
Property Results - On the Ball Real Estate
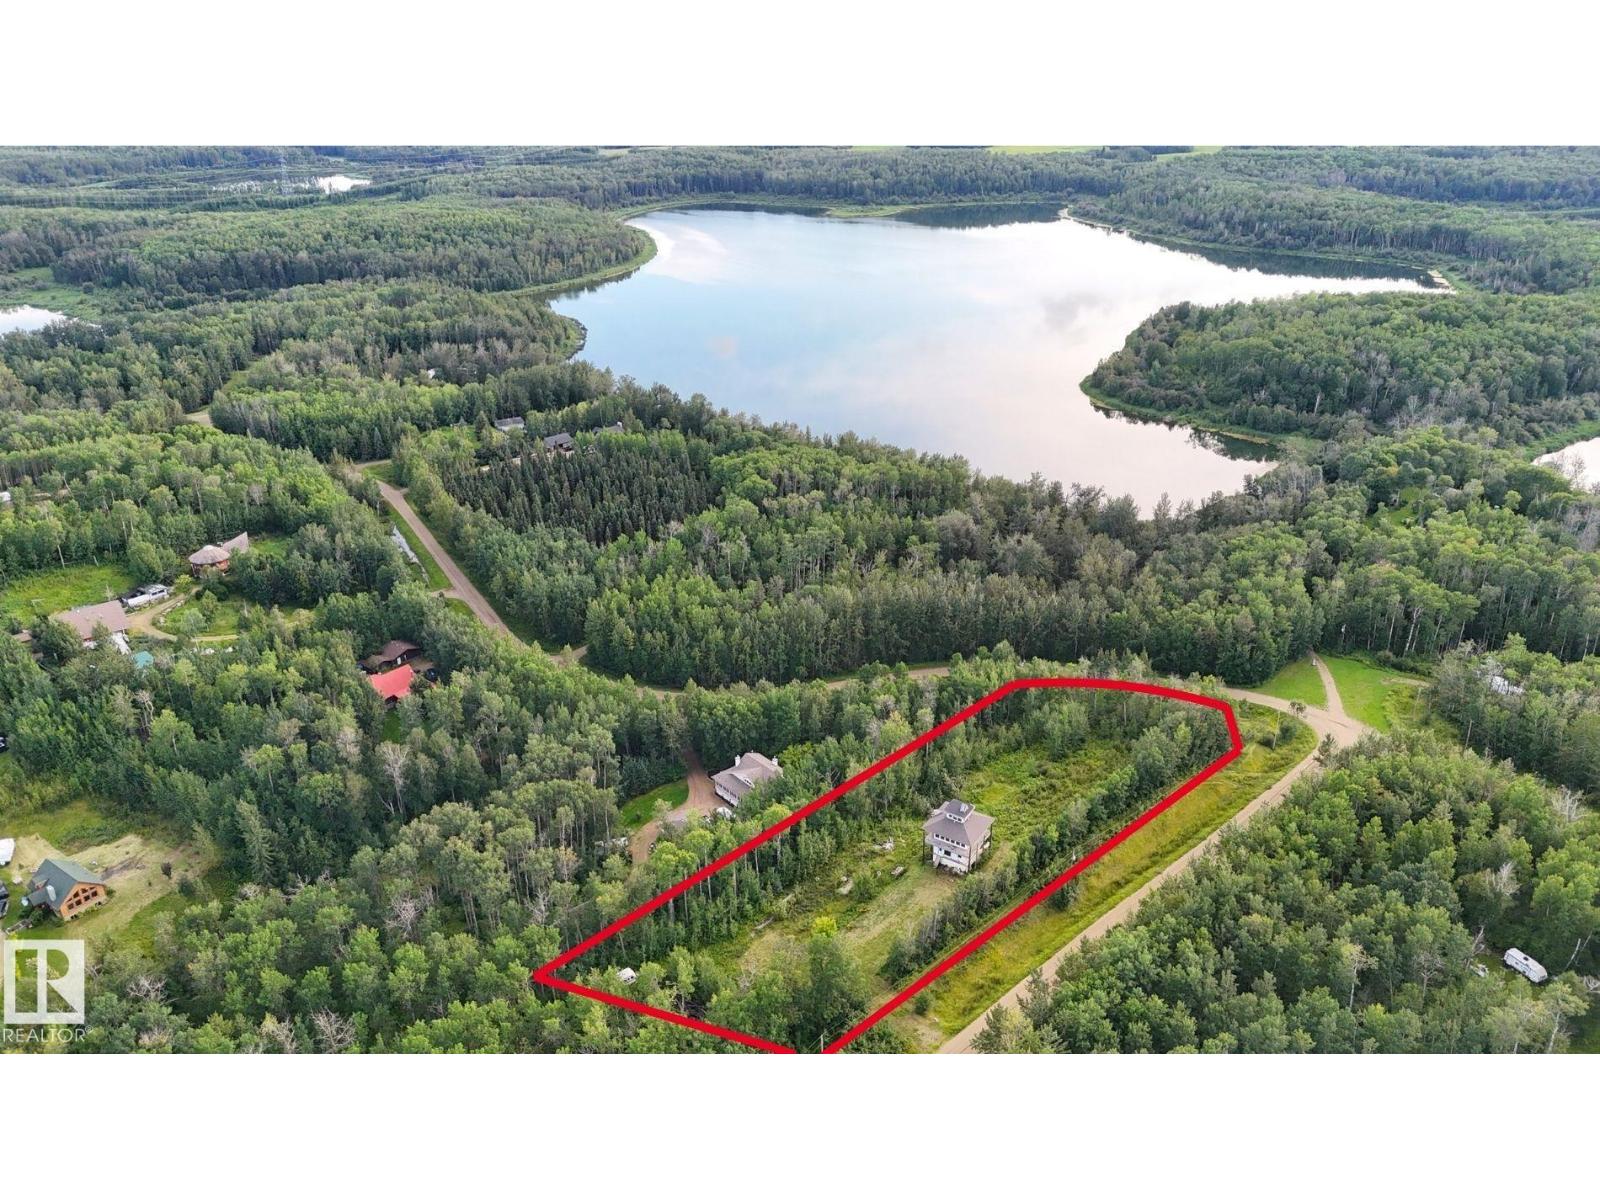
#60 52228 Rge Road 30
Rural Parkland County, Alberta
LAKE VIEW!! 2.6 ACRES of BEAUTIFUL, PRIVATE LAND with an unfinished WALKOUT 2-STOREY with LOFT (flat roof access) in Mayatan Lake Estates subdivision, steps to the lake’s BOAT LAUNCH. The 1,800 sqft (plus full basement) *under construction* home features a top floor with 360 views through wall-to-wall windows – awaiting all of your finishing touches! Power, septic and water (cistern) are all connected; natural gas is ready at the property line. Huge potential with this acreage! This peaceful, private oasis is surrounded by trees, close to many lakes (fishing & boating), only 20 minutes to Stony Plain and 40 minutes to Edmonton. (id:46923)
Royal LePage Noralta Real Estate
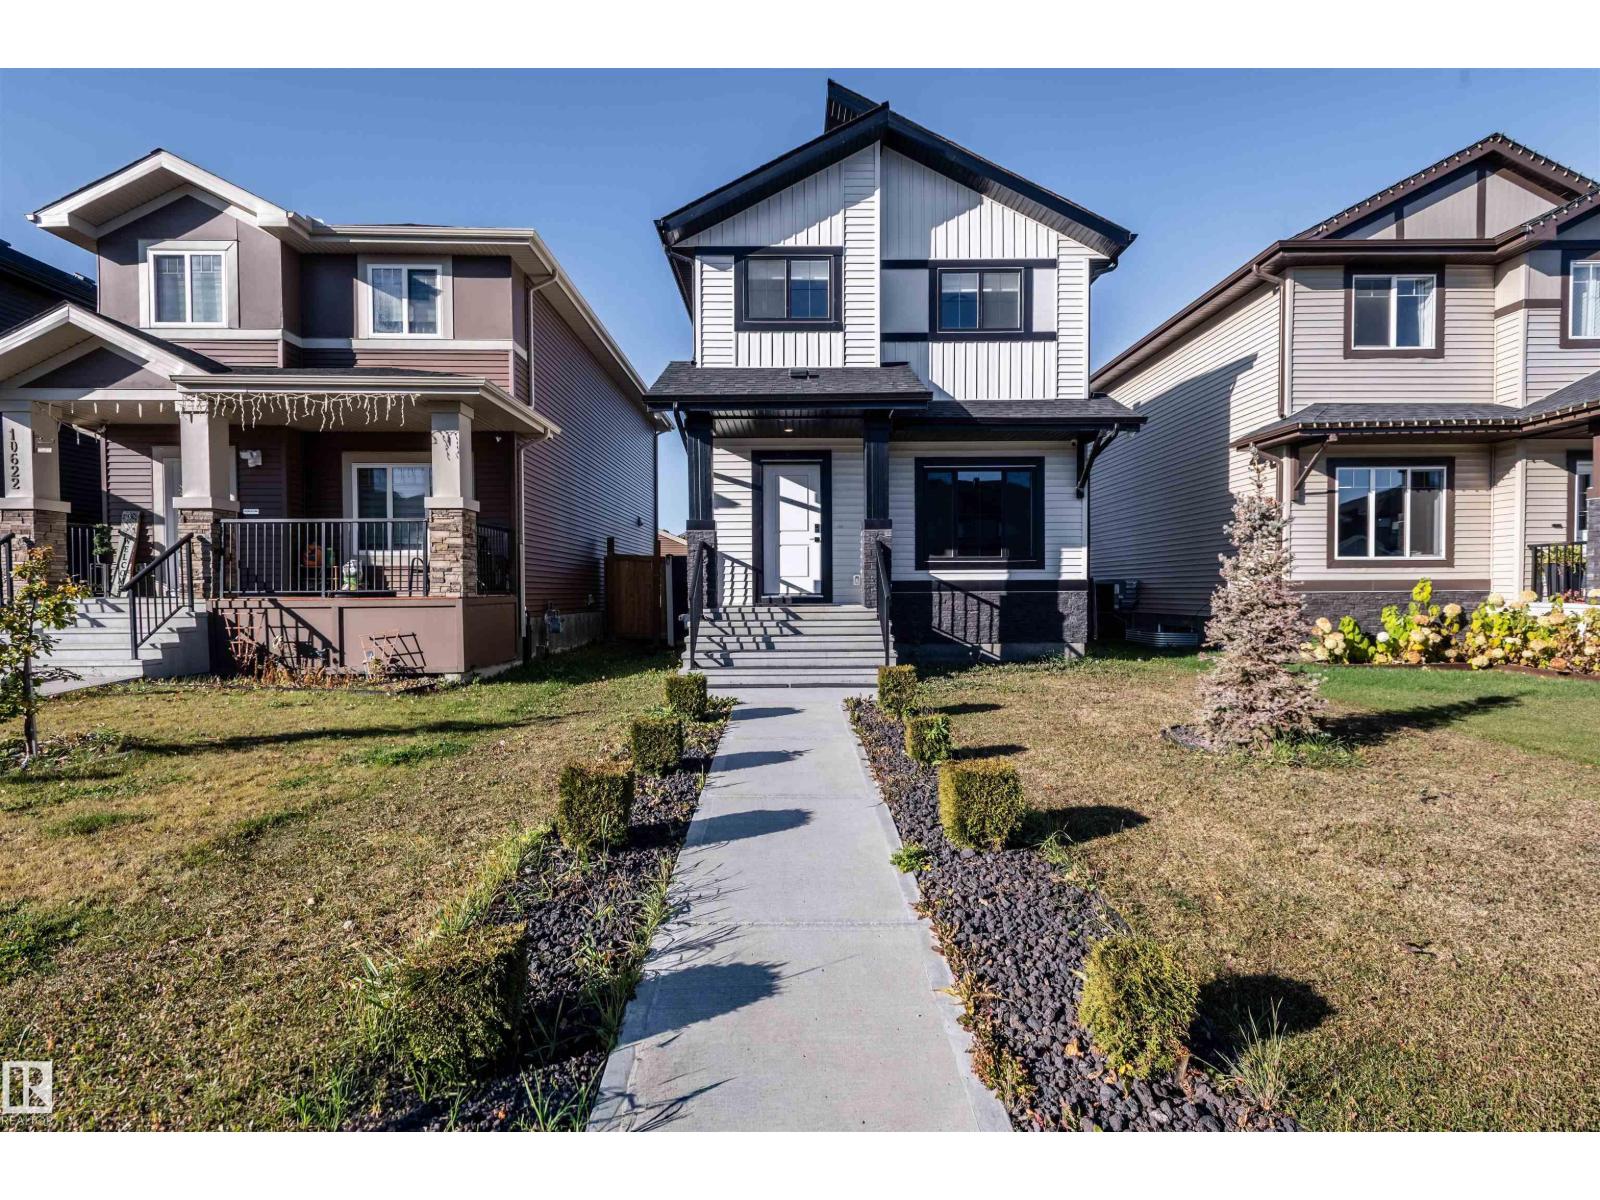
10624 98 St
Morinville, Alberta
Welcome to your dream family home in the heart of Morinville! This beautifully maintained, newer construction property blends modern elegance with everyday comfort. Step outside to a fully fenced, thoughtfully landscaped backyard oasis. Entertain on the sprawling deck while soaking in stunning west facing sunset views.You will fall in love with the premium double detached garage, custom built with gorgeous architectural details that seamlessly match the main home's beautiful exterior. Dream big! The unspoiled basement features a highly sought-after separate entrance, offering a blank canvas for your imagination. Whether you envision building a lucrative income suite, a private multi-generational space, or the ultimate home theater, the creative possibilities are endless. Nestled in a vibrant, family-friendly neighborhood, you are just steps away from lush parks and excellent schools. This move-in ready Morinville real estate gem offers the perfect lifestyle. Welcome home! (id:46923)
Homes & Gardens Real Estate Limited
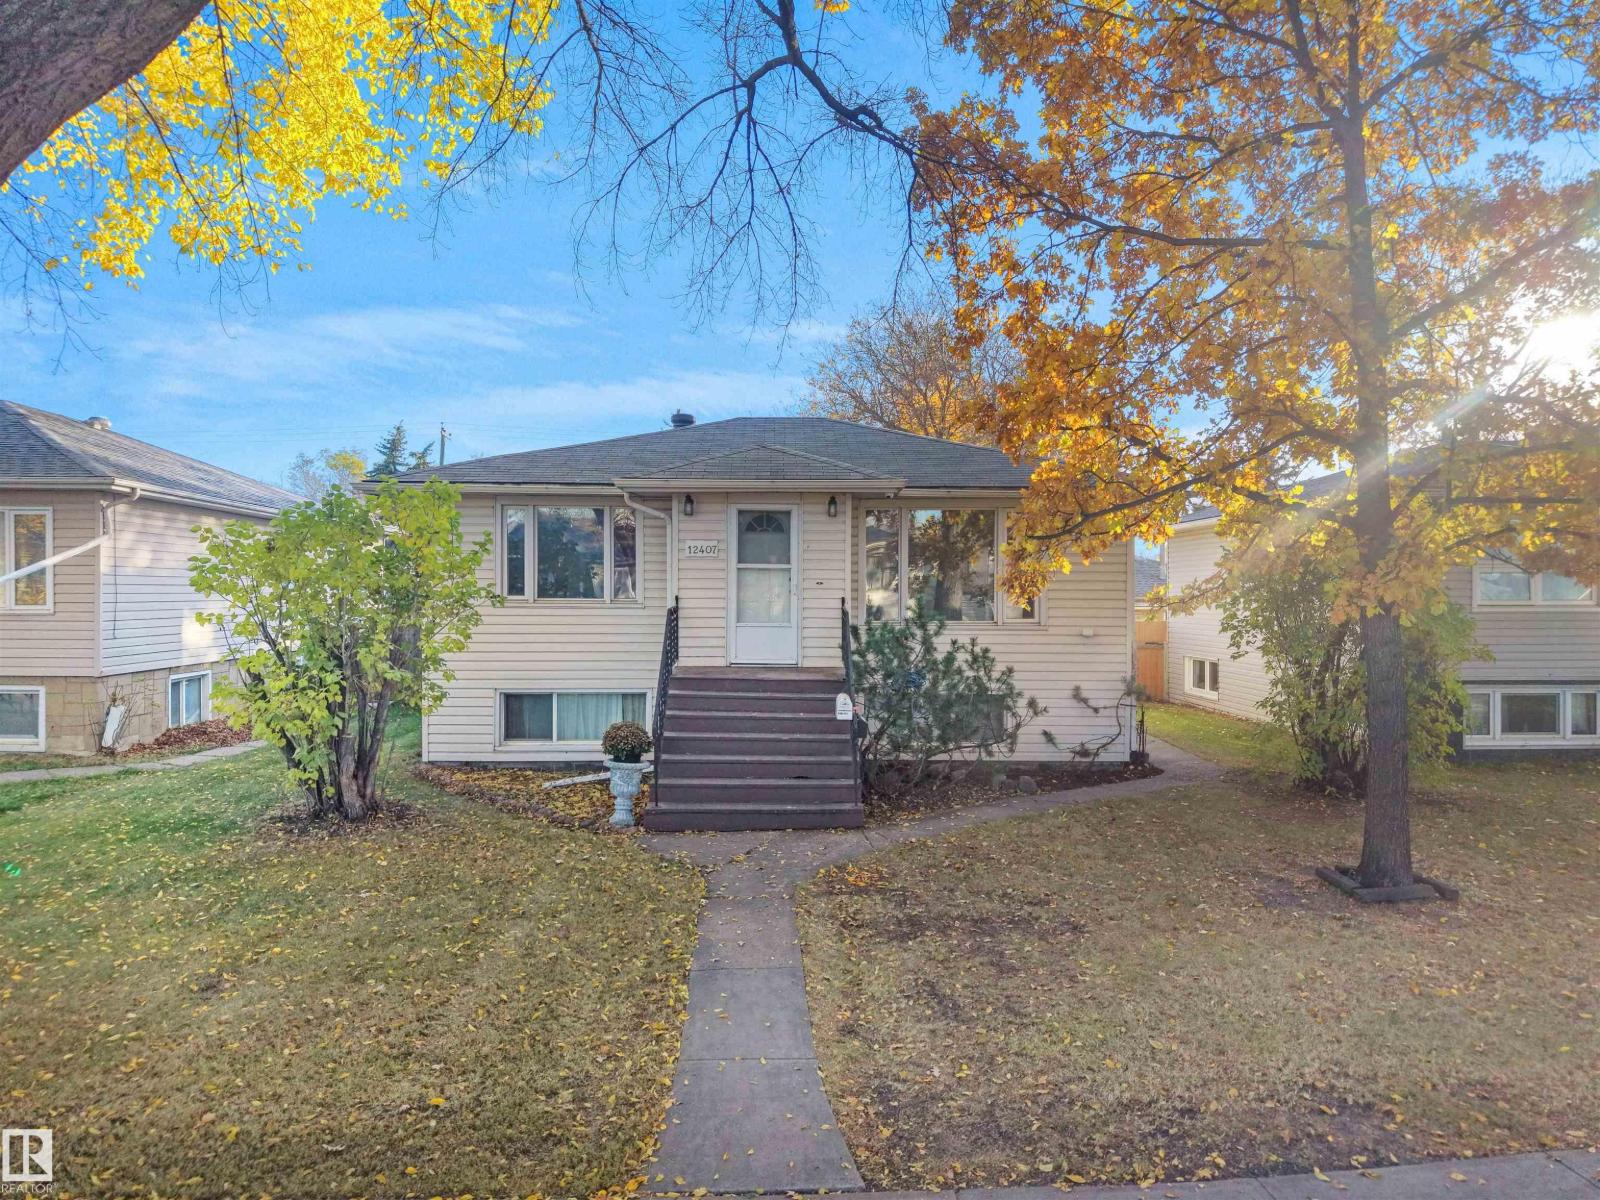
12407 96 St NW
Edmonton, Alberta
INCREDIBLE OPPORTUNITY TO OWN A HOME WITH A LEGAL BASEMENT SUITE AT SUCH AN AFFORDABLE PRICE! Located on a tree lined street in the heart of the city, this incredible home has so much warmth and character with its coved ceilings and original hardwood floors! A HUGE living room (with large window) greets you as you enter the home, enjoy the 2 spacious bedrooms, full bathroom and kitchen/dining area! The basement has shared laundry area with lots of storage and the suite has its own kitchen, bedroom, bathroom and large living room! The oversized single garage was recently rebuilt and has lots of extra storage space. The yard is fully fenced to enjoy privacy and there is an oversized storage shed too! (id:46923)
Real Broker
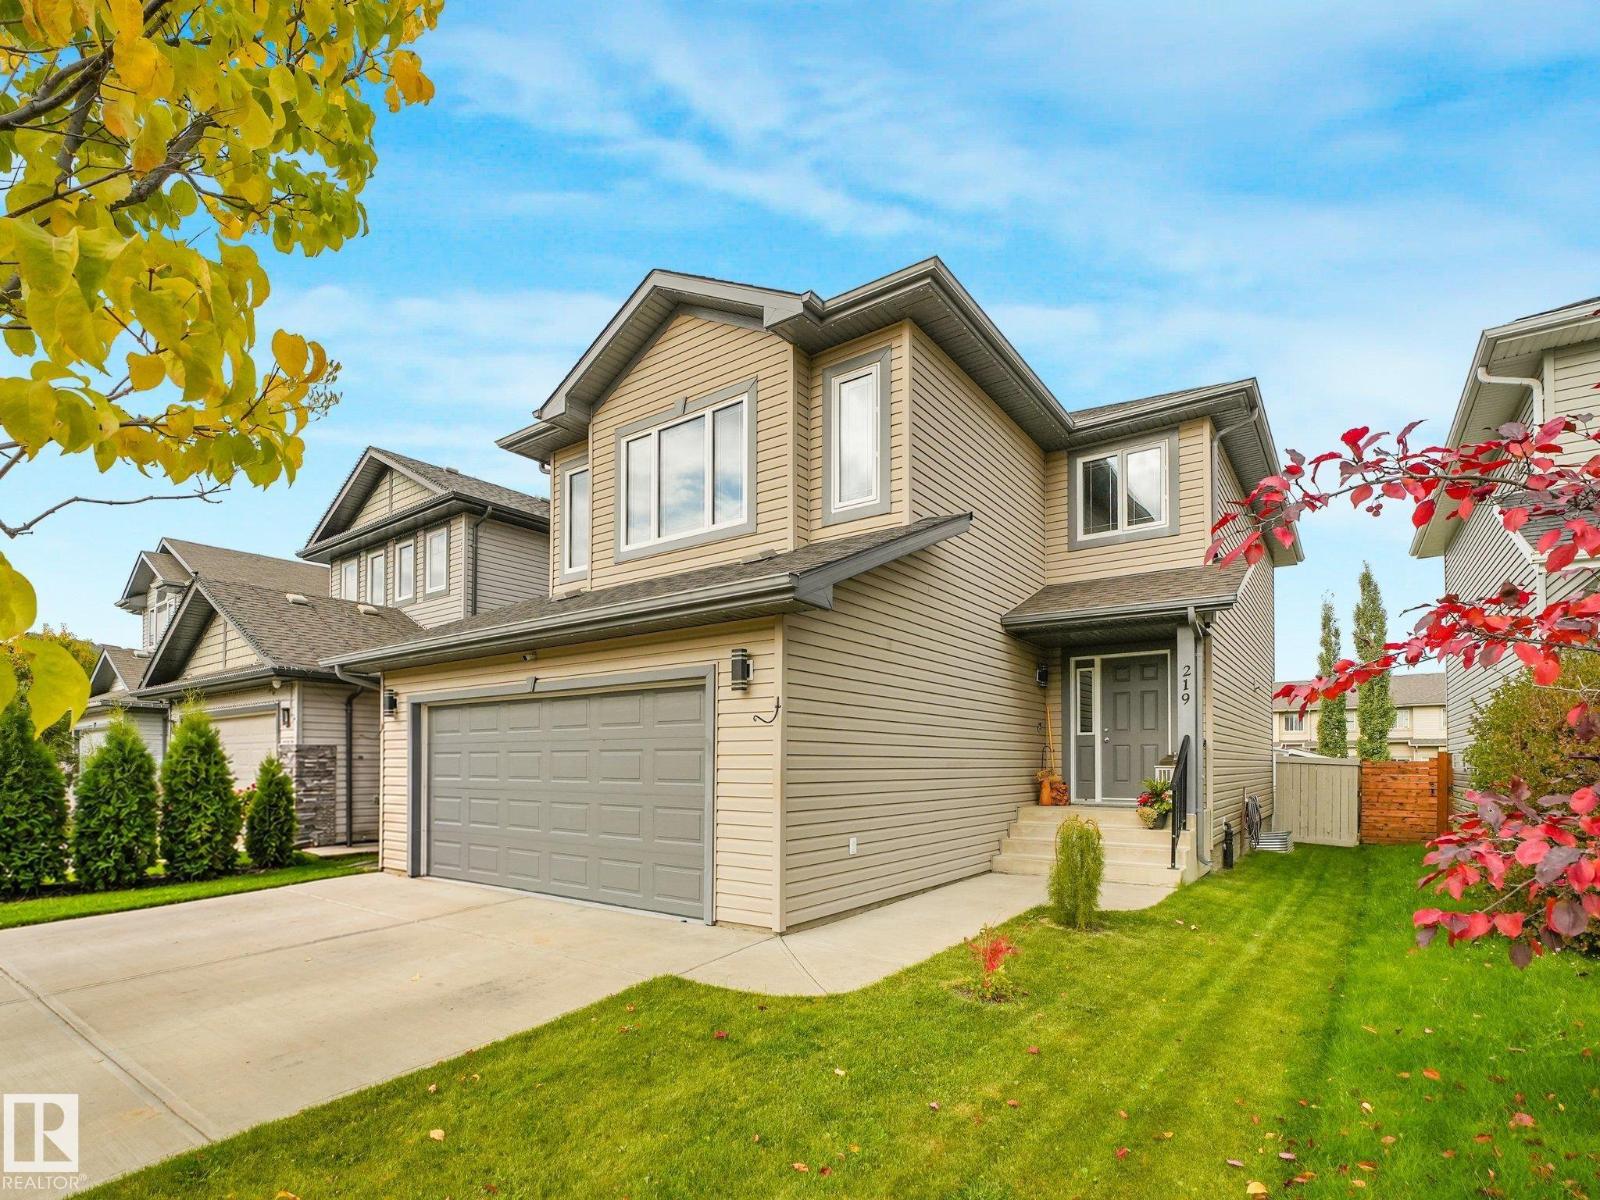
219 Silverstone Cr
Stony Plain, Alberta
Welcome to this IMMACULATE 4-bedroom, 4 bathroom house located in the serene and friendly neighborhood of Silverstone. This home offers a comfortable living space perfect for families, couples, or individuals looking for a peaceful residence close to essential amenities and recreational activities. Inside, the house features a spacious layout with loads of natural light filtering through large windows. Upstairs each bedroom is thoughtfully designed to offer both comfort and functionality. The king sized primary bedroom has lovely barn door accent to the ensuite. The large bonus room has a barn white shiplap wall and is large enough for the whole family. The kitchen countertop is made of granite. The basement of this property is developed with a family room, bedroom and 3-piece bathroom. Some extra features include central air conditioning, heated garage with counter and sink, newer fridge and stove ,New built in out door LED Christmas/celebration lighting and Gas line for BBQ. Truly move in ready! (id:46923)
Now Real Estate Group
8520 104 St NW
Edmonton, Alberta
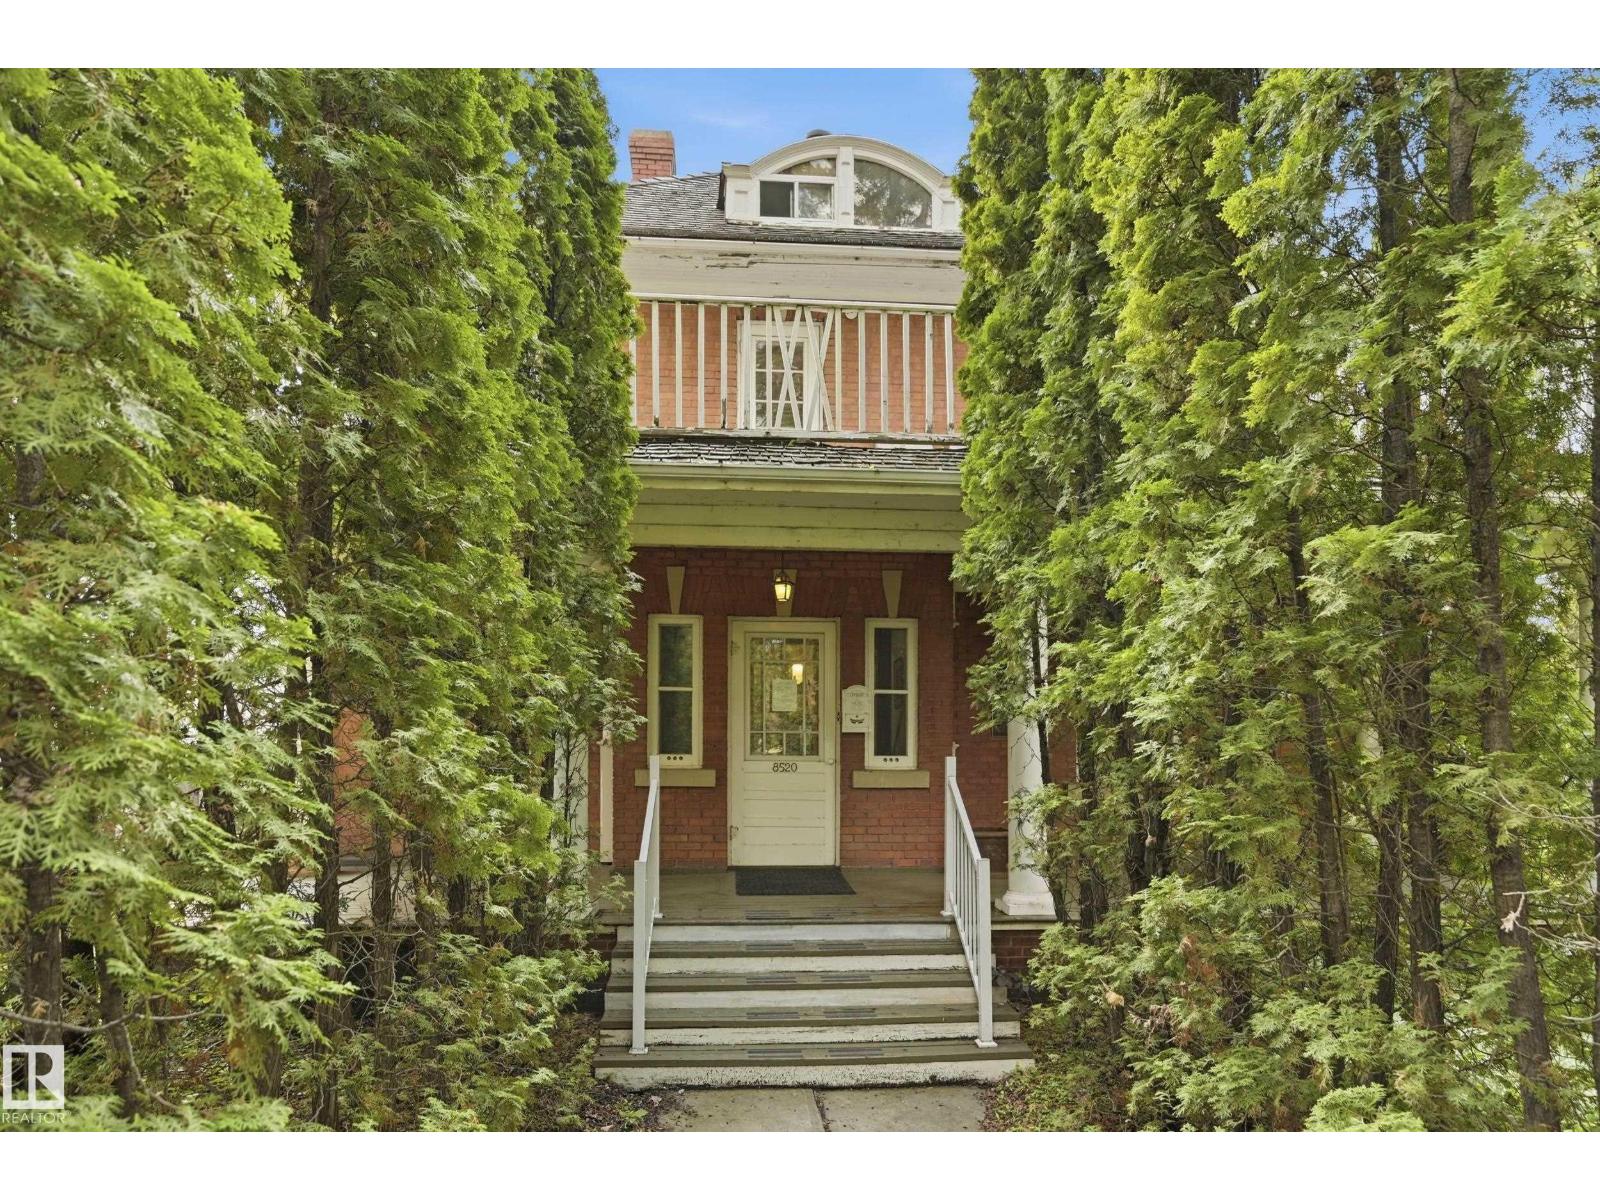
Own one of Edmonton's most distinguished heritage properties. The Hugh Duncan Residence, a designated Municipal Historic Resource, was built in 1911 for pioneer pharmacist Hugh Duncan and has remained a landmark in the heart of Old Strathcona for over a century. This iconic Edwardian Foursquare offers 2,758 sq. ft. above grade, basement, 4 bedrooms, 3.5 bathrooms, and exceptional architectural character, including red brick construction, a cedar shake bellcast roof with curved dormers, a full-length front verandah, a second-floor rear balcony, and a distinctive English garden spanning the rear and north side of the double lot. A rear driveway provides parking for up to four vehicles. For the past 21 years, the property has successfully operated as professional law offices, showcasing the flexibility of its DC1 zoning for residential or commercial use (subject to City approval). Just steps from Whyte Avenue and the University of Alberta, a rare opportunity to own a true piece of Edmonton's history. (id:46923)
Real Broker
5026 51 St
Rocky Rapids, Alberta
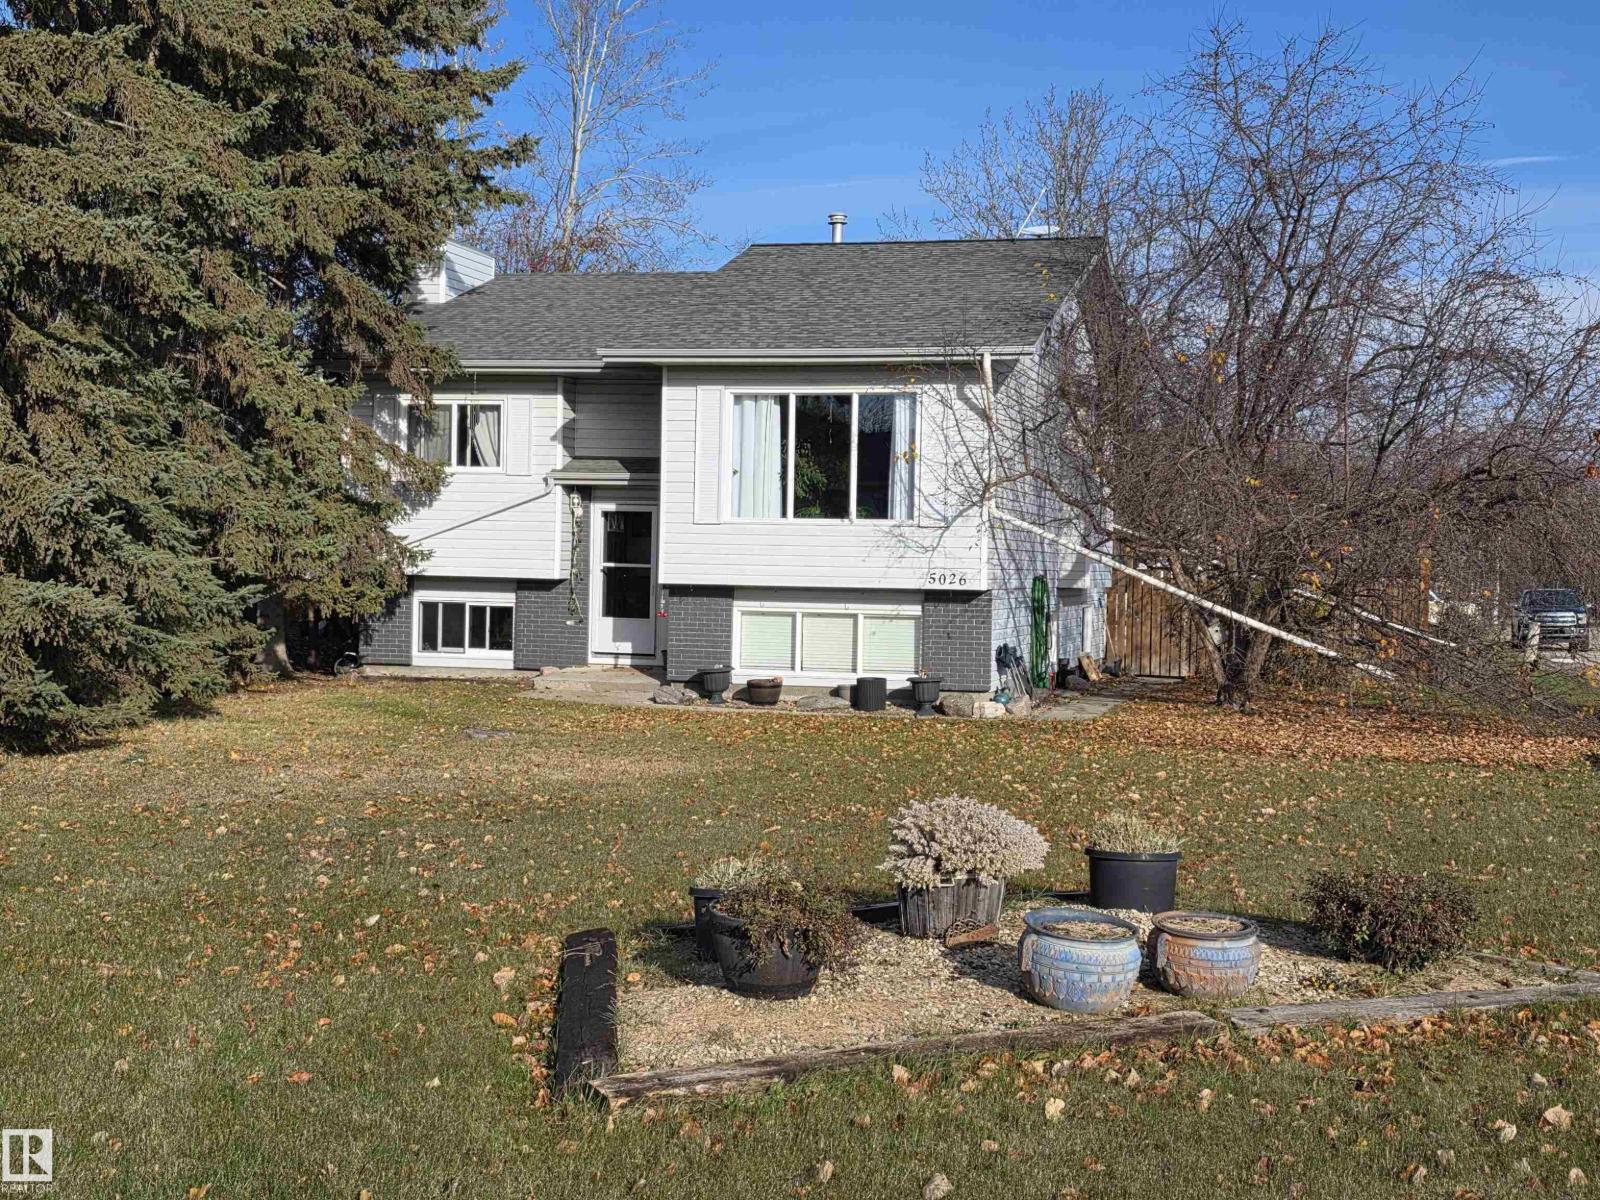
This 5 bedroom home in Rocky Rapids offers plenty of space for a growing family or first time buyer. With 3 bedrooms upstairs, 2 downstairs, and a couple of extra rooms for storage, there's room for everyone. The home is move in ready, with a workable kitchen, comfortable living room, and an open basement layout. Outside, you'll find a large lot with mature trees in the front yard, a spacious deck off the dining room, a walk-down basement entrance, and a double detached garage. There's even a large bunny hutch that can stay with the property. Rocky Rapids offers a more affordable alternative to Drayton Valley, making this a great option for buyers looking for space and value. (id:46923)
RE/MAX Vision Realty
2851 64 St SW
Edmonton, Alberta
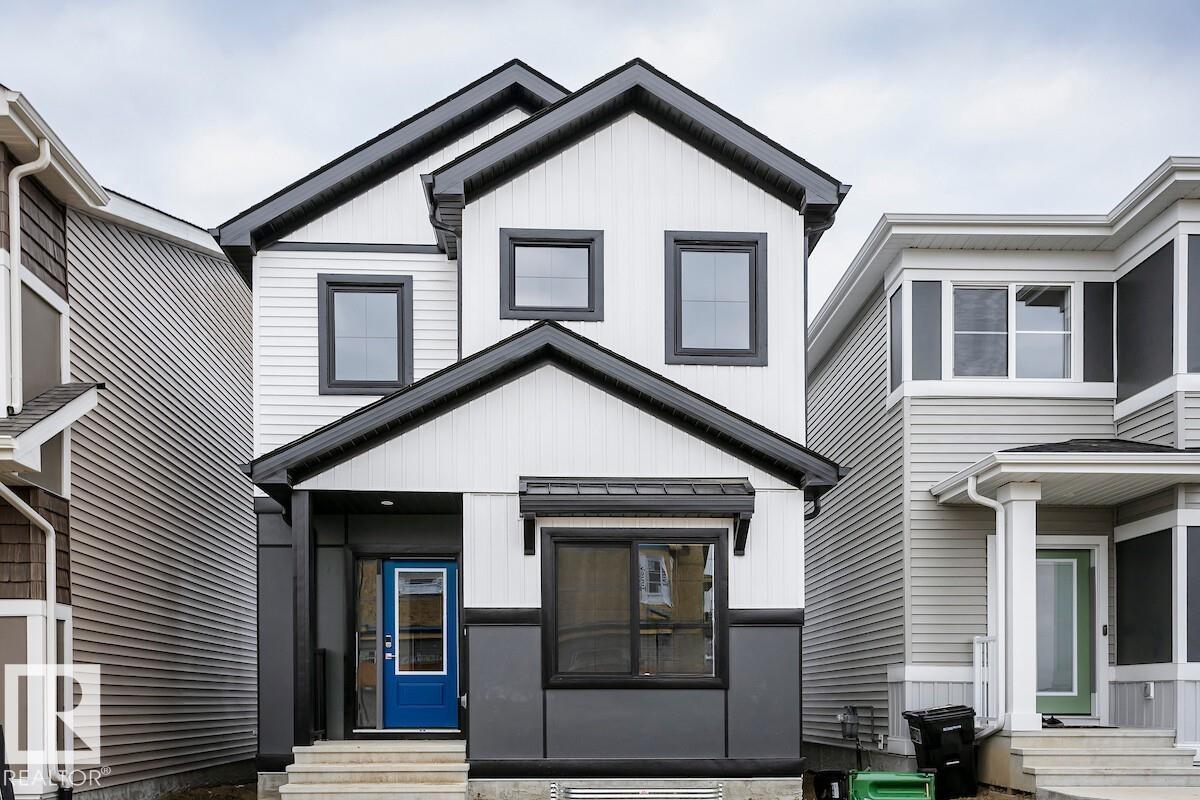
The Athena F is built with a main floor bedroom and a full bathroom, spacious living room, dinette, and central kitchen with a corner pantry. Side entry added for future development. Basement with 9’ foundation walls and 2 windows. Cozy up by the 50” electric hot & cold fireplace in the living room. Built with a 4-piece ensuite with upgraded walk-in shower and dual sinks. All LED disc lights were upgraded to 5000k white light. Double compartment stainless steel under mount kitchen sink, complete with a chrome finish faucet with pull down sprayer, and 1.5gpm aerator. Energy efficient features include dual pane, Low-E, argon gas filled, Energy Star rated windows, heat recovery ventilator, 96.5% efficient and direct vented furnace, 80gal hot water tank. Quartz counters in kitchen and bathrooms. Luxury vinyl plank flooring throughout main floor and all wet areas. Advanced wear & stain protection carpet w/ 35 oz. weight and 8 lbs. under pad. (id:46923)
Bode
1908 36 Av NW
Edmonton, Alberta
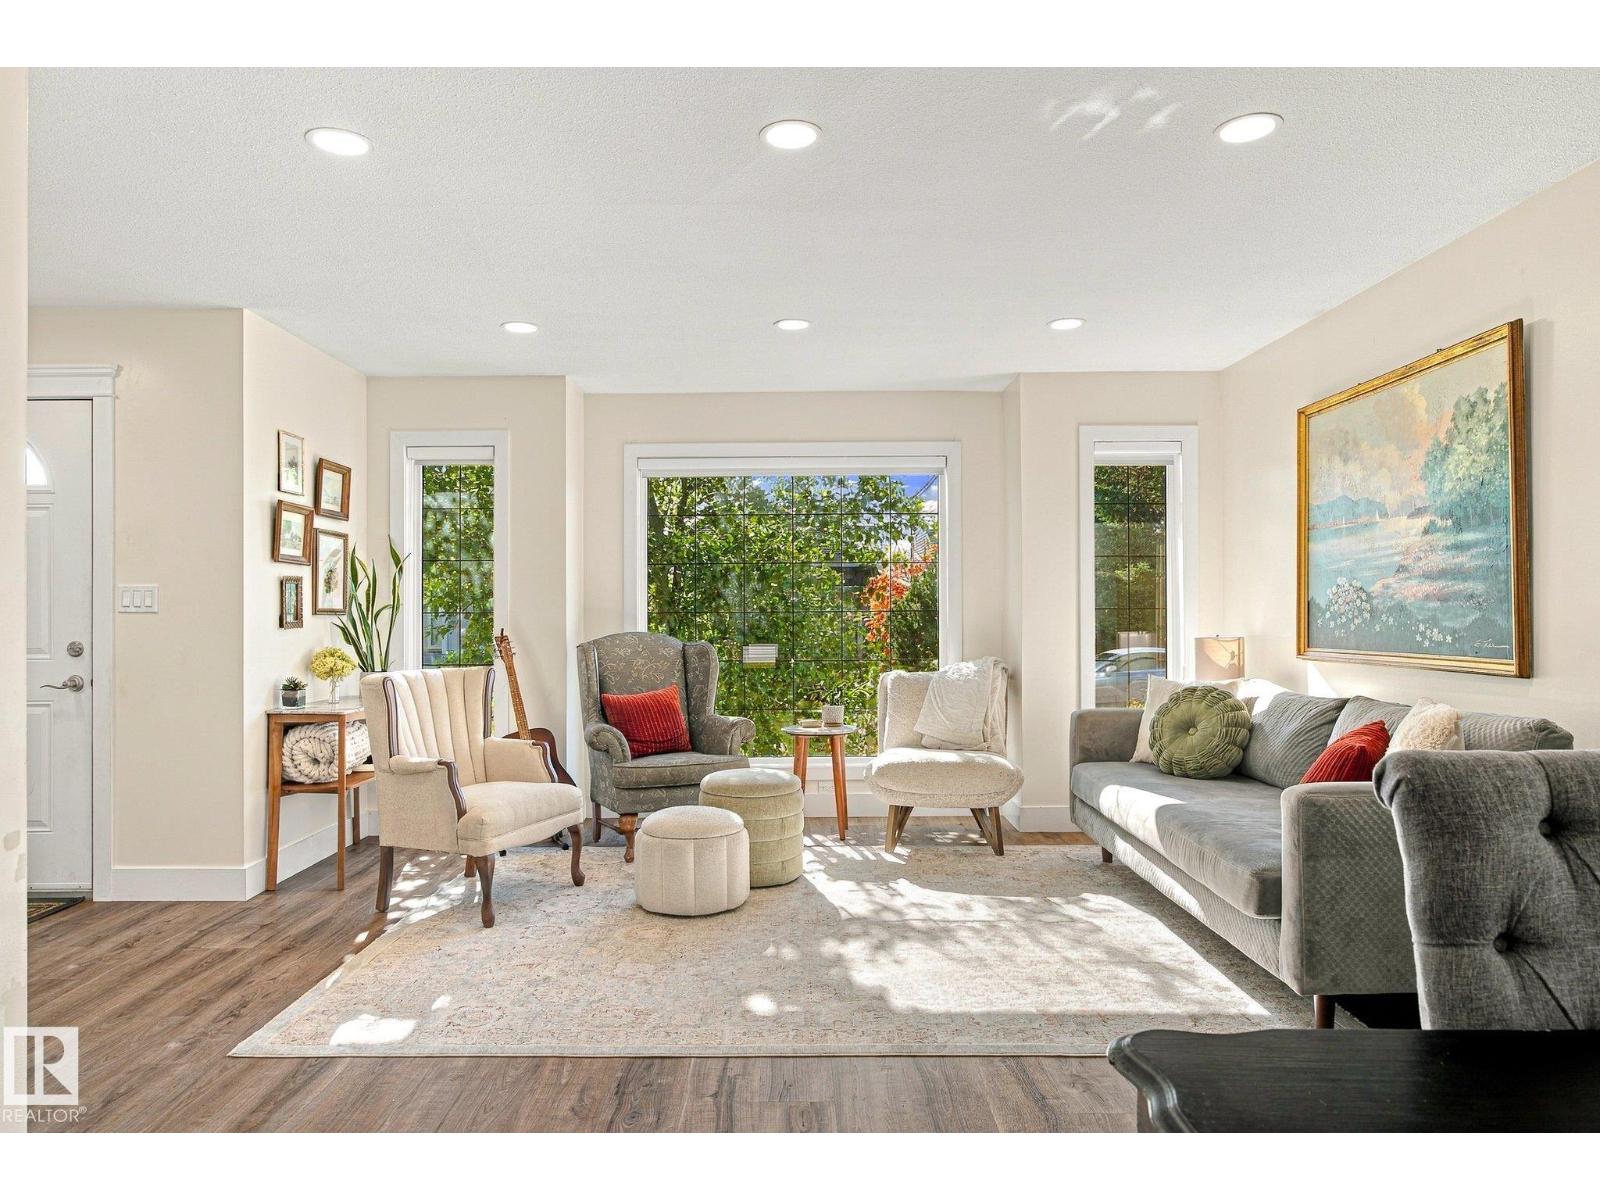
BEAUTIFUL FULLY RENOVATED 4-LEVEL SPLIT in Wildrose! Featuring 3 BEDROOMS and 2 FULL BATHROOMS, Offering OVER 1500 SQ Ft of living space. OVERSIZED DOUBLE HEATED GARAGE with 10’ CEILINGS, with 220V POWER. This move in ready home offers FRESH PAINT, newer main floor pot lighting, QUARTZ KITCHEN COUNTERTOPS, and vinyl flooring throughout with NO CARPET. Outside you’ll find a LARGE BACKYARD, rear entrance, and STONE PATIO perfect for relaxing around a fire or entertaining. ROOF WAS REPLACED IN 2021 and the hot water tank is from 2015. Bright, stylish, and packed with great features, close to schools, park and the meadows shopping centre. (id:46923)
RE/MAX River City
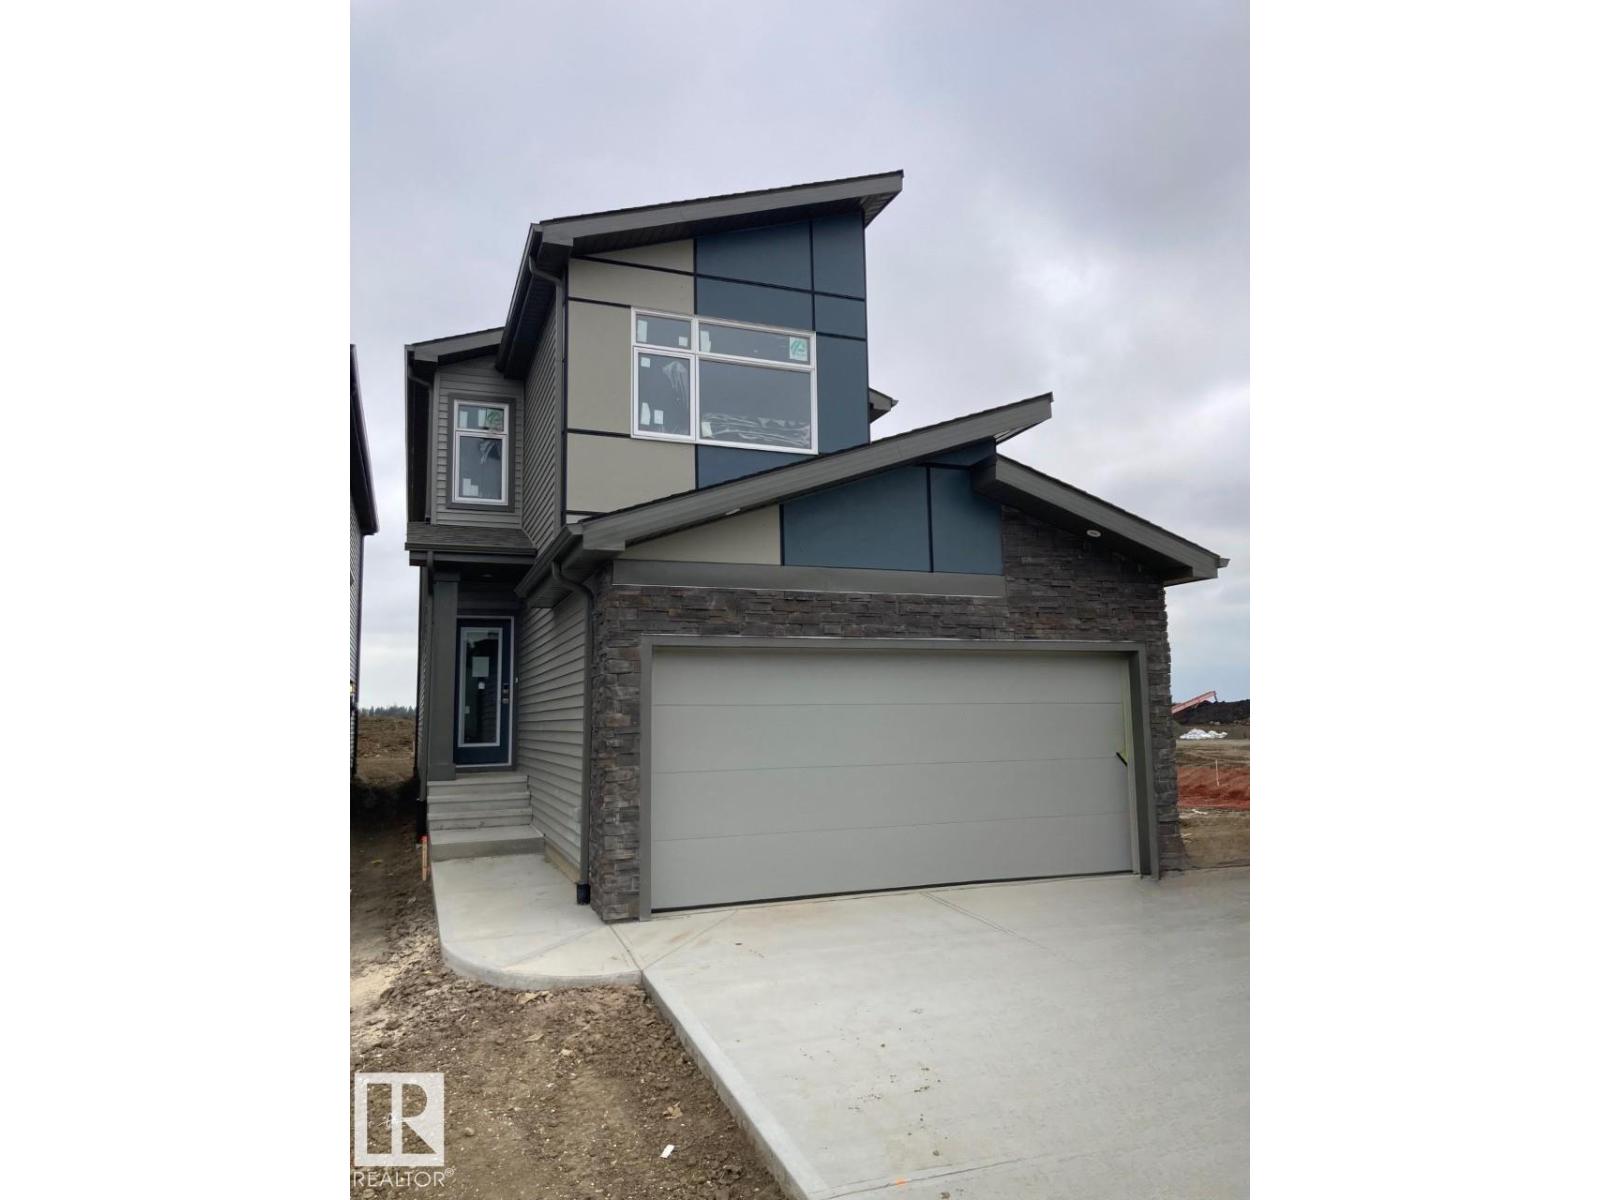
2815 62 St SW
Edmonton, Alberta
Open concept of the main floor allows for a spacious L-shape kitchen at the back of the house that comes with 41 soft close upper cabinets. complete with a modern smart home technology system. Side entry is added for potential future basement development, the basement ceilings are upgraded to 9'. Upgraded Spindle railing on the stairs and upper hall creates an open feel from main floor to upper level. Built with a 4-piece ensuite with upgraded walk-in shower and dual sinks. Double compartment stainless steel under mount kitchen sink, complete with a chrome finish faucet with pull down sprayer 50 Linear LED electric fireplace. All LED disc lights were upgraded to 5000k white light. Energy efficient features include dual pane, Low-E, argon gas filled, Energy Star rated windows, heat recovery ventilator, 96.5% efficient and direct vented furnace, 80gal hot water tank and Bedrock’s “Hotbox” system. Upgraded Quartz counters in the Kitchen and all Bathrooms. Luxury Vinyl Plank flooring throughout the main. (id:46923)
Bode
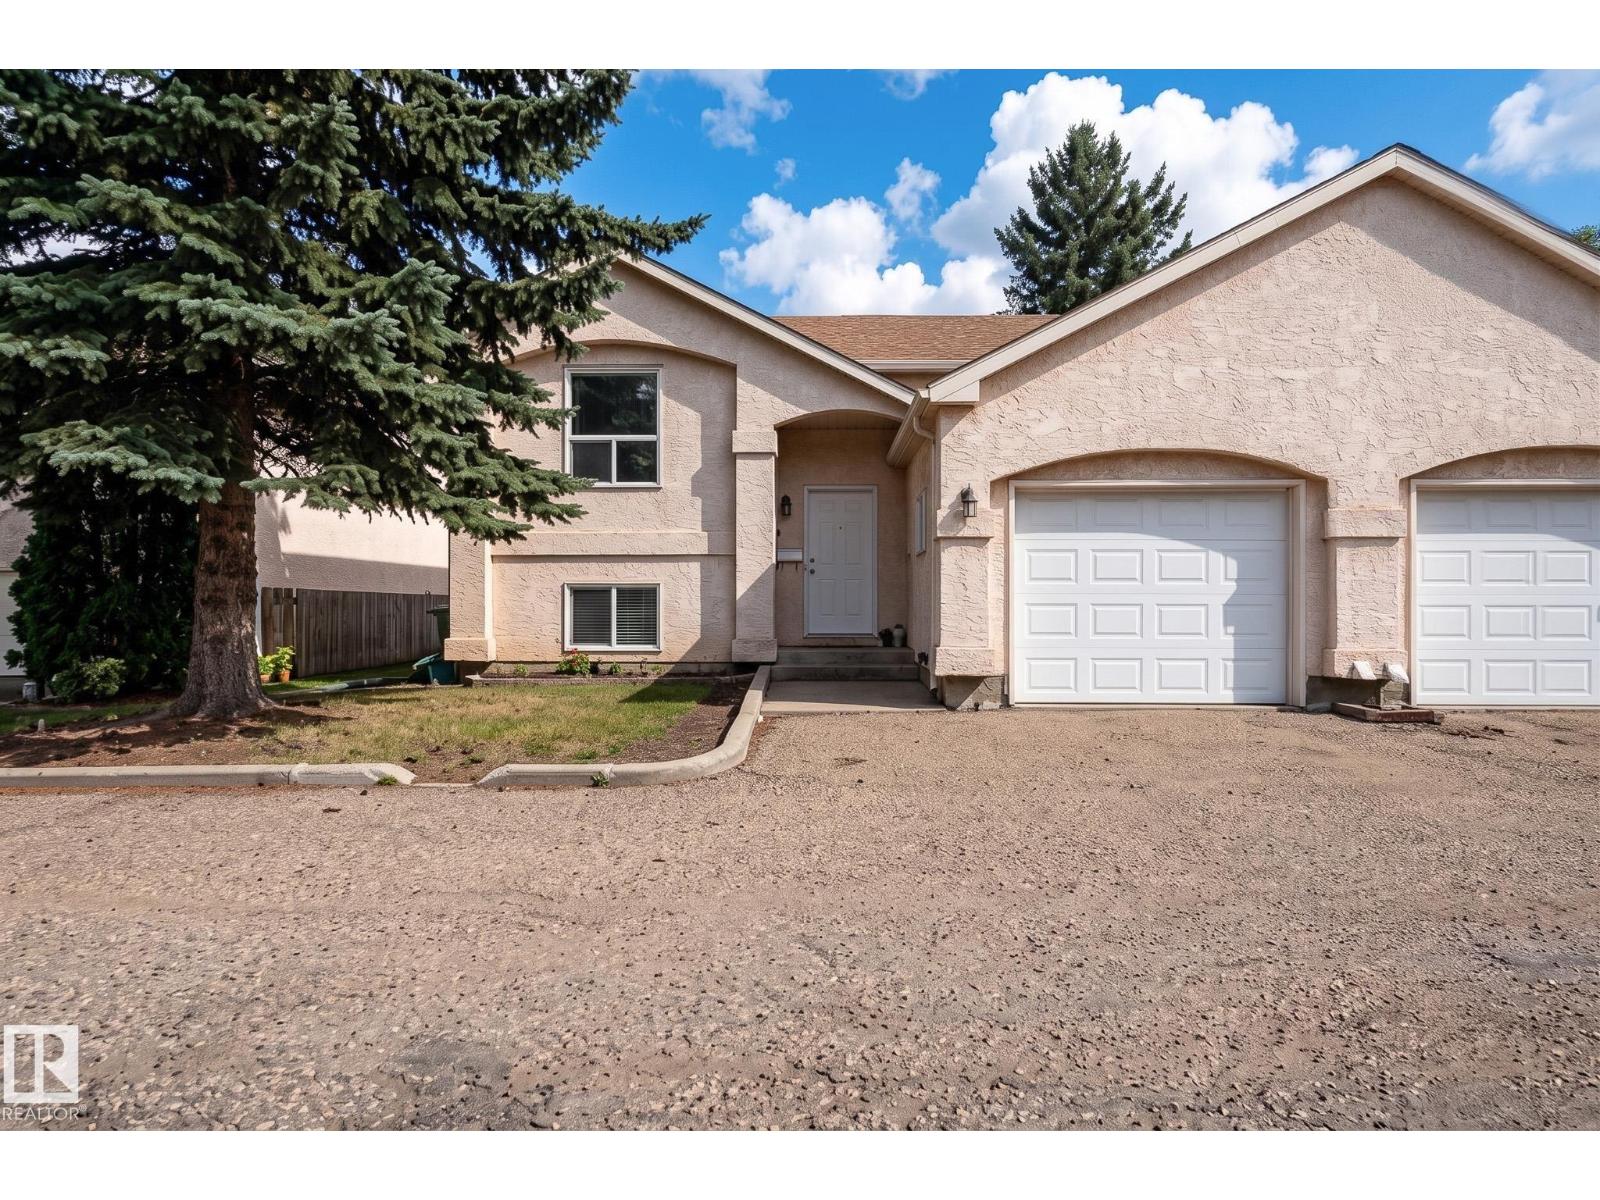
1817 Mill Woods Rd E NW
Edmonton, Alberta
An inviting home with a wonderful sense of space and an even better setting! This well-maintained end unit bi-level offers over 1,400 sq. ft. of developed living space, an attached single garage and a bright, open layout with vaulted ceilings. The main floor is designed for easy living with a spacious living room, dining area, kitchen, 2 piece bath and a versatile loft style area that makes a great home office, reading space or hobby area. The lower level is nice and bright, thanks to large windows, and offers a generous primary suite with walk-in closet, a second bedroom, 4-piece bath and laundry. Enjoy your morning coffee on the east facing private deck while overlooking the quiet green space behind, an ideal backdrop for peaceful mornings and summer evenings. Updates include windows, roof (2014), Poly B removal (2024), paint and hot water tank (2025), circuit board on furnace (2025). Close to schools, shopping and transportation! (id:46923)
Exp Realty
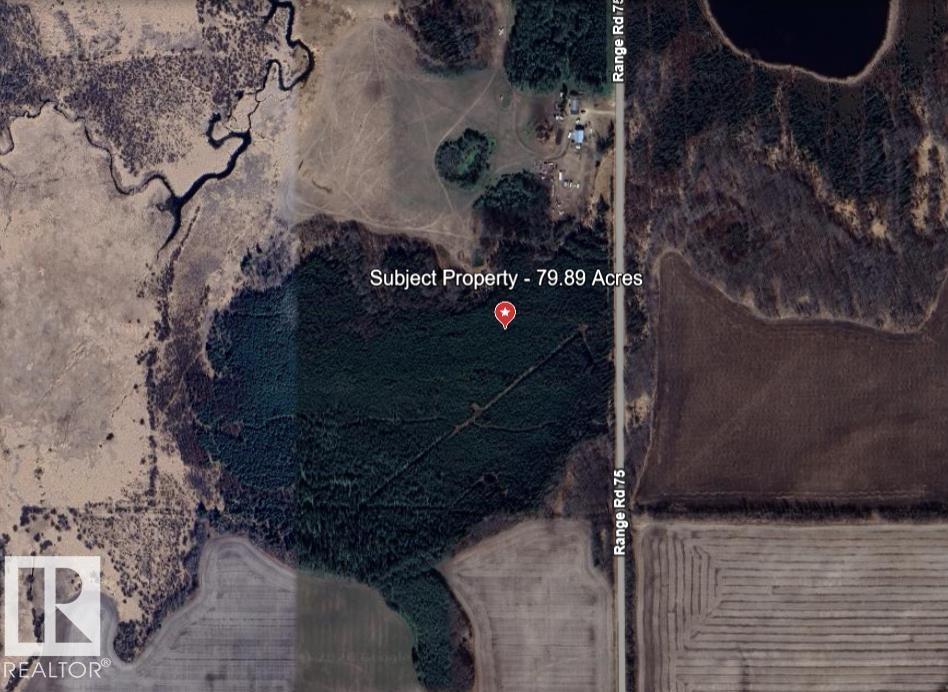
Range Road 75
Rural Lac Ste. Anne County, Alberta
79.89 Acres of beautiful raw undeveloped land approx. 10 minutes from the Town of Mayerthorpe. A great spot to build a future acreage or for an outdoor nature enthusiast - quadding, camping, bird watching. Good tree coverage but also features some meadow area and a creek on the West side. There is a rough driveway access with dugout. Note: part of the property is in a flood plain and may require permission from the County for development. (id:46923)
RE/MAX River City
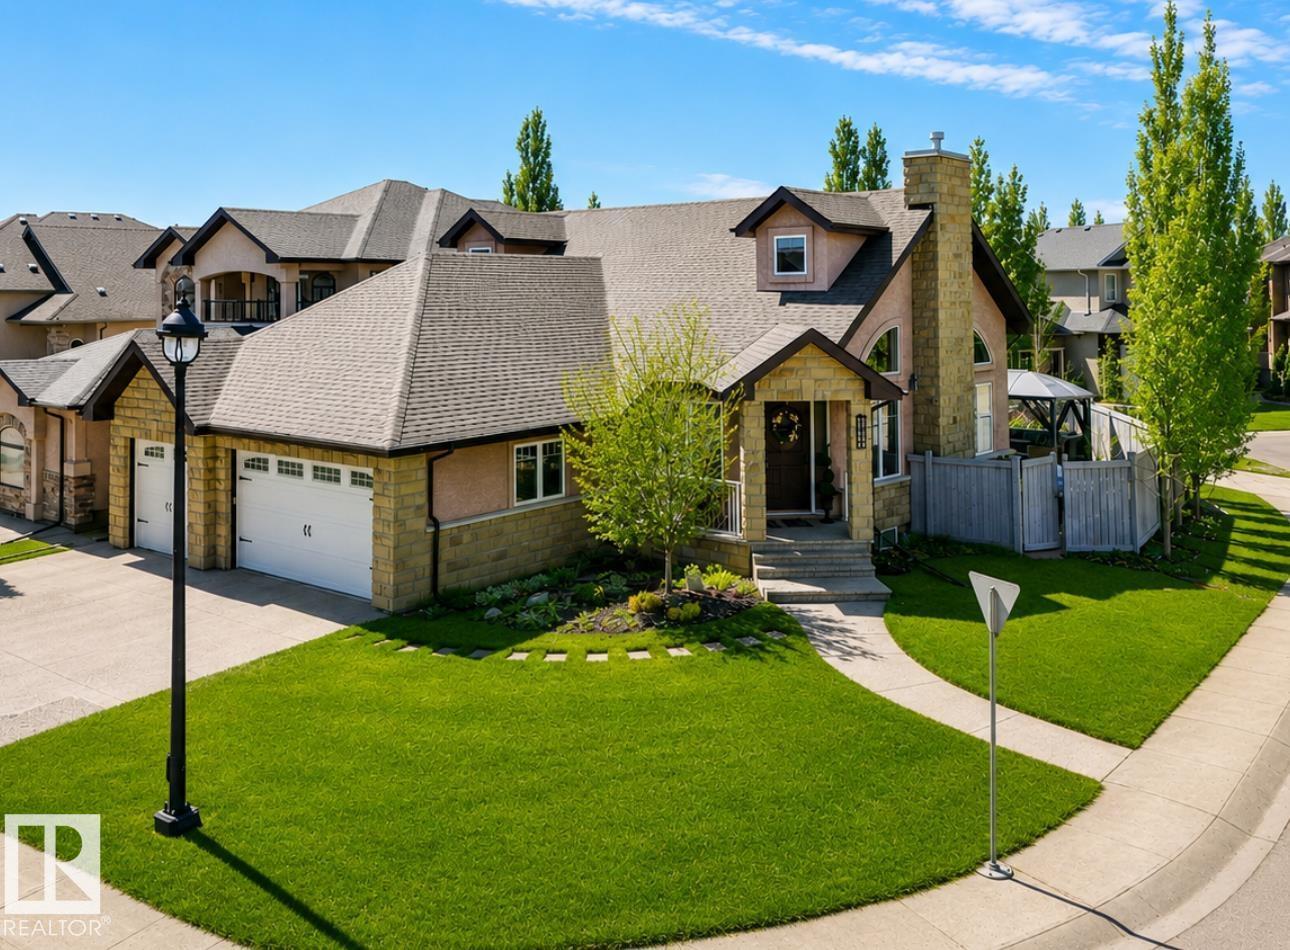
17424 108 St NW
Edmonton, Alberta
This exceptional bungalow offers over 1900sqft on the main floor plus a fully developed basement with a total of 5 bedrooms & 3.5 bathrooms.The great room room showcases vaulted ceilings, beautiful arched windows, & a gas fireplace. The gourmet kitchen holds a large eat up island, granite counters, sleek stainless steel appliances, & a corner pantry. Adjacent is the dining area which leads out to the fenced yard. Central A/C ! The generous primary suite includes a cozy 2-sided fireplace shared with the soaker tub in the 5pc ensuite. A striking curved staircase leads you to the basement, which offers IN FLOOR HEATING & is ideal for entertaining. Featuring a family room, huge wet bar, games area, 2 bedrooms with a 4pc Jack n’ Jill ensuite, & a 2pc bath. The backyard holds perennial shrubs, & exposed aggregate patios, while the TRIPLE GARAGE provides a SEPARATE basement entrance, & ample parking. Only steps to lakes, schools, & parks. This is truly a warm and inviting family home built with an elegant touch. (id:46923)
RE/MAX Elite
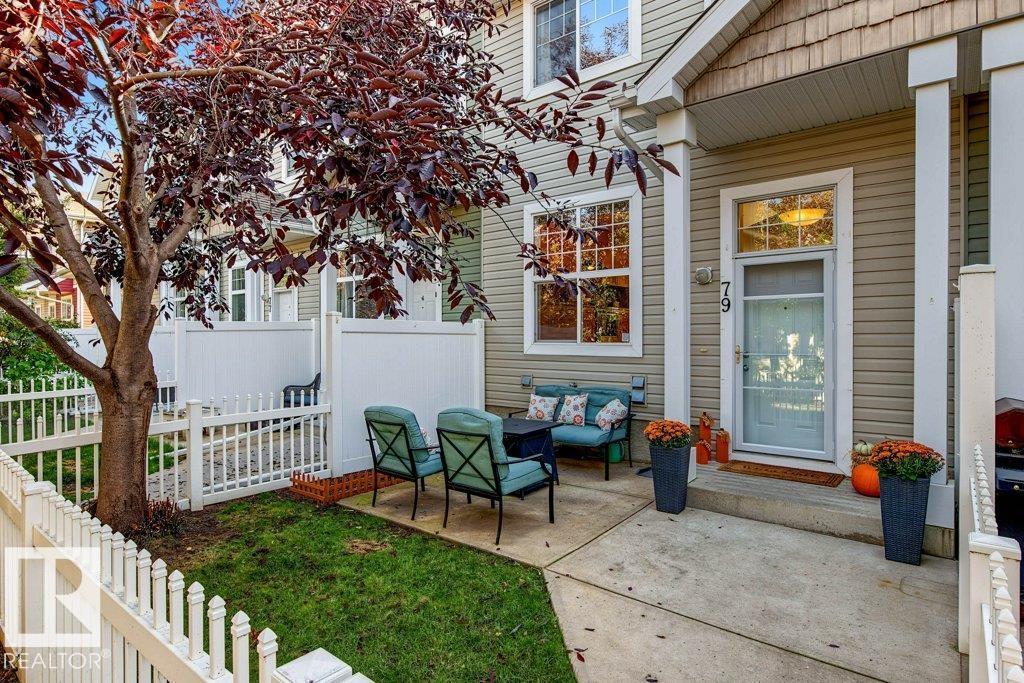
#79 2051 Towne Centre Bv NW
Edmonton, Alberta
LOW CONDO FEES + BIG LOCATION! Terwillegar Towne, where convenience, comfort & lifestyle come together in one desirable package. Located directly across from the Terwillegar Rec Centre and surrounded by parks & green space & just minutes from Terwillegar Drive and the Henday. Inside, the bright & airy main floor features a spacious kitchen, generous living & dining areas, bright hardwood floors, and fresh paint throughout. Step outside to your private balcony or fenced front yard—ideal for four-legged friends, morning coffee, or catching some rays. Upstairs, the unique dual-primary layout offers TWO spacious bedrooms, each complete with a W-I closet and private ensuite. The open den between them adds a versatile bonus space for your home office, reading retreat, or workout area. Downstairs, you’ll find laundry, storage, mechanical space, and convenient access to the double attached garage. Low-maintenance living, an unbeatable location & a floor plan that just makes sense - this one checks ALL the boxes! (id:46923)
RE/MAX Real Estate
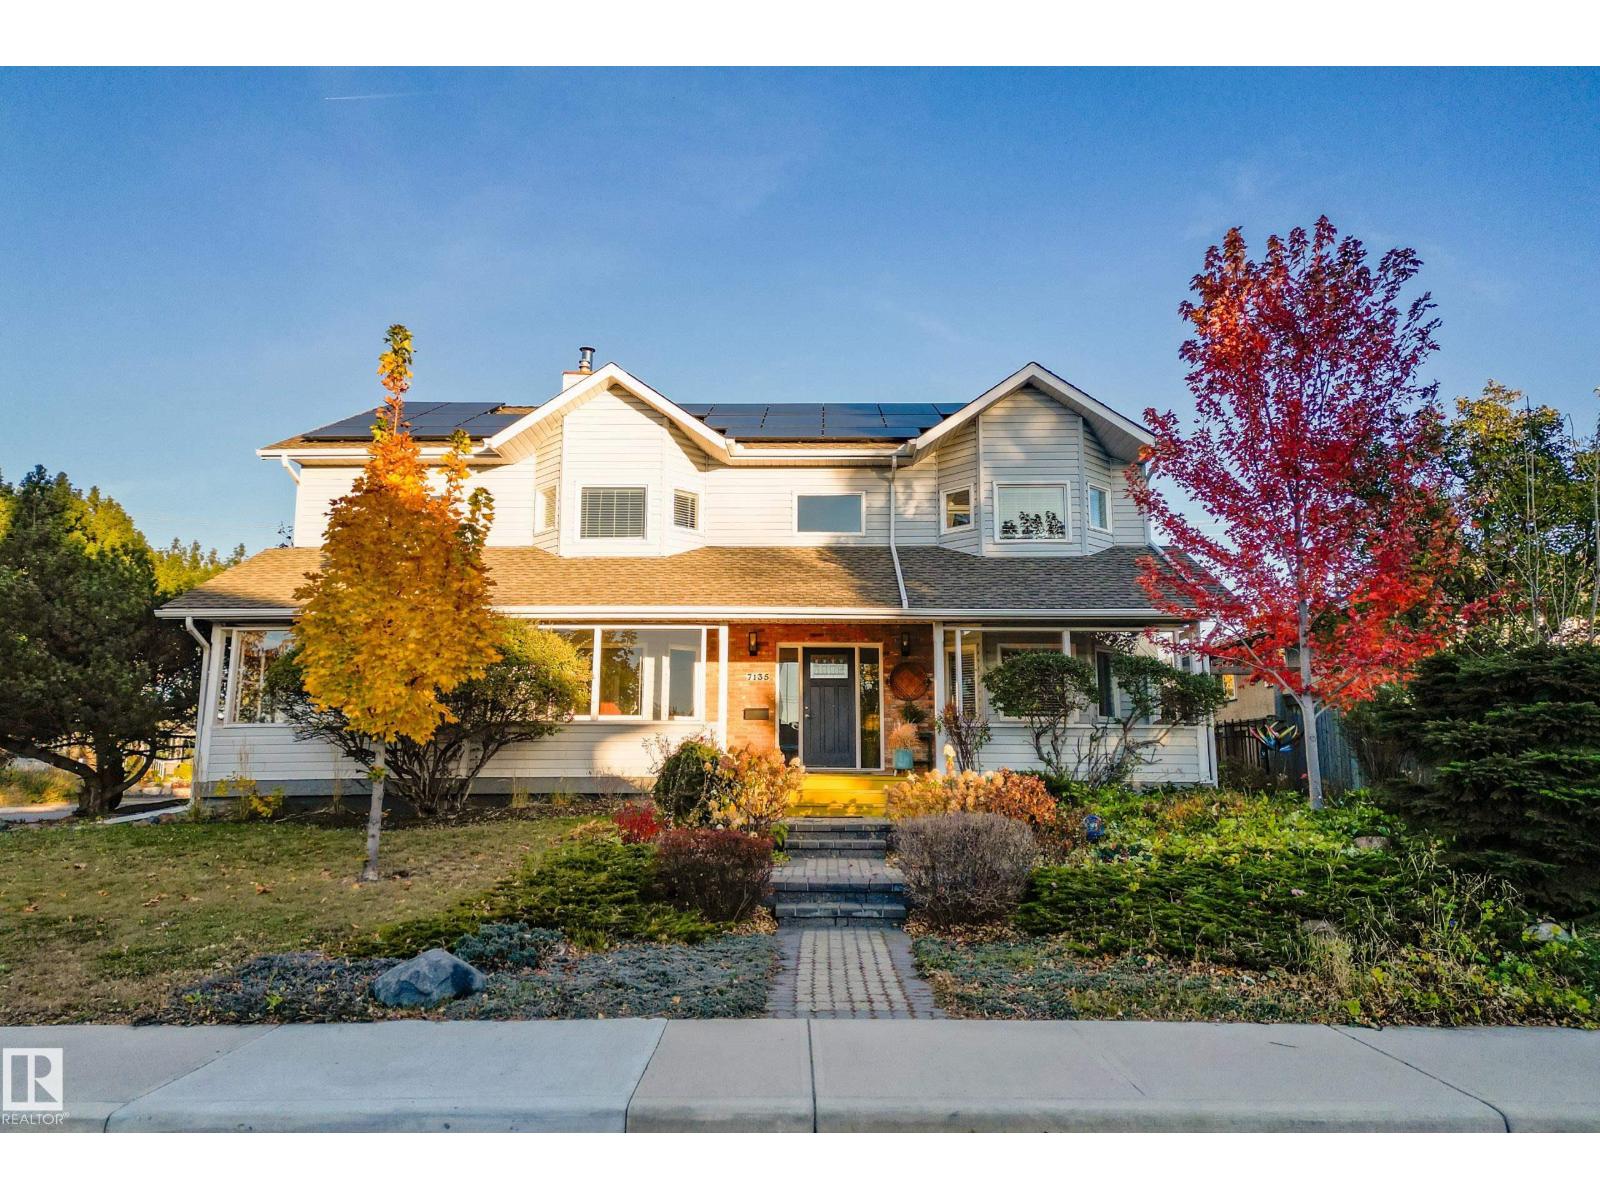
7135 81 St NW
Edmonton, Alberta
Tired of the same houses with no character and all the same colour? Want something eclectic, maybe even with some COLOUR DRENCHING? Then this 2651 sq ft 2 storey home has the personality to match. 7 bedrooms, a den, 2 living rooms and 4 full bathrooms give a big family room to spread out. With a RARE MAIN FLOOR BEDROOM AND FULL BATHROOM too! Split levels upstairs add character, and basement bedrooms share a Jack and Jill bath. VAULTED CEILINGS, engineered hardwood and a modern kitchen with quartz and stainless steel counters and a 6 burner GAS RANGE keep it as practical as it is bold. Outside: a nearly 1/4 acre landscaped CORNER LOT, COVERED PORCH for year round use, HEATED DOUBLE GARAGE with WORKSHOP, LOFT and 220V for your e-car, plus parking for 3 more. NEW FURNACE AND HEAT PUMP (no A/C needed) and a 46 panel, 19.6kW SOLAR PANEL array. Walk to Mill Creek Ravine and the LRT, or make the short commute downtown or to Sherwood Park. UPDATES: carpet (2026), furnace/heat pump/solar (2024), shingles (~2016). (id:46923)
Maxwell Devonshire Realty
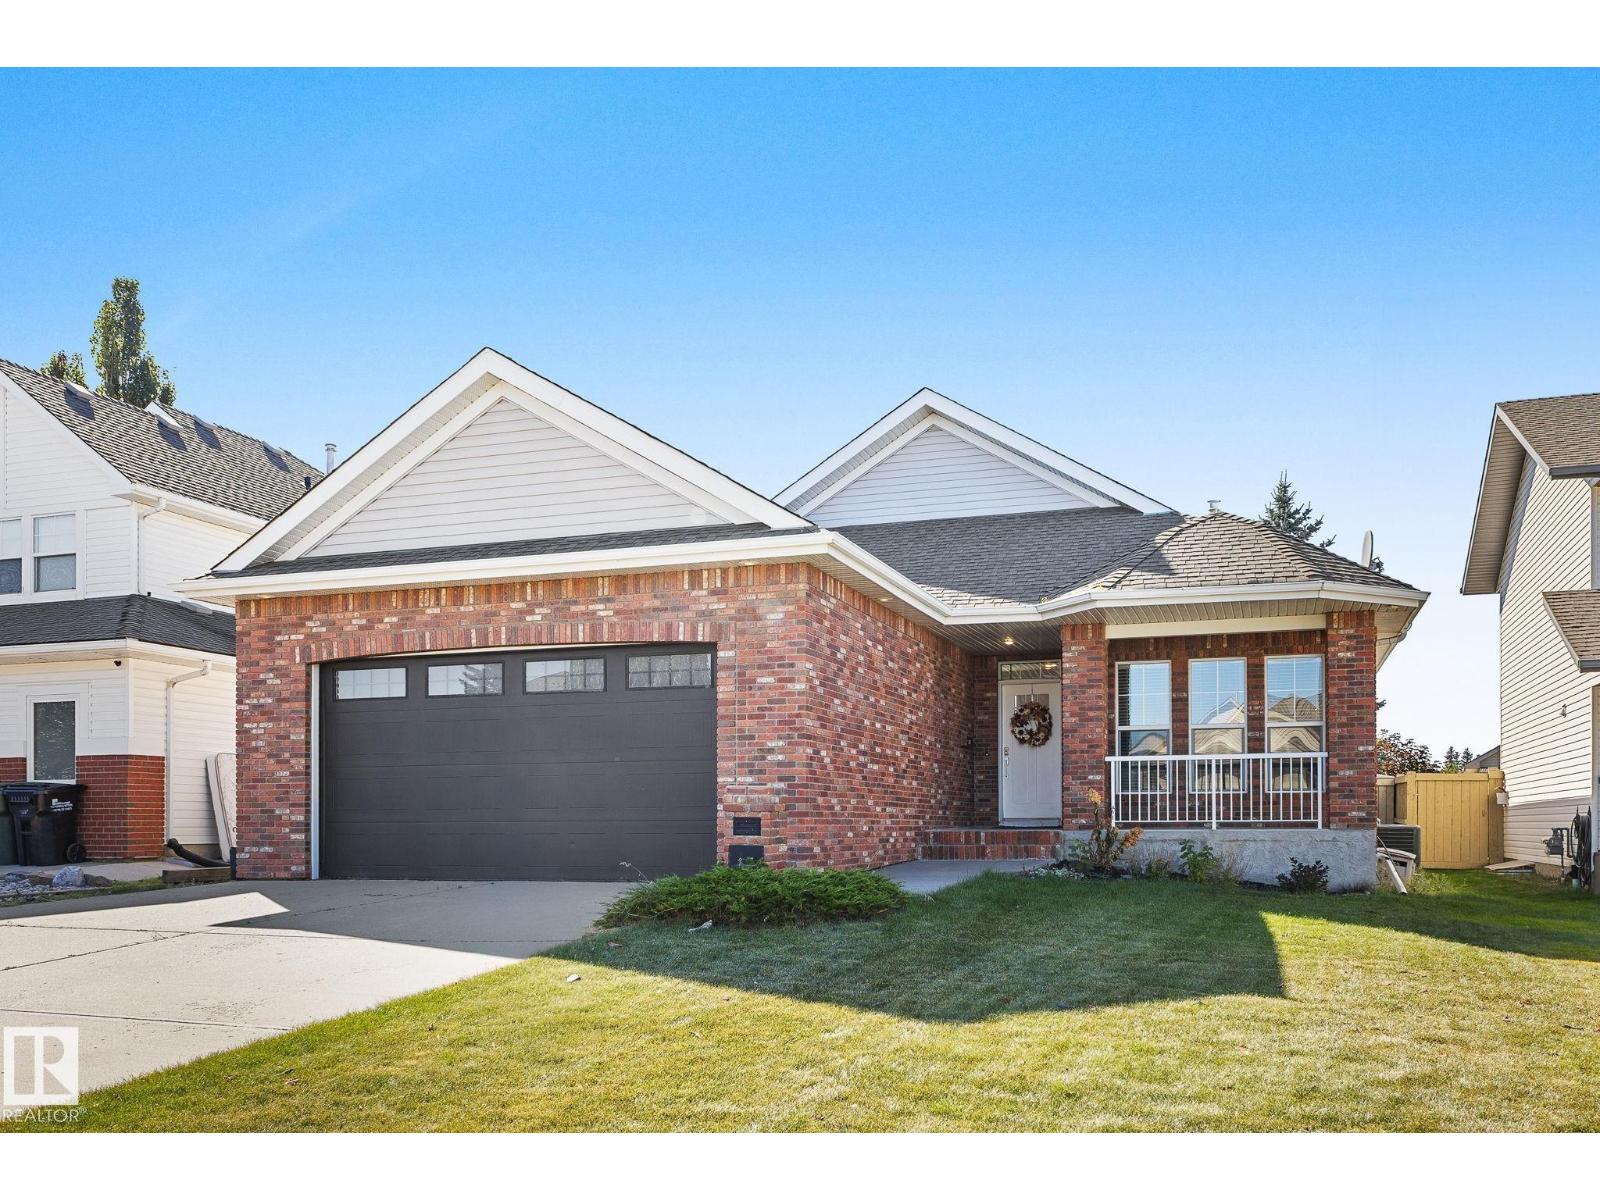
17 Ridgerock Pt
Sherwood Park, Alberta
Welcome to this beautifully updated 4-bedroom, 3-bath Salvi-built bungalow! The kitchen features newer quartz countertops & backsplash, a large walk-in pantry, Wolf gas range stove (2023), Bosch D/W, Frigidaire Professional Fridge & Freezer. The main floor has newer vinyl plank flooring, updated lighting fixtures (2025), paint throughout (2025), newer solid interior & closet doors (2024), newer front door (2023), along with the laundry/mudroom updated with built-in cabinetry. The grand living room also offers built-in speakers & a cozy brick gas fireplace. The main floor features 2 bedrooms with the main bath having a newer vanity finished with marble countertops (2024) & the ensuite bath has been fully renovated (2025). The finished basement features a massive entertainment space, large bedroom with walk-in closet, generous second bedroom, updated 3-piece bath (2025), built-in cabinets/TV stand in the living room & plenty of storage. Other updates include a newer Goodman furnace (2024) & A/C (2022). (id:46923)
Maxwell Devonshire Realty
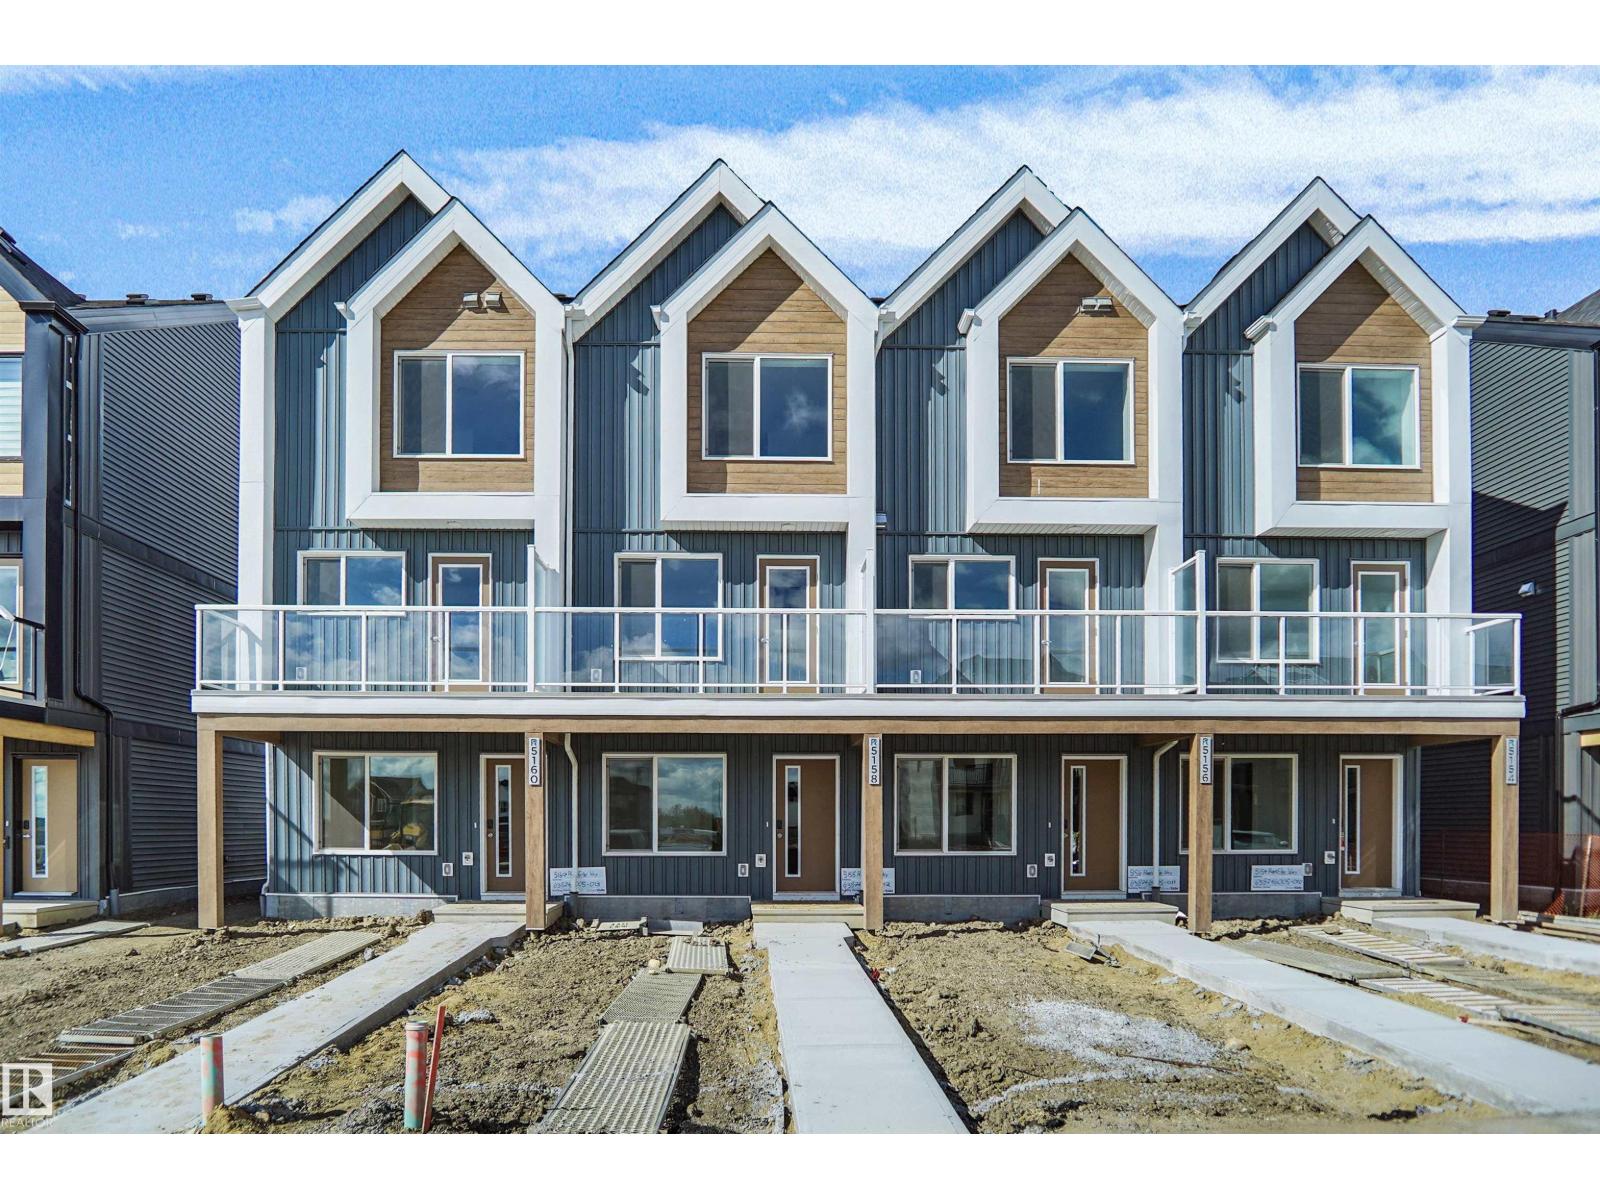
5174 River's Edge Wy NW
Edmonton, Alberta
NO CONDO FEES and AMAZING VALUE! You read that right. Welcome to this brand new townhouse unit, the Gabriel 2, built by StreetSide Developments. Located in the newest premier west end community of River’s Edge, this home is almost 1200 square feet and comes with front yard landscaping and a single oversized attached garage. A perfect opportunity for a young family or downsizers to get into a new home! Your main floor is complete with upgrade luxury vinyl plank flooring throughout the great room and the kitchen. The main entrance/ main floor has a large sized foyer with a 2 piece bathroom and an office / bedroom. Highlighted in your new kitchen are upgraded cabinets, upgraded counter tops and a tile back splash. The upper level has 2 bedrooms and 2 full bathrooms. *** Home is under construction and will be complete by the end of December , the photos used are from the same style home recently built but some colors may vary *** (id:46923)
Royal LePage Arteam Realty
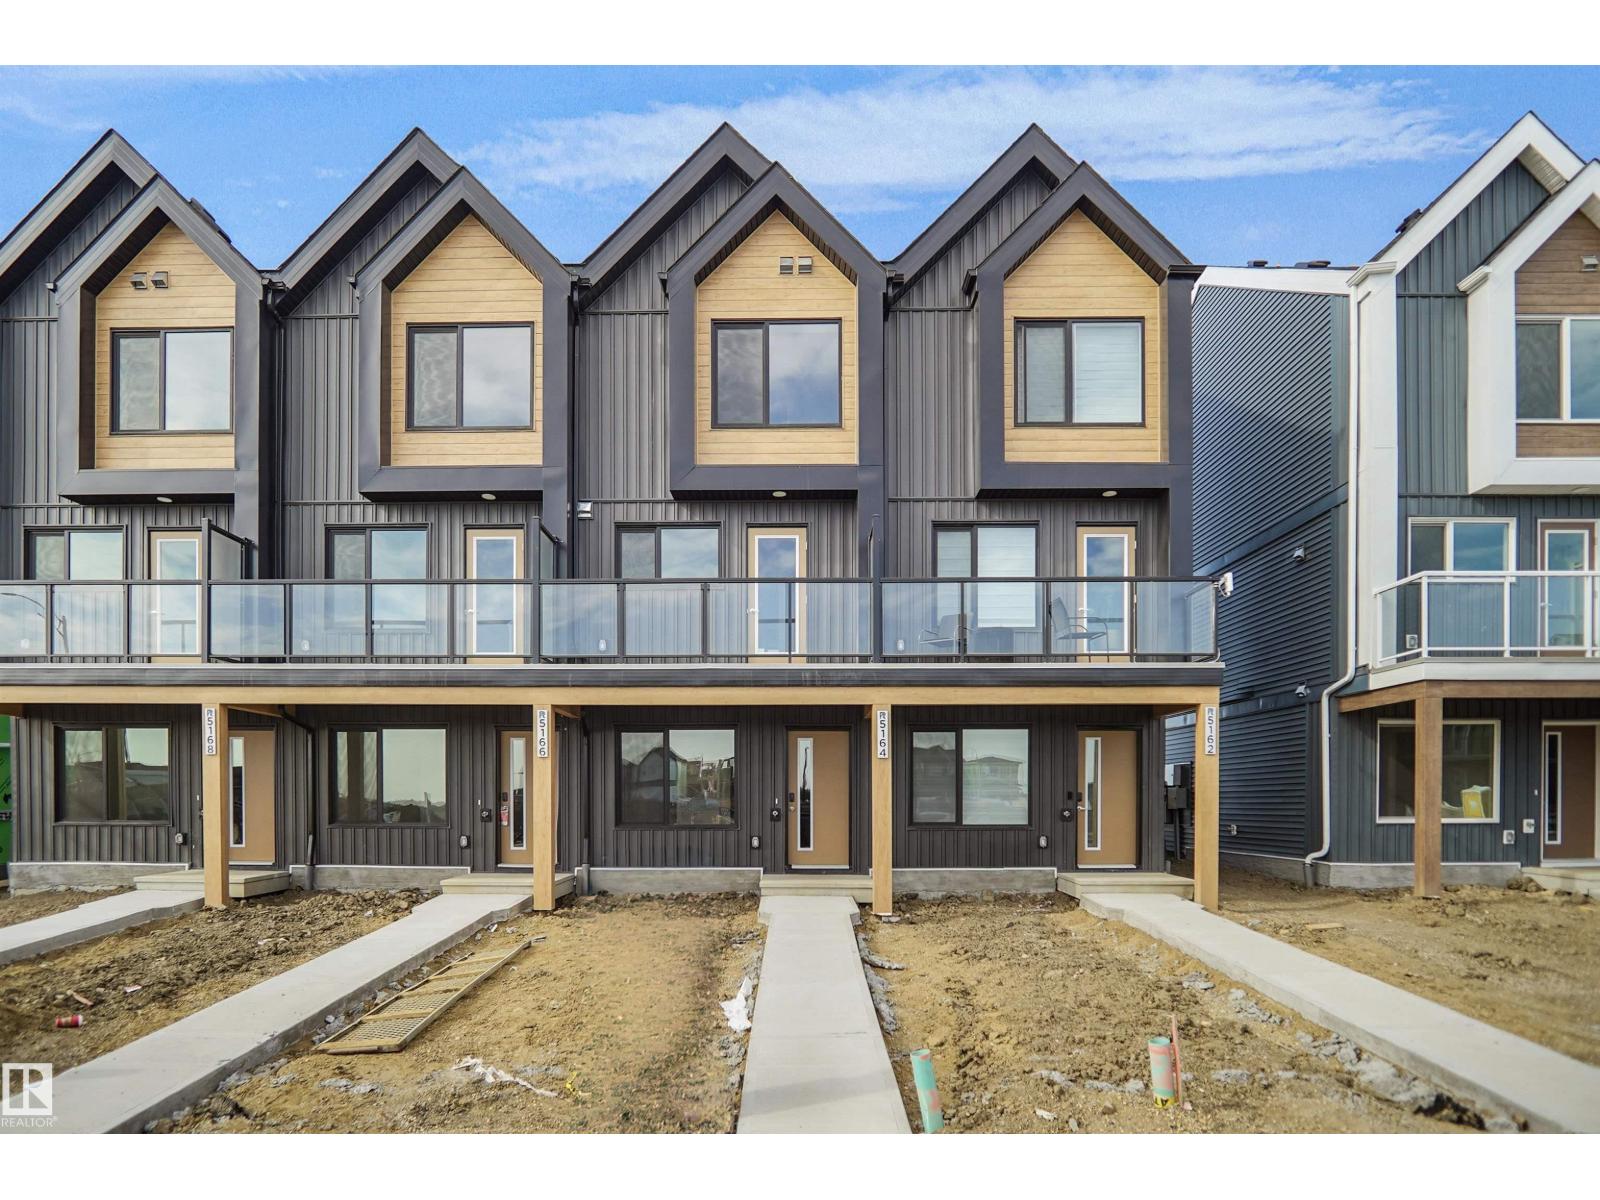
5172 River's Edge Wy NW
Edmonton, Alberta
Welcome to Abbey built by StreetSide Developments! This spacious 2+1 bedroom, 2.5 bathroom row house with almost 1200 sq.ft , and comes with a large single attached garage. The upper levels of the unit are bright and open, with a modern color palate throughout. The kitchen has gorgeous cabinets and lots of counter space. The dining and living areas of this open concept blend seamlessly together, making it perfect for entertaining. The balcony access is off the kitchen. Upstairs you will find two Primary-bedrooms, each with an ensuite and great closet space. Complete the package with a single attached over sized garage, main floor den and plenty of storage for golf-clubs, bikes, rackets etc. Close to transportation, shopping, airport and so much more. Best of all there is NO CONDO fee. *** Home is under construction and will be complete by the end of December , the photos used are from the same style home recently built but some colors may vary *** (id:46923)
Royal LePage Arteam Realty
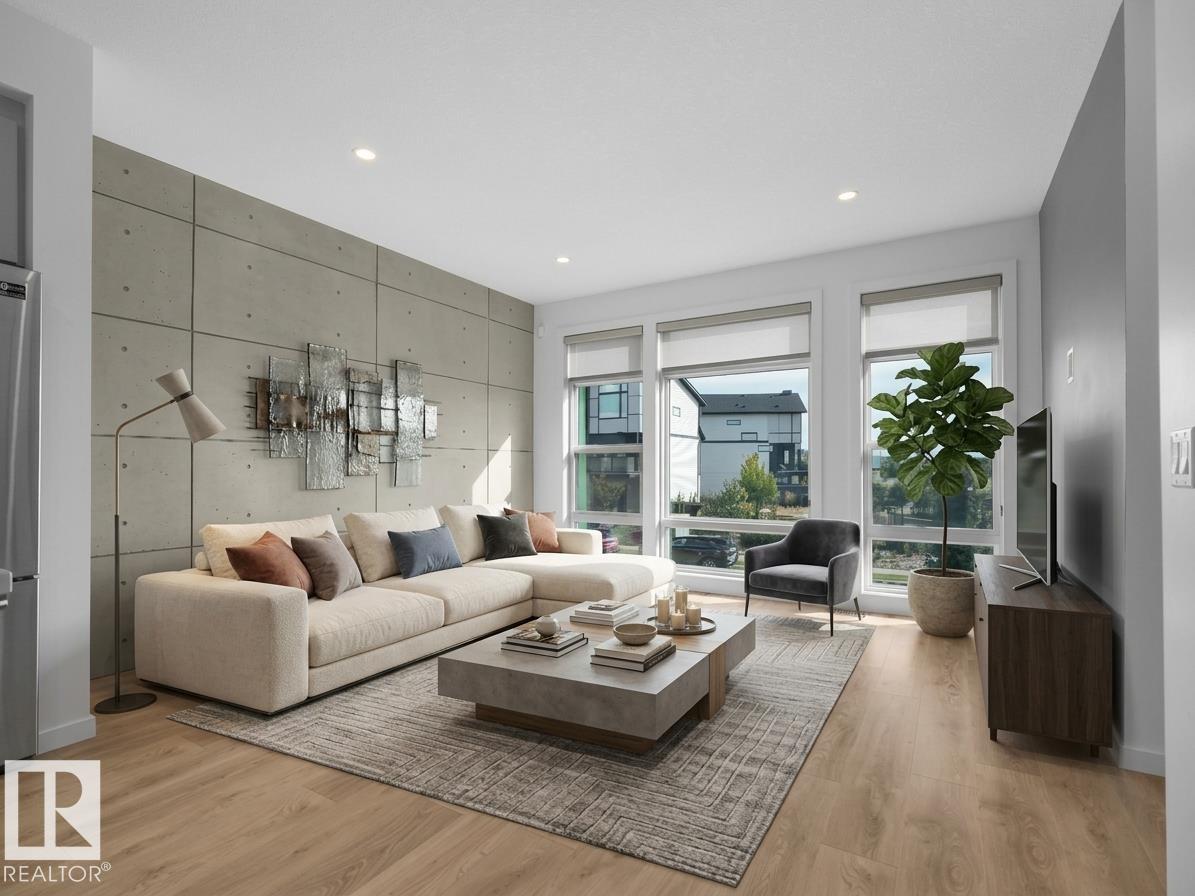
1704 Keene Cr SW
Edmonton, Alberta
FORMER SHOWHOME IN KESWICK - LOADED WITH UPGRADES - HAS AN INCREDIBLE FLEX ROOM (WITH IT’S OWN SEPARATE ENTRANCE)- PERFECT FOR A HOME BASED BUISNESS, OFFICE, OR ILLEGAL BACHELOR SUITE (IT’S AT THE BACK OF THE HOME)! The interior showcases a sophisticated open-concept layout, highlighted by a stunning chef-inspired kitchen with sleek cabinetry, quartz countertops, stainless steel appliances, a generous island, separate homework area and a coffee/bar/beverage station! Large windows and patio doors (to the deck that overlooks the backyard) draw in natural light and offer connection to the surrounding views. The seamless flow between the kitchen, dining, and gorgeous living spaces creates an inviting atmosphere with an unmistakable sense of style. Upstairs are three spacious bedrooms, 2 full bathrooms and laundry! Enjoy the spacious front entry, central A/C in a home that feels beautifully modern and exceptional. This is living at its finest—stylish, spacious, and steps away from parks, schools and amenities. (id:46923)
Real Broker
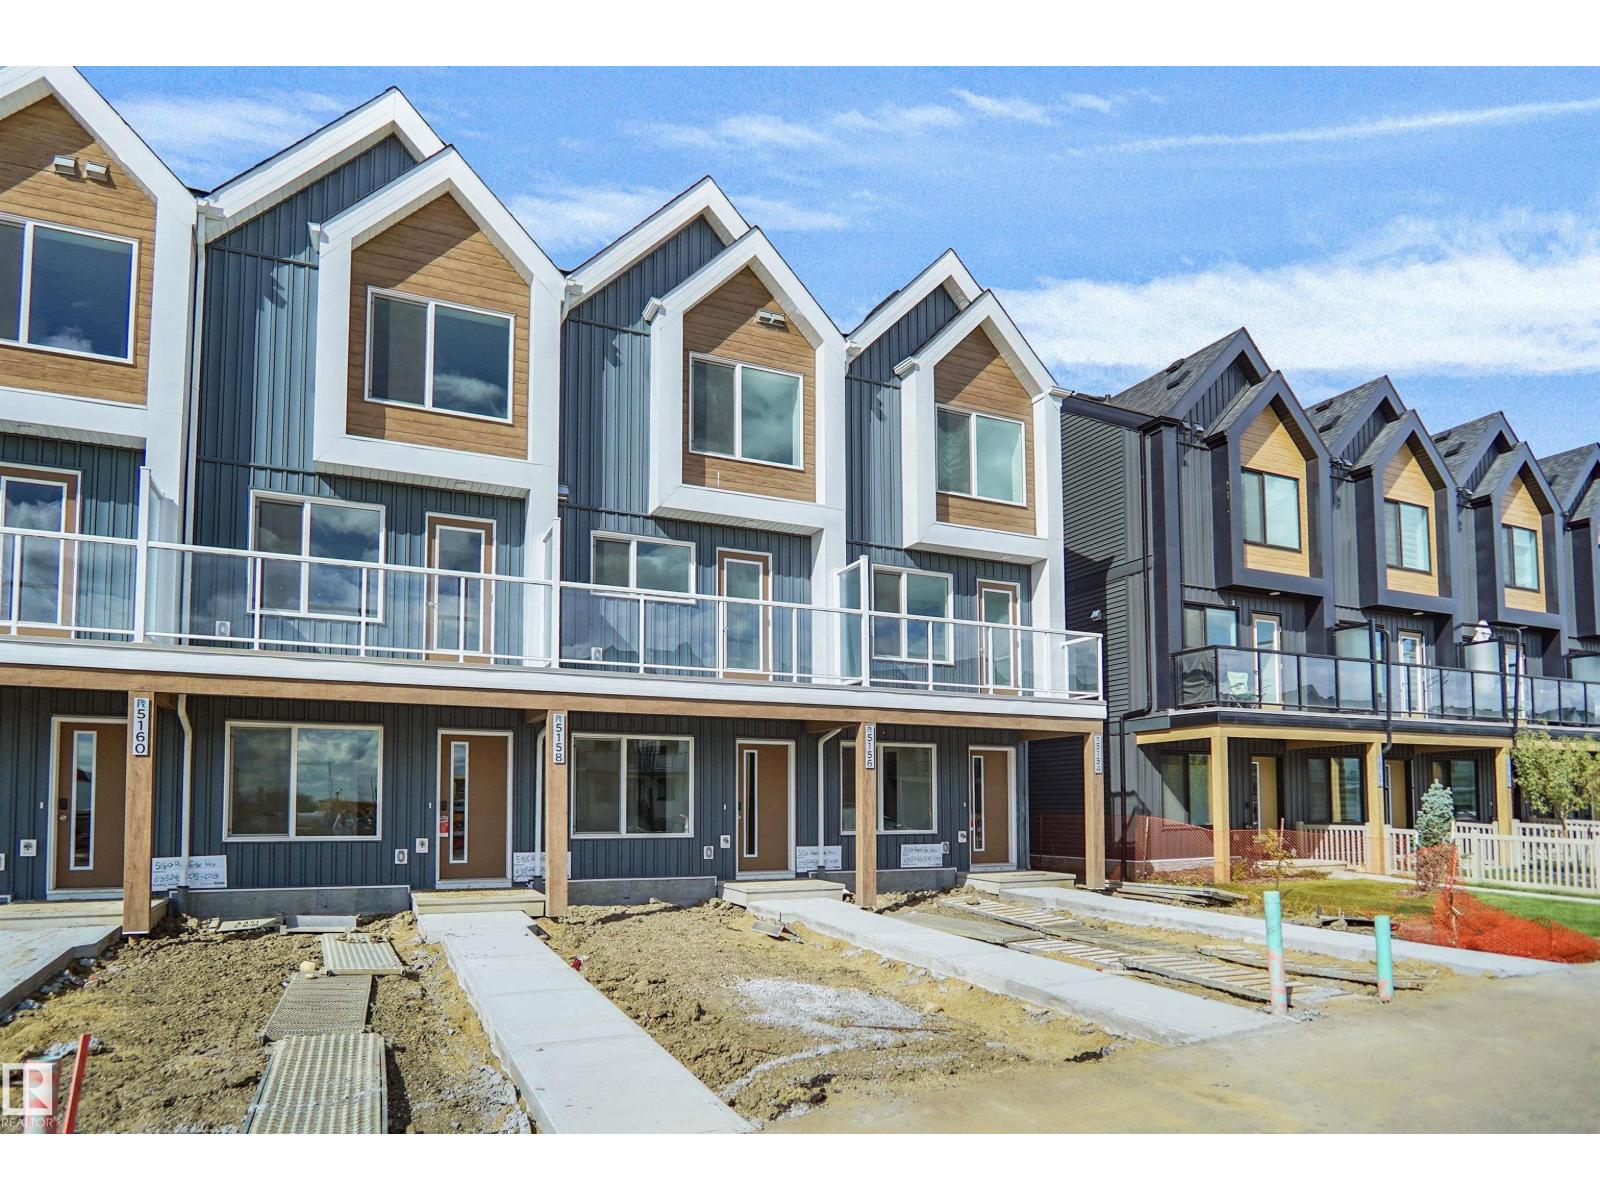
5156 River's Edge Wy NW
Edmonton, Alberta
Welcome to Abbey built by StreetSide Developments! This spacious 2+1 bedroom, 2.5 bathroom row house with almost 1200 sq.ft , and comes with a large single attached garage. The upper levels of the unit are bright and open, with a modern color palate throughout. The kitchen has gorgeous cabinets and lots of counter space. The dining and living areas of this open concept blend seamlessly together, making it perfect for entertaining. The balcony access is off the kitchen. Upstairs you will find two Primary-bedrooms, each with an ensuite and great closet space. Complete the package with a single attached over sized garage, main floor den and plenty of storage for golf-clubs, bikes, rackets etc. Close to transportation, shopping, airport and so much more. Best of all there is NO CONDO fee. *** Home is under construction and will be complete by the end of next week , photos used are from the same style home recently built by the colors may vary *** (id:46923)
Royal LePage Arteam Realty
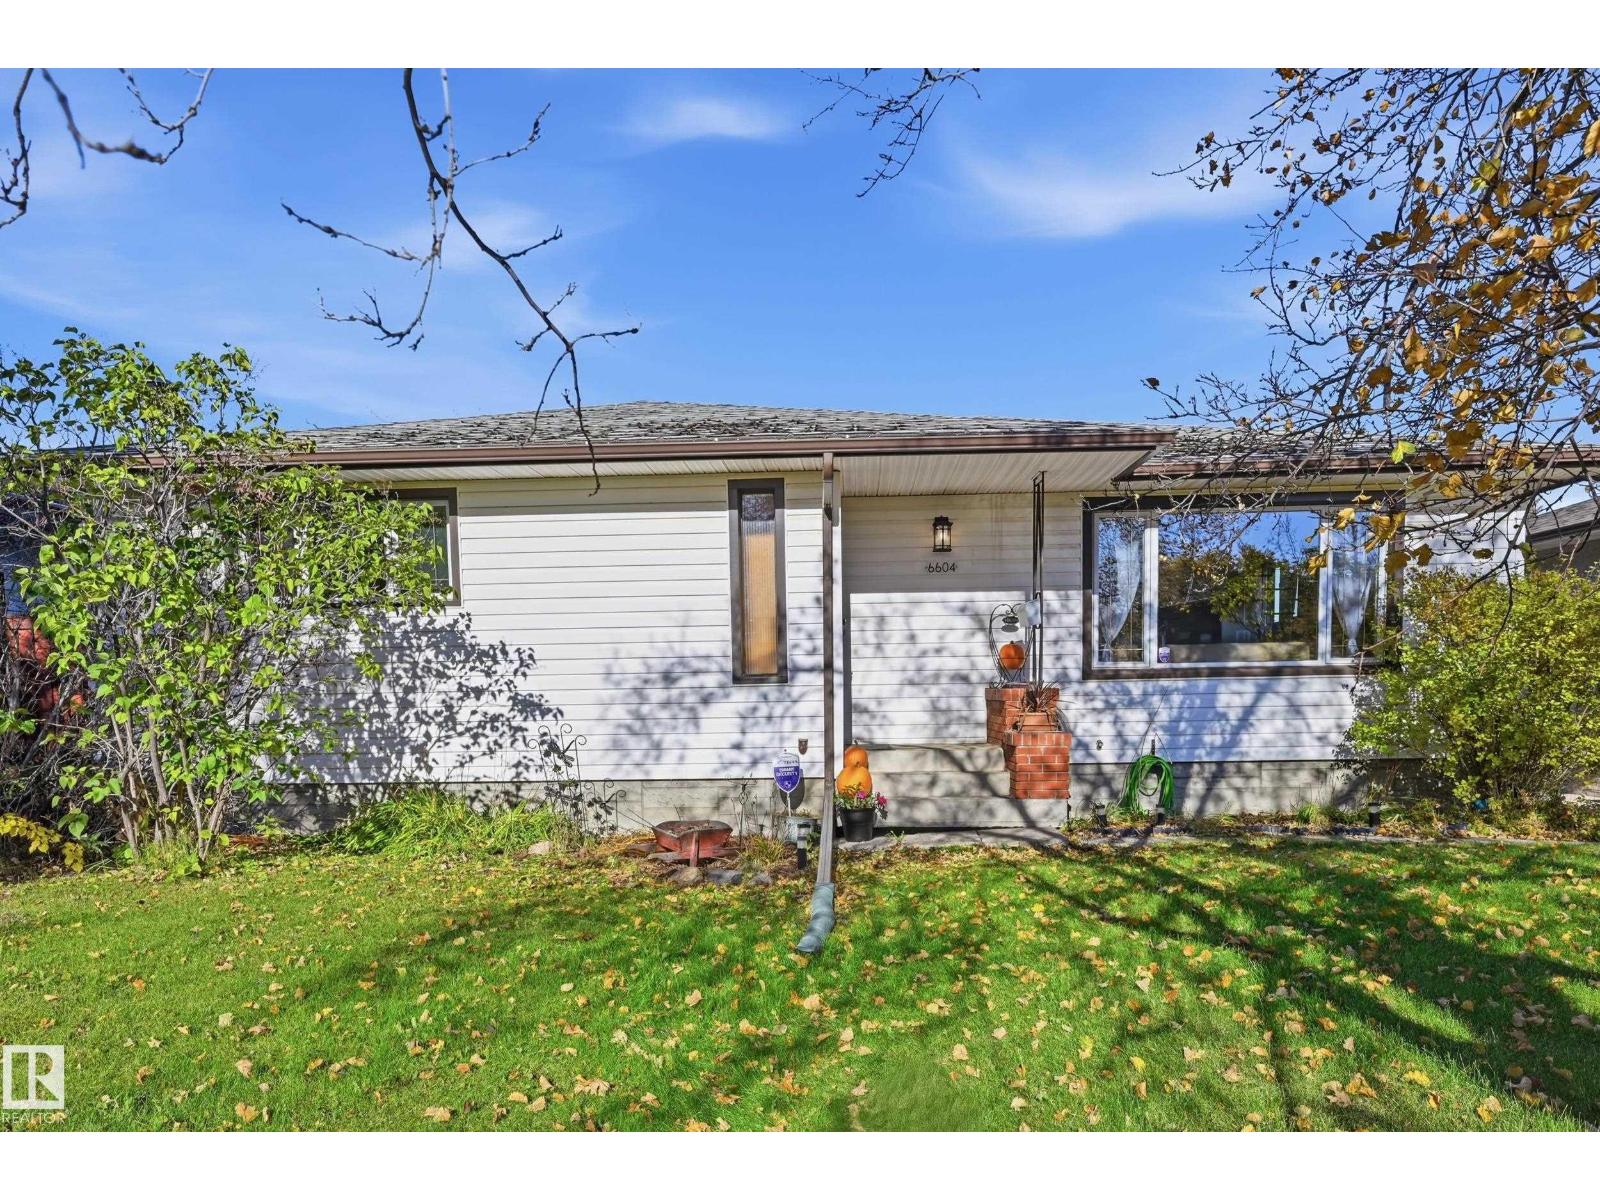
6604 93 Av NW
Edmonton, Alberta
Discover the potential of this 1,230 sq ft bungalow in the heart of Ottewell! Situated on a spacious 597 sq m lot, this 1961 home offers 4 bedrooms, 2 bathrooms and beautiful hardwood floors. The freshly painted main floor features new baseboards and light fixtures. A bright living room showcases a large picture window and charming wood-panelled feature wall. The adjoining dining room flows into the kitchen, featuring original mahogany cabinetry with timeless mid-century character, also found in the linen closet and main bathroom. 3 bedrooms and a 4-piece bath complete the main floor. Downstairs offers a spacious recreation room with a wood-burning fireplace, a 4th bedroom and a 3-piece bath. Enjoy central A/C, a fenced backyard, back-lane access and a double detached garage. Steps from Ottewell Park, schools, playgrounds and the community league, with shopping and transit nearby. A wonderful opportunity for first-time buyers, investors or renovators to make this home their own! (id:46923)
RE/MAX River City
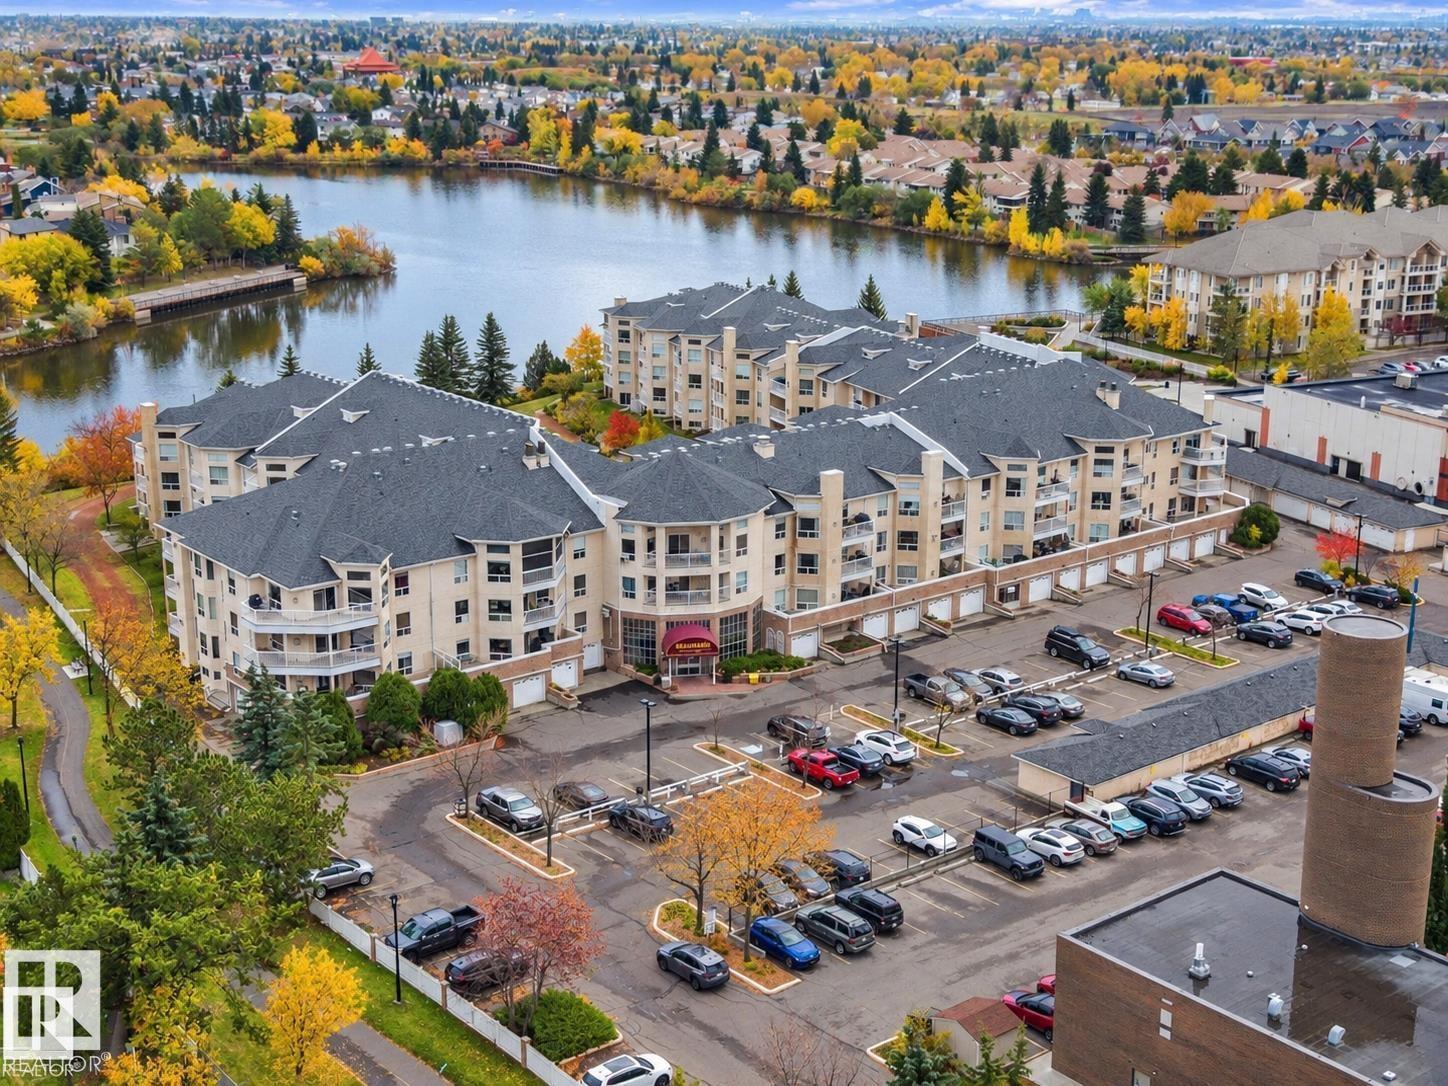
#412 15499 Castle Downs Rd NW
Edmonton, Alberta
~ TOP FLOOR ONE BEDROOM PLUS DEN ~ GORGEOUS VIEW OF THE LAKE ~ AIR CONDITIONING ~ VAULTED CEILINGS WITH TONS OF WINDOWS ~ THE SUN SHINES into this UNIT ALL DAY ~ Open floor plan with a cozy gas fireplace in your living room which allows you to relax as you overlook the courtyard and lake ~ The primary bedroom is massive and features its own ensuite bath, his and hers closets, and a vanity area ~ The kitchen has tons of cupboard and counter space ~ Additionally, there is a good sized den off the living room which is perfect for an office space, or great for when a guest stays over ~ In suite Laundry Room with tons of extra storage space ~ The building features an indoor swimming pool, guest suite, social room, onsite manager & exercise room ~ The assigned parking stall is located close to the main entrance ~ The location is second to none, close to grocery stores, library, transit station and parks ~ AGE RESTRICTED BUILDING 18+ ~ NO PET BUILDING ~ There is nothing left to do but move in and enjoy !! (id:46923)
Maxwell Challenge Realty
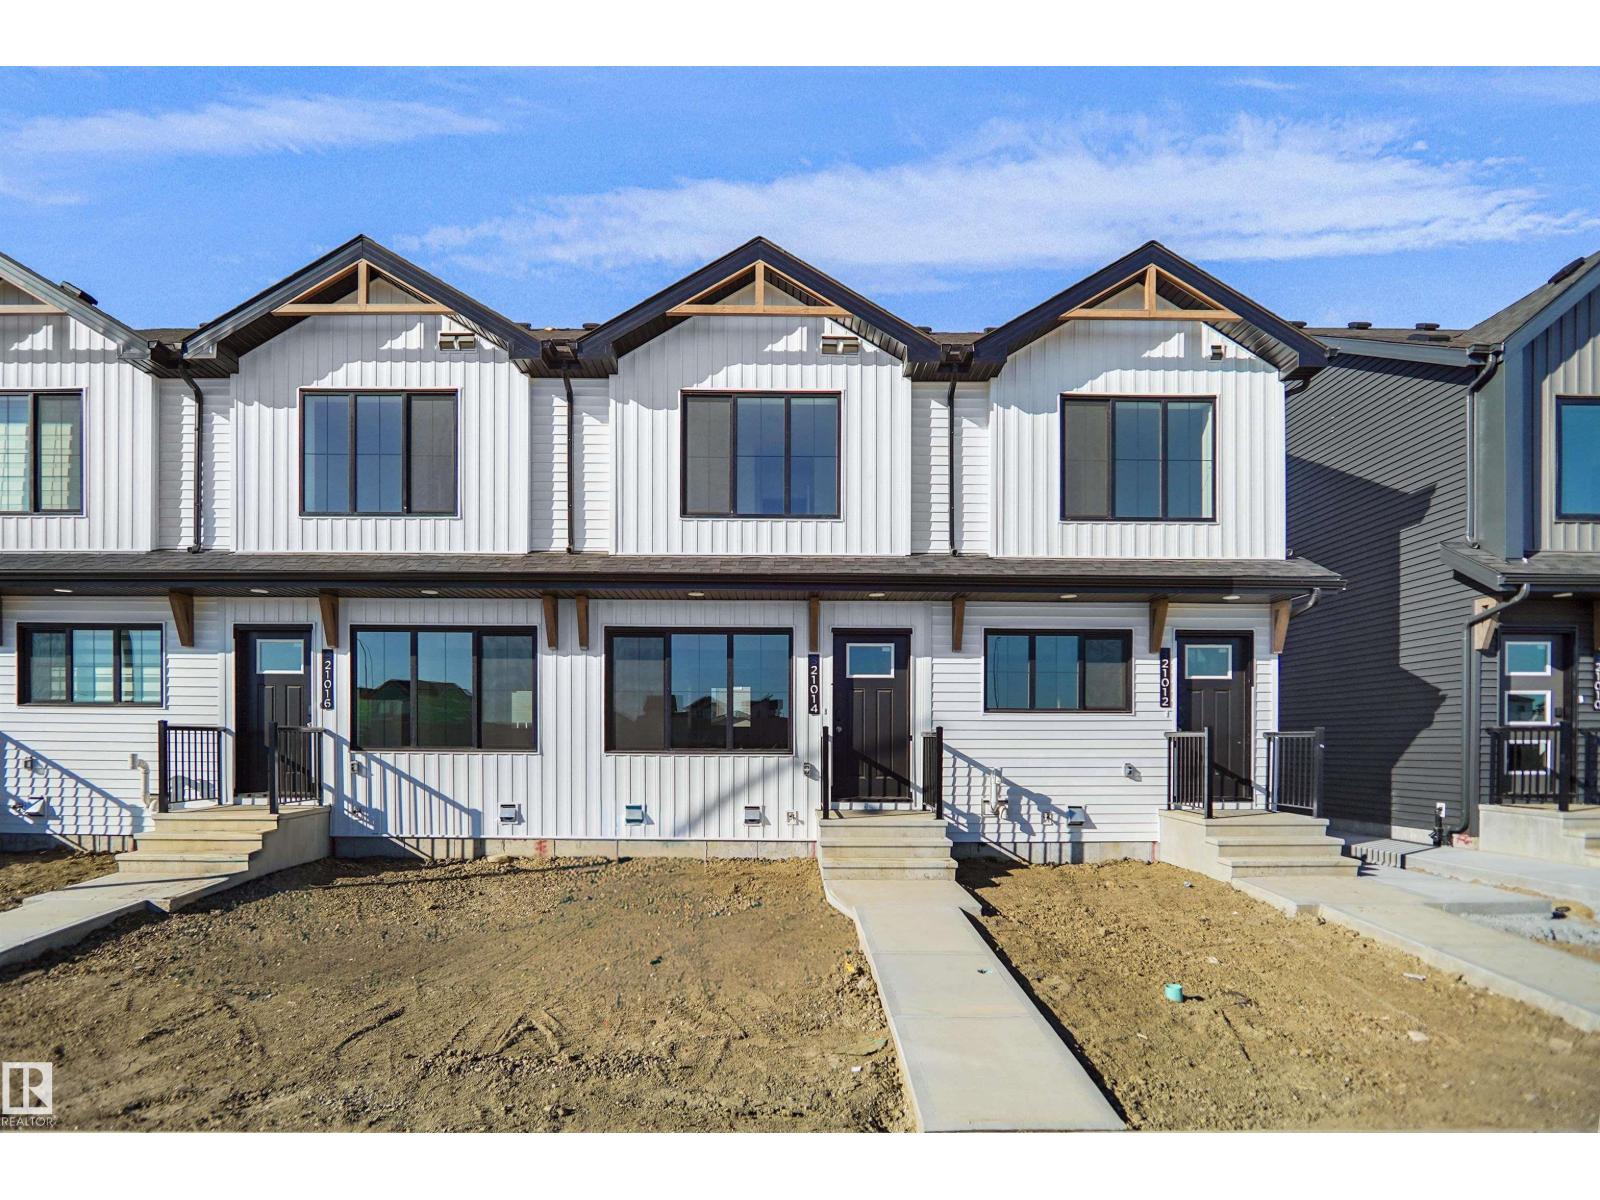
21006 24 Av NW
Edmonton, Alberta
Welcome to this brand new row house the “willow” Built by StreetSide Developments and is located in one of West Edmonton's newest premier communities of River's Edge and just steps to the river valley. With almost 1000 square Feet, it comes with front yard landscaping and a single over sized parking pad, this opportunity is perfect for a young family or young couple. Your main floor is complete with upgrade luxury Vinyl Plank flooring throughout the great room and the kitchen. room. Highlighted in your new kitchen are upgraded cabinet and a tile back splash. The upper level has 2 bedrooms and 2 full bathrooms. This home also comes with a unfinished basement perfect for a future development. The best part is it has NO CONDO FEE OR HOA FEE!!! *** Under construction and will be complete by the end of the month photos used are from the same home recently built and colors may vary *** (id:46923)
Royal LePage Arteam Realty
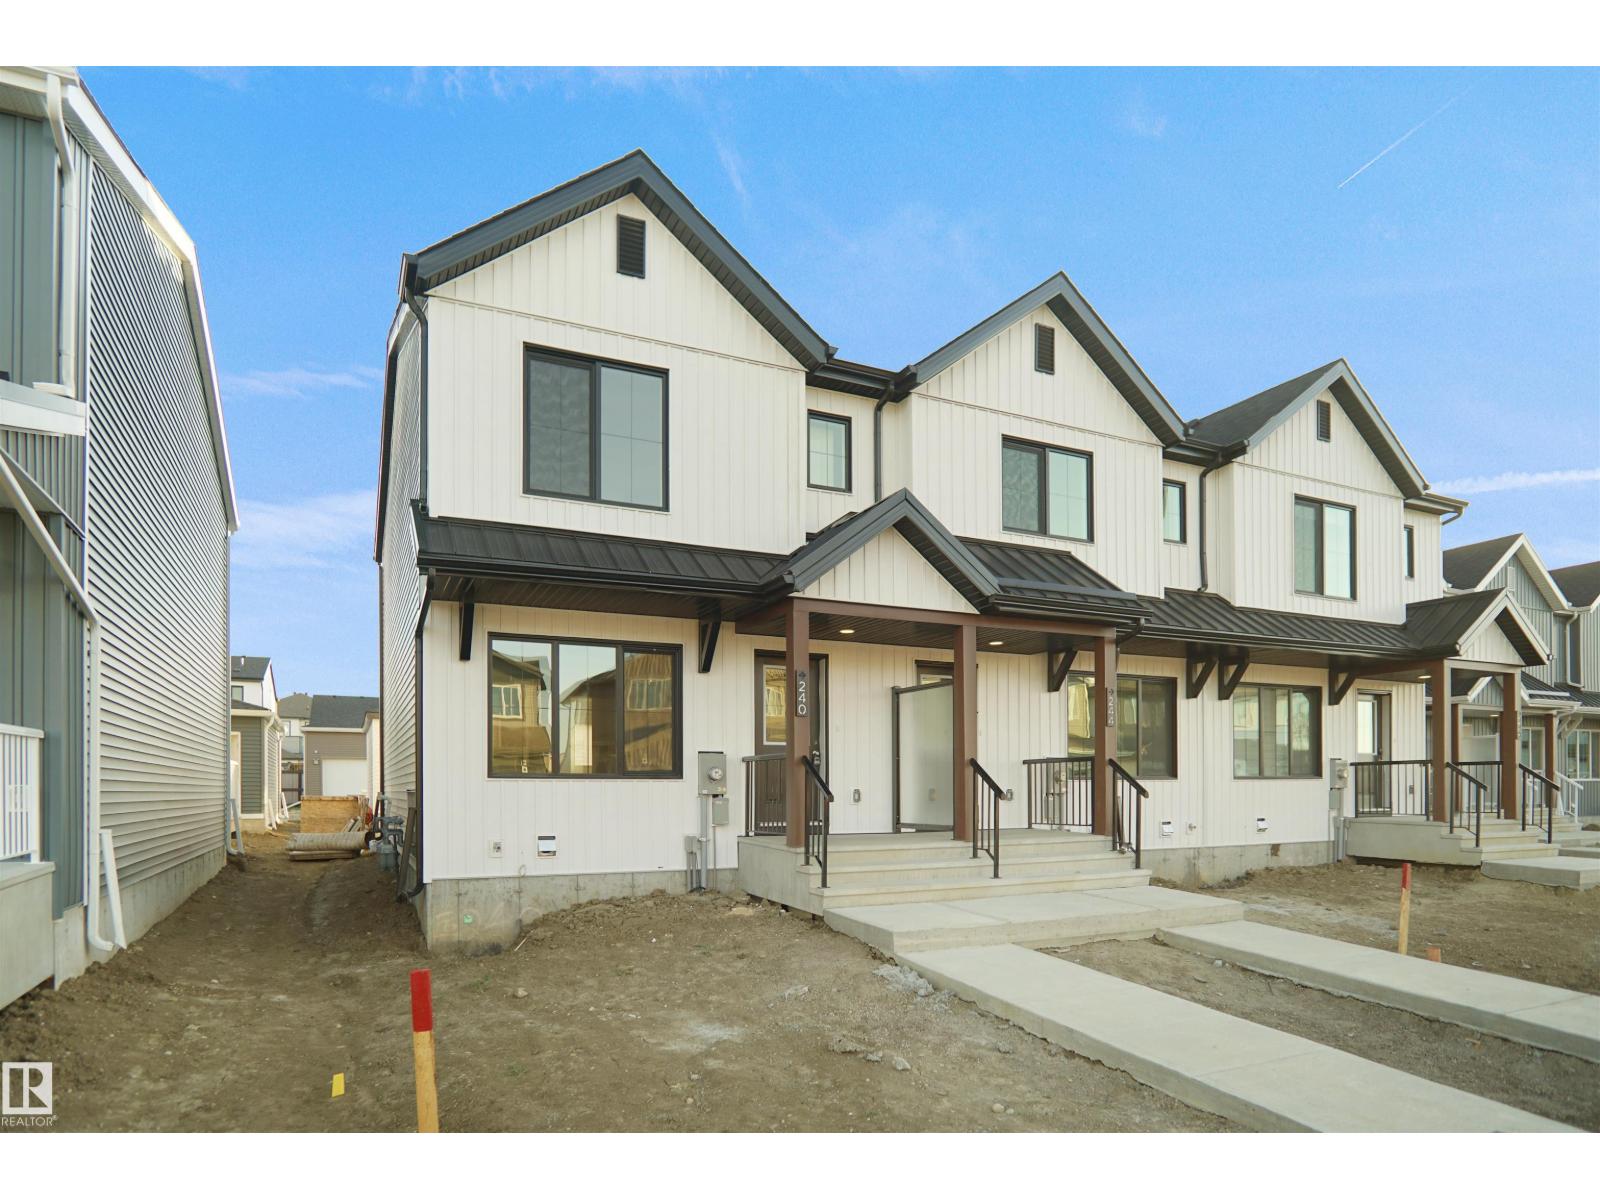
3 18632 18 Av NW
Edmonton, Alberta
*** UNDER CONSTRUCTION *** Welcome home to this brand new row house unit the “Brooke” Built by StreetSide Developments and is located in one of north Edmonton's newest premier communities of River's Edge. With over 952 square Feet, it comes with front yard landscaping and a single over sized rear detached parking pad this opportunity is perfect for a young family or young couple. Your main floor is complete with upgrade luxury Vinyl Plank flooring throughout the great room and the kitchen. Highlighted in your new kitchen are upgraded cabinet and a tile back splash. The upper level has 2 bedrooms and 2 full bathrooms. This townhome also comes with an unfinished basement perfect for a future development. ***Home is under construction and the photos are of the the same home recently built so the colors and finishing's may vary, will be complete by mid December *** (id:46923)
Royal LePage Arteam Realty
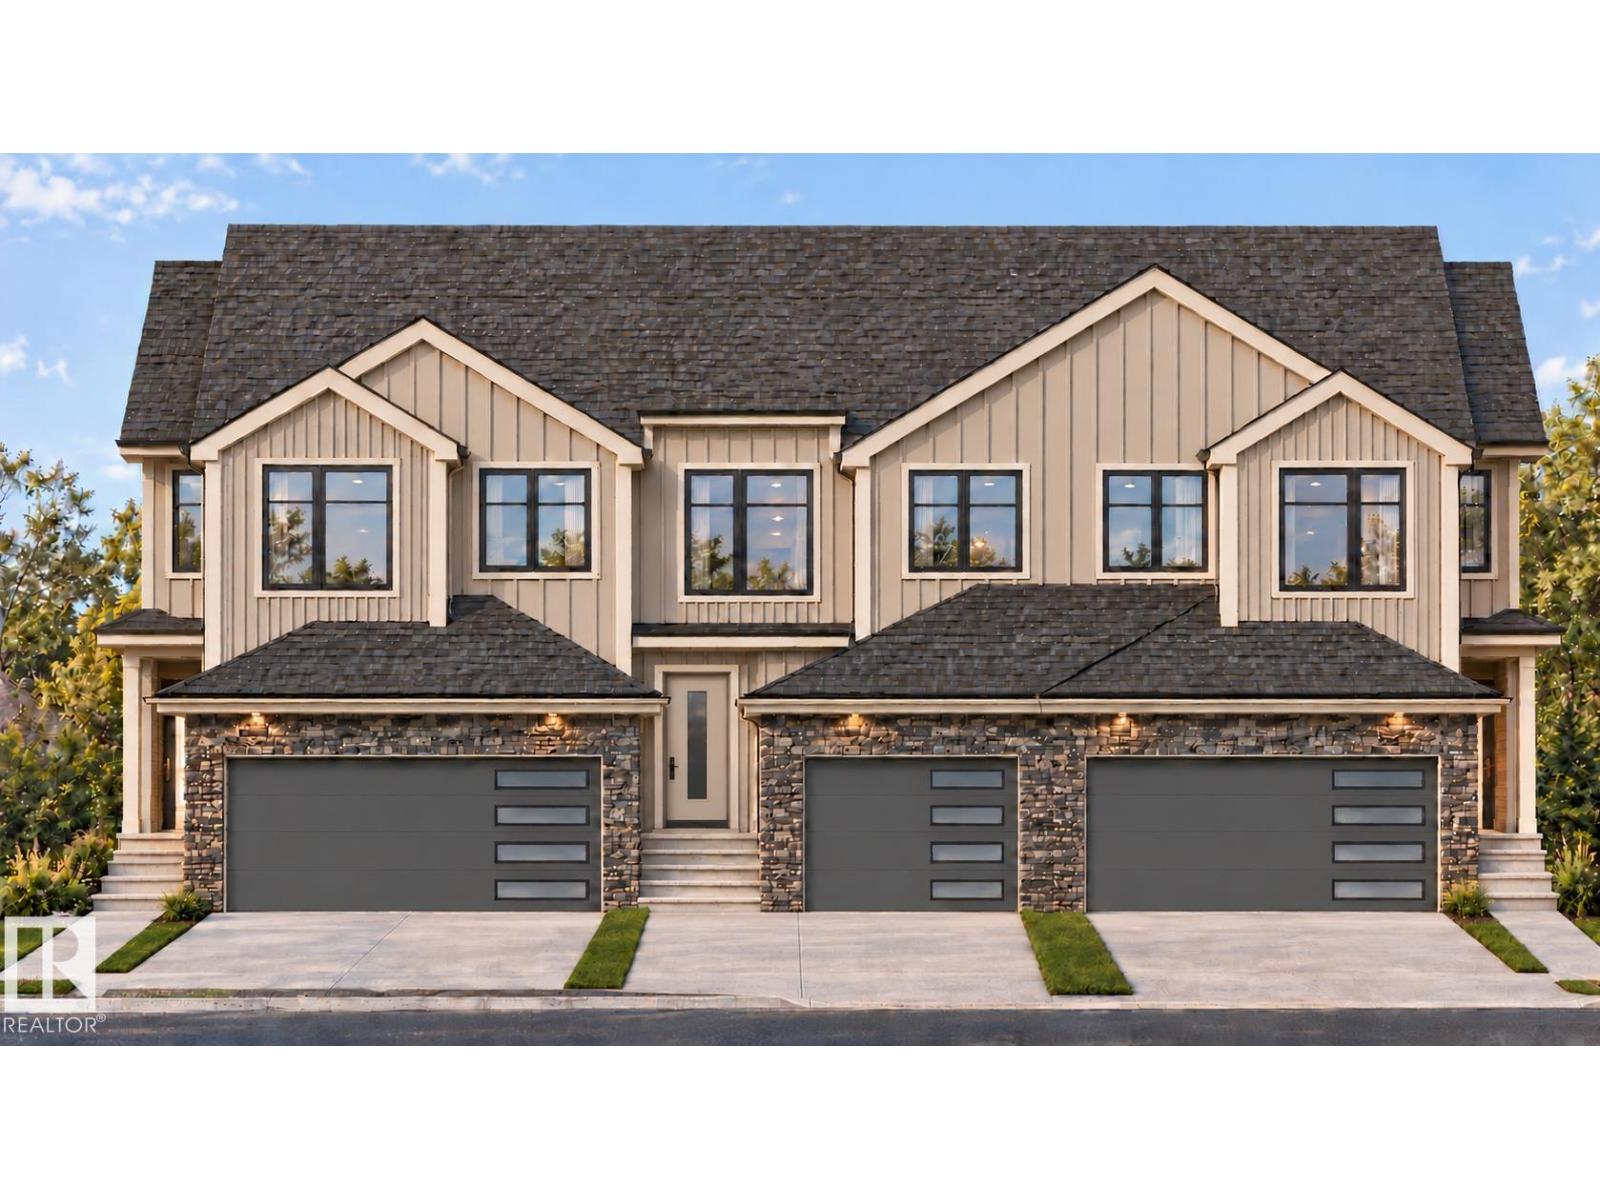
3336 Granville Dr NW
Edmonton, Alberta
Welcome to Granville. This brand new town home the “Leila 2” Built by StreetSide Developments and is located in one of Edmonton's newest premier communities of Granville. With over 1500 square Feet, it comes with a double attached garage, this opportunity is perfect for a young family or young couple. Your main floor is complete with luxury Vinyl Plank flooring throughout the great room and the kitchen. The main entrance/ main floor has a good sized entry way. Highlighted in your new kitchen are upgraded cabinets, quartz counter tops and a tile back splash. The main floor has a large size living room perfect for entertaining. The upper level has 3 bedrooms and 2 full bathrooms. *** This home is under construction and will be complete by December of this year. The photos used are from the same style home recently built but colors may vary **** (id:46923)
Royal LePage Arteam Realty
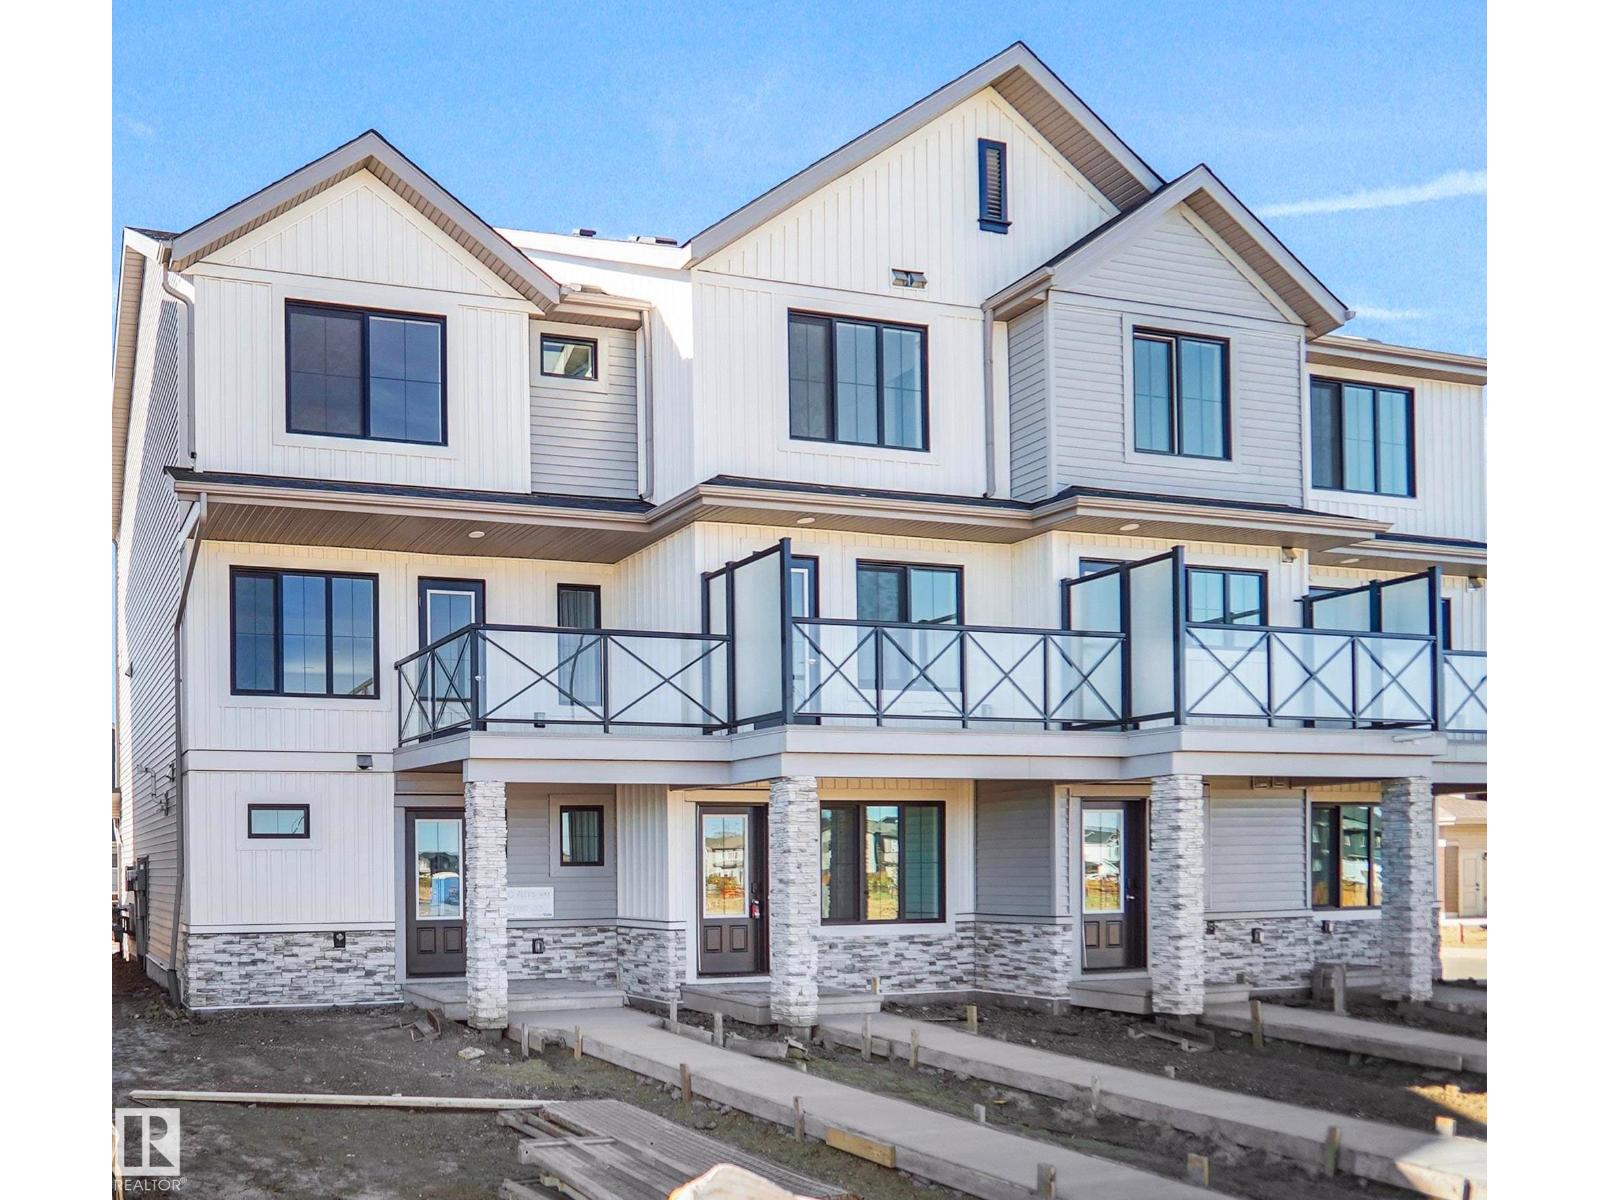
2022 Glastonbury Bv NW
Edmonton, Alberta
NO CONDO FEE!!! GREAT VALUE!!! You read that right, welcome to this new row house unit the “Harlow” Built by StreetSide Developments and is located in one of Edmonton's newest premier west end communities of Granville. With over 1310+ square Feet, it comes with a fenced front yard and landscaping and a double attached garage, this opportunity is perfect for a young family or young couple. Your main floor is complete with upgrade luxury Vinyl Plank flooring throughout the great room and the kitchen. Highlighted in your new kitchen are upgraded cabinets, upgraded counter tops and a tile back splash. Finishing off the main level is the laundry room. The upper level has 3 bedrooms and 2 full bathrooms. *** Home is under construction and will be complete by January , the photos used are of the same style home recently built the colors may vary *** (id:46923)
Royal LePage Arteam Realty
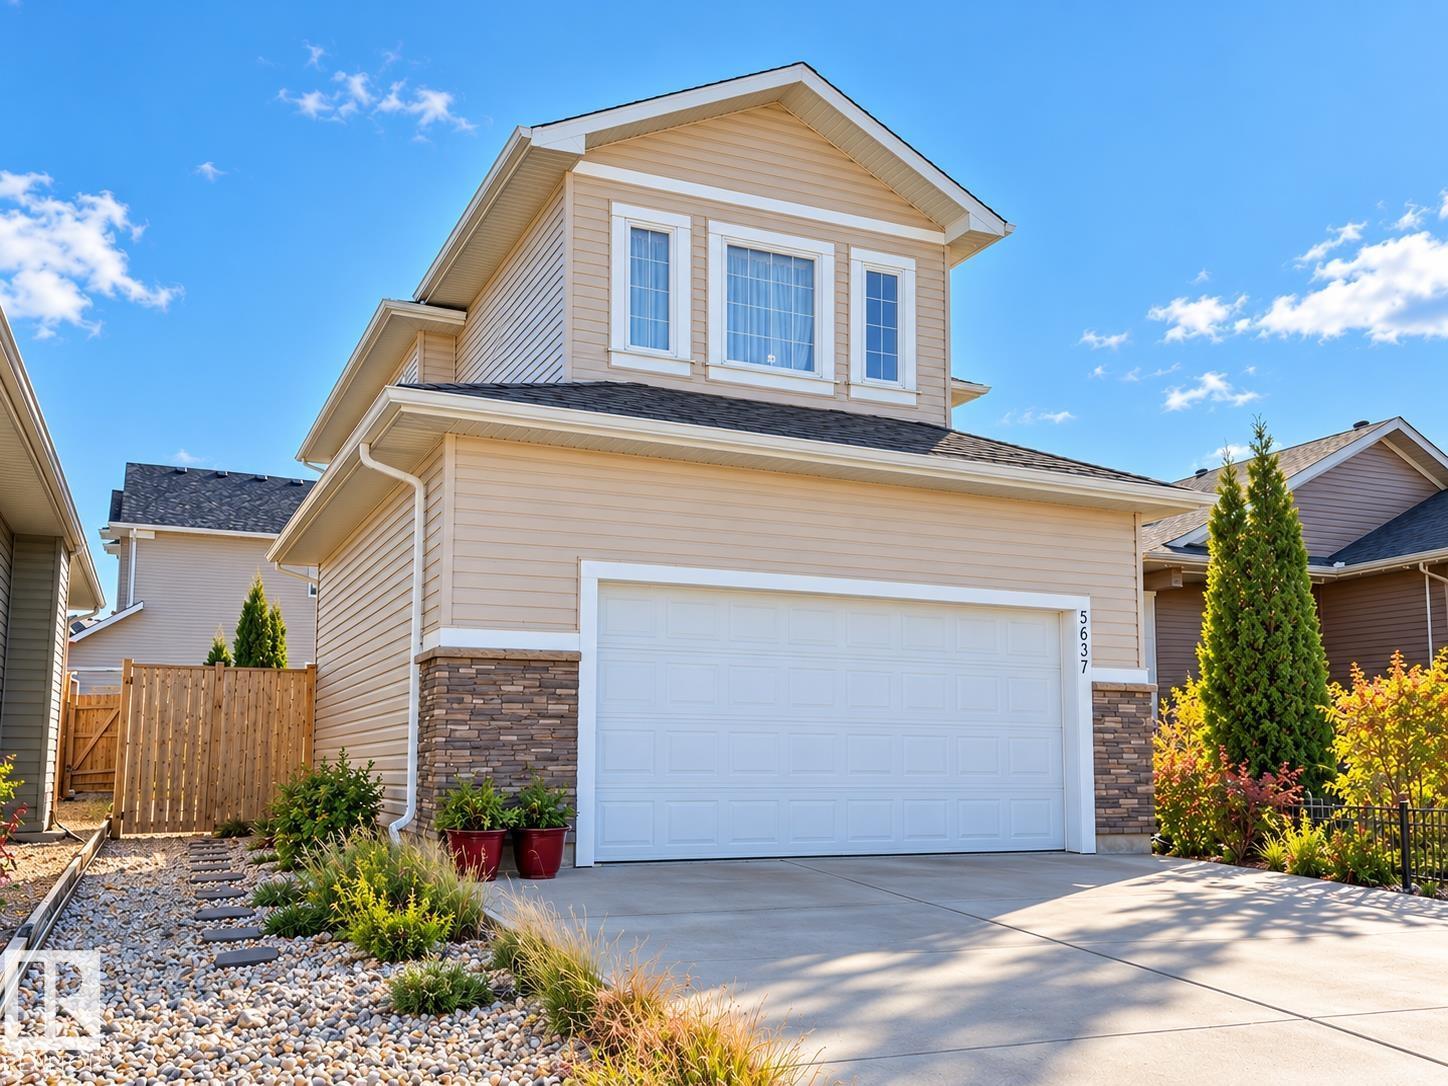
5637 51 Av
Bruderheim, Alberta
Welcome to this quality-built 2,414 sq. ft. two-storey home in the quiet, welcoming community of Bruderheim. Thoughtfully designed with family living in mind, this spacious home offers a functional layout, generous living areas, and plenty of room for the whole family to grow. The main floor features spacious great room with a cozy gas fireplace, and a gourmet kitchen complete with a corner pantry, ample cabinetry and counter space, and a large functional island with a raised eating bar. A generous front foyer, convenient two-piece bathroom, and a combination of hardwood and laminate flooring add to the home's appeal. Upstairs, you'll find a huge bonus room, three spacious bedrooms, and a four-piece main bathroom. The primary bedroom offers a walk-in closet and a private three-piece ensuite. Fully finished basement, with 2 additional bedroom. Double attached garage, extra parking on driveway. Easy access to highway. (id:46923)
Royal LePage Noralta Real Estate
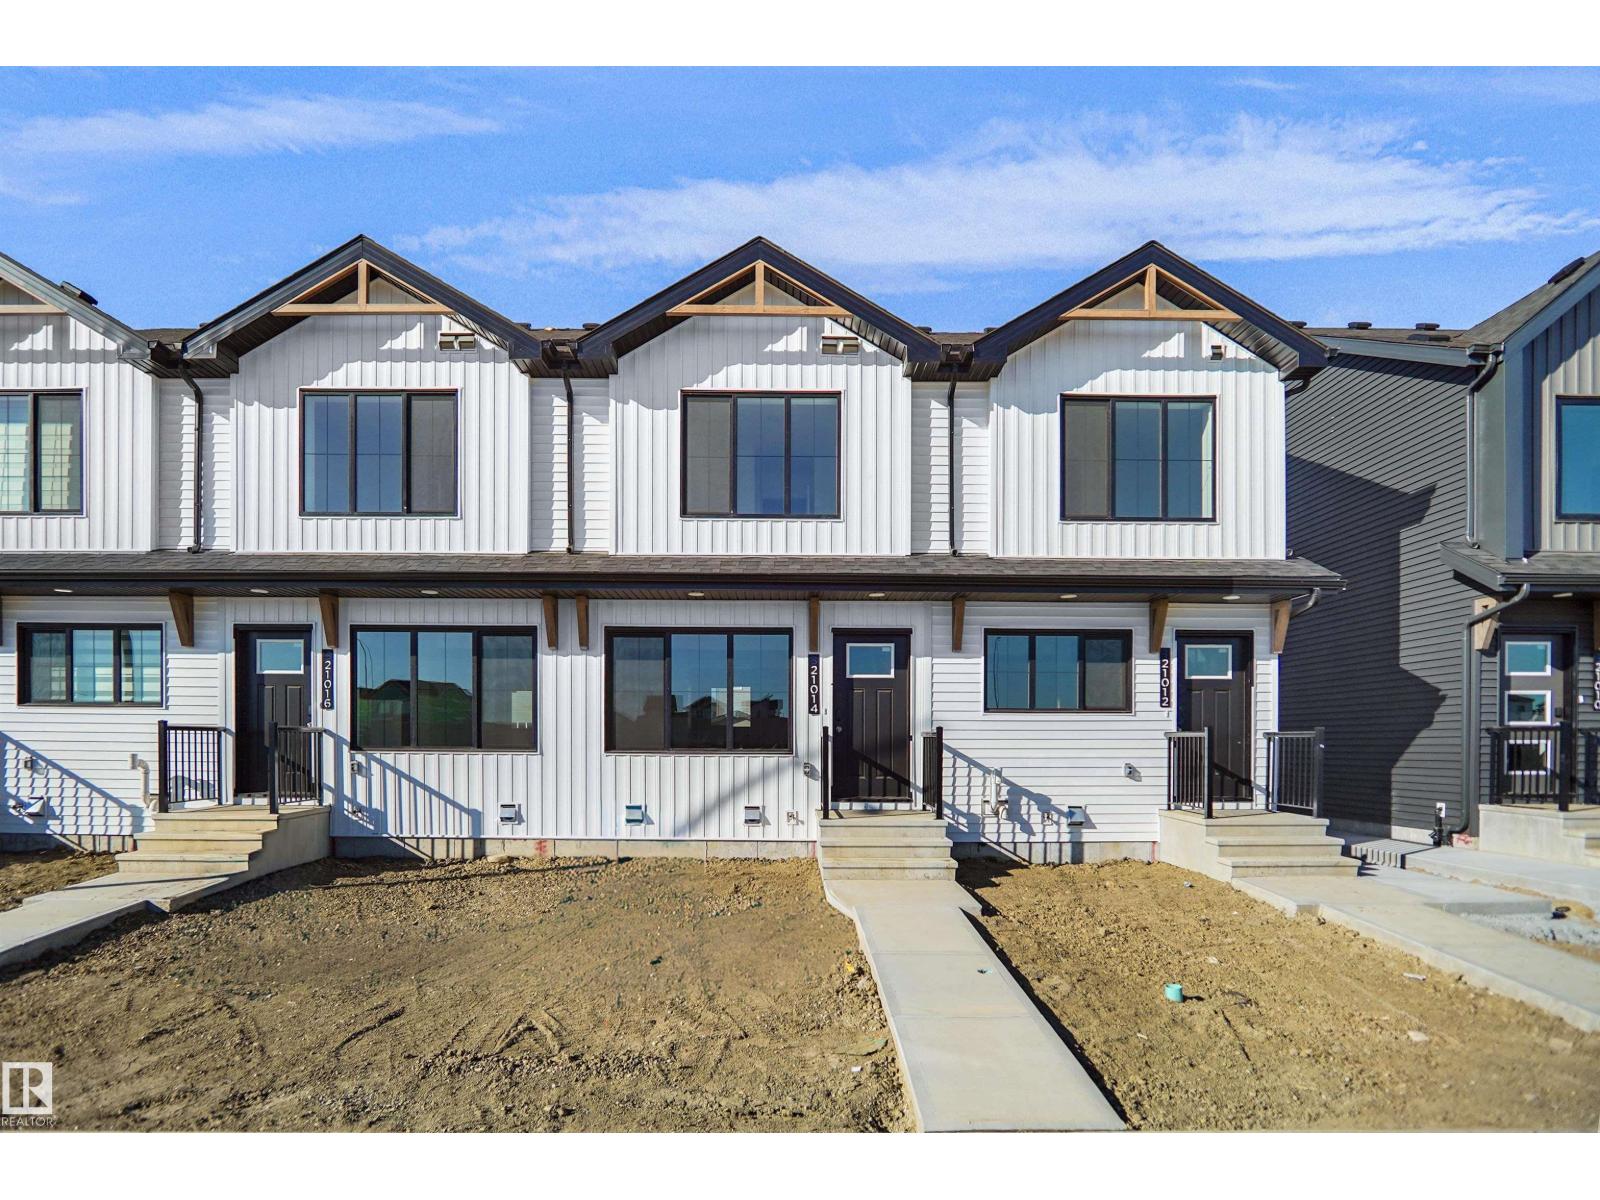
3 18640 18 Av NW
Edmonton, Alberta
Welcome to this brand new row house the “willow” Built by StreetSide Developments and is located in one of West Edmonton's newest premier communities of River's Edge and just steps to the river valley. With almost 1000 square Feet, it comes with front and back yard landscaping which includes the rear fence and a single over sized parking pad, this opportunity is perfect for a young family or young couple. Your main floor is complete with upgrade luxury Vinyl Plank flooring throughout the great room and the kitchen. room. Highlighted in your new kitchen are upgraded cabinet and a tile back splash. The upper level has 2 bedrooms and 2 full bathrooms. This home also comes with a unfinished basement perfect for a future development. The best part is it has NO CONDO FEE OR HOA FEE!!! ***Home is under construction and the photos are of the show home colors and finishing's will vary, will be complete November of this year*** (id:46923)
Royal LePage Arteam Realty
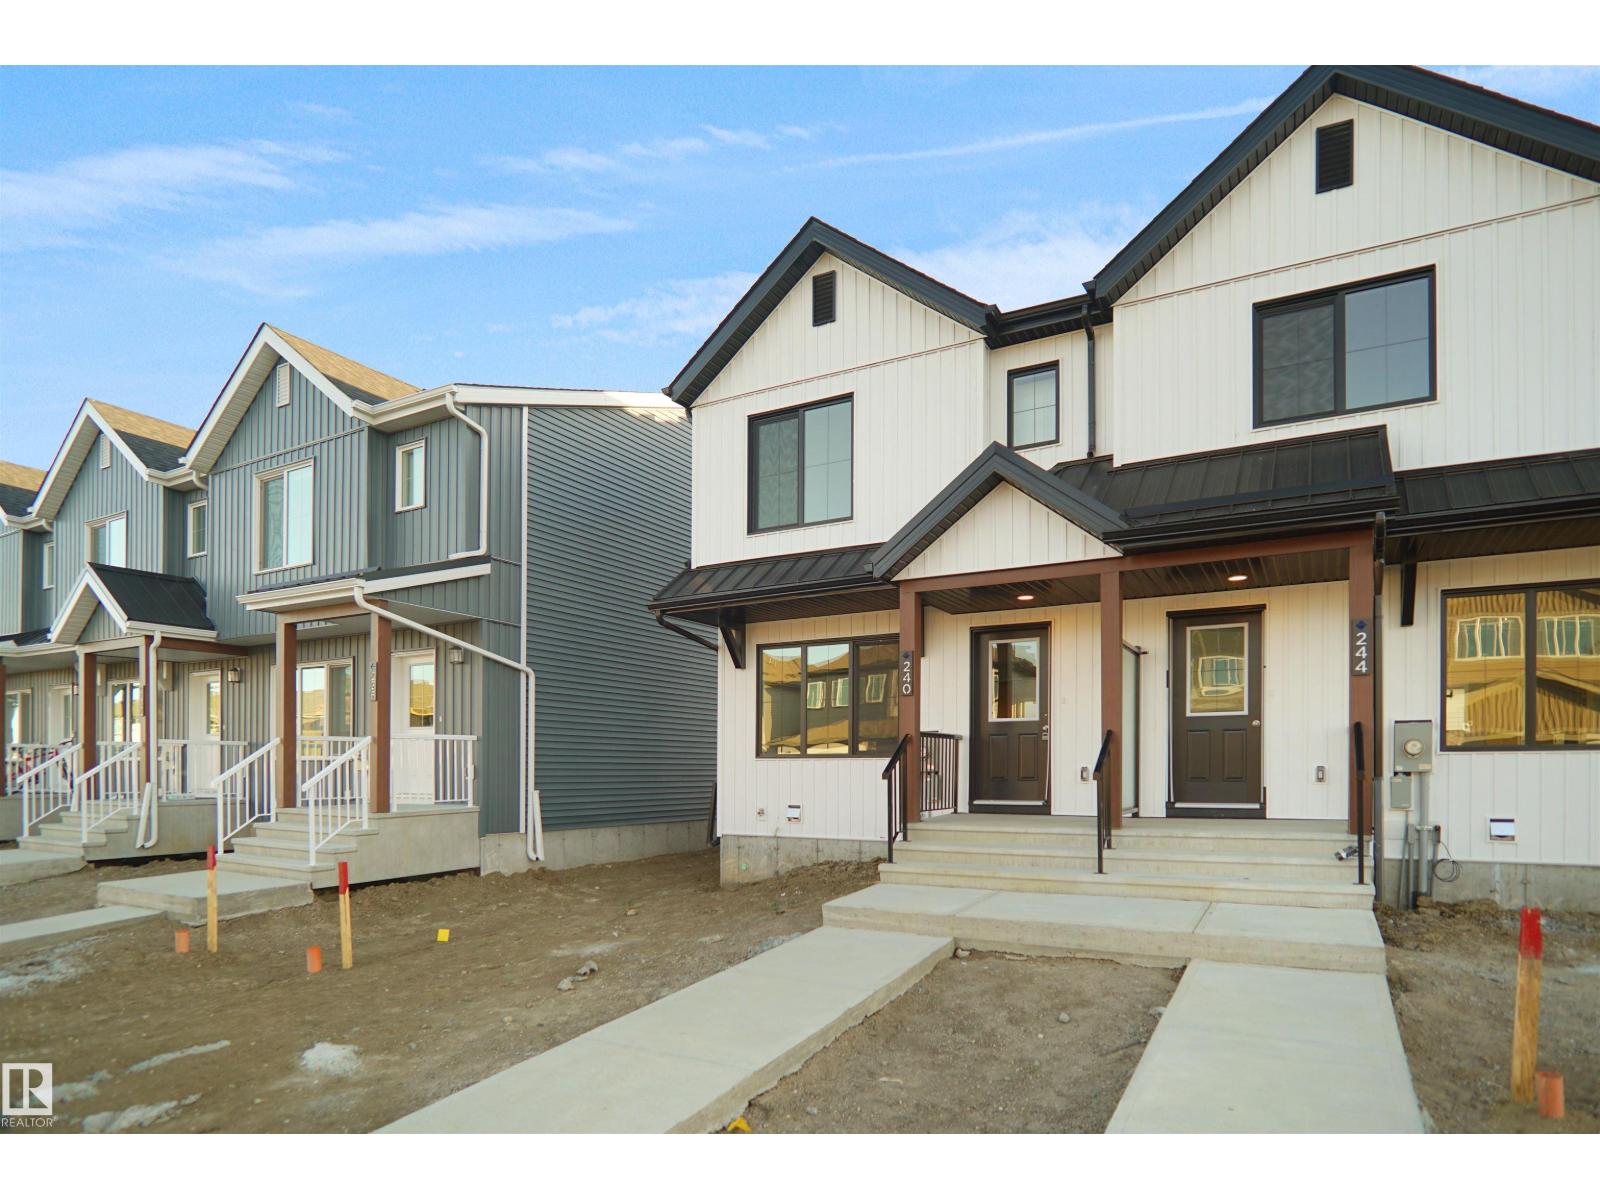
20934 24 Av NW
Edmonton, Alberta
Welcome home to this brand new row house unit the “Brooke” Built by StreetSide Developments and is located in one of West Edmonton's newest premier communities of Uplands. With over 950 square Feet, it comes with front yard landscaping and a single over sized rear detached parking pad this opportunity is perfect for a young family or young couple. Your main floor is complete with upgrade luxury Vinyl Plank flooring throughout the great room and the kitchen. room. Highlighted in your new kitchen are upgraded cabinet and a tile back splash. The upper level has 2 bedrooms and 2 full bathrooms. This home also comes with a unfinished basement perfect for a future development. ***Home is under construction and the photos are of the show home colors and finishing's may vary, will be complete by the end of December *** (id:46923)
Royal LePage Arteam Realty
9008 Gilbert Cr NW
Edmonton, Alberta
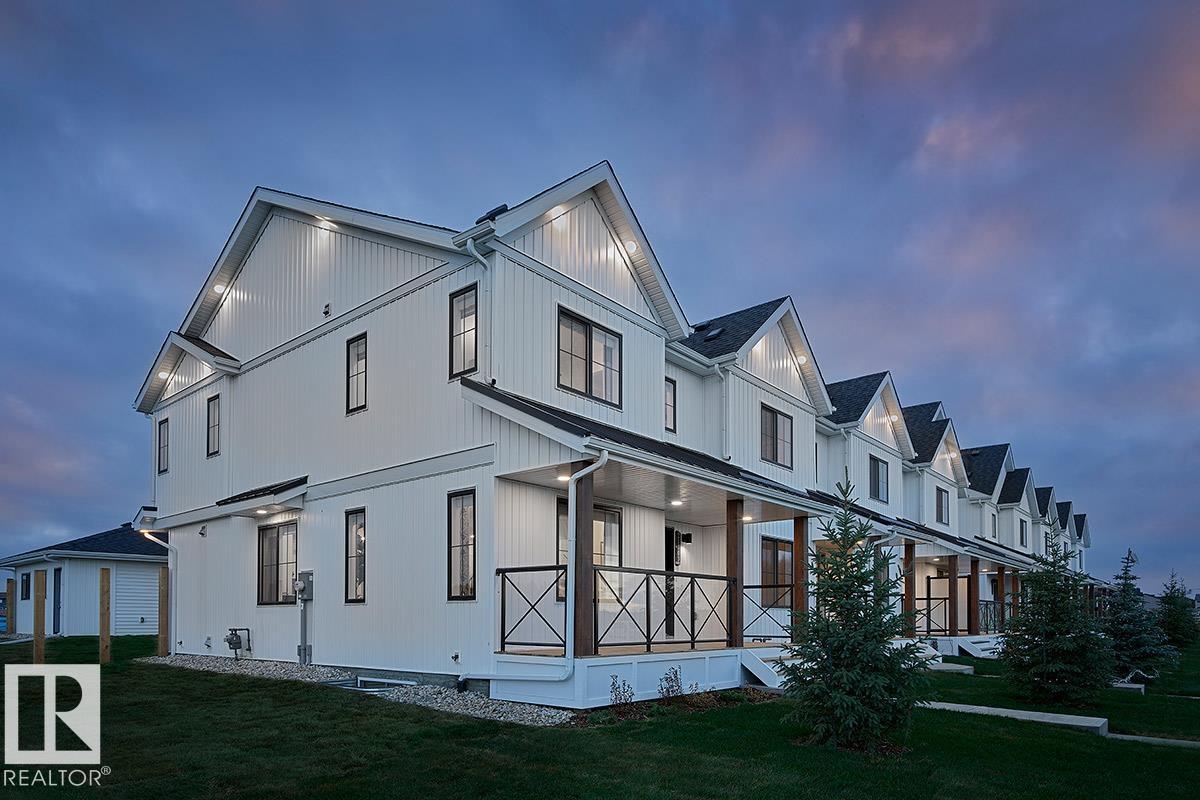
NO CONDO FEES and AMAZING VALUE! You read that right welcome to this brand new townhouse unit the “Virginia” Built by StreetSide Developments and is located in one of Edmonton's newest premier west communities of Granville Heights. With over 1450 square Feet, front and back yard is landscaped and fenced, this opportunity is perfect for a young family or young couple. Your main floor is complete with upgrade luxury Laminate and Vinyl plank flooring throughout the great room and the kitchen. Highlighted in your new kitchen are upgraded cabinets, upgraded counter tops and a tile back splash. Finishing off the main level is a 2 piece bathroom. The upper level has 3 bedrooms and 2 full bathrooms that is perfect for a first time buyer. This home also comes with a double detached garage. *** This home is under construction and will be complete by February 2027 the photos used are from the same style home recently built and colors may vary *** (id:46923)
Royal LePage Arteam Realty
2024 Glastonbury Bv NW
Edmonton, Alberta
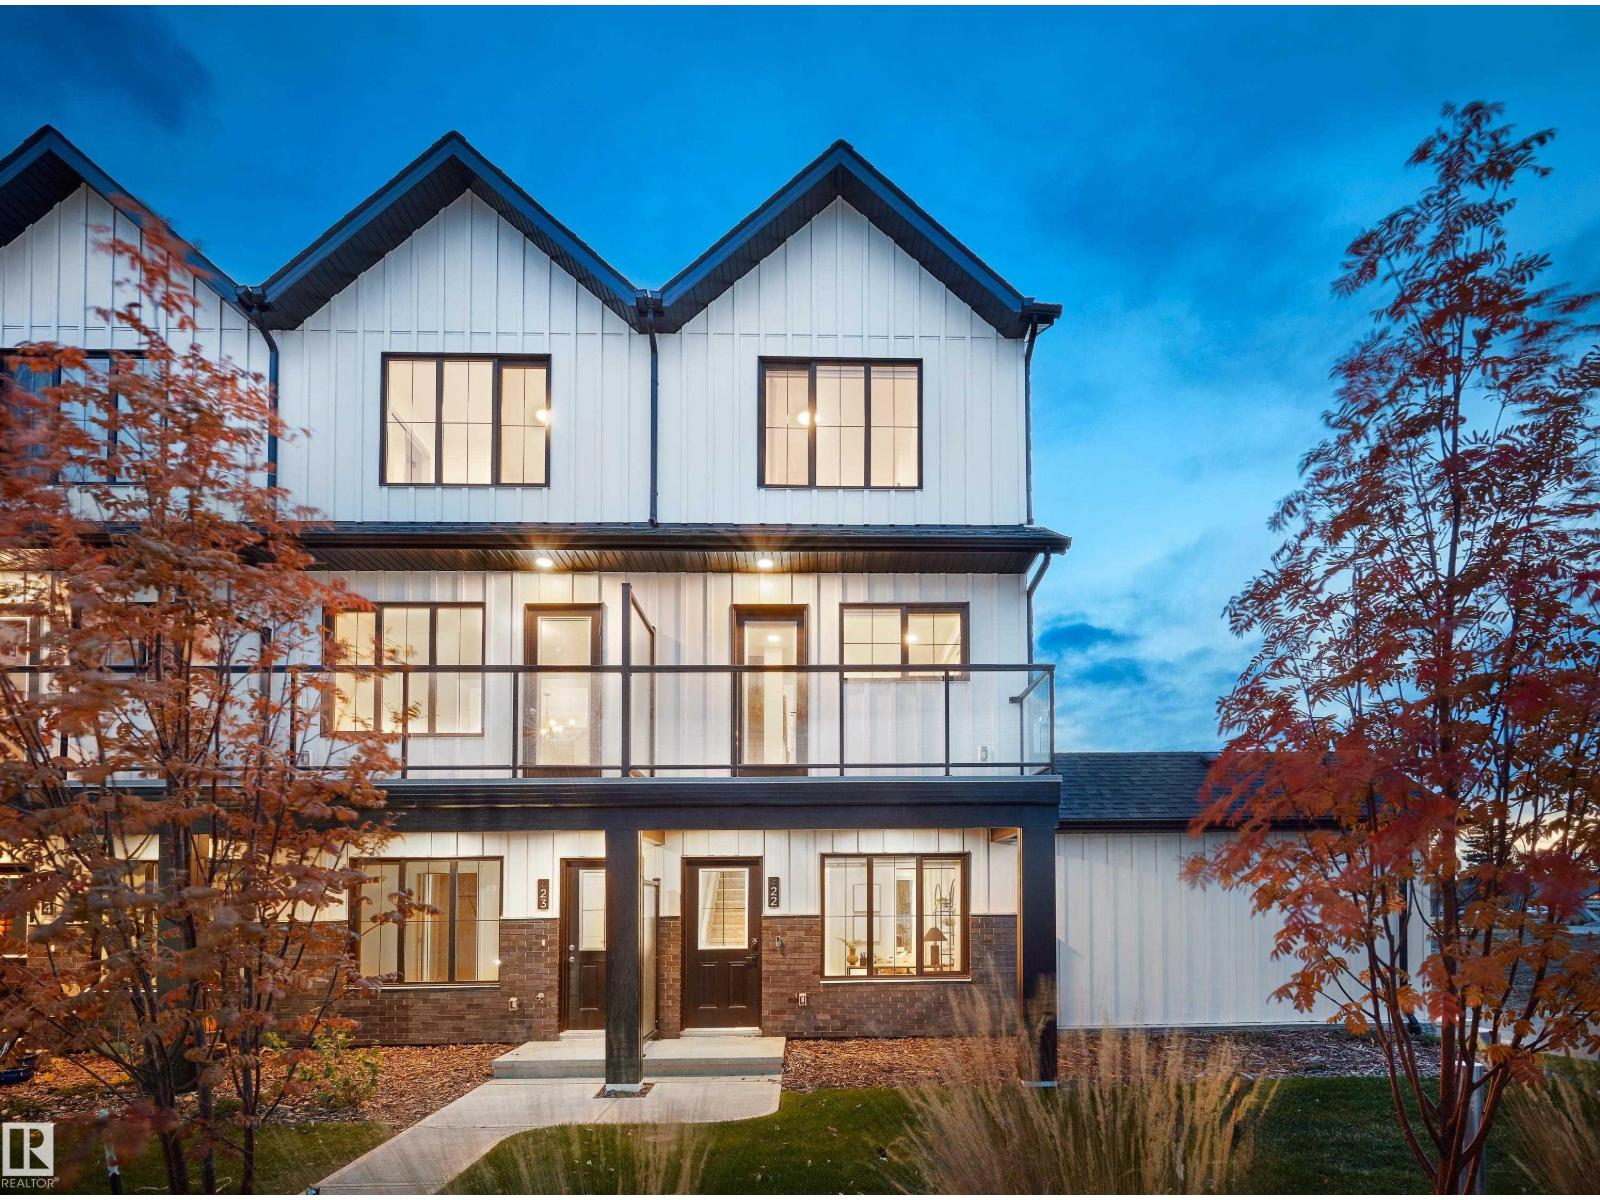
Welcome to Abbey built by StreetSide Developments! This spacious 2+1 bedroom, 2.5 bathroom row house with almost 1200 sq.ft , and comes with a large single attached garage. The upper levels of the unit are bright and open, with a modern color palate throughout. The kitchen has gorgeous cabinets and lots of counter space. The dining and living areas of this open concept blend seamlessly together, making it perfect for entertaining. The balcony access is off the kitchen. Upstairs you will find two Primary-bedrooms, each with an ensuite and great closet space. Complete the package with a single attached over sized garage, main floor den and plenty of storage for golf-clubs, bikes, rackets etc. Close to transportation, shopping, airport and so much more. Best of all there is NO CONDO fee. *** Home is under construction and will be complete by the end of December , photos used are from the same style home recently built by the colors may vary *** (id:46923)
Royal LePage Arteam Realty
3338 Granville Dr NW
Edmonton, Alberta
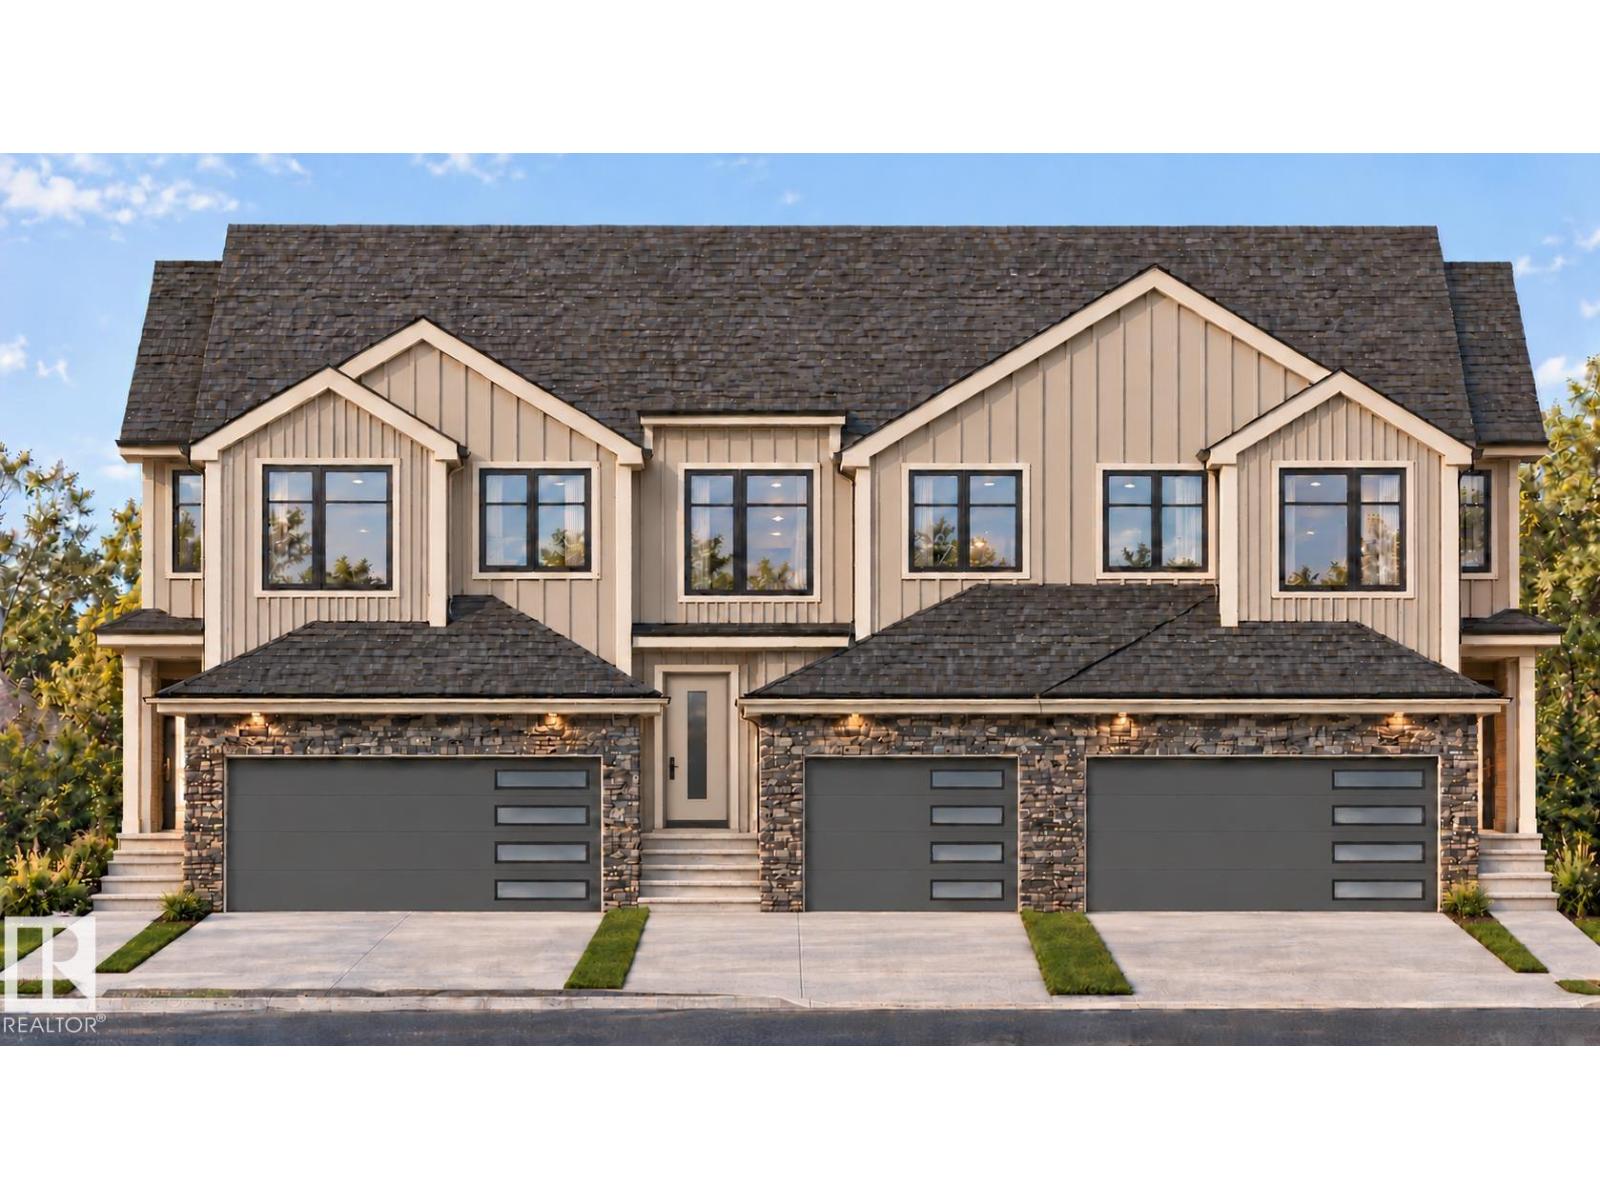
Welcome to Granville. This brand new town home the “Leila 2” Built by StreetSide Developments and is located in one of Edmonton's newest premier communities of Granville. With over 1371 square Feet, it comes with a single attached garage, this opportunity is perfect for a young family or young couple. Your main floor is complete with luxury Vinyl Plank flooring throughout the great room and the kitchen. The main entrance/ main floor has a good sized entry way. Highlighted in your new kitchen are upgraded cabinets, quartz counter tops and a tile back splash. The main floor has a large size living room perfect for entertaining. The upper level has 3 bedrooms and 2 full bathrooms. *** This home is under construction and will be complete by December of this year. The photos used are from the same style home recently built but colors may vary **** (id:46923)
Royal LePage Arteam Realty
648 Uplands Dr NW
Edmonton, Alberta
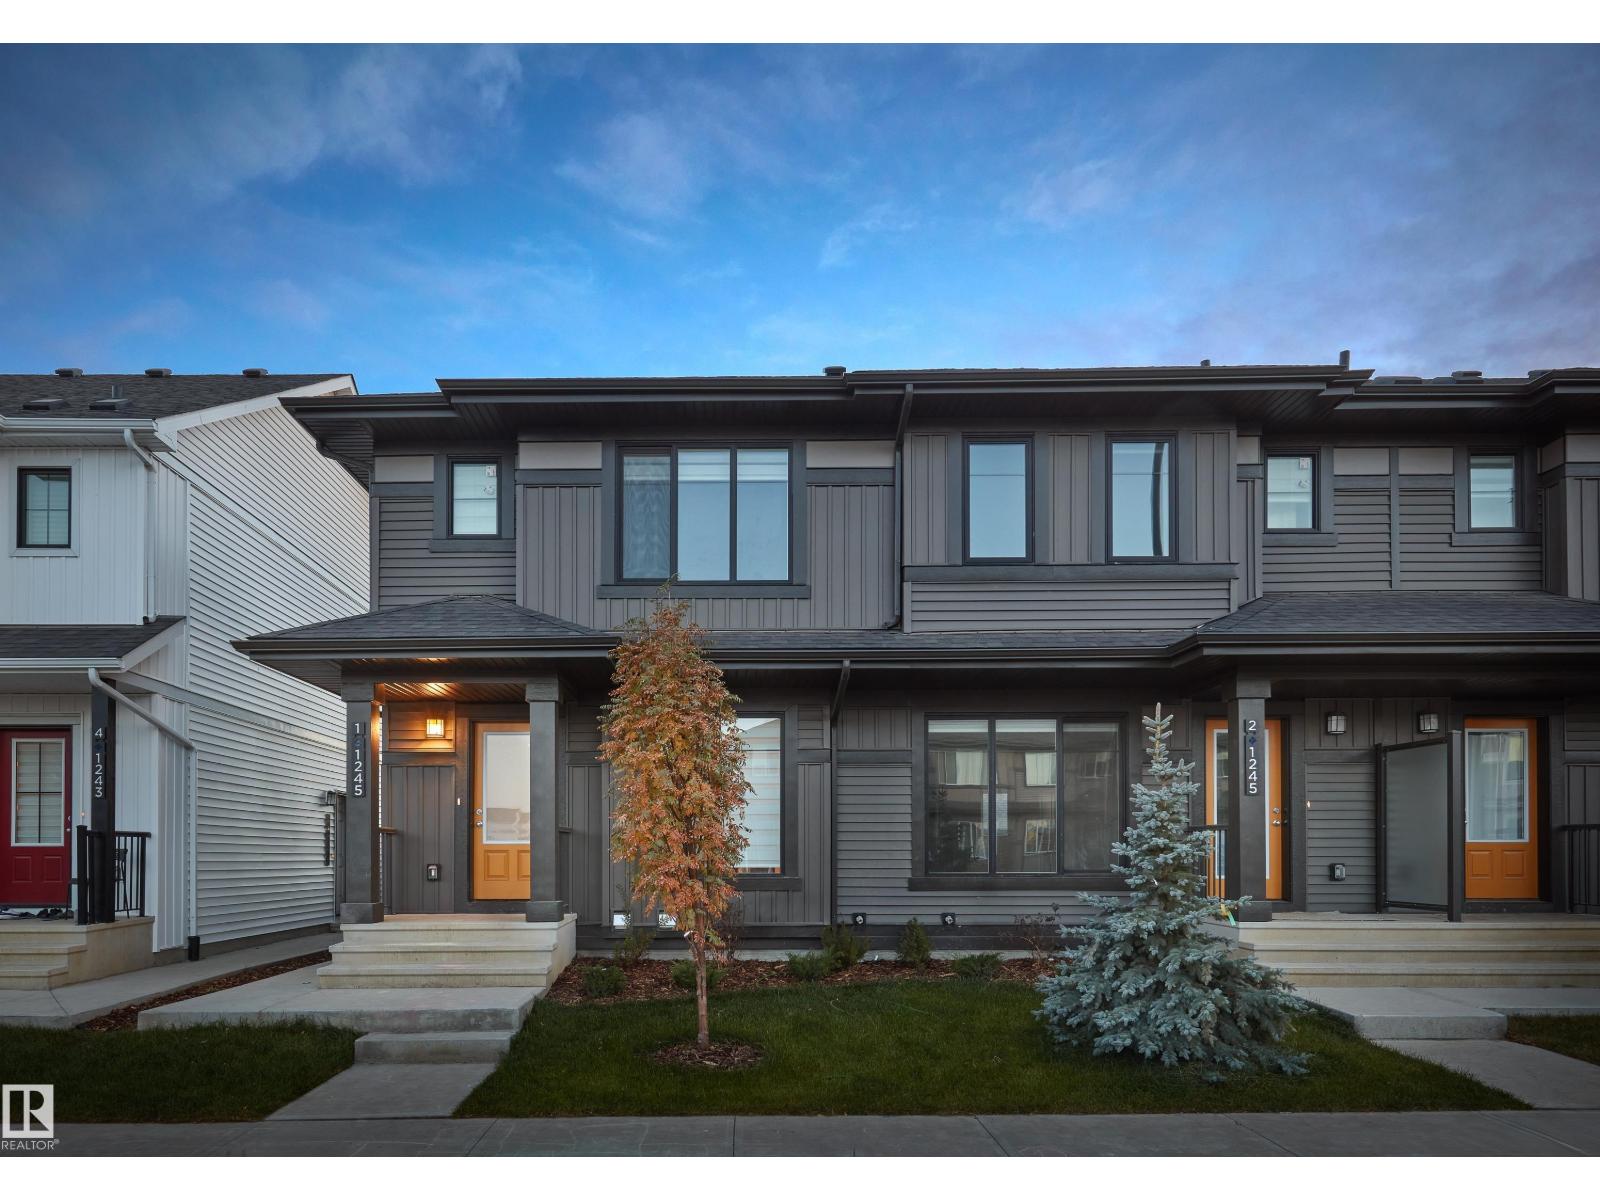
Welcome home to this brand new row house unit the “Sage II” Built by StreetSide Developments and is located in one of West Edmonton's newest premier communities of Uplands at Riverview. With over 1250 square Feet, it comes with a front landscaped yard and a single over sized rear detached parking pad. This opportunity is perfect for a young family or young couple. Your main floor is complete with upgrade luxury Vinyl Plank flooring throughout the great room and the kitchen. Highlighted in your new kitchen are upgraded cabinet and a tile back splash. The upper level has 3 bedrooms and 2 full bathrooms. This home also comes with a unfinished basement perfect for a future development. *** This home is under construction and the photos used are from the show home recently built colors may vary, home to be complete by December of this year *** (id:46923)
Royal LePage Arteam Realty
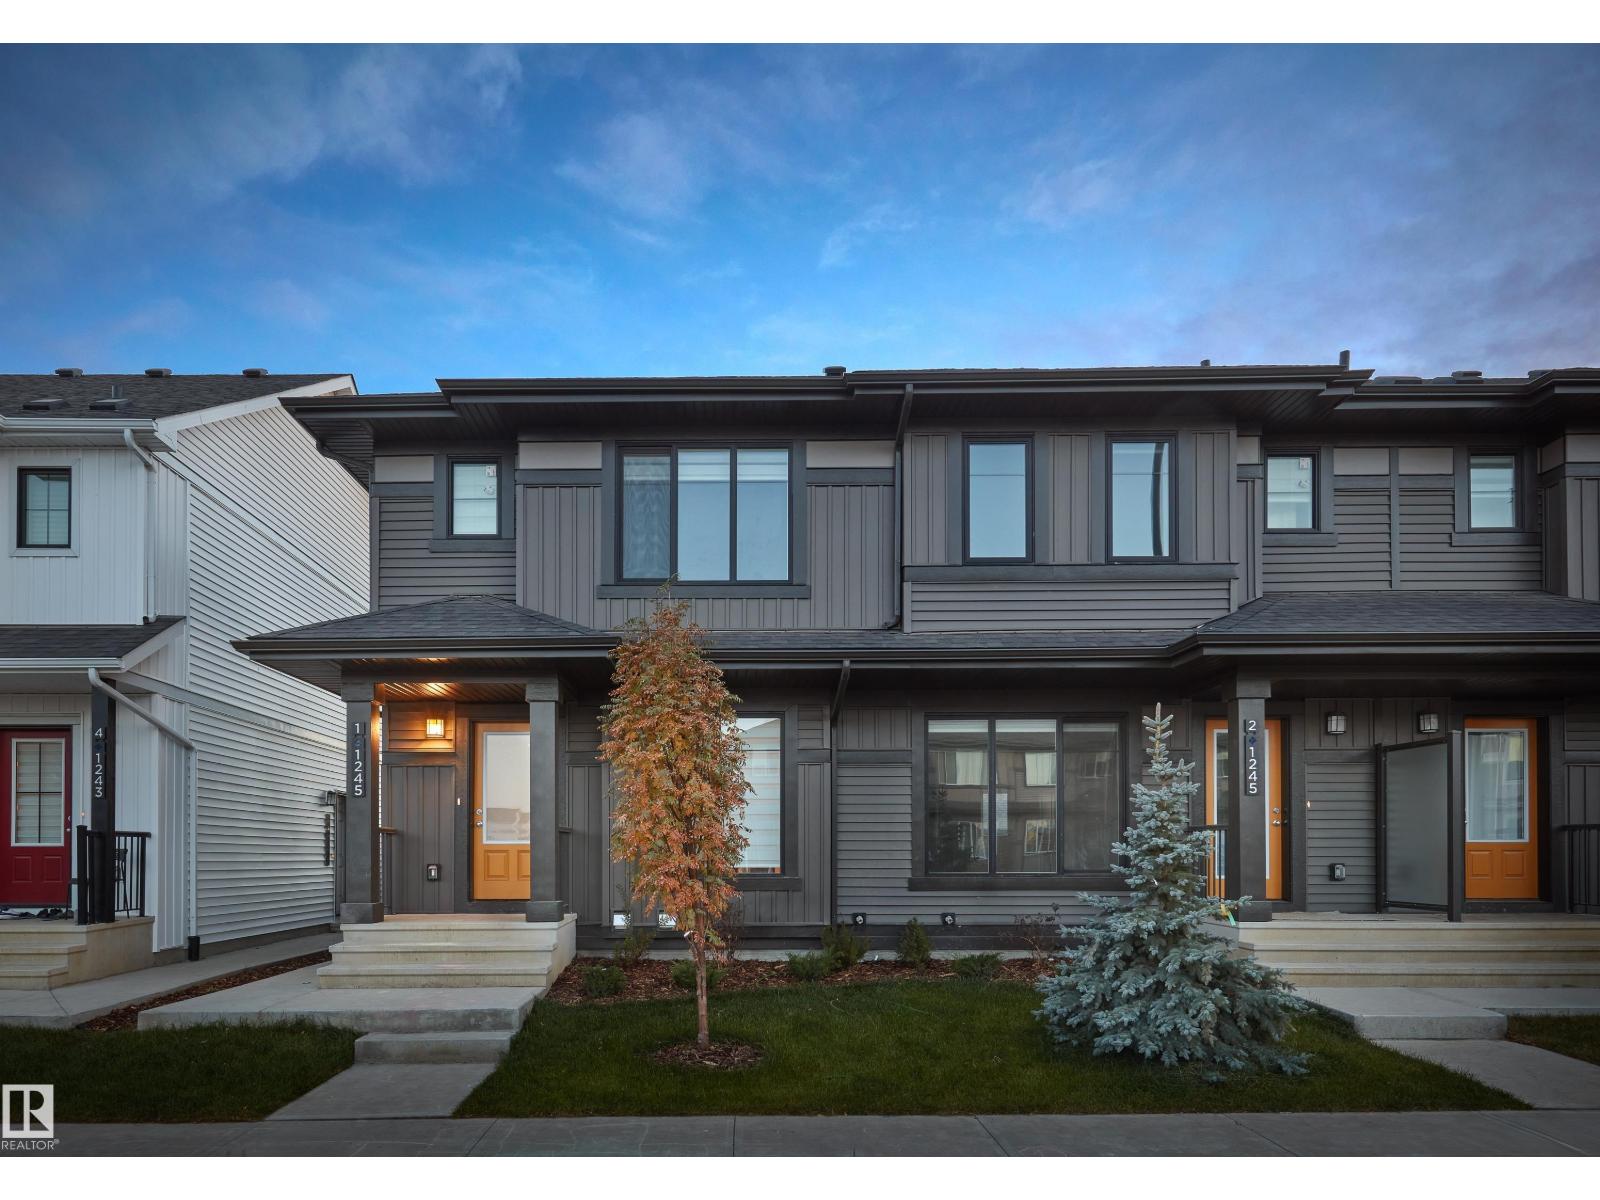
3 18628 18 Av NW
Edmonton, Alberta
Welcome home to this brand new row house unit the “Wren” Built by StreetSide Developments and is located in one of West Edmonton's newest premier communities of Rivers Edge. This home comes with front yard landscaping and a single over sized rear detached parking pad. This opportunity is perfect for a young family or young couple. Your main floor is complete with Vinyl Plank flooring throughout the great room and the kitchen. Highlighted in your new kitchen are upgraded cabinet and a tile back splash. The upper level has 2 bedrooms and 1 full bathroom. This home also comes with a unfinished basement perfect for a future development. ***Home is under construction and the photos are of the show home colors and finishing's may vary, will be complete by September *** (id:46923)
Royal LePage Arteam Realty
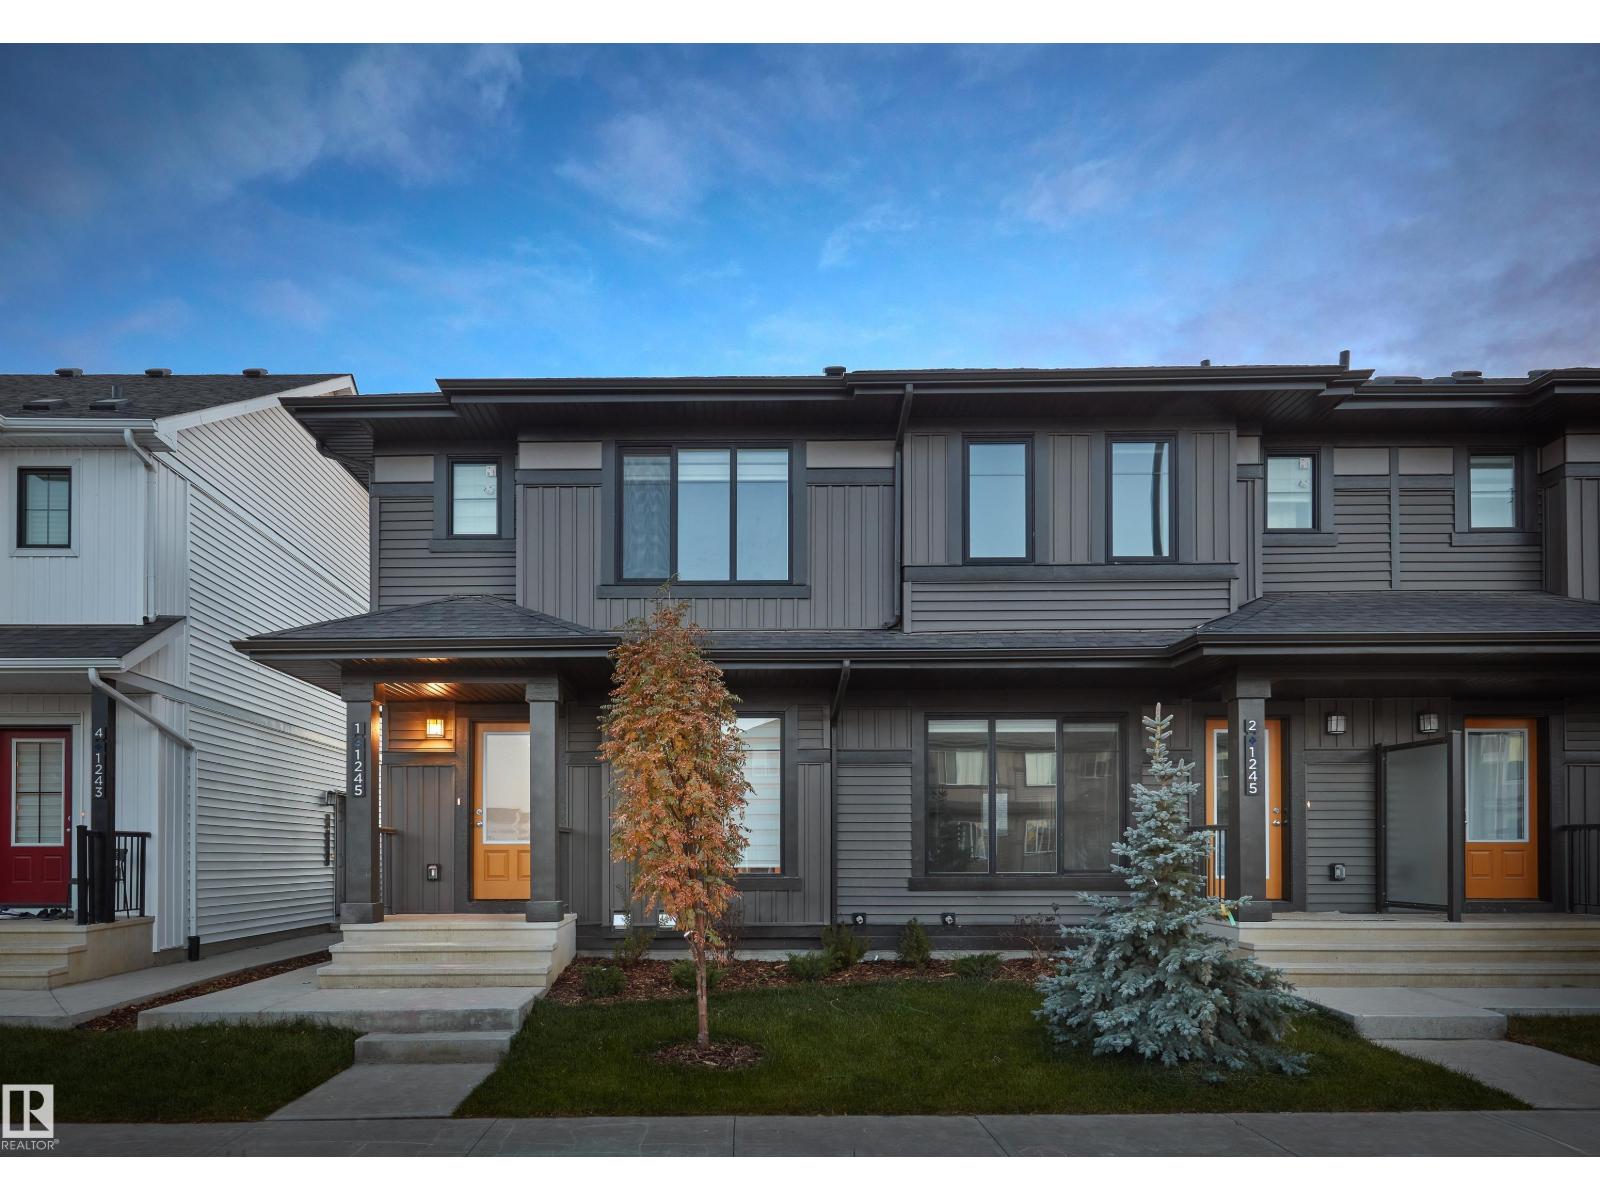
652 Uplands Dr NW
Edmonton, Alberta
NO CONDO FEES and AMAZING VALUE! You read that right welcome to this brand new townhouse unit the “Bentley” Built by StreetSide Developments and is located in one of Edmonton's newest premier west communities of Timber Heights. With over 1250 square Feet, front and back yard is landscaped, this opportunity is perfect for a young family or young couple. Your main floor is complete with upgrade luxury Laminate and Vinyl plank flooring throughout the great room and the kitchen. Highlighted in your new kitchen are upgraded cabinets, upgraded counter tops and a tile back splash. Finishing off the main level is a 2 piece bathroom. The upper level has 3 bedrooms and 2 full bathrooms that is perfect for a first time buyer. *** This home is under construction and will be complete by October to mid November the photos used are from the same style home recently built and colors may vary *** (id:46923)
Royal LePage Arteam Realty
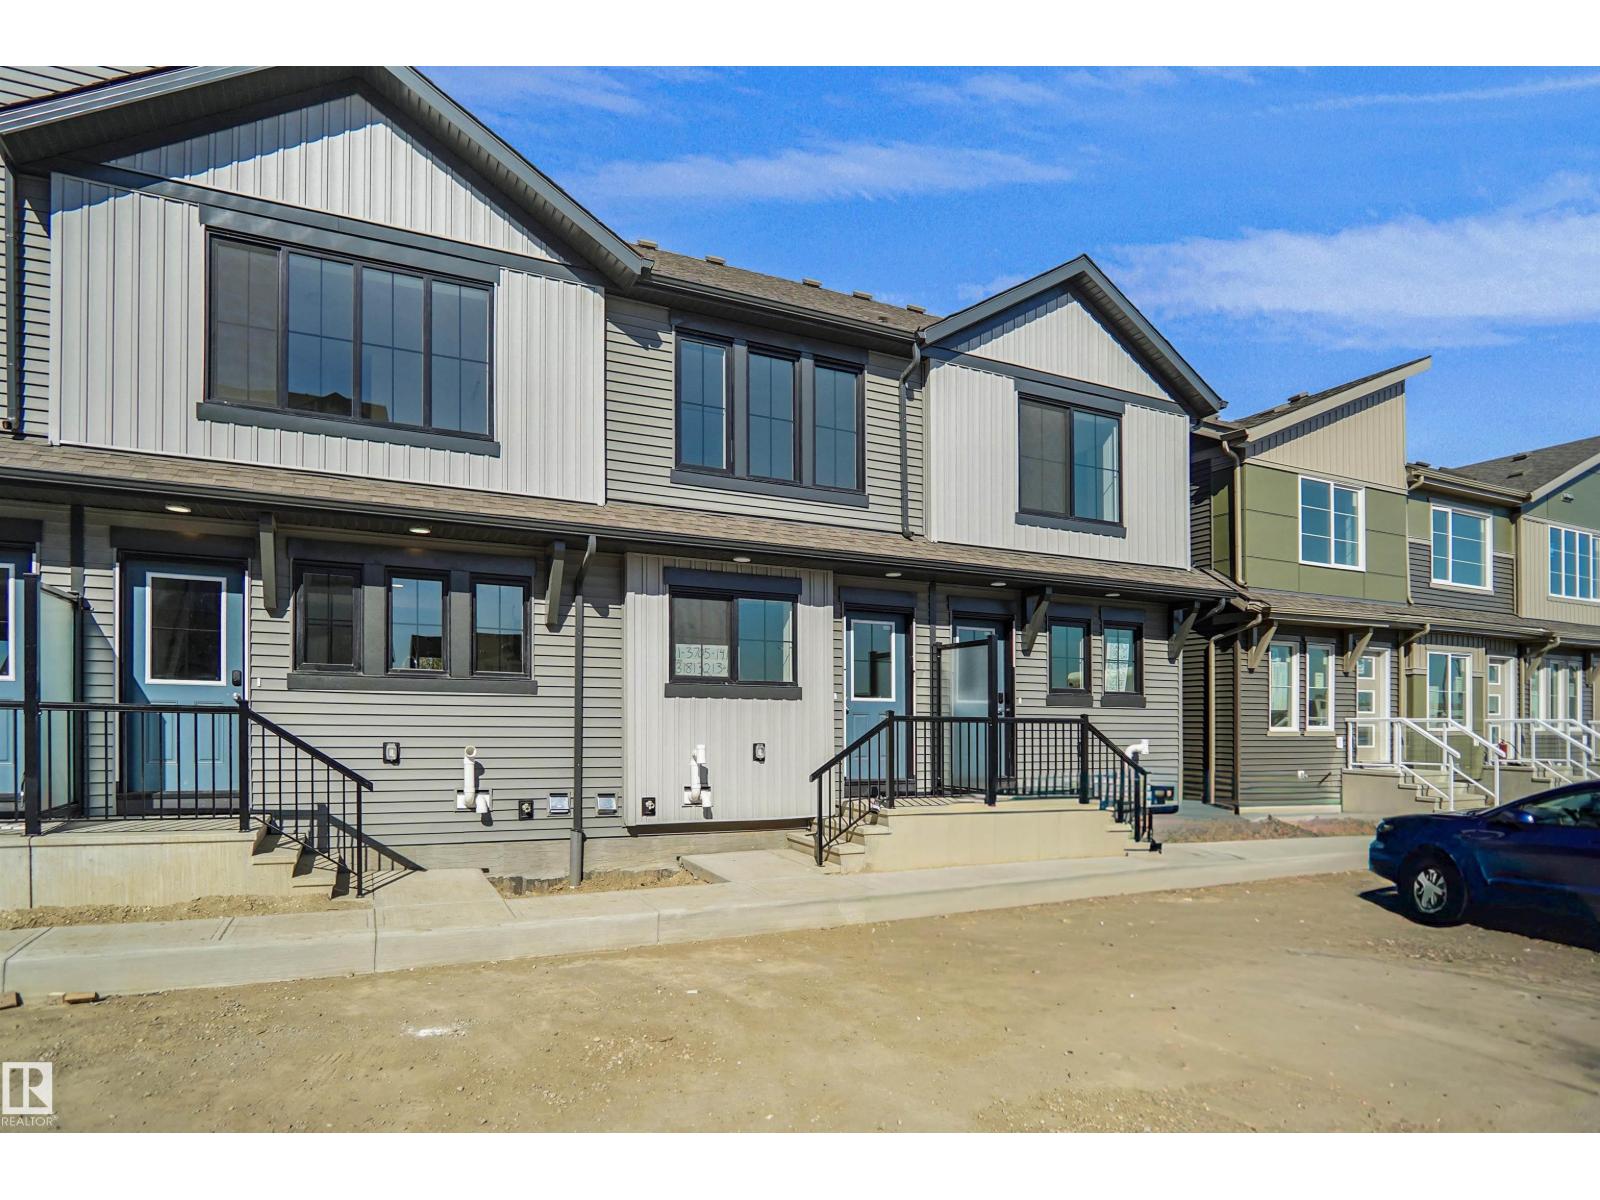
#15 3705 141 St SW
Edmonton, Alberta
Welcome to Desrochers Mews. This brand new townhouse unit the “willow” Built by StreetSide Developments and is located in one of South West Edmonton's newest premier communities of Desrochers. With over 950 square Feet, it comes with front yard landscaping and a single parking pad, this opportunity is perfect for a young family or young couple. Your main floor is complete with upgrade luxury Vinyl Plank flooring throughout the great room and the kitchen. room. Highlighted in your new kitchen are upgraded cabinet and a tile back splash. The upper level has 2 bedrooms and 2 full bathrooms. This town home also comes with a unfinished basement perfect for a future development. This home is move in ready! (id:46923)
Royal LePage Arteam Realty
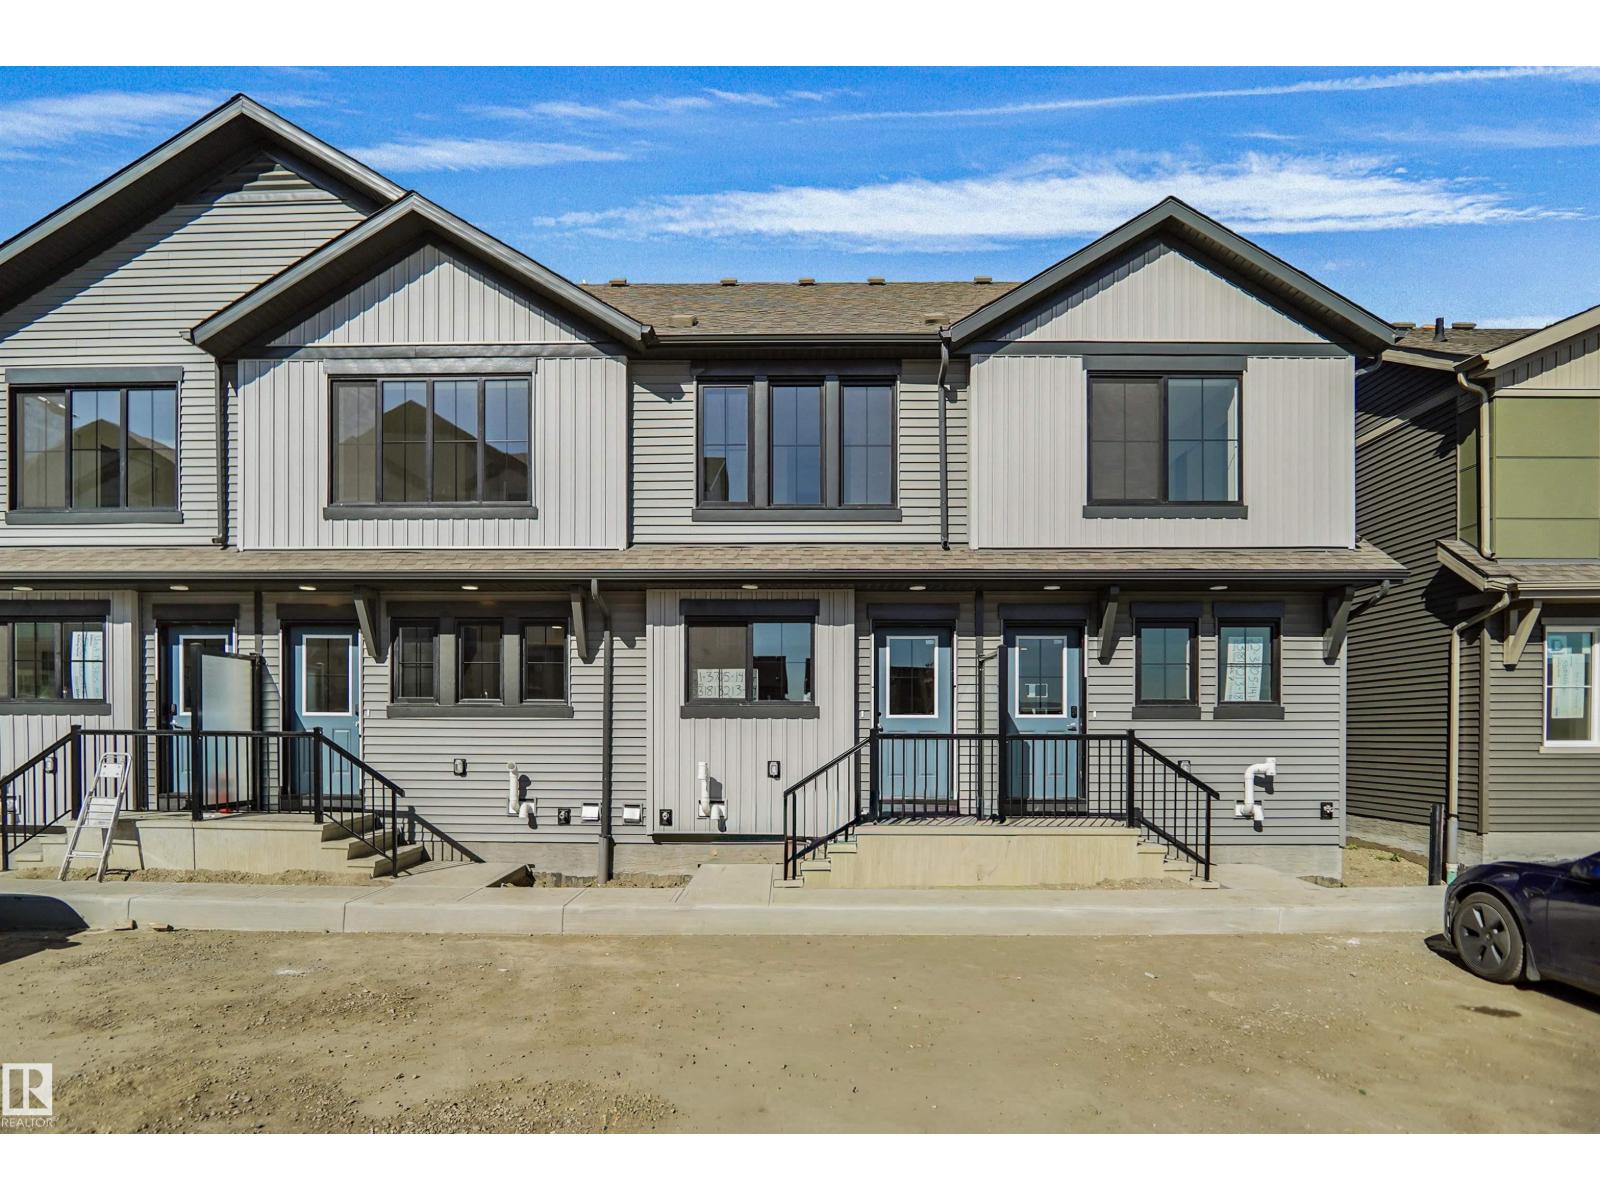
#29 3705 141 St SW
Edmonton, Alberta
Welcome home to this brand new row house unit the “Sage 2 ” Built by StreetSide Developments and is located in one of South West Edmonton's newest premier communities of Desrochers. With over 1224 square Feet, it comes with front and back yard landscaping and a single parking pad. This opportunity is perfect for a young family or young couple. Your main floor is complete with upgrade luxury Vinyl Plank flooring throughout the great room and the kitchen. Highlighted in your new kitchen are upgraded cabinet and a tile back splash. The upper level has 3 bedrooms and 2 full bathrooms. This home also comes with an unfinished basement perfect for a future development. This home is move in ready! (id:46923)
Royal LePage Arteam Realty
#1 19904 31 Av NW
Edmonton, Alberta
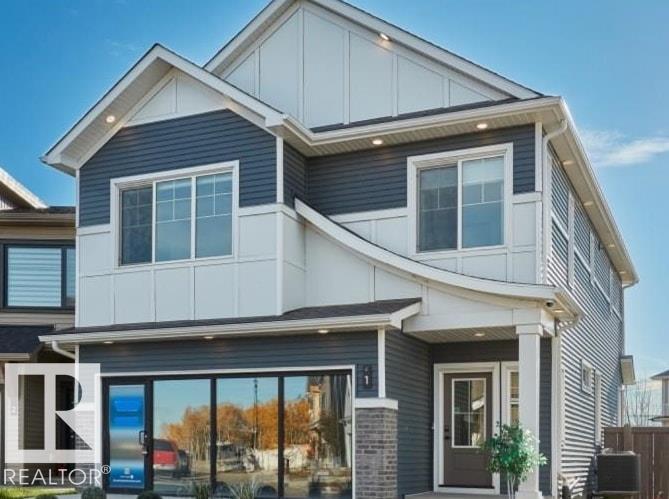
SHOW HOME FOR SALE!!!! Welcome to StreetSide Developments newest product line, Urban Village at the Uplands in Riverview. With only a handful of units, these homes are nestled in a private community that gives a family oriented village like feeling. From the superior floor plans to the superior designs, owning a unique family built home has never felt this good! It is located close to all amenities and easy access to major roads like Henday and 199st. A Village fee of 58 per month takes care of your roads snow removal, so you don’t have too! All you have to do is move in and enjoy your new home. This home comes with full landscaping front and back , fencing and a deck and a fully finished basement! (id:46923)
Royal LePage Arteam Realty
#20 19904 31 Av NW
Edmonton, Alberta
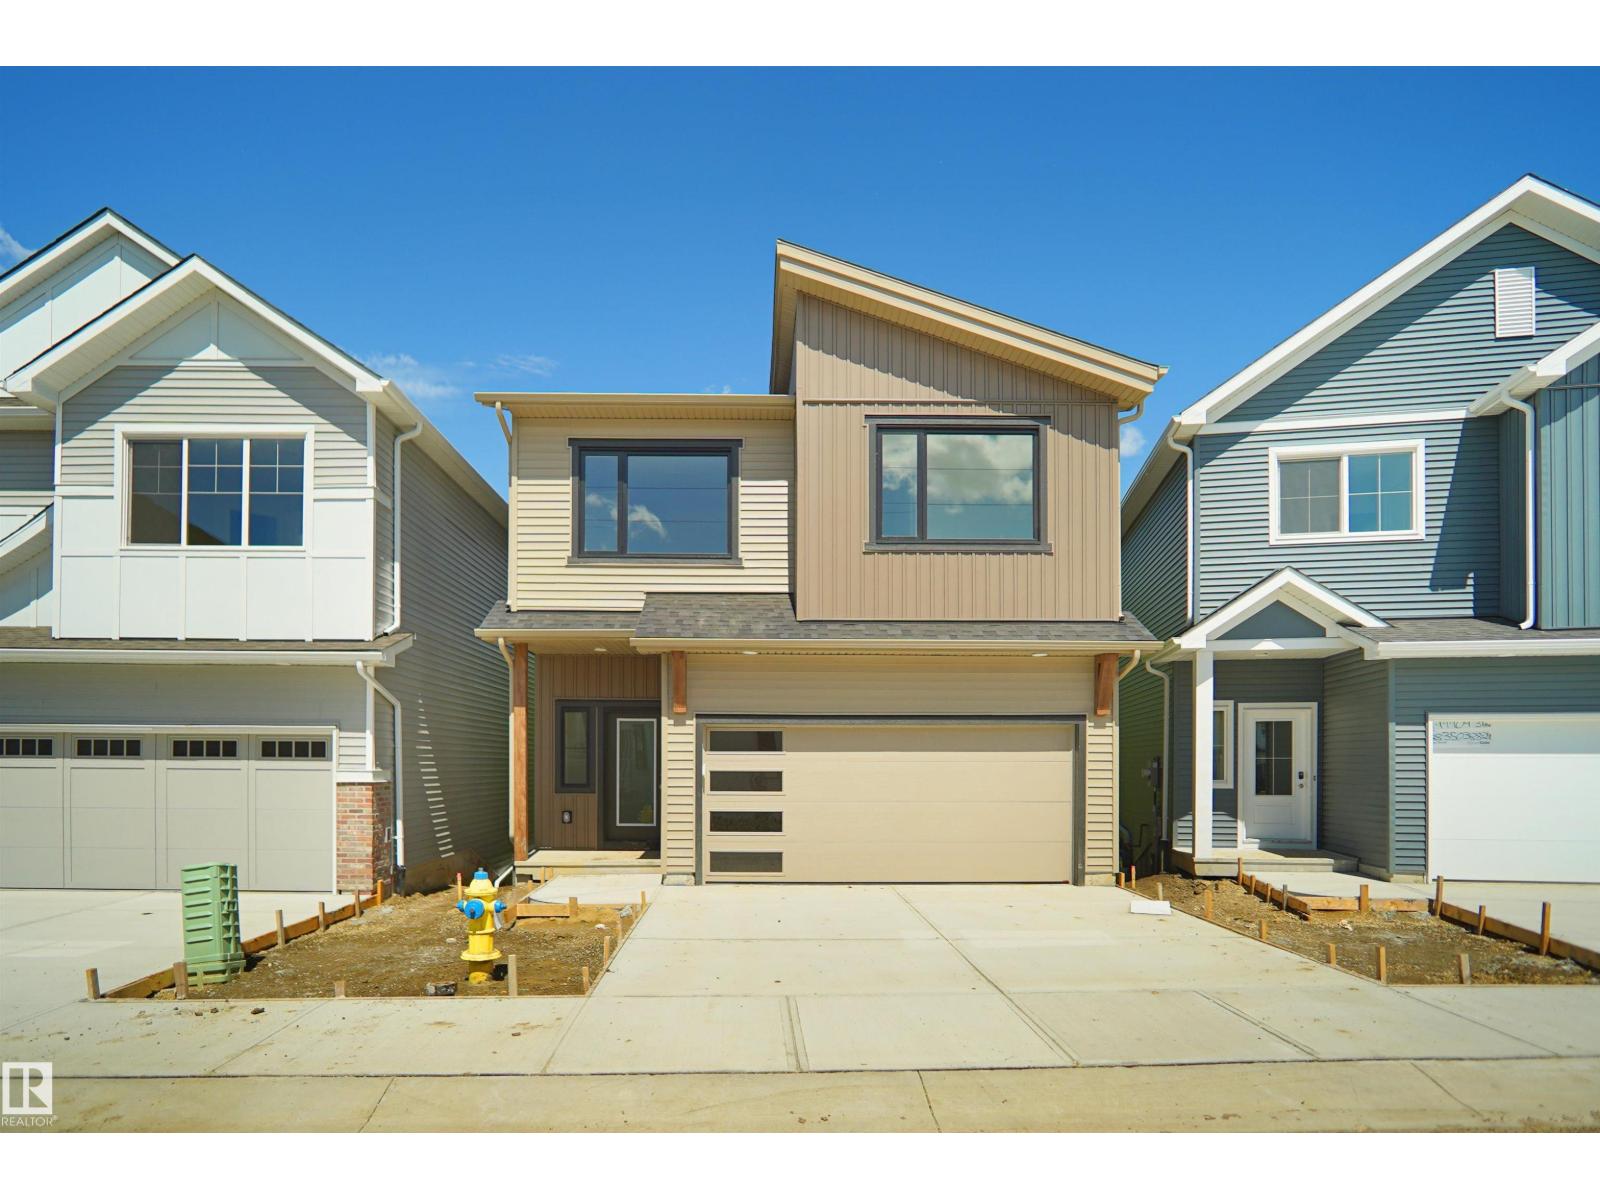
*** WALK OUT BASEMENT BACKING THE RAVINE *** Welcome to StreetSide Developments newest product line, Urban Village at the Uplands in Riverview. These detached single family homes gives you the opportunity to purchase a brand new single family home in a beautiful private community. With only a handful of units, these homes are nestled in a private community that gives a family oriented village like feeling. From the superior floor plans to the superior designs, owning a unique family built home has never felt this good! It is located close to all amenities and easy access to major roads like Henday and 199st. A Village fee of 58 per month takes care of your roads snow removal, so you don’t have too! All you have to do is move in and enjoy your new home. This home comes with full landscaping front and back , fencing and a deck! (id:46923)
Royal LePage Arteam Realty
#94 3705 141 St SW
Edmonton, Alberta
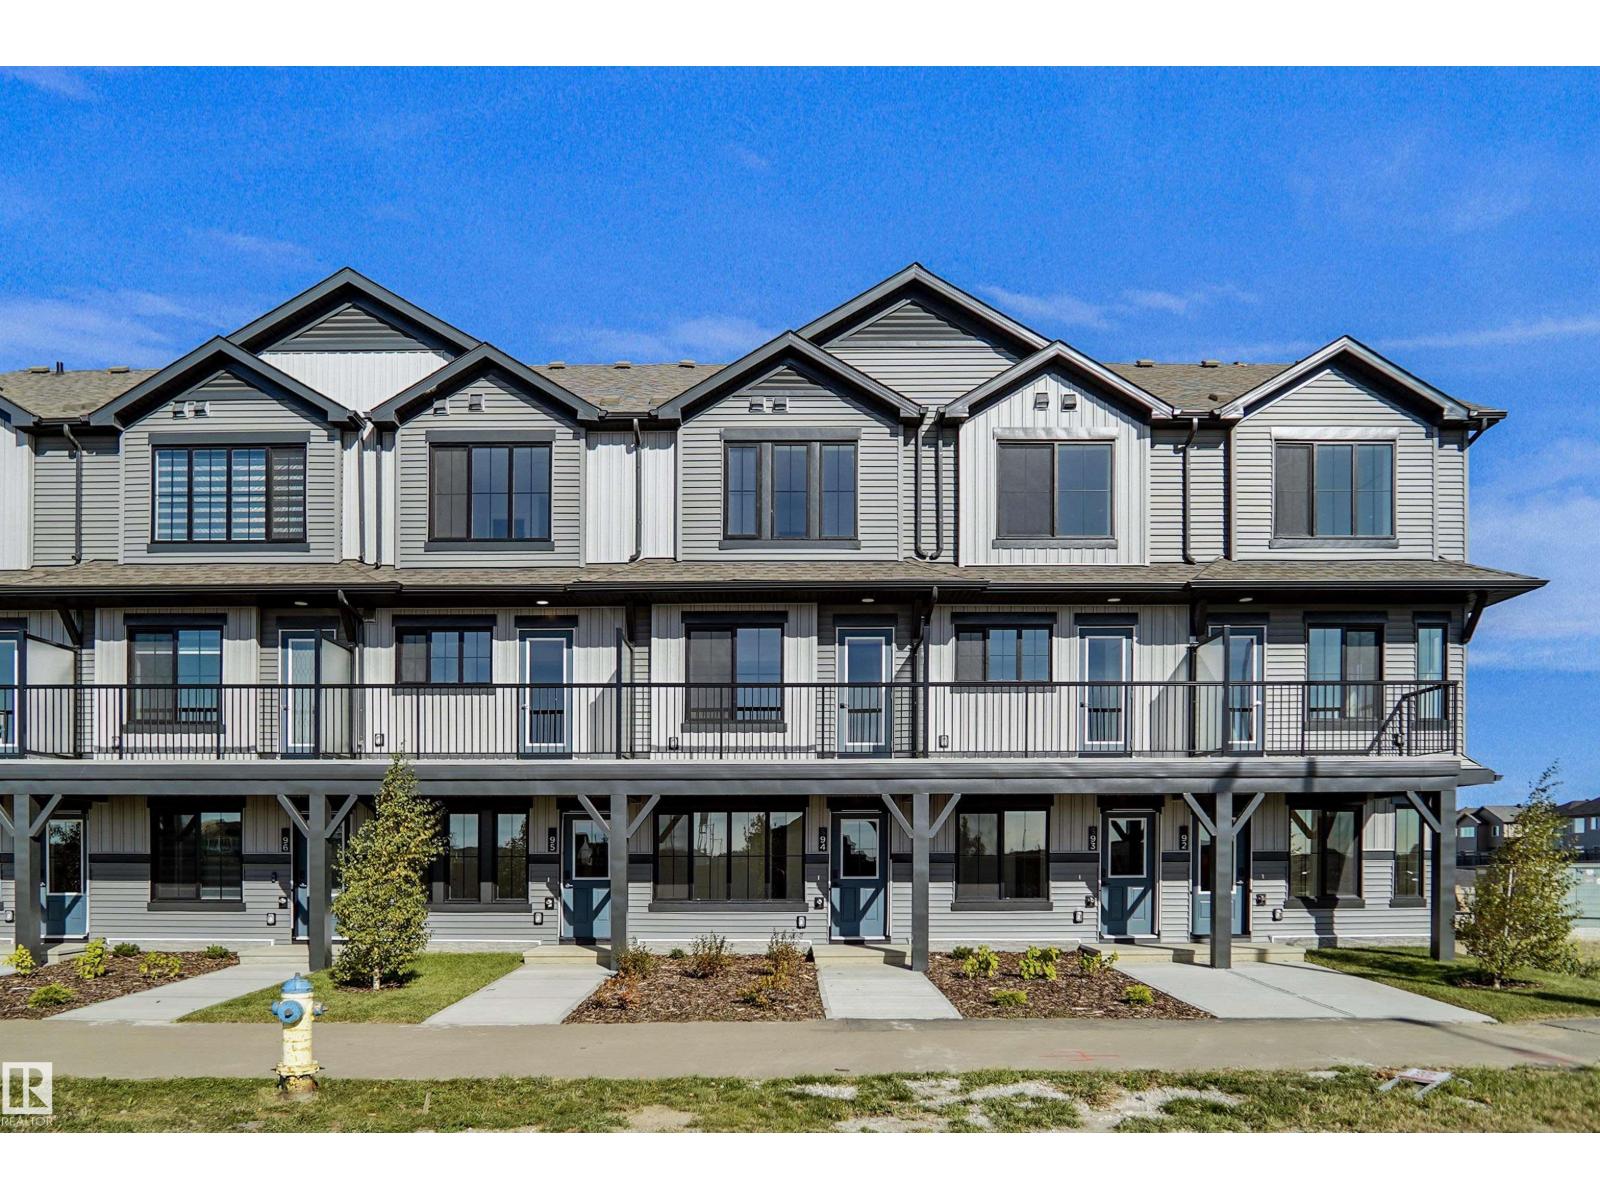
Welcome to this brand new townhouse unit the “Gabriel” Built by StreetSide Developments and is located in one of Edmonton's newest premier communities of Desrochers. With 1160+ square Feet, it comes with front yard landscaping and a single over sized attached garage, this opportunity is perfect for a young family or young couple. Your main floor is complete with upgrade luxury Vinyl Plank flooring throughout the great room and the kitchen. The main entrance/ main floor has a good sized Den that can be also used as a bedroom, it also had a 2 piece bathroom. Highlighted in your new kitchen are upgraded cabinets, upgraded counter tops and a tile back splash. The upper level has 2 bedrooms and 2 full bathrooms. Urban living. Community living this is what you will find in Desrochers! This home is move in ready! (id:46923)
Royal LePage Arteam Realty
#19 19904 31 Av NW
Edmonton, Alberta
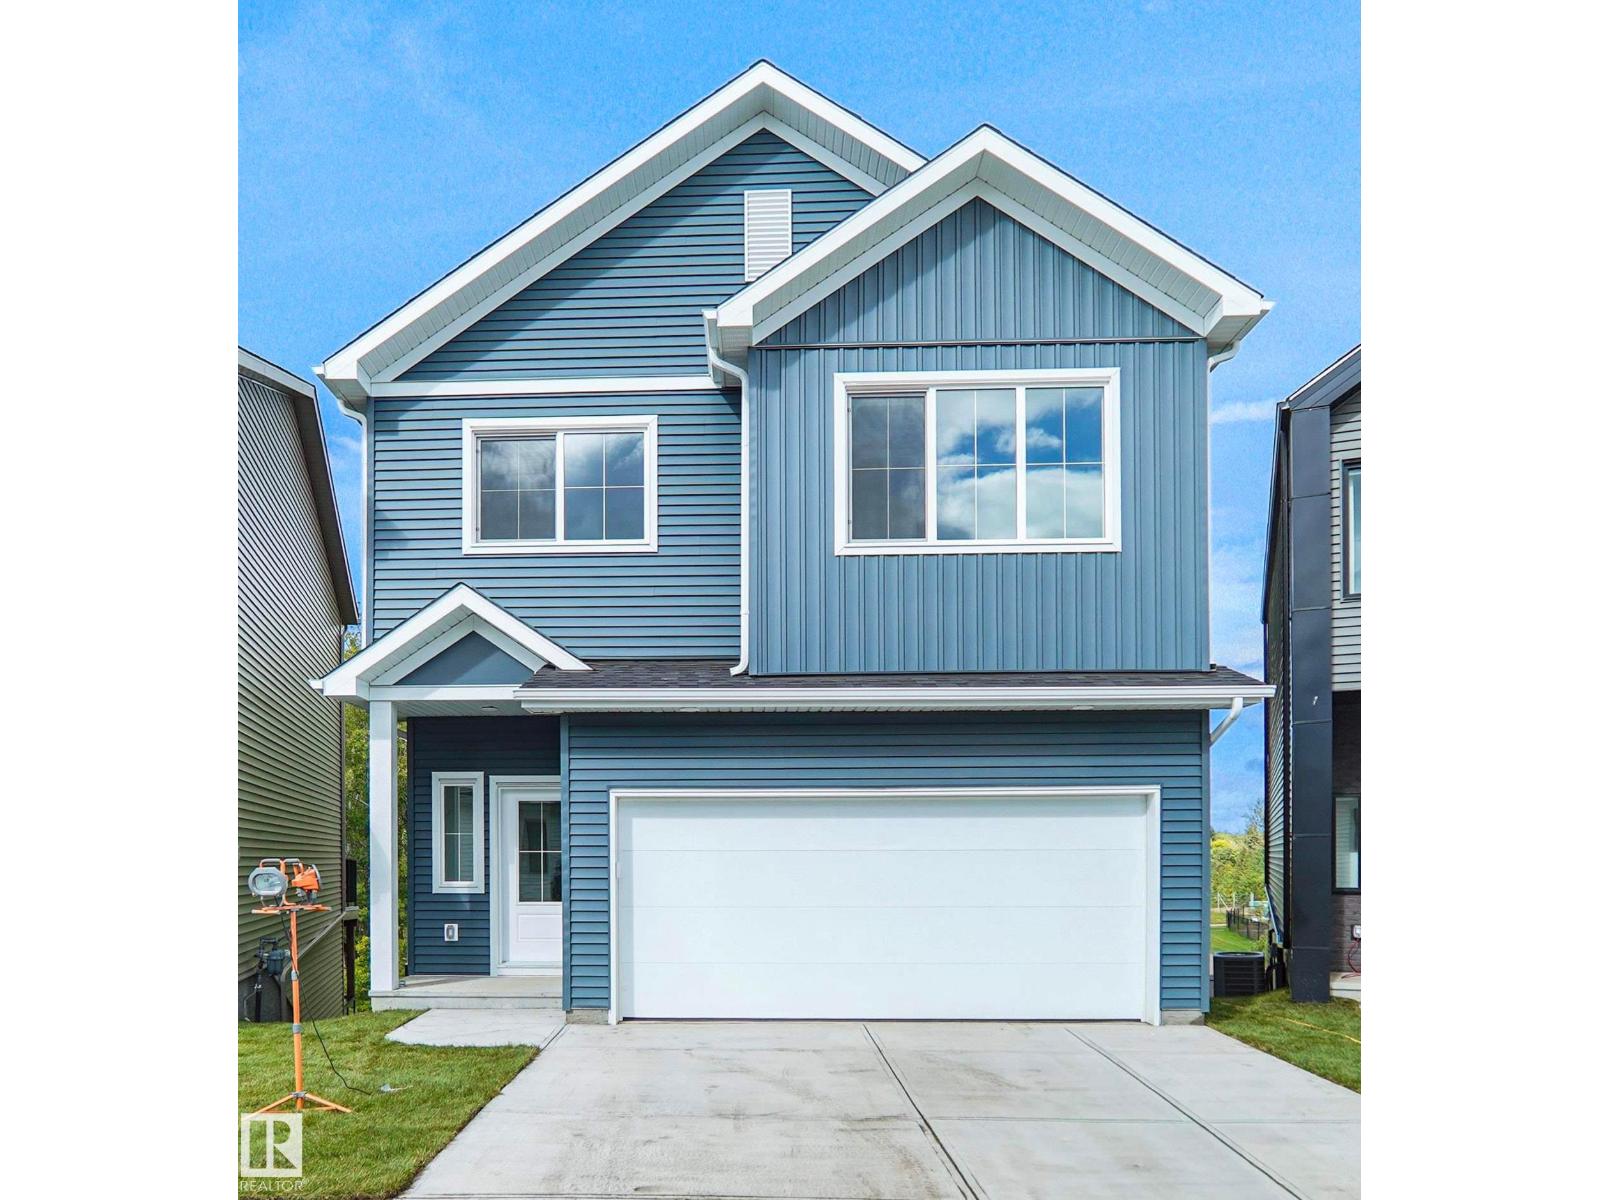
*** FULLY FINISHED WALK OUT BASEMENT BACKING THE RAVINE *** Welcome to StreetSide Developments newest product line, Urban Village at the Uplands in Riverview. These detached single family homes gives you the opportunity to purchase a brand new single family home with only a handful of units, these homes are nestled in a private community that gives a family oriented village like feeling. From the superior floor plans to the superior designs, owning a unique family built home has never felt this good! It is located close to all amenities and easy access to major roads like Henday and 199st. A Village fee of 58 per month takes care of your roads snow removal, so you don’t have too! All you have to do is move in and enjoy your new home. This home comes with full landscaping front and back , fencing and a deck! (id:46923)
Royal LePage Arteam Realty
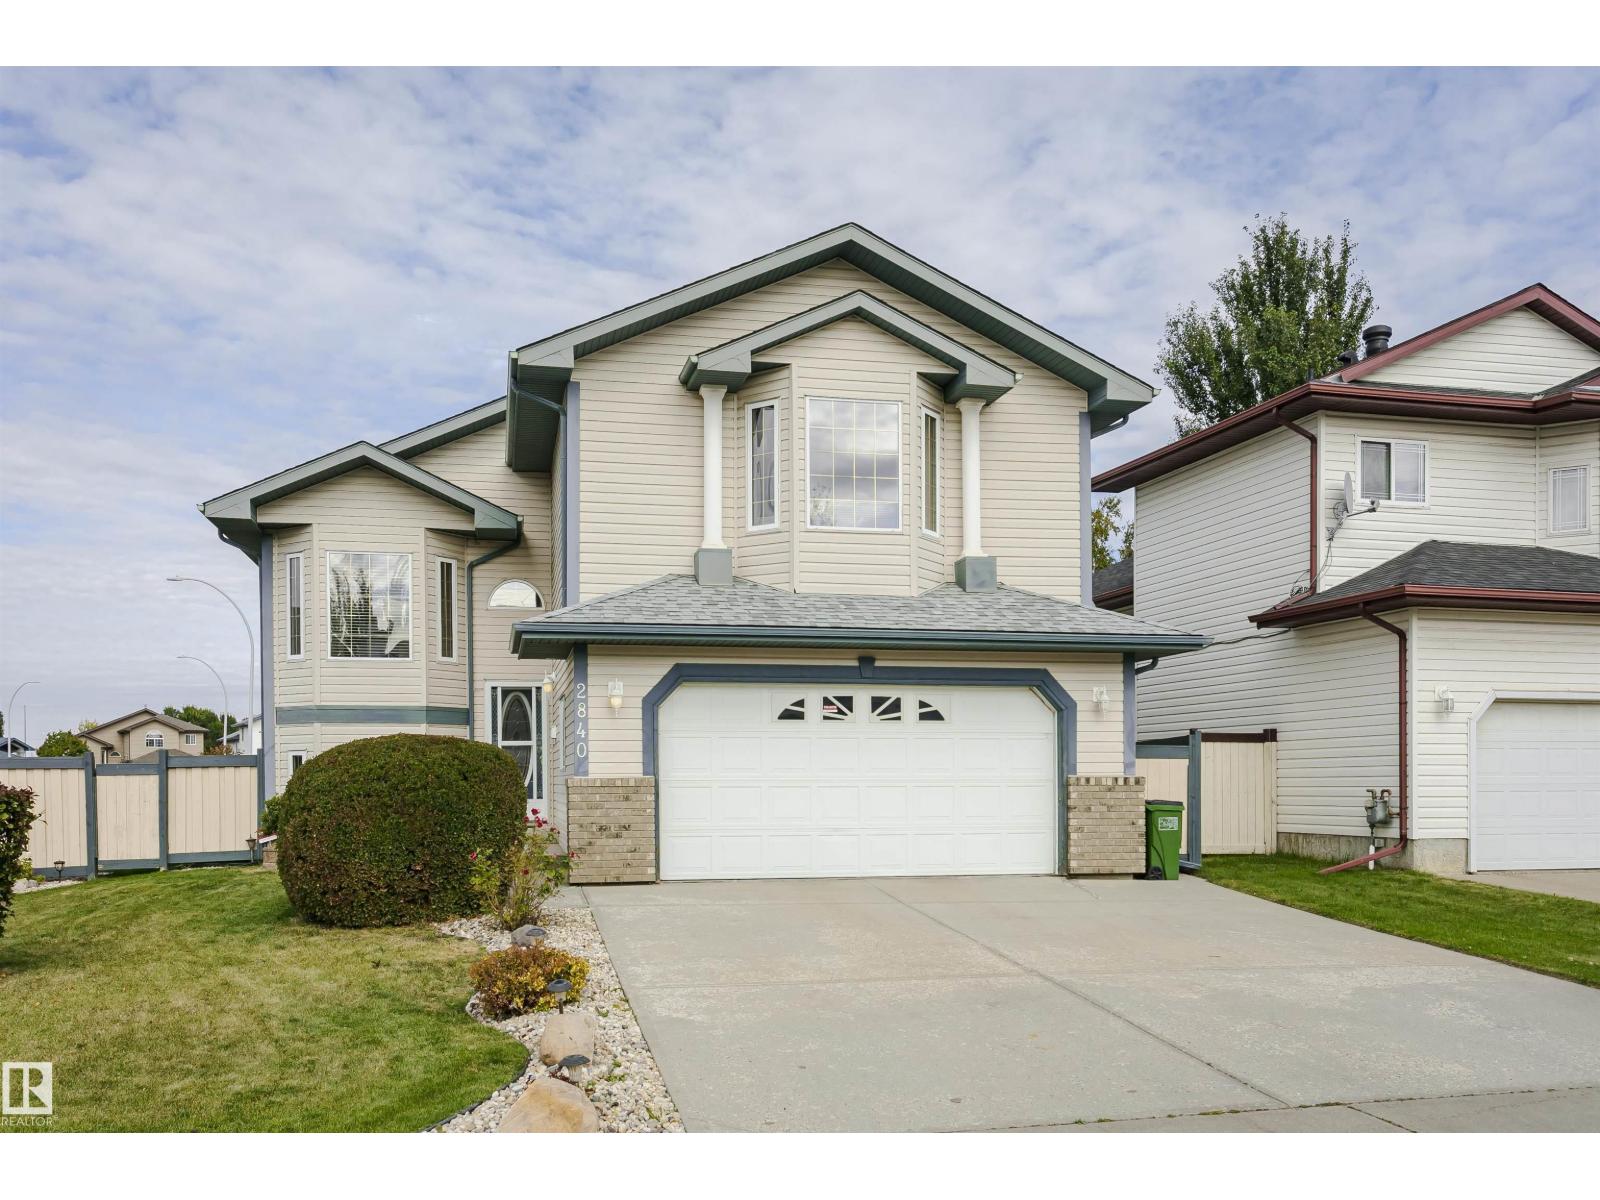
2840 151a Av NW
Edmonton, Alberta
Picture-perfect living! Elegance, charm, and pride of ownership shine throughout this immaculate fully finished home with A/C. Featuring an oversized heated double attached garage plus RV parking with power and sewer hookup. The bright main floor showcases beautiful hardwood flooring, a spacious living room, and an upgraded kitchen with abundant cabinetry and workspace. The dining area opens to a deck with built-in storage underneath. Two bedrooms and a full bath complete the main level. Privately situated on its own upper level, the generous primary suit features a walk-in closet and full ensuite with walk-in shower. The fully finished basement offers a large rec/family room, perfect for entertaining, along with a versatile flex space and half bath ideal for a home office or guest room. A spacious laundry room includes a utility sink and room for a freezer. Enjoy the private fenced backyard, ideal for BBQs and relaxation. Conveniently located near schools, shopping, transit, and recreation. Welcome Home! (id:46923)
Liv Real Estate
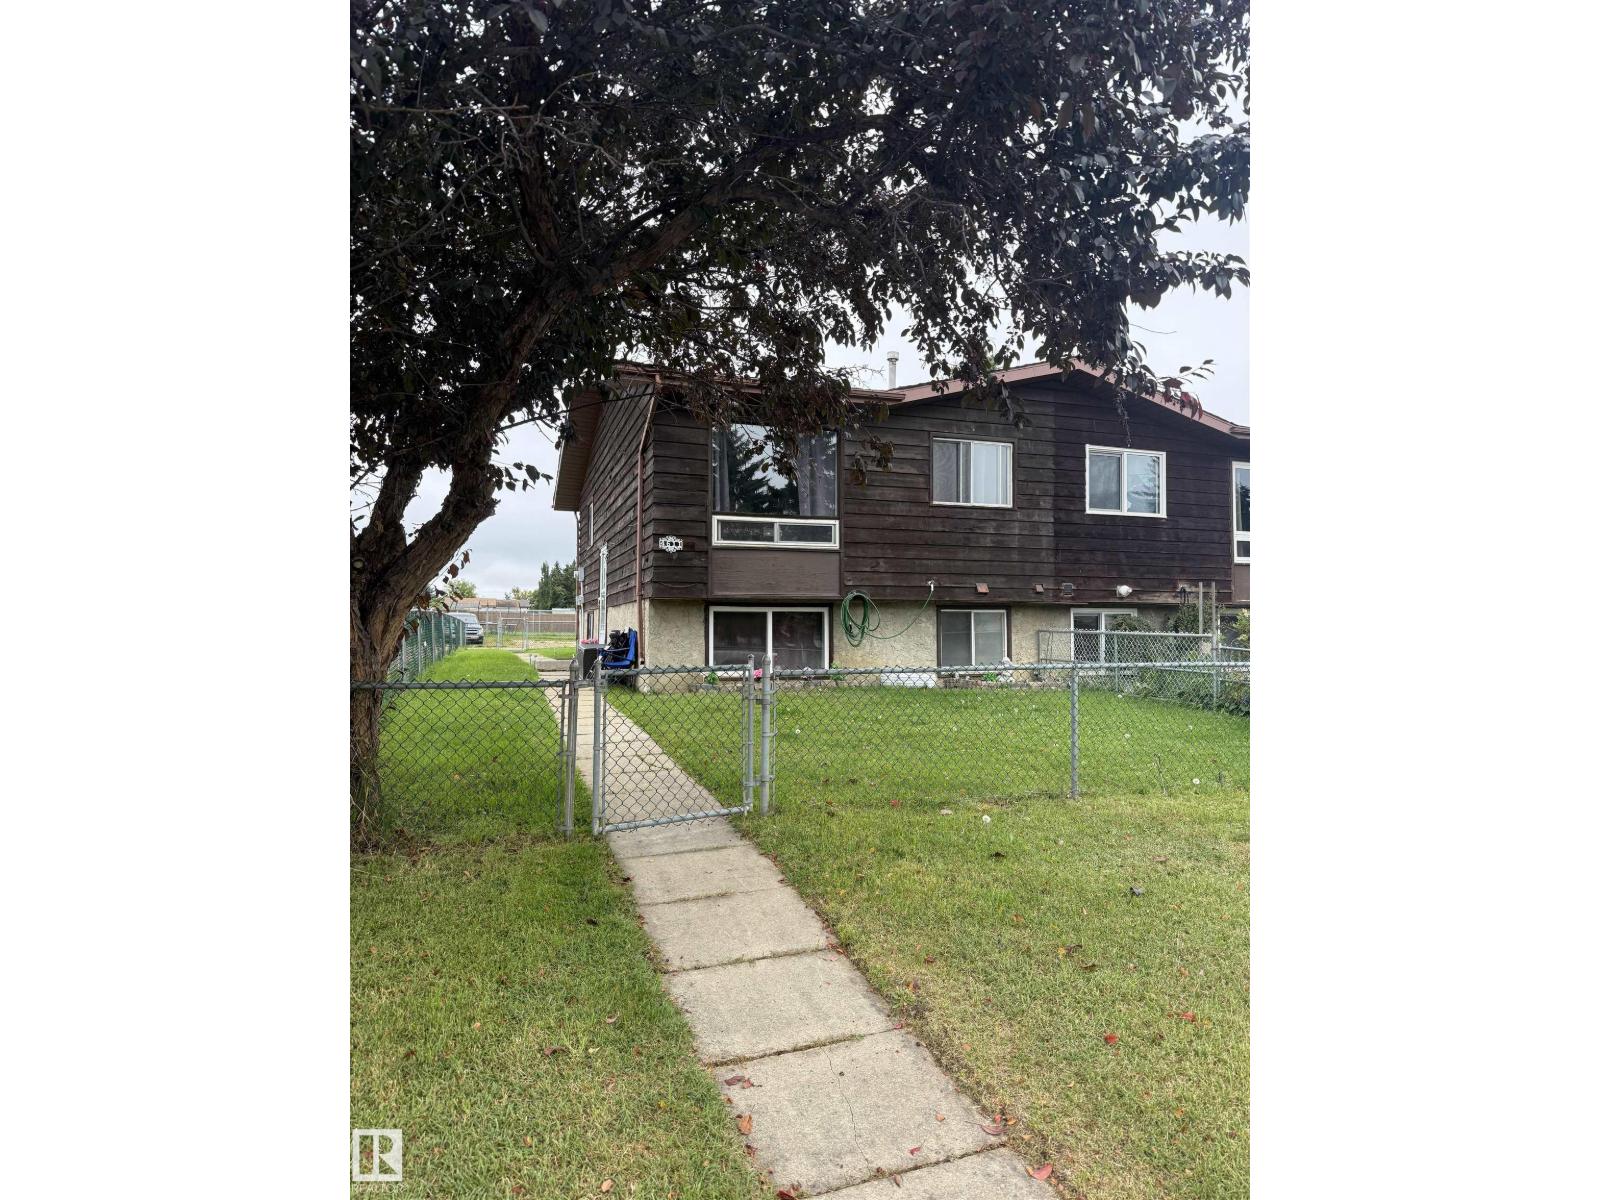
4611 52 Av
Stony Plain, Alberta
Great opportunity for an investor or first-time home buyer! This 2+1 bedroom, 2 bathroom home offers plenty of living space with two family rooms and huge windows on the basement level providing lots of natural light. Some windows have been upgraded, along with the furnace and hot water tank. Outside, enjoy a fenced yard with convenient rear parking. Ideally located within walking distance to downtown shopping, schools and amenities. Currently tenant occupied, and the tenants would like to stay—an added bonus for investors looking for an income property with existing tenants in place. (id:46923)
Royal LePage Noralta Real Estate
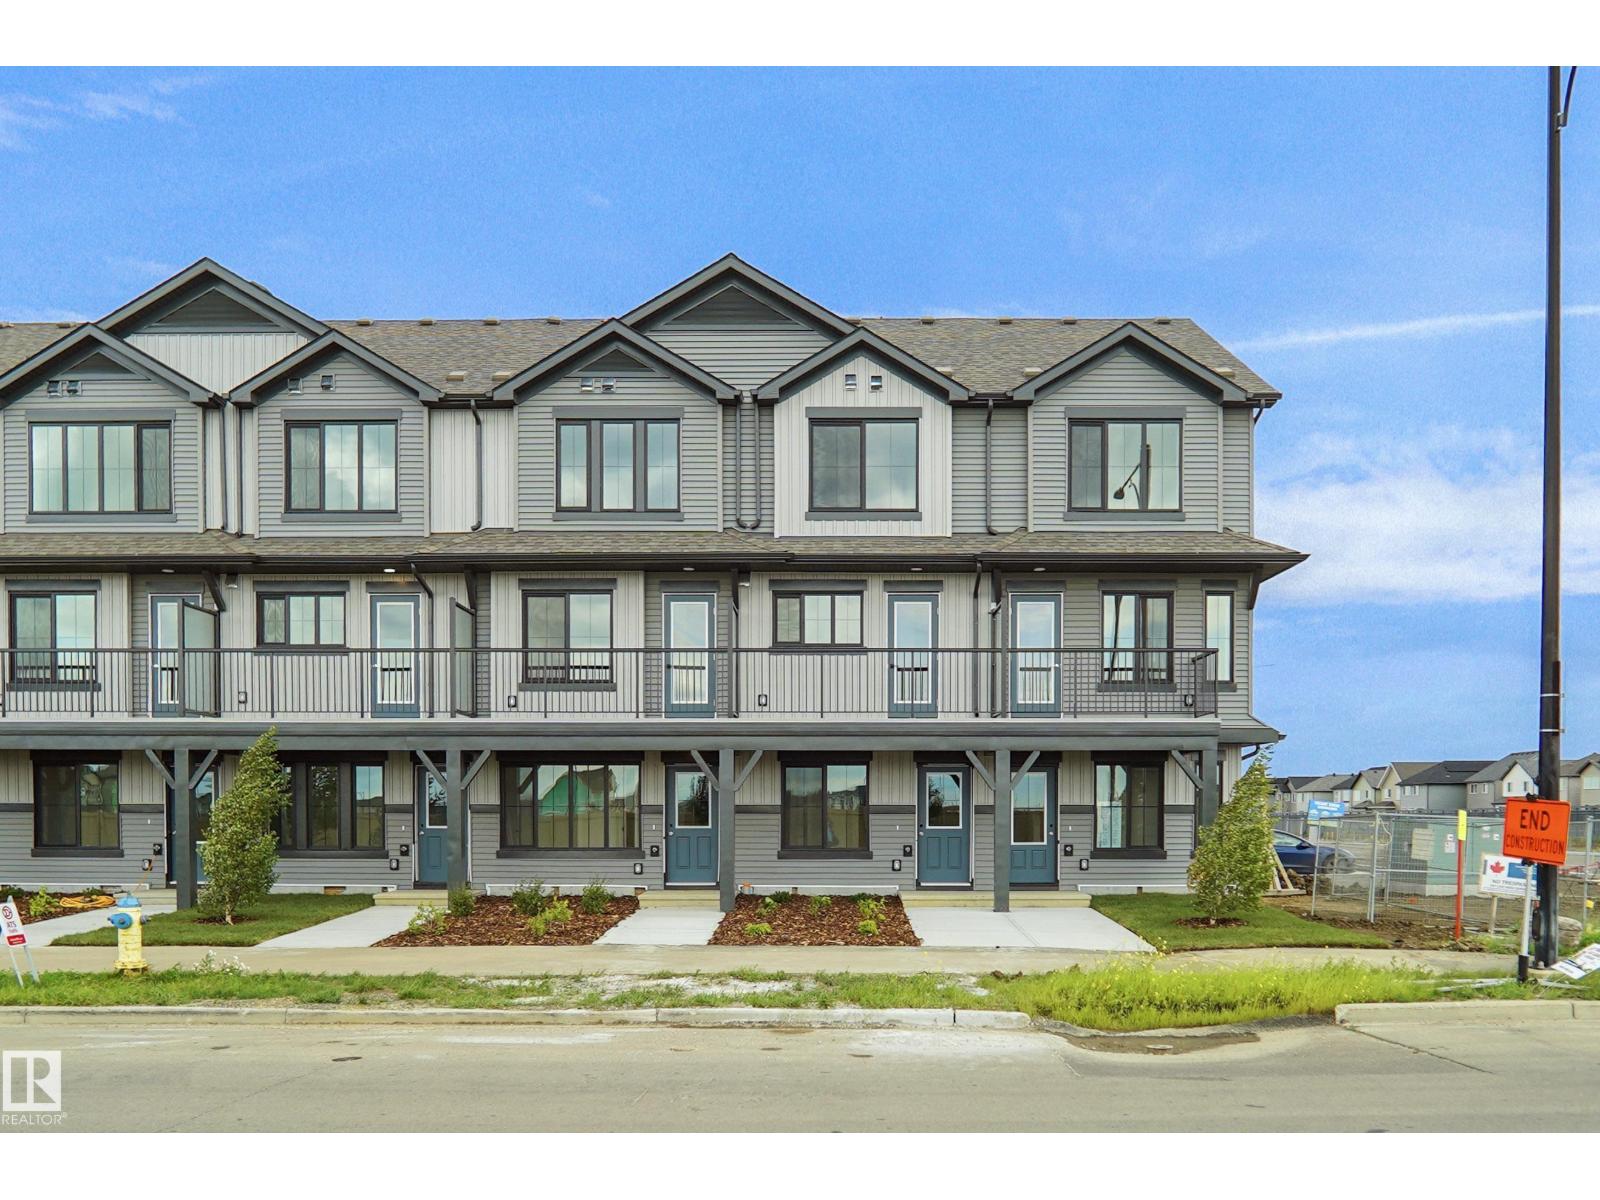
#93 3705 141 St SW
Edmonton, Alberta
This is StreetSide Developments the Abbey model. This innovative home design with the ground level featuring a single oversized attached garage that leads to the front entrance and a main floor den or bedroom. It features a large kitchen. The cabinets are modern and there is a full back splash & quartz counter tops. It is open to the living room and the living room features lots of windows that makes is super bright. . The deck has a vinyl surface & glass with aluminum railing that is off the kitchen. This home features 2 Primary bedrooms with 2 full bathrooms. The flooring is luxury vinyl plank & carpet. Maintenance fees are $81/month. It is professionally landscaped. Visitor parking on site. This home is now move in ready! (id:46923)
Royal LePage Arteam Realty

20936 16 Av NW
Edmonton, Alberta
BACKING THE GREENSPACE! Welcome to the Sampson built by the award-winning builder Pacesetter homes which is located in the heart of Stillwater and just steps to the neighborhood park and future schools. As you enter the home you are greeted by luxury vinyl plank flooring throughout the great room, kitchen, and the breakfast nook. Your large kitchen features tile back splash, an island a eating bar, quartz counter tops and an undermount sink. Just off of the kitchen and tucked away by the front entry is a 3 piece bathroom and den. Upstairs is the master's retreat with a large walk in closet and a 3-piece en-suite. The second level also include 2 additional bedrooms with a conveniently placed main 4-piece bathroom and a good sized bonus room. Close to all amenities and easy access to the Henday. This home also has a side separate entrance. (id:46923)
Homes & Gardens Real Estate Limited
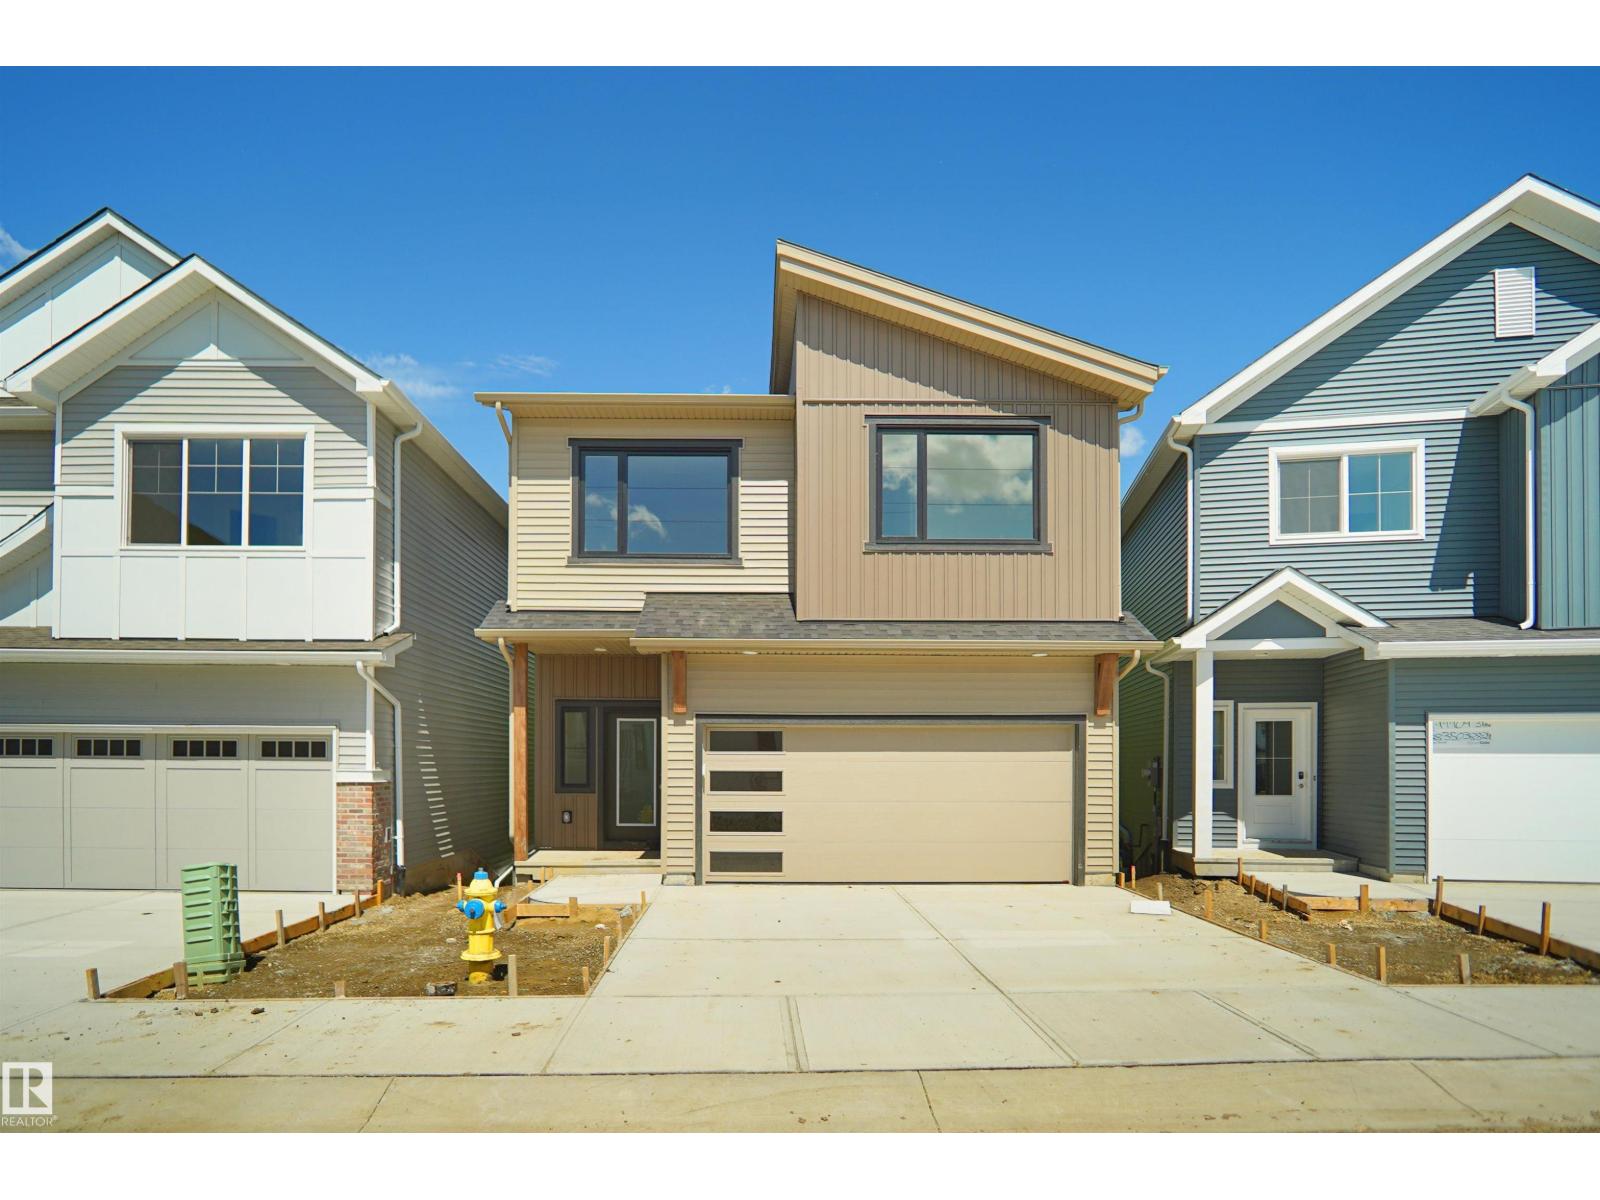
#33 19904 31 Av NW
Edmonton, Alberta
*** BACKING THE RAVINE *** Welcome to StreetSide Developments newest product line, Urban Village at the Uplands in Riverview. These detached single family homes gives you the opportunity to purchase a brand new single family home for the price of a duplex. With only a handful of units, these homes are nestled in a private community that gives a family oriented village like feeling. From the superior floor plans to the superior designs, owning a unique family built home has never felt this good! It is located close to all amenities and easy access to major roads like Henday and 199st. A Village fee of 58 per month takes care of your roads snow removal, so you don’t have too! All you have to do is move in and enjoy your new home. This home comes with full landscaping front and back , fencing and a deck! *** Under Construction and this Home will be complete by January 2027 , the colors may vary *** (id:46923)
Royal LePage Arteam Realty
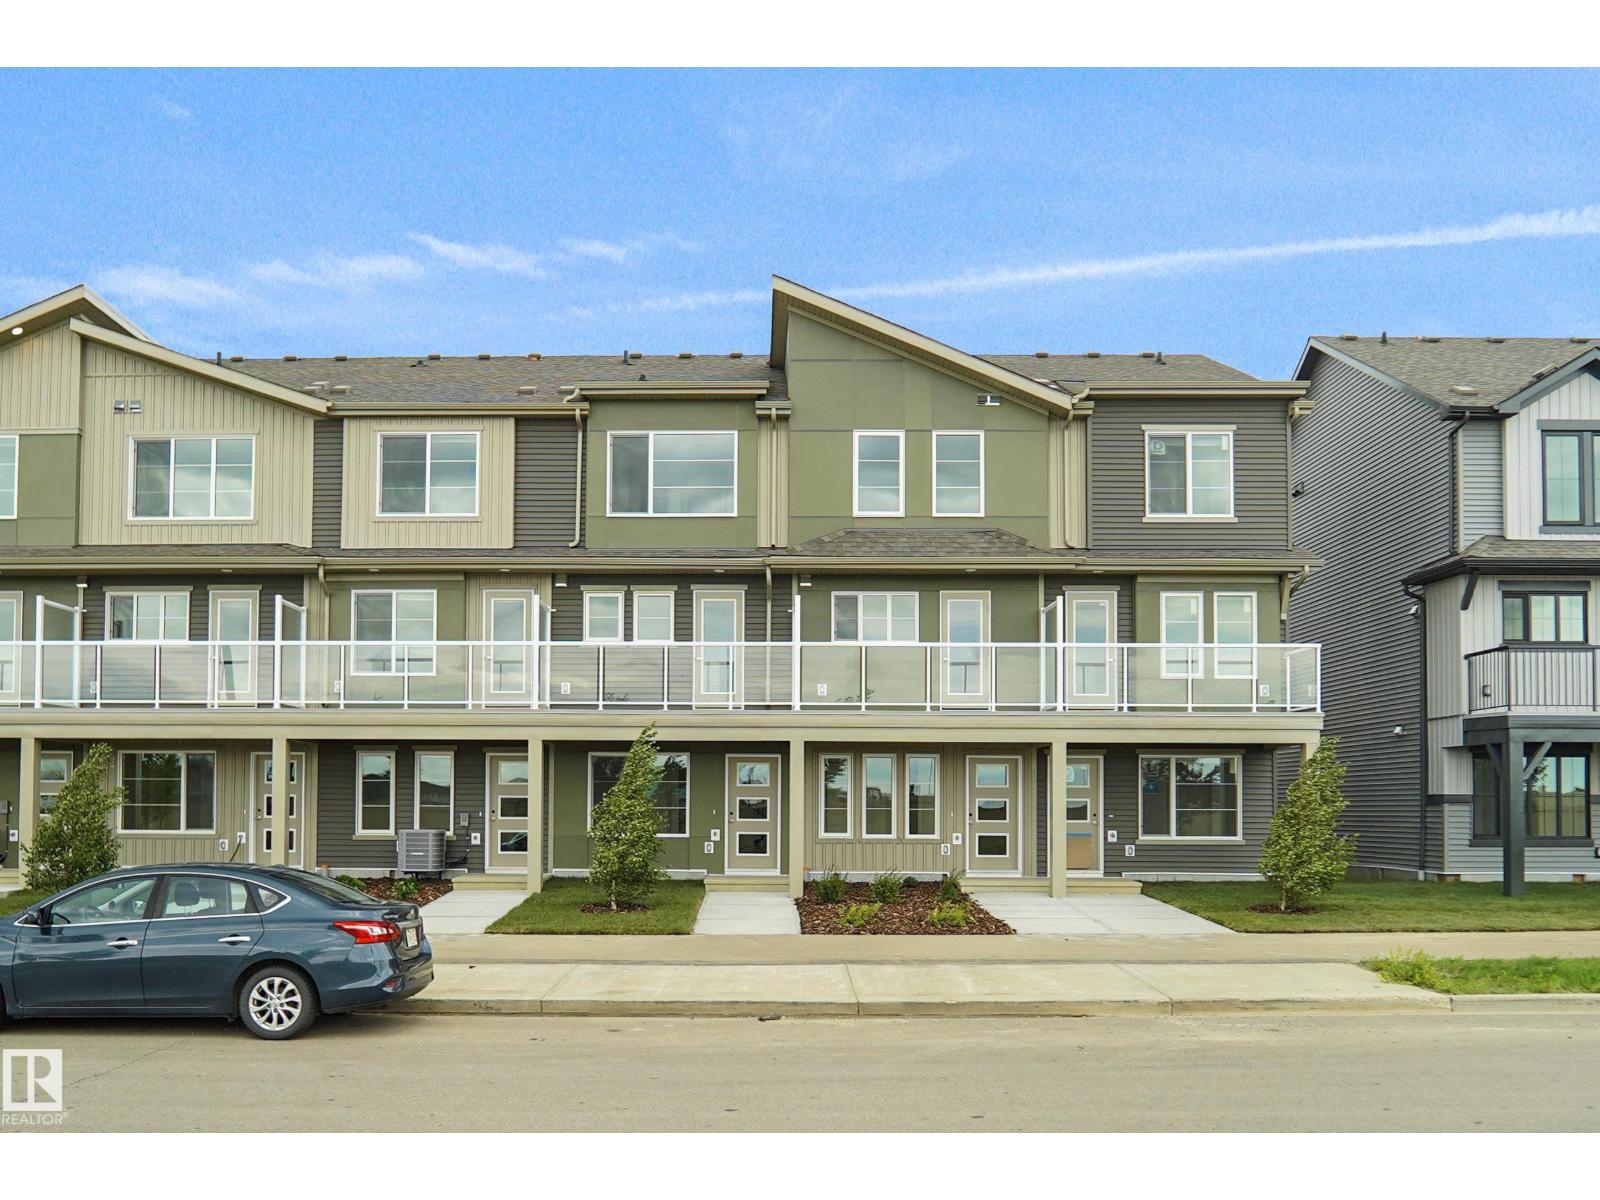
#100 3705 141 St SW
Edmonton, Alberta
This is StreetSide Developments the Abbey model. This innovative home design with the ground level featuring a single oversized attached garage that leads to the front entrance and a main floor den or bedroom. It features a large kitchen. The cabinets are modern and there is a full back splash & quartz counter tops. It is open to the living room and the living room features lots of windows that makes is super bright. . The deck has a vinyl surface & glass with aluminum railing that is off the kitchen. This home features 2 Primary bedrooms with 2 full bathrooms. The flooring is luxury vinyl plank & carpet. Maintenance fees are $81/month. It is professionally landscaped. Visitor parking on site. This home is now move in ready ! (id:46923)
Royal LePage Arteam Realty
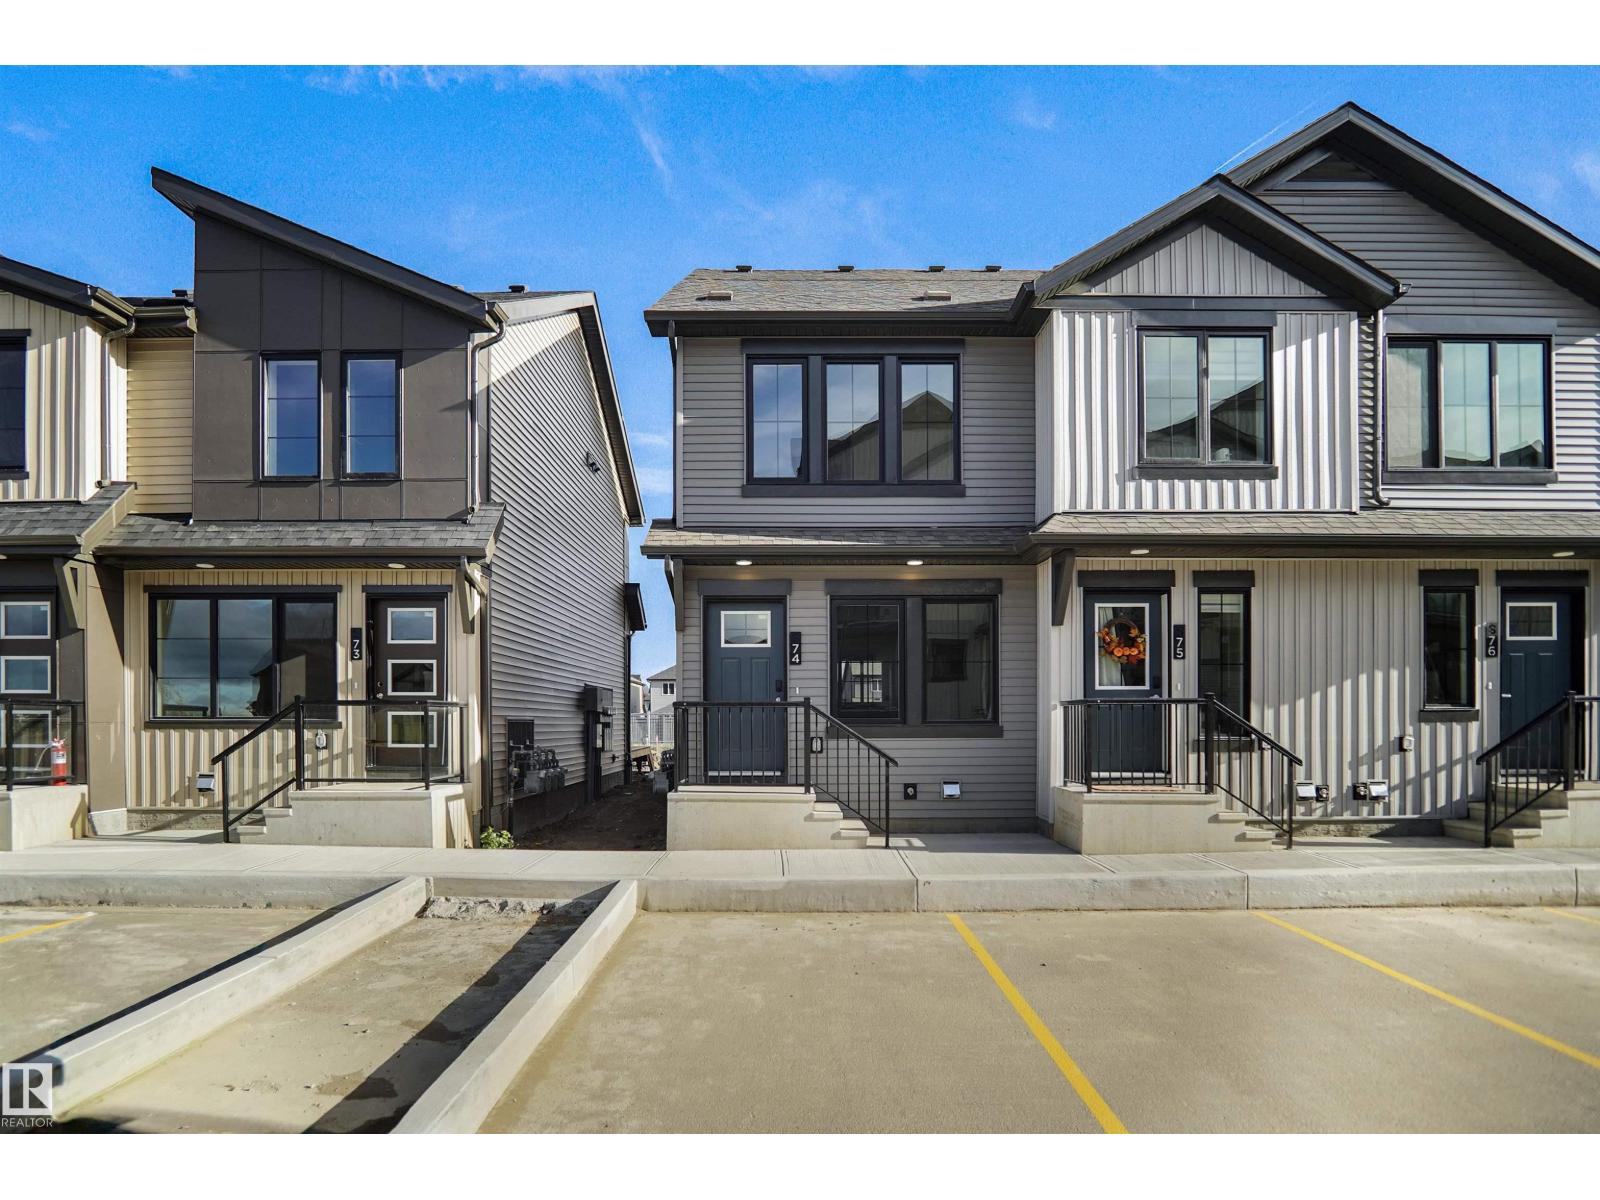
#74 3705 141 St SW
Edmonton, Alberta
Welcome to Desrochers Mews!!! This brand new townhouse unit the “Brooke” Built by StreetSide Developments and is located in one of South West Edmonton's newest premier communities of Desrochers. With almost 1000 square Feet, it comes with front yard landscaping and a single over sized parking pad, this opportunity is perfect for a young family or young couple. Your main floor is complete with upgrade luxury Vinyl Plank flooring throughout the great room and the kitchen. Highlighted in your new kitchen are upgraded cabinet and a tile back splash. The upper level has 2 bedrooms and 2 full bathrooms. This town home also comes with an unfinished basement perfect for a future development, it also includes front and back landscaping , deck and a fenced back yard. This home is now move in ready! (id:46923)
Royal LePage Arteam Realty

#18 3705 141 St SW
Edmonton, Alberta
Welcome to Desrochers Mews!!! This brand new townhouse unit the “Brooke” Built by StreetSide Developments and is located in one of South West Edmonton's newest premier communities of Desrochers. With almost 1000 square Feet, it comes with front yard landscaping and a single over sized parking pad, this opportunity is perfect for a young family or young couple. Your main floor is complete with upgrade luxury Vinyl Plank flooring throughout the great room and the kitchen. Highlighted in your new kitchen are upgraded cabinet and a tile back splash. The upper level has 2 bedrooms and 2 full bathrooms. This town home also comes with an unfinished basement perfect for a future development, it also includes front and back landscaping , deck and a fenced back yard. (id:46923)
Royal LePage Arteam Realty