
Property Results - On the Ball Real Estate
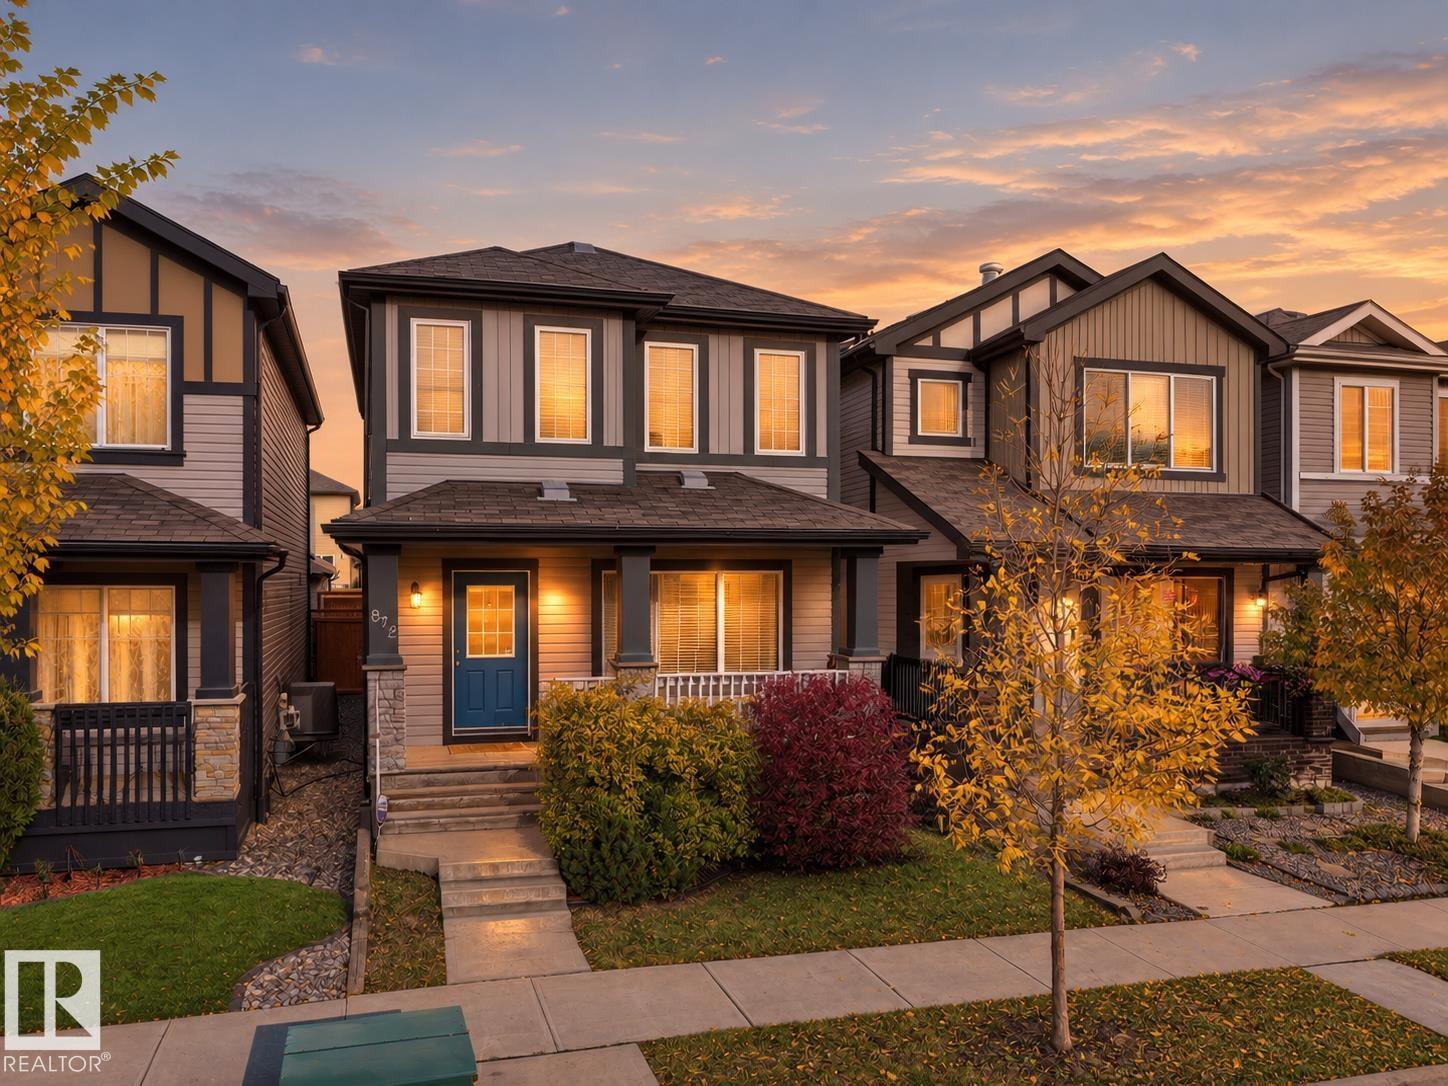
872 Cy Becker Dr NW
Edmonton, Alberta
Welcome to your next home in the sought-after community of Cy Becker! Built by Sterling Homes, this inviting property combines a contemporary design with a functional layout and plenty of natural light. From the welcoming front entry to the bright, open-concept main floor, every space is designed for comfortable everyday living. The kitchen is both stylish and practical, featuring abundant cabinetry, stainless steel appliances, a central island, and a convenient corner pantry. Upstairs, the spacious primary suite offers a walk-in closet and a 5 piece ensuite complete with dual sinks and a bathtub. Two additional well-sized bedrooms, a full bathroom, and the convenience of upper-floor laundry complete the second level. The finished basement adds valuable living space, including a fourth bedroom, an electric fireplace and storage. Step outside to enjoy the generous deck, complete with a natural gas BBQ hookup for summer nights. Enjoy your heated and insulated double car garage in cold winters! (id:46923)
Maxwell Polaris
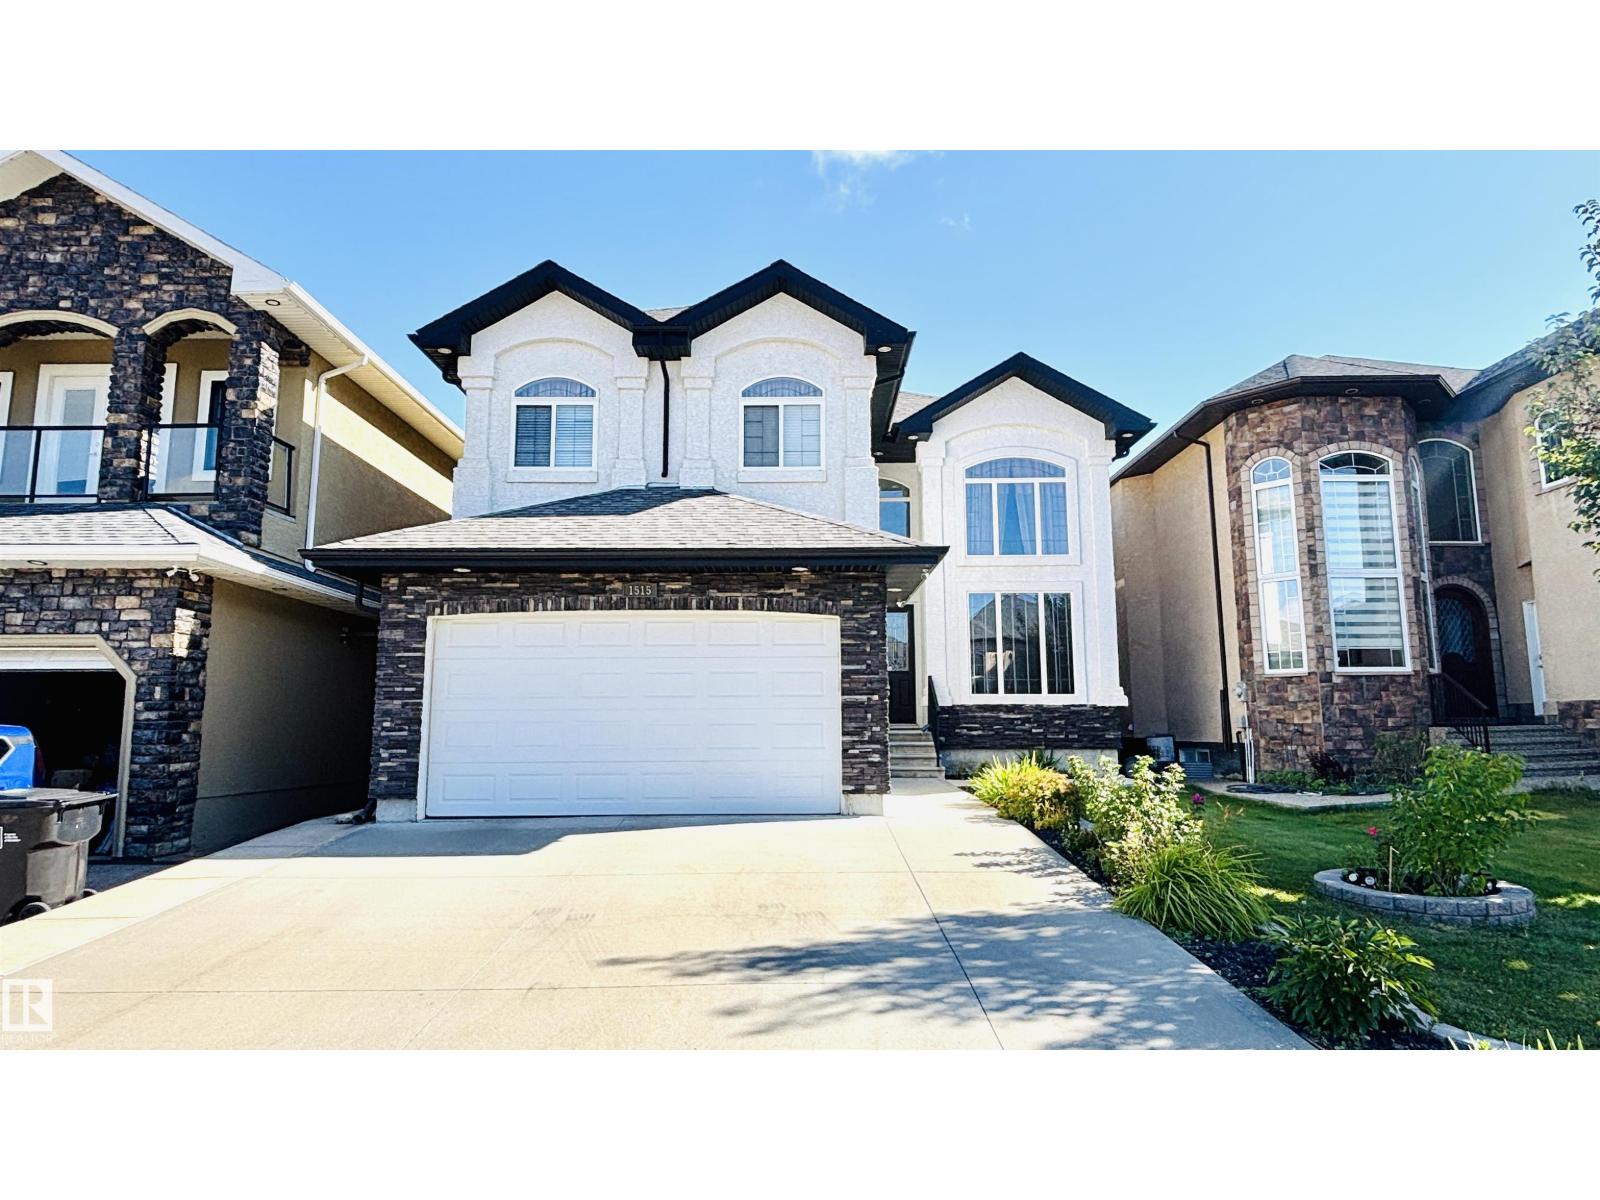
1515 68 St SW
Edmonton, Alberta
Rare find in Summerside! This spacious 2 storey home offers 7 bedrooms, 5.5 bathrooms, approx. 2,870 sqft above grade plus over 1,300 sqft of fully finished basement space. Original owner and very well maintained. Main floor features 9’ ceilings, a bright living room with soaring 18’ ceiling, formal dining area, family room with fireplace, large kitchen with island & pantry, plus a separate spice kitchen. Main floor also offers a den/bedroom and full bath. Upstairs has 4 bedrooms, 3 full baths and an open loft with open-to-below views. The finished basement features 9’ ceilings, 1 bedroom with half bathroom, and 1 den/bedroom, full bath, recreation room and wet bar. Front and back yards are fully landscaped, with a low-maintenance hardscaped backyard and beautiful deck. Other features include double attached garage, 2 furnaces and 2 hot water tanks. Very clean and move-in ready. (id:46923)
Maxwell Polaris
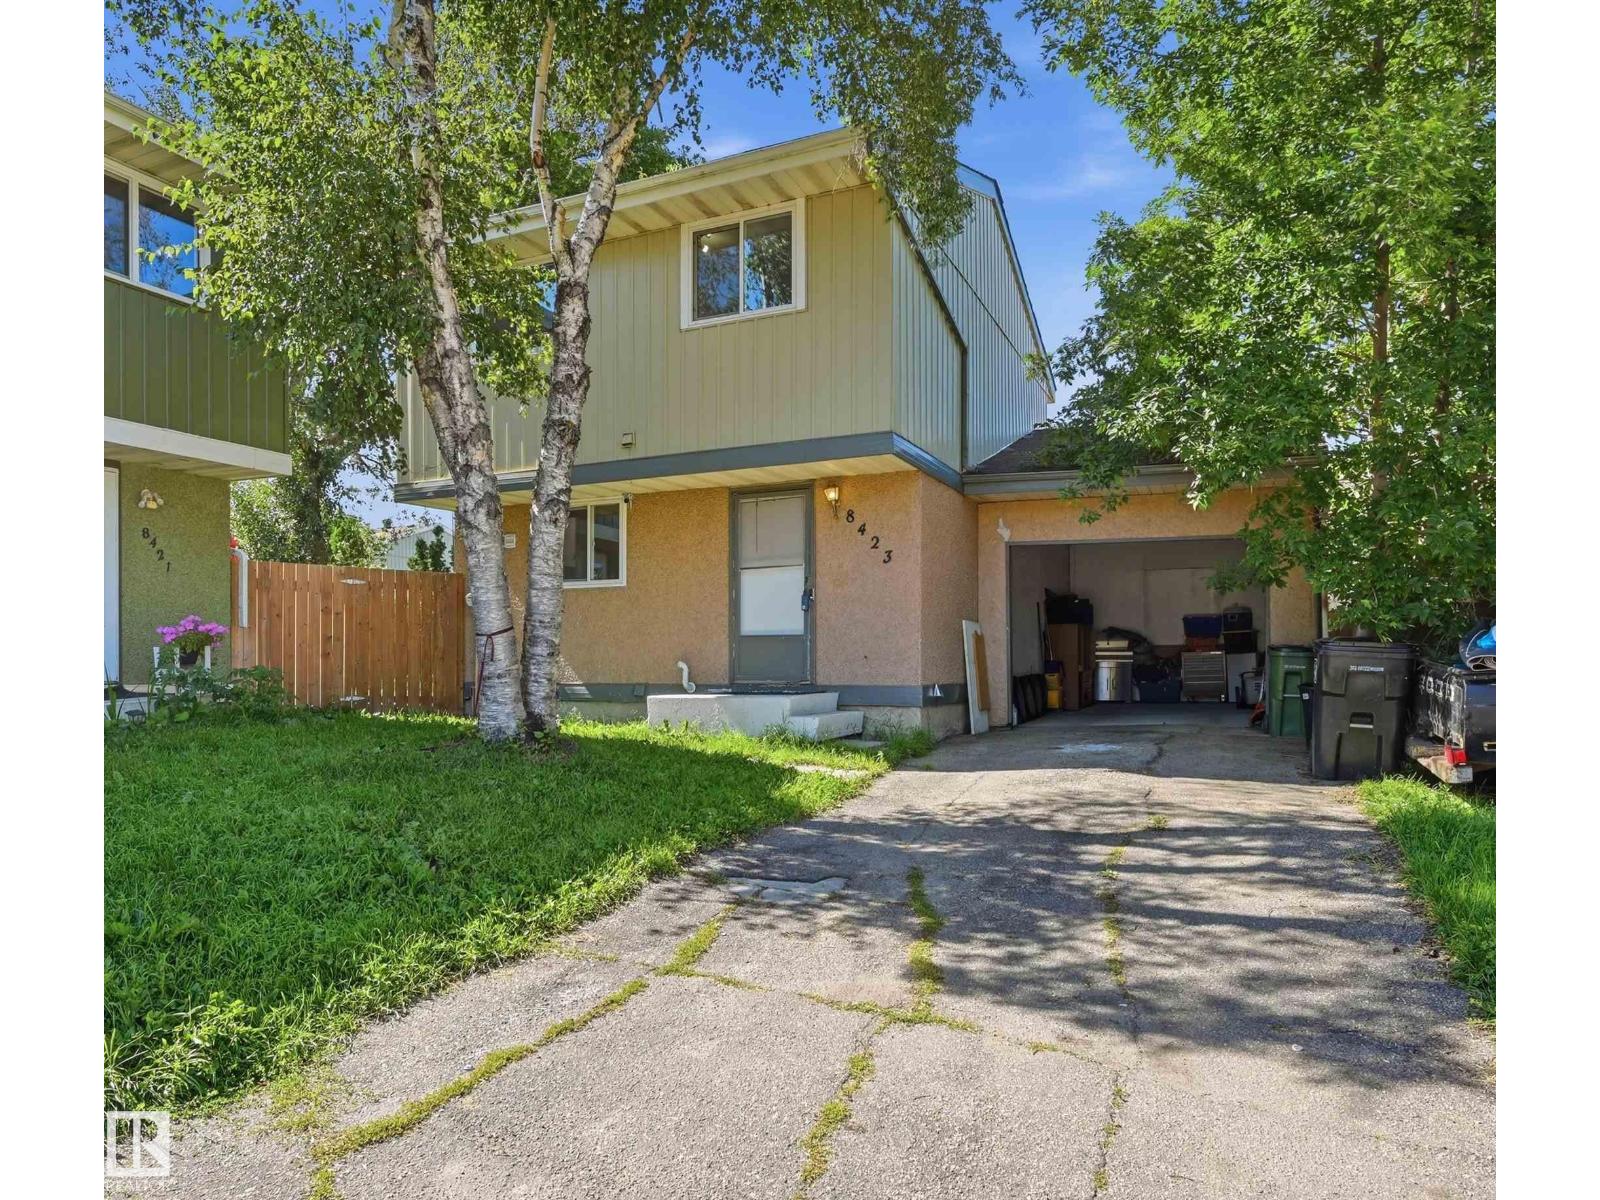
8423 Mill Woods Rd NW
Edmonton, Alberta
Great value for a nearly 1,150sf above grade, 3 bedroom home with a single attached garage! Well-laid out floorplan boasts kitchen/dining nook, formal dining room & living room on main level. Upstairs find 3 bedrooms, 4pc bathroom and primary bedroom with large closet. Newer renovations include updated flooring, updated cabinetry, stainless steel appliances, quartz countertops, newer lighting, upgraded windows, updated high efficiency furnace, newer washer/dryer and newer roof! Basement awaits your touch! Plus a MASSIVE backyard with sizeable deck & patio to entertain plus fully fenced in for privacy. Quiet cul-de-sac close to schools, shopping and major amenities. Your chance to own or invest in a Richfield gem! (id:46923)
RE/MAX Excellence
RE/MAX Elite
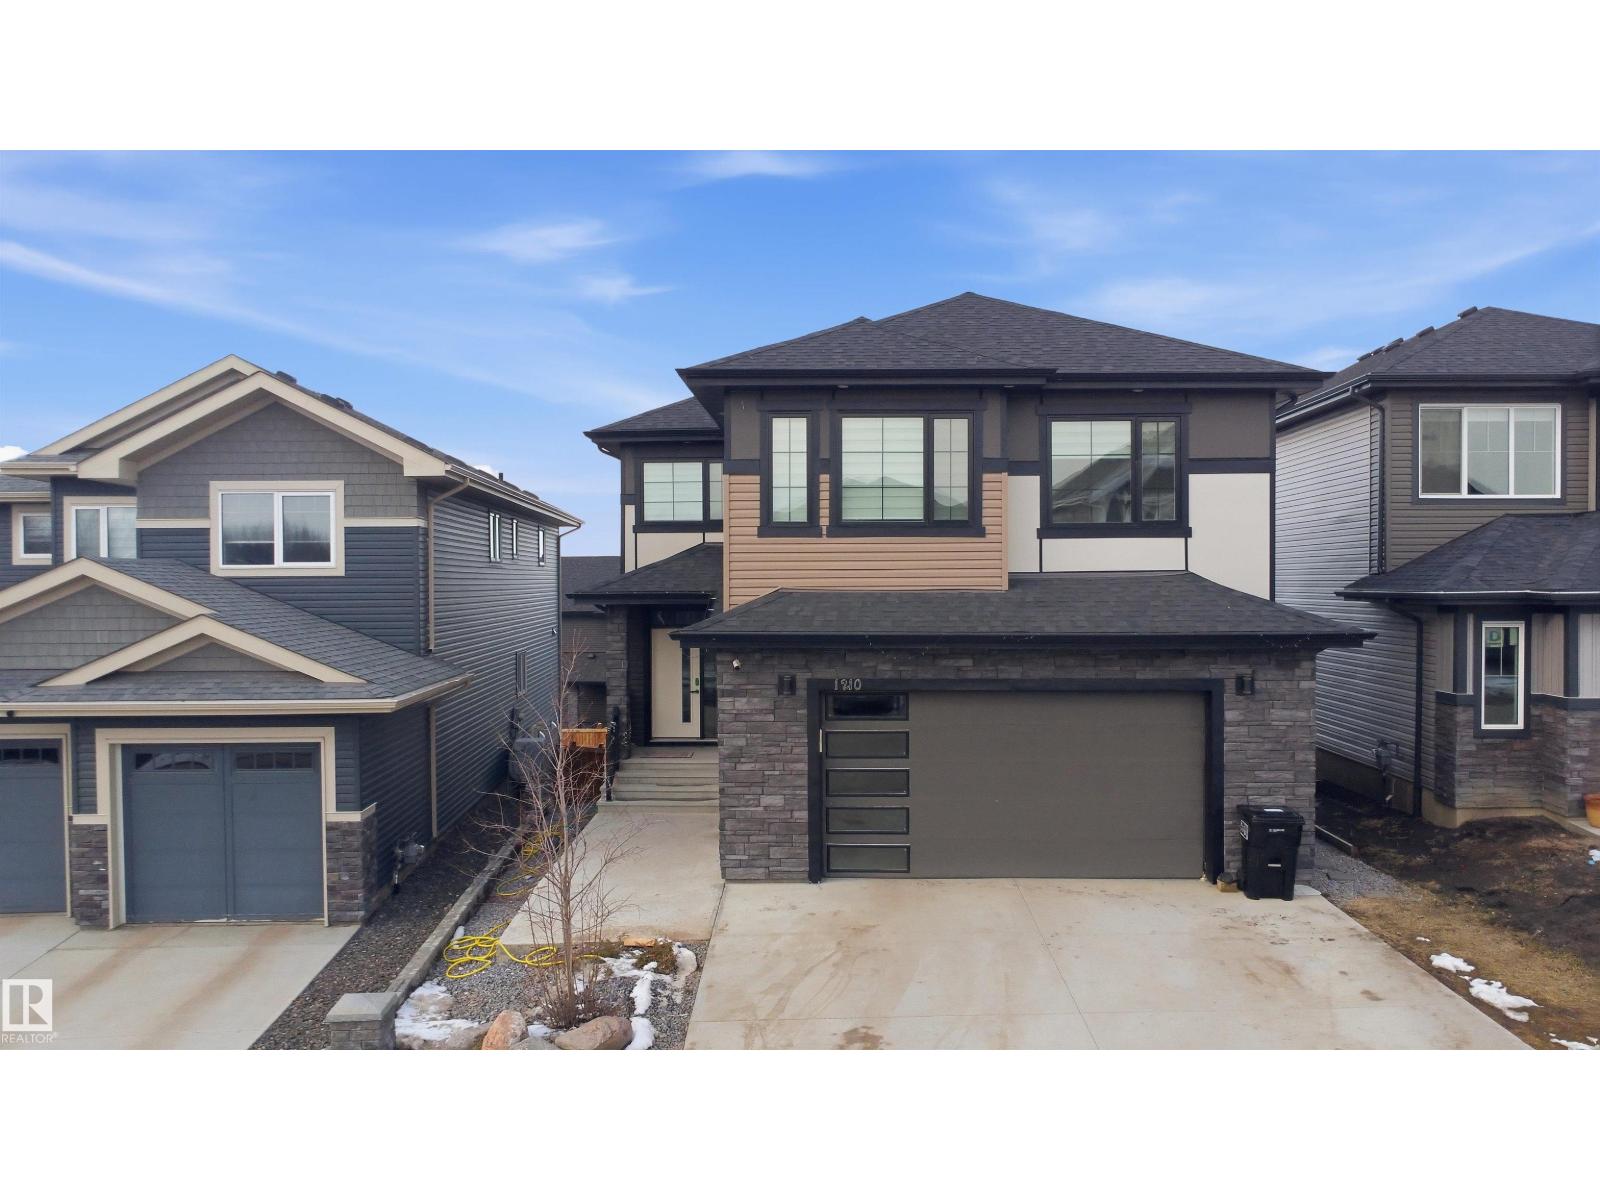
1210 Peregrine Tc NW
Edmonton, Alberta
Gorgeous custom built 3396 sqft total living space walkout house in desirable community HAWKS RIDGE with 2 BED LEGAL BASEMENT SUITE. Featuring front double attached garage, this home truly has it all, offering modern design, functional living and outstanding income potential. main floor seamlessly connects the living, dining, kitchen and butler kitchen with stainless steel appliances. upstairs, you'll find a spacious primary suite complete with a luxurious ensuite and walk- in closet, along with additional generously sized 3 more bedrooms, a versatile bonus/ family room and upper floor laundry and full bath. the fully finished legal 2 bedroom basement suite with a full bath offers excellent rental help. easy access to yellowhead and anthony henday.. MUST SEE !!!! (id:46923)
Maxwell Polaris
#306 11804 22 Av SW
Edmonton, Alberta
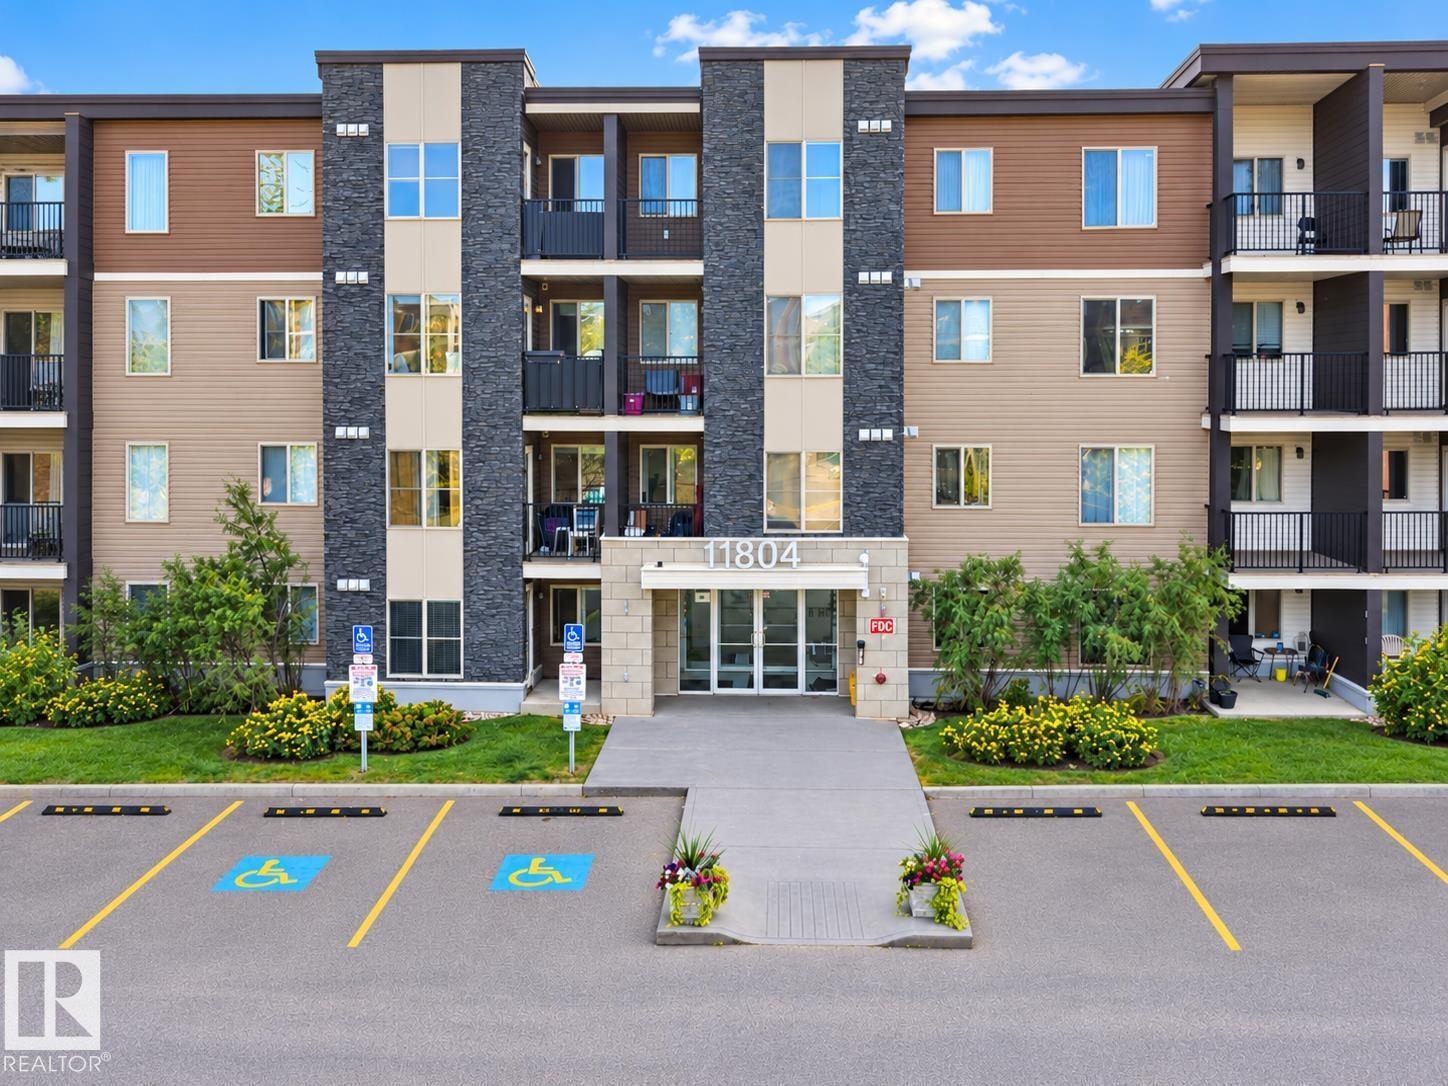
Welcome to Heritage Landing in the desirable community of Rutherford! This well-designed 2 bedroom + den condo offers a functional layout with comfortable living space. The kitchen features granite countertops, stainless steel appliances, tile backsplash and a generous breakfast bar with excellent prep space. The bright living room opens onto a private balcony, while the versatile den is ideal for a home office, dining area or flex space. The primary bedroom offers ample closet space and a 4-piece ensuite, complemented by a spacious second bedroom and additional full bathroom. Conveniently located close to schools, parks, public transit, grocery stores, restaurants and shopping, with easy access to Anthony Henday Drive, Calgary Trail, Century Park LRT and Edmonton International Airport. A great opportunity for first-time buyers, downsizers or investors looking for affordable living in Southwest Edmonton. (id:46923)
Kairali Realty Inc.
10245 152 St NW
Edmonton, Alberta
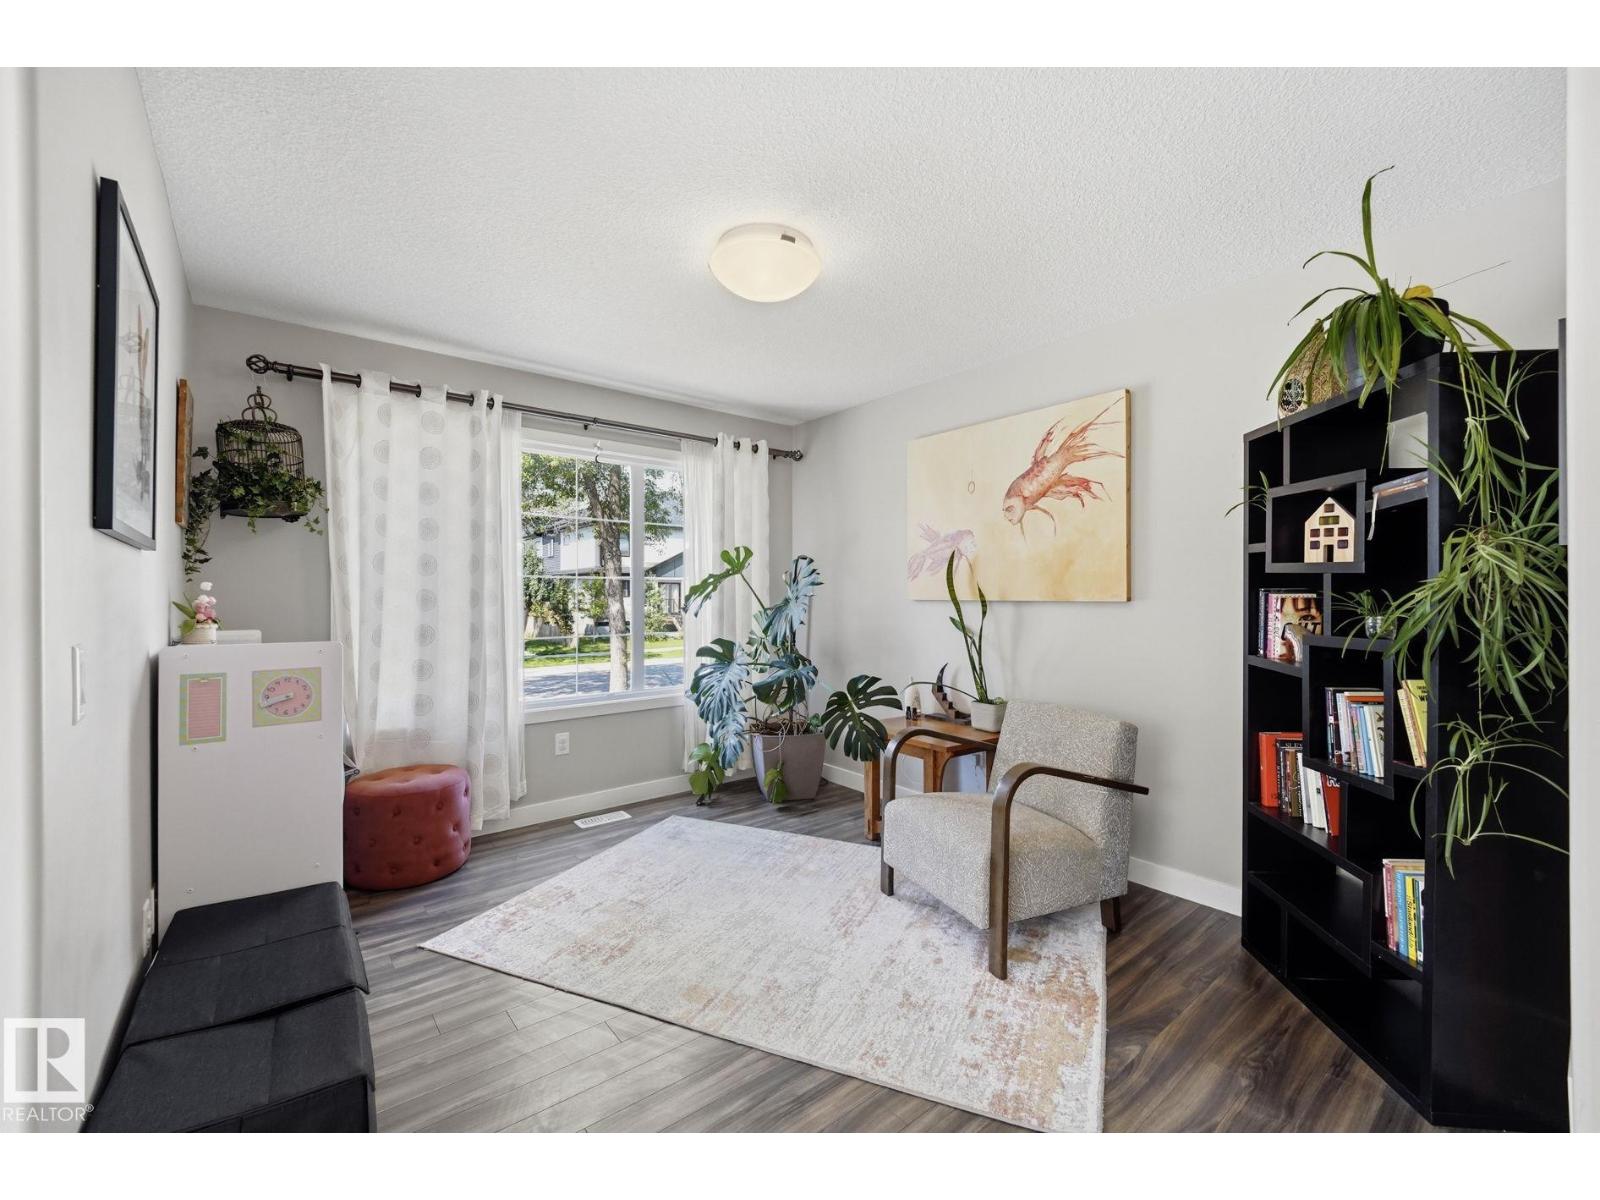
Room to spread out, space to come together, and a backyard made for crisp fall afternoons. Two living areas on the open-concept main floor give everyone a place to settle in, while the kitchen and dining area keep conversation flowing from one space to the next. Oversized windows bring in natural light, and the kitchen’s generous cabinetry and island seating make everyday meals and weekend gatherings easy. Outside, a large deck overlooks the rare, generously sized, fully fenced yard with room for kids and pets to play. Upstairs, the primary bedroom has a walk-in closet and private ensuite; two more bedrooms and laundry on the same level keep daily routines simple. The partially finished basement offers extra space to use now and flexibility for future plans. Completing the package is an oversized double detached garage that adds practical storage and parking all in an incredible location with schools, parks, shopping and transit (including the west LRT expansion) just blocks away. No condo fees! (id:46923)
Liv Real Estate
9611 73 Av NW
Edmonton, Alberta
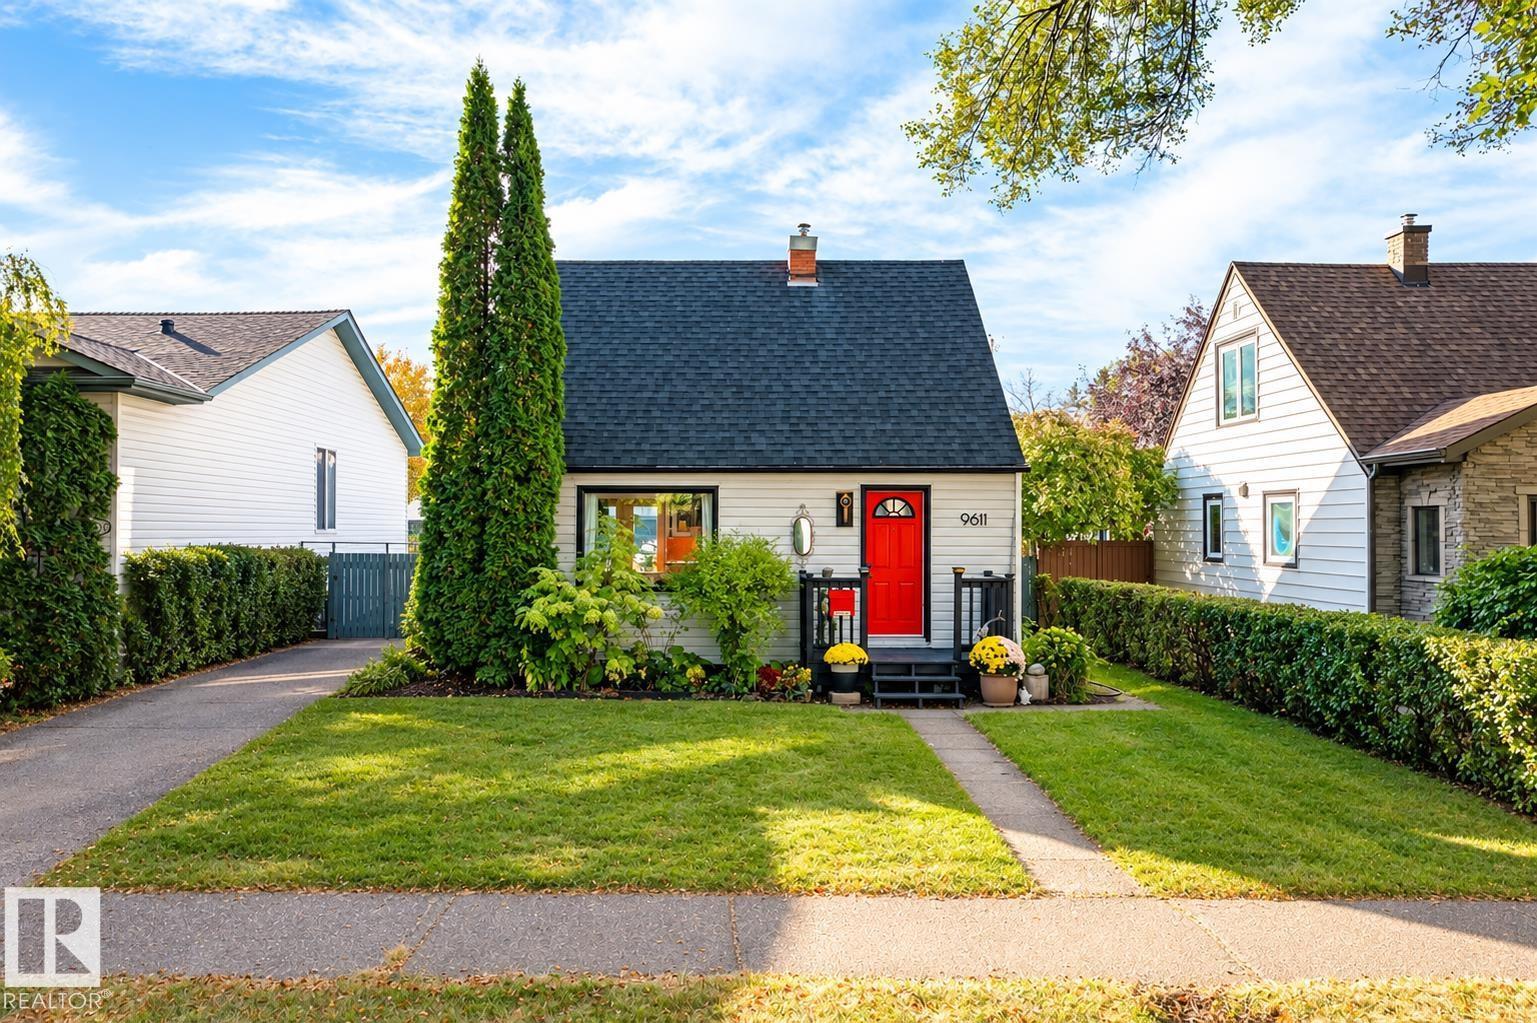
Looking for a home in Ritchie with character, charm, and a place everyone wants to hang out? This is the one! With striking curb appeal and an inviting atmosphere, this extensively renovated home is anything but ordinary. The opened-up main floor is made for entertaining, featuring a chef's kitchen with high-end appliances, gas stove, industrial hood fan, built-in dishwasher, pull-out fridge drawers, and even a built-in beer fridge & tap! A full-size fridge and freezer are tucked into the laundry room for extra storage. LVP flooring flows through the bright living and dining areas, with updated windows and French doors leading to the deck. Outside, the 44x132 lot offers a HUGE backyard with endless possibilities! Upstairs, two charming bedrooms feature lofted ceilings. All this within walking distance of Ritchie's favourite local spots, parks, and amenities. A home as unique as the neighbourhood itself, and an investment that is protected here in this evolving and sought after community. (id:46923)
RE/MAX River City
452 Gibb Wd NW
Edmonton, Alberta
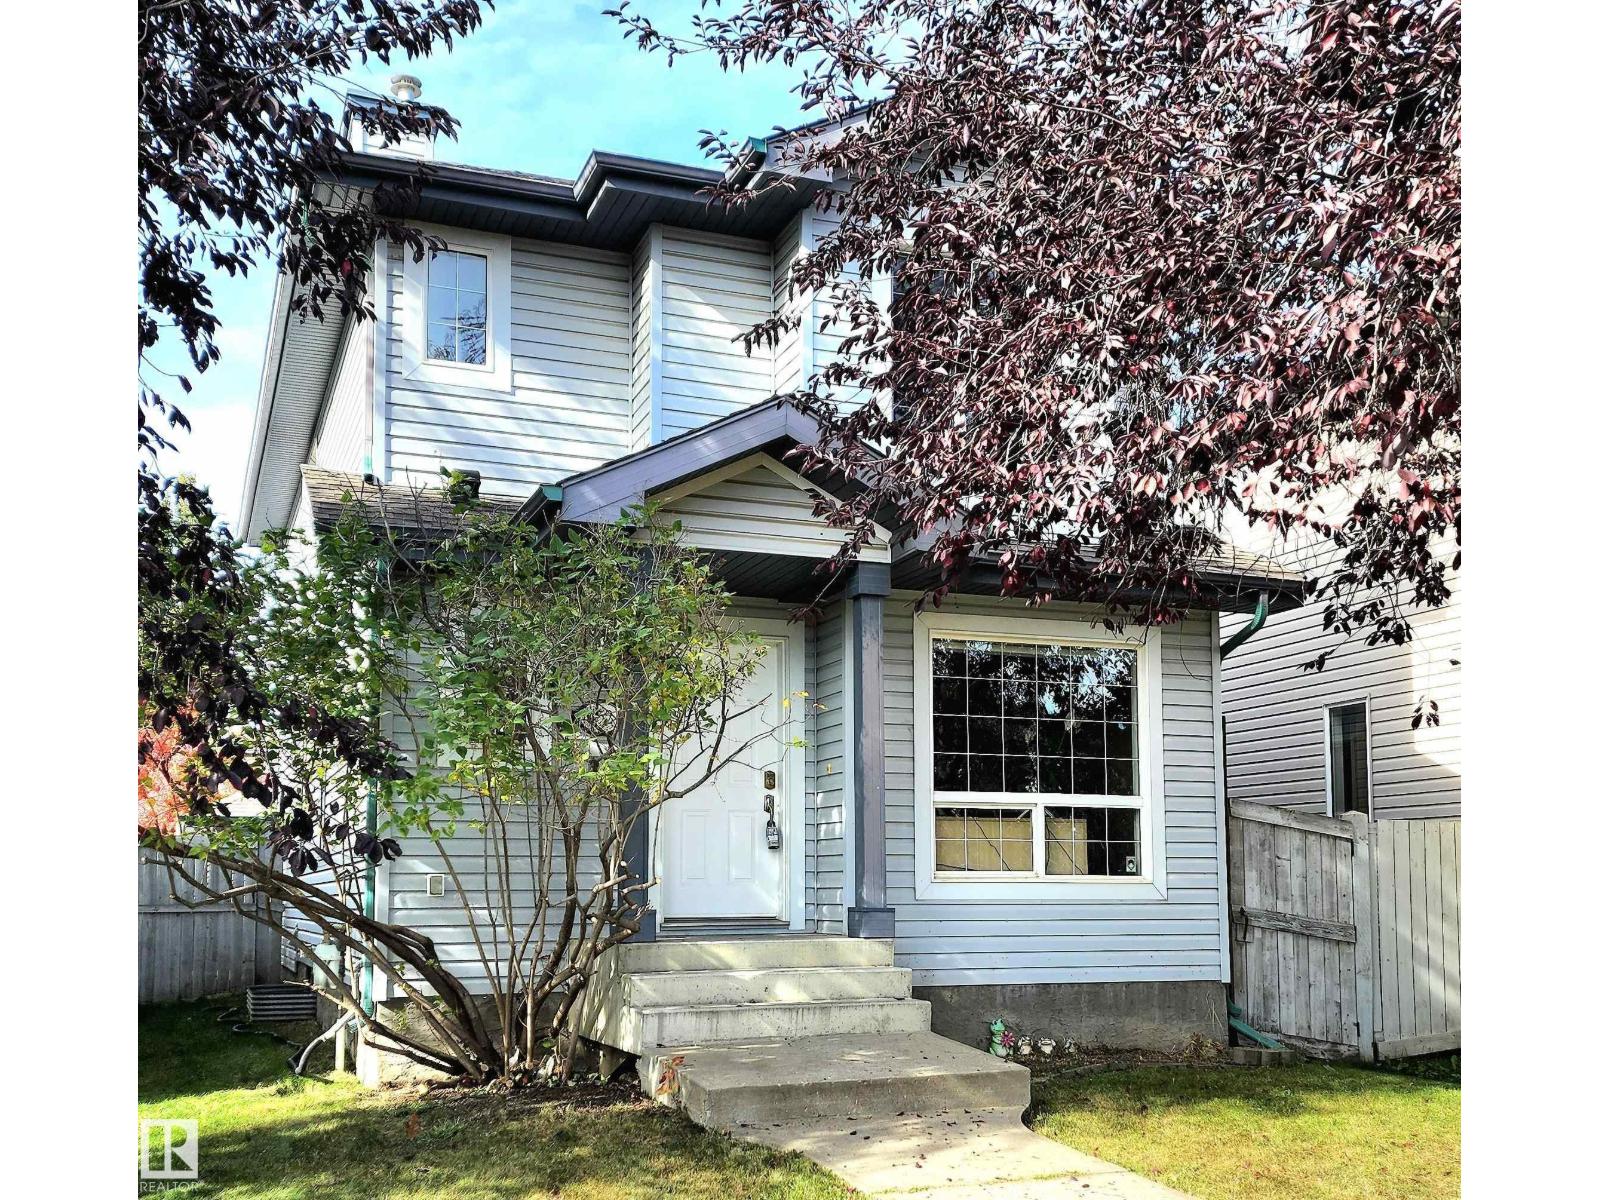
Looking for an affordable single-family home in West Edmonton? Discover incredible value in this delightful 2-story nestled on a serene Glastonbury cul-de-sac. This peaceful community offers the perfect retreat at a price you will love. Imagine a quiet workday in your main floor flex room, boasting a tree/sky view. A welcoming foyer with a double closet and a handy 2-piece bath serve you well. The open island kitchen is a chef's inspiration, featuring stainless appliances, a large pantry, ample counter space, and warm maple cabinets. Host family feasts with ease in the expansive dining area, which overlooks a bright living room with hardwood floors. Outside, enjoy a freshly painted two-tiered deck and a double detached garage. Upstairs, a sunlit landing leads to three spacious bedrooms and a full bath. Huge primary bedroom oasis with a walk-in closet and a 4-piece ensuite. Blank slate basement with laundry pair is ready for storage or finishing your way. Walk to Hampton Market Plaza and nearby parks! (id:46923)
RE/MAX Excellence
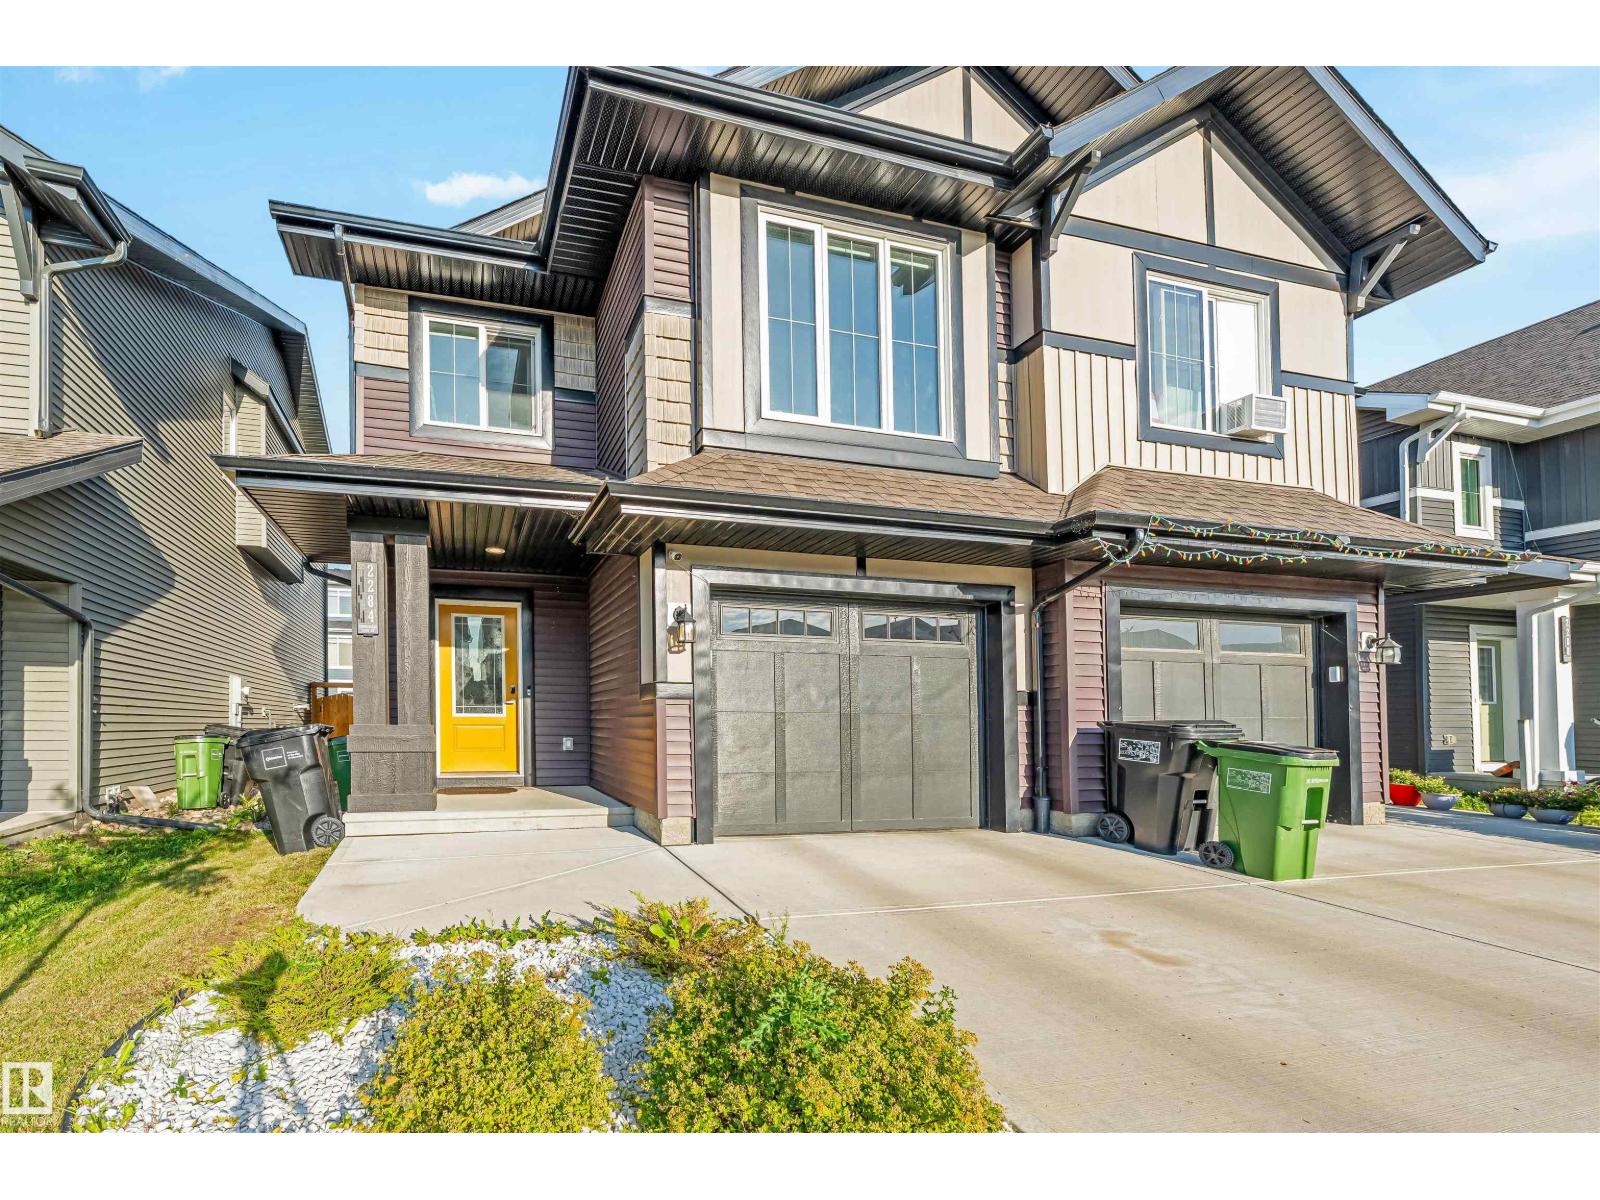
2284 Chokecherry Cl SW
Edmonton, Alberta
Welcome to this beautifully designed 1,672 sq. ft. home in the highly desirable community of The Orchards, offering a perfect blend of modern style, comfort, and functionality. The bright and inviting main floor features an open-concept layout seamlessly connecting the kitchen, dining area, and living room, along with a convenient 2-piece half bath. Upstairs, enjoy the added privacy of a dedicated primary bedroom level featuring a spacious primary suite with a large window bringing in plenty of natural light, a private 4-piece ensuite, and a beautiful walk-in closet. On the next level, you’ll find a versatile bonus room, two additional bedrooms, a convenient laundry area, and another 4-piece bathroom—creating excellent separation between the primary retreat and the rest of the upper living space. Complete with a fully landscaped yard and ideally located close to schools, parks, shopping, and everyday amenities, this thoughtfully designed home is a fantastic opportunity to enjoy everything The Orchards has (id:46923)
Venus Realty
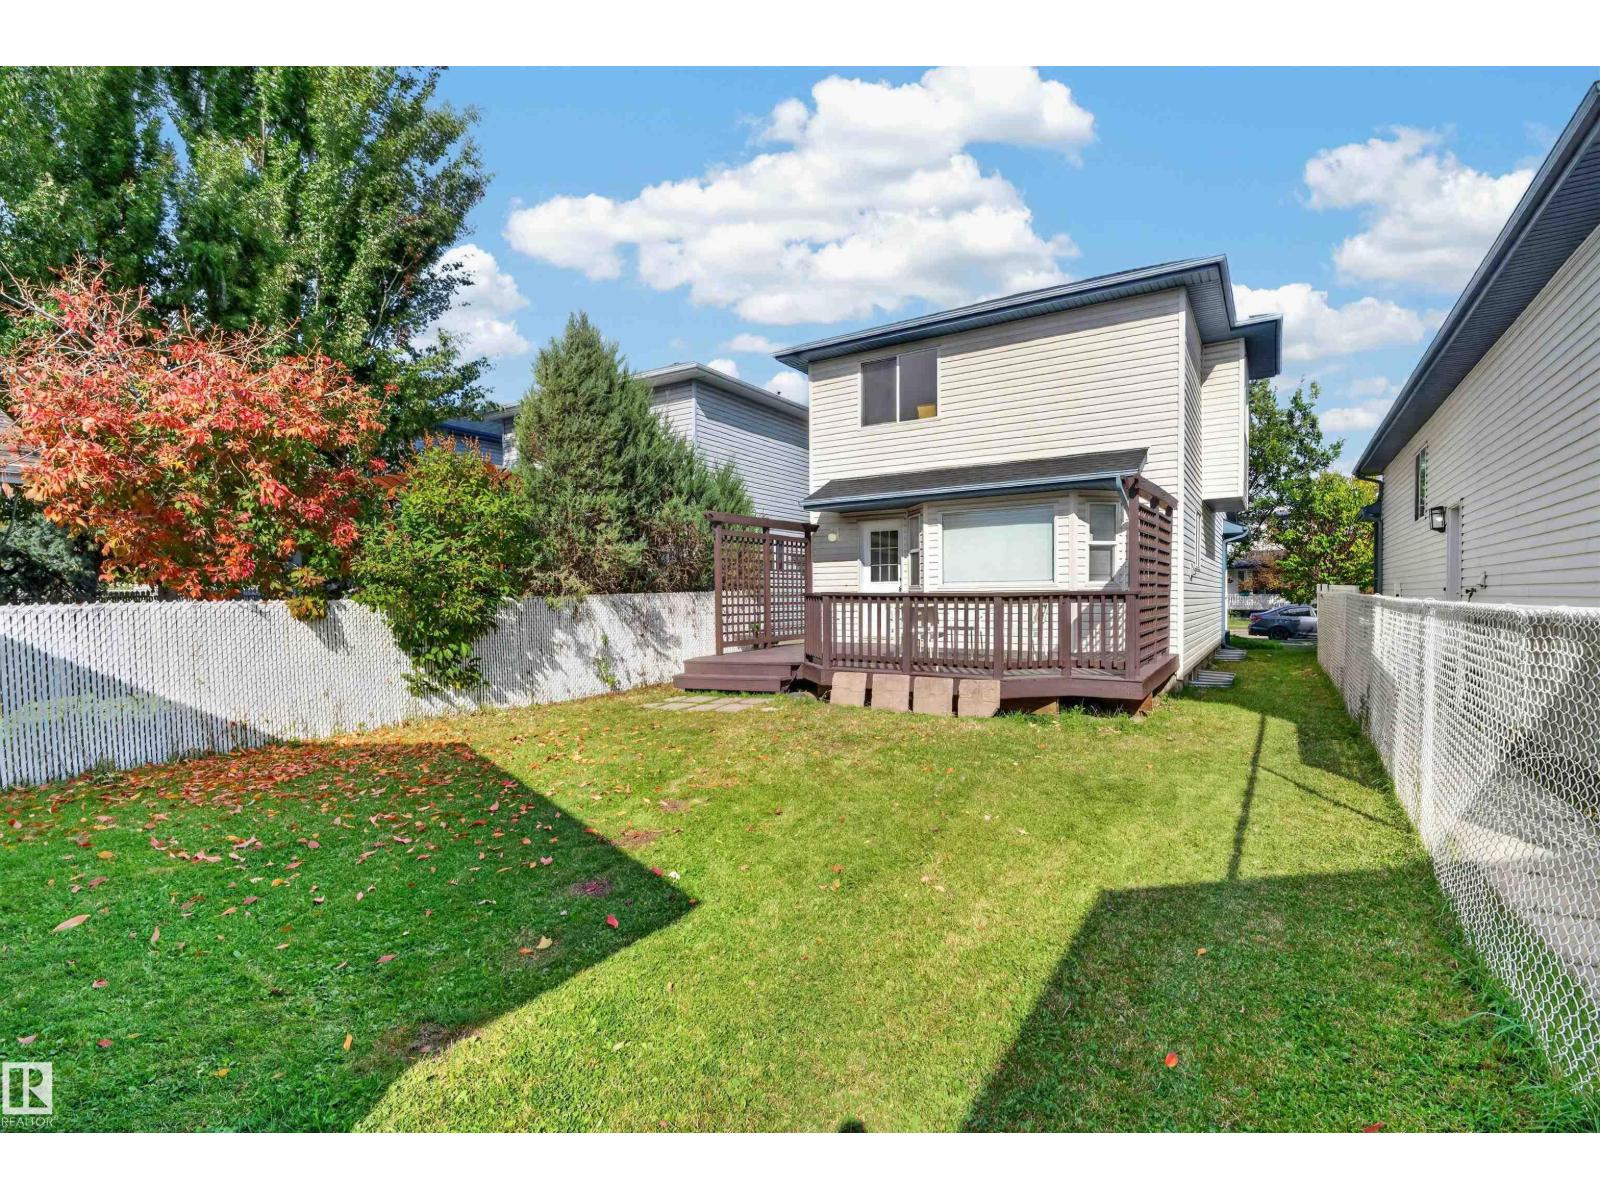
4409 150 Av NW
Edmonton, Alberta
Bright and beautifully renovated 2-storey north-facing home offering plenty of natural sunlight throughout. This move-in-ready home features a **brand-new kitchen countertop**, new refrigerator, dishwasher and stove, **new lighting, plumbing fixtures, baseboards, and beautiful feature walls, new blinds. The home has been freshly painted throughout, including the **front porch and large rear deck**. Enjoy the **spacious backyard** and convenient **double garage**. Ideally located close to Walmart, Superstore, Canadian Tire, schools, shopping, restaurants, and many other amenities, with an **upcoming Costco nearby**. A beautifully updated home in a convenient location — **ready for you to move in and enjoy!** (id:46923)
Sterling Real Estate
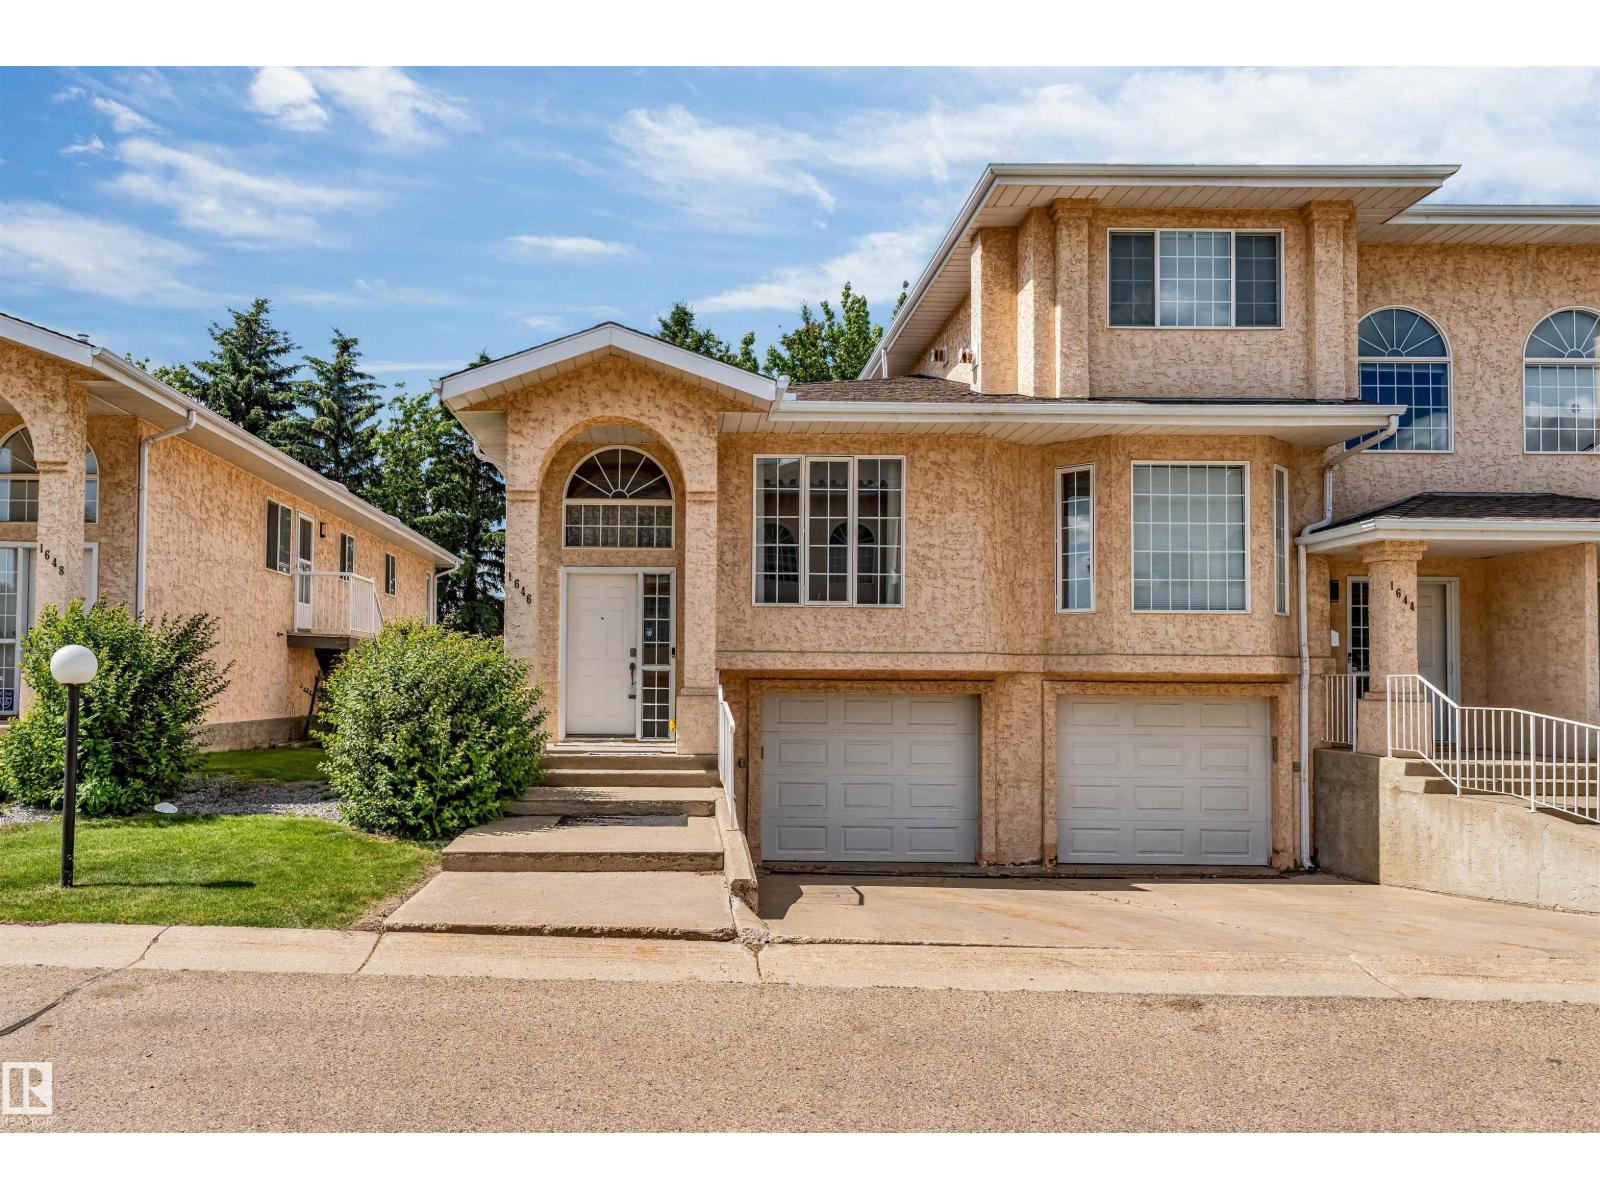
1646 Jamha Rd NW
Edmonton, Alberta
Welcome to this well-maintained bi-level townhouse( END UNIT) located in the desirable community of Jackson Heights! Offering a bright and spacious open-concept layout, the main level features a generous living room, dining area, functional kitchen, two spacious bedrooms, and two full bathrooms, providing comfortable living for families, first-time buyers, or investors. The partially finished basement adds excellent versatility with an additional bedroom, full bathroom, and living area—perfect for guests, extended family, or extra recreational space. A single attached garage adds year-round convenience and extra storage. Ideally situated in Southeast Edmonton, this home is just minutes from schools, parks, shopping, public transit, and all essential amenities, with quick and easy access to Whitemud Drive, Anthony Henday Drive, and 50 Street, making commuting throughout the city effortless. This is an excellent opportunity to own a beautiful home in a well-established and highly sought-after neighborhood. (id:46923)
Maxwell Polaris
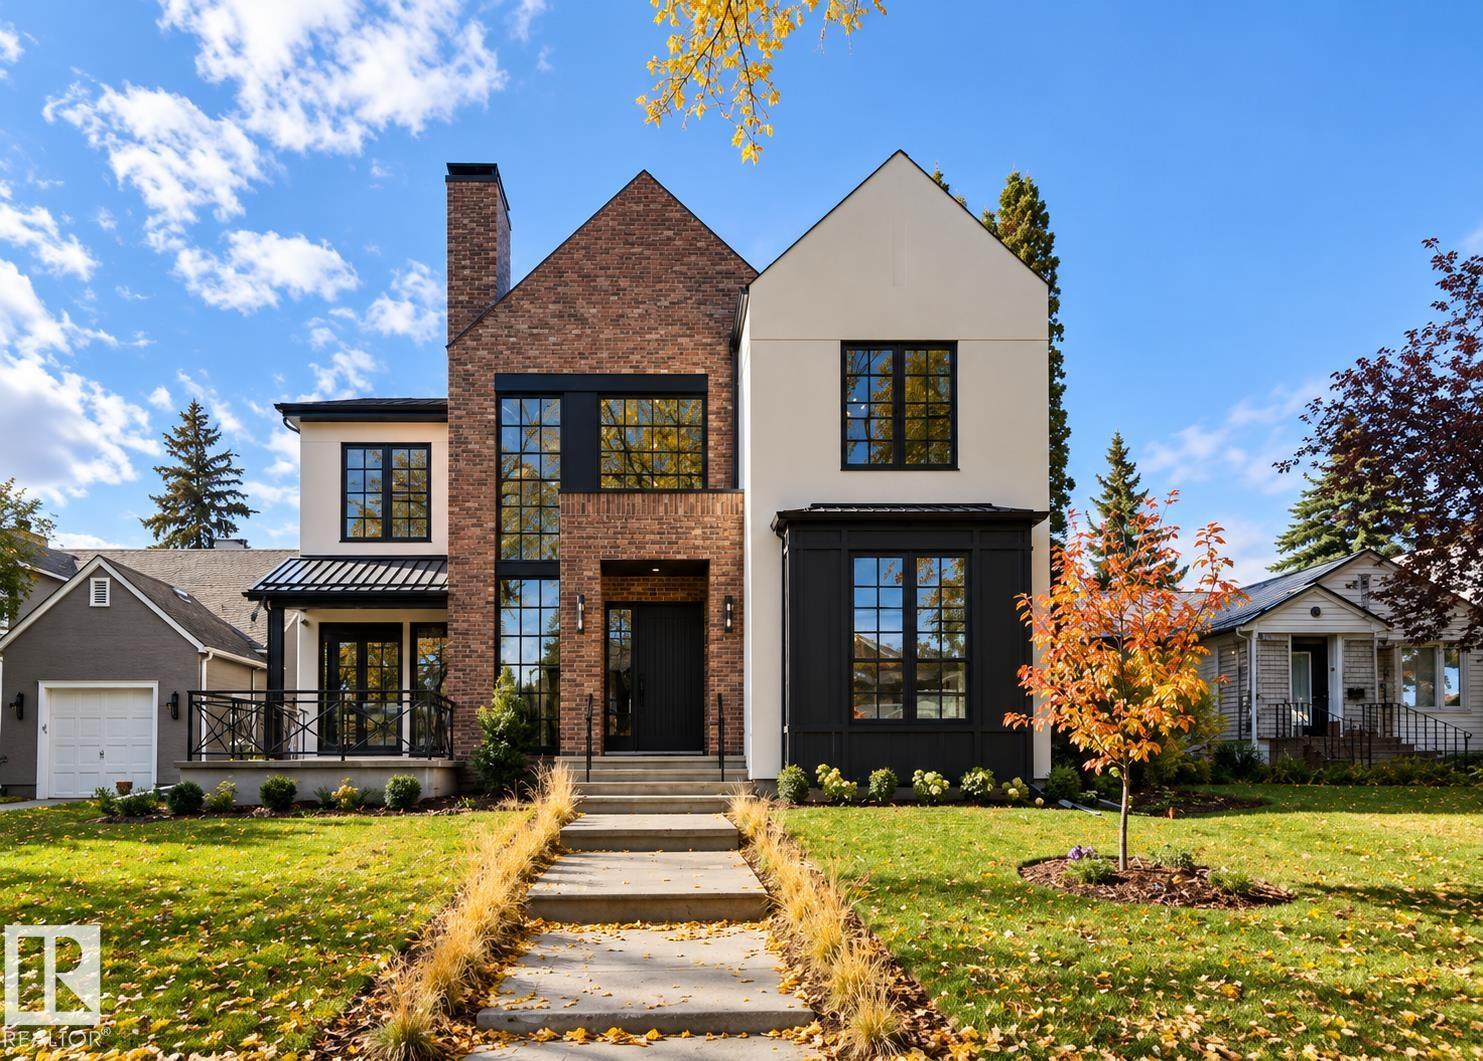
10414 134 St NW
Edmonton, Alberta
Luxury, location, and lifestyle come together in the heart of Glenora. This exceptional custom residence offers approximately 5,000± sq. ft. of beautifully designed living space with an enviable walkable lifestyle, including walking distance to Colombian Coffee House. Inside, soaring ceilings, expansive glazing, custom millwork, and a statement fireplace create a refined sense of scale. Luxury features include in-floor heating, a private sauna, a sunken lower level designed for a golf simulator, and an elegant outdoor living area with a built-in fireplace. A detached heated triple garage, spa-inspired primary retreat, generous bedrooms, bonus room, and thoughtfully designed mudroom complete this standout home. (id:46923)
Royal LePage Arteam Realty
Real Broker