
Property Results - On the Ball Real Estate
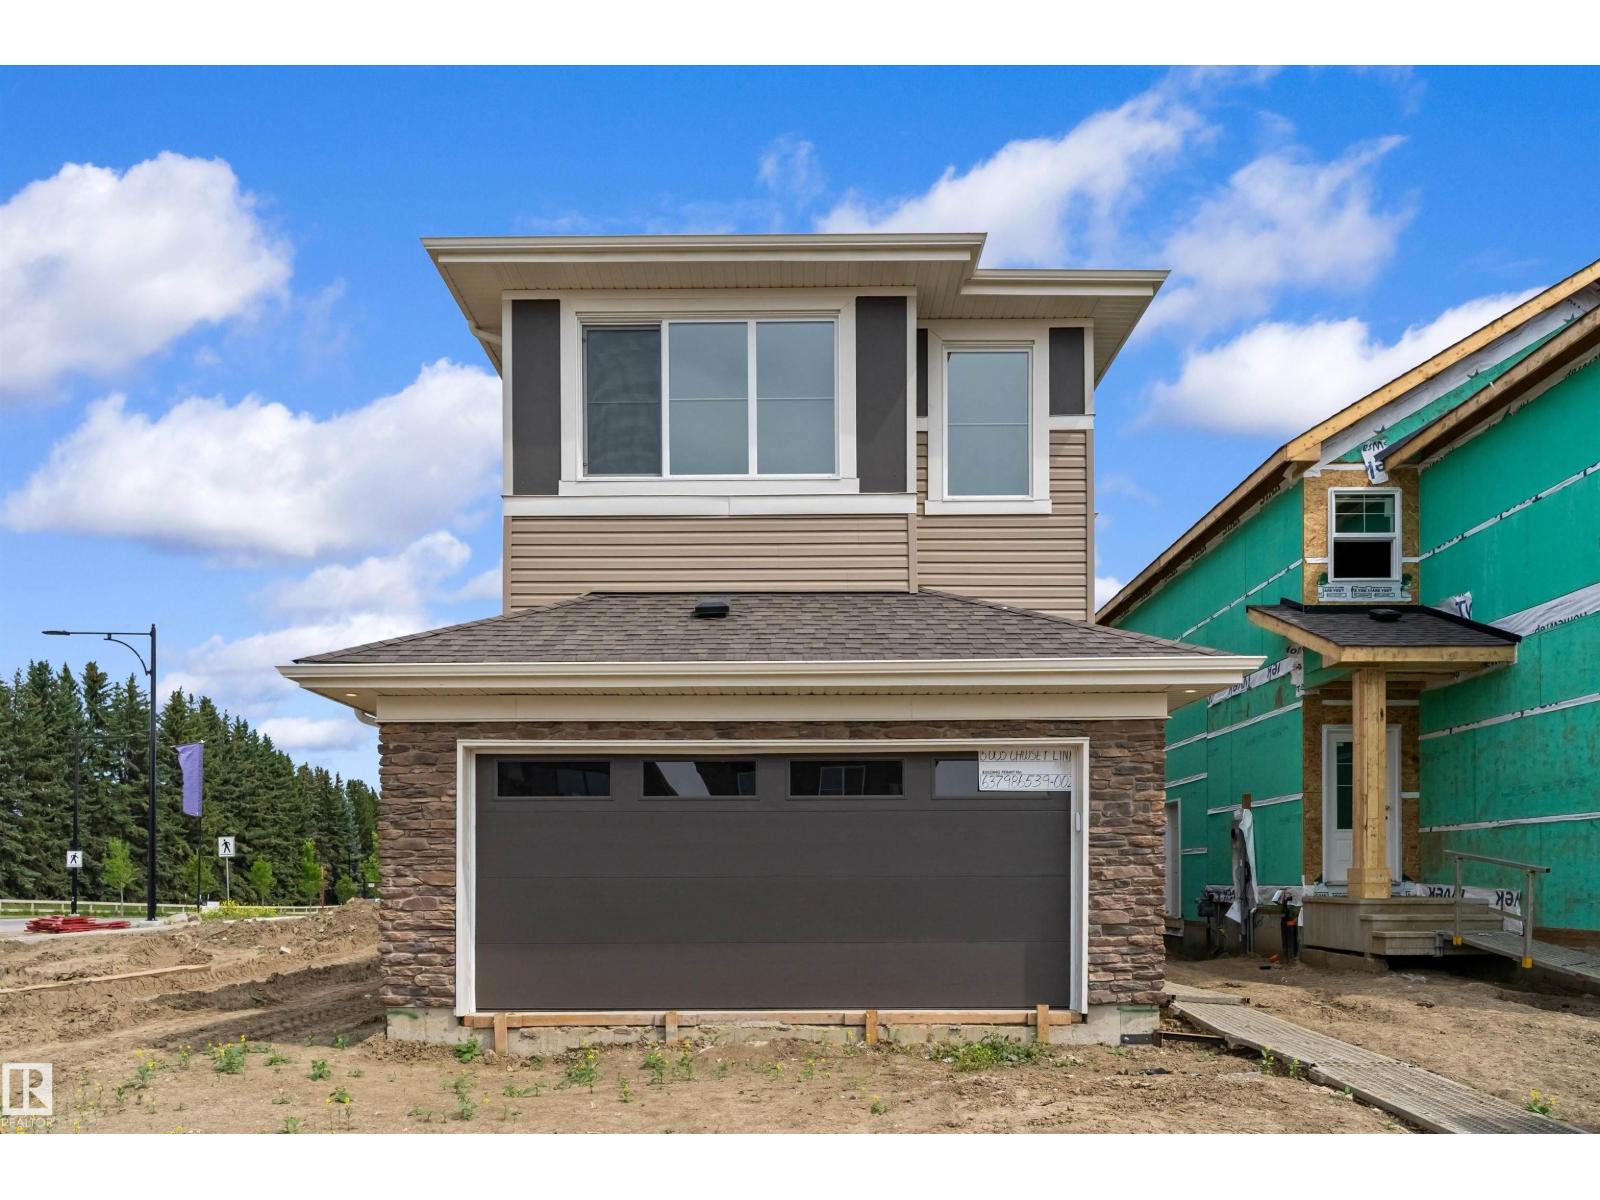
5005 Cawsey Li SW
Edmonton, Alberta
This upgraded 2,022 sq ft home offers a practical layout with thoughtful features. A double attached garage with floor drain and added width, separate side entrance, and 9-ft ceilings on both main and basement levels set the tone. Luxury vinyl plank flooring spans the main floor, where a foyer leads to a bedroom and full 3-piece bath with walk-in shower—perfect for guests or office use. A mudroom adds everyday storage. The kitchen showcases quartz countertops, large island with flush eating ledge, Silgranit undermount sink, pendant lighting, built-in microwave, chimney hood with full-height backsplash, soft-close thermofoil cabinets, walk-through pantry, and a spice kitchen. The open great room and dining nook feature large rear windows, electric fireplace, garden door to backyard, and open-to-below design. Upstairs includes a primary retreat with walk-in closet and 5-piece ensuite, bonus room, laundry, main bath, and two bedrooms. Black fixtures, upgraded railings, and basement rough-ins. (id:46923)
Exp Realty
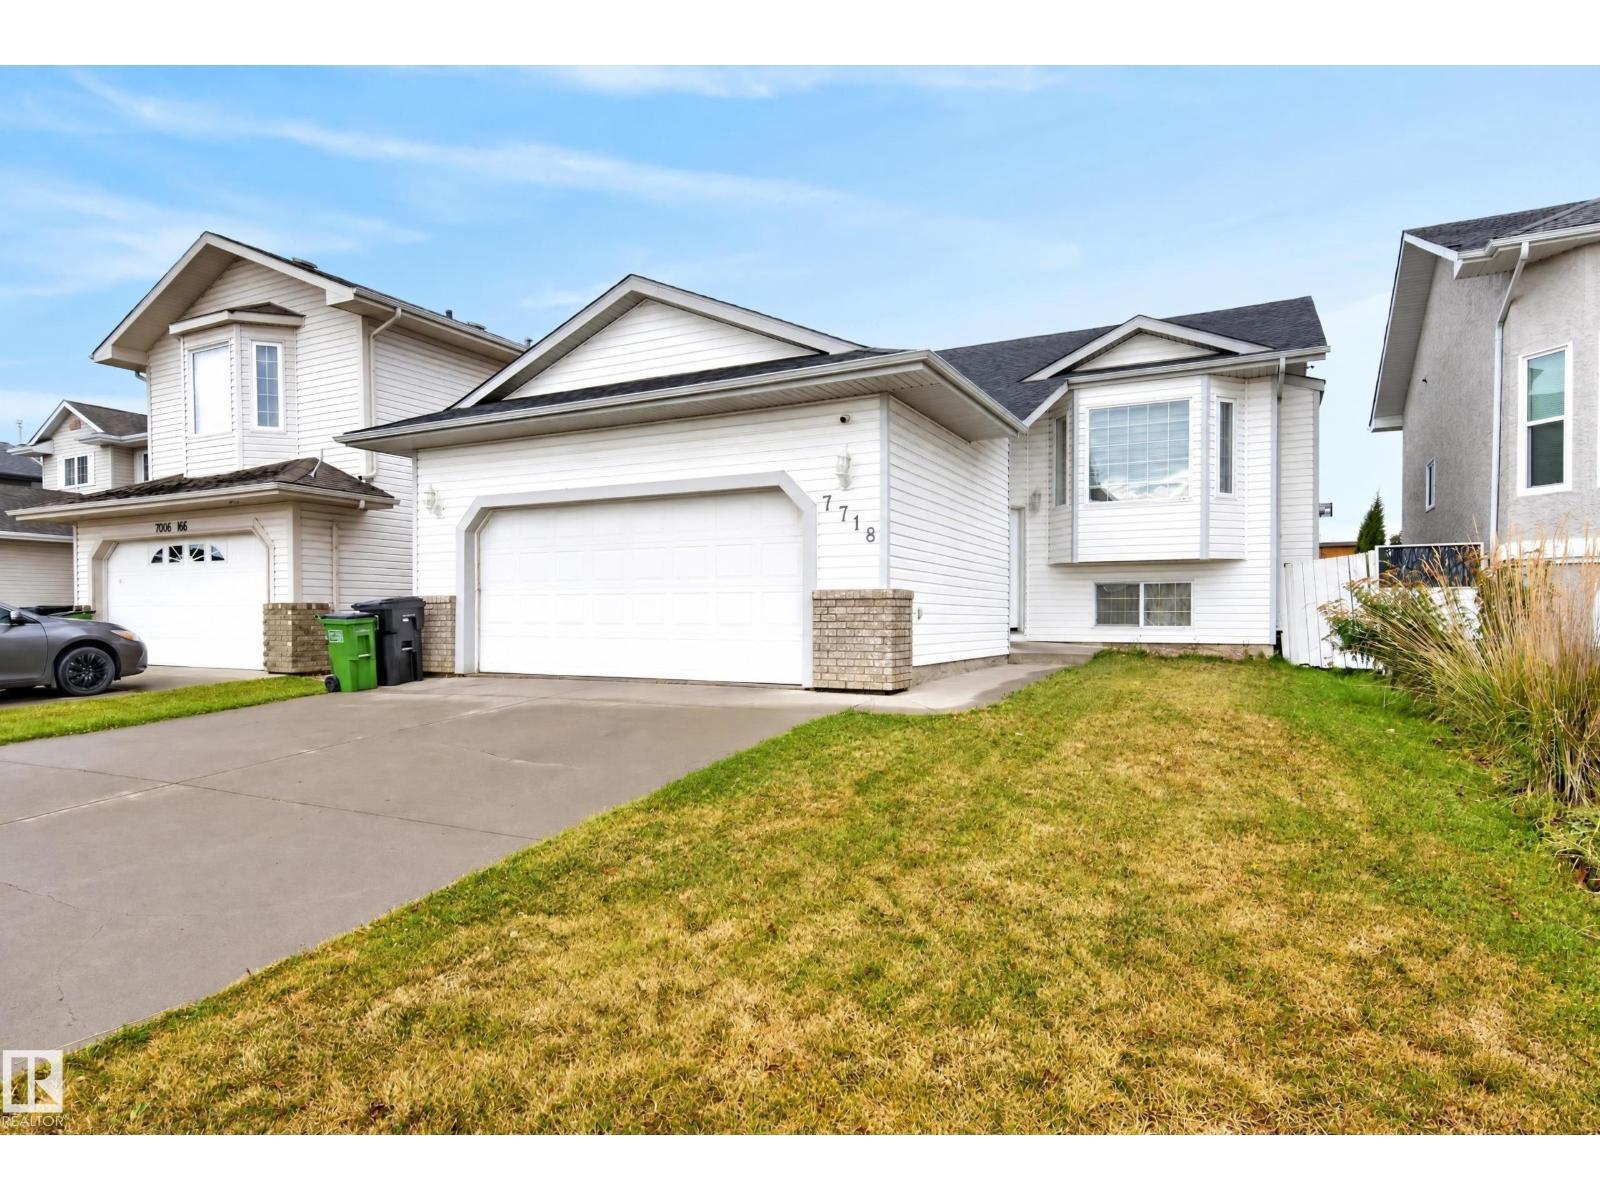
7718 166a Av NW
Edmonton, Alberta
Spacious bi-level with a LEGAL SUITE!! 4 bedrooms & 3 bathrooms! Offering comfortable living & incredible flexibility, this inviting home features vaulted ceilings, a large bay window & warm wood flooring throughout the bright main living area. Cozy up by the fireplace or gather with family & friends in the adjoining dining room. The kitchen offers white cabinetry, stainless steel appliances, ample counter space & direct access to the rear deck. The primary bedroom features its own ensuite with a walk-in shower. Downstairs, the suite offers a full kitchen with wood cabinetry, a spacious living area & large windows bringing in natural light. A convenient laundry room adds everyday functionality. Step outside to enjoy the raised deck overlooking a fenced backyard with plenty of room for gardening, entertaining or relaxing. An attached double garage & wide paved driveway complete this versatile property. A fantastic home with options! (id:46923)
Royal LePage Prestige Realty
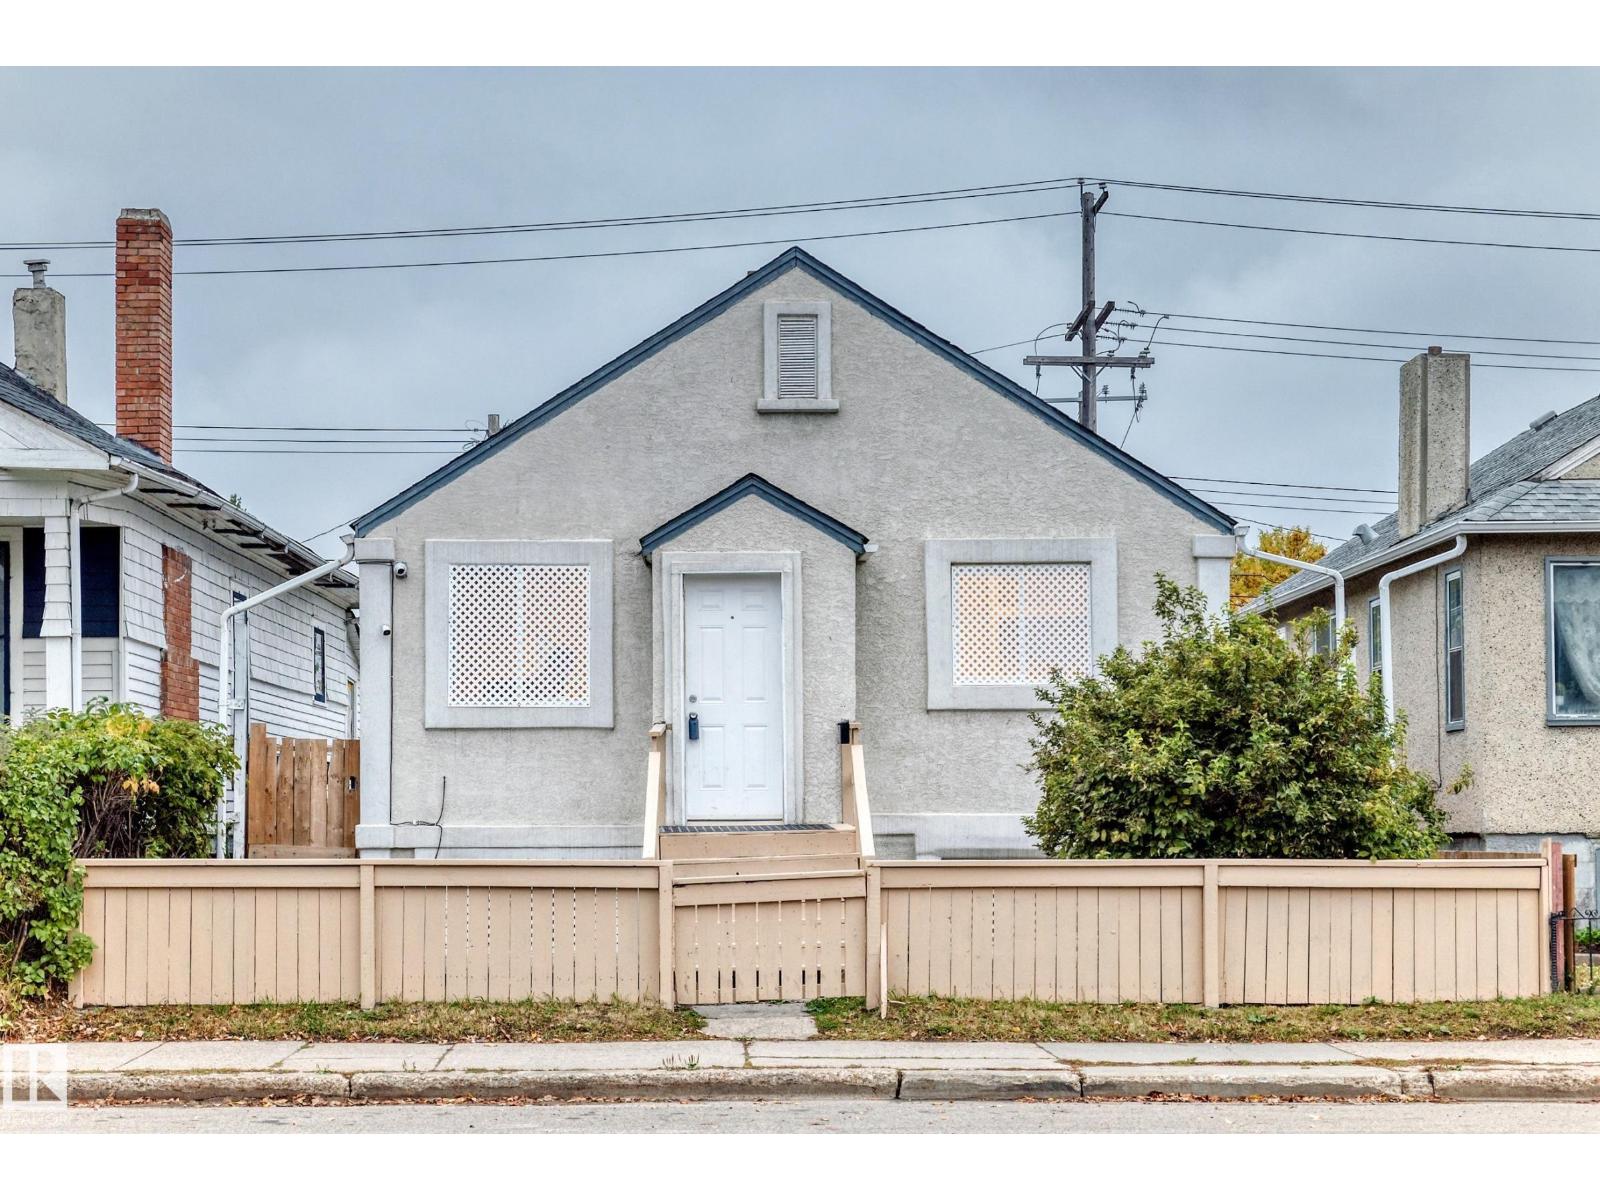
11014 95 St NW
Edmonton, Alberta
Investors & First-Time Home Buyers! Great value & income potential! Build your equity with this affordable bungalow, ideal for home buyers or investors! This charming single detached home offers a functional layout and lifestyle convenience. The main floor welcomes you with a bright living room with hardwood flooring. The kitchen features modern cabinetry, granite counter tops with back splash, ceramic tile flooring, and an adjacent dining area. Two good-sized bedrooms and a 3-piece bathroom including large, newer standing shower. Basement comes with 3rd bedroom, a large family room, a second kitchen, a 4-piece bathroom, laundry & utility room. Outside, enjoy the good-sized yard, with back lane access. Shingle & windows were replaced apprx 10 years ago. Conveniently located with easy access to public transportation, schools, playgrounds, downtown, Royal Alex Hospital, Kingsway Mall, and all amenities. Don’t miss out this low affordable house! come check it out and make this home yours! (id:46923)
RE/MAX Elite
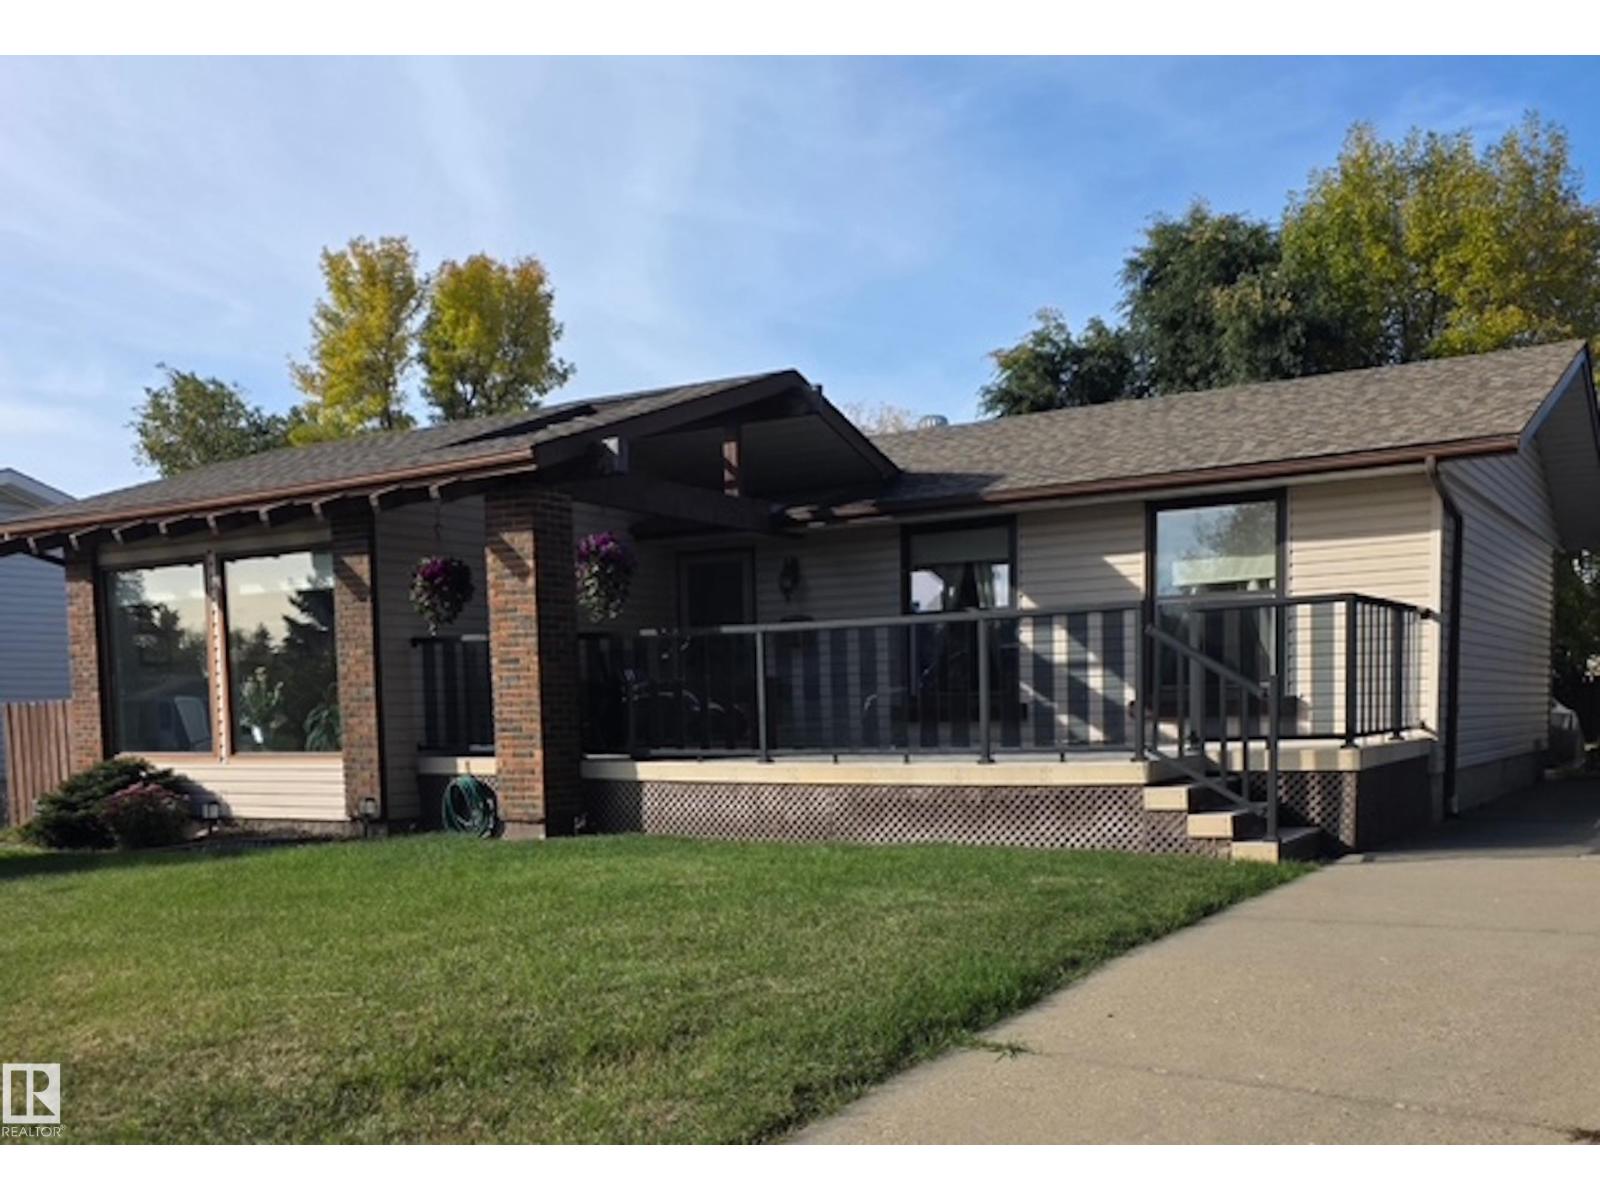
8612 176 St NW
Edmonton, Alberta
OVERSIZED 841.96 m² LOT IN THE HEART OF THORNCLIFFE! This charming 3-bedroom bungalow offers a unique floor plan featuring a sunken front living room and rear family room, creating inviting spaces for relaxing and entertaining. A welcoming front porch is the perfect place to enjoy your morning coffee, while the expansive backyard offers endless possibilities for gardening, outdoor activities, or creating your dream outdoor retreat. The unfinished basement provides excellent potential for future development, and the double garage offers convenient parking and storage. LOCATION, LOCATION, LOCATION! Situated just moments from West Edmonton Mall, schools, parks, shopping, restaurants, and entertainment, this home combines an exceptional location with an incredible 9,063 sq. ft. lot. Whether you're looking for a place to call home or an opportunity to make it your own, this property is full of possibilities! (id:46923)
Century 21 Leading
15728 9 St NE
Edmonton, Alberta
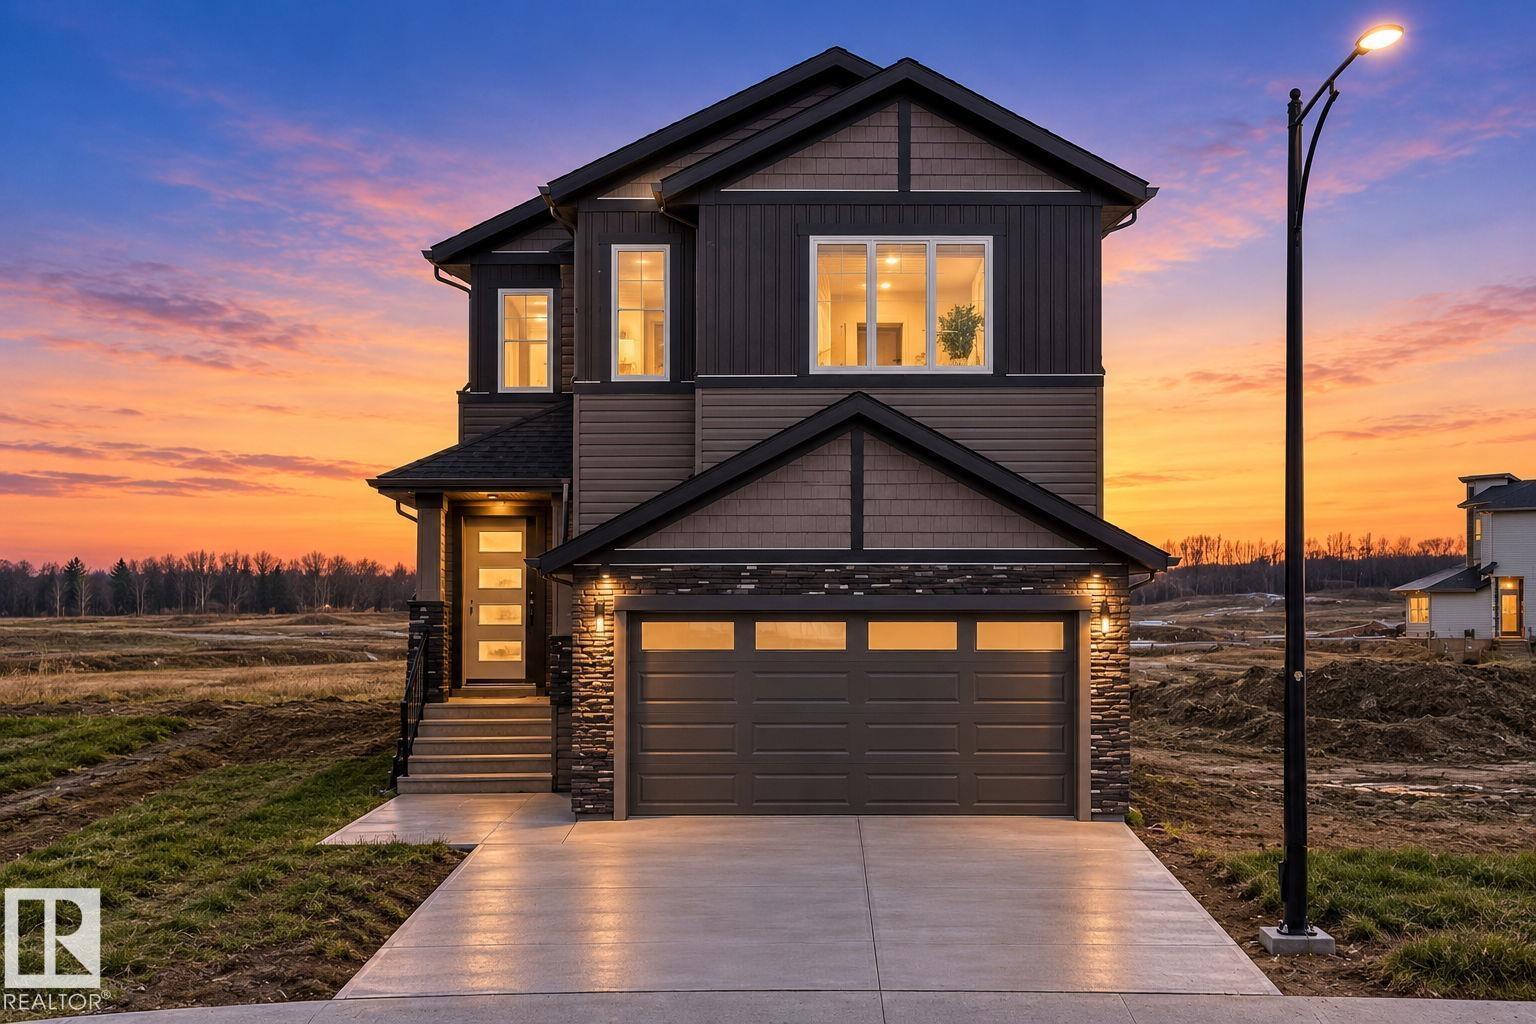
Welcome to NE Edmonton's newest community, Ridgeview at the Quarry! Unmatched location just minutes from the Anthony Henday, Manning Town Centre, shopping, and restaurants. This premier community features amenity lots that back onto The Quarry Golf Course, green space, and ponds with lots that can also accommodate a triple garage! This stunning home will check all your boxes, it features 2763sqft of living space on a beautiful pie-shaped lot. The main floor includes 2 living rooms, mud room, main floor den/bedroom with a full bath, full extended main kitchen, spice kitchen, and dining room with sliding patio door to the duradek and the backyard. The second floor features 4 bedrooms, 3 bathrooms, bonus room, and walk-in laundry room. Stunning finishes throughout the house. Opportunities like this don’t come around often. With limited amenity lots available, Ridgeview at the Quarry is where your dream home and your next chapter begins. (id:46923)
RE/MAX Excellence
44 Hammett Ga
Spruce Grove, Alberta
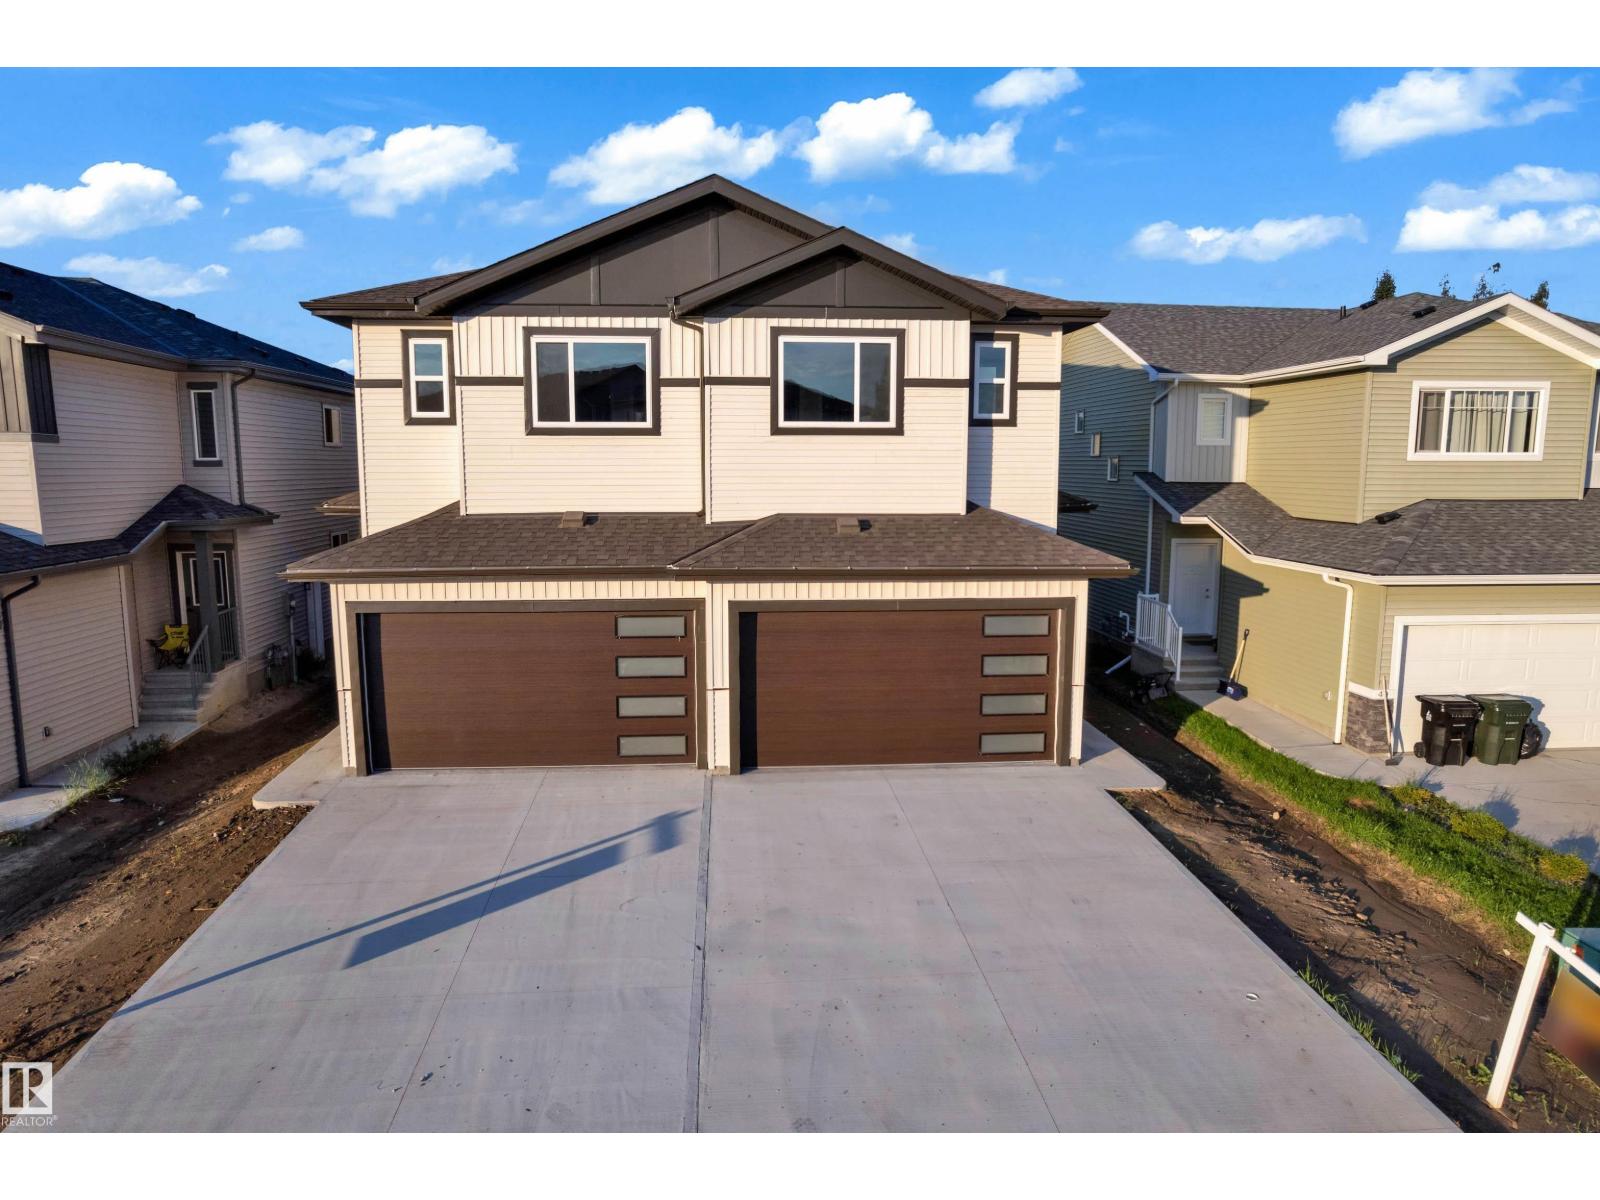
Step into luxury with this fully upgraded custom home. The main floor features a spacious den/bedroom and half bathroom. The chef-inspired kitchen is a true masterpiece, complete with a unique center island and a pantry for ample storage. The open-concept living area showcases a custom feature wall, while the adjacent dining space offers direct access to the backyard. The upper level you will find a spacious bonus room. Grand primary suite with a stunning feature wall, ensuite with custom finishes, a large walk-in closet.Two additional bedrooms with their own closet & common bathroom. Laundry is conveniently located upstairs. This home is a true masterpiece, don’t miss your chance to make it yours! (id:46923)
Exp Realty
42 Hammett Ga
Spruce Grove, Alberta
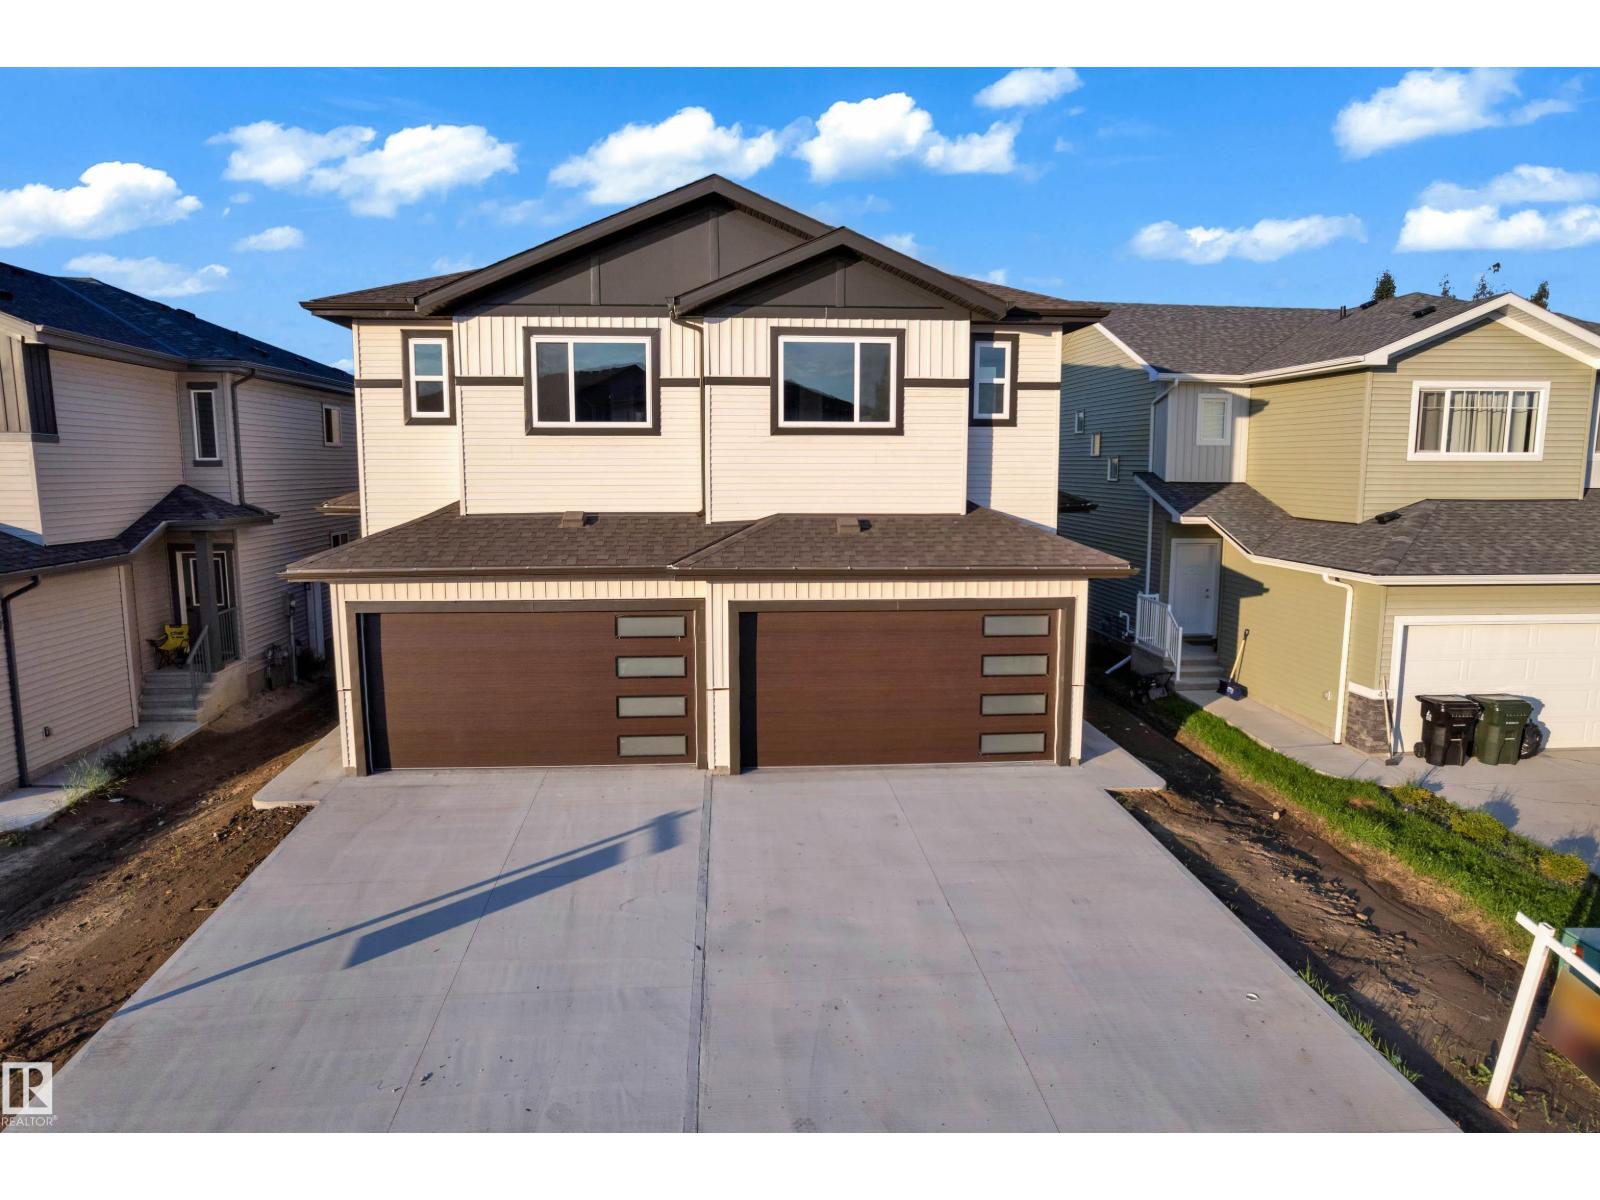
Step into luxury with this fully upgraded custom home. The main floor features a spacious den/bedroom and half bathroom . The chef-inspired kitchen is a true masterpiece, complete with a unique center island and a pantry for ample storage. The open-concept living area showcases a custom feature wall, while the adjacent dining space offers direct access to the backyard. The upper level you will find a spacious bonus room. Grand primary suite with a stunning feature wall, ensuite with custom finishes, a large walk-in closet.Two additional bedrooms with their own closet & common bathroom. Laundry is conveniently located upstairs. This home is a true masterpiece, don’t miss your chance to make it yours! (id:46923)
Exp Realty
52 Harmony Cr
Stony Plain, Alberta
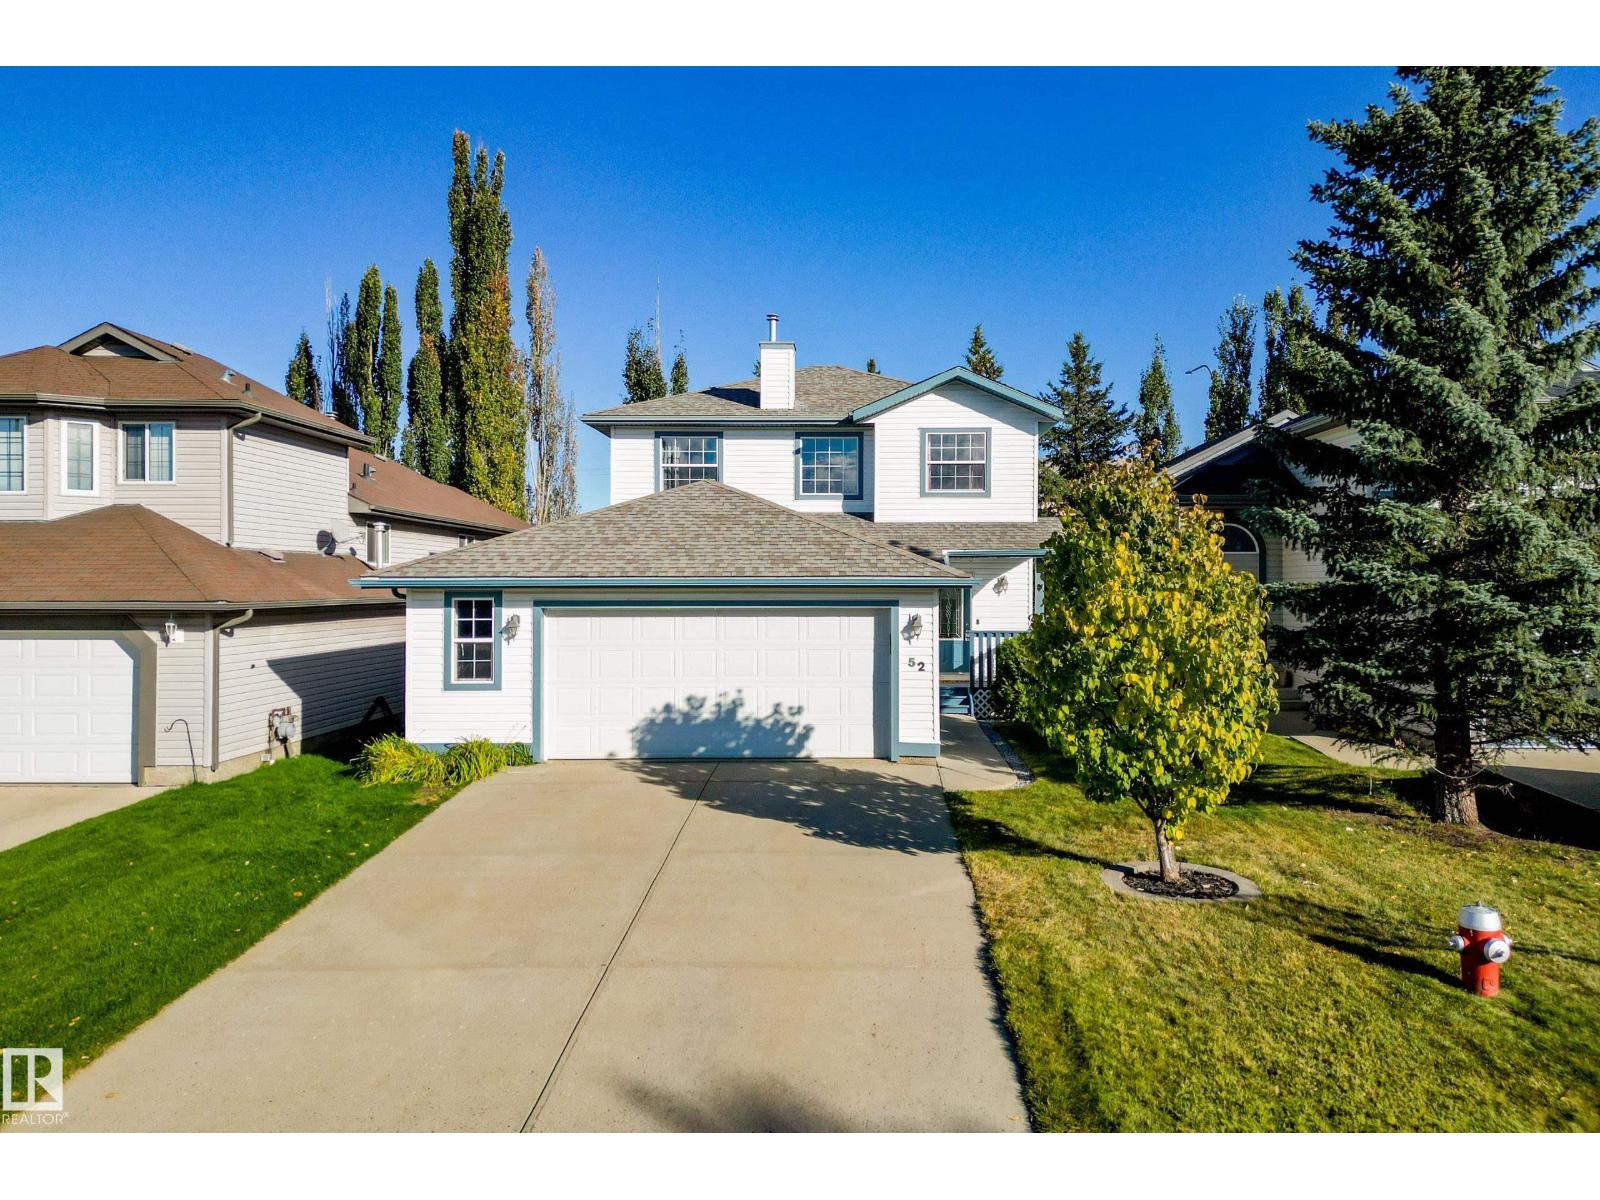
Located in the highly desired High Park neighbourhood in Stony Plain just 25 mins west of Edmonton and within walking distance to High Park, K-9 school and Stony Plain memorial high school. This two-storey home offers over 2,200 square feet of exceptionally maintained living space including 3+1 bedrooms, three bathrooms, fully finished basement with cozy family room and corner stone wood burning fireplace as a focal point. The exterior includes a fully fenced yard, an east-facing deck, storage shed, and dog run. Vehicle storage is provided by a true oversized, heated, double attached garage with newer 2026 gas furnace. Inside, 2025 updates feature new trim, and industrial-grade laminate flooring alongside 2025 carpet. The kitchen holds a corner pantry, 2025 stove and dishwasher, and 2021 fridge. Added comfort includes 2025 central air conditioning and 2023 washer and dryer. This comfortable home will not disappoint and is a convenient location for easy commuting. (id:46923)
Royal LePage Noralta Real Estate
#ph4 9725 106 St NW
Edmonton, Alberta
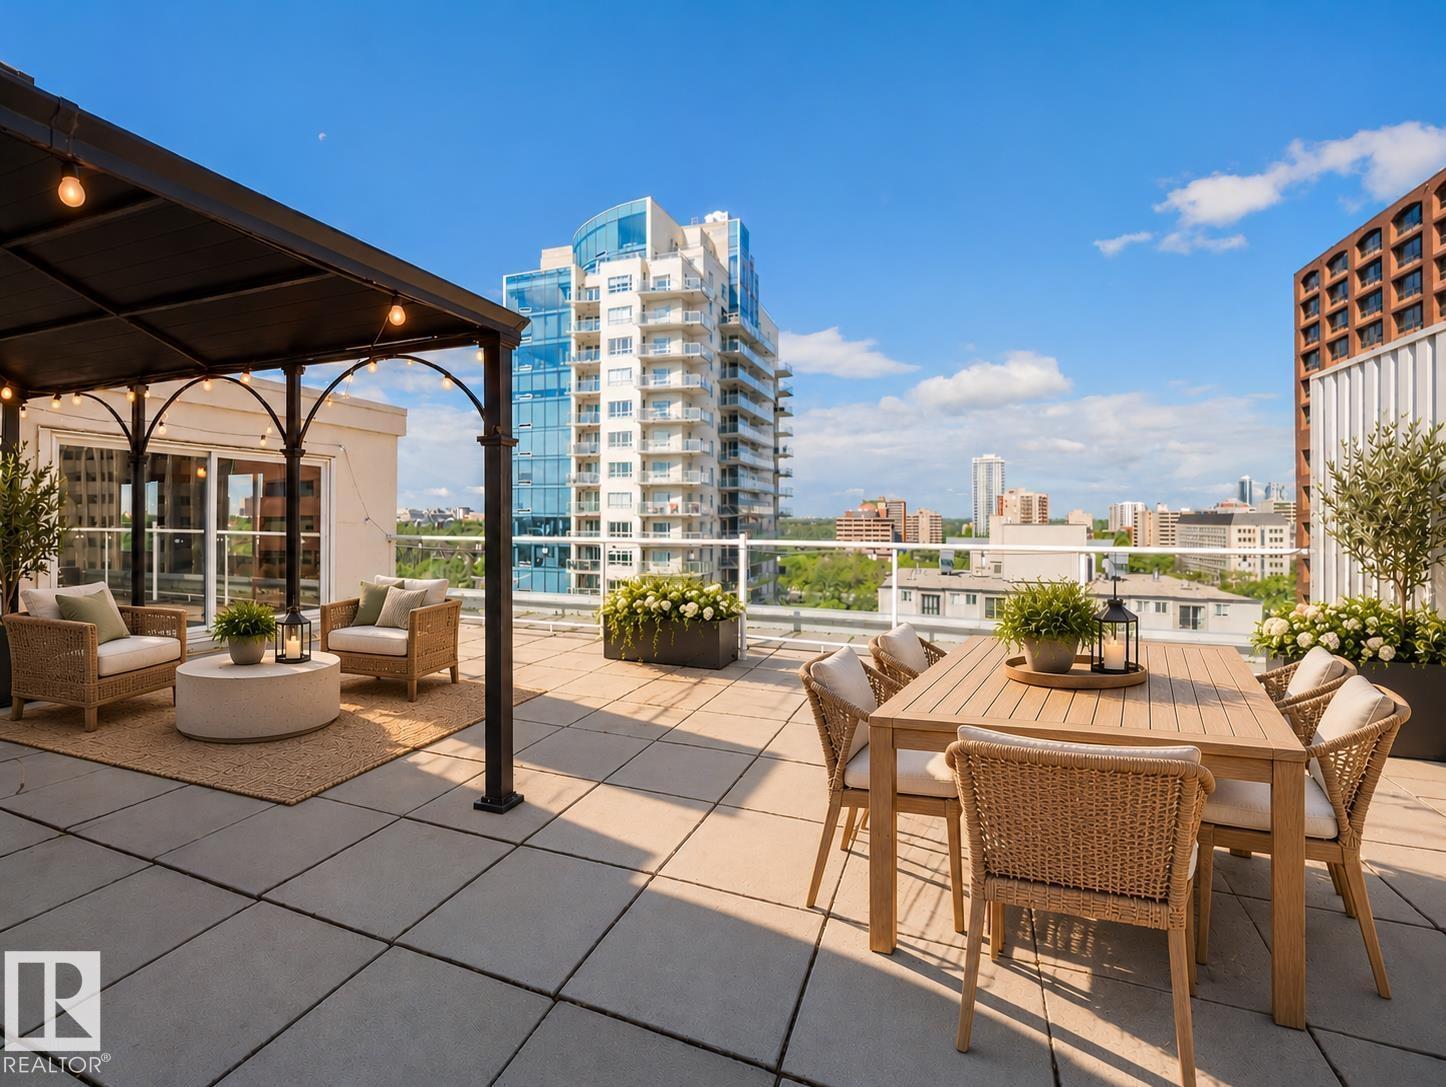
Exceptional penthouse in the heart of Downtown Edmonton. Perched on the top floor, this impressive condo features a private roof top patio ~700 Sq. feet offering spectacular views of the River Valley & sky line. Inside you will find a beautifully upgraded kitchen complete with stainless steel appliances, undermount sink and full height cabinetry. The spacious living and dining provide the perfect setting for relaxing or entertaining. The generous primary bedroom can easily accommodate a king sized bed, and completed with a 4 pc bathroom. The large outdoor living space includes a gazebo and plenty of room for hosting while taking in the breathtaking surroundings. Building amenities include a fitness center, social room, tennis courts. Enjoy the convenience of underground parking and a short walk to Edmonton's River Valley, trails, downtown core and entertainment. Opportunities like this don't come along often experience penthouse living with views you'll never get tired of. Some photos virtually staged. (id:46923)
Maxwell Challenge Realty
17740 7 St NE
Edmonton, Alberta
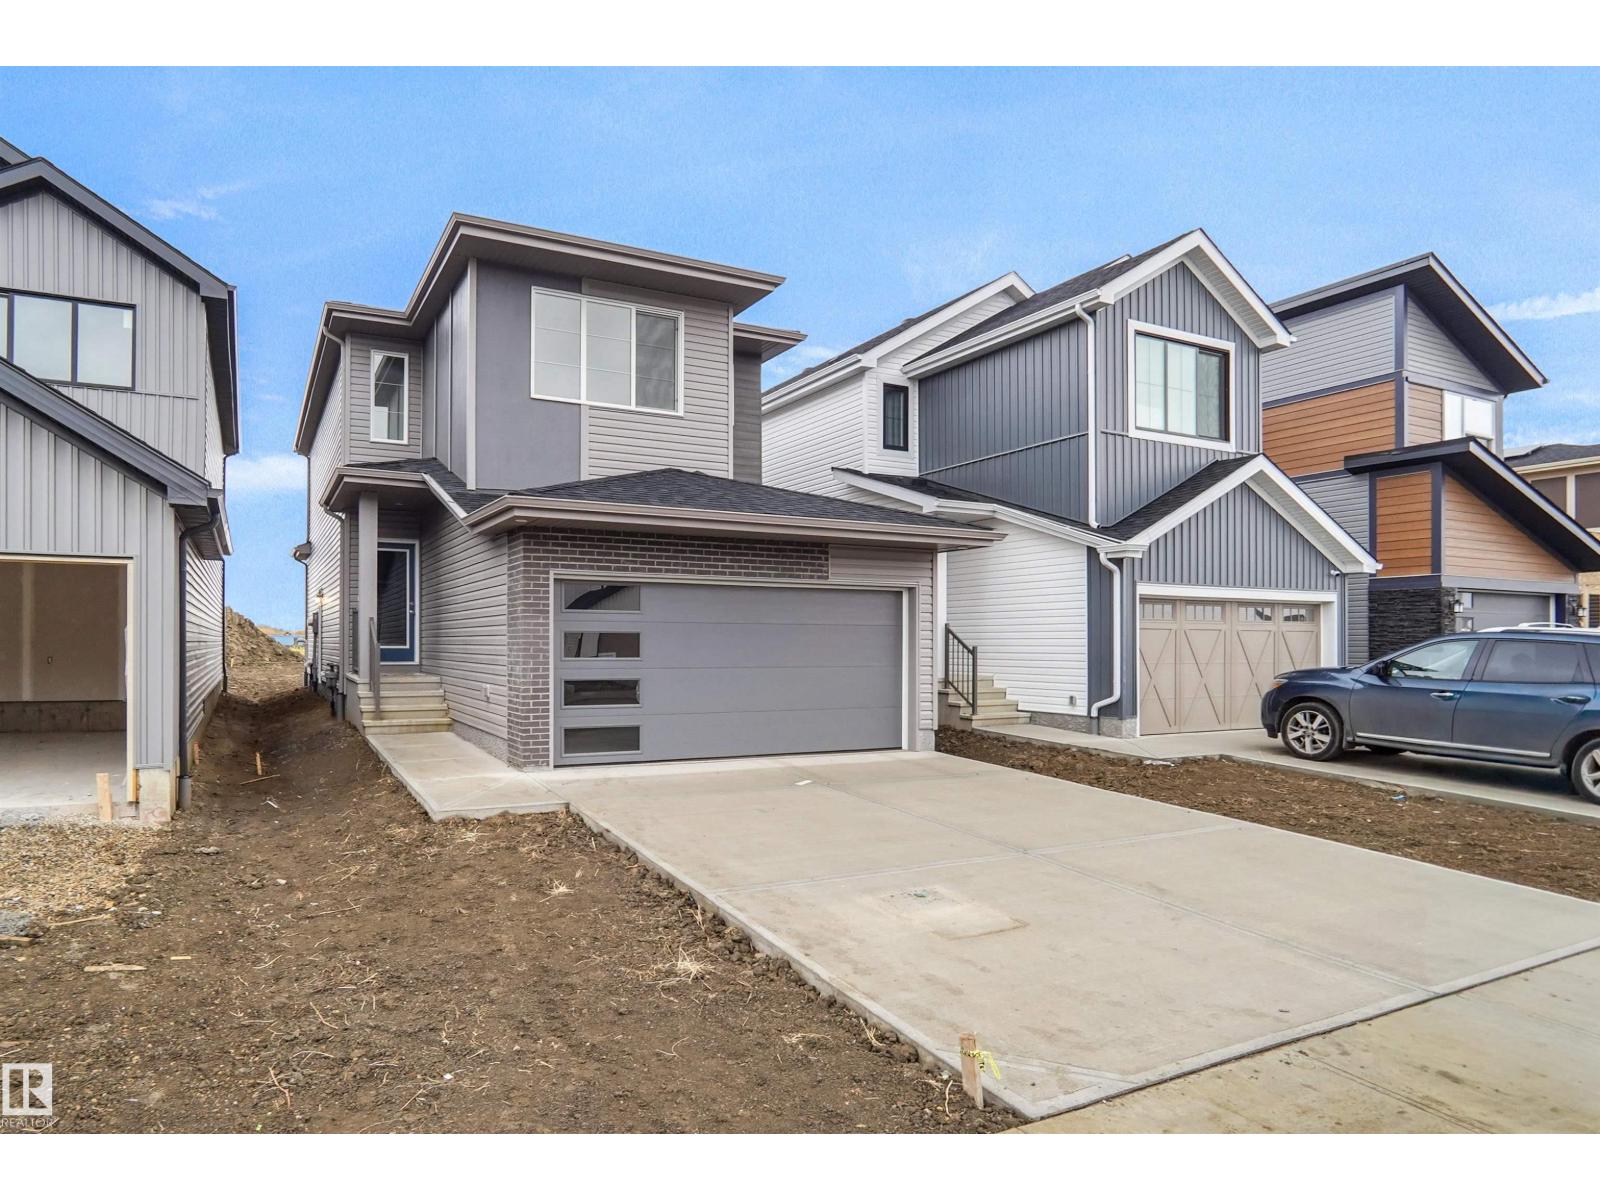
Welcome to the Willow built by the award-winning builder Pacesetter homes and is located in the heart Marquis and just steps to the walking trails and parks. As you enter the home you are greeted by luxury vinyl plank flooring throughout the great room, kitchen, and the breakfast nook. Your large kitchen features tile back splash and quartz counter.. Just off of the kitchen and tucked away by the front entry is a 2 piece powder room. Upstairs is the primary retreat with a large walk in closet and a 4-piece en-suite. The second level also include 2 additional bedrooms with a conveniently placed main 4-piece bathroom and a good sized bonus room. The unspoiled basement has a side separate entrance and sits on a regular oversized lot. Close to all amenities and also comes with a side separate entrance perfect for future development. This home is now move in ready! (id:46923)
Royal LePage Arteam Realty
98 Juniper Wd
Fort Saskatchewan, Alberta
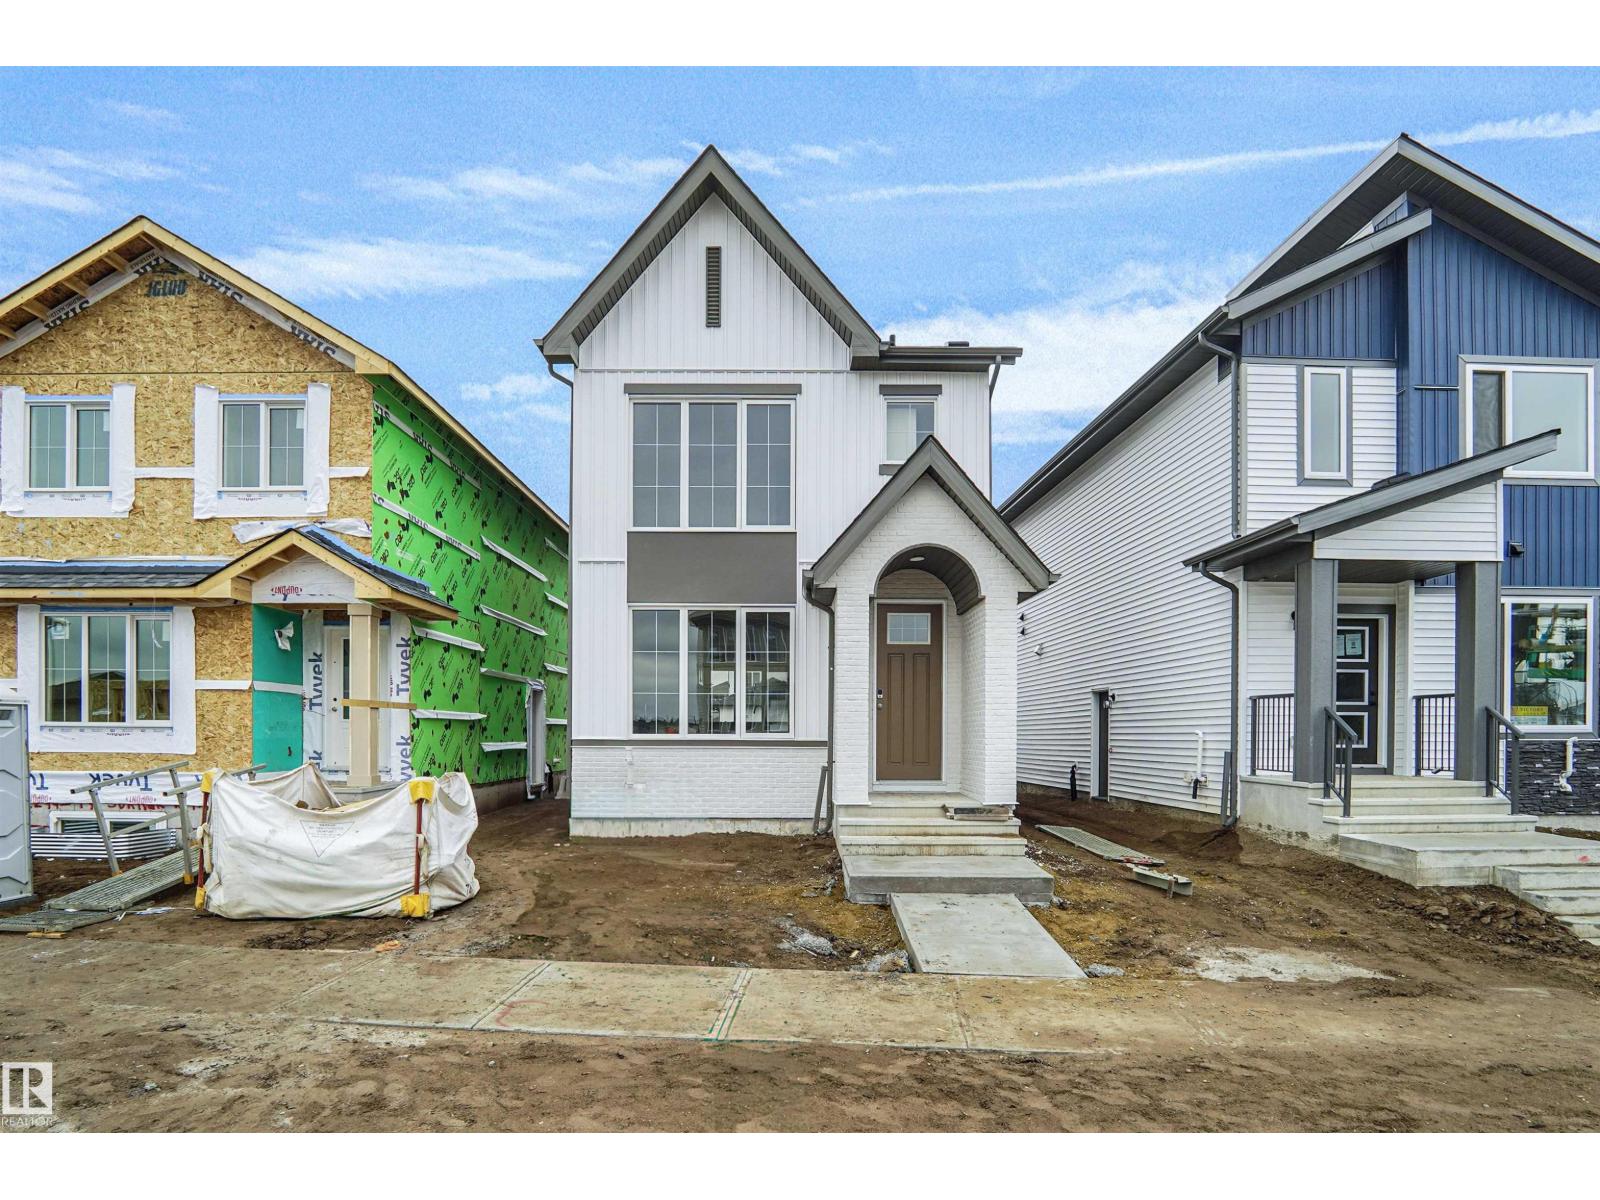
Welcome to the Ritchie, a brand new home built by Broadview Homes, located in one of Fort Saskatchewan’s newest premier communities of Forest Ridge. Offering just over 1,500 sq. ft., this thoughtfully designed home features a double parking pad and is ideal for a young family, couple, or first-time buyer. The main floor showcases luxury vinyl plank flooring throughout the bright great room and kitchen. The modern kitchen is highlighted by upgraded cabinetry, upgraded countertops, and a stylish tile backsplash, creating a functional and inviting space. A convenient 2-piece bathroom completes the main level. Upstairs, you’ll find three bedrooms and two full bathrooms, providing comfortable living and excellent value for first-time homeowners. This home also comes with a side separate entrance perfect for future development. This home is now move in ready! (id:46923)
Royal LePage Arteam Realty
633 176 Av NE
Edmonton, Alberta
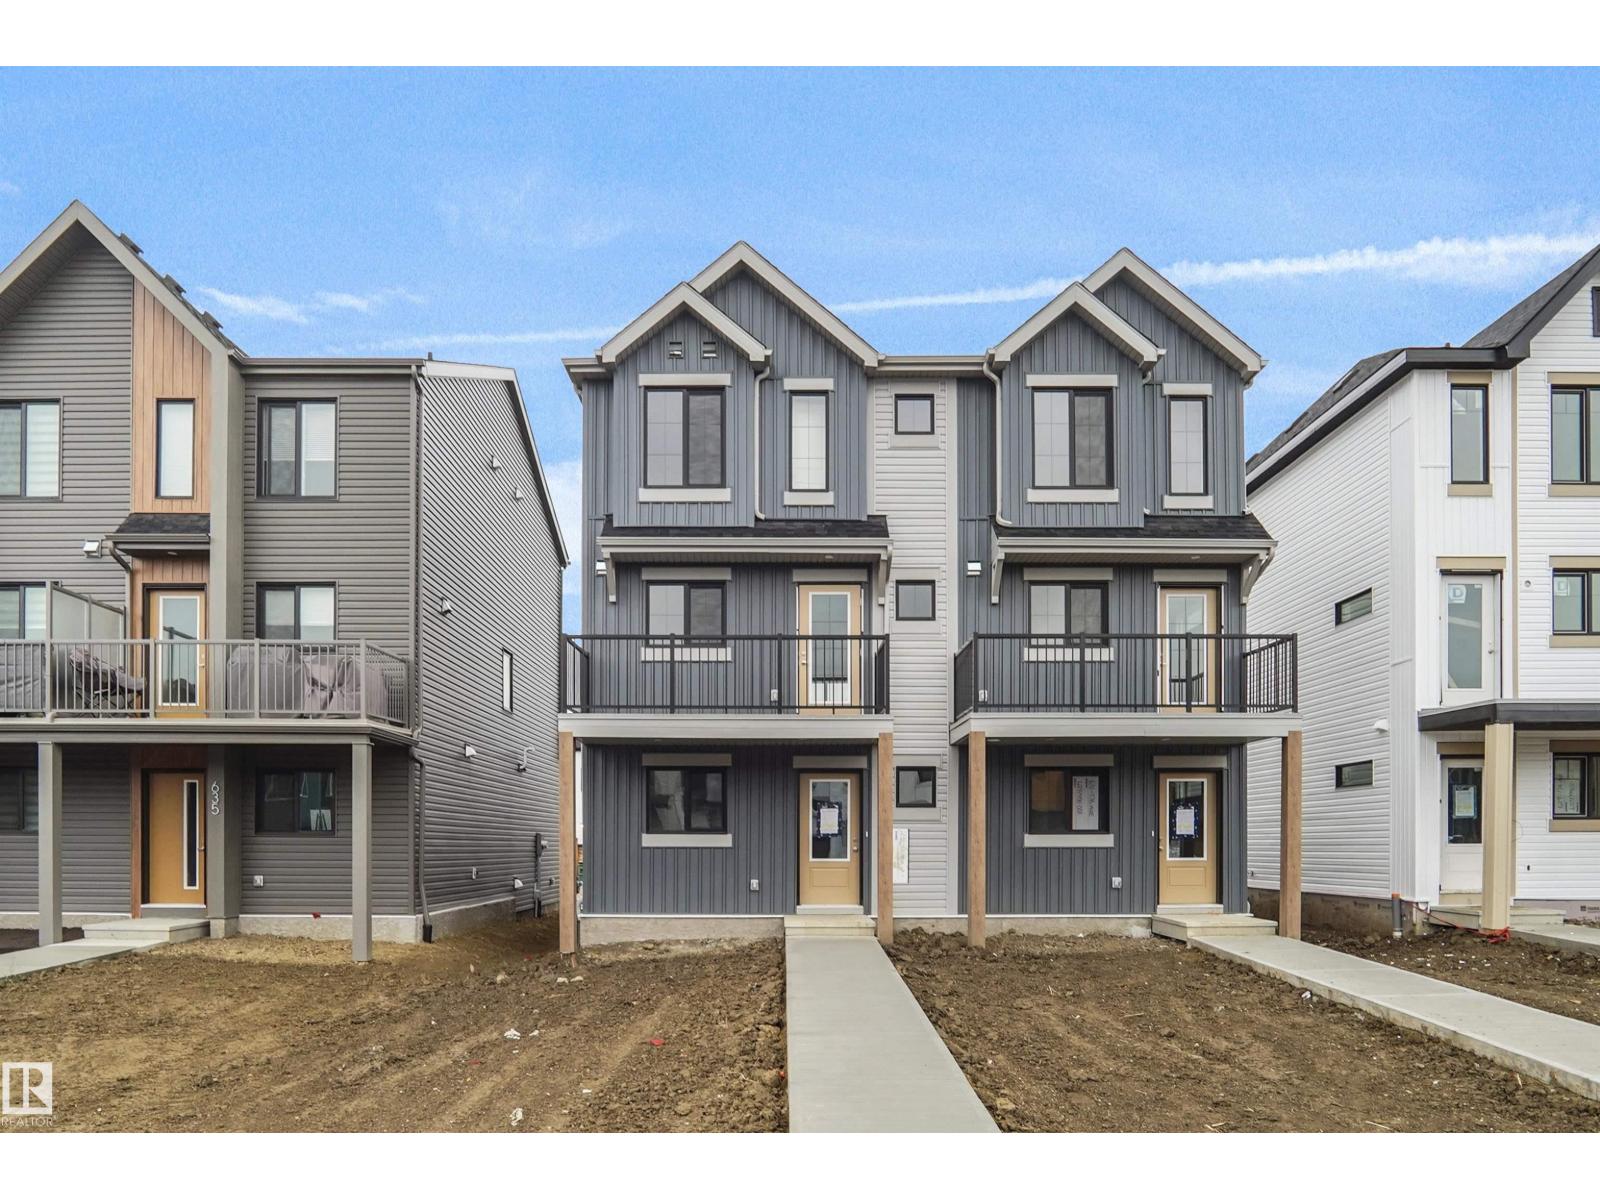
NO CONDO FEES and AMAZING VALUE! You read that right welcome to this brand new townhouse unit the “Bryce” Built by the award winning builder Pacesetter homes and is located in one of North East Edmonton's nicest communities of Marquis. With over 1400 square Feet, this opportunity is perfect for a young family or young couple. Your main floor as you enter has a flex room/ Bedroom that is next to the entrance from the garage with a 3 piece bath. The second level has a beautiful kitchen with upgraded cabinets, upgraded counter tops and a tile back splash with upgraded luxury Vinyl plank flooring throughout the great room. The upper level has 2 bedrooms and 2 bathrooms. This home also comes an attached garage. This home is now move in ready! (id:46923)
Royal LePage Arteam Realty