
Property Results - On the Ball Real Estate
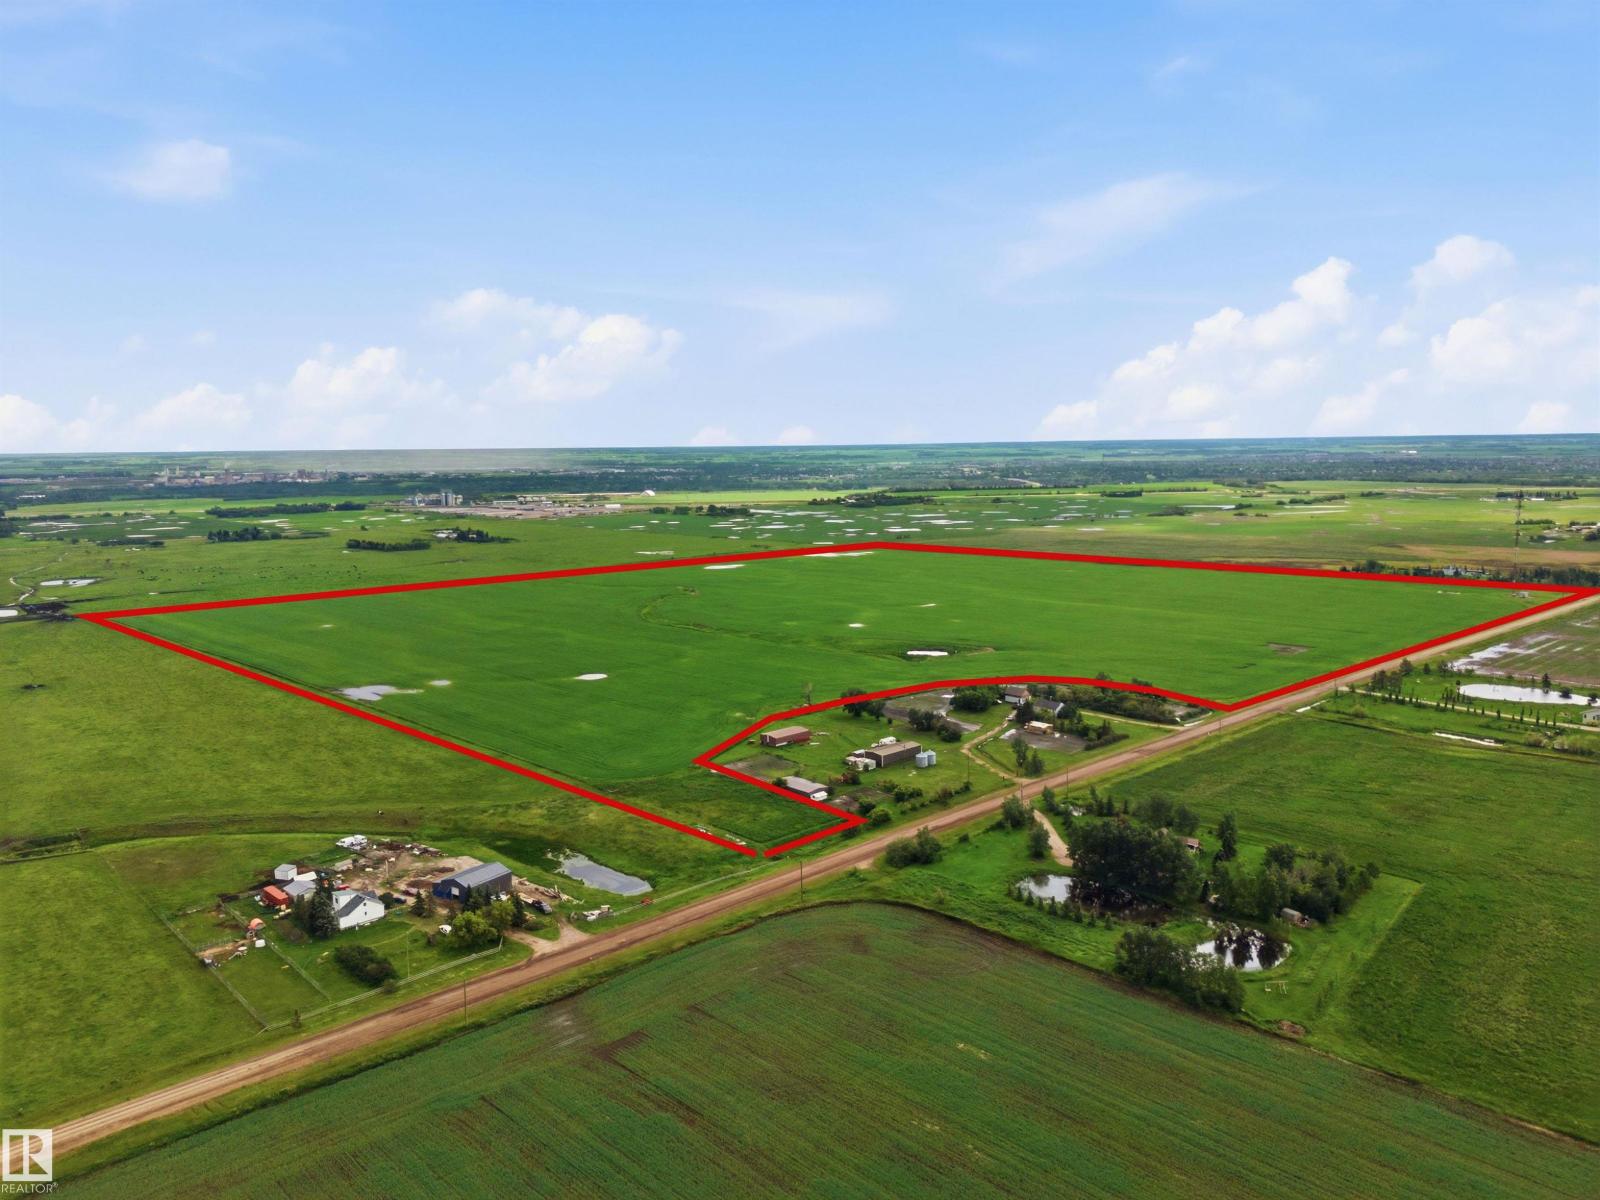
55111 Range Road 230
Rural Sturgeon County, Alberta
This 151.1 acre property is zoned for Agriculture but has immense potential. It is located on Range Road 230 and just to the Nort East of Fort In View Golf course. The property currently is seeded in grain crops and there is a communications tower generating $5500 anual revenue. Future potential is limitless for possible dream residence, multiple home based businesses options, Equestrian Facility, dog kennel, animal boarding, vet clinic, solar farm, landscaping contractor, Bed and Breakfast etc. There is also a proposed solar development in the area. Buy today and invest in the futur potential of the property. (id:46923)
RE/MAX Edge Realty
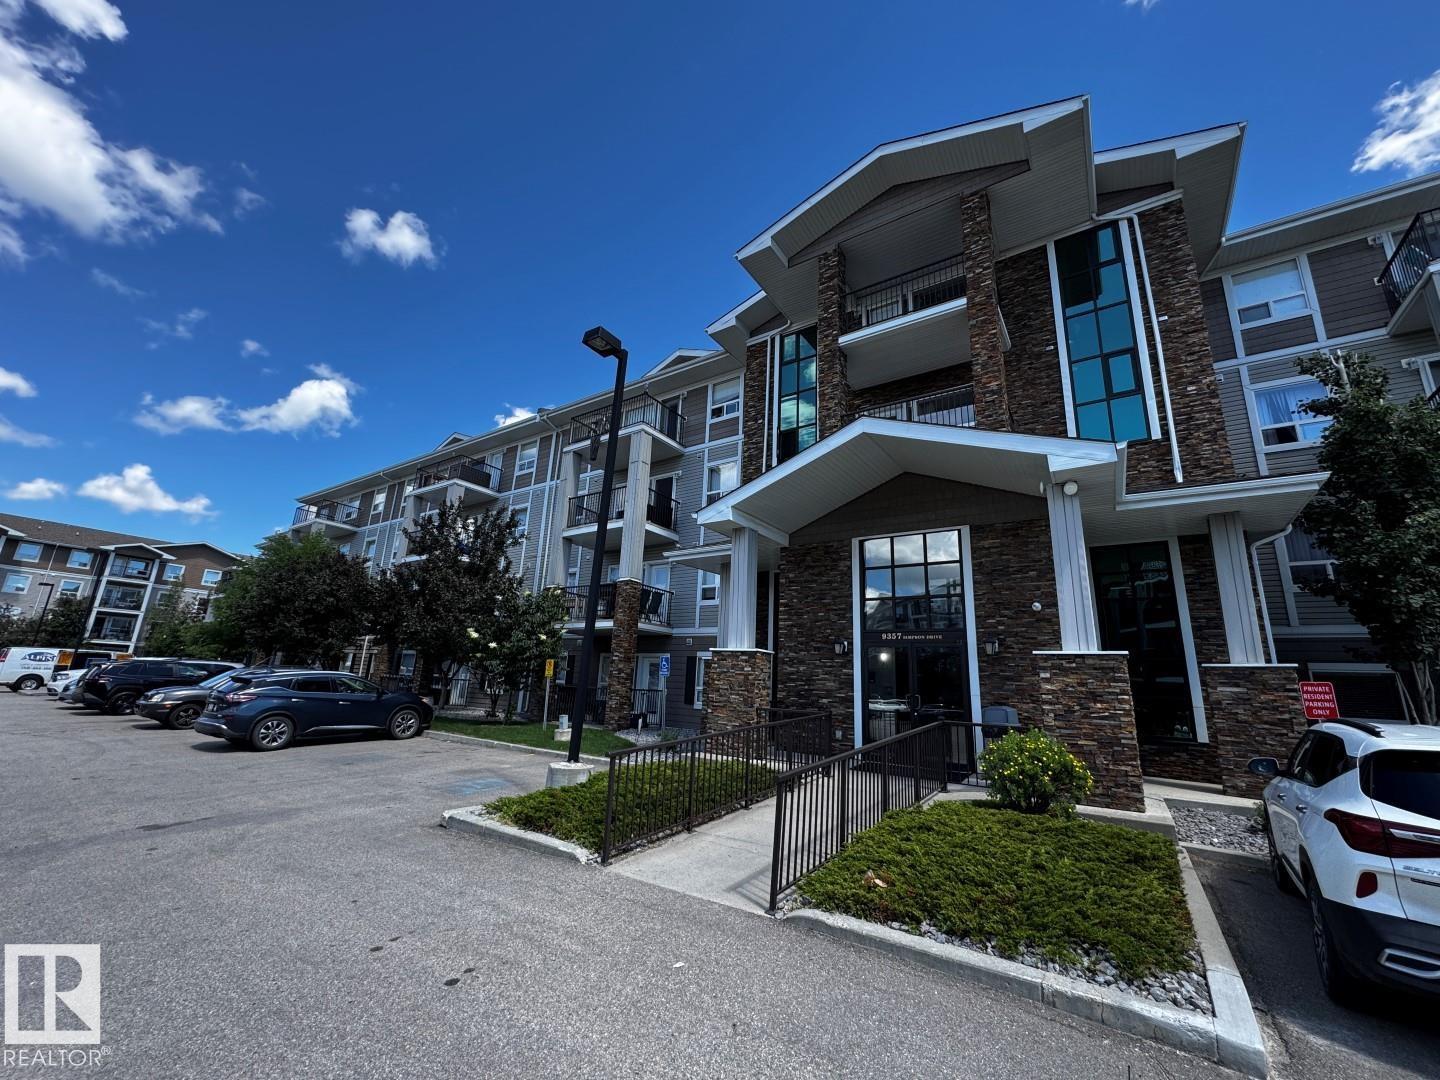
#2211 9357 Simpson Dr NW
Edmonton, Alberta
*Please note* property is sold “as is where is at time of possession”. No warranties or representations. (id:46923)
RE/MAX Real Estate
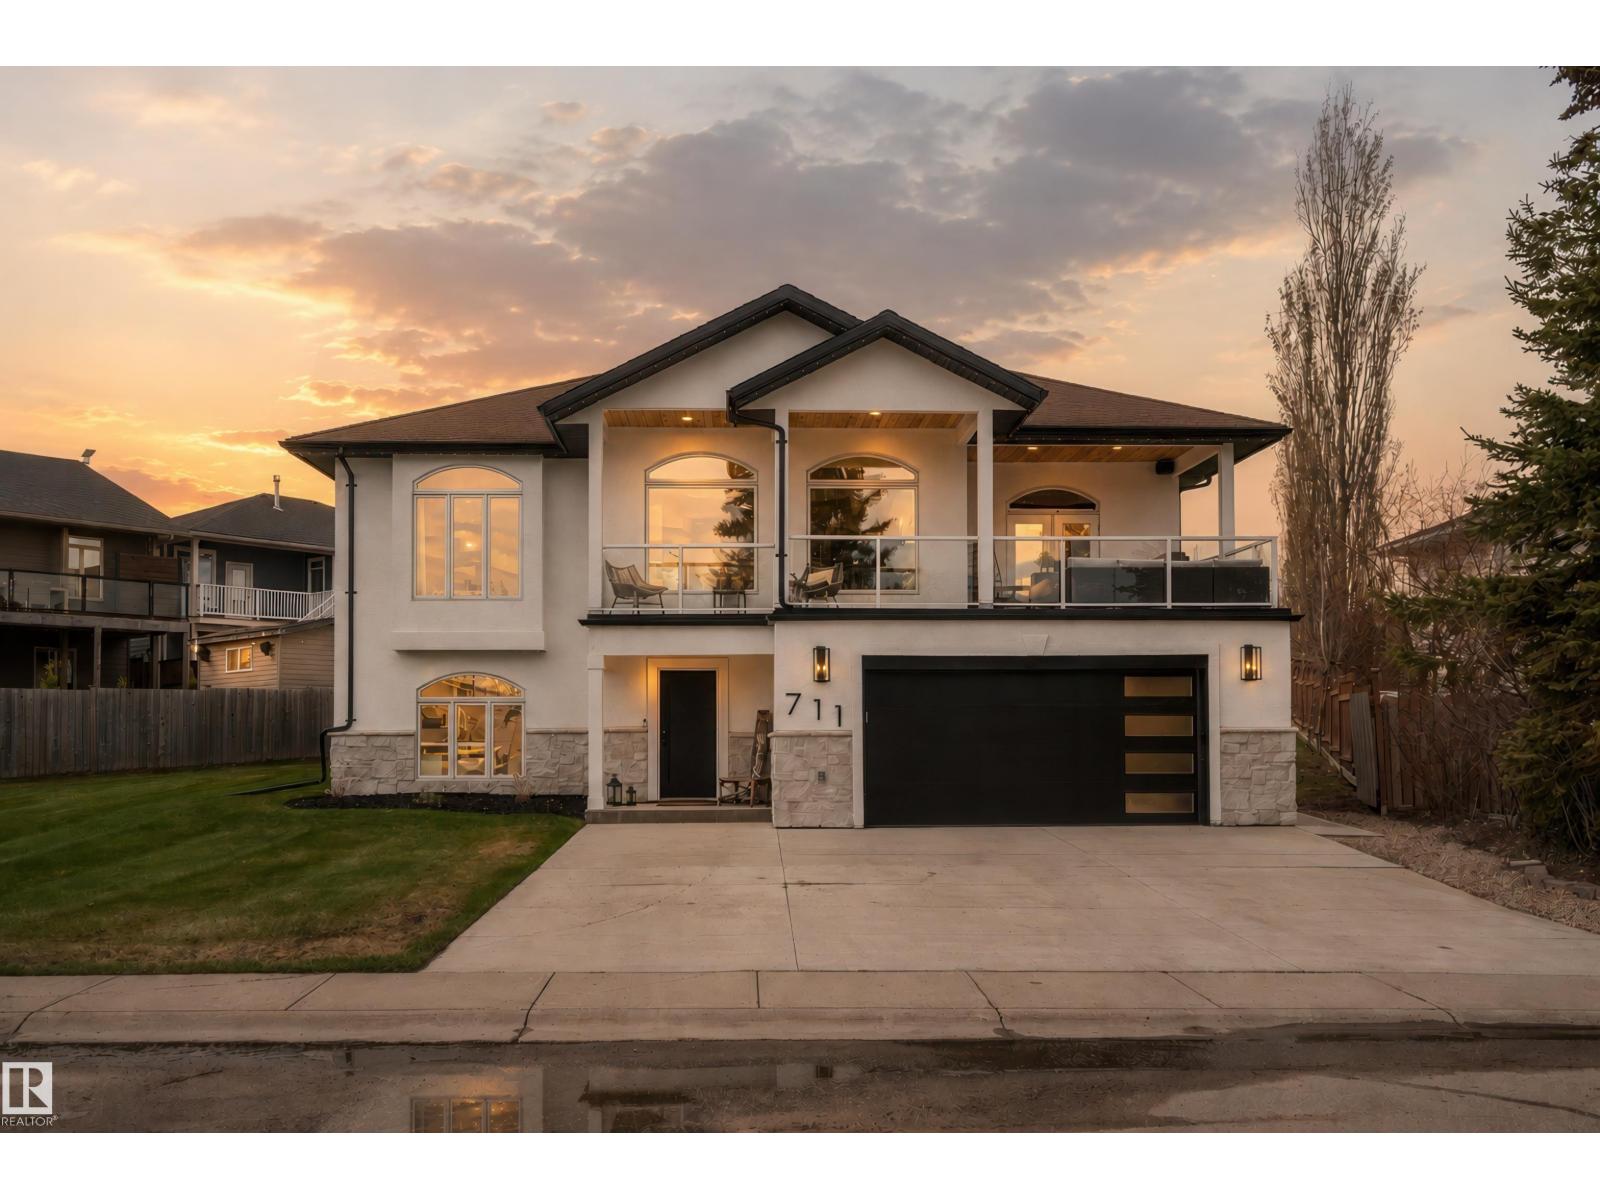
711 Beach Av
Cold Lake, Alberta
One of a kind,custom EXECUTIVE home on Beach Ave w/ lake views! Exceptional curb appeal & modern luxury inside & out.FULLY renovated(full list provided) from exterior paint, stone veneer, to custom kitchen w/ accent beams.Engineered hardwood & tile throughout,distressed wood hand railings,stair lighting,10' tray ceiling, stone faced fireplace & arched picture windows.THIS KITCHEN..custom cabinetry w/convenient utility/spice pull-outs, pot filler,under-cabinet & upper cabinet lighting, stunning leathered-finish countertops,dramatic quartz waterfall island,clay light fixtures & stone veneer accent backsplash wall.Adjacent dining area w/wine fridge & reclaimed wood coffee bar.Main floor laundry.3 bedrooms on this level w/ stunning ensuite:curbless glass shower,rain shower heads,heated floor,his/her sinks & textured clay brick floor.The lower level has heated floors,2 bedrooms & 3 piece bathroom.Front covered deck w/ glass railing,bluetooth,duradek coating & cedar ceiling. Heated garage,AC. Just WOW! (id:46923)
Royal LePage Northern Lights Realty
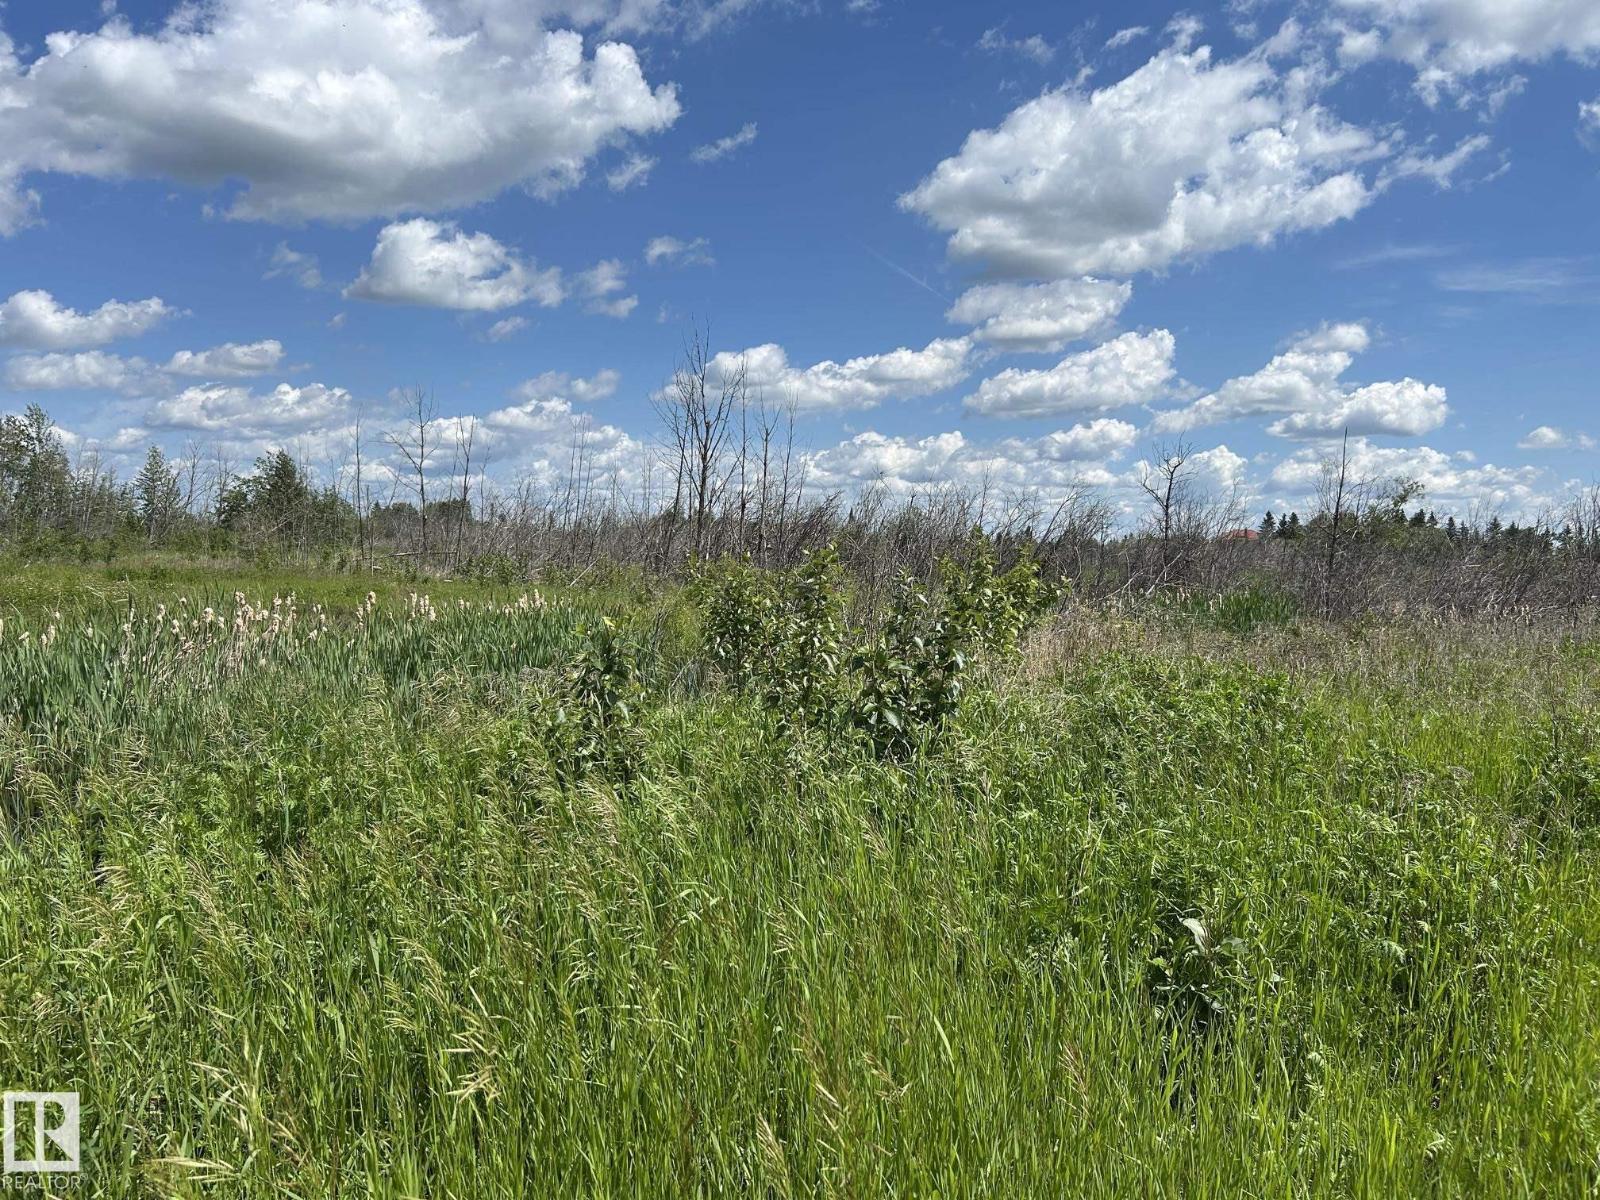
Rr 205 Hwy 28
Rural Thorhild County, Alberta
74 Acres of land bordered by the Hamlet of Radway and Highway 28, less than an hour to Edmonton. Approx 25 acres of this land is high while the rest is wetland. May be able to have it rezoned to agricultural or country residential and use as pasture land or get a few acres of grain land with the possibility of building a house on the high land at south end. Creek runs through the property. Was pasture land at one time but old fence is in poor condition. Possibly use as a weekend getaway and go fishing at the Radway Fish Pond next door. Seller had trees cleared on some of it a few years ago but some have started to grow back. (id:46923)
RE/MAX Real Estate
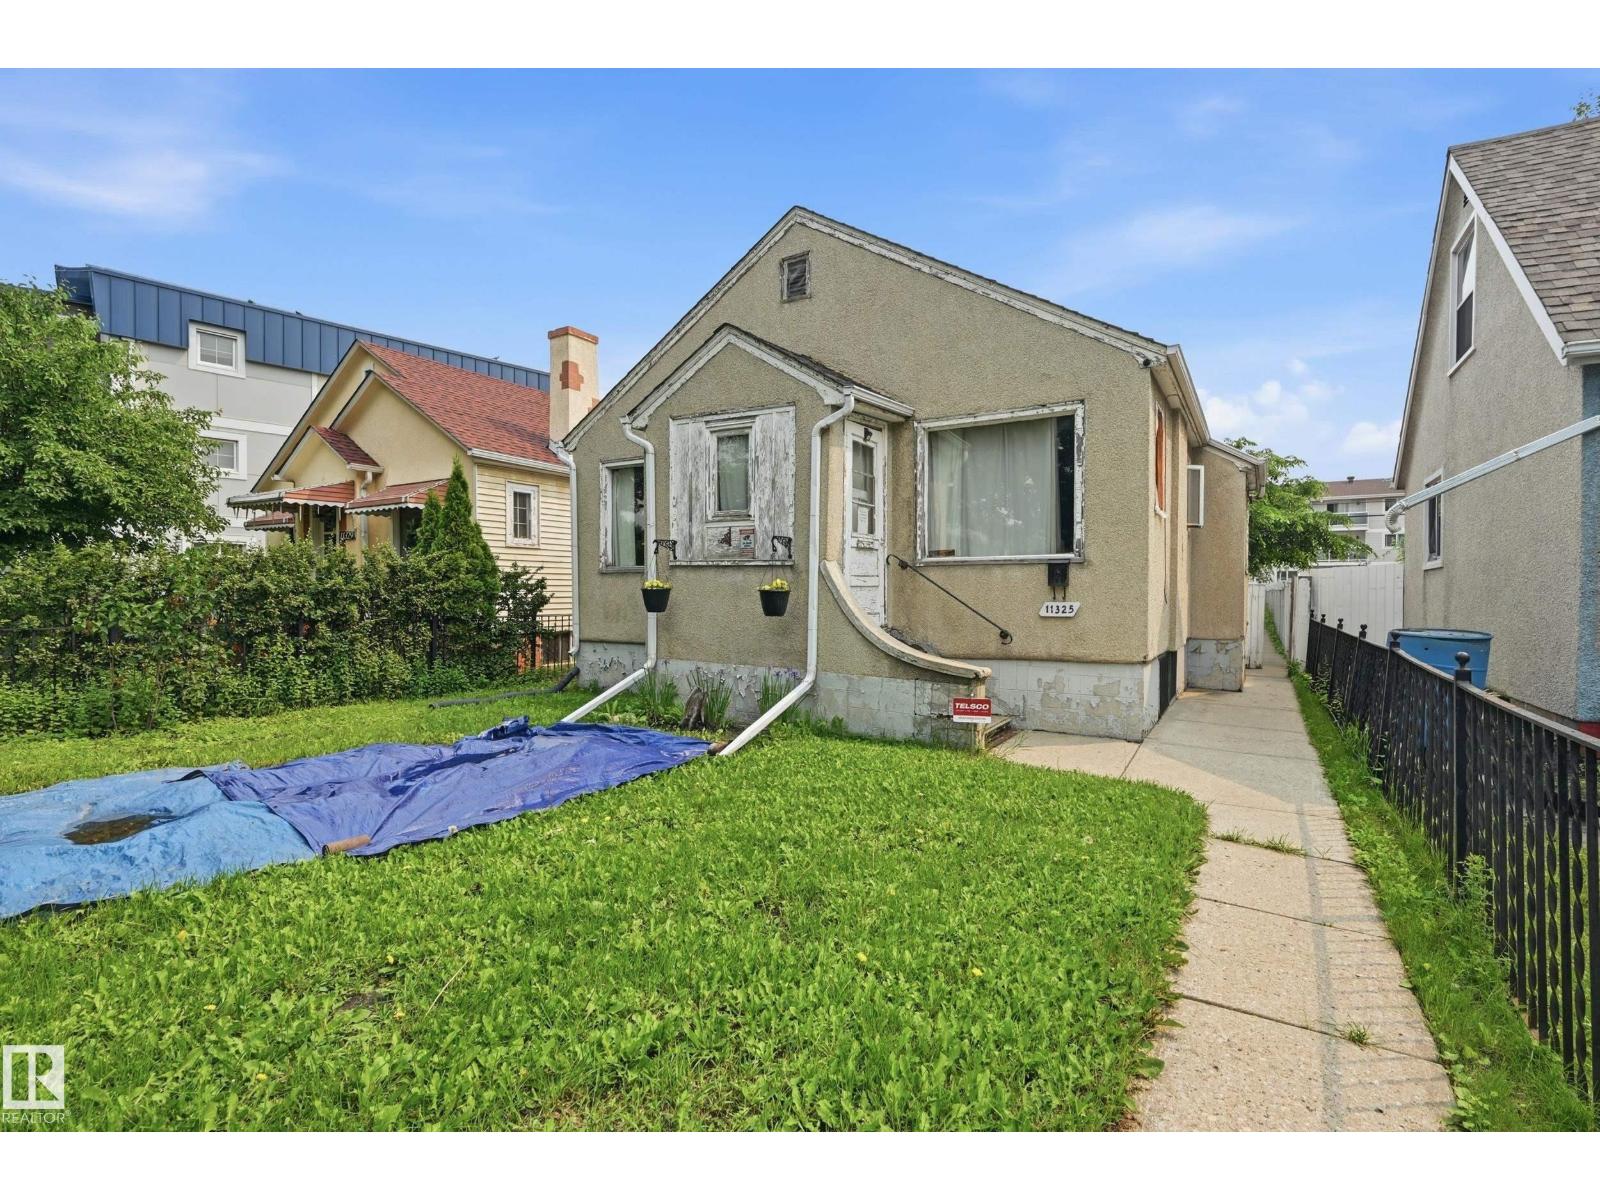
11325 101 St NW
Edmonton, Alberta
The bungalow located inn the SPRUCE AVENUE neighborhood. Ideal for the RE-DEVELOPMENT. Main floor features LIVING and DINING room. Two good sized bedrooms and 4 piece full bath. Basement partial finished with FAMILY room. East facing backyard with single detached garage/storage at the back. There are some up-grades done recently--NEWER SHINGLES, HWT, HE FURNACE, 100 AMP electrical... Walking distance to PUBLIC TRANSIT, SHOPPING. Close to SCHOOL, ROYAL ALEX HOSPITAL and all amenities. (id:46923)
Century 21 Masters
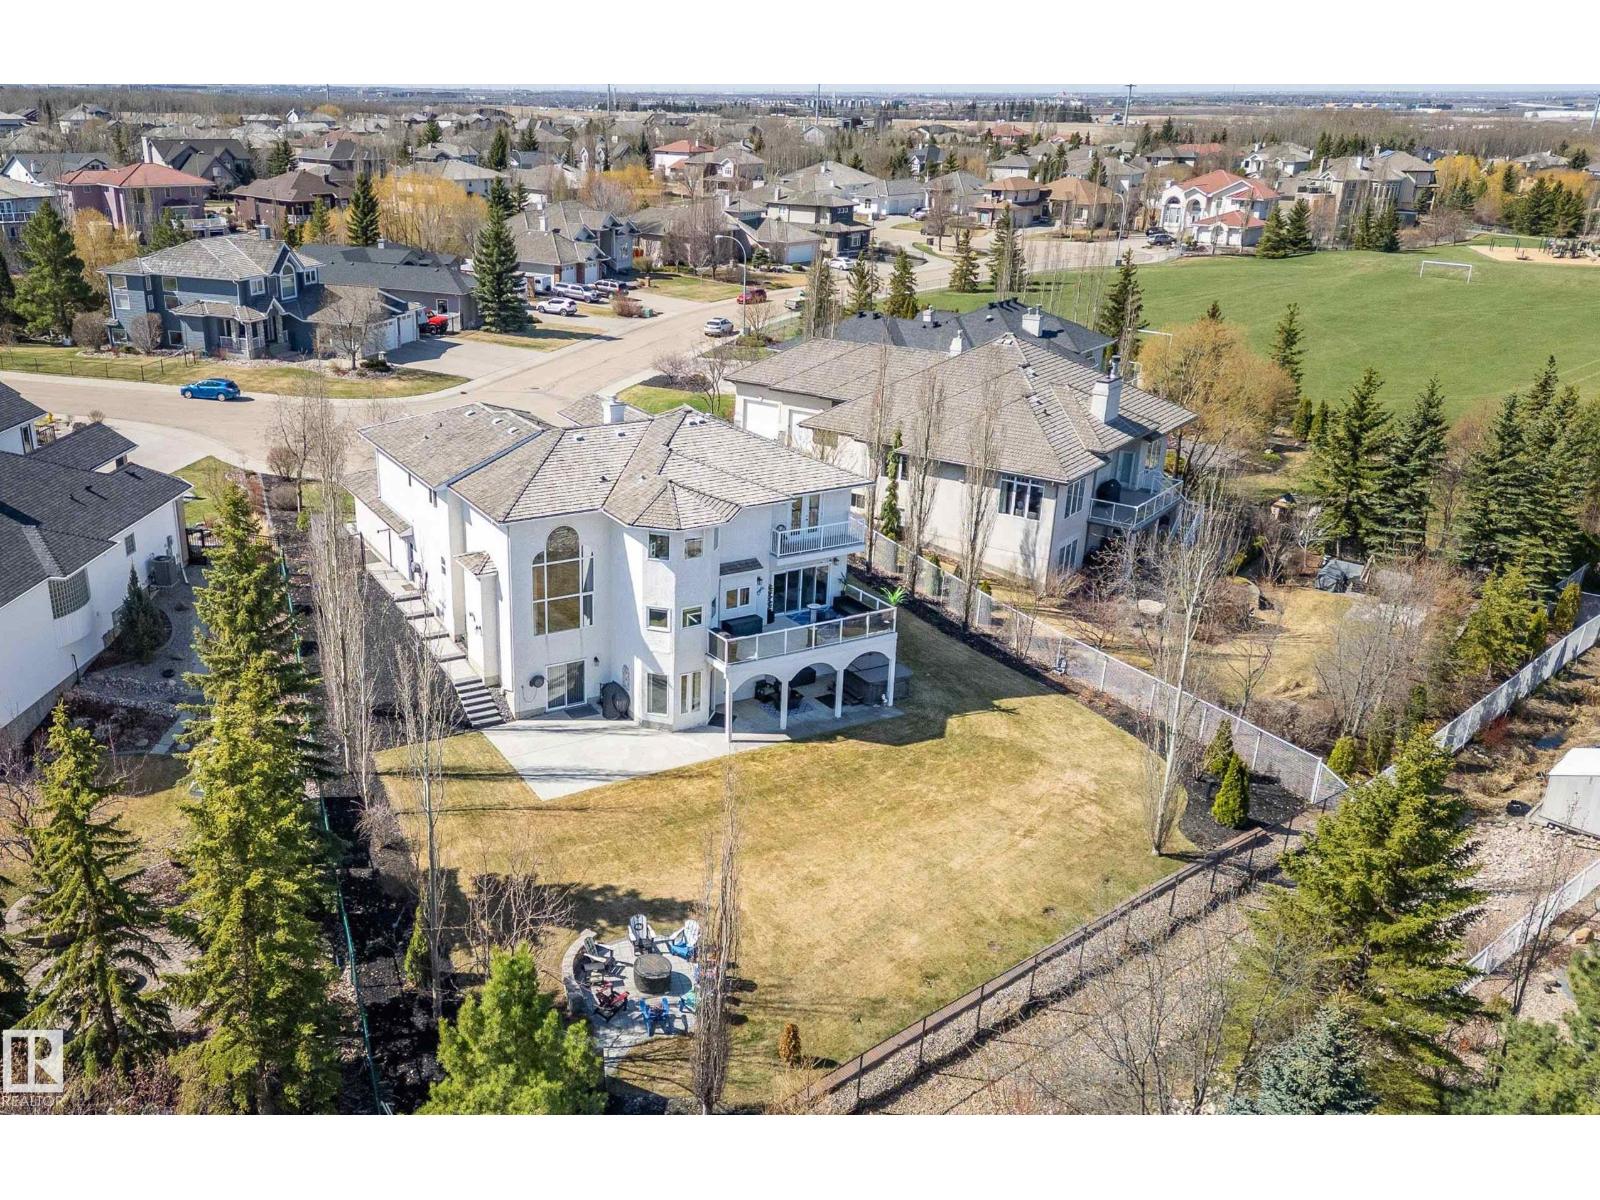
#179 52304 Rge Road 233
Rural Strathcona County, Alberta
RENOVATED TOP TO BOTTOM!...TONS OF UPGRADES/GREAT DESIGN!...WALKOUT BASEMENT...TRIPLE HEATED GARAGE...TOTAL 8 BEDS/6 BATHS...HUGE PIE SHAPE LOT! Over 5000 living space! Great choices of upgrades & design details, so many to name you need to see for yourself! Main floor boasts a living room with library wall/ladder & floor to ceiling windows. Kitchen is open to family room & is a chef's dream, w/upgraded appliances, huge island, & granite countertops. Main floor also has a bedroom/den, family room, 2 pce bath, & awesome mudroom! 4 bedrooms up - two w/ensuites. Primary ensuite is a spa dream, w/soaker tub, huge steam shower & its own washer/dryer! Basement is a perfect entertaining space w/wet bar, 2 more bdrms, 2 baths, fitness room, another laundry & family room. Other upgrades include: upgraded landscaping/stone accents & sidewalks, firepit area, new black chain link fence, rubber driveway, AC, new front door/patio doors, custom closets, and much more! Comfort & design at its best! ~!WELCOME HOME!~ (id:46923)
RE/MAX Elite
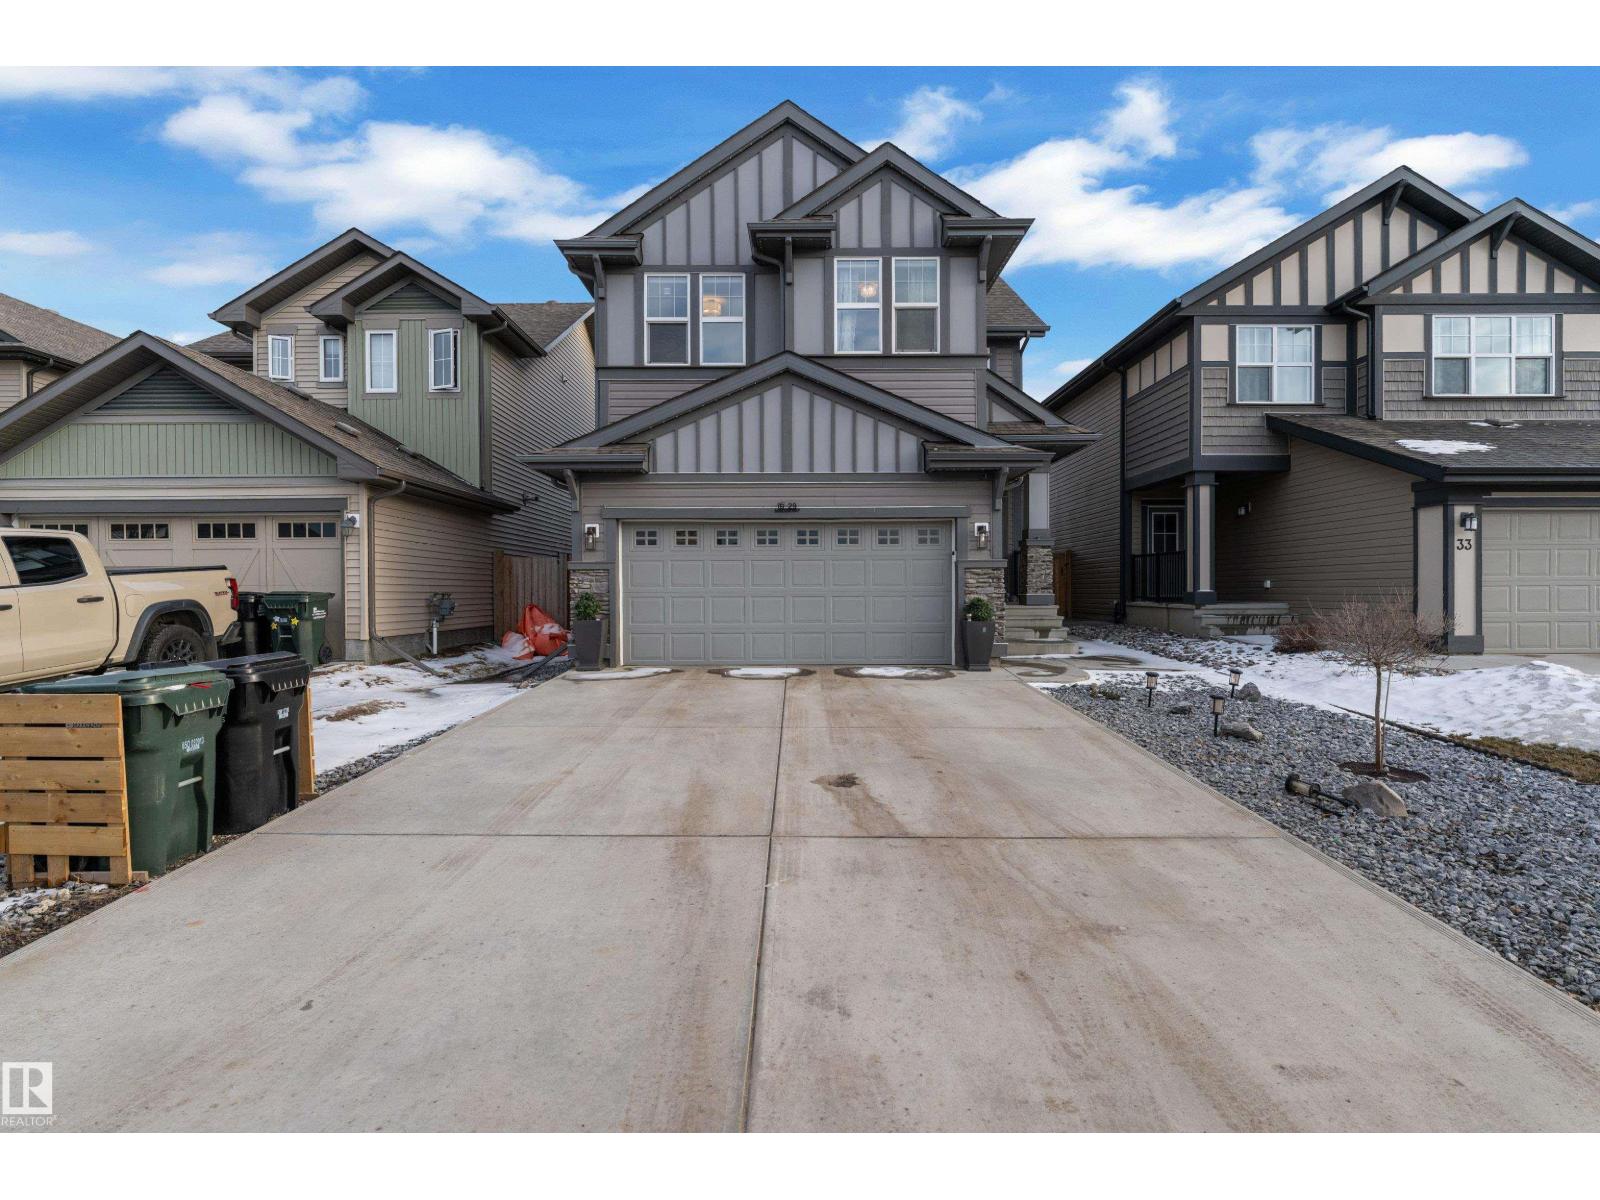
29 Sunland Wy
Sherwood Park, Alberta
SUMMERWOOD SHOWSTOPPER…FULLY FINISHED BASEMENT…5 BEDROOMS…3.5 BATHROOMS…MOVE-IN READY! Welcome to this beautifully maintained 2-storey home designed for modern family living. The inviting main floor features a spacious den/flex room, a chef-inspired kitchen with stunning two-tone soft-close cabinetry, walk-in pantry, large island, and abundant counter space, all overlooking the bright dining area and cozy living room with a gas fireplace. Upstairs offers a luxurious primary retreat with a spa-inspired 5-piece ensuite, soaker tub, separate shower, double vanity, and walk-in closet, plus 4 additional generous bedrooms and convenient upper-floor laundry. The FULL FINISHED basement includes a spacious recreation room with theatre seating, an additional Gym Room, a stylish 3PC bath, and ample storage. Enjoy the massive deck, low-maintenance backyard, attached double garage, and included appliances & window coverings. Ideally located close to schools, parks, walking trails, shopping, and all amenities. (id:46923)
RE/MAX Excellence
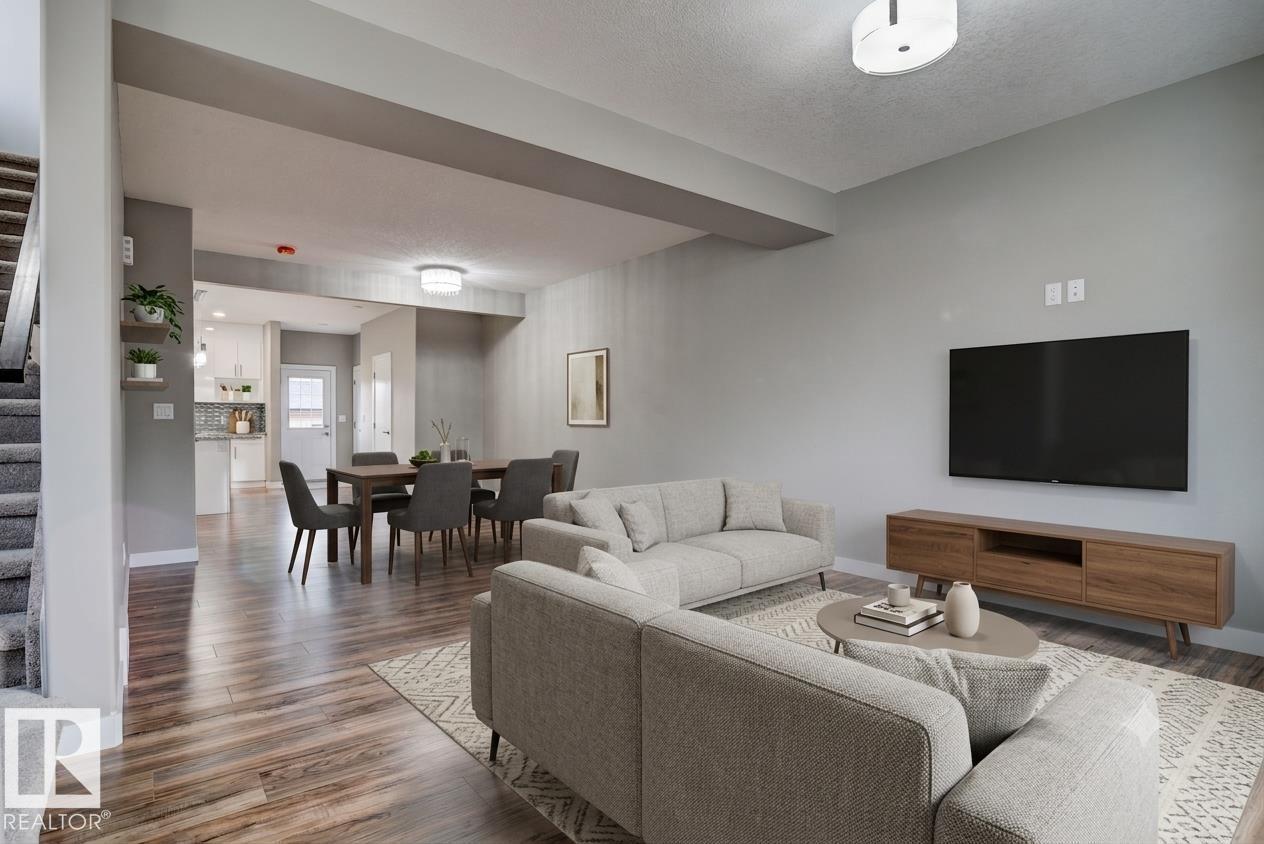
10359 149 St NW
Edmonton, Alberta
Outstanding investment opportunity in one of Edmonton’s most desirable neighbourhoods – Grovenor! This impressive half duplex combines style, comfort, and an unbeatable location—just steps from the new LRT line, minutes to downtown, and only 10 minutes to West Edmonton Mall. The bright, open-concept main floor showcases modern finishes, including durable laminate flooring, a spacious kitchen with granite countertops, ceramic tile backsplash, sleek white cabinetry, and stainless steel appliances. Upstairs, a wide stairwell makes moving furniture effortless and leads to three generous bedrooms and two full bathrooms with ceramic tile and plush carpeting. The primary bedroom faces east for refreshing morning light, while the other two enjoy warm western exposure. Completing this exceptional home is a legal basement suite featuring a large living area, one bedroom, and a full bathroom—ideal for rental income or multi-generational living. A true must-see! (id:46923)
RE/MAX River City
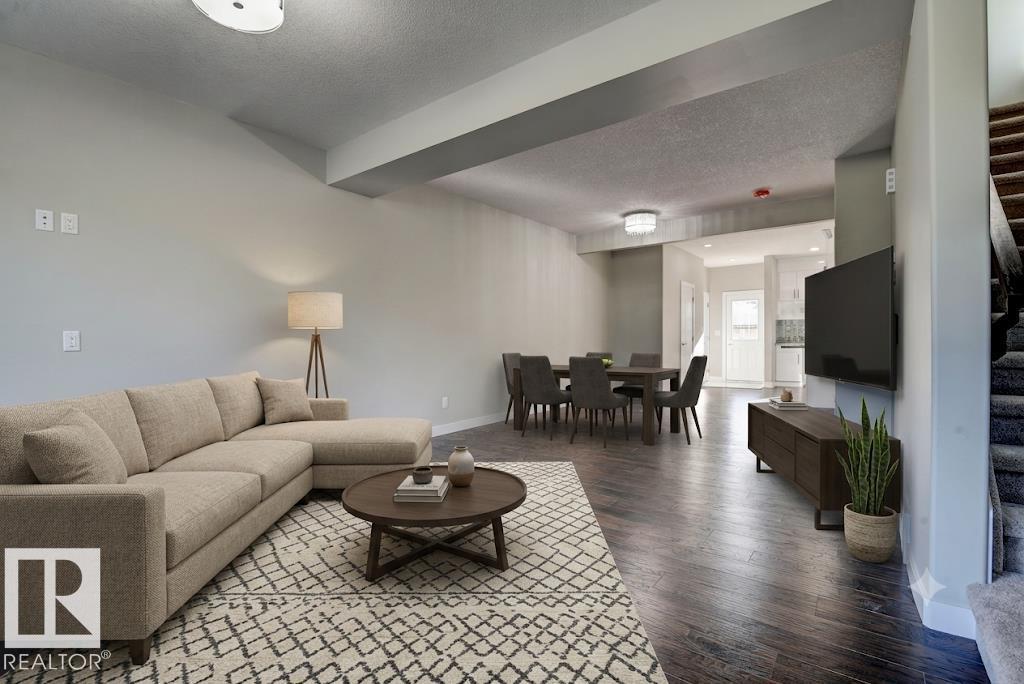
10357 149 St NW
Edmonton, Alberta
Fantastic investment opportunity in the highly sought-after community of Grovenor! This beautiful half duplex offers the perfect blend of style, comfort, and convenience—just steps from the new LRT line, with quick access to downtown and only 10 minutes to West Edmonton Mall. The open-concept main floor features modern design and high-quality finishes, including durable laminate flooring, a spacious kitchen with granite countertops, ceramic tile backsplash, sleek white cabinetry, and stainless steel appliances. Upstairs, a wide stairwell—ideal for moving furniture—leads to three generous bedrooms and two full bathrooms. The primary bedroom faces east for bright morning light, while the other two enjoy warm western exposure. Bathrooms feature stylish ceramic tile, and the bedrooms offer plush carpeting for added comfort. Completing this impressive home is a legal basement suite with a large living area, one bedroom, and a full bathroom—perfect for rental income or multi-generational living. (id:46923)
RE/MAX River City
11305 108 Av NW
Edmonton, Alberta
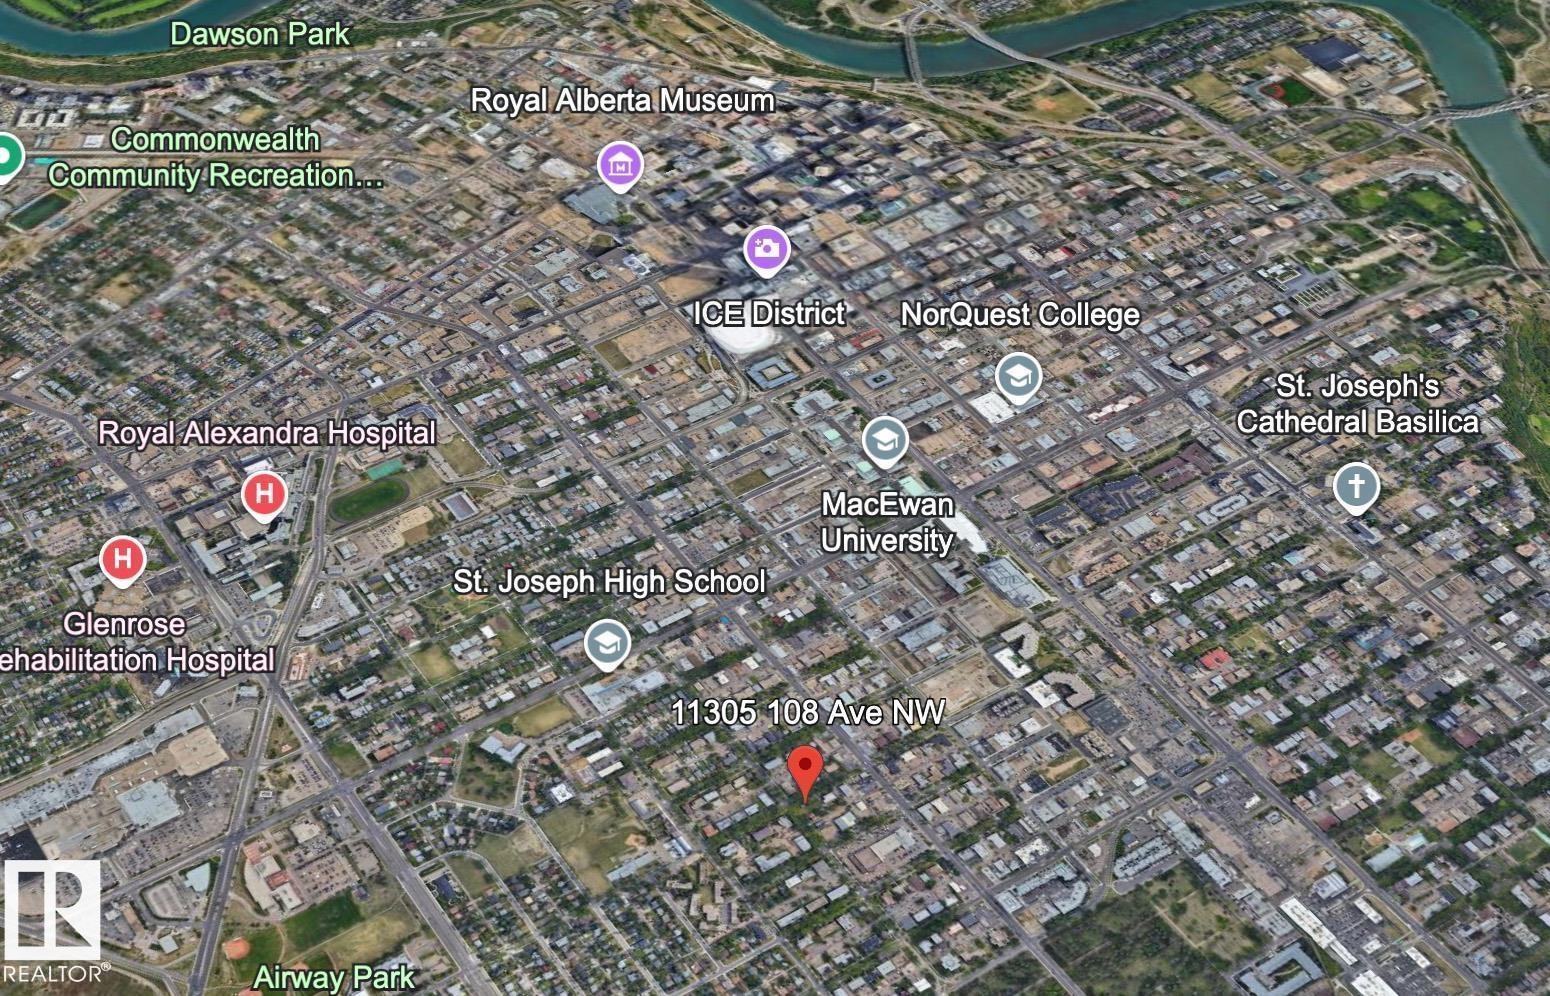
Exceptional redevelopment opportunity in one of Edmonton’s most vibrant areas! This property offers the chance to transform the existing site into a multi-family dwelling tailored to your vision. With the City of Edmonton’s newly passed zoning bylaw, the site is now classified as RM – Medium Scale Residential, opening the door to a variety of possibilities. The H16 zoning modifier permits development up to 16 metres in height (approximately four storeys), providing ample room for a modern multi-unit design. Additionally, the RM zone encourages mixed-use projects, allowing for commercial spaces on the ground floor—perfect for neighbourhood services or trendy retail. Located just steps from 124 Street, one of Edmonton’s most desirable lifestyle corridors, this site combines unbeatable accessibility with incredible potential for both residential and commercial appeal. (id:46923)
RE/MAX River City
10446 142 St NW
Edmonton, Alberta
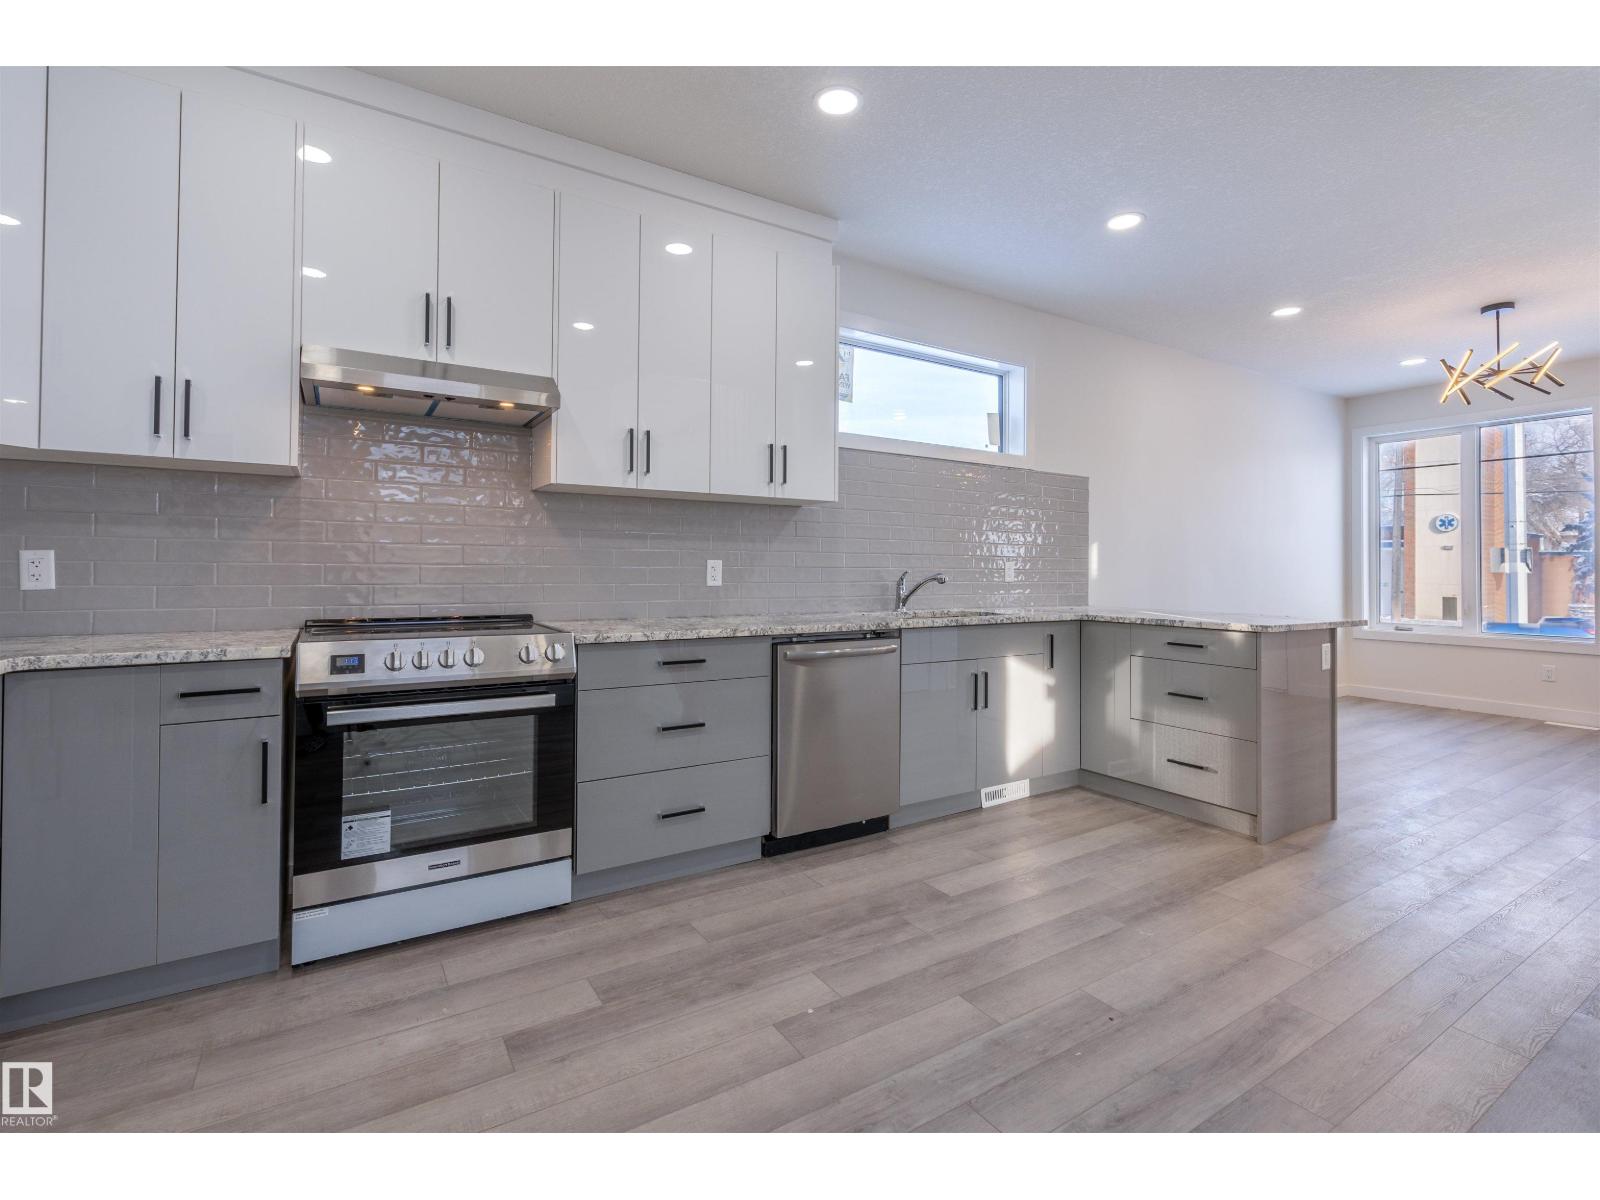
Amazing opportunity to own a full duplex with four legal suites in a prime west-central Edmonton location. This property offers 8 bedrooms, 6 full bathrooms, and 2 half bathrooms, making it a fantastic investment with strong income potential. Each side features an open-concept main floor with a bright living room, dining area, and modern kitchen with white cabinetry and full appliances. The main units include 3 bedrooms and 2.5 bathrooms, while each legal basement suite offers 1 bedroom and 1 bathroom. High-end finishes and attention to detail are evident throughout. Conveniently located near amenities, public transit, and major routes, the property provides quick access to downtown Edmonton and is only 10 minutes from West Edmonton Mall. With current city zoning, there is potential to add a fifth unit as a garage suite, making this a rare and valuable opportunity for investors or those seeking a versatile income-generating property. (id:46923)
RE/MAX River City
10448 142 St NW
Edmonton, Alberta
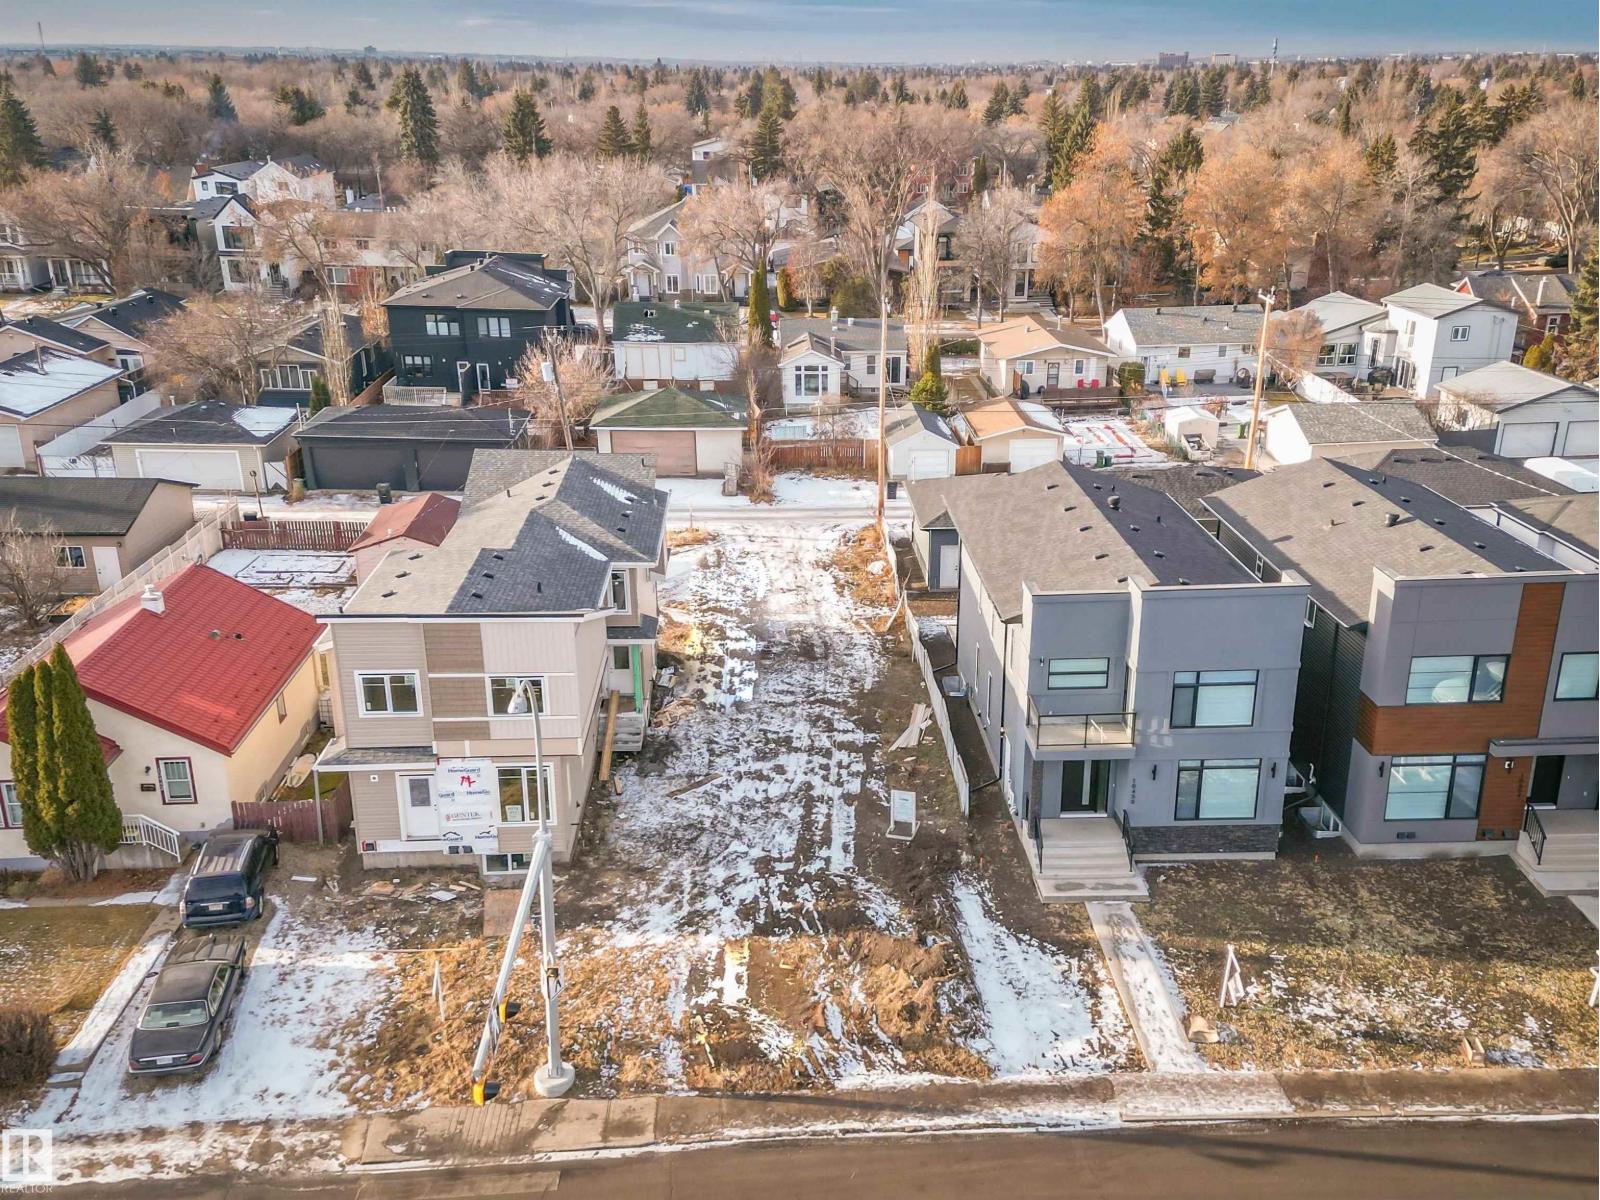
Great opportunity in Grovenor! Welcome to 10448 142 Street, a fully serviced vacant lot in one of Edmonton’s most desirable and accessible neighbourhoods. This 32' x 143' property offers exceptional potential for builders and investors, especially with the new zoning bylaw that took effect on January 1, 2024. The lot can accommodate up to a five-unit building, providing a fantastic opportunity to capitalize on Edmonton’s evolving infill and multi-unit development market. From this location, you’re just 10 minutes from downtown, 13 minutes from West Edmonton Mall, 7 minutes from Yellowhead Trail, and approximately 11 minutes from Whitemud Drive. The surrounding area offers a full range of amenities, including schools, parks, health services, shopping, and leisure options. Whether you’re looking to build, sell, or hold as an investment, this property presents a prime opportunity in a thriving community. (id:46923)
RE/MAX River City
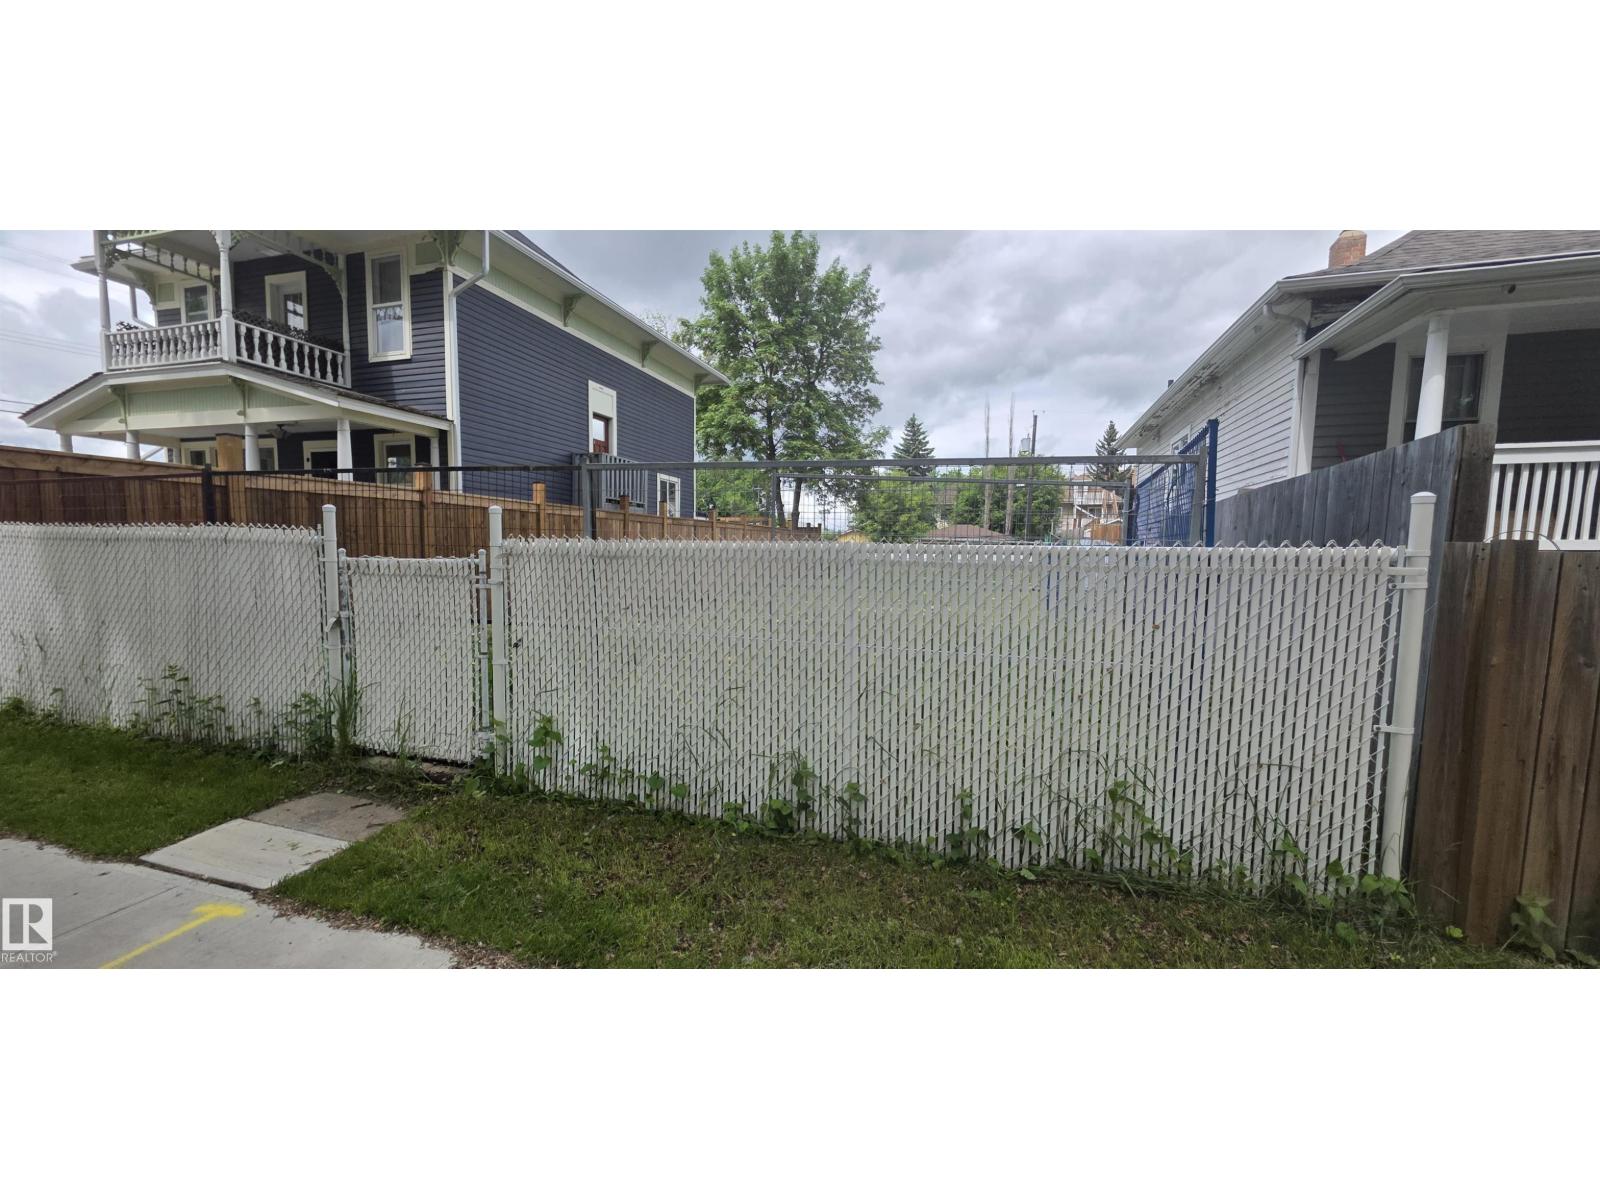
9546 106a Av NW
Edmonton, Alberta
Save time and money with this shovel-ready infill lot in McCauley. Measuring 33' X 122', this property requires zero demolition—meaning you can approve your plans and break ground before the winter freeze. (id:46923)
RE/MAX Elite
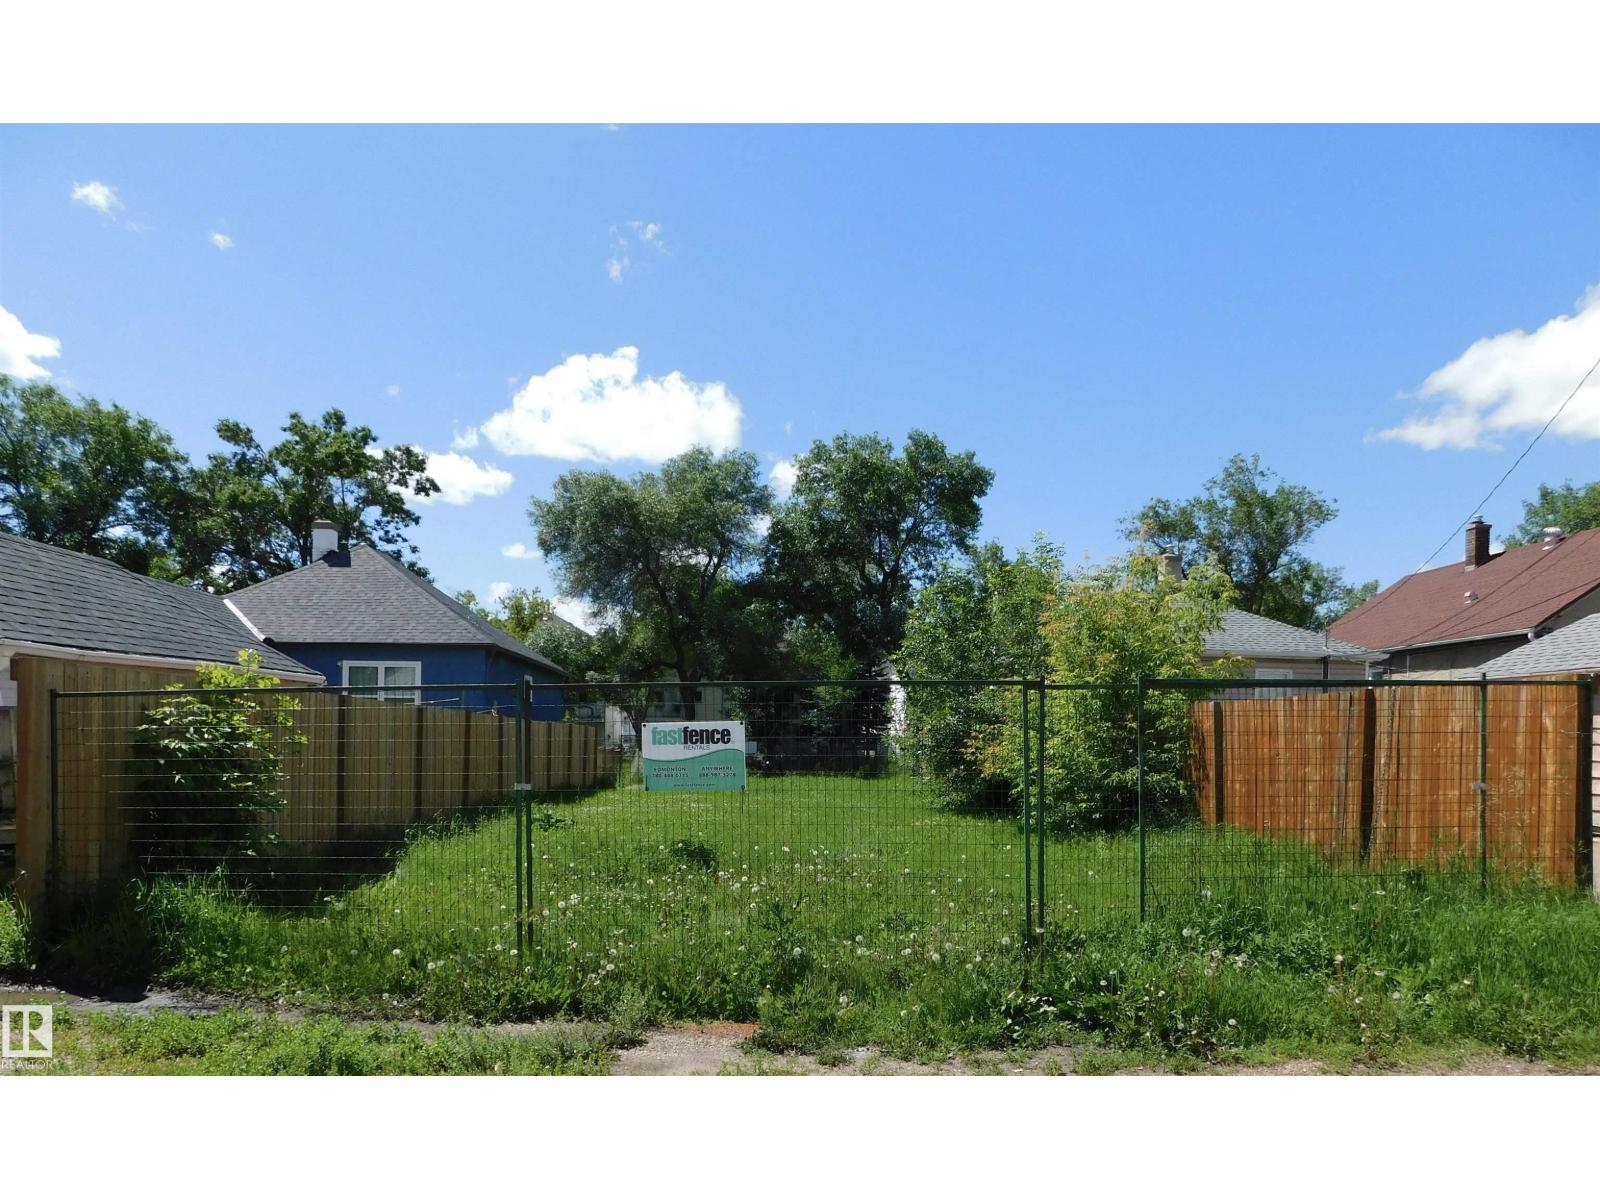
11715 97 St NW
Edmonton, Alberta
Skip the demo costs and build immediately! This shovel-ready, 33' x 120' lot features versatile RM h16 (Medium Scale Residential) zoning, unlocking an array of multi-unit design possibilities. Located just off 97 St, future residents will enjoy an effortless commute to the Downtown Core, plus quick access to Yellowhead Trail. Every essential is minutes away—including shopping, banking, and dining—with NAIT and the Royal Alexandra Hospital right nearby. (id:46923)
RE/MAX Elite
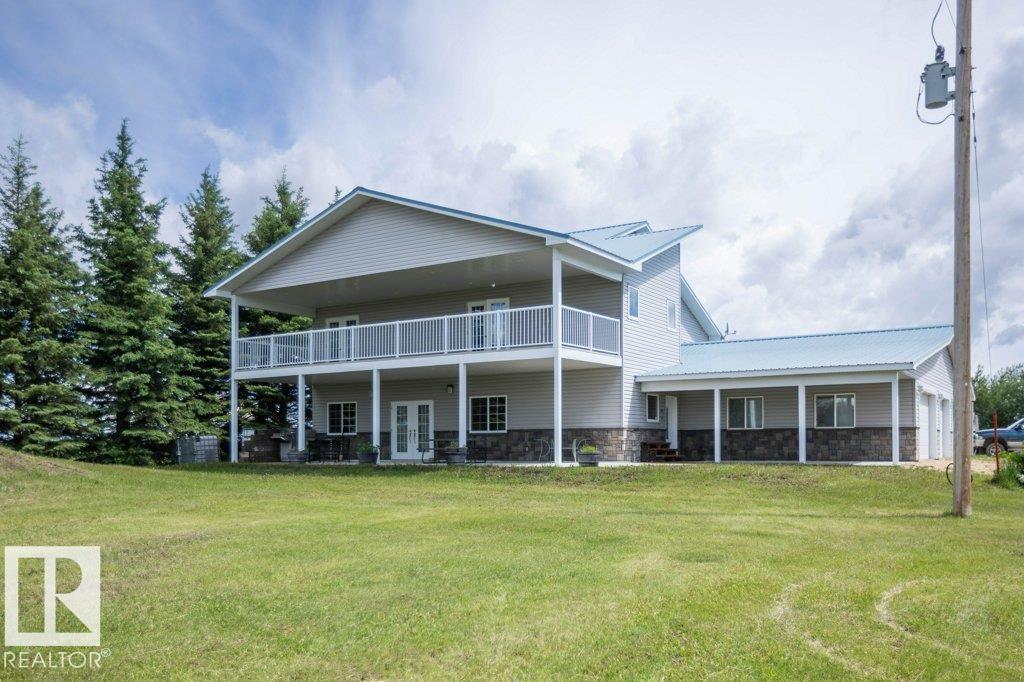
58505 Rng Rd 260
Rural Westlock County, Alberta
What a fantastic space for a family. This well built Beattie Bros home features large kitchen, formal dining, spacious living room & theatre room. Upstairs has 4 bedrooms 2 c/w ensuites, laundry room and check out the loft fantastic views of city lights, northern lights and the surrounding country side, great for home office, kids play area or just a relaxing space. 2 decks -1 off master bedroom & covered deck ready for your hot tub off living room. The attached oversized 3 car garage has infloor heat/220 power/ h&c water. Outside has RV parking pad c/w sewer dump, water, power. 46' x50' shop w power. Numerous outbuildings for storage. Plenty of space for horses/chickens & a garden to grow your own produce. Country charm only 30 min to St. Albert 15 min to Westlock. Check out the utility room has so many features to make your home a comfortable place. (id:46923)
Royal LePage Town & Country Realty
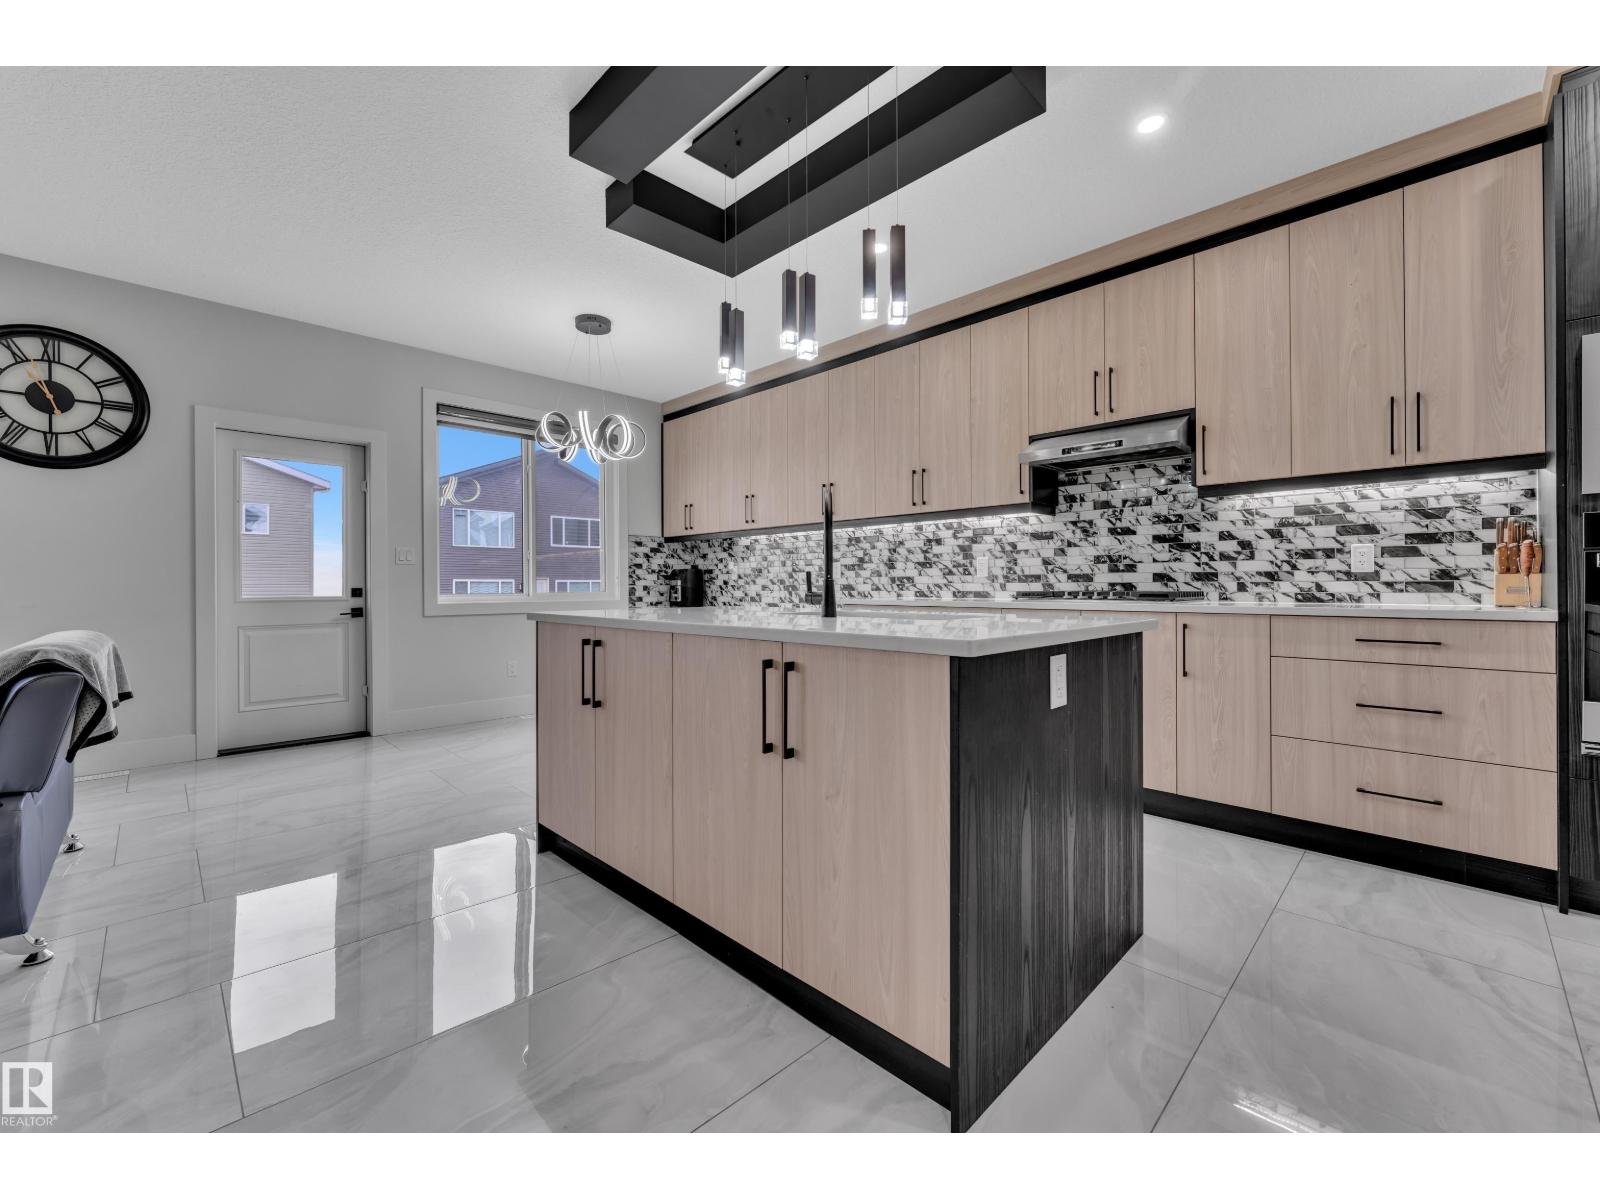
5936 18 St NE
Rural Leduc County, Alberta
East-facing home with 2 living rooms, located in a quiet cul-de-sac and filled with natural sunlight throughout the day. This well-designed home offers 3 bedrooms, a main floor den, and 3 full bathrooms, ideal for families. Features include a fully customized interior with feature walls, an extended kitchen with ample cabinetry and gas cooktop, and a dedicated prayer room. Upstairs includes durable vinyl flooring, while the built-in deck provides great outdoor space. The garage comes with a gas line and custom shelving. Situated steps from a scenic pond and close to all amenities, this almost new home includes all appliances and is move-in ready. (id:46923)
Maxwell Polaris

Twp Road 584 Range Road 133
Rural Woodlands County, Alberta
Live the Good Life in peaceful Woodlands County! This acreage presents an opportunity where nature, space, and potential come together. The gradual slope of the lot offers excellent Privacy and potential for a Walkout Basement development! A great head start for your future plans, w/ a gravel base Driveway approach, including a culvert already in place. An area of approximately 1 acre has been cleared of trees w/ the stumps removed. 50 Dump-Truck loads of Clay has been delivered for use as a base for the building site. Natural gas and electrical services are available, making it easier to move forward w/ your vision. Your choice of the water source, whether Well or Cistern. The Septic is approved for the more economical Tank & Field. Whether it's a country home, recreational getaway, or long-term investment, this property provides the freedom to design and build at your own pace while enjoying the privacy and tranquility of rural living. Visit REALTOR® website for more info! (id:46923)
Exp Realty
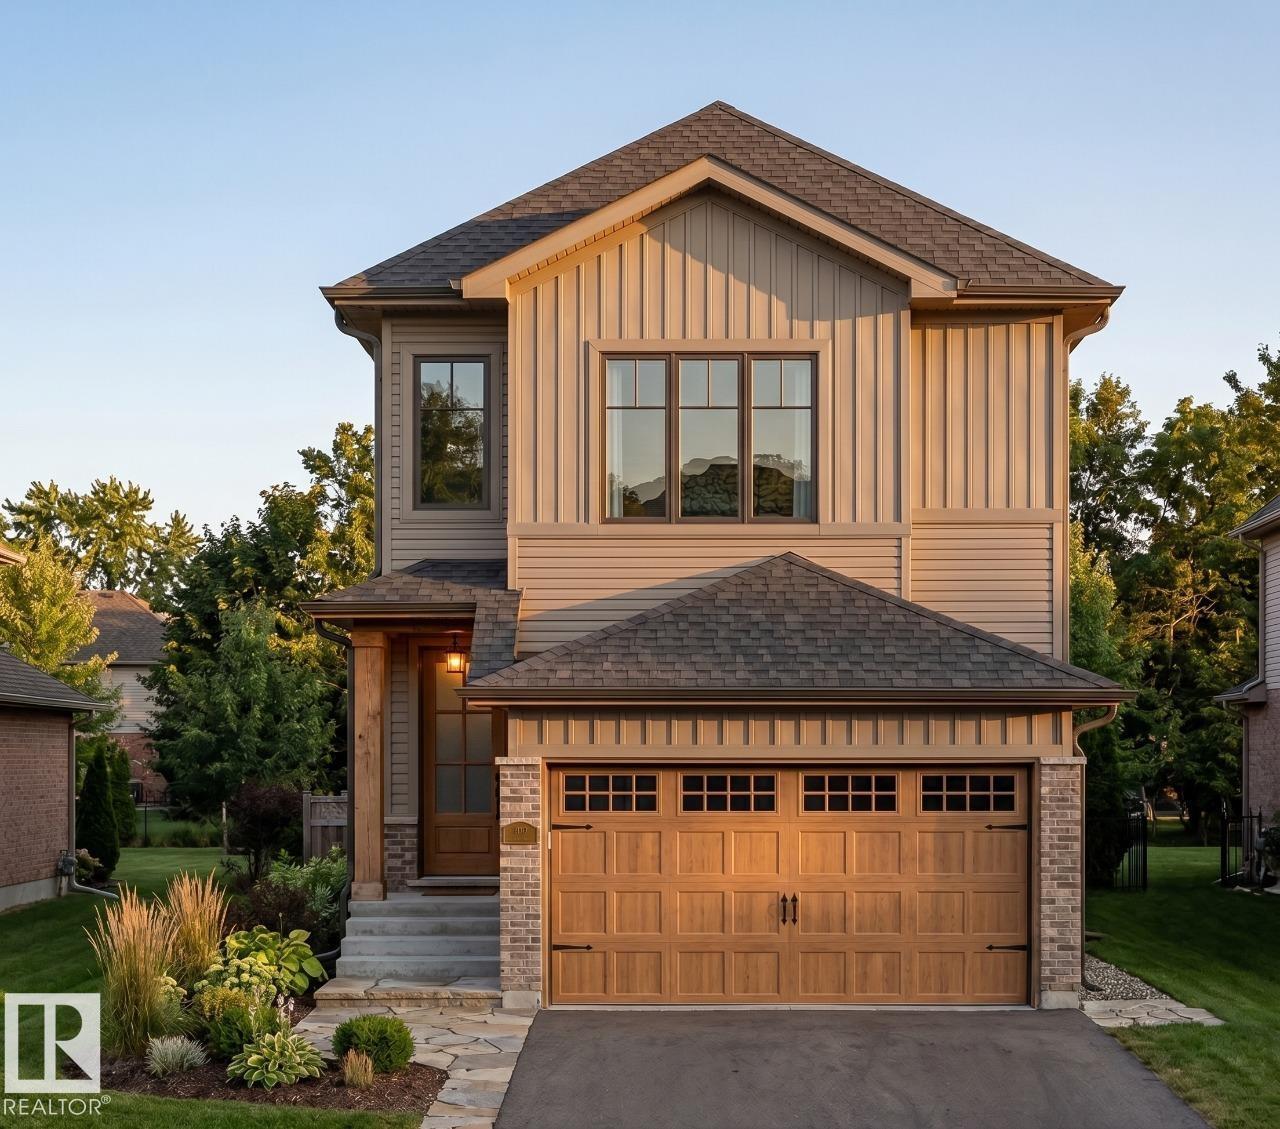
8728 181 Av NW
Edmonton, Alberta
Welcome to this beautifully designed 1,710 sq. ft. two-storey home in the growing community of Lakeview, built by Art Homes. Perfect for growing families, this home offers 4 bedrooms and 3 full bathrooms, including a main floor bedroom and full bathroom, ideal for guests or family living. The open-concept main floor features 9 ft. ceilings, a modern kitchen with a large island, walk-in pantry, The plus point is the side entrance offering future basement development potential. Upstairs, you'll find 9 ft. ceilings, a spacious bonus room, 3 bedrooms, 2 full bathrooms, and a convenient laundry room, creating an open and airy living space for the whole family. Complete with a double attached garage, premium finishes, and located close to parks, schools, shopping, and walking trails, this home offers the perfect blend of style, comfort, and functionality. Photos representative. (id:46923)
Bode
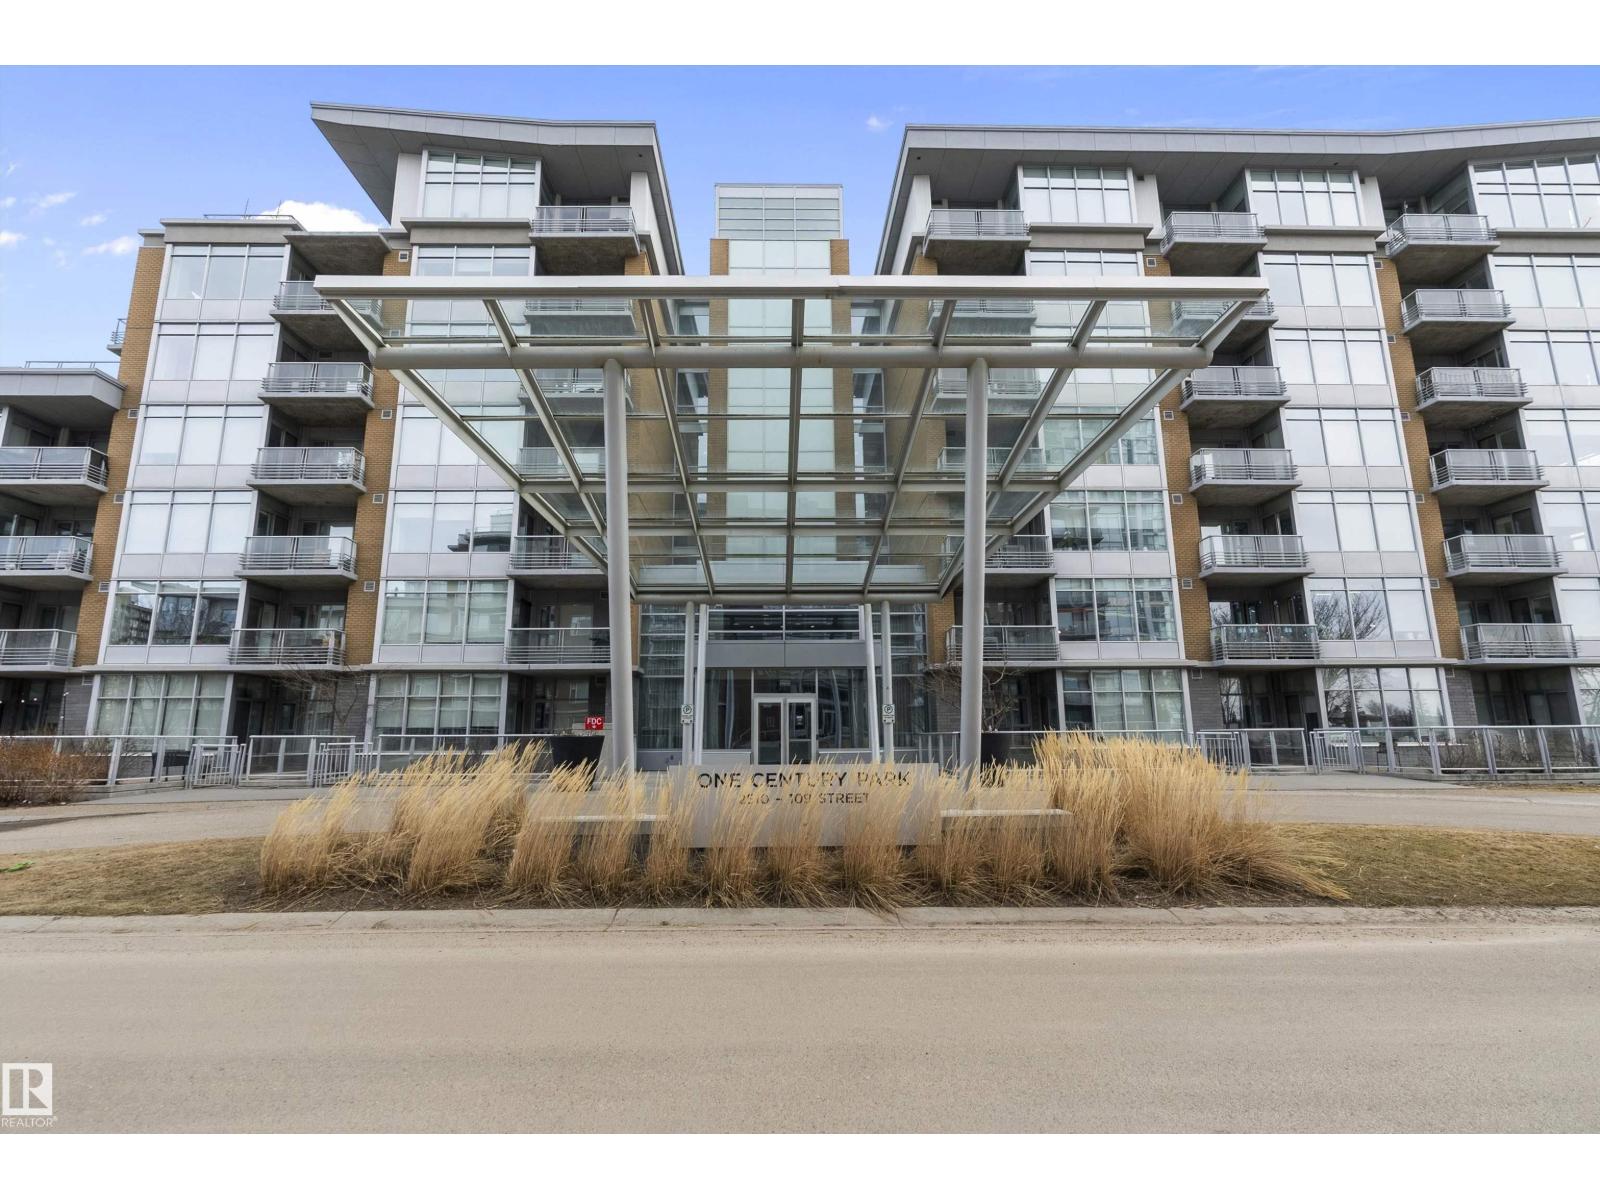
#508 2510 109 St NW
Edmonton, Alberta
Live in refined comfort at One Century Park in this stylish 5th floor condo just steps from Century Park LRT, restaurants, cafes & groceries. This upscale 1 bed, 1 bath unit offers open-concept living with large windows, granite counters, gas cooktop, built-in oven, stainless steel appliances & an oversized island—perfect for entertaining. Unwind in a spa-inspired bath with a marble-tiled soaker tub, rain shower, and floating vanity with Kohler fixtures. The bright bedroom connects to the bathroom via dual walk-thru closets for maximum convenience. Enjoy the ambiance of a dual-sided gas fireplace, A/C, in-suite laundry, a private balcony with gas hookup, & underground titled parking with a separate storage cage. All utilities are included in the condo fees. The building features a fitness room, secure entry, pet-friendly policy (with board approval), & unbeatable connectivity across Edmonton via LRT. Ideal for professionals, students, or investors! This unit is modern, chic & move-in ready! HURRY! (id:46923)
RE/MAX Real Estate
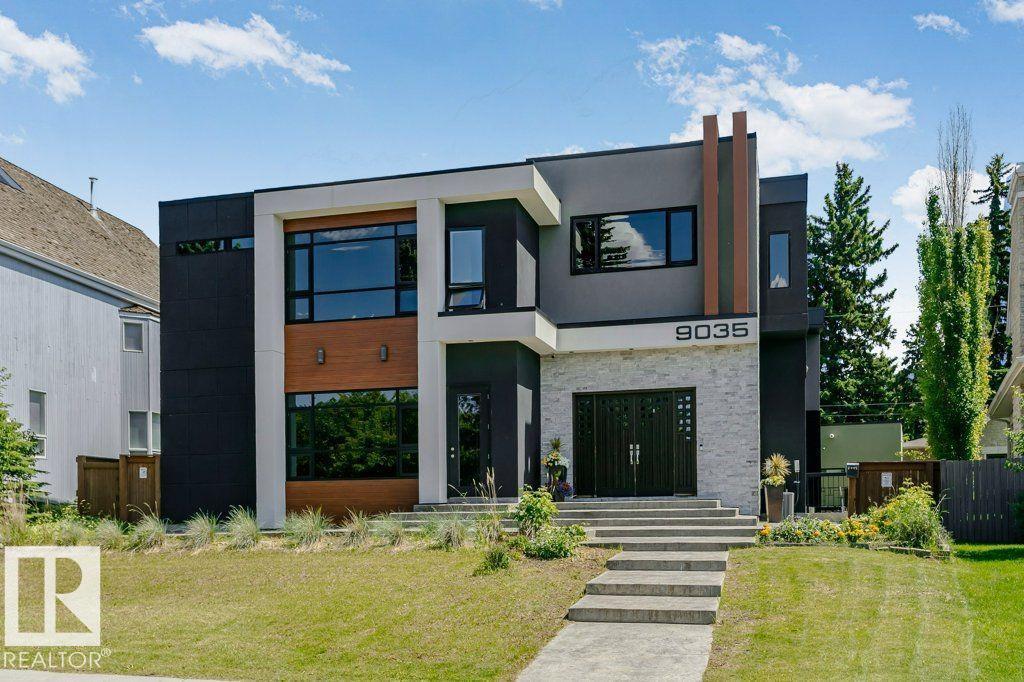
9035 Saskatchewan Dr NW
Edmonton, Alberta
Visit the Listing Brokerage (and/or listing REALTOR®) website to obtain additional information. Perched atop the River Valley, overlooking Hawrelak Park, offering easy access to the UofA, downtown, and Royal Glenora/Mayfair Golf Club, this architectural gem combines full structural steel & ICF construction from foundation to roof. This house features luxurious amenities including: a commercial-grade kitchen with built-in espresso machine & walk-in pantry; fully equipped gym; wet bar; home-office; and large outdoor deck accessible by folding glass walls, marrying indoor w/ outdoor living. Boasting 9043 sq ft. of multi-level, fully developed living space, bedrooms feature en-suite bathrooms with custom showers & walk-in closets for ultimate privacy & sanctuary, powered by a high-efficiency boiler system, in-floor heating, and 400-amp power service. Custom cabinetry, quartz & granite countertops, commercial floor-to-ceiling windows, and 10ft ceilings create a premium finish & spacious comfort. (id:46923)
Honestdoor Inc
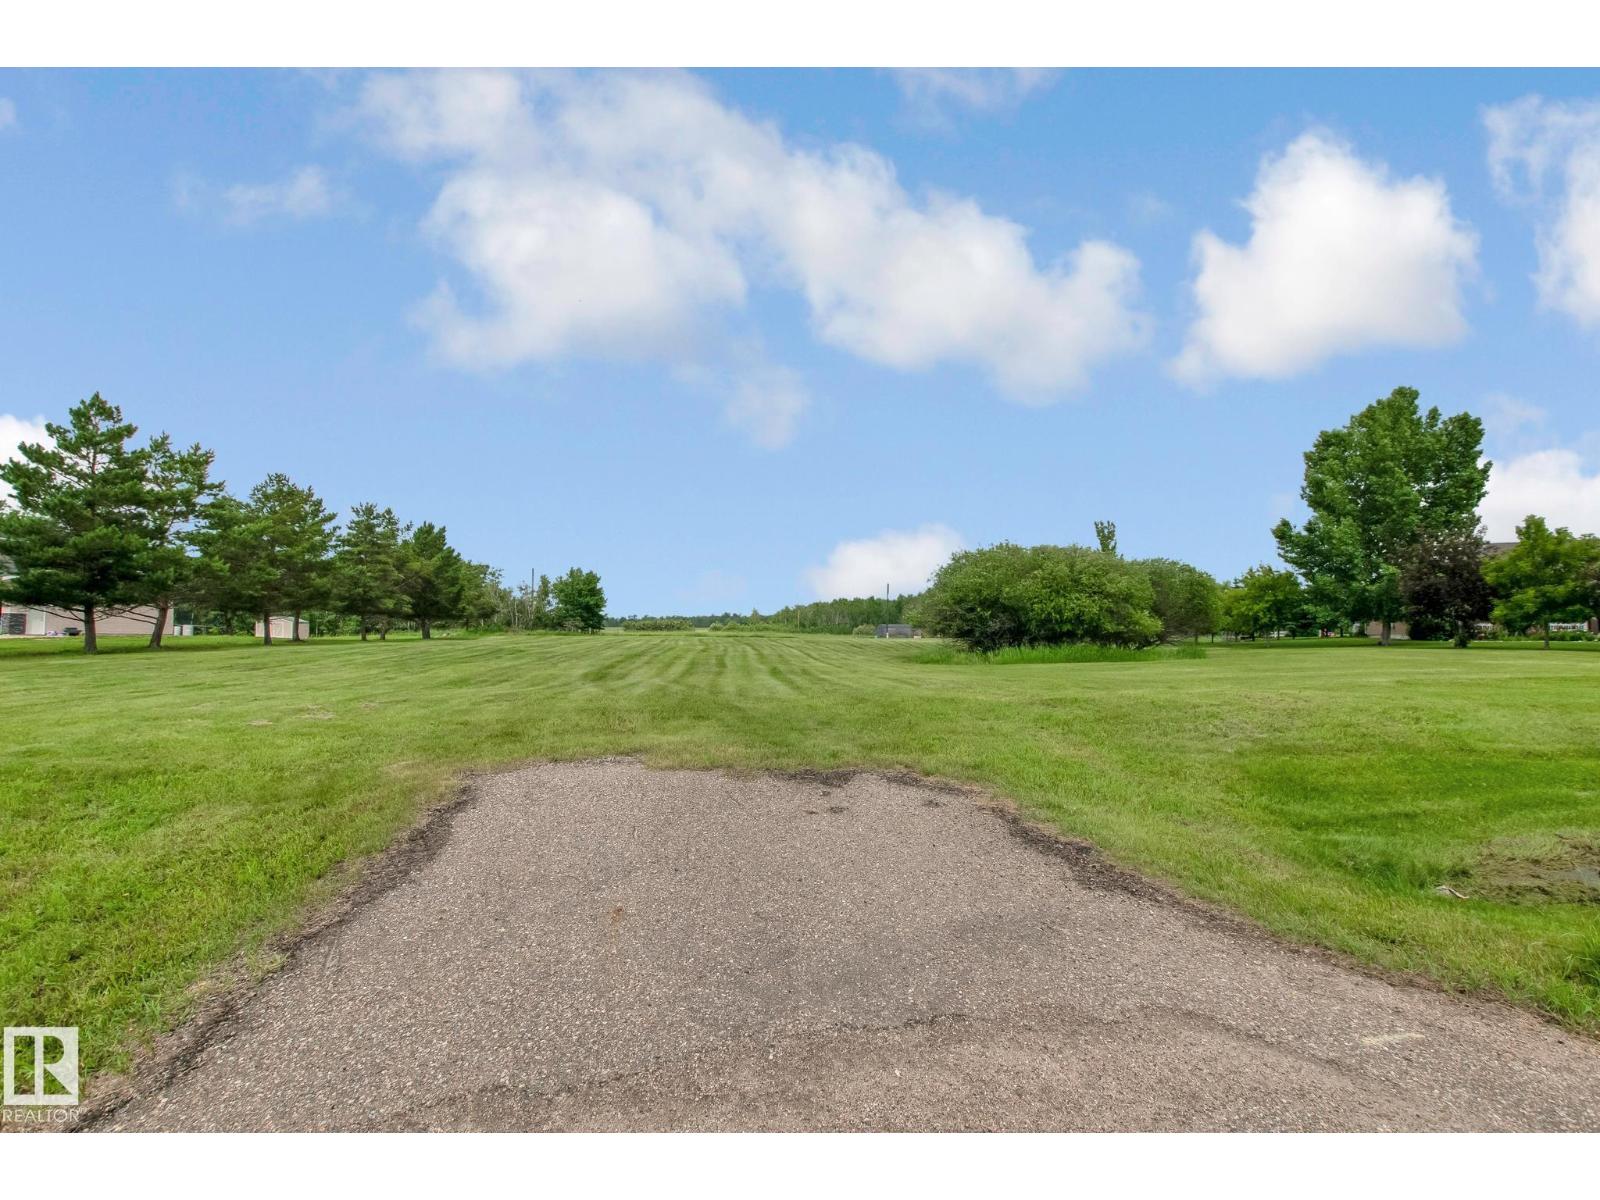
#4 46511 Twp Rd 611
Rural Bonnyville M.d., Alberta
Build Your Dream Home in Prestigious Chateau Estates! Discover the perfect setting for your future home on this exceptional 1.58-acre vacant lot in the highly sought-after Chateau Estates. Surrounded by mature trees and upscale properties, this spacious parcel offers the ideal blend of privacy, natural beauty, and convenience. Enjoy scenic views of Moose Lake and take advantage of the property’s prime location, just minutes from the golf course and Moose Lake. With ample space to design and build the home you’ve always envisioned, this lot provides endless possibilities for outdoor living, a detached shop, or simply room to enjoy the peaceful surroundings. Whether you’re looking to build your forever home or invest in one of the area’s most desirable communities, this is a rare opportunity you won’t want to miss. (id:46923)
RE/MAX Bonnyville Realty
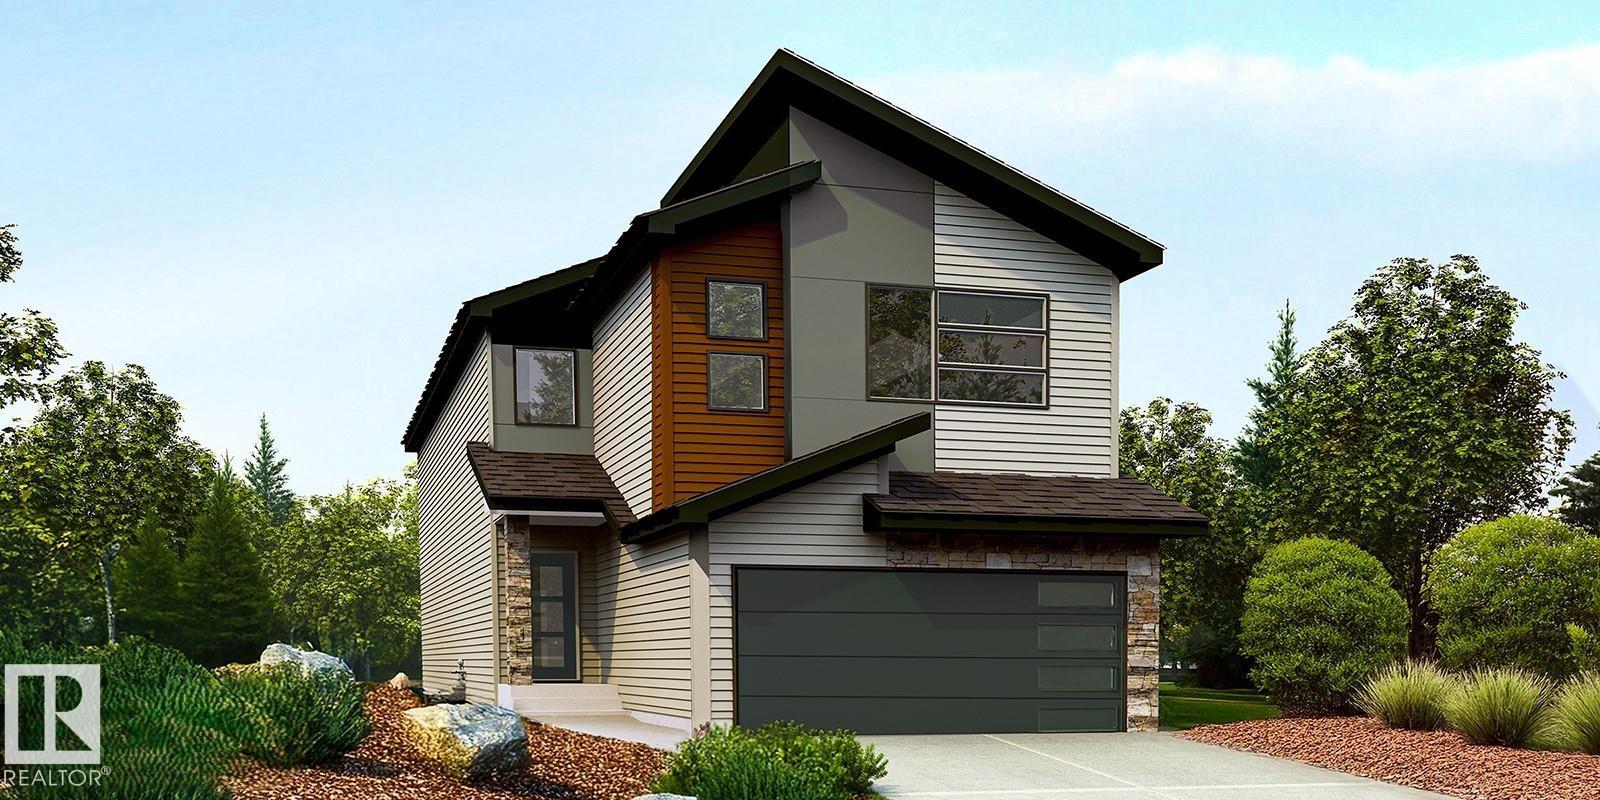
4566 Chegwin Wd SW
Edmonton, Alberta
Beautiful family home combining durable construction with refined style. Features a double attached garage with a floor drain, side entrance, 9’ ceilings on the main and basement levels, and LVP flooring throughout the main floor. The foyer includes a large coat closet, while a full 3-piece bath connects to a main-floor bedroom—ideal for guests, a home office, or multi-generational living. The open-concept kitchen, nook, and great room are filled with natural light and offer backyard access. The kitchen showcases an island, Silgranit sink, full-height backsplash, built-in microwave, hood fan, and upgraded soft-close cabinetry with a corner pantry. Upstairs features a bonus room overlooking open-to-below, three bedrooms, laundry, and a spacious primary suite with a 5-piece ensuite and walk-in closet. Includes upgraded railings, brushed nickel fixtures, and basement rough-in. (id:46923)
Exp Realty
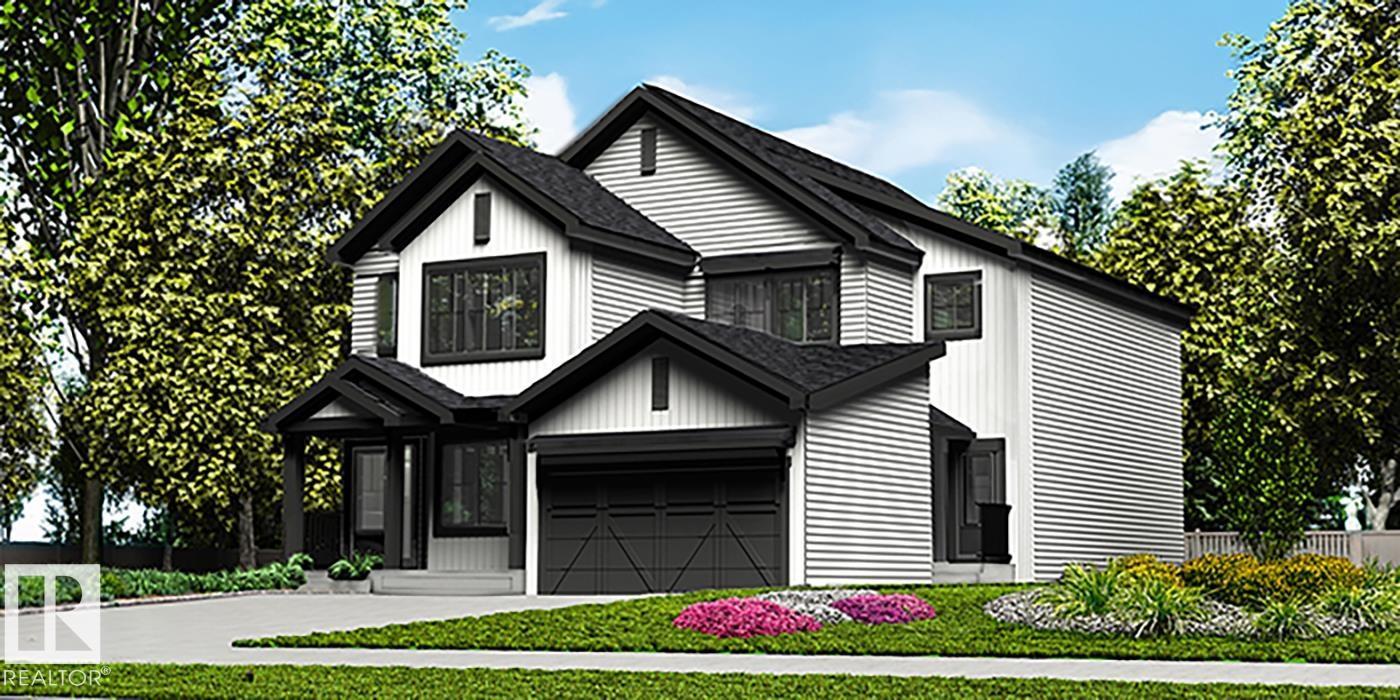
18933 24 Av NW
Edmonton, Alberta
Stylish duplex designed for comfort and function, featuring a double attached garage with floor drain, 9’ main floor ceilings, upgraded railings, LVP flooring, and an electric fireplace. The spacious foyer flows past a 2-piece bath into an open-concept great room, kitchen, and dining area. The kitchen includes quartz countertops, a central island with Silgranit sink and flush eating ledge, chimney-style hood fan, full-height backsplash, built-in microwave, and upgraded soft-close cabinetry, plus a convenient pantry. Large rear windows and a sliding patio door fill the space with natural light and provide backyard access. Upstairs offers a generous primary suite with walk-in closet and 4-piece ensuite, two additional bedrooms, a 3-piece bath, and a laundry room with storage. Includes black fixtures and basement rough-in plumbing. (id:46923)
Exp Realty
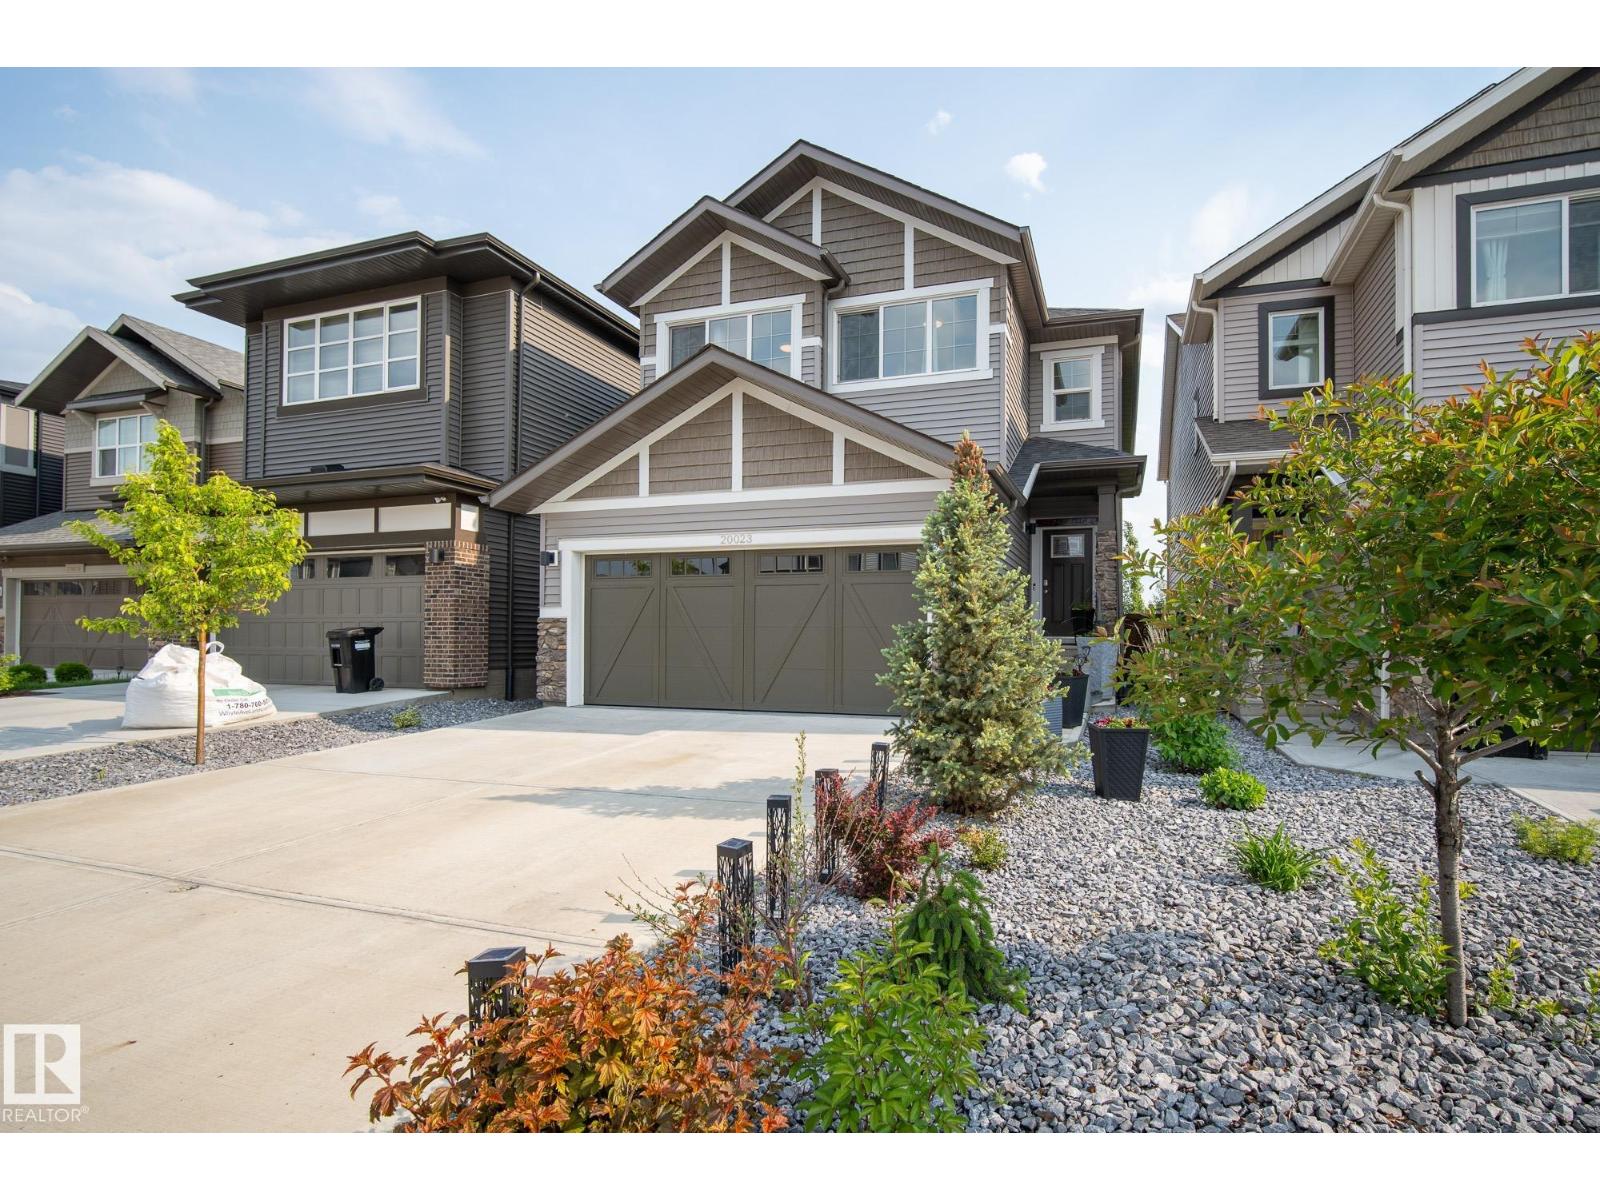
20023 26 Av NW
Edmonton, Alberta
Welcome to this immaculate, premium-built Coventry Home in the sought-after community of The Uplands! This stunning 3-bedroom, 2.5-bath home features a chef’s kitchen with two-tone cabinetry, modern quartz countertops, upgraded stainless steel appliances, and an oversized island perfect for entertaining. The open-concept layout flows into a cozy great room featuring a sleek tiled mantle, modern fireplace, and 75” TV. The upper level features a spacious bonus room along side the bedrooms & a well appointed primary bedroom w/ a luxurious spa-inspired ensuite and walk-in closet. The upgraded double attached garage offers epoxy flooring & Cat6 wiring—ideal for a workshop or tech enthusiast. Enjoy summer nights on your no-maintenance Trex decking in the beautifully landscaped no maintenance yard. Added features include central A/C, a water softener, & exceptional craftsmanship throughout. Conveniently located near top-rated schools, shopping & golf with easy access to the airport—this home truly has it all! (id:46923)
Rimrock Real Estate