
Property Results - On the Ball Real Estate
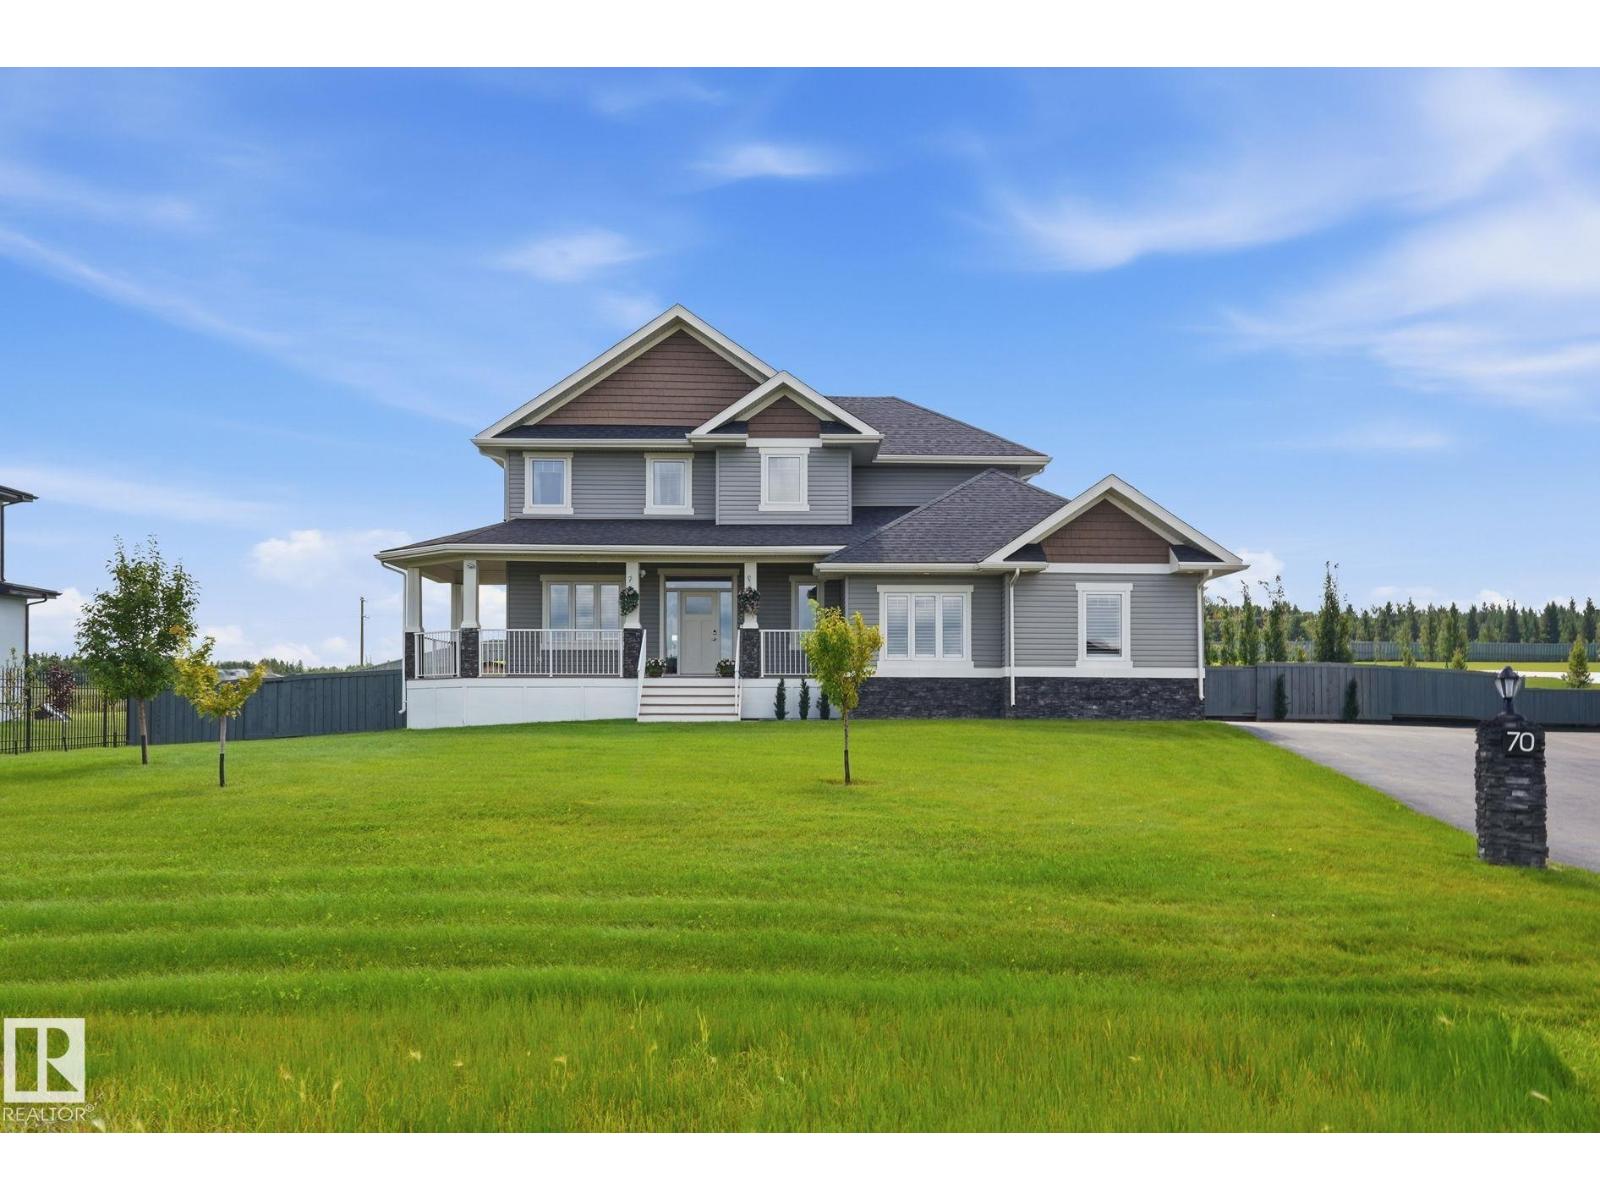
70 26409 Tp 532a
Rural Parkland County, Alberta
2 Story 2454 Sg ft home features custom kitchen with espresso cabinets, quartz counters, breakfast bar, walk through pantry, stainless steel appliance package. Great room & dining area with door to sunny south facing deck, main floor den, 2 piece bath and large entry to the garage, mud room. Upper lever master suite with a 5 piece ensuite, bonus room, upper level laundry room and 2 additional bedrooms. Completing this package is a 26' x 36' triple garage, paved driveway, landscaping & fenced, RV parking. Built-in radon mitigation system, deluge fire sprinkler system, roughed-in plumbing for basement floor heating, roughed-in vac, battery back-up sump pump, alarm system, full basement. Beautiful expansive back acreage yard. Located in upscale Spring Meadow Estates for private country living with municipal services, and quick access to the city. (id:46923)
Homes & Gardens Real Estate Limited
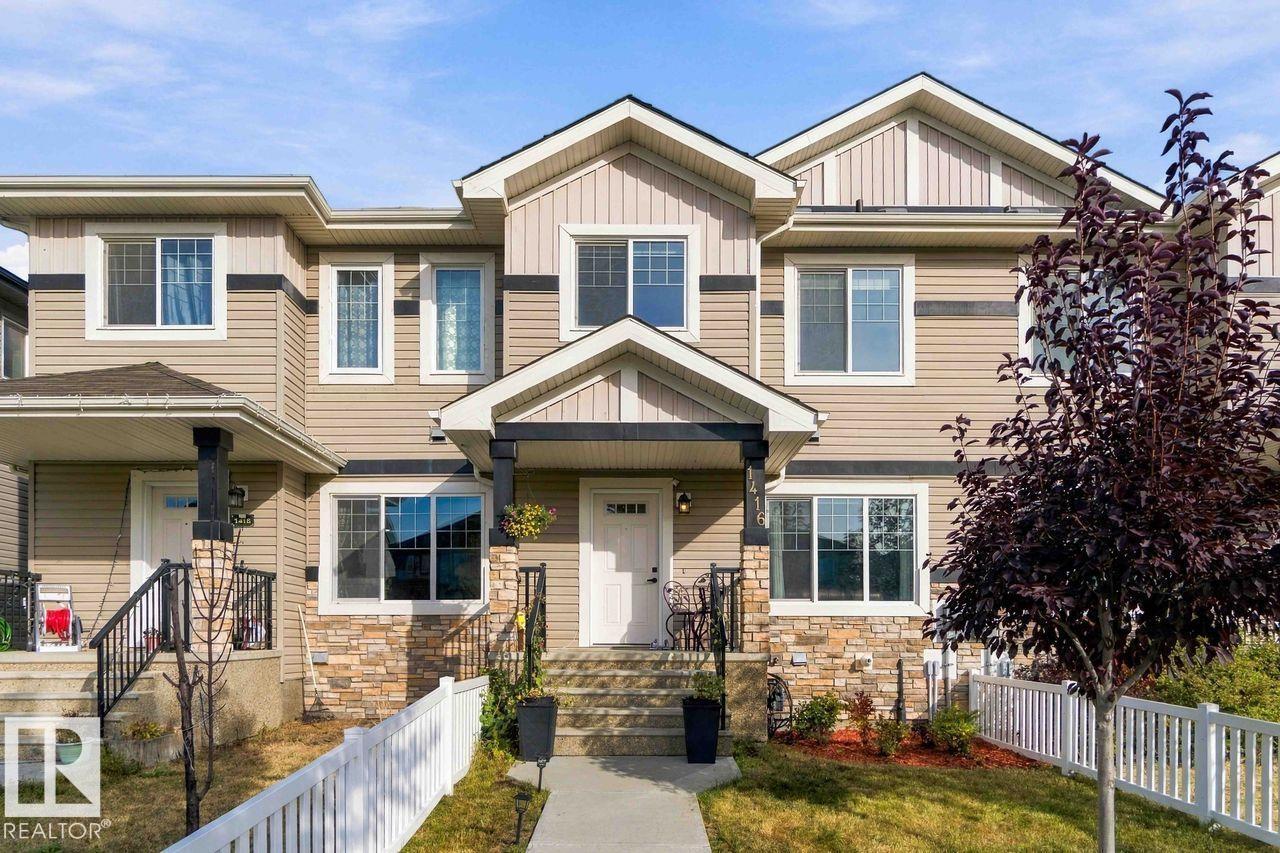
1416 26 Av NW
Edmonton, Alberta
Welcome to this beautiful 1,522 sq. ft. home in the desirable Tamarack community conveniently located close to schools, parks, shopping, public transit, restaurants, and the Meadows Recreation Centre. The bright open concept main floor shines with 9 ft ceilings, huge windows, quartz countertops, a pantry, and a showpiece island that makes hosting effortless. Spacious living and dinning areas, while upstairs features three spacious bedrooms, including a king-sized primary retreat with walk in closet and a private ensuite, along with an additional full bathroom plus side by side laundry. Step outside to a FULLY FENCED & landscaped yard and a DOUBLE ATTACHED GARAGE, giving you the complete package. Two minutes drive to Anthony Handey and Whytemud Drive give you easy access to any part of the city. This is the Tamarack opportunity you have been waiting for. (id:46923)
Exp Realty
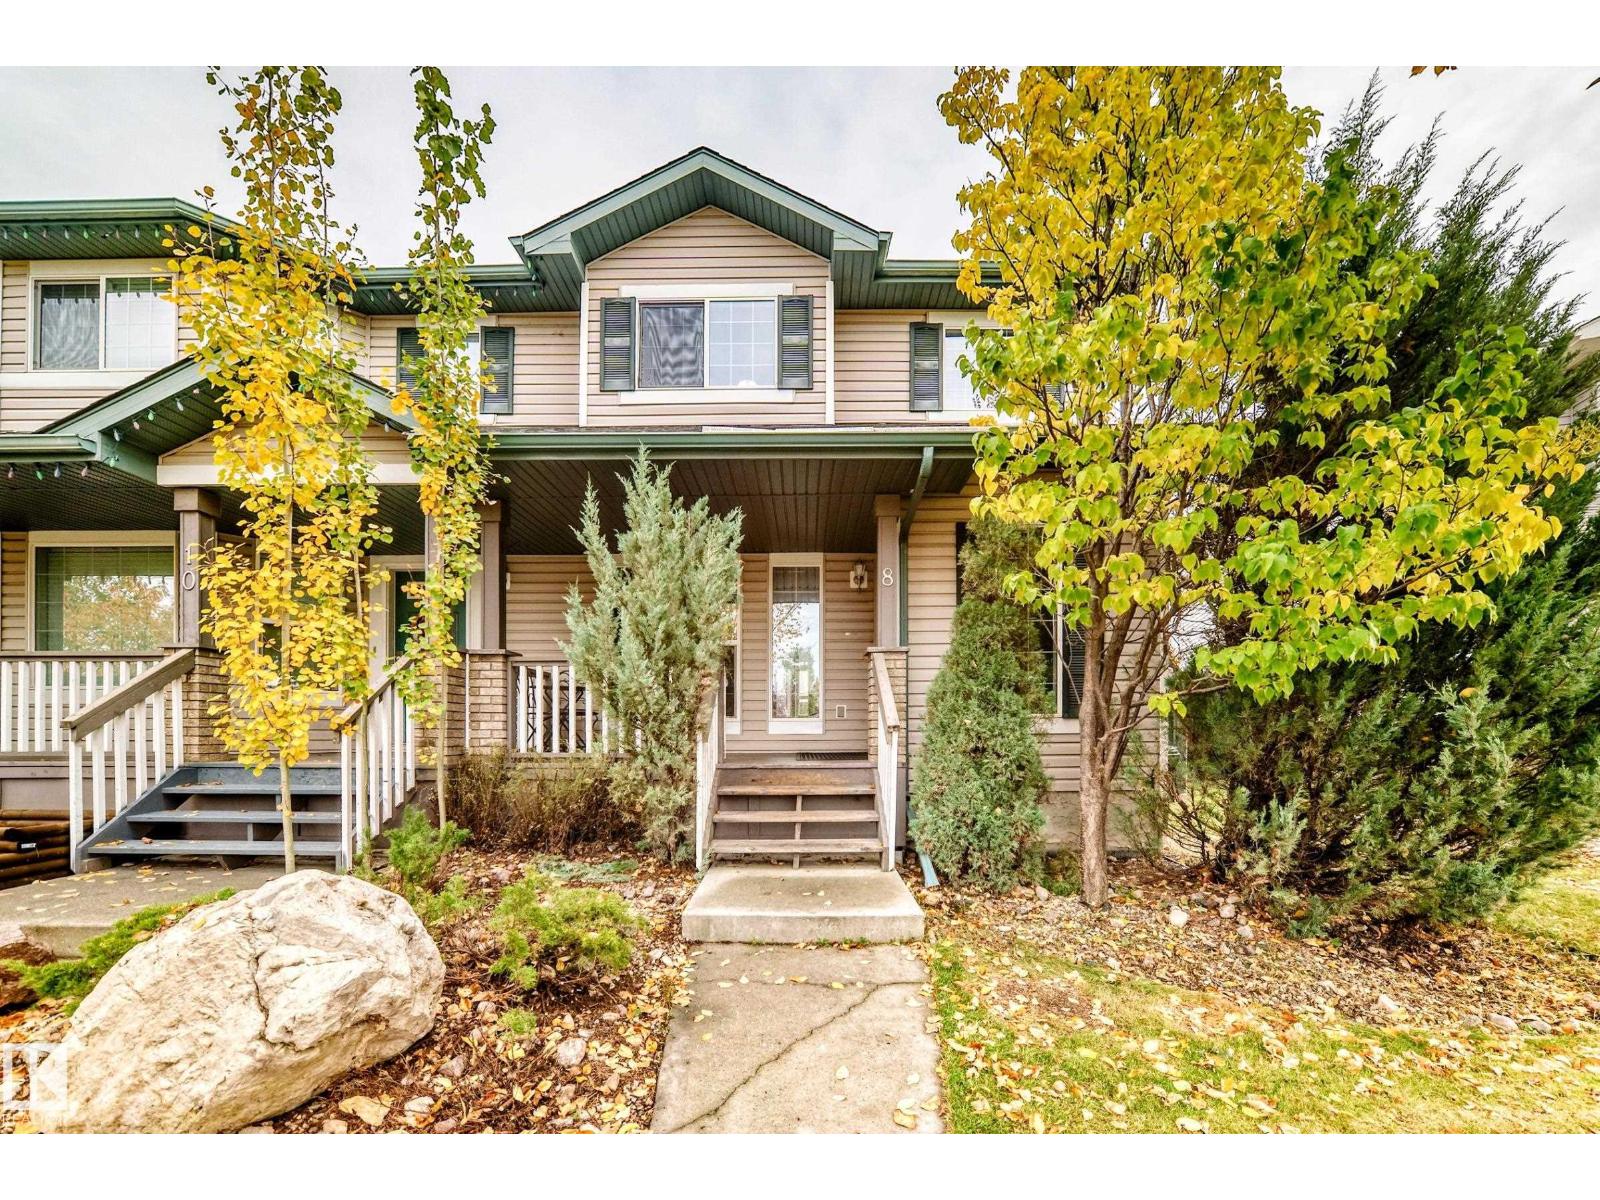
8 Spruce Village Wy
Spruce Grove, Alberta
Talk about affordability! This 1,261 sq.ft. 3 bedroom half-duplex is perfect for the first-time buyer who needs space without breaking the monthly budget. The main floor has a good-sized living room, eat-in kitchen, and half bathroom. Upstairs there are 3 bedrooms and a full bathroom. The basement is partially finished with the laundry space, storage, and a room that could be a rec room/play room or 4th bedroom. The east-backing yard is fully fenced and has a double parking pad, but there is room for a garage if you'd like to build one. Plus this house has newer shingles (2020), central AC, and LVP everywhere except the stairs. From the west-facing veranda giving this property curb appeal, to the great location close to amenities and an easy commute, this property is worth checking out! (id:46923)
RE/MAX Real Estate
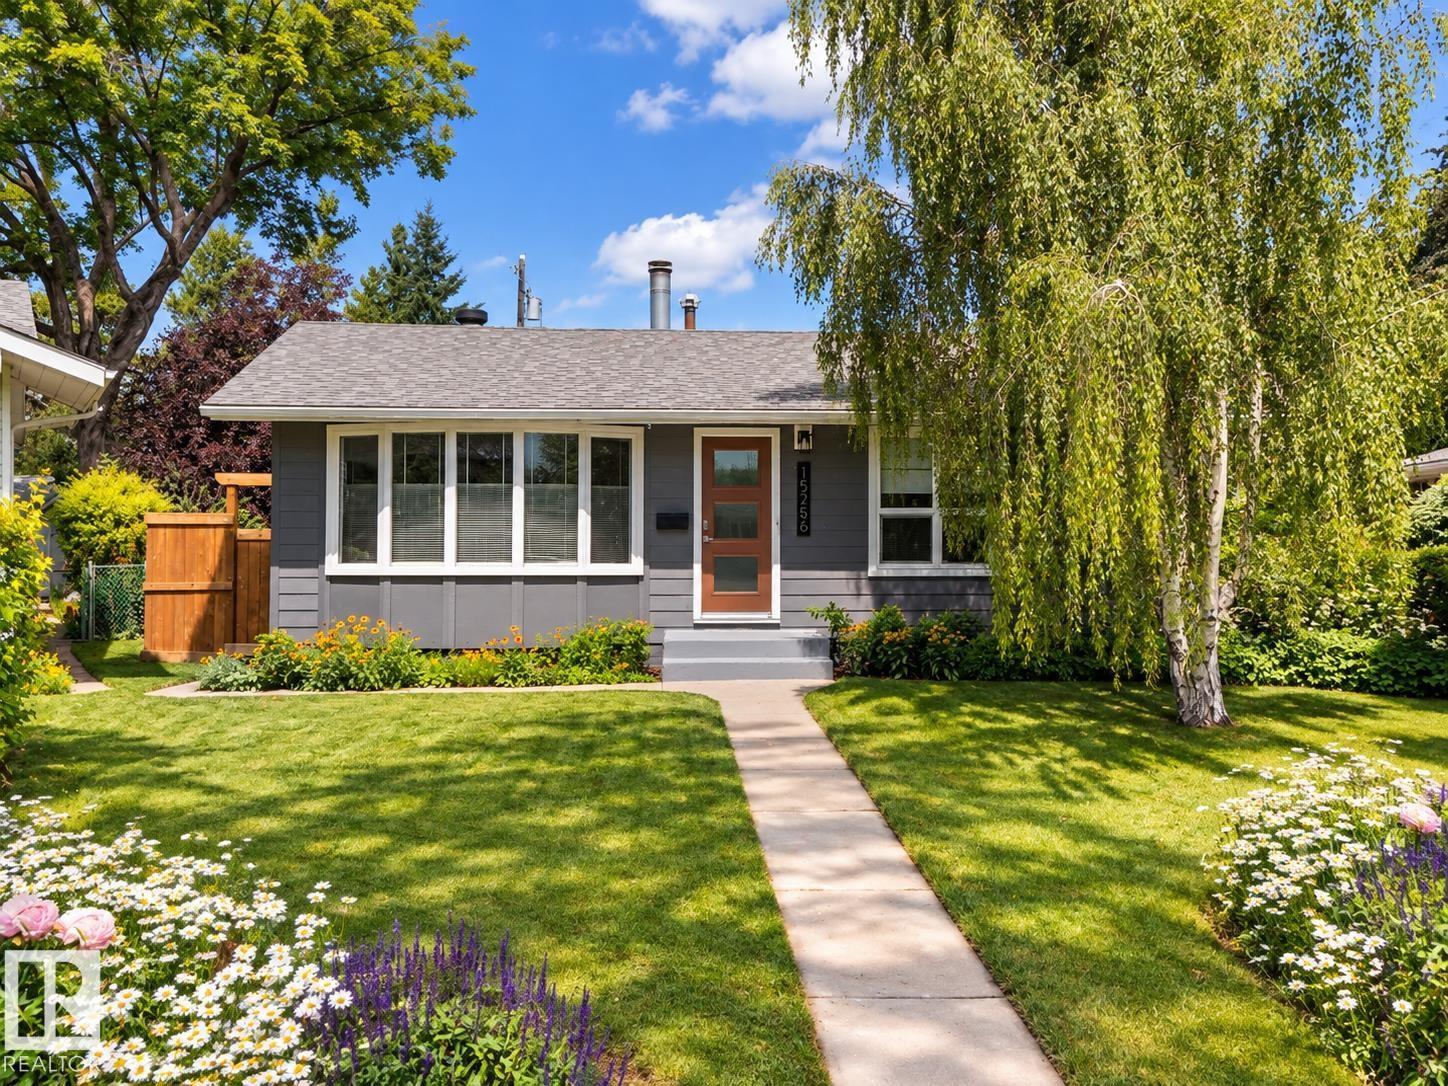
15256 86 Av NW
Edmonton, Alberta
Pride of ownership shines in this meticulously maintained 3-bedroom bungalow in desirable Lynwood! Offering 1,069 sq ft above grade, this inviting home features a bright living room with fireplace, spacious kitchen and dining area, 3 bedrooms and a full 4-piece bath. The developed basement adds a generous rec room, dedicated office, updated 3-piece bath, laundry and excellent storage. Outside, enjoy a rebuilt deck, updated fencing and an oversized detached garage with newer door and insulated, boarded interior. Major improvements include a newer roof (2022), stylish Hardie siding (2025), updated front door and several windows, refreshed interior paint, newer fridge and stove, plus extensive electrical and plumbing upgrades including a backflow valve. With thoughtful updates inside and out, this lovingly cared-for home offers comfort, functionality and peace of mind in an established neighbourhood close to schools, parks and amenities! (id:46923)
Sarasota Realty
4107 122 St NW
Edmonton, Alberta
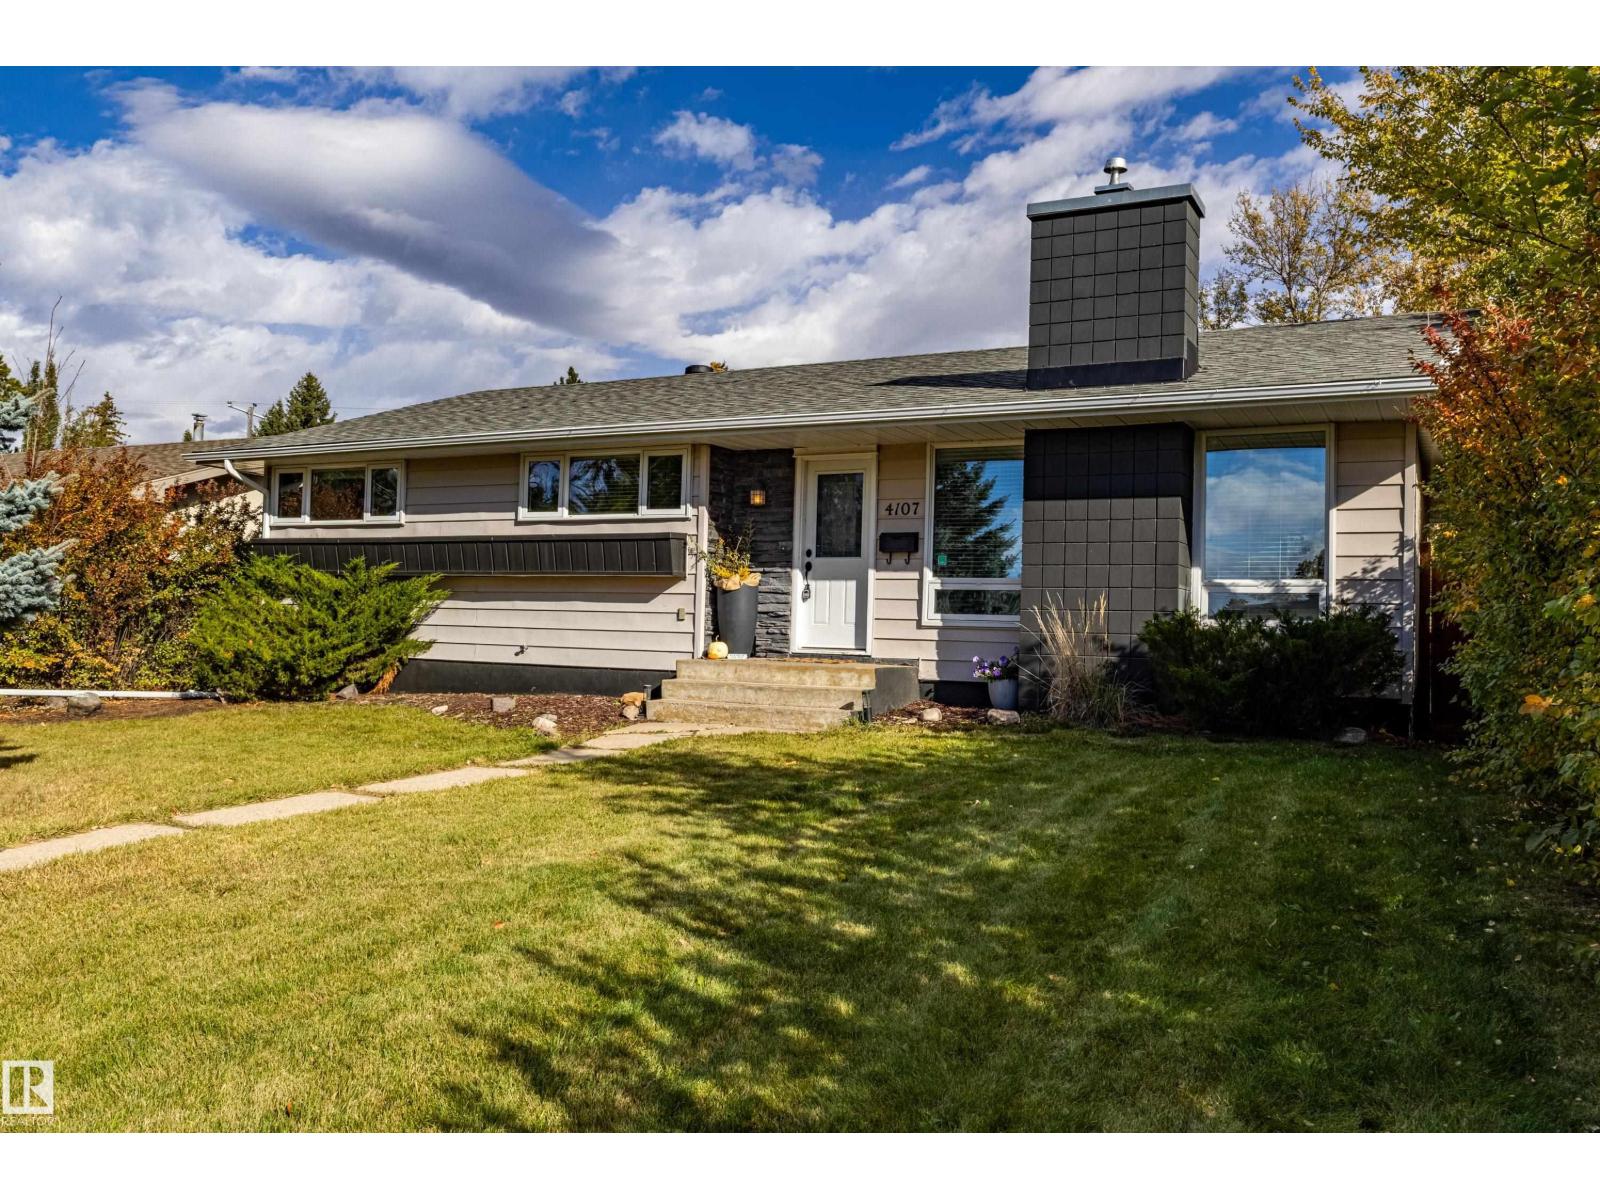
This 3 Bdrm Bungalow highlights a great opportunity to move into Aspen Gardens, one of Edmonton's premier communities, known for excellent schools like Westbrook Elementary and Vernon Barford Junior High. The property features notable main-floor upgrades like engineered hardwood floors, renovated bathrooms, and a newer gas-burning fireplace. Main floor was completely repainted May 2026. Newer AC and Hvac both recently cleaned and serviced this year. The house sits on a generous 56 ft x 113 ft lot near the Whitemud Creek trail system. Close to the Derrick Golf, Mins to the U of A South Campus and soon to be New Stollery Hospital going up close by. Because the basement experienced a water backup due to a covered drain, it has already been professionally cleaned and remediated by the seller's insurer. New weeping tile drain has been installed. The property has also had a new sewer line installed over the years. This leaves you with a blank slate to customize the lower level to your exact taste. (id:46923)
RE/MAX River City
4118 46 St
Beaumont, Alberta
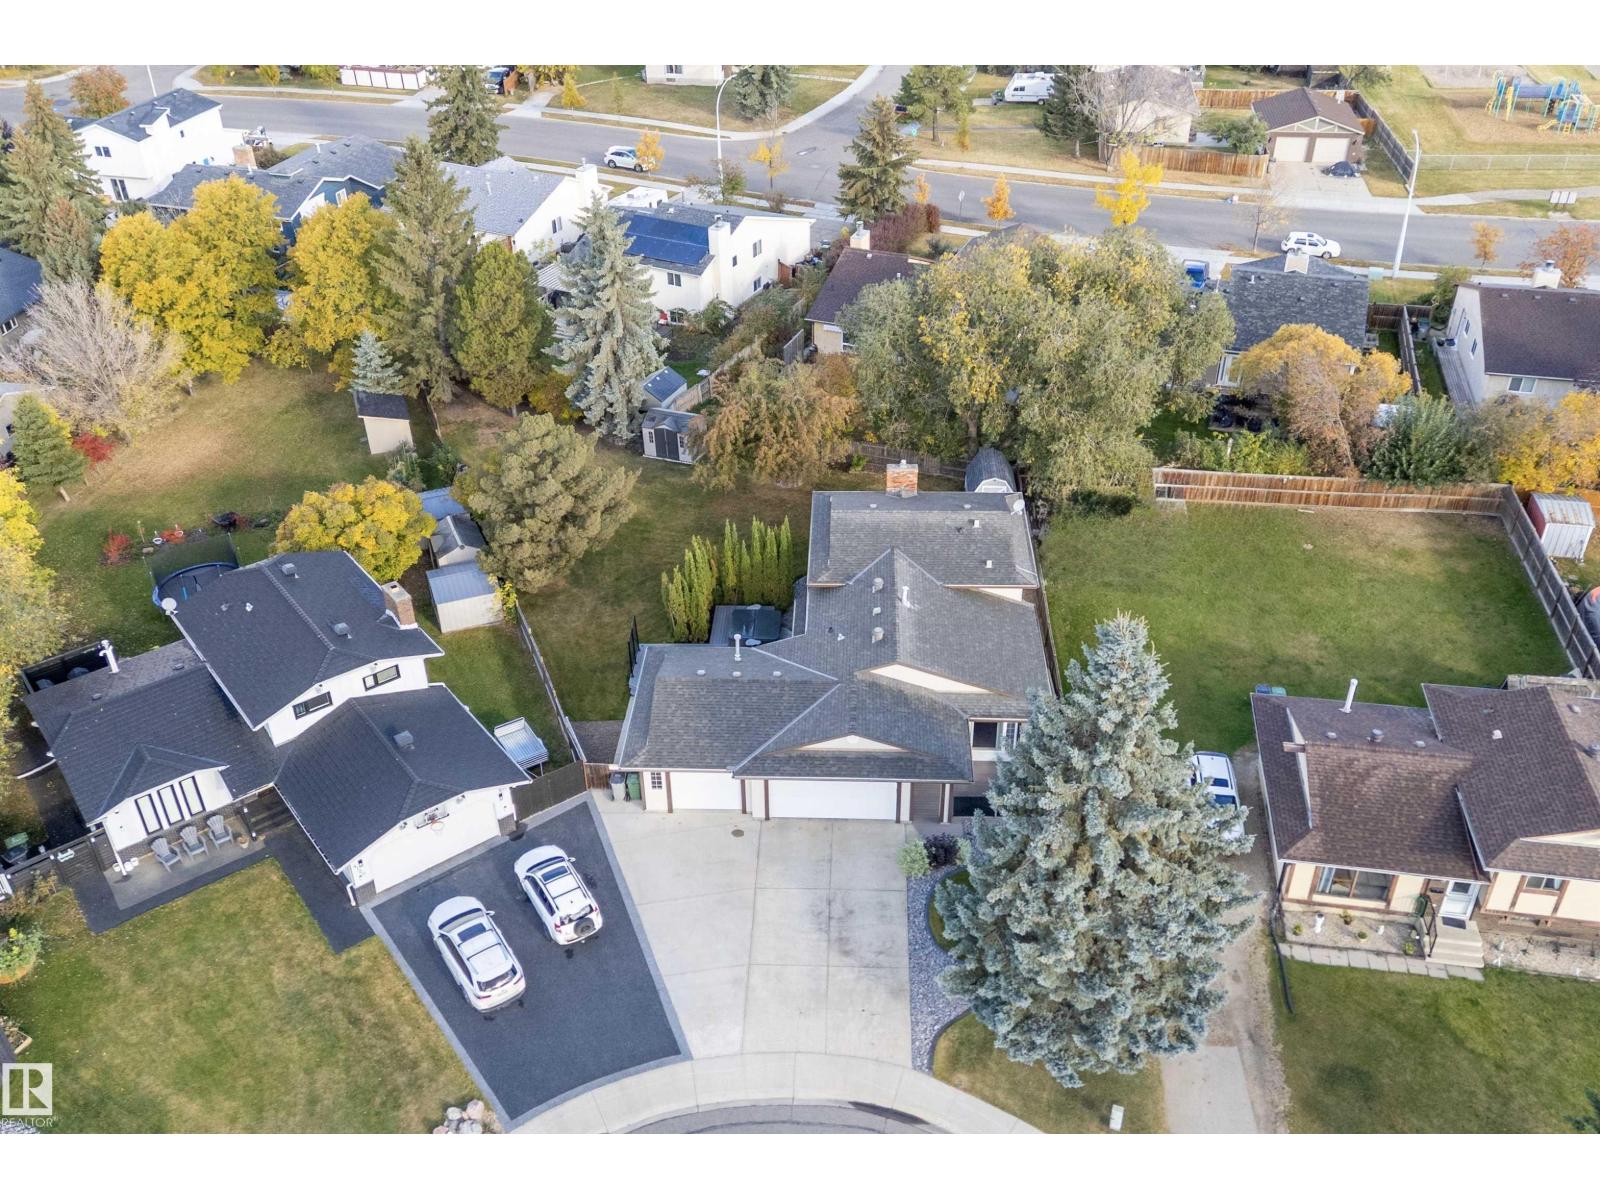
If you are looking for an UNBELIEVABLE LOT, LOCATION & GARAGE with RV PARKING, this is it! Truly one of the LARGEST LOTS IN BEAUMONT, nestled in a CUL DE SAC just steps from PARKS, SCHOOL & DAYCARE, yet with wonderful LOW MAINTENANCE LANDSCAPE & DECKING so you have more time to enjoy! A COMPOSITE DECK off the front door offers a GAS HOOK UP for a fire table & BBQ. The foyer overlooks the formal living/dining room & the LOVELY UPDATED KITCHEN features HI END BLACK STAINLESS APPLIANCES & a BUILT IN BOOTH for everyday plus PATIO DOORS lead to the DECK, HOT TUB & AMAZING YARD. Up to 3 bedrooms, a 4 pc. & primary with 3 pc. bath. The lower level features a FIREPLACE with GAS INSERT in the FAMILY ROOM plus a bedroom, laundry & 2 pc. bath. Down one more level to a RECREATION ROOM, STORAGE/UTILITY ROOM plus a CRAWL SPACE for luggage, decor etc. The HEATED GARAGE is 21x33' with 220 V & BI COMPRESSOR & HOSE REEL! UPGRADES include 50 YEAR SHINGLES in 2018, NEWER HWT, 2 SHEDS, WASHER & DRYER in 2024! IT'S A BEAUTY! (id:46923)
RE/MAX Elite
#81 219 Charlotte Wy
Sherwood Park, Alberta
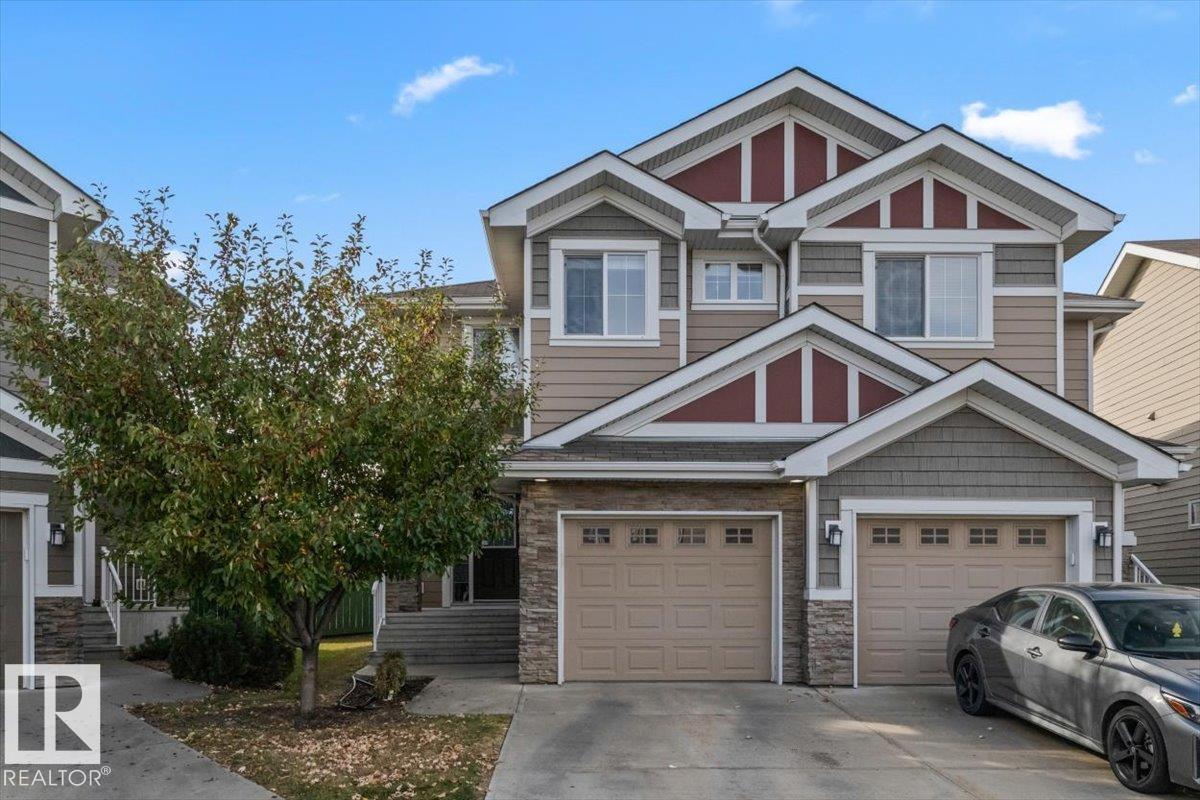
Experience modern comfort in this beautifully maintained two-story semi-detached home. The open-concept main floor features durable dark wood-look flooring and a contemporary neutral gray palette. The heart of the home is the chef-inspired kitchen, boasting stainless steel appliances, dark wood cabinetry with brushed nickel pulls, a functional island with a breakfast bar, and stylish tile backsplashes. Relax in the inviting living area, anchored by a cozy corner gas fireplace with a classic white mantel. Large windows and a sliding glass door flood the space with natural light. The upper level offers 3 spacious bedrooms with primary boasting a walk in closet and 3 piece ensuite plus 2 additional bedrooms and a dedicated laundry room. The basement adds versatility with a large recreation area, and an additional bathroom. Step outside to a private, fully fenced backyard with a raised wooden deck, perfect for summer BBQs. Complete with a single attached garage this move-in-ready gem is situated near (id:46923)
Realty Focus
#2601 10360 102 St NW
Edmonton, Alberta
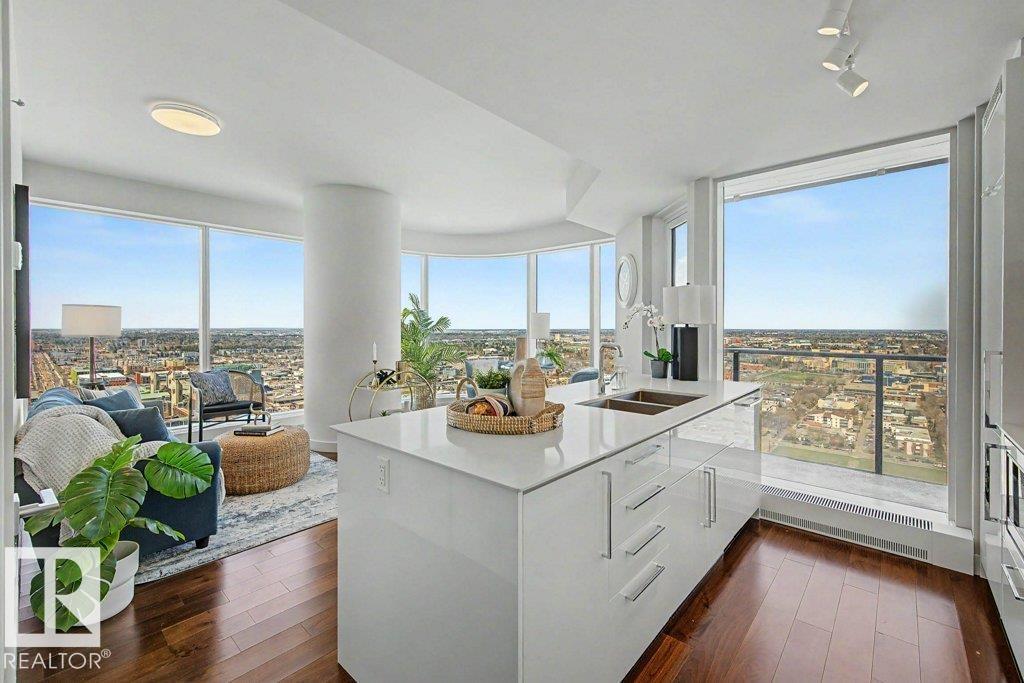
Life Above the JW Marriott -This is not just a condo. It's a lifestyle. Living above one of the city's finest hotels means the JW Marriott's world becomes yours. Step outside your door and you're in the center of the ICE District; restaurants, lounges, and shopping just steps away. Catch your favourite artist or cheer on the Oilers at Rogers Place, and be home in minutes Residents enjoy exceptional amenities: Rooftop patio, fire tables, games, BBQs, made for entertaining larger parties, a dog run, ARCHETYPE Fitness & juice bar, A Pool & hot tub, & the JW Spa. Also included: Two side-by-side parking stalls, a rare luxury downtown, and ample visitor parking for your guests! Floor-to-ceiling windows wrap every exposed exterior surface of this northwest corner residence, framing Edmonton's skyline in sweeping, breathtaking views. Every evening, the sunset puts on a show while you prepare dinner in your sleek, modern kitchen. Evenings out, weekends in, this is living at its most effortless and indulgent. (id:46923)
Liv Real Estate
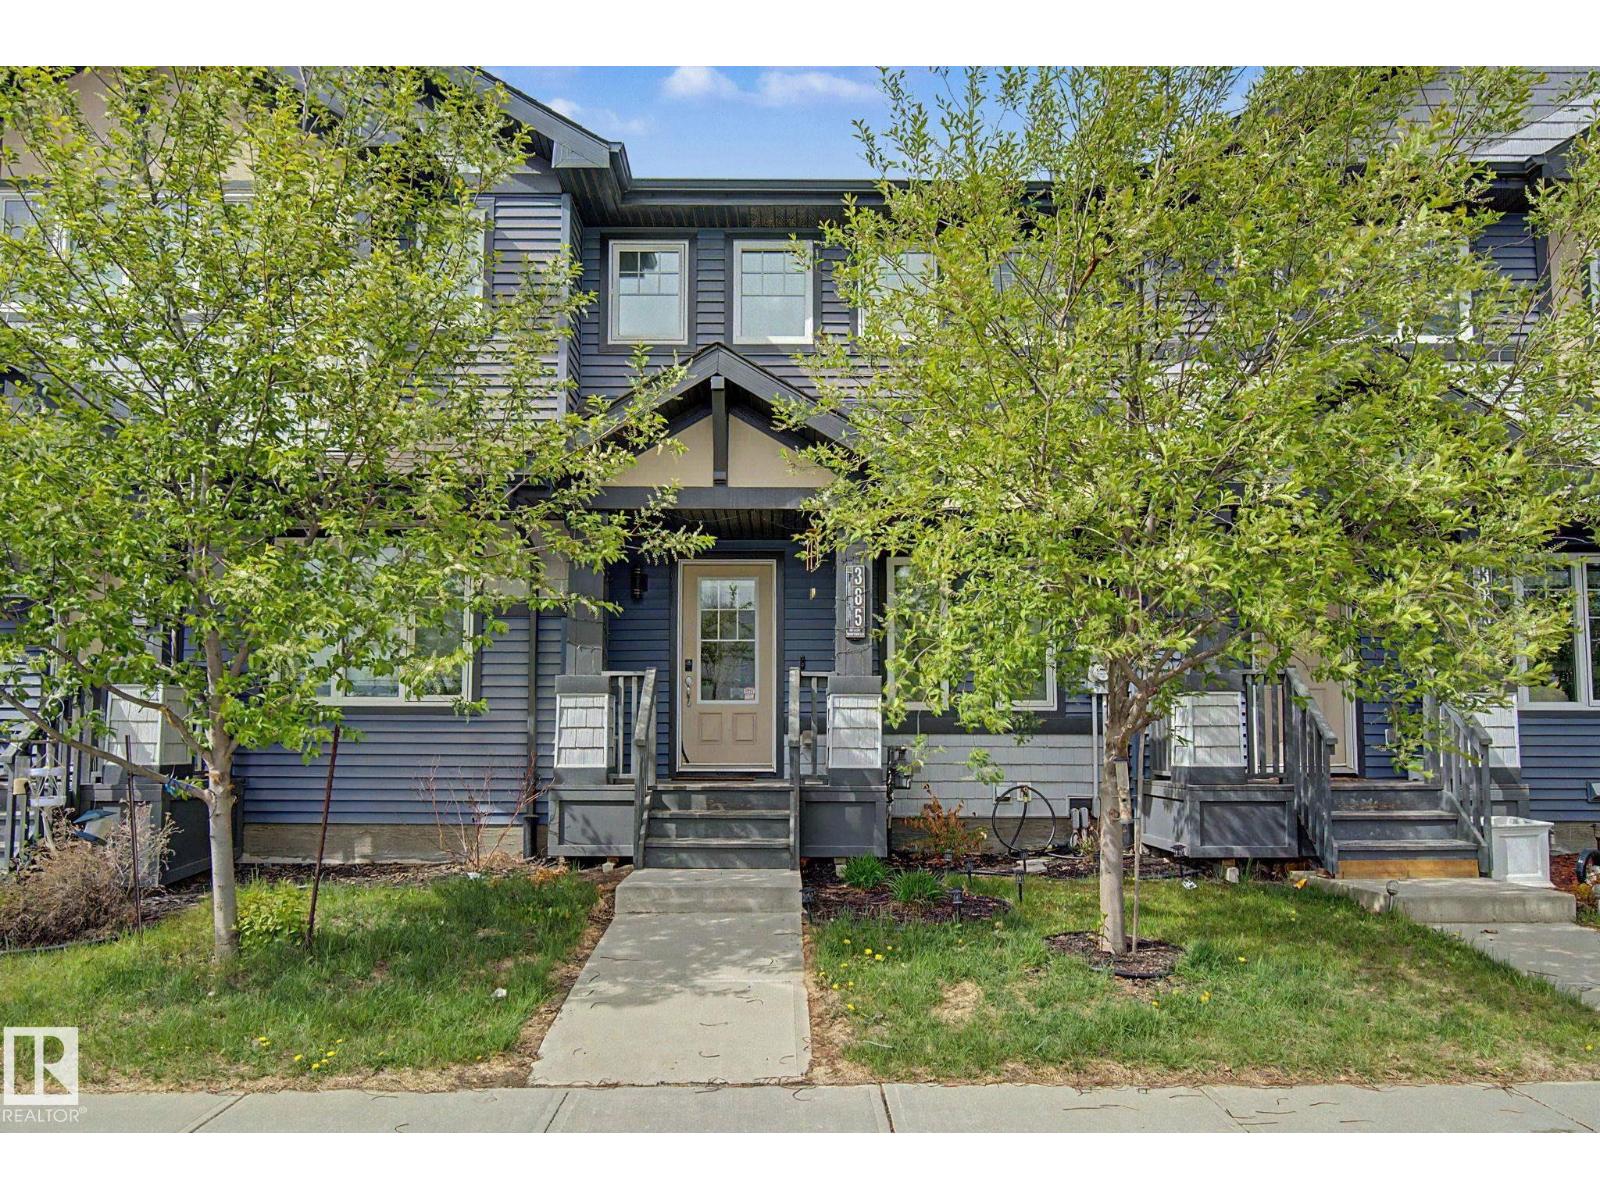
385 Orchards Bv SW
Edmonton, Alberta
Beautifully maintained two-storey townhouse perfectly situated in the sought-after community of The Orchards at Ellerslie. NO CONDO FEES! This stylish home offers an open & functional layout with a bright living area designed for everyday comfort & entertaining. The contemporary kitchen features quartz countertops, stainless steel appliances & timeless white cabinetry. The upper level is thoughtfully designed with two spacious primary suites, each offering a walk-in closet & its own private ensuite bathroom. The unfinished basement presents an excellent opportunity to create additional living space, including a future family room & third bedroom. Step outside to enjoy the fully fenced & landscaped backyard, while the double detached garage adds extra convenience & storage. Residents enjoy access to the popular Orchards Club, complete with skating rinks, spray park, tennis/pickleball courts, playgrounds, trails & picnic areas. Ideally located with quick access to Anthony Henday Drive & HWY 2. Welcome Home! (id:46923)
RE/MAX River City
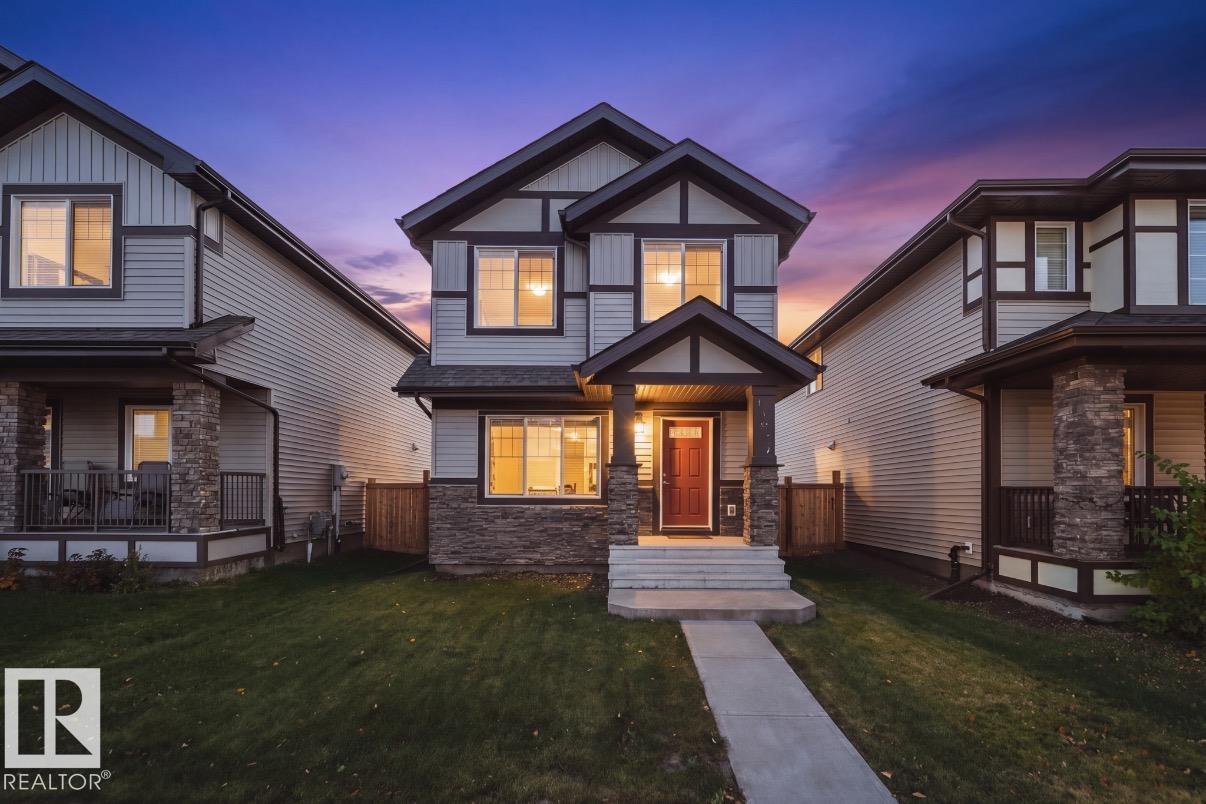
15927 13 Av SW
Edmonton, Alberta
Glenridding is a community you don’t want to sleep on! With a future rec centre, new school & transit centre planned nearby, plus established shopping, restaurants, gyms, walking trails and Jagare Ridge Golf Club just minutes away, everything you need is close to home. Built by Landmark Homes and lovingly maintained by the original owners, this nearly 1,600 sq ft home offers 3 beds, 2.5 baths & a thoughtful open-concept layout. The kitchen features granite countertops, stainless steel appliances & a good sized walk-in pantry, flowing into a spacious dining area w/ easy sunny south facing backyard access. Upstairs, the primary offers a 5-pc ensuite w/ soaker tub/ shower & dual sinks, + a WIC w/ upgraded closet system. Enjoy a spacious laundry room, dbl detached garage, granite countertops throughout, high-quality LVP & ceramic tile, HRV for improved air quality & Navien hot water on demand. The unfinished basement is ready for your future plans. Quick possession available! Some photos are virtually staged. (id:46923)
Sable Realty
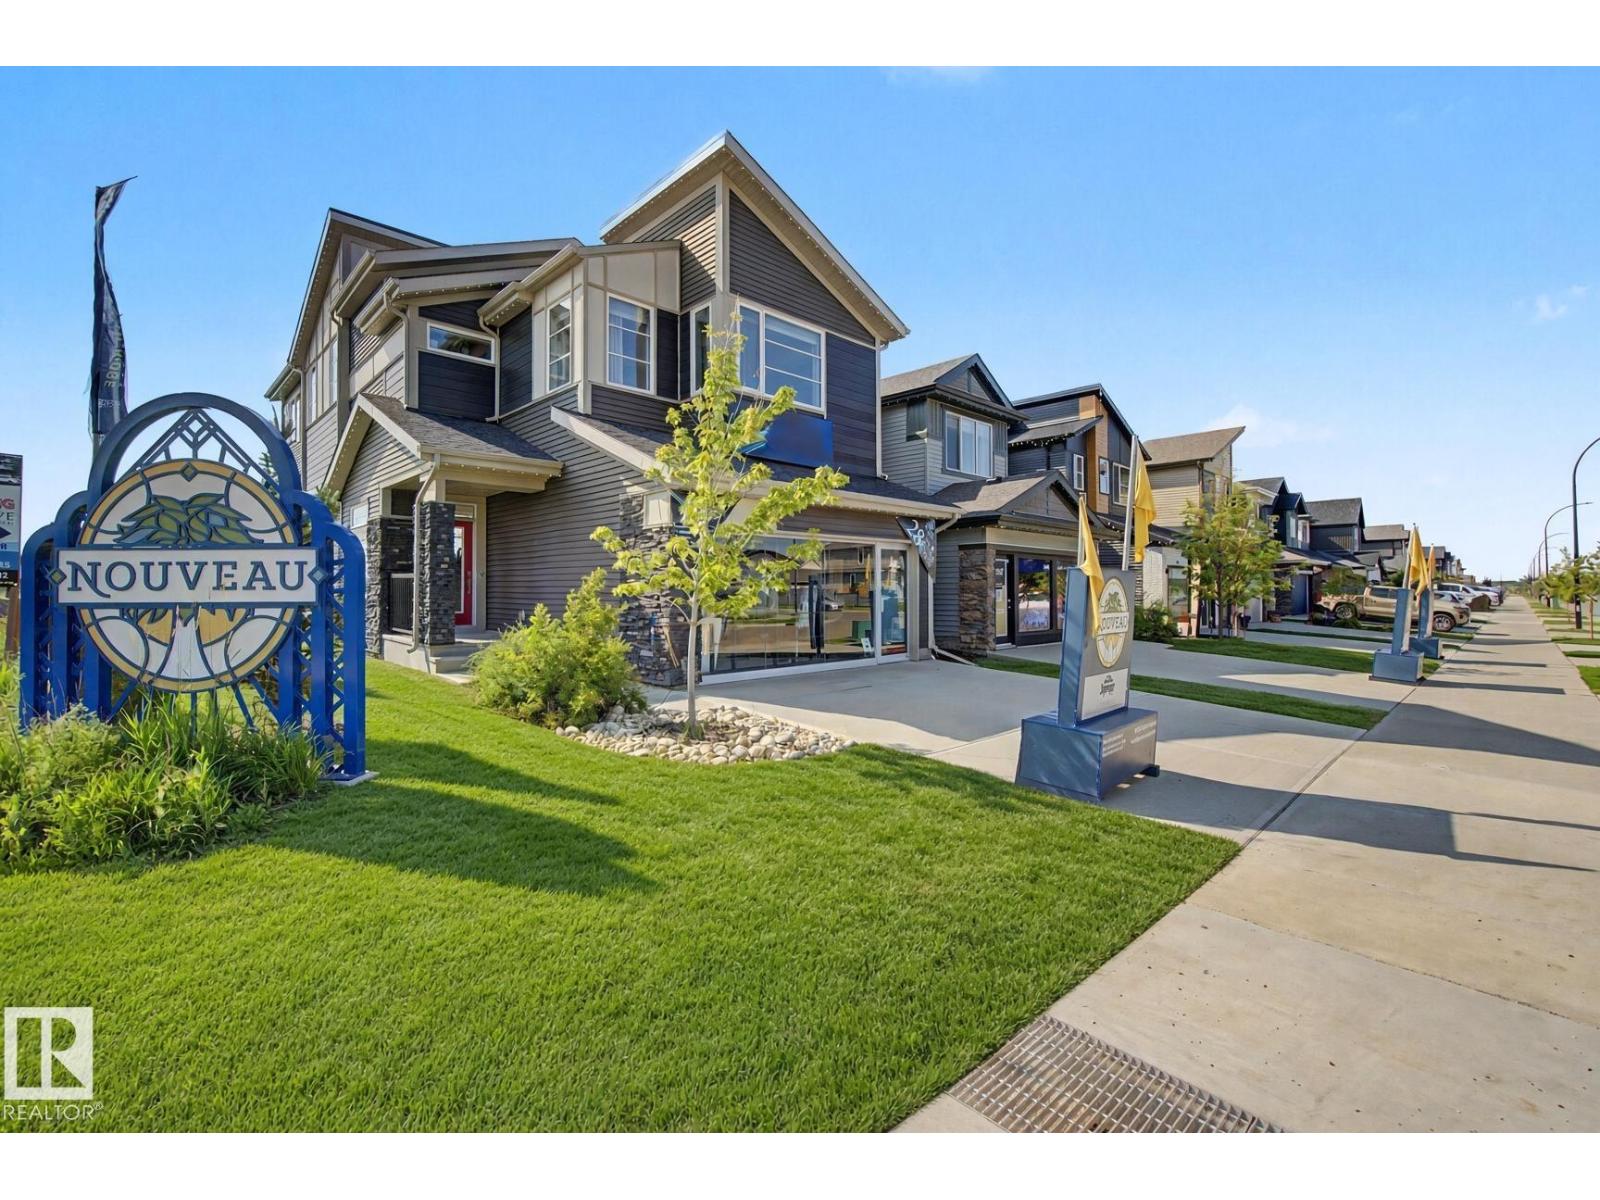
2 Nouveau Dr
St. Albert, Alberta
Welcome to executive elegance in this never-lived-in former Elliot Show Home by Jayman BUILT. Backing a serene pond on a premier corner lot in St. Albert, steps from future Nouveau Park (planned sledding hill, ice, and ball diamond) and under 5 minutes to St. Albert Trail. Offering 2,389 sq ft above grade plus a finished basement for 3,379 sq ft of total finished living space, this 4 bedroom, 3.5 bathroom masterpiece features 10 ft basement ceilings, premium upgrades throughout, professional landscaping, and a completed deck. The main floor boasts a versatile den, a chef's kitchen with built-in appliances, and a two-way fireplace. Upstairs, a sprawling bonus room joins oversized second and third bedrooms and a primary retreat with a walk-in closet and spa ensuite. Enjoy beautiful sunsets from your west-facing yard, cooled with central air conditioning. Solar panels, smart technology, triple-pane windows, and tankless hot water. Ultra-energy-efficient, with a transferable Jayman BUILT warranty. Ready now. (id:46923)
Lux Real Estate Inc
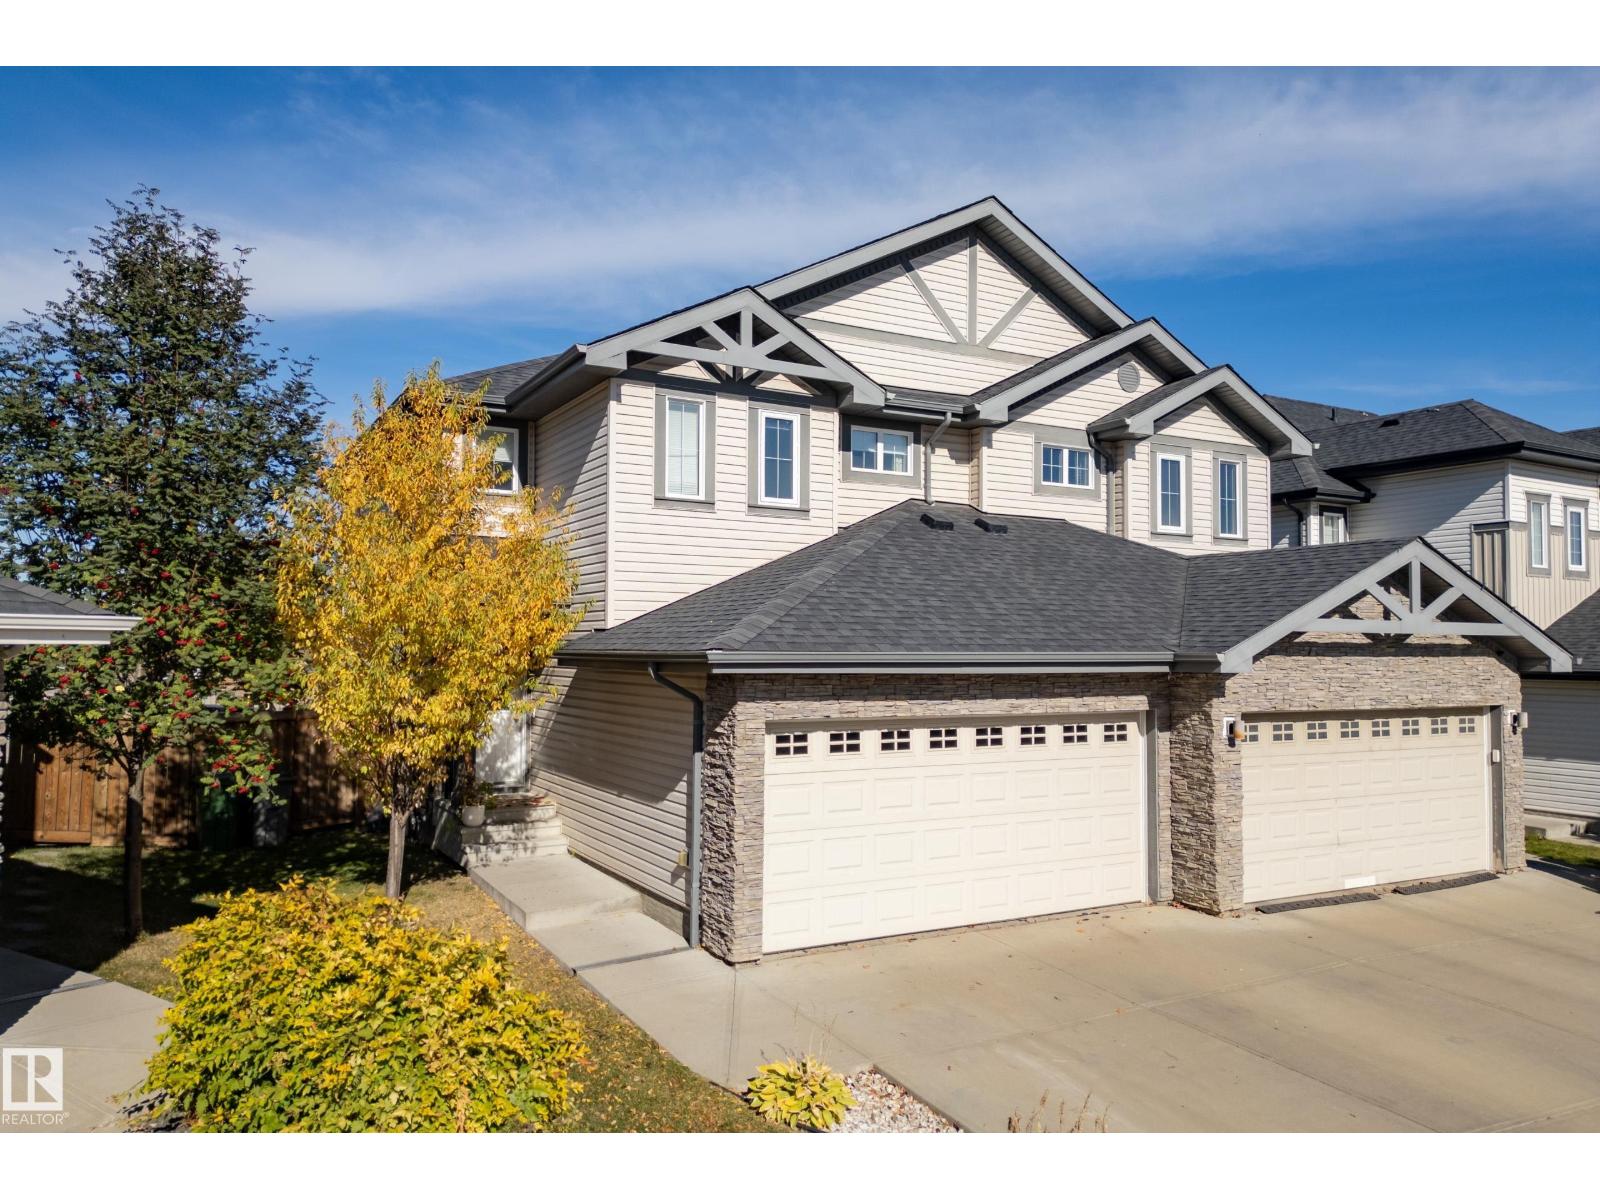
6520 59 Av
Beaumont, Alberta
Space where it counts, inside and out. This well-maintained half duplex in Beaumont's Dansereau Meadows pairs a large fenced backyard with a double attached garage and a quiet location near walking trails and a community pond. Built in 2015, it offers approximately 1,570 sq. ft., 3 bedrooms and 2.5 bathrooms. The main floor connects the living and dining areas with a kitchen featuring granite countertops, stainless steel appliances, a large island and corner pantry. Upstairs, the primary bedroom includes his-and-hers walk-in closets with added organizers and a 3-piece ensuite. Two more bedrooms, a full bathroom and upper-floor laundry keep everyday living practical. The washer, dryer and dishwasher are newer, and the unfinished basement leaves room for future plans. Enjoy summer evenings on the deck, with plenty of yard for gardening, play or relaxing. Schools are close by, with convenient access for commuting. (id:46923)
Real Broker