
Property Results - On the Ball Real Estate
461063 Rge Road 10
Rural Wetaskiwin County, Alberta
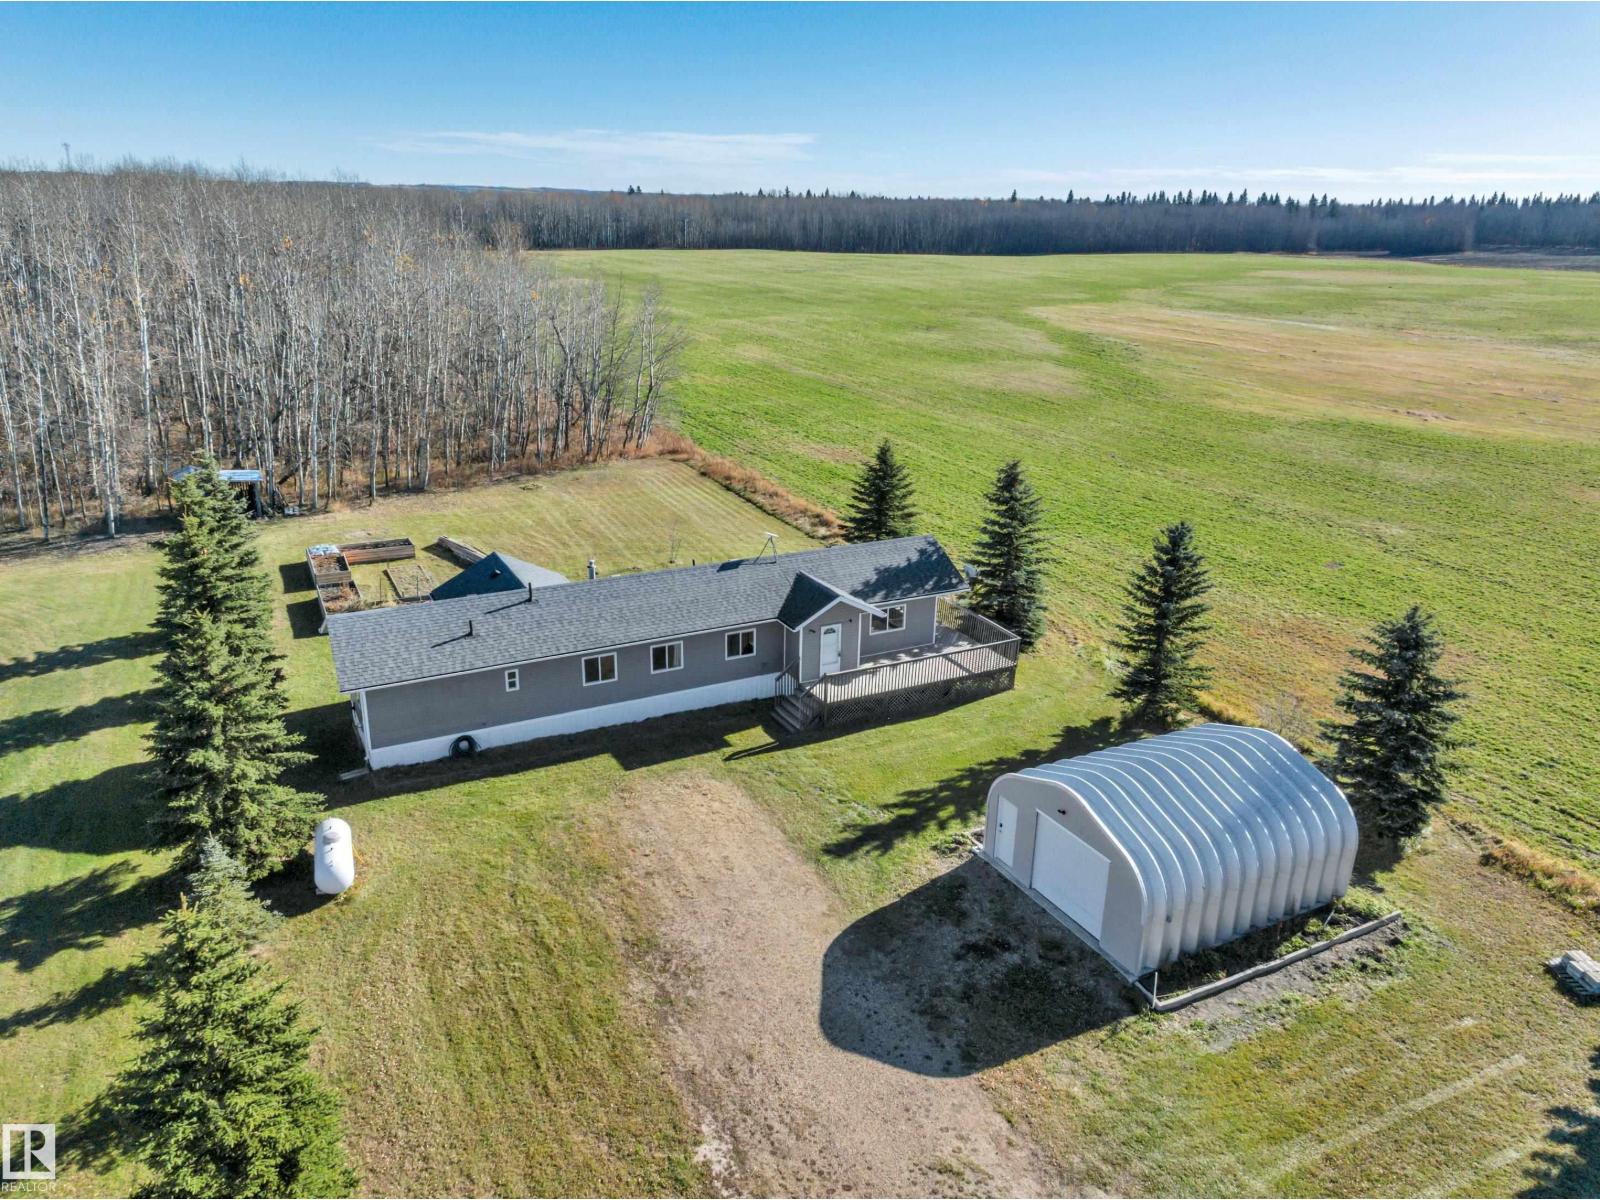
BUDGET FRIENDLY! GORGEOUS VIEWS! NEW DETACHED GARAGE! QUICK POSSESSION! Searching for your ideal starter acreage? This 3 bedroom, 1 bathroom home on 1.16 acres provides space to grow, garden, & enjoy the outdoors all while minutes to Pigeon Lake! Open concept main level unites the living room, spacious kitchen & island, & dining space for the ideal entertaining space. Large vinyl windows for ample natural lighting, laminate flooring, wood cabinets, modern grey paint, & updated lighting. Separate mudroom / rear entryway, 3 bedrooms, separate laundry, vinyl siding w/ north wall being Hardie Board, 19' wide x 24' deep garage w/ concrete floors & power is perfect for parking or tinkering on projects. Drilled well, holding tank for septic. Large wood deck for enjoying the sunset with friends; treed at the back for a private setting for summer bonfires. Quick drive to the amenities at the Village. A terrific location and nicely cared for property; welcome home! (id:46923)
RE/MAX Elite
8907 136 Av NW
Edmonton, Alberta
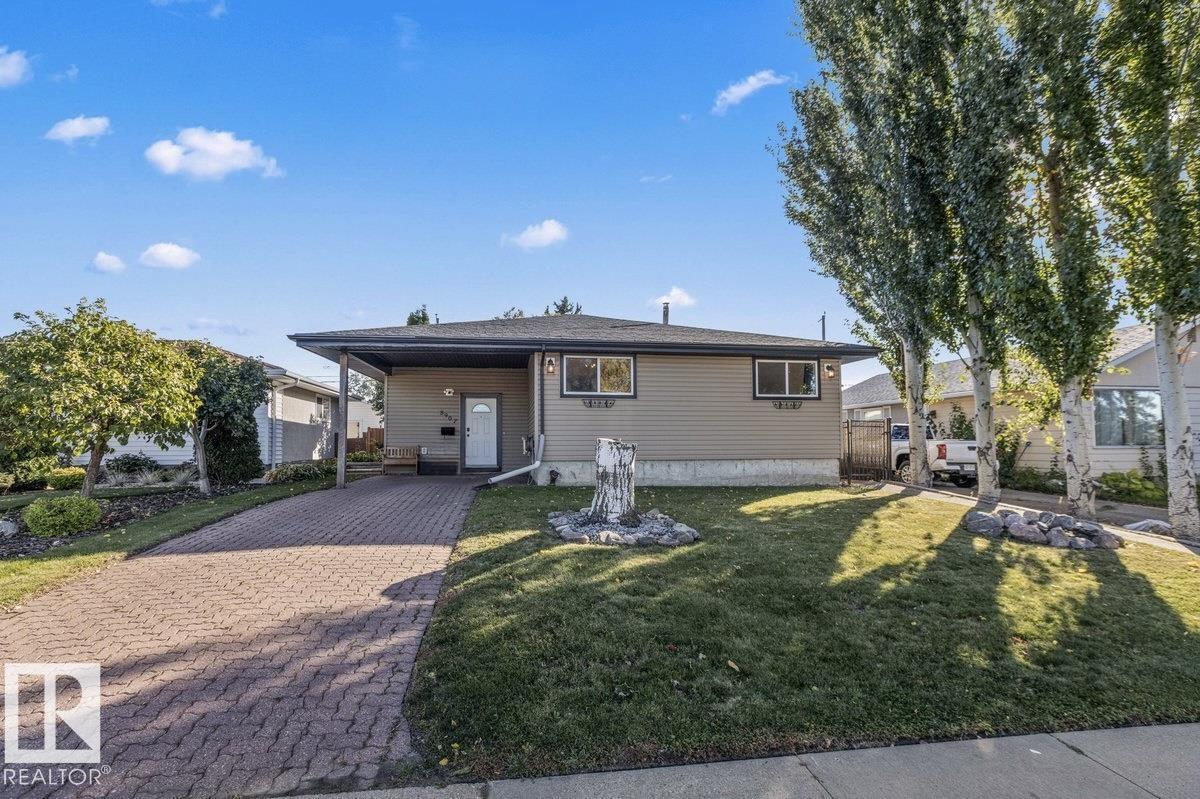
Welcome to this renovated home in Glengarry. A spacious entrance welcomes you in, leading to the main floor. Here you’ll find a large living room with a gas fireplace, a dining area, and a kitchen with gas stove, stainless steel appliances, and concrete countertops. The main floor also offers 2 bedrooms, including an oversized primary, plus a 4-piece bathroom fully renovated in 2024. The basement has new vinyl plank flooring throughout, a large 3rd bedroom, a spacious laundry room with plenty of storage and counters and a family room with a desk area and home theatre setup, perfect for movie nights or working from home. Outside, enjoy a deck off the living room, a nicely landscaped backyard and a detached double car garage. Updates include new furnace (2025), hot water tank (2025), washer and dryer (2023), central air conditioning and Google home security. Located close to schools and shopping centres, and just steps from the newly developed Gengarry Park, a favourite gathering spot for local families! (id:46923)
Real Broker
88a Erie St
Devon, Alberta
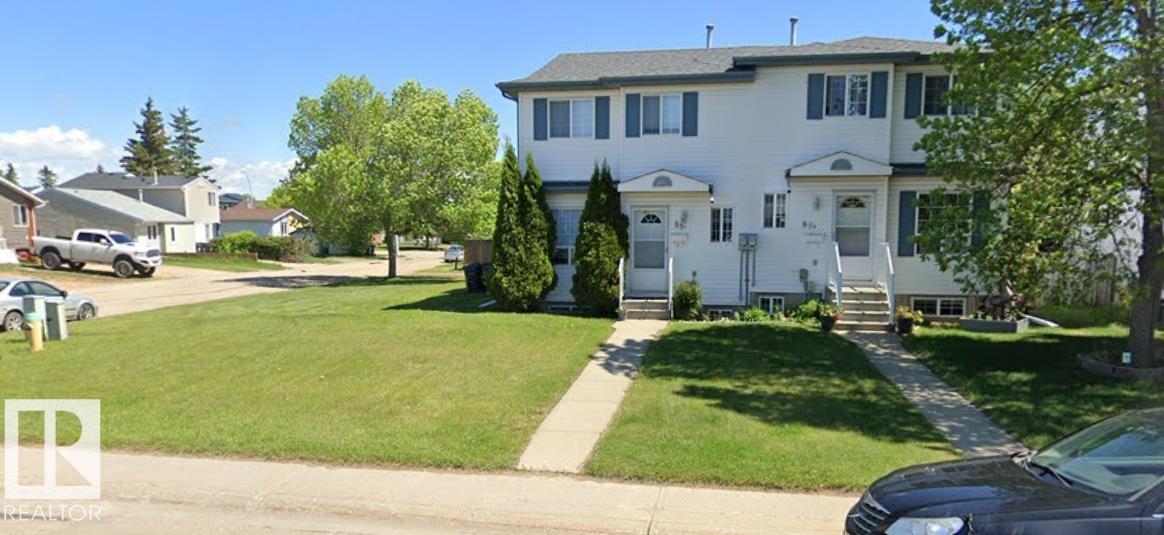
Corner lot ½ Duplex; open on main floor; laminate flooring through out. 3 upper level bedrooms; 2 baths; single attached garage. Wonderful home for family and close to elementary school. (id:46923)
RE/MAX Excellence
11160 68 St NW
Edmonton, Alberta
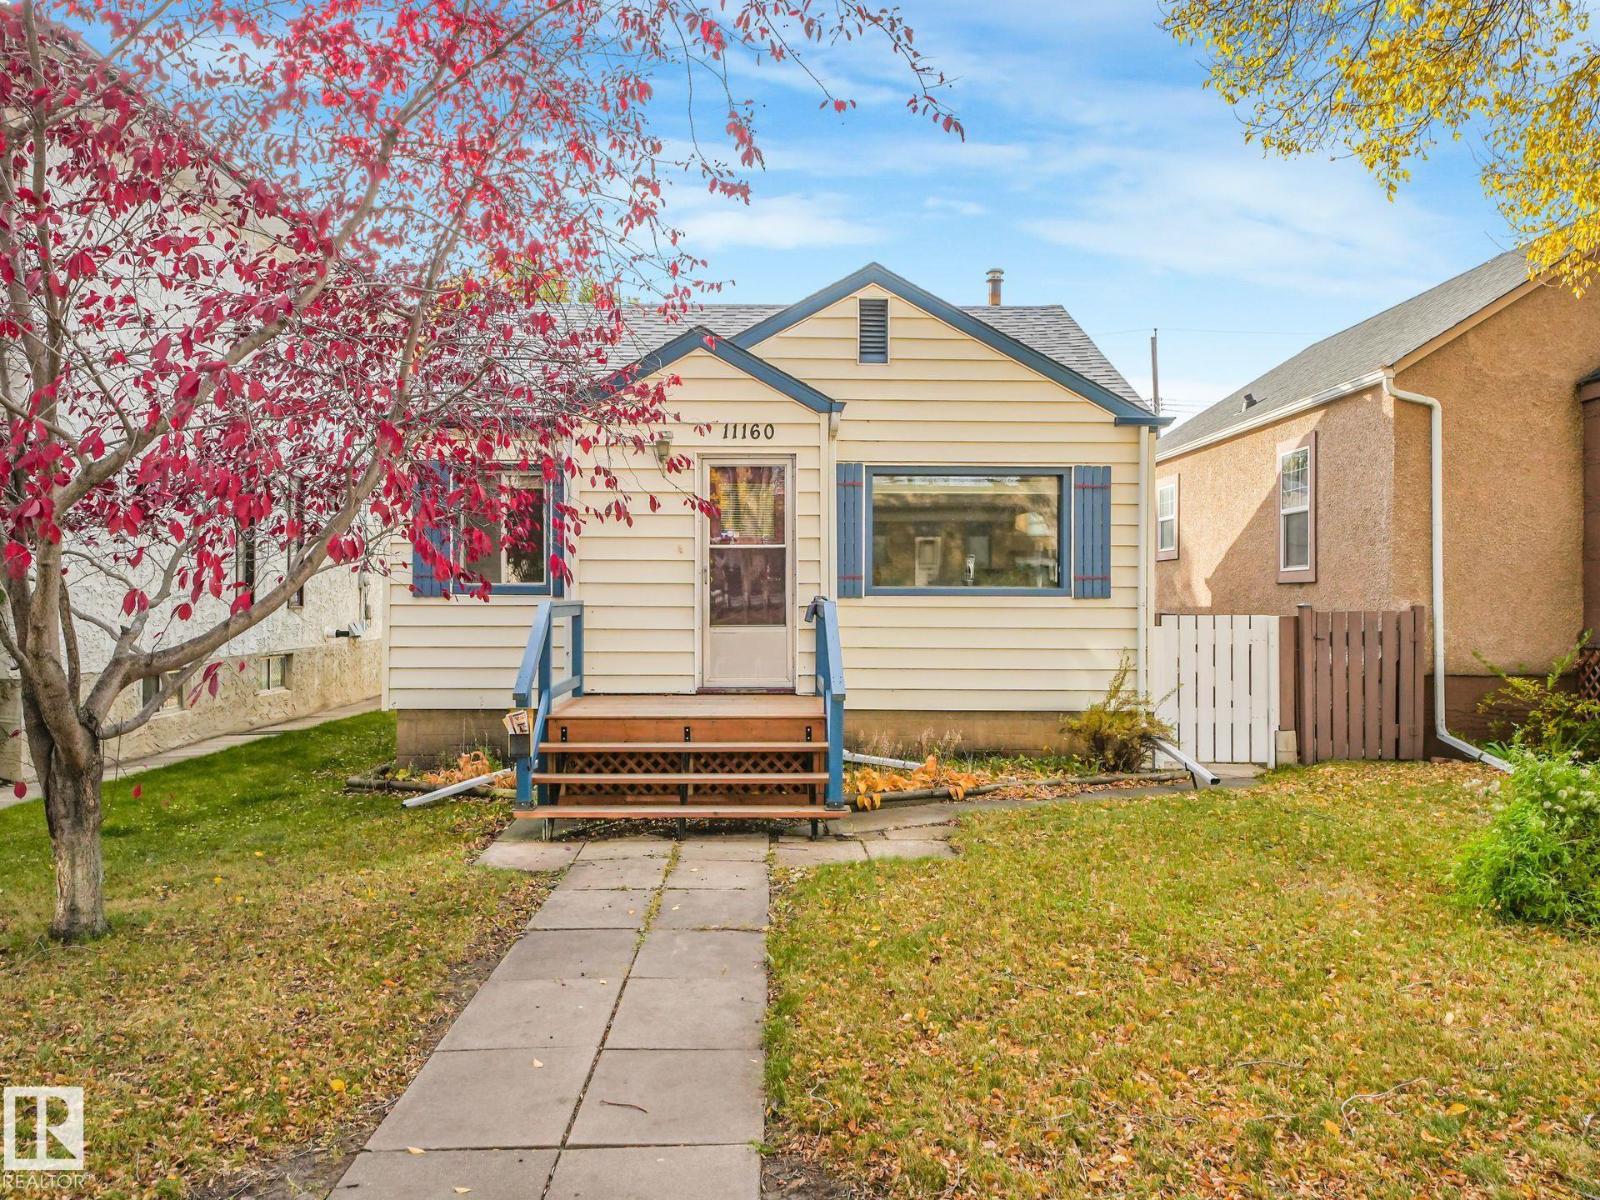
LOCATION, LOCATION, LOCATION! Nestled in the sought-after Bellevue/Highlands area, this 697 s/f cozy character bungalow puts you right where you want to be! Enjoy being just blocks from the beautiful river valley and its scenic trails, with Concordia University, Borden Park, schools, playgrounds, shops and charming local cafes all close by. This property offers plenty of potential for first time homeowners or investors looking to own in an established neighbourhood known for its character and convenience. The home features 1 bedroom upstairs and 3 bedrooms downstairs, with a 4-piece bathroom on the main floor and a 2-piece bathroom in the basement. A double detached garage adds valuable parking and storage, while newer shingles and furnace offer added peace of mind. Experience the perfect blend of urban convenience, green space and neighbourhood charm in one fantastic location! (id:46923)
RE/MAX Elite
3312 27 Ave NW
Edmonton, Alberta
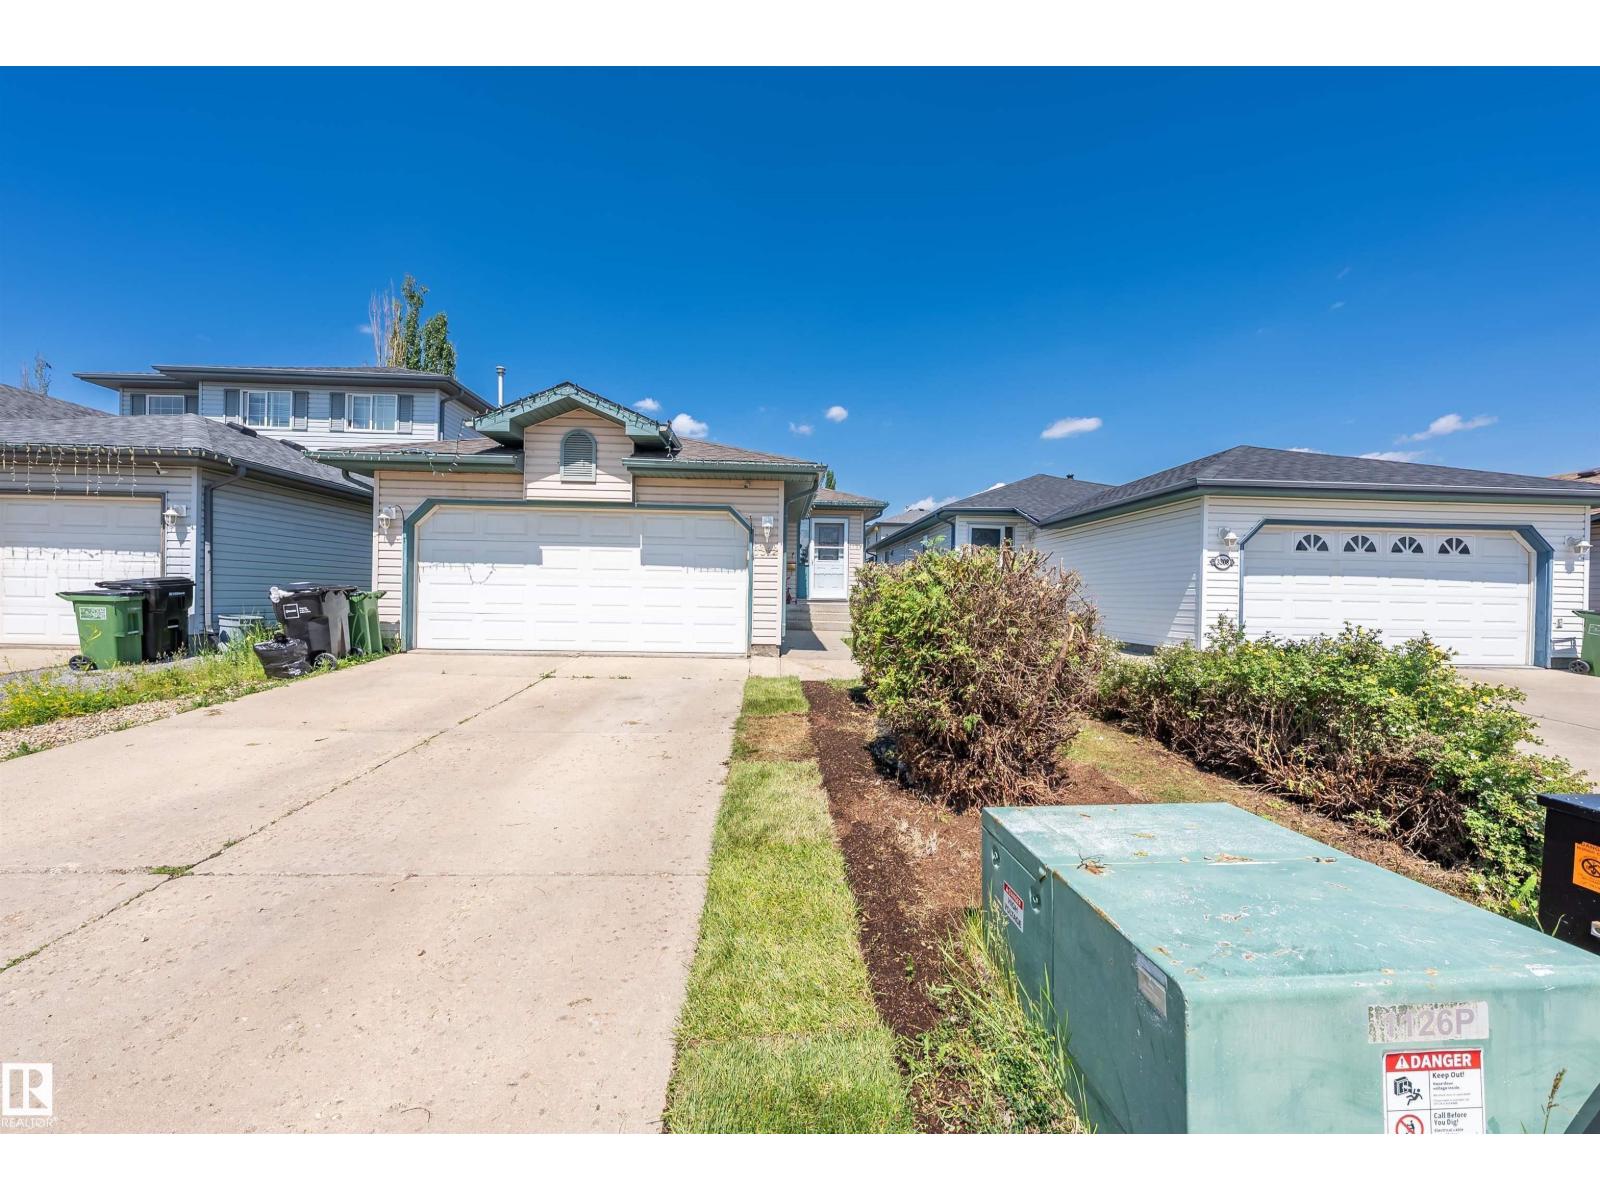
Welcome to this beautifully renovated 1,075 sq. ft. bungalow in the desirable community of SILVER BERRY! Offering 5 bedrooms and a Fully Finished basement with SEPERATE ENTRANCE, this home features a stylish high-gloss kitchen with granite countertops and newer appliances, along with modern LED lighting. The home has been freshly painted within the past year, the carpet was replaced a few years ago, and the roof was updated within the past few years. The main floor offers a spacious primary bedroom with a 3-piece ensuite and two additional well-sized bedrooms. The fully finished basement includes a second kitchen with a full set of appliances, 2 additional bedrooms, and a full bathroom, providing excellent flexibility for extended family. Outside, enjoy a fully fenced yard, deck, and beautifully landscaped ground. Conveniently located within walking distance of Silver Berry Park and close to schools, shopping, public transit, and other amenities. A fantastic opportunity in a family-friendly neighbourhood! (id:46923)
Maxwell Devonshire Realty
4125 Martin Av NW
Edmonton, Alberta
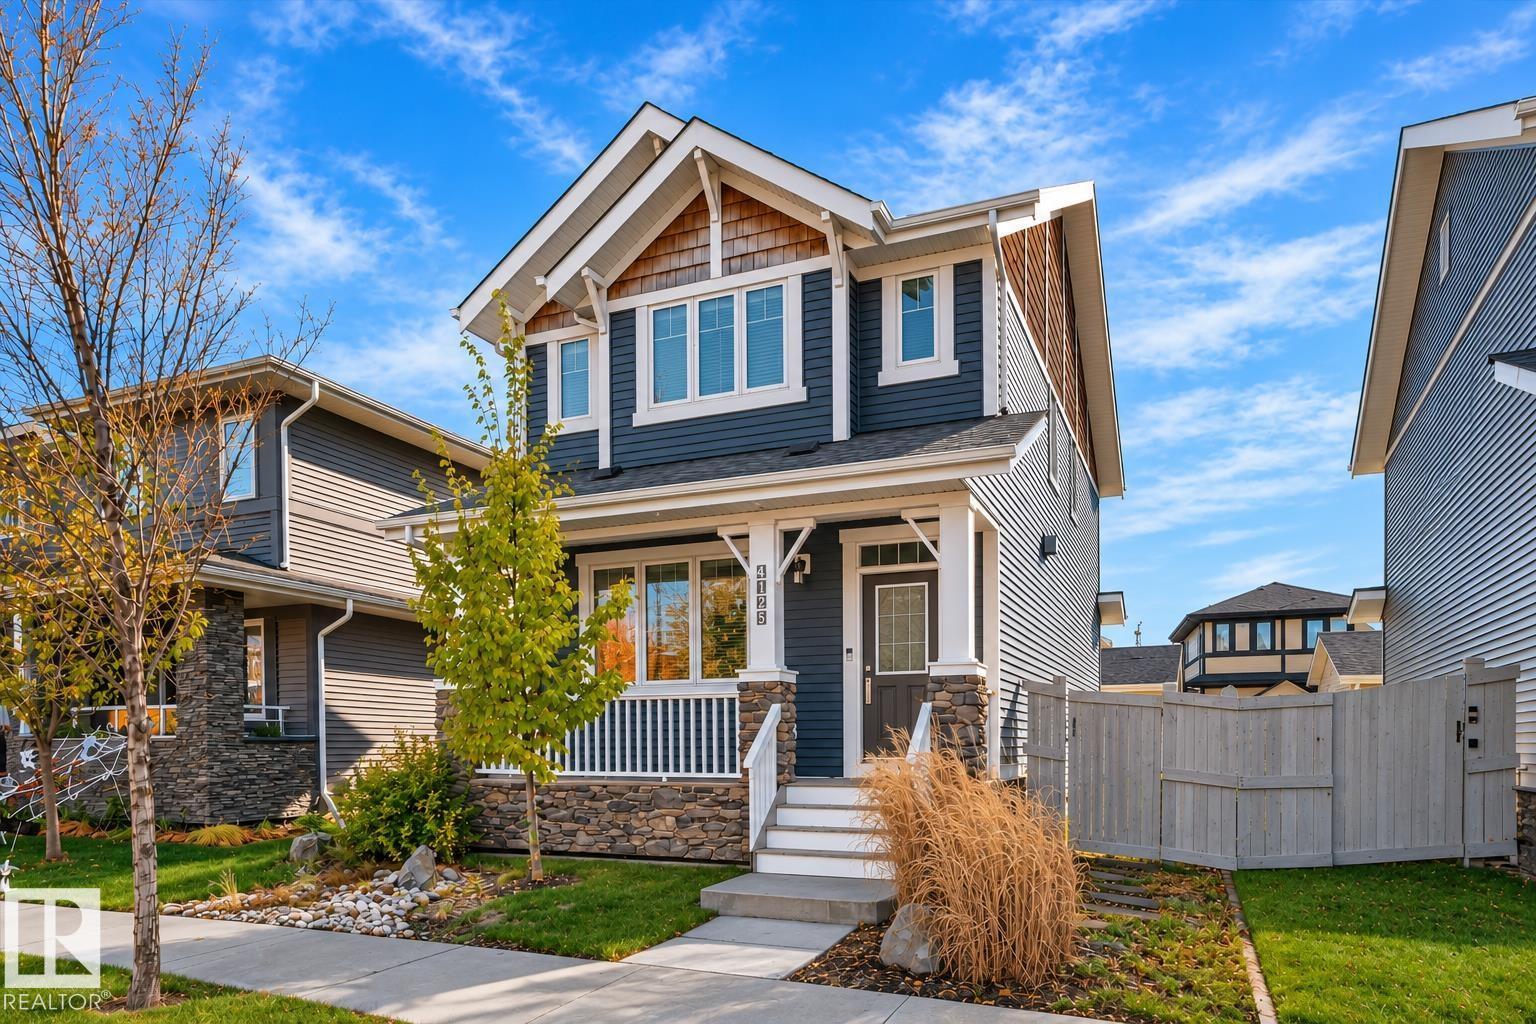
Award winning community, award worthy property! This home is all about comfort and entertaining in style. Hosting feels effortless here. Guests gather by the fireplace, drinks flow from the big island, and dinner moves to the dining room without missing a word. When the night calls for more, step onto the deck and finish with dessert in the hot tub! Your guests will think you hired an event planner! On the second floor, a family room gives you a private lounge away from the action. Fresh carpet upstairs feels brand new because it is! The fully finished basement comes with a bedroom, a full bath, a laundry room, and a nicely designed rec room. The primary suite saves the best for last! Your wardrobe finally gets a room of its own, and the four piece ensuite pairs a deep tub for long soaks with a separate shower for busy mornings. Bubble bath tonight, quick rinse tomorrow, your call! A double car garage rounds it out. Lakes and trails nearby. A must see!! Some pictures have been virtually staged. (id:46923)
Century 21 Quantum Realty
1523 169 St SW
Edmonton, Alberta
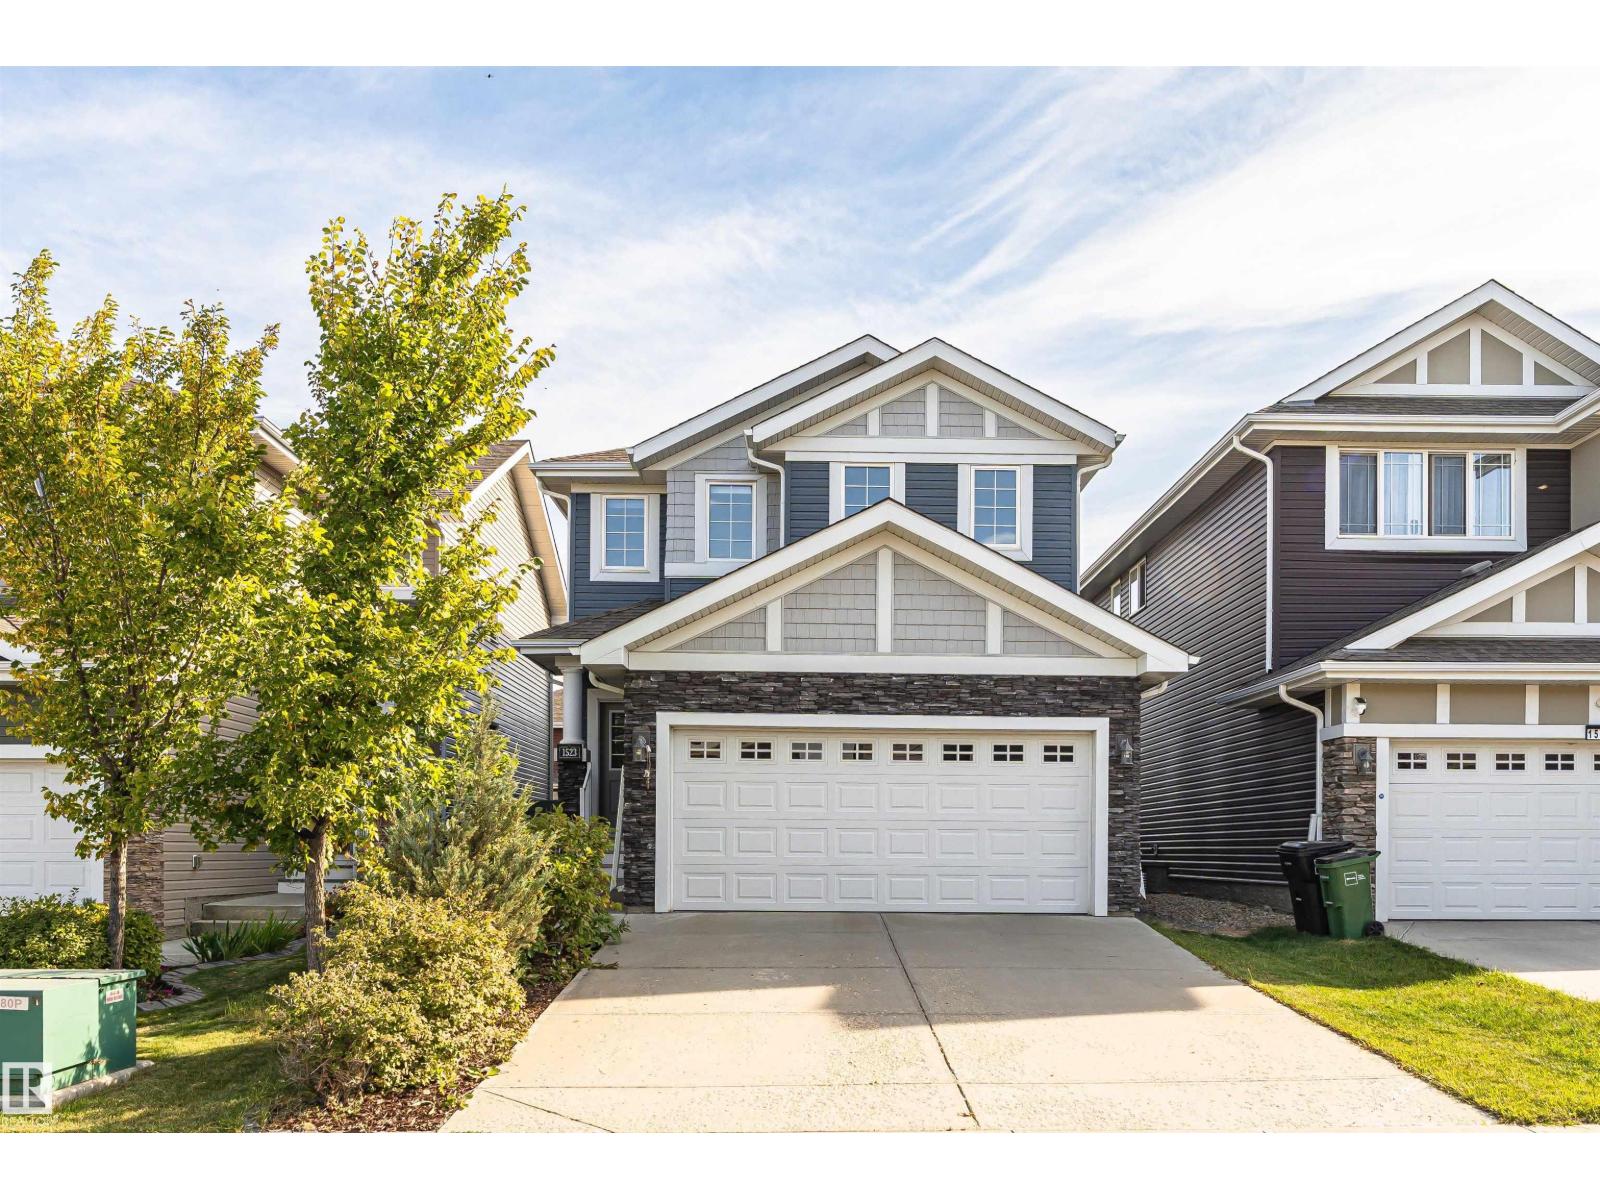
Welcome to this beautifully designed 3-bedroom, 2.5-bath home offering an exceptional blend of space, comfort, and functionality. The main floor features a spacious living room with a fireplace, a well-appointed kitchen with a pantry, a dining area, a versatile den, a 2-piece bath, and convenient access to the attached double garage. Upstairs, the thoughtfully designed layout offers a generous primary suite with a walk-in closet and 4-piece ensuite, two additional bedrooms, a spacious bonus room, a 4-piece bath, and upper-floor laundry. With approximately 2,191 sq. ft. of total above-grade exterior area, this home offers an ideal layout for modern family living. (id:46923)
Century 21 Masters
6656 Cardinal Rd SW SW
Edmonton, Alberta
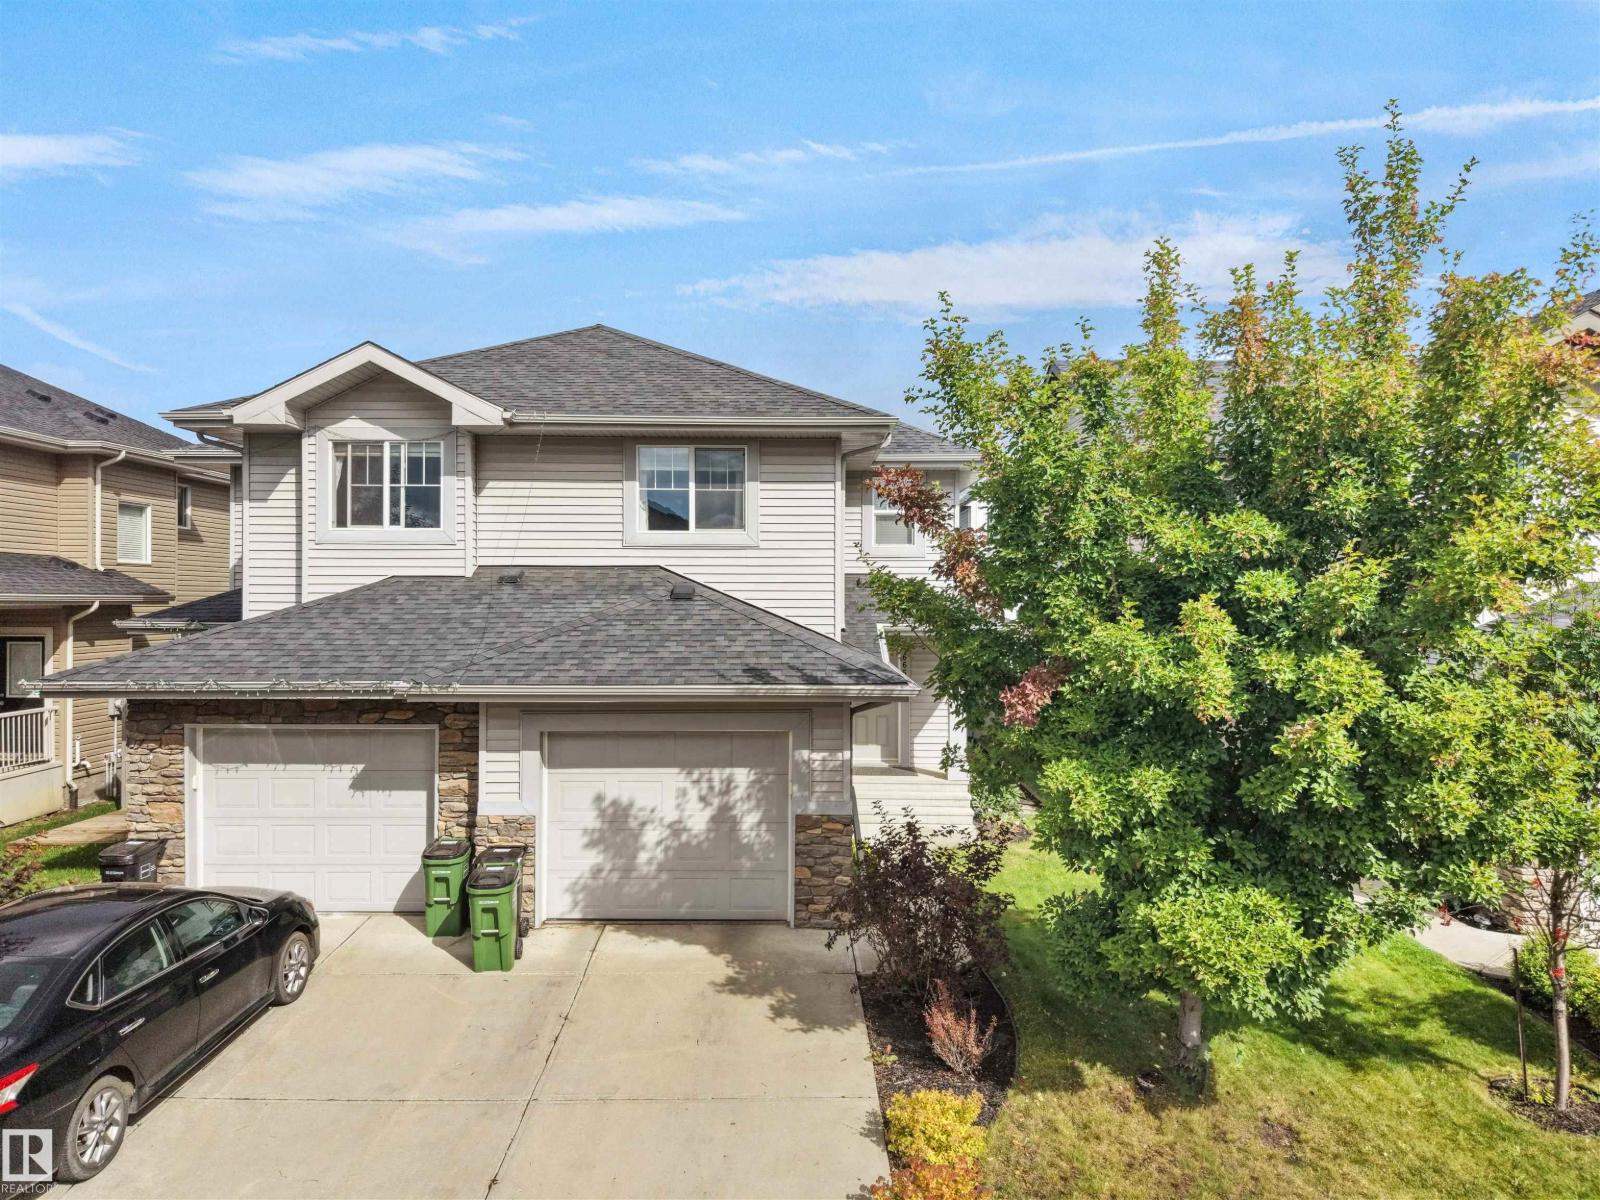
Welcome to 6656 Cardinal Road! This beautiful 1,380.98 sq. ft. home features 3 bedrooms, 2.5 bathrooms and a single attached garage. Enjoy a bright, functional layout and a large backyard overlooking the pond—perfect for relaxing and entertaining. The unfinished basement offers excellent potential for future development. With an attractive offer, the seller is willing to leave the existing furniture and fixtures, making this a fantastic move-in-ready opportunity. Close to schools, parks, shopping and everyday amenities! (id:46923)
Sterling Real Estate
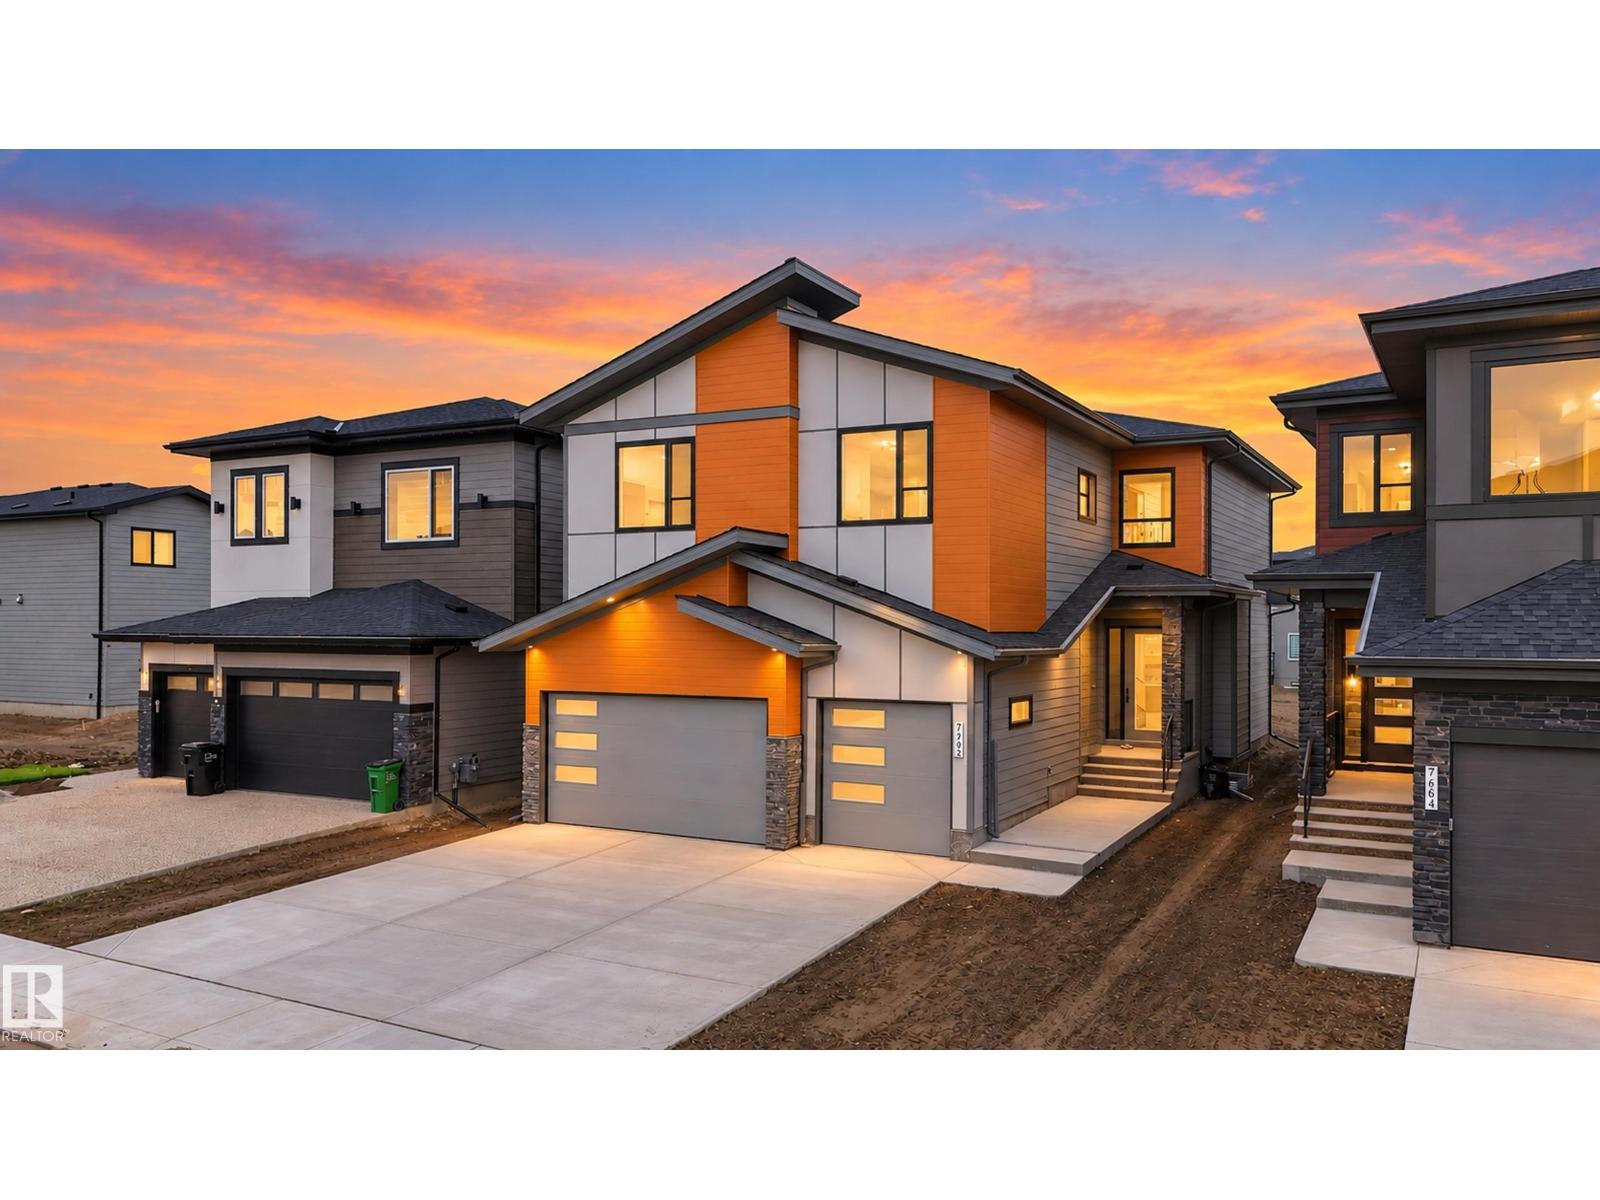
7662 Kimiwan Cr SW
Edmonton, Alberta
Welcome to Riverstead! This exceptional 2,730+ sq ft home combines modern design with a highly functional family layout. Set on a large 40-metre deep rectangular lot just steps from the river, it features beautiful Hardie board siding, a triple attached garage and a covered south-facing rear deck. Inside, the main floor offers 10’ ceilings, a bedroom with full bath, soaring open-to-above spaces and abundant natural light. The extended kitchen features a massive island, upgraded KitchenAid appliances, oversized built-in refrigerator and separate spice kitchen. Modern glass railing leads upstairs to a central open bonus room, walk-in laundry and 4 bedrooms, including 2 impressive primary suites. With 5 bedrooms and 4 full baths, this home is designed for growing and multi-generational families. (id:46923)
Exp Realty

#27 17832 78 St NW
Edmonton, Alberta
Welcome to the Essex, an innovative 3-storey townhouse in Crystalina Nera, designed for modern living. The ground level welcomes you with a private oversized double attached garage and a bright foyer past a quiet den, ideal for a home office or studio. The main floor offers an open-concept layout with a spacious kitchen, dining room, and living room, along with a convenient powder room and separate laundry. Upstairs, two primary-sized bedrooms each offer their own walk-in closet and ensuite bath, a rare layout built for roommates, multi-generational living, or simply extra privacy. LVP flooring runs throughout the entire home, no carpet anywhere. Don't forget the A/C! Just steps from green space and a lake, and close to schools and minutes to the Henday, this location is as convenient as it is beautiful, all with low condo fees. All this home needs is YOU! (id:46923)
Exp Realty
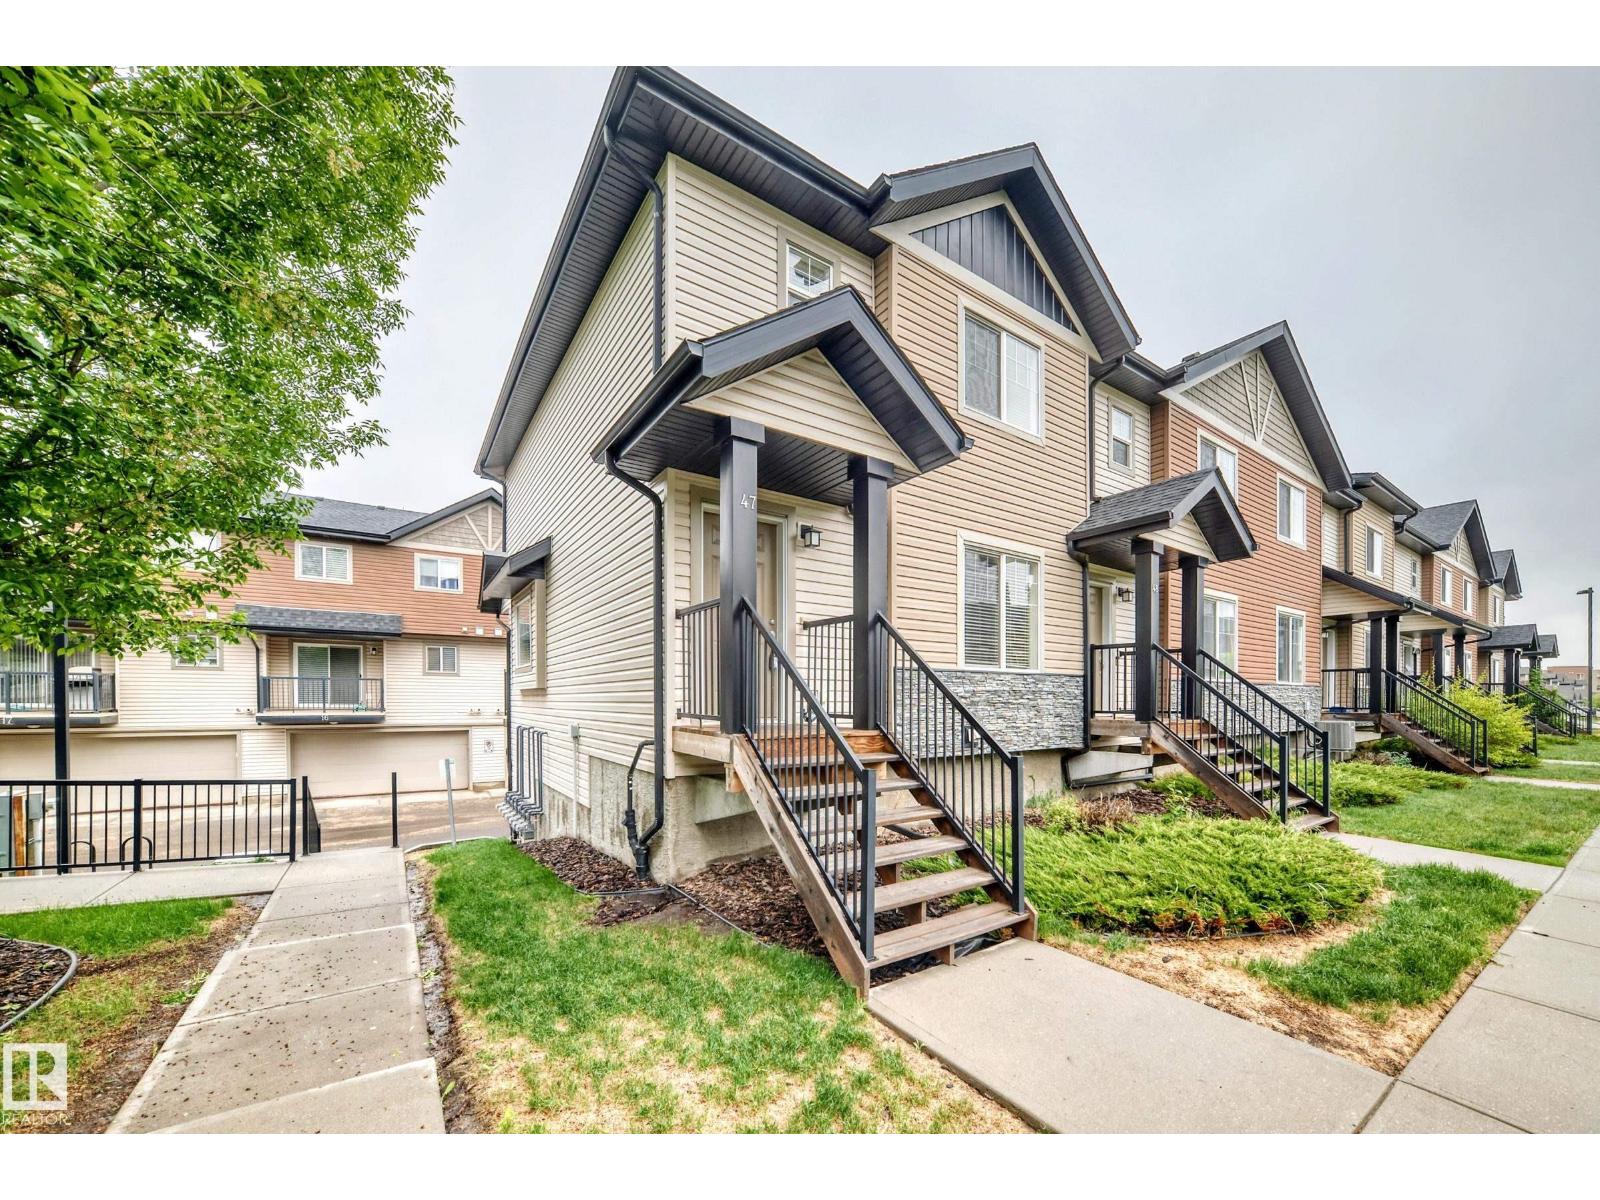
#47 12004 22 Av SW
Edmonton, Alberta
The Best 2 Storey End Unit w Double Attached Garage - Large primary bedroom w Excellent 3 piece ensuite & super walk in closet. This home features large windows, bright spaces, a special covered balcony perfect for barbeque opening to the kitchen & kitchen dining area. Three bedrooms, 3 washrooms, # 47 is excellent for professionals, families, first-time buyers, or investors. Location , Location in Soutwest Edmonton Rutherford walk to schools, shopping. The bright & functional main floor includes a spacious living room - dining area if desired, 2 piece washroom, a very functional kitchen w good cabinet space, large nook or supper eating area. Upstairs the 3 bedrooms provide flexibility for family, guests, or a home office. Enjoy the winters w a Double Attached Garage plus visitor parking nearby. Located close to schools, parks, shopping, public transit, all amenities, with quick access to major routes for an easy commute. A Great Townhouse opportunity to own in great desired southwest Edmonton community. (id:46923)
Coldwell Banker Mountain Central
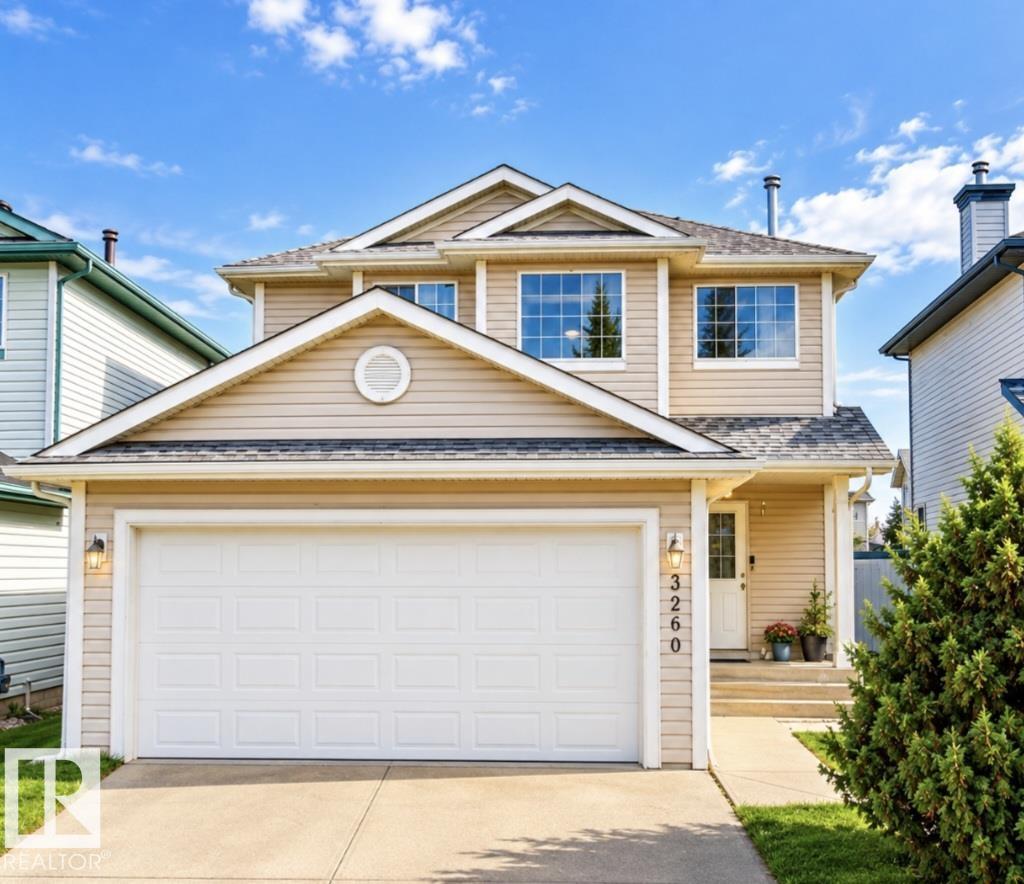
3236 27 Av NW
Edmonton, Alberta
Welcome to this BEAUTIFULLY UPDATED, MOVE-IN-READY 2-STOREY offering 3+1 BEDROOMS, 3.5 BATHROOMS and a DOUBLE ATTACHED GARAGE. Step inside to a BRIGHT, OPEN-CONCEPT MAIN FLOOR featuring FRESH PAINT and NEW CARPET, creating a comfortable and inviting space for everyday living and entertaining. Convenient MAIN-FLOOR LAUNDRY includes a NEW WASHER & DRYER (2026).Upstairs, you’ll find 3 SPACIOUS BEDROOMS, including a generous PRIMARY SUITE and a PRIVATE ENSUITE.The ALMOST-FINISHED BASEMENT provides even more usable space with a LARGE FAMILY ROOM, 4TH BEDROOM and 3-PIECE BATHROOM—ideal for guests, a home office, recreation area or movie nights. Notable updates include NEW CARPET, FRESH PAINT, ROOF (2022) and other major components that have been updated in recent years. Step outside to a FULLY FENCED BACKYARD with plenty of room to relax and entertain. Conveniently located near SCHOOLS, PARKS, SHOPPING & THE MEADOWS RECREATION CENTRE. UPDATED, SPACIOUS AND READY TO WELCOME ITS NEXT OWNER! (id:46923)
Exp Realty