
Property Results - On the Ball Real Estate
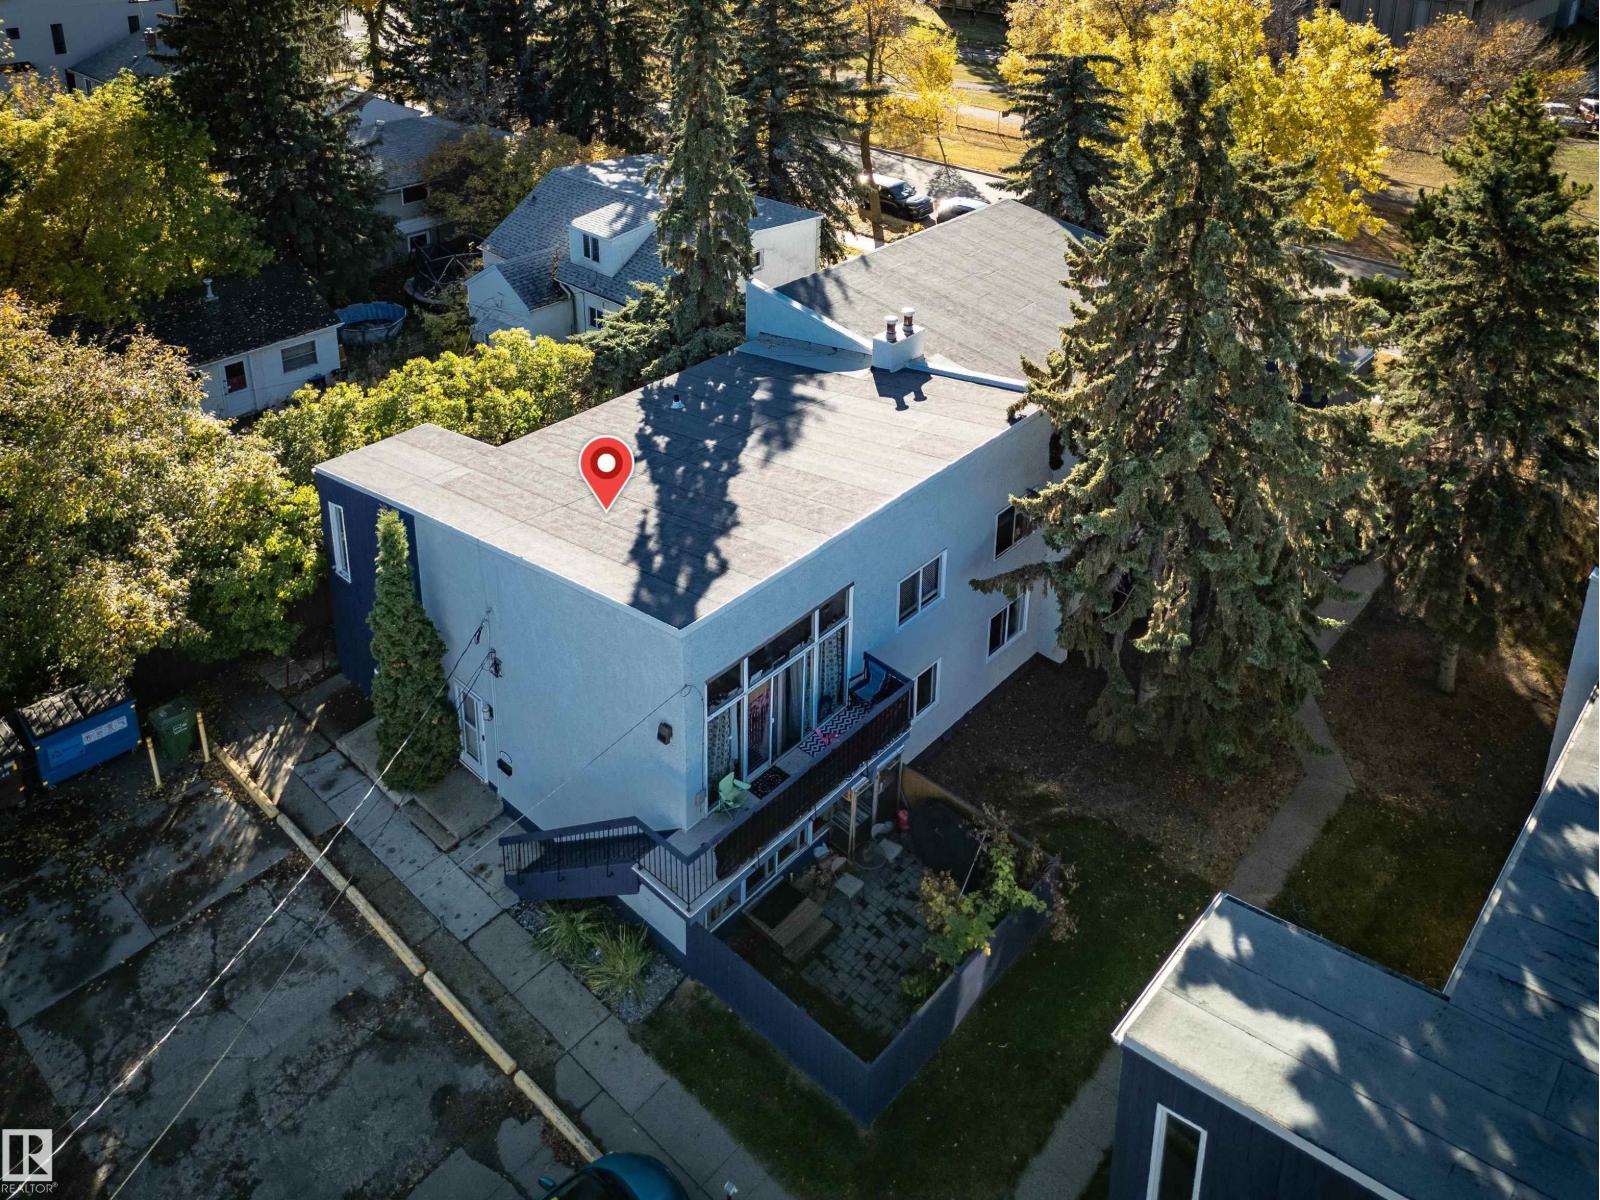
10539 84 St NW
Edmonton, Alberta
Welcome to this spacious 3 bedroom home in the heart of the city! Located across the street from the beautiful River Valley, Forest Heights Park, Riverside Park and just minutes to downtown! This home features 3 excellent sized bedrooms, a large living room, kitchen w/ wood cabinets, MASSIVE 30'x12' storage room, and sliding doors taking you to your own private yard. The yard is a real standout w/ paving stones, raspberry bushes and beautiful perennial plants. The bonus 360+sqft storage room is an ideal space for an office, hobbyroom and/or a gym! Pet friendly, and condo fees include electricity, heat & water/sewer. Well managed privately run condo board, and easy to rent a second parking stall if needed. Close to public transit, shopping, schools, and the beautiful Edmonton River Valley! Come take a look! (id:46923)
Maxwell Challenge Realty
18863 29 Av NW
Edmonton, Alberta
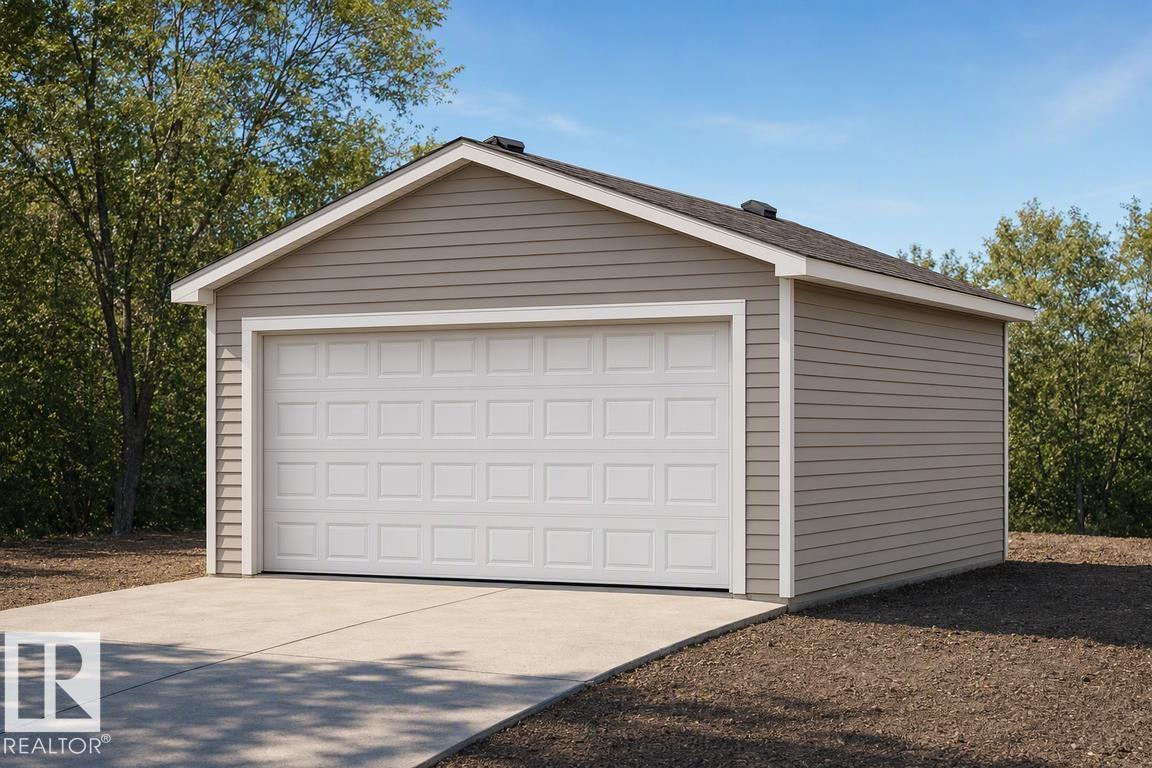
Detached garage included; under construction. Garage image for illustration only. The Sapphire is a 1,624 sq. ft. standout featuring 9’ ceilings and Luxury Vinyl Plank flooring. The main level uniquely offers a front bedroom and full three-piece bath with a walk-in shower, providing a versatile guest or office space. At the home’s center, a chef-inspired kitchen boasts Quartz surfaces, a flush-ledge island, a corner pantry, and premium soft-close cabinetry. Large windows in the rear living room and nook flood the space with light, while a central garden door offers seamless backyard access. Upstairs, the layout includes a relaxing bonus room and a primary retreat with a walk-in closet and ensuite. Two additional bedrooms share a main bath and a space-saving stackable laundry closet. Complete with brushed nickel fixtures, a separate side entrance, and a basement rough-in, the Sapphire is a masterpiece of smart, functional living. (id:46923)
Exp Realty
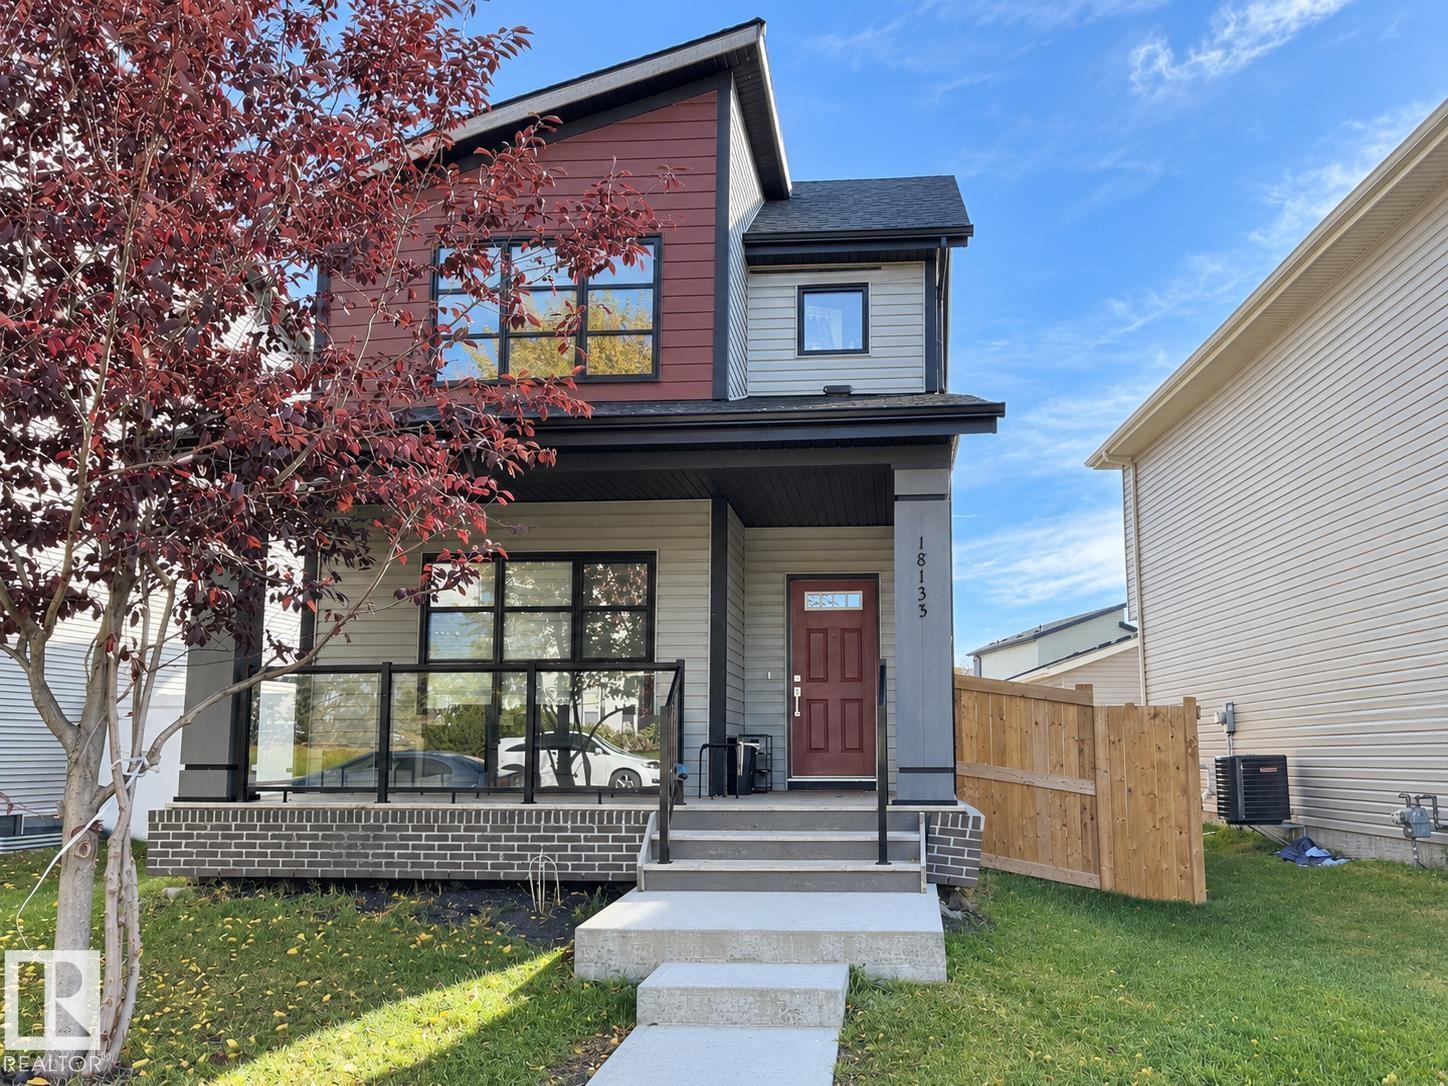
18135 77 St NW
Edmonton, Alberta
Welcome to this well-maintained 2-storey home in the desirable community of Crystallina Nera West! Offering approximately 1,368 sq. ft. of above-grade living space, this home features 3 bedrooms and 2.5 bathrooms, making it an excellent opportunity for families, first-time buyers or investors. The functional main floor offers comfortable living and dining spaces with a practical kitchen layout, while upstairs you'll find all three bedrooms, including the primary bedroom with ensuite. Enjoy the added comfort of central air conditioning, plus a fenced and landscaped yard and double detached garage. Conveniently located close to schools, shopping, public transportation and everyday amenities. A great opportunity to own in a growing north Edmonton community! (id:46923)
2% Realty Pro
Lot 3 Highway 36 Twp 544a
Rural Two Hills County, Alberta
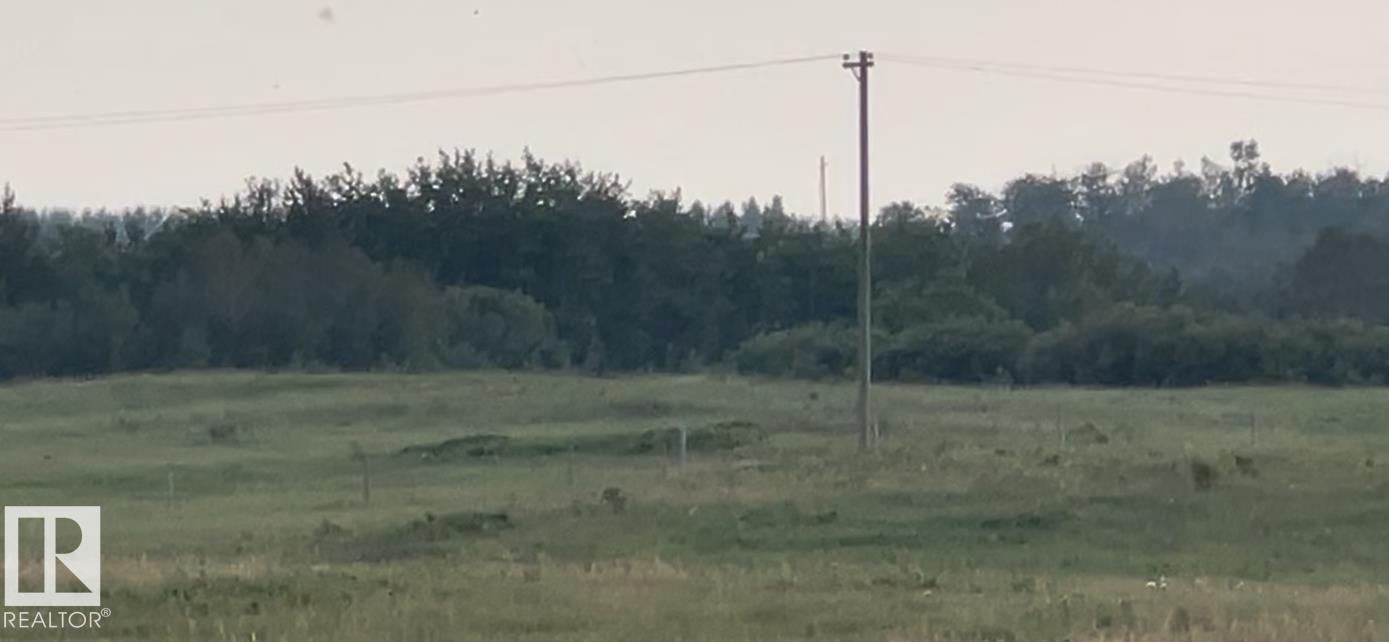
Private setting but close to amenities. 4.99 acre lot. Power at property line. 1 mile South of Two Hills. 30 miles from Vegreville. Lot is relatively flat with some trees. Close to stream so surrounded by nature and farm land. Two Hills has K - 12 School, library, Hospital, Banks, Drug Store, grocery stores, restaurants, UFA, gas stations, Fire Department and RCMP. For recreation there's ball diamonds, rodeo grounds, tennis courts and a beautiful picnic/camping site along the banks of the Vermillion River. Lot is 77.67 meters wide x260.5 meters deep. 2 other lots available. (id:46923)
Homes & Gardens Real Estate Limited
18816 28 Av NW
Edmonton, Alberta
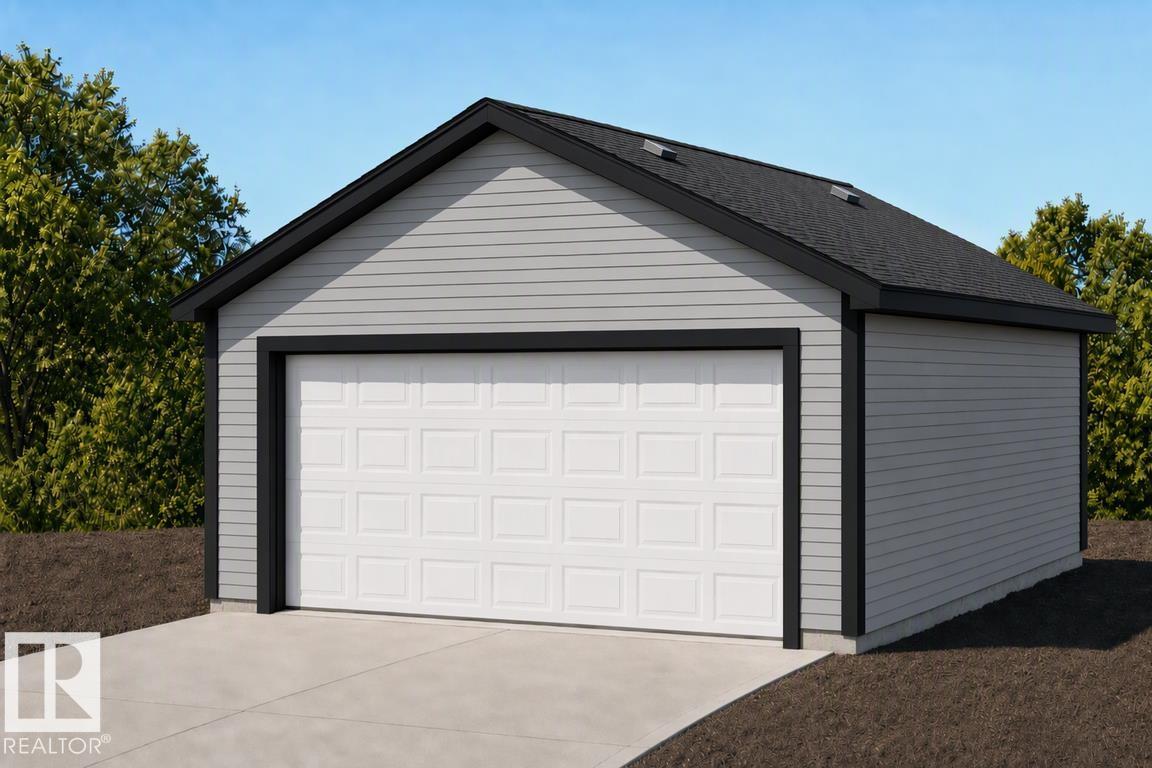
Detached garage included; under construction. Garage image for illustration only. Built by Sterling Homes, this bright, laned home in The Uplands at Riverview blends comfort, charm, and smart design in a nature-filled community with walking trails. Triple-pane windows fill the front living room with natural light, creating a welcoming space to relax or host. The U-shaped kitchen features quartz countertops, peninsula seating, upgraded cabinetry, and a backyard-facing window—perfect for keeping an eye on kids or enjoying peaceful views while cooking. The dining area sits beside large rear windows, with a convenient half bath near the back entry. Upstairs, the primary suite offers a walk-in closet and a 3-piece ensuite, plus two bedrooms, a full bath, and upper-floor laundry. Luxury vinyl plank flooring, side entry, backyard with parking pad, and basement rough-ins add future flexibility. (id:46923)
Exp Realty
11908 131 St NW NW
Edmonton, Alberta
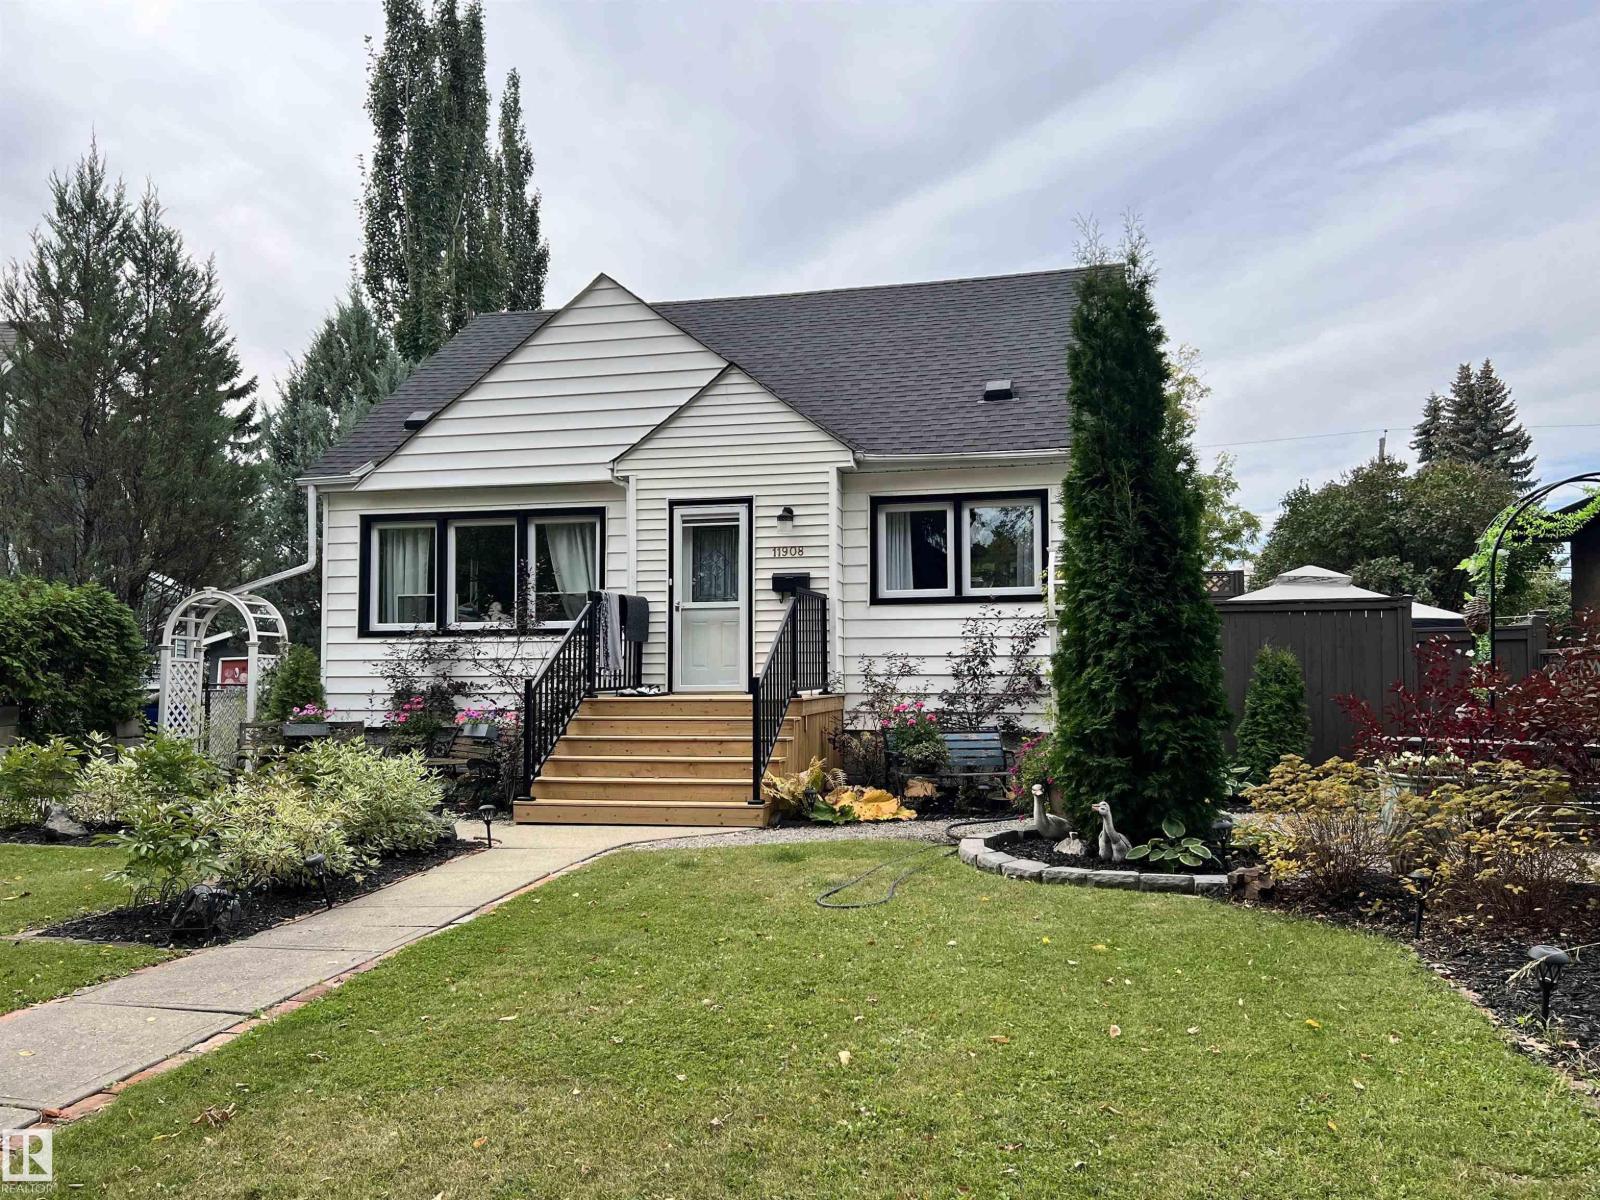
Welcome to this beautiful charming home, lovingly maintained by its owner and thoughtfully updated over the years. The home features several upgrades, including new appliances, windows, and fresh paint, offering a comfortable blend of character and modern convenience. The fully separate basement provides excellent flexibility. Outside, enjoy a beautifully landscaped lot with mature surroundings and quiet neighbours, creating a peaceful setting to call home. With its attractive updates, separate living space, and inviting curb appeal, this property offers an excellent opportunity for homeowners and investors alike. (id:46923)
Real Broker
318 Elliott Wd
Fort Saskatchewan, Alberta
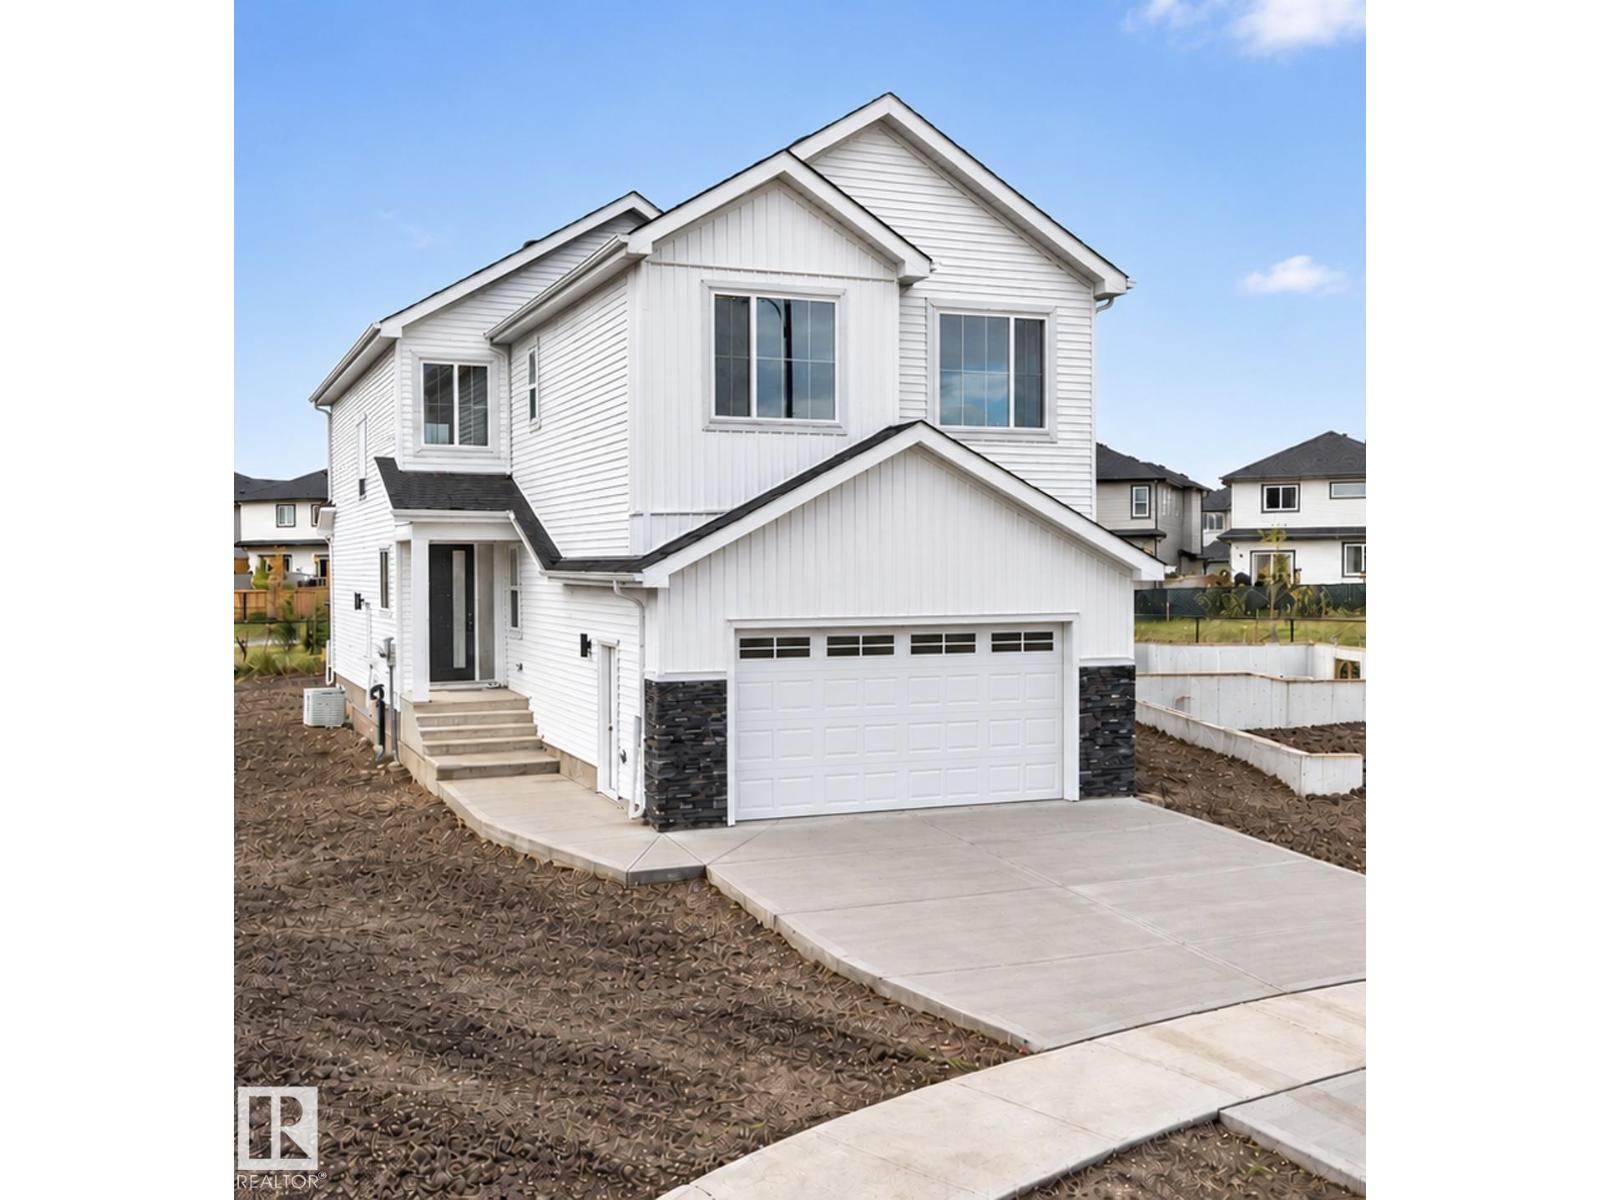
Brand new 2452 sqft home that backs onto greenspace with a pie-shaped backyard. The main floor features a den/bedroom with a full bath, walk-through pantry into the stunning extended kitchen. The dining room leads to the open to above living room with an electric fireplace feature wall. Separate side entrance for future basement development as well! On the upper floor you have a primary bedroom with indented ceilings, feature wall with wall scones, a 5-piece bathroom with a barn door, and walk-in closet. The upper floor is finished with 3 additional bedrooms, 2 full bathrooms, a bonus room, and laundry. Lots of upgrades throughout! Must see! (id:46923)
RE/MAX Excellence
18847 29 Av NW
Edmonton, Alberta
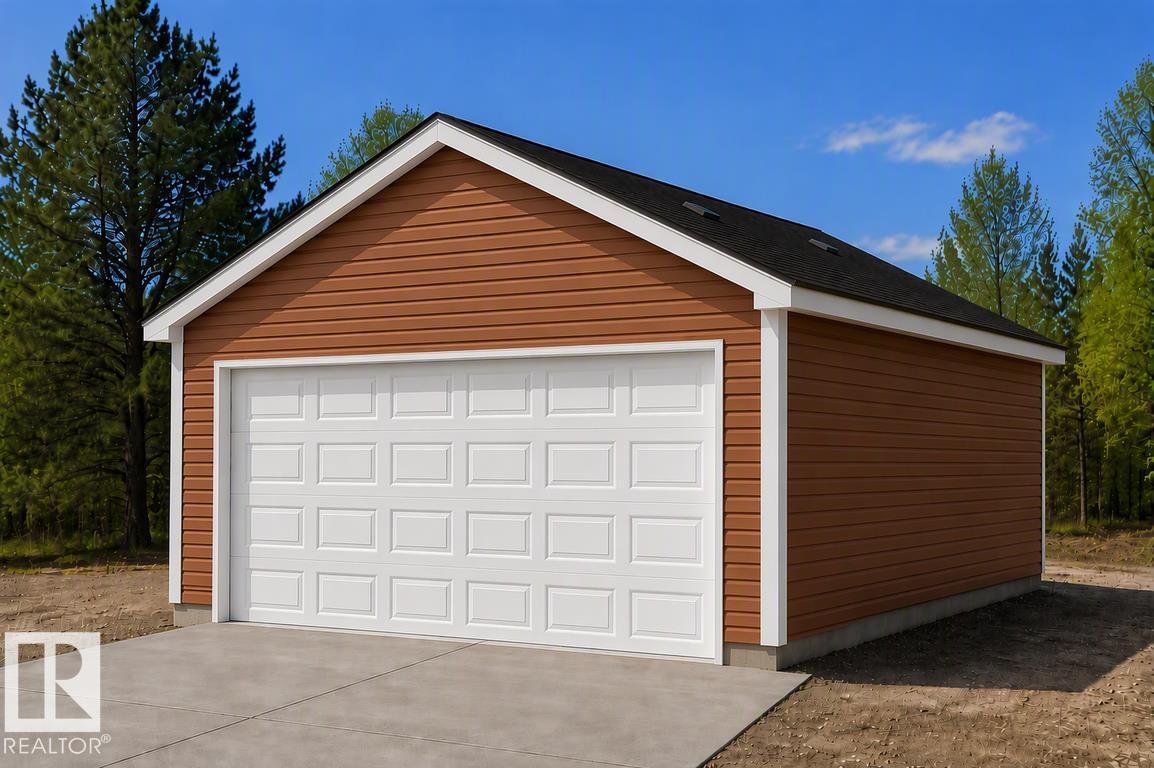
Detached garage included; under construction. Garage image for illustration only. The Stellar offers a thoughtfully designed layout with 9' ceilings and luxury vinyl plank flooring throughout the bright main level. A welcoming foyer leads to a sun-filled front great room with an expansive window. The kitchen features stone countertops, a Silgranit sink, island with eating ledge, high-profile cabinetry, and dedicated pantry. The rear dining area overlooks the deep backyard, while the back entry provides access to the parking pad, with an option for a detached garage. Upstairs, an open loft separates the secondary bedrooms from the primary suite, complete with a walk-in closet and private ensuite. Modern black fixtures, a separate side entrance, and a stackable laundry closet add convenience. Built to Sterling Homes' Signature Specifications, this home combines quality finishes with practical everyday living. (id:46923)
Exp Realty
18924 28 Av NW
Edmonton, Alberta
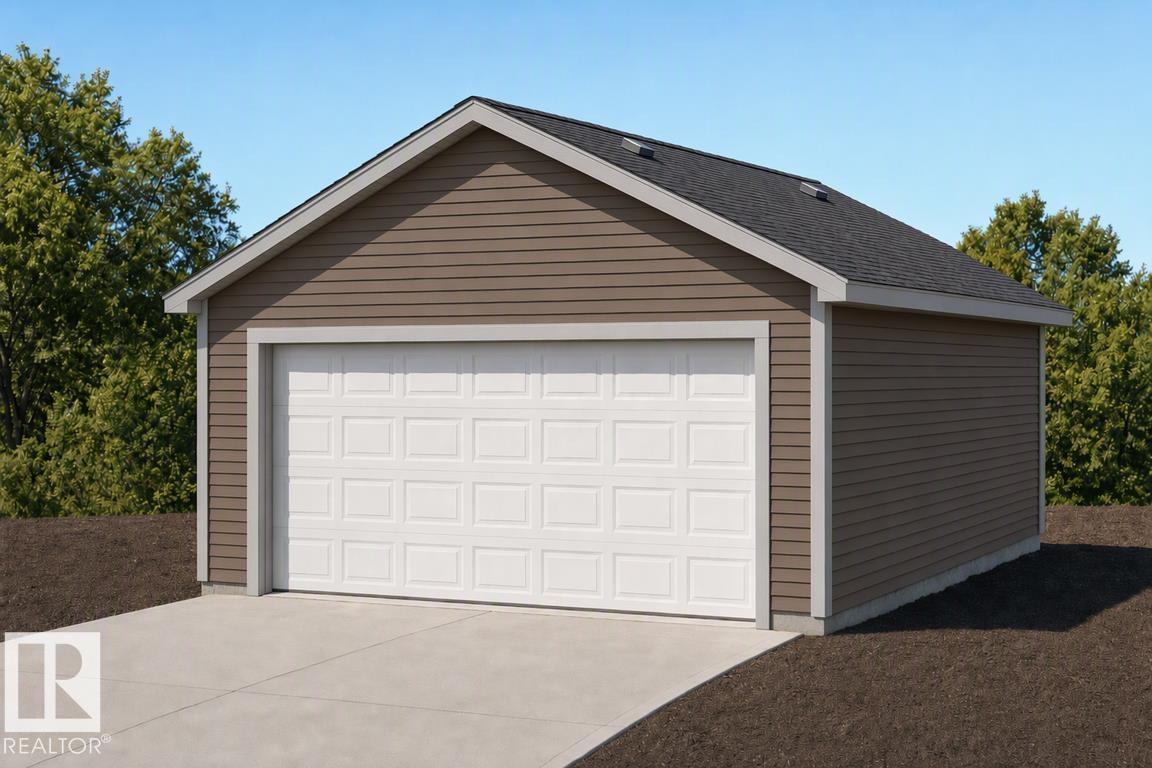
Detached garage included; under construction. Garage image for illustration only. Welcome to the Sansa Model by Sterling Homes, blending modern style with smart functionality. Features include 9' ceilings on the main and basement levels and LVP flooring throughout the main floor. The bright front great room flows into the dining area, creating an inviting space for everyday living. The rear L-shaped kitchen boasts quartz countertops, central island with flush eating ledge, soft-close Thermofoil cabinetry, spacious pantry, and Silgranit undermount sink overlooking the backyard. A separate side entrance adds flexibility, while the rear entry includes a 2-piece bath and access to the yard and parking pad, with an option for a detached double garage. Upstairs, the primary suite offers a walk-in closet and 3-piece ensuite with glass shower, plus two additional bedrooms, a full bath, and upper-floor laundry. Black fixtures and basement rough-ins complete the home. (id:46923)
Exp Realty
12337 128 Av NW
Edmonton, Alberta
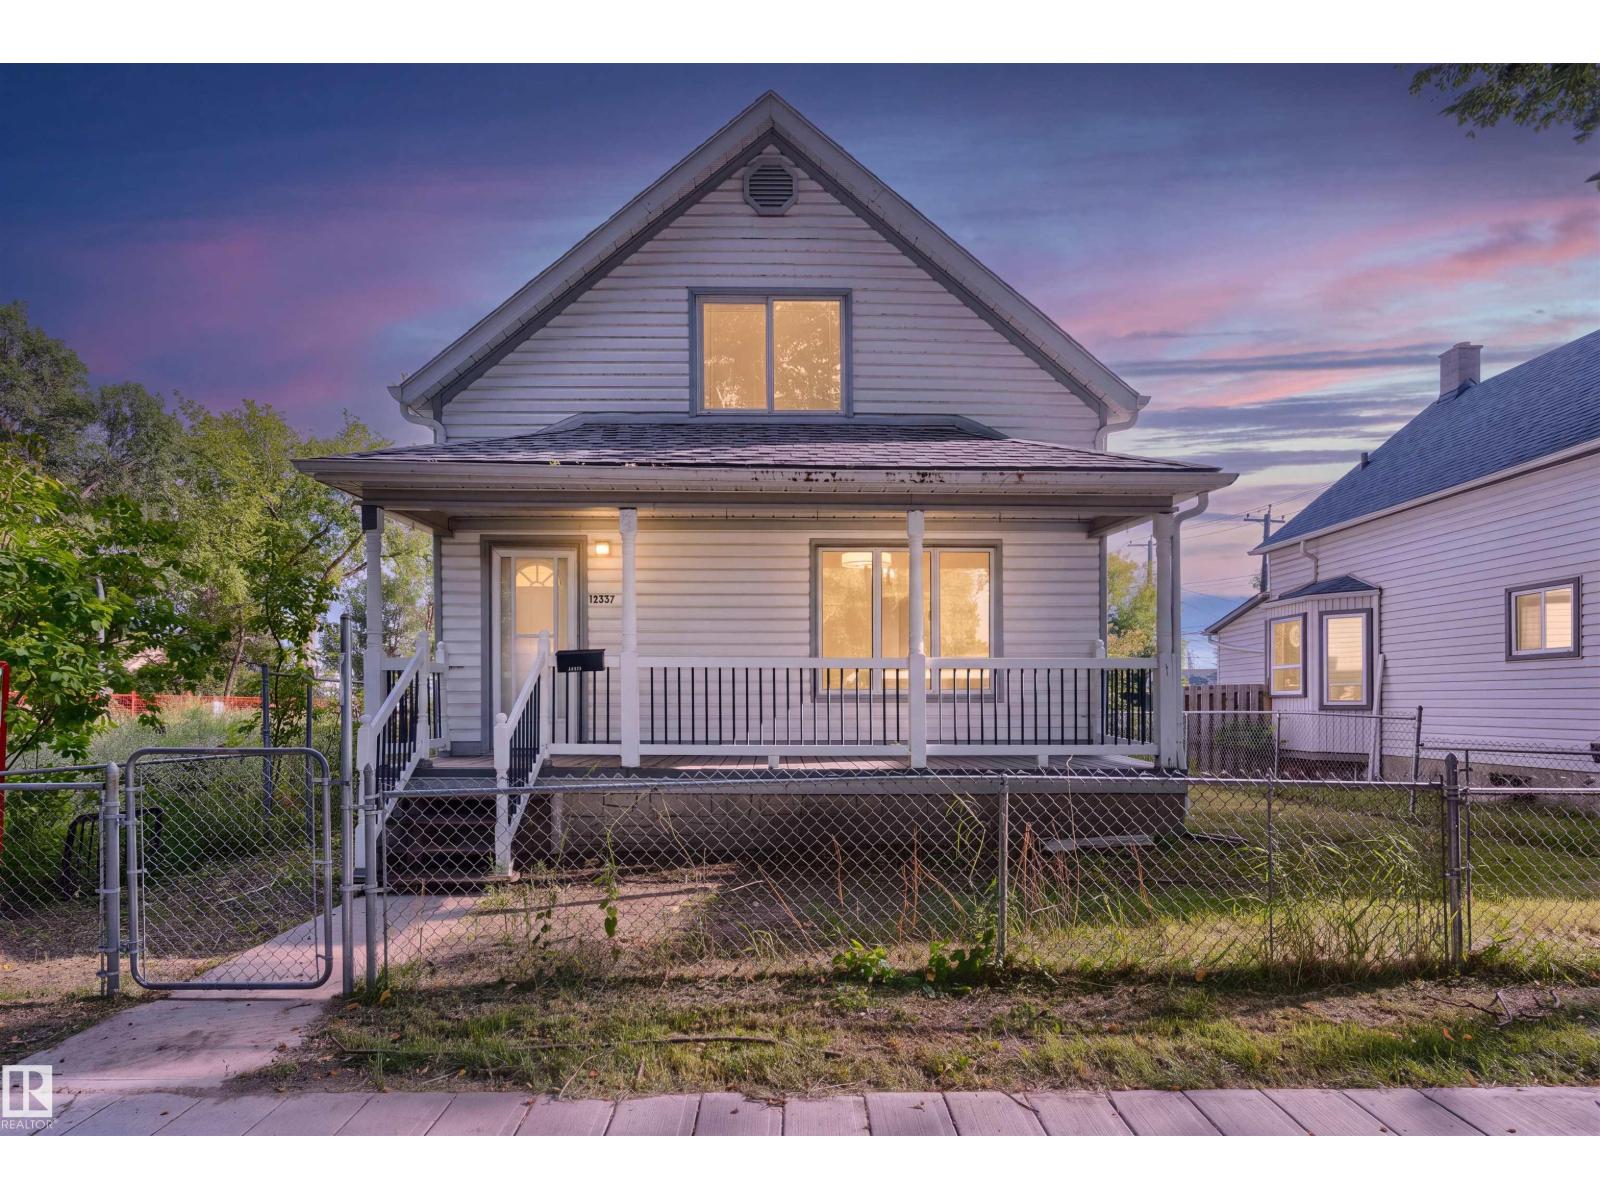
Welcome to this beautifully renovated character home, where timeless charm meets modern convenience! Extensively renovated from top to bottom, this home offers peace of mind with major upgrades, including a new foundation (2021), shingles (2021), windows (2021), and furnace (2021). Inside, you’ll find engineered hardwood flooring throughout and a thoughtfully designed layout featuring 3 bedrooms, 2.5 bathrooms, and convenient main-floor laundry. The extensive renovations beautifully blend the home’s original character with fresh, modern finishes, creating a warm and inviting space that’s completely move-in ready. Step outside to enjoy the charming front porch, perfect for your morning coffee or unwinding in the evening. A standout feature is the oversized, heated double detached garage, complete with a workbench, offering the perfect space for a workshop, hobbies, additional storage, or keeping your vehicles warm during Alberta winters. (id:46923)
Exp Realty
11514 93 St NW
Edmonton, Alberta
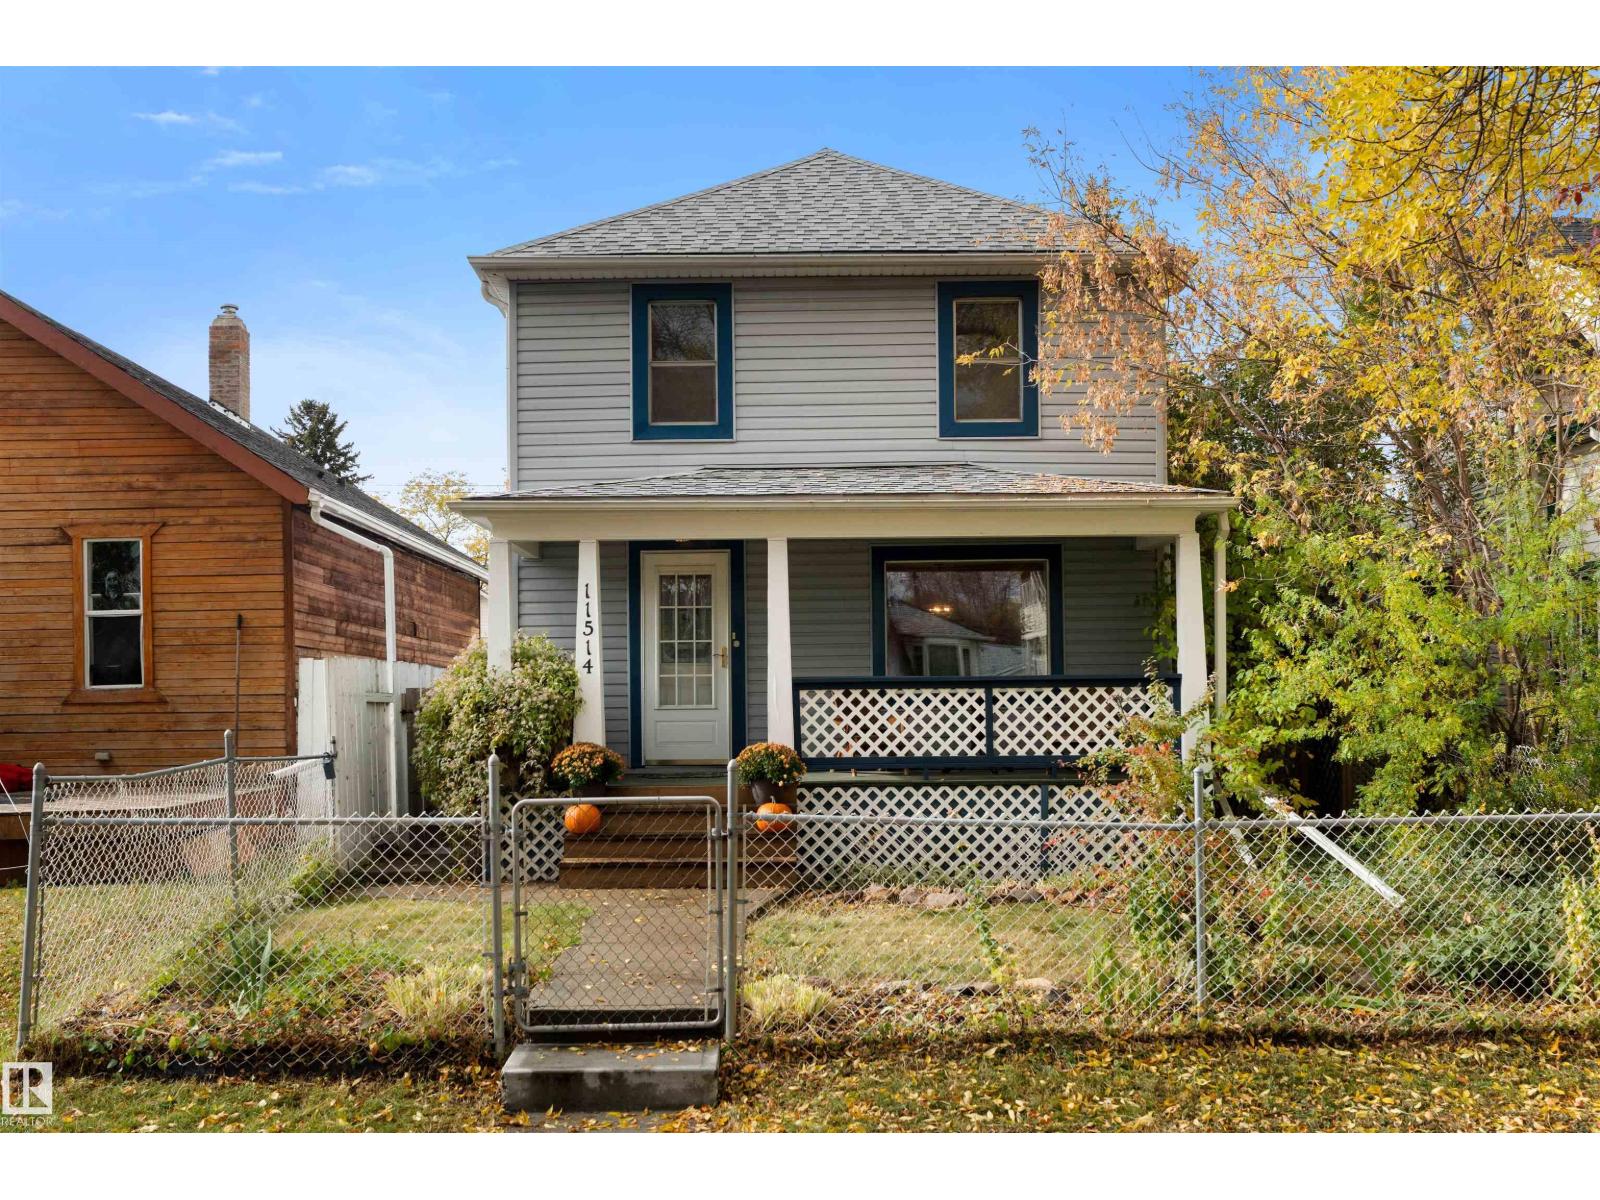
Welcome to this beautifully maintained and upgraded 2 story in tree lined Alberta Avenue. Spacious front porch, great for enjoying your morning coffee, welcoming front entry. Open living and dining area with accent coffered ceilings. 2 piece bath, galley kitchen and main floor mud room leading to the back yard. The second level has a generous primary bedroom and another spacious second bedroom (used to be a 3 bedroom years ago) Great views of the mature trees from every window. Also on the second level is a 4 piece main bath. There is a second entry to the basement from outside, making it easy to move appliances, and furniture in and out of the basement. Upgrades include 100 amp electrical, shingles 2021, upgraded plumbing and a new sump pump. Single detached garage, and a bonus greenhouse! Welcome home ! (id:46923)
Homes & Gardens Real Estate Limited
5931 12 Av SW
Edmonton, Alberta
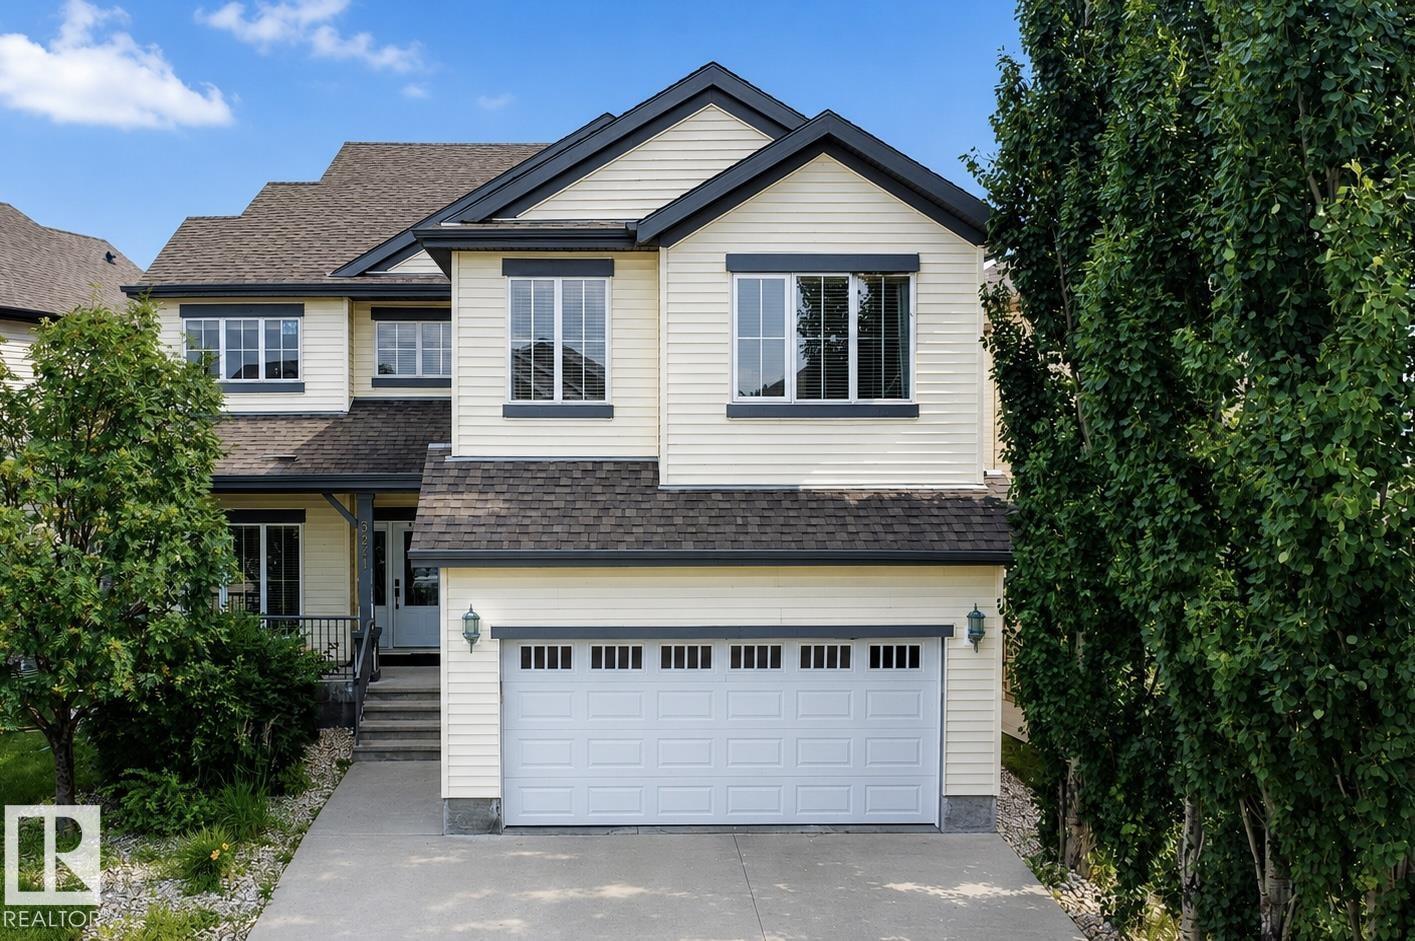
No Rear Neighbors! Backing directly onto a playground, this exceptional 2,900 sq. ft. custom-built home offers the perfect blend of luxury, privacy, and elegance in the sought-after community of Walker. The main floor features a breathtaking open-to-above living room, elegant family and dining areas, a bedroom with a full bath, and a chef-inspired kitchen with granite countertops, premium tile backsplash, and a fully equipped spice kitchen. Upstairs showcases two luxurious primary suites, two additional spacious bedrooms, a full bathroom, and a bright bonus room. Rich dark hardwood flooring adds timeless sophistication throughout. Ideally located close to top-rated schools, parks, shopping, restaurants, and all major amenities, this is a rare opportunity to own a truly remarkable home. (id:46923)
Maxwell Polaris