
Property Results - On the Ball Real Estate
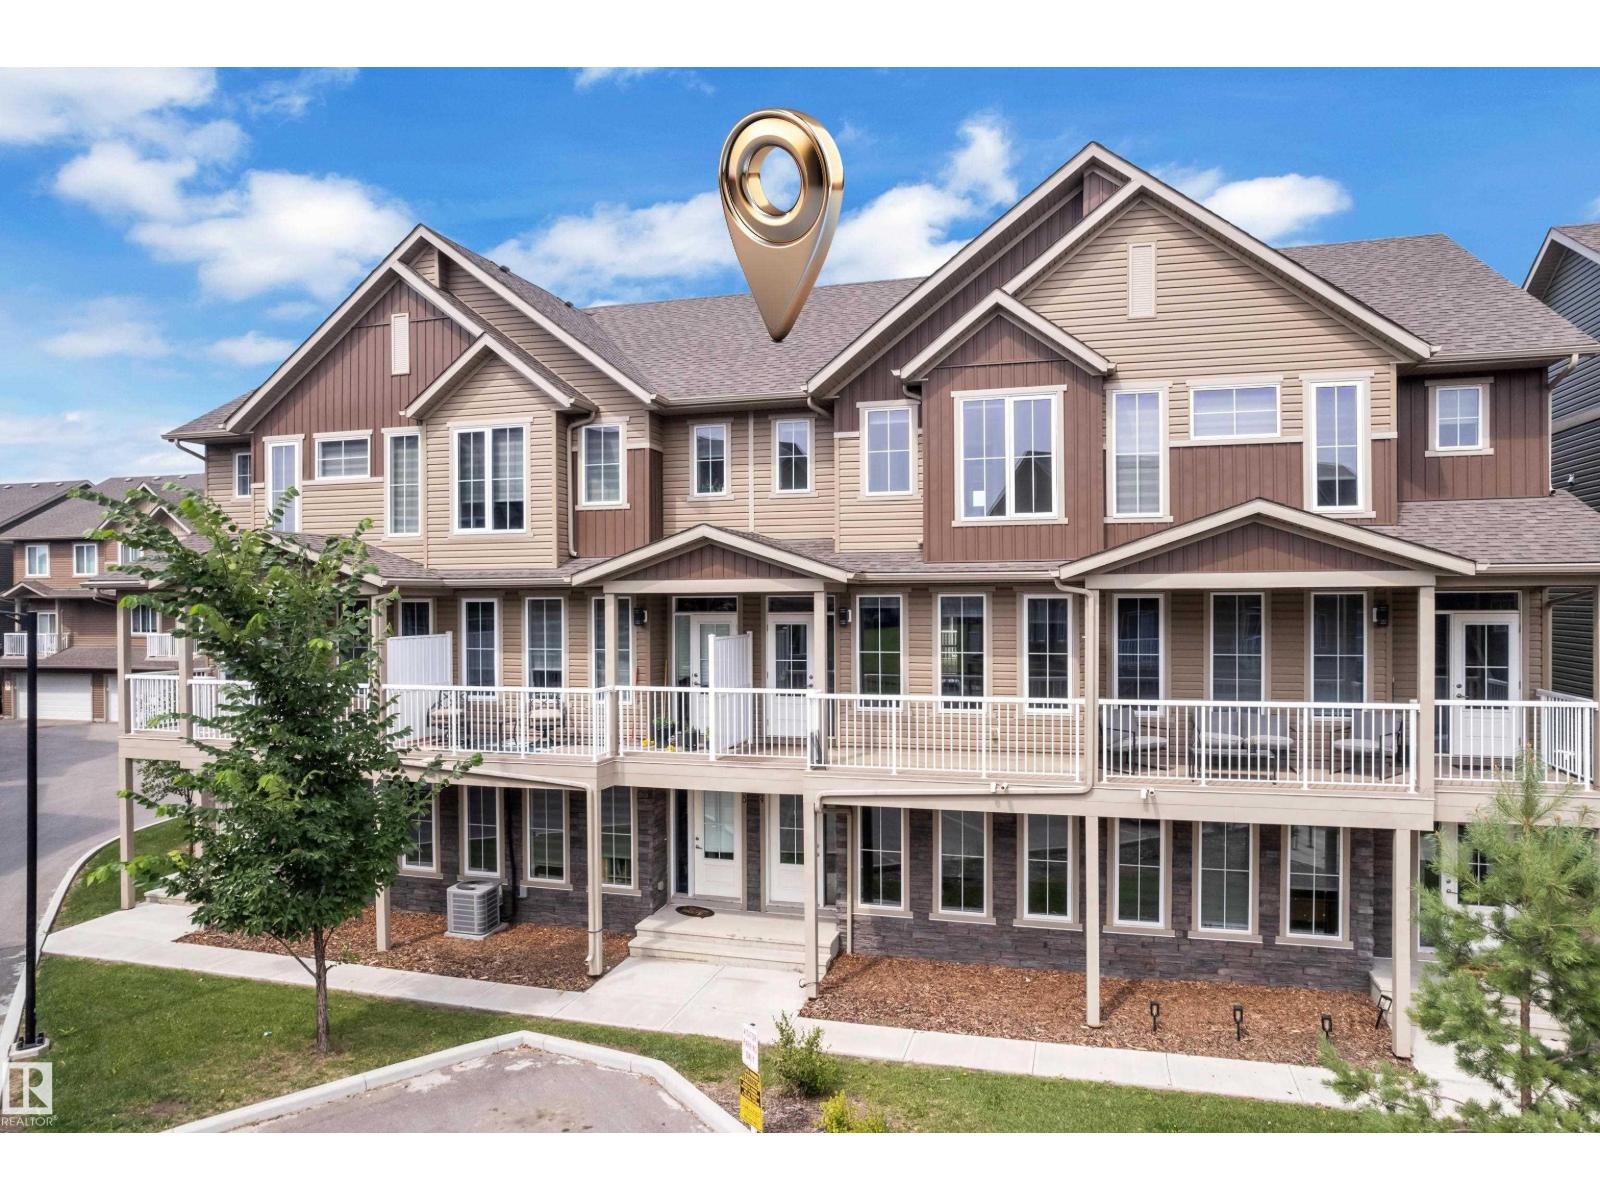
#49 1051 Graydon Hill Bv SW SW
Edmonton, Alberta
Welcome to 1,680 sq. ft. of stylish, modern living in the sought-after community of Graydon Hill! Built in 2021, this bright 3-bedroom townhome features a spacious double attached garage and inviting outdoor spaces at both the front and back. The open-concept main floor offers a generous living room, dining area, modern kitchen with stainless steel appliances, and a convenient 2-piece bathroom. Upstairs, you’ll find a spacious primary bedroom with a 3-piece ensuite, two additional bedrooms, a 4-piece main bathroom, and convenient top-floor laundry. Ideally located near Anthony Henday Drive, Edmonton International Airport, parks, schools, shopping, and golf. A fantastic opportunity for first-time buyers, families, or investors! (id:46923)
Maxwell Polaris
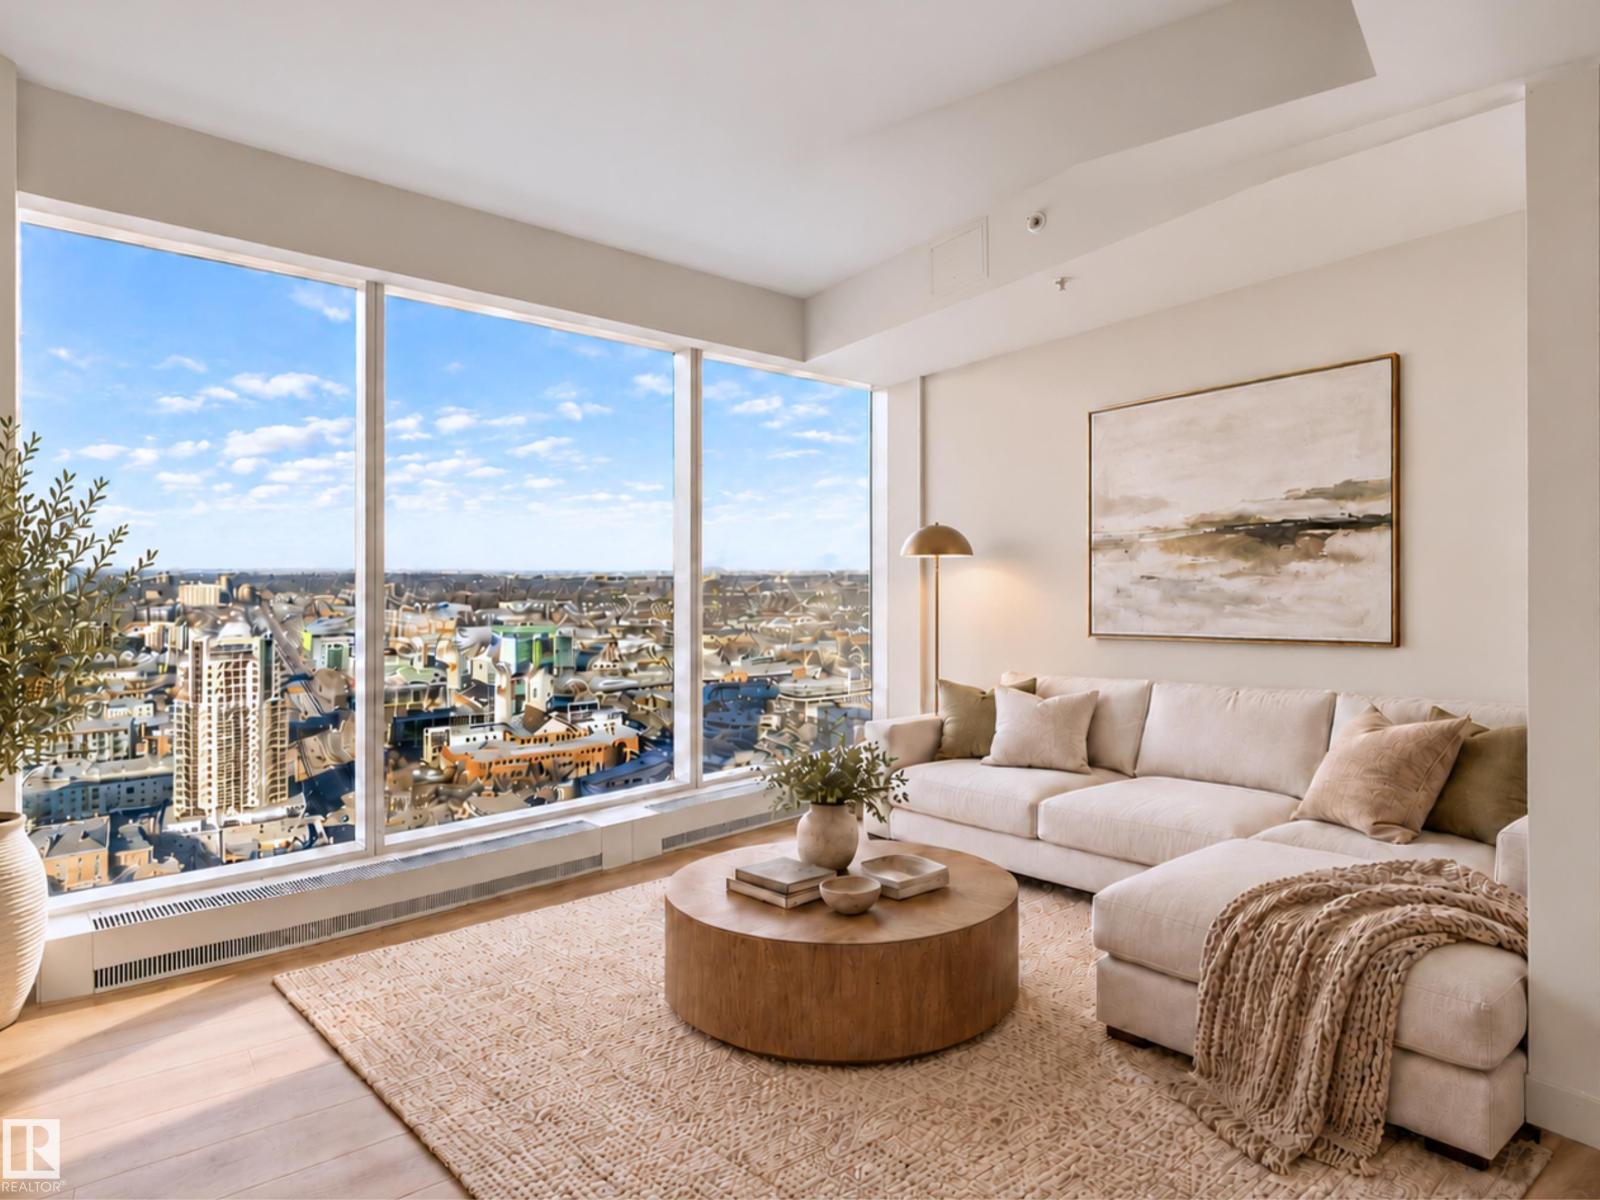
#2612 10360 102 St NW
Edmonton, Alberta
Welcome to The Legends Private Residences. This stunning 1 bedroom + DEN residence features hardwood flooring, quartz countertops, premium appliances, IN-SUITE LAUNDRY and a PRIVATE BALCONY. Enjoy an incredible collection of building amenities, including 24/7 concierge service, Archetype Fitness memberships, an indoor swimming pool, hot tub and spa, along with beautifully designed resident spaces, outdoor patios, BBQs, lounge seating and fire tables. Enjoy direct indoor pedway access to Rogers Place and ICE District, allowing you to experience games, concerts, restaurants, lounges and entertainment without stepping outside. Complete with a TITLED HEATED UNDERGROUND PARKING STALL, visitor parking and a pet-friendly atmosphere, this residence offers effortless downtown living in one of Edmonton’s most sought-after addresses. Live above it all at The Legends Private Residences. (id:46923)
The Agency North Central Alberta
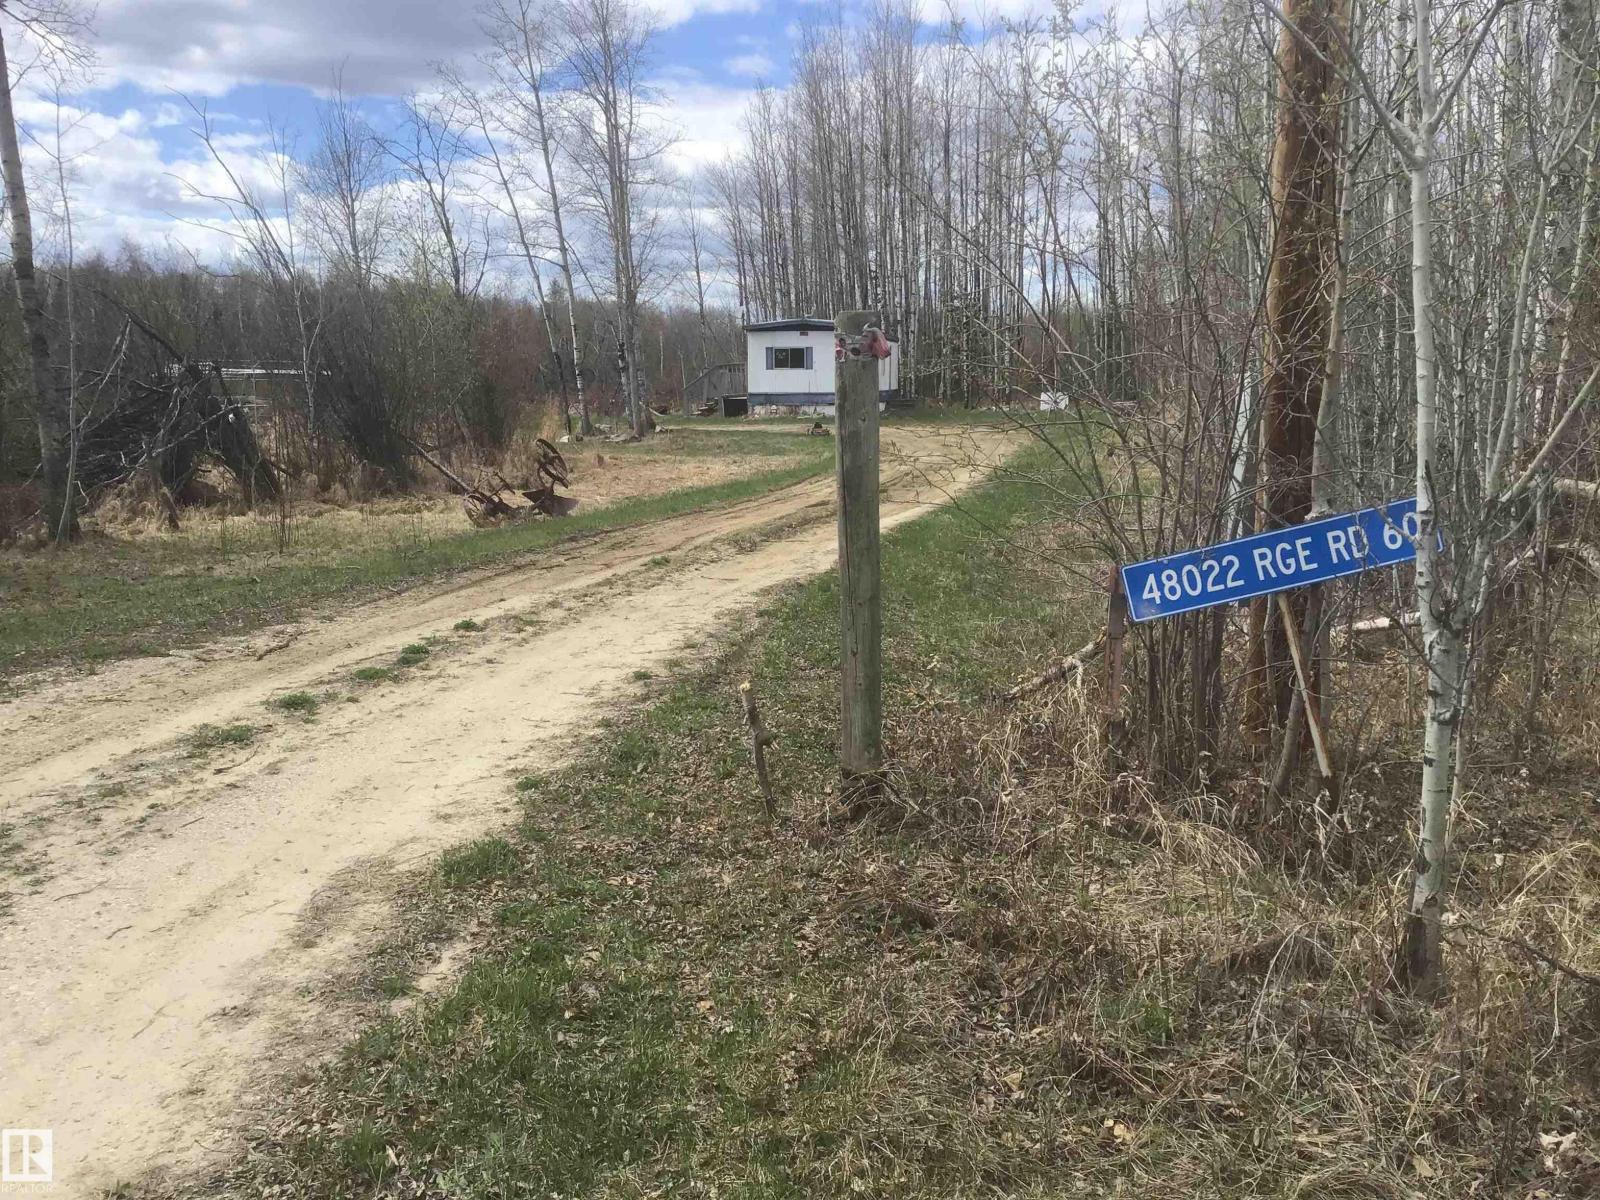
48022 Rge Road 60
Rural Brazeau County, Alberta
* Please note* property is being sold “as is where is’ at the time of possession”. No warranties or representations. 4.99 ACRES OUT OF SUBDIVISION ON RANGE ROAD 60 close to Buck Creek and Breton. 1974 single wide mobile home is a fixer upper! Build your dream home here! (id:46923)
RE/MAX Preferred Choice
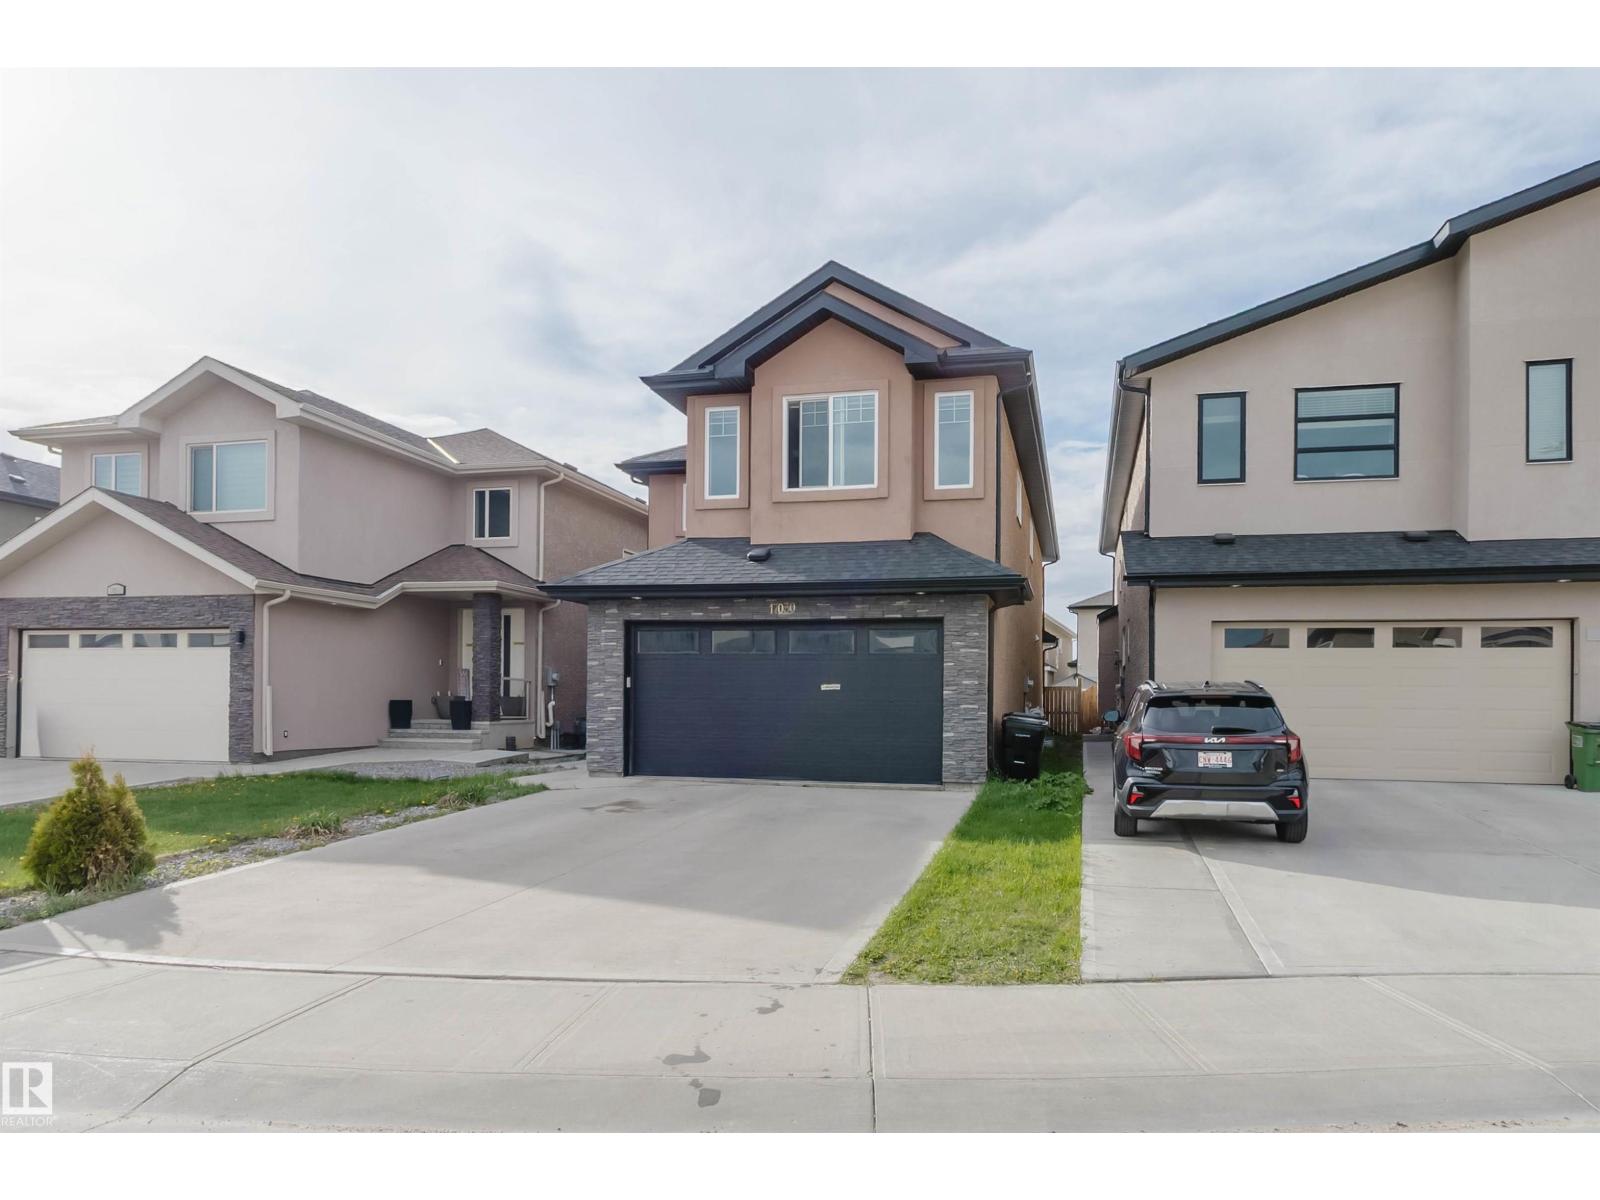
17030 62 St NW
Edmonton, Alberta
LEGAL SUITE! 7-BEDROOMS! 3375 SQ FT! Contemporary two-story residence located in the sought-after community of McConachie featuring stucco exterior and double front-attached garage. Open-below from the main entrance, the main floor features a den/bedroom and a full 4-piece bathroom. The living area features dark wood-finish flooring and beautiful coffered ceiling and a fireplace. The sleek kitchen boasts ample cabinetry, a center quartz island, and built-in stainless-steel appliances, with a big walk-through pantry. Bright dining area features modern chandelier, with access to the DECK. Upstairs, the spacious and coffered ceiling master bedroom offers a walk-in closet and a spa-inspired 5-piece ensuite. Three additional well-sized bedrooms share a modern 4-piece bathroom, with a huge bonus room. The freshly painted 2-bedroom legal basement has its own separate entrance and about $1500 rental income potential. Yard fully landscaped fenced. Close to shopping centers, schools, and amenities. Come See! (id:46923)
Mozaic Realty Group
24 Valleyview Cr NW
Edmonton, Alberta
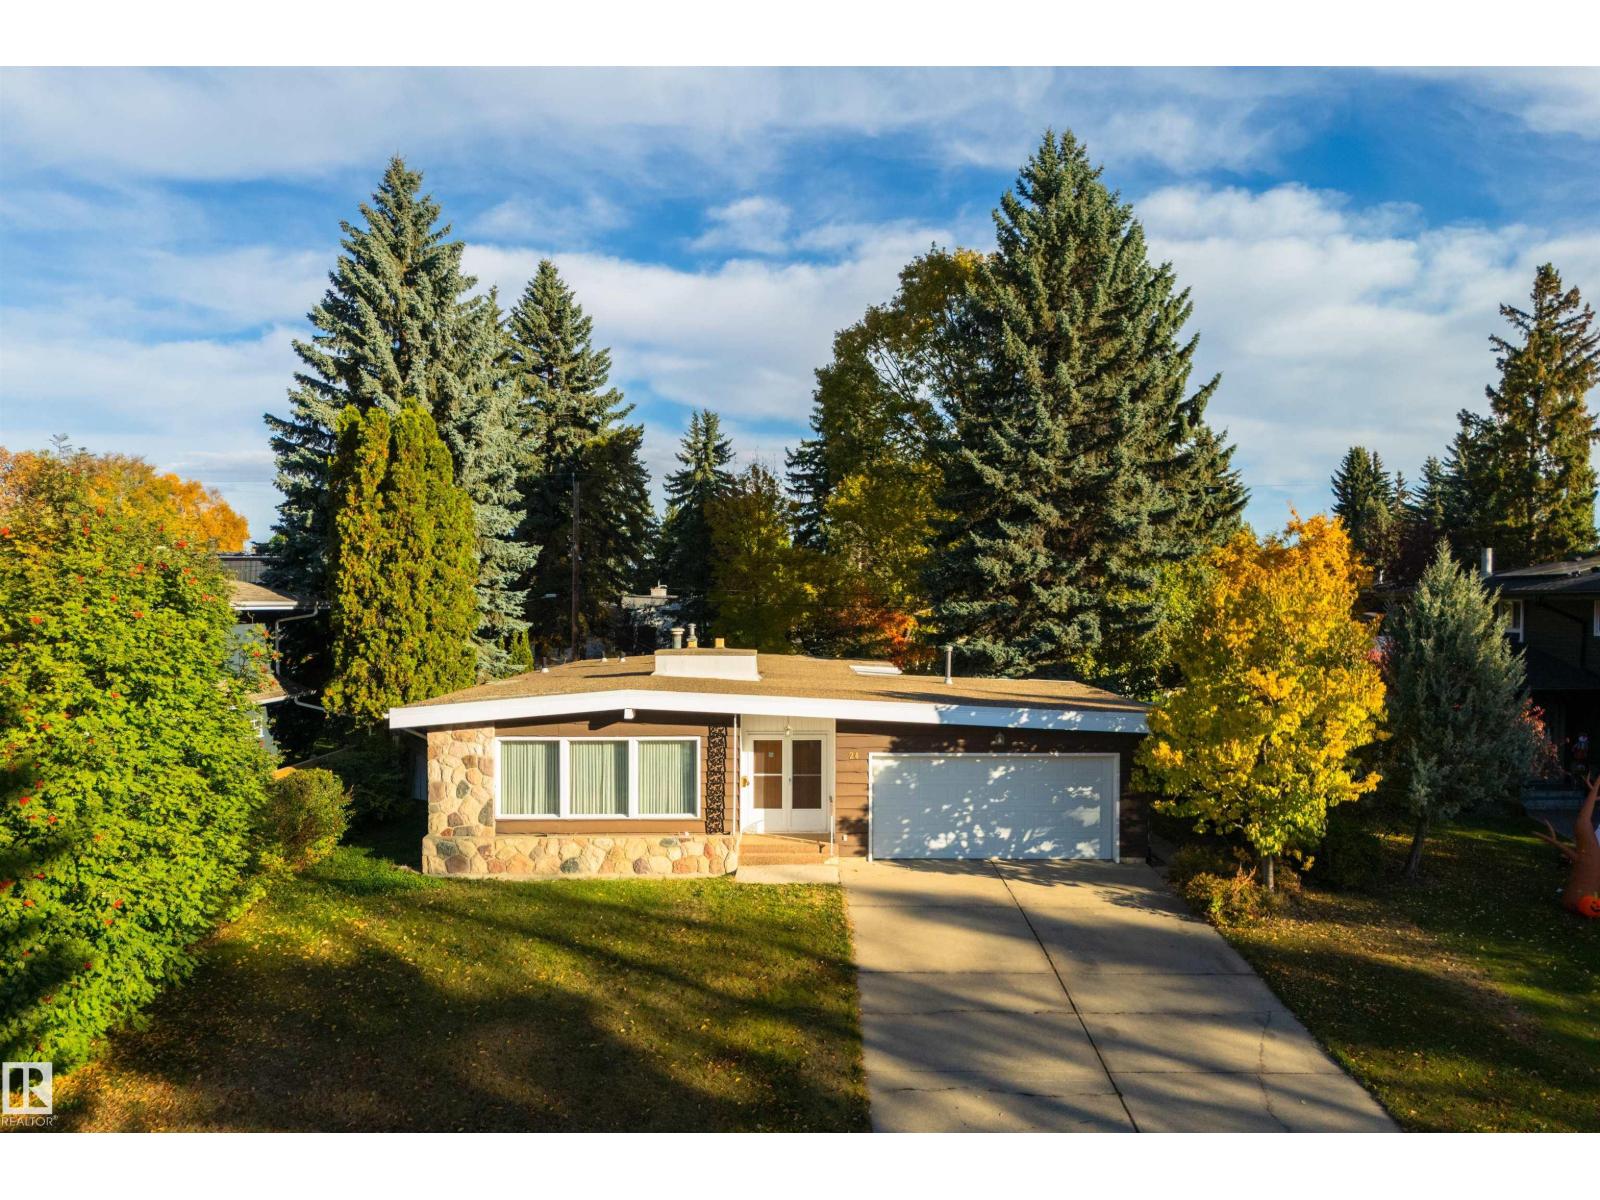
Prime location on Valleyview Crescent! This spacious and well maintained 1,877 sq. ft. bungalow offers an incredible opportunity in one of Edmonton’s most desirable neighborhoods. The main floor features a warm and inviting living space highlighted by a large stone-surround fireplace, creating an impressive focal point for both everyday living and entertaining. The spacious layout includes three bedrooms and two bathrooms, including a generous primary bedroom complete with a private ensuite and walk-in closet. The dining room provides direct access to the large backyard, creating a seamless connection between indoor and outdoor living—perfect for summer gatherings, or simply enjoying the surrounding greenery. The partially finished basement offers additional living space with a large family room and a second fireplace, providing a comfortable setting for relaxing, or creating a space tailored to your needs. A rare opportunity to own a spacious bungalow on a large lot in a highly sought after community. (id:46923)
Exp Realty
1609 210a St NW
Edmonton, Alberta
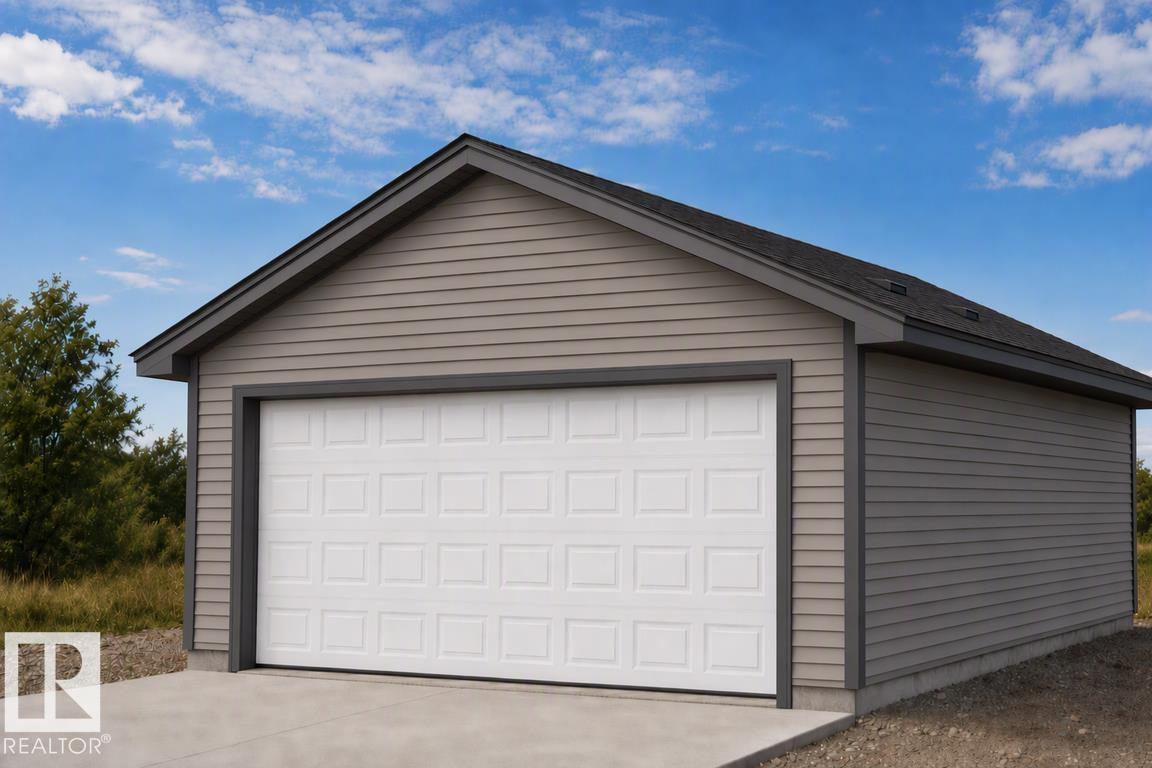
Detached garage included; under construction. Garage image for illustration only. This home combines comfort and functionality with a bright, open layout. The main floor features 9' ceilings, LVP flooring throughout, and a welcoming foyer with coat closet leading to a sun-filled great room with a large front window. The dining nook connects the living area to the rear kitchen, which boasts quartz countertops, stainless steel sink, over-the-range microwave, Thermofoil cabinetry with soft-close doors and drawers, and a pantry cabinet. Large windows enhance the space with natural light. A convenient 2-piece bath and rear entry provide access to the yard and parking pad, with an option for a detached double garage. Upstairs, the primary suite offers a walk-in closet and 3-piece ensuite with tub/shower combo, plus two additional bedrooms and a 3-piece bath. Basement laundry and bathroom rough-ins add convenience and future potential. Under construction, with time to personalize select finishes and features! (id:46923)
Exp Realty
10972 157 St NW
Edmonton, Alberta
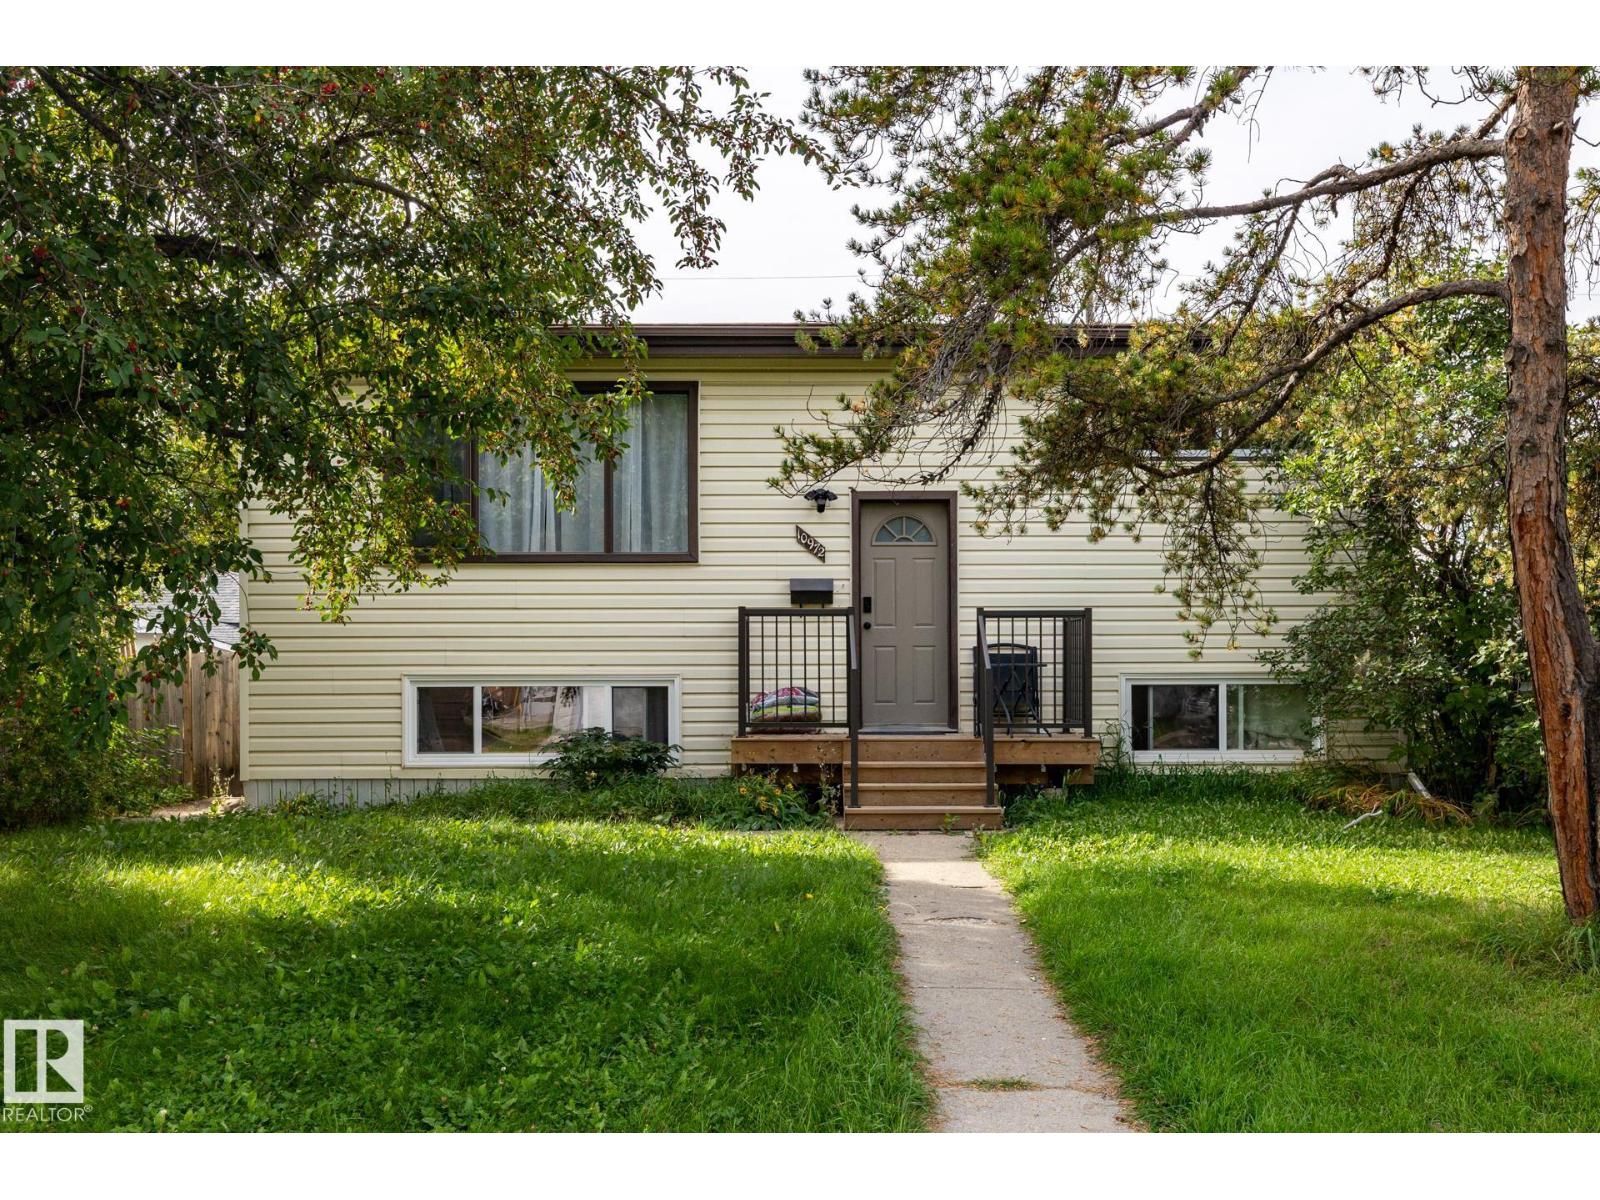
SAVE IT OR SCRAPE IT! Here is an interesting opportunity in the mature west-end neighbourhood of Mayfield. Sitting on a 557 m² lot, this 1960 bi-level is being sold essentially at lot value, but there may just be a house worth saving here too! The main floor has original hardwood and vaulted ceilings, a bright living room, eat-in kitchen, two bedrooms and a full bathroom - all mid-renovation. There is also a single detached garage and a great backyard. The catch? This sweet little house did not fare well through the very rainy summer of 2026 and now requires substantial basement waterproofing work. So this is definitely not your typical cosmetic fixer-upper. Renovate, waterproof and reimagine the existing home, or take advantage of the lot and start fresh. With infill already happening throughout the neighbourhood, this could be an interesting project for an investor, builder or experienced renovator looking for their next opportunity. Property is being sold as-is, where-is. (id:46923)
RE/MAX Elite
#1504 9720 106 St NW
Edmonton, Alberta
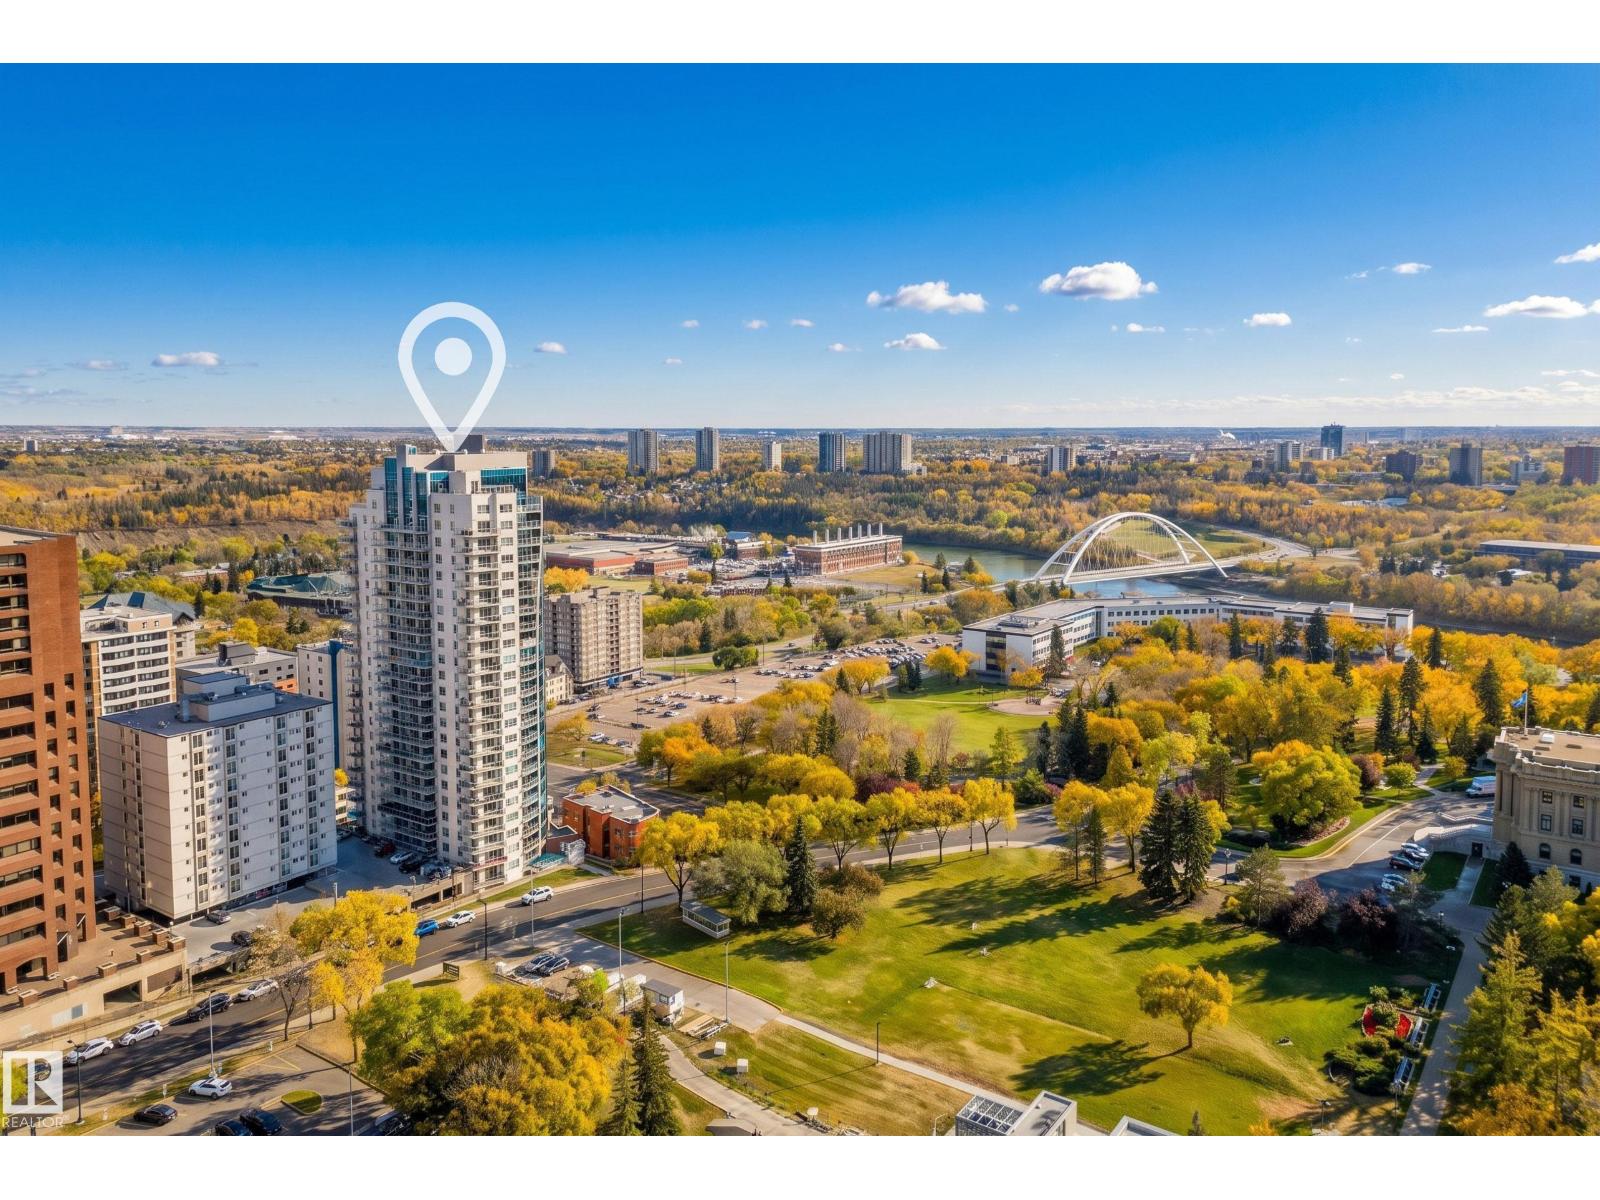
Welcome to Symphony Tower! This beautiful 2 bedroom, 2 bathroom condo offers the perfect combination of comfort, convenience, and downtown living. Situated along Edmonton's stunning river valley, you'll enjoy direct access to scenic walking trails, the Legislature Grounds, and all the amenities downtown has to offer. Inside, the bright and spacious open concept layout features large windows that fill the home with natural light, a functional floor plan, and a generous private wrap around balcony offering fantastic views of the river valley. This well managed building offers excellent amenities including a fully equipped fitness centre, social room, and car wash. Complete with heated underground parking, this is an exceptional opportunity to enjoy low maintenance living with beautiful views in one of Edmonton's most desirable downtown locations! (id:46923)
RE/MAX Elite
Unknown Address
,
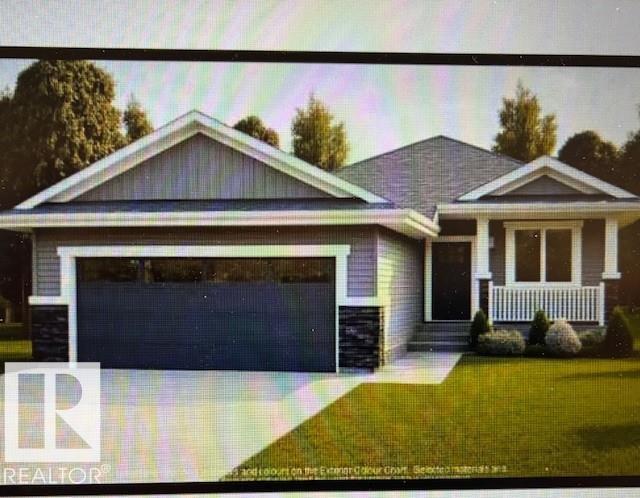
Welcome to this beautifully designed 1,274 sq ft bungalow offering modern comfort and thoughtful finishes throughout. The main floor features 9'1 ceilings and a stunning vaulted ceiling in the main living area, creating a bright and open atmosphere. The spacious great room includes a cozy gas fireplace and flows seamlessly into the kitchen and nook. The kitchen is finished with quartz countertops and includes an appliance allowance, perfect for customizing to your taste. Luxury vinyl plank flooring runs throughout the main living areas, with comfortable carpet in the bedrooms. This home offers a spacious primary suite complete with a walk-in closet and a luxurious ensuite featuring tile flooring, a stand-up shower, and a drop-in tub. 2nd bedroom/versatile den. A main floor laundry room with sink adds everyday convenience. Additional highlights include: • Triple pane windows • High-efficiency gas furnace • Smart home security system and automation rough-in. Pictures for illustration purposes only. (id:46923)
Cir Realty
55 Michigan St
Devon, Alberta
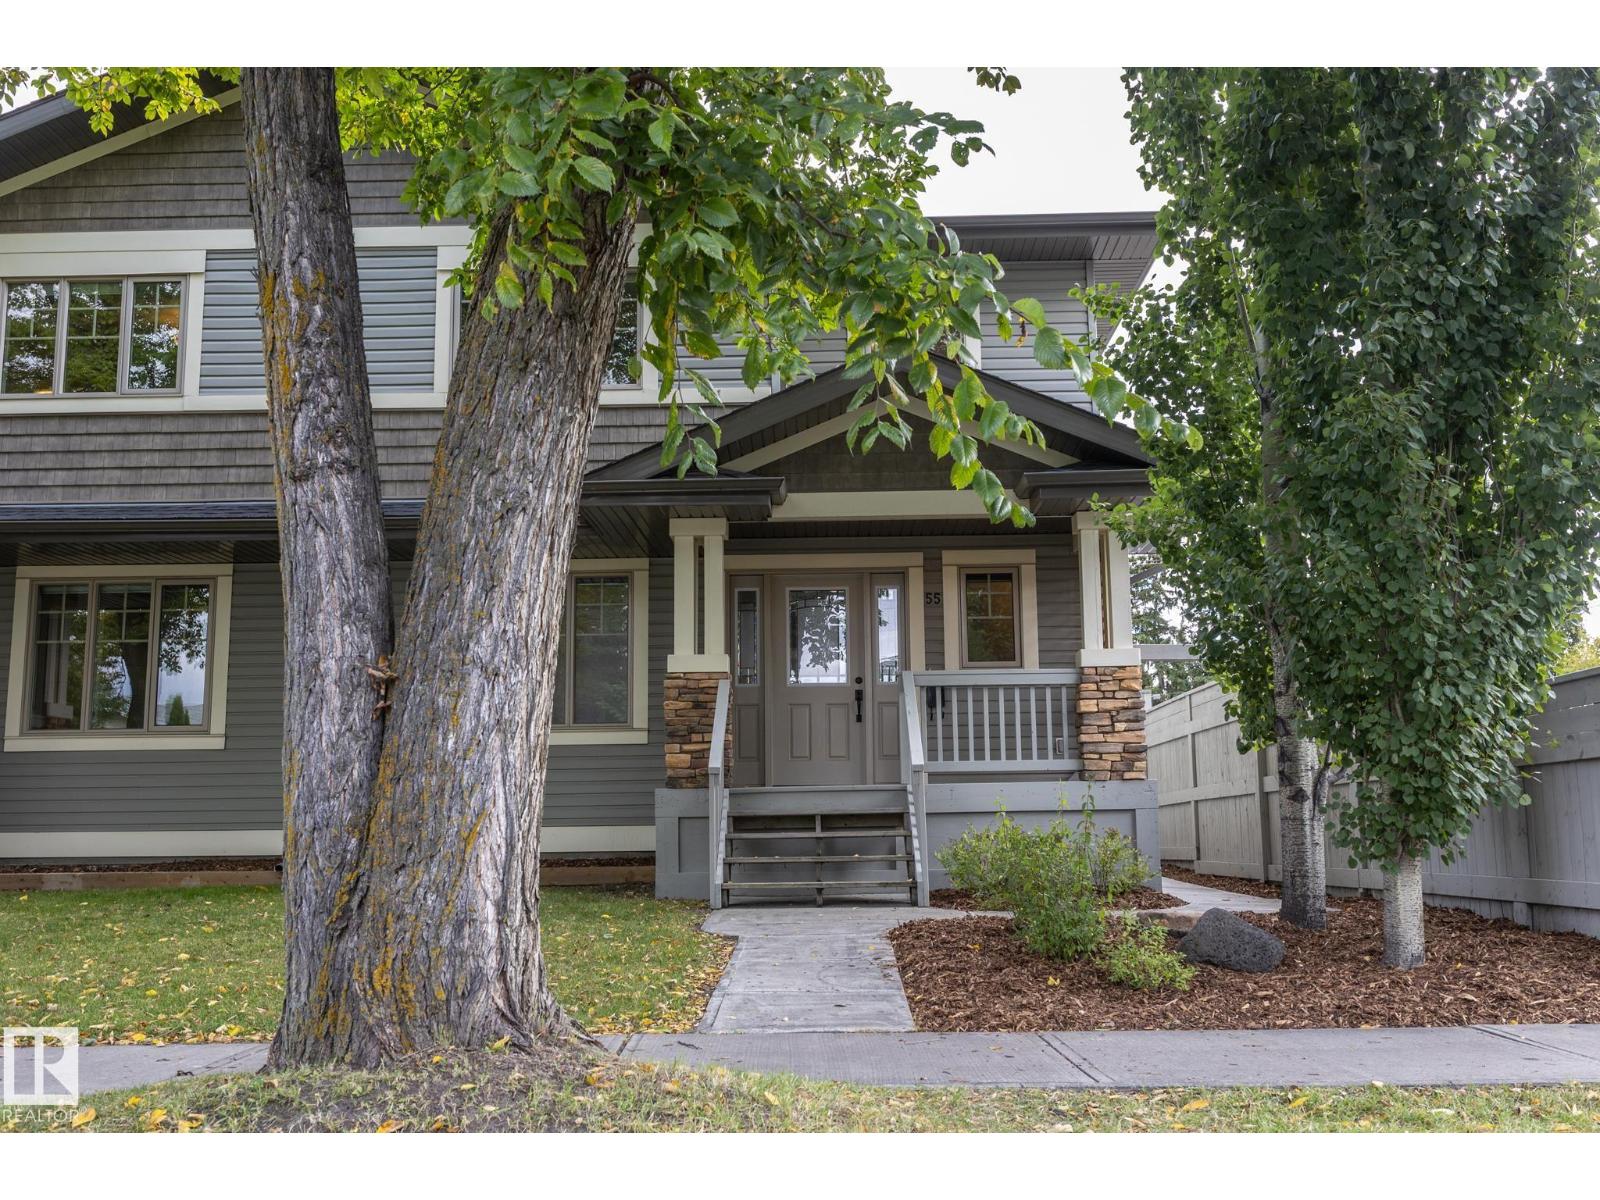
3+1 BEDROOMS, 4 BATHROOMS & A FULLY FINISHED BASEMENT—this spacious Devon duplex delivers plenty of room for families looking for a move-in-ready home in a mature neighbourhood. Freshly painted with NEW CARPET, the bright main floor features durable laminate flooring & an ISLAND KITCHEN with GLOSS CABINETRY, stainless steel appliances & plenty of workspace. Upstairs offers 3 bedrooms, while the FULLY FINISHED BASEMENT adds a 4th bedroom, bathroom & additional living space, giving everyone room to spread out. Basement is prepped for a separate kitchen & laundry w/side door access. The 22’X24’ GARAGE provides excellent parking & storage, while the fully fenced & landscaped yard is ready to enjoy. Located within WALKING DISTANCE TO SCHOOLS, TRAILS & AMENITIES, with Devon’s beautiful river valley recreation nearby. Enjoy small-town living with excellent access to Edmonton, EIA, Nisku & major commuter routes. Devon is also home to the NAX AJHL hockey team. LOTS OF SPACE, GREAT LOCATION & NO CONDO FEES! (id:46923)
RE/MAX Real Estate
19216 27 Av NW
Edmonton, Alberta
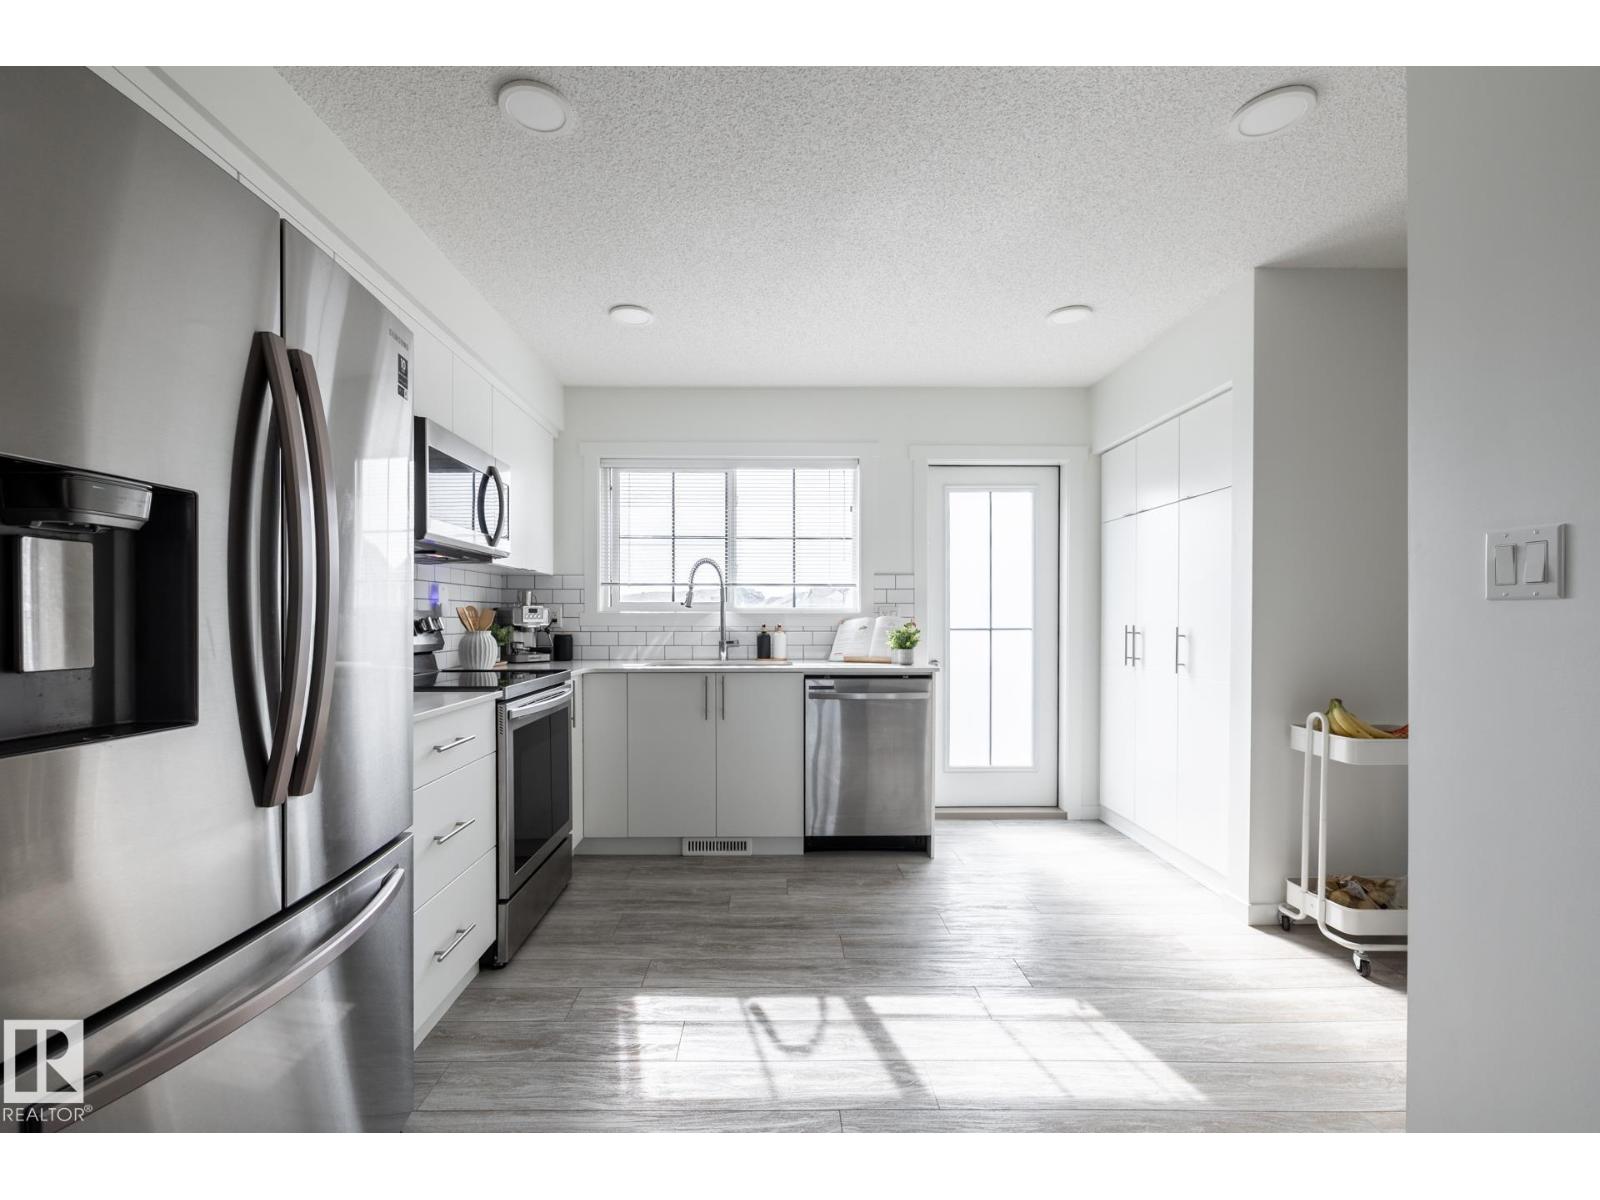
Super cute END UNIT with NO condo fees and central air-conditioning! This one is in perfect condition with a really great layout offering 2 BEDROOMS + 2.5 BATHS + DEN that can be a home office or 3rd bedroom. The bright main level has tons of natural light, vinyl plank flooring, a great fireplace with custom shelving, an upgraded white kitchen with quartz countertops, stainless steel appliances and an entire wall of pantry storage. Step outside to a sunny south-facing deck with pond views, NOT a row of townhomes! You also have a fenced front yard that's perfect for pets and a garden, an attached single garage with extra storage space, driveway parking for 2 cars plus more street parking out back. These units are so cute, very functional, affordable and ideal for first-time buyers. This is NOT a condo, so you have NO pet restrictions or surprise visitor parking fines! (id:46923)
RE/MAX Elite
5811 92 Av NW
Edmonton, Alberta
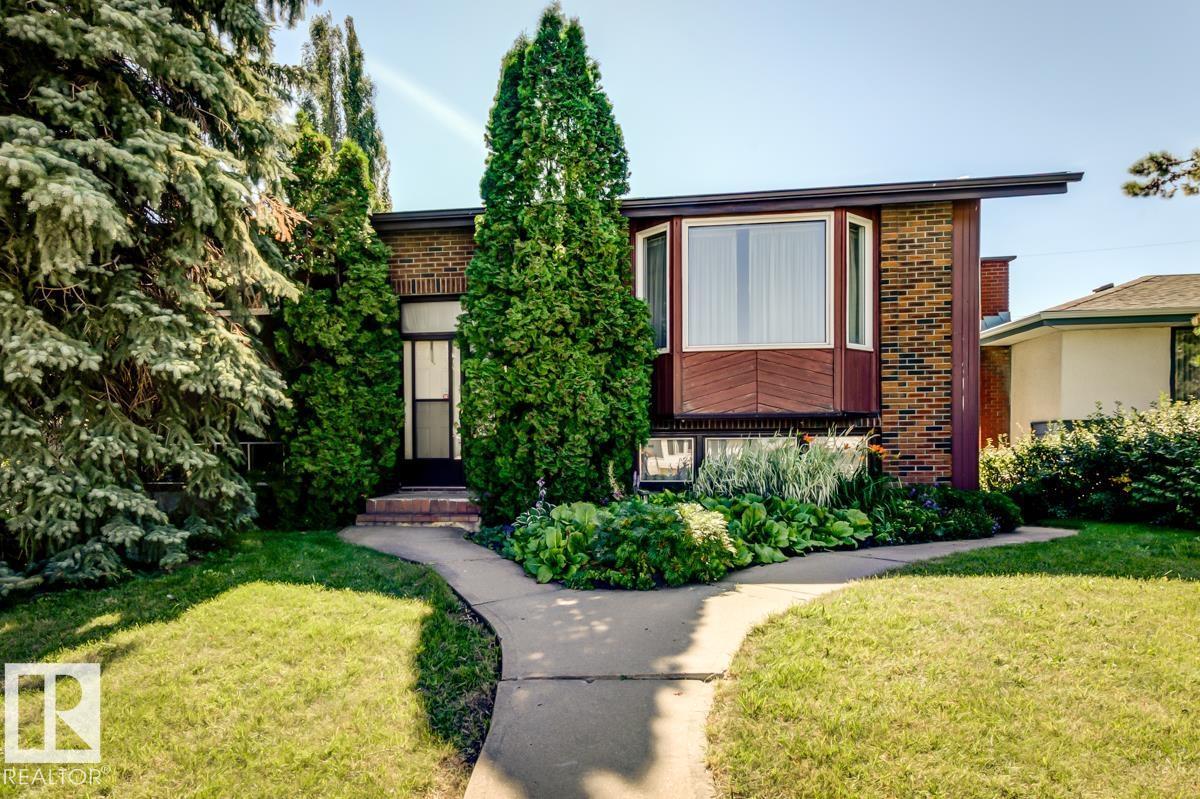
Welcome to this charming ORIGINAL-OWNER home in desirable Ottewell - walking distance to elementary and junior high schools! This lovingly maintained 2+3 bedroom, 2 bathroom home offers many upgrades including newer furnaces and hot water tank, covered sun deck with gas line for your BBQ, plus central AIR CONDITIONING. The main floor features a well-planned layout with two bedrooms, a full bath, spacious living and dining areas, and a large kitchen. The finished basement adds three bedrooms, a 3-pce bath, generous rec room with tiki bar, laundry and ample storage. Outside, enjoy a mature, fully fenced yard with storage shed and veggie garden, plus an oversized single garage with carport and newer garage door. Ottewell is a sought-after central neighbourhood close to schools, shopping, parks, and with convenient access to 75 Street and Anthony Henday. This home is ready for its next begin its next chapter. Don’t miss this opportunity to make it your own! (id:46923)
Century 21 Masters