
Property Results - On the Ball Real Estate
47510 Rge Rd 31
Rural Leduc County, Alberta
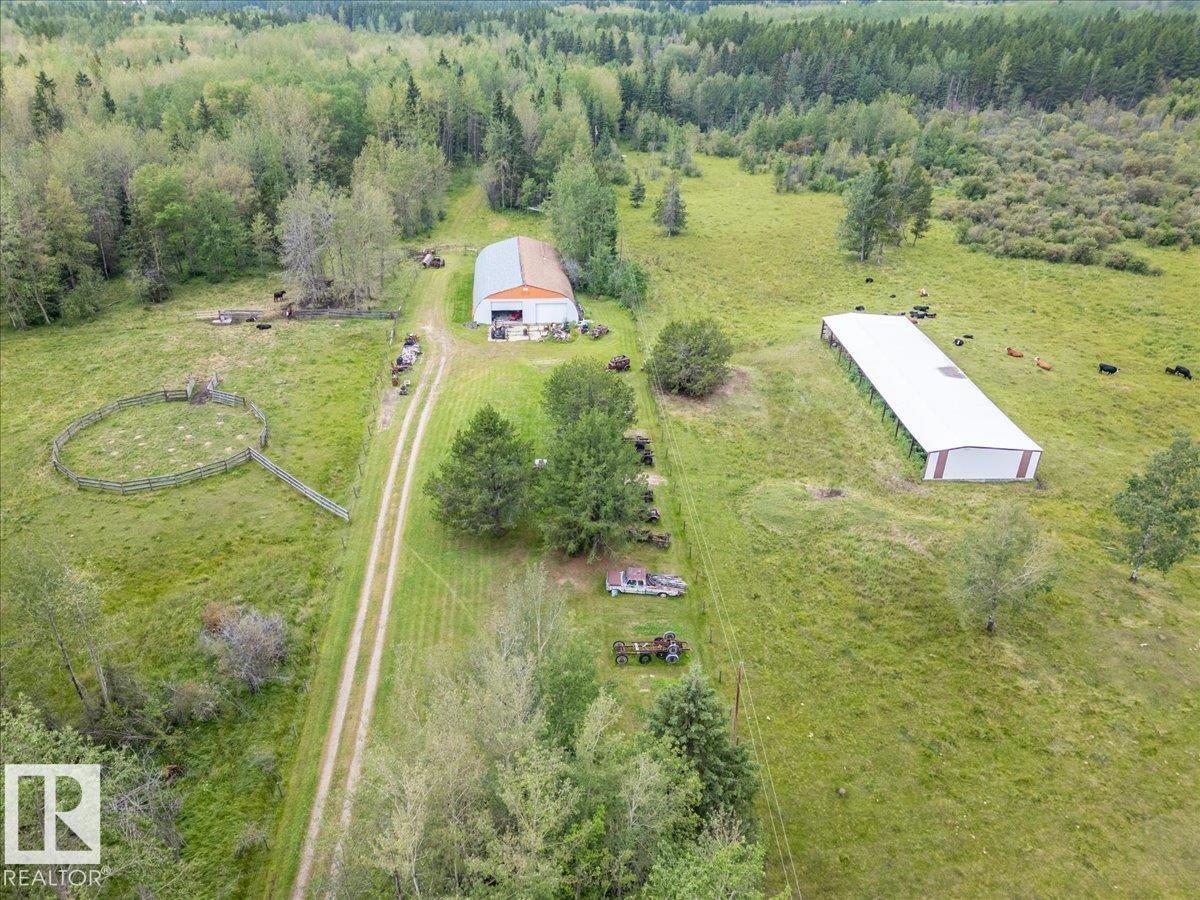
This 158.97 acre property is set up for cattle with a 80'x50' Shop! The Shop has a cement floor, overhead doors, power, and holds the pressure tank for the well. Fenced for cattle with a huge open faced pole shed shelter, stock waterer, hydrant behind the shop, and a loading corral. Pasture rent income is currently $1650 per year and can support 20 pairs. Use the property as it currently is, or as a recreation property, or even build your dream home with Gas, Power, and a Drilled Well already here! (id:46923)
RE/MAX Real Estate
271 Paterson Li SW
Edmonton, Alberta
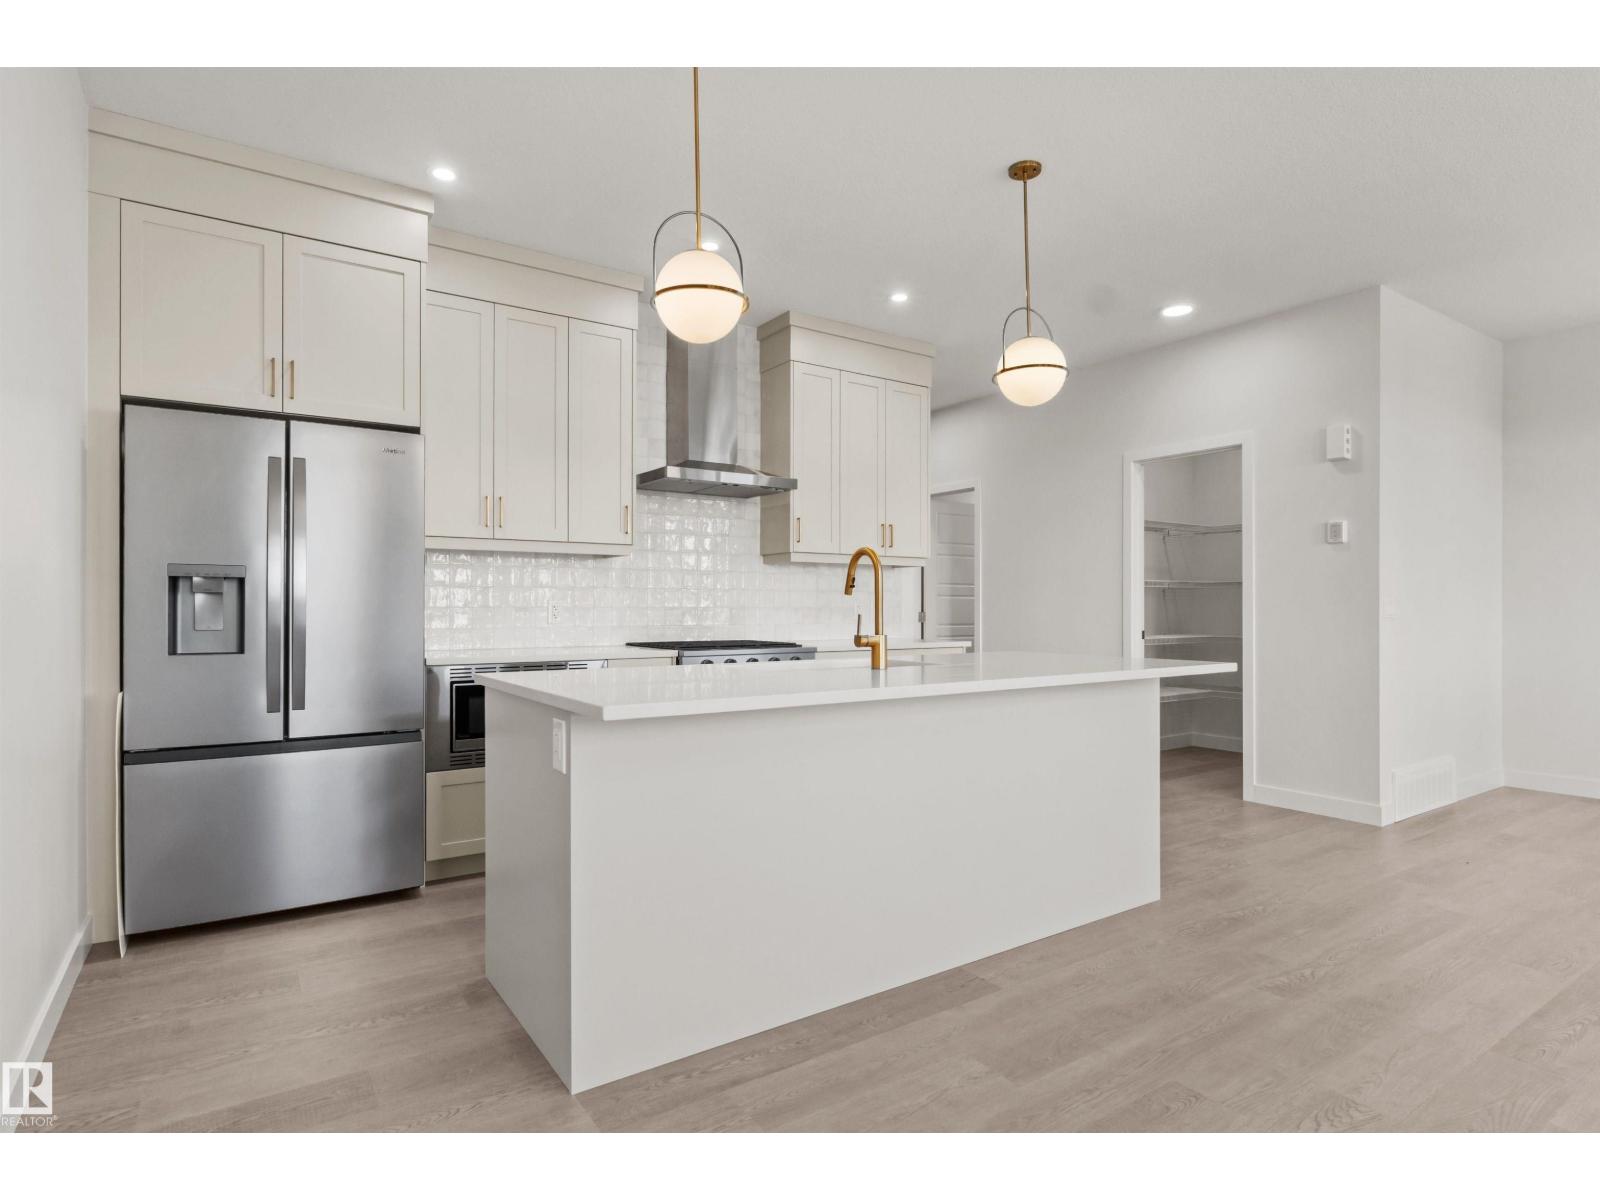
Our unique Sierra floor plan is Located on Paterson link, within minutes of Paisley’s Off Leash Dog Park, Playground, Greenspace with Walking Trails and 2 Large Commercial Spaces. This home is built on a Conventional Lot (Non- Zero) with Front Landscaping. There is an Enclosed Side Entrance with an Exterior Landing, and 2 windows in the Basement. Maximize living space with a Main Floor Flex Room with a Window. Open Concept living with Upgraded Spindle Railing on Main Floor. Cozy up in the living room infront of the Modern Electric Fireplace. The kitchen includes a Large Walk in Pantry and a Designer Kitchen Package with a Chimney Hood Fan, Upgraded 36 French Door Fridge w/ External Ice and Water, Upgraded Dishwasher, Upgraded Gas Range, and Built-In Microwave. Beautiful 3CM Quartz & Undermount Sinks Throughout. Upgraded Swing Closet Doors Throughout. Bonus room with window, Functional Full Size Laundry Room. Lastly a luxurious 5-Piece Ensuite featuring dual vanity, tub, and an acrylic shower. (id:46923)
Century 21 Leading
#71 51551 Rge Road 212a
Rural Strathcona County, Alberta
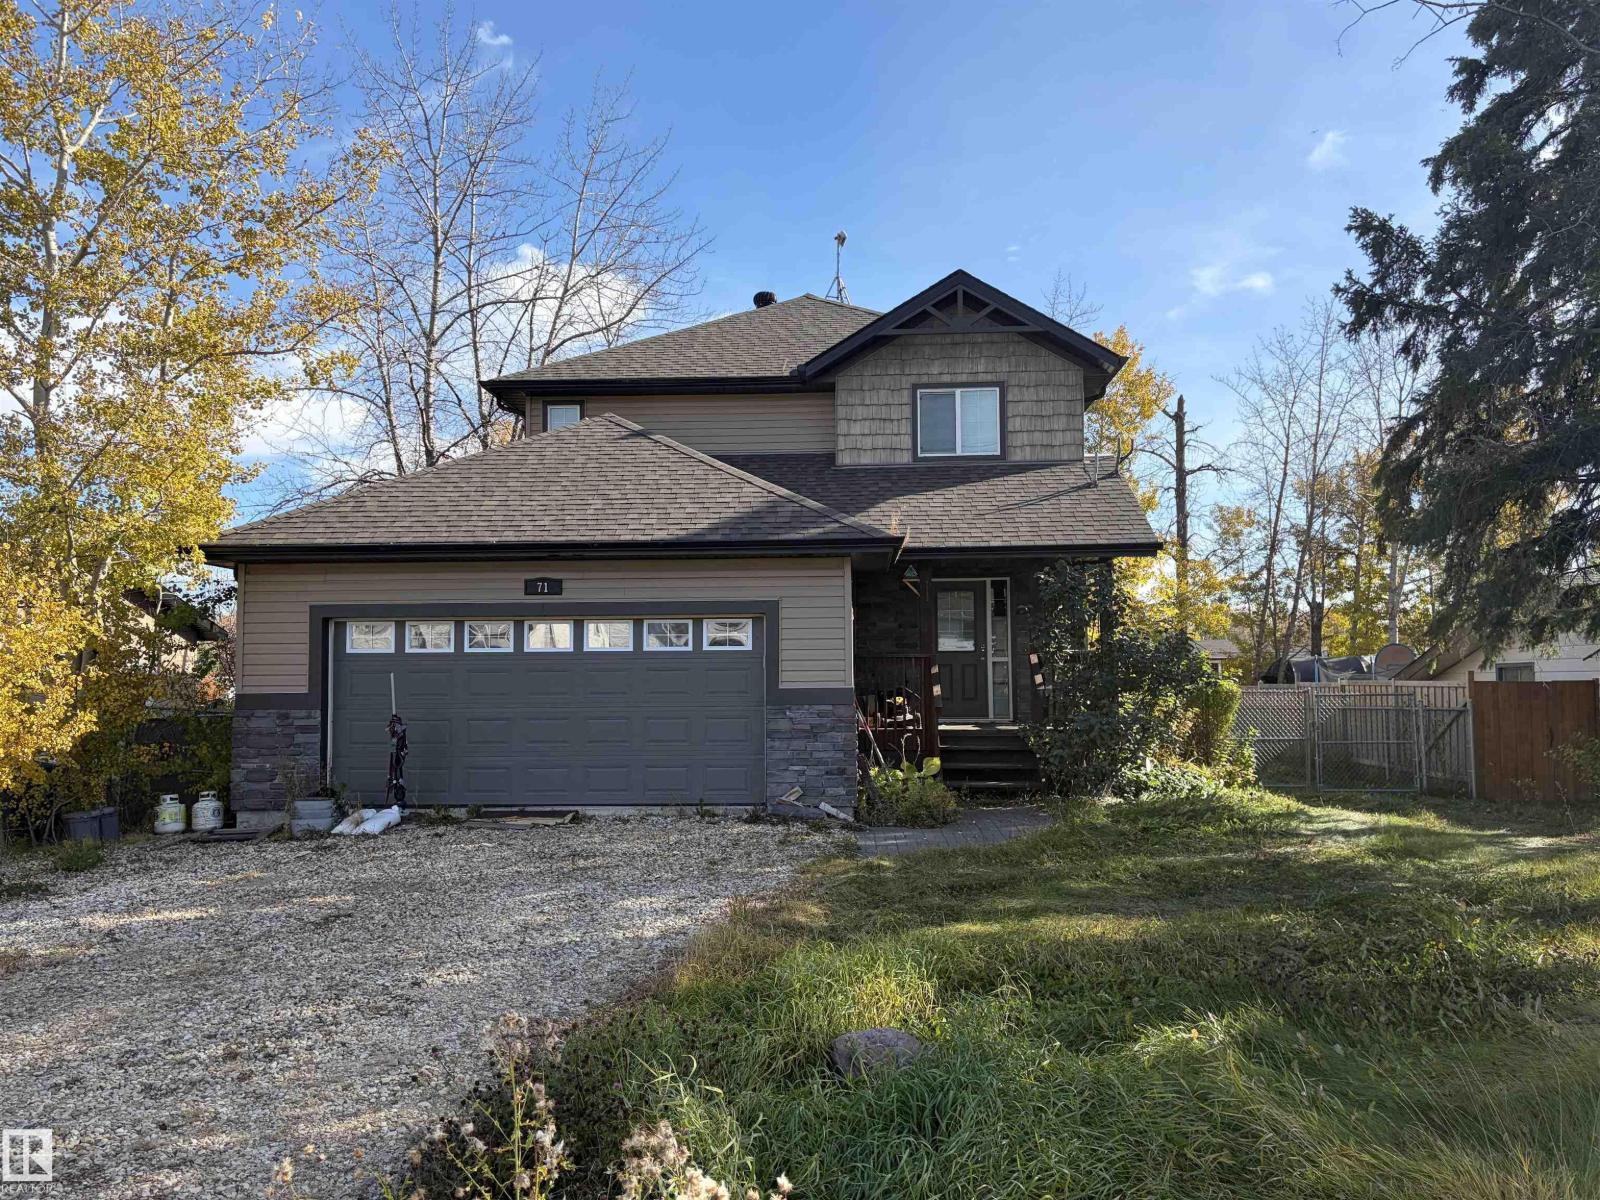
Welcome to this inviting 2-storey home offering 3 bedrooms, 3 bathrooms, an open-concept style layout and a partially finished basement. The home also features an attached garage and a fenced yard, with plenty of potential for a buyer to make it their own. (id:46923)
Royal LePage Noralta Real Estate
7516 106 St NW NW
Edmonton, Alberta
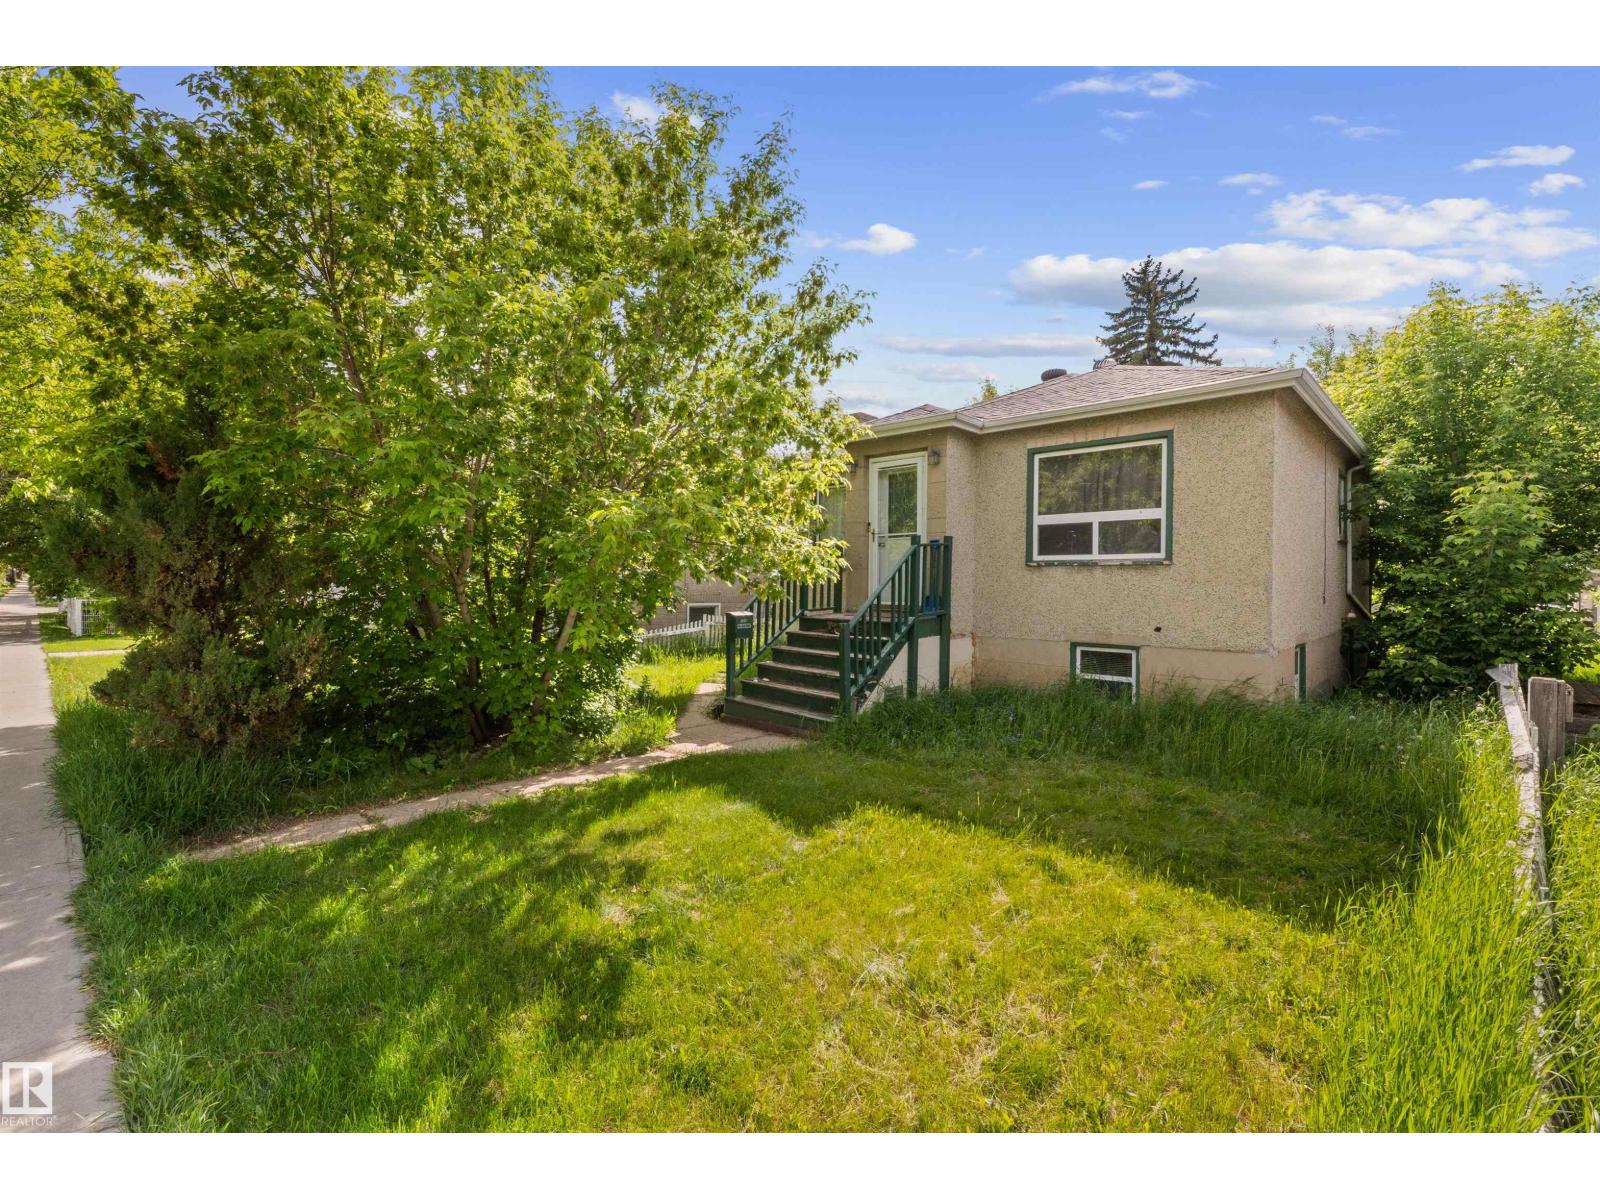
Back on with a price improvement. This is a great starter investment property in the desirable area of Queen Alexandria. 2 beds up 2 beds down. The basement has its own kitchen but is not a legal suite. Tenant in there would like to stay but can also leave if its desired. Tenant is very easy to work with and can accommodate showings. (id:46923)
Sable Realty
18 Westbrook Wd
Fort Saskatchewan, Alberta
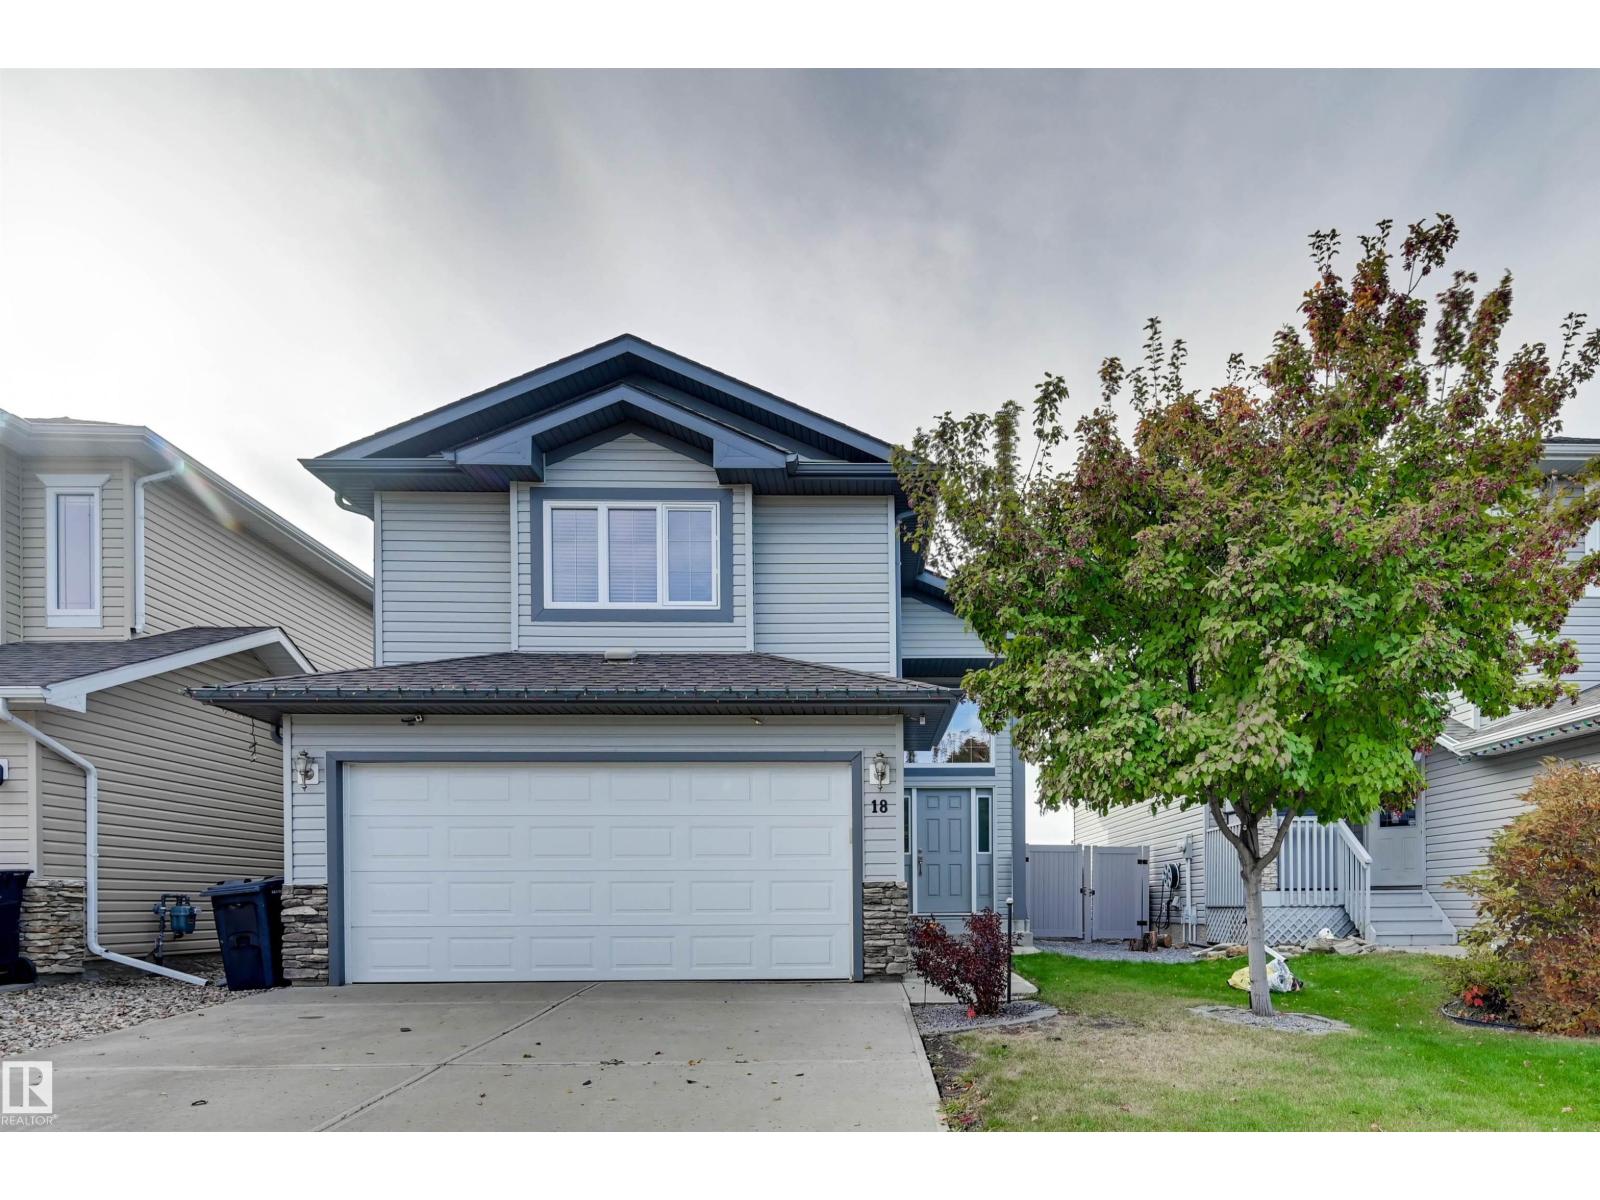
Backing onto beautiful greenspace in the highly desirable Westpark neighbourhood of Fort Saskatchewan, this spacious 4-bedroom, 3-full-bath home offers the perfect combination of comfort, style and location! The bright, open-concept main floor features vaulted ceilings, hardwood flooring and a welcoming living room with a cozy gas fireplace. The kitchen boasts granite countertops, a large centre island, dark cabinetry, appliances and a corner pantry. The adjoining dining area provides access to the deck, perfect for enjoying the peaceful surroundings. With four generously sized bedrooms, there is plenty of room for the growing family, guests or a home office. The functional split-level design offers multiple living spaces and plenty of natural light throughout. Ideally located close to parks, walking trails, schools and amenities, this wonderful family home offers a fantastic opportunity to enjoy everything Westpark has to offer! (id:46923)
RE/MAX Edge Realty
166 Stiles Bend
Leduc, Alberta
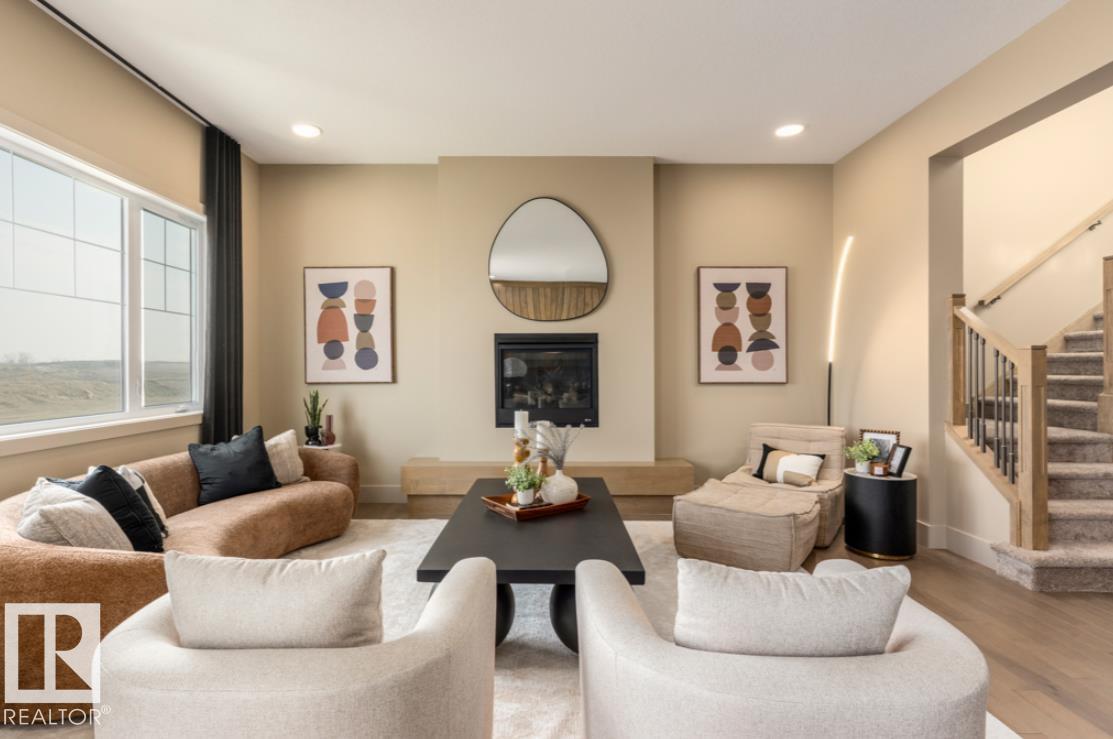
Sun-drenched interiors and thoughtfully designed spaces define this home in Leduc’s vibrant Southfork community, situated on a desirable full regular lot with a south-facing backyard and extra side windows that capture maximum daylight. At the heart of the main floor, a striking brick fireplace with a decorative mantle creates an inviting focal point for gathering. The kitchen comes equipped with an upgraded hood fan, while a private side entrance adds exceptional functional flexibility. Upstairs features 3 spacious bedrooms and 2.5 baths, highlighted by an upgraded dual-vanity ensuite bath in the primary suite. Built as a Certified Green Build with full landscaping included, this property connects you directly to Southfork’s scenic walking trails, local parks, schools, and quick commuter routes. (id:46923)
Real Broker
11947 67 St NW
Edmonton, Alberta
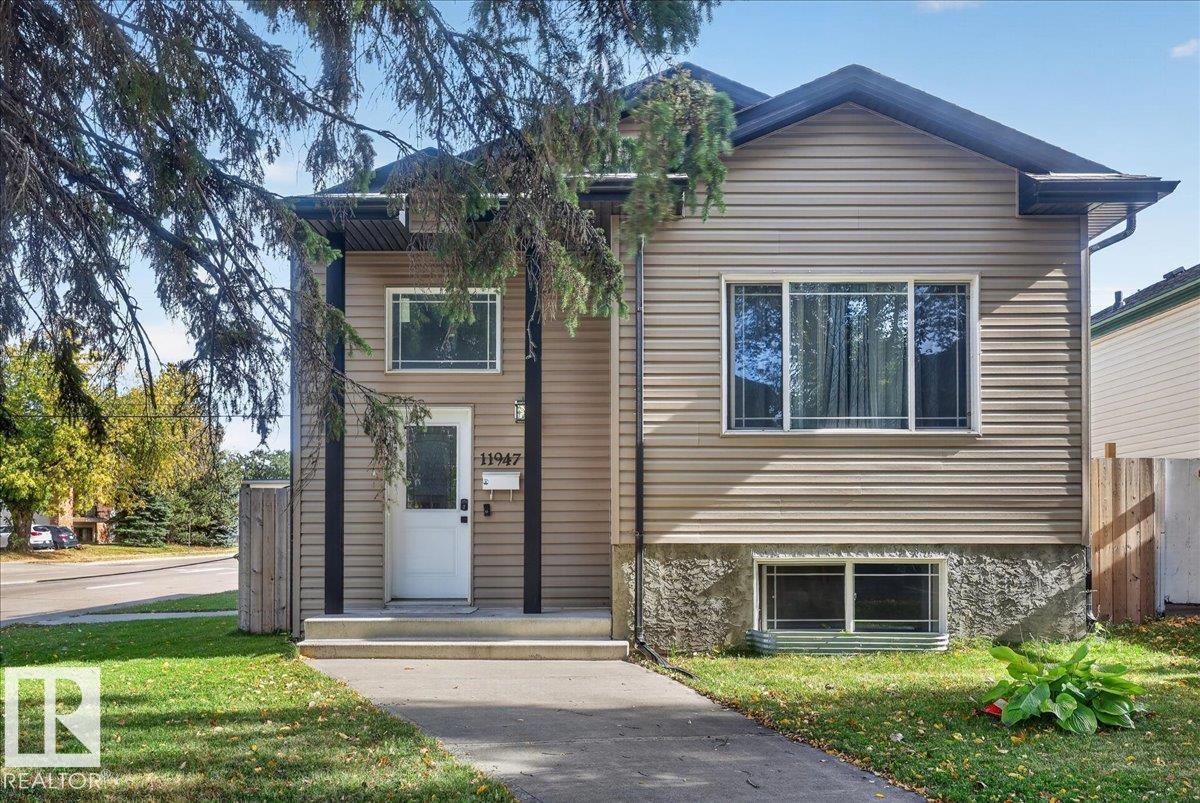
Welcome to this well-maintained 2013-built bi-level in Montrose. Offering over 1,100 sq. ft. above grade, this 4-bedroom, 3-bathroom home sits on a corner lot with a double detached garage. The main level features vaulted ceilings, hardwood floors, and a functional layout with great natural light. The finished basement adds valuable living space and includes a side entrance. Currently rented to reliable tenants paying $2,300/month plus utilities, providing immediate rental income. Enjoy a family-friendly location with parks and schools within walking distance, along with convenient access to nearby amenities. A versatile opportunity for homeowners or investors seeking rental income in Montrose. (id:46923)
Maxwell Progressive
#39 308 Jackson Rd NW
Edmonton, Alberta
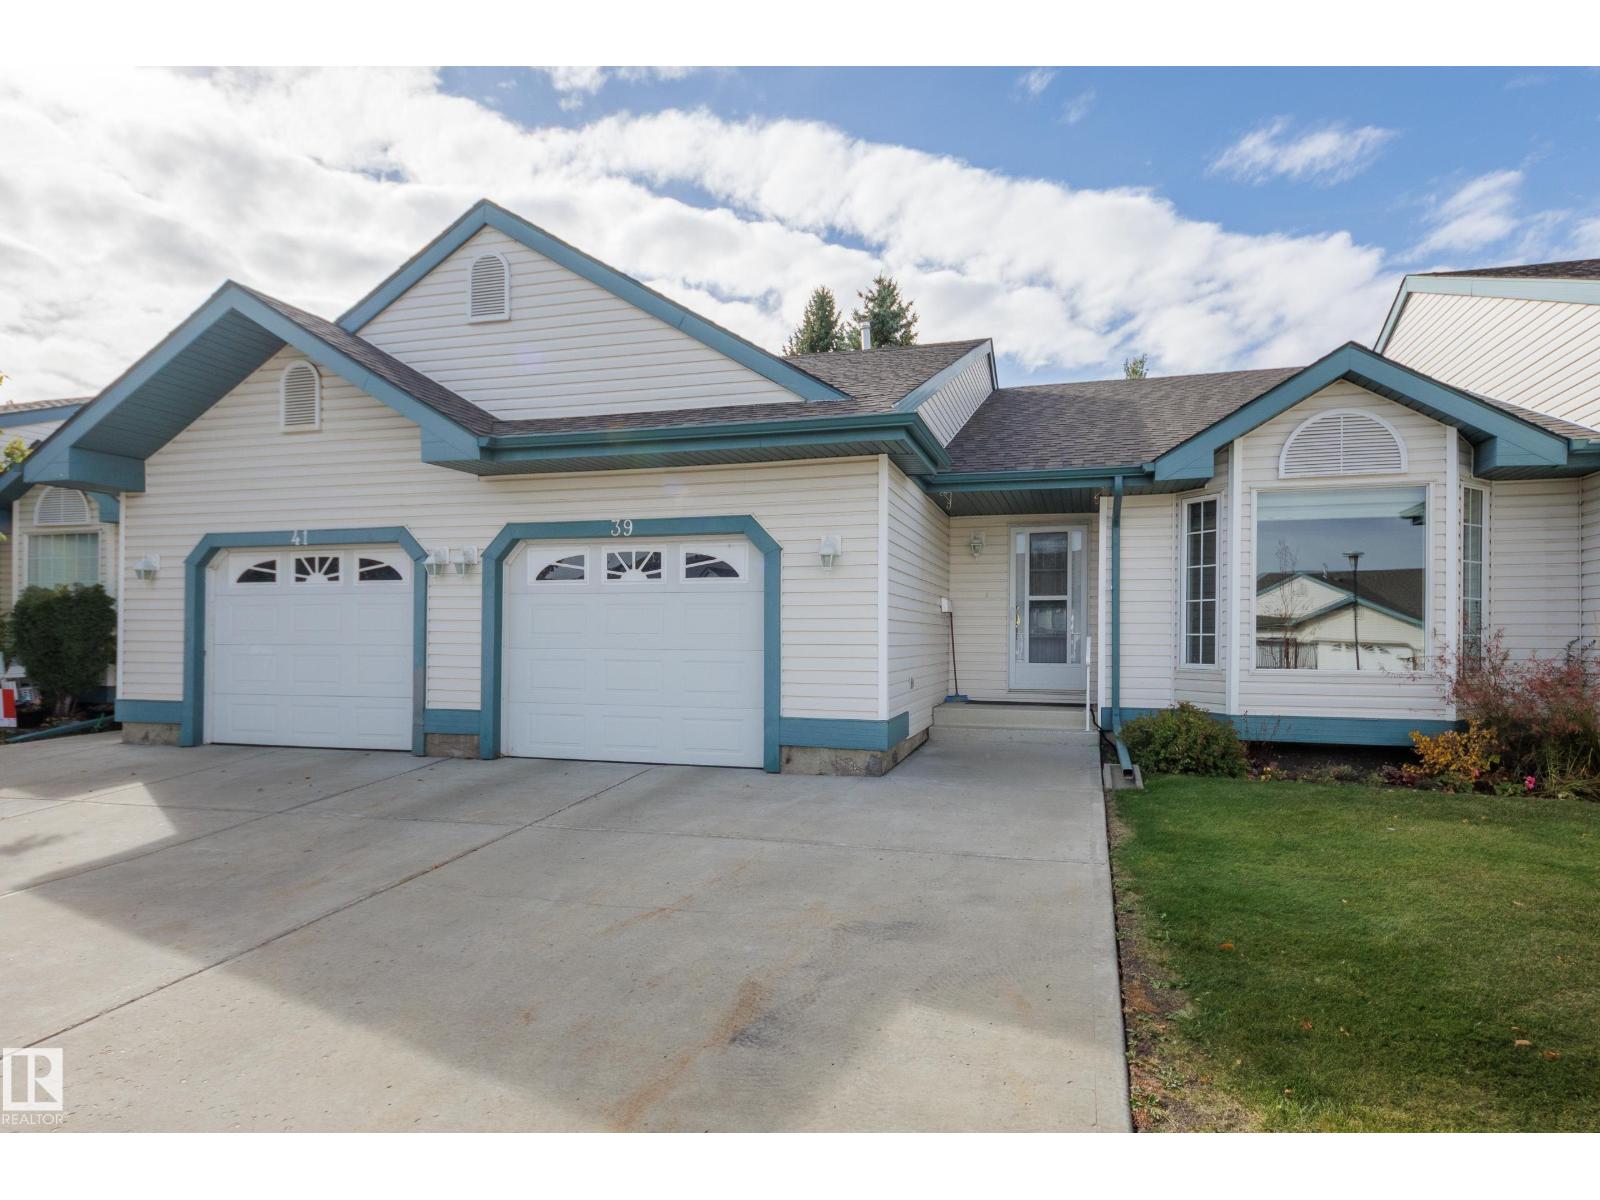
Welcome to Horizon Jackson Heights, a 45+ bungalow townhouse with a double wide parking pad, conveniently across from the clubhouse, visitor parking & your mailboxes. Your main floor features hardwood through most of the home, living room with vaulted ceilings, formal dining area, kitchen with stainless appliances, good sized pantry & a breakfast nook overlooking your quiet deck area. The primary bedroom offers 3pc ensuite with walk in shower, another good size bedroom or office with an additional 4pc bathroom & laundry facilities on main level. Your composite deck faces SW with electronic awning so you can enjoy sun & shade. Downstairs enjoy recreation room, additional guest bedroom, 2pc bathroom, workshop or craft area with concrete floors, sump pump & pex plumbing. This complex includes a clubhouse facility & fee includes water/sewer/garbage & lawn/snow maintenance. Located near Millwoods Golf Course, Grey Nuns Hospital, shopping & transit, with easy access to 50 Street & Whitemud Freeway. (id:46923)
Schmidt Realty Group Inc
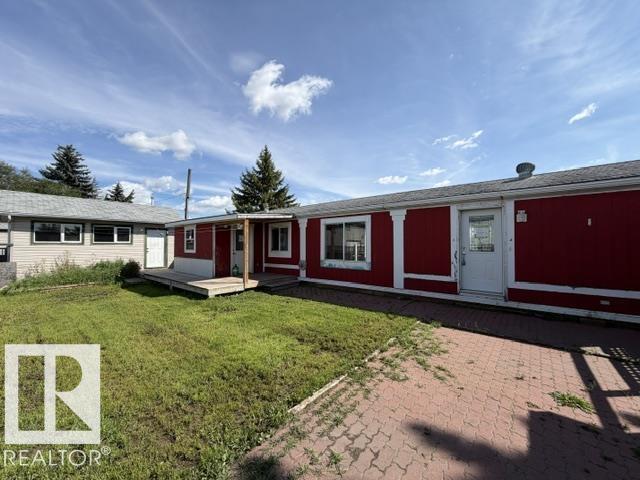
4801 50 St
Radway, Alberta
Opportunity awaits in the quiet community of Radway! This 1,012 sq. ft. mobile home offers 3 bedrooms and 1 bathroom and is situated on two lots, providing a generous amount of outdoor space. The property features two sheds plus a workshop at the rear, offering plenty of room for storage, hobbies, projects, or additional workspace. Whether you're an investor, renovator, or buyer looking for an affordable property with room to make it your own, this property offers plenty of potential. (id:46923)
Canadian Real Estate Service
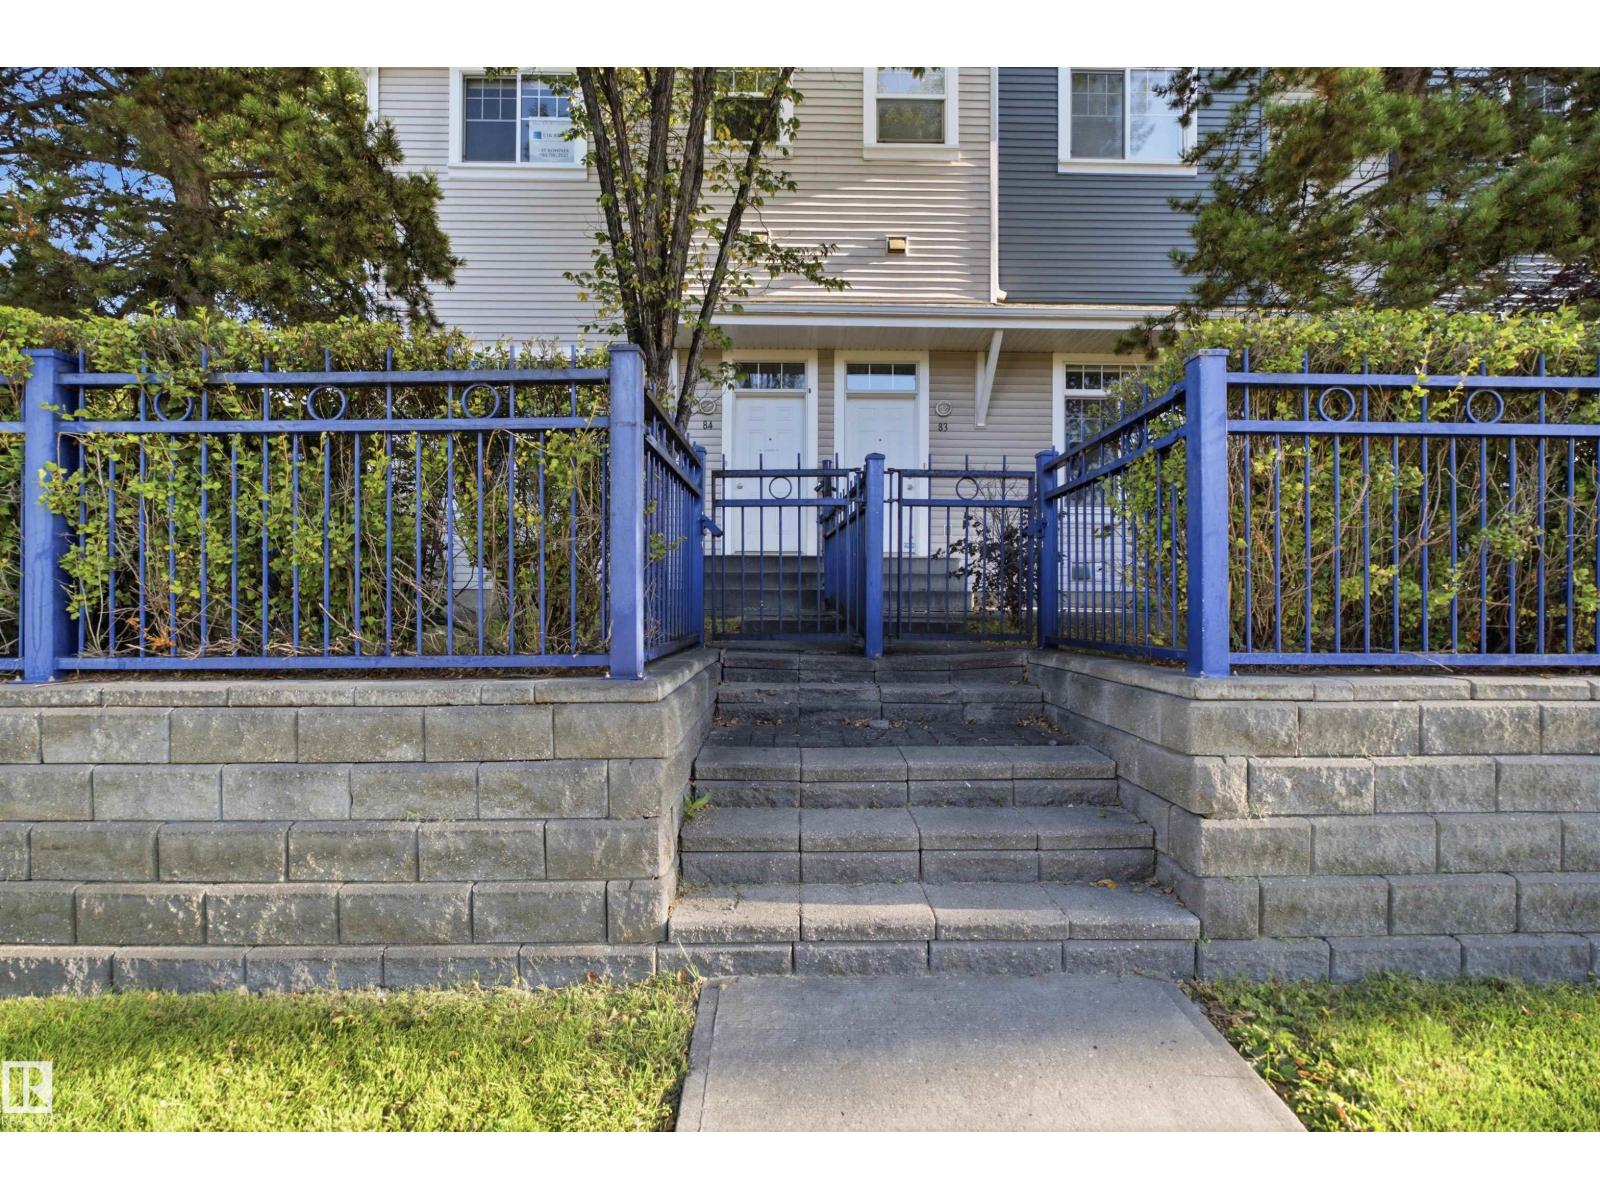
#84 8304 11 Av SW
Edmonton, Alberta
** SELLER FINANCING AVAILABLE!! $5K down, 6.89%, 50 yr amort, 3 or 5 yr term, quick approval ** Summerside LAKE COMMUNITY ACCESS!! Enjoy a private beach, swimming, boating, yoga, tennis, even babysitting courses & much more! Discover the epitome of urban living in this end unit. Complete with 3 bedrooms, 2 bathrooms, along with a double attached garage and a fully fenced yard. Step into the inviting living room with gleaming hardwood floors and an open floor-to-ceiling layout. Brand new kitchen cabinets, quartz countertops and new appliances. Dining room, 2pc powder room and patio door access to a charming balcony. Upstairs, 3 comfortable bedrooms and a well-appointed 4pc bath await, with new vanity/countertop. The basement offers laundry/mechanical space and storage, ensuring your home remains organized and efficient. With proximity to shopping, restaurants, major commuter roads, and the convenience of visitor parking, this unit delivers on every aspect of modern living. Immediate possession is available (id:46923)
Cir Realty
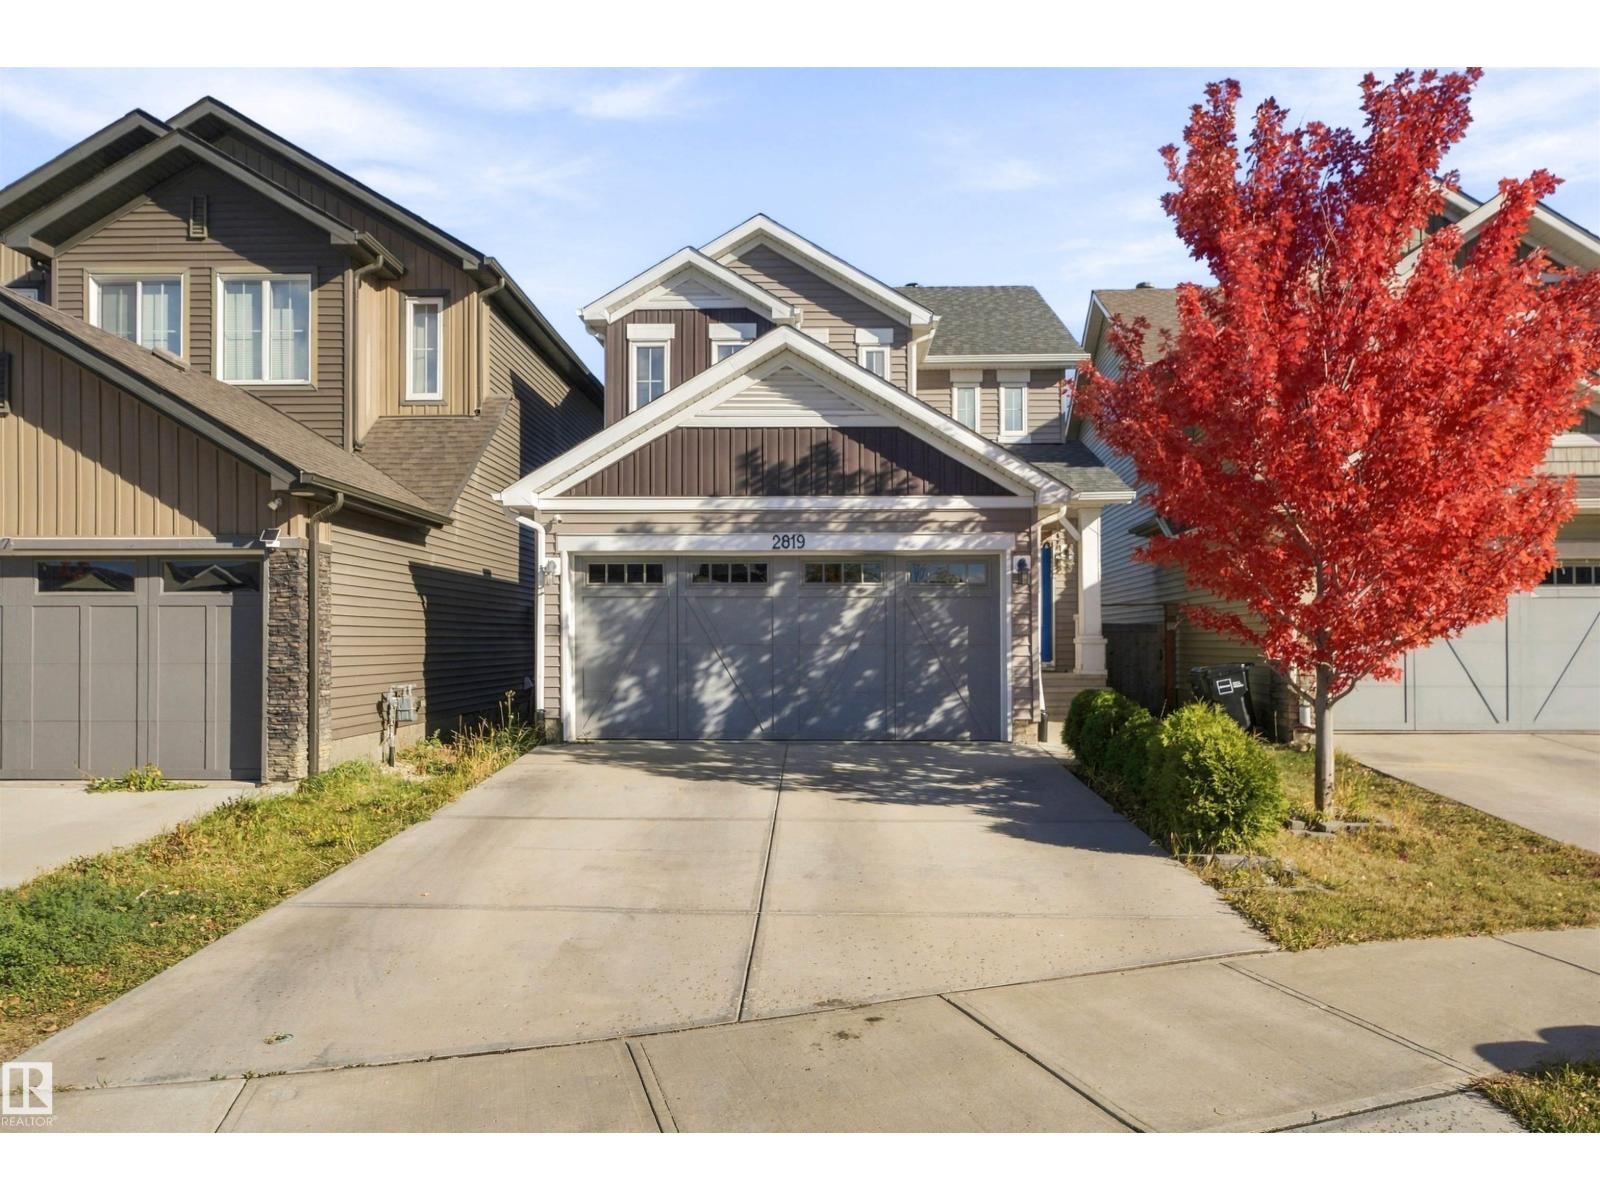
2819 Duke Cr SW SW
Edmonton, Alberta
Welcome to this beautiful 3-bedroom, 2.5-bathroom home located in a new and rapidly growing community in Southwest Edmonton. This home offers an excellent location with no neighbours at the back, providing extra privacy and an open feel. The property is conveniently located directly opposite a school, making it an ideal choice for families, and Walmart is planned to open next year nearby, adding even more convenience to the area. A bus stop is also close by, providing easy access to public transportation. With quick and convenient access to 41 Avenue and the QE2 Highway, commuting to Edmonton and surrounding areas is easy. This is a great opportunity to own a beautiful home in a peaceful, family-friendly community with excellent future growth and amenities. (id:46923)
Maxwell Polaris
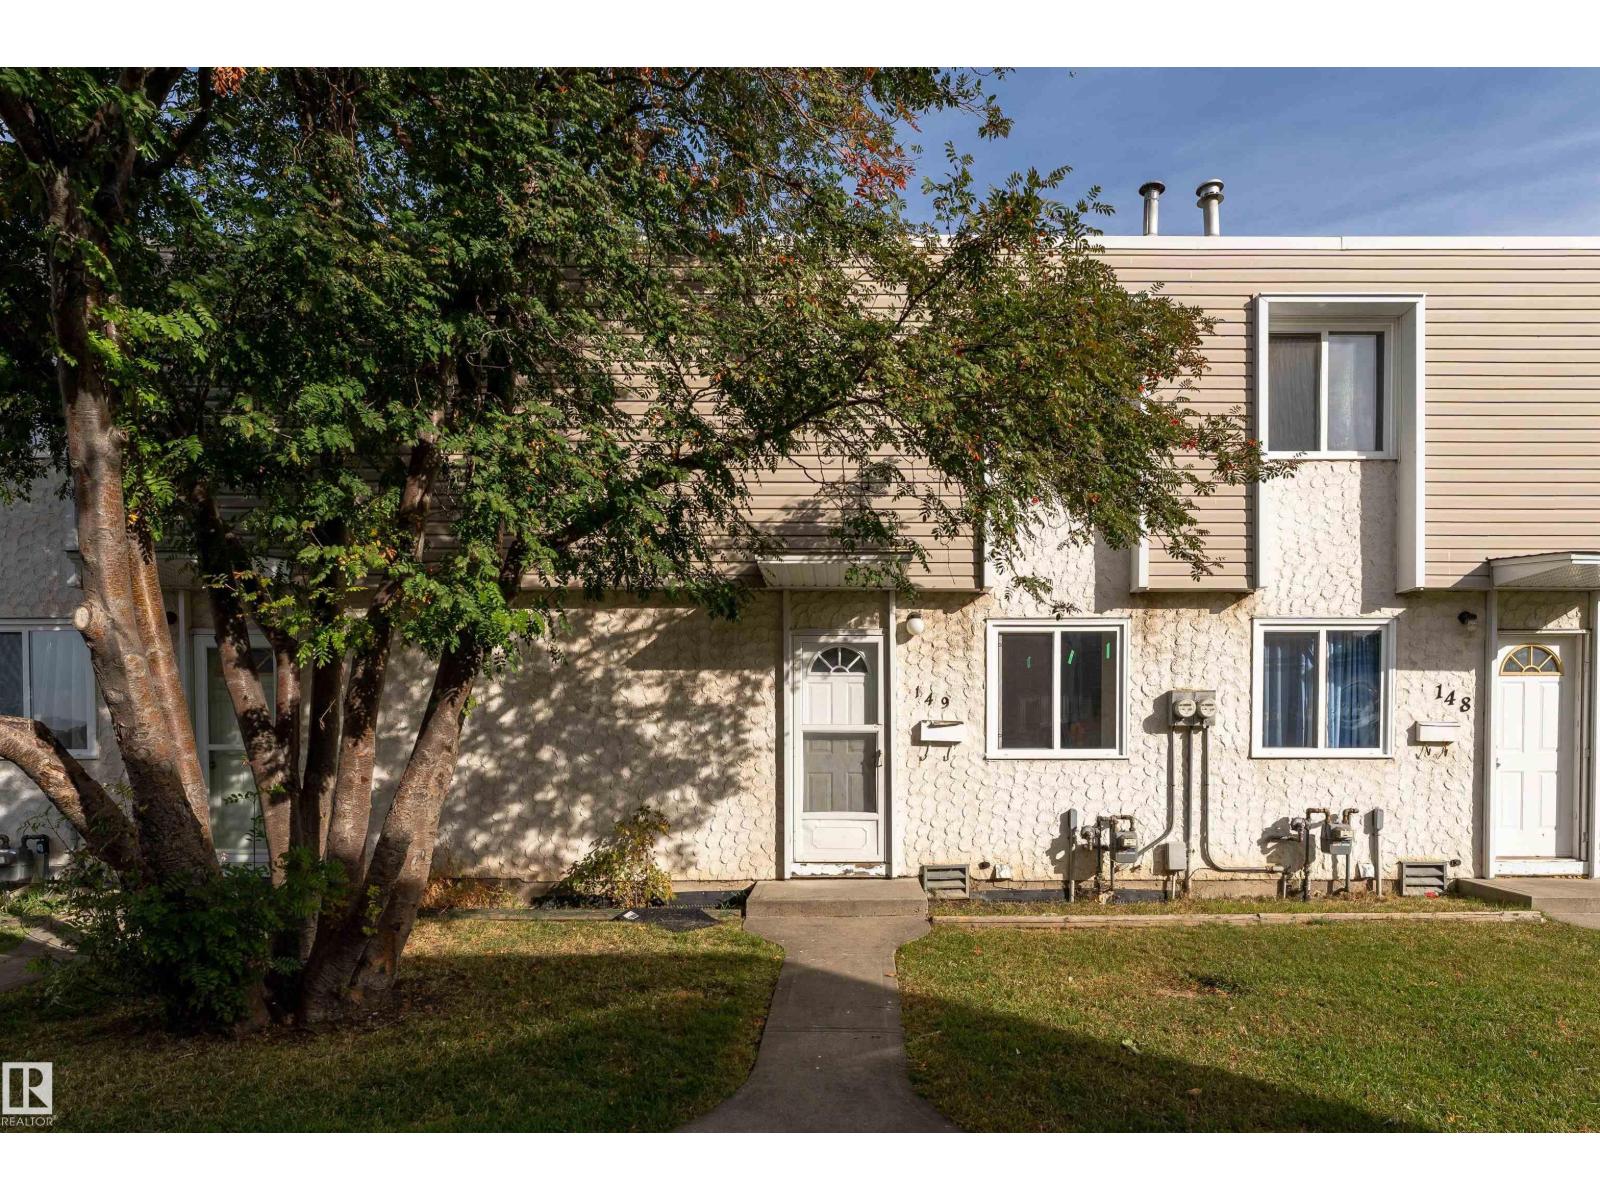
149 Cornell Co NW
Edmonton, Alberta
A perfect starter home that makes everyday living easy. This renovated townhouse backs onto open green space & offers 3 bedrooms, 1 bathroom, a finished basement & plenty of functional living space. The main floor is inviting with large windows, a comfortable living & dining area and a refreshed kitchen with plenty of cabinetry. Upstairs, you’ll find three bedrooms and a full bath, while the finished basement gives you that extra space whether it’s for a rec room, home office, gym, or playroom. The updates make this one easy to love with a new furnace, new sod & renovated interior already taken care of. Add in the quiet, family-friendly location close to schools, parks, shopping, green space & public transit and you have a home that offers both comfort and convenience. Whether you’re buying your first home, looking for an investment or simply want a little more space without the upkeep of a detached home, this one is worth a look. (id:46923)
Exp Realty