
Property Results - On the Ball Real Estate
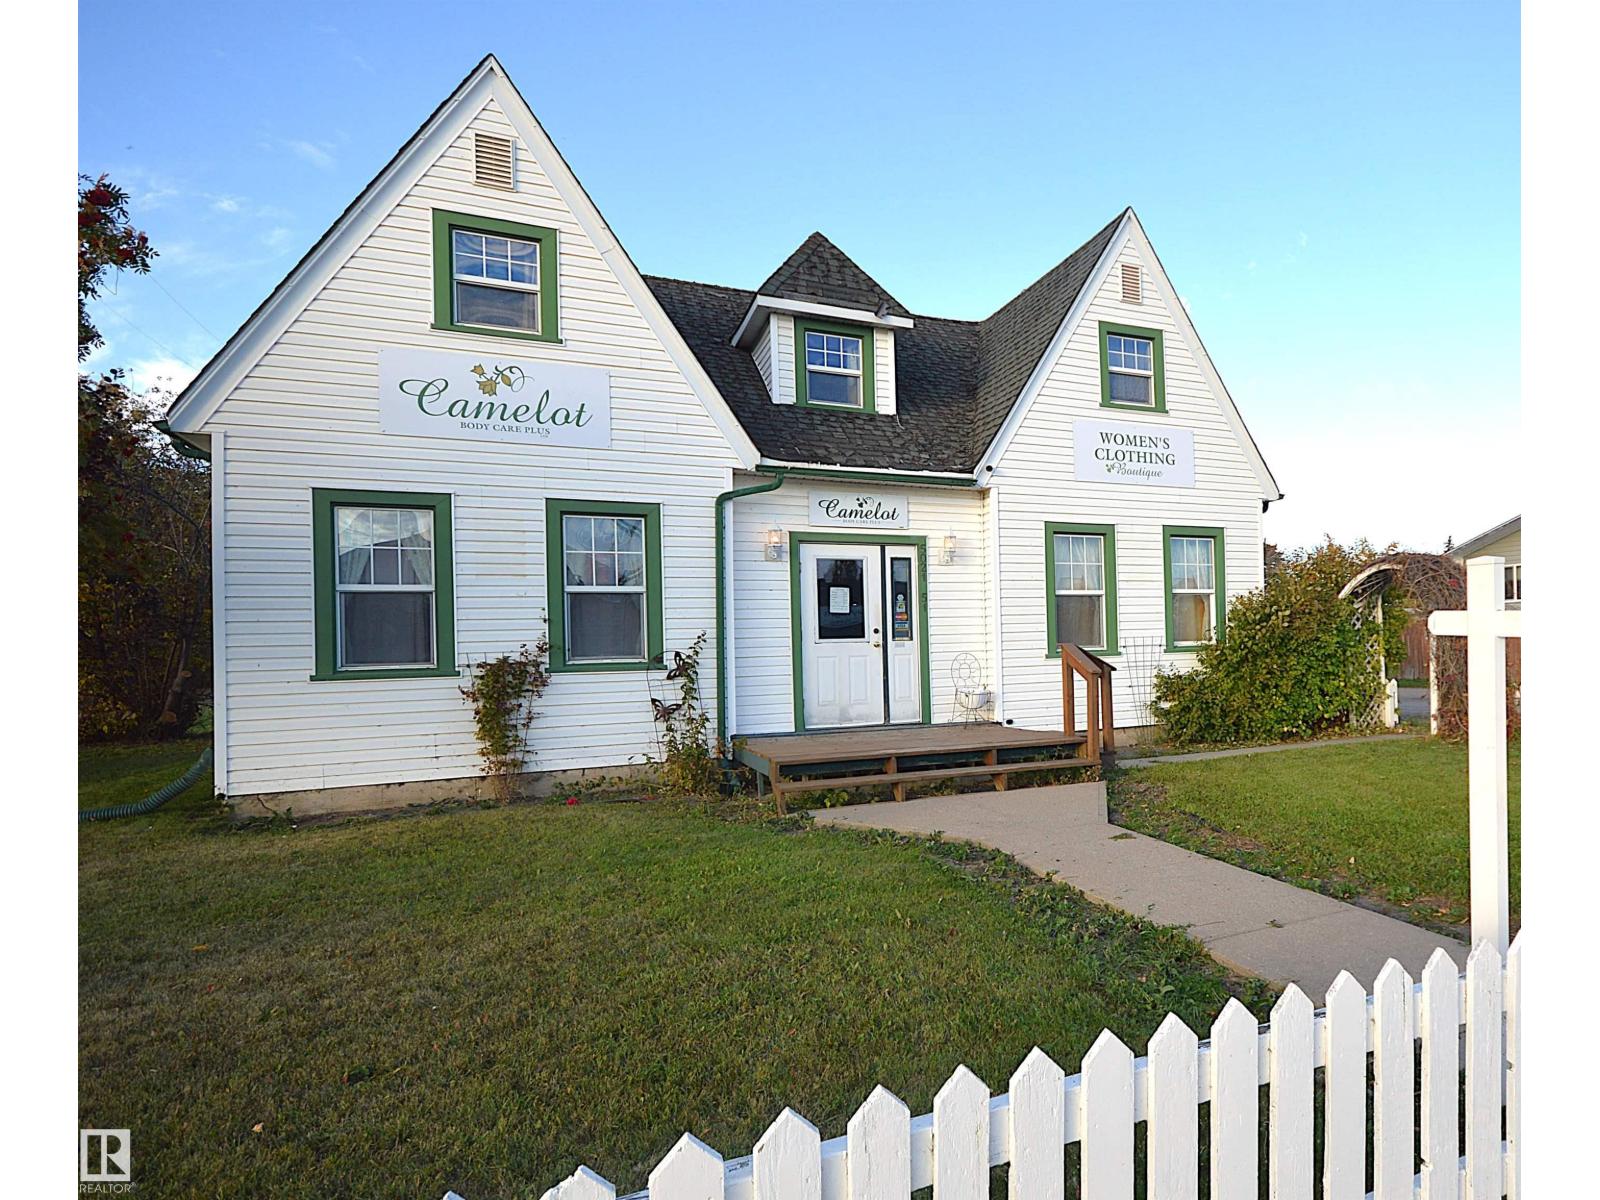
5023 51 Ave Av
Bonnyville Town, Alberta
Opportunities like this property do not come along very often. Historic presence, character house, so many rooms, 2 lots, business potential, centrally located to all resources. Currently created as a body treatment care centre and ladies clothing boutique with customized temporary walls for extra rooms and previously the well known Chez Denis Restaurant. Original 1934 hardwood and staircase with the creaks & squeaks included. 5 rooms, 2 bathrooms, foyer, family room & small kitchen on the main and 2 rooms, small 3pc ensuite, 1 sink room, den area, flex room that leads to back entry with stairs. Seller will be removing 2 x power booster panels used for the tanning beds. Historic site improvement funds are available with town rep assistance. Soo many upgrades done over the years and now needs shingles and a new home owner to continue it's legacy. (id:46923)
RE/MAX Bonnyville Realty
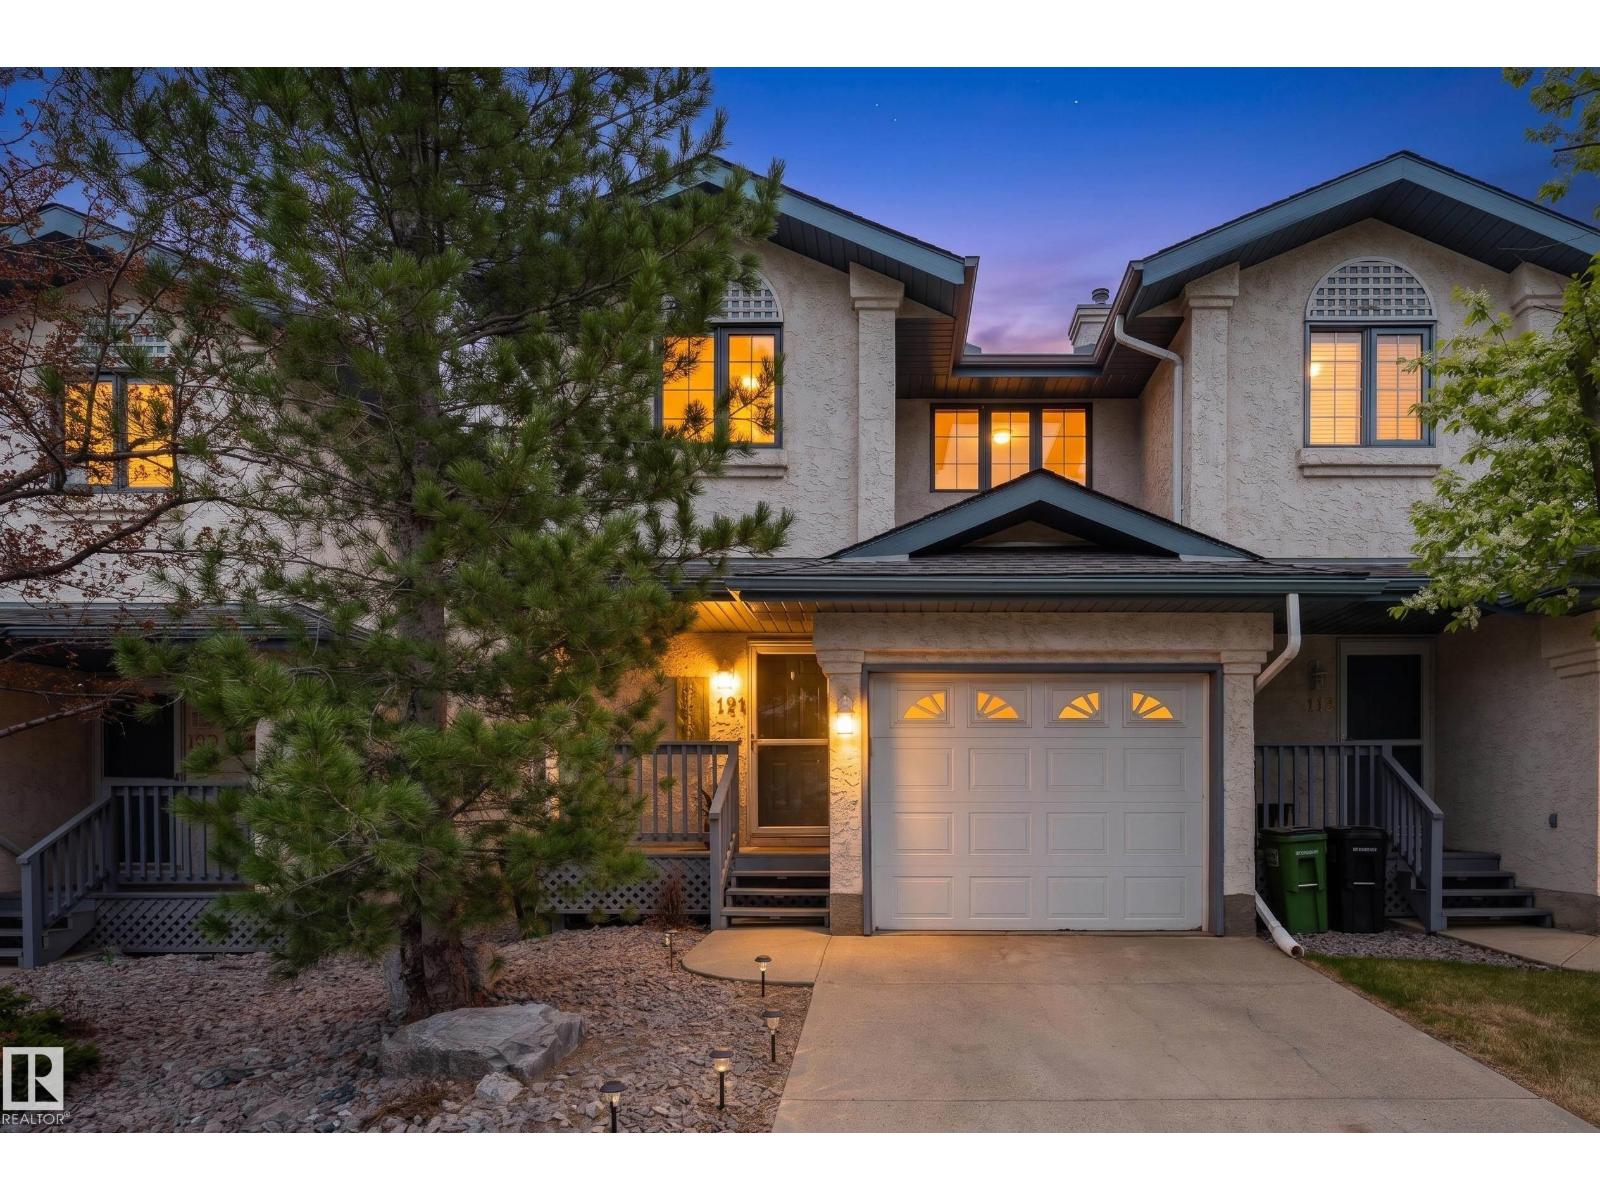
121 Bulyea Rd NW
Edmonton, Alberta
Big potential, blowout price! At just $275,000, this 3 bedroom end-unit townhouse is your chance to get into sought-after Riverbend at an exceptional value and make it your own. Whether you're a first-time buyer ready to build some sweat equity, a renovator looking for your next project, or an investor with an eye for potential, this one is worth a look. Offering nearly 1,240 sq ft above grade, 3 bedrooms upstairs, 2 full and 2 half baths, a fully finished basement and single attached garage, there's plenty of space to work with. Bring your ideas, update it your way and build value as you go. Close to trails, parks, schools, shopping and everything Riverbend has to offer. (id:46923)
Exp Realty
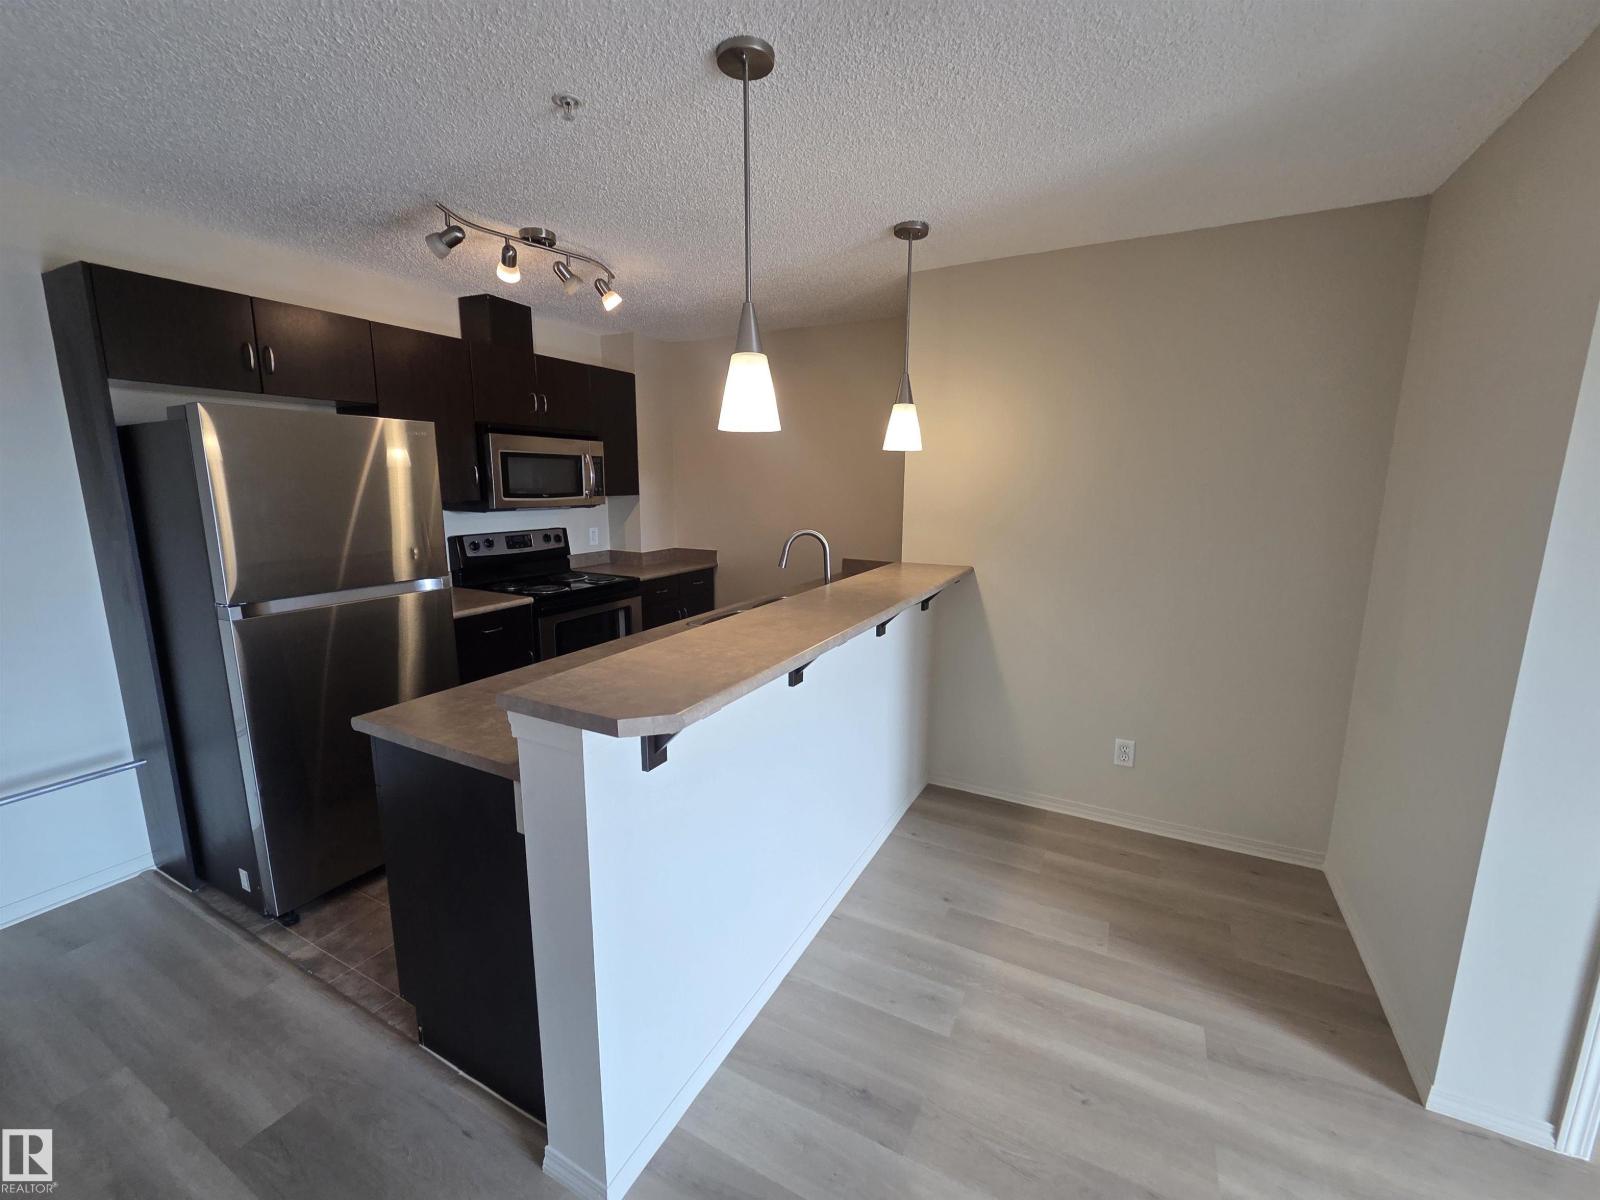
#223 1180 Hyndman Rd NW
Edmonton, Alberta
MOVE IN READY! This beautifully renovated two-bedroom, two-bathroom second floor condo offers southwest/west -facing views and is located just steps from Edmonton’s scenic RIVER VALLEY! The open-concept layout features large windows for ample natural light, and enhanced privacy due to its lovely tree shade. Recent upgrades include a new flooring and paint throughout. The purposeful split-bedroom floor plan provides additional privacy, while the primary bedroom boasts a walk-in closet and a 4-piece ensuite! Additional conveniences include in-suite laundry and office/den space. Heat and water included in the condo fees. This unit definitely sets itself apart from the others. Show with confidence! (id:46923)
Royal LePage Prestige Realty
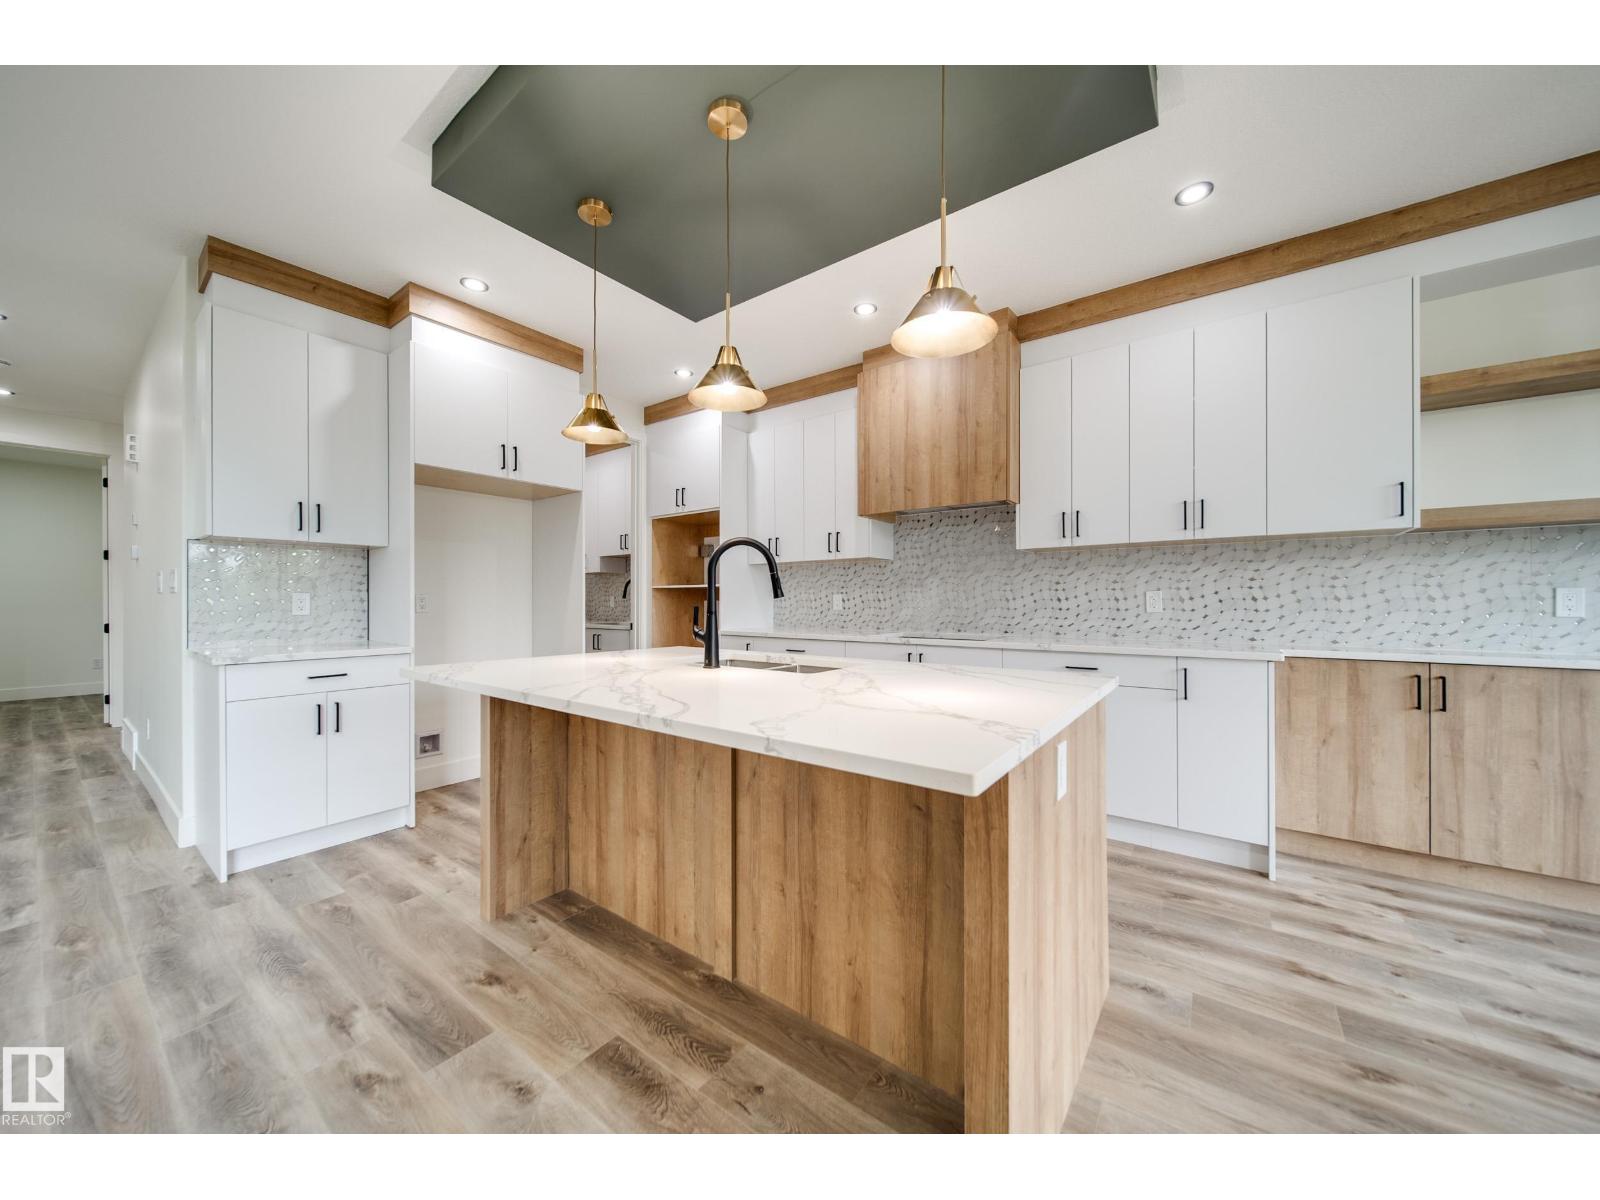
8740 183 Av NW
Edmonton, Alberta
Active Homes proudly presents this stunning custom-built home featuring an OPEN-CONCEPT design with soaring OPEN TO BELOW ceilings, a MAIN FLOOR BEDROOM, MAIN FULL BATHROOM, and a chef-inspired kitchen with QUARTZ countertops, large island, EXTENDED cabinets, MDF shelving and a WALKTHROUGH SPICE KITCHEN with a gas line for a GAS COOKTOP! Upstairs offers 3 spacious BEDROOMS, including TWO PRIMARY SUITES with spa-like ENSUITES and BIG WALK-IN CLOSETS, plus a spacious BONUS ROOM. Additional UPGRADES include 9' CEILINGS, 8' DOORS, a SEPARATE SIDE ENTRANCE, LUXURY vinyl plank, and a PRIVATE BACKYARD BACKING ONTO TREES for added privacy. Conveniently located close to schools, shopping, parks, and all major amenities. This home is a MUST-SEE! (id:46923)
Maxwell Polaris
4103 28 Av NW
Edmonton, Alberta
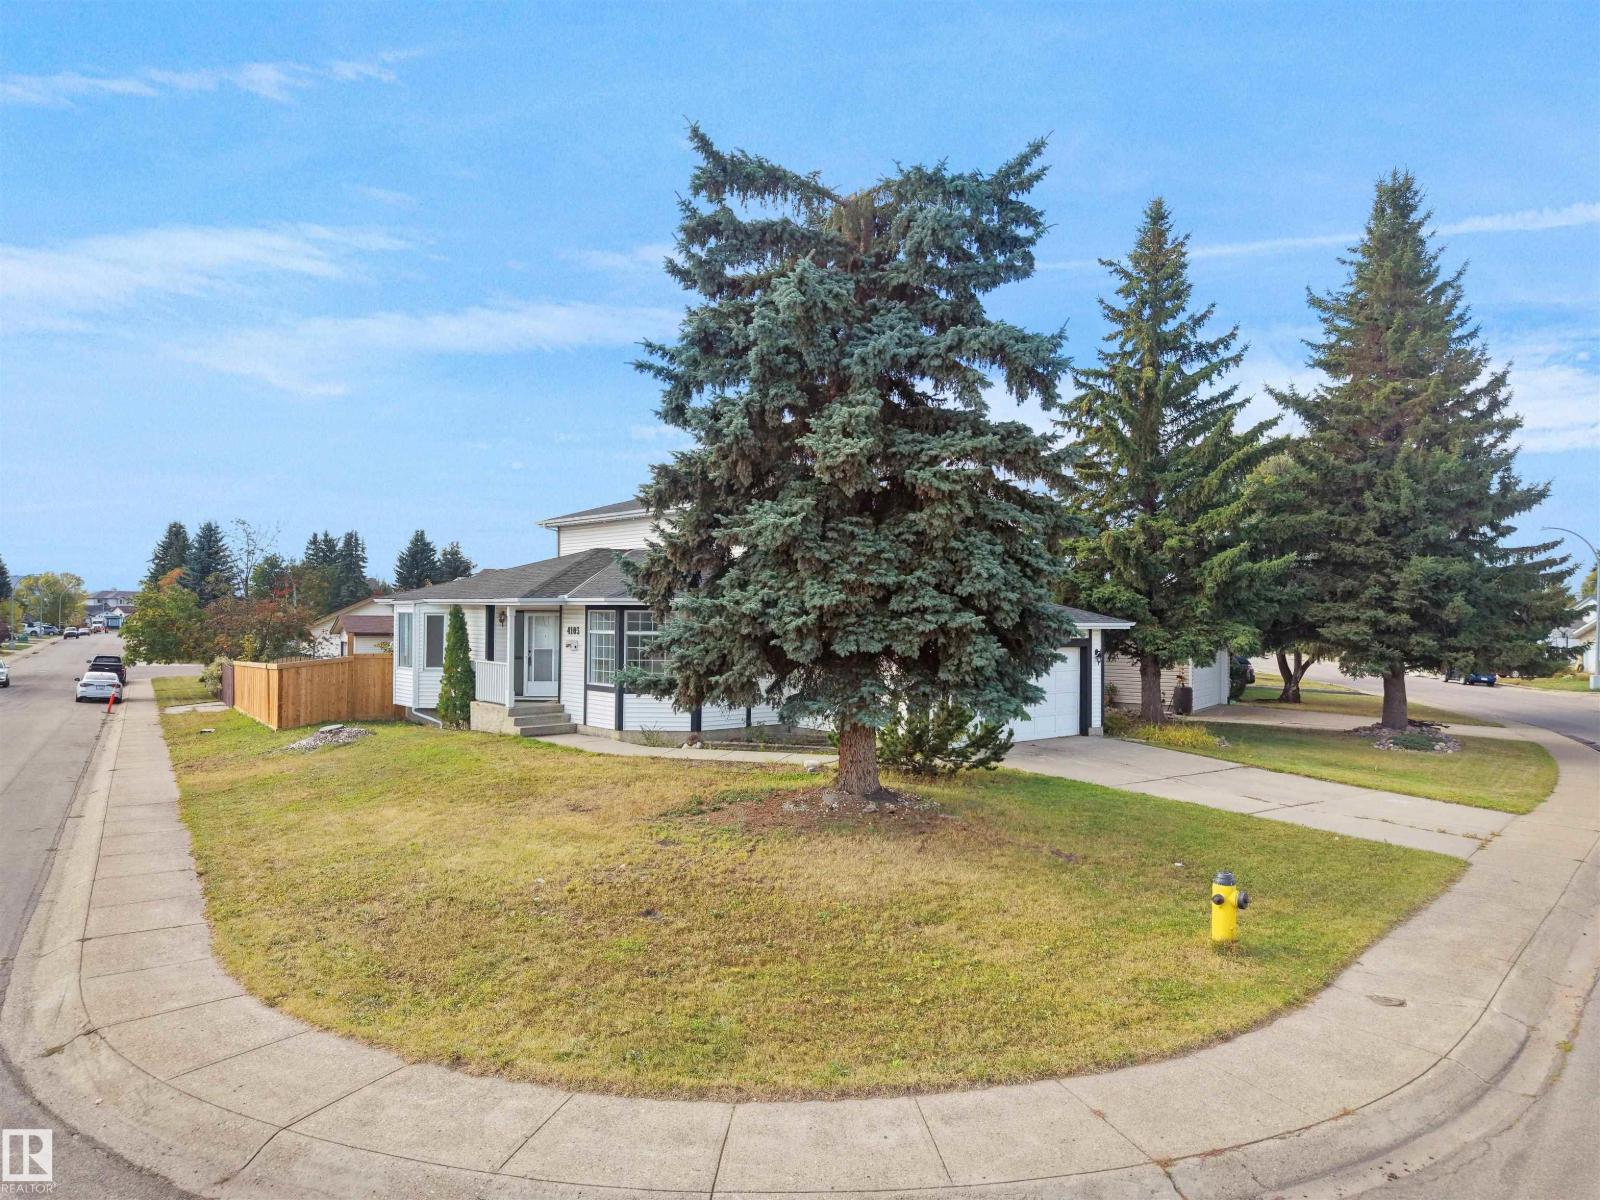
RECENTLY UPDATED & MOVE-IN READY! Located on a quiet corner street in the mature community of Bisset, Mill Woods, this home offers peace, space, and modern updates. The corner lot and huge windows bring in tons of natural light throughout the home, while the well-thought-out layout provides functional living spaces. The roof was replaced just 3 months ago, while the interior has been extensively updated within the past 6 months, including fresh paint, new flooring, an updated kitchen, and refreshed bathrooms. The inviting living room features a wood-burning fireplace, creating a warm and cozy space to relax and gather. The spacious primary bedroom offers a walk-in closet and private ensuite bathroom for added comfort and convenience. Enjoy the added outdoor space and large deck, perfect for relaxing, entertaining, or enjoying the outdoors. Conveniently located just 5–10 minutes from Grey Nuns Community Hospital, Mill Woods Town Centre, and Mill Woods Golf Course. A fantastic opportunity for everyone! (id:46923)
Maxwell Polaris
49 Heritage Dr
St. Albert, Alberta
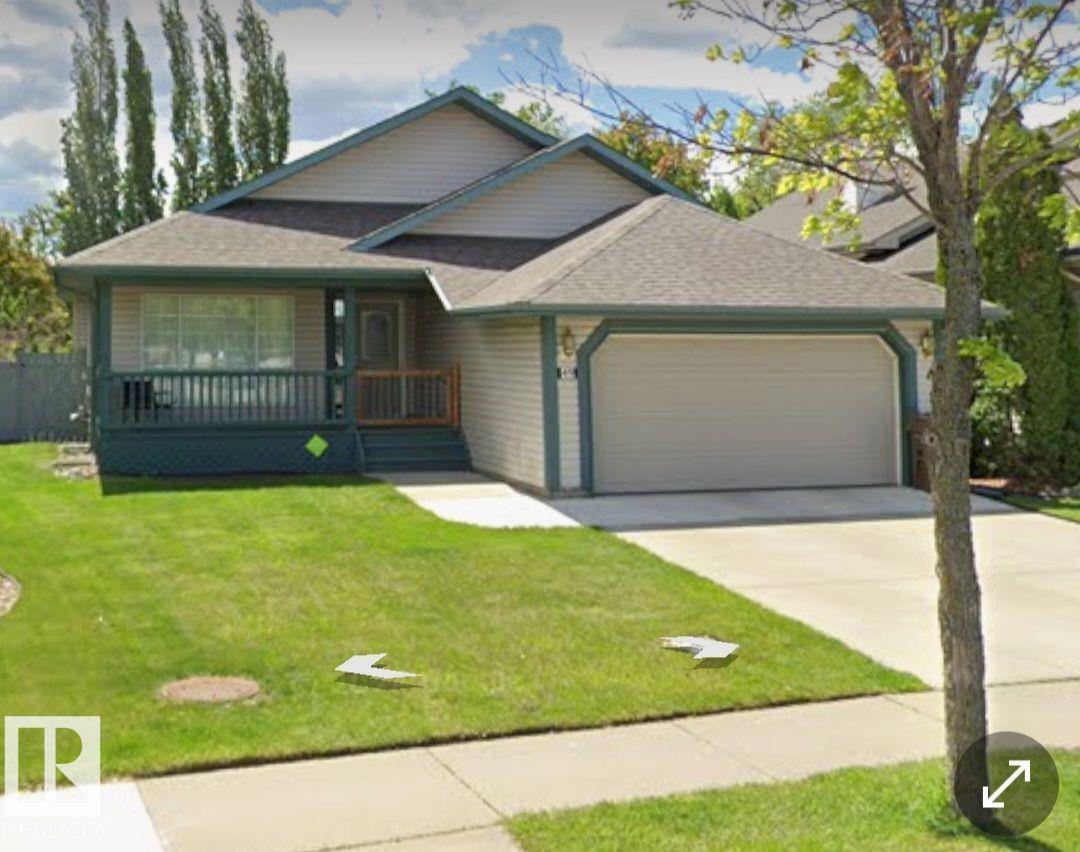
Visit the Listing Brokerage (and/or listing REALTOR®) website to obtain additional information. Welcome to 49 Heritage Drive, a comfortable bungalow offering 1,413.53 sq. ft. above grade plus a fully developed basement. The bright main floor features inviting living areas, a functional kitchen, comfortable bedrooms, and a large office. The spacious primary suite includes room for a king-size bed, a gas fireplace, walk-in closet, and ensuite with a soaker tub. The basement adds three bedrooms and flexible space for family, guests, or hobbies. Recent updates include shingles (approximately 5 years ago), furnace, central air, and commercial-sized hot water tank (approximately 4 years ago), plus basement flooring replaced 1 year ago; extra matching flooring is included. Enjoy a landscaped yard and large deck. Located in Heritage Lakes near parks, trails, schools, shopping, and major routes, this home combines easy main-floor living with plenty of extra space. (id:46923)
Honestdoor Inc
1428 11 Av NW
Edmonton, Alberta
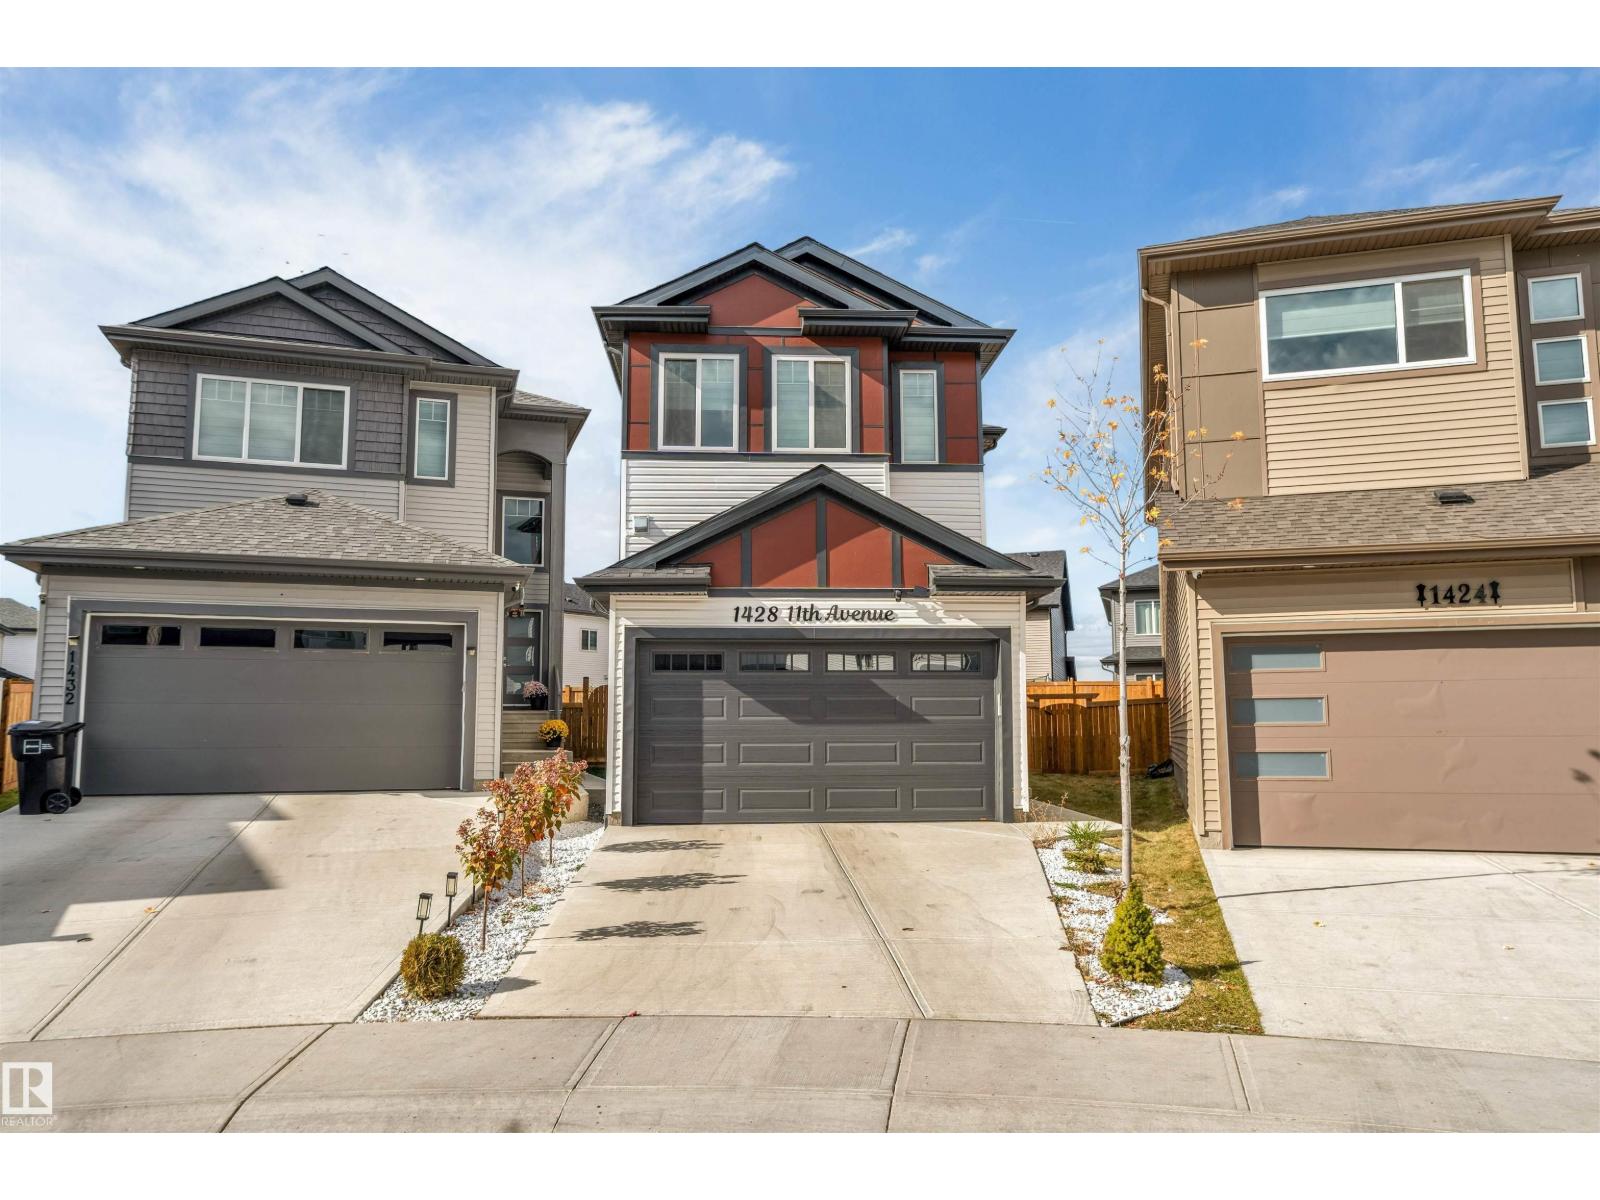
**PIE-SHAPED LOT**SPICE KITCHEN**DOUBLE ATTACHED GARAGE**SEPARATE ENTRANCE** Welcome to this beautifully designed 2025-built 2-storey home in Aster, offering 1,944 sq ft of thoughtfully planned living space. The main floor features a bright open-concept layout with a spacious living area, dining space, modern kitchen and an additional second kitchen. Upstairs offers 3 bedrooms, including a primary bedroom with a 5-piece ensuite, plus a convenient laundry room. With 3.5 bathrooms, there is plenty of space for everyday living. The basement includes a separate entrance. Conveniently located close to schools, shopping, playgrounds, public transportation and other amenities. (id:46923)
Lpt Realty
50354 Rge Rd 235
Rural Leduc County, Alberta
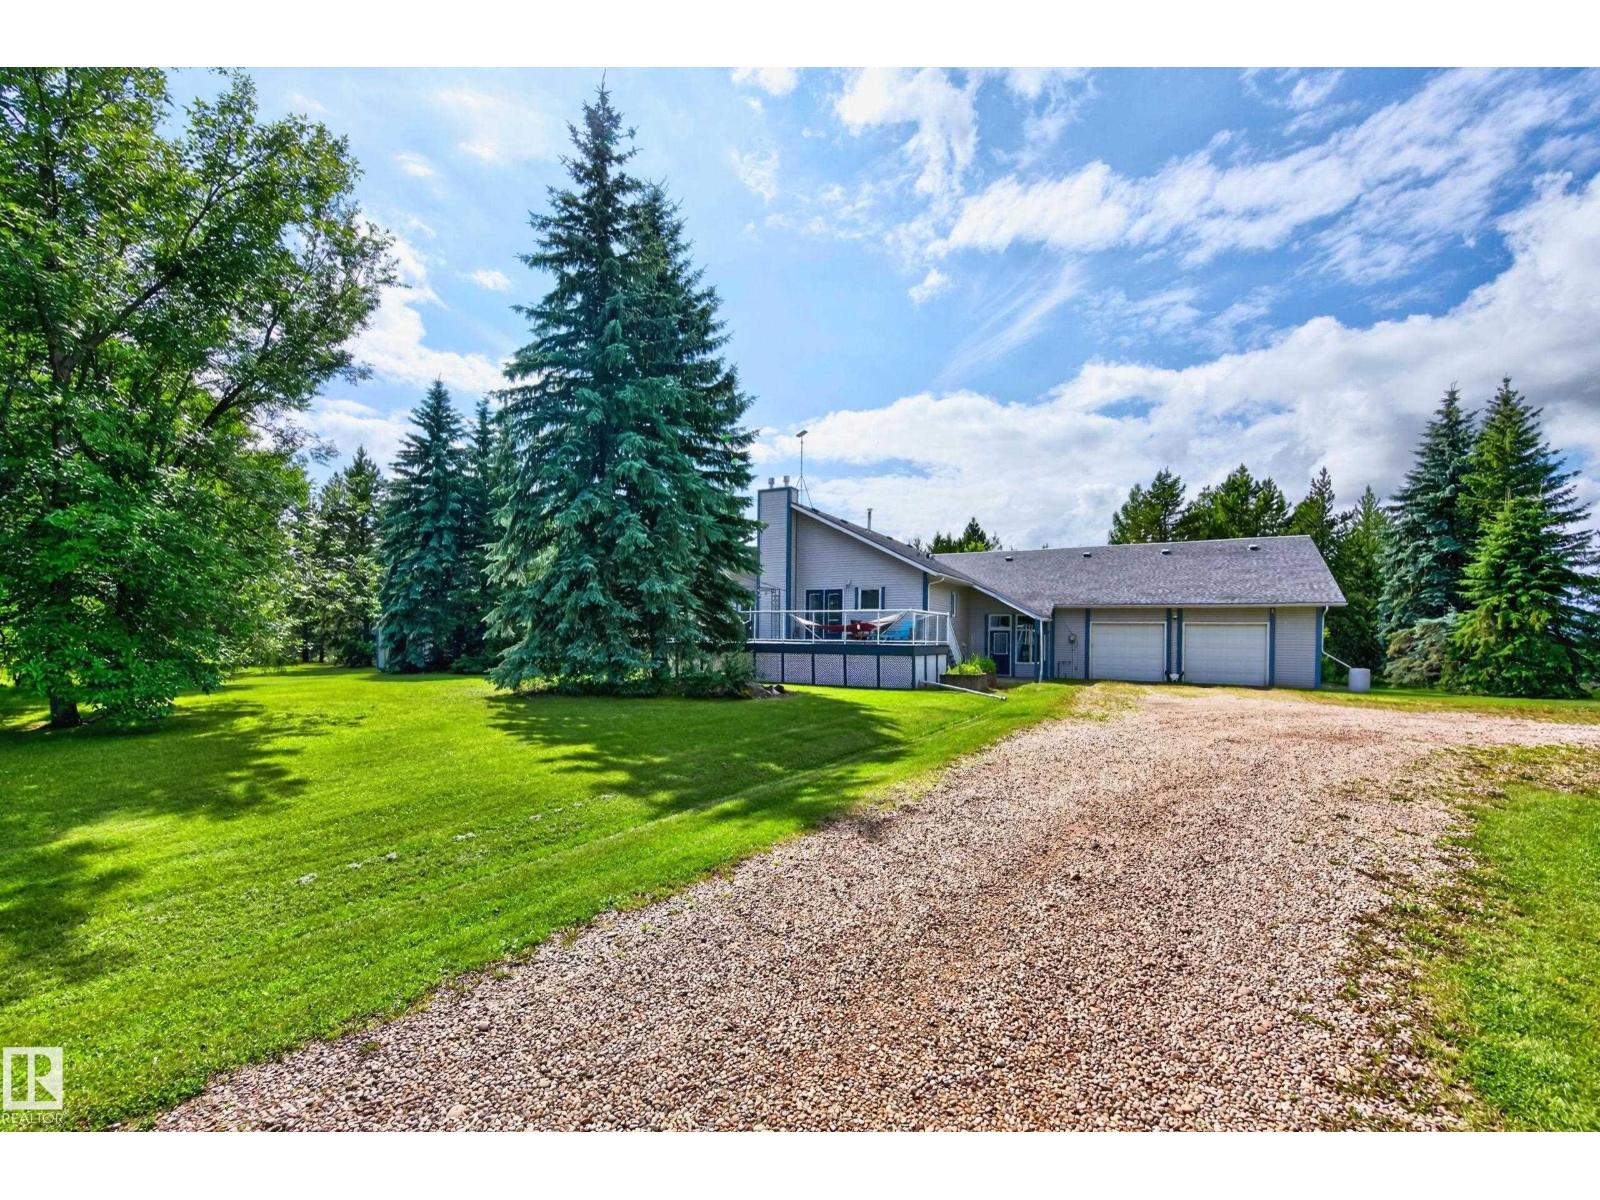
BEAUTIFUL ACREAGE! AMAZING PARK-LIKE SETTING! Towering spruce trees, fruit trees & mature landscaping. Situated on 2.55 ACRES. Less than 3 miles from Beaumont! OVERSIZED DOUBLE ATTACHED HEATED GARAGE! 24 x 40 ft METAL CLAD RV STORAGE BUILDING! The driveway has a 14' wide gate. Featuring a huge vestibule with an upper bonus room/studio. Spacious 2108 square foot bi-level plus FULLY FINISHED BASEMENT! Gorgeous kitchen, vaulted ceilings, tiled flooring, appliances, useable island with power & generous dining area. Large living room & tons of natural light. Total of 5 bedrooms & 3 bathrooms. The Primary Bedroom has a gas fireplace, 3 piece ensuite, walk in closet & direct access to a lovely deck. The basement has big windows, NEW FLOORING, 3 bedrooms, huge family & games room area, 2nd fireplace, NEW 4-piece bathroom, laundry (new washer), & utility room & new water pressure tank. Well water & tank & mound. CENTRAL A/C on main level. NEW PEX & COPPER water lines. Amazing backyard with huge garden! (id:46923)
RE/MAX Elite
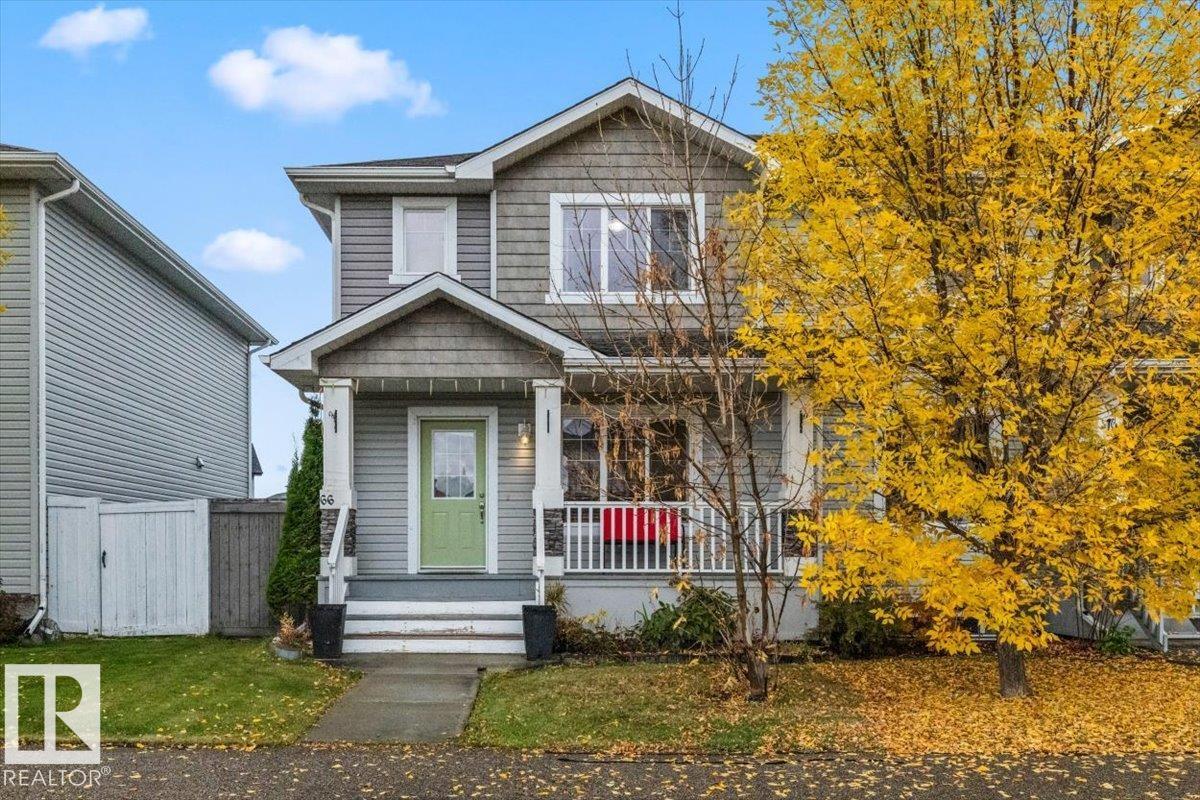
66 Allard Wy
Fort Saskatchewan, Alberta
Discover this beautifully maintained 1,323 square ft two-story 4 bedroom end-unit townhome in an established Fort Saskatchewan community. This move-in-ready residence features an open-concept main floor boasting stylish wood-look laminate flooring and a modern kitchen equipped with dark wood cabinetry, stainless steel appliances, a mosaic tile backsplash, and a functional portable island. The bright dining area opens through sliding glass doors to an impressive multi-level wooden deck with built-in planters, perfect for entertaining in your private, fully fenced backyard. The upper level offers spacious bedrooms with large windows and neutral carpeting, while the bathrooms feature granite-style countertops and integrated surrounds. Additional highlights include a lower-level family room, a dedicated laundry room, and ample storage throughout. Enjoy rear-alley access to a private double concrete parking pad and a detached storage shed. Located steps from scenic walking paths, ponds, and major retail hubs. (id:46923)
Realty Focus
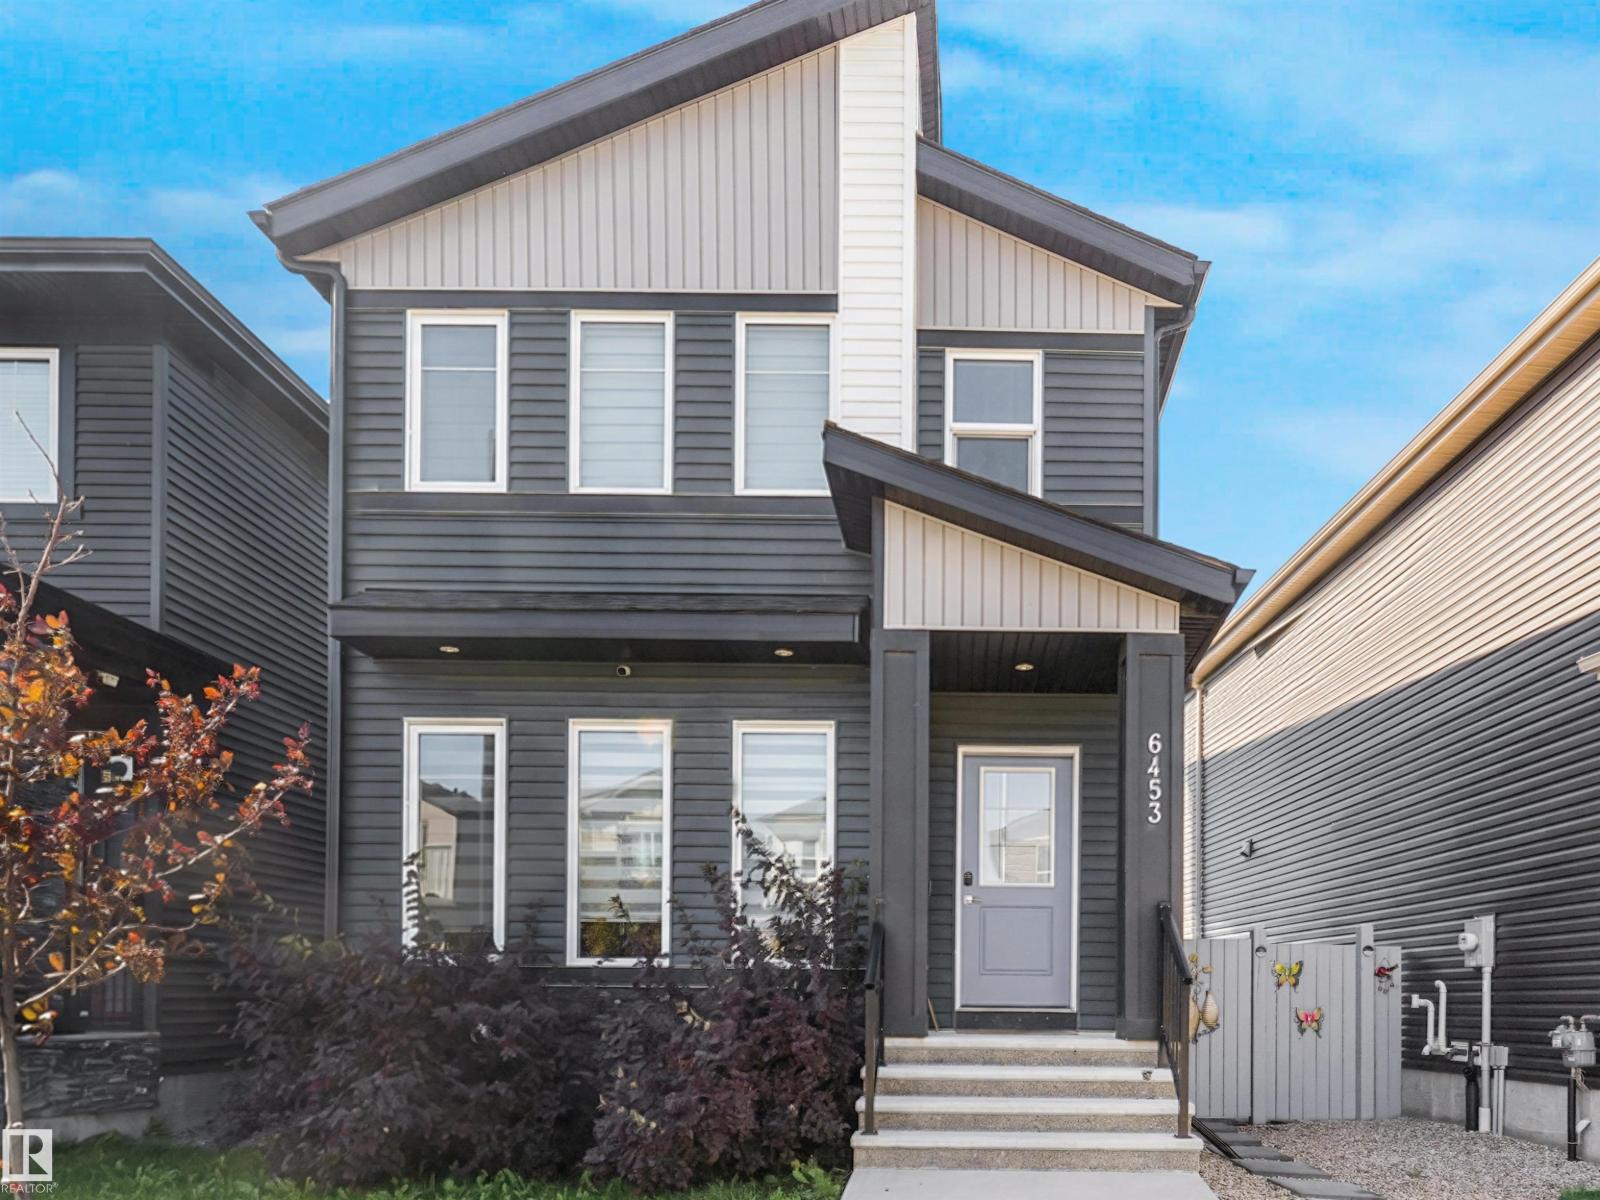
6453 177a Av NW
Edmonton, Alberta
Welcome to the desirable neighbourhood of McConachie, New Elementary School & Park making it the perfect neighbourhood for Both New or Big Families. Unique Midnight Blue Vinyl Exterior Sidings & Triple Pane Windows, CENTRAL AC - Immediately standing out from the crowd as a unique and beautiful 2 Storey Home. Upon entering this wonderful abode ; You are welcomed with Luxurious VINYL PLANK flooring and a spacious foyer. Spacious OPEN CONCEPT Living Area with 9ft HIGH CEILINGS on All Three Floors & Over 1600.Sqft of Living Space. On the Fireplace, FLOOR to CEILING Luxurious STONE VENEERS Siding. All FURNITURE INCLUDED(Couch/TV etc.)! Upon gazing on the kitchen you are welcomed with a charming KITCHEN PENINSULA and Brand New STAINLESS STEEL SS Appliances and HIGH END amenities, CERAMIC Flooring and Luxurious Backsplashes, CEILING HEIGHT Cabinetry. On the 2nd Floor you are welcomed with 3 Spacious Bedrooms, 4PCE DOUBLE VANITY Ensuite and massive WALK-IN. Basement is Open to your design with 9.ft High Ceiling (id:46923)
Exp Realty
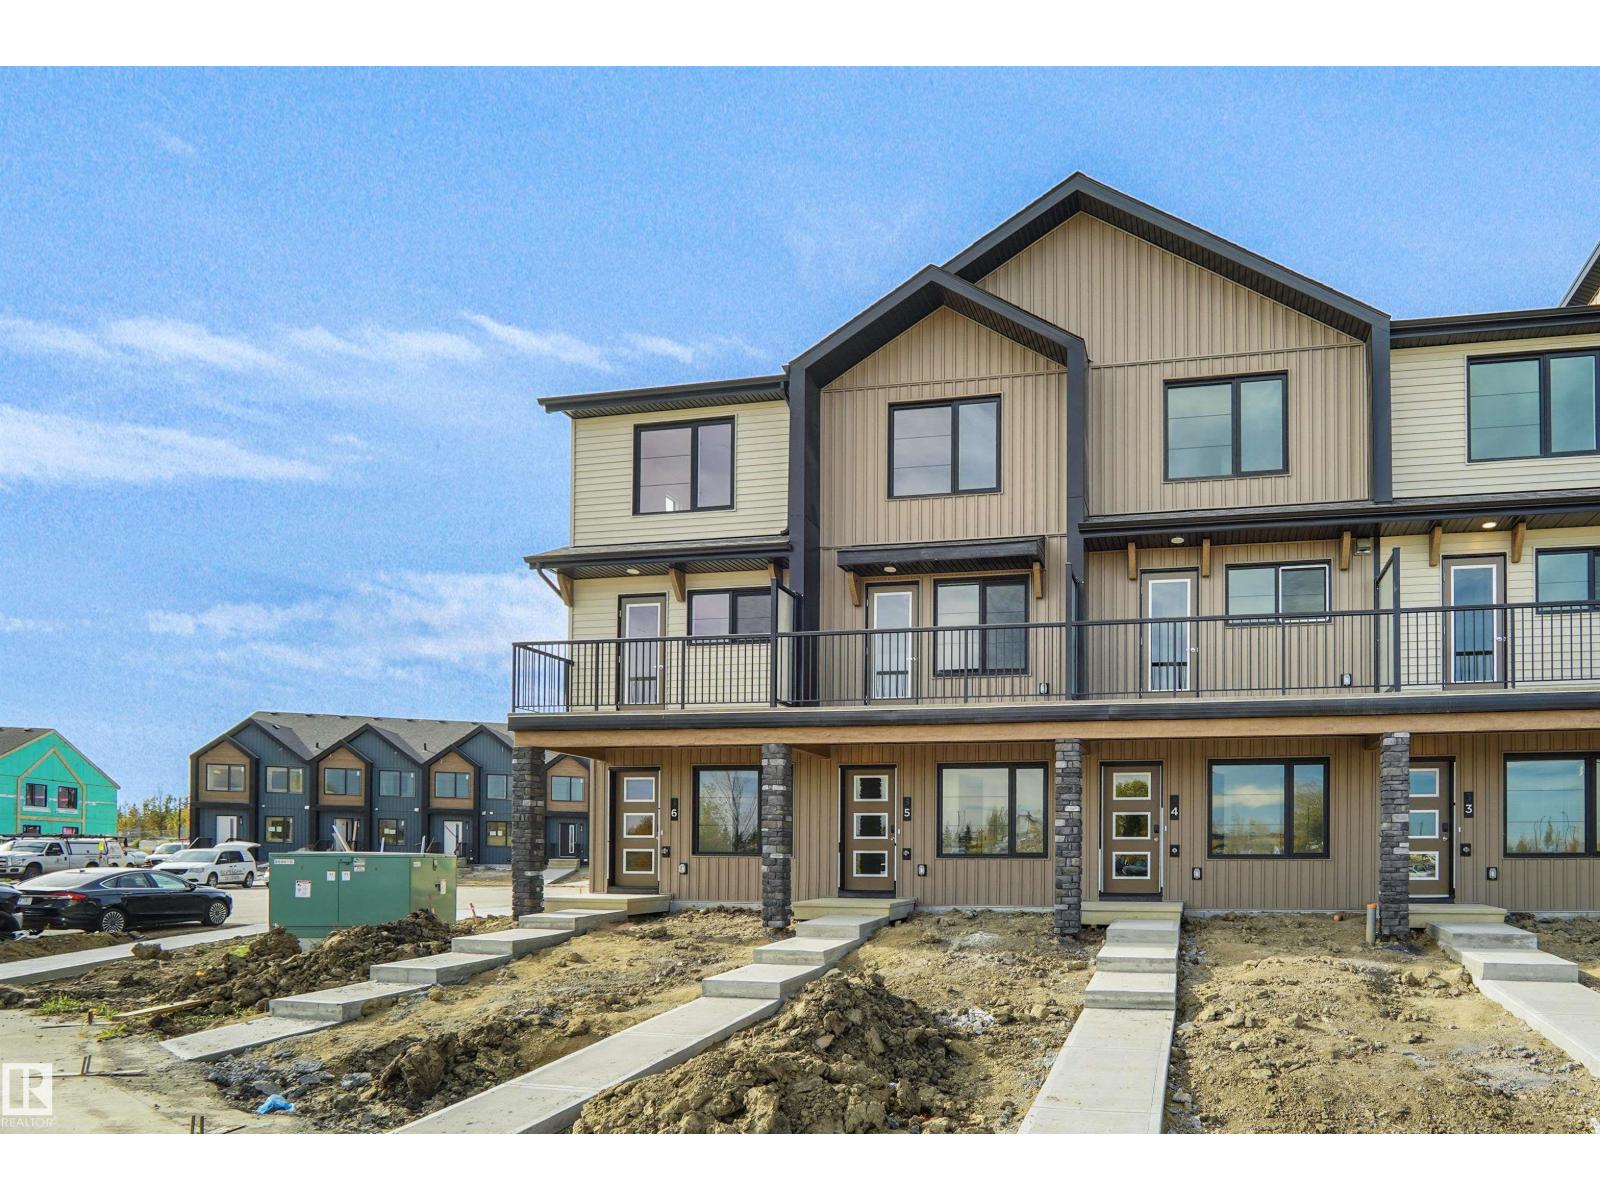
#5 150 Cashman Cr SW
Edmonton, Alberta
Welcome to this brand new townhouse , the Gabriel, built by StreetSide Developments. Located in the newest premier South West end community of Blackmud Creek, this home is almost 1200 square feet and comes with front yard landscaping and a single oversized attached garage. A perfect opportunity for a young family or downsizers to get into a new home! Your main floor is complete with upgrade luxury vinyl plank flooring throughout the great room and the kitchen. The main entrance/ main floor has a large sized foyer with a 2 piece bathroom and an office / bedroom. Highlighted in your new kitchen are upgraded cabinets, upgraded counter tops and a tile back splash. The upper level has 2 bedrooms and 2 full bathrooms. This home is now move in ready! (id:46923)
Royal LePage Arteam Realty
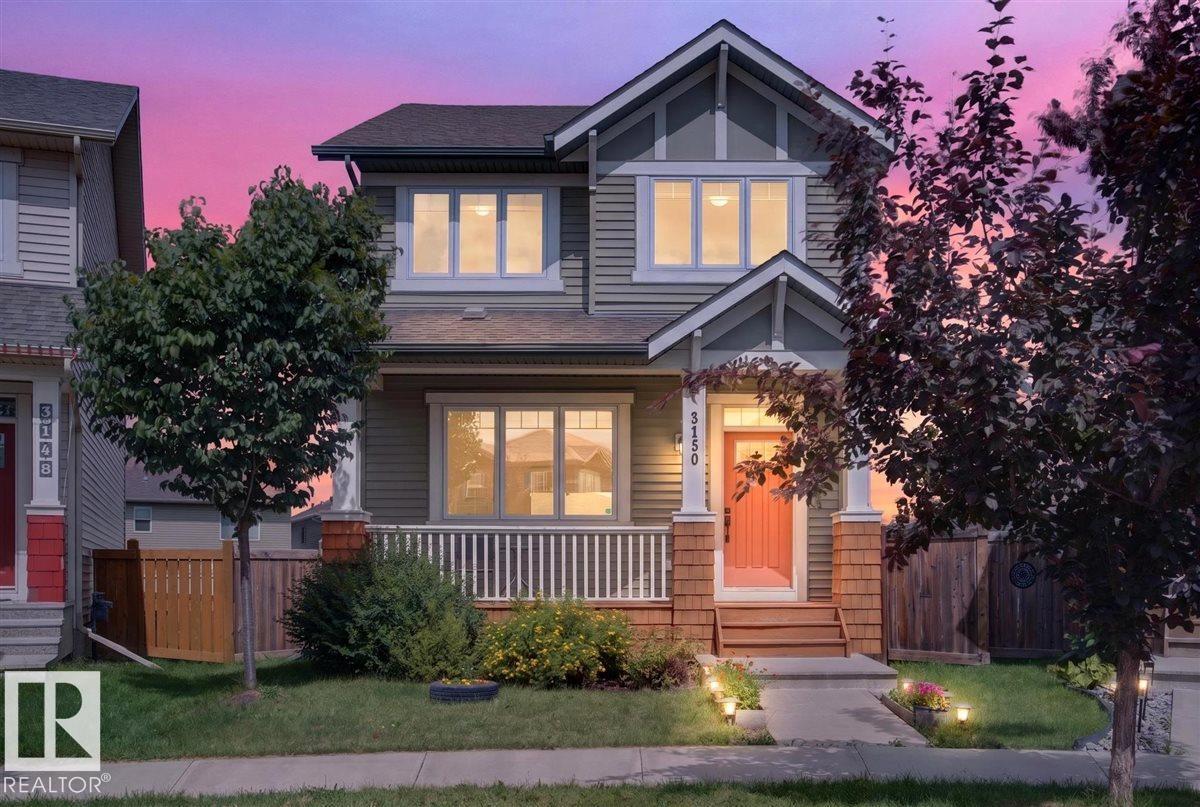
3150 Carpenter Landing SW
Edmonton, Alberta
Dream 2 Storey SW Chappelle Area, Fully Finished Home, with A/C, is a FIVE minute WALK to Garth Worthington School and LESS than a FIFTEEN minute DRIVE to the Edmonton International Airport!!! Walking distance to countless Restaurants, Stores and Bike Trails, makes this an unbelievable find, in a newer, family-friendly Community! Situated on a beautiful, fully landscaped, fenced-in, pie-shaped Lot will make you the Yard envy of your friends. The humongous, modern, back Deck must be seen, in-person, to truly be appreciated; it’s a 10!!! All 3 floors of this Chappelle Gem have been meticulously put together; there is sleek Granite throughout, modern stainless steel appliances and a Basement Rec Room that you will look forward to watching every sporting event from. With a 4th large Bedroom and a 4 piece Bathroom in the Basement; you will have no shortage of Family wanting to visit. With 9ft Ceilings and upstairs Laundry, everything about this Home works in unison to make your life easier and brighter! (id:46923)
Liv Real Estate