
Property Results - On the Ball Real Estate
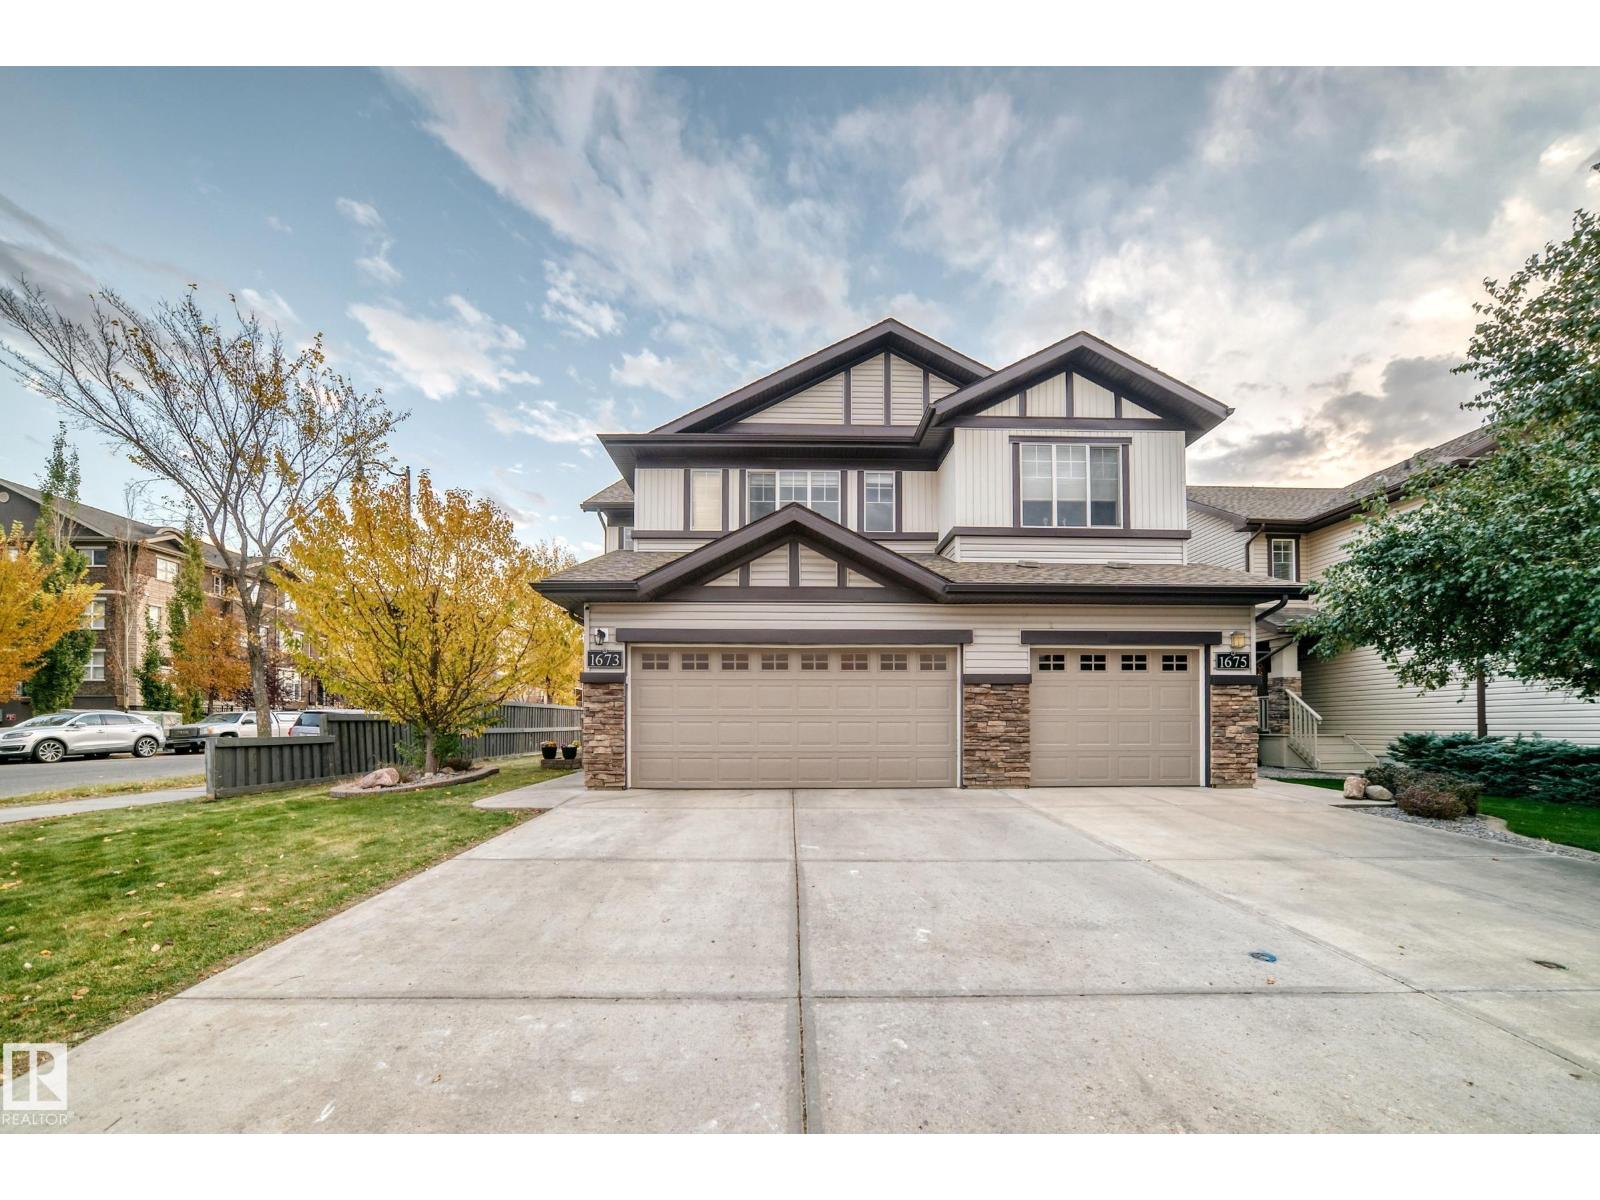
1673 Cunningham Wy SW
Edmonton, Alberta
Welcome to this beautifully situated CORNER half duplex offering a HUGE fully fenced yard and an unbeatable location facing a large park and spray park! The main floor features hardwood flooring, a functional open layout and access to a composite deck, perfect for relaxing or entertaining. Upstairs offers two spacious primary bedrooms, each with its own ensuite bathroom and walk in closet, a bonus room, providing an excellent and unique layout. The basement features a SEPARATE ENTRANCE, 1 BEDROOM, FULL BATHROOM, SECOND KITCHEN, secondary living space and dedicated washer/dryer hookups, offering great flexibility for extended family or additional living space. Complete with a DOUBLE ATTACHED GARAGE and an oversized corner lot with plenty of outdoor space. Conveniently located close to junior high and high schools, shopping, parks and everyday amenities. A fantastic combination of LOCATION, LOT SIZE and VERSATILE LIVING SPACE! (id:46923)
Sterling Real Estate
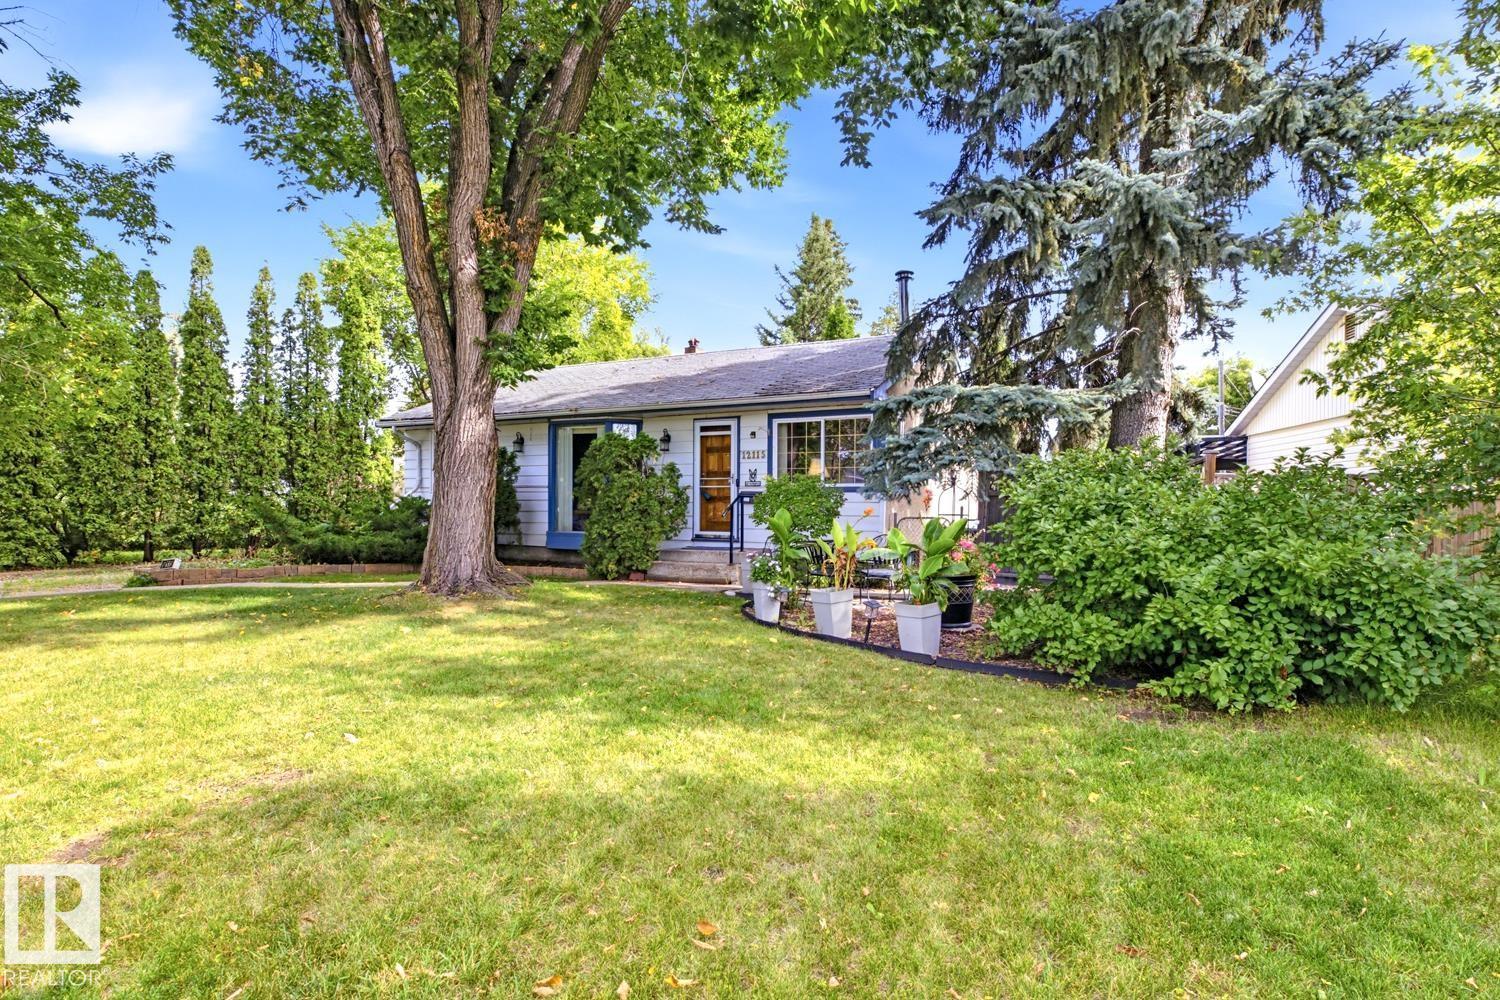
12115 141 St NW
Edmonton, Alberta
What a GREAT OPPORTUNITY in mature Dovercourt! Offered at $299,900, this west-facing property sits on an impressive 739.64 m² (approx. 7,961 sq. ft.) lot, offering exciting potential for families looking for a massive yard; or builders / investors. Approximate lot dimensions: north 136.33' (41.55 m), west/front 80.74' (24.61 m), south 136.33' (41.55 m) and east/rear 40.09' (12.22 m). A major advantage is ACCESS from BOTH the Front driveway & Rear alley; providing excellent flexibility when exploring future development possibilities. Dovercourt is an established, mature community known for its quiet residential setting, large lots, mature trees & convenient central location. Dovercourt School, parks, playgrounds & community amenities are nearby, with convenient access to major roadways & surrounding shopping & services. An excellent opportunity to secure a great family home or a potential infill site in an established Edmonton neighbourhood. Also home can be taken on as a flip project. (id:46923)
RE/MAX Excellence
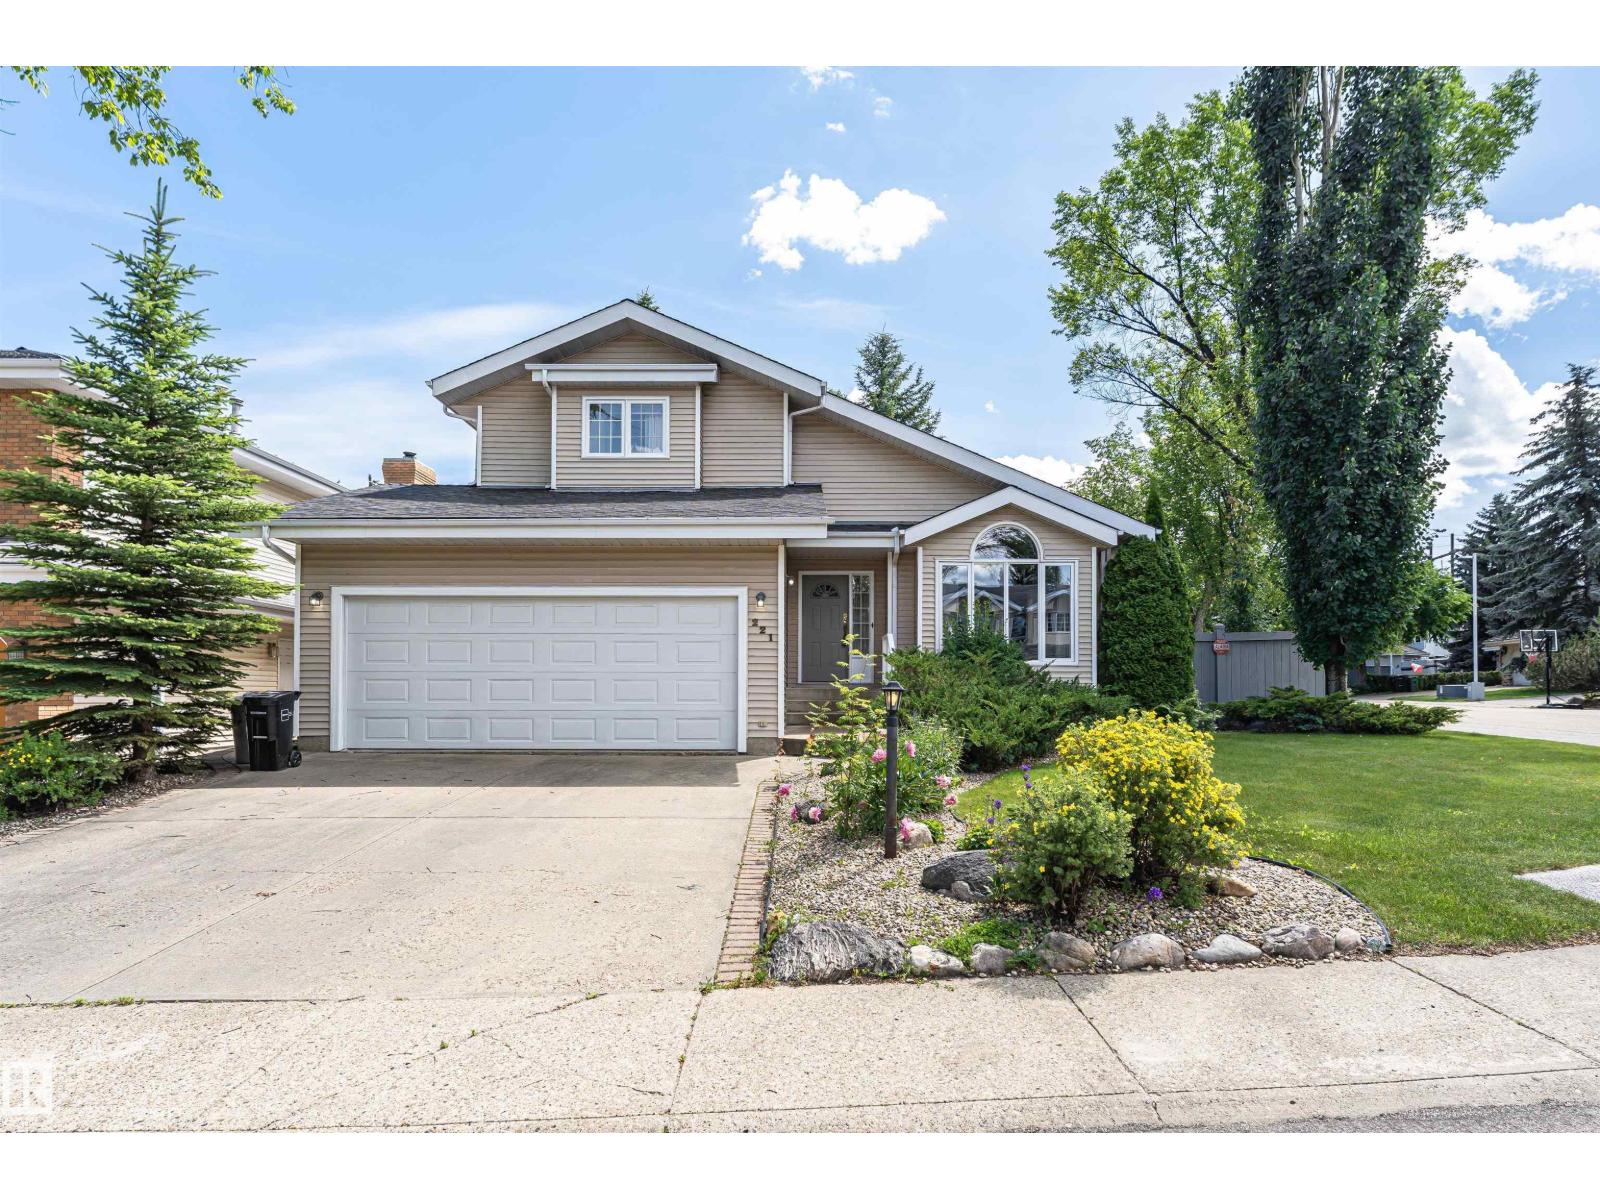
221 Ockenden Pl NW
Edmonton, Alberta
Nestled in a quiet cul-de-sac in the family-friendly community of Ogilvie Ridge, this 2258 sq ft two-storey home puts the best of southwest Edmonton at your doorstep. The Whitemud Creek Ravine is just steps away, with wooded trails for walking, biking and cross-country skiing through every season. The White Mud Creek Community League, also steps away, brings neighbours together with programs, events and outdoor rinks. Mature tree-lined streets, nearby parks and playgrounds, and a strong sense of community make this a place where families put down roots. Quick access to Whitemud Drive and Terwillegar Drive keeps schools, shopping, the University of Alberta and downtown within easy reach. The home sits on a large pie-shaped lot surrounded by mature trees, with a dog run and plenty of parking. An exceptional family home in one of Edmonton's most sought-after neighbourhoods. (id:46923)
Maxwell Devonshire Realty
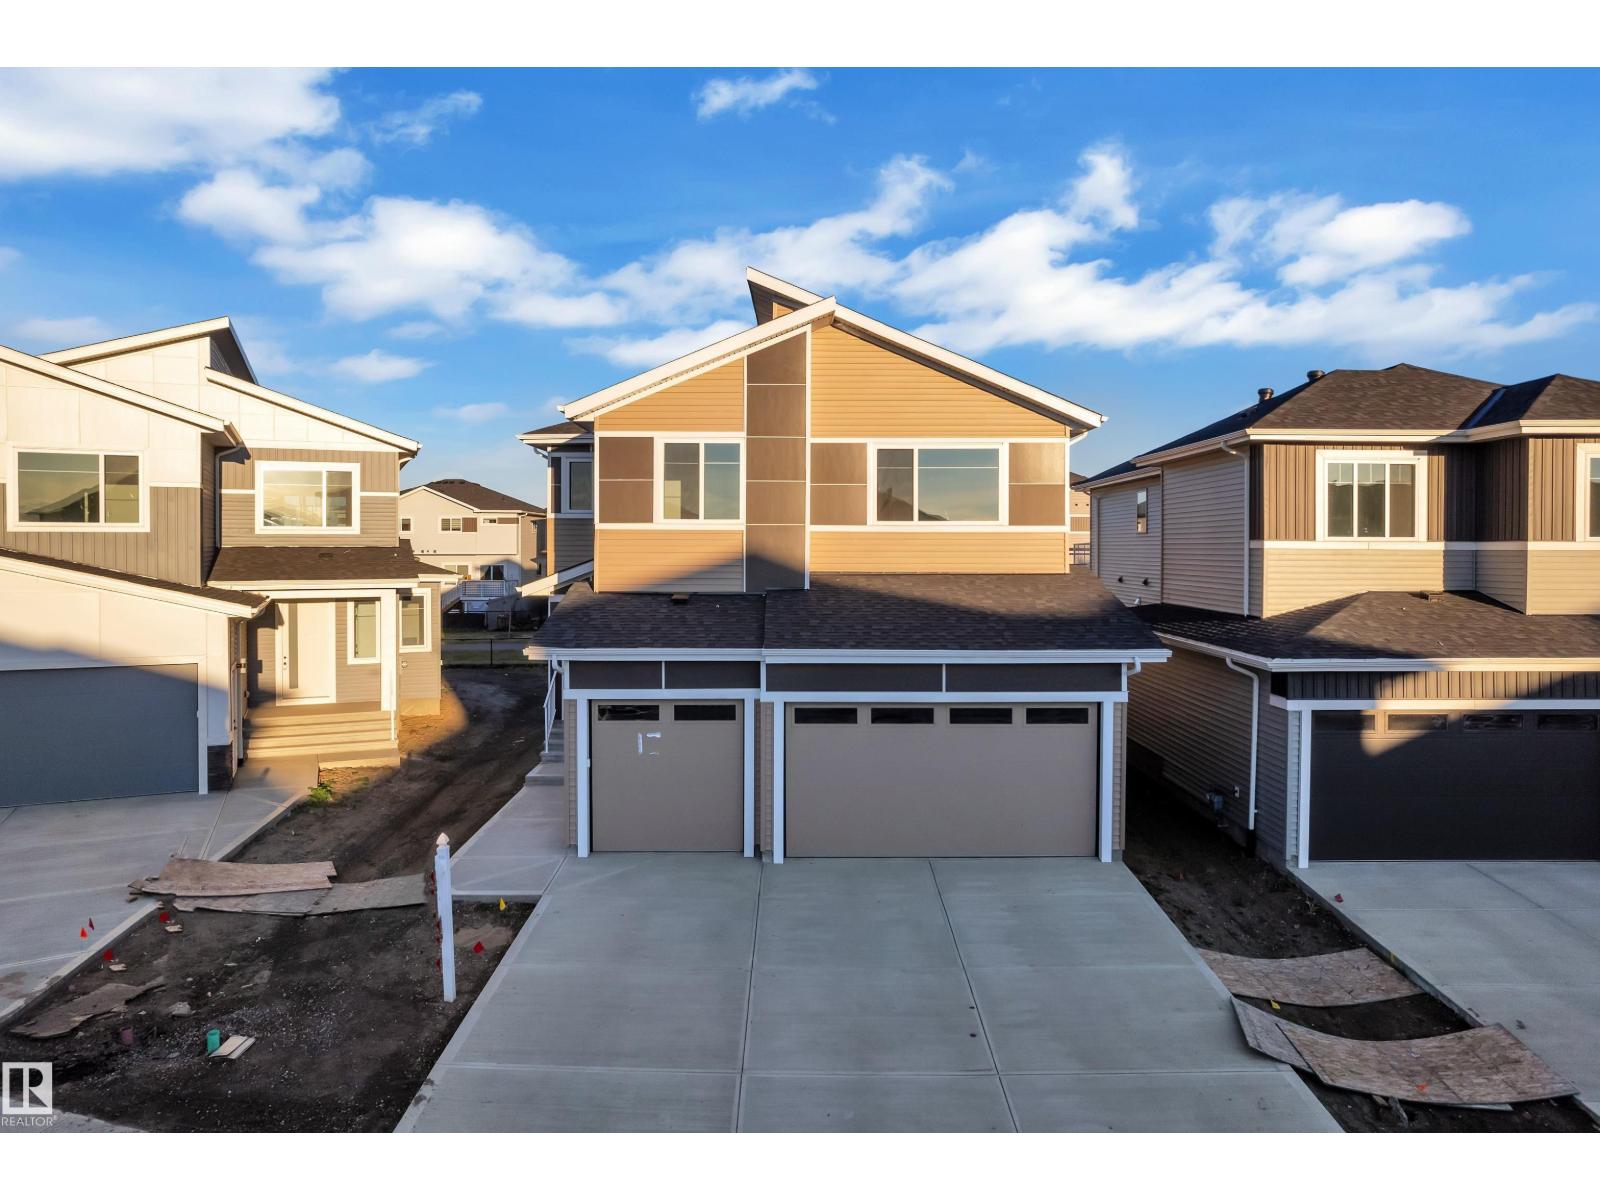
211 Basin Co
Leduc, Alberta
TRIPLE-CAR GARAGE | FULLY UPGRADED | Backing to walking trail | CUSTOM-BUILT SHOWSTOPPER. Step into a home that actually delivers. This stunning, fully upgraded custom residence features a versatile main-floor den/office that easily doubles as an extra bedroom, paired with a convenient half bath. The kitchen? Absolute art. A chef’s dream with premium finishes, a sleek design, and a walk-in pantry for serious storage. The living room features a custom statement wall that anchors the entire space, while the dining area opens directly onto the deck perfect for hosting or just vibing on a calm evening.Head upstairs to a bright bonus room, ideal for family hangouts or a cozy entertainment zone. The primary bedroom is massive, highlighted by a designer feature wall, a truly luxurious 5-piece custom ensuite, and a walk-in closet made for someone who loves organization. Two additional generous bedrooms share a well-appointed full bath, and the second-floor laundry adds next-level convenience. (id:46923)
Exp Realty
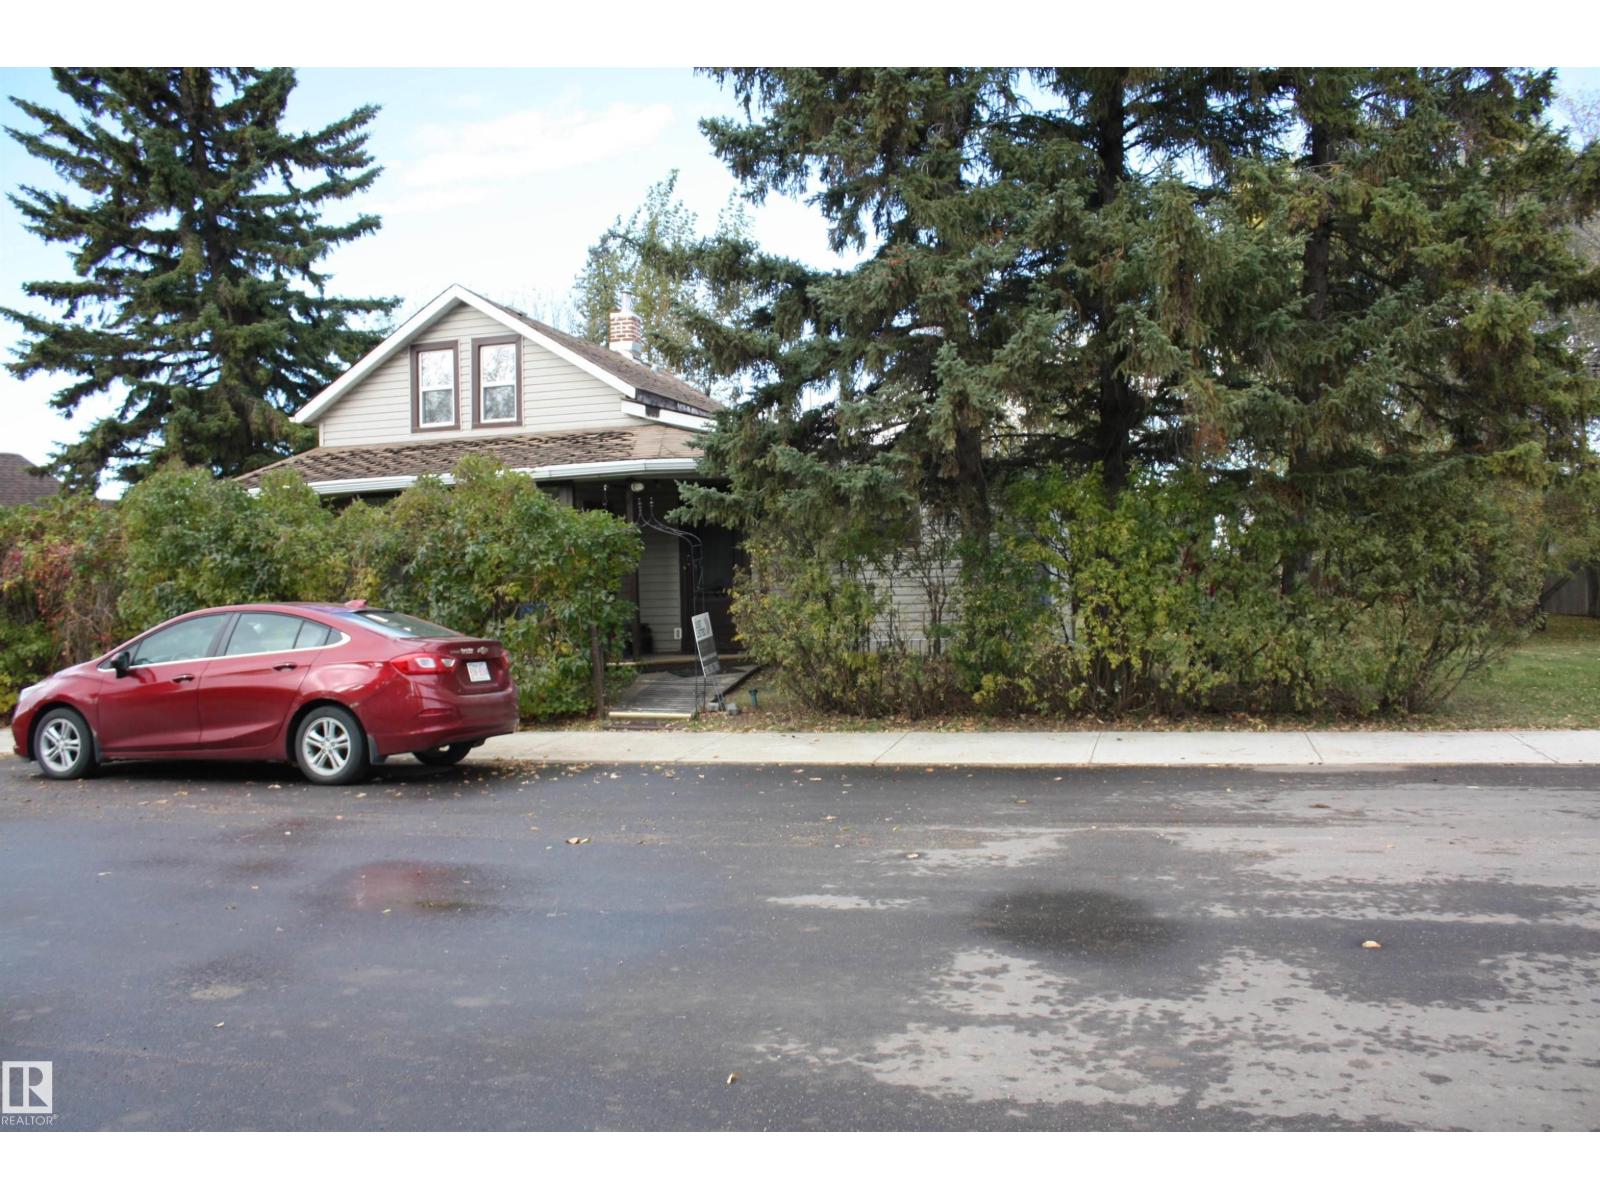
5012 49 Ave
Radway, Alberta
Well maintained approx 1248 sq.ft. 2 bedroom 1.5 storey home has had numerous upgrades over the years. New vinyl siding, new windows, shingles , but front sunroom needs shingles to be replaced. Remodeled inside with new carpet in living and dining room, new decorative wood trim, new paint, and laminate in kitchen area. sit in the cute little sunroom and have your morning coffee or afternoon for special drinks..or in the back yard by the fire pit for evening bon fires. Property is fenced 3 sides, and sits on 2 - 50' x 125' lots. The Hamlet of Radway is a wonderful kid safe place to bring your kids up ,School bus picks kids up to take to Thorhild school ,plus Waskatenau Catholic school is just a few km away..Radway has daycare, post office and little convenience store & seniors drop in centre also has the famous Radway Agricentre where the best cooks for weddings and special gatherings. also hosts to the famous Radway Pioneer days. Most all the street are paved and Hamlet is on Edmonton water.. (id:46923)
Century 21 All Stars Realty Ltd
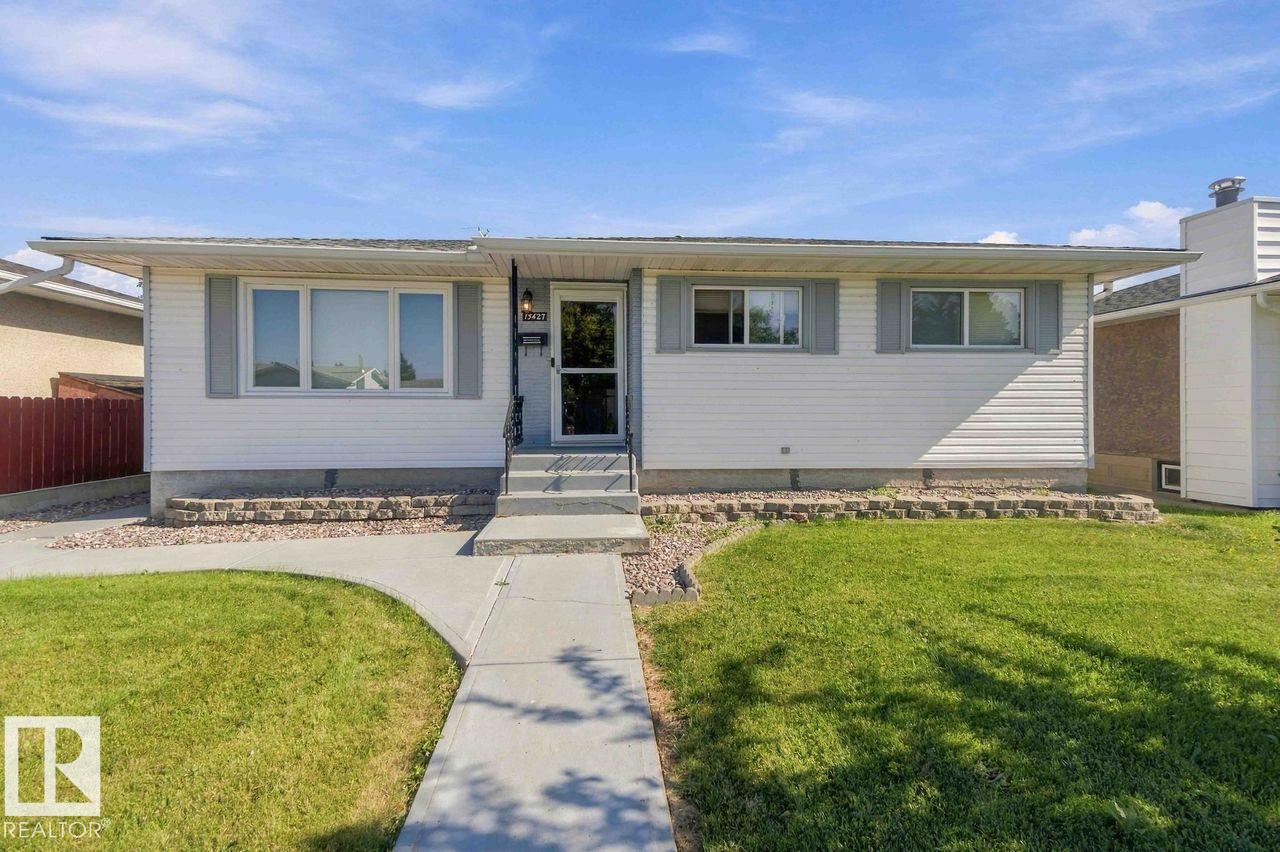
13427 83 Street NW NW
Edmonton, Alberta
This Bungalow is fully renovated and it shows. It offers a Beautiful large kitchen with a dinning area, large living room, gorgeous bathroom and 2 bedrooms on the main floor. Don't want to go downstairs to do laundry? You don't have too, the Primary bedroom was renovated to a large and comfortable room with the laundry built in. Downstairs you will find 2 more bedrooms, living room area, bathroom, laundry and another fully functional kitchen! All windows have been replaced. Basement windows are legal size in the bedrooms.This home also has central air conditioning for those hot, summer days. The backyard is fully fenced and well keep. Great space for BBQ's or letting the kids play. This home offers a double/oversized HEATED garage so you never have to go out into the cold in the winter. (id:46923)
Exp Realty
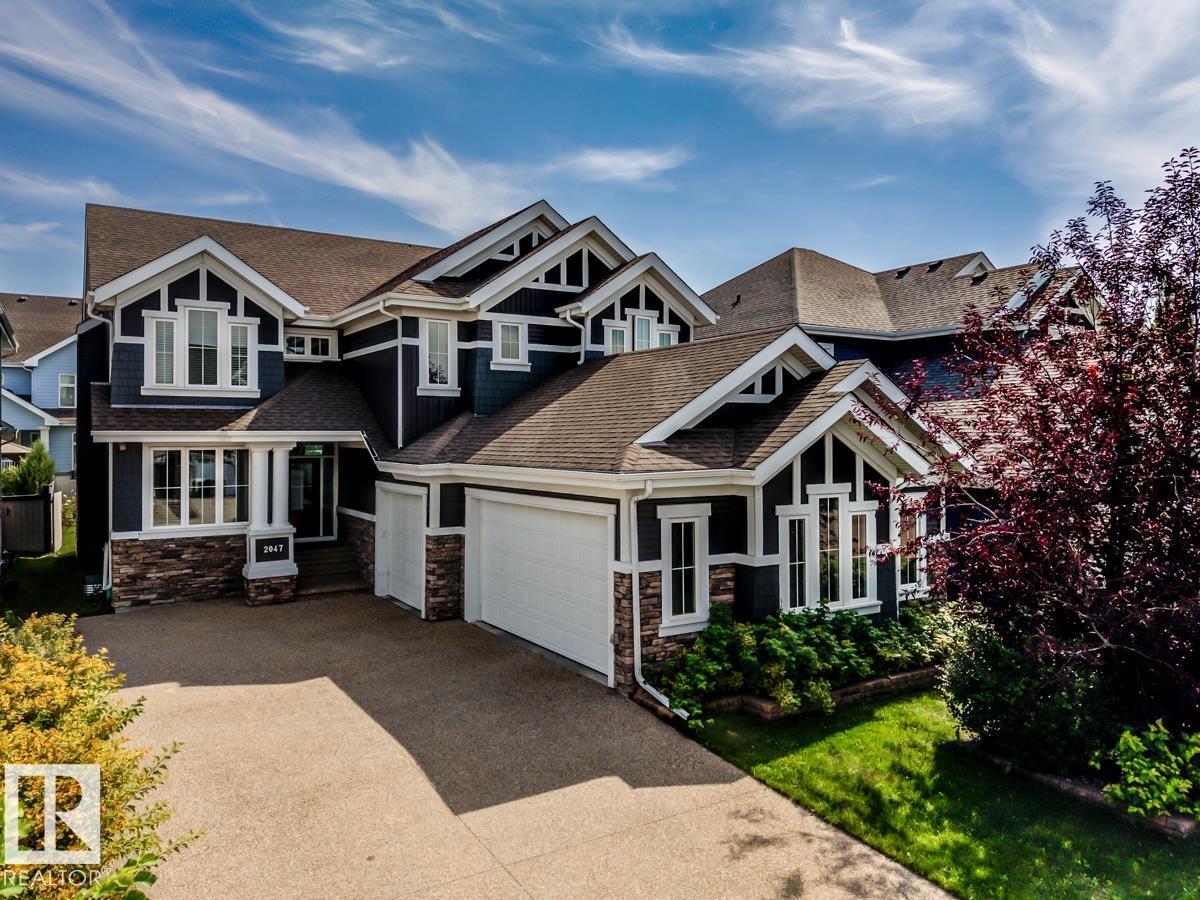
2047 90 St SW SW
Edmonton, Alberta
Stunning former Canyon Springs Showhome located in Summerside. TRIPLE heated GARAGE and 2929 sq ft plus finished basement. 6 bedrms & 3.5 baths. This gorgeous home has a chef inspired kitchen w/ antiqued cabinetry, with accents,a 6-burner Wolf gas range, subzero fridge, 2nd built-in oven, beverage fridge, prep/bar sink. Large eat-up granite island perfect for entertaining. Cozy living room w/ stone wall & gas F/P. Main floor with coffered ceilings & stylish quality fixtures. Main floor has a private home office. Wrought iron staircase with stone feature wall. Every room in this house shows touches of designer flare. Generous owners suite with spa-inspired ensuite; soaker tub, dual sinks with granite, mirrored wall, oversize tiled shower. Upper bonus room. Air conditioning & central Vac. Built-in Sonos speaker system. Basement professionally finished with 2 bedrooms, full bath & large family retreat. Enjoy the resort life at the local Lake and beach club. Parks, schools & shopping nearby (id:46923)
Royal LePage Noralta Real Estate
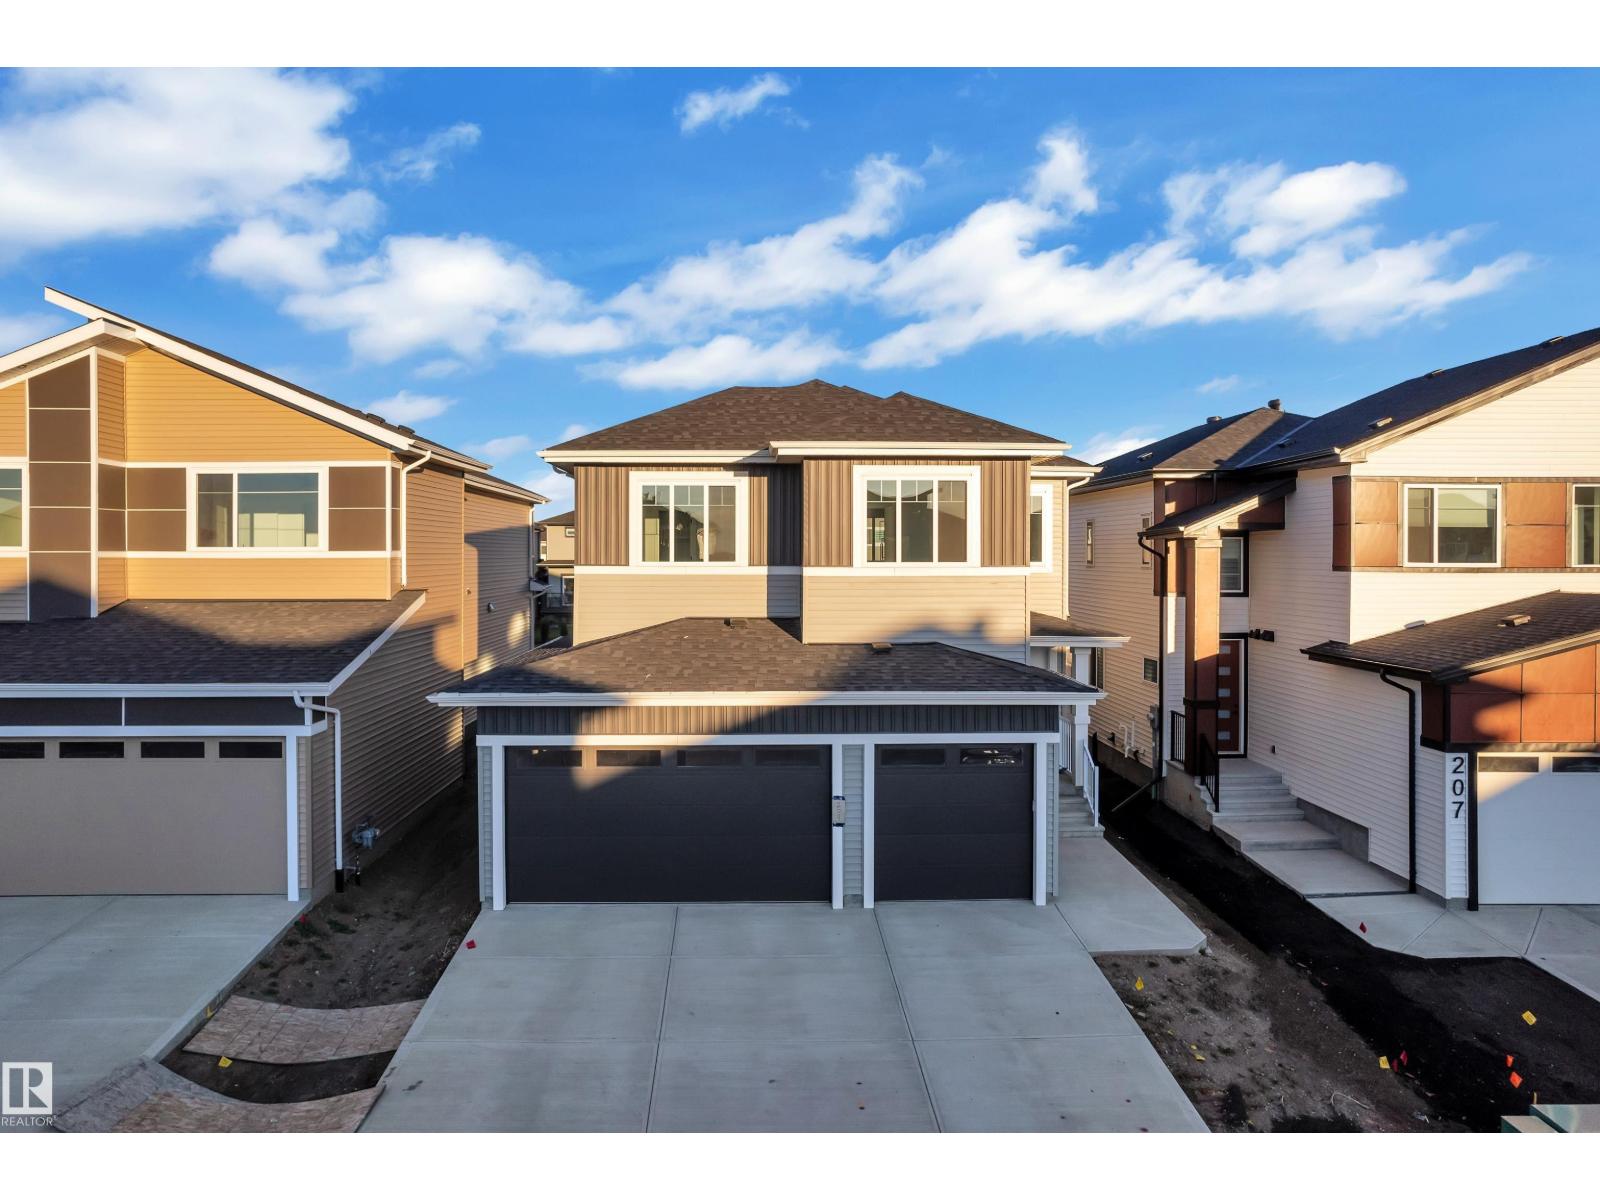
209 Basin Co
Leduc, Alberta
TRIPLE-CAR GARAGE | FULLY UPGRADED | Backing to walking trail | CUSTOM-BUILT SHOWSTOPPER. Step into a home that actually delivers. This stunning, fully upgraded custom residence features a versatile main-floor den/office that easily doubles as an extra bedroom, paired with a convenient half bath. The kitchen? Absolute art. A chef’s dream with premium finishes, a sleek design, and a walk-in pantry for serious storage. The living room features a custom statement wall that anchors the entire space, while the dining area opens directly onto the deck—perfect for hosting or just vibing on a calm evening.Head upstairs to a bright bonus room, ideal for family hangouts or a cozy entertainment zone. The primary bedroom is massive, highlighted by a designer feature wall, a truly luxurious 5-piece custom ensuite, and a walk-in closet made for someone who loves organization. Two additional generous bedrooms share a well-appointed full bath, and the second-floor laundry adds next-level convenience. (id:46923)
Exp Realty
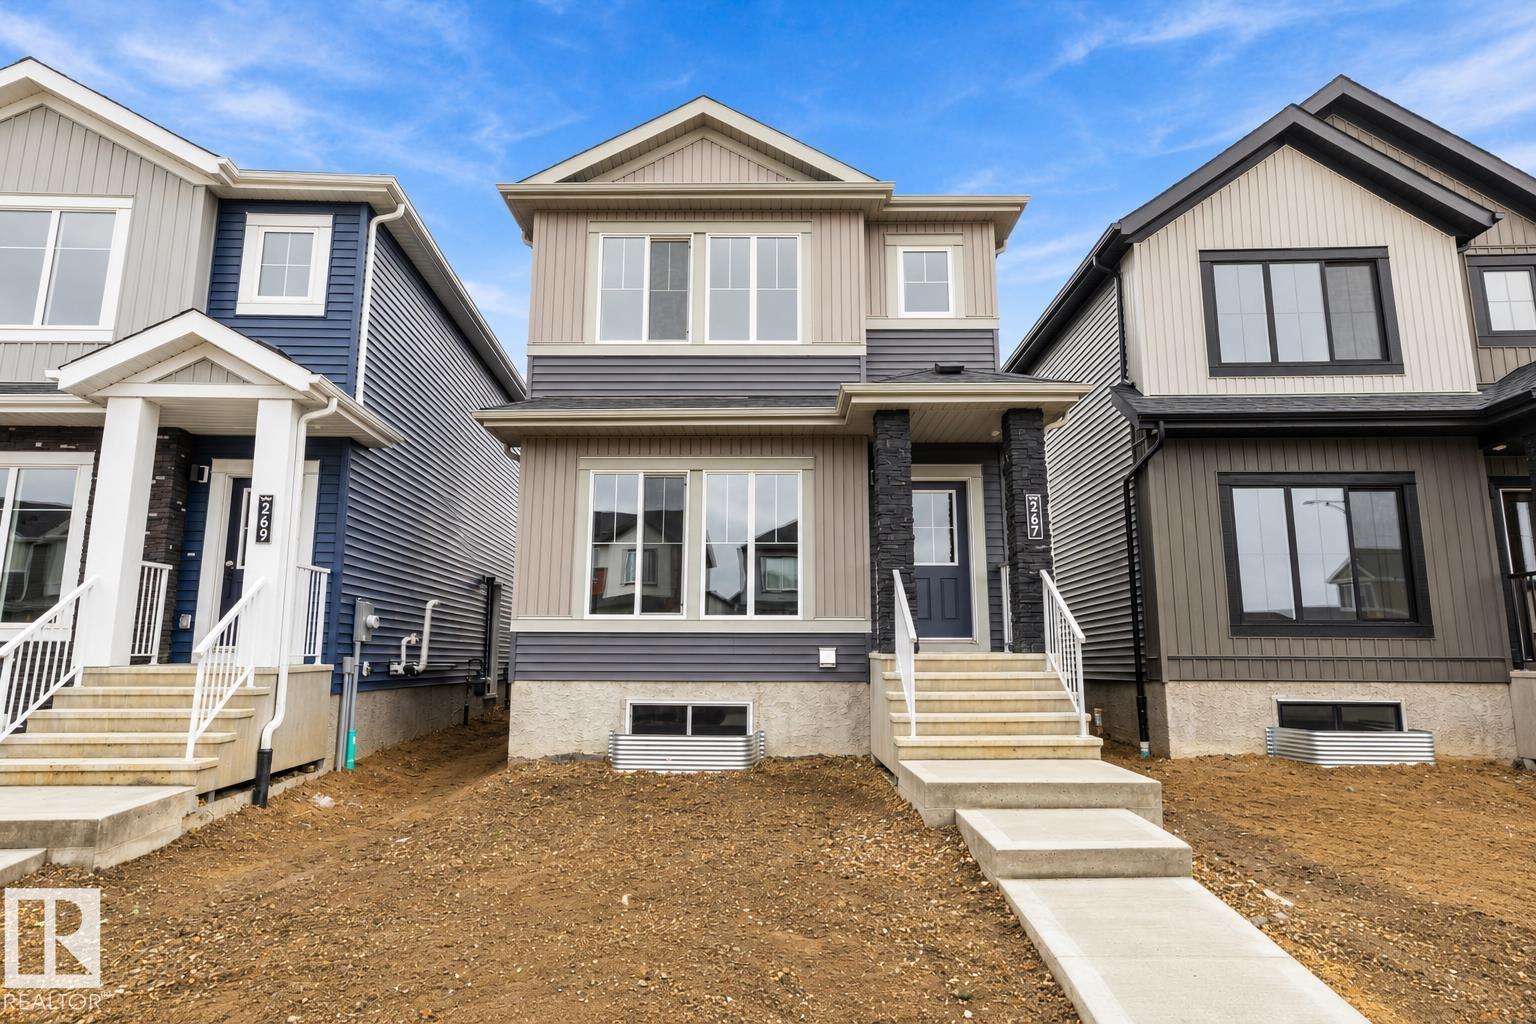
267 Edgemont Gr NW NW
Edmonton, Alberta
Welcome to this brand new Birmingham II home offering 1748 SQFT with double detached garage by Blackstone Homes in Woodhaven Edgemont! Main floor offers a spacious great room with fireplace finished with feature wall, dining area with beautiful coffered ceiling, a spacious den, perfect for work from home days or play room, beautiful kitchen offering up to the ceiling soft closing cabinets & large quartz island. Back entrance offers a much needed mudroom with hooks and closet. The 2nd floor offers 3 large bedrooms, 2 baths, bonus room & laundry. Master bedroom with beautiful en-suite & good size walk in closet. Other upgrades - 9' main & basement ceiling, MDF shelving throughout the home, black electrical & plumbing fixtures, feature wall in master bedroom, upgraded quartz throughout, rear deck with metal railing, side entrance, double detached garage, stainless steel appliances & New Home Warranty. Great location close to Anthony Henday/park/school/shopping, ravine and walking trails. (id:46923)
Century 21 Signature Realty
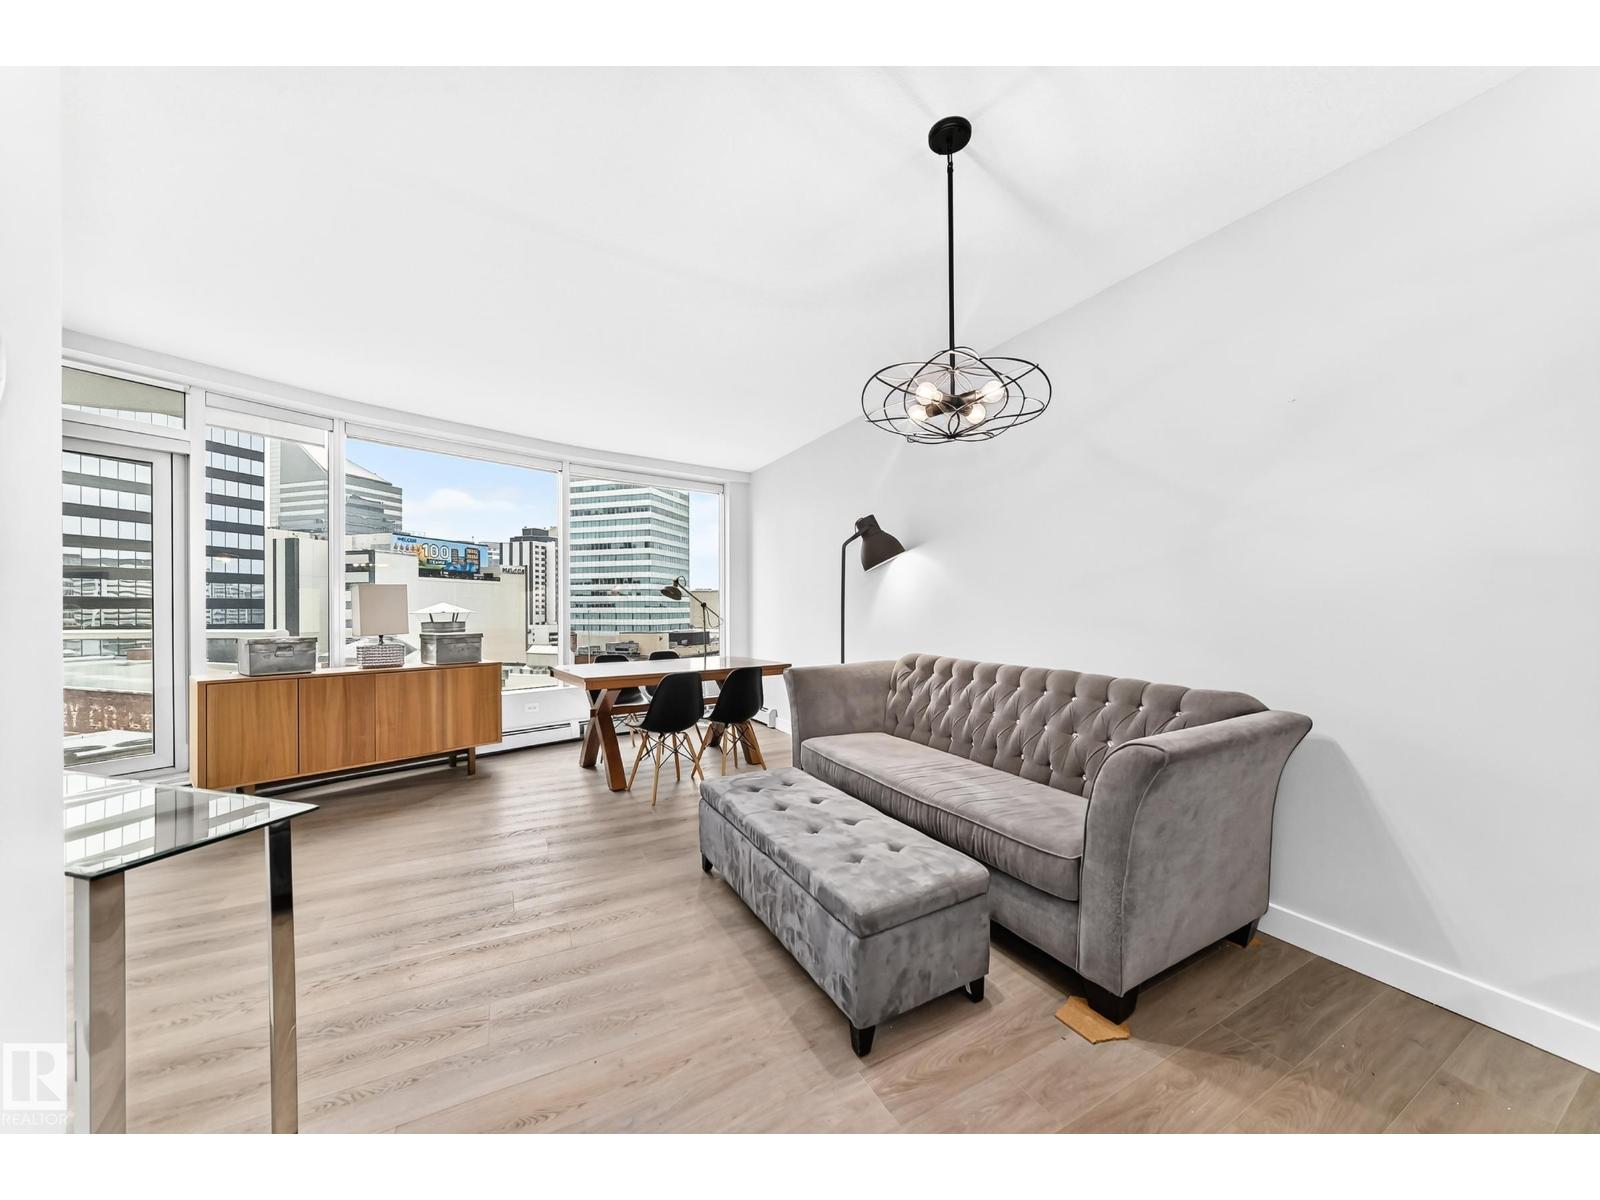
#703 10152 104 St NW
Edmonton, Alberta
RENOVATED ICON II CONDO ON 104 STREET. Welcome to this luxurious 2 bedroom, 2 bath condo in the sought-after Icon II, offering exceptional value in the heart of downtown. This spacious suite features new kitchen cabinets, granite countertops, new high end vinyl plank flooring, new fridge and stove, 9’ ceilings, new in-suite laundry, and a gas line on the balcony for summer BBQs. Floor-to-ceiling windows fill the space with natural light and offer sweeping city views. 2 bedrooms, 2 full bathrooms and big closets. The sale includes the furniture shown. Enjoy titled underground parking and unbeatable walkability with a 98/100 Walk Score. You’re just steps to locally owned shops, cafes, and restaurants, plus minutes to the Financial District, MacEwan University, the Arts District, Winspear, and the River Valley. The LRT connects you quickly to the U of A, NAIT, and Southgate. You’ll love being right on vibrant 104 Street, home to Edmonton’s Downtown Farmers Market, one of our city’s best summer gems! (id:46923)
RE/MAX Real Estate
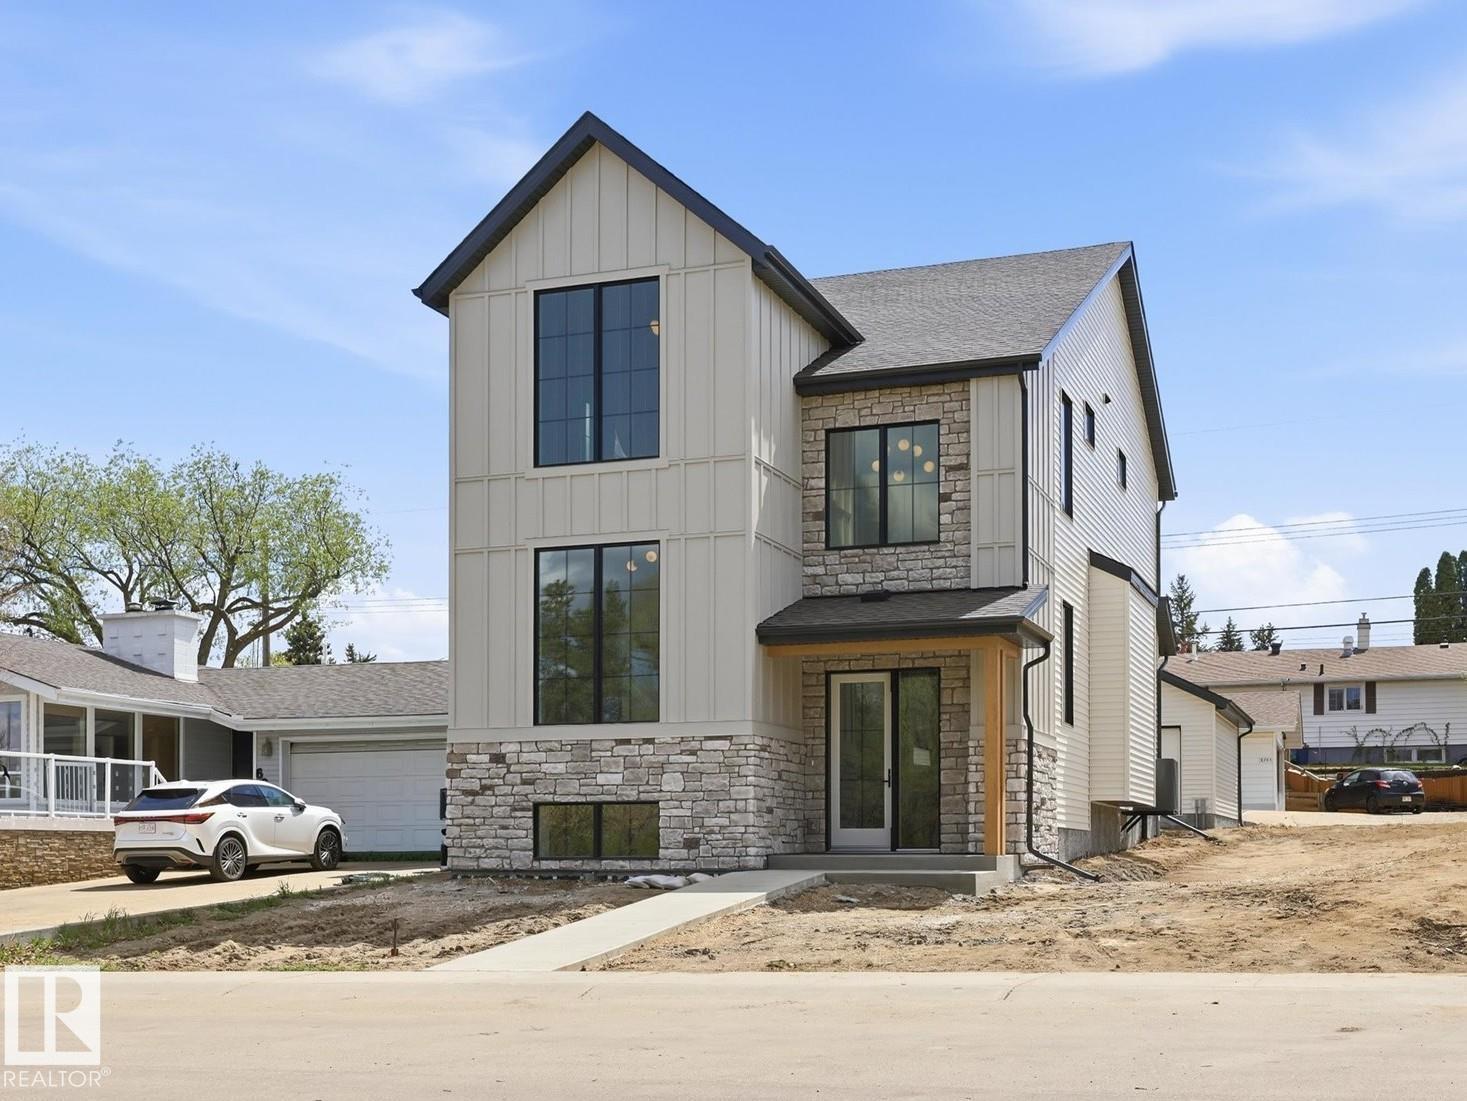
6303 109b Av NW
Edmonton, Alberta
A rare new build in Capilano—where timeless design meets modern craftsmanship. This 2,306 sq ft home (plus finished basement) sits on a 33.5’ lot facing a serene green space in one of Edmonton’s most desirable mature communities. Built by a local builder where quality matters, every detail is thoughtfully executed—from precise framing to premium materials, including Lux windows. Inside, creamy white interiors, warm wood tones, and 10’ ceilings create inviting elegance. The chef’s kitchen features a 36” gas range, wood hood fan cover, quartz counters, full-slab backsplash, and a walk-through pantry with coffee station. Arched entryways, open-riser stairs, and custom built-ins—shelving, benches, cubbies, and a cozy reading nook—add charm & function. Upstairs: 3 bdrms, laundry, & a serene primary suite with dual vanities, wood cabinetry, & sleek black fixtures. Amazing location just steps to Suzuki Charter School, trails & the river valley. (id:46923)
RE/MAX River City
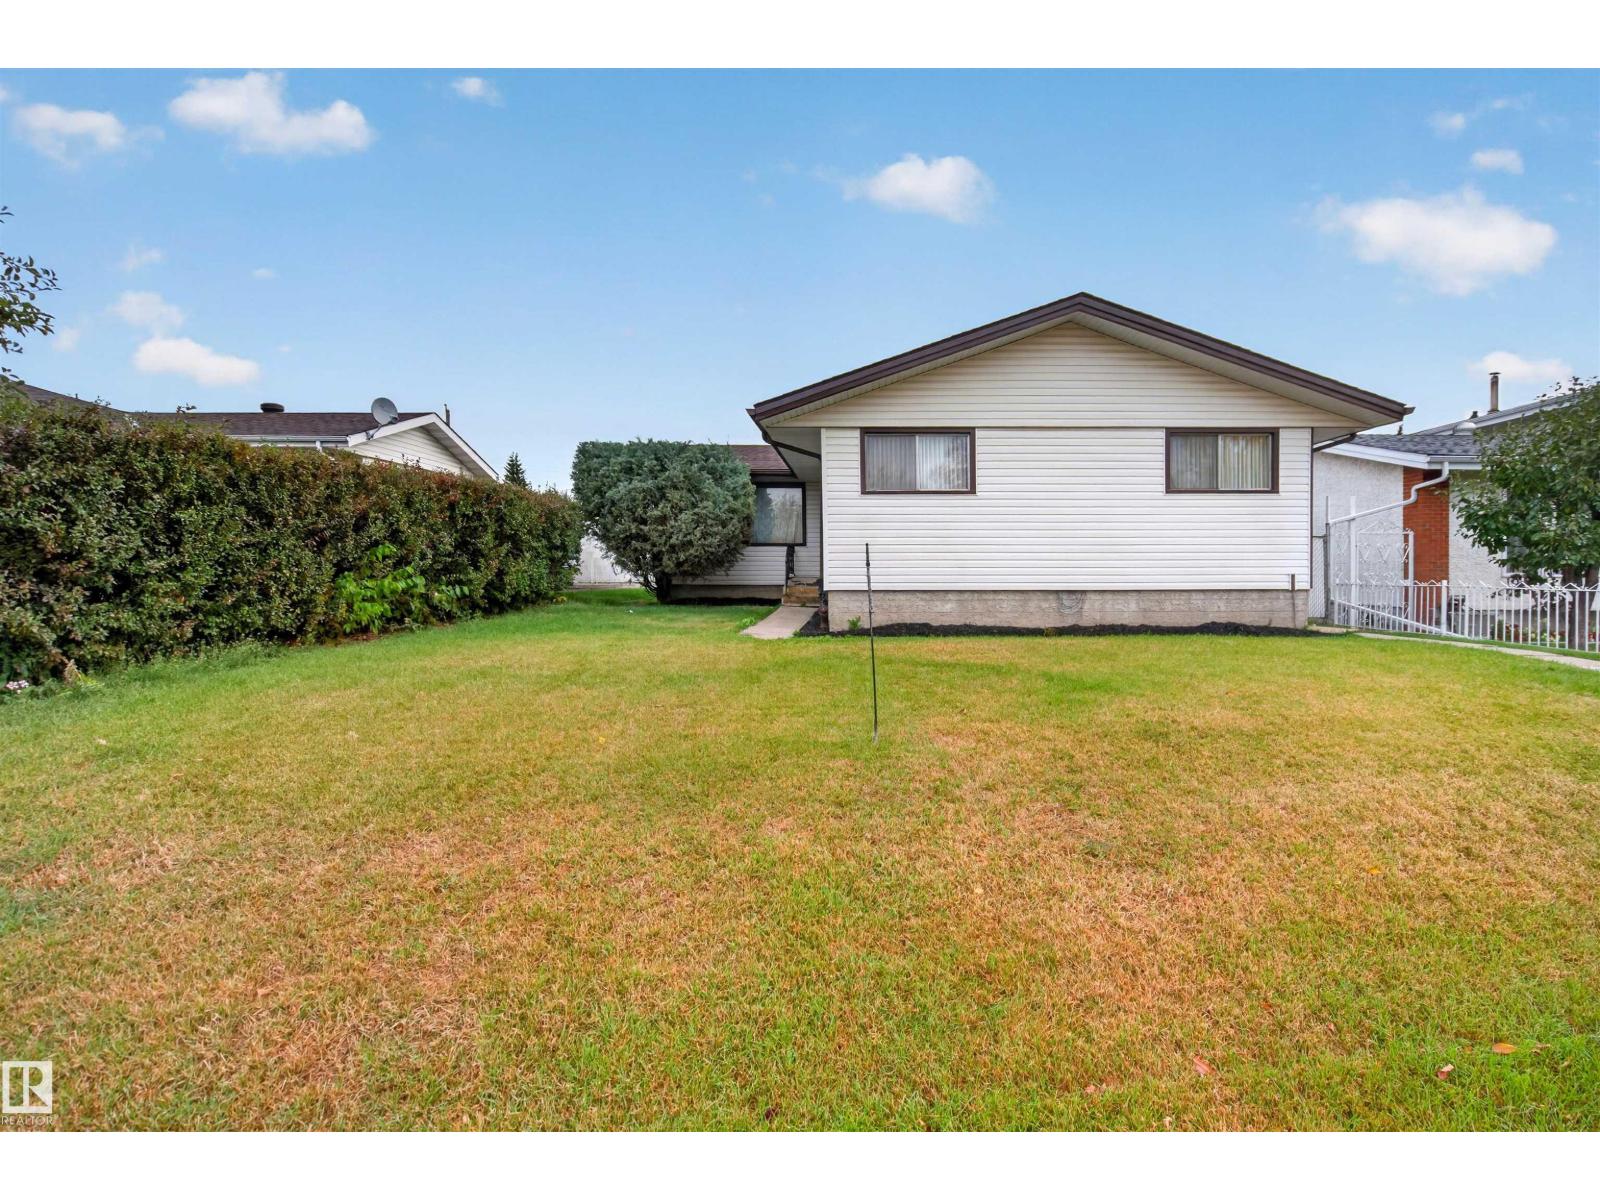
8628 135 Av NW
Edmonton, Alberta
A little vision, a lot of potential! Directly across from the park in Glengarry, this five-bedroom, two-bathroom bungalow offers original parquet flooring, a spacious living area and a brand-new furnace. Three bedrooms upstairs and two downstairs provide a versatile layout, while the partially finished basement offers great potential to customize and complete the space to suit your needs. Ready for your renovation ideas, this home is an exciting opportunity to bring your style to an established neighbourhood with a fantastic park facing setting. Reimagine the space, build on its character and make it your own! (id:46923)
RE/MAX Excellence