
Property Results - On the Ball Real Estate
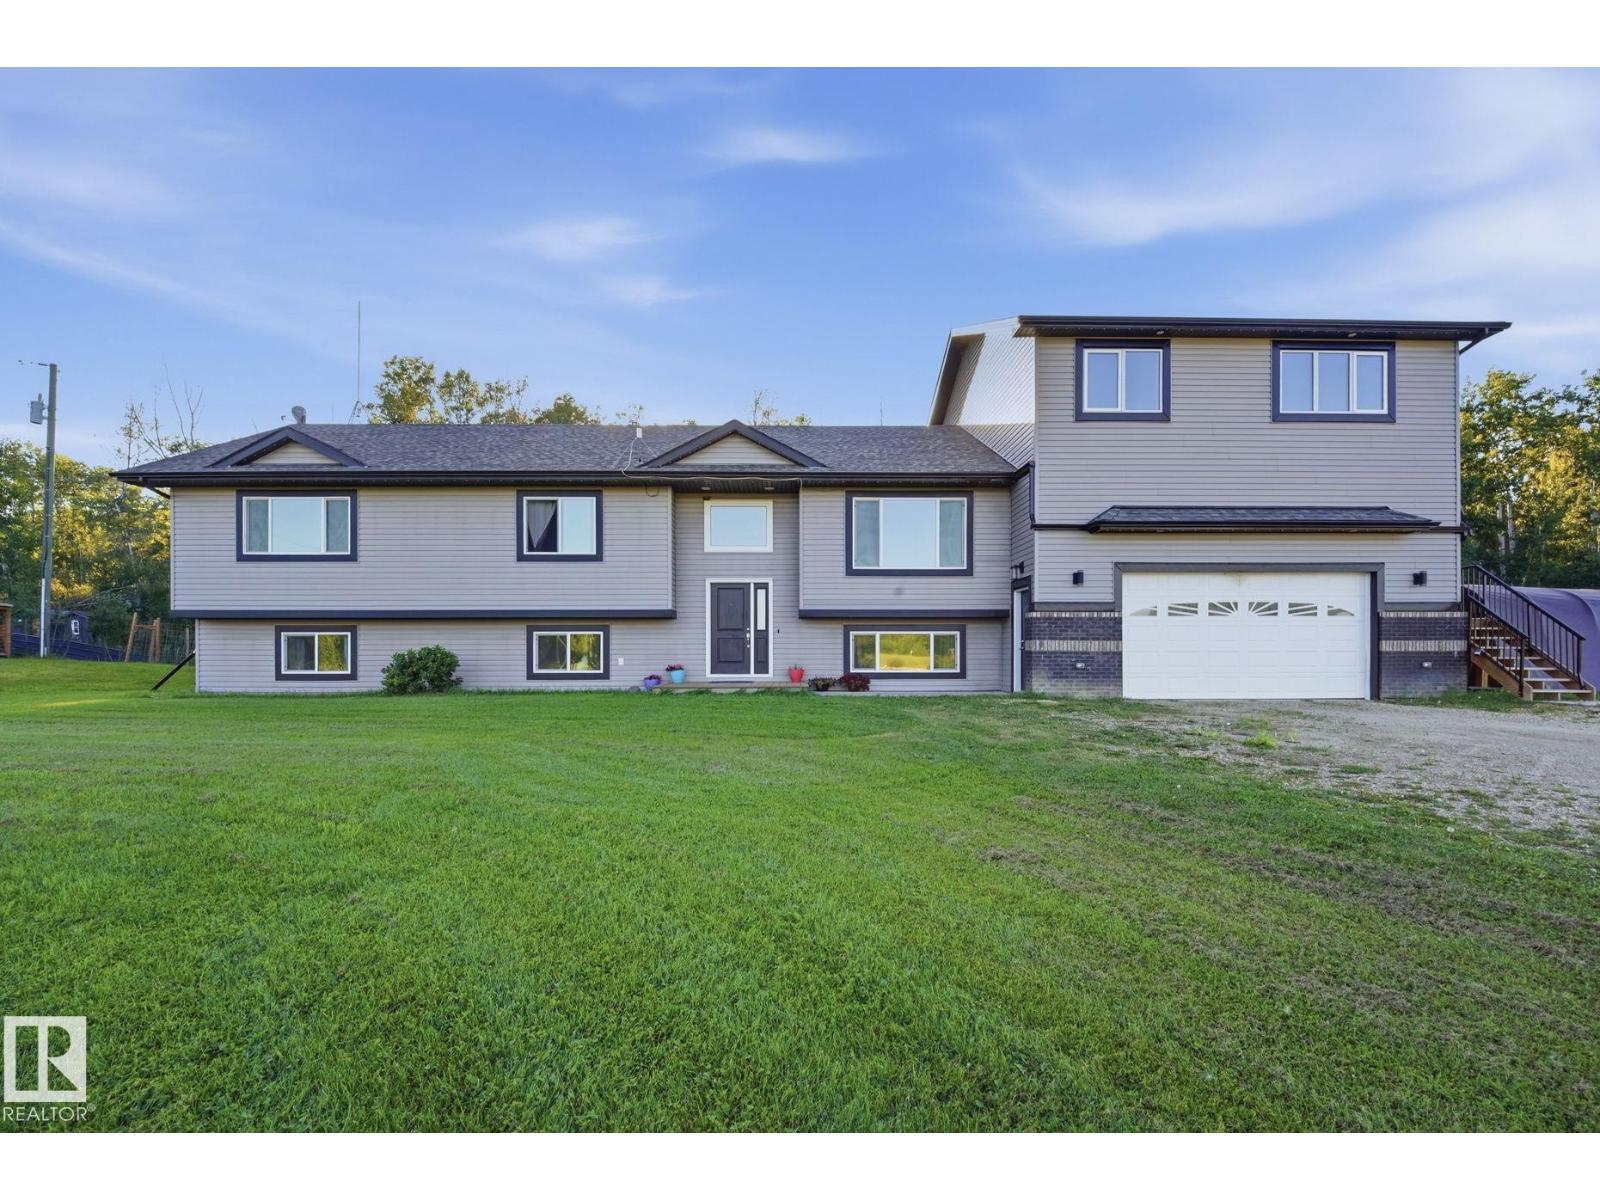
#20 54514 Rge Road 12
Rural Lac Ste. Anne County, Alberta
SPACIOUS ACREAGE LIVING on 3.29 FULLY FENCED ACRES just 20 minutes north of Stony Plain. This impressive BI-LEVEL offers over 3,300 SQ FT OF FINISHED LIVING SPACE in the main home with 5 BEDROOMS and 4 BATHROOMS. The main level features VAULTED CEILINGS, a cozy GAS FIREPLACE, an open kitchen and dining area, plus access to the large rear deck overlooking the property. The primary retreat includes its own FIREPLACE and spacious 5 PIECE ENSUITE. Downstairs you’ll find a FULLY FINISHED BASEMENT with a large family room and additional bedrooms. One of the standout features is the MASSIVE HEATED DOUBLE ATTACHED GARAGE, topped by a 842 sq ft PERMITTED 2 BEDROOM SUITE, complete with its own KITCHEN, FULL BATHROOM, LAUNDRY and PRIVATE EXTERIOR ENTRANCE, ideal for extended family, guests or additional independent living space. Mature surroundings and plenty of room to enjoy acreage life complete this unique property, a rare combination of SPACE, PRIVACY and FUNCTIONALITY in a fantastic location. (id:46923)
Royal LePage Noralta Real Estate
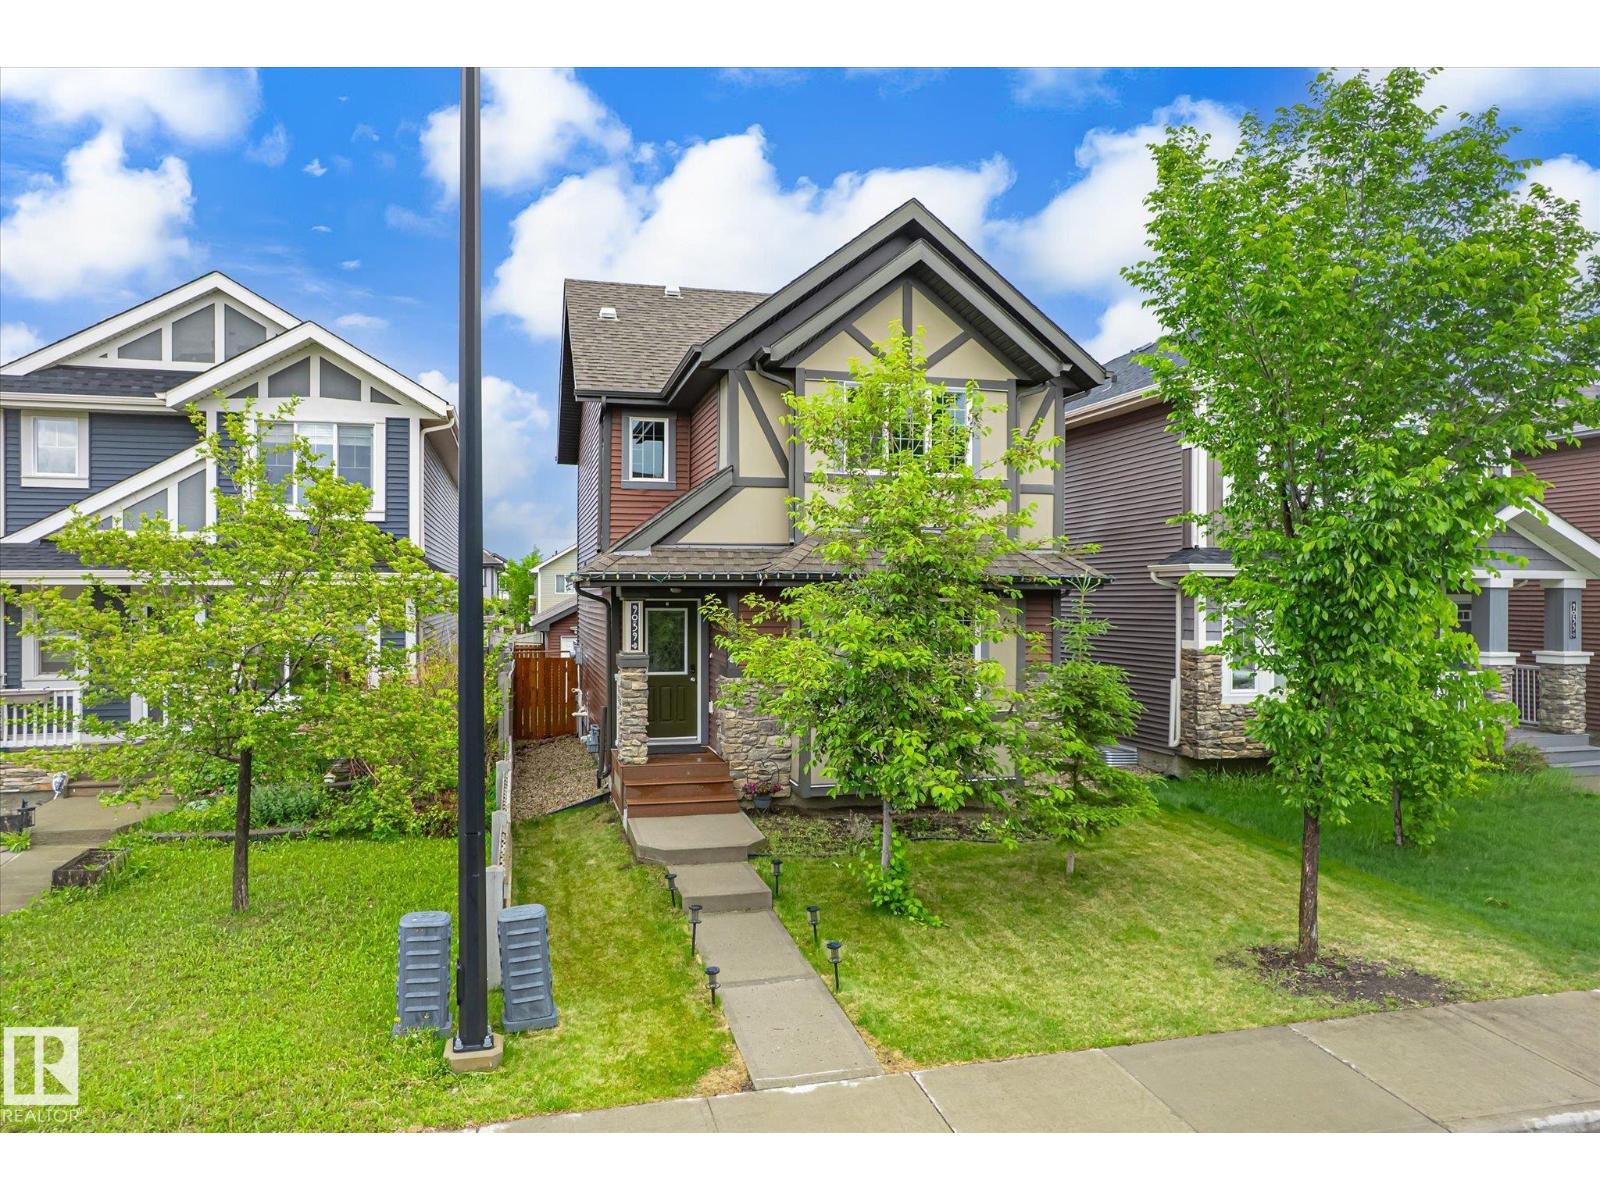
9039 219 St NW
Edmonton, Alberta
IMMEDIATE POSSESSION AVAILABLE! Welcome to this well-maintained home in the desirable community of Rosenthal, offering a fully finished layout across three levels. The main floor features a bright living room with hardwood flooring and a modern kitchen complete with quartz countertops, large island with breakfast bar, tile backsplash, ample cabinetry, and corner pantry. The adjoining dining area provides a great space for everyday living and entertaining. Upstairs, the spacious primary bedroom includes a walk-in closet and private 3-piece ensuite. Two additional bedrooms and a 4-piece bathroom complete the upper level. The fully finished basement offers excellent additional living space with vinyl plank flooring, a large bedroom, comfortable family room, and 3-piece bathroom. Outside, enjoy the fully landscaped backyard and oversized deck. Conveniently located close to schools, shopping, parks, playgrounds, new rec centre, walking trails, and major roadways. (id:46923)
Century 21 Leading
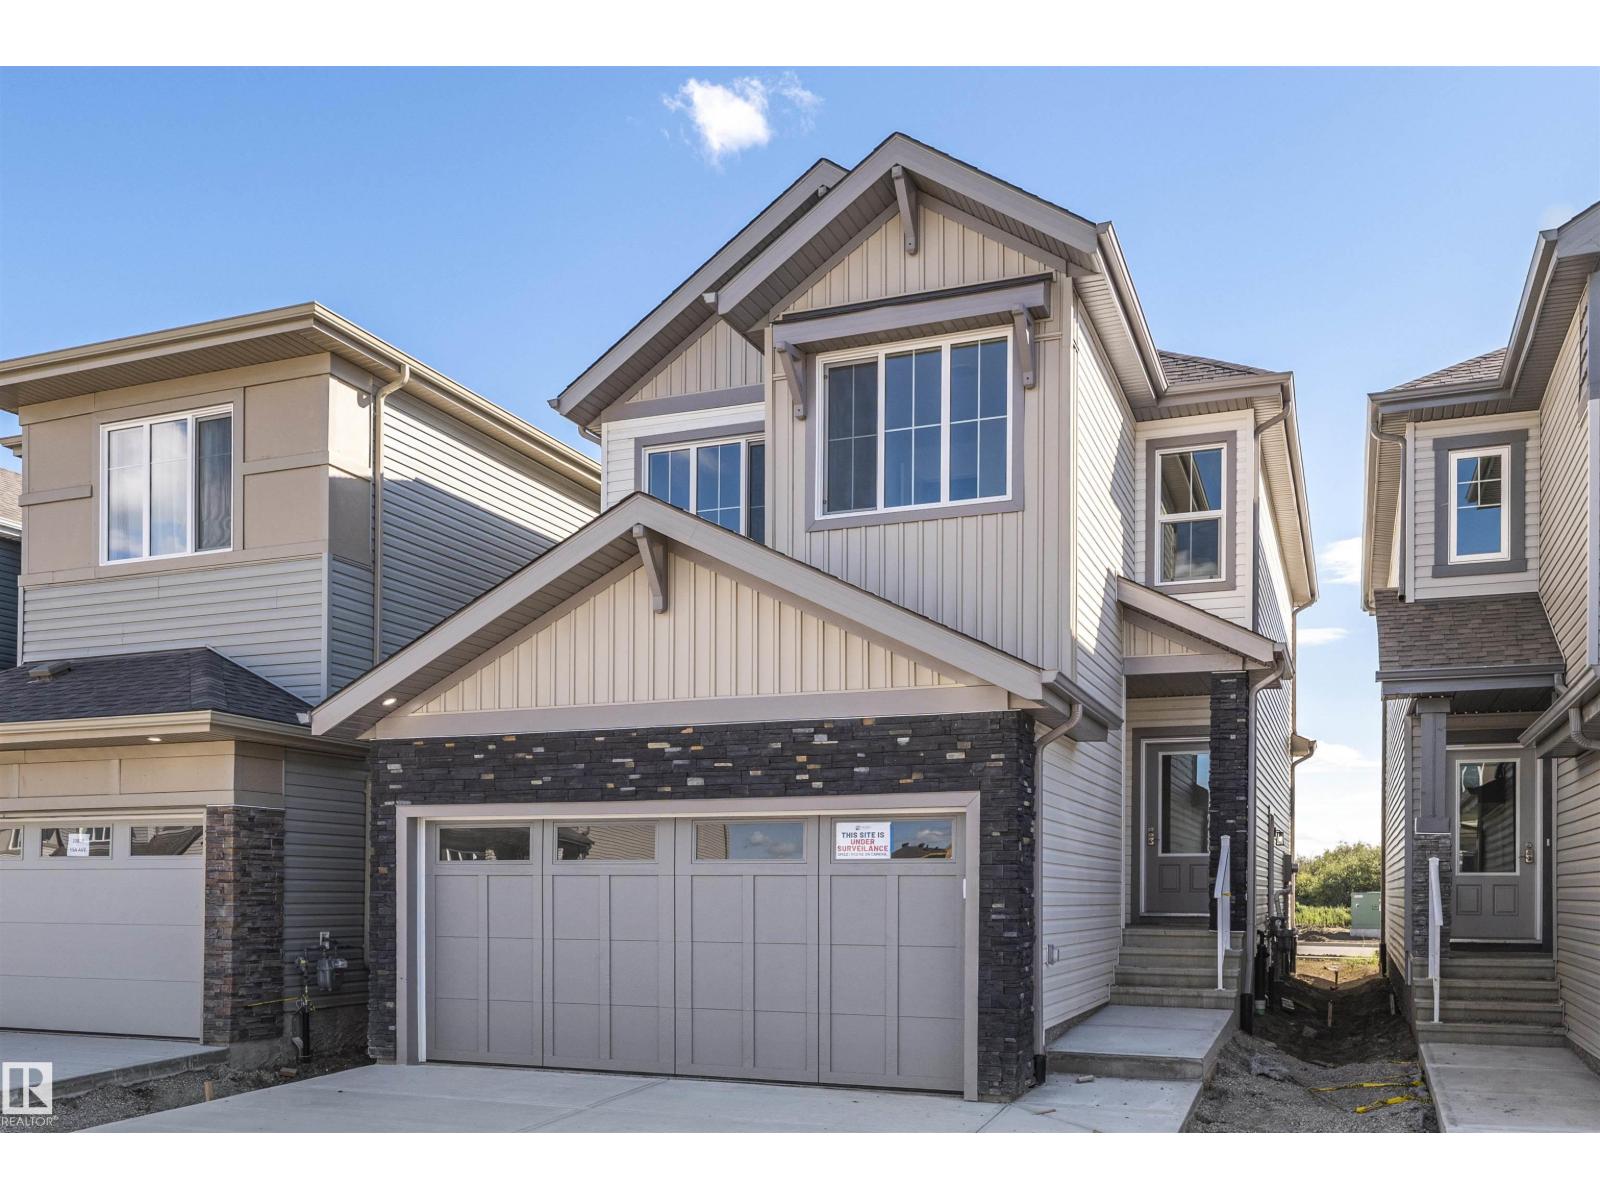
20837 15a Av NW
Edmonton, Alberta
FRONT YARD LANDSCAPING & SIDEWALK TO THE SEPARATE SIDE ENTRY INCLUDED! Welcome to the Bedford Z — a beautifully designed 1635 sqft two-storey in the sought-after community of Verge at Stillwater. Thoughtfully crafted with modern finishes and timeless details, this home features a SEPARATE SIDE ENTRANCE, 9' ceilings on the main floor and quartz countertops throughout. The open-concept layout is ideal for entertaining, with a spacious great room, bright dining area, and stylish kitchen that’s equal parts functional and beautiful with quartz counters and gorgeous tile backsplash. Upstairs, you’ll find 3 generous bedrooms including a luxurious primary suite with a walk-in closet and ensuite, plus a central bonus room perfect for family movie nights. Complete with a double attached garage and located steps from parks, schools, and many amenities. PLUS $5000 BRICK CREDIT! PICTURES ARE OF SIMILAR HOME; ACTUAL HOME, PLANS, FIXTURES, AND FINISHES MAY VARY AND ARE SUBJECT TO AVAILABILITY/CHANGESWITHOUT NOTICE. (id:46923)
Century 21 All Stars Realty Ltd
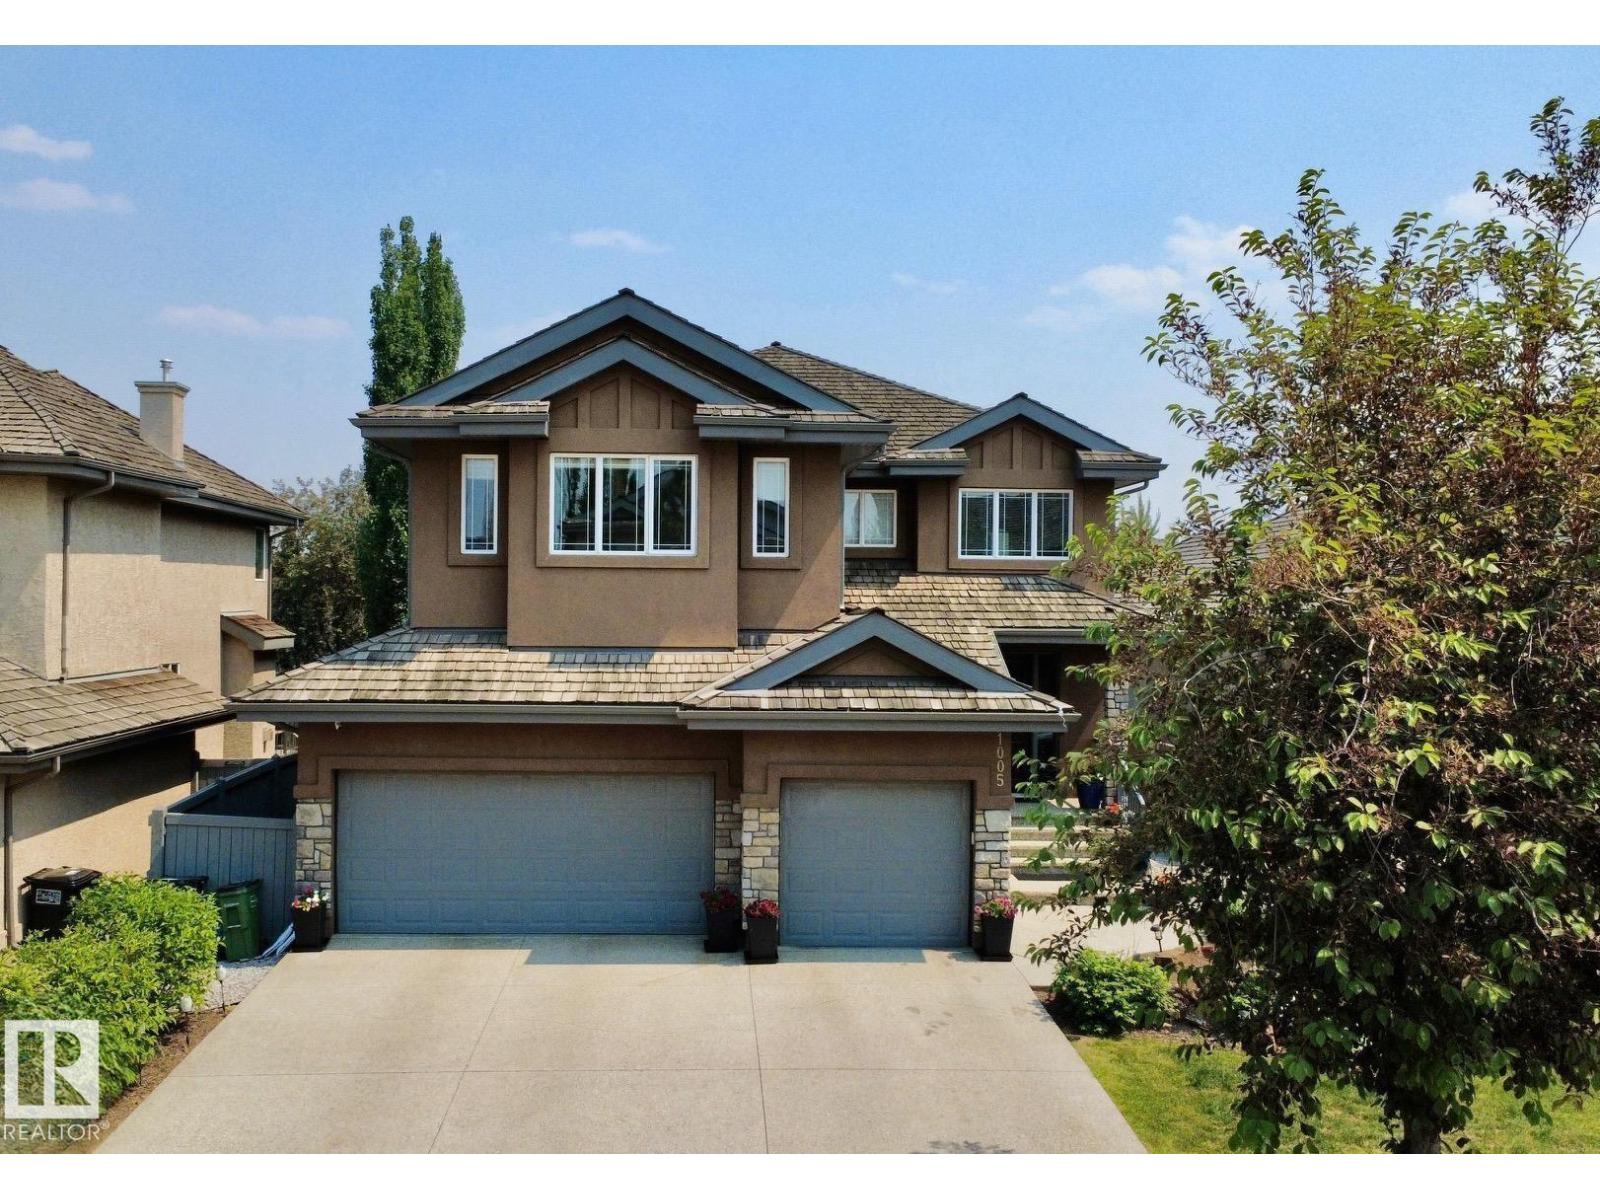
1005 Downey Wy NW
Edmonton, Alberta
Experience over 4,300 sqft of refined living in one of Edmonton’s most prestigious neighbourhoods—Donsdale. Perfectly positioned near the river valley’s scenic trails, lush parks, & top schools, this residence blends timeless elegance w/ everyday convenience. The sun-filled main level boasts expansive living & dining areas, a private den, & a chef’s kitchen outfitted w/ premium Thermador & Viking appliances, granite surfaces, & custom cabinetry. Upstairs, 3 spacious bdrms await, including a serene primary retreat w/ spa-inspired ensuite & a walk-in closet w/ built-ins. The newly finished lower level adds 2 more bdrms, full bath w/ walk-in shower & generous storage. Large mudroom & oversized triple attached garage ensure space for everything. Completing this home is AC & a lovely landscaped yard w/ huge deck featuring 10 person hot tub! This is more than a home—it’s a rare opportunity to secure an address in sought-after Donsdale, combining tranquil neighbourhood charm w/ quick access to vibrant city life! (id:46923)
RE/MAX Excellence
1730 Ellerslie Rd SW
Edmonton, Alberta
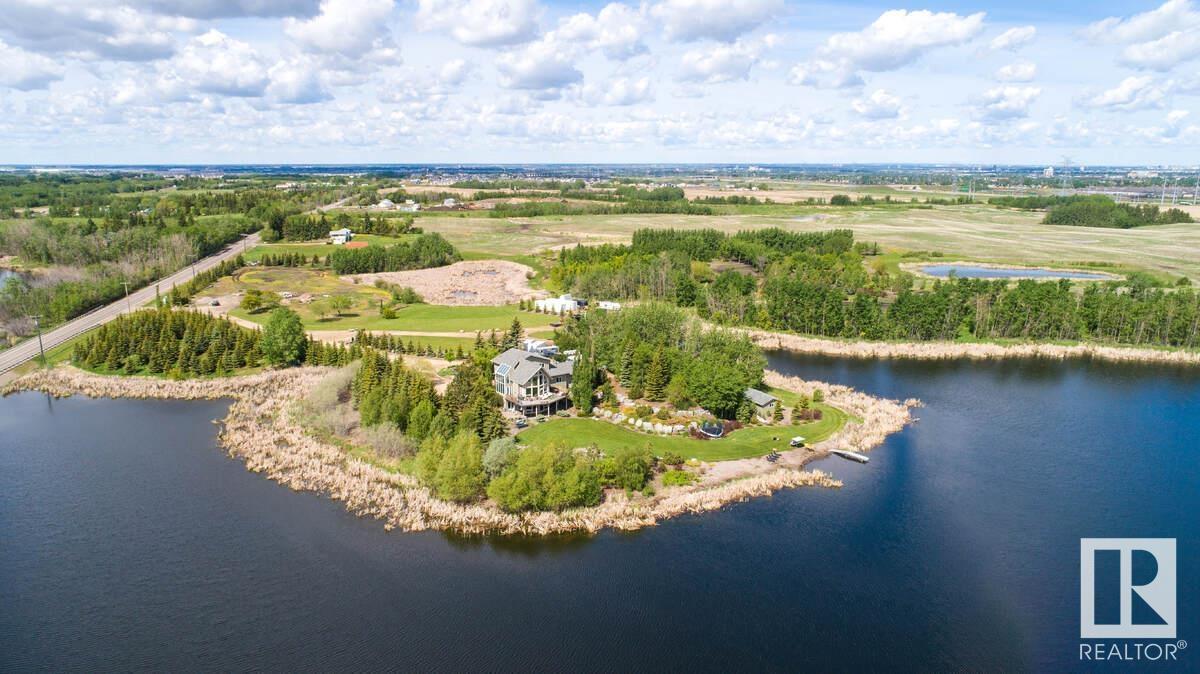
For more information, please click on View Listing on Realtor® Website. 27 acre Waterfront development property within finalized Alces NSP. Development is in progress on neighboring properties. Attached images display useable area based off NSP and NDR according to city of Edmonton NSP as well as survey of useable land. Purchaser/Developer will be responsible for providing subdivision approval and providing services/infrastructure to existing home on approx 3 Acre parcel. Full 30 acre parcel also an option. (id:46923)
Easy List Realty
9336 183 Av NW
Edmonton, Alberta
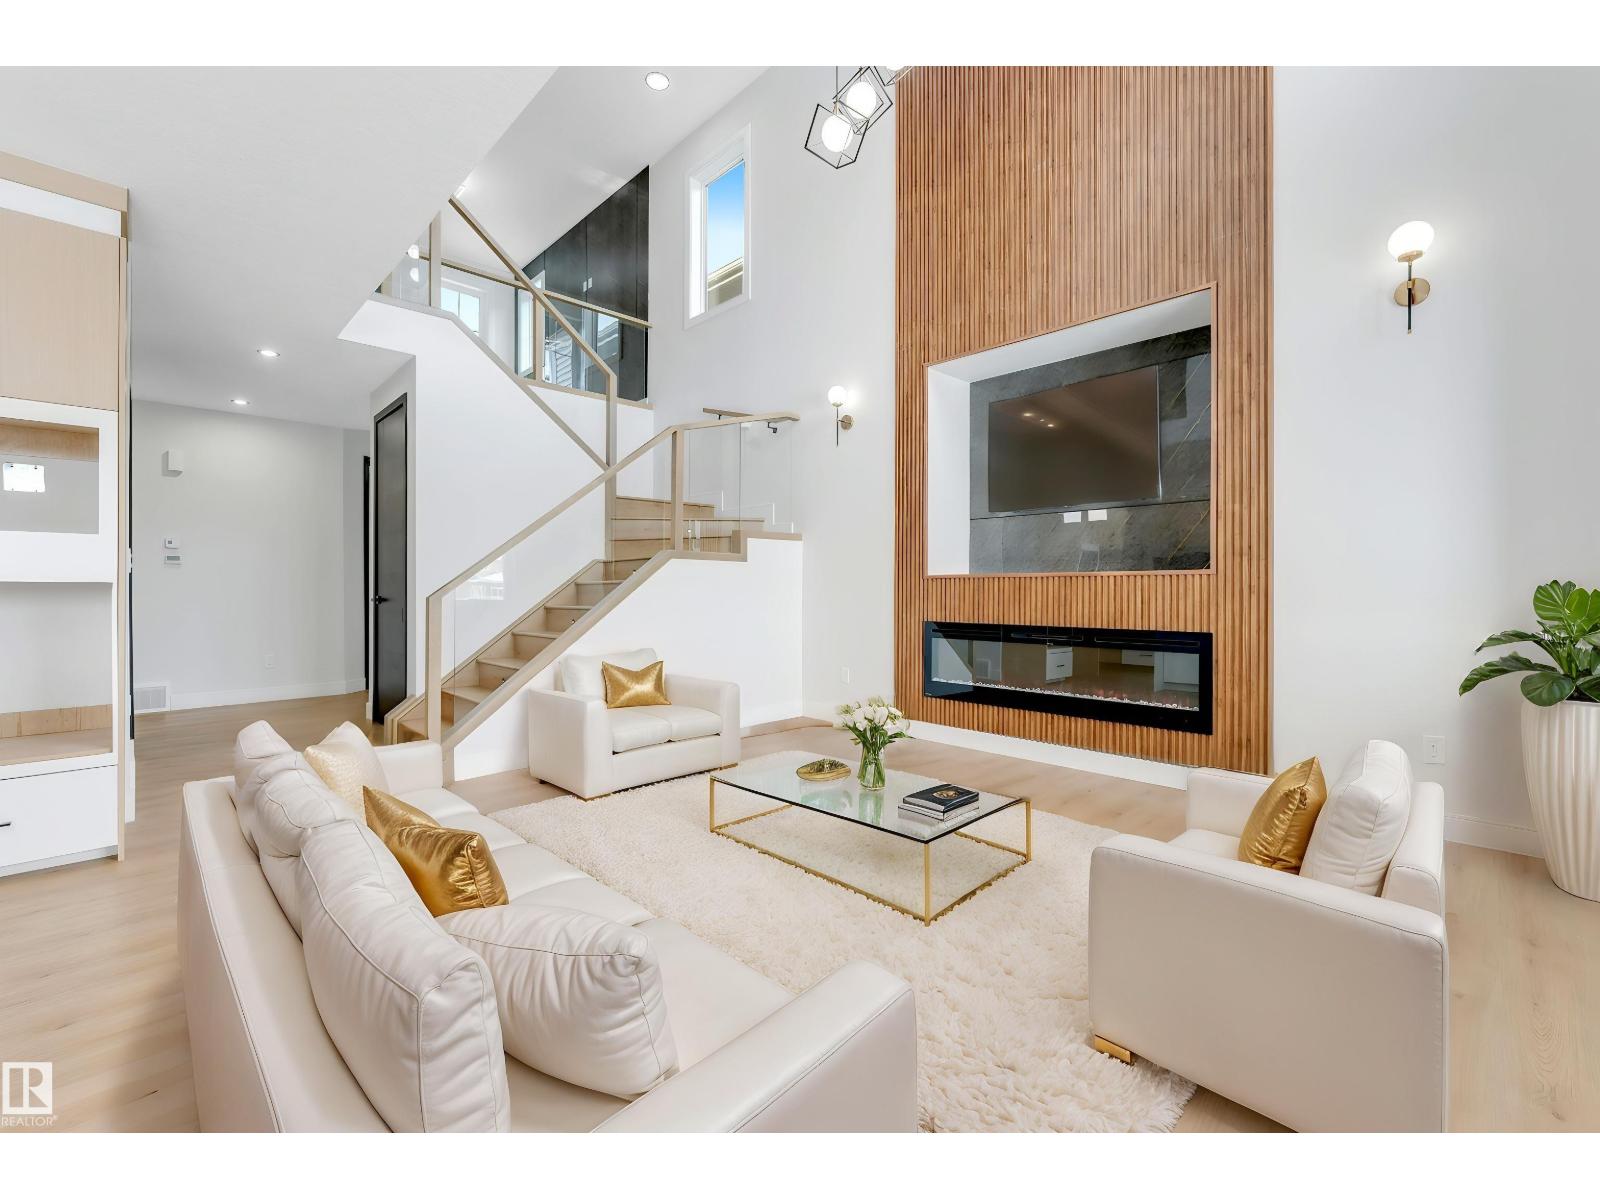
Welcome to this STUNNING WALKOUT HOME in the highly sought-after community of Klarvatten! Offering over 2400 SQFT of well-designed living space, this home is loaded with PREMIUM UPGRADES and backs onto BEAUTIFUL GREEN SPACE. Featuring 4 BEDROOMS, 3 FULL BATHROOMS, a SPACIOUS BONUS ROOM, plus a MAIN FLOOR BEDROOM AND FULL BATH—perfect for guests or multi-generational living. The main floor showcases 9FT CEILINGS and elegant 8FT DOORS, creating a bright and open atmosphere. Upgrades include PREFINISHED DOORS, MAGNETIC DOOR STOPPERS, and SOFT-CLOSE SHOWER DOORS. Enjoy the DECK overlooking the WALKOUT BASEMENT, ideal for future development. Conveniently located near major highways, schools, parks, and shopping. Some photos have been virtually staged. Photos are from the show home and are for illustration purposes only. Features, finishes, colours, and upgrades may vary from the actual home. (id:46923)
Maxwell Polaris
3517 45 Avenue
Beaumont, Alberta
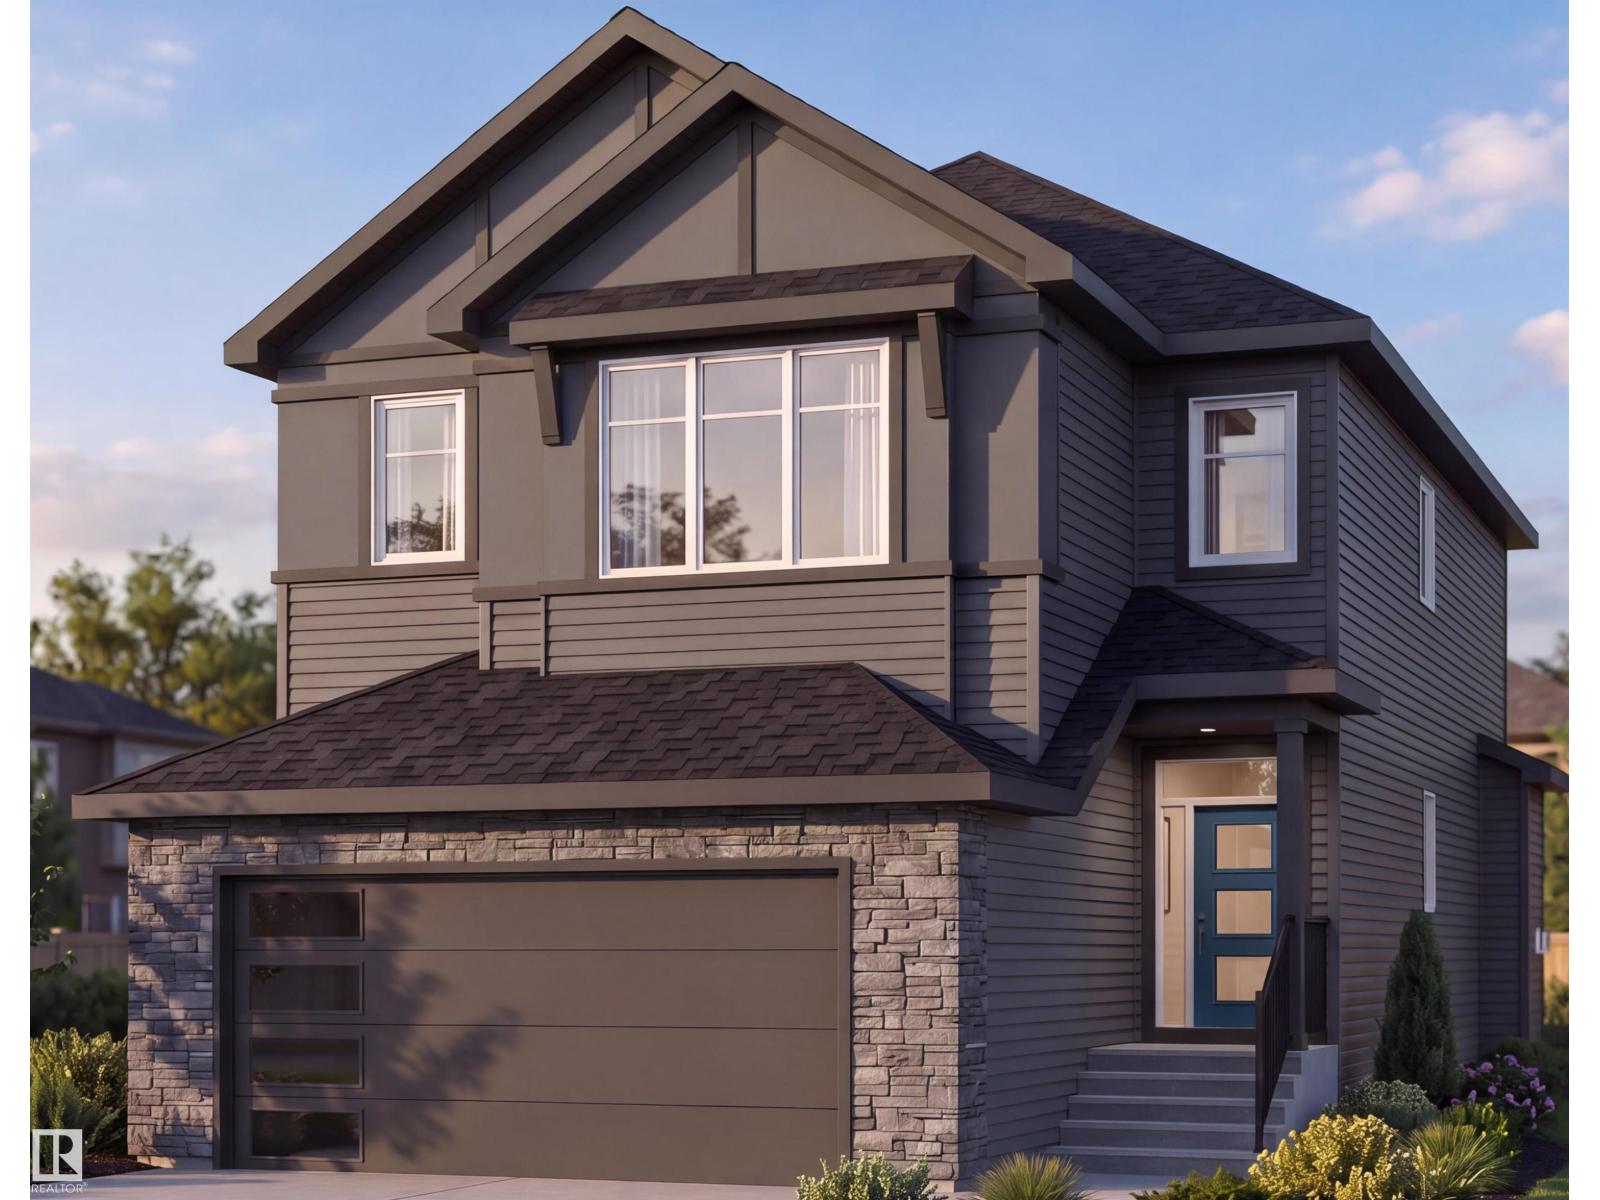
Welcome to this beautifully designed 2,000 sq. ft. two-storey single-family home in the desirable Triomphe community of Beaumont. Currently at the insulation stage and anticipated to be ready for possession by mid-November, this home offers a functional layout with beautiful, modern finishes throughout. The main floor features a bedroom and full bathroom, perfect for guests, extended family, or a home office. Upstairs, you’ll find 3 additional bedrooms and 2 full bathrooms, providing plenty of space and privacy for the whole family. With 4 bedrooms and 3 full bathrooms, a thoughtfully planned layout, and stylish finishes, this is a fantastic opportunity to secure a brand-new home in Triomphe and be settled in before the holidays. (id:46923)
Sterling Real Estate
52 Harvest Cr
Ardrossan, Alberta
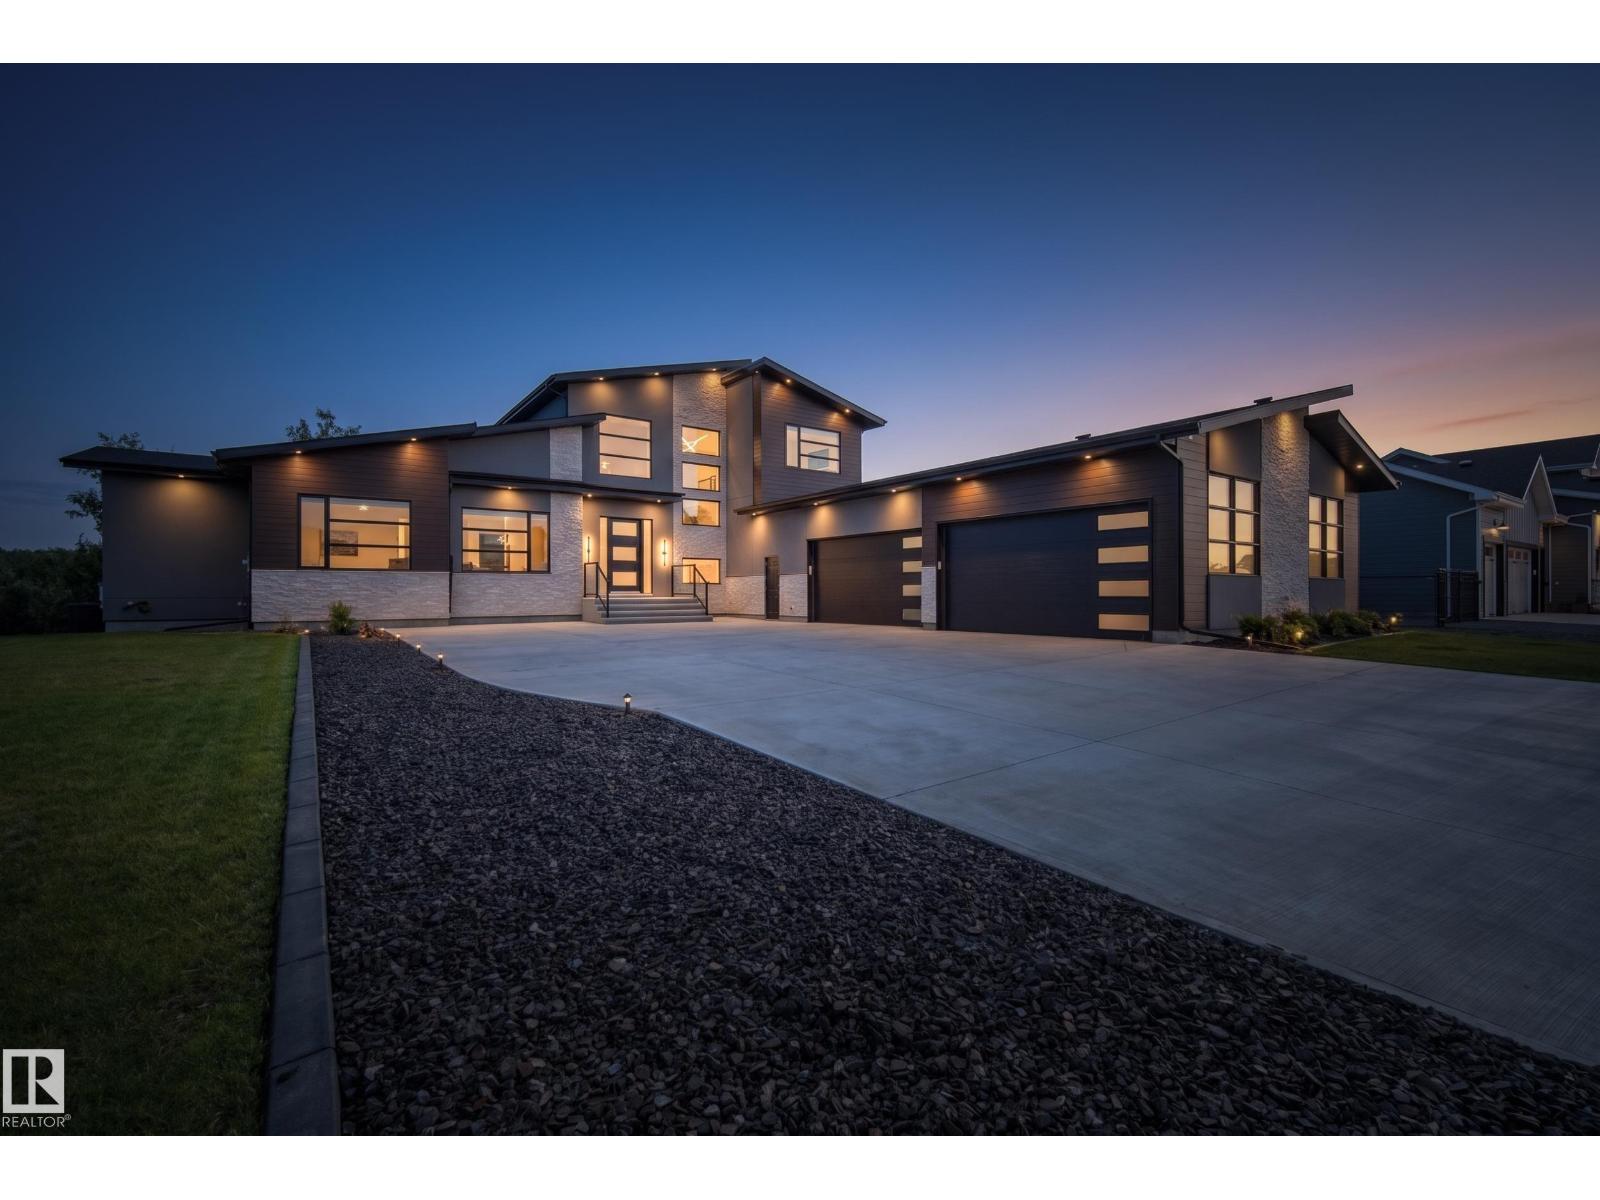
A former lottery home with over $440,000 in upgrades, set on one of the best lots in Ardrossan Estates. Offering over 3015 sqft w/ a walkout basement & oversized 4 car garage, this custom home features vaulted ceilings, an open-to-below design, massive windows, FP & vinyl plank flooring. The kitchen includes quartz counters, SS appliances, double ovens, a walk-through pantry, pot filler & custom lighting. The main-floor primary suite is a standout w/ deck access, a huge WI closet connected to the laundry room & a luxurious 5pc ensuite w/ heated floors, steam shower, soaker tub & double-sided FP. An additional bedroom & office complete the main level. Upstairs offers a bonus room w/ private deck access, bedroom & full bath. The walkout basement has in-floor heat, a finished gym & is framed for future development. Outside, enjoy the large deck, in-ground sprinklers & multiple gas hookups. The heated 4-car garage includes attached storage, 240V power, speaker wiring camera system & more. (id:46923)
Royal LePage Prestige Realty
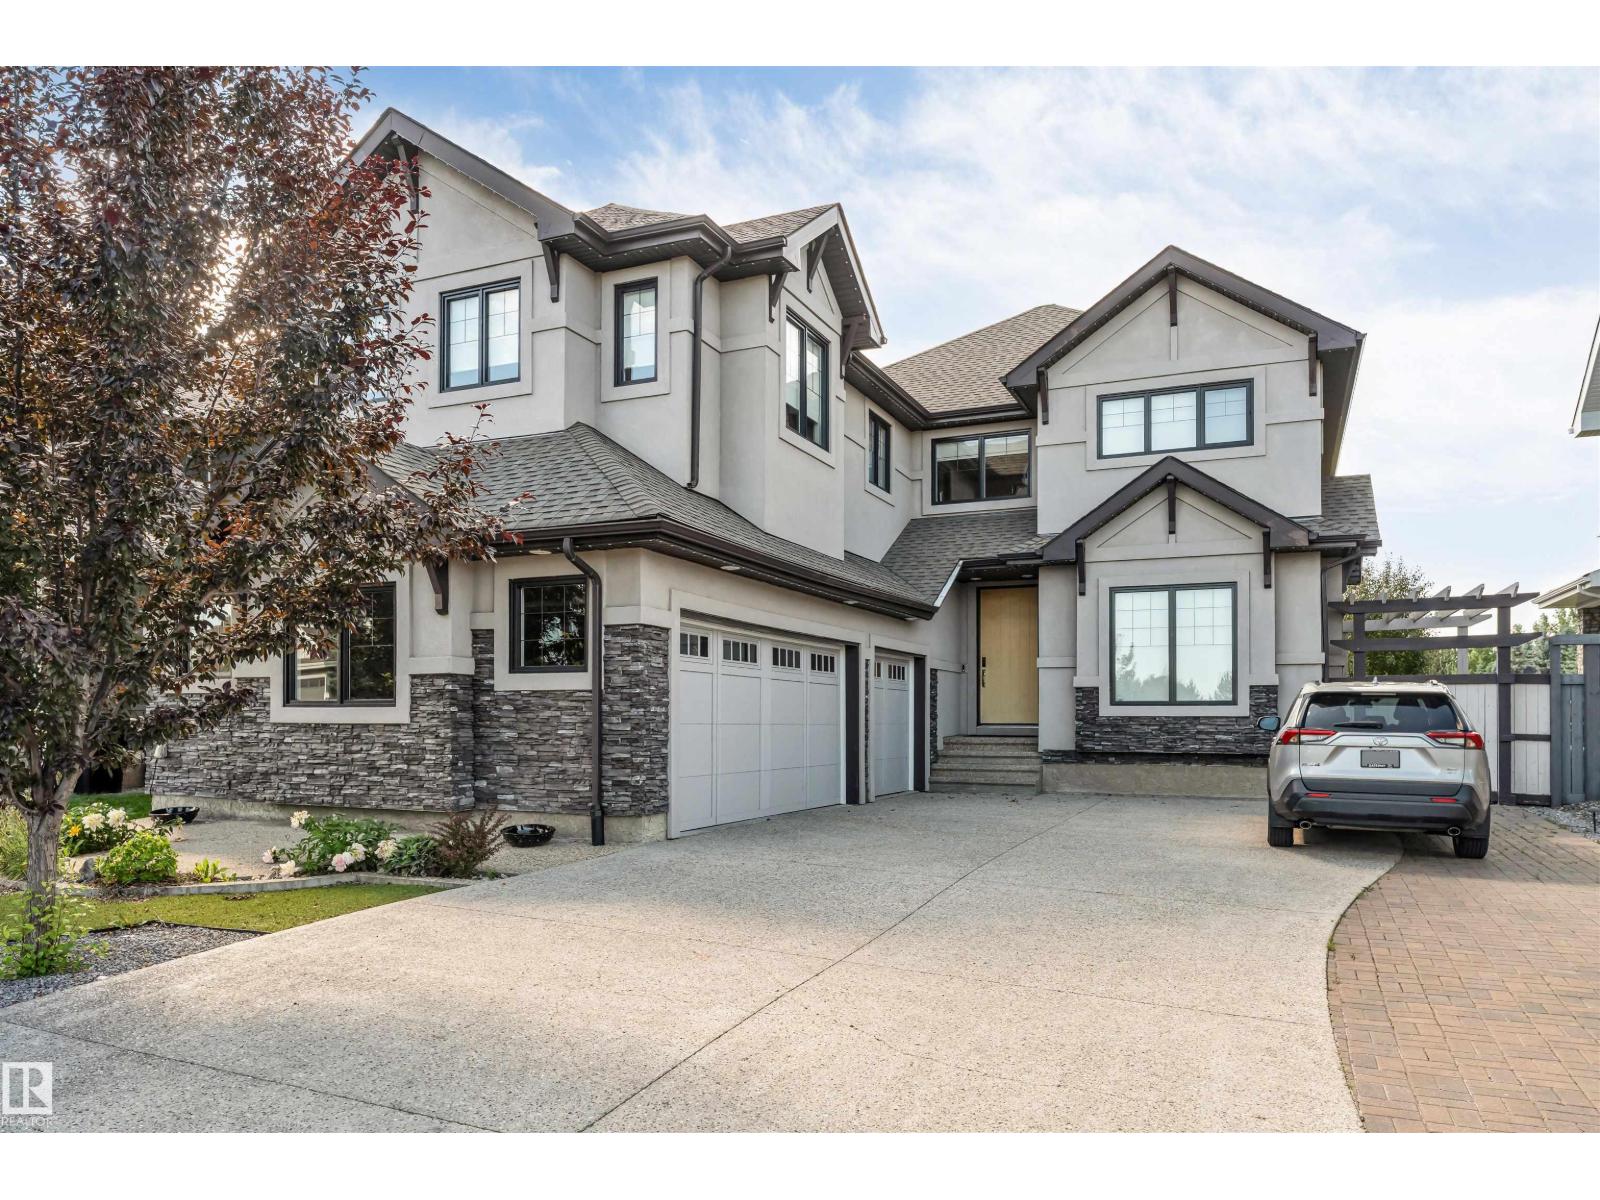
656 180 St SW SW
Edmonton, Alberta
This modern home is situated in an idyllic Windermere setting, directly across from a scenic pond and walking trails. The thoughtful design provides a perfect canvas for your personal décor. The main floor offers a versatile front space with pond views, ideal for either formal dining or a bright home office. A glass staircase allows natural light to flow through the foyer into the Great Room and the gourmet white kitchen, which features a walk-through pantry and custom cabinetry perfect for entertaining. A dedicated mudroom ensures the home remains organized and clutter-free. The upper level includes a spacious bonus room, a laundry room, and three bedrooms. The primary suite serves as a luxurious retreat, featuring a two-sided gas fireplace that warms a centrally positioned soaking tub. The fully developed lower level adds a media room, two guest bedrooms, and an additional bathroom. With an abundance of windows throughout and low-maintenance landscaping outside. (id:46923)
Rite Realty
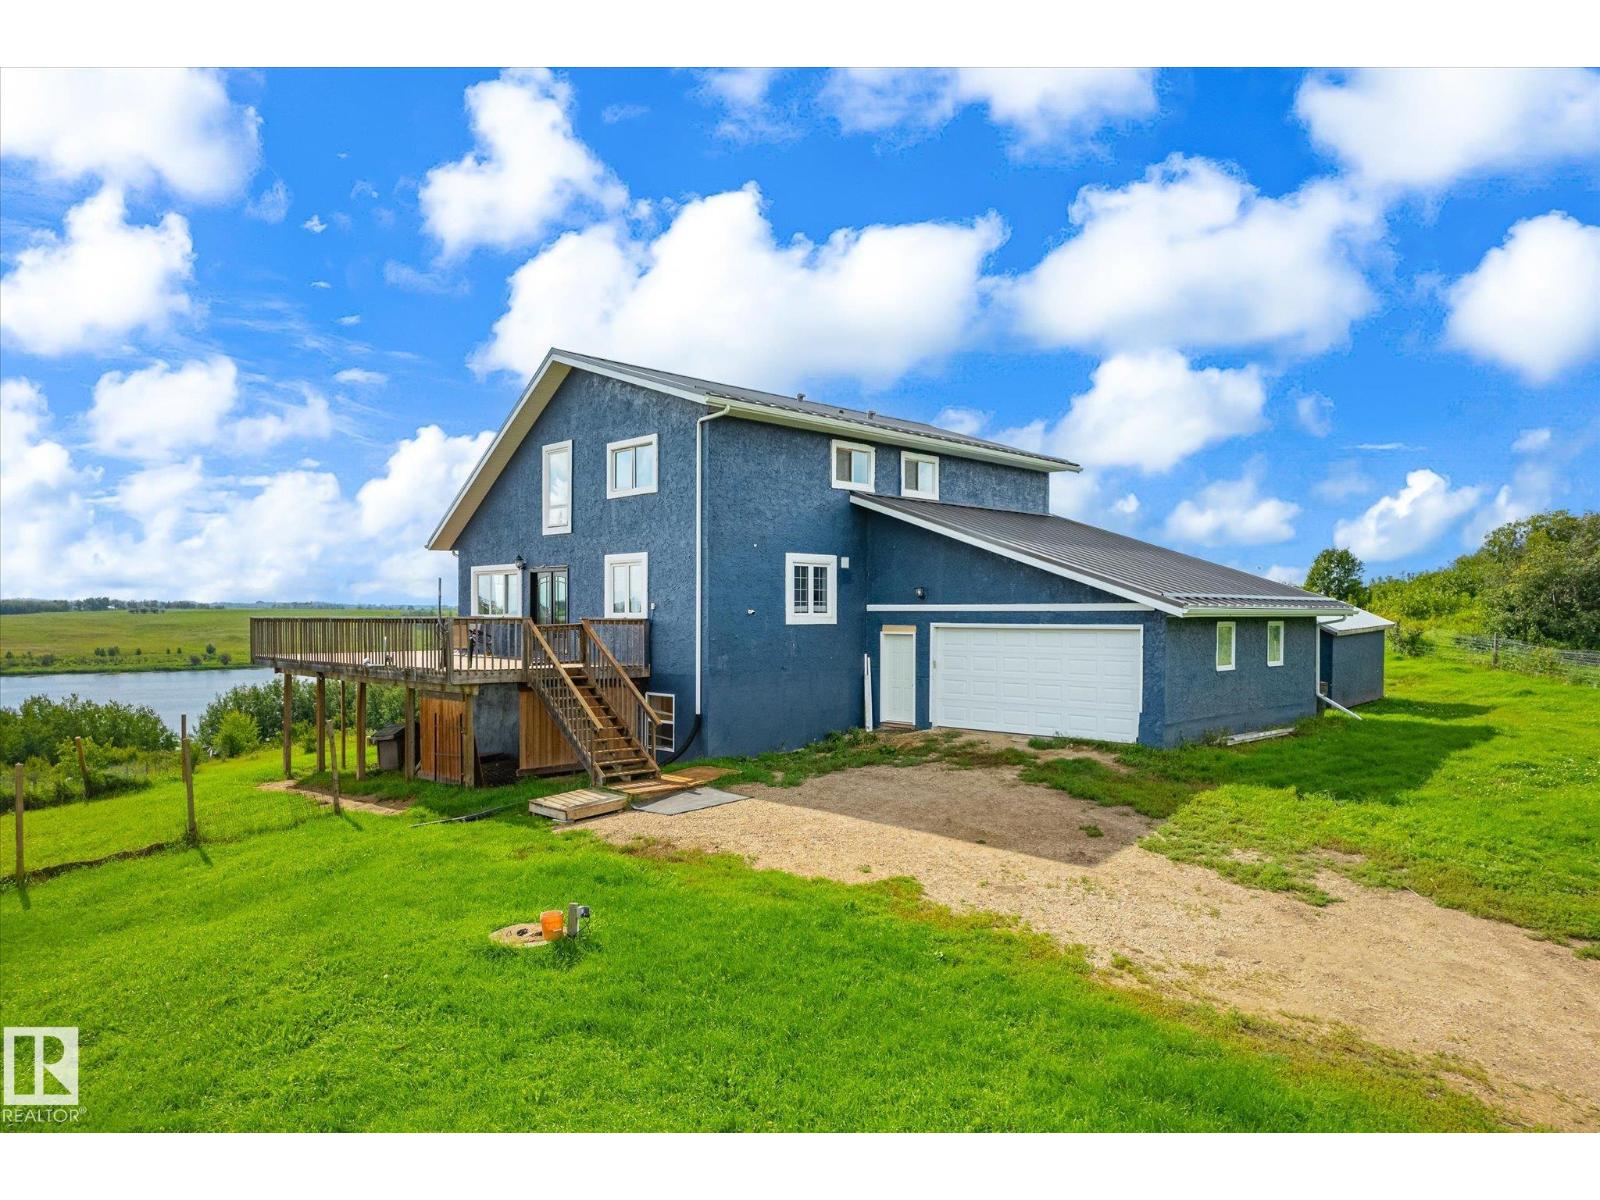
#66 Reserve Road
Rural Sturgeon County, Alberta
Overlooking Lily Lake with over 3800 sqft of developed space + newer walkout basement! Bring your decorating ideas to this home w/ massive potential. Enjoy sunsets off your multiple decks in this prime location on a hill w/ west facing view of the lake. Massive kitchen the gourmet chef in the family will love with gas & electric range, and side by side fridge. The soaring cedar vaulted ceilings will wow you. There are 3 bedrooms upstairs with space for a 4th bedroom on the main floor. Master bedroom has a large shower & his and her sinks. The finished basement has a 2 more bedrooms, 3rd full bathroom, rec room and walks out to your west facing yard. The original home was built in 1985 and moved on a new 12' high concrete walkout basement (poured in approximately 2010). This home has a boiler system supplying infloor heat in the basement and baseboard heating upstairs. Tank and field system is a bit newer than basement, and there is a 3800 gallon cistern for water. Metal roof for extra durability! (id:46923)
Royal LePage Summit Realty
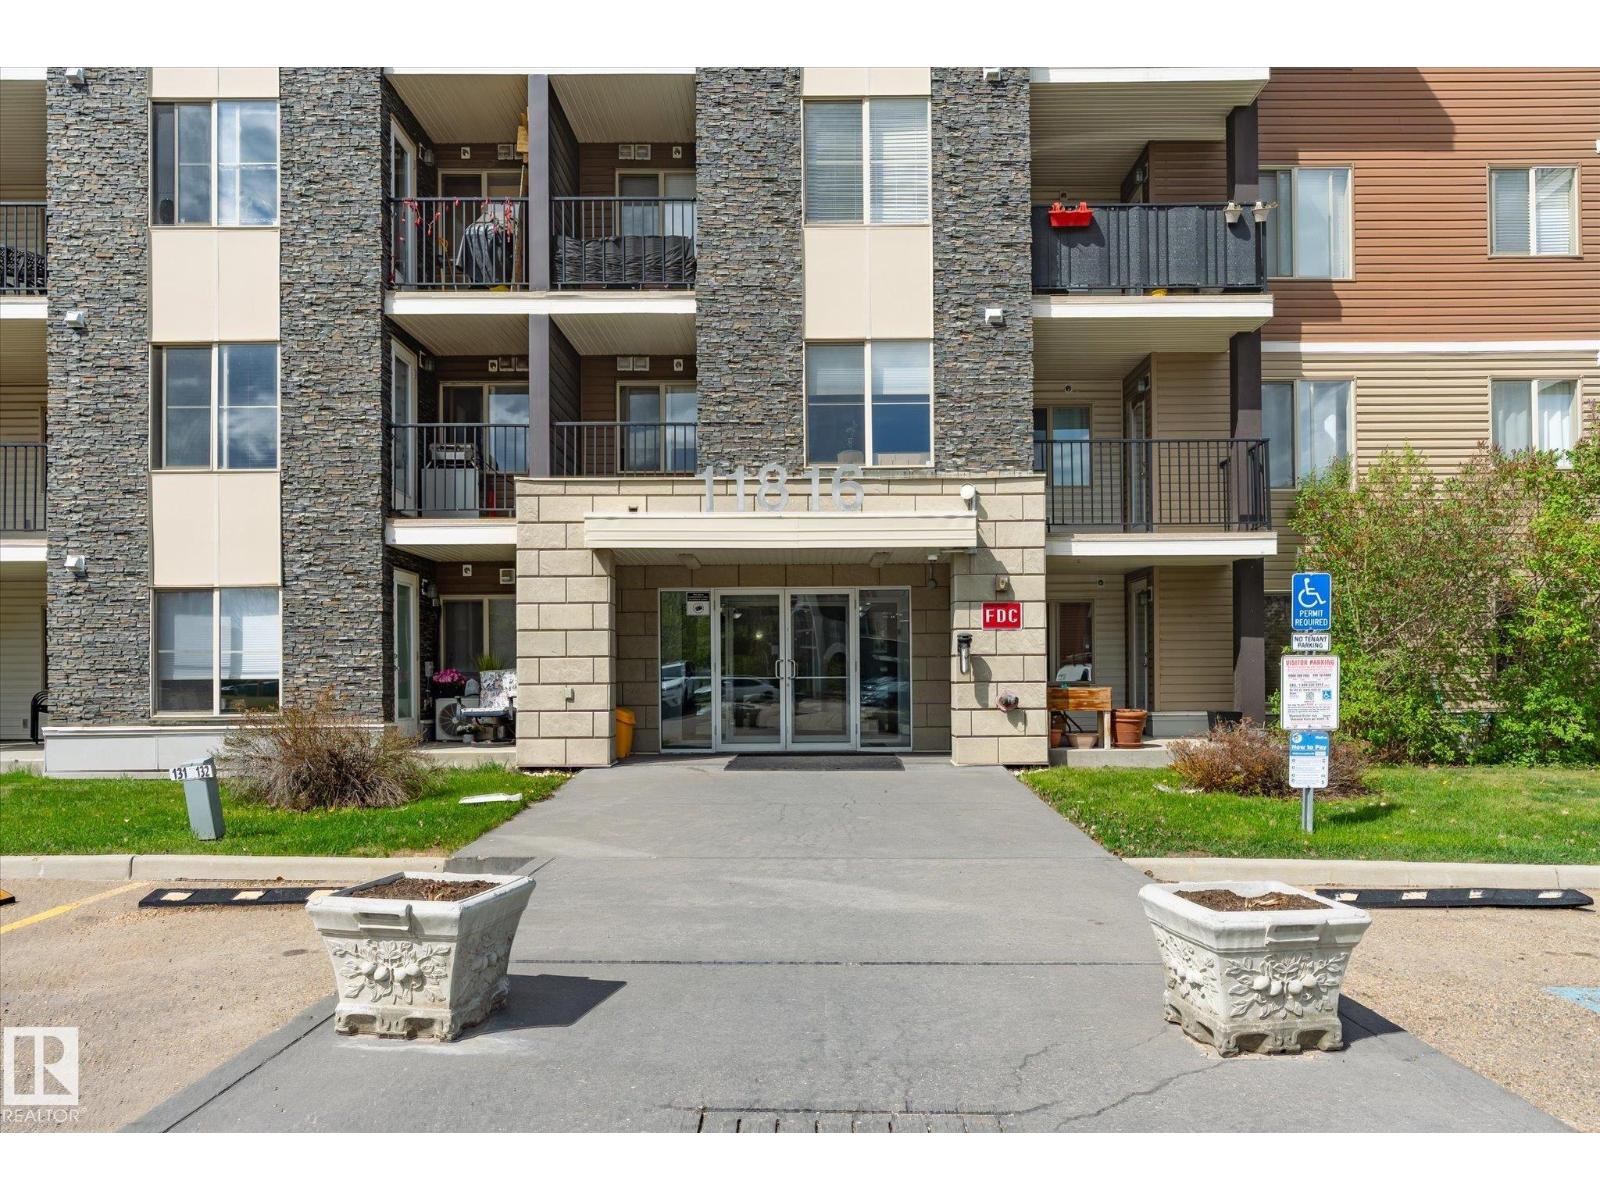
#409 11816 22 Av SW
Edmonton, Alberta
Low condo fees! Top floor 1 bedroom suite has amazing potential for a first time home buyer, investor or student. Perfect opportunity to buy now, as the unit is located ~2 km from the Heritage Valley Park & Ride, which is a future train station for the Capital Line LRT (estimated completion 2027). Ample amounts of natural light fill this living space. Open concept design w/ efficient layout. Kitchen features upgraded granite counters, cabinetry to the ceiling & the large Island can also be used as an eating bar. Nicely equipped with black appliances, and in-suite Laundry. The large Master Bedroom is spacious and bright. Includes a full, 4 piece bathroom. From the living room, you can access a large balcony with top-floor sunny, south-facing views. The unit comes with one surface parking stall (#122) right near the front and side-entry doors. Easy access to Henday, 111 st & airport. Close to all amenities, schools, grocers (1 minute from Superstore), shopping, parks and public transportation (id:46923)
Royal LePage Summit Realty
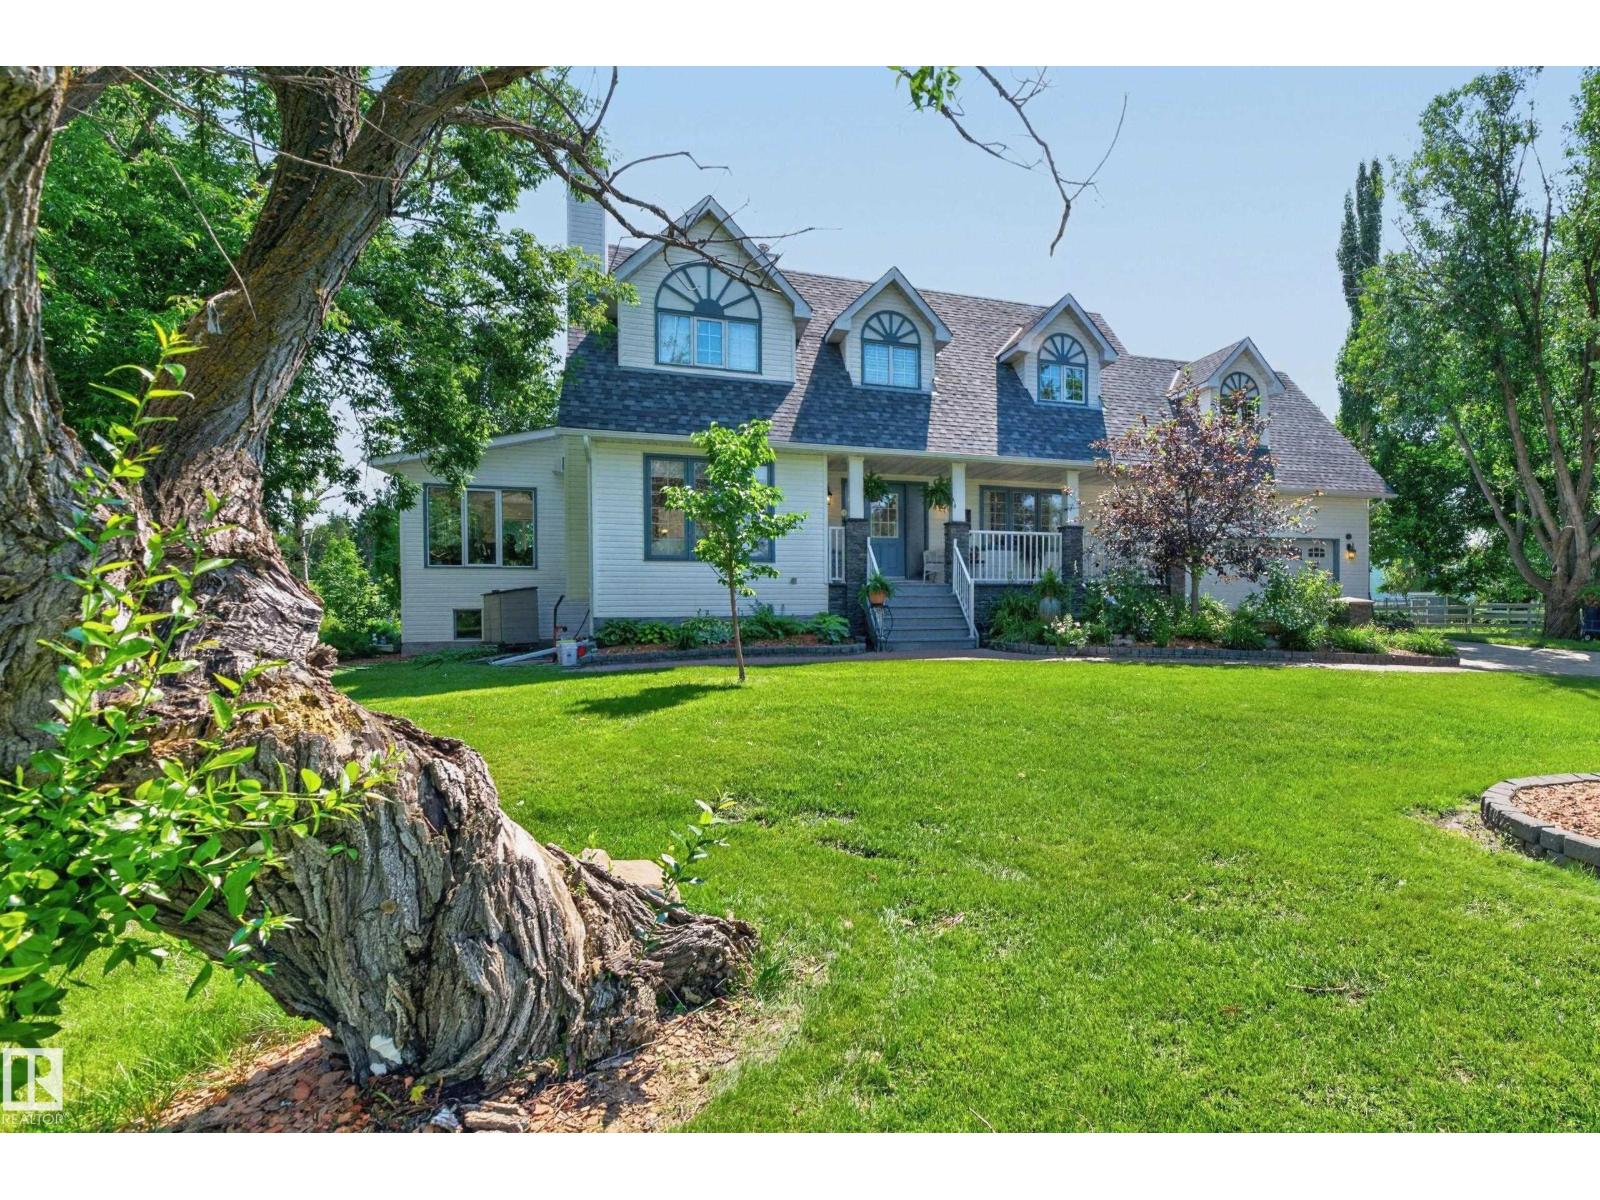
#86 52514 Rge Road 223
Rural Strathcona County, Alberta
IMPRESSIVE CUSTOM BUILT 2 STOREY WITH A FULLY FINISHED WALKOUT BASEMENT! HUGE BARN! A PERFECT PROPERTY FOR HORSE LOVERS! Situated on 4.4 ACRES. Meticulously maintained by its original owner. Only 10 minutes from Sherwood Park! Over 4500 square feet of total living space! Featuring a spacious front living room with wood-burning fireplace, hardwood floors & office. Beautiful eat-in kitchen +dining area. FABULOUS SUN ROOM with in-floor heating, wet bar & air-conditioning. SHOP below with in-floor heating. Total of 5 bedrooms & 4 bathrooms. Upper level has a big Bonus Room with vaulted ceilings & storage space, 3 bedrooms, GORGEOUS SPA-LIKE bathroom & laundry room. Primary Bedroom with lovely 3-piece ensuite. The basement features a family room, gas fireplace, second kitchen & beautiful bathroom. BRAND NEW SHINGLES & BRAND NEW BOILER. Oversized double attached garage and a beautiful front verandah. INCREDIBLE PICTURESQUE BACKYARD! An amazing setting! Escape the city & enjoy the best of country living today! (id:46923)
RE/MAX Elite