
Property Results - On the Ball Real Estate
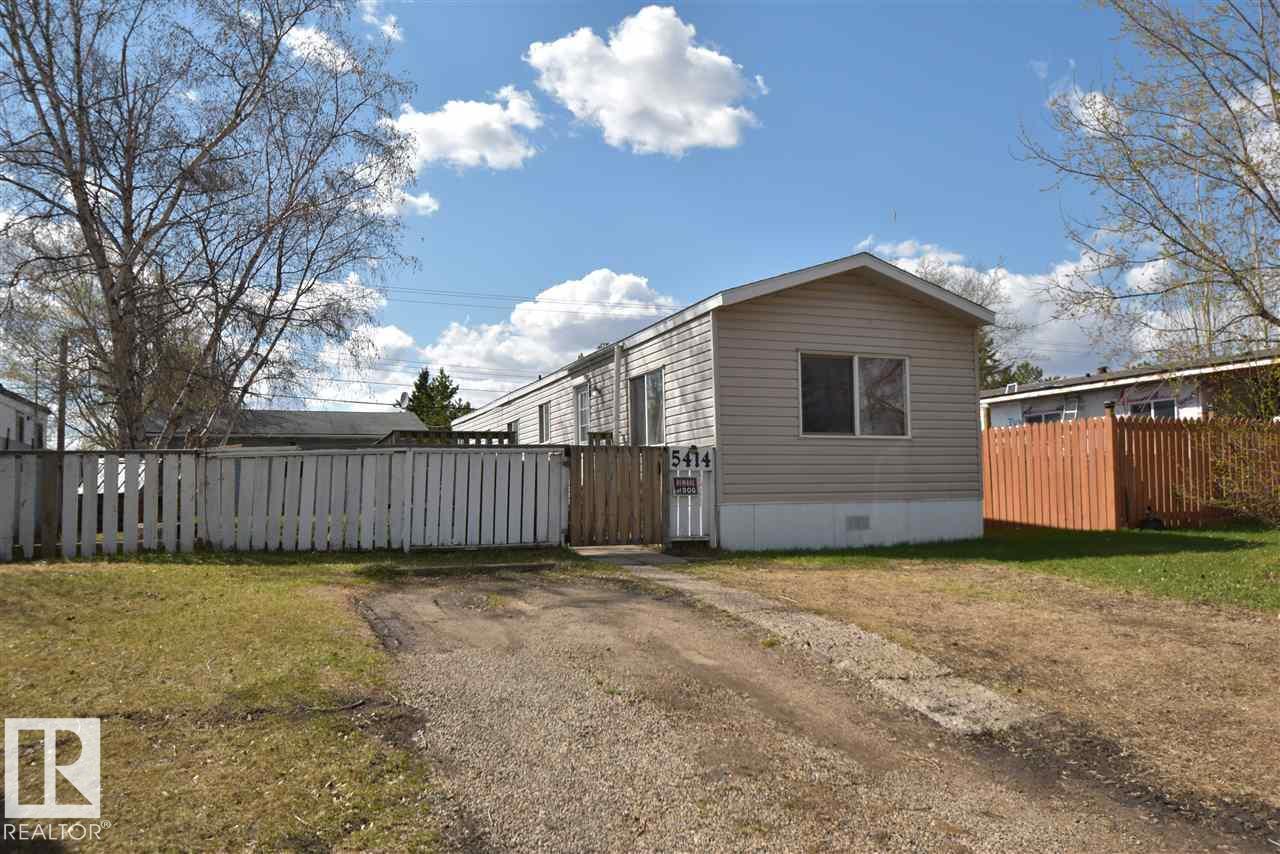
5414 54 Street
St. Paul Town, Alberta
Why Rent When You Can Own? This well-maintained 1,073 sq. ft. mobile home offers an affordable opportunity to enjoy the benefits of home ownership. Featuring an upgraded kitchen, durable laminate flooring throughout, and a newer furnace installed in 2015, this home has been cared for and is move-in ready. Outside, you'll appreciate the fully fenced yard, providing plenty of space for children, pets, or gardening. The spacious deck is perfect for summer barbecues and entertaining family and friends. A back lane provides convenient access to the 24' x 20' garage and additional parking area, offering plenty of room for vehicles, tools, and storage. Whether you're a first-time buyer, downsizing, or looking for an affordable investment, this property delivers comfort, functionality, and value. Don't miss your chance to own for less than the cost of renting! (id:46923)
Century 21 Poirier Real Estate
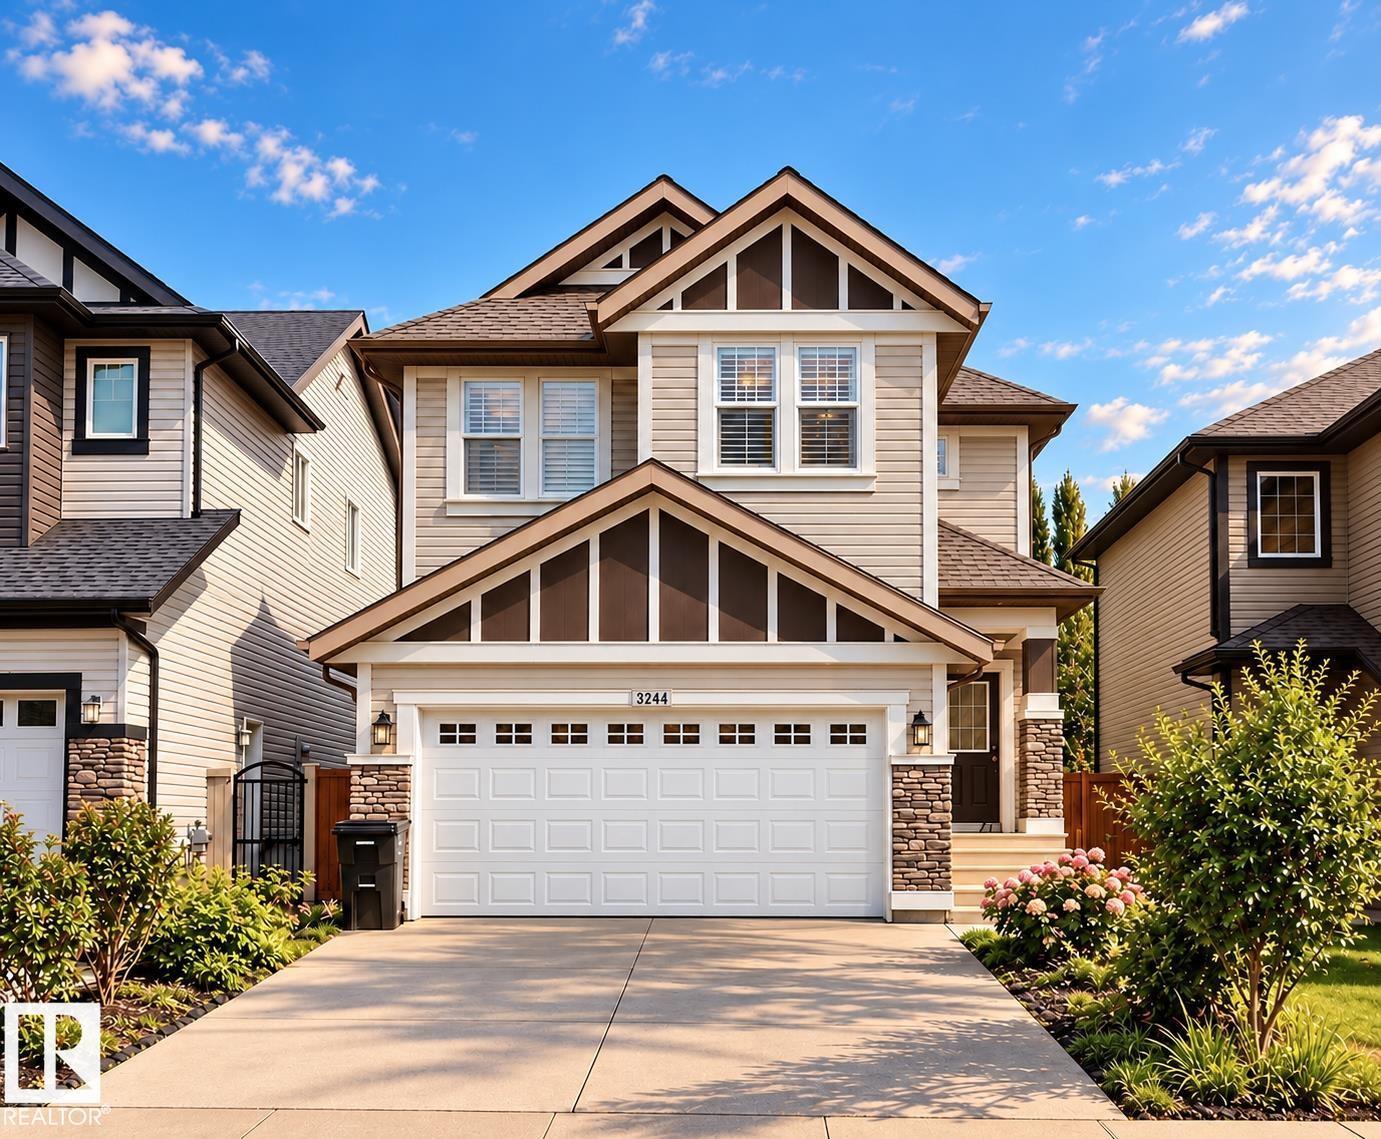
3244 Abbott Cr SW
Edmonton, Alberta
You will love this pleasant A/C 2 home w/ Double attached garage, about 2140 sqft. built by Jayman located in Allard. The open floor plan encompasses 3 spacious bedrooms, 3 Bathrooms home, 9ft ceilings, extra window facing the west with endless sunlight. Hardwood flooring and beautiful tile throughout the main floor. The kitchen with s/s appliances and granite throughout the gorgeous L shape kitchen. Fireplace in the living room. Fully upgrade railing of the stairs. A perfect bonus room with large windows in the middle of the second floor. The master bedroom with the his and her sinks and closets also featuring a 5 pc spa ensuite, ensures parents have a private space, Perfect for anyone. Other 2 oversized bedrooms and laundry room are down the hall. All of this situated in a convenient, friendly neighbourhood with outstanding schools DR. LILA FAHLMAN SCHOOL(K-9) and great shops, bars and restaurants minutes away and quickly access to Anthony highway, 111 ST, DT, future LRT, university and all convenience. (id:46923)
Mozaic Realty Group
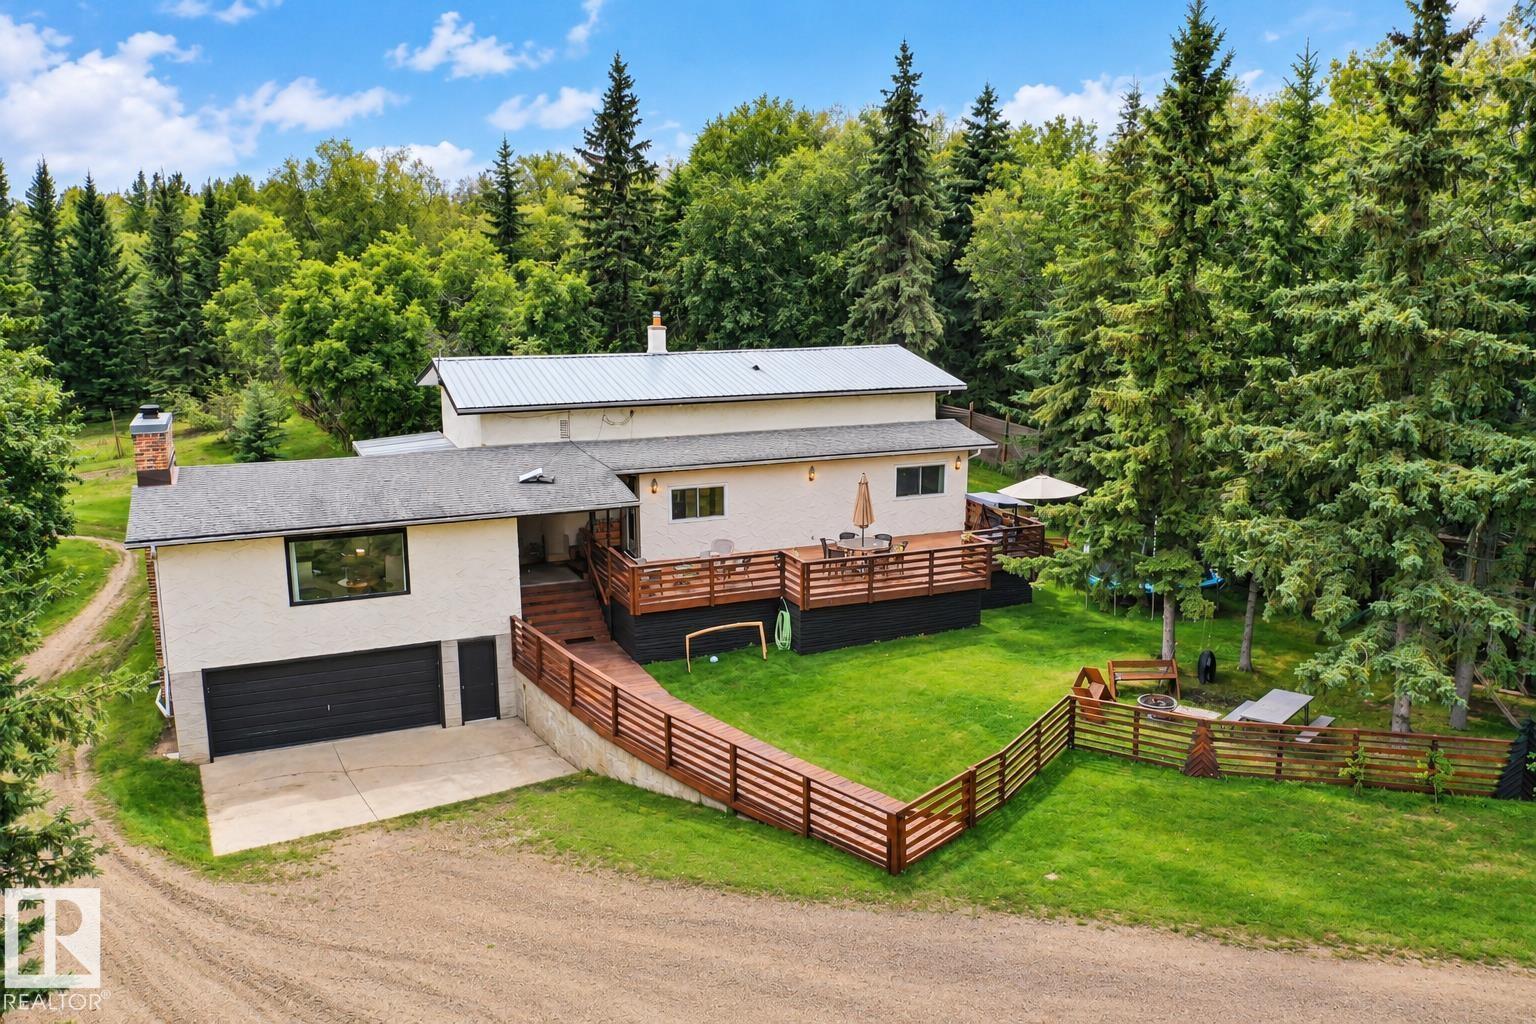
26127 Twp Road 514
Rural Parkland County, Alberta
NOT YOUR TYPICAL ACREAGE, just 5 minutes from Edmonton! NOT in a subdivision, this rare 5-acre property combines country living, exceptional space and a unique income opportunity. The meticulously maintained 1,874 sq. ft. bungalow offers 4 bedrooms, 3 bathrooms, renovated kitchen and baths, new luxury vinyl plank flooring, bright sunroom, open-beam ceiling, wood-burning fireplace and finished walk-out basement. Outside features include a fenced residential yard, large deck, playground and Arctic Spa hot tub. A 30’ x 42’ radiant-heated shop with 220V power, expanded triple detached garage and improved Quonset provide outstanding space for hobbies, toys or a home-based venture. Also home to Laneway Getaway, an established, profitable private dog park business with two developed private parks—an exceptional opportunity to combine acreage living with income potential. (id:46923)
RE/MAX River City
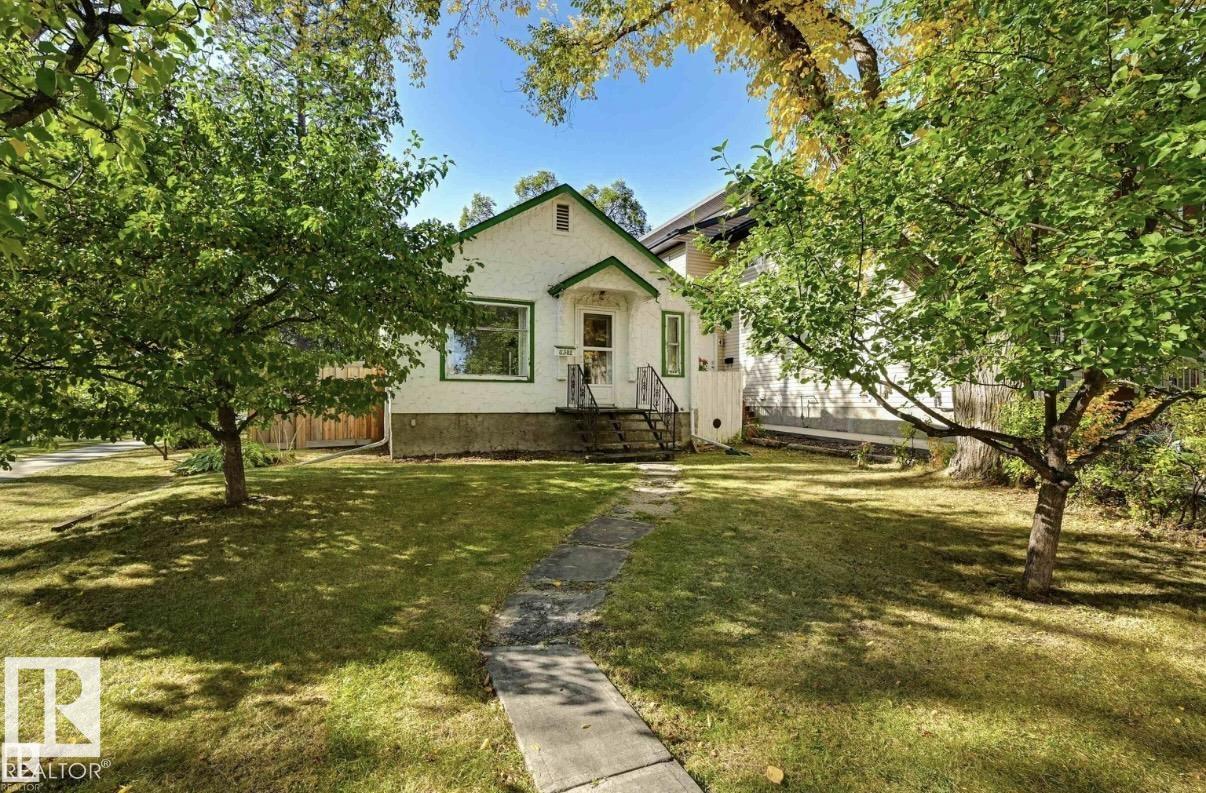
11502 122 St NW
Edmonton, Alberta
CORNER LOT...Attention builders, investors, and custom home creators! This prime corner lot in the highly sought-after community of Inglewood is being sold strictly for lot value on an as-is, where-is basis. The existing home is unlivable, offering a clean slate to build your dream home, custom infill, or potential multi-family development. Enjoy the distinct advantages of a corner lot. Situated in one of Edmonton’s most vibrant mature neighborhoods, you are just steps away from top schools, beautiful parks, green spaces, and public transit. Plus, take advantage of being minutes from the bustling 124 Street district, renowned for its local boutique shops, popular cafes, top-rated dining, and weekend markets. Don't miss this incredible chance to invest in a thriving area! Asbestos has been removed! Ready for Demolition! Sellers have clearance letter!Save 10-15k! (id:46923)
RE/MAX Elite
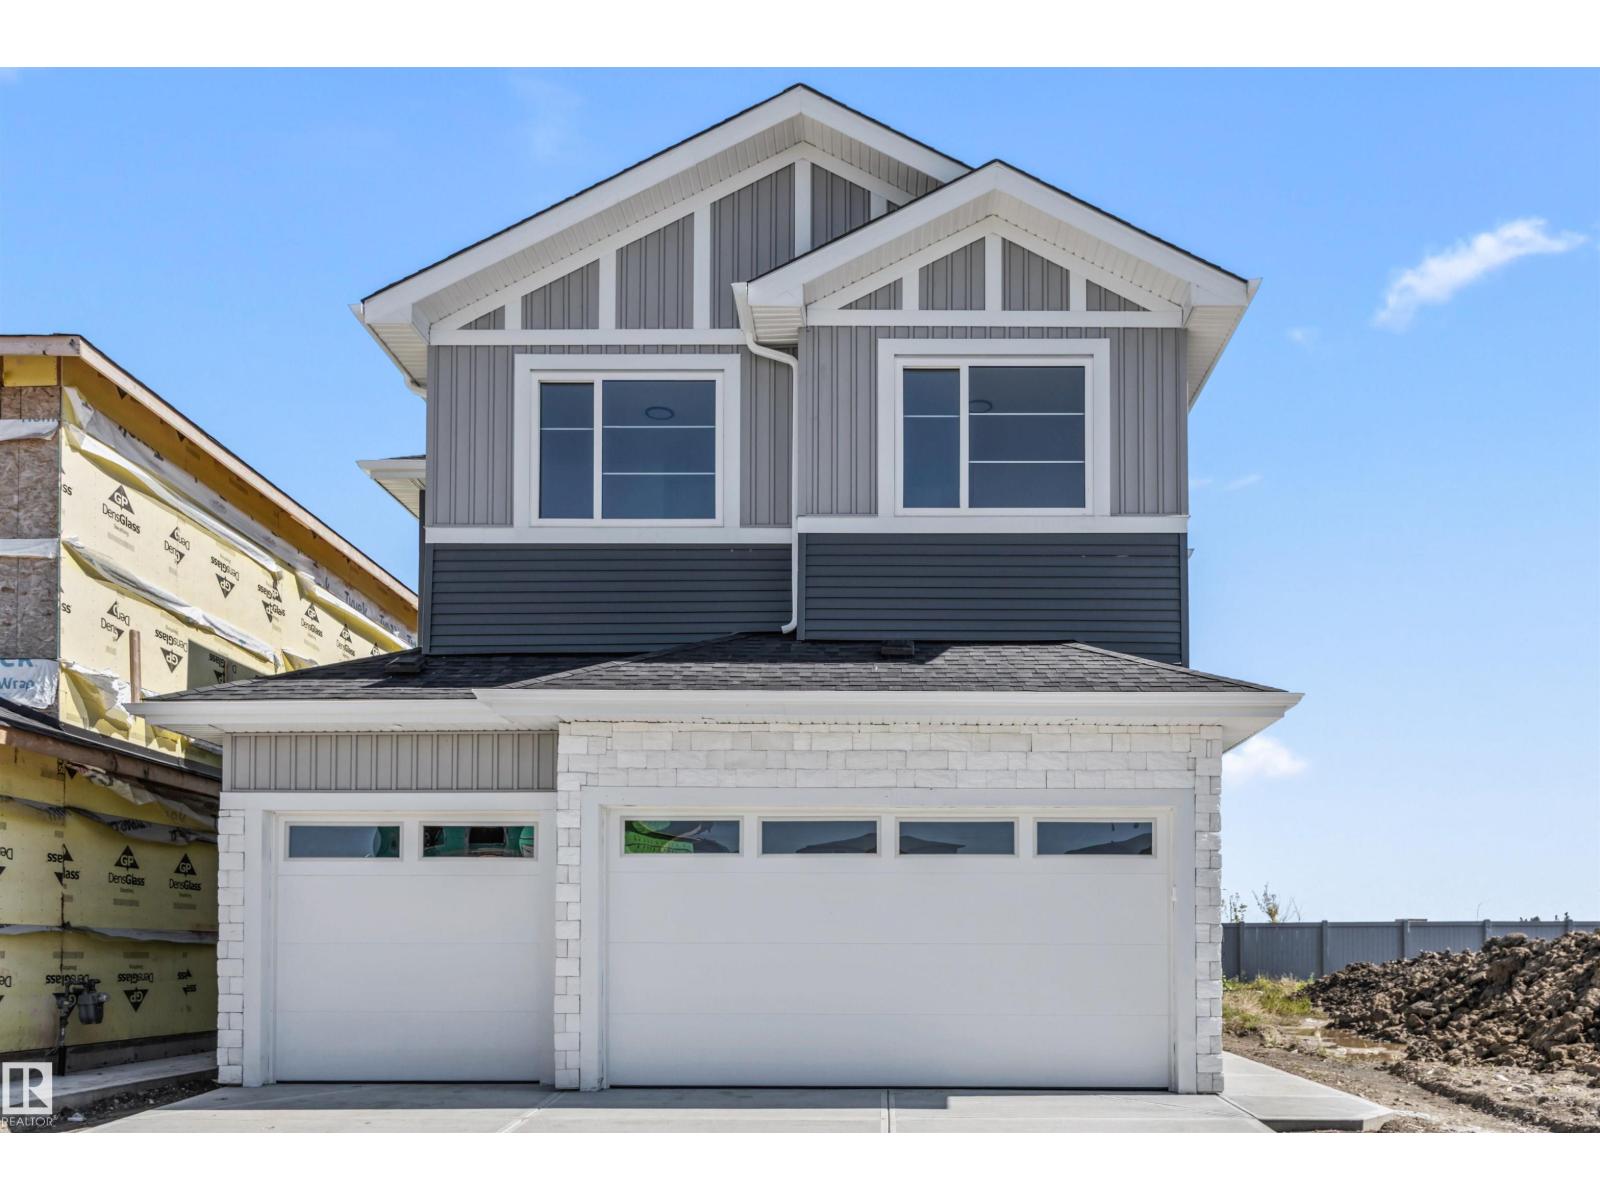
5 Mockingbird Cr
Fort Saskatchewan, Alberta
Step inside this impressive new build where bright, open spaces and modern design come together beautifully. The main floor offers a spacious open layout with high ceilings, plenty of natural light, a striking fireplace and a beautifully finished kitchen with quartz surfaces, an oversized island and eye-catching cabinetry. Upstairs features generous bedrooms, a family room and convenient laundry. The primary suite stands out with its custom accent wall, walk-in closet and luxurious ensuite complete with dual sinks, a freestanding tub and separate glass shower. A large rear deck and oversized triple attached garage add even more space and functionality to this beautiful home. Conveniently located close to parks, schools, walking trails, shopping and everyday amenities, this beautiful home offers a great combination of style, space and location. (id:46923)
RE/MAX Edge Realty
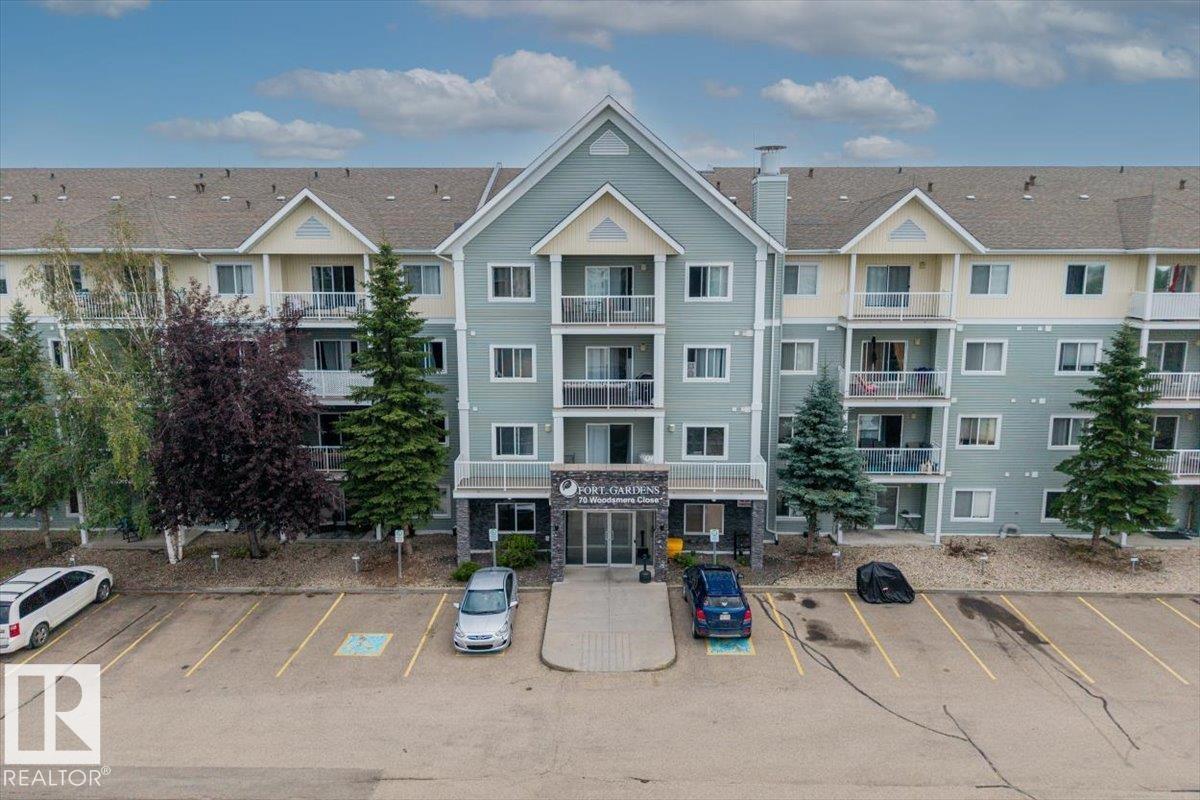
#126 70 Woodsmere Cl
Fort Saskatchewan, Alberta
Rare opportunity to own a highly sought-after two-bedroom end unit in the desirable Fort Gardens. This main-floor condo offers a functional, spacious layout with a bright living area and patio doors leading to an oversized private patio backing onto a peaceful green space. The primary bedroom features double closets and a private 3-piece ensuite, while a second bedroom and full 4-piece bathroom provide plenty of space for guests or a home office. The galley-style kitchen features a convenient pass-through island, and in-suite laundry with additional storage adds everyday convenience. A spacious front foyer and nearby private parking stall complete this well appointed home. Two-bedroom main-floor end units in Fort Gardens rarely become available don’t miss this opportunity! (id:46923)
RE/MAX Edge Realty
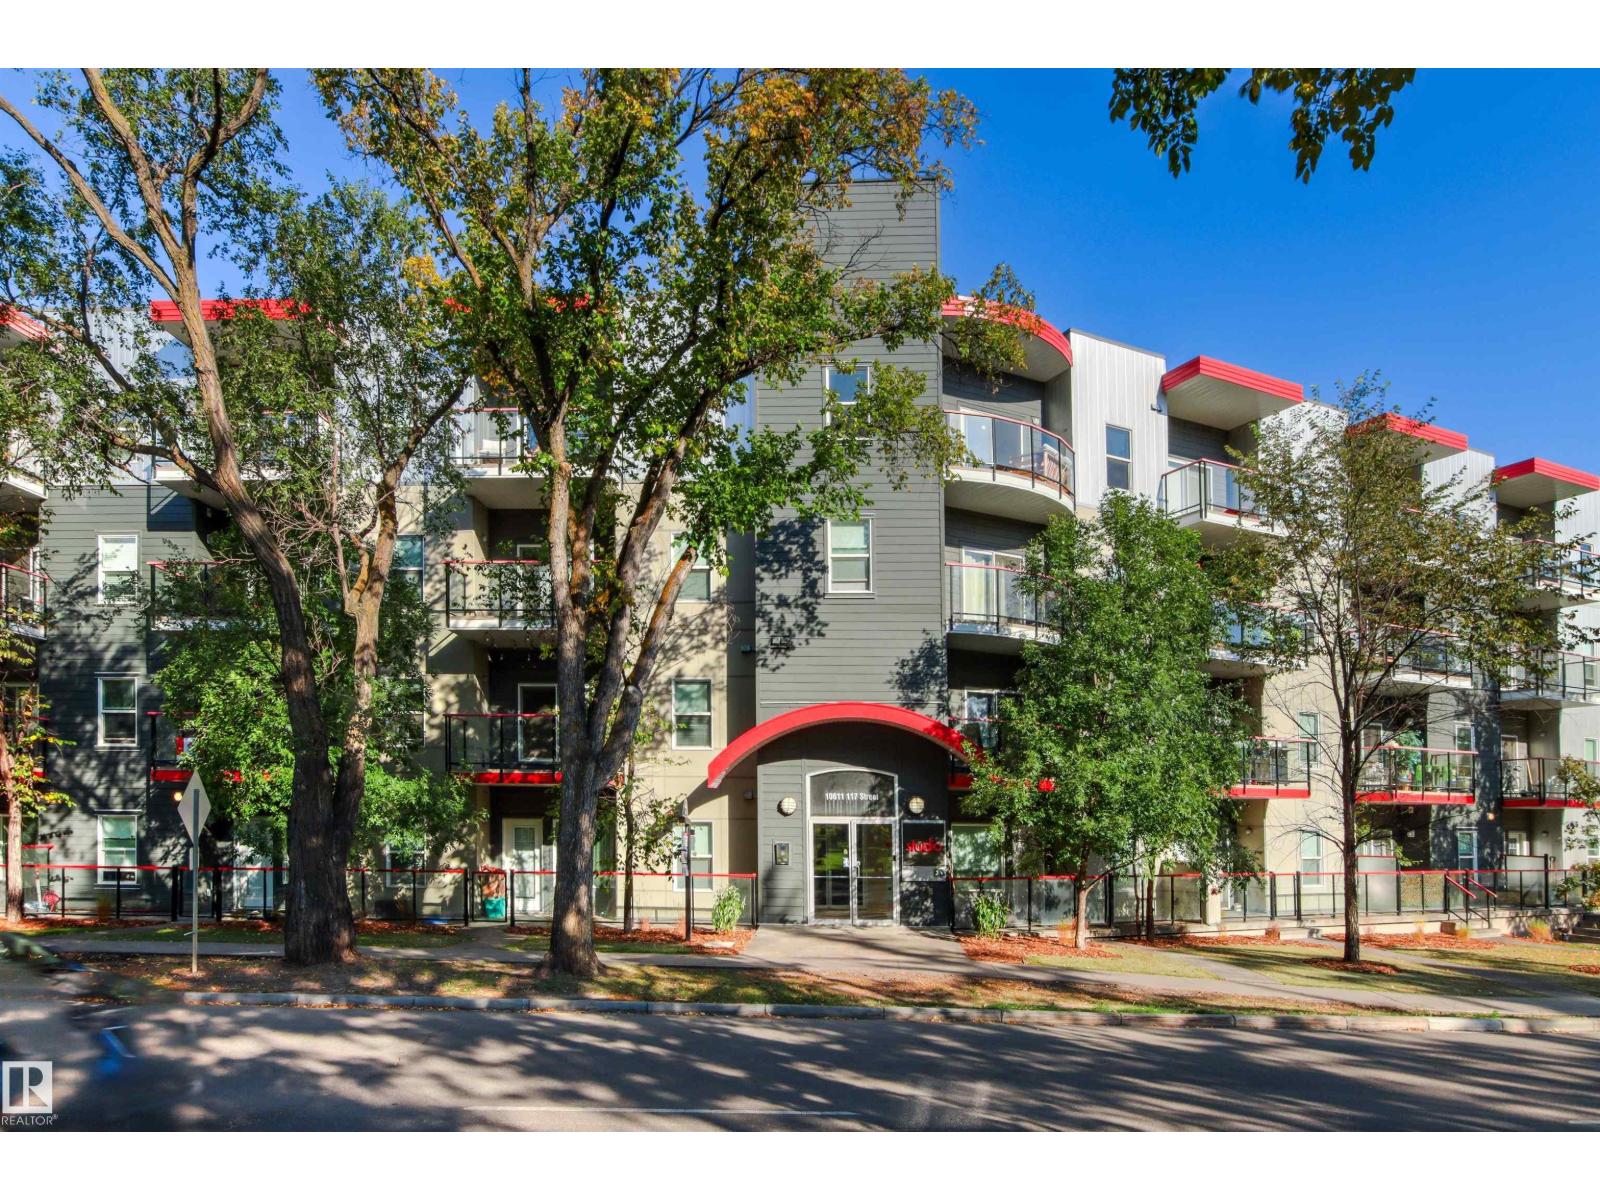
#210 10611 117 St NW
Edmonton, Alberta
Opportunity knocks at Studio Ed! This stylish 2 BED, 2 BATH condo with 2 TITLED UNDERGROUND PARKING STALLS delivers value on the edge of Downtown, just minutes from the Brewery District, shopping, dining and essentials! Inside, the OPEN-CONCEPT layout impresses with 9 FT ceilings, abundant natural light, ceramic tile and laminate flooring. The inviting kitchen offers stainless steel appliances, mosaic tile backsplash, under-cabinet lighting, generous cabinetry and an eat-up bar overlooking the dining and living areas. Step outside to your private balcony with a gas BBQ hookup and serene views of the fenced courtyard. Both spacious bedrooms sit on opposite sides of the suite—ideal for roommates, guests or a home office. The primary retreat features a WALK-THROUGH CLOSET and private 3PC ENSUITE. A 4PC main bath plus a large in-suite laundry/storage room with stacked washer and dryer complete the package. Close to transit, green space, groceries, coffee shops and more—this is urban convenience done right! (id:46923)
RE/MAX Excellence
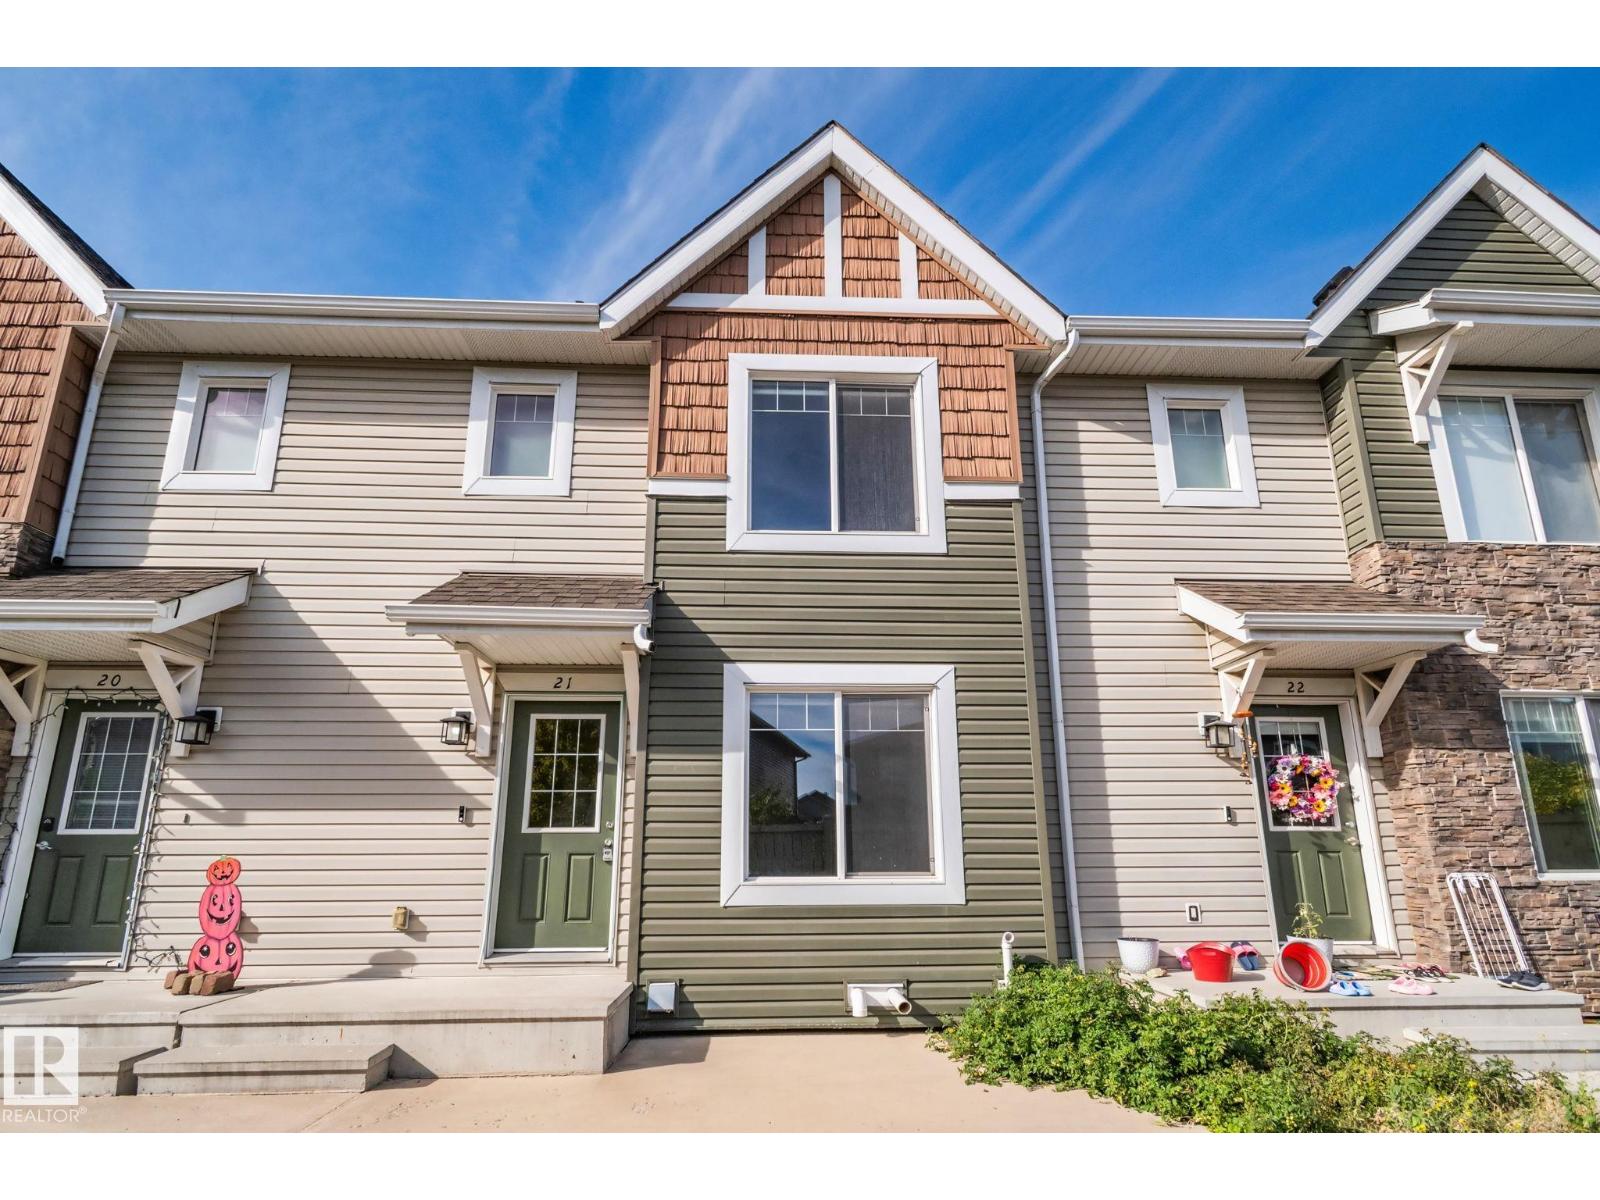
#21 2922 Maple Wy NW
Edmonton, Alberta
Welcome to Maple Way Gardens! This beautifully maintained 3-bedroom, 2.5-bath townhouse offers the perfect combination of space, style and convenience, complete with a DOUBLE ATTACHED GARAGE and LOW CONDO FEES. The bright main floor features an abundance of natural light, quality finishes and granite countertops throughout. The functional kitchen is equipped with stainless steel appliances, a large island and plenty of cabinetry, making it ideal for both everyday living and entertaining. Upstairs, the spacious primary bedroom offers a walk-in closet and 4-piece ensuite, while two additional well-sized bedrooms and a full bathroom provide plenty of room for family, guests or a home office. Step outside to the front entry patio, a great spot to enjoy your morning coffee or some fresh air. The well-maintained complex offers visitor parking and is ideally located close to shopping, walking trails, the lake, schools and public transit, with quick access to Anthony Henday Drive, Whitemud Drive and South Common. (id:46923)
Real Broker
53205 Rge Road 31
Rural Parkland County, Alberta
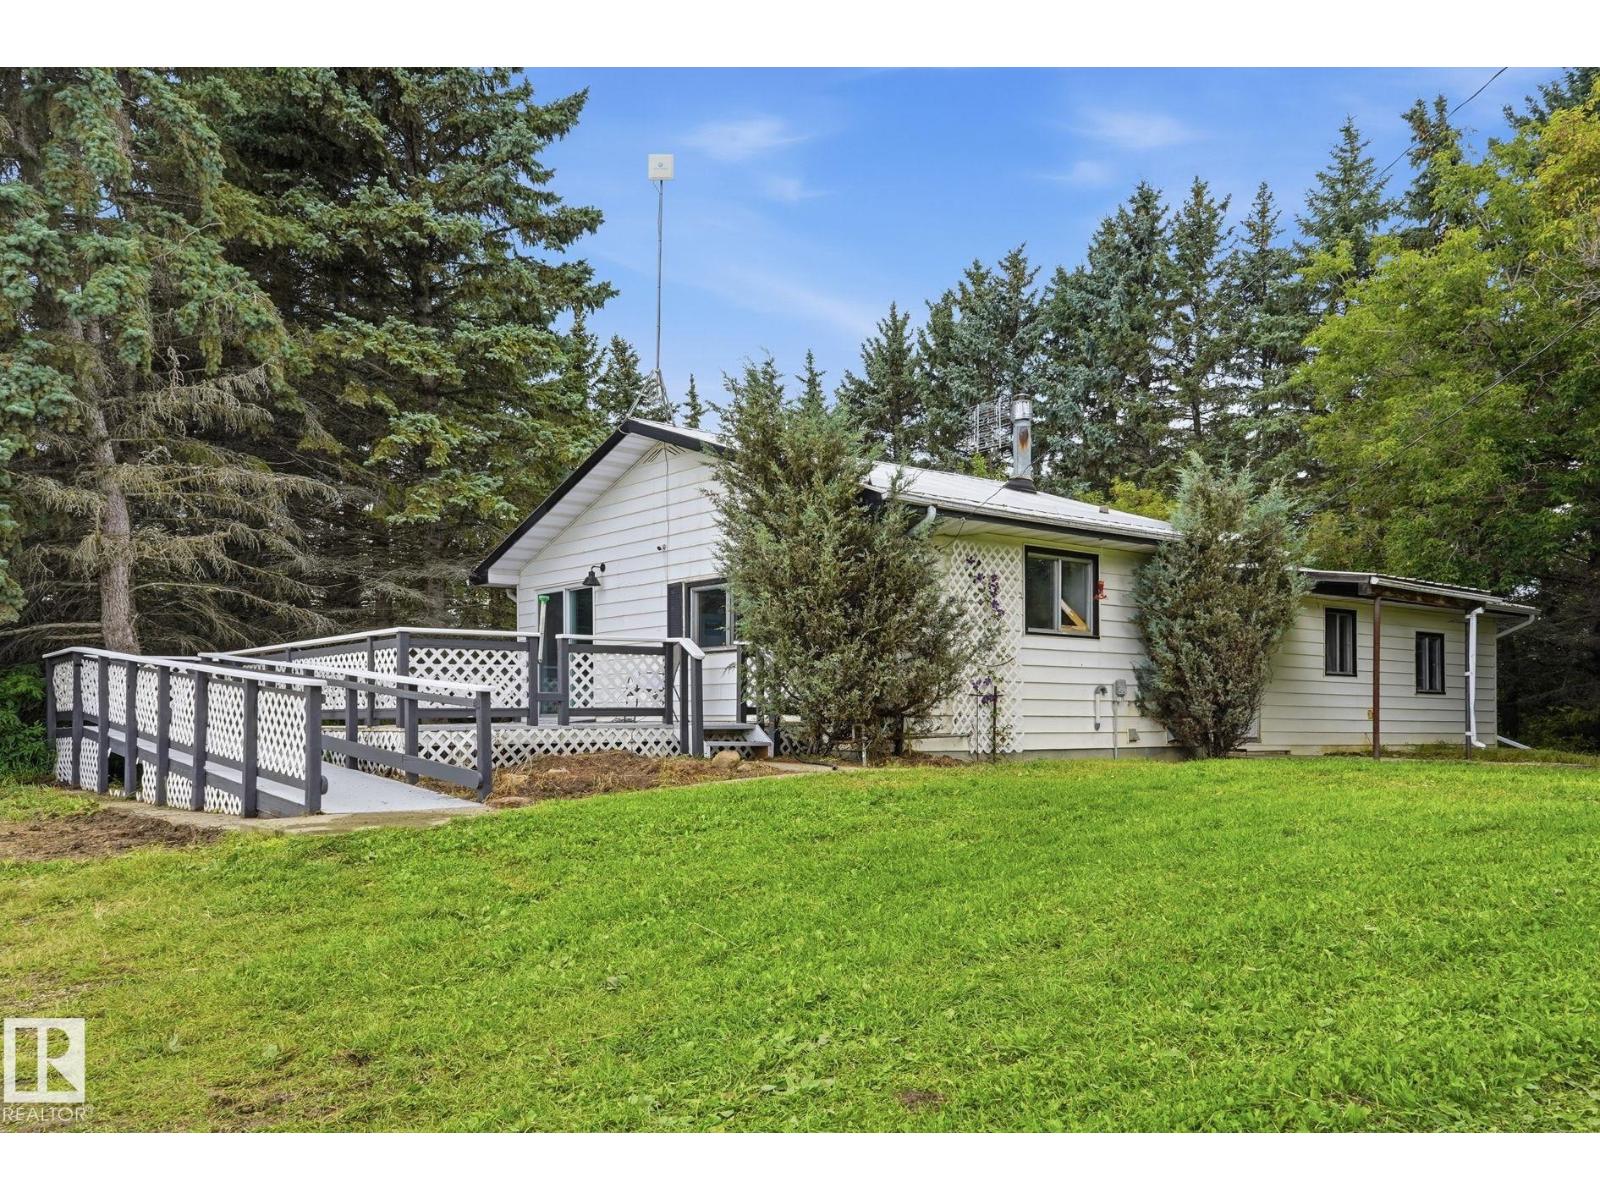
7.54 ACRES + SHOP + BARN! This property offers a great opportunity to bring your vision to life on 7.54 acres in a peaceful country setting. The charming farmhouse features a practical bi-level layout w/3 bedrooms, 4pce bath, main floor laundry & a partial, unfinished basement w/concrete foundation. Originally built in 1960 w/an addition in 1970, the home retains its country charm while offering plenty of potential for updating & personalization. Recent updates include a metal roof (2020), while the septic field is estimated to be approximately 5 years old. Outside, the impressive 38' x 60' shop provides ample workspace w/power, wood-burning stove for heat & a combination of gravel & concrete flooring. The 27' x 80' red barn features a metal roof, concrete footings & floor, power, gas & water. With plenty of room for animals, equipment, hobbies or future plans, this acreage offers space, privacy & endless possibilities, all just 15 minutes from Stony Plain w/a short drive to essential shopping & amenities (id:46923)
Royal LePage Noralta Real Estate
6283 176 Av NW
Edmonton, Alberta
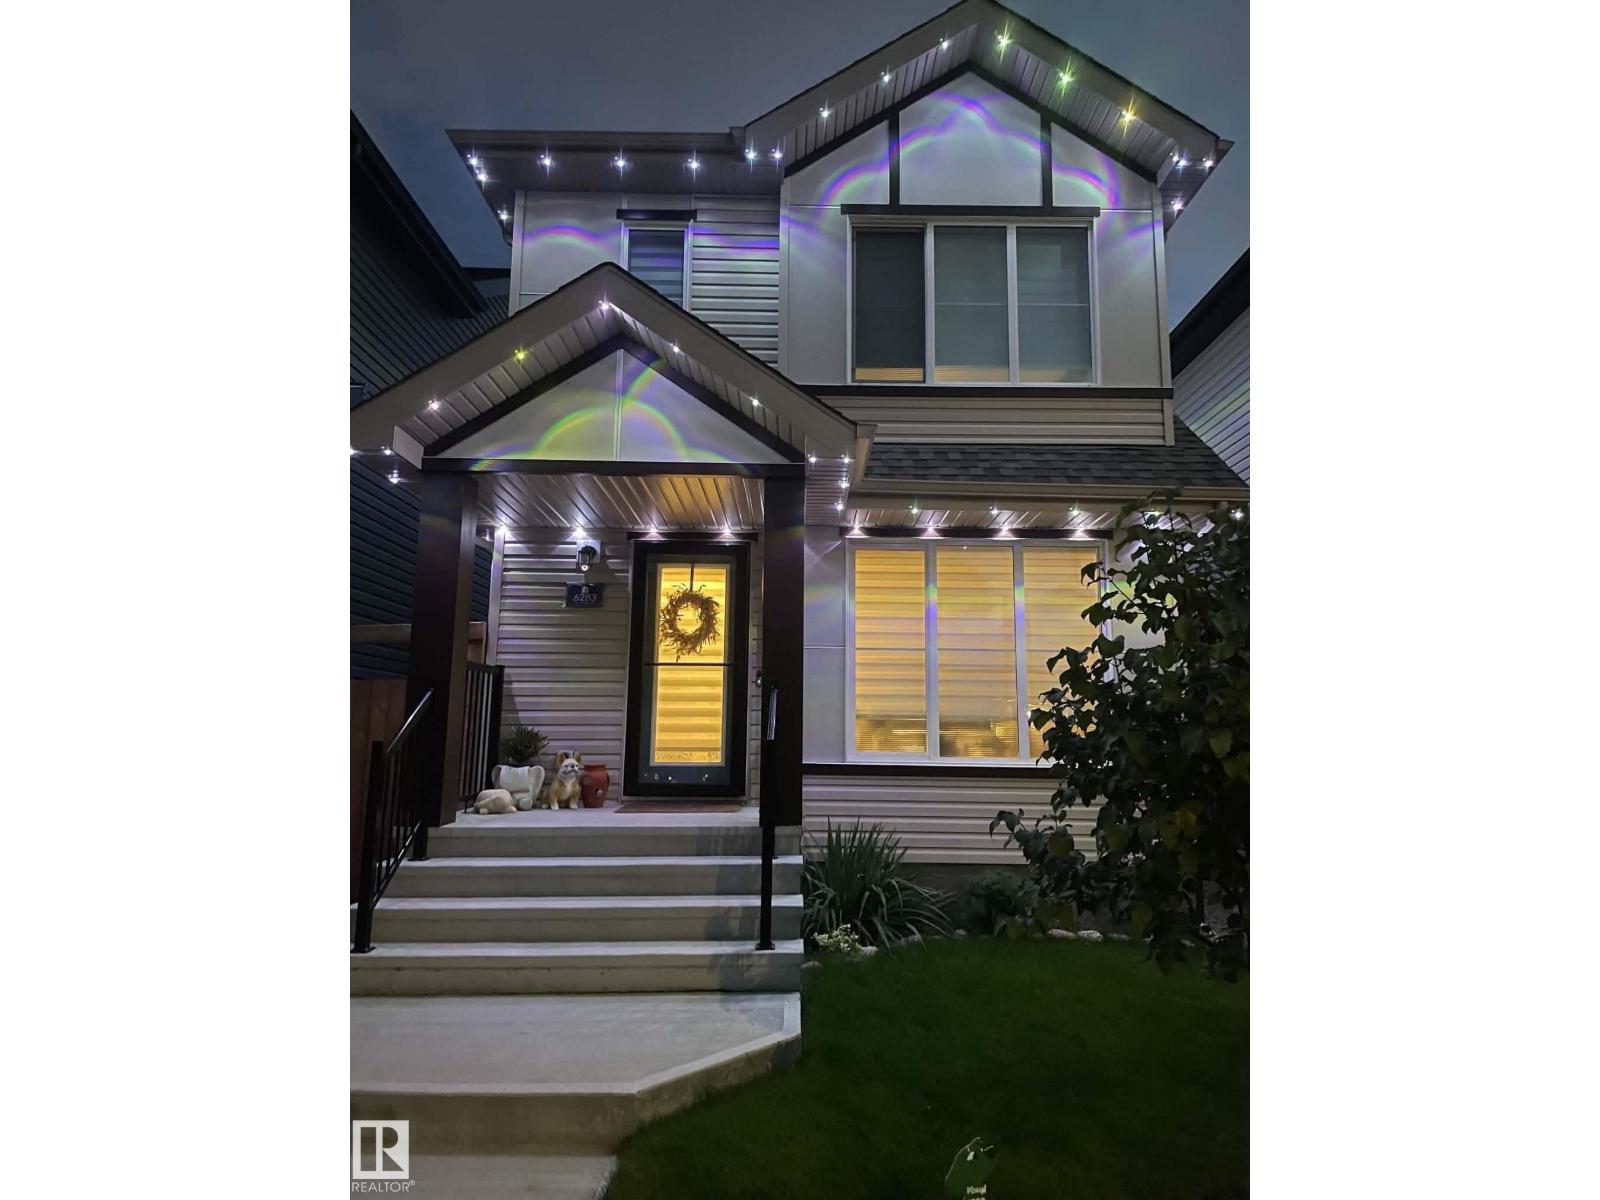
Welcome to this well-maintained two-story home featuring large windows that allow natural light inside the property.This home offers luxury & comfort with luxury vinyl plank throughout the main floor, ample size great room & open concept dining area with stainless steel appliances at the kitchen, backsplash and quartz countertops.Storm doors are added to provide extra layer of protection and better ventilation.A spacious primary bedroom with walk in closet and 4 pcs ensuite bathroom.Two additional room at the second floor with ample space.The property has a separate side entrance that allows you to a private access to the basement and has kitchen rough-ins behind drywalls.Fully landscaped and has a double detached garage,composite deck and is fenced.Owners adds up a lavish lights around the house for a grand exterior looks.Near bus stops, commercial space and few minutes to Anthony Henday.A very wonderful house that for sure you will love! (id:46923)
RE/MAX River City
#56 95 Salisbury Wy
Sherwood Park, Alberta
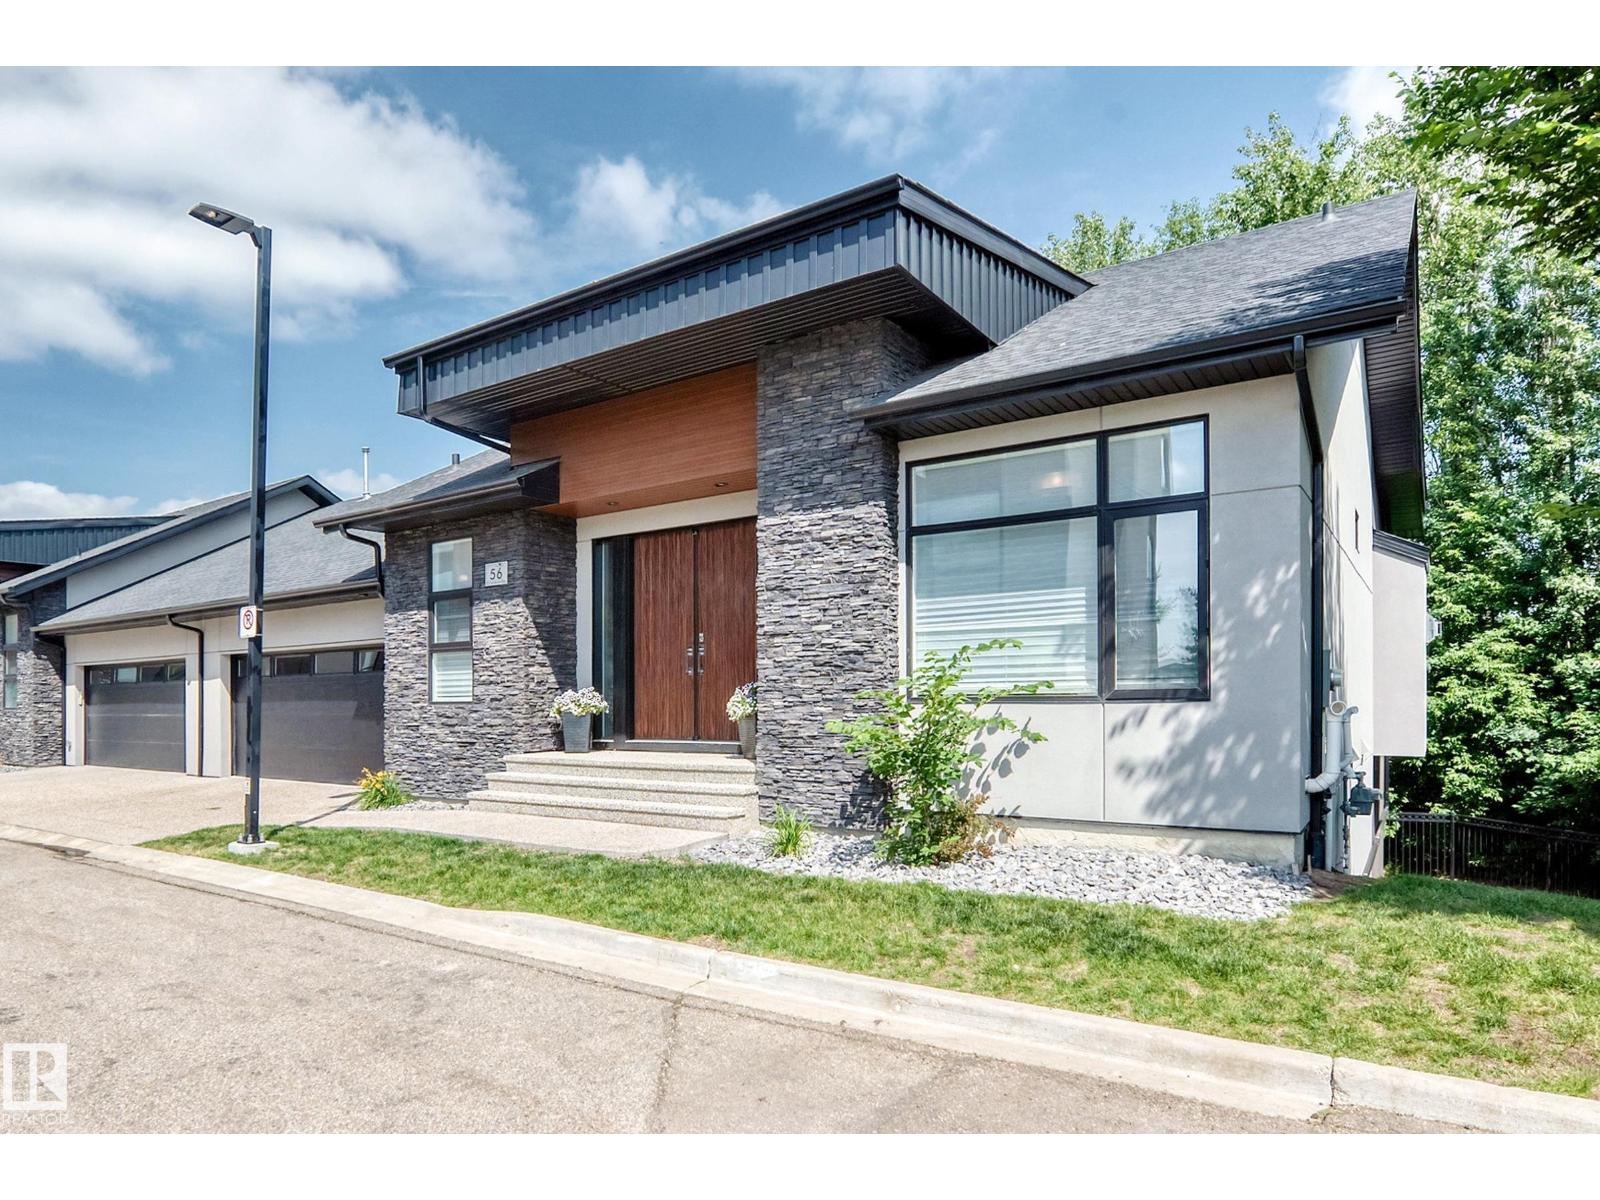
Welcome to this prestigious half duplex bungalow in sought-after Sedgewood at Salisbury! This stunning walkout home backs onto nature, offering peaceful views through dramatic floor-to-ceiling windows. The main floor features soaring vaulted ceilings, custom blinds, and an elegant open-concept design. The high-end kitchen is a chef’s dream with a gas cooktop, wall oven, premium finishes, and exceptional flow for entertaining. Retreat to the spacious primary suite with private deck access and a luxurious 5-piece ensuite featuring an oversized walk-in shower, soaker tub, and spa-like atmosphere. The attached garage is equally impressive with epoxy floors and built-in cabinetry. The fully finished walkout basement offers plush carpet, 2 spacious bedrooms, a spectacular bar, and an impressive wine cellar, creating the ultimate space for entertaining. Luxury bungalow living at its finest in one of Sherwood Park’s most prestigious communities! (id:46923)
Now Real Estate Group
59 Gambel Lo
Spruce Grove, Alberta
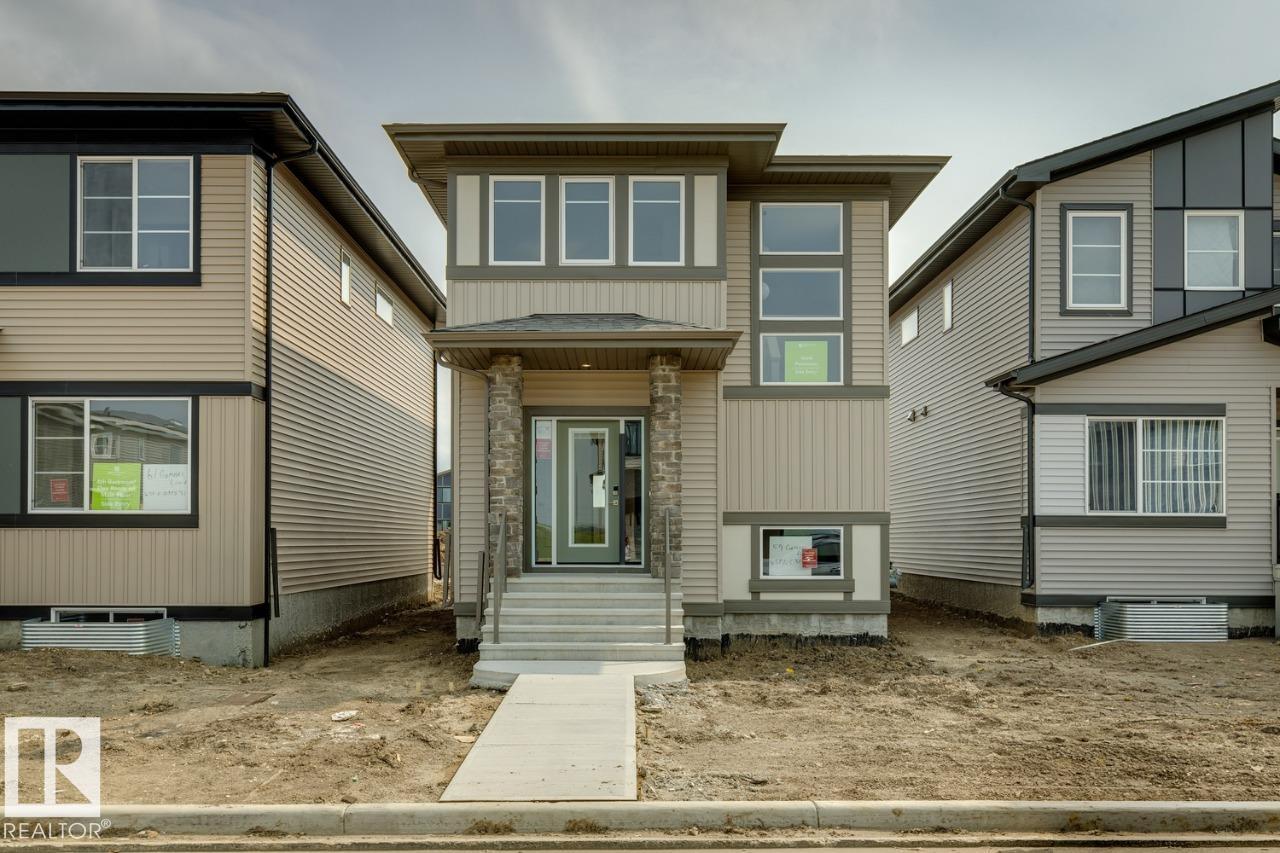
This 1660sqft home features 3 bed, 2.5 bath. This stunning home is located in an amenity rich community and within walking distance to Spruce Grove’s new civic centre, with quick and easy access to Highway 16. The home features an open concept main floor with 9’ ceiling and the designer L-shape kitchen, large island and corner pantry. Quartz countertops in the kitchen and all bathrooms. Large great room includes a 50” linear electric fireplace. The second floor has a large primary bedroom with walk-in closet and 4-piece ensuite that includes dual sinks and stand-up shower. This home also has two secondary bedrooms, central bonus room, full bathroom, and a conveniently located laundry upstairs. A side entrance is included for future basement development potential, with the basement ceiling height upgraded to 9’, for a more spacious feel, and 2 windows. (id:46923)
Bode