
Property Results - On the Ball Real Estate
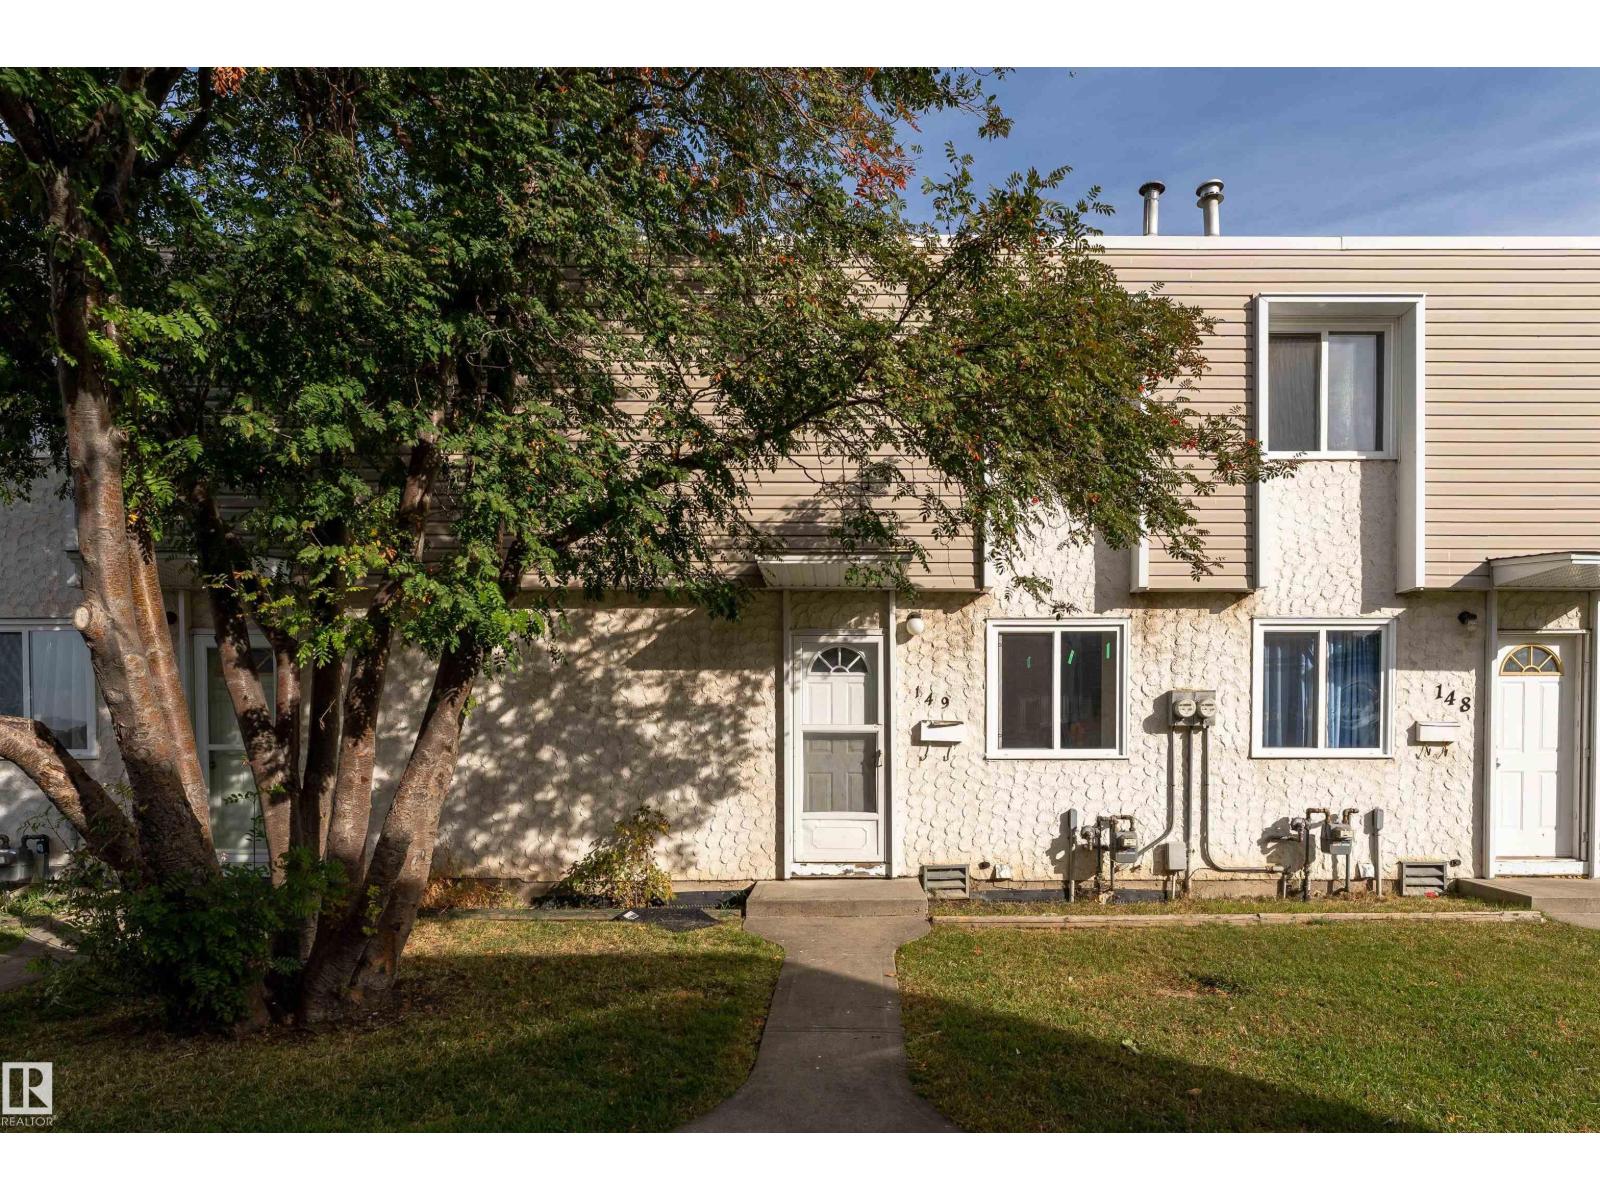
149 Cornell Co NW
Edmonton, Alberta
A perfect starter home that makes everyday living easy. This renovated townhouse backs onto open green space & offers 3 bedrooms, 1 bathroom, a finished basement & plenty of functional living space. The main floor is inviting with large windows, a comfortable living & dining area and a refreshed kitchen with plenty of cabinetry. Upstairs, you’ll find three bedrooms and a full bath, while the finished basement gives you that extra space whether it’s for a rec room, home office, gym, or playroom. The updates make this one easy to love with a new furnace, new sod & renovated interior already taken care of. Add in the quiet, family-friendly location close to schools, parks, shopping, green space & public transit and you have a home that offers both comfort and convenience. Whether you’re buying your first home, looking for an investment or simply want a little more space without the upkeep of a detached home, this one is worth a look. (id:46923)
Exp Realty
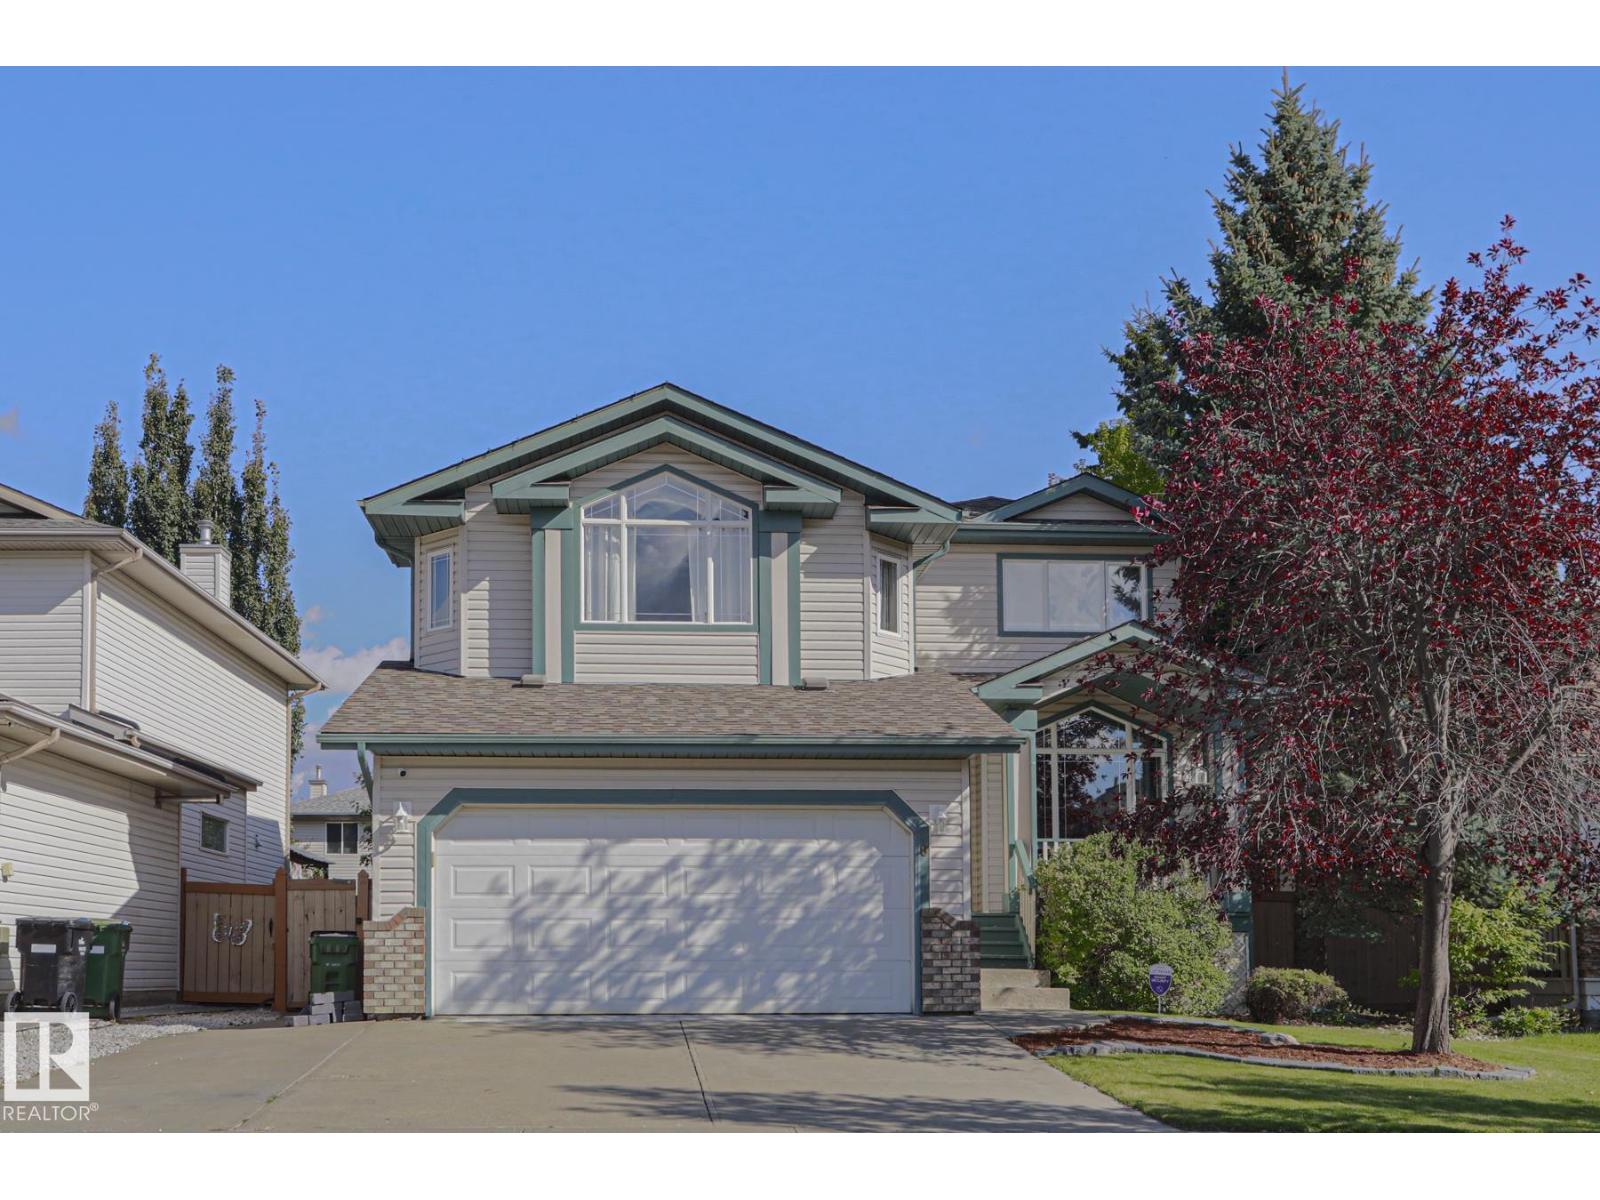
6 Willis Cr
Leduc, Alberta
Parks! Schools! FIVE bedrooms! And a kitchen that’s every host’s dream. Welcome to Windrose, one of Leduc’s most established and sought-after neighbourhoods. This impressive 2-storey home offers 1900 sq ft of living space, a fully renovated main floor, 5 bedrooms, 3.1 bathrooms, a double attached garage, a second floor laundry room with a sink, air conditioning, and a convenient main-floor den perfect for a home office or flex space. Modern, spacious, and truly move-in ready, this home has the space and features to fit growing families, frequent hosts, and everything in between. All that’s left to do is move in and enjoy! (id:46923)
The Good Real Estate Company
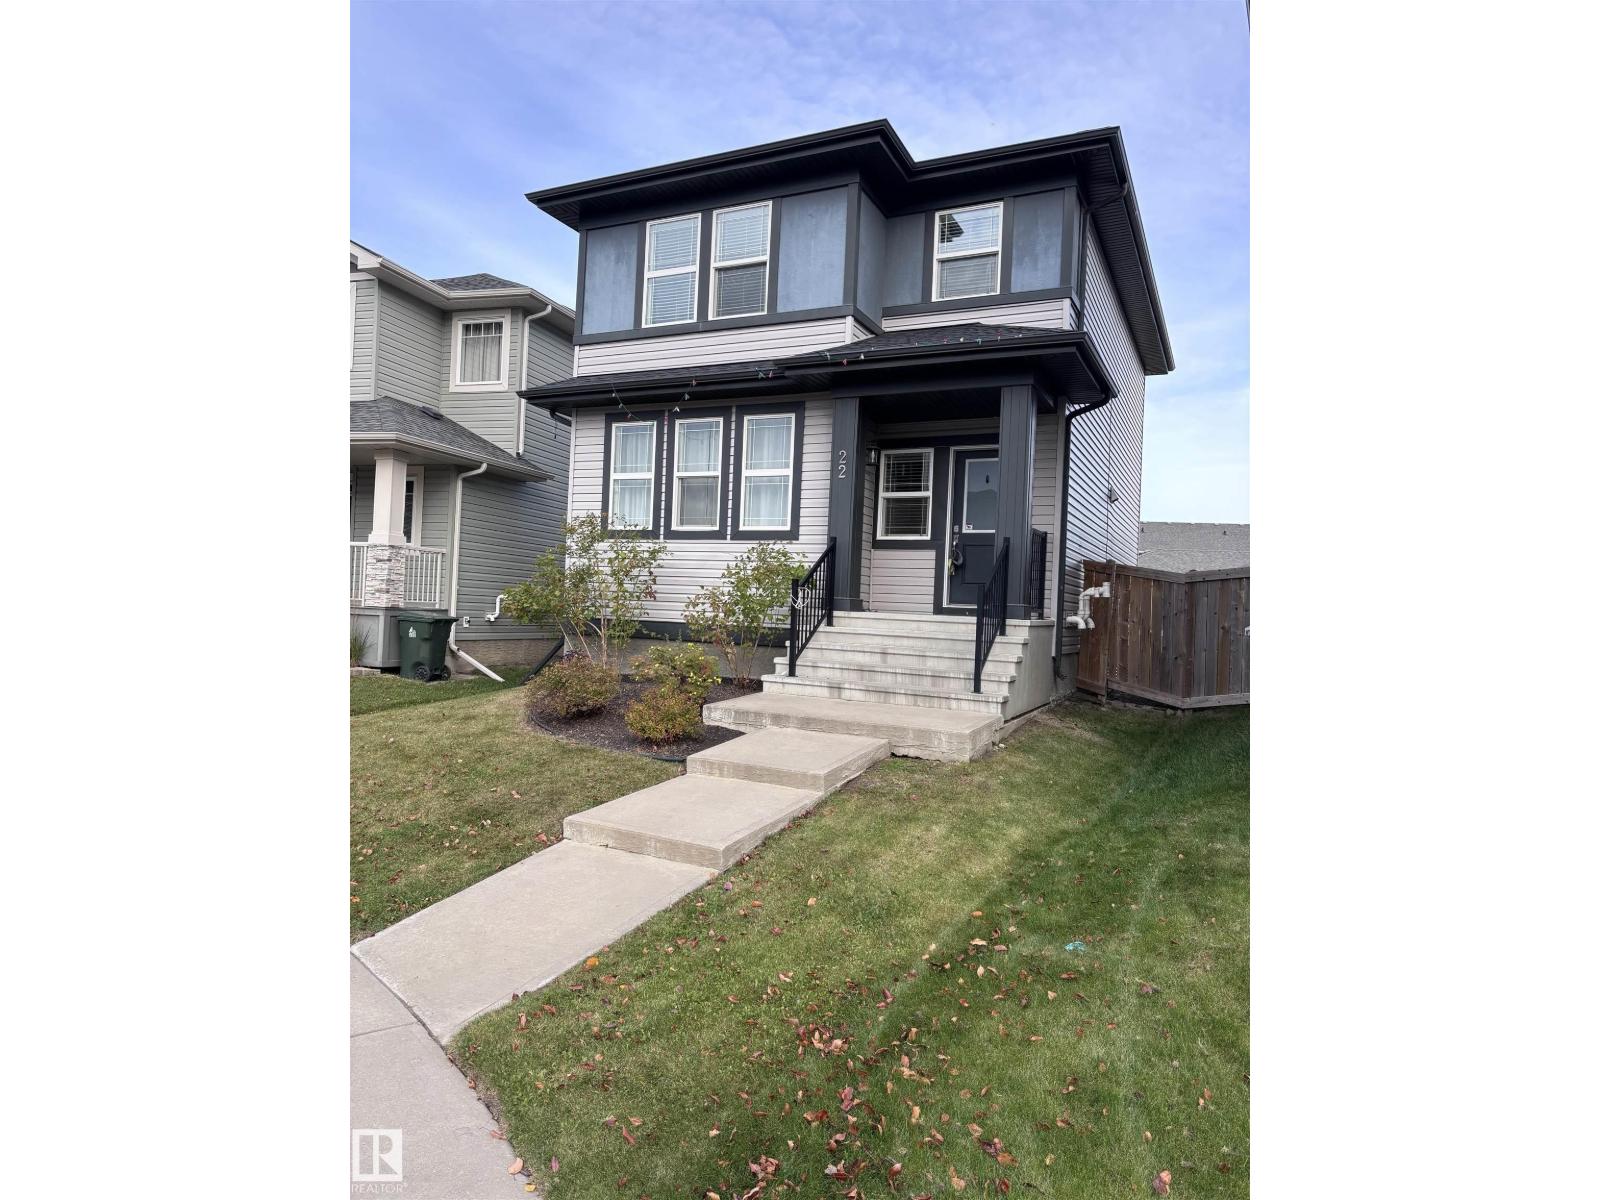
22 Hope Cm
Spruce Grove, Alberta
Welcome to this beautifully designed 2-storey home in Spruce Grove offering 4 bedrooms, 3.5 bathrooms, 1,459 sq ft of comfortable living space, and a legal basement suite—perfect for extended family, guests, or rental income. The main floor features a bright, functional layout with spacious living and dining areas plus a well-appointed kitchen. Upstairs offers generously sized bedrooms, including a comfortable primary suite. The fully developed basement provides additional living space and a separate legal suite for added flexibility. Outside, enjoy a double detached garage and convenient access to nearby parks, schools, shopping, and amenities. A fantastic opportunity for homeowners and investors alike! (id:46923)
Professional Realty Group
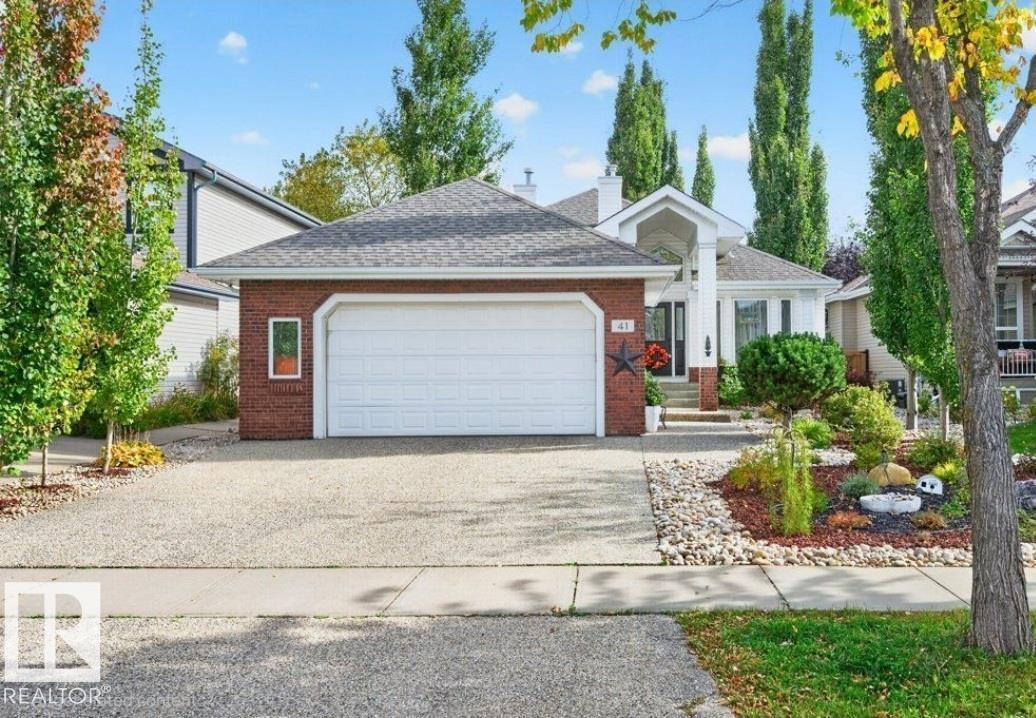
41 North Ridge Dr
St. Albert, Alberta
Beautiful bungalow in desirable North Ridge, offering a warm blend of character, comfort, and thoughtful upgrades throughout. This inviting home features 3 well-sized bedrooms and updated bathrooms, including a spacious primary suite with a remodeled ensuite designed for relaxation and privacy. The kitchen stands out with its charming retro-inspired appliances, adding personality and a unique flair to the modern enhancements. The basement provides exceptional additional living space with a large rec room perfect for entertaining, a dedicated wine cellar, and an expansive storage area. Outside, the zero-maintenance front and back yard make daily living effortless, complemented by a large fireplace, storage shed, and gazebo that extend your enjoyment through every season. Located close to schools, shopping, and restaurants, this North Ridge home delivers convenience, style, and a welcoming atmosphere that truly sets it apart. (id:46923)
RE/MAX Professionals
#206 10024 Jasper Av NW
Edmonton, Alberta
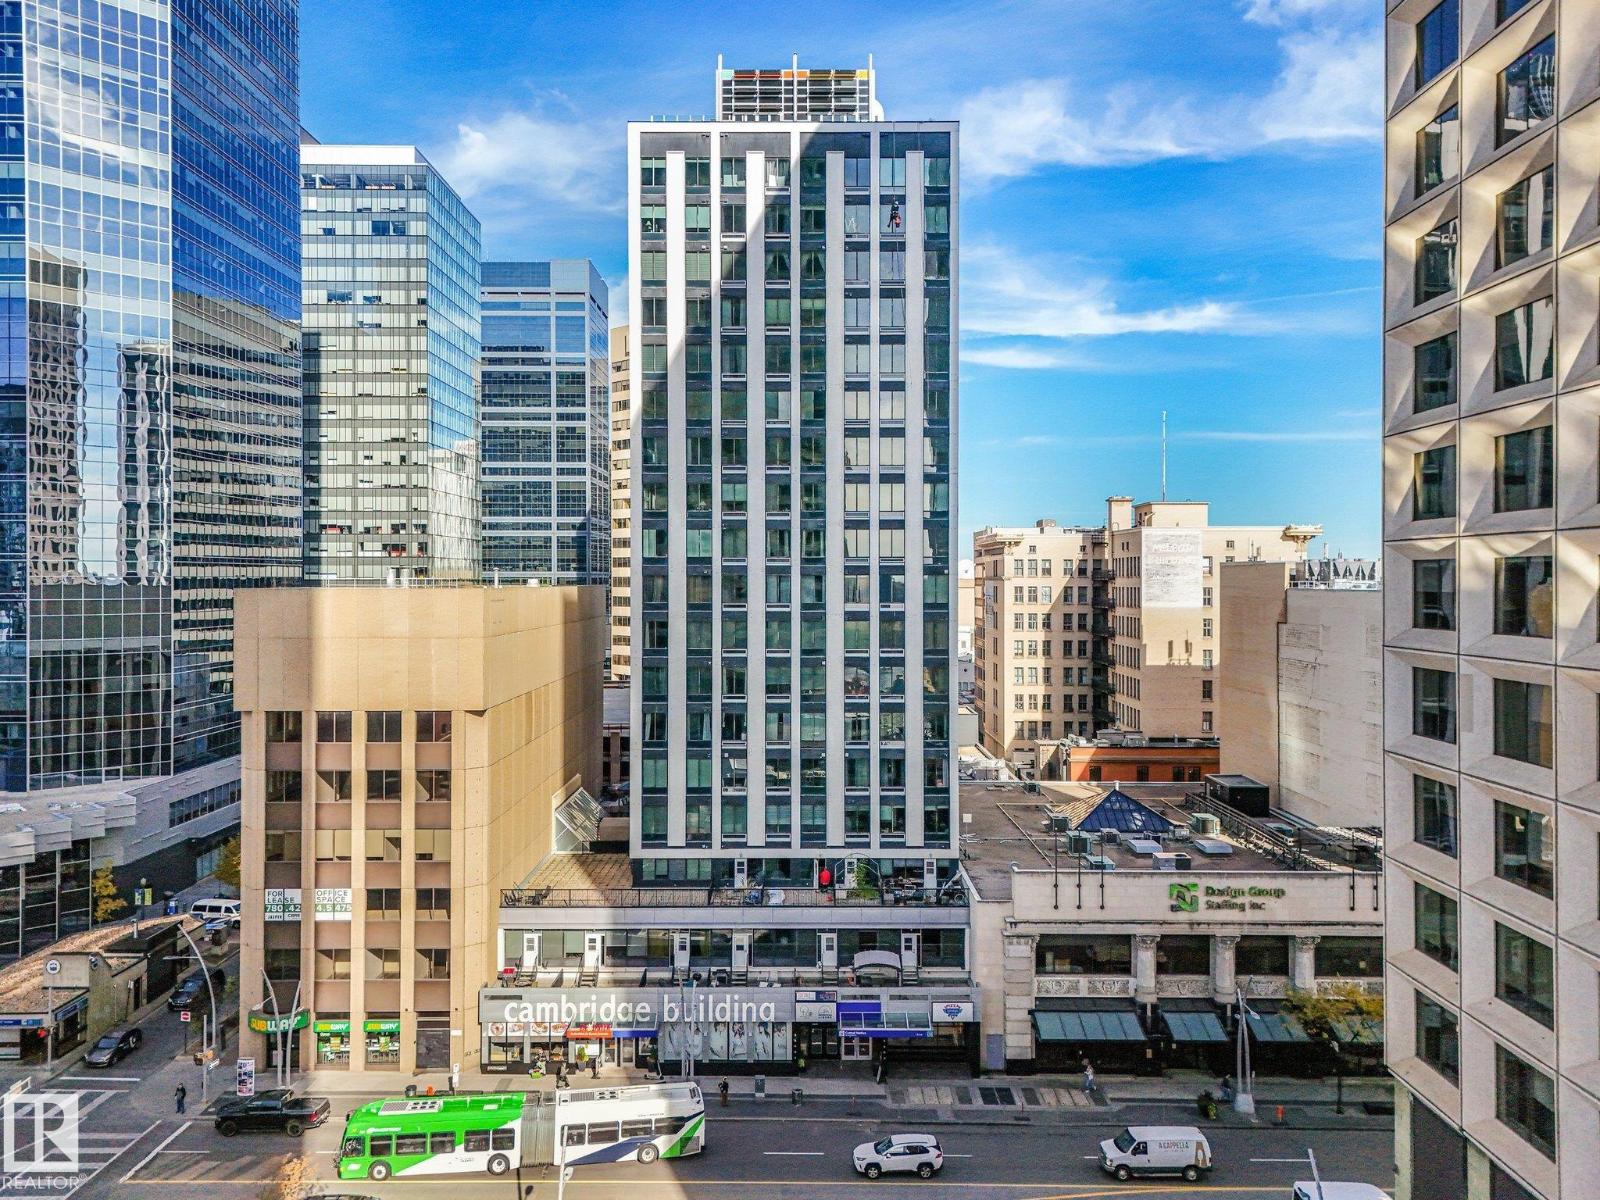
Experience downtown living at Cambridge Lofts! This large loft-style condo offers 2 bedrooms, 2 full bathrooms and an open-concept layout with soaring 10-foot ceilings and a large skylight that fills the space with natural light. The generous living and dining areas provide plenty of room to relax or entertain, while the functional kitchen and in-suite laundry add everyday convenience. Located in the heart of Edmonton's downtown, Cambridge Lofts offers direct indoor access to Central LRT Station and the downtown pedway system, making commuting to the U of A, NAIT and MacEwan University easy. Step outside and enjoy restaurants, cafés, shopping, Rogers Place, the ICE District, Churchill Square and the river valley, all within walking distance. With Airbnb-friendly policies, this is an excellent opportunity for first-time buyers, students, professionals or investors looking for a spacious downtown property at an attractive price! (id:46923)
Maxwell Challenge Realty
8015 158 Av NW
Edmonton, Alberta
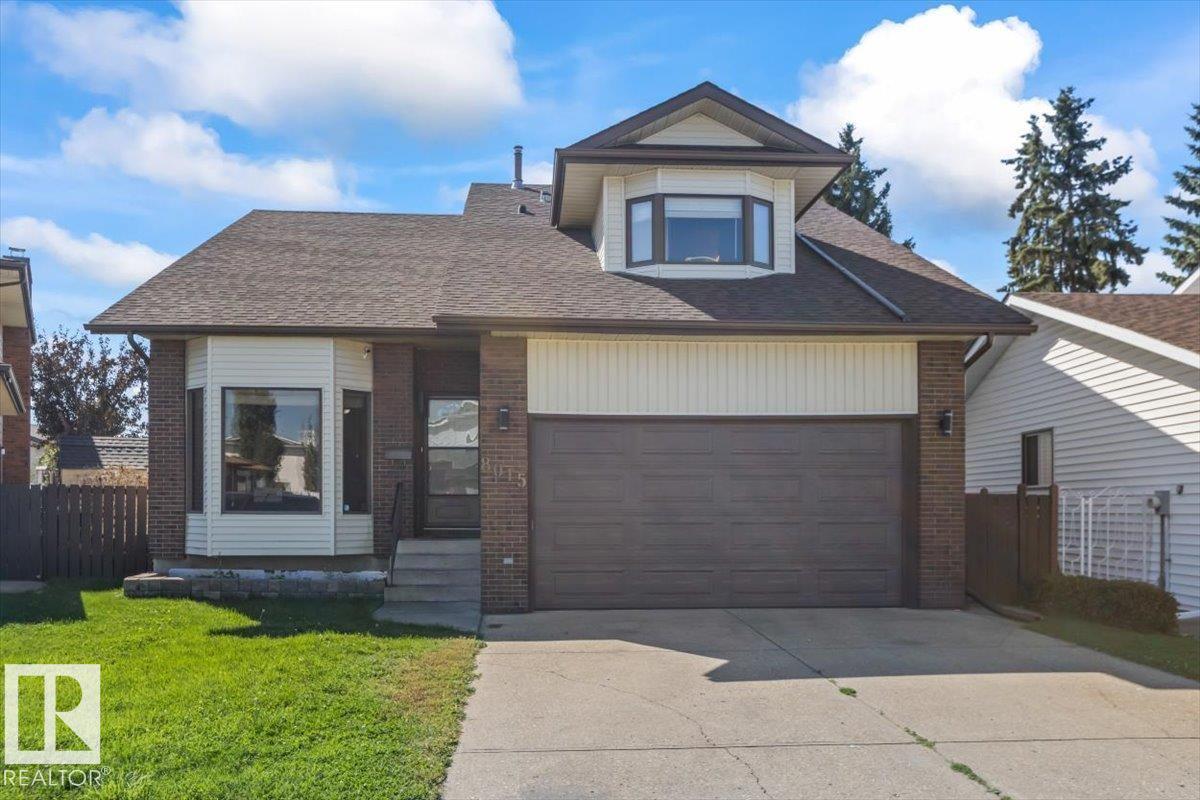
Welcome to this beautiful 5-bedroom, 4 bathroom home in the well established community of Mayliewan. This home offers the perfect blend of character, space and everyday comfort. The unique loft-style bonus room adds a fun and versatile space for a home office, playroom, movie nights or simply relaxing. This home offers NEW appliances, NEW sliding patio door, NEW overhead garage door AND a FRESHLY PAINTED main and upper level! Step outside and discover the real showstopper-a huge deck overlooking a large backyard, offering plenty of room for entertaining, summer BBQs, evening fires and making memories with family and friends. With generous living space, theres room for everyone to feel at home. Come and see all this inviting property has to offer! (id:46923)
Royal LePage Noralta Real Estate
11916 95a St NW
Edmonton, Alberta
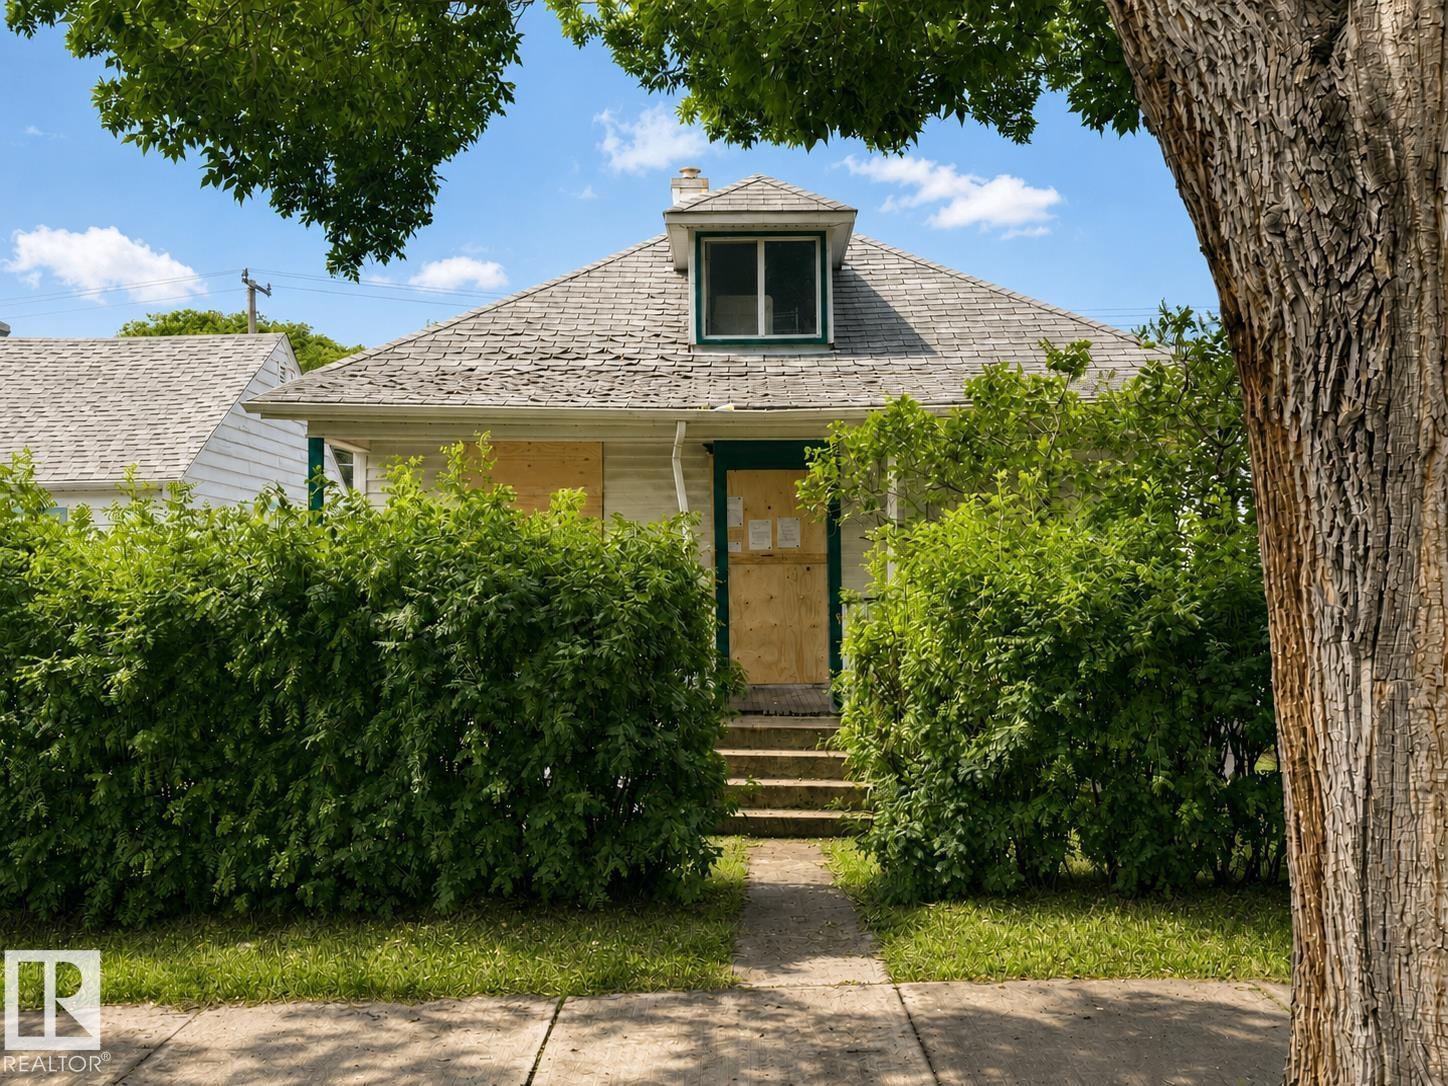
Fantastic lot for a redevelopment opportunity in the established community of Alberta Avenue offering a fresh start for a new build. A large double detached garage is already in place, while the west-facing backyard provides plenty of afternoon and evening sun. Conveniently located near schools, parks, shopping, public transit and downtown Edmonton. (id:46923)
Liv Real Estate
9383 226 St NW
Edmonton, Alberta
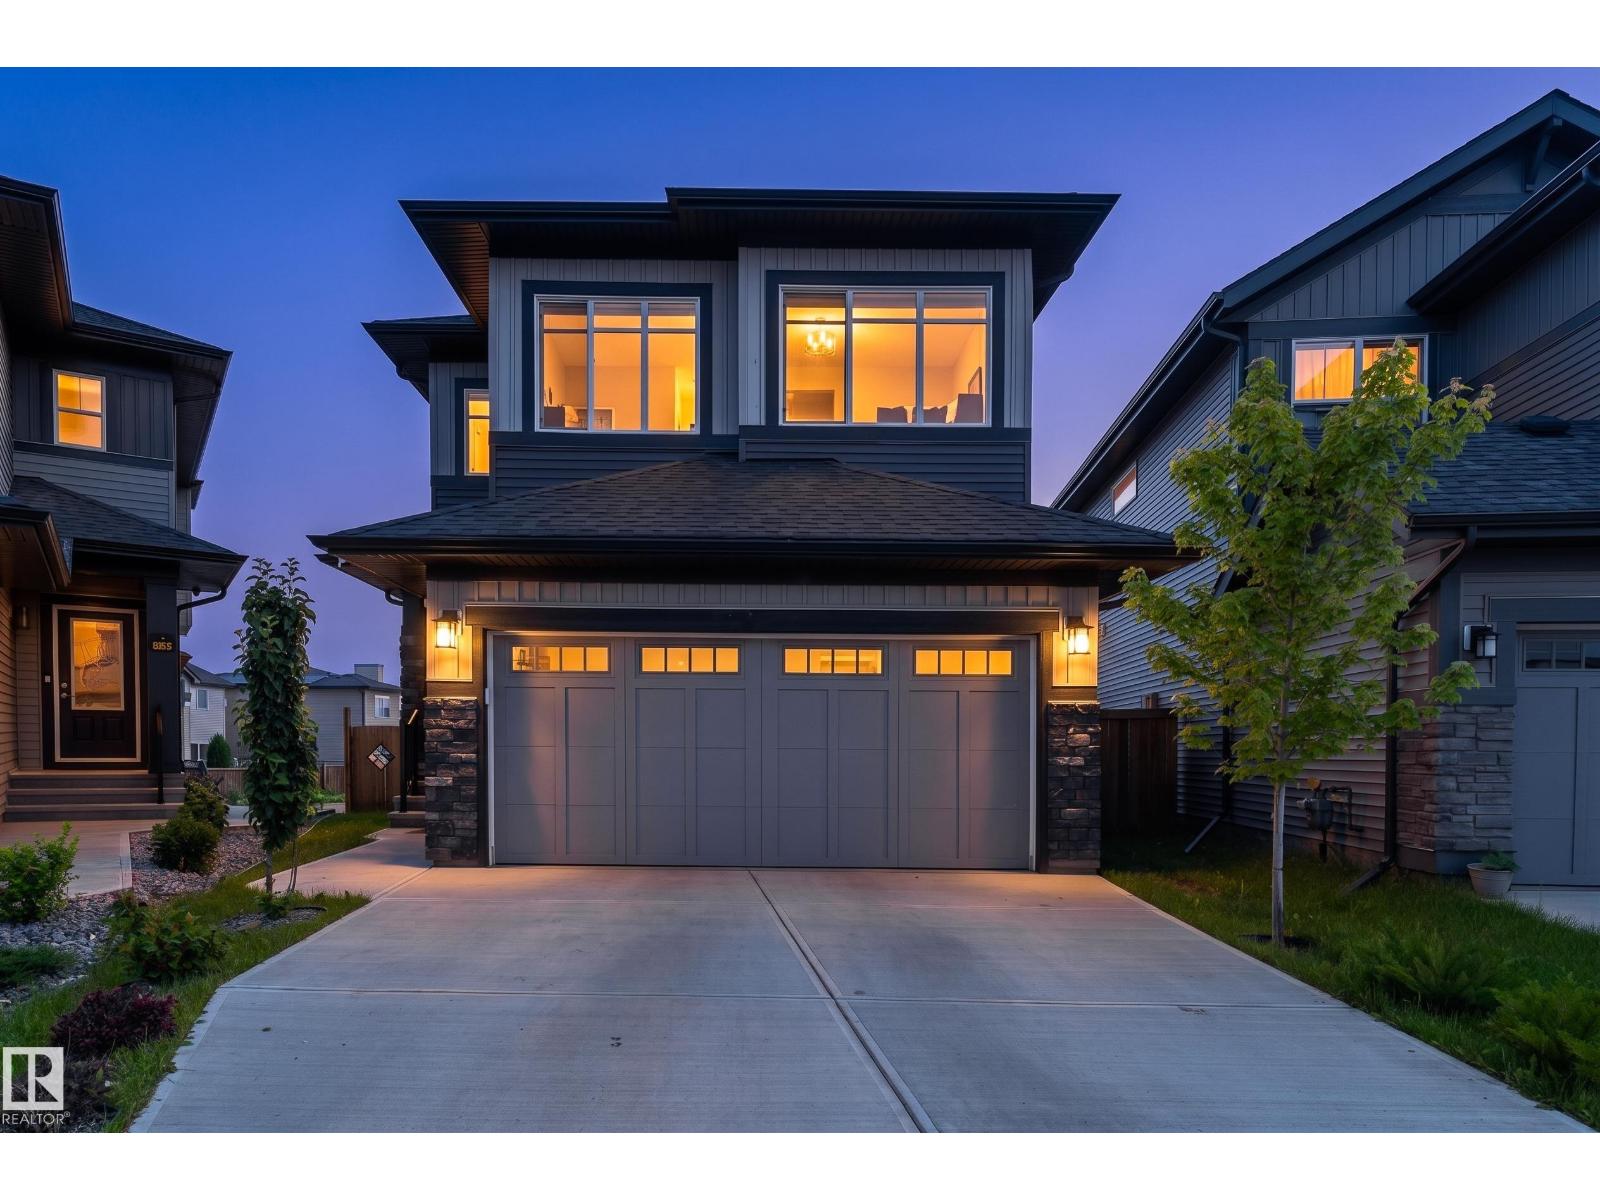
Prepare to fall in love with this 2,186 sq. ft. home, where luxurious finishes, sun-filled living spaces, and an expansive pie-shaped backyard create the perfect setting for family living. This 4-bedroom, 3.5-bath home features an open-concept main floor with soaring windows, designer lighting, and a floor-to-ceiling stone fireplace. The kitchen offers quartz countertops, a large island, premium built-in appliances, and a spice kitchen. Upstairs includes a spacious primary retreat with a spa-inspired 5-piece ensuite and walk-in closet, two additional bedrooms, a full bath, upper laundry, and a family room. The finished basement adds a rec room, fourth bedroom, full bath, and second fireplace. The west-facing front and east-facing backyard provide natural light throughout the day, while the oversized pie-shaped lot offers plenty of outdoor space. Ideally located steps from a scenic pond with walking trails, parks, schools, shopping, and golf. Some photos are virtually staged. (id:46923)
Exp Realty
2331 Twp Road 552
Rural Lac Ste. Anne County, Alberta
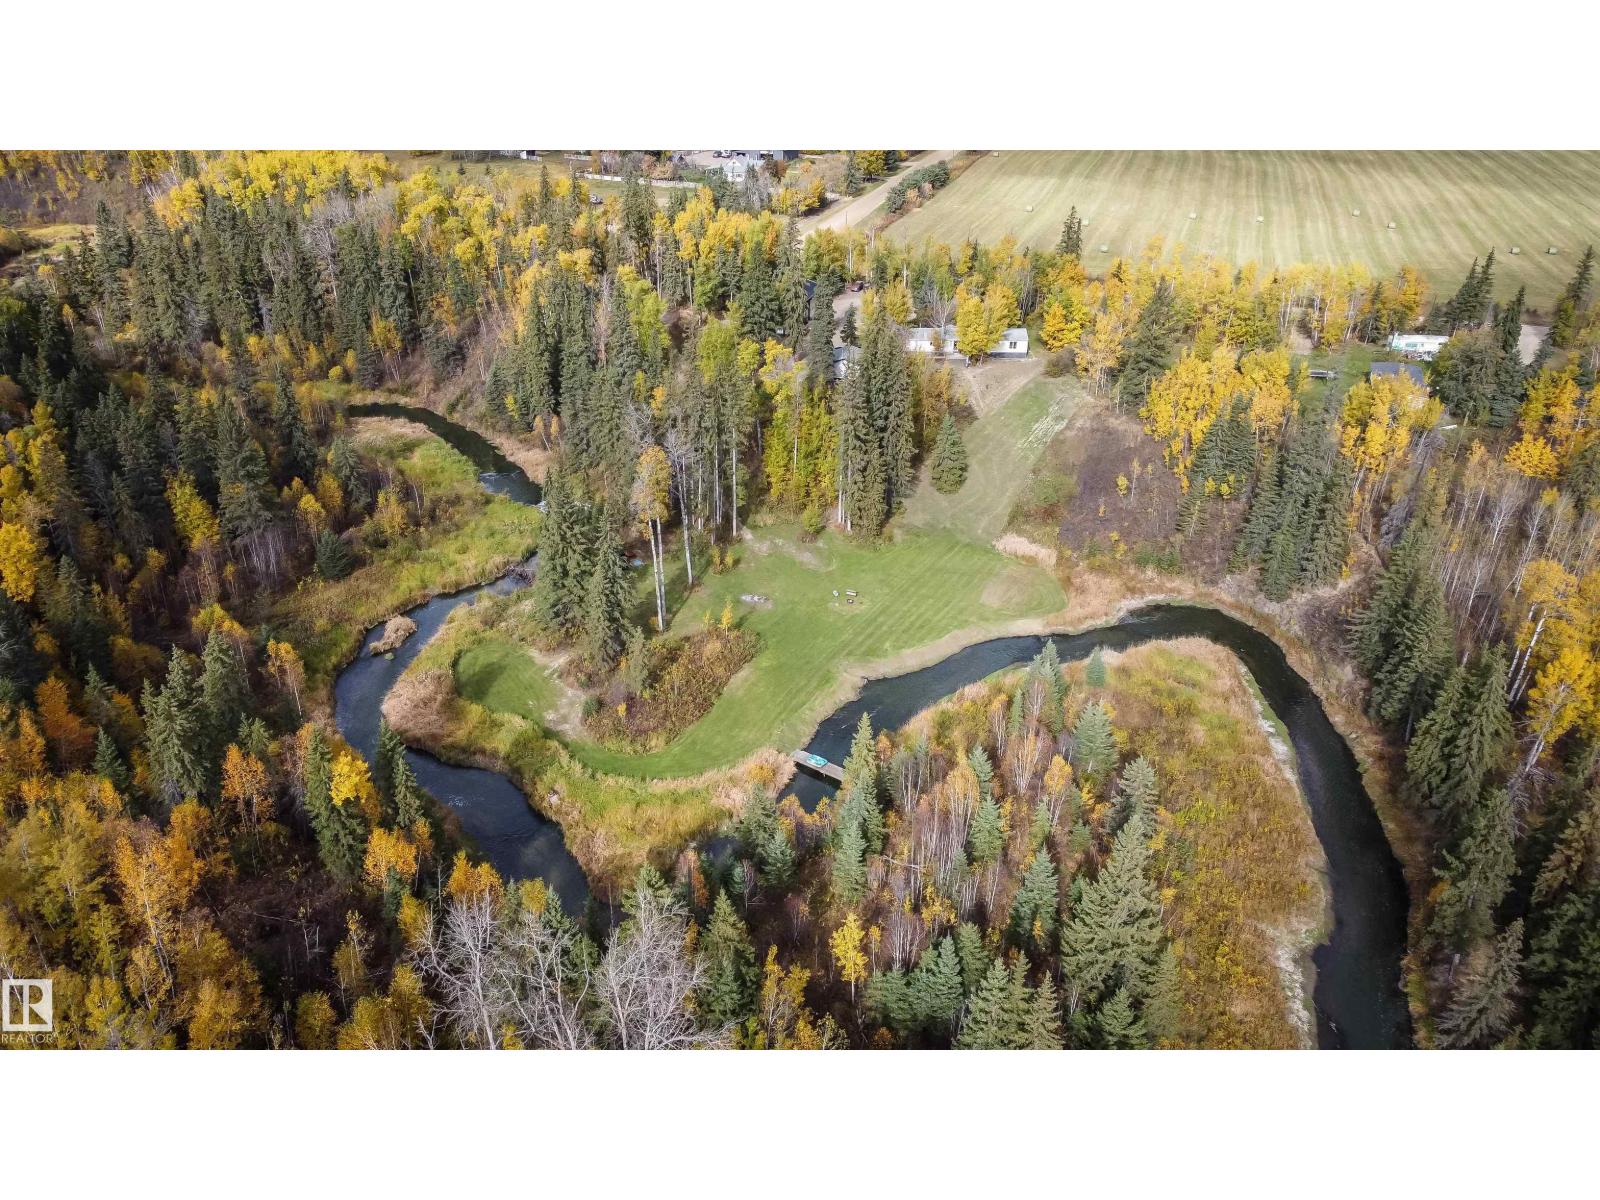
ONE-OF-A-KIND RIVERFRONT PROPERTY just 40 minutes NW of Edmonton! Set high above the Sturgeon River on 2.62 beautifully private acres, this property offers stunning views, mature trees and a peaceful setting. A large driveway leads to the newer 48x26 heated shop with mezzanine, plus a 20x22 garage. The 1,520 sq. ft. modular home features 3 bedrooms, 2 baths, a spacious country kitchen and cozy living room with fireplace. The property is well equipped with a drilled well, 220-volt electrical availability and Bio-Nest advanced septic system. The home is heated with propane (owned tank), while the shop has electric heat. The grounds feature spruce, birch, poplar and willow trees, a manicured yard, circular driveway and a beautiful riverfront rest area overlooking the Sturgeon River. Just 8 minutes to Onoway for schools, shopping and restaurants—this is the perfect private retreat for year-round living! (id:46923)
Century 21 Masters
22015 97 Av NW
Edmonton, Alberta
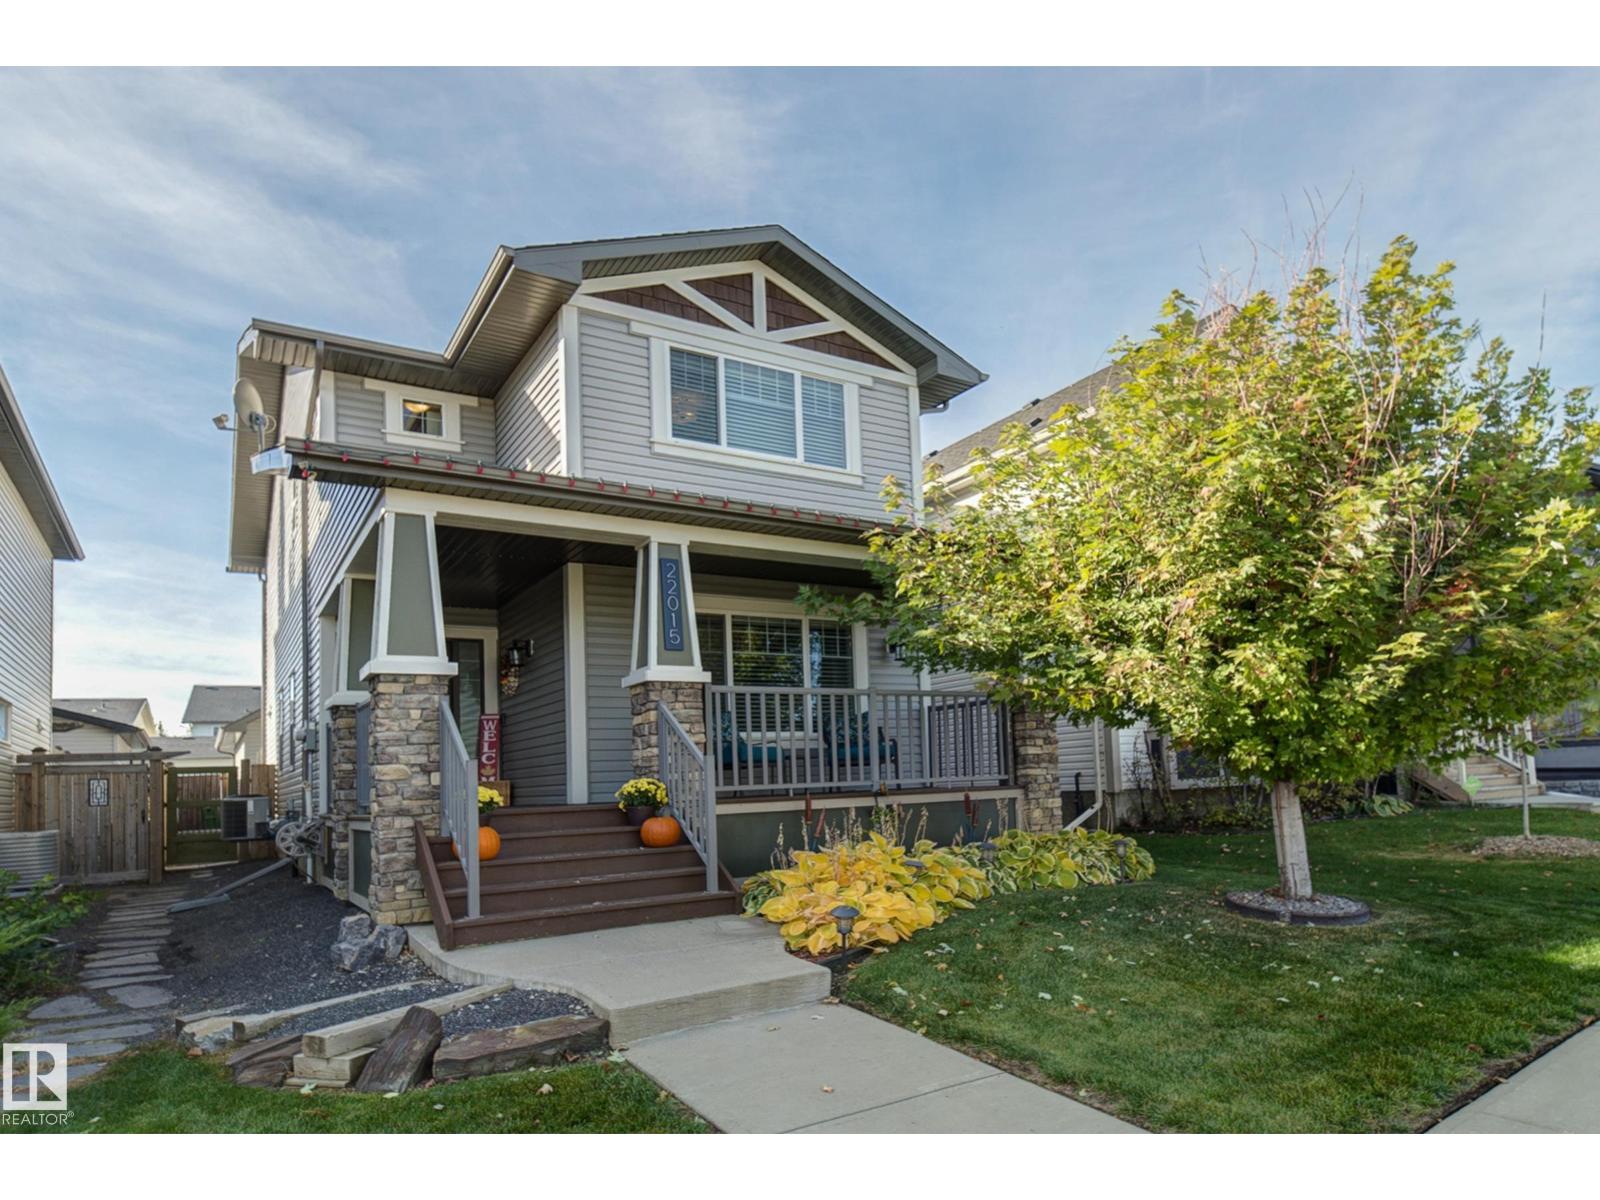
Fully upgraded, custom built, 3 bedrooms, 2.5 baths, double car garage home, w/central AC in sought after family neighborhood of Secord. Home is meticulous maintained & well loved. Beautiful, gleaming hardwood floors throughout the main floor. Upgraded gourmet kitchen w/ full height hardwood cabinets to the ceiling, eat in island w/recess nook for stools, granite countertops & stainless steel appliances. Feature wall in livingroom w/cozy gas fireplace. Work from home in the convenient main floor office/den flex room. Upstairs there are 3 good size bedrooms. Primary suite features a walk in closet & spa 5pc ensuite including dual vanities, deep soaker tub & full size stand alone shower. Relax in the no maintenance backyard w/composite deck, stone patio, raised garden bed & artificial grass. Garage is fully insulated & has a pull down hatch for additional attic storage. Walking distance to K-9 school, grocery store & all amenities. Quick access to Henday, Whitemud, Yellowhead & all major routes. (id:46923)
Royal LePage Noralta Real Estate
23015 96 Av NW
Edmonton, Alberta
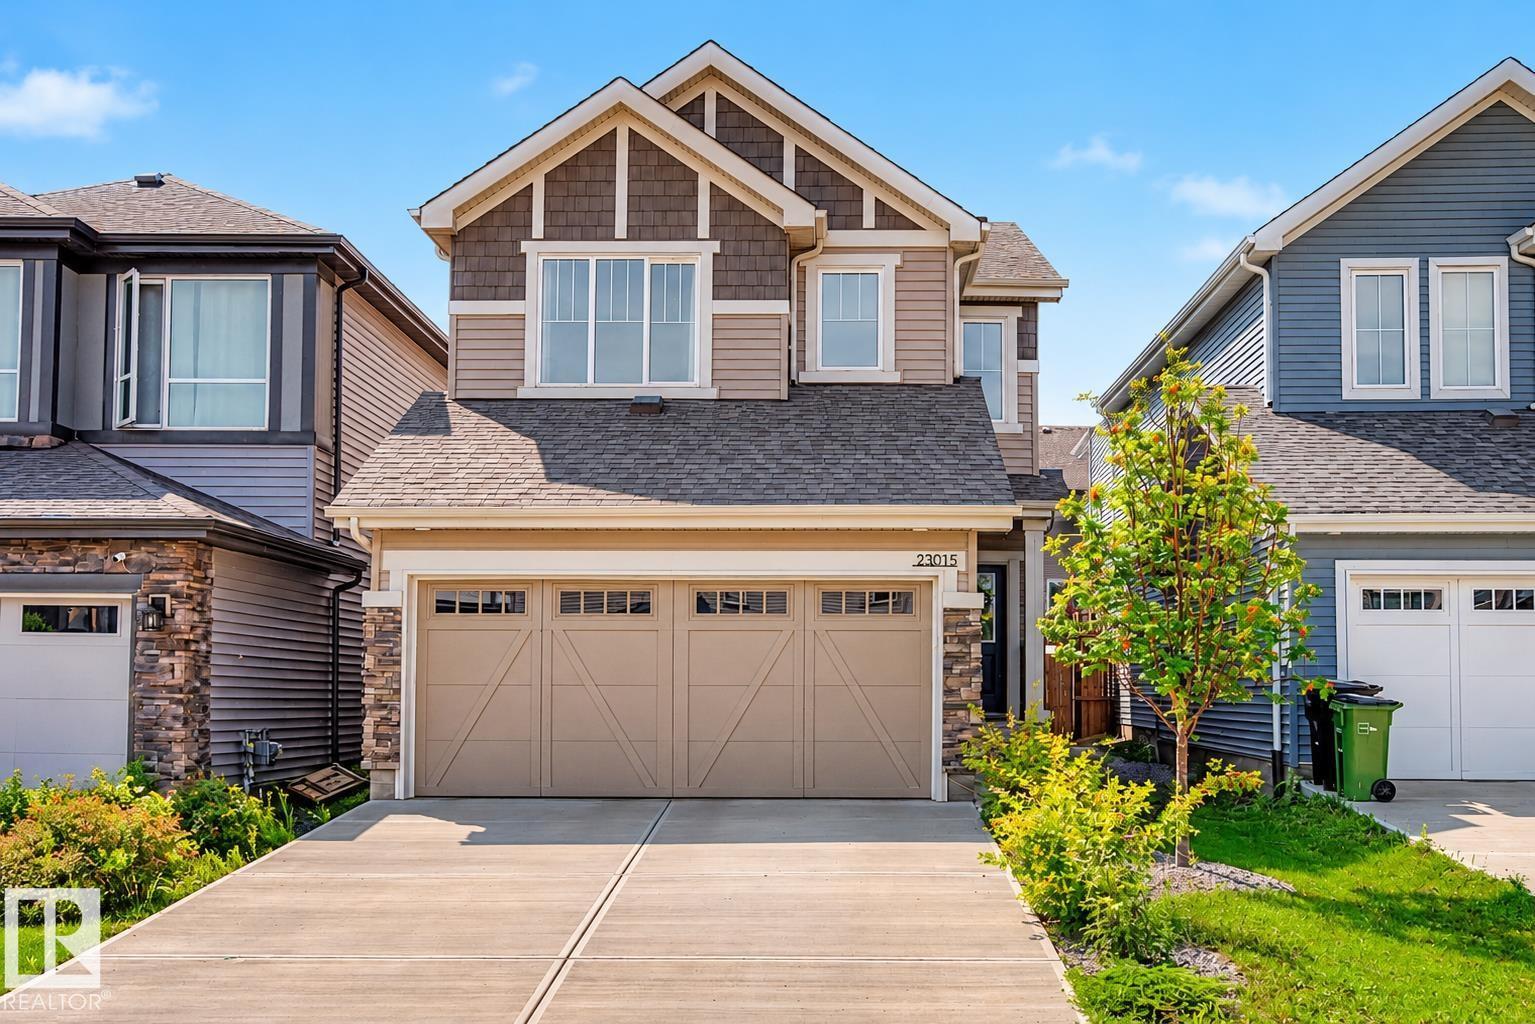
Built in 2021 and carefully maintained, this 1,849 sq. ft. Secord two-storey offers the space families actually use. The bright main floor brings together a kitchen with stainless steel appliances, gas range and walkthrough pantry, a comfortable dining area and a great room with an electric fireplace. Upstairs are three bedrooms, a generous bonus room and laundry, including a primary suite with its own ensuite. Outside, the fenced and landscaped yard is already finished with a large deck and pergola—no waiting on a builder or sacrificing next summer to yard work. A double attached garage and full unfinished basement add storage and future flexibility. Close to schools, parks, trails and shopping, this is an easy home to settle into. (id:46923)
Liv Real Estate
5237 47 Av
Calmar, Alberta
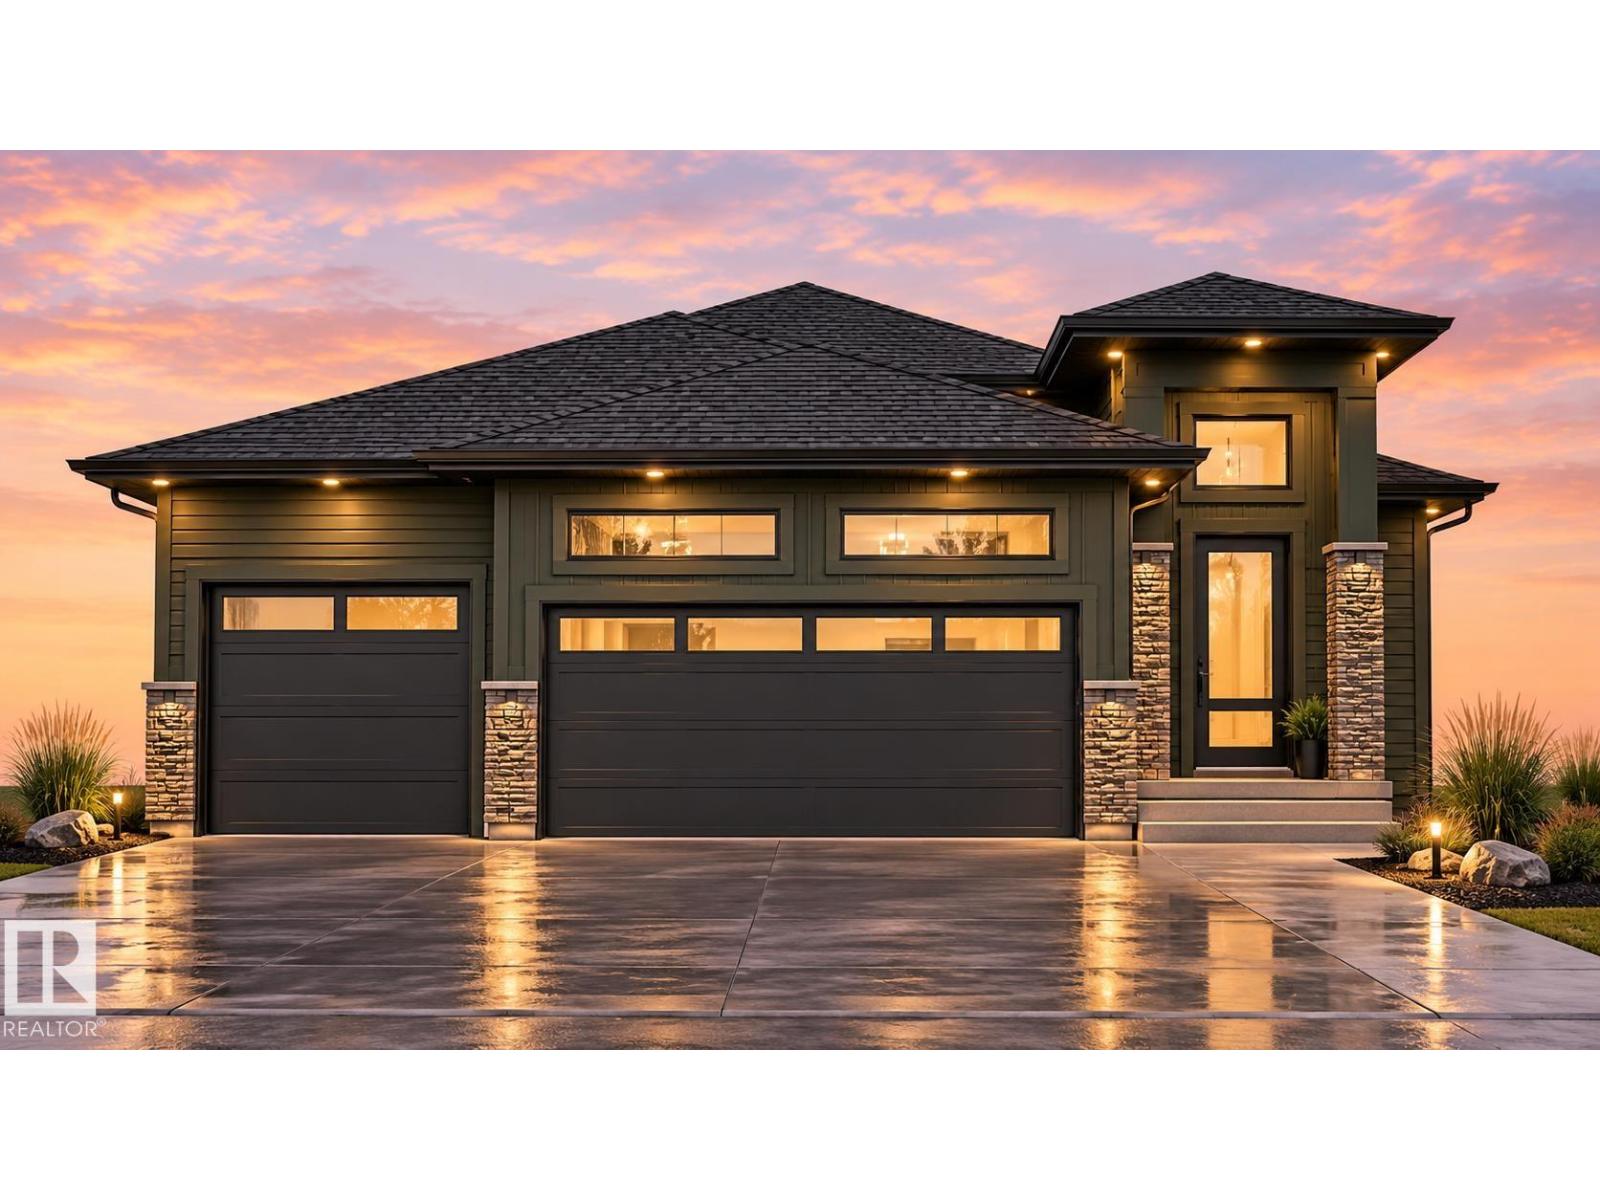
Welcome to this stunning brand-new 1,591 sq. ft. bungalow, thoughtfully designed with modern living in mind! Featuring 3 bedrooms on the main floor and a bright, open-concept layout, this home offers the perfect combination of style, comfort, and functionality. The spacious living area is highlighted by a beautiful fireplace, while the kitchen features quartz countertops and plenty of space for entertaining. A highly desirable triple-car garage includes a floor drain, perfect for handling excess water and snow during Alberta winters. Currently under construction, this beautiful new build gives you the opportunity to enjoy the benefits of a brand-new home without the long wait. Expected completion December 2026! (id:46923)
Linc Realty Advisors Inc