
Property Results - On the Ball Real Estate
6408 30 Av SW
Edmonton, Alberta
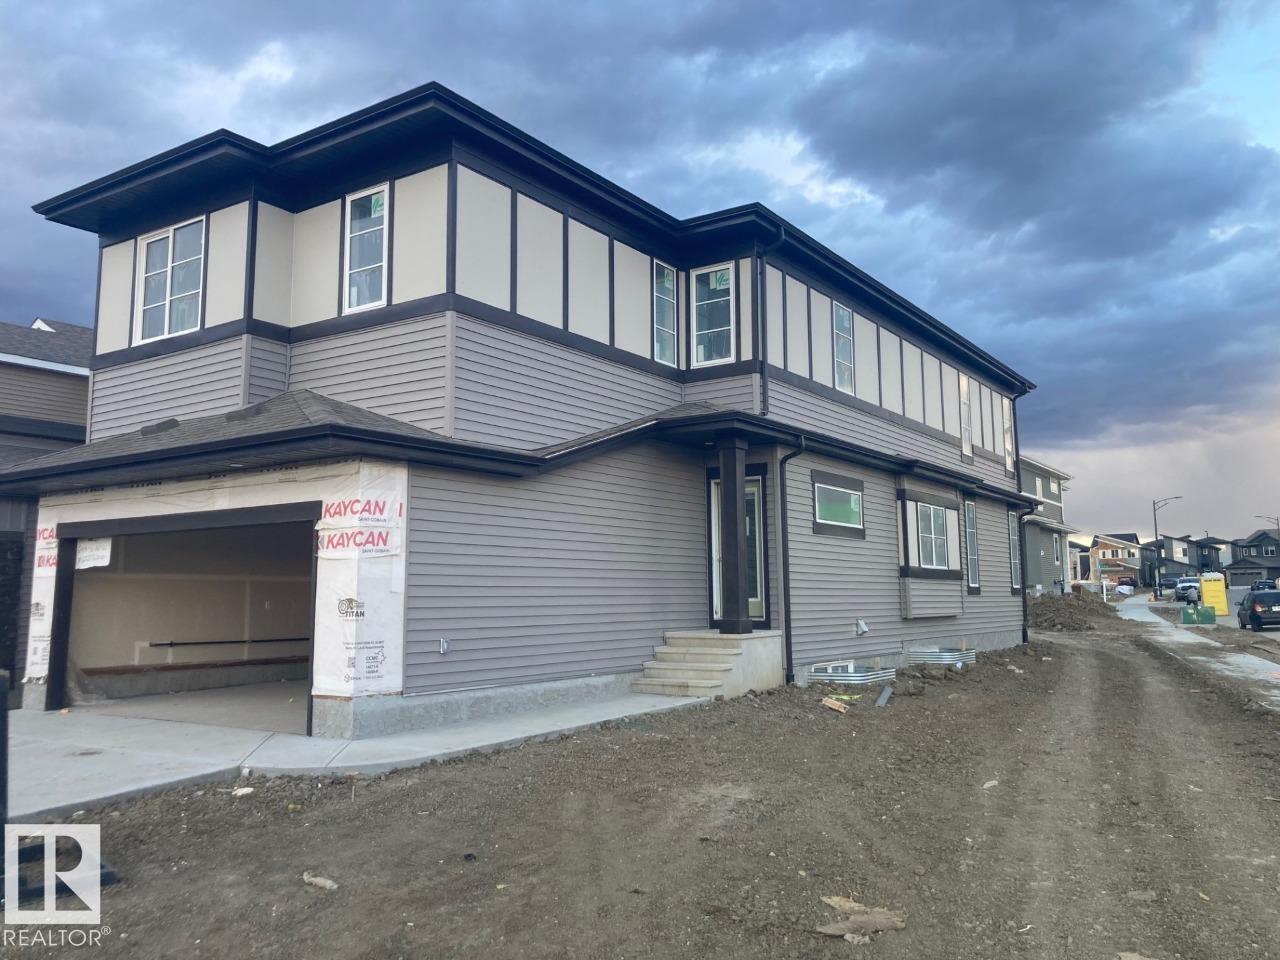
Perfectly situated on a premium 4,930 sq. ft. corner lot overlooking a scenic pond and walking trails, this beautifully designed Bedrock Home offers the perfect blend of luxury, functionality, and energy efficiency. With 16 above-grade windows and a stunning open-to-below design, the home is filled with an abundance of natural light, creating a bright and inviting atmosphere throughout. The thoughtfully designed main floor is ideal for both everyday living and entertaining, featuring a central kitchen that flows seamlessly into the spacious living room and dinette area. An oversized pantry and convenient mudroom add exceptional practicality to the home's well-planned layout. The stylish kitchen showcases 41 soft-close upper cabinets, elegant quartz countertops, and a premium undermount stainless steel sink complete with a chrome pull-down faucet and water-saving aerator. (id:46923)
Bode
10831 80 Av NW
Edmonton, Alberta
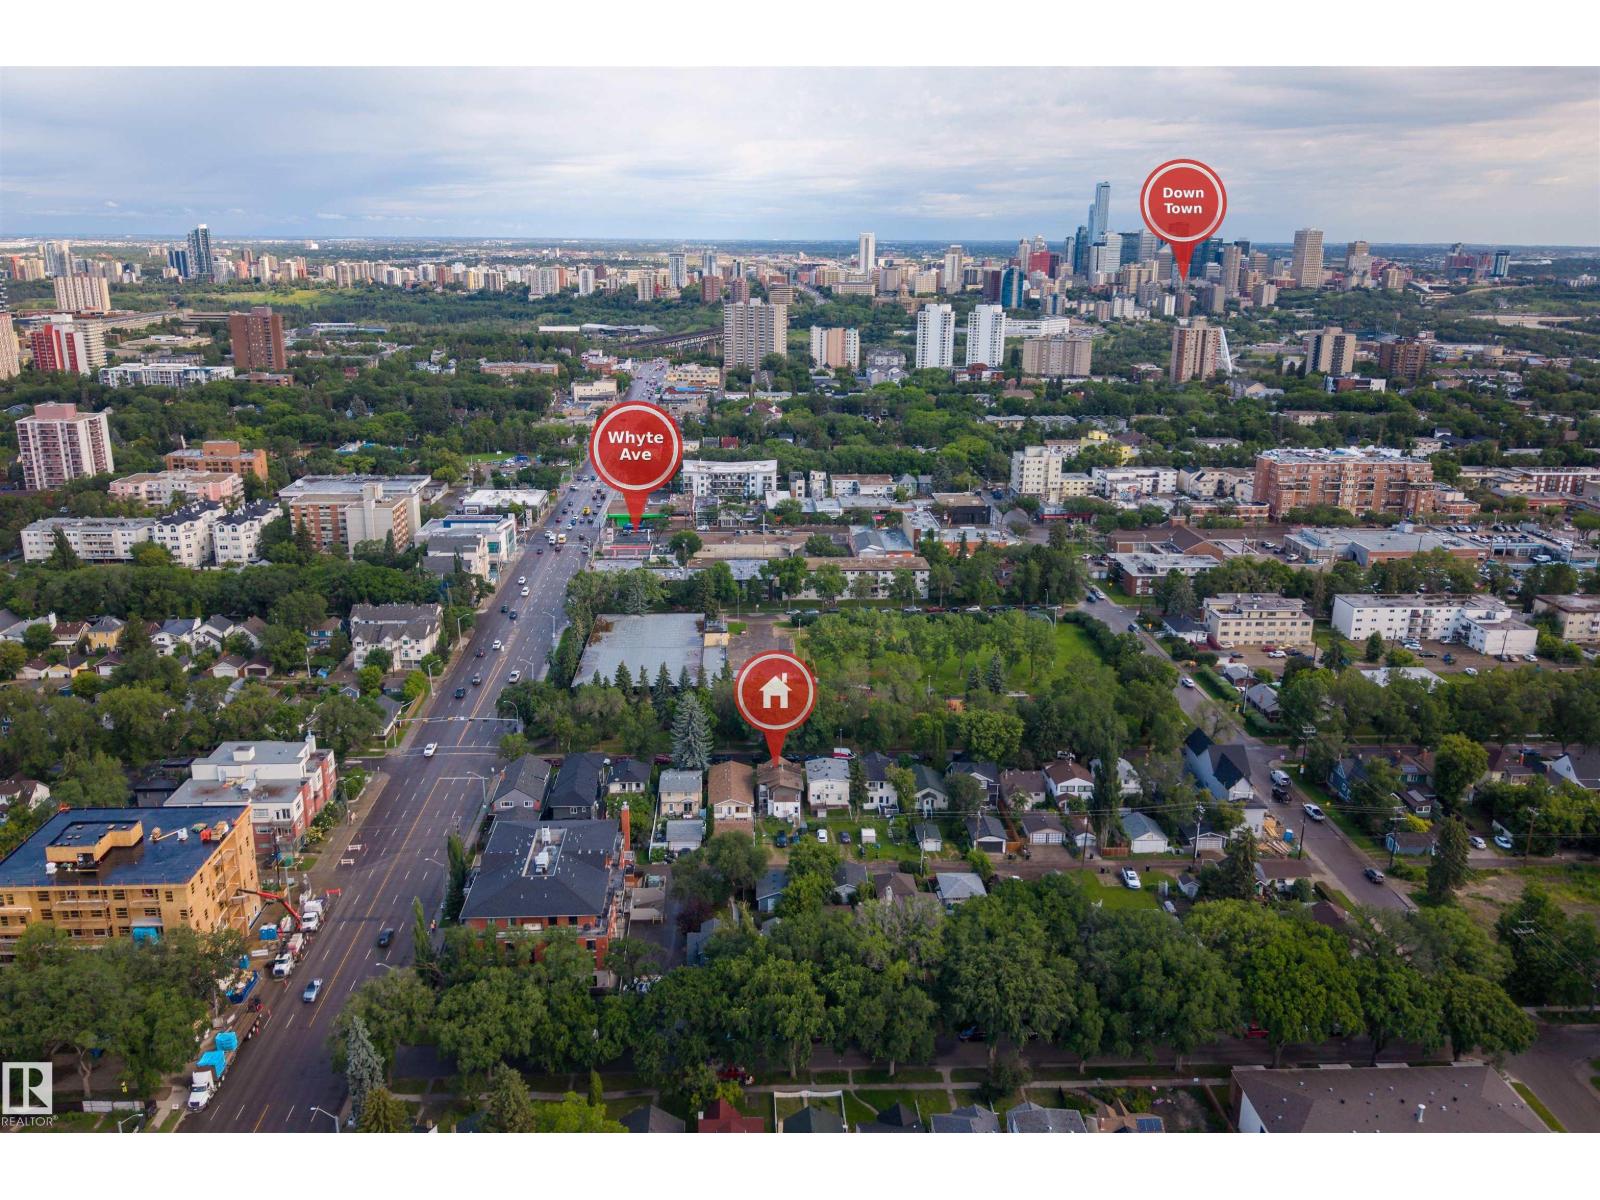
PRIME INVESTMENT OPPORTUNITY in highly desirable QUEEN ALEXANDRA! This LEGAL FOUR-UNIT property is ideally positioned in one of Edmonton’s most consistently sought-after rental areas, just minutes from the UNIVERSITY OF ALBERTA, Whyte Ave, transit, shopping, restaurants & countless amenities. The property features FOUR SELF-CONTAINED UNITS—three 1-bedroom, 1-bath suites plus one 2-bedroom, 1-bath suite—each offering a functional layout and bright living space. FULLY TENANTED, this well-maintained property provides immediate rental income and an excellent opportunity to add a proven multi-unit asset to your portfolio. With its CENTRAL LOCATION, strong tenant appeal and proximity to major employment, education & entertainment hubs, this is an exceptional opportunity for investors seeking both CASH FLOW & LONG-TERM POTENTIAL in one of Edmonton’s established central neighbourhoods. (id:46923)
Exp Realty
3022 108 St NW
Edmonton, Alberta
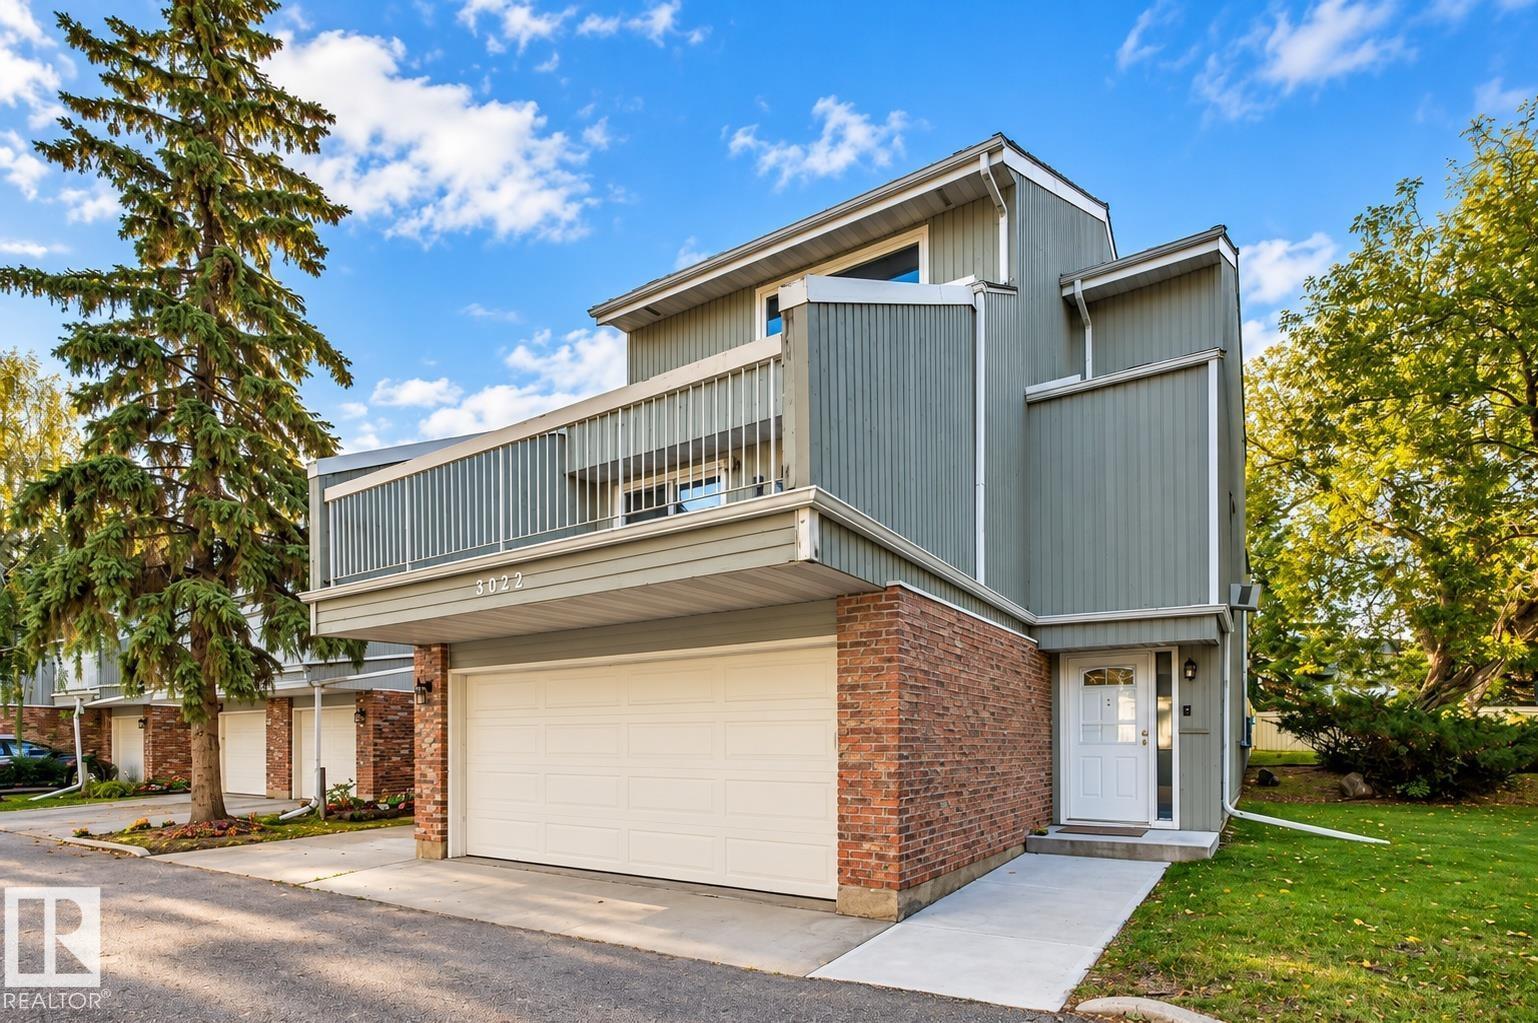
Welcome to Heritage Lane! This spacious 1,714 sq ft, 3 bedroom, 3 bathroom END UNIT is situated in a well run complex surrounded by mature trees & just steps from schools, shopping & the Southgate LRT. This is the only unit in the complex that not only BACKS ONTO GREENSPACE but also SIDES A FENCED GREENSPACE as well! The foyer features 17’ ceilings & direct access to an oversized double garage. The huge living room is highlighted by a cedar feature wall, a woodburning fireplace & two patio doors that lead onto the private south facing backyard. The spacious eat-in kitchen provides access to a massive balcony, perfect for entertaining. Upstairs features a large primary bedroom with an ensuite, two other large bedrooms & a renovated 4pc bath with a stand-up shower & a stand-up tub. CENTRAL AIRCONDITIONING. The basement is partially finished. A rare find in a prime location! (id:46923)
RE/MAX Excellence
11439 39 Av NW
Edmonton, Alberta
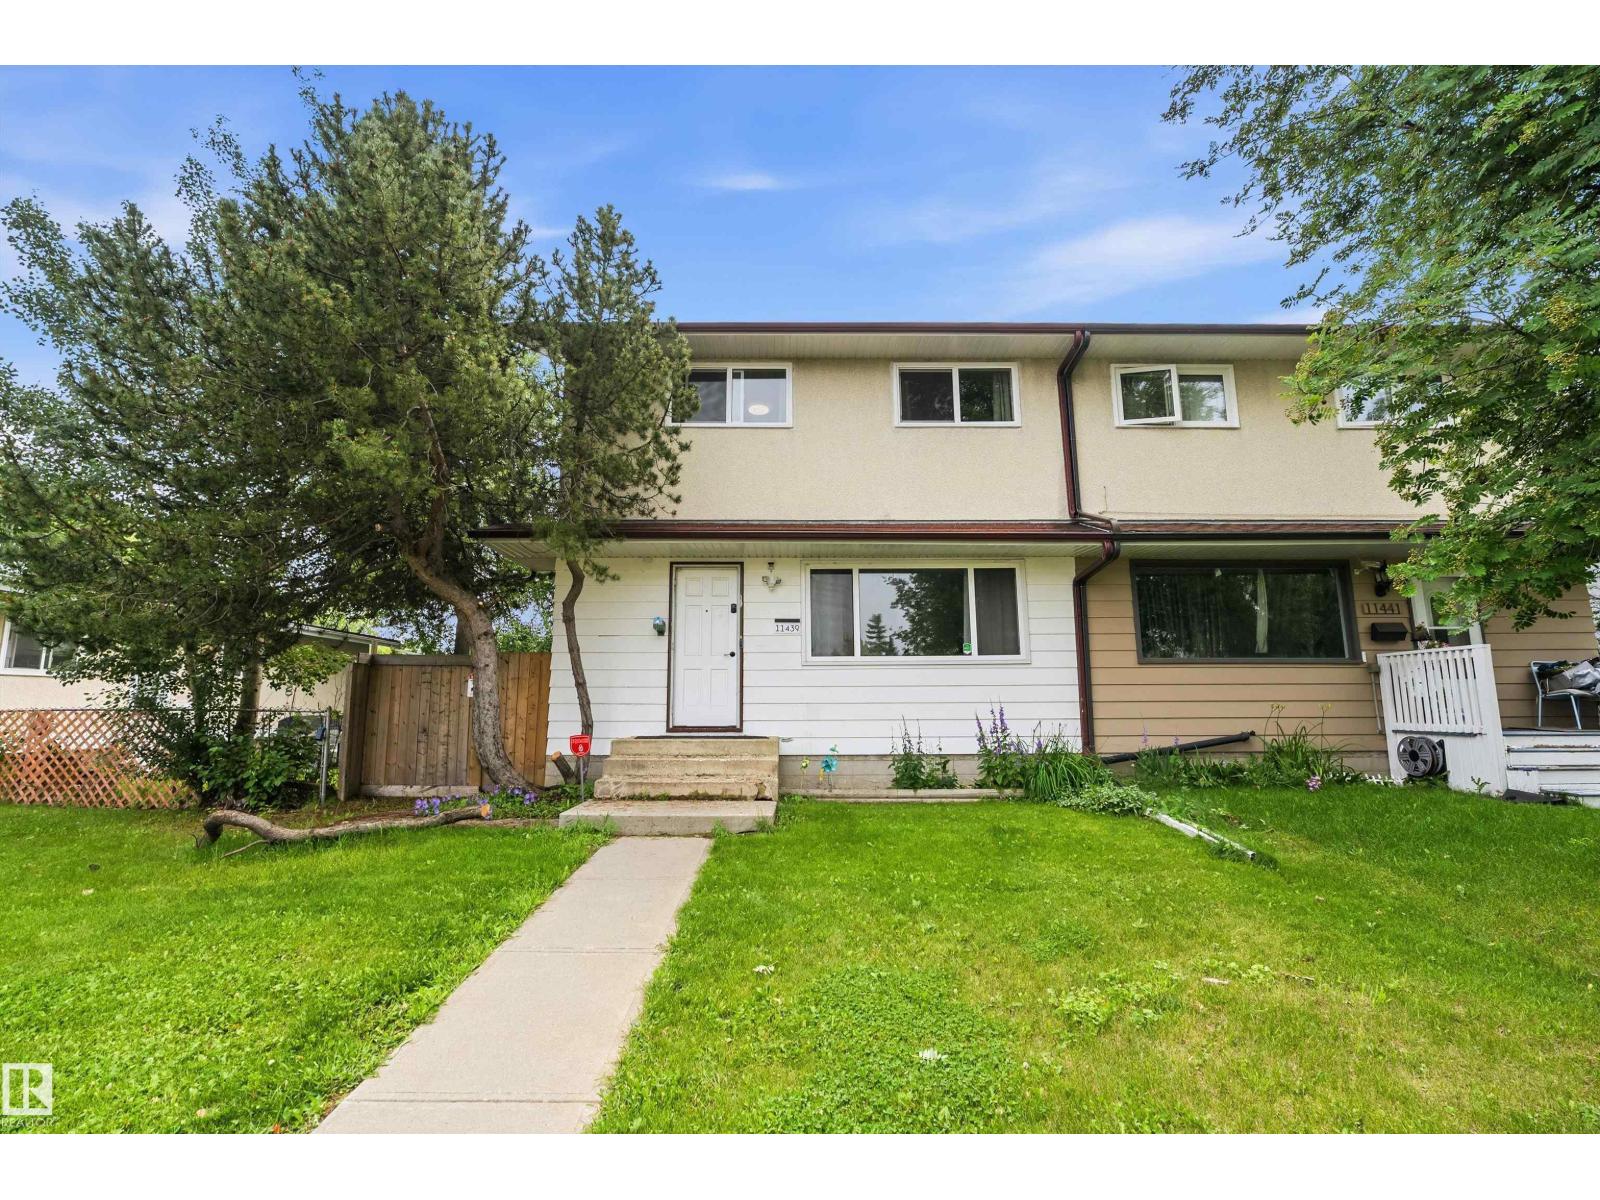
Welcome to this spacious half duplex offering 1,339 sq ft above grade plus a finished basement, creating plenty of room for families, first time buyers, or investors. The main floor features a bright living room, a functional kitchen with ample cabinet space, a dining area perfect for everyday meals, and a convenient 2 piece bathroom. Upstairs you'll find three well sized bedrooms, including a generous primary bedroom, along with a full 4 piece bathroom. The finished basement adds even more versatile living space with a large family room, a fourth bedroom, a 3 piece bathroom, and a dedicated laundry area. Outside, enjoy a fenced yard with mature trees offering added privacy and shade. Situated on RF4 zoned land, this property offers added future redevelopment potential while being conveniently located close to schools, parks, shopping, public transit, and everyday amenities. (id:46923)
Exp Realty
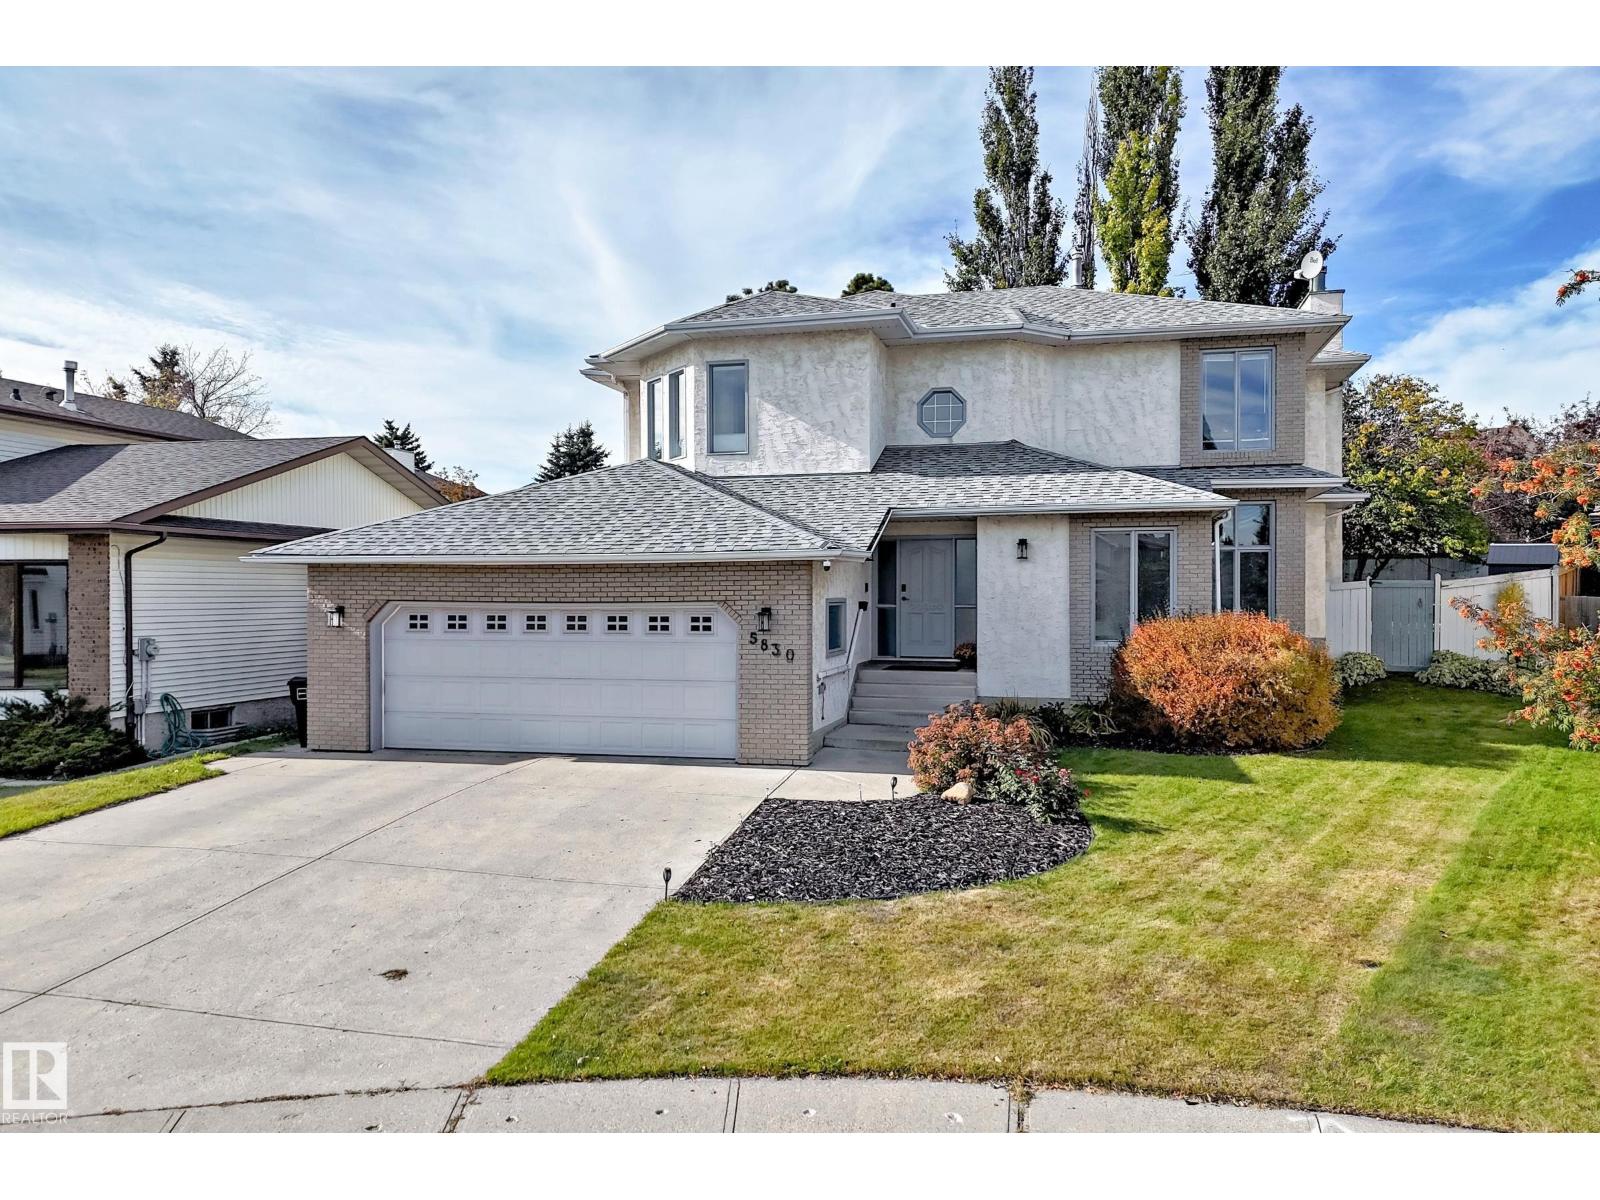
5830 181 St NW
Edmonton, Alberta
Affordable Luxury in Desirable Dechene! Situated on a private, treed pie-shaped lot in a quiet cul-de-sac, this impressive 2,700+ sq. ft home offers exceptional space and style. The main floor features a chef-inspired eat-in kitchen that showcases granite countertops, stainless steel appliances complemented by a formal dining room. The cozy family room features a wood-burning fireplace while the spacious living room provides additional gathering space. A main-floor office and laundry room add everyday convenience. Upstairs you’ll find 3 generous bedrooms including a luxurious primary suite with a walk-in closet and a spectacular 6-piece ensuite. The fully finished basement offers a sauna, family room, 4th bedroom, and abundant storage. Additional features include a fully integrated security system with no subscription required, all new water lines throughout, central A/C, newer furnaces (2019) and an oversized heated garage. Ideally located close to parks, Good Shepherd School, shopping and amenities. (id:46923)
2% Realty Pro
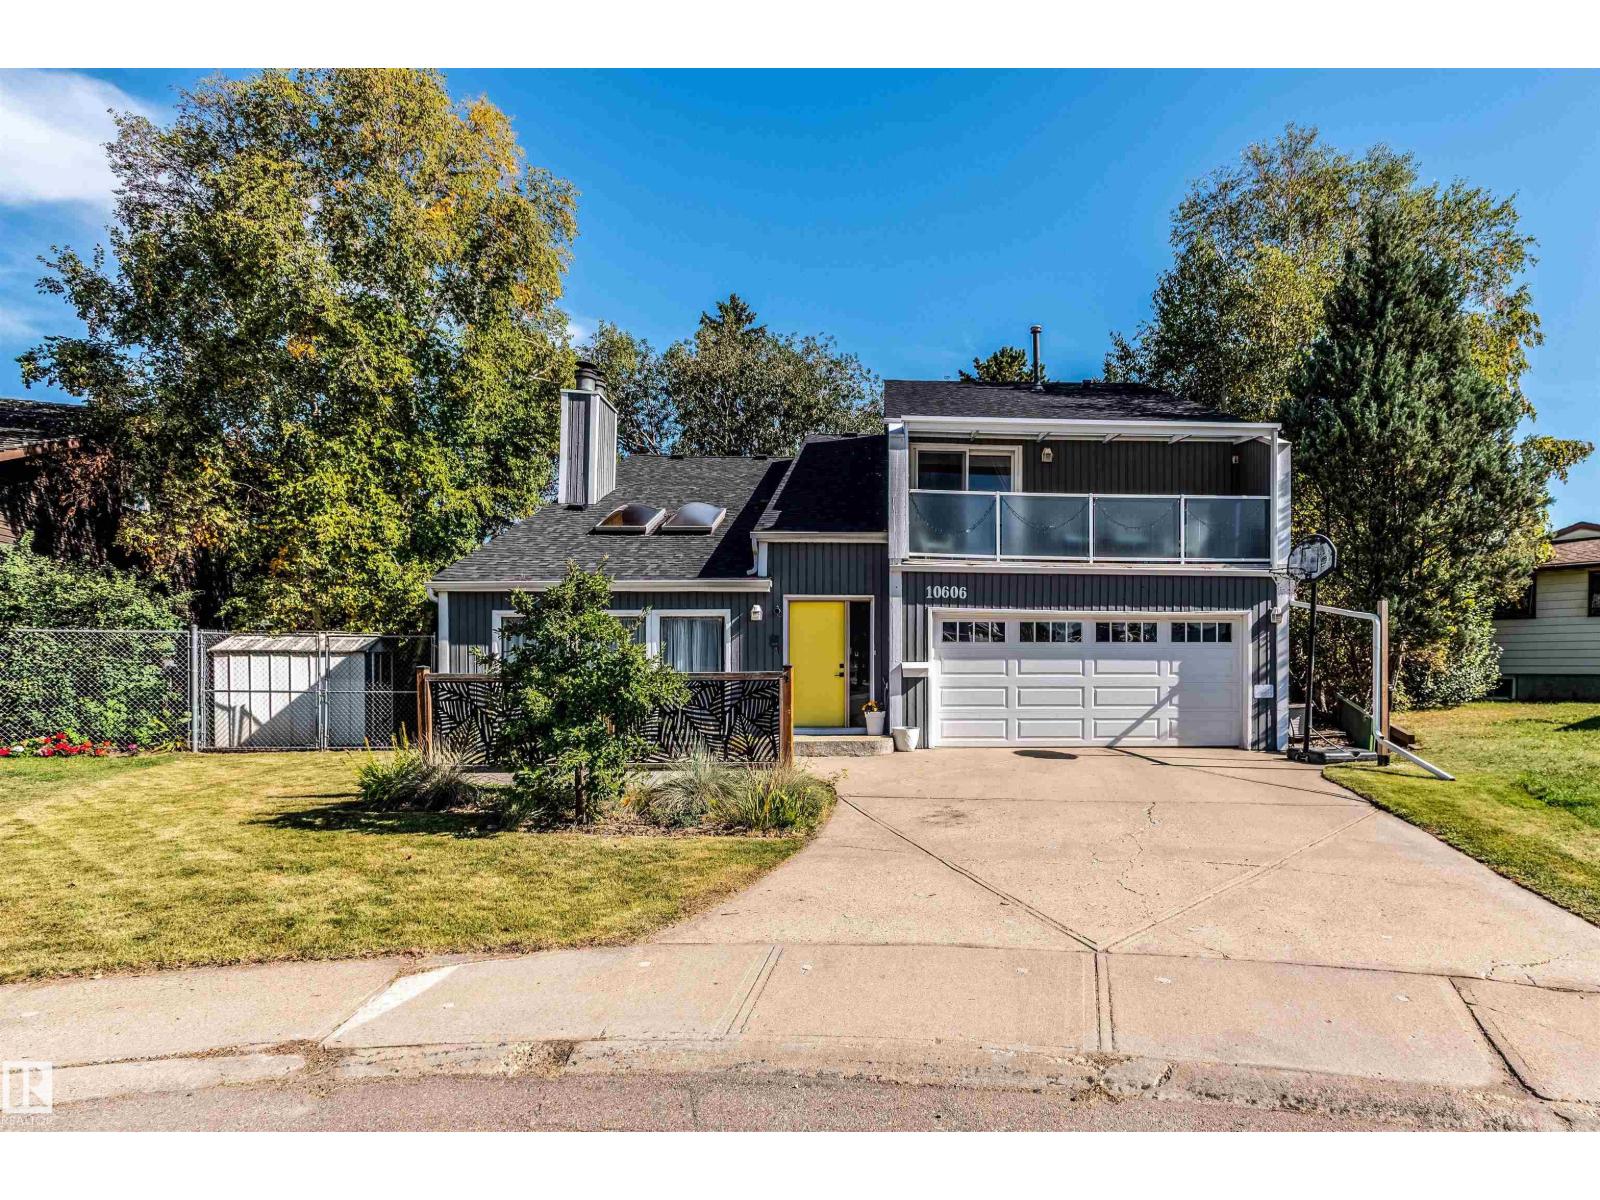
10606 25a Av NW
Edmonton, Alberta
A grand home with rare character you simply cannot recreate! This unique 5-level split offers over 3,000 sq ft of living space, with vaulted cedar ceilings, rustic details and a sense of warmth from the moment you step inside. The custom kitchen and large dining room set the stage for memorable gatherings. The family room is inviting with a cozy fireplace, while the great room offers a 2nd fireplace and generous area for entertaining. 4 bedrooms provide plenty of flexibility with a convenient main-floor bedroom, and 3 more upstairs including a spacious primary suite with a balcony, walk-in closet and ensuite with sunken Roman tub. One bedroom even has a bonus loft space, perfect for a playroom or reading nook! Upstairs laundry is an added convenience. Outside, enjoy a large private yard backing onto greenbelt with mature trees creating a peaceful retreat. Fresh paint, new flooring add a modern touch, while newer shingles and 2 newer furnaces give you peace of mind. Close to schools, shopping and LRT. (id:46923)
Exp Realty
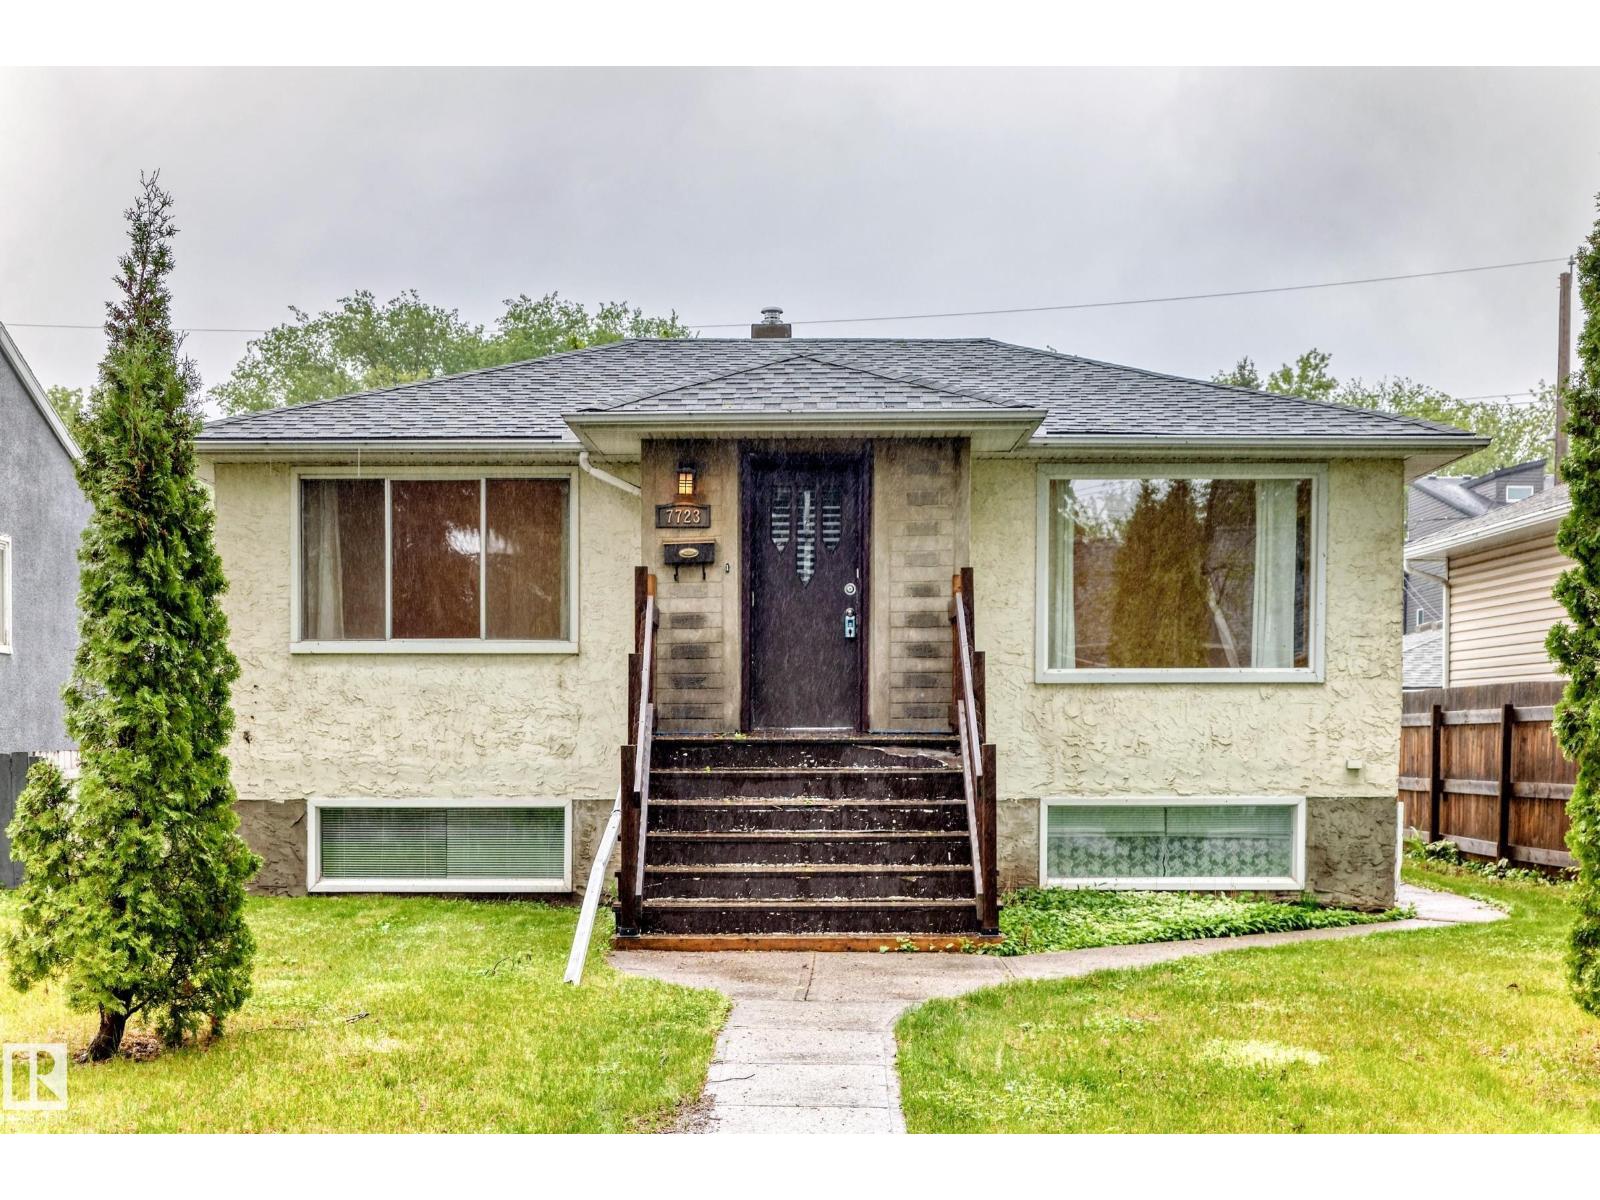
7723 81 Av NW
Edmonton, Alberta
Talk about a unique opportunity! This King Edward Park bi-level was built with a 2 bedroom on the main floor, and a 1 bedroom with KITCHENETTE, as well as a bachelor type space with SECOND KITCHEN in the basement, all with their own entry! You will love the location - nestled on a 44x130ft lot on mature treed street and a quick walk to Bonnie Doon Mall and the LRT. The property is move-in ready but also has room for your vision or updates if desired. Recent updates include the furnace in 2025, HWT in 2021, & upstairs dishwasher last year. The South-backing yard is large and has a double detached garage. Make this unique property yours! (id:46923)
RE/MAX Real Estate
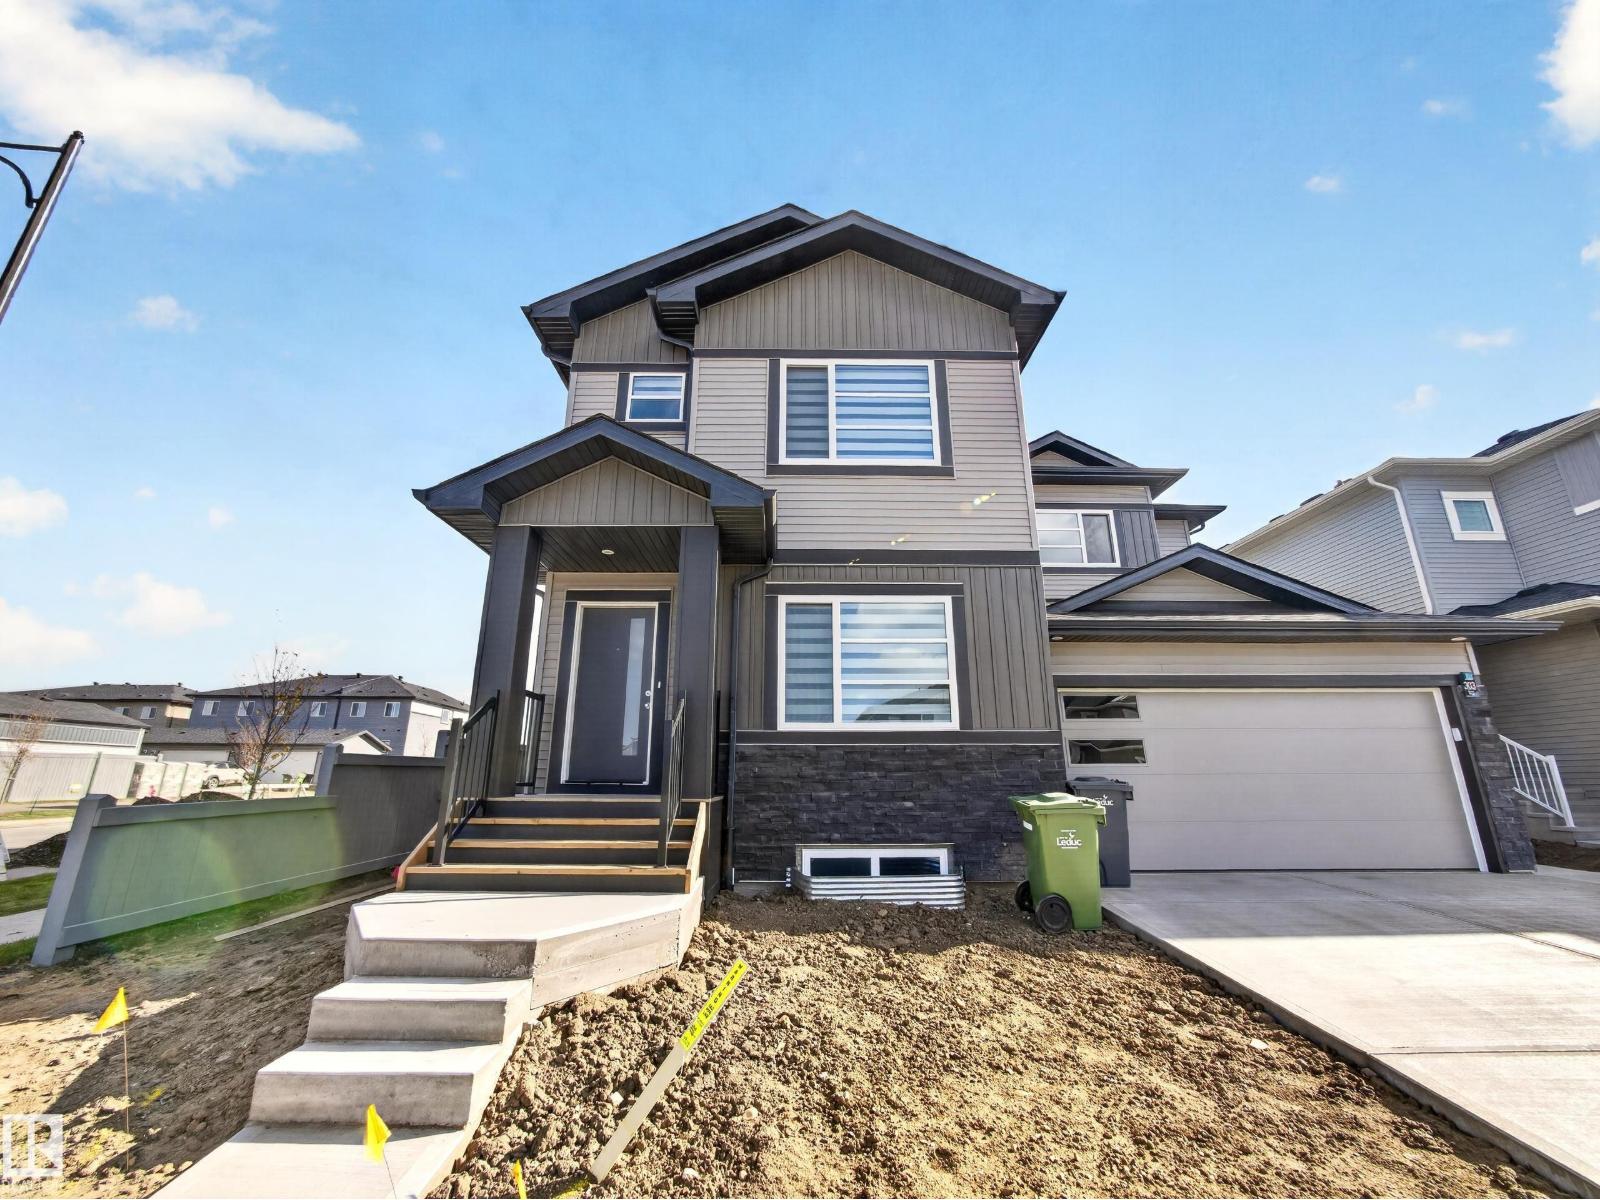
301 Brae Wy
Leduc, Alberta
YOU ASKED/ WE ANSWERED.. DOUBLE CAR GARAGE BUILT...!! SINGLE FAMILY LIVING WITHOUT THE PRICE TAG. yes we INSTALLED WINDOW COVERINGS...SIDE ENTRANCE/YUP WE HAVE IT ..COMES WITH CUSTOM APPLIANCE PACKAGE!... ..~!WELCOME HOME!~ With ALMOST 1500 Sq Ft, this amazing half duplex has main floor 9 ft ceilings, & you won't believe the GORGEOUS FINISHES! Open concept kitchen/living/dining, with LUXURY VINYL PLANK throughout. Kitchen boasts two-tone cabinetry, large island, stone countertops, tall pantry, and island with eating bar. Upstairs offers total three spacious bedrooms, CONVENIENT UPSTAIRS LAUNDRY, & 4 pce bath. Primary is a retreat on its own, w/walk in closet, & 4 pce ensuite. Unfinished basement has 9' foundations & rough ins for future deveopment (wet bar, bathroom, laundry). Out back, HAS a 13'x8' concrete patio and 22W'x21L DOUBLE CAR GARAGE.!! Close to green space, walking trails, & playground. Amazing home - come see for yourself! (id:46923)
RE/MAX Elite
RE/MAX Excellence
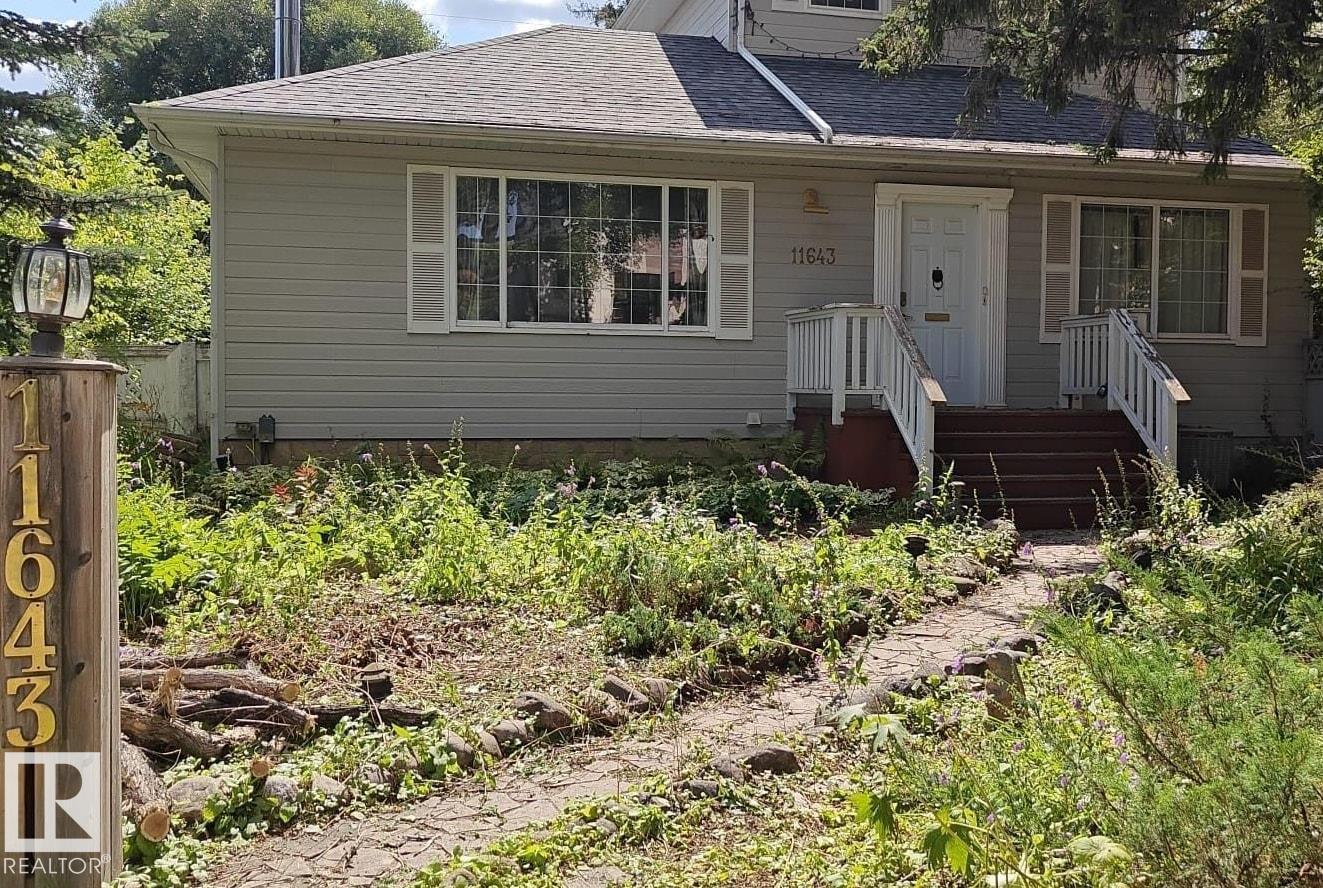
11643 76 Av NW
Edmonton, Alberta
Way under assess value in Belgravia! Ideal premier location near University with easy access to public transit and nature! So many options on this property, to rebuild, renovated or use 'as is '.(only 2 bedrooms above grade) Lots of potential! The convenience of living near university with public transportation, LRT, and Saskatchewan Drive just steps away. Take advantage of the nearby walking trails and parks, as well as the close proximity to McKernan Elementary School, the university hospital, and campus – all within a few minutes' walk! (id:46923)
RE/MAX Elite
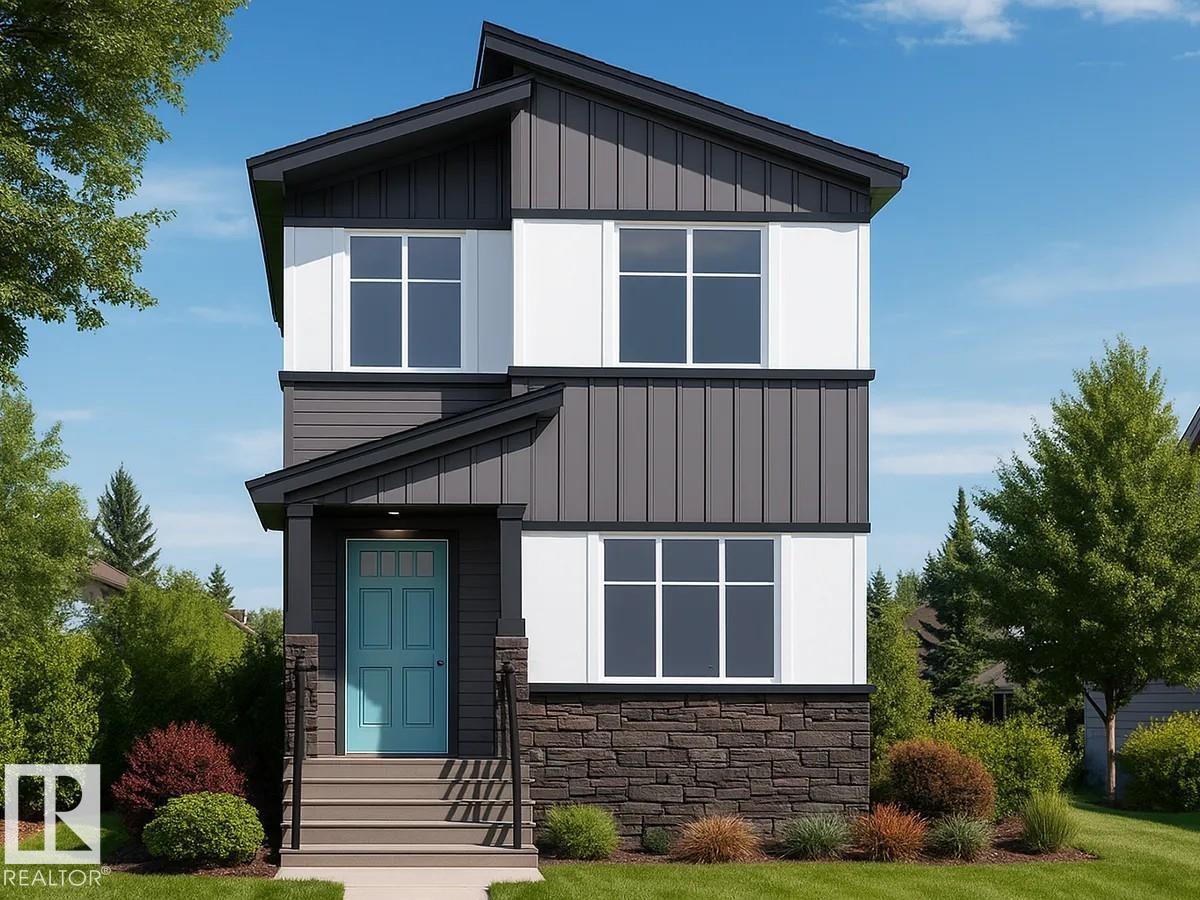
796 Mattson Dr SW
Edmonton, Alberta
Located at 796 Mattson Drive SW, this 1,461 sq ft Owen model by San Rufo Homes offers a smart and efficient layout in the Mattson community of southeast Edmonton. Featuring 3 bedrooms and 2.5 bathrooms, this detached garage home is designed for comfortable everyday living. The main floor includes a cozy fireplace that anchors the living space, creating a warm and inviting atmosphere. A side entrance adds flexibility and future development potential. Upstairs, the primary bedroom and additional bedrooms are well proportioned, offering privacy and functionality for families, first-time buyers, or downsizers. Thoughtfully designed and located close to parks, pathways, and local amenities, this home delivers excellent value in a growing community. Photos representative. (id:46923)
Bode
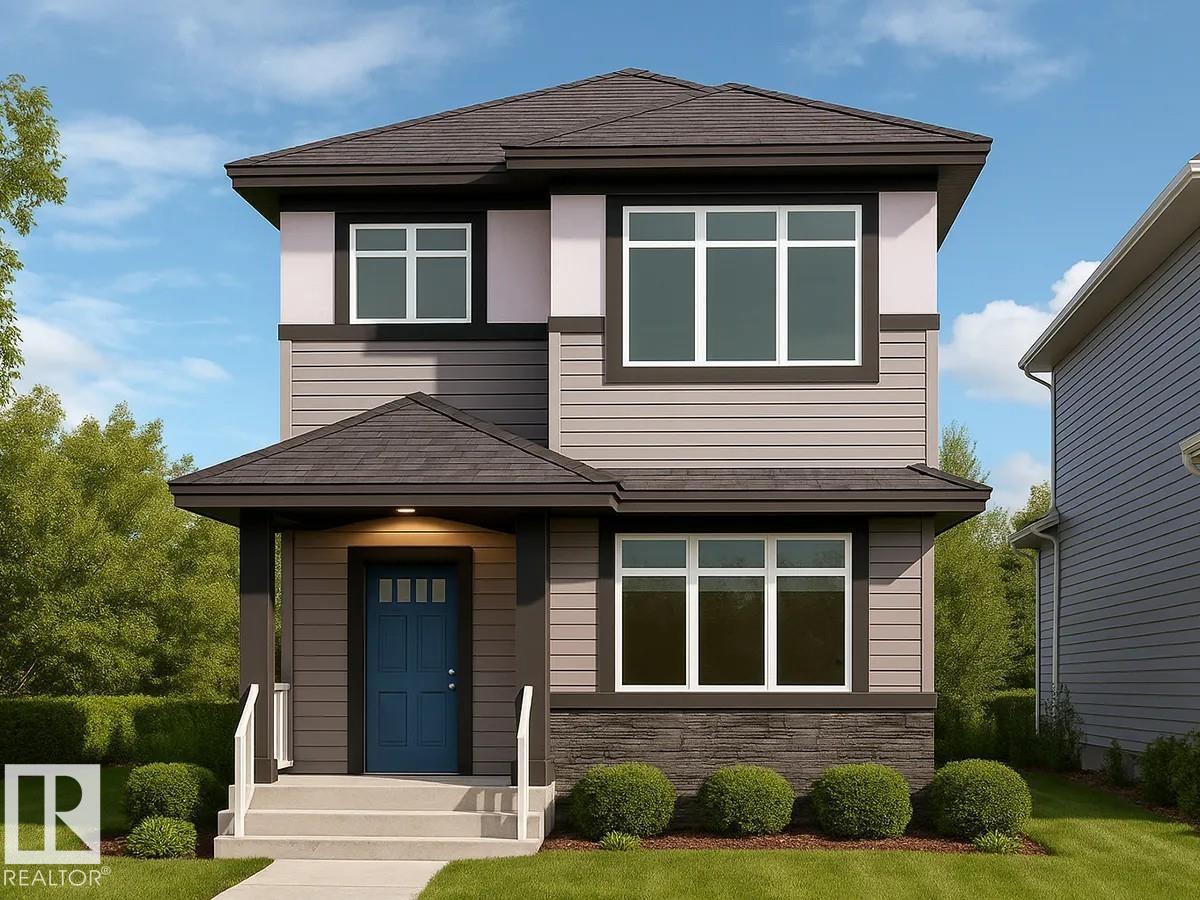
2939 64 St SW
Edmonton, Alberta
2939 64 Street SW offers thoughtfully designed living space by San Rufo Homes in the Mattson community of Edmonton. This 3-bedroom, 2.5-bathroom detached garage home features a functional layout ideal for families and growing households. The main floor includes an open layout with a cozy fireplace anchoring the living area, creating a warm and inviting atmosphere. The home also includes a side entrance, offering excellent future development potential. Upstairs, all three bedrooms are well-proportioned for comfort and privacy. Located close to parks, pathways, and everyday amenities, this upcoming home blends space, practicality, and contemporary design in a growing southwest Edmonton community. Photos are representative. (id:46923)
Bode
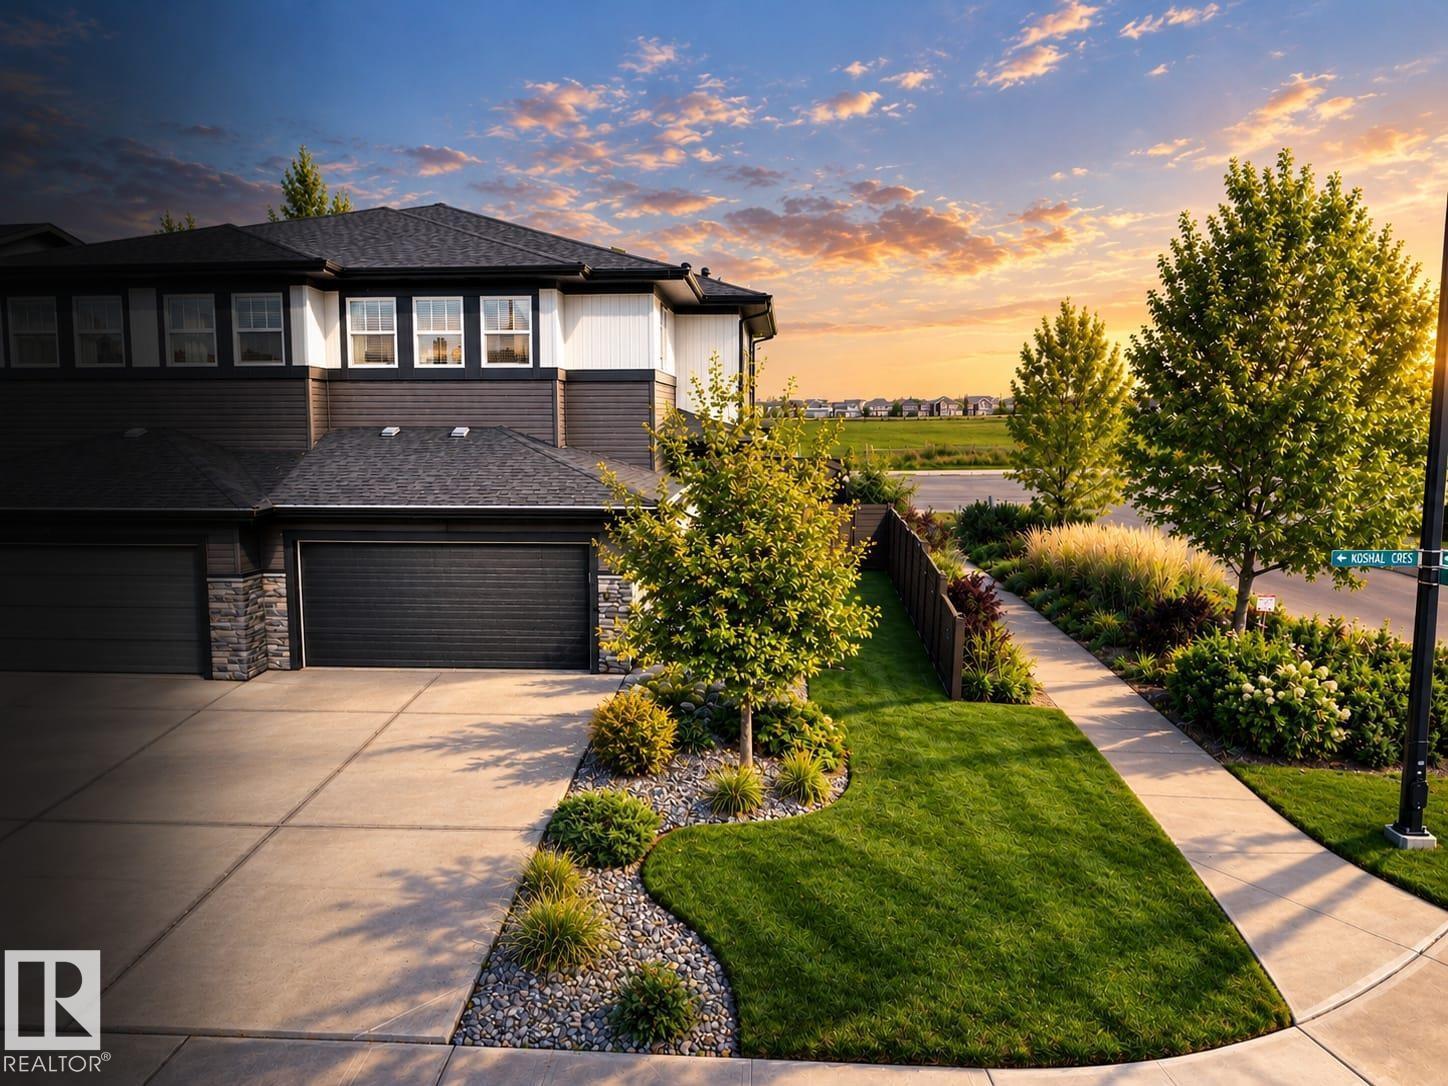
2804 Koshal Cr SW
Edmonton, Alberta
Former Dolce Vita showhome in ONE at Keswick! This impressive corner-lot home blends style, comfort & functionality with a rare layout featuring TWO spacious primary suites, each with its own ensuite. The inviting main floor showcases hardwood, upgraded tile, elegant railings, premium Hunter Douglas blinds, a cozy gas fireplace & stylish kitchen with stainless steel appliances. Upstairs offers convenient laundry & two private retreats, including an ensuite with a beautifully tiled shower. Outside, everything is ready to enjoy with a completed deck, BBQ gas line, full fencing & landscaping, and limestone rock beds. Additional features include central A/C and a double attached garage EV-ready with a 50-amp outlet. Located in sought-after Keswick with Joey Moss School nearby, plus MOVATI Athletic, shopping, restaurants & everyday amenities just minutes away. A beautifully finished former showhome ready to enjoy! (id:46923)
RE/MAX Excellence