
Property Results - On the Ball Real Estate
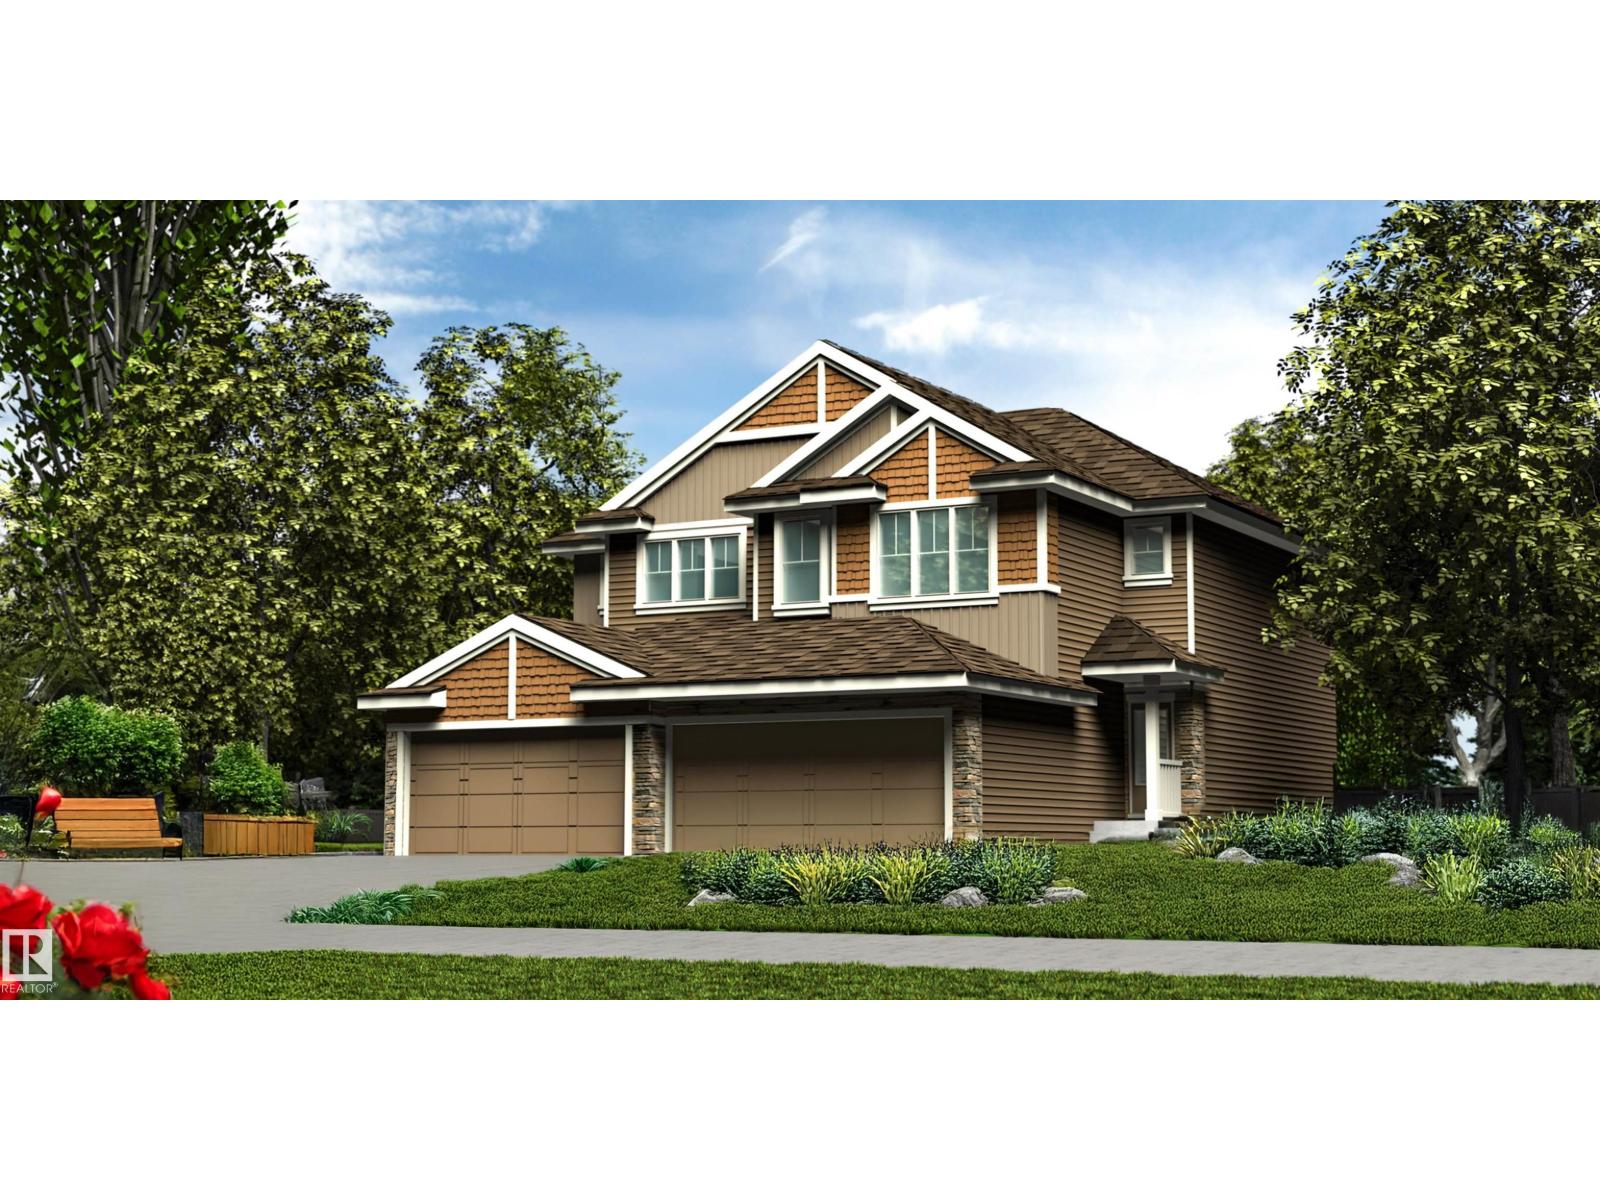
2034 Callihoo Li SW
Edmonton, Alberta
Elegant duplex designed for modern living w/ dbl attached garage, 2.74 m ceilings, LVP flooring thru main, upgraded railings & brushed nickel plumbing/lighting fixtures. Spacious foyer flows past convenient 2-pce bath into open-concept great rm, kitchen & dining area, ideal for everyday living or entertaining. Kitchen features central island w/ quartz counters, Silgranit undermount sink & flush eating ledge, plus full-height tile backsplash, OTR microwave, soft-close cabinet doors/drawers & corner pantry for added storage. Rear great rm is bright w/ lrg windows and sliding patio door to backyard. Upstairs offers expansive primary suite w/ W/I closet & spa-inspired 4-pce ensuite incl dbl sinks & glass-enclosed shower. Two addl bdrms provide generous space for family or guests, plus central 3-pce bath, convenient laundry rm & flexible bonus rm ideal for office, playroom or media space. Bsmt rough-in pkg & 2nd laundry rough-in incl. (id:46923)
Exp Realty
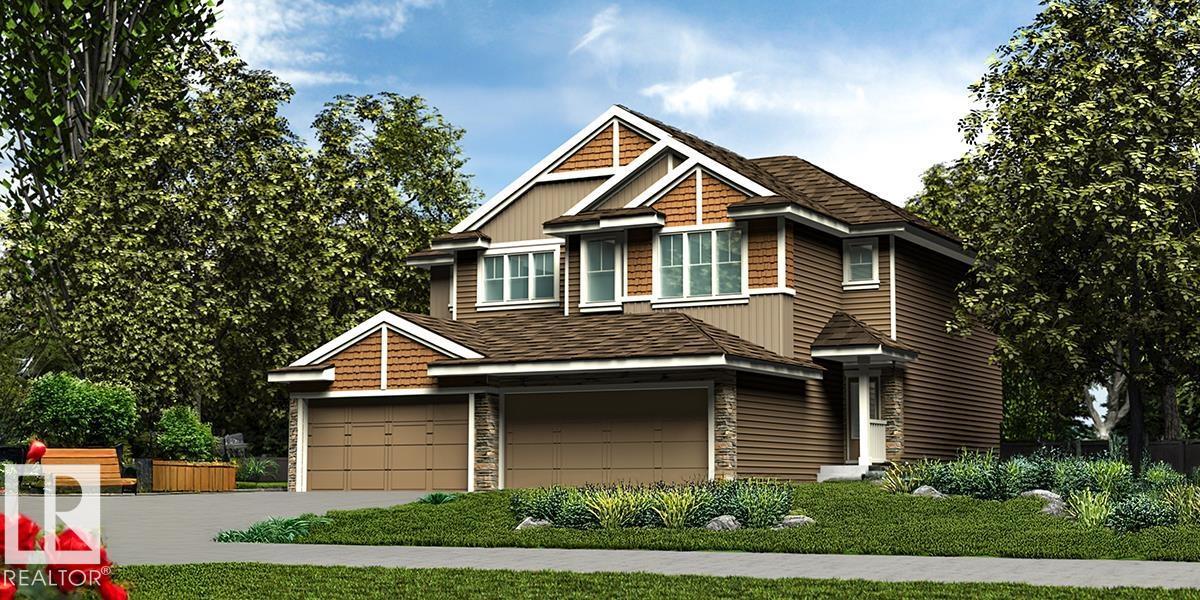
2030 Callihoo Li SW
Edmonton, Alberta
Elegant duplex designed for modern living w/ dbl attached garage, 2.74 m ceilings, LVP flooring thru main, upgraded railings & brushed nickel plumbing/lighting fixtures. Spacious foyer flows past convenient 2-pce bath into open-concept great rm, kitchen & dining area, ideal for everyday living or entertaining. Kitchen features central island w/ quartz counters, Silgranit undermount sink & flush eating ledge, plus full-height tile backsplash, OTR microwave, soft-close cabinet doors/drawers & corner pantry for added storage. Rear great rm is bright w/ lrg windows and sliding patio door to backyard. Upstairs offers expansive primary suite w/ W/I closet & spa-inspired 4-pce ensuite incl dbl sinks & glass-enclosed shower. Two addl bdrms provide generous space for family or guests, plus central 3-pce bath, convenient laundry rm & flexible bonus rm ideal for office, playroom or media space. Bsmt rough-in pkg & 2nd laundry rough-in incl. (id:46923)
Exp Realty
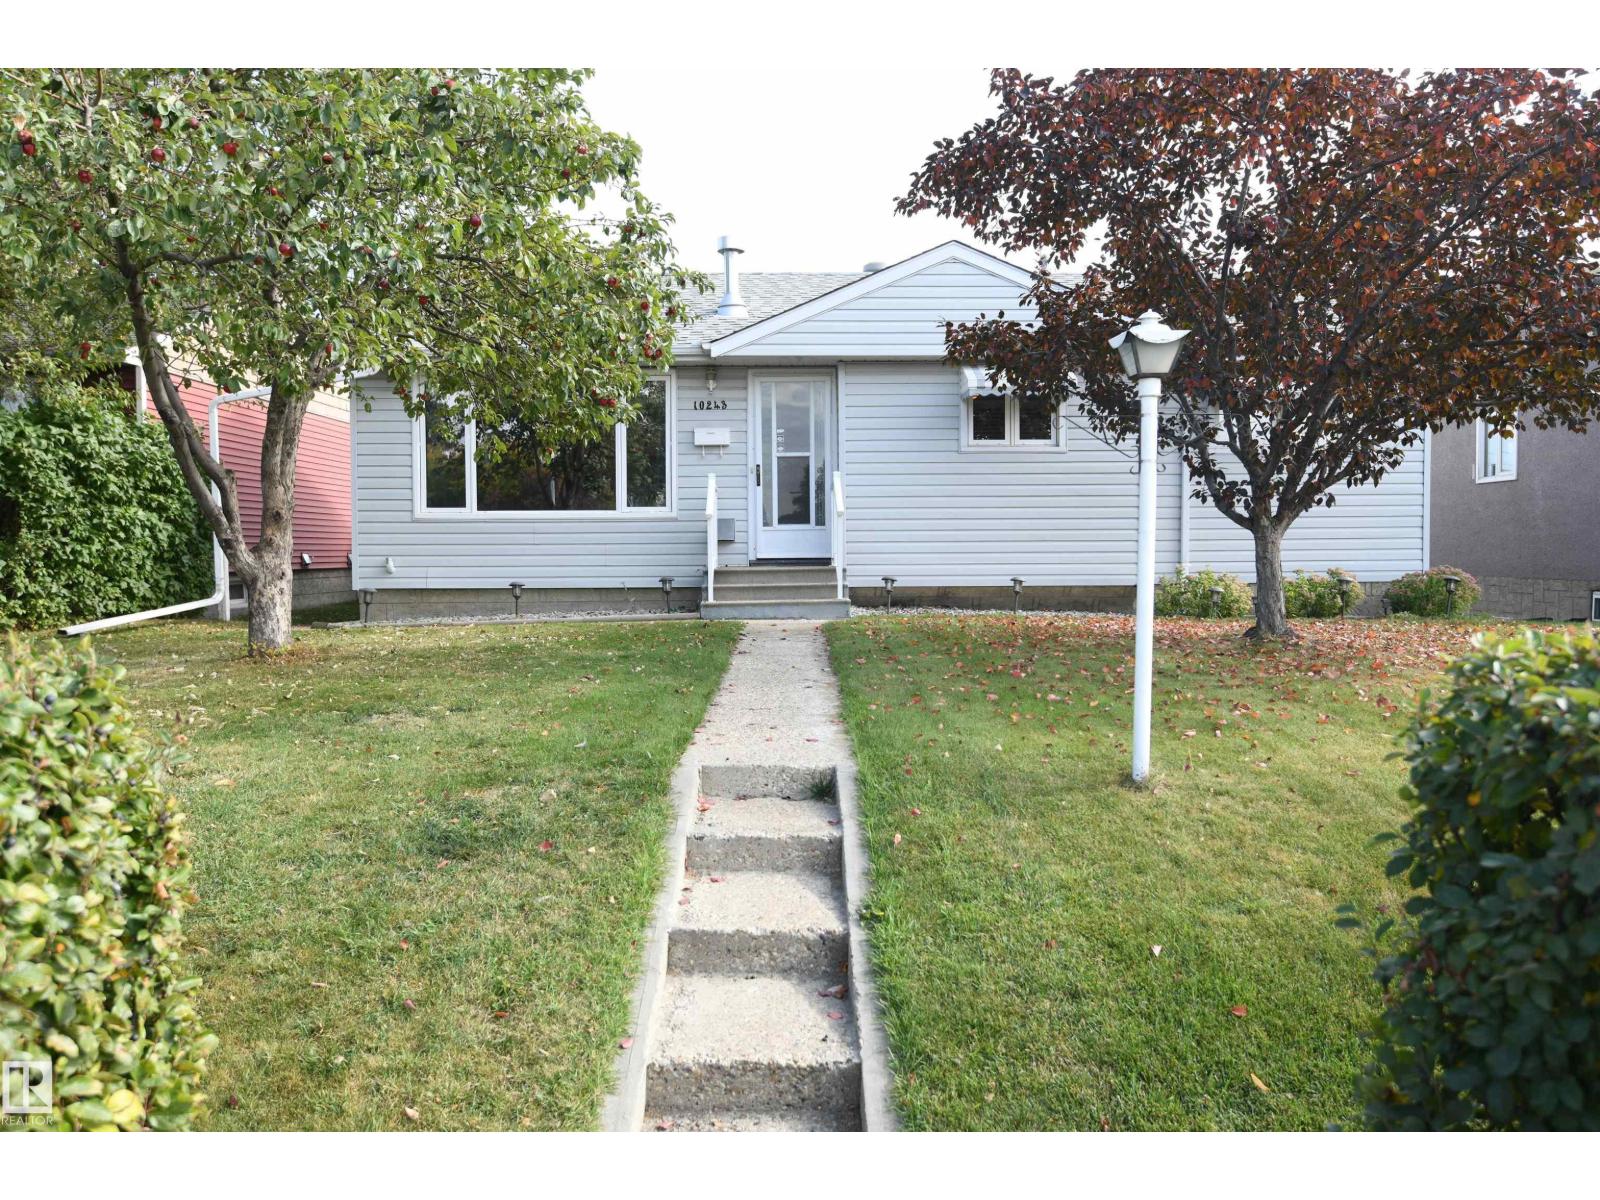
10243 42 St NW
Edmonton, Alberta
With 3 bedrooms on the main floor and 2 more downstairs, this upgraded Gold Bar bungalow on a quiet street, backs onto the ravine that leads to Gold Bar Park. Gleaming hardwood in the open living room, with a fieldstone gas fireplace. Upgraded vinyl windows throughout the main floor, including a notably oversized living room window that pours in natural light. Ample floorspace in the oak kitchen lets everyone join in and enjoy meal and entertaining time. Master bedroom is large enough to support king sized furniture, and is set at the front of the home. Huge rec room, perfect for family time and letting your hair down. The 4th & 5th basement bedrooms are connected via a Jack & Jill pocket door, perfect for a growing family. Fantastic, oversized, heated double garage with 220V and a large driveway. Private rear yard with a concrete patio with BBQ hookup. Recent shingles and high efficiency furnace as well. Immaculately maintained, with obvious pride of ownership. Immediate possession available (id:46923)
RE/MAX River City
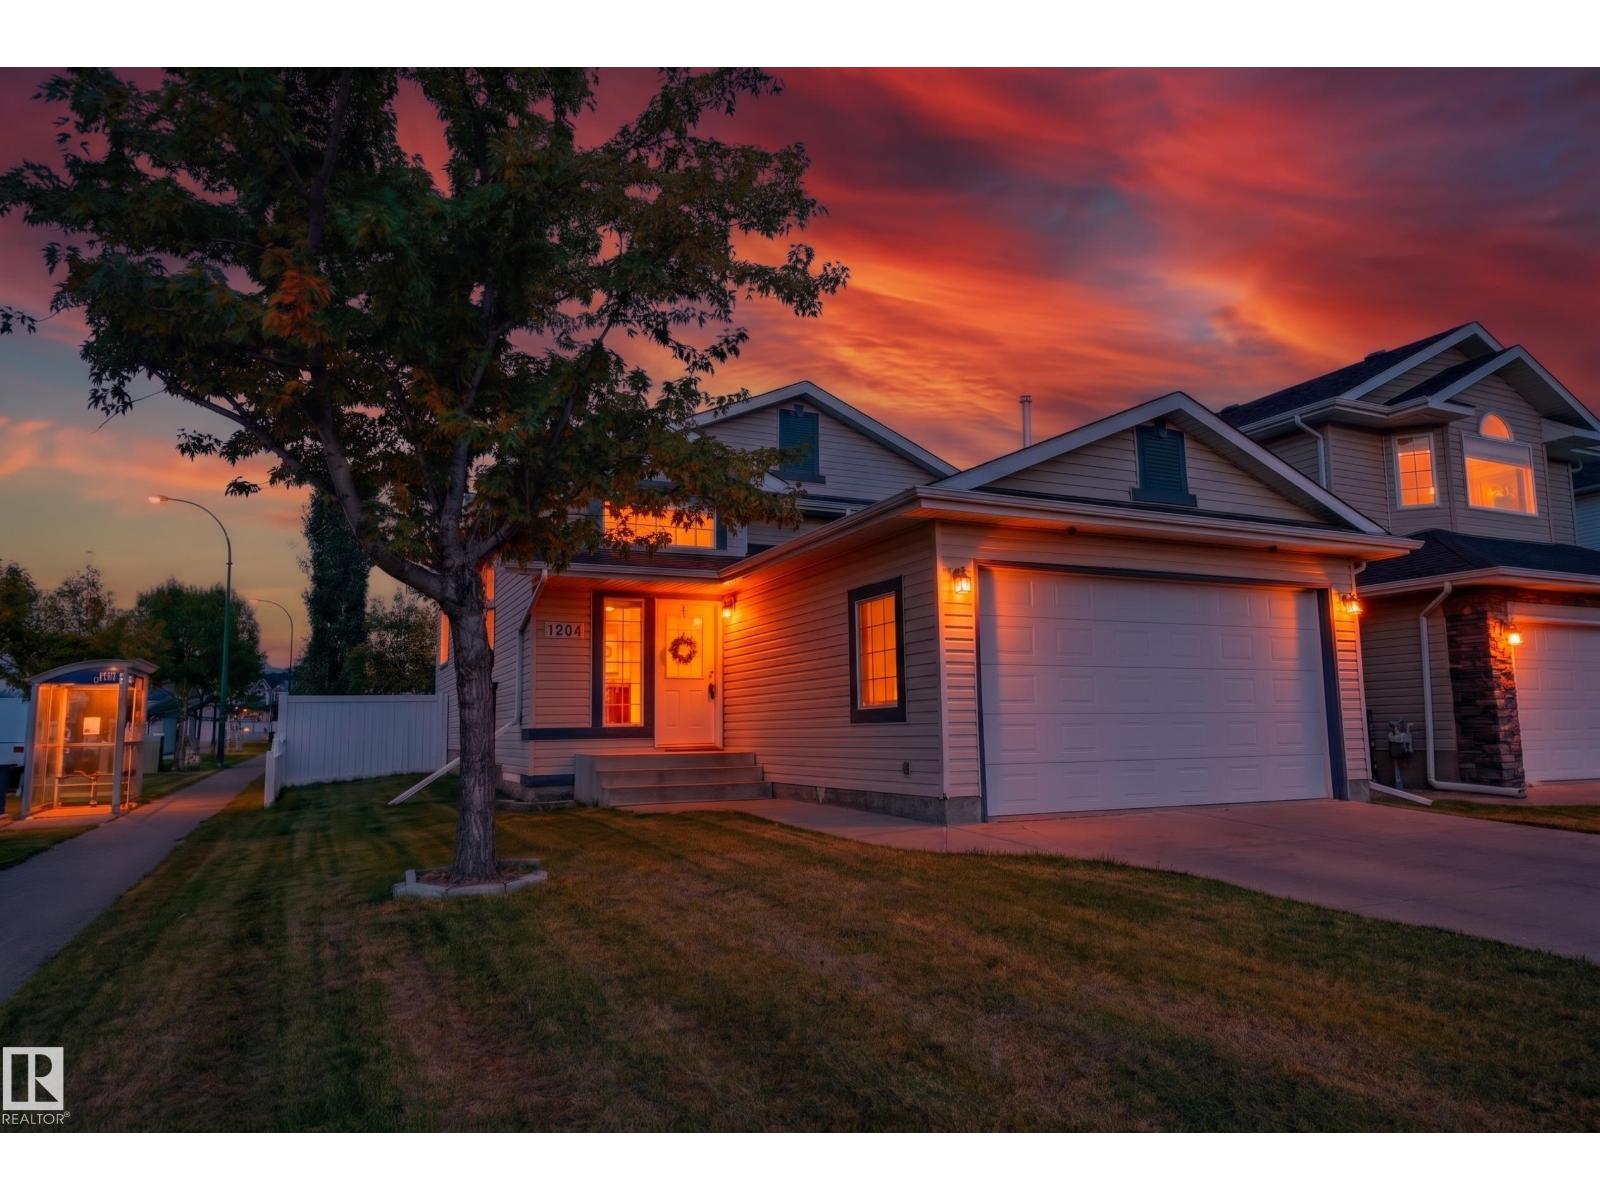
1204 Klarvatten Ct NW
Edmonton, Alberta
Offering over 2,000 sq. ft. of finished living space, this bright and versatile bi-level is the ideal setting to raise a family. Soaring vaulted ceilings elevate the open main level, leading into a spacious kitchen lined with ample counter space. The generous primary suite serves as a relaxing retreat with its dedicated full ensuite and deep soaker tub, complementing three additional bedrooms and two more full baths. Thanks to the bi-level design, the open basement stays vibrant and naturally lit with oversized windows. Complete with public transit and school bus stops right at your doorstep and easy walking access to several local schools, parks, and the scenic trails of Klarvatten Lake, this home pairs thoughtful design with everyday convenience. (id:46923)
Exp Realty
5233 49 Av
St. Paul Town, Alberta
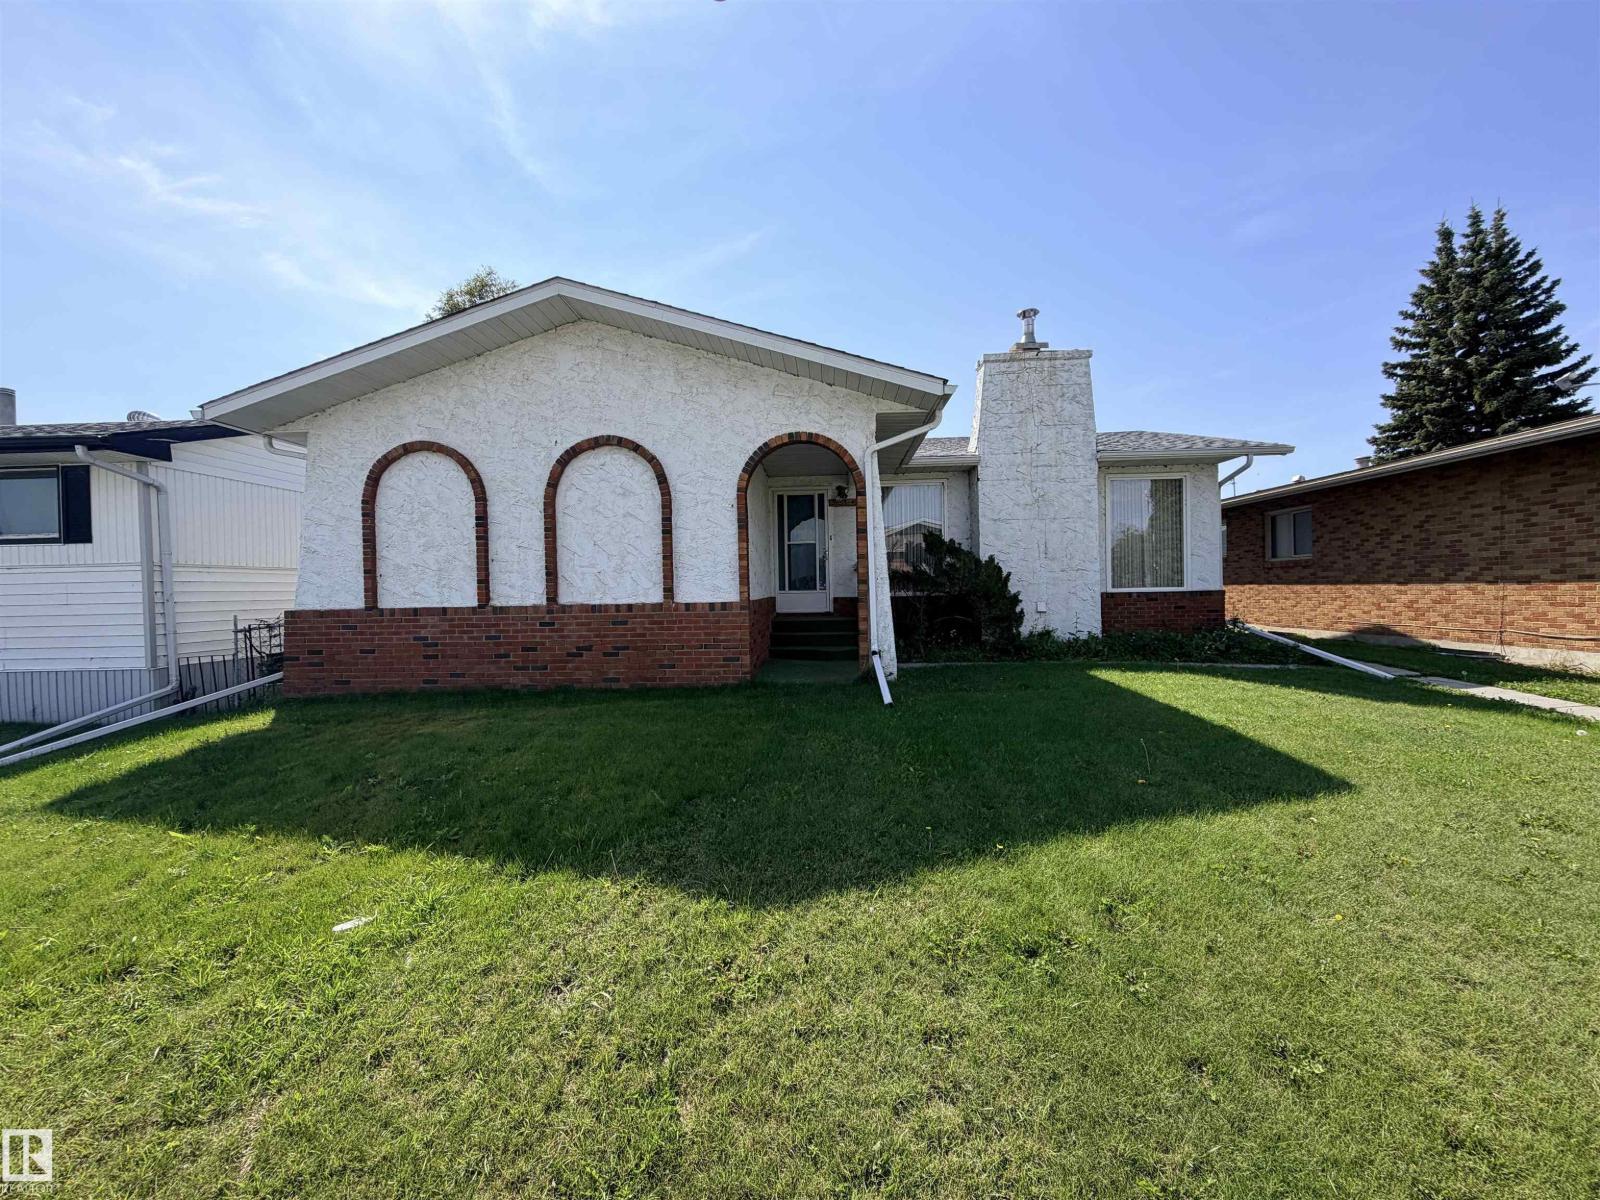
Welcome to this charming bungalow full of character and opportunity! Step inside to a cozy, functional eat-in kitchen with dark cabinetry and a bright window over the sink. The formal dining area flows seamlessly into the large living room. Two comfortable bedrooms occupy the main floor, including a primary with its own 2 pc ensuite. Convenient main-floor laundry adds everyday ease, while the basement provides a large rec room, another bedroom, and storage space. Outside, enjoy a heated and insulated double garage, plus an additional parking pad with room for your RV, trailer, or extra vehicles. The back yard offers space to relax and play. Ideally located within walking distance to the arena, library, and pool, this home puts recreation and community right at your doorstep. Affordably priced and brimming with potential, it's a fantastic opportunity for first-time buyers, investors, or anyone ready to make a space their own. Don't miss out! (id:46923)
Century 21 Poirier Real Estate
10837 139 St NW
Edmonton, Alberta
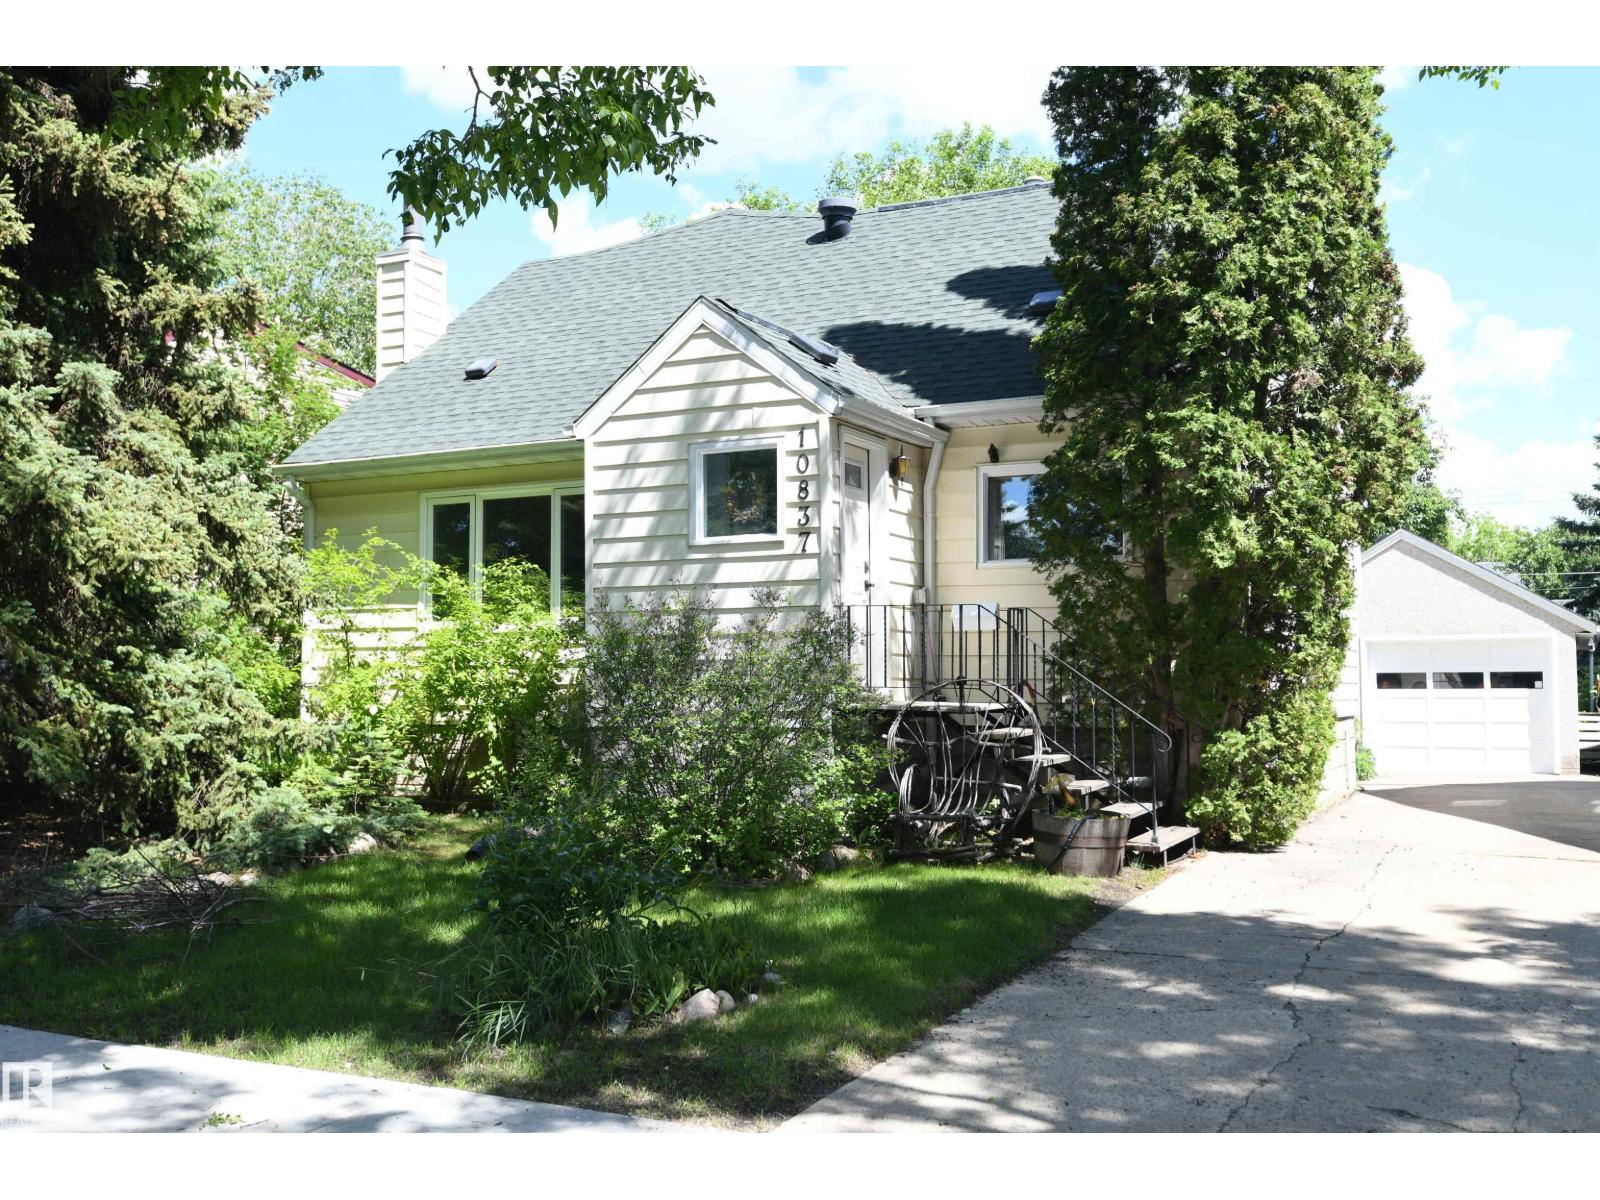
It's always a pleasure to walk through a home that is just that little bit special & unique, especially in sought after Glenora. This large 2 storey has elbow room to spare, with over 2000' of above grade living space. A formal front living room, & truly generously sized dining room fill the width of the front of the home. A very bright sitting/family room is set at the rear of the main floor, with a brick fireplace, & access to the private rear deck in the treed yard. The top floor enjoys 2 large bedrooms at the front of the home, & 2 more bedroom/office spaces at the rear, with their own staircase access. Downstairs, a rec room with a wood stove, 5th bedroom, storage room & upgraded utility room serve the needs of any busy lifestyle. A front drive to the heated garage with 220V power is great, & a double carport off the rear lane provides additional covered, snow-free car or RV parking. Upgrades to shingles, windows, sewer line, & more, all on a quiet, tree-lined street in a fantastic location. (id:46923)
RE/MAX River City
#2402 10410 102 Av NW
Edmonton, Alberta
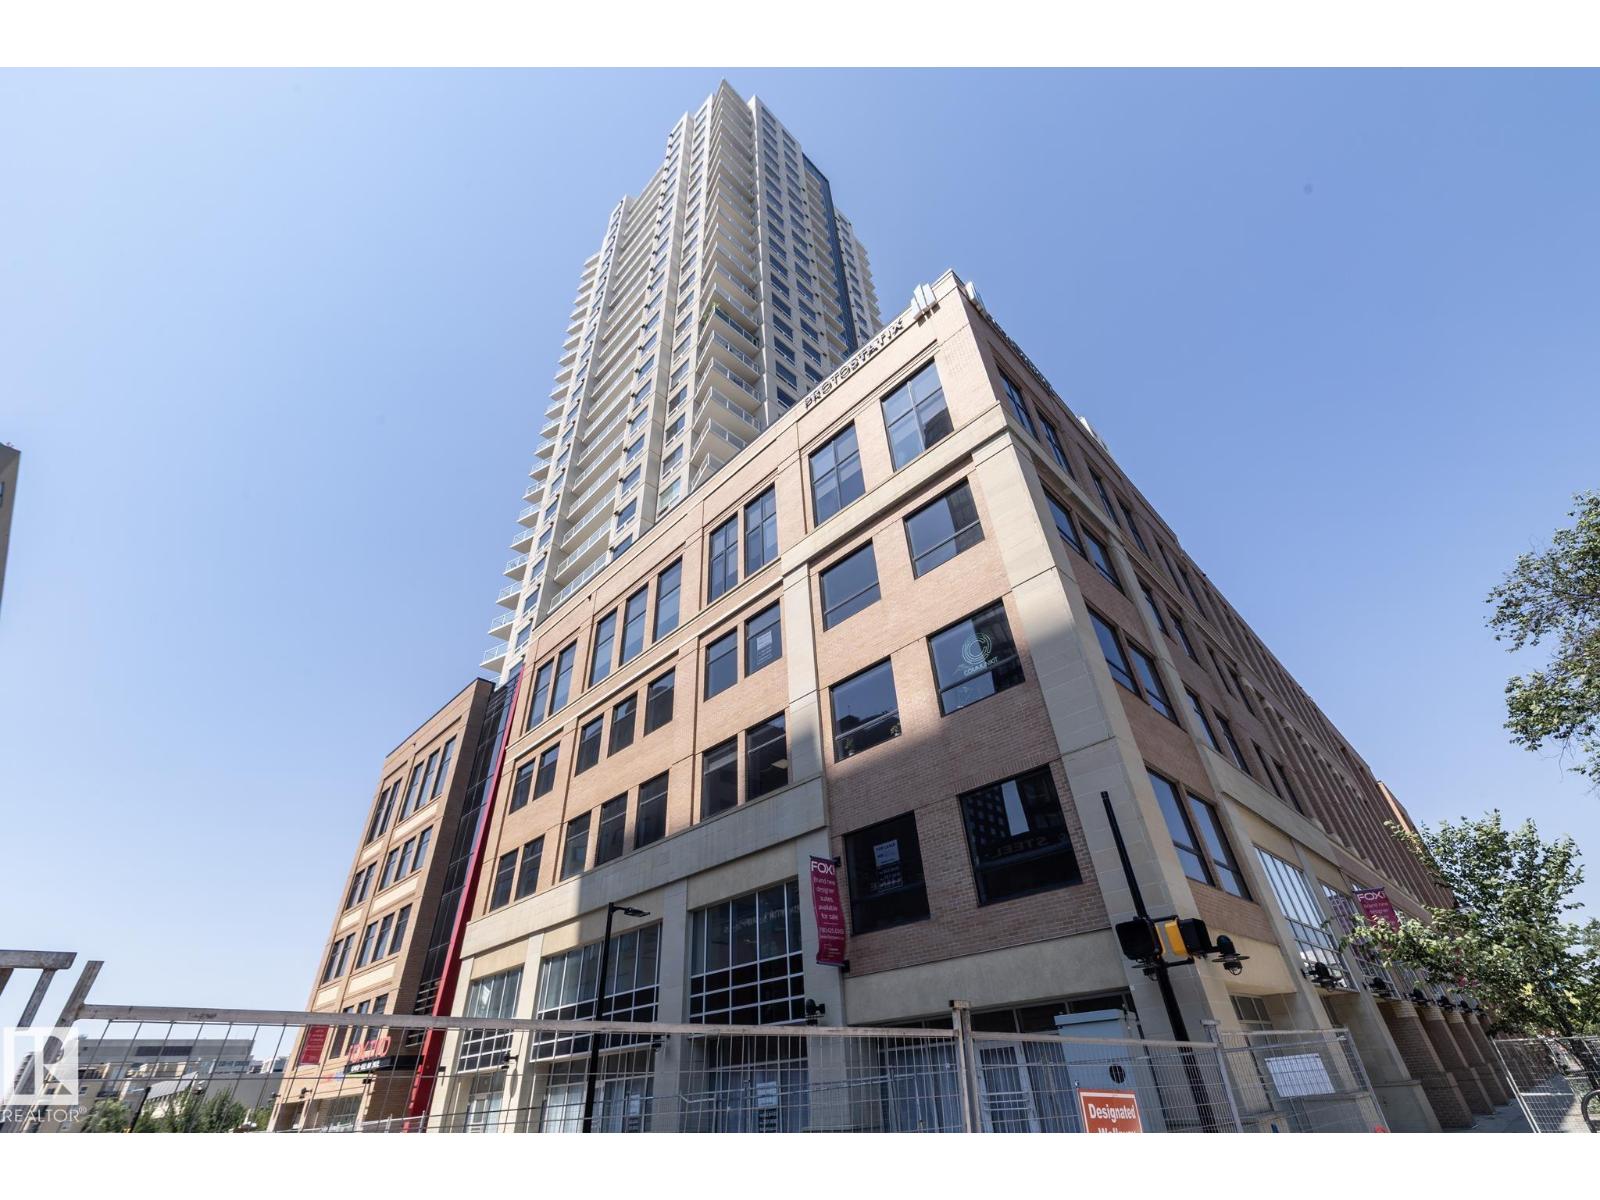
Experience elevated downtown living in the prestigious FOX TWO tower! This beautifully upgraded 2-bedroom, 2-bathroom + den condo offers 867.25 sq. ft. of thoughtfully designed living space with high-end finishes throughout. Enjoy a bright, open-concept layout featuring floor-to-ceiling windows that showcase spectacular city views from nearly every room, a modern kitchen with quartz countertops, upgraded cabinetry and stainless steel appliances, air conditioning, and a private balcony. The spacious primary suite includes a full ensuite, while the versatile den provides the perfect space for a home office or additional flex area. Complete with one titled underground parking stall, this exceptional home is ideally located in the heart of Edmonton's vibrant downtown, just steps from Rogers Place, restaurants, cafés, shopping, nightlife, and all the amenities the Ice District has to offer. (id:46923)
Exp Realty
31 Outlook Pl
St. Albert, Alberta
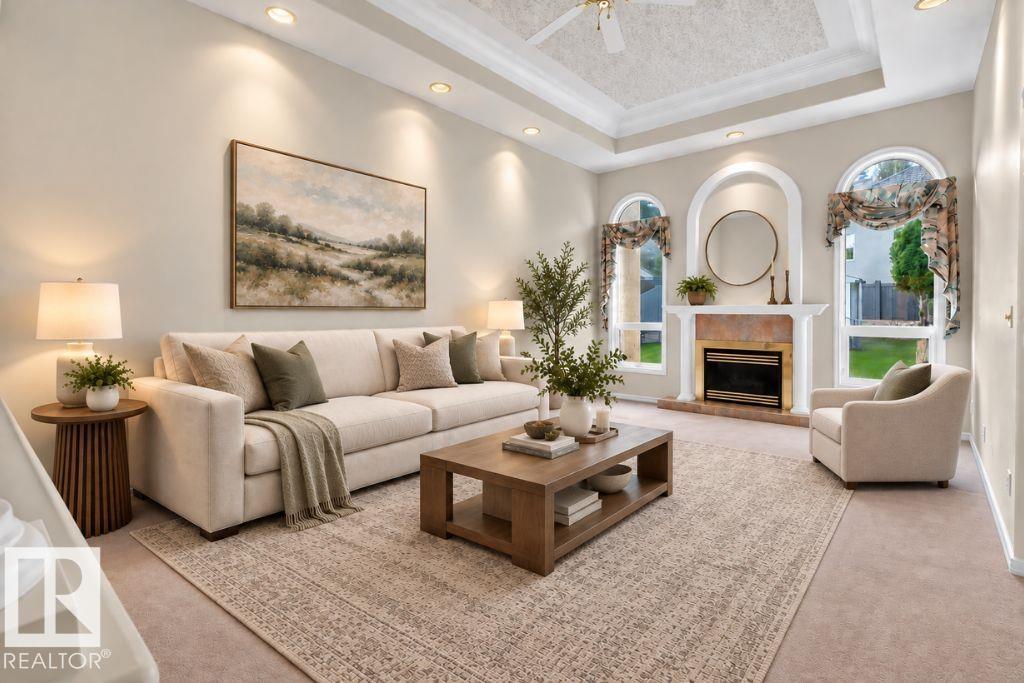
This well-maintained bungalow in Oakmont is a must-see. The tree-lined streets invite you into this quiet neighborhood. The owners have lovingly cared for this property, and it shows. With over 1500 sq ft, PLUS a fully developed basement, there is plenty of room for your family. The open-concept floor plan features vaulted ceilings and sunny windows. The living room features a gas fireplace & built-in shelving, with plenty of room for all your furniture. The spacious kitchen has abundant cabinets and counter space, plus a breakfast bar. In the dining room, there is room for a hutch, and it walks out to the SUNROOM. The main level has 2 bedrooms; the primary is KING-SIZED and features a 5-piece bathroom & w/i closet. Downstairs, there are 2 more bedrooms, a large family room w/ a gas fireplace, & a games room area. Features include 3 bathrooms, A/C, PEX plumbing, main-floor laundry, a raised vegetable garden, & a well-manicured yard w/a double attached heated garage. (id:46923)
One Percent Realty
30 Prince Dr
Lamont, Alberta
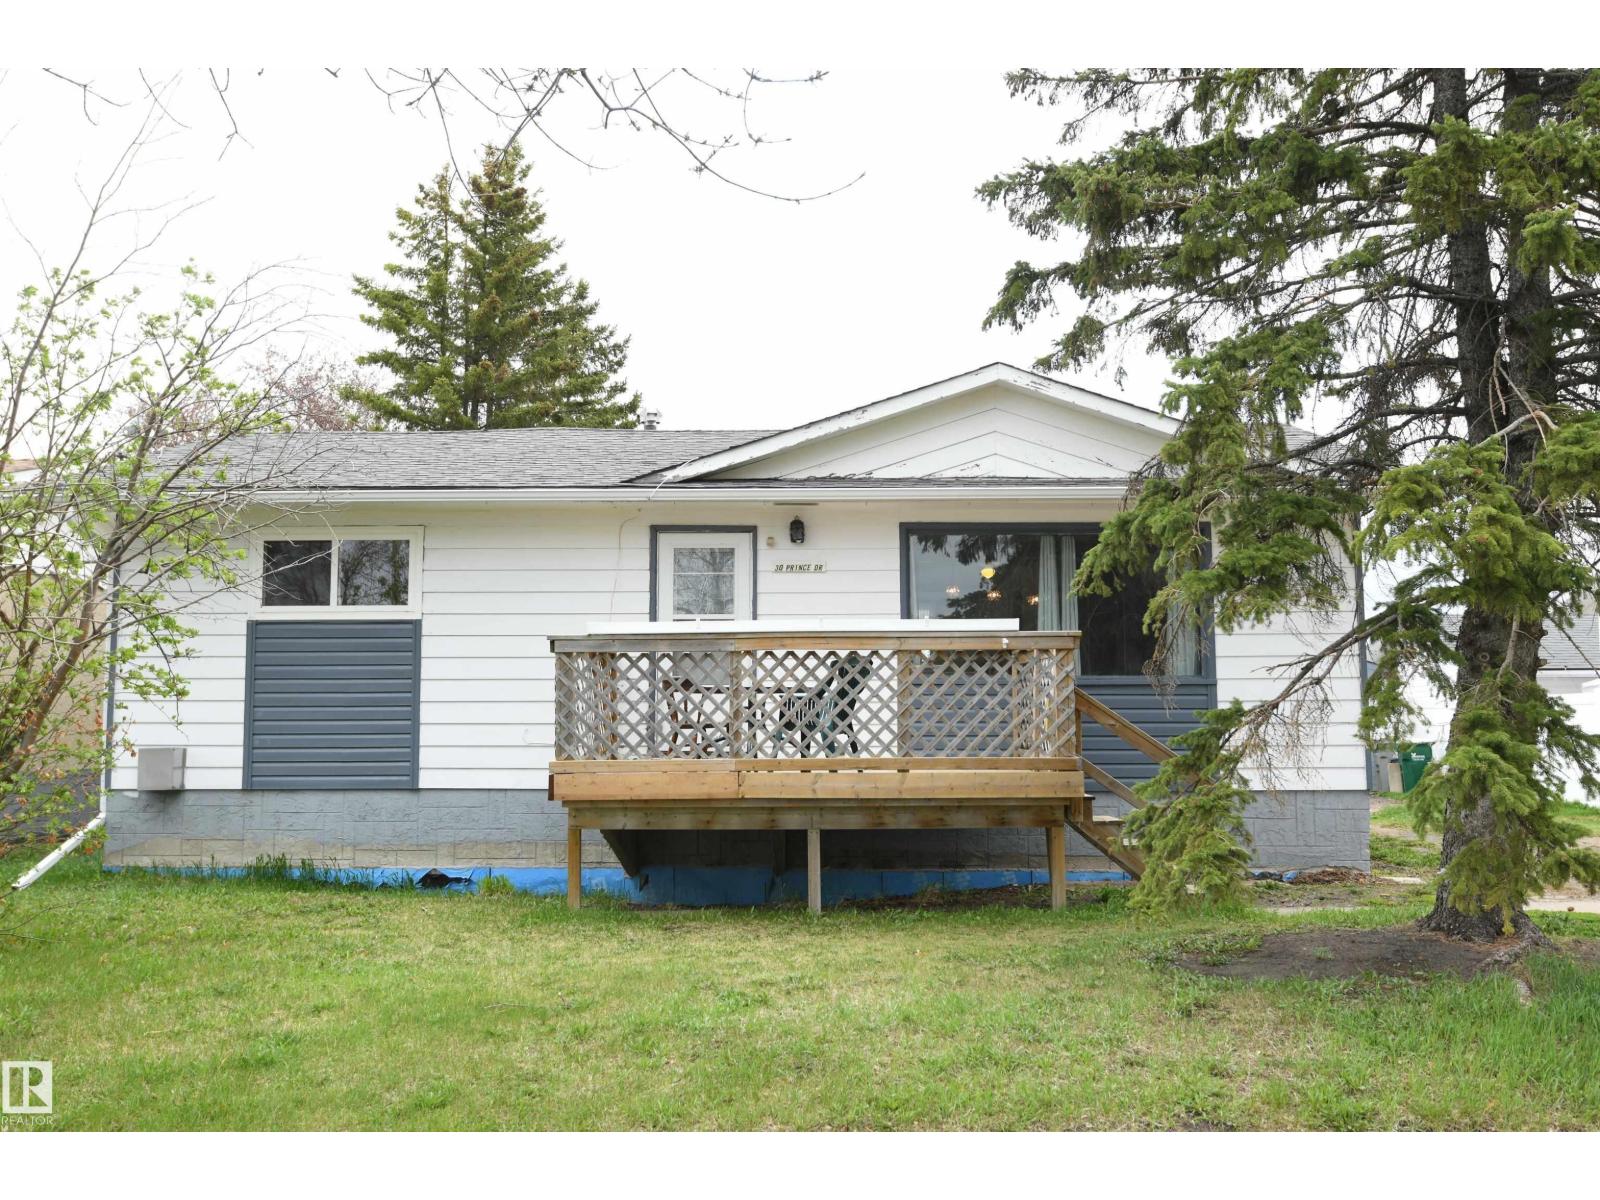
A great value in the heart of Lamont in this 2+1 bed bungalow with AC. Vinyl windows upgraded on the main floor, & recent shingles on the house and garage. Large master is at the front of the home, and easily supports king sized furniture. The 2nd main floor bedroom is also nicely sized, & has plumbing installed in it to provide the option for main floor laundry. Nice 4 piece bath on the main floor with upgraded vanity, & a second 3 piece bath in the lower level. Open layout for a home of this age, with a large eat in kitchen and a generously sized living room. The 10'x12' deck out the front of the house is a great place to sit & relax. Huge rec room downstairs, with a corner gas fireplace, a 3rd bedroom, and an area that has served as a 2nd kitchen in the past, or could be converted to an additional room. All this on a quiet street with a large lot, a long front driveway that will handle all the vehicles of a busy family, & RV parking at the rear. Weeping tile and sump installed. A nice buy (id:46923)
RE/MAX River City
2028 Callihoo Li SW
Edmonton, Alberta
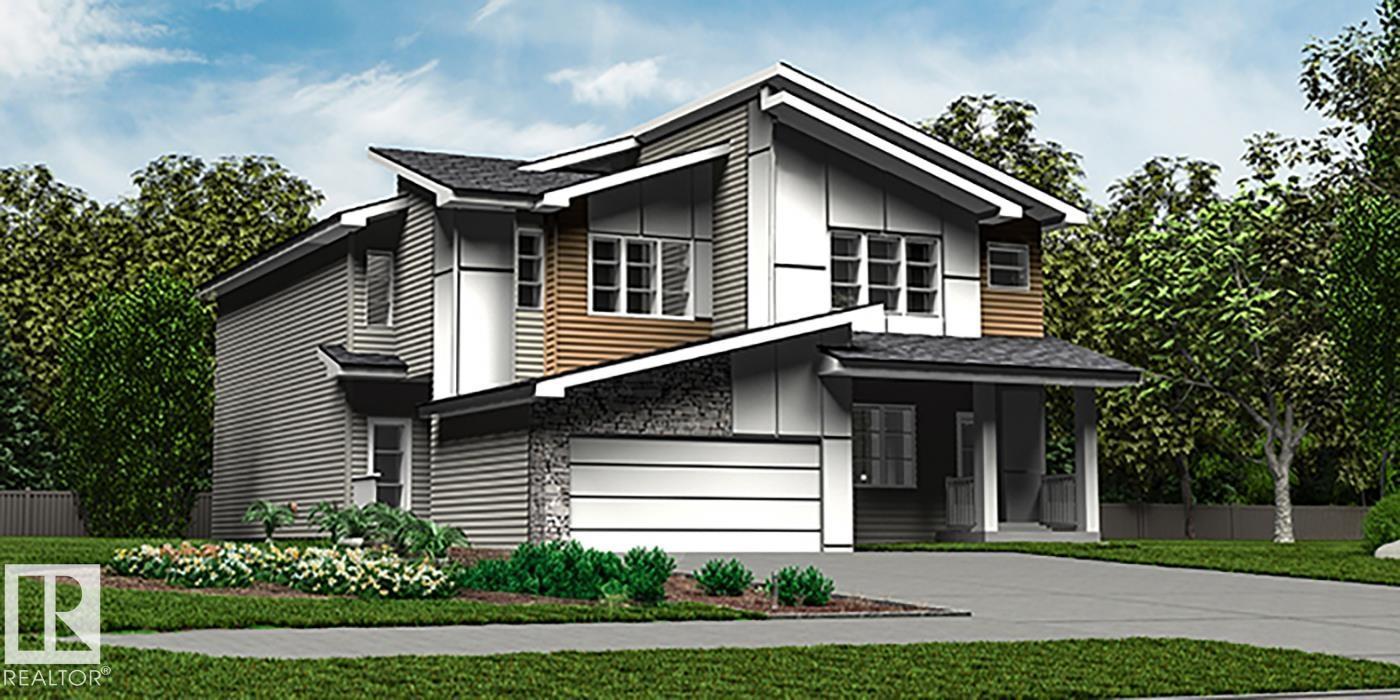
Elegant duplex designed for modern living w/ dbl attached garage, 2.74 m ceilings, LVP flooring thru main, upgraded railings & brushed nickel plumbing/lighting fixtures. Spacious foyer flows past convenient 2-pce bath into open-concept great rm, kitchen & dining area, ideal for everyday living or entertaining. Kitchen features central island w/ quartz counters, Silgranit undermount sink & flush eating ledge, plus full-height tile backsplash, OTR microwave, soft-close cabinet doors/drawers & corner pantry for added storage. Rear great rm is bright w/ lrg windows, sliding patio door, cozy FP & nook adding warmth and comfort. Upstairs offers expansive primary suite w/ W/I closet & spa-inspired 4-pce ensuite incl dbl sinks & glass-enclosed shower. Two addl bdrms provide generous space for family or guests, plus central 3-pce bath, convenient laundry rm & flexible bonus rm ideal for office, playroom or media space. Bsmt rough-in pkg & 2nd laundry rough-in incl. (id:46923)
Exp Realty
3607 James Mowatt Tr SW
Edmonton, Alberta
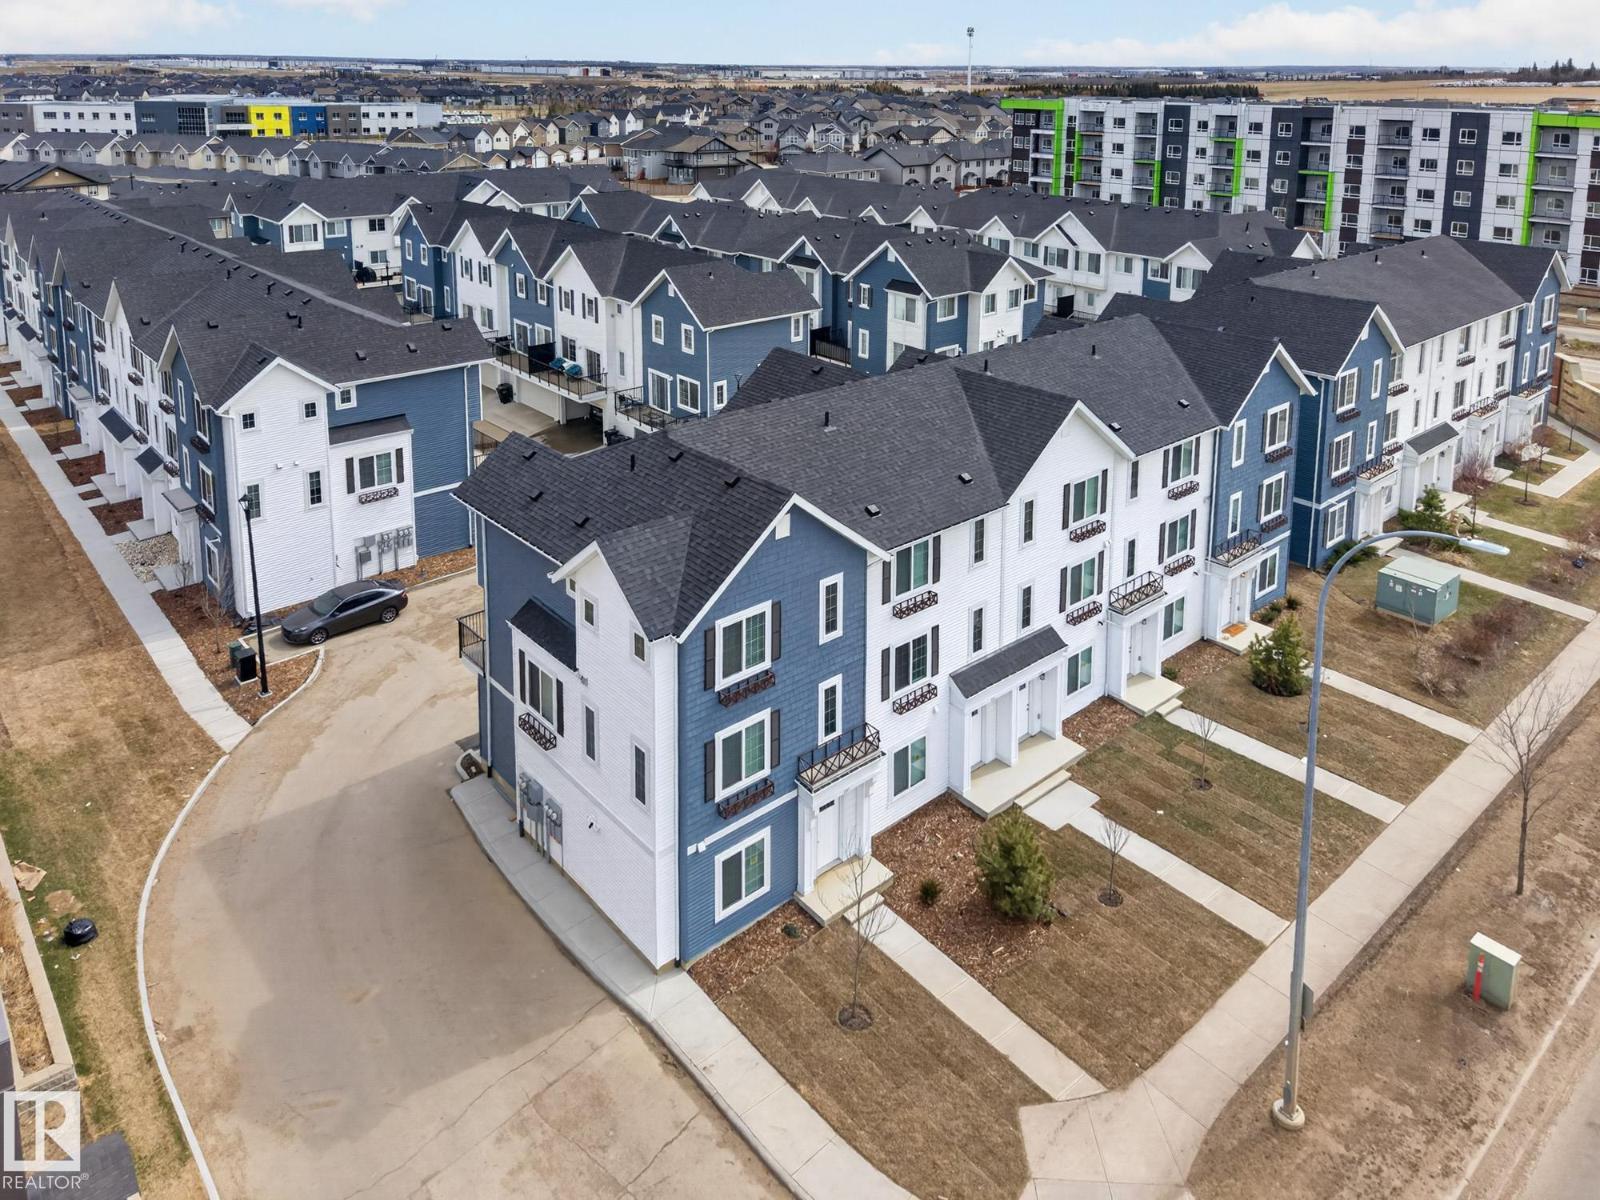
The MUSE in Allard South West Edmonton is another Premiere Town-house project by Park Homes! This 50 unit complex has LOCATION written all over it. Situated off James Mowatt Trail on Allard Blvd and down the street from DR. Lila Fahlman k-9 school and Skating rink, The complex is within walking distance to all amenities, and will be walking distance to the LRT expansion... This 3 storey A2 unit townhouse is one of the largest in the complex and offers a modern open concept space with gorgeous kitchen featuring quartz counters throughout, tiled back-splash, soft closing cabinetry, and vinyl plank flooring on the main floor complete with upgraded appliances. This 3 bedroom design comes with a 2nd storey deck for those summer BBQ's, A Spacious garage and the Alberta New Home warranty program with low condo fees making this a perfect place to start a family, downsize, or keep as an investment property. Come see this Brand New Townhome today! (id:46923)
Maxwell Polaris
#21 54324 Bellerose Dr
Rural Sturgeon County, Alberta
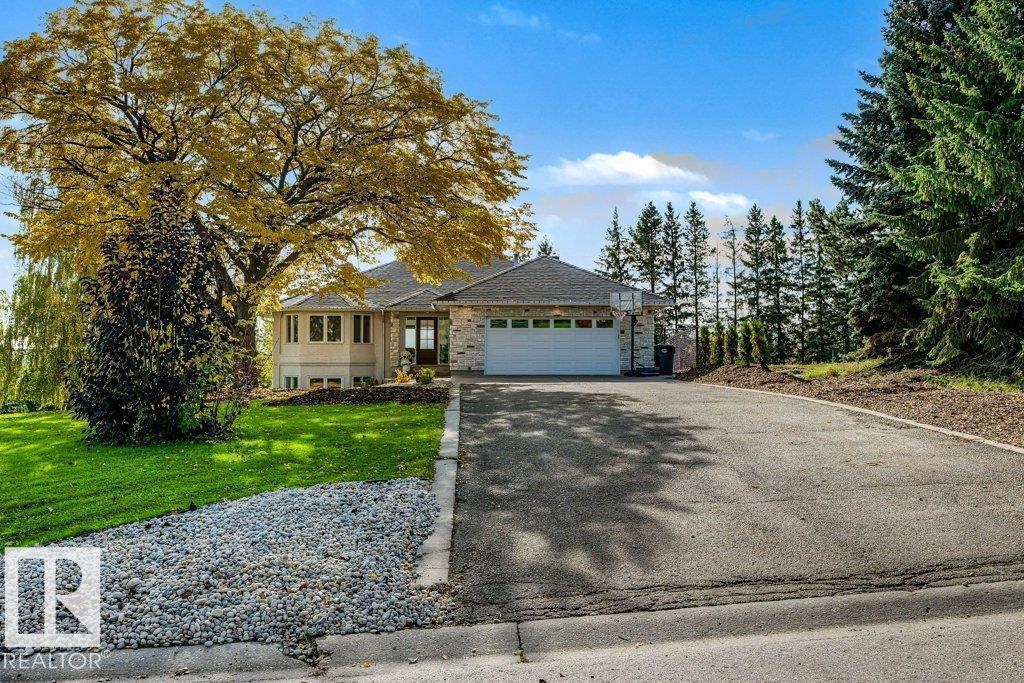
ACREAGE LIVING WITHOUT THE ACREAGE COMMUTE! Welcome to this beautifully updated, TURNKEY WALKOUT BUNGALOW in sought-after SUMMERBROOK ESTATES, just 3 minutes from St. Albert! Situated on approximately HALF AN ACRE, this exceptional property offers the perfect combination of space, privacy and convenience. The bright, contemporary interior showcases an inviting open-concept design, stylish kitchen, beautiful finishes and spacious living areas ideal for everyday living and entertaining. Featuring a main-floor primary bedroom plus den and 3 additional bedrooms in the fully developed WALKOUT BASEMENT, this versatile layout is perfect for empty nesters or growing families. Step outside to enjoy the expansive, FULLY FENCED yard complete with updated landscaping, irrigation and plenty of room to entertain or unwind. MUNICIPAL WATER & SEWER provide added convenience, giving you the best of acreage-style living just minutes from the city! (id:46923)
Rimrock Real Estate