
Property Results - On the Ball Real Estate
2020 194 St NW
Edmonton, Alberta
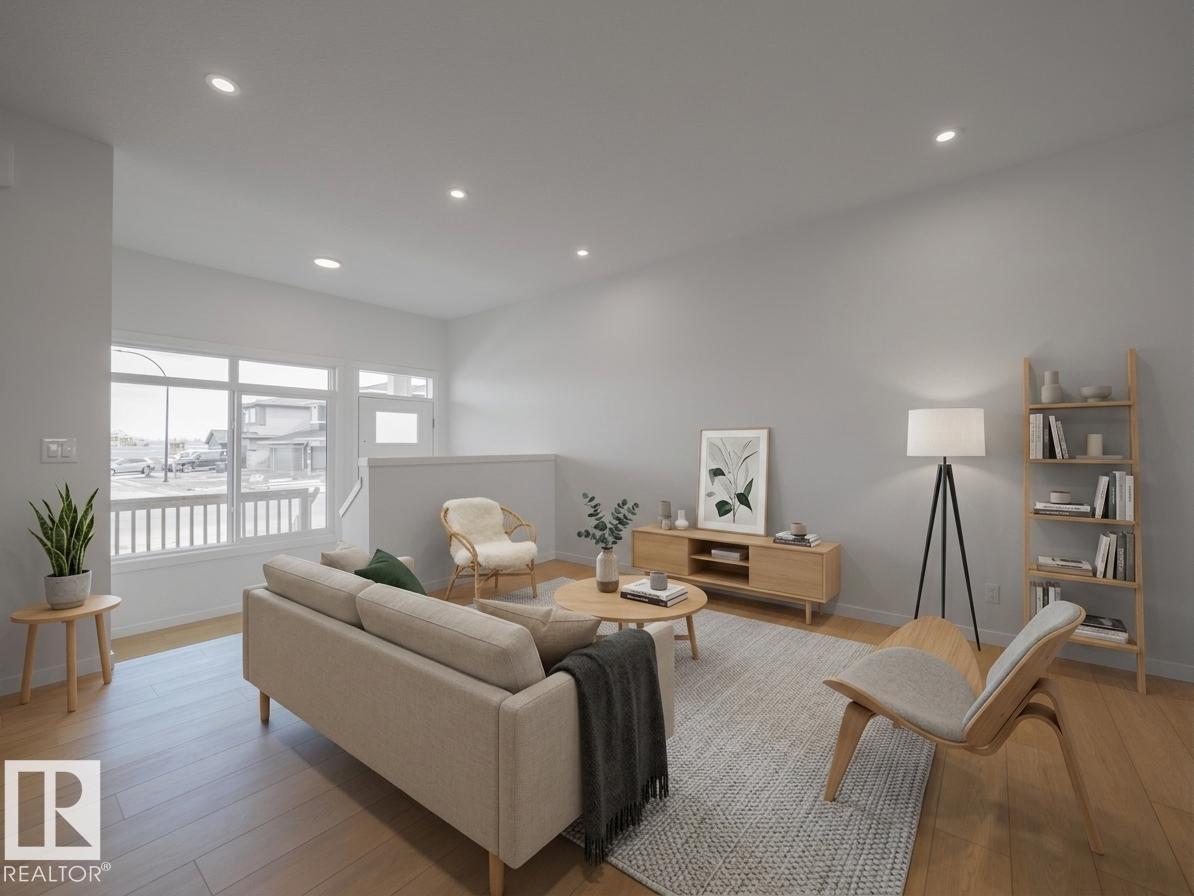
Built by Impact Homes, this stunning home w/ a SEPARATE ENTRANCE is designed to fit the way you live, blending timeless style, everyday comfort & exceptional functionality. The bright, open main floor features 9' ceilings & an inviting layout that's perfect for gathering with family or entertaining friends. At the heart of the home, the beautiful kitchen offers quartz countertops, S/S Appliances, a ceramic tile backsplash, upgraded cabinetry & plenty of space to create lasting memories. Upstairs, the spacious primary suite is your private retreat, complete w/ a luxurious 5 pc ensuite & walk in closet. Two additional bedrooms, a full bath & convenient upstairs laundry complete the upper level. Backed by the Alberta New Home Warranty Program for added peace of mind. *Home is under construction. Photos are not of the actual home. Some finishings may vary. Some photos are virtually staged* (id:46923)
Maxwell Challenge Realty
93 Nottingham Point
Sherwood Park, Alberta
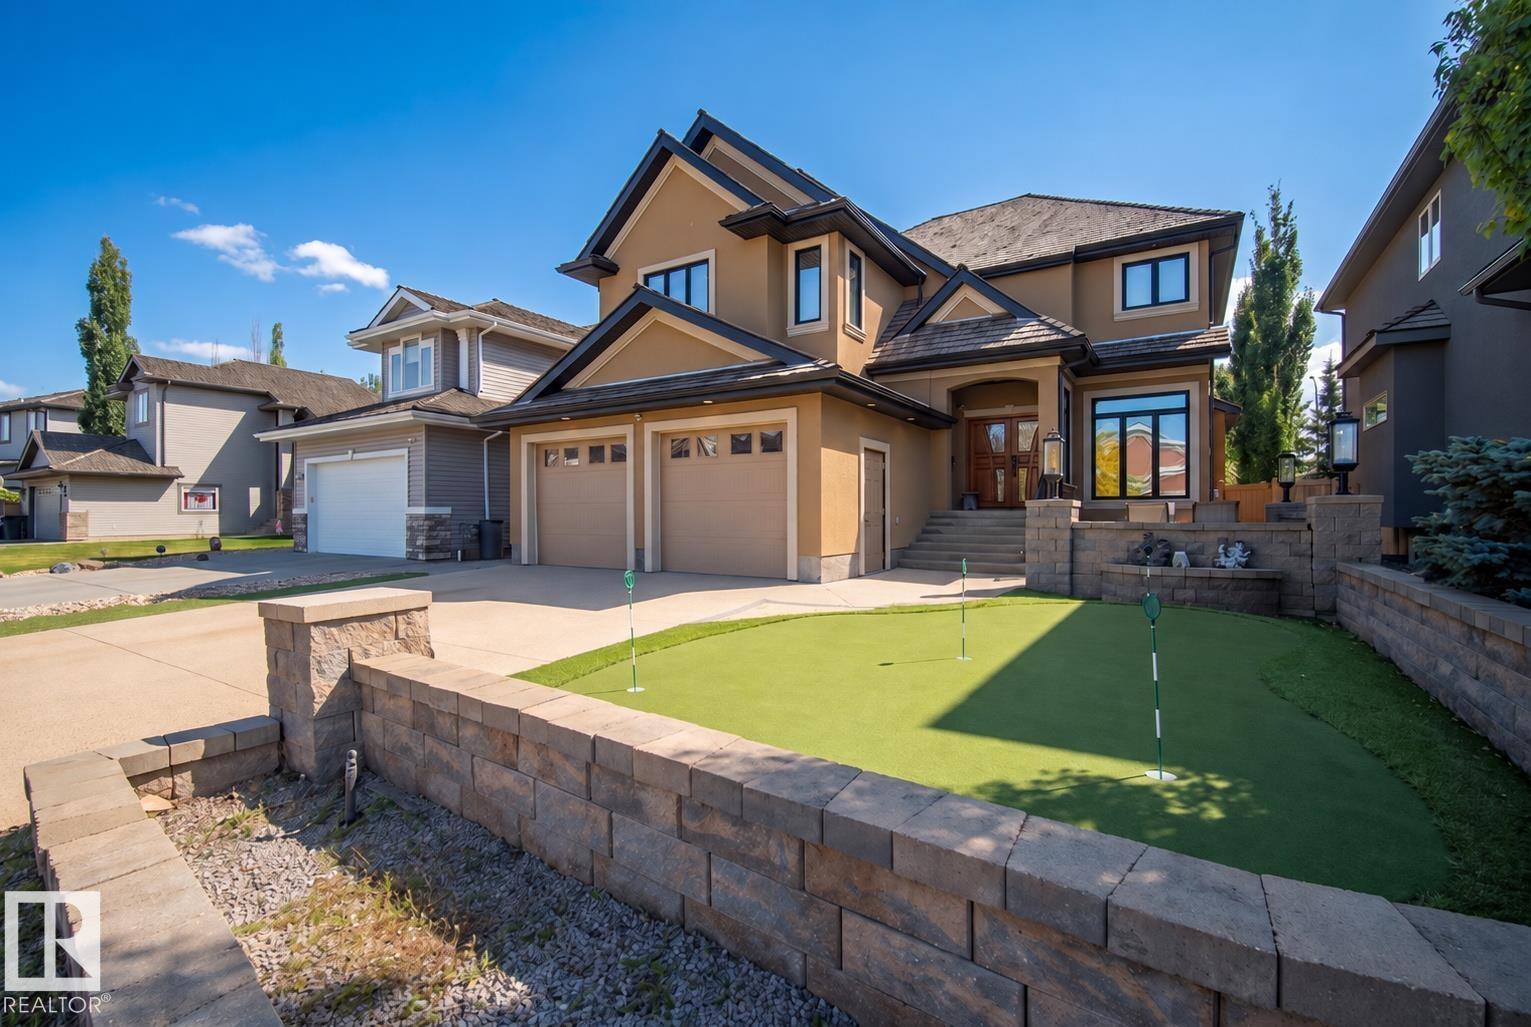
Nottingham beauty. Set on an oversized, tree-lined lot in one of Sherwood Park’s most desirable neighbourhoods, this custom executive home is just steps from Ball Lake. Inside, a grand entry w/ a curved staircase leads to a living area featuring a double-sided gas FP set into a striking granite & onyx feature wall. The kitchen offers custom cabinetry, granite counters & luxury Viking & Miele appliances, including a gas range, built-in ovens & an integrated coffee system. Upstairs, each of the three bedrooms has a private ensuite. The primary suite also features a wet bar & beverage area, a WI closet w/ built-in organizers, & an ensuite w/ a 6' waterfall tub & separate steam shower. A bonus room completes the upper level. The fully finished basement includes a dedicated theatre room, games area, custom granite wet bar & 2 additional bedrms. Outside, a front courtyard & 4-hole putting green are matched by a maintenance-free deck & private backyard hockey rink. Packed w/ endless premium features & upgrades. (id:46923)
Royal LePage Prestige Realty
18107 89 Av NW
Edmonton, Alberta
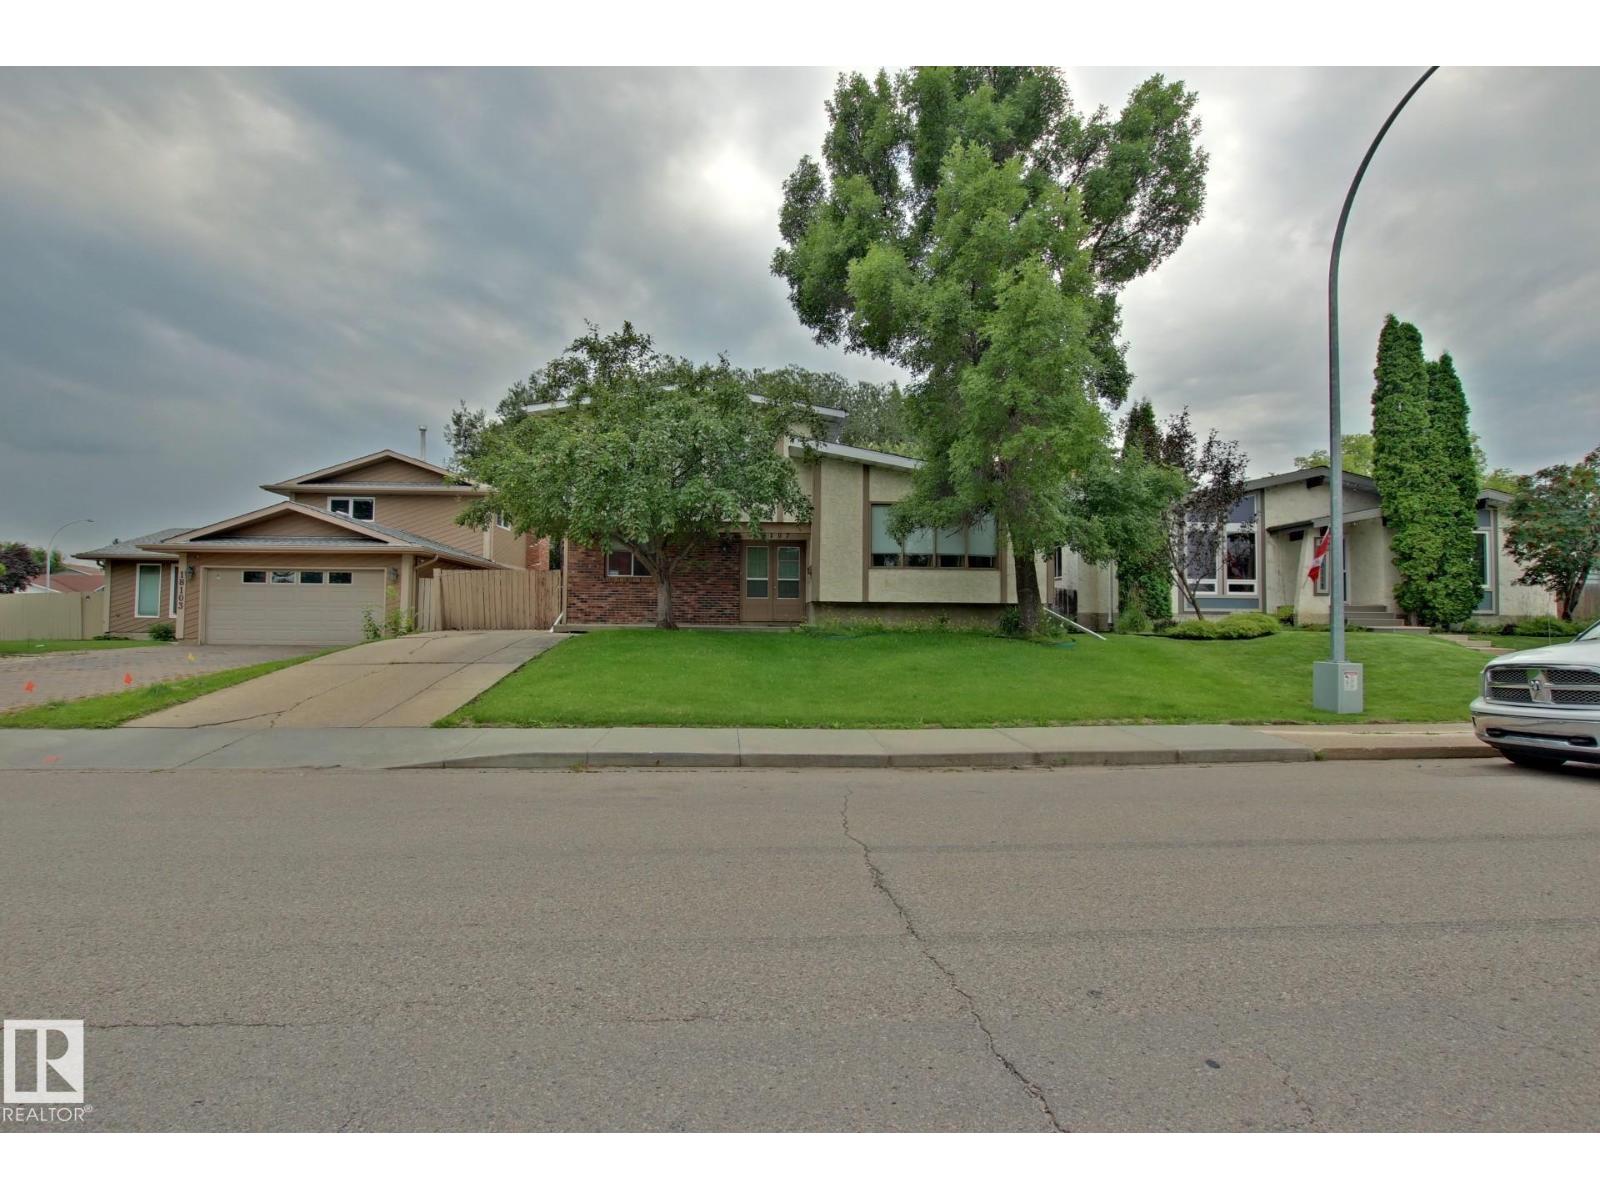
A classic 1970's 4 level split is now available; they definitely don't build them like this anymore. As you approach the house you have a brick feature wall that greets you as you come up to the double front door entry way. It enters into the large front foyer and you have access to rear family room, main floor bdrm or upper level Living room. Vaulted ceilings & a formal dinning room; classic floorplan & great example of what homes use to be. Kitchen cabinets galore with all the accessories. Pot filler on the stove wall and the perfect picture window over the sink that looks out on the rear yard. Lower family room has a beautiful brick fireplace. Upstairs has 3 bdrms & 2 baths. Master bedroom has an ensuite option that was popular for that era. Fully finished basement and crawlspace plus Central Air. Heated double detached garage and rear shed. Home needs some work. Additional hardwood flooring, tile flooring and railings come with the sale. Large 55x120 lot in Belmead with direct street access to 178 St. (id:46923)
Century 21 All Stars Realty Ltd
2204 193 St NW
Edmonton, Alberta
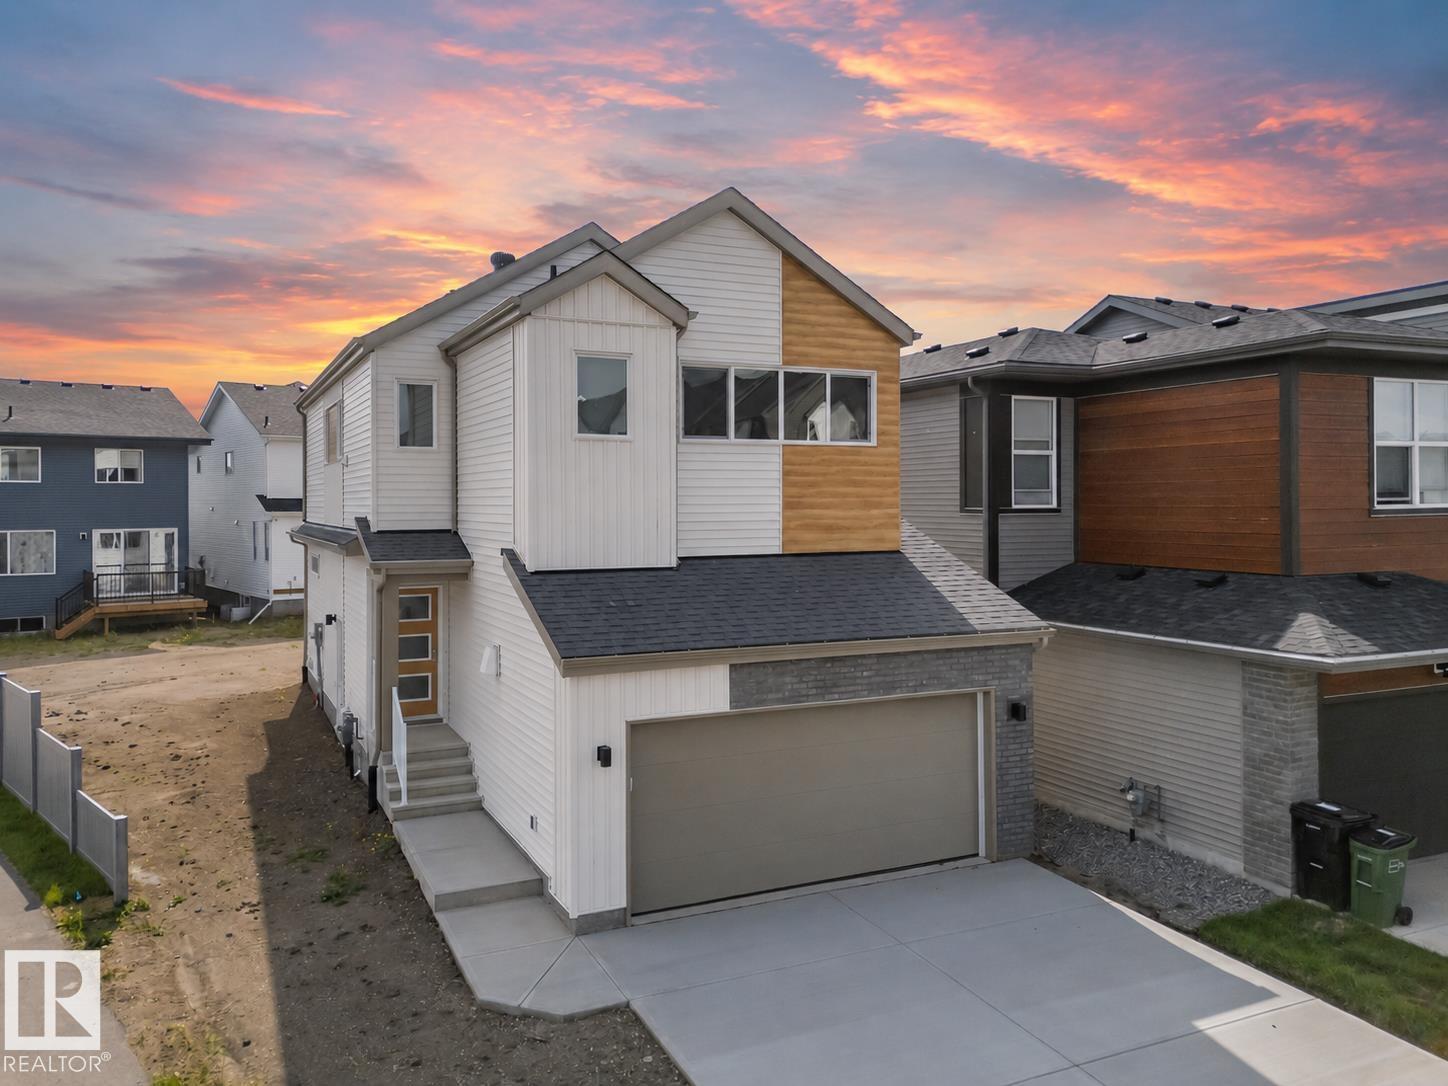
Welcome to a home designed to make everyday living feel exceptional. This beautifully crafted Coventry Home sits on a desirable corner lot and features a double attached garage and SEPARATE ENTRANCE. Soaring 9' ceilings on the main floor create a bright, airy atmosphere, while the chef-inspired kitchen showcases quartz countertops, elegant cabinetry, designer finishes and a spacious walkthrough pantry. The Great Room flows effortlessly into the dining area, creating the perfect space to gather, relax and entertain. Upstairs, the primary suite offers a peaceful retreat with dual sinks, a walk-in shower and walk-in closet. Two additional bedrooms, a full bath, bonus room and convenient upstairs laundry provide comfort and flexibility for the whole family. Built with exceptional craftsmanship and backed by the Alberta New Home Warranty Program. *Some photos are virtually staged* (id:46923)
Maxwell Challenge Realty
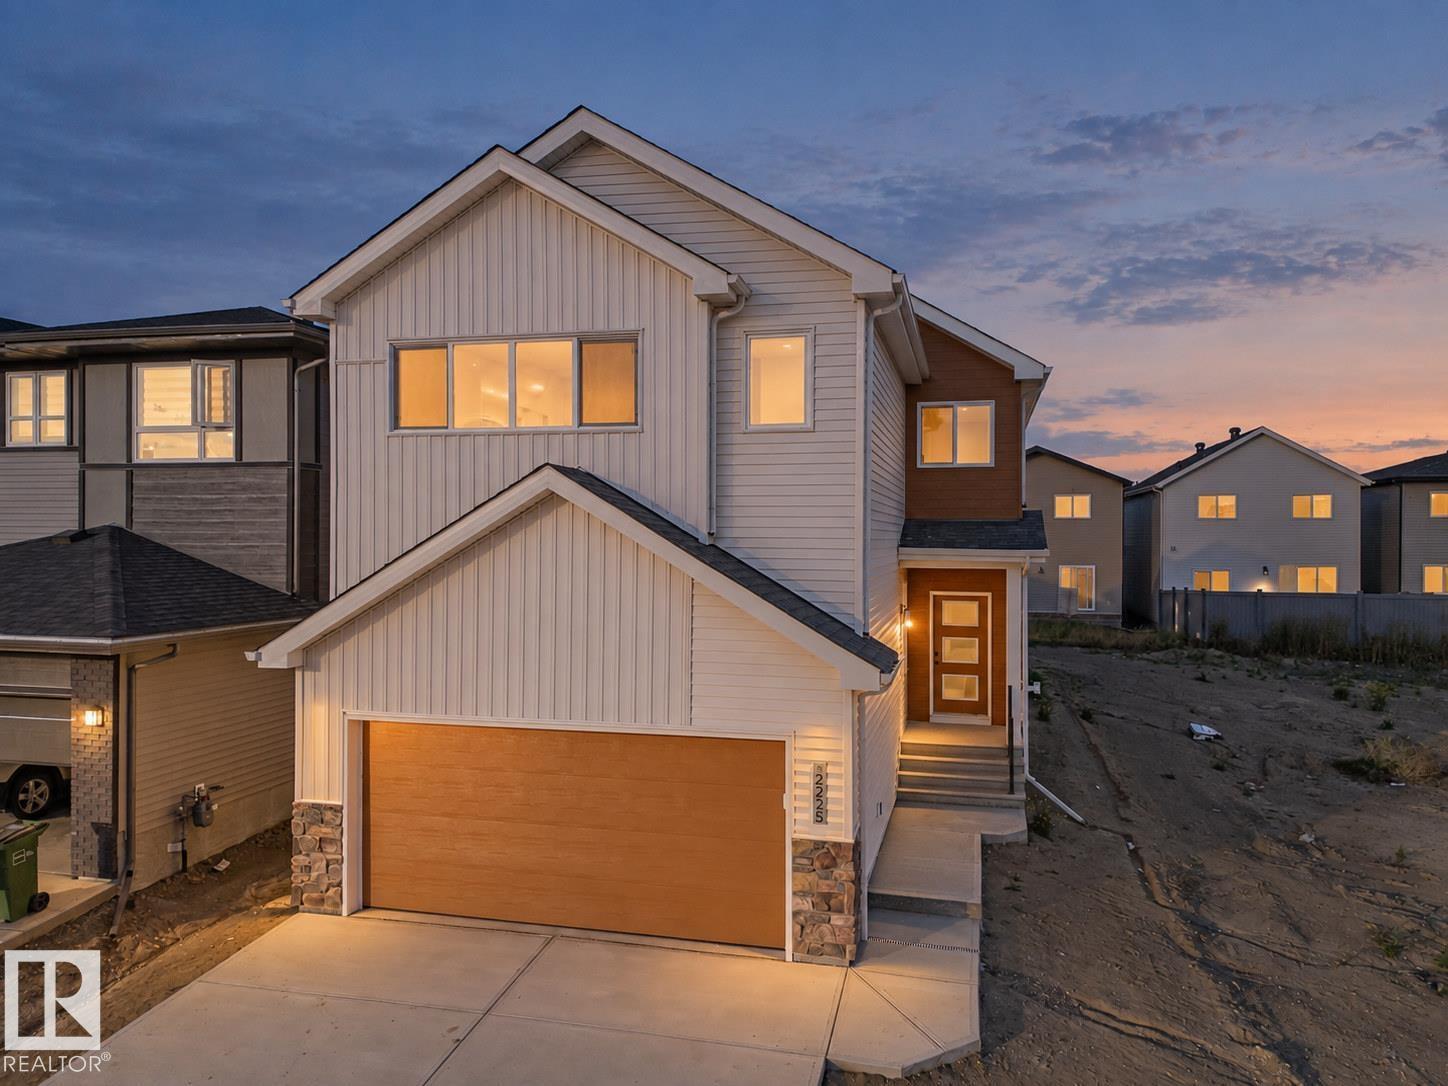
2225 194a St NW
Edmonton, Alberta
Welcome to a home designed to impress at every turn. This stunning Coventry Homes property offers a SEPARATE ENTRANCE and an incredible open-concept layout highlighted by a soaring open-to-below living room featuring a beautiful fireplace that fills the space with warmth and natural light. The chef-inspired kitchen showcases quartz countertops, elegant cabinetry, stainless steel appliances, tile backsplash, and a walk-through pantry that connects seamlessly to the mud room. A spacious dining area, main floor den, and convenient half bath complete the main level. Upstairs, escape to the luxurious primary suite featuring a walk-in closet and spa-like 5-piece ensuite with dual sinks, a soaker tub, and stand-up shower. Two additional bedrooms, a bonus room, full bath, and upstairs laundry provide space for the whole family. Backed by the Alberta New Home Warranty. Some photos are virtually staged. (id:46923)
Maxwell Challenge Realty
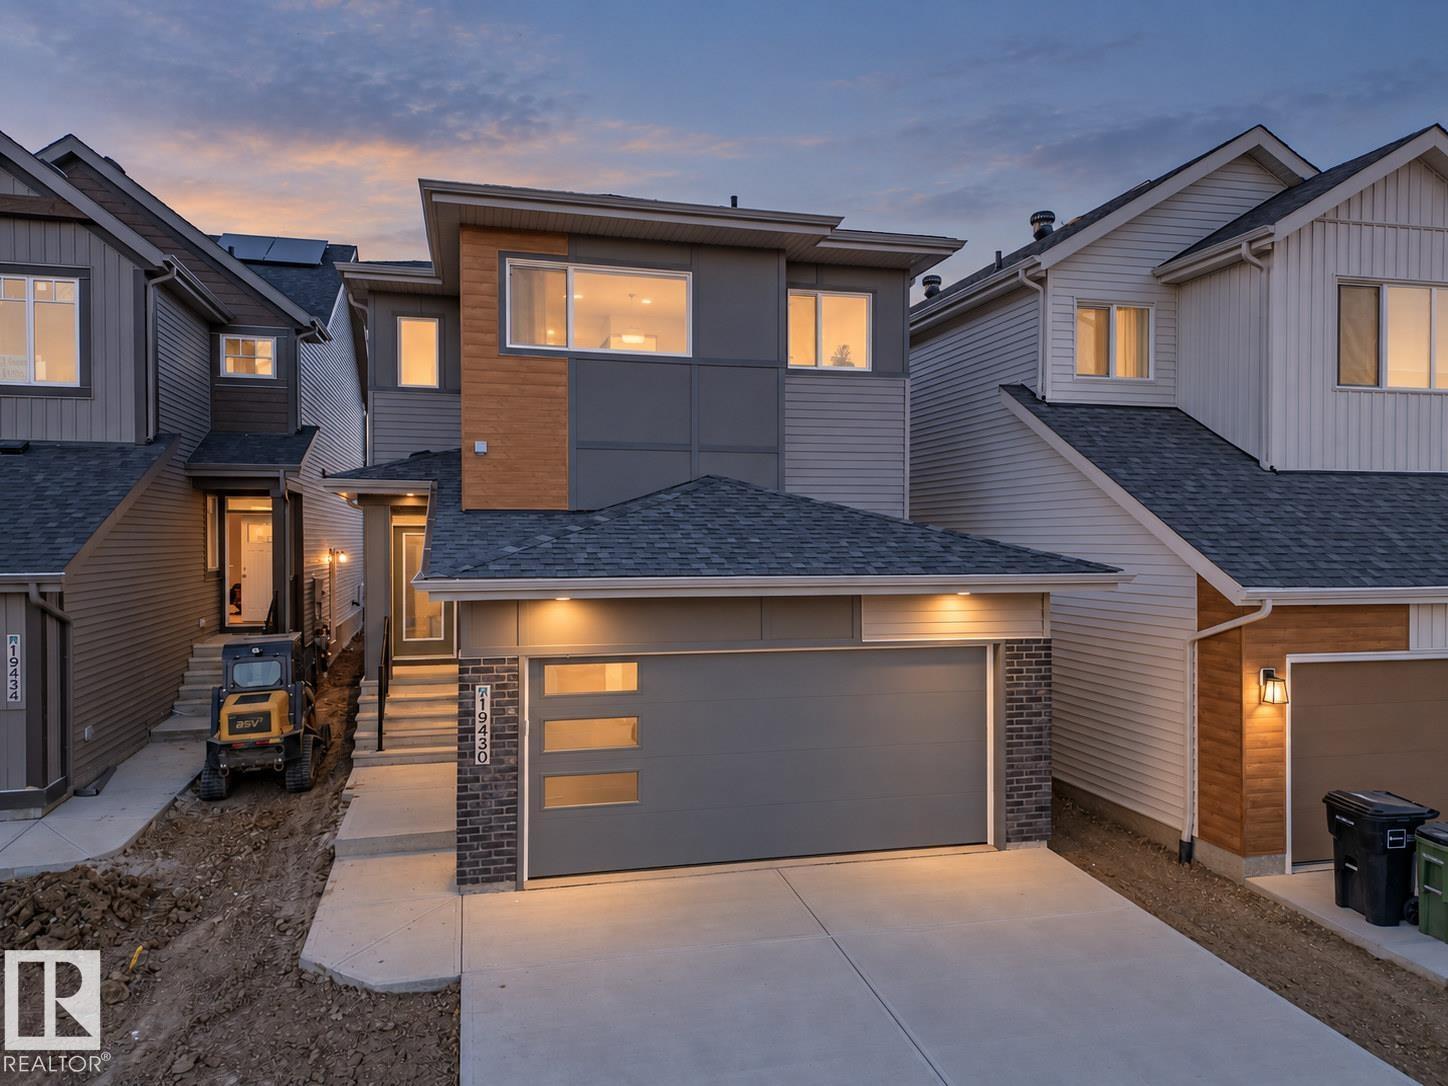
19430 22a Av NW
Edmonton, Alberta
Welcome to this thoughtfully designed Coventry Home w/ 9' ceilings on the main floor, creating a bright, open feel from the moment you arrive. The kitchen is the heart of the home w/ quartz countertops, tile backsplash, stainless steel appliances, refined cabinetry & a walkthrough pantry. The Great Room, anchored by a cozy fireplace, flows seamlessly into the dining nook—perfect for everyday living & entertaining. A mudroom & half bath add convenience. Upstairs, the primary suite offers a spa-inspired 5 pc ensuite & walk-in closet, while two additional bedrooms, a full bath, bonus room & upstairs laundry provide comfort & flexibility. Built w/ care & backed by the Alberta New Home Warranty Program. *some photos virtually staged* (id:46923)
Maxwell Challenge Realty
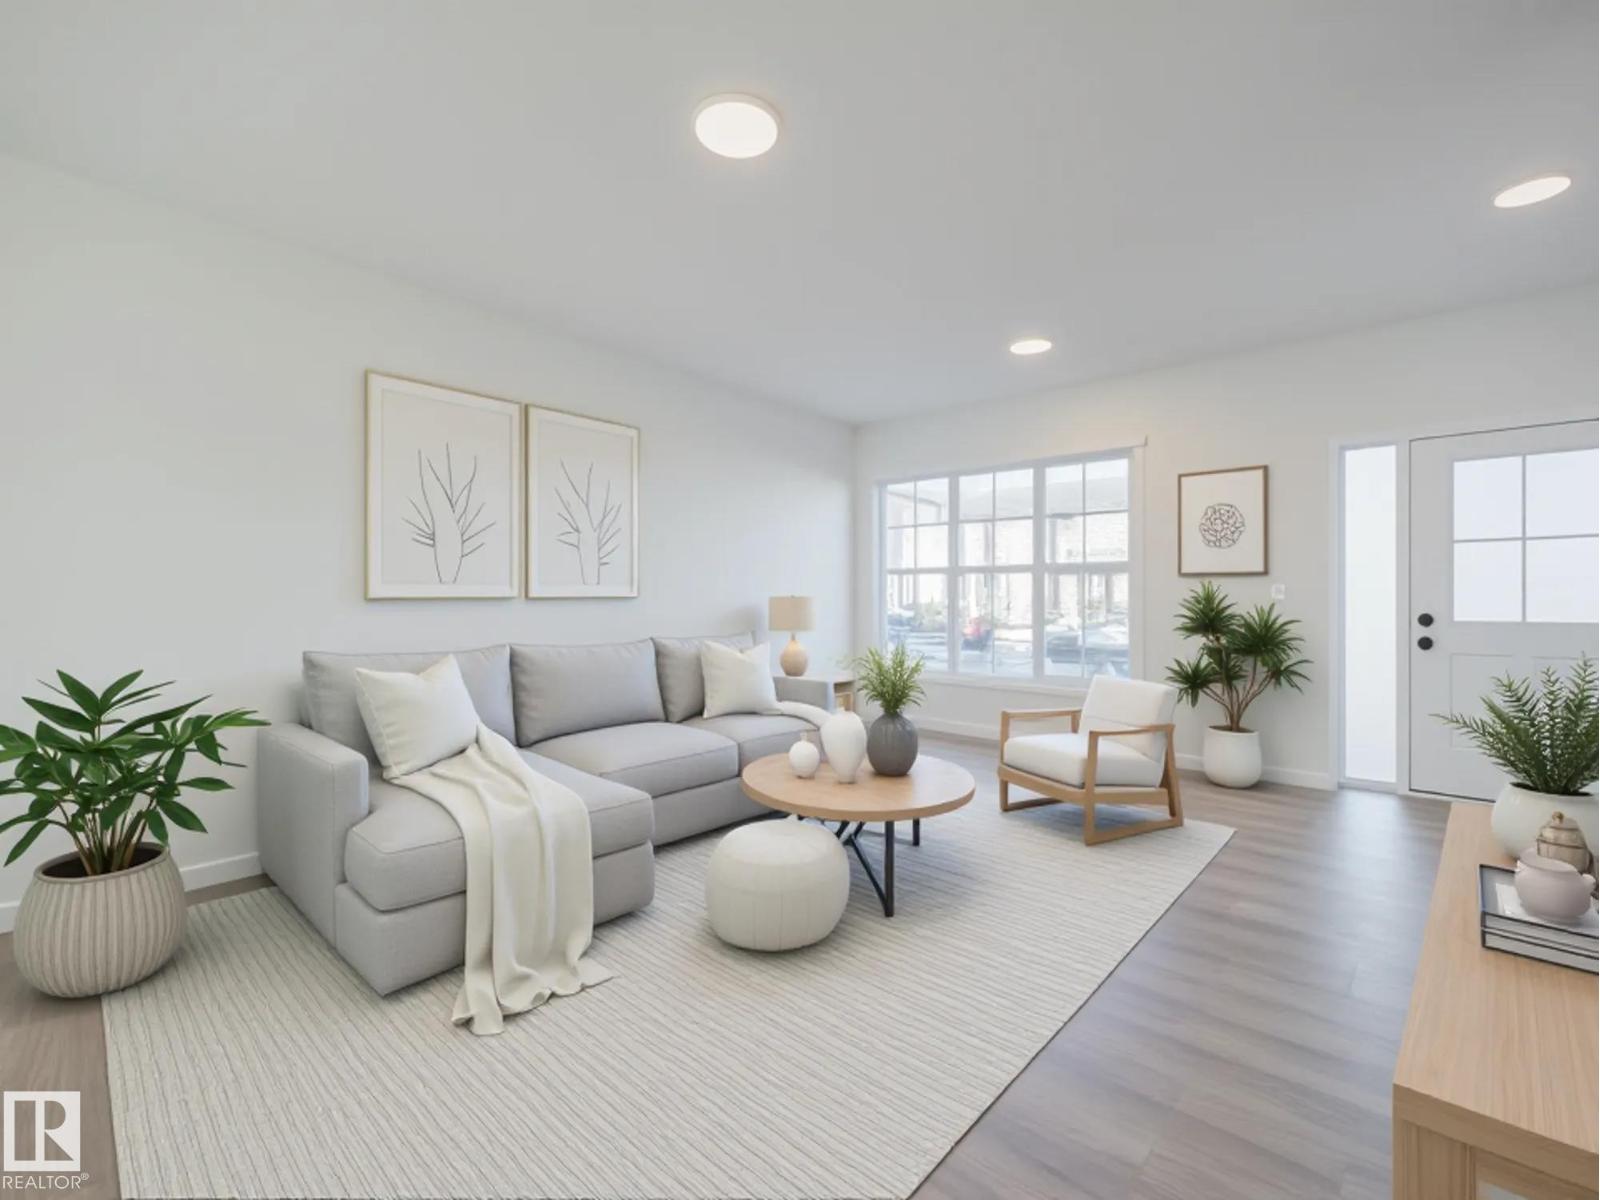
17227 4 St NW
Edmonton, Alberta
Welcome to this beautifully crafted Coventry Home, designed for comfort, ease & everyday living. The kitchen blends style & function w/ quartz countertops, tile backsplash & sleek cabinetry—perfect for both daily living & entertaining. The dining & living areas offer space to relax or gather, while a half bath adds convenience. Upstairs, you’ll find two primary suites, each w/ its own 4 pc ensuite, offering privacy & flexibility for guests or shared living. Upstairs laundry adds everyday ease, while landscaping & a detached garage provide added value & convenience. Built w/ care & backed by the Alberta New Home Warranty Program. Home is under construction, photos are not of actual home, some finishings may vary, some photos are virtually staged. (id:46923)
Maxwell Challenge Realty
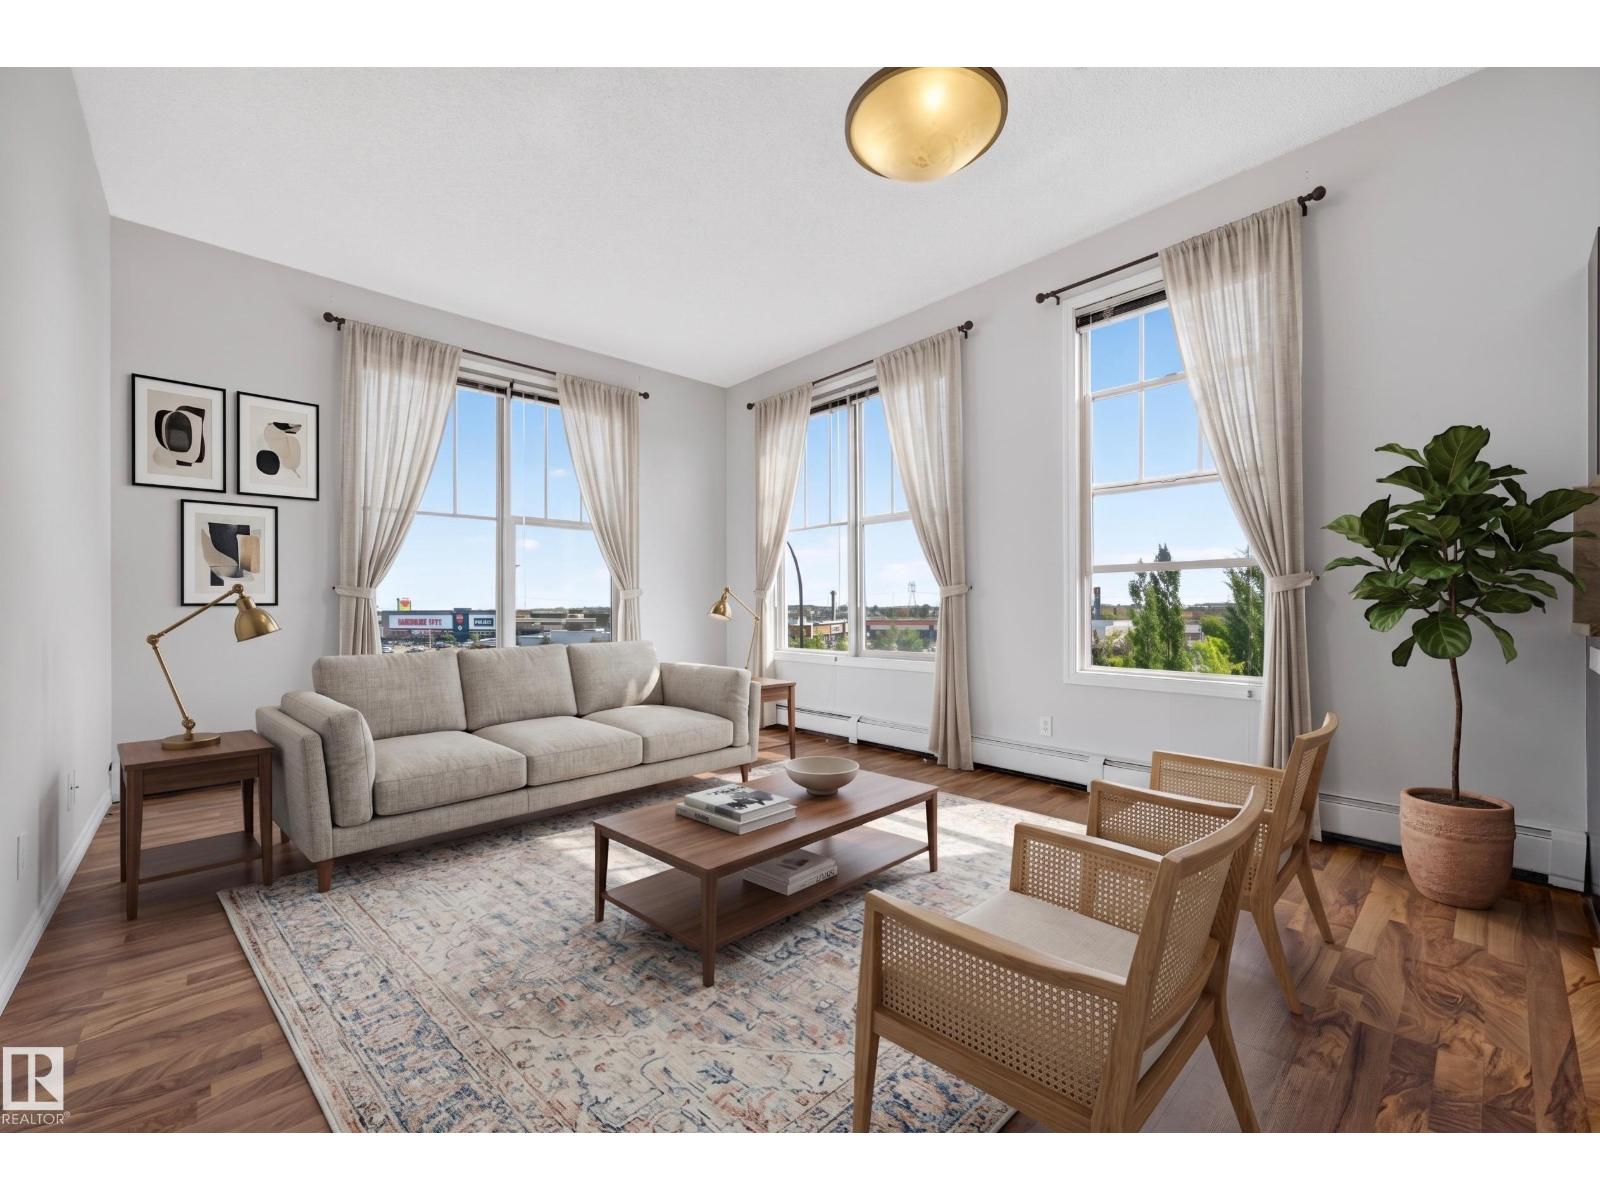
#406 105 Ambleside Dr SW
Edmonton, Alberta
This stunning top-floor condo is flooded with natural light thanks to its HUGE, oversized windows. Sit & enjoy your morning coffee or evening tea while taking in the views. The rich classic kitchen features tons of cupboard & counter space, flowing nicely into an open-concept living & dining area that is perfect for entertaining. Step outside onto your private balcony to catch some fresh air or enjoy a long summer night.. Retreat to the massive primary bedroom, big enough for a king-size bed. This layout features a spacious 4-piece bathroom, convenient in-suite laundry, and 1 underground parking stall! Situated in a vibrant neighbourhood close to The Currents of Windermere, you’re minutes from trendy restaurants, shopping, scenic trails, & parks. Whether you love outdoor activities or urban amenities, this top-floor retreat is the perfect home for you. (Some photos are virtually staged.) (id:46923)
Real Broker
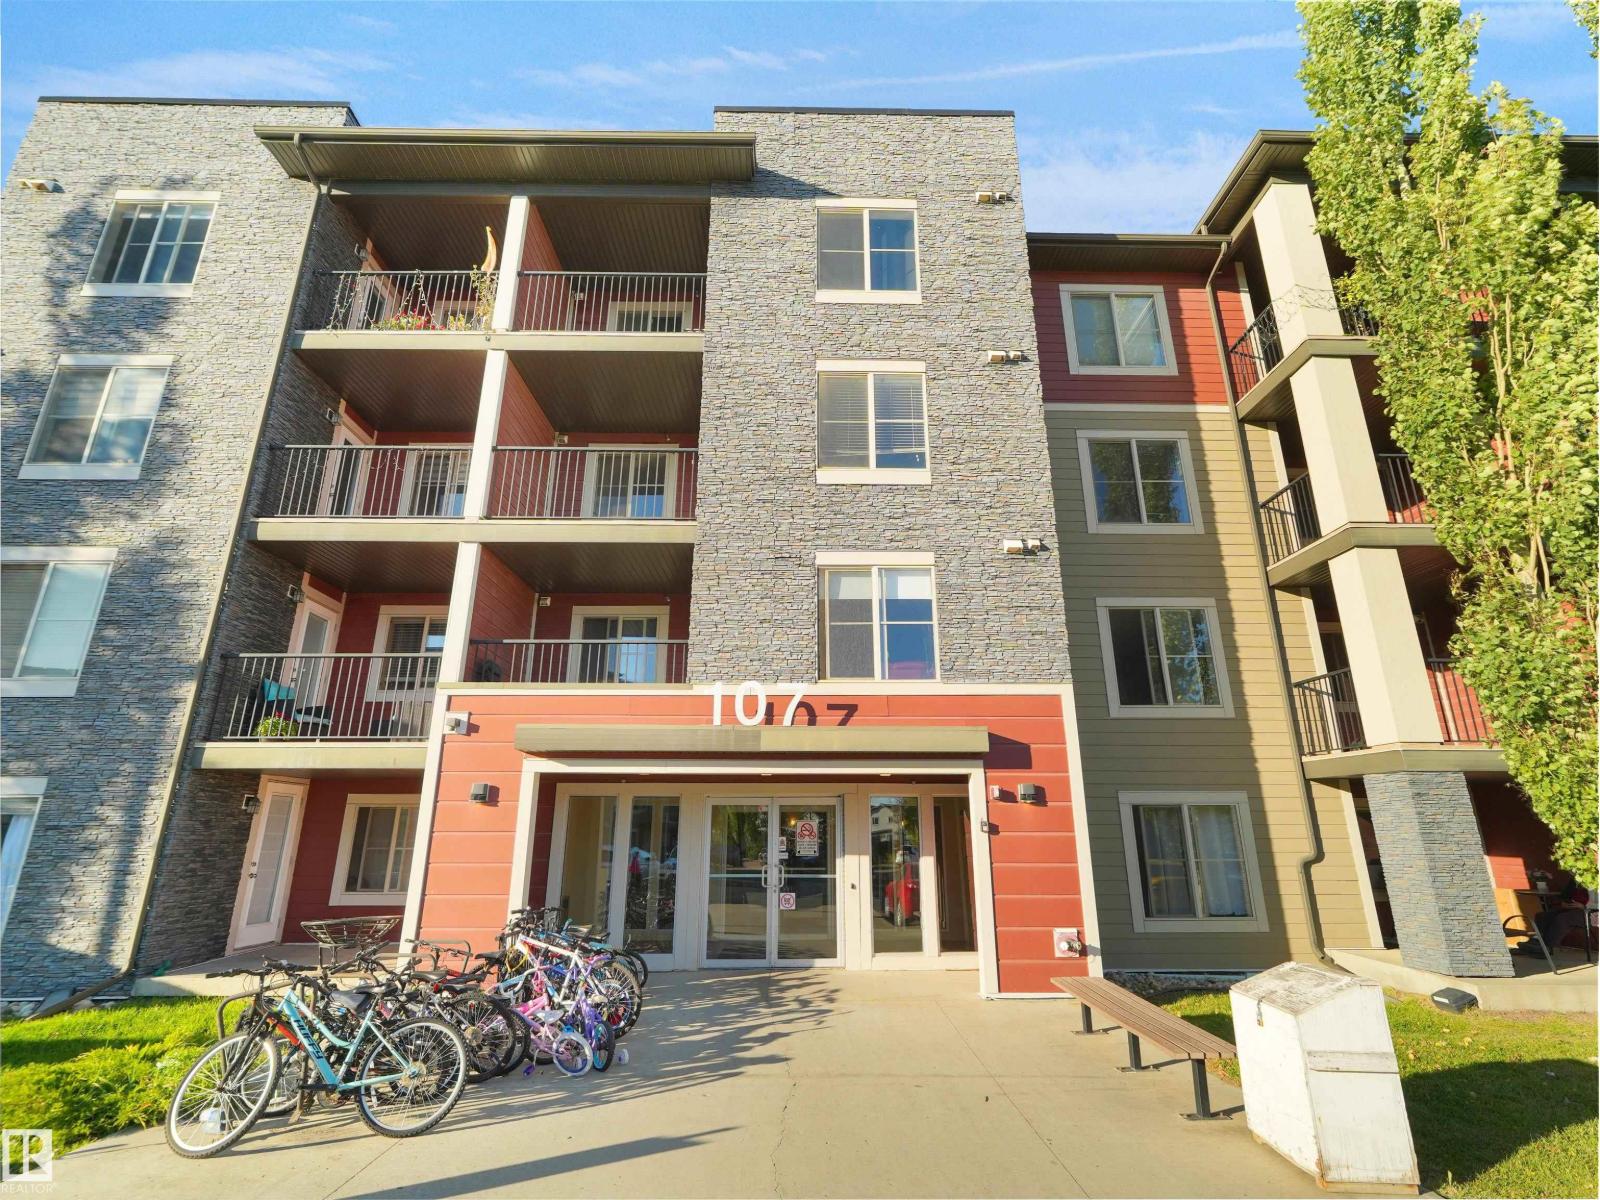
#209 107 Watt Cm SW
Edmonton, Alberta
Location. Lifestyle. Value. Welcome to this bright and stylish 2-bedroom condo in the vibrant community of Walker. Featuring abundant natural light, modern finishes, and an open-concept layout, this home is designed for comfortable everyday living. The updated kitchen flows seamlessly into the spacious living and dining areas, while both bedrooms offer generous space. Just steps from Walmart and within walking distance to Superstore, playgrounds, and public transit, convenience is right outside your door. Perfect for first-time buyers or investors, this condo offers the ideal combination of style, comfort, and location. Priced for a quick sale, move-in ready and full of opportunity! (id:46923)
Maxwell Polaris
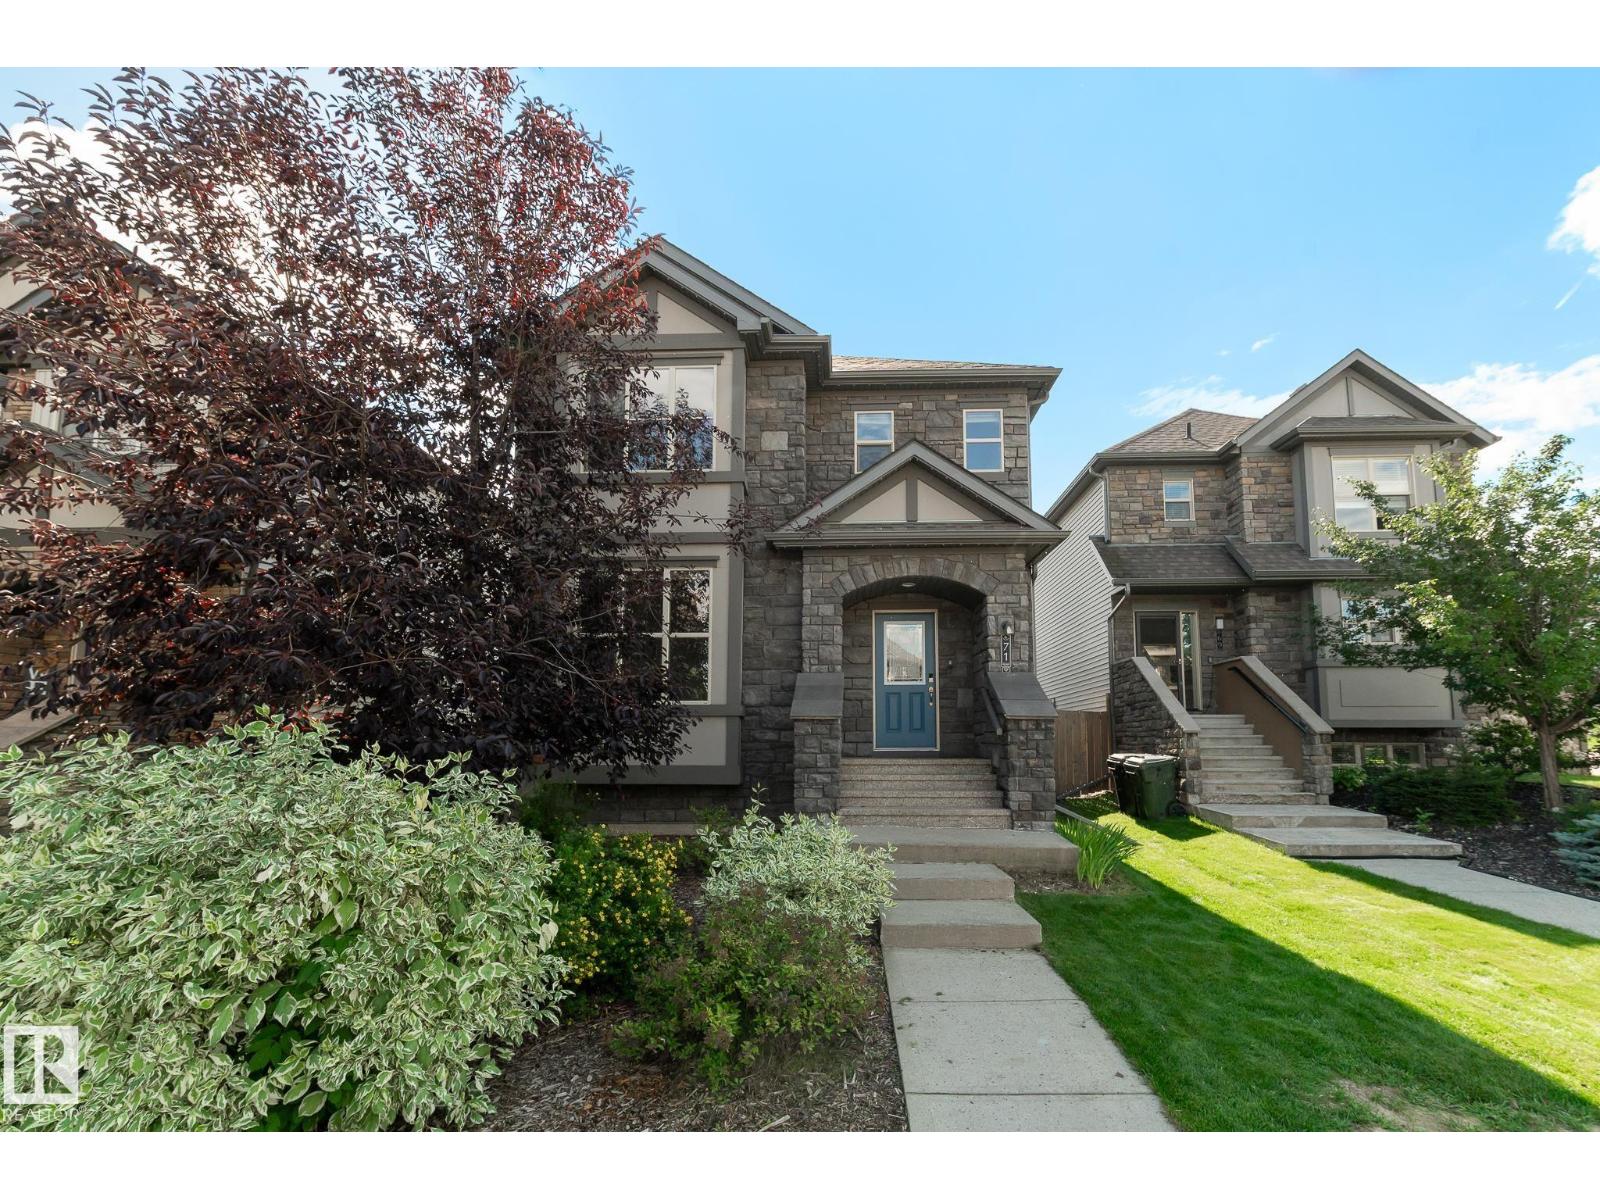
71 Greenbury Cr
Spruce Grove, Alberta
Located in Greenbury, one of Spruce Grove’s most desirable family communities, this over 1700 sq ft home offers walking trails, nearby schools, and quick access to Jubilee Park amenities. Set on a quiet no-through street, it features an oversized double garage with back alley access and a spacious floor plan with a main floor den perfect for a home office or flex space. Fresh paint, carpet, and the elegant touch of exterior Gemstone lighting create a welcoming feel, while 9 ft ceilings on main floor and a south-facing backyard fill the home with natural light. The furnace and hot water tank were replaced this year, and with central air conditioning, comfort comes easy. Outside, enjoy a large rear deck ideal for entertaining and soaking up the sun. With its size, updates, location, and everyday convenience, this home delivers exceptional value. Opportunities like this don’t wait. (id:46923)
RE/MAX Preferred Choice
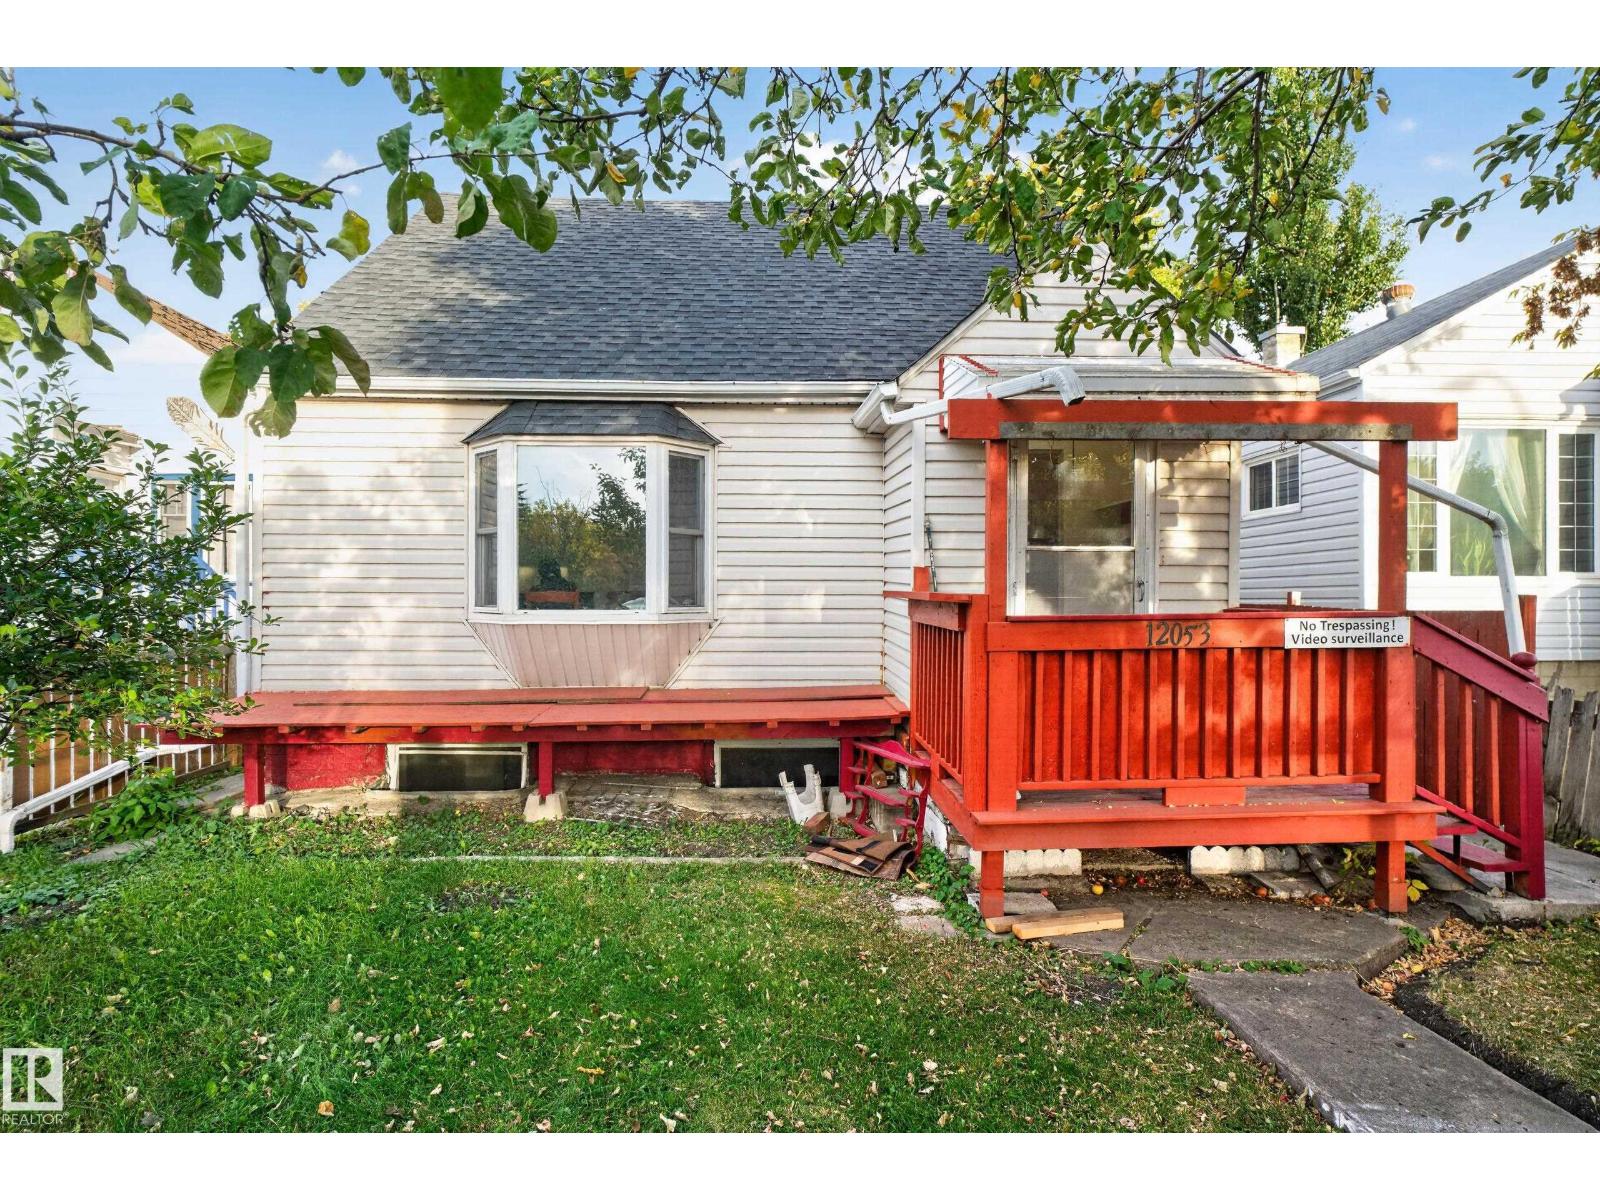
12053 97 St NW
Edmonton, Alberta
Offering 5 bedrooms and 2.5 bathrooms across three levels of living space, this property presents an excellent opportunity for homeowners and investors alike. A standout feature is the MAIN-FLOOR BEDROOM, offering flexibility for guests, a home office or multi-generational living. Upstairs you'll find two additional bedrooms, while the FINISHED BASEMENT offers another two bedrooms and additional living space. Recent upgrades include the ROOF and FURNACE, providing added peace of mind for the next owner. Situated on a 358.4 m² lot with RM h16 zoning, the property also offers exciting future redevelopment potential for buyers looking to explore additional possibilities. Conveniently located in central Edmonton near NAIT, Kingsway Mall, Royal Alexandra Hospital, Commonwealth Stadium and downtown, with easy access to transit, shopping and major commuter routes. Some photos have been virtually altered and/or virtually staged for illustrative purposes. (id:46923)
Real Broker
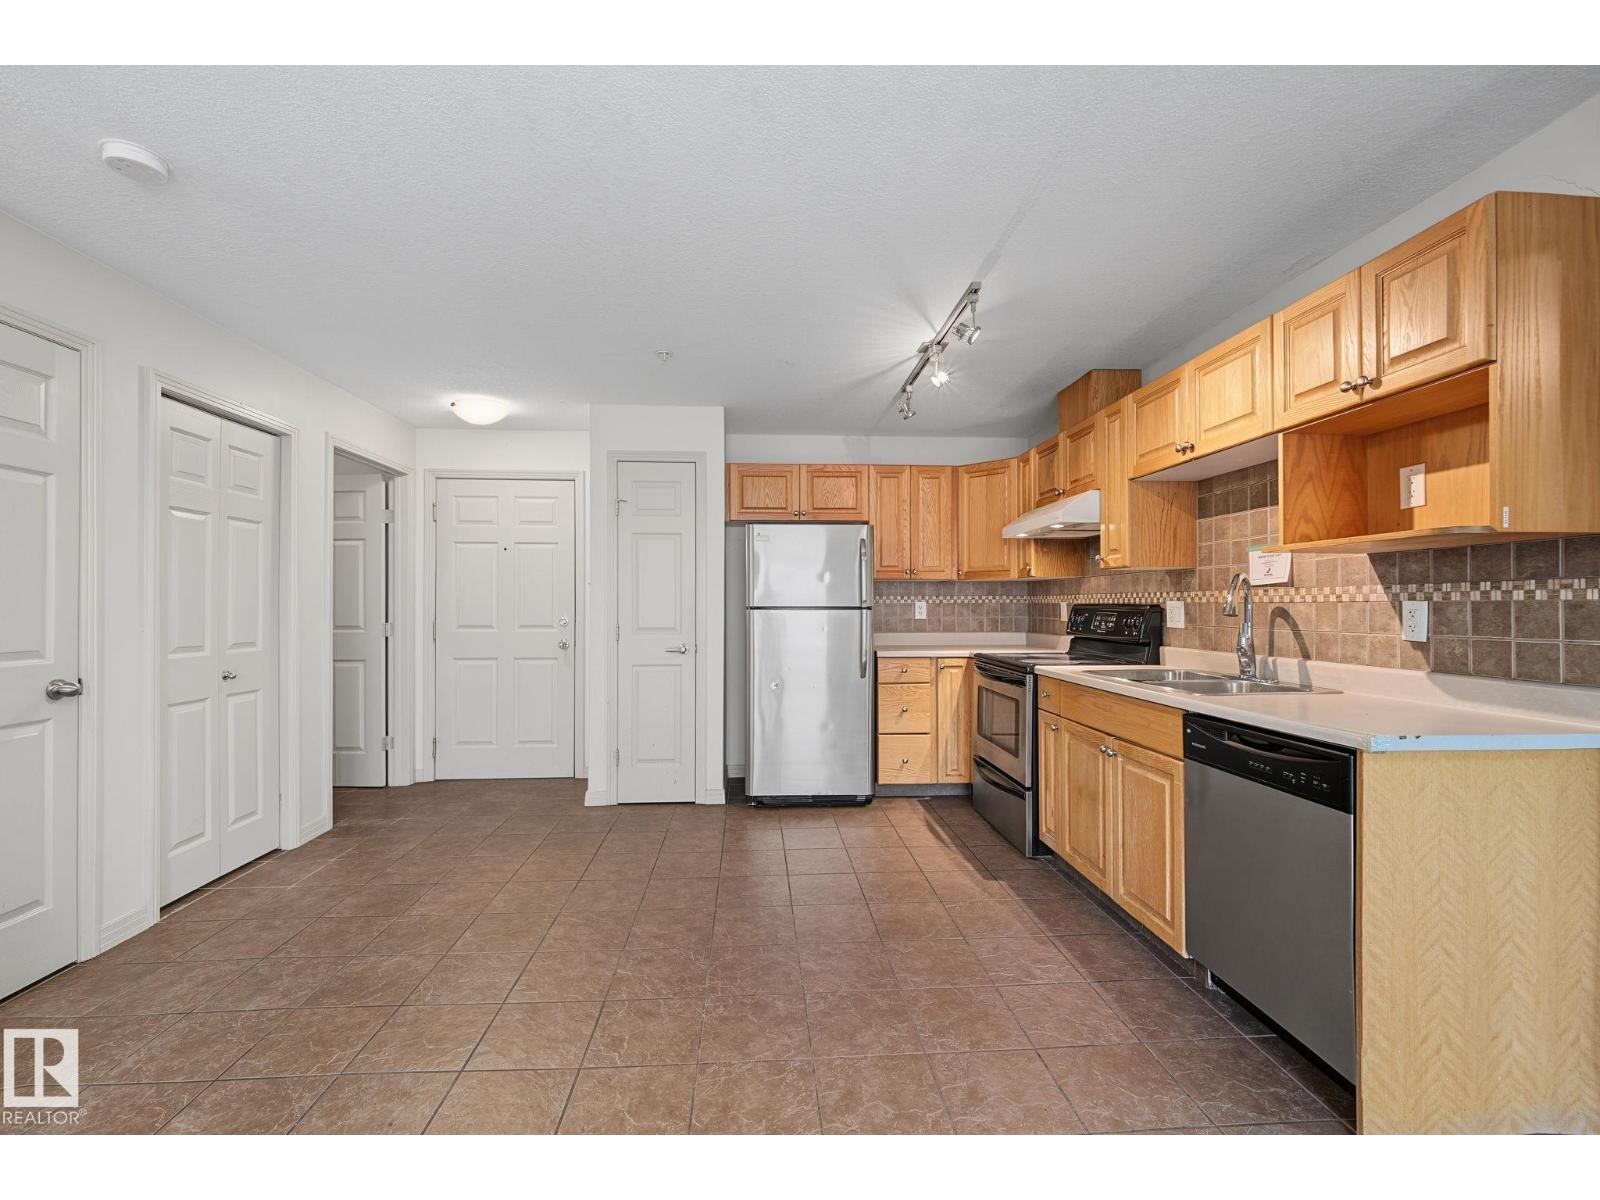
#111 5005 165 Av NW
Edmonton, Alberta
Bright and functional main floor unit in the sought-after Hollick-Kenyon Pointe community. This 2-bedroom, 2-bathroom home features a spacious primary suite complete with a walk-in closet and 4-piece en-suite bathroom. In-suite laundry adds everyday convenience. Building amenities include a fitness room and a social room with kitchen, perfect for hosting or connecting with neighbours. Ideally located close to all amenities: shopping, dining, and everyday essentials just minutes away. A great opportunity in a well-run building. Foreclosure sale. Sold as-is, where-is. (id:46923)
Maxwell Devonshire Realty