
Property Results - On the Ball Real Estate
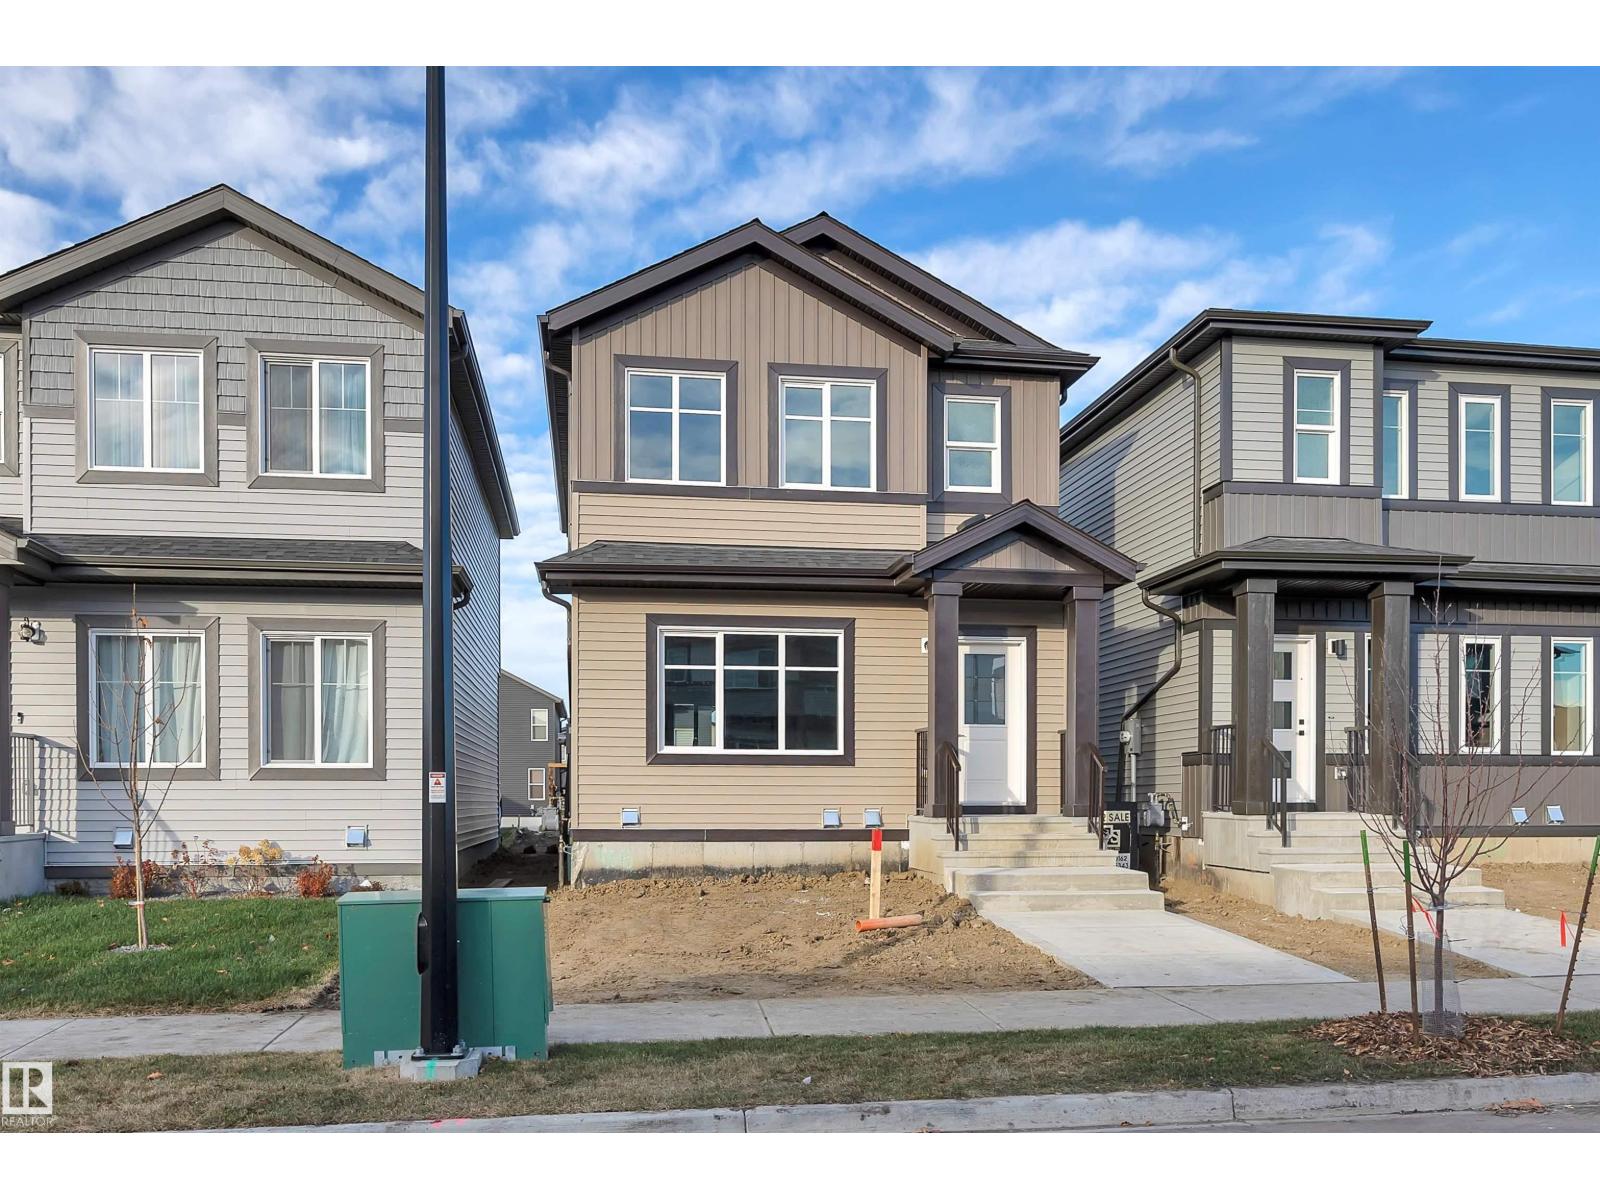
180 Pacific Dr
Spruce Grove, Alberta
(Photos are from the show home located at 186 Pacific Dr) Welcome to this beautiful new-build 2 storey home featuring 4 bedrooms, 3 full bathrooms and a separate entrance to the unfinished basement. The main floor offers a bright, open and inviting layout with a spacious living room, dining area, kitchen, bedroom and convenient 4pc bathroom. Upstairs you’ll find 3 additional bedrooms, including a generous primary suite with a walk-in closet and private 3pc ensuite. A second 4pc bathroom and convenient laundry room complete the upper level. The unfinished basement is ready for your personal touch and offers excellent potential for additional living space or a future legal suite, subject to approvals. Located in a great area with walking paths and a peaceful pond directly across the street, this home offers an ideal setting for morning walks, evening strolls and enjoying the outdoors. A fantastic opportunity for families, investors or those looking to build equity! (id:46923)
Exp Realty
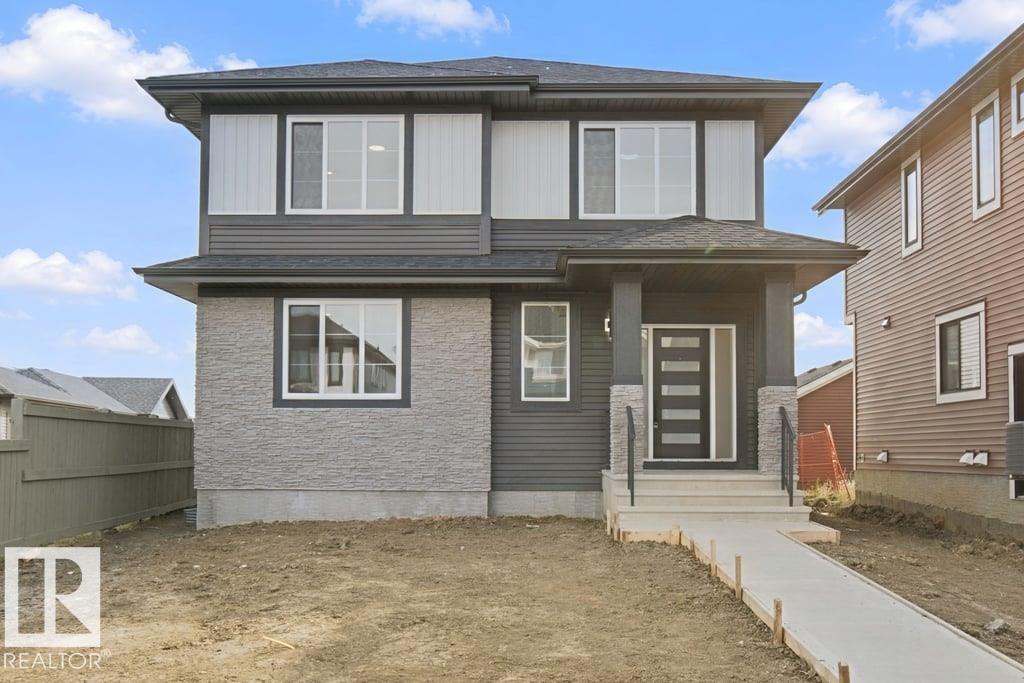
3313 Roy Brown Wy NW
Edmonton, Alberta
Brand-new 2,550 sq ft masterpiece by Finesse Homes! This stunning property blends modern luxury with a highly thoughtful layout. The main level offers both a formal living room and a cozy family room, providing ultimate flexibility for entertaining. At the heart of the home is a chef’s kitchen featuring full built-in appliances and tons of cabinet space.Upstairs, is a versatile bonus room which accompanies 3 spacious bedrooms. The luxurious primary suite features a spa like ensuite with a brilliant architectural twist: direct entrance from the primary walk-in closet into the laundry room for ultimate convenience.The basement includes a separate entrance, offering incredible potential for a future legal suite or guest accommodations. Outside, enjoy a fully finished deck and complete front and back landscaping (seasonal). Parking and storage are a breeze with the rare, highly desirable large back ATTACHED double garage. Experience premium craftsmanship in every detail of this home. (id:46923)
RE/MAX River City
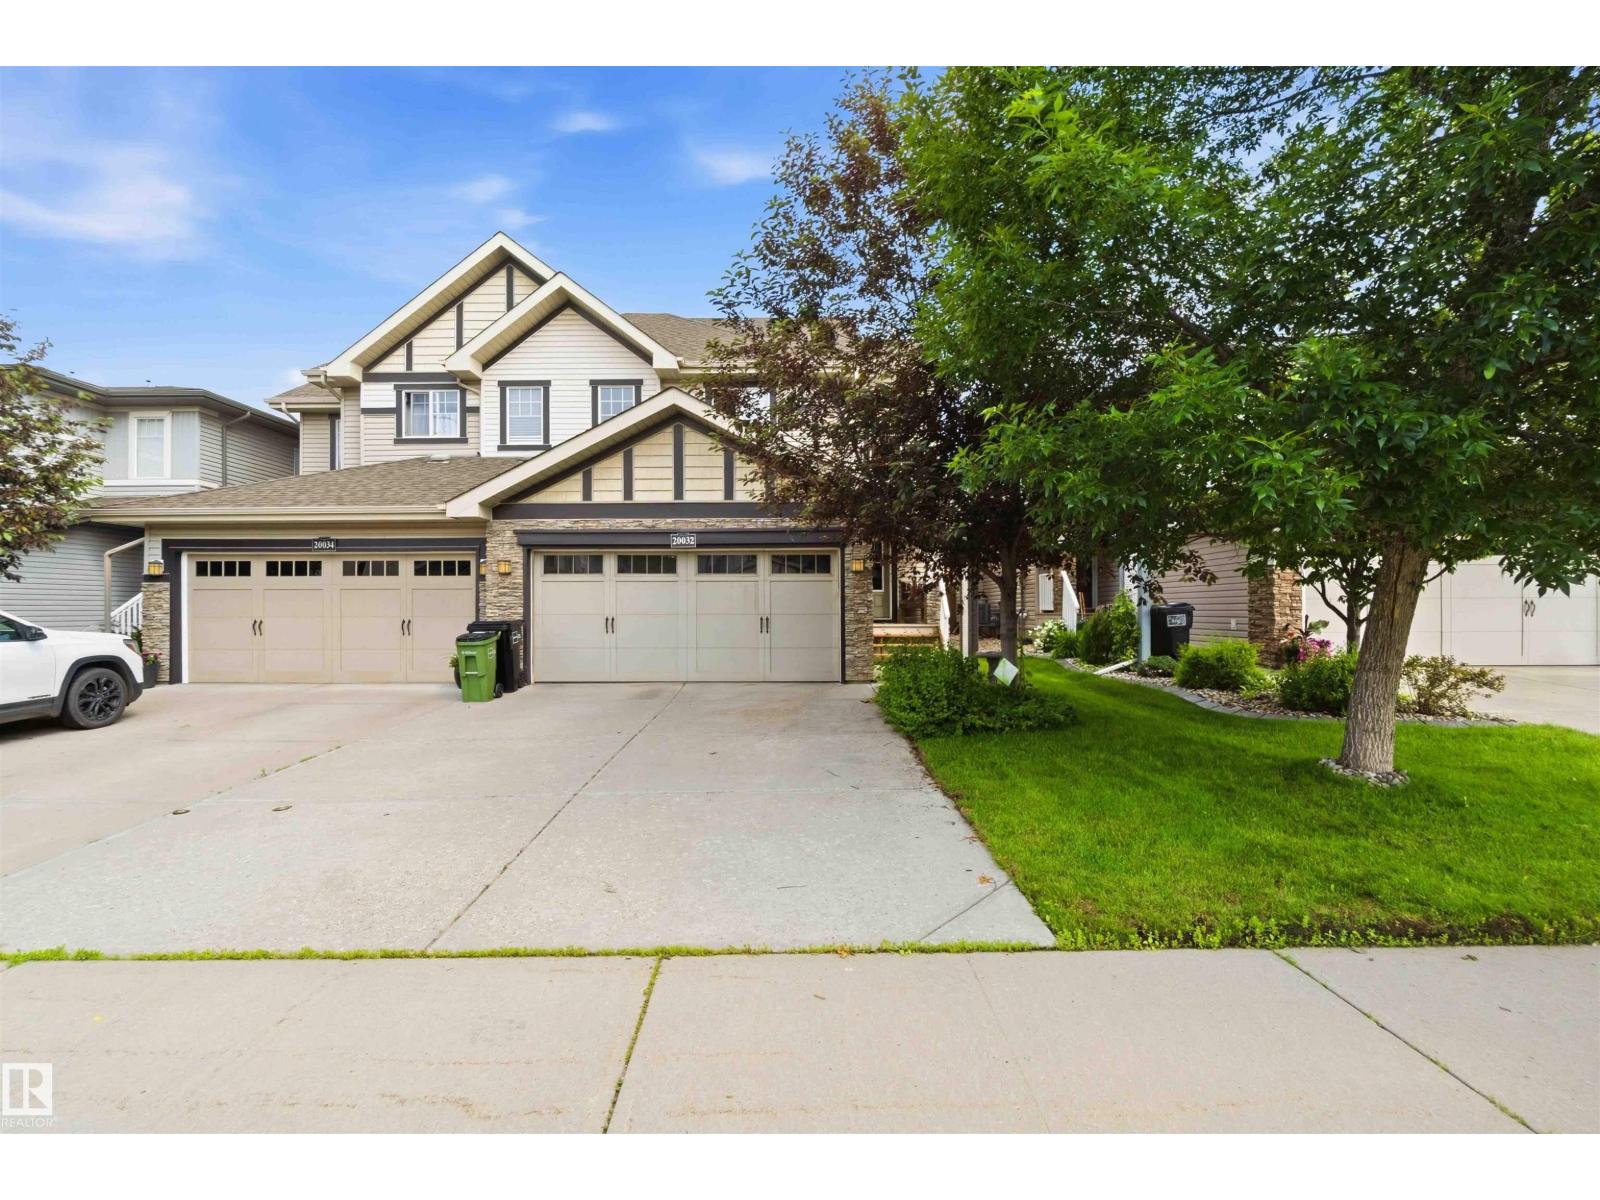
20032 131 Av NW
Edmonton, Alberta
BACKYARD SERENITY! Don't miss this massive duplex backing onto a peaceful green space and forest in the highly desirable Trumpeter area. The main floor welcomes you with an inviting foyer that flows seamlessly into an open-concept great room and island kitchen, both featuring beautiful hardwood flooring. The kitchen offers ample cabinet space and a convenient walk-through pantry leading to the mudroom, a 2-piece bathroom, and access to the double attached garage. Cozy up by the great room's gas fireplace or look out the large windows at your private view. The spacious dining nook features patio doors opening onto a large, private deck with a modern glass railing—a perfect nature retreat! Upstairs, you'll find a generous primary suite with a 4-piece ensuite, a bright bonus/flex room, a dedicated upstairs laundry room, a 4-piece main bath, and two additional great-sized bedrooms. The basement is nearly complete, offering a massive recreation room and a 4th bedroom/office behind elegant double glass doors. (id:46923)
Royal LePage Arteam Realty
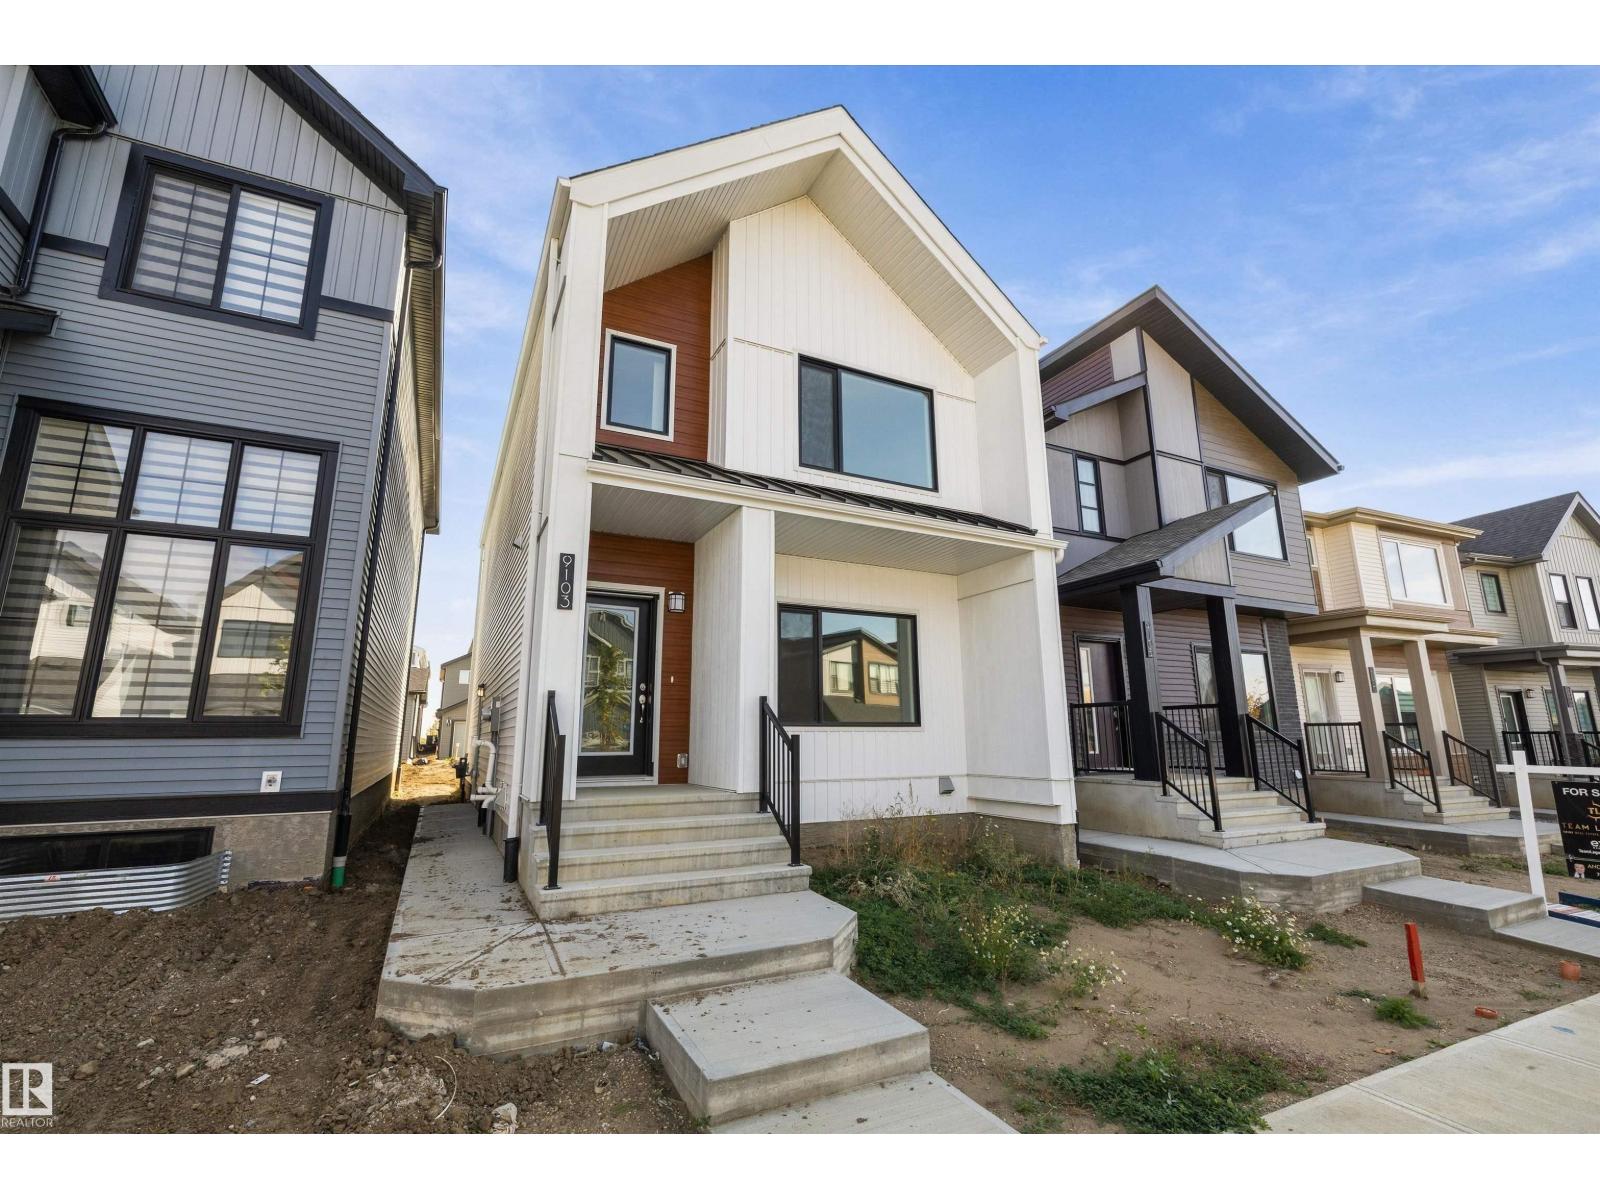
9103 Elves Lo NW
Edmonton, Alberta
PROMO PRICING! Welcome to the Tiguan model by Daytona Homes, an exceptional Built Green Gold certified two-storey property. The bright main level opens with an expansive living and dining area alongside a chef-inspired kitchen boasting a sleek flush eating bar island and a complete appliance package. A privately tucked-away main floor bedroom and adjacent full bathroom offer the ultimate layout for multi-generational living, guests, or a main-level home office. Upstairs opens to a central bonus room that provides ideal separation between two generous secondary bedrooms, a full bath, and the primary suite featuring a private ensuite and walk-in closet. Upper-floor laundry adds essential daily convenience. This home features a separate side entrance and an unfinished basement ready for your family's custom design. Nestled in desirable Edgemont near scenic ravines, parks, and walking trails with fast access to Anthony Henday Drive. Move in ready and immediate possession available. (id:46923)
Exp Realty
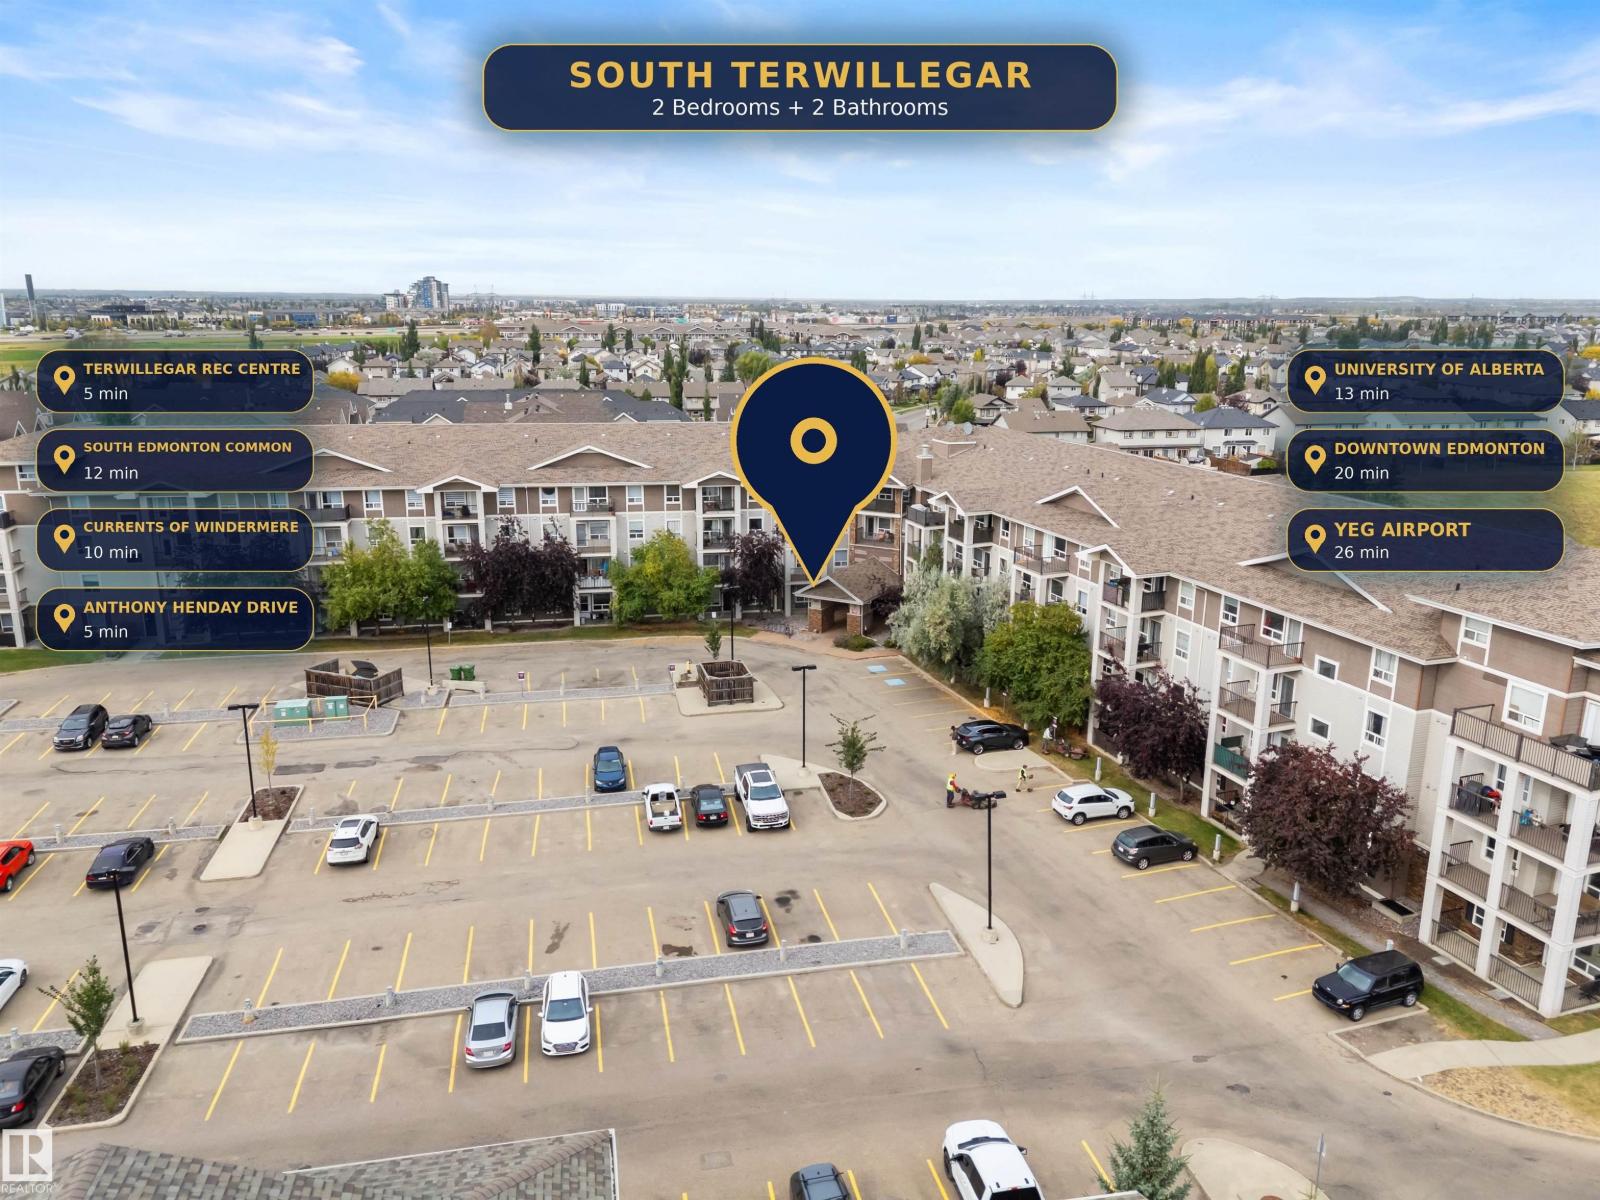
#7210 7327 South Terwillegar Dr NW
Edmonton, Alberta
Stylish, Move-In Ready Condo Offering Comfort, Convenience & Value! Welcome to this impeccably maintained 2-bedroom, 2-bathroom condo offering a functional open-concept layout and exceptional privacy. Thoughtfully designed with bedrooms located on opposite sides of the living space, this floor plan is ideal for roommates, guests, or a home office setup. The spacious primary suite features a walk-through closet and a private 4-piece ensuite, creating the perfect retreat. A standout feature is the rare convenience of two titled parking stalls including one heated underground stall and one surface stall. Additional highlights include a large in-suite storage room, in-suite laundry, and a sunny private balcony, perfect for enjoying your morning coffee or relaxing outdoors. Ideally situated within walking distance to shopping, restaurants, parks, and public transit, with quick access to Rabbit Hill Road and Anthony Henday Drive for an effortless commute. Don't miss this fantastic opportunity! (id:46923)
The E Group Real Estate
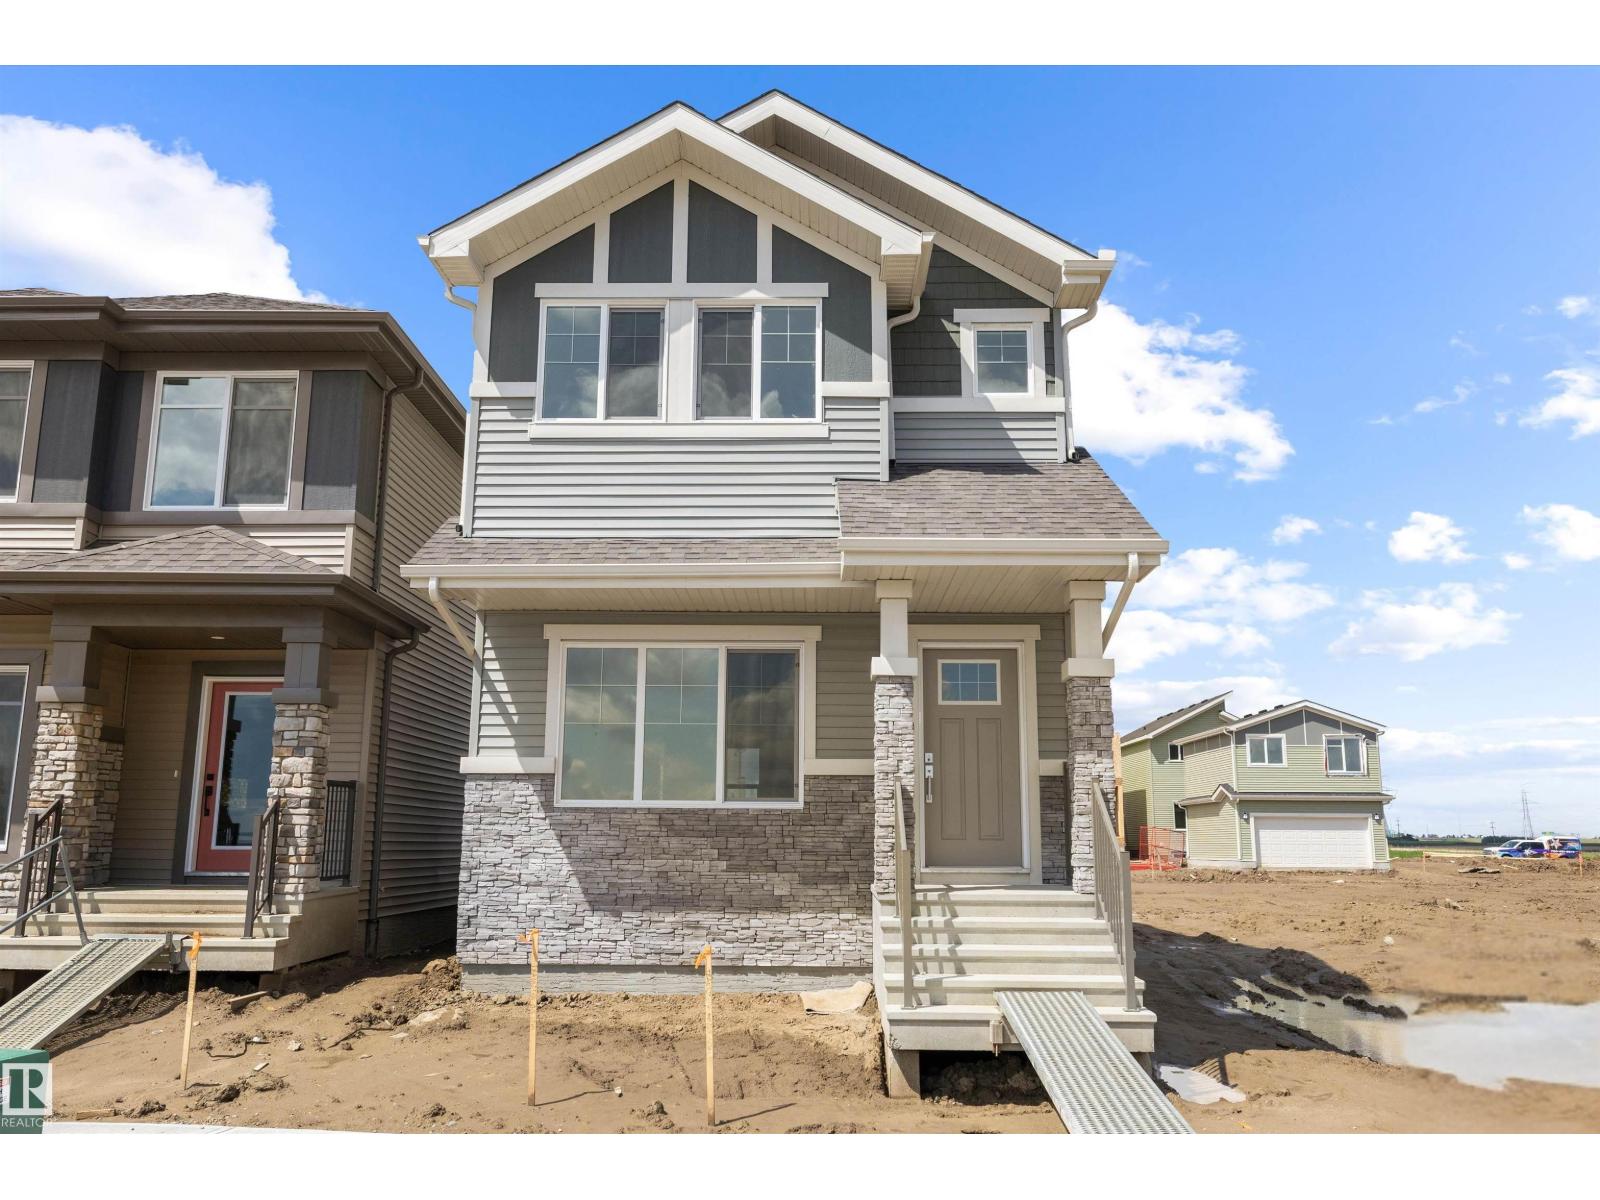
15656 3 St NE
Edmonton, Alberta
PROMO PRICING! The Flex model built by Daytona Homes offers 1,537 sq ft of smartly designed single-family living space with airy 9 ft main floor ceilings. The welcoming foyer leads into a bright, open great room that flows beautifully into the rear kitchen. Featuring a central island and a walk-in pantry, this clever layout maximizes your main living area while keeping the cooking zone tucked away. A separate side entry adds everyday convenience, while a private half bath and a discrete storage closet complete the main level. Upstairs, the home revolves around a central bonus room that is perfect for movie nights or play. The upper level hosts a convenient laundry closet, two spacious secondary bedrooms, a full main bathroom, and a private primary retreat. The primary bedroom serves as a true sanctuary, complete with a large walk-in closet and a bright ensuite bathroom outfitted with a window for beautiful natural light. Separate side entrance included. Move-in Ready! (id:46923)
Exp Realty
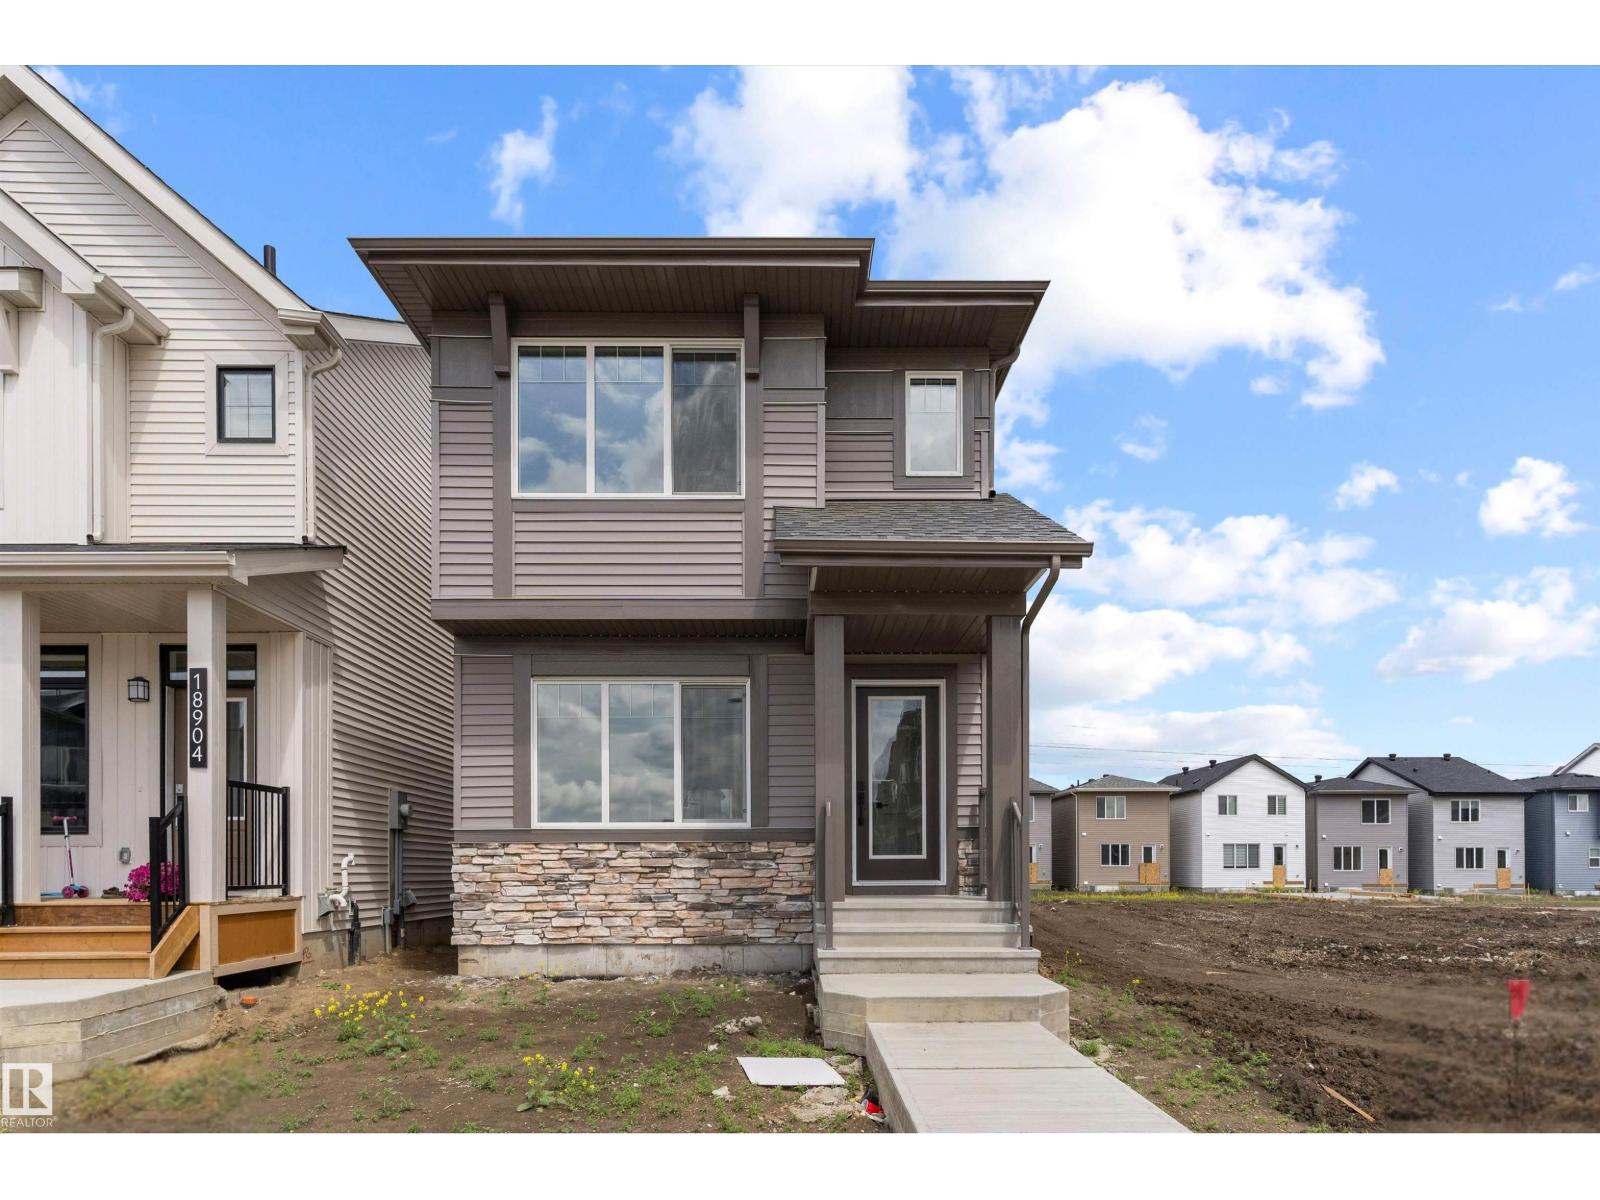
18844 28 Av NW
Edmonton, Alberta
PROMO PRICING! The Flex model built by Daytona Homes offers 1,540 sq ft of smartly designed single-family living space with airy 9 ft main floor ceilings. The welcoming foyer leads into a bright, open great room that flows beautifully into the centre kitchen. Featuring a central island and a walk-in pantry, this clever layout maximizes your main living area while keeping the cooking zone tucked away. A separate side entry adds everyday convenience, while a private half bath and a discrete storage closet complete the main level. Upstairs, the home revolves around a central bonus room that is perfect for movie nights or play. The upper level hosts a convenient laundry closet, two spacious secondary bedrooms, a full main bathroom, and a private primary retreat. The primary bedroom serves as a true sanctuary, complete with a large walk-in closet and a bright ensuite bathroom outfitted with a window for beautiful natural light. Separate side entrance included. Move-in Ready! (id:46923)
Exp Realty
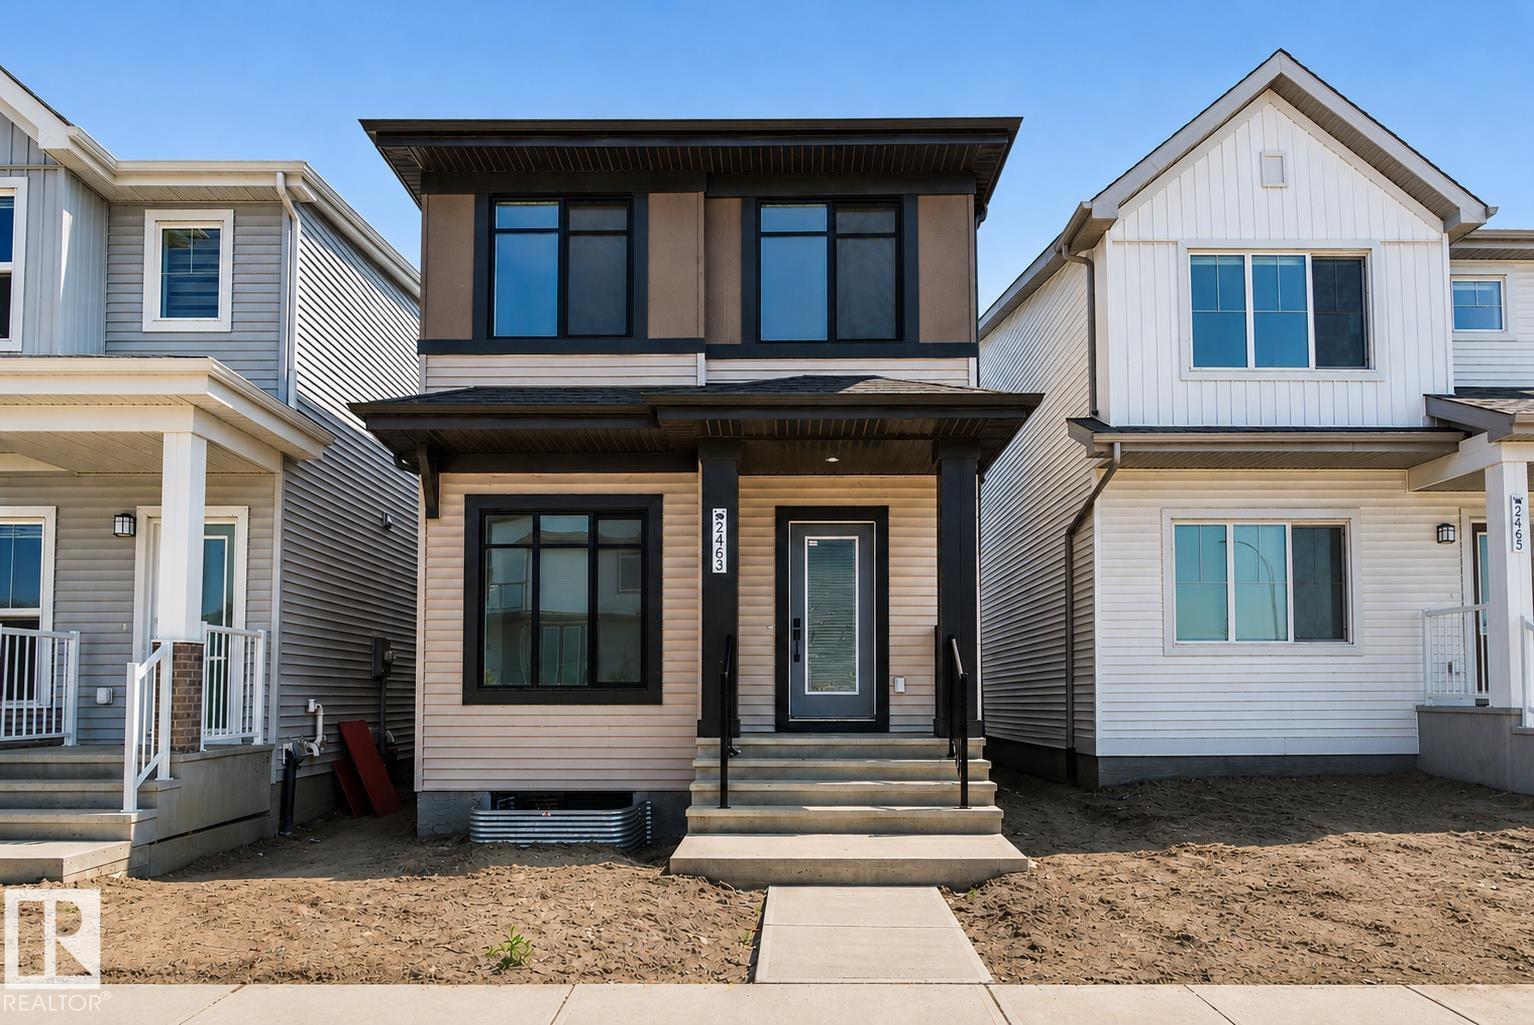
2463 Alces Li SW
Edmonton, Alberta
PROMO PRICING! Welcome to the Maxima by Daytona Homes, where modern design, thoughtful functionality, and timeless style come together in the vibrant community of Alces. The stunning kitchen serves as the heart of the home, seamlessly connecting to the bright dining area and spacious living room. A versatile main-floor den offers the perfect space for a home office, study, or guest room, while a convenient powder room completes the level. Upstairs, a spacious central bonus room is ideal for movie nights or family time. A dedicated laundry room adds everyday convenience, while three generously sized bedrooms provide comfort for the whole family. The private primary retreat features a walk-in closet and beautifully appointed ensuite. Two additional bedrooms share a stylish full bathroom. Outside, enjoy the added value of a brand-new 18' x 20' detached garage and separate side entrance, both included. (id:46923)
Exp Realty
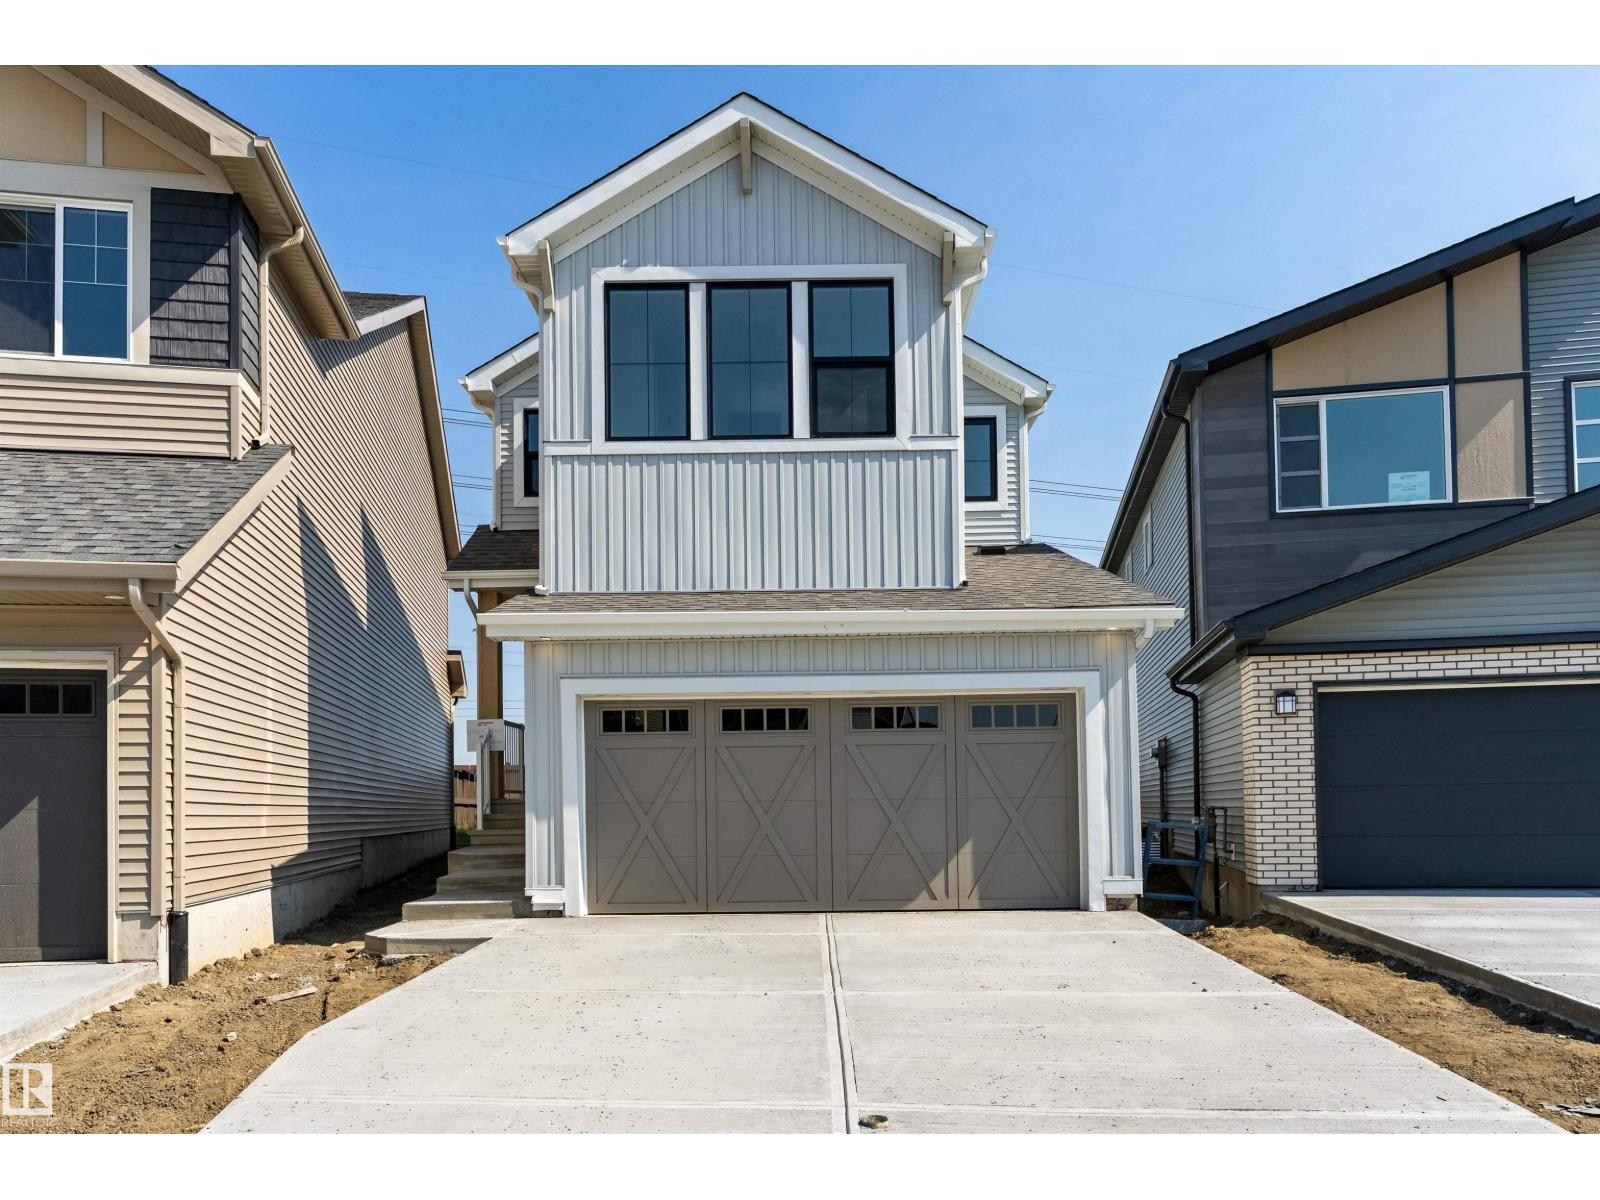
18808 29 Av NW
Edmonton, Alberta
PROMO PRICING! Welcome to the Equinox model built by award-winning Daytona Homes, a brand-new build in the highly desirable community of The Uplands at Riverview. The open main floor features a kitchen that flows into a bright dining nook and living area, complete with a convenient half bath. Upstairs, the primary suite serves as a luxury retreat, boasting a spacious walk-in closet and an ensuite with a freestanding tub. This level is rounded out by a central bonus room, a dedicated laundry room, two additional bedrooms, and a second full bath. The home is complete with a double attached garage and a full unfinished basement featuring a separate side entrance. Immediate possession available! (id:46923)
Exp Realty
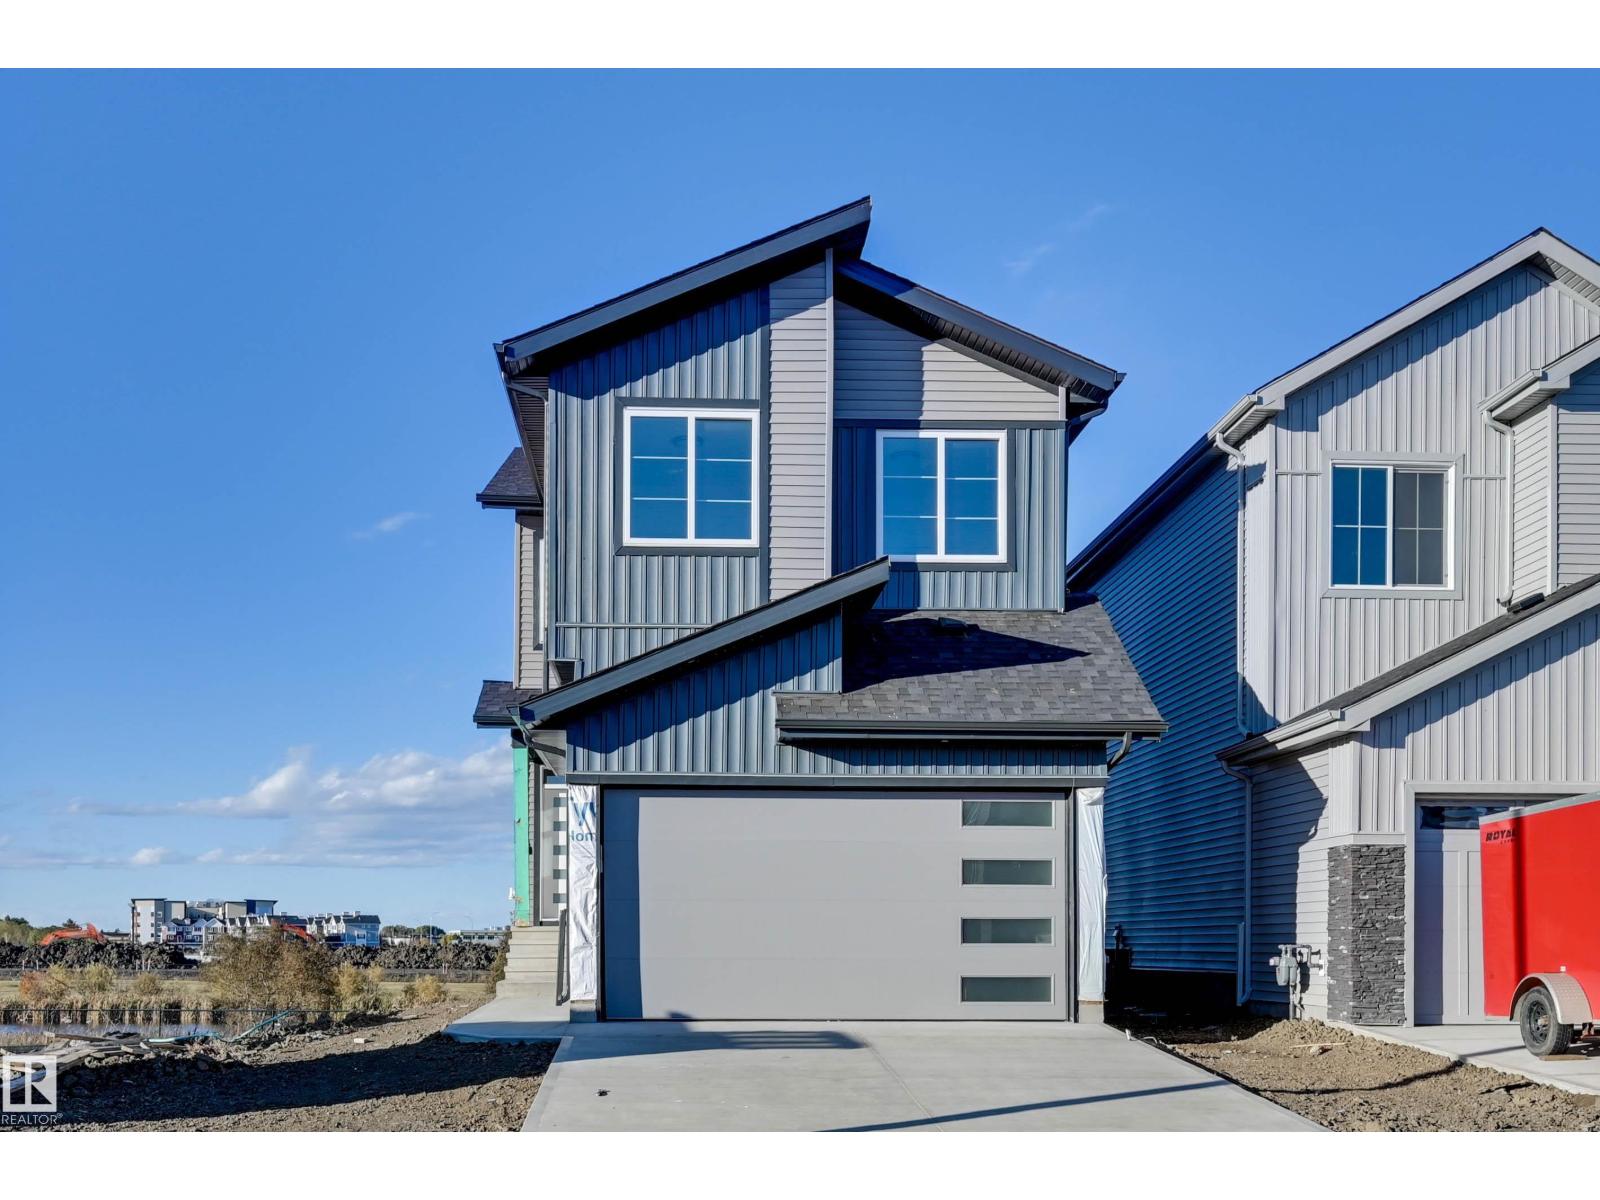
194 Elliott Wd
Fort Saskatchewan, Alberta
Backing onto a beautiful pond, this stunning new two-storey offers incredible views and a bright, modern design throughout. The main floor features soaring open-to-above ceilings, oversized windows overlooking the water and a striking feature fireplace. The impressive kitchen offers quartz countertops, two-tone cabinetry, a large island, stylish lighting and plenty of storage, flowing into the dining and living areas. A main-floor den provides the perfect home office or flex space, while the mudroom features built-in storage. Upstairs, the spacious primary retreat showcases pond views, a tray ceiling and feature wall, along with additional bedrooms and beautifully finished bathrooms featuring tiled tub/shower surrounds and quartz counters. Complete with modern black accents, an open staircase and double attached garage, this home combines contemporary style with an exceptional pond-backing location. (id:46923)
RE/MAX Edge Realty
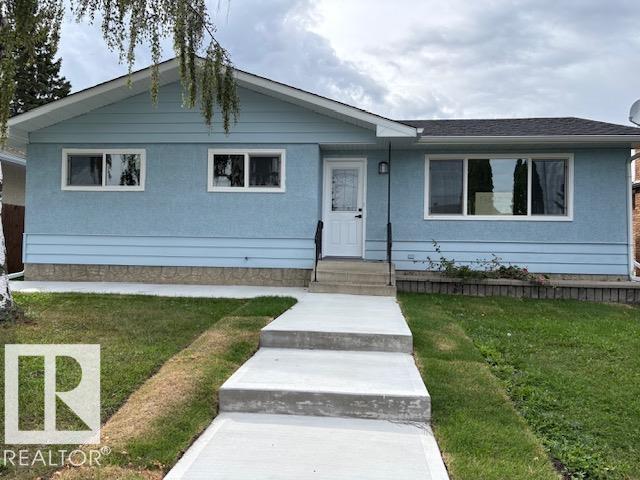
13812 63 St NW
Edmonton, Alberta
ATTENTION INVESTORS & FIRST-TIME HOME BUYERS - This modern 5-bedroom, 2-bathroom house has been FULLY RENOVATED with a LEGAL 2-BEDROOM SUITE w/ SEPARATE ENTRANCE, HIGH-END FINISHES, and Several Recent updates: NEW flooring, new windows, and doors. BOTH NEW KITCHEN features QUARTZ COUNTERS, ample cupboard space. SEPARATE laundry, FULLY FENCED BACKYARD. Double detached garage w/ driveway & lots of street parking! This beautiful home is located steps away from M.E. LaZerte High School & Londonderry Mall. (id:46923)
Maximum Realty Inc.
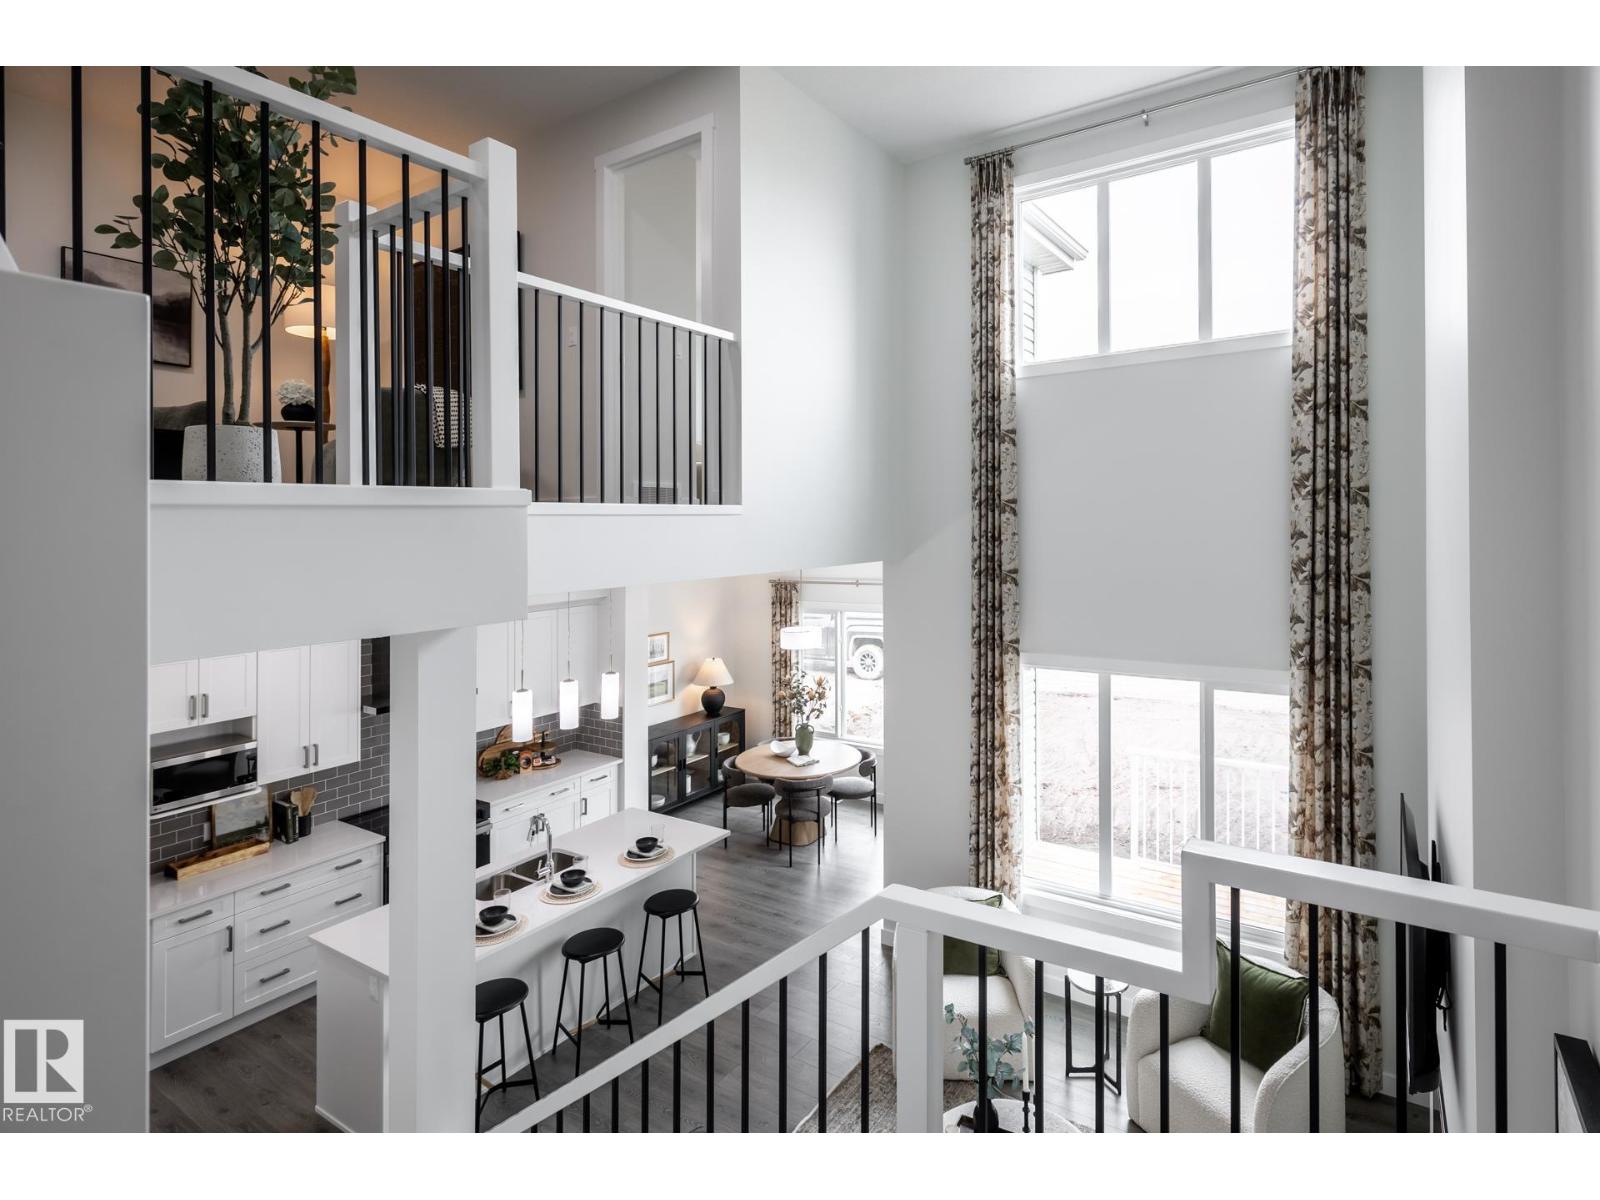
2 Marigold Av
Fort Saskatchewan, Alberta
CORNER LOT + EXTRA WINDOWS OTIS 24 BY AKASH HOMES, FEATURING AN OPEN-TO-BELOW DESIGN, 9’ MAIN FLOOR CEILINGS & SEPARATE SIDE ENTRANCE! This thoughtfully designed 3-bedroom, 2.5-bath home blends style, space & functionality. The bright open-concept main floor is ideal for entertaining and everyday living, with an impressive open-to-below adding natural light and architectural appeal PLUS a large den/flex room. Upstairs offers convenient laundry and a spacious primary retreat with a large walk-in closet & 5 pc ensuite. Quartz countertops throughout and quality finishes deliver the style and value Akash Homes is known for. PLUS A $5,000 BRICK CREDIT! Located in Roseburn, Fort Saskatchewan, a growing family-friendly community with convenient access to parks, schools, amenities & major routes. PLEASE NOTE: PICTURES ARE OF SHOW HOME; ACTUAL HOME, PLANS, FIXTURES & FINISHES MAY VARY AND ARE SUBJECT TO AVAILABILITY/CHANGES WITHOUT NOTICE. (id:46923)
Century 21 All Stars Realty Ltd