
Property Results - On the Ball Real Estate
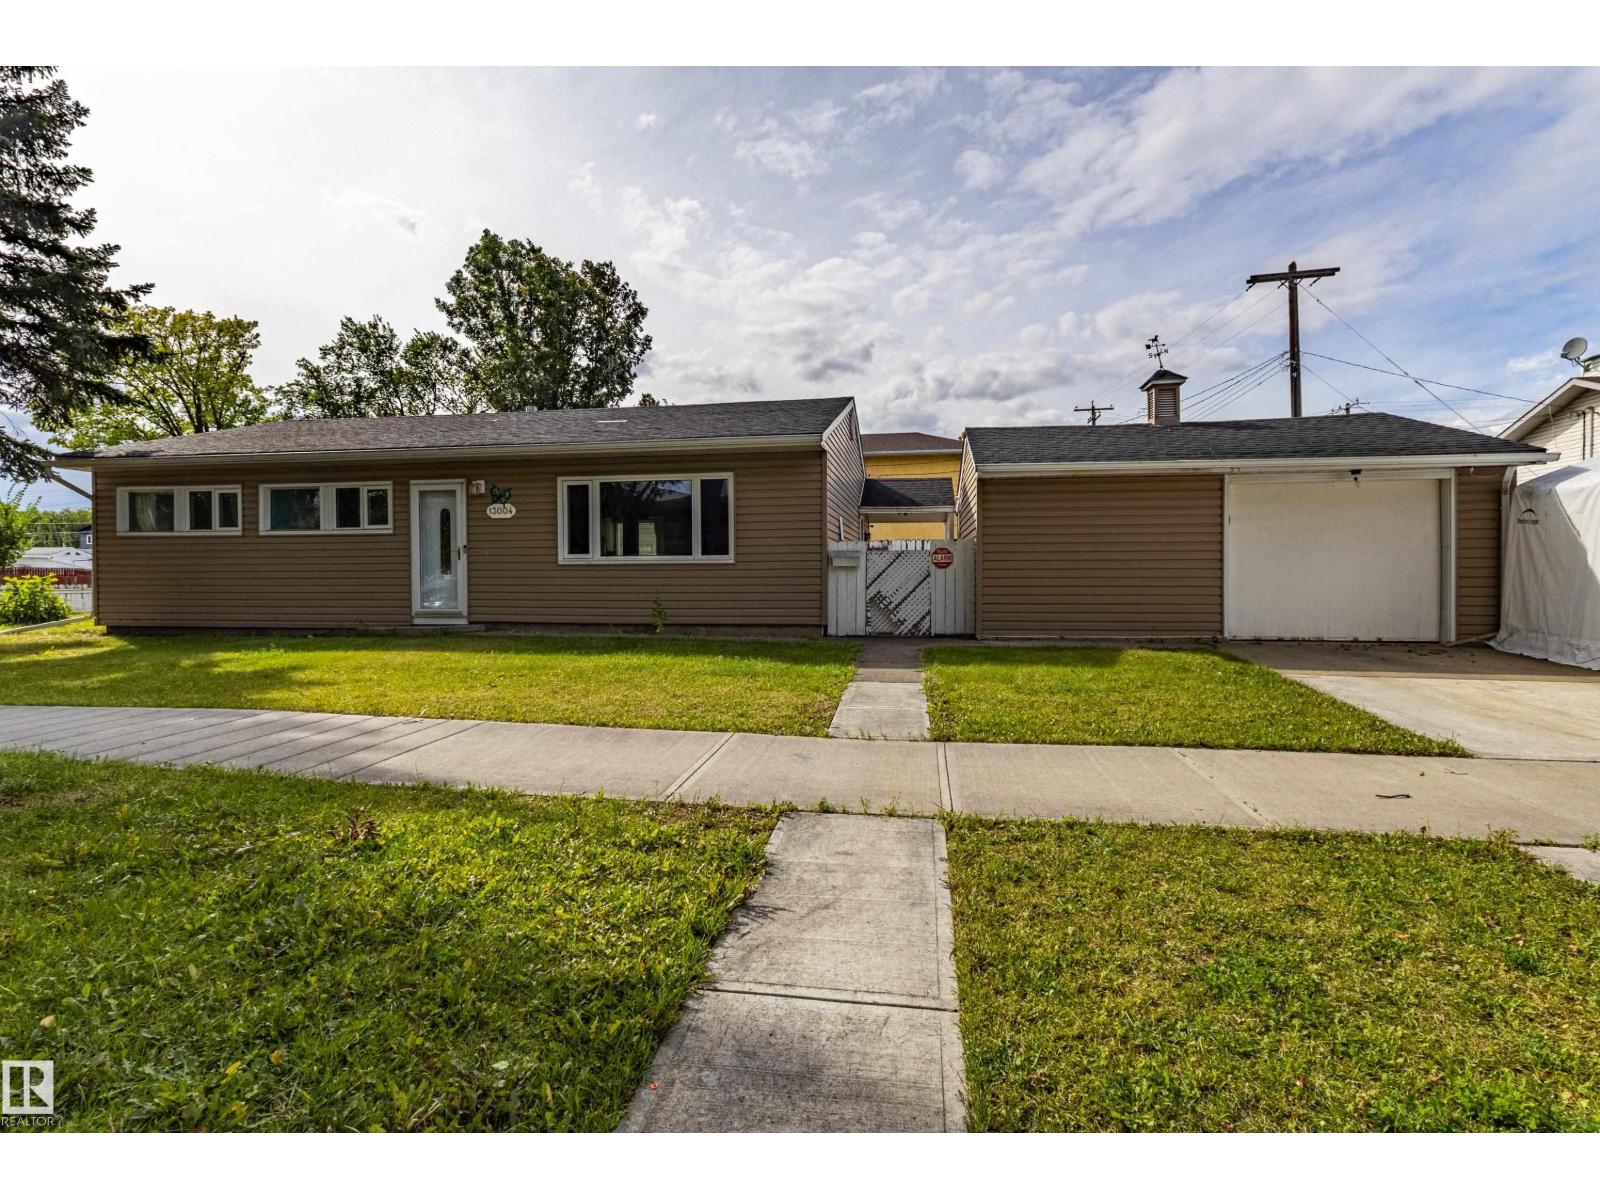
13004 114 St NW
Edmonton, Alberta
CORNER LOT. Welcome to this 3-bedroom, basementless bungalow situated on a fantastic 48' x 109' corner lot, offering plenty of space and exciting future potential. The main floor features approximately 1130 sq. ft. of living space with hardwood flooring, a bright living & dining area, a spacious kitchen, three bedrooms, a full 4-piece bathroom & convenient main-floor laundry. This home has had many numerous upgrades in recent years. Outside, you'll find a fully fenced yard, patio & garden space, along with a detached garage providing additional parking, storage, or workshop space. The generous corner lot provides excellent outdoor space & flexibility for buyers looking to renovate, invest, or explore future redevelopment possibilities, subject to City approval. Whether you're a first-time buyer, investor, renovator, or developer, this property offers an excellent opportunity to add value & make it your own. Walking distance to schools & shopping. (id:46923)
RE/MAX Elite
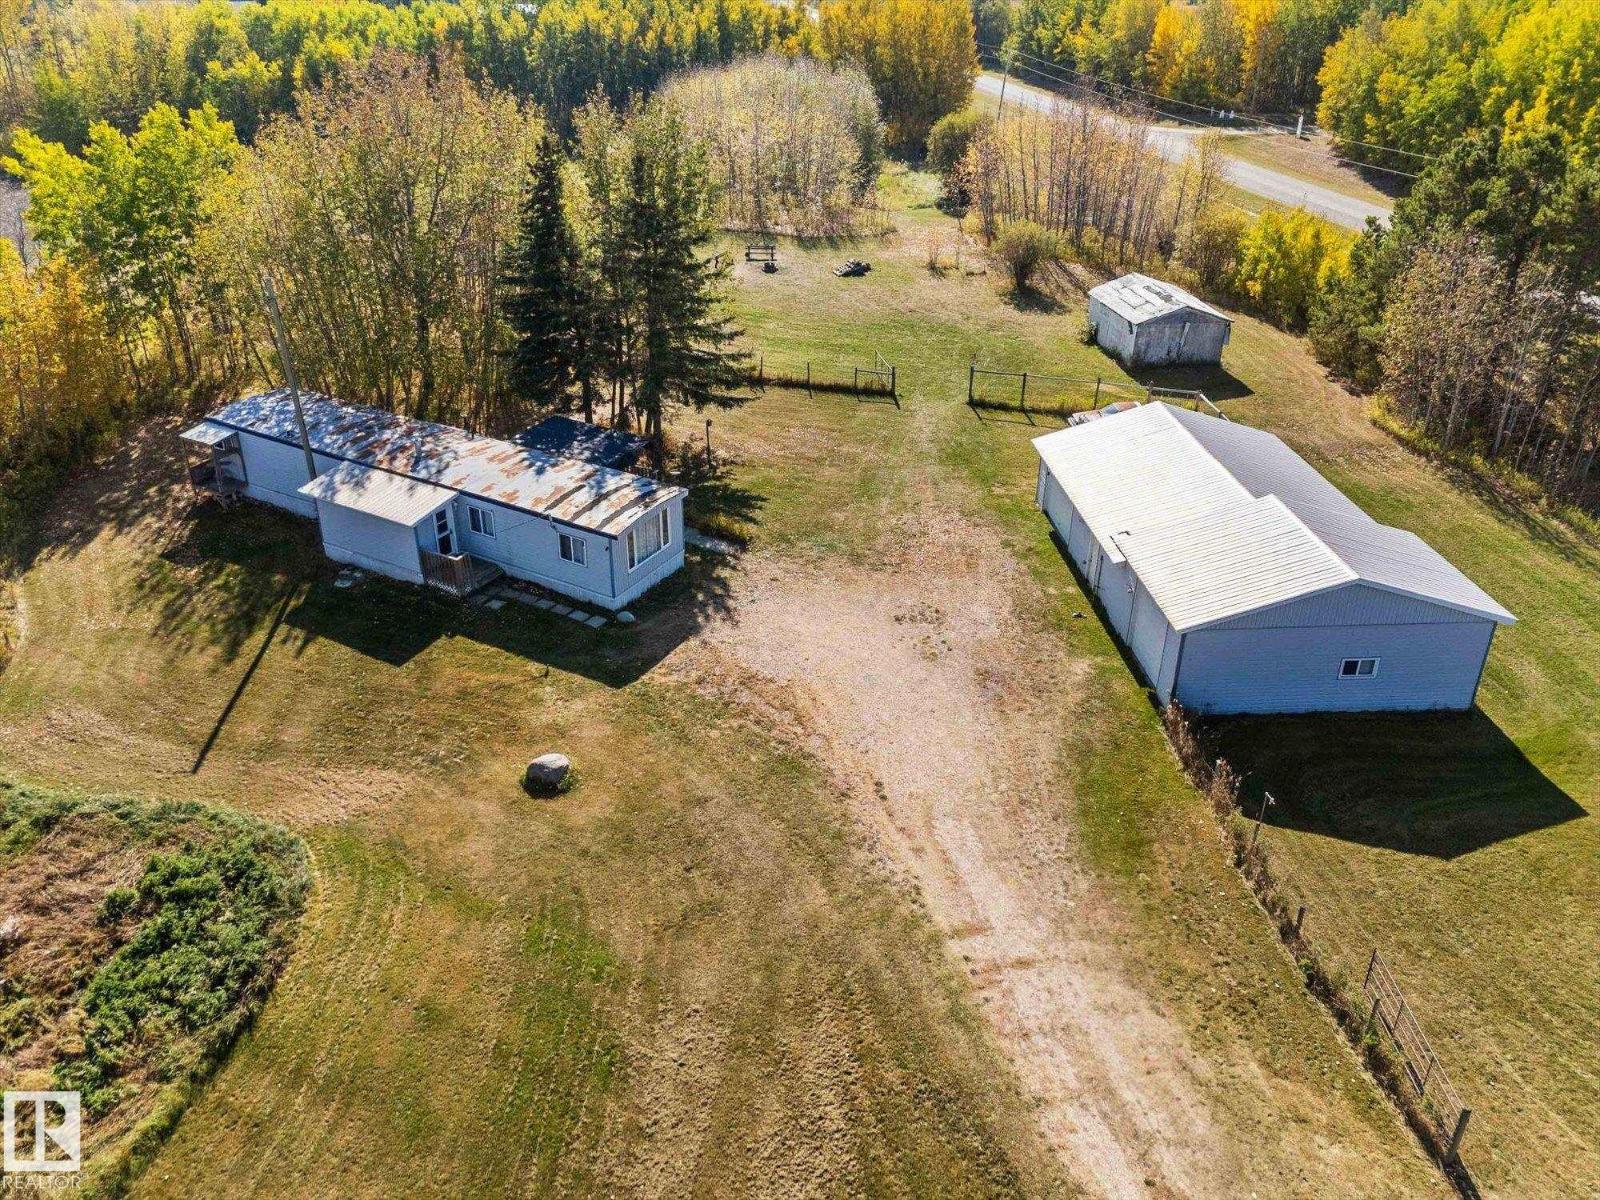
#301 53319 Rge Road 31
Rural Parkland County, Alberta
Welcome to 301 Meso West in Parkland County. This well-maintained 1976 manufactured home sits on 2.99 private acres with a big shop, offering the perfect opportunity to enjoy country living with room for hobbies, animals and plenty of outdoor space. The 1010 sqft home features 2 bedrooms and 1 bathroom, with a bright and functional layout, laminate flooring and large windows. The kitchen is open concept to the living room. The 50’ x 30’ shop is a major highlight, providing plenty of room for vehicles, storage, projects or hobbies. The property is also set up for horses, with an older barn that is currently being used for storage. Surrounded by mature trees and open space, this property offers a peaceful country setting with plenty of opportunity to make it your own. Whether you’re looking for your first acreage, land to build your dream home with a fantastic shop for your toys & projects, this property is full of potential! Updates: Well (2005), Furnace (2008), metal roof, windows (2000). (id:46923)
RE/MAX Preferred Choice
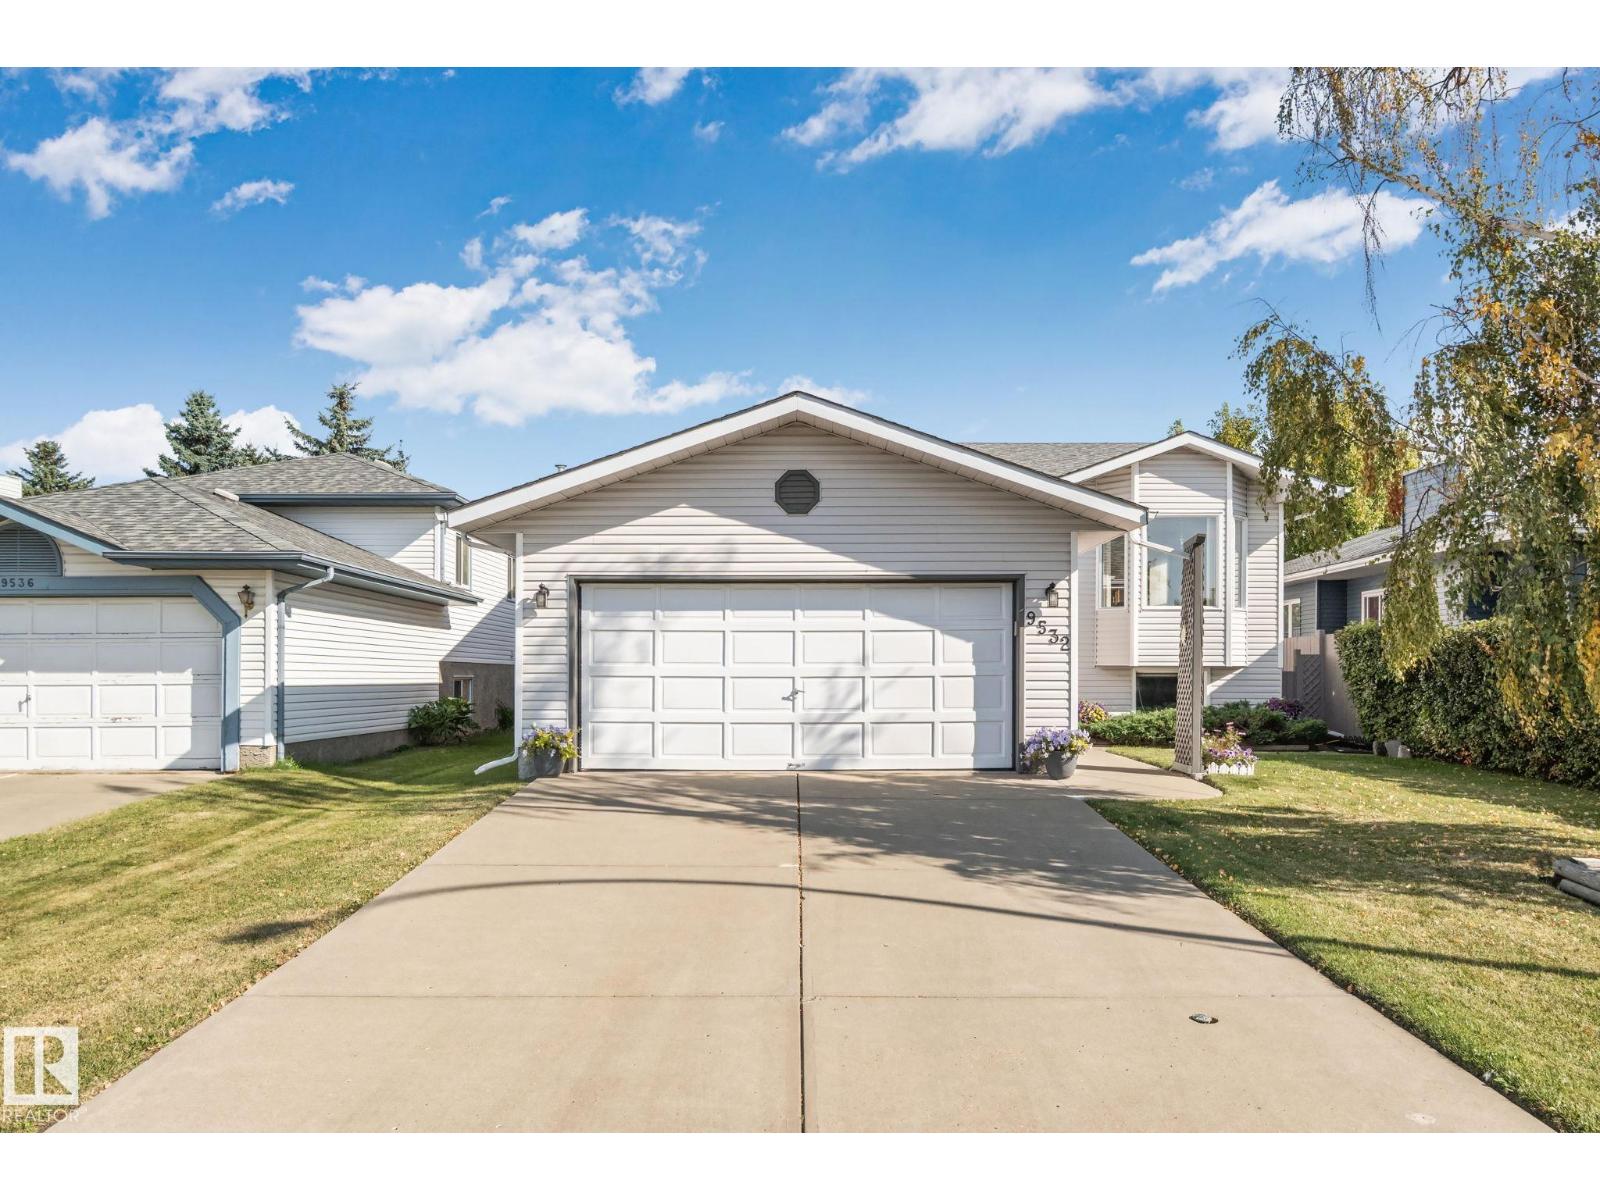
9532 175 Av NW NW
Edmonton, Alberta
Pride of ownership shows throughout this immaculately maintained family home! This Bilevel is situated on a cul-de-sac in the established neighbourhood of Lago Lindo surrounded by mature trees AND offers added privacy backing onto green space. The bright main level features bay windows, vaulted ceilings and a spacious kitchen with patio doors to an oversized deck and beautifully landscaped yard with a powered shed for all your maintenance tools. The generous sized primary bedroom offers a walk-in closet and 3-pc ensuite, plus 2 additional bedrooms and full bath upstairs. The finished basement adds a comfortable family room w/ dry bar, gas fireplace, flexible games/office space, 4th bedroom, 4-pc bath and laundry/storage with sink. Complete with an oversized double garage with water. Updated furnace, HWT & A/C in 2021. Don't forget convenient access to schools, amenities, transit, CFB Edmonton & Anthony Henday—this exceptionally cared-for home suited to many lifestyles is ready for move in! (id:46923)
Century 21 Masters
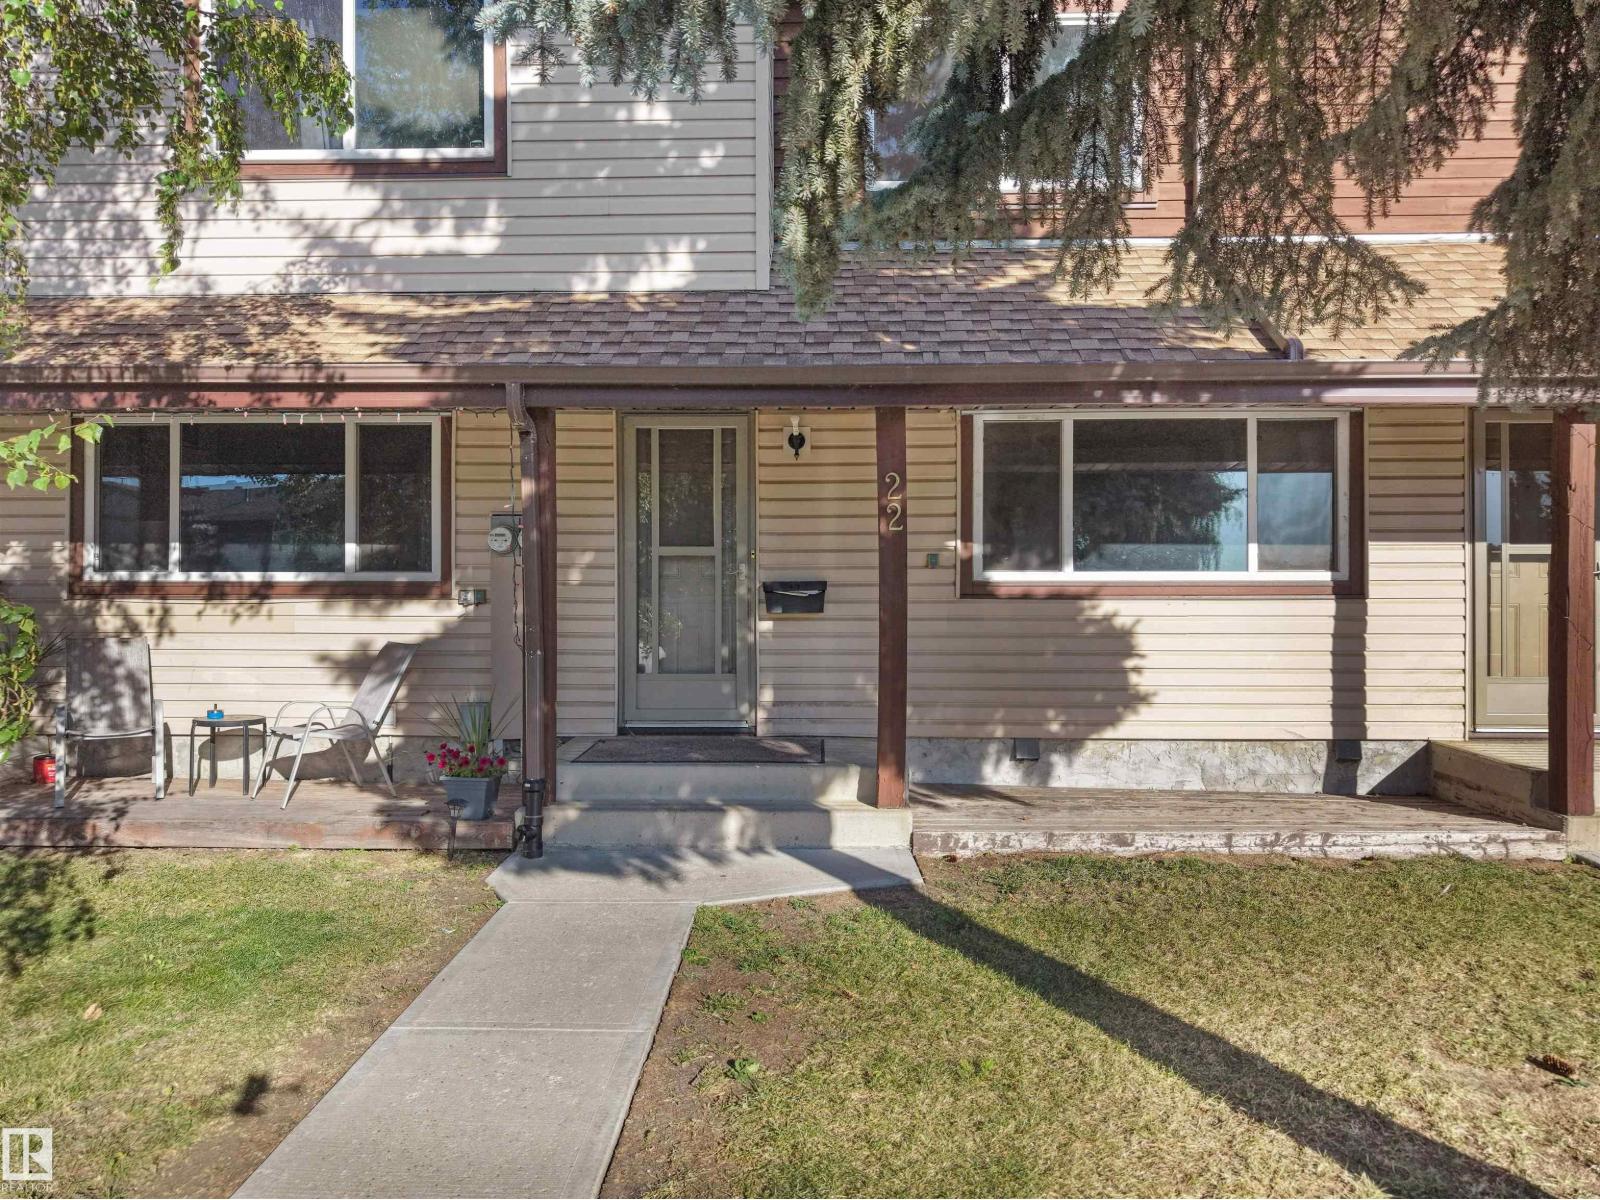
#22 13833 30 St NW
Edmonton, Alberta
NO tariffs here! Just a great opportunity to stop renting and own a great home! Take a look at all this incredibly affordable 3 bedroom home with a fully fence yard in a quiet area has to offer! TWO PARKING STALLS RIGHT OUT YOUR FRONT DOOR! HUGE living room on the main floor with a good sized kitchen and living area with a half bath... Upstairs is the OVERSIZED primary bedroom and 2 additional bedrooms and the full bathroom! The basement is mostly finished with laundry area/storage and a great rec room or gym/play area! Make sure to add this home to your MUST SEE list! (id:46923)
Real Broker
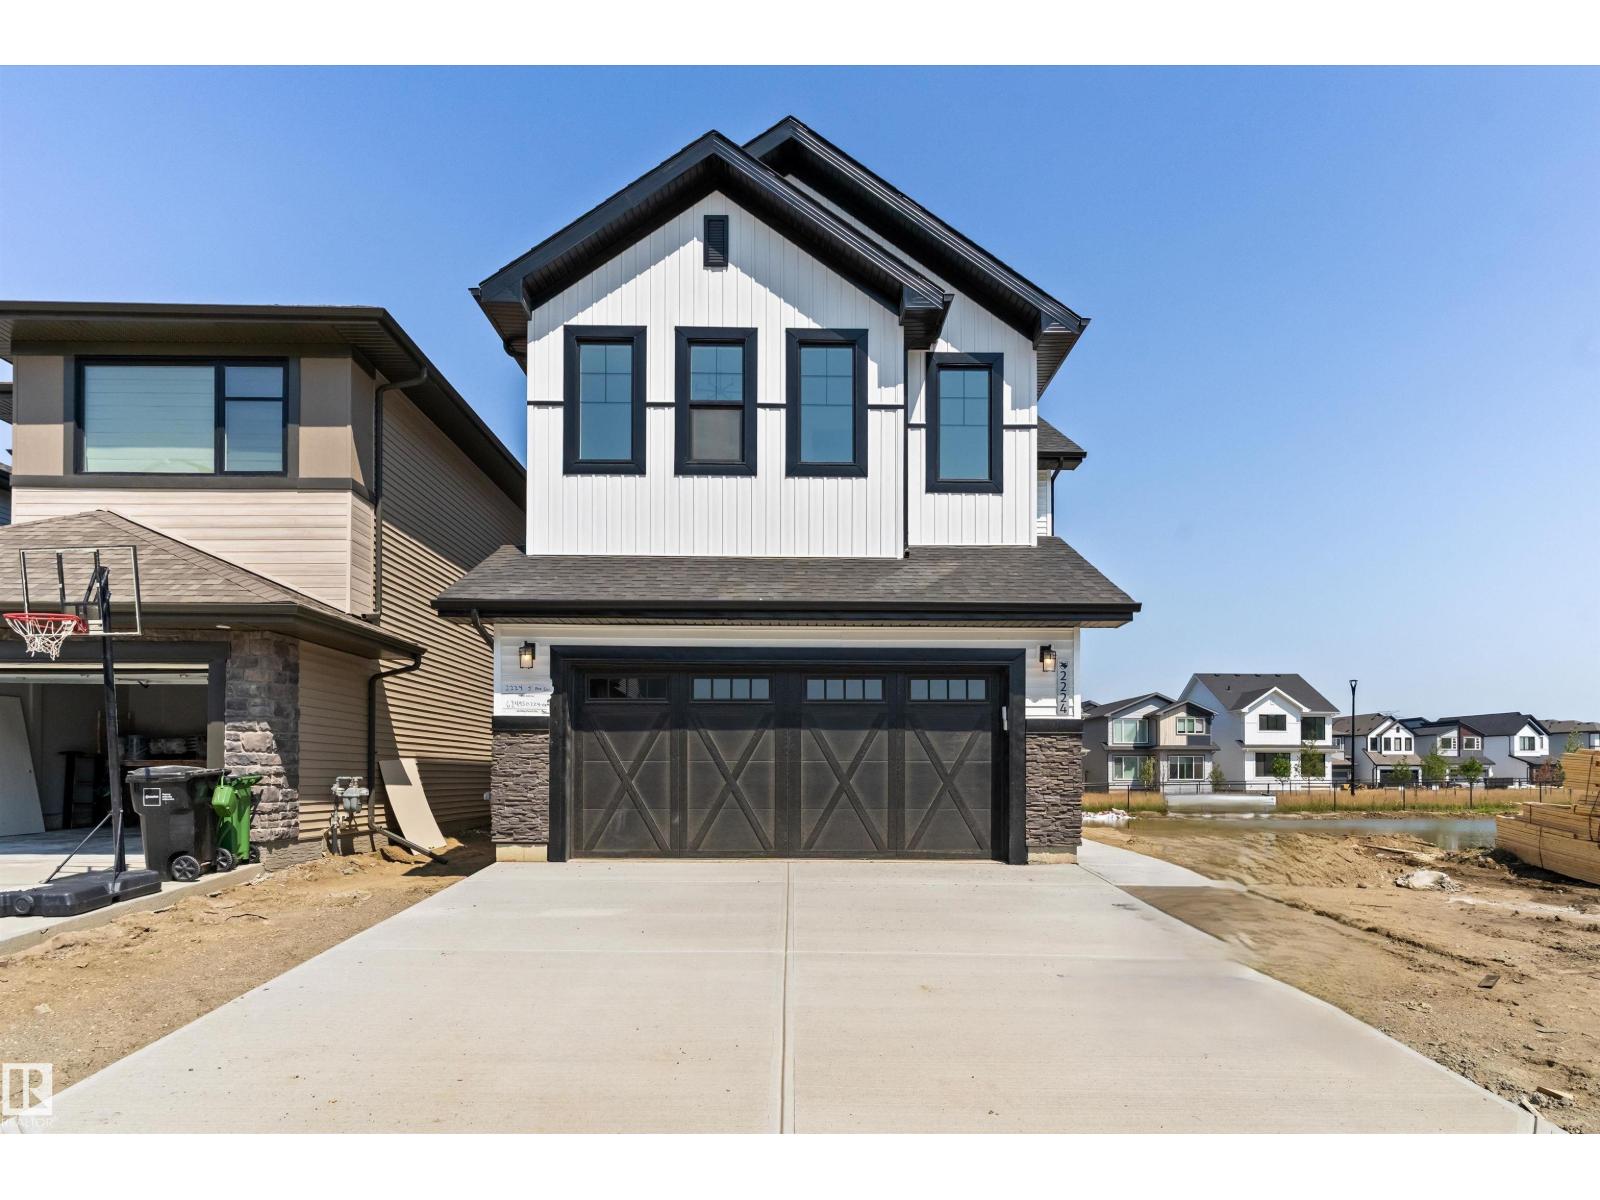
2224 5 Av NW
Edmonton, Alberta
PROMO PRICING! Welcome to the Brantford by City Homes, a spectacular brand-new build in the emerging community of Alces. The main floor is designed for modern living, featuring a spacious great room anchored by a cozy electric fireplace, a bright dining nook, and a chef-ready kitchen. This level also includes a versatile den—perfect for a home office or an optional main-floor bedroom—alongside a convenient full bathroom. Upstairs, the luxurious primary suite serves as a true sanctuary, complete with a private sitting area, a walk-in closet, and a spa-like ensuite featuring a freestanding tub. The upper level is rounded out by a central bonus room, a dedicated laundry area, two additional comfortable bedrooms, and a second full bath. Complete with a double attached garage and a full unfinished basement with a separate side entrance. Immediate possession available! (id:46923)
Exp Realty
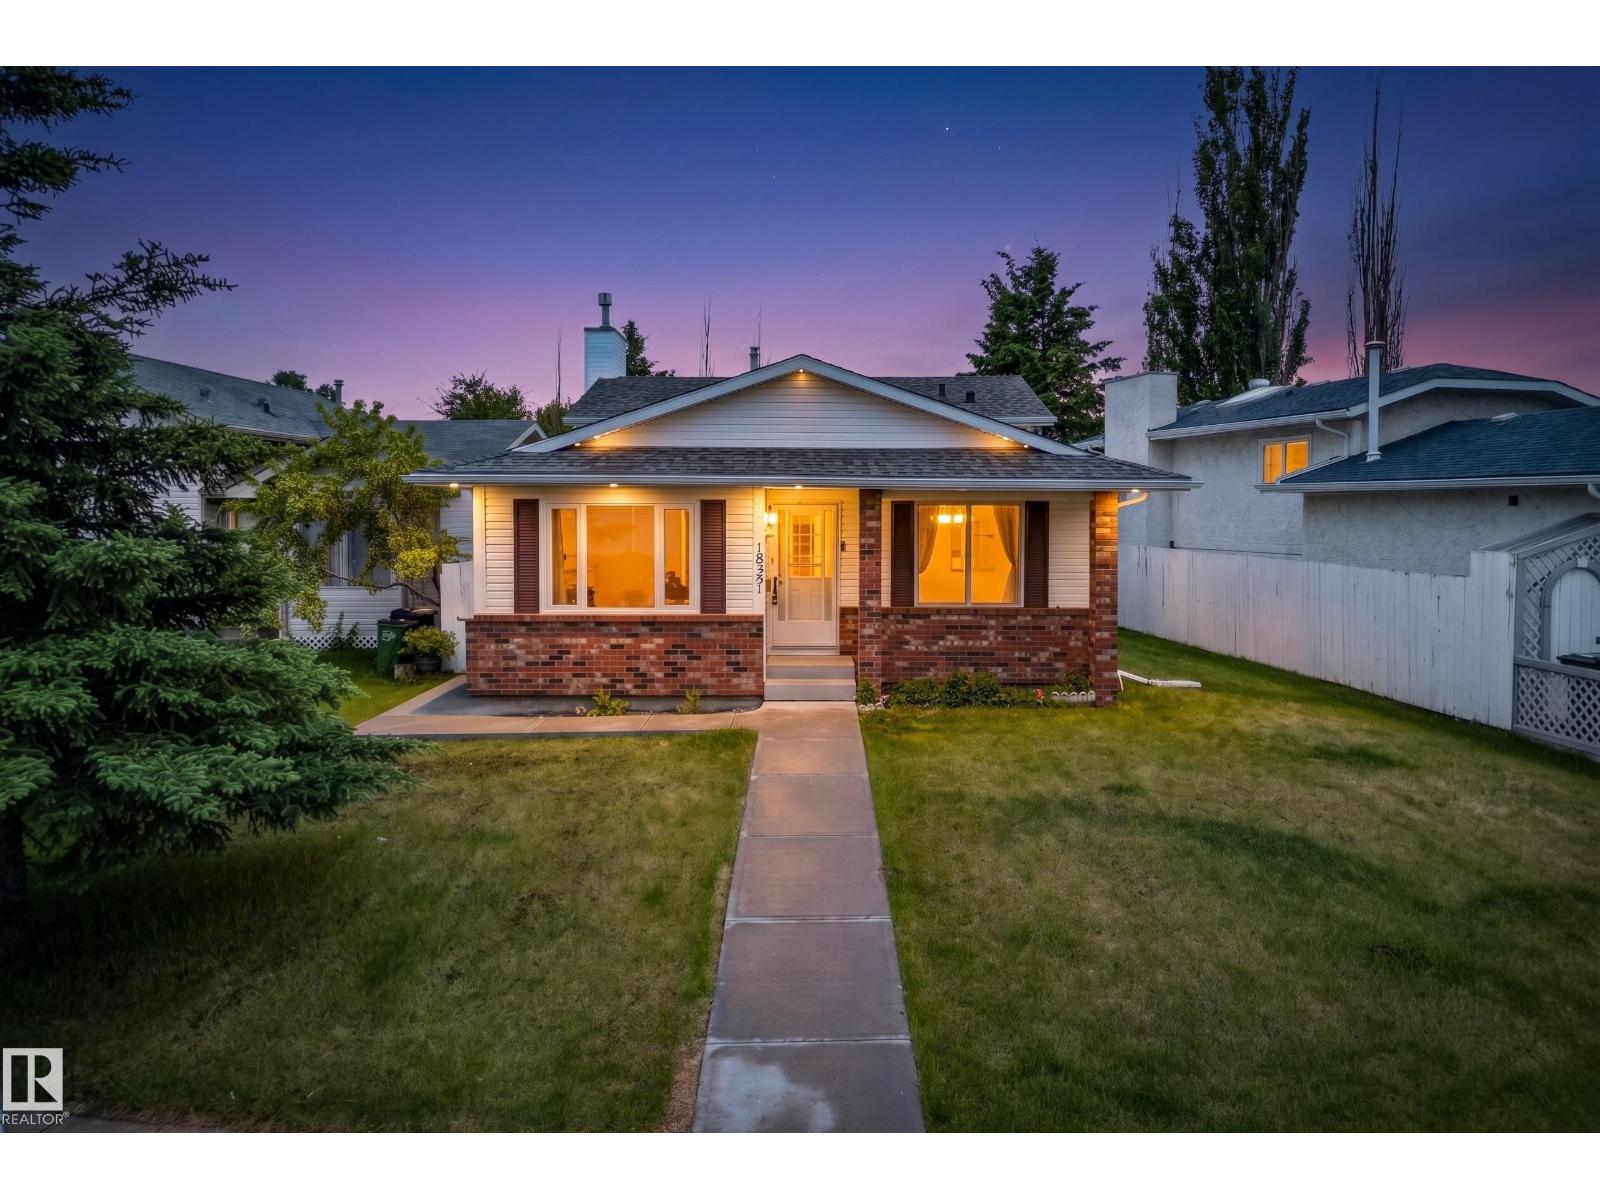
18351 77 Av NW
Edmonton, Alberta
The Perfect Family Home in Desirable Lymburn!! Welcome to this Beautifully maintained 4 Bd 4-Level Split featuring an oversized double detached garage!! The Spacious Main Floor offers a bright and inviting Living Room and Dining area and well appointed kitchen complete with granite counter tops, Quality Appliance Package with Brand New Stove. Upstairs has a Spacious Primary with 3 piece en-suite, two more large bedrooms and a 4 piece Bath with granite counter-tops. The third level boasts a huge family room with gas fireplace, large 4th Bedroom perfect for home office or guest room and additional 3 piece bath. The 4th level is unfinished and awaits your development! ROOF is new with 50 year warranty, new sump pump, New Vinyl Windows in 2022 to 2024, new gutters 2026 and Central-Vac for ease of cleaning! No smoking and no pets! A fantastic opportunity for families looking for space, comfort and value in a great neighborhood!! An Absolute Must See! (Some photos virtually staged) (id:46923)
Royal LePage Arteam Realty
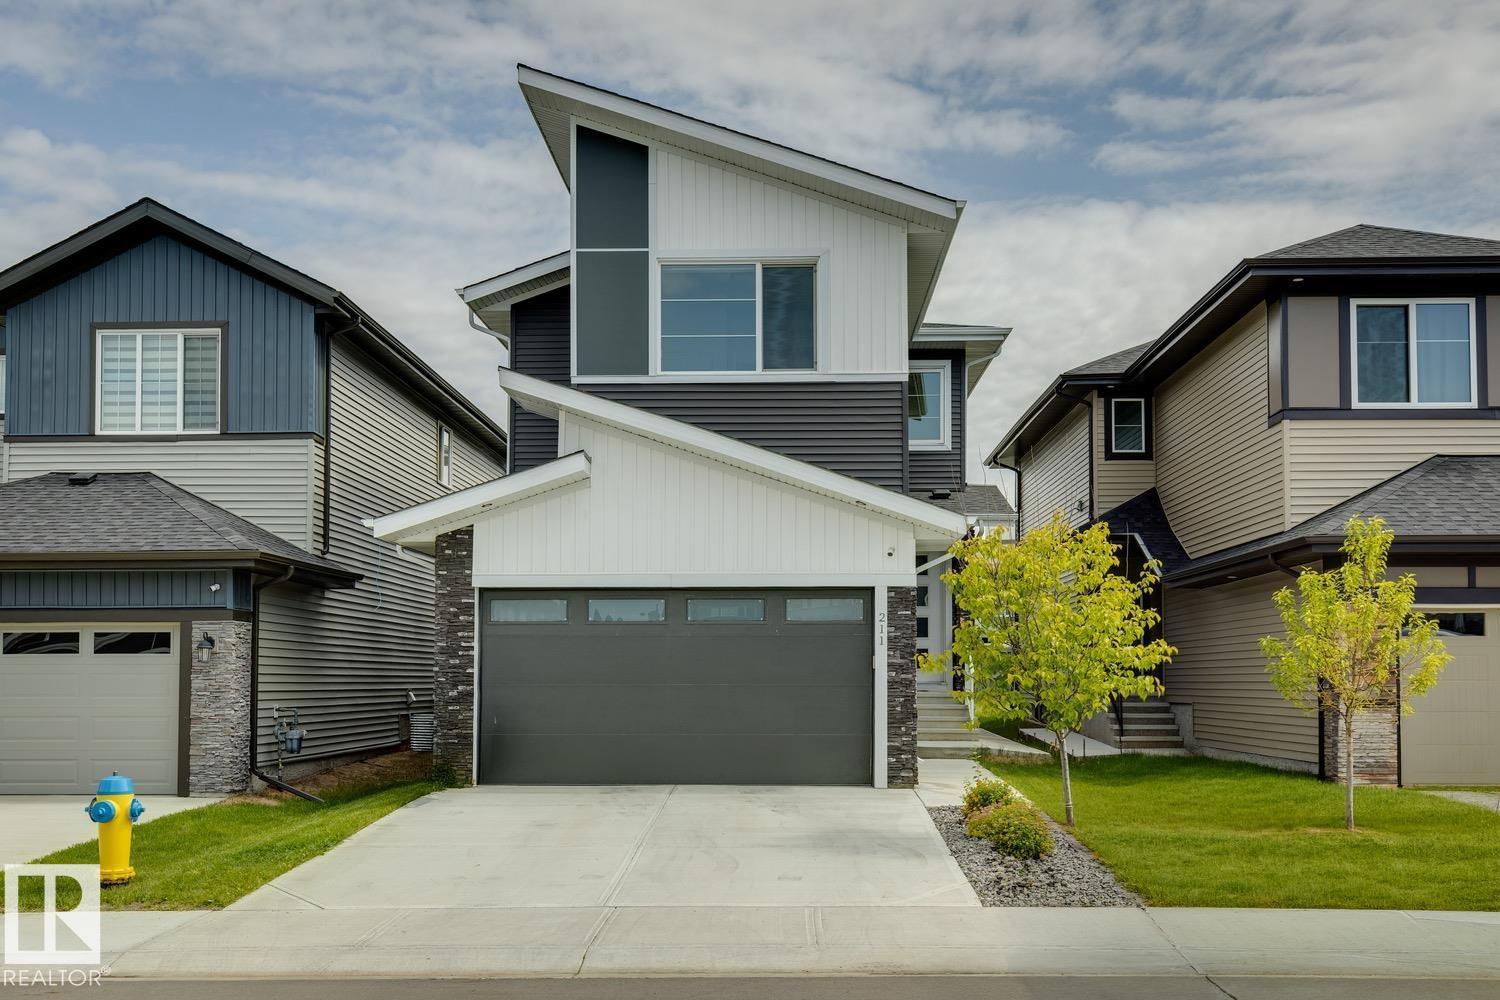
211 Kettyl Co
Leduc, Alberta
PERMITTED 2-BEDROOM BASEMENT SUITE WITH SEPARATE ENTRANCE OFFERING OVER 3,000 SQFT OF FINISHED LIVING SPACE IN SOUGHT-AFTER WEST HAVEN! This beautifully designed 2-storey home offers 2,170 SQFT above grade plus a fully finished permitted basement suite, bringing the total finished living space to over 3,000 SQFT-perfect for extended family, guests, or added income potential. The bright open-concept main floor showcases durable vinyl plank flooring, a spacious living room with soaring open-to-below ceilings, a stylish kitchen with quartz countertops, large island, pantry, and adjoining dining area overlooking the landscaped backyard. A main floor office, mudroom, and 2-piece bath complete the level. Upstairs features a bonus room, convenient laundry, two generous bedrooms, a full bath, and an impressive primary retreat with a walk-in closet and luxurious 5-piece ensuite. The self-contained basement suite offers 2 bedrooms, full kitchen, living area, 4-piece bath, and its own laundry. Double attached garage (id:46923)
Century 21 All Stars Realty Ltd
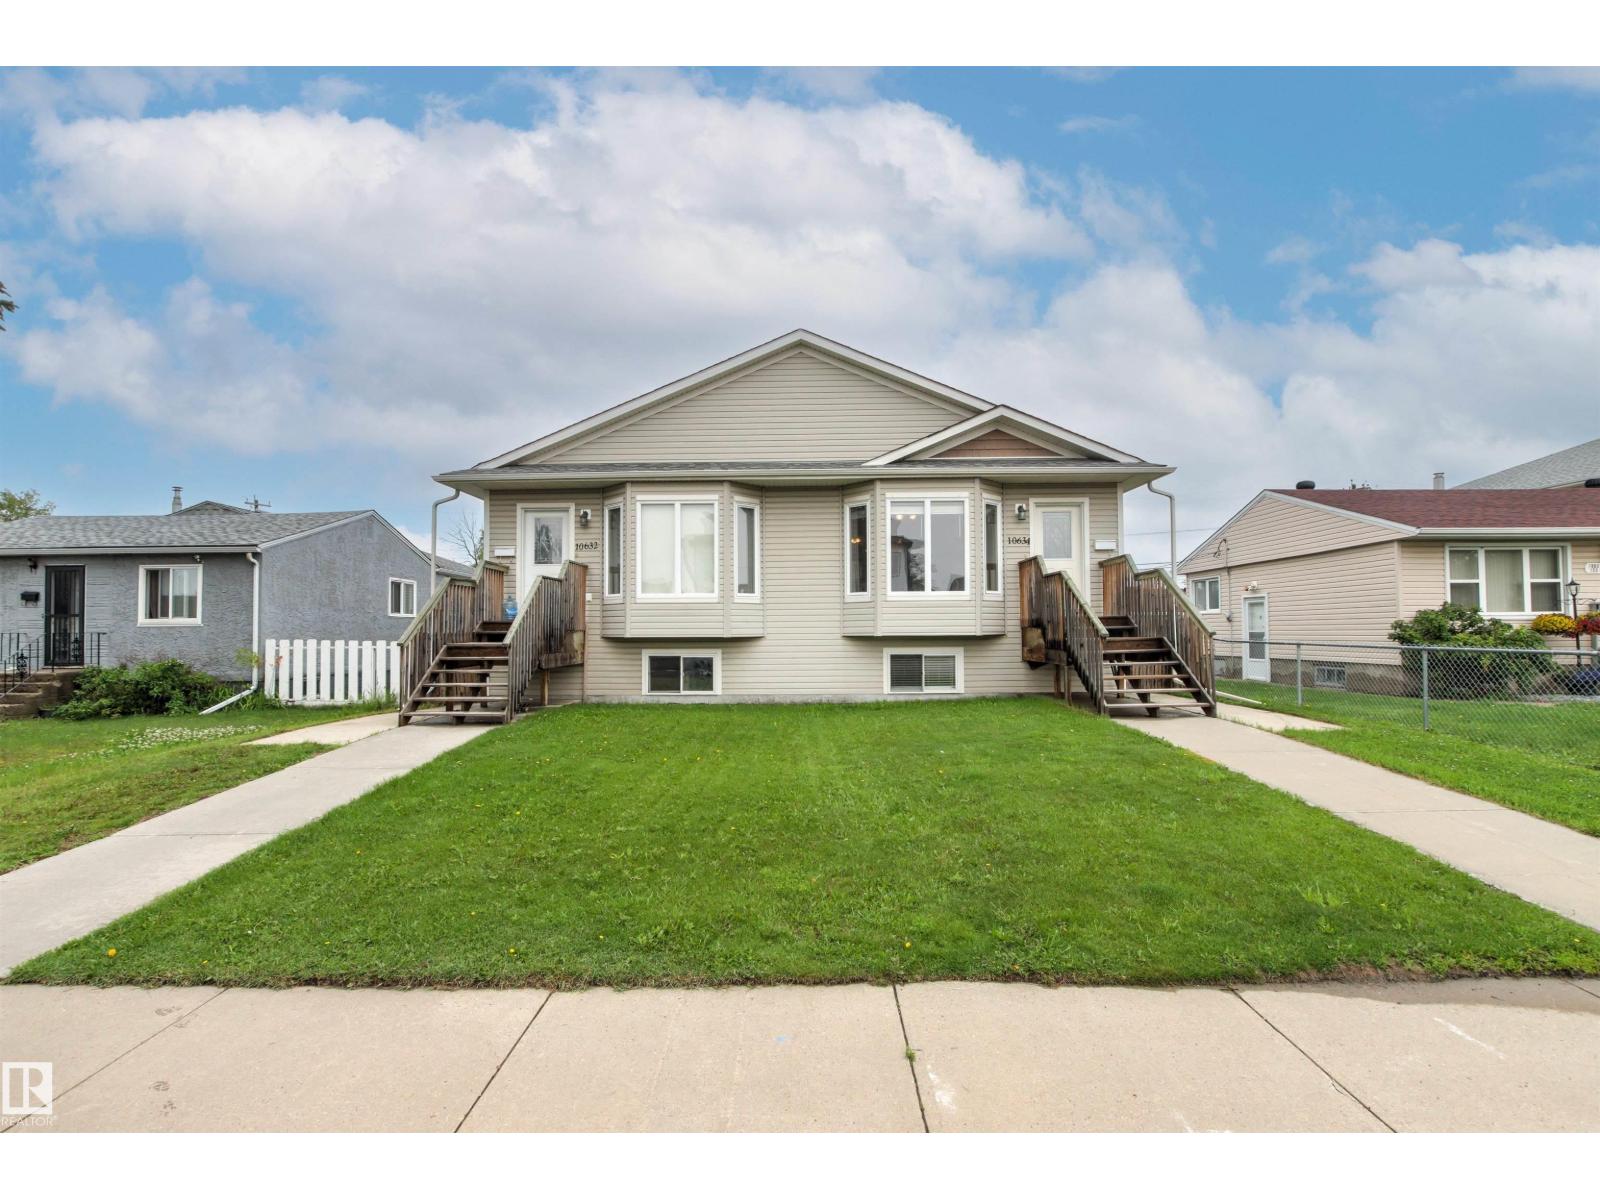
10634 155 St NW
Edmonton, Alberta
Investment opportunity! Both sides of this duplex bungalow are available, offering incredible potential for investors, multi-generational living or family living! This fully finished home features 5 beds and 3 bathrooms, with an open-concept main floor highlighted by vaulted ceilings. The main level offers 3 bedrooms, 1 1/2 baths, convenient laundry, a spacious kitchen with granite countertops and a pantry. The basement features a separate entrance, it's own thermostat plus electric baseboard heating for extra heating! The lower level also features 9' ceilings, 2 bedrooms, a full bath, second laundry area, and a large family room. Outside, enjoy a fully fenced yard and an oversized single detached garage. Ideally located with local traffic only, just half a block from Brightview Elementary School and with excellent access to public transit, WEM and new LRT station coming soon! Some photos are virtually staged. (id:46923)
Century 21 Masters
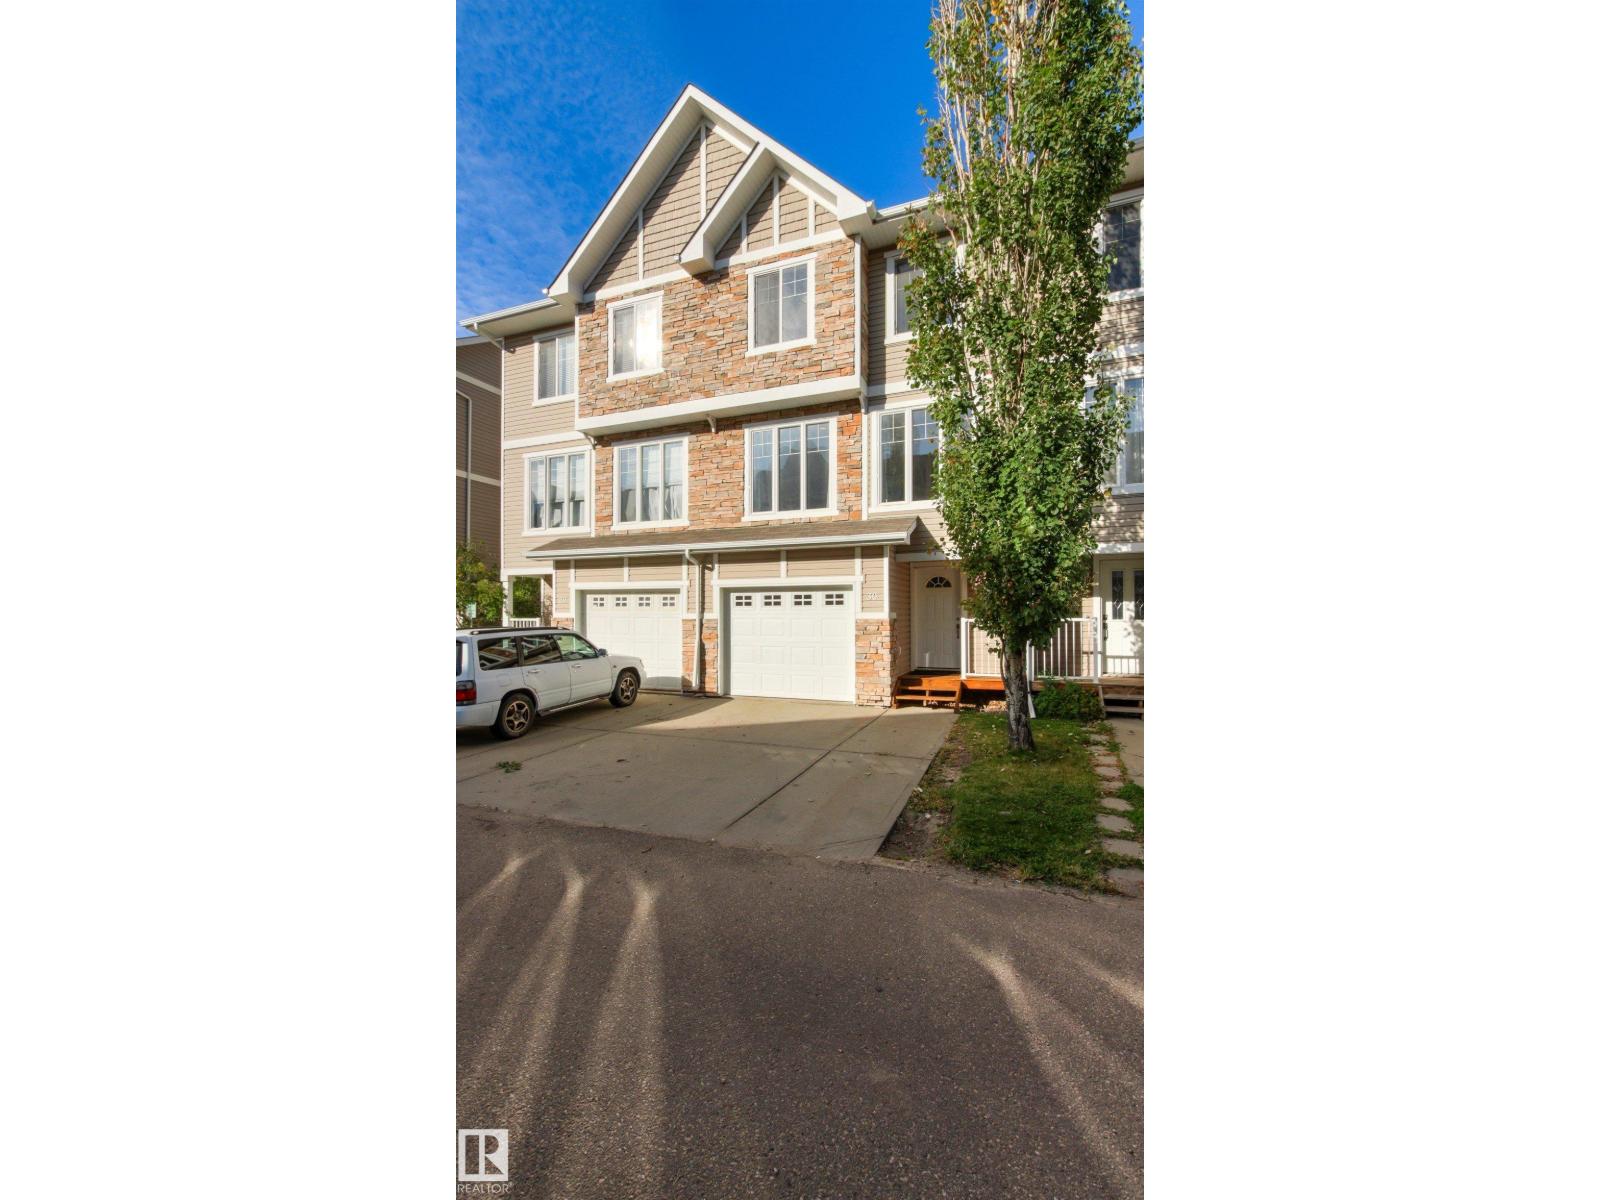
#30 9904 101 Av
Morinville, Alberta
MORINVILLE TOWNHOME! This beautifully maintained 3-storey townhome offers a smart, functional layout with plenty of space for the whole family! The main floor provides direct access to the single attached garage, with stairs leading up to the kitchen or down to the fully finished basement with laundry facilities—perfect for a kids’ hangout, rec room or extra living space. The bright kitchen features vaulted ceilings, a brand-new stove & microwave hood fan, 2-piece powder room and access to your west-facing deck, perfect for enjoying the afternoon sun. Upstairs, the spacious living room is filled with natural light from huge east-facing windows. The top floor offers 2 spacious bedrooms, a full bathroom and a generous primary bedroom complete with its own 4-piece ensuite. This home has been cleaned and painted from top to bottom with nothing left to do but move in! Located in family-friendly Morinville, close to schools, amenities and the Canadian Armed Forces Base. A fantastic home in a great community! (id:46923)
Century 21 Masters
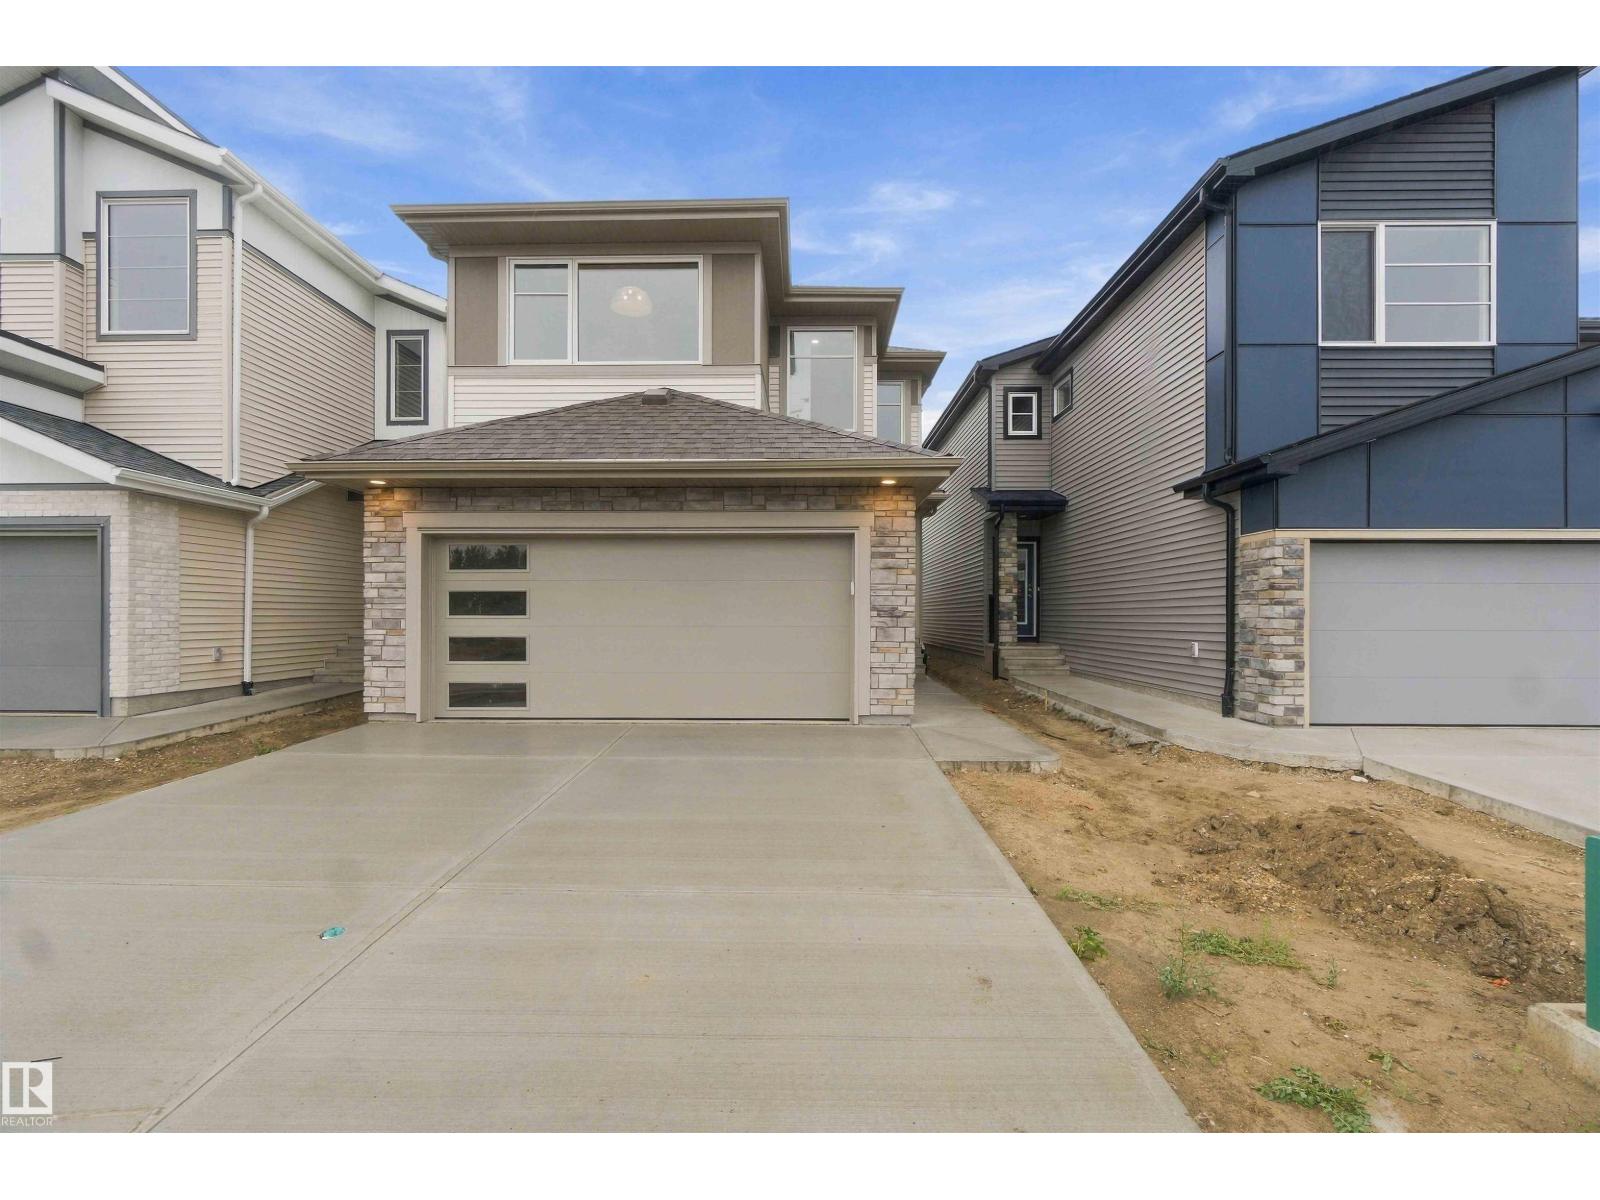
5852 Raven Cr NW NW
Edmonton, Alberta
Step inside this beautifully designed home featuring stunning quartz countertops and a chef-inspired kitchen complete with a built-in wall oven and microwave, electric cooktop, and plenty of space for entertaining. The open-concept main floor is highlighted by a modern linear fireplace, sleek steel railing, and an impressive open-to-above design that creates a bright and airy feel. A spacious den or guest room at the front of the house beside the 3pc main floor bath finishes off this level. Side entrance was also added for future income suite potential. Upstairs, you’ll find a spacious bonus room and a large, functional laundry room. The beautiful primary retreat features vaulted ceilings, a spa-inspired ensuite with double sinks, a separate soaker tub, and a walk-in shower. Modern finishes, thoughtful design, and dramatic architectural details make this home stand out. (id:46923)
Cir Realty
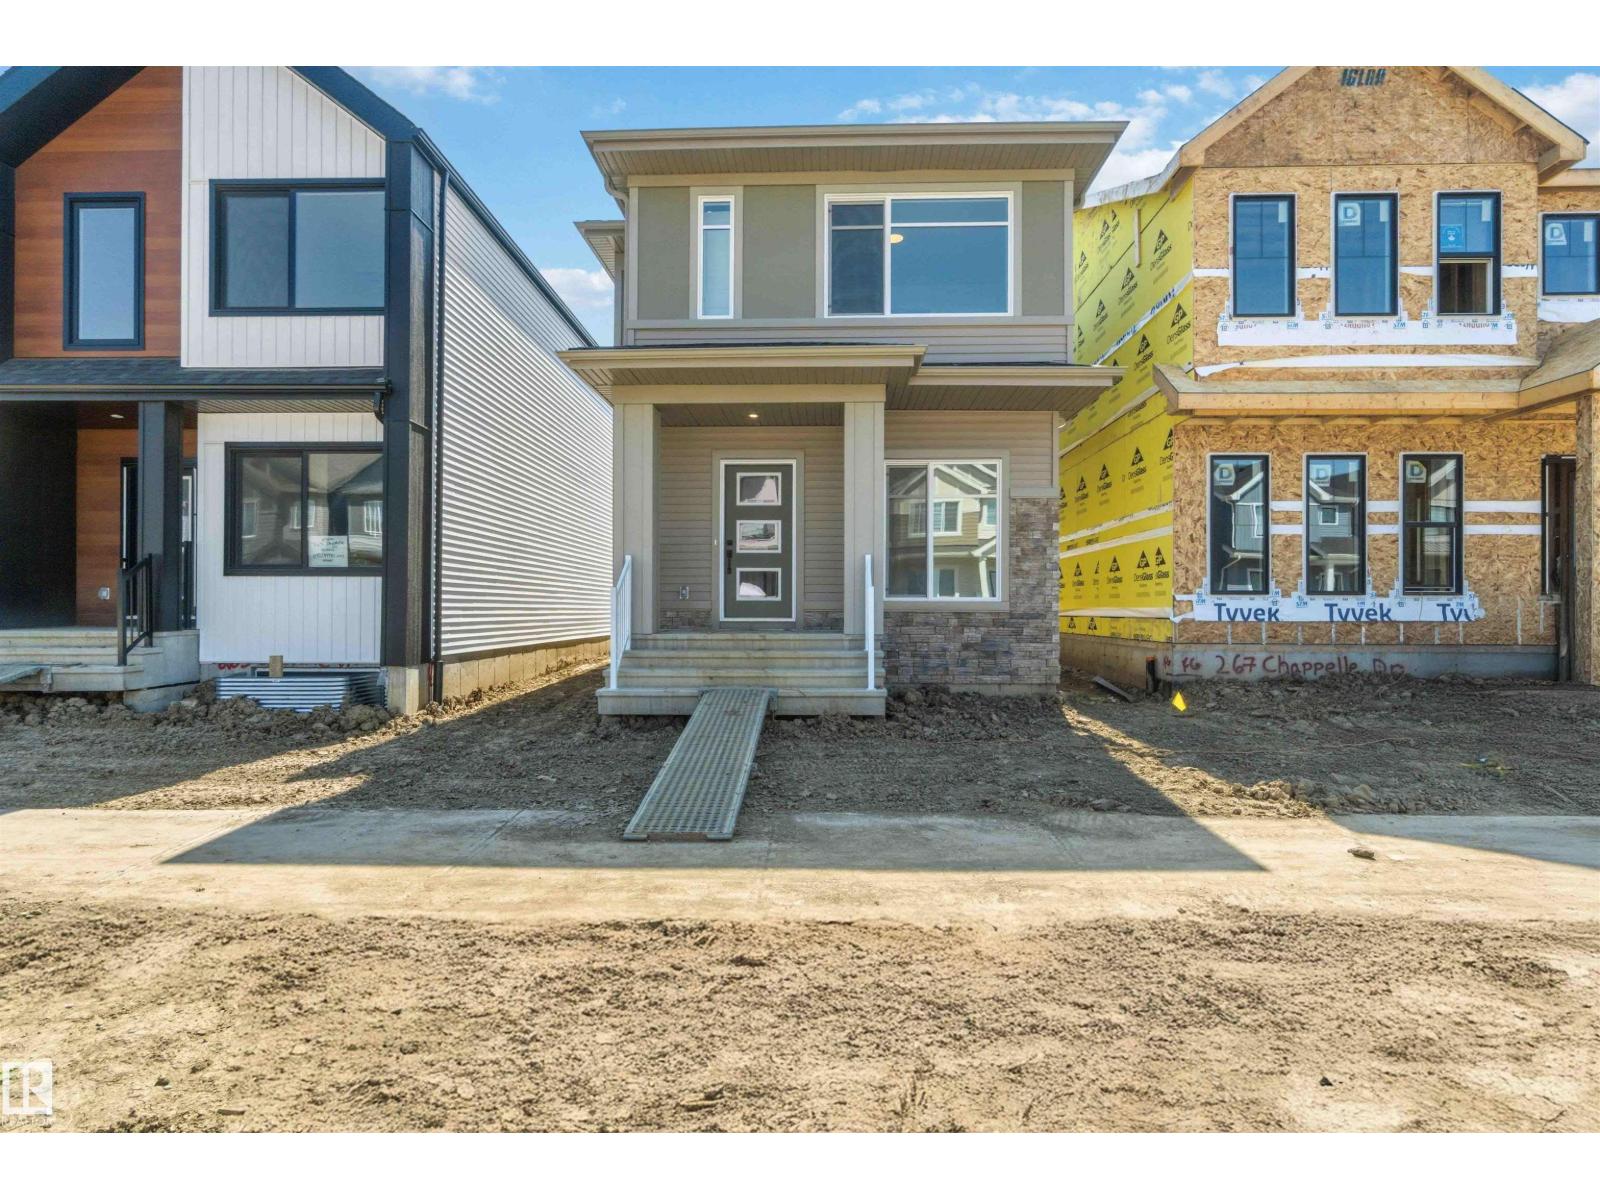
265 Chappelle Dr SW
Edmonton, Alberta
The Scorpio-Z is a thoughtfully designed 1,638 sq. ft. two-storey home offering 3 bedrooms, 2.5 bathrooms, and a detached garage. The open-concept main floor features a bright great room, spacious dining area, and a modern kitchen with a large island and walk-in pantry, perfect for everyday living and entertaining. A versatile front den is ideal for a home office or flex space, while the rear entry and convenient 2-piece bath add everyday functionality. Upstairs, the spacious primary retreat includes a walk-in closet and private ensuite, complemented by two generous bedrooms, a full bathroom, second-floor laundry, and a bonus room that's perfect for family movie nights, a playroom, or additional living space. A stylish, functional home designed for today's lifestyle. (id:46923)
Cir Realty
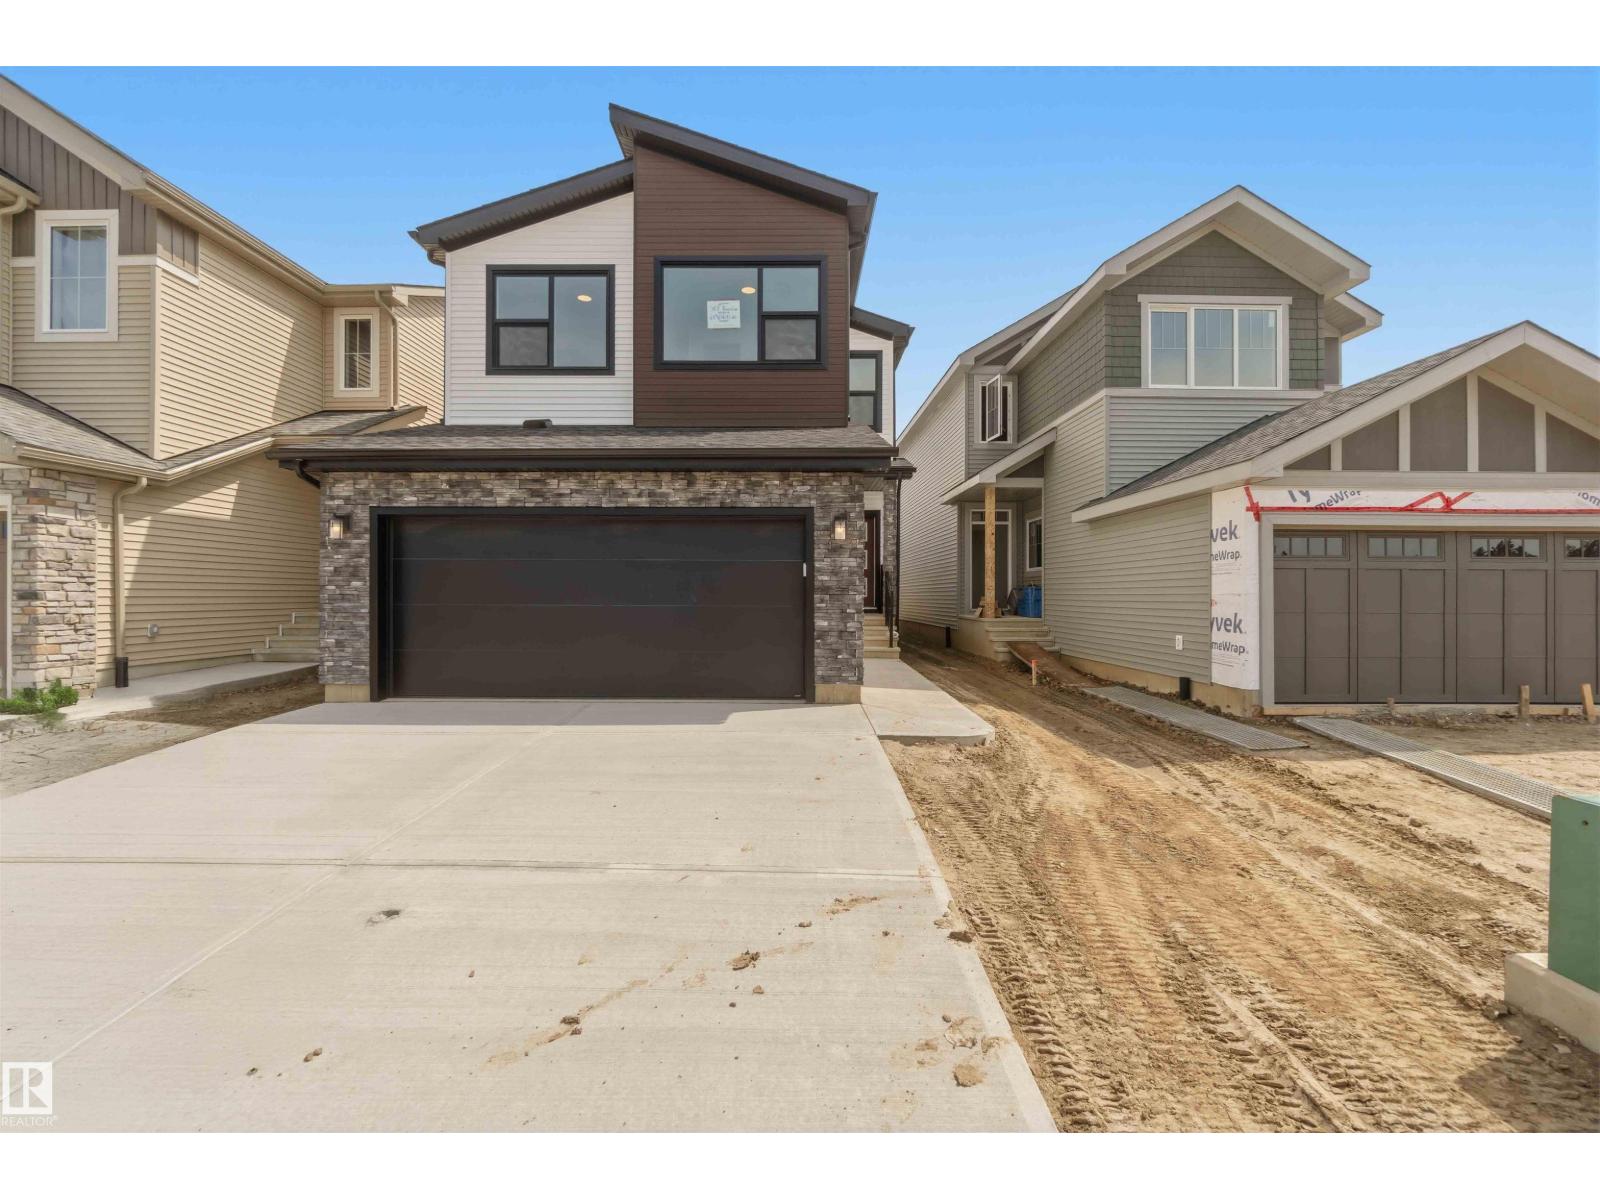
5872 Raven Cr NW NW
Edmonton, Alberta
Welcome to this stunning home featuring a chef-inspired kitchen with premium built-in appliances, including a full-size refrigerator and freezer, a large island, and an oversized walk-in pantry. The open-concept main floor is anchored by a beautiful fireplace and offers a versatile den that can serve as a home office or guest room, along with a convenient 3-piece bath. Upstairs you'll find a spacious bonus room, two generous secondary bedrooms, and an oversized primary retreat complete with a luxurious 5-piece ensuite. The basement is designed with a separate side entrance, providing excellent potential for a future legal income suite (subject to municipal approval). Combining thoughtful design, upscale finishes, and exceptional functionality, this home is ideal for growing families or buyers seeking added flexibility and future rental income potential. (id:46923)
Cir Realty