
Property Results - On the Ball Real Estate
5530 Chegwin Pt SW
Edmonton, Alberta
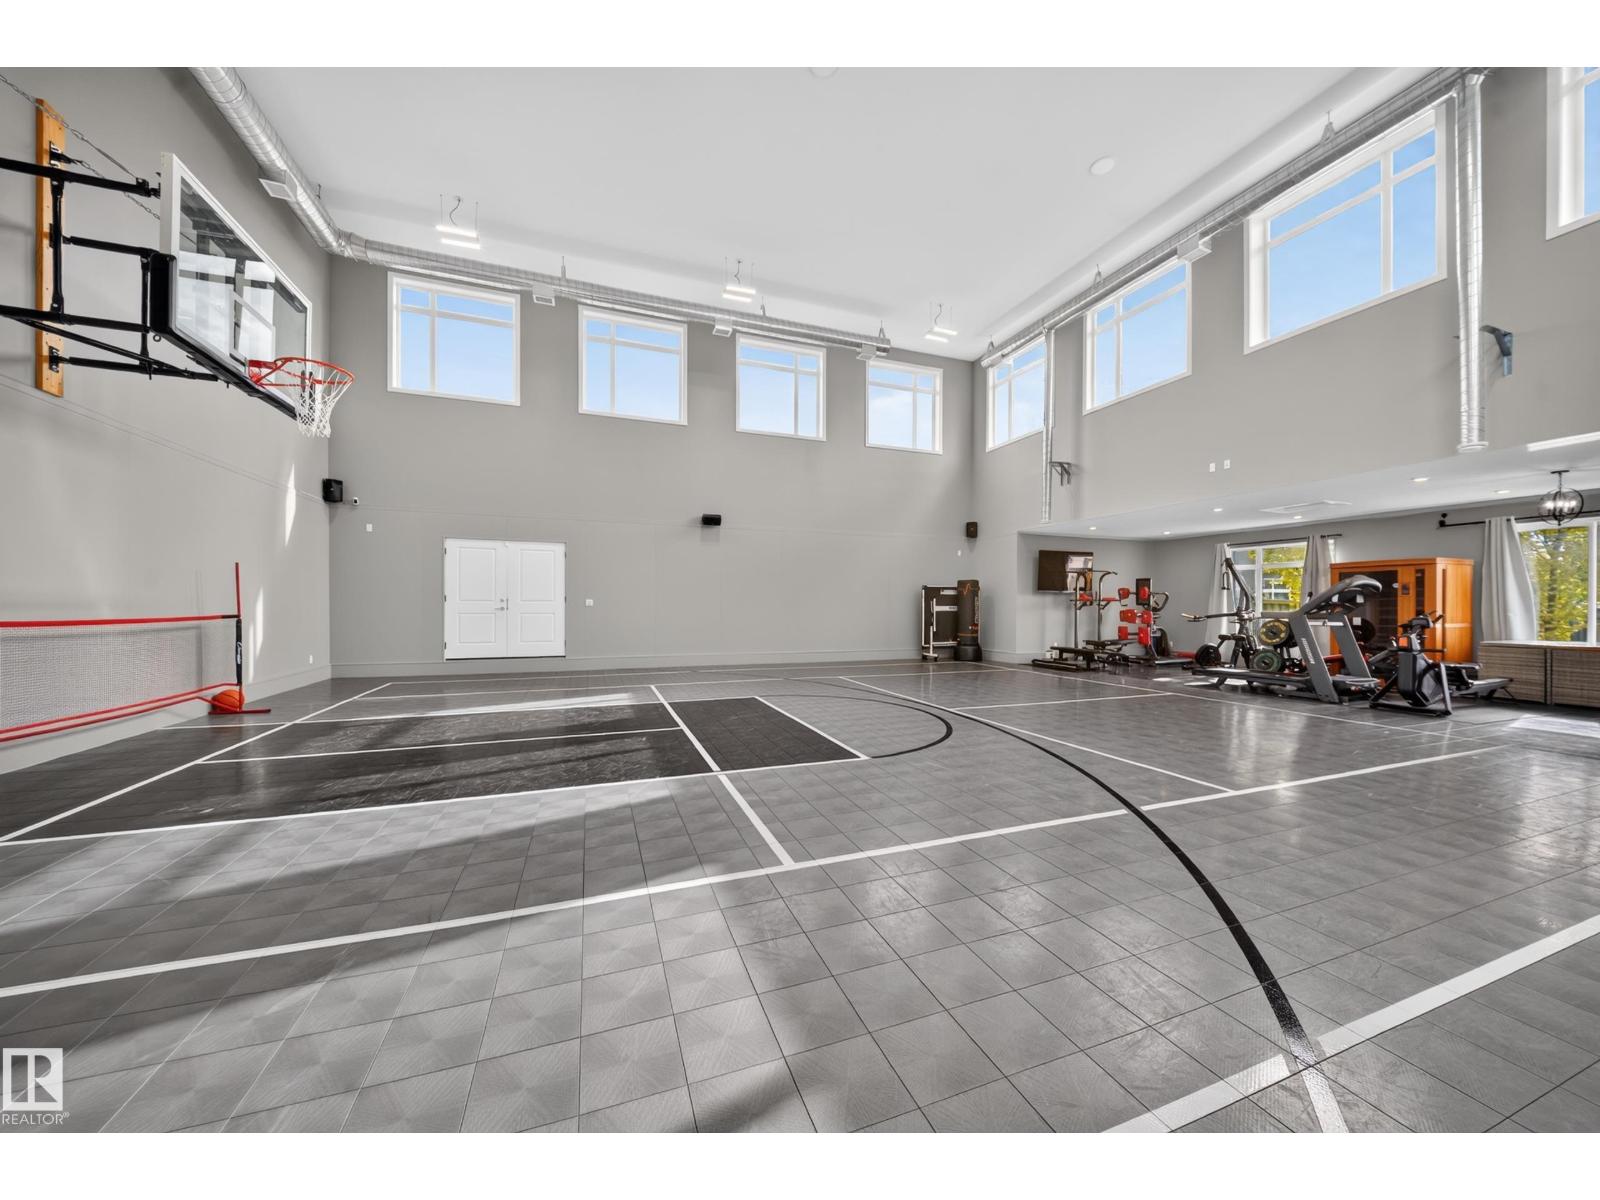
Saturday starts on your own court. Not a converted garage. Not a basement half-court. A soaring two-storey, 1,804 SF gym attached to the house, where the kids shoot hoops in their pyjamas and you train before anyone's up. Evenings drift to the marble island, then out to the covered deck as the fireplace catches and the hot tub steams. Friends wander across to the bar, where a wine wall and showcase garage set the tone, and the overhead door rolls up to let the night spill outside. When you've had enough of everyone, the primary wing is your escape. Close the door, sink into the 6-piece ensuite or step onto your private deck for some silence. The kids get their own world: bedrooms joined by a Jack & Jill bath, plus a playroom and bonus room that keep their chaos out of yours. Your workspace has a door that closes. Downstairs: two guest rooms and a media room for movie night. 4,790 SF above grade on an expansive cul-de-sac lot. It's the kind of home you usually have to leave home to experience. (id:46923)
Century 21 Bravo Realty
9719 65 Av NW
Edmonton, Alberta
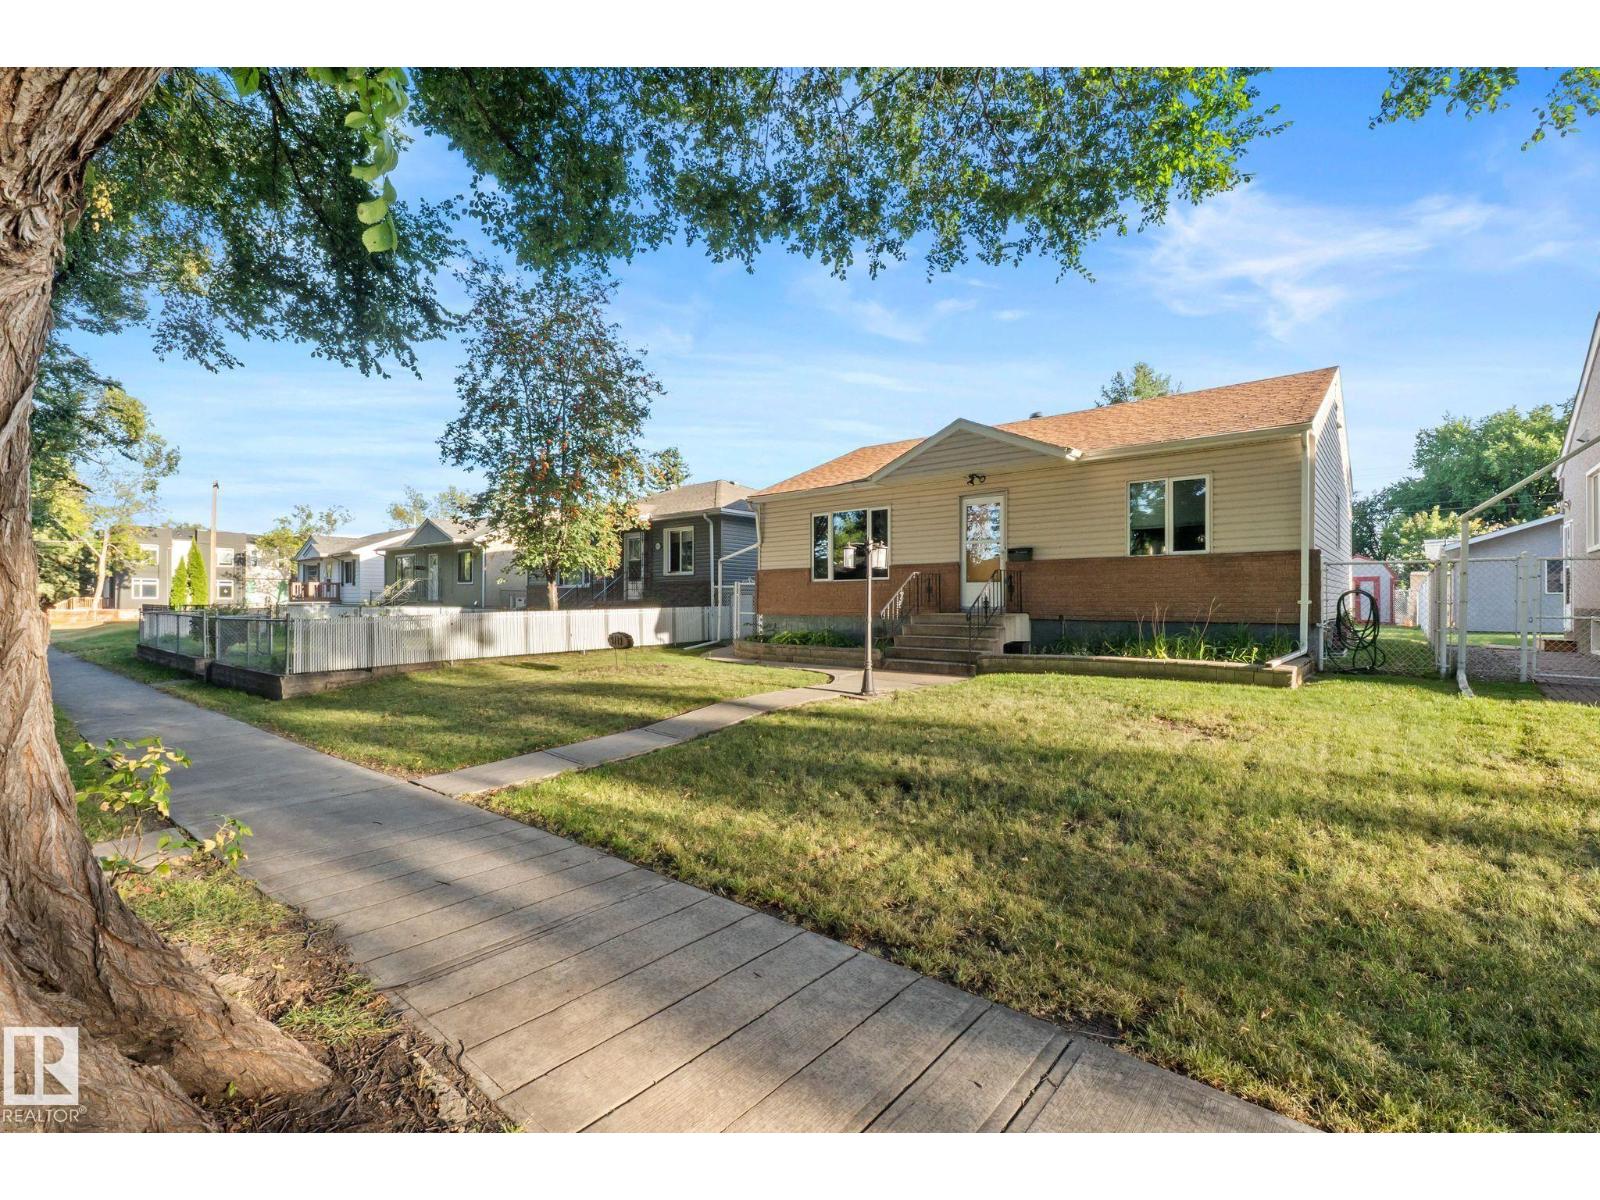
Welcome to this charming Hazeldean gem, where classic character meets smart, flexible living. Rich oak casing and doors, an exposed brick chimney, two main-floor bedrooms, a 4-piece bath with jet tub, and a sunlit living room with an oversized vinyl window set an inviting tone. The functional kitchen features a wine rack, pot drawers, and a new Whirlpool dishwasher, complemented by wall-mounted A/C for summer comfort. Patio doors lead to a multi-level deck, gazebo, garden, and fully fenced yard. Enjoy exceptional energy efficiency with enhanced insulation beneath the newer siding and brick exterior, alongside a permitted, heated 22'x24' double garage built in 2008. The lower level offers incredible flexibility with a separate entrance, full second kitchen, 3-piece bath, bedroom, laundry, raised tile flooring, sump pump, and storage. Complete with a 100-amp panel and Ring cameras, you're steps from Mill Creek Ravine trails and vibrant local haunts. (id:46923)
Century 21 Masters
20934 24 Av NW
Edmonton, Alberta
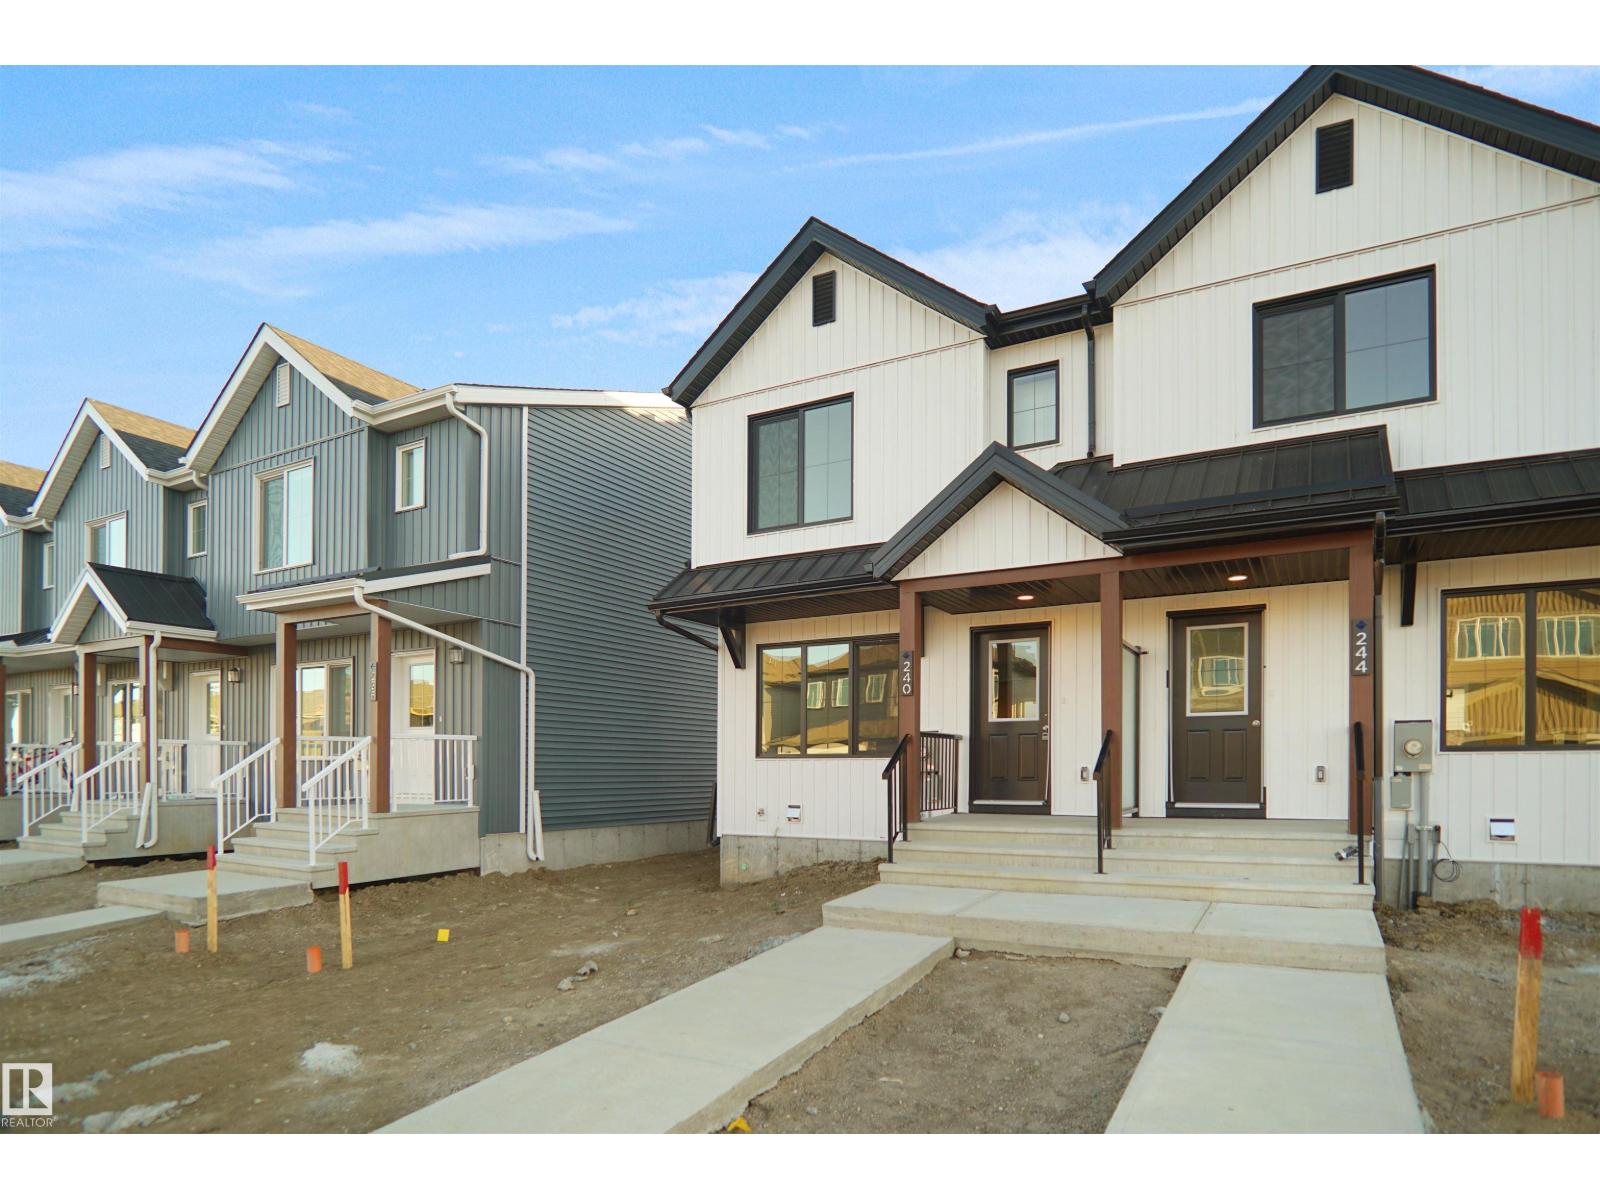
Welcome home to this brand new row house unit the “Brooke” Built by StreetSide Developments and is located in one of West Edmonton's newest premier communities of Uplands. With over 950 square Feet, it comes with front yard landscaping and a single over sized rear detached parking pad this opportunity is perfect for a young family or young couple. Your main floor is complete with upgrade luxury Vinyl Plank flooring throughout the great room and the kitchen. room. Highlighted in your new kitchen are upgraded cabinet and a tile back splash. The upper level has 2 bedrooms and 2 full bathrooms. This home also comes with a unfinished basement perfect for a future development. ***Home is under construction and the photos are of the show home colors and finishing's may vary, will be complete by the end of December *** (id:46923)
Royal LePage Arteam Realty
3 Dorchester Rd
Spruce Grove, Alberta
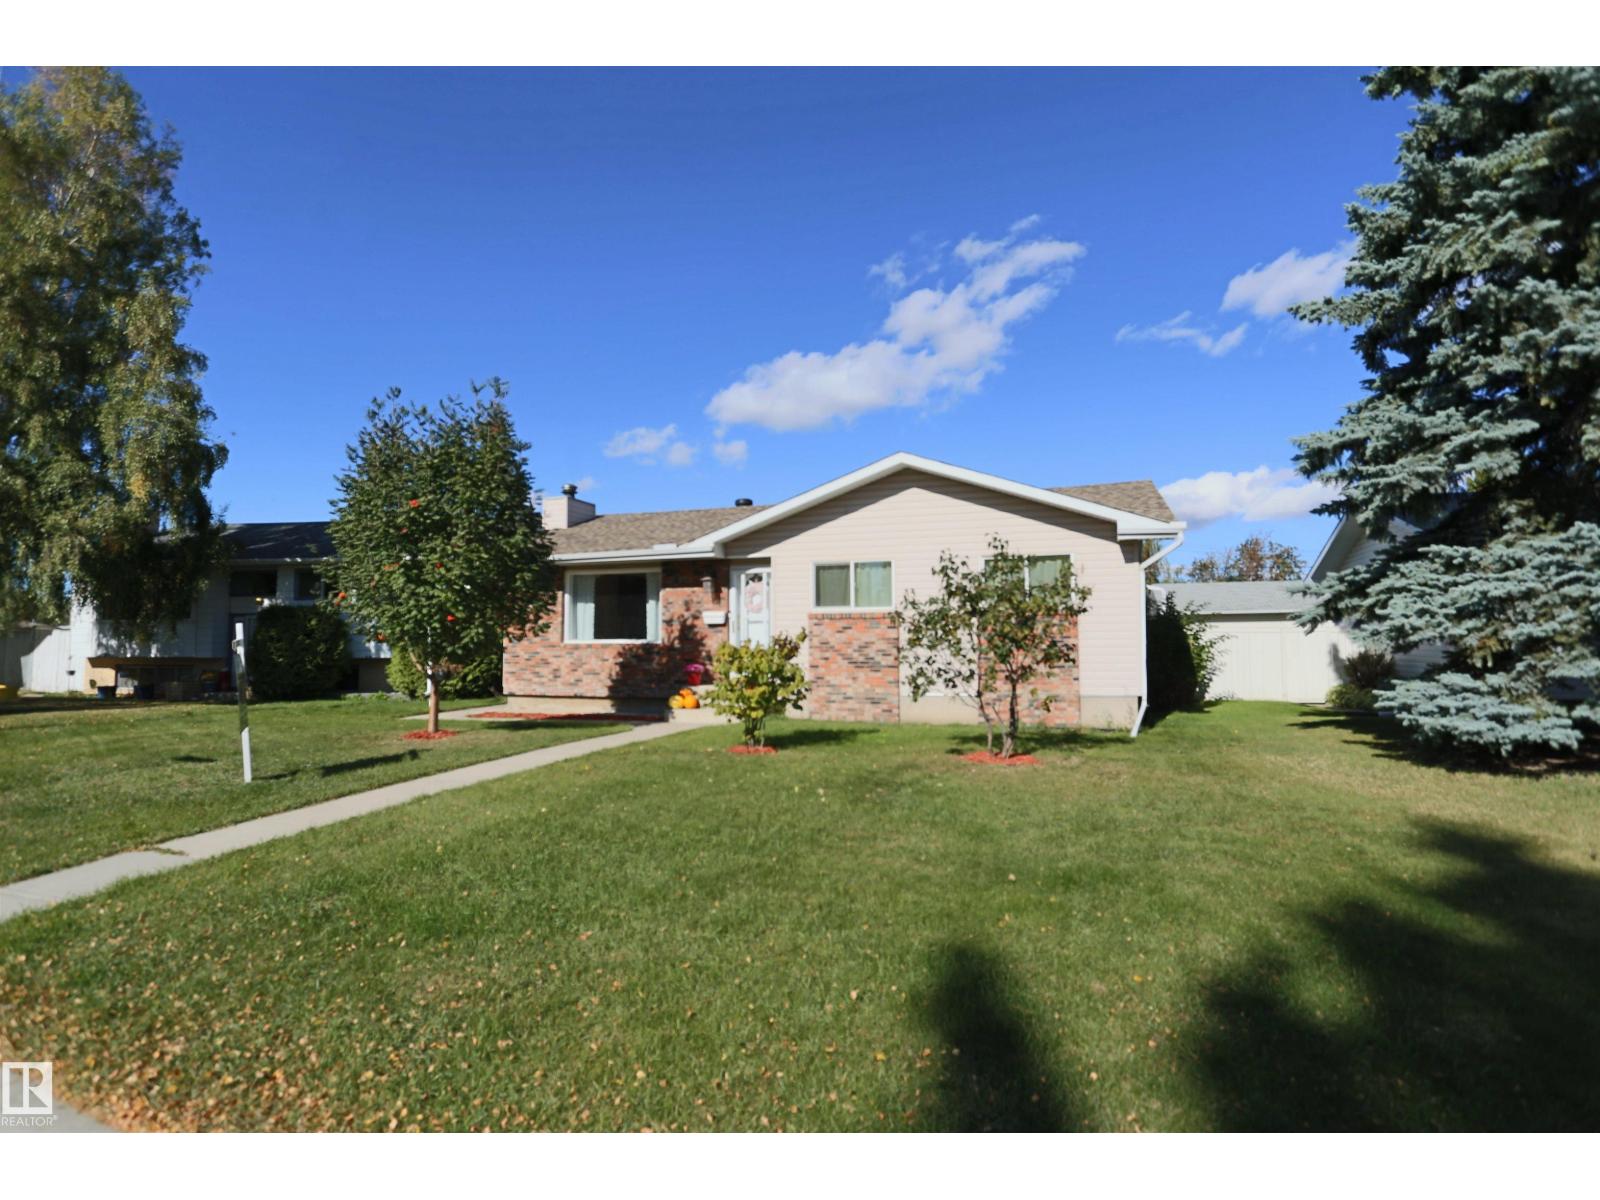
A charming bungalow to call home! Located in the tree-lined community of Broxton Park, within walking distance to schools, and Central Park. Featuring 1,080 square feet, hardwood floors throughout, a kitchen with upgraded cabinets and countertops, and a dining area with patio doors leading to the deck. Upstairs offers 3 bedrooms and 1 bathroom, while the finished basement adds 2 more rooms, 1 bathroom, a large family room, and a storage room. The fenced yard is landscaped with a huge storage sheds, mature trees, back alley access to a parking pad, and a heated/insulated 24'x22' detached garage. This home provides an easy commute to Edmonton and excellent highway access. (id:46923)
Century 21 Leading
3779 Cherry Lo N SW
Edmonton, Alberta
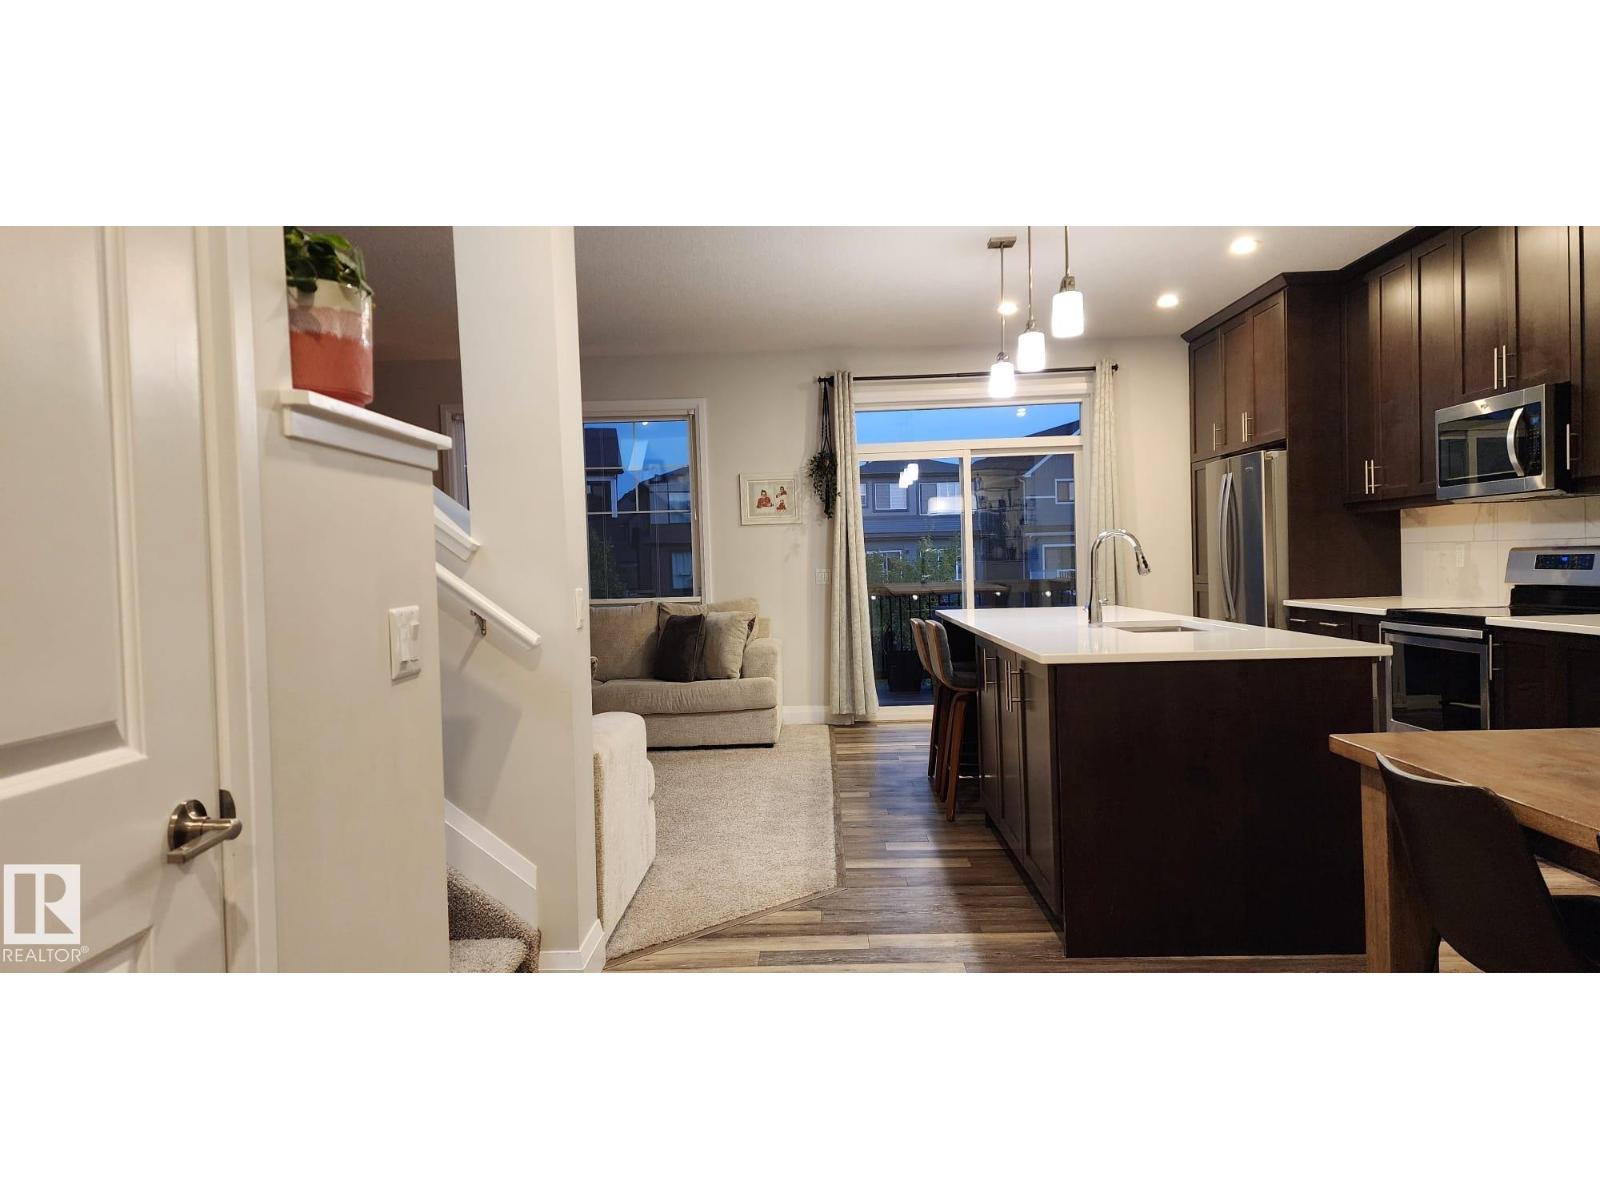
Welcome to the Orchards at Ellerslie, voted Edmonton’s BEST ‘BURB in 2022! Enjoy exclusive access to the clubhouse, splash park, playground, farmers’ market, tool rentals and year-round community events. Ideally located along the trail system, this beautiful 3-bedroom, 3-bathroom home is just a 5-minute walk to Jan Reimer School and the clubhouse. Thoughtful upgrades include TRIPLE-PANE WINDOWS, quartz countertops, soft-close cabinetry, 9' ceilings, Hunter Douglas top-down blinds and a spacious walk-in boot room. The HEATED GARAGE features an 8' overhead door, floor drain and plenty of built-in storage. Escape to your own backyard oasis featuring a private patio, secure under-deck storage, stone planter, apple and cherry trees, raspberries and a charming SECRET GARDEN tucked behind the side gate. A fantastic home in a vibrant, family-friendly community! (id:46923)
The Foundry Real Estate Company Ltd
#421 61209 Rge Rd 465
Rural Bonnyville M.d., Alberta
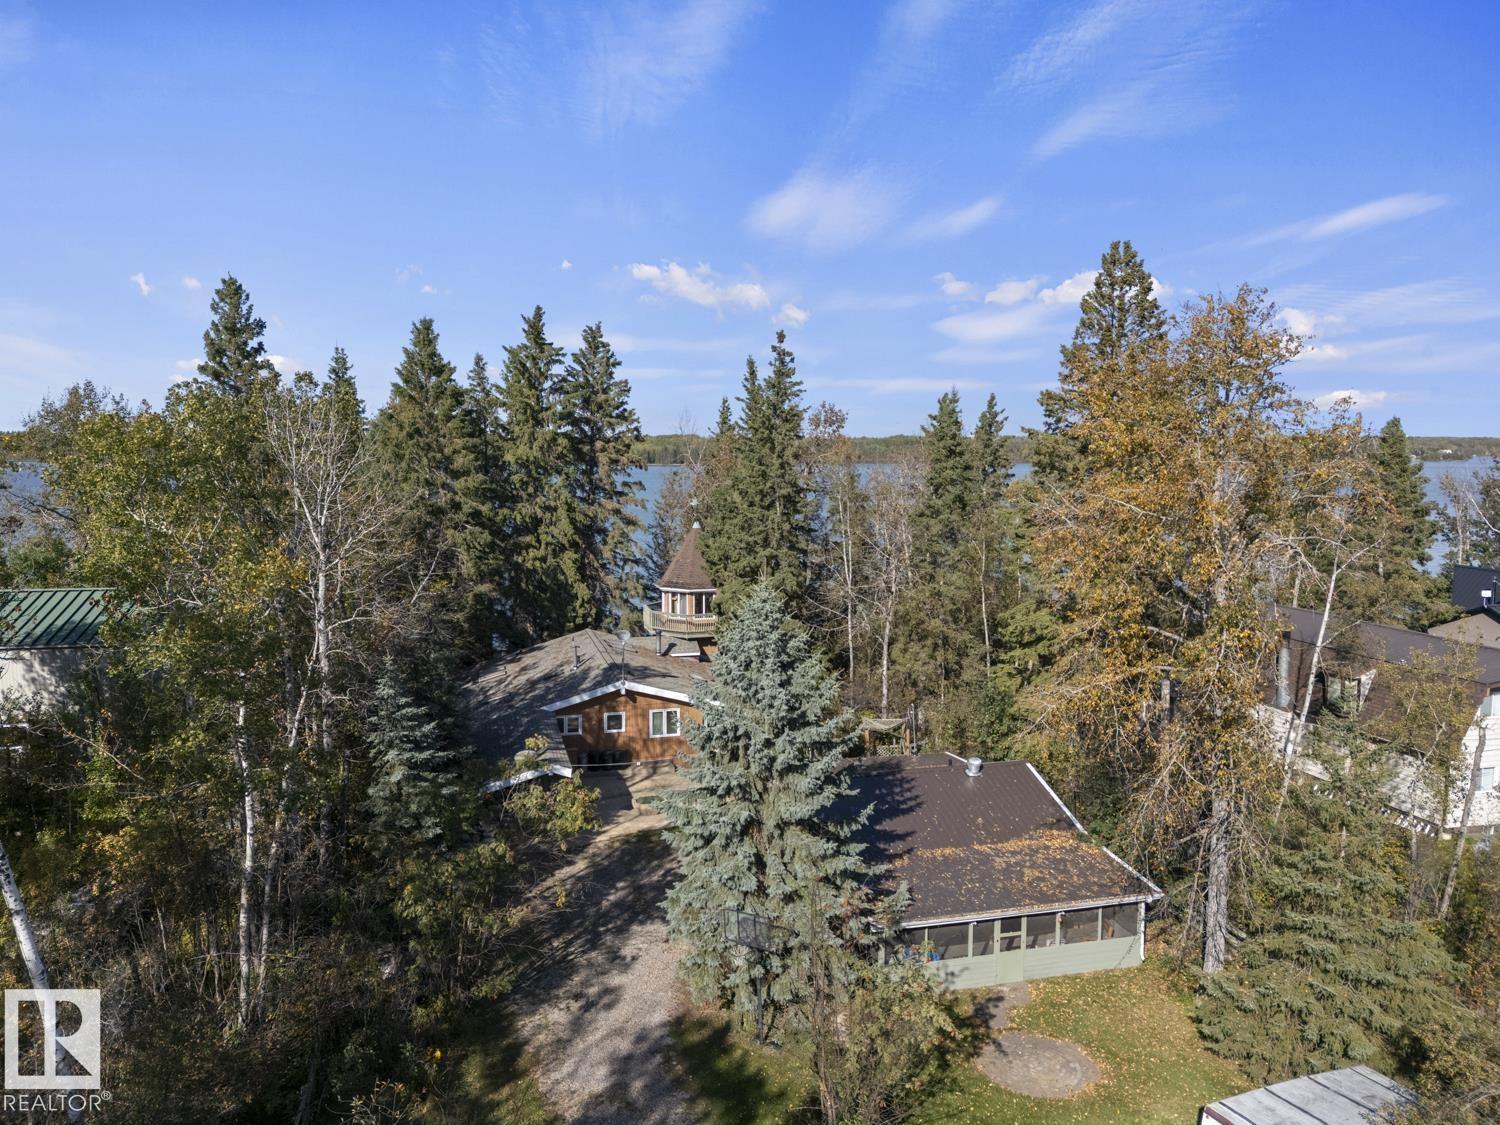
Lakefront Living W/ A View! This distinctive Moose Lake property offers a spacious 1,800sq. ft. bungalow, separate guest house & detached double garage! Inside the main home you’ll find a cozy living room w/ wood stove slate flooring & good-sized dining area w/ vaulted ceiling. Sunken kitchen features in-floor heating & skylights & sliding doors extend the living space outdoors to a large north facing deck. 3 bdrms & 2 baths, including a primary w/ 4 pc ensuite. Unique turret provides the perfect office or sitting area & features a lift to the upper lookout, where you can take in the expansive lake views. Generator set-up for added peace of mind. Lot is nicely landscaped w/ a front patio, covered entrance, concrete walk way, firepit area & stairs leading right down to the water’s edge. guest house offers even more space w/ 2 bdrms, 3 pc bath, laundry, galley kitchen, family room & screened-in patio, perfect for additional possibilities. Take advantage of this unique opportunity, Lake Life Starts Here! (id:46923)
RE/MAX Bonnyville Realty
22407 99 Av NW
Edmonton, Alberta
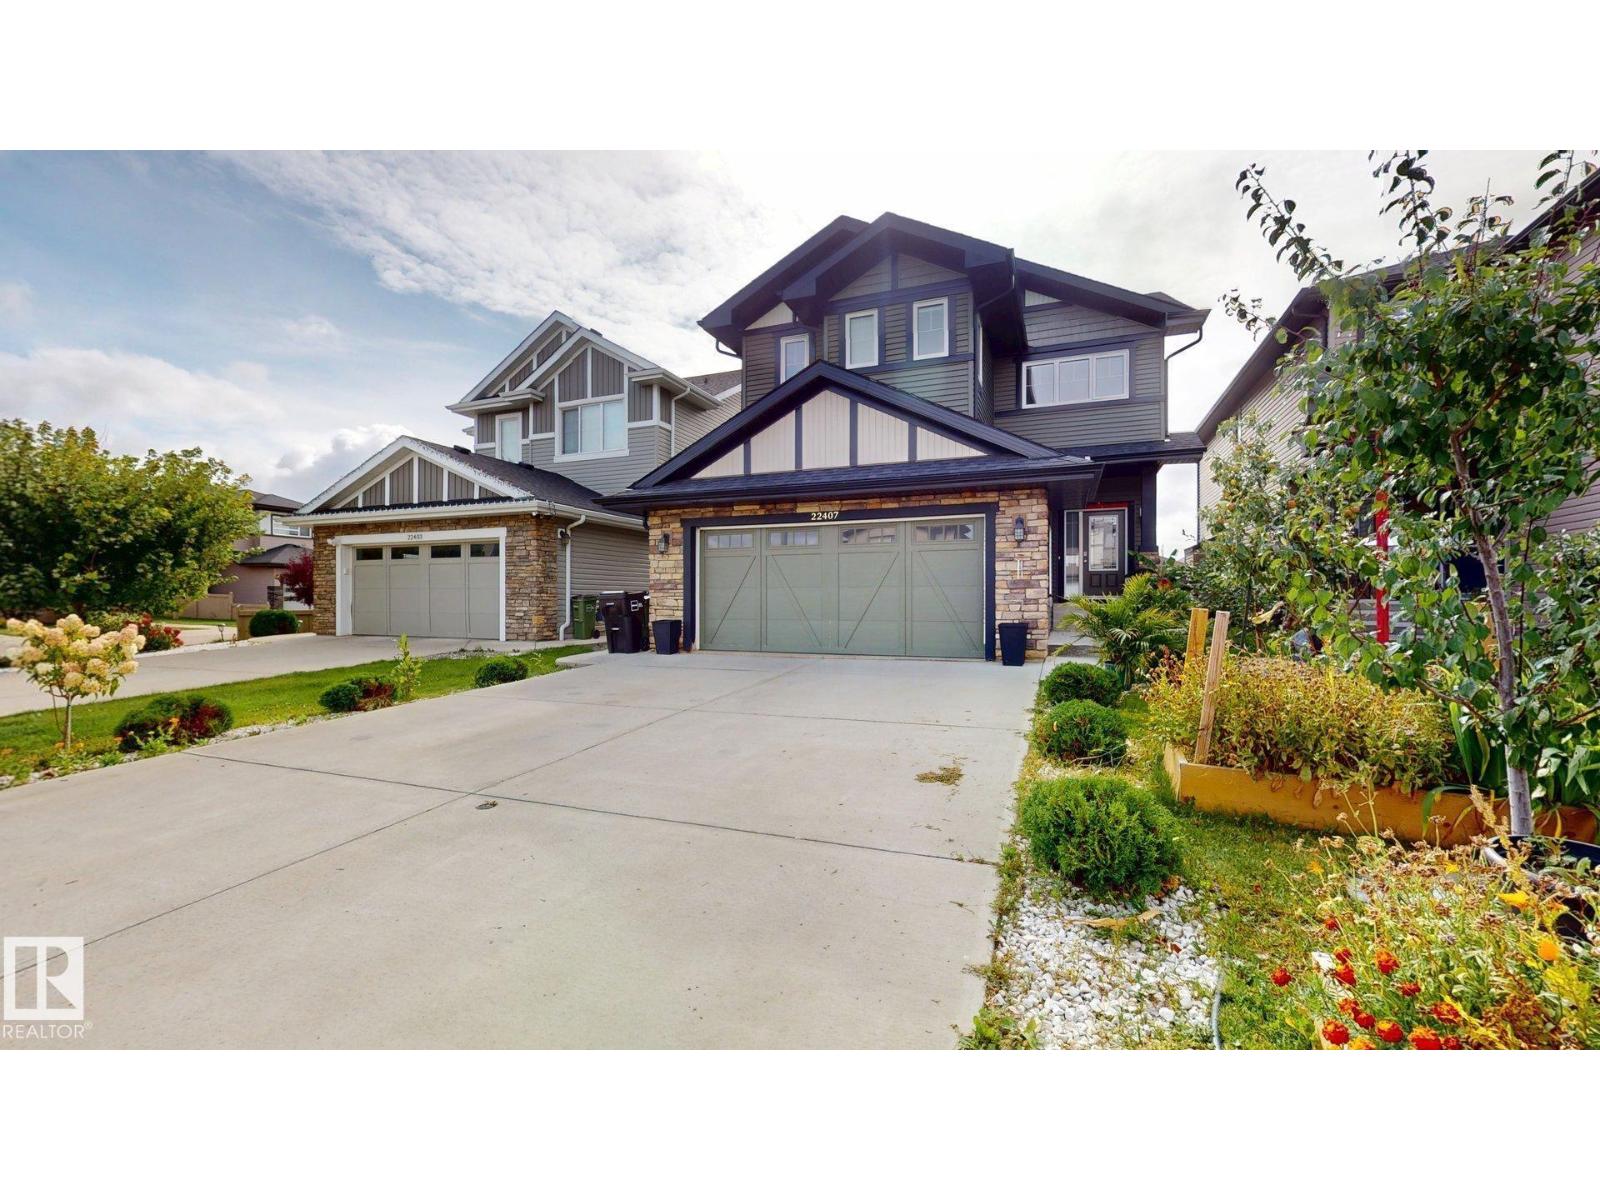
Incredible 5 bedroom, 3.5 bathroom with 2 bed LEGAL SECONDARY suite beautiful house in Secord; one of the desirable communities of west end. This impressive home is designed with open concept layout, featuring a large family room with gas fireplace, a spacious granite island in the kitchen with lots of cabinataries, corner pantry, stainless steel appliances and a big deck leading to huge south facing backyard. The upper level features 3 spacious bedrooms and additioanal bonus room which the seller has just converted to a 4th room leaving the potentiality to convert back to bonus room if needed. Basement has recently been finished as LEGAL SECONDARY 2 bed suite with big and bright living room and a full bathroom. Conveniently located near shopping areas, k-to-9 (David Thomas King) school. Just minutes drive to all major highways: Anthony Henday, Whitemud Drive, Highway 16 and Highway 16A. Just few minutes drive to upcoming Lewis Farm REC centre and Valley Line LRT. Close to West Edmonton Mall. (id:46923)
Sterling Real Estate
4142 48 Av
Bonnyville Town, Alberta
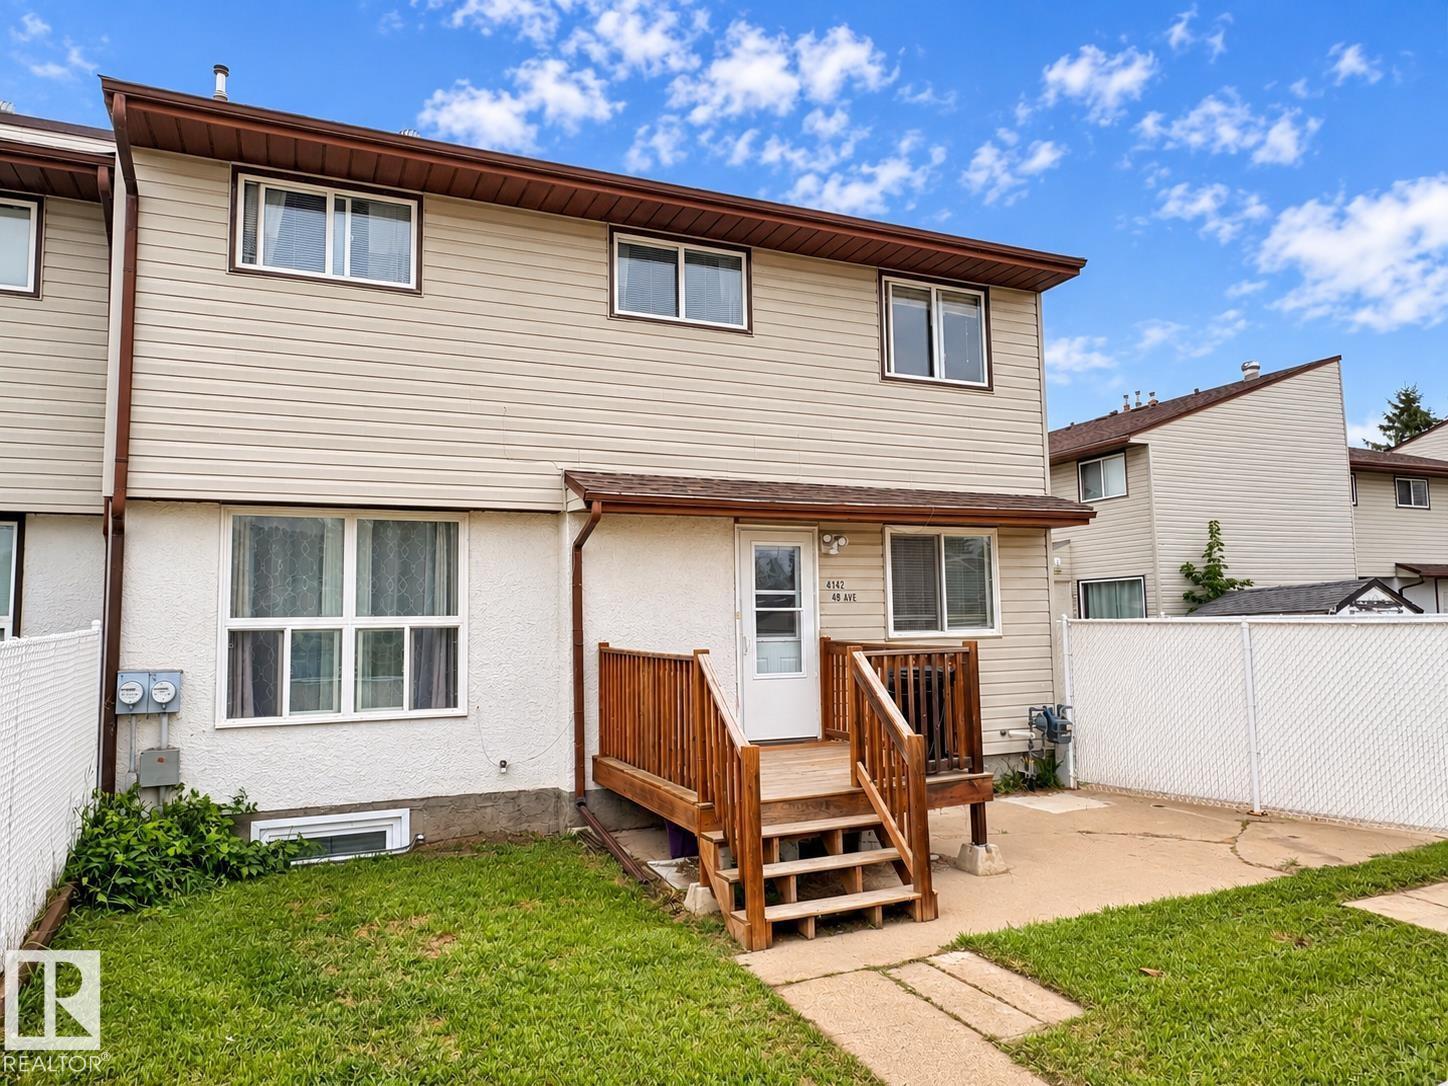
Affordable Living is HERE at Cedar Villa! This cozy condo is a great place to begin! Step inside to a spacious dining area, bright living room and convenient kitchen with plenty of countertop space, pantry and all appliances included. 4 bedrooms and 2 baths, including a handy half bath off the front entry. The basement is partially developed with laundry, space for a future rec room, bathroom rough-in and storage. Upgrades throughout the years include windows, doors, HE furnace, flooring, trim, paint, light fixtures and more! Outside, enjoy a landscaped and fenced yard complete with deck, concrete patio and shed. Includes 2 assigned parking stalls, one with power. Located across from a park and close to town amenities. A great opportunity to stop renting and own your own space today! (id:46923)
RE/MAX Bonnyville Realty
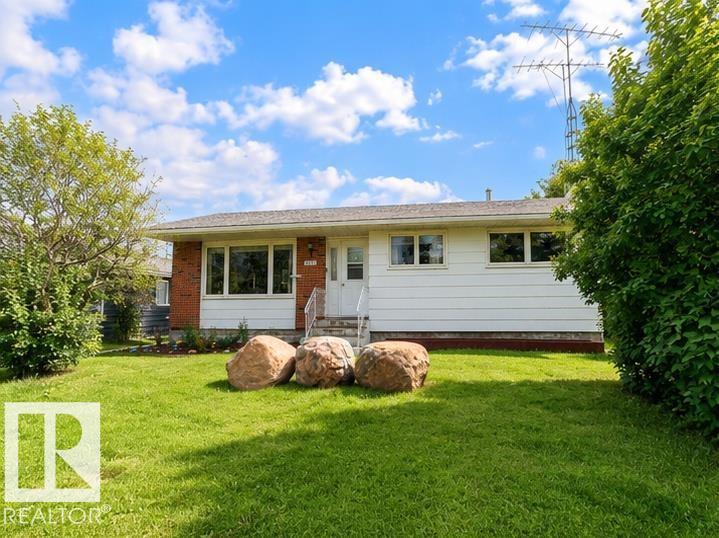
4506 47 Av
Bonnyville Town, Alberta
The Perfect Place To Call Home! Beautifully designed bungalow blends charm, comfort and functionality. Bright and inviting living room features large front windows and stylish vinyl plank flooring. Modern kitchen offers abundant cabinetry, a spacious eat-at counter, glass display cabinets, pantry and an added beverage fridge for convenience. 5 bedrooms and 3 bathrooms including a primary with 2-piece ensuite and elegant tile finishes. Fully developed basement offers a rec room, generous storage space and laundry room complete with rough in for sink. Numerous updates over the years include most windows, bathrooms, flooring, paint, lighting fixtures and more. Outside, enjoy the landscaped and fully fenced yard featuring flower beds, shed, extra parking, gate with back alley access and a double detached garage.Located in a family-friendly neighbourhood close to parks, schools, swimming pool, shopping, football field and running track. Stop Waiting and Start Living! (id:46923)
RE/MAX Bonnyville Realty
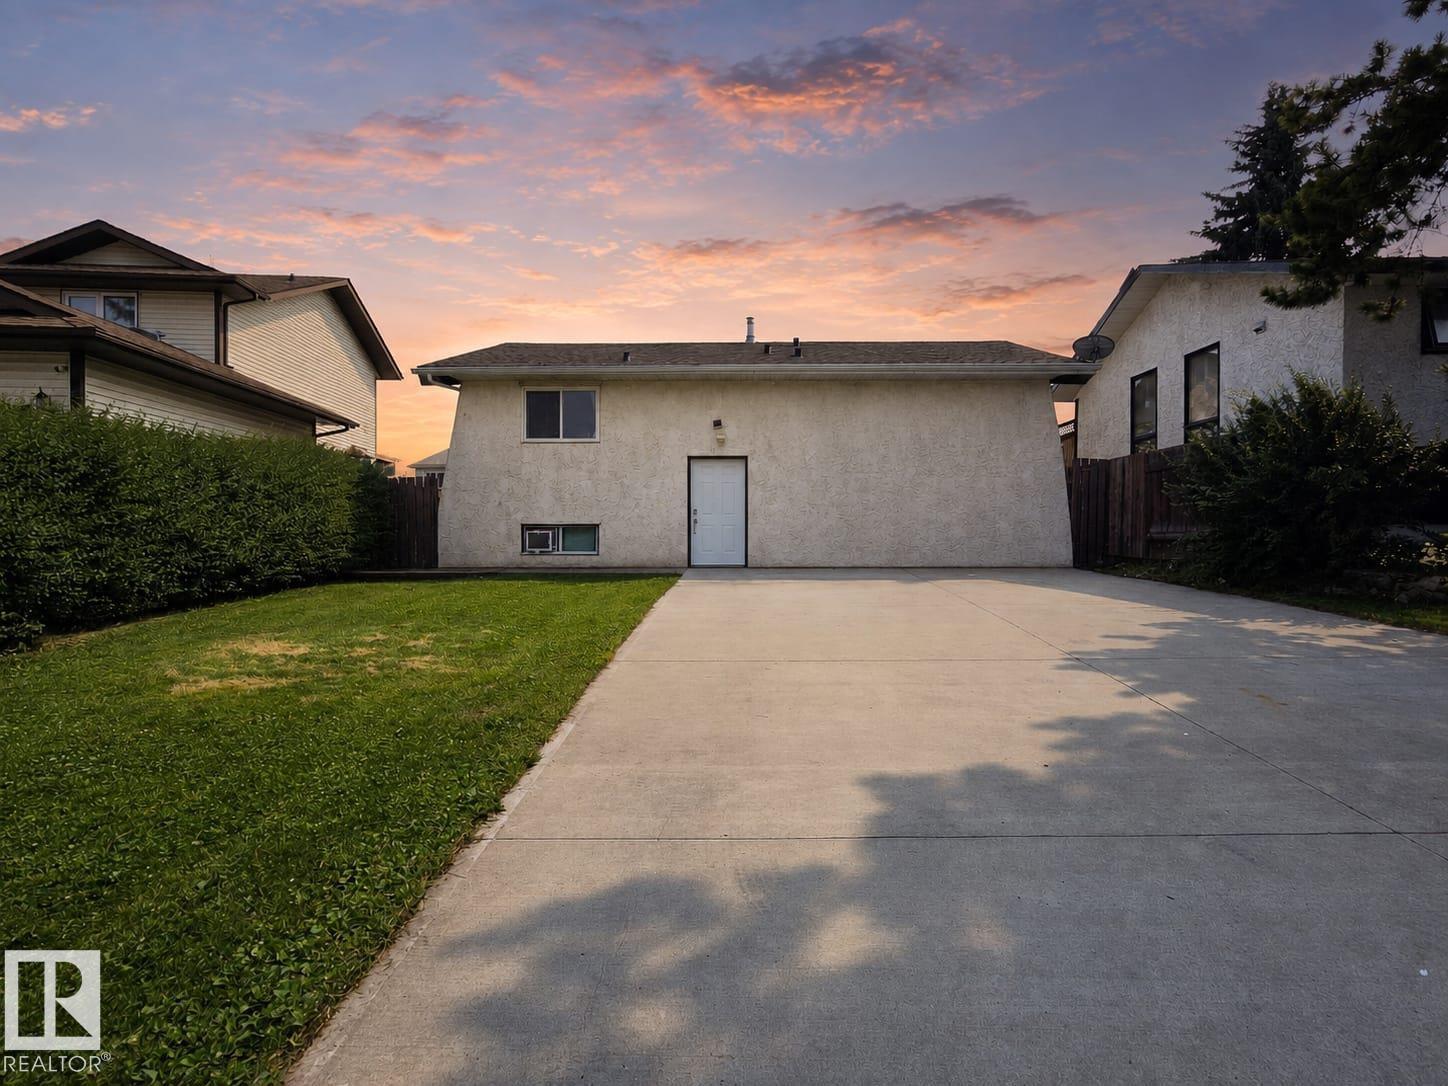
3511 28 Av NW
Edmonton, Alberta
Great opportunity in Bisset! This 3+2 bedroom, 1,109.77 sq. ft. fully finished home offers plenty of space and a functional layout. The main floor features an open-concept kitchen overlooking the dining and living areas, with patio doors leading to the deck and backyard. The fully finished basement provides a large recreation room with a stone feature wall and wood fireplace, two additional bedrooms, and a full bathroom. The home also features a newer roof, newer windows, and a furnace and hot water tank replaced in 2011. With its generous living space and five-bedroom layout, this home offers excellent potential for buyers looking to add their own finishing touches and make it their own. Welcome to Bisset, welcome home! (id:46923)
The Foundry Real Estate Company Ltd
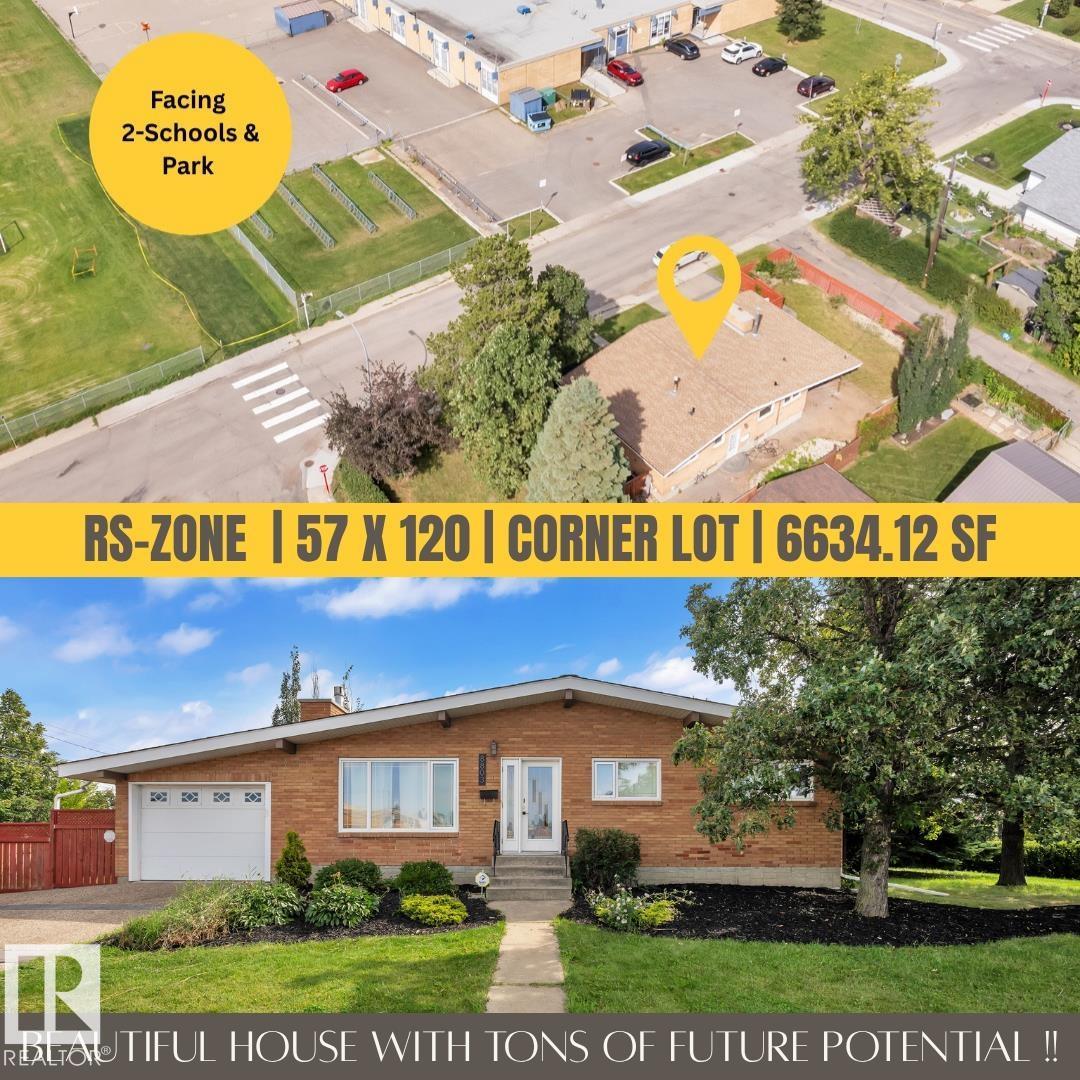
8803 68a St NW
Edmonton, Alberta
Gracefully preserved property over the years is now awaiting its New Home owners. This property showcase exquisite craftsmanship & care in every corner. Spacious bungalow comes with elegant open-beam vaulted ceilings, stunning landscaping & gorgeous brick exterior that truly standout and make it ONE-OF-A-KIND. Well-designed Kitchen is equipped with Hi-End appliances & lovely pantry space. Fully finished basement offers one bedroom and full bath, along with thoughtfully designed rec area featuring a cozy fireplace & wet bar perfect for relaxing evenings & entertaining guests. Massive windows throughout the house, hardwood flooring, tankless hot water, AC, Aggregate exposed driveway, outdoor stone patio, updated mechanicals, roof & much more. Enjoy convenience of 2 schools & park at your door step. Prime RS zoned corner lot (57x120), right across the school showcase incredible opportunity for your future redevelopment plan. Close to downtown, amenities, school & transit, location like this is hard to find!! (id:46923)
Century 21 Quantum Realty
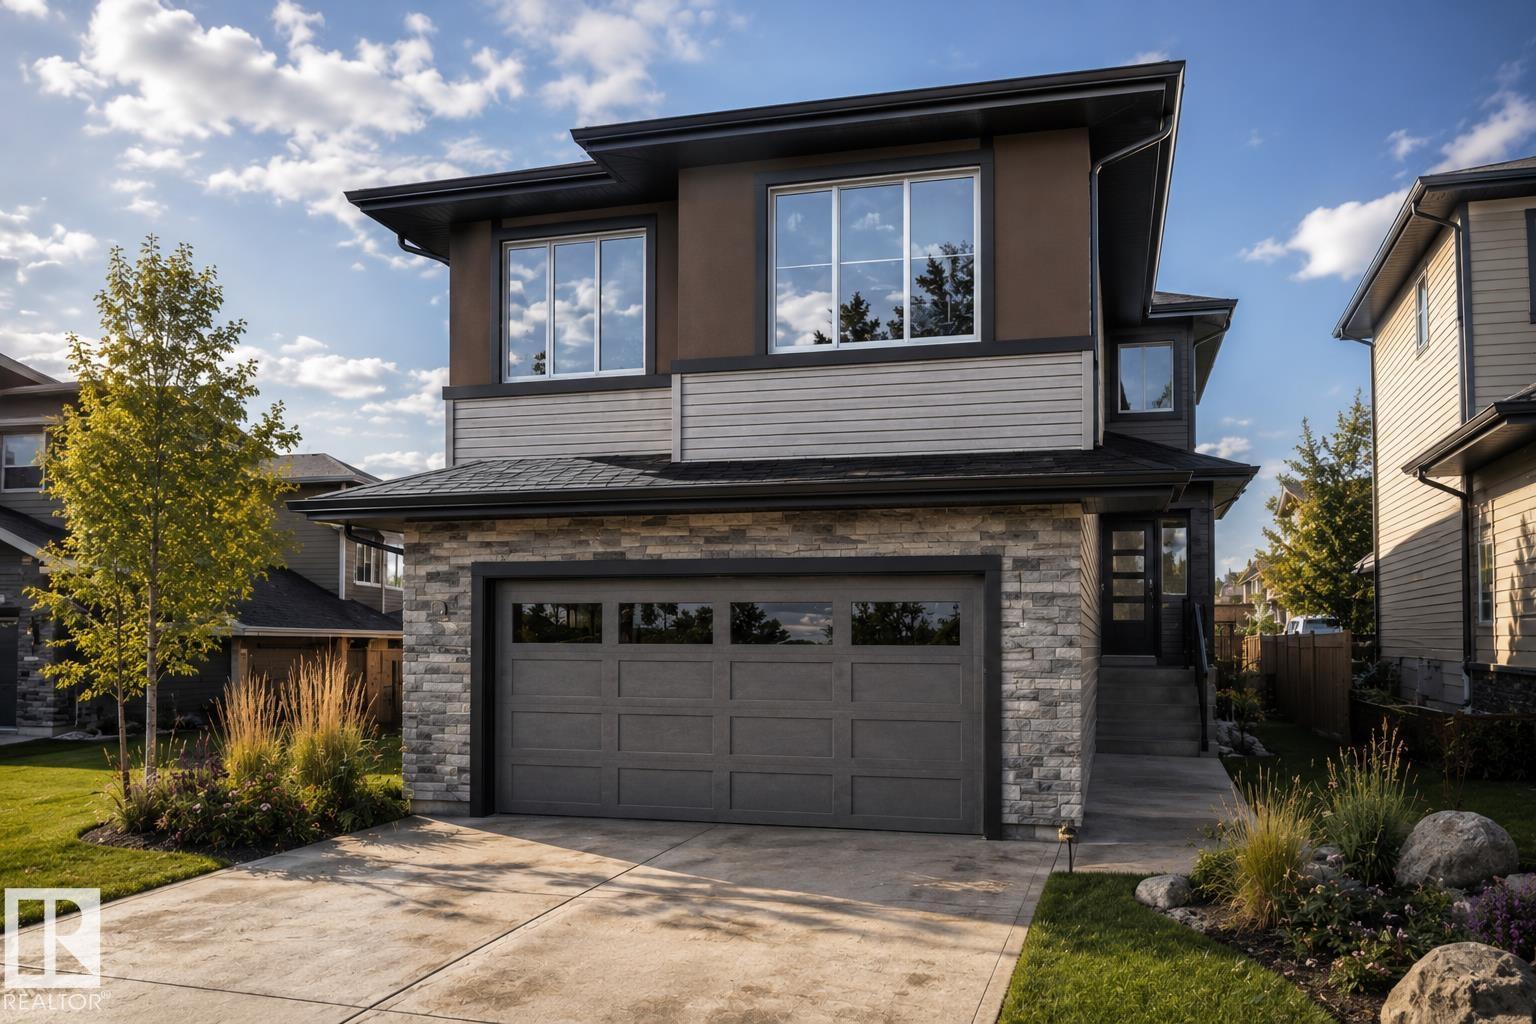
3316 Chickadee Dr NW
Edmonton, Alberta
BRAND NEW AUGUSTA LUXURY HOME built by custom builders Happy Planet Homes sitting on a 28 pocket wide REGULAR LOT offers 5 BEDROOMS & 3 FULL WASHROOMS is now available in the beautiful community of STARLING SOUTH. Upon entrance you will find a BEDROOM WITH A HUGE WINDOW enclosed by a sliding Barn Door, FULL BATH ON THE MAIN FLOOR. TIMELESS CONTEMPORARY CUSTOM KITCHEN designed with two tone cabinets are soul of the house with huge centre island BOASTING LUXURY. Huge OPEN TO BELOW living room, A CUSTOM FIREPLACE FEATURE WALL and a DINING NOOK finished main floor. Upstairs you'll find a HUGE BONUS ROOM opening the entire living area. The MASTER BEDROOM showcases a lavish ensuite with CLASSIC ARCH ENTRANCE'S comprising a stand-up shower with niche, soaker tub and a huge walk-in closet. Other 3 secondary bedrooms with a common bath and laundry room finishes the Upper Floor. House is at framing stage, est possession 4-5 months. Photos from similar spec, finishes may vary! (id:46923)
RE/MAX Excellence