
Property Results - On the Ball Real Estate
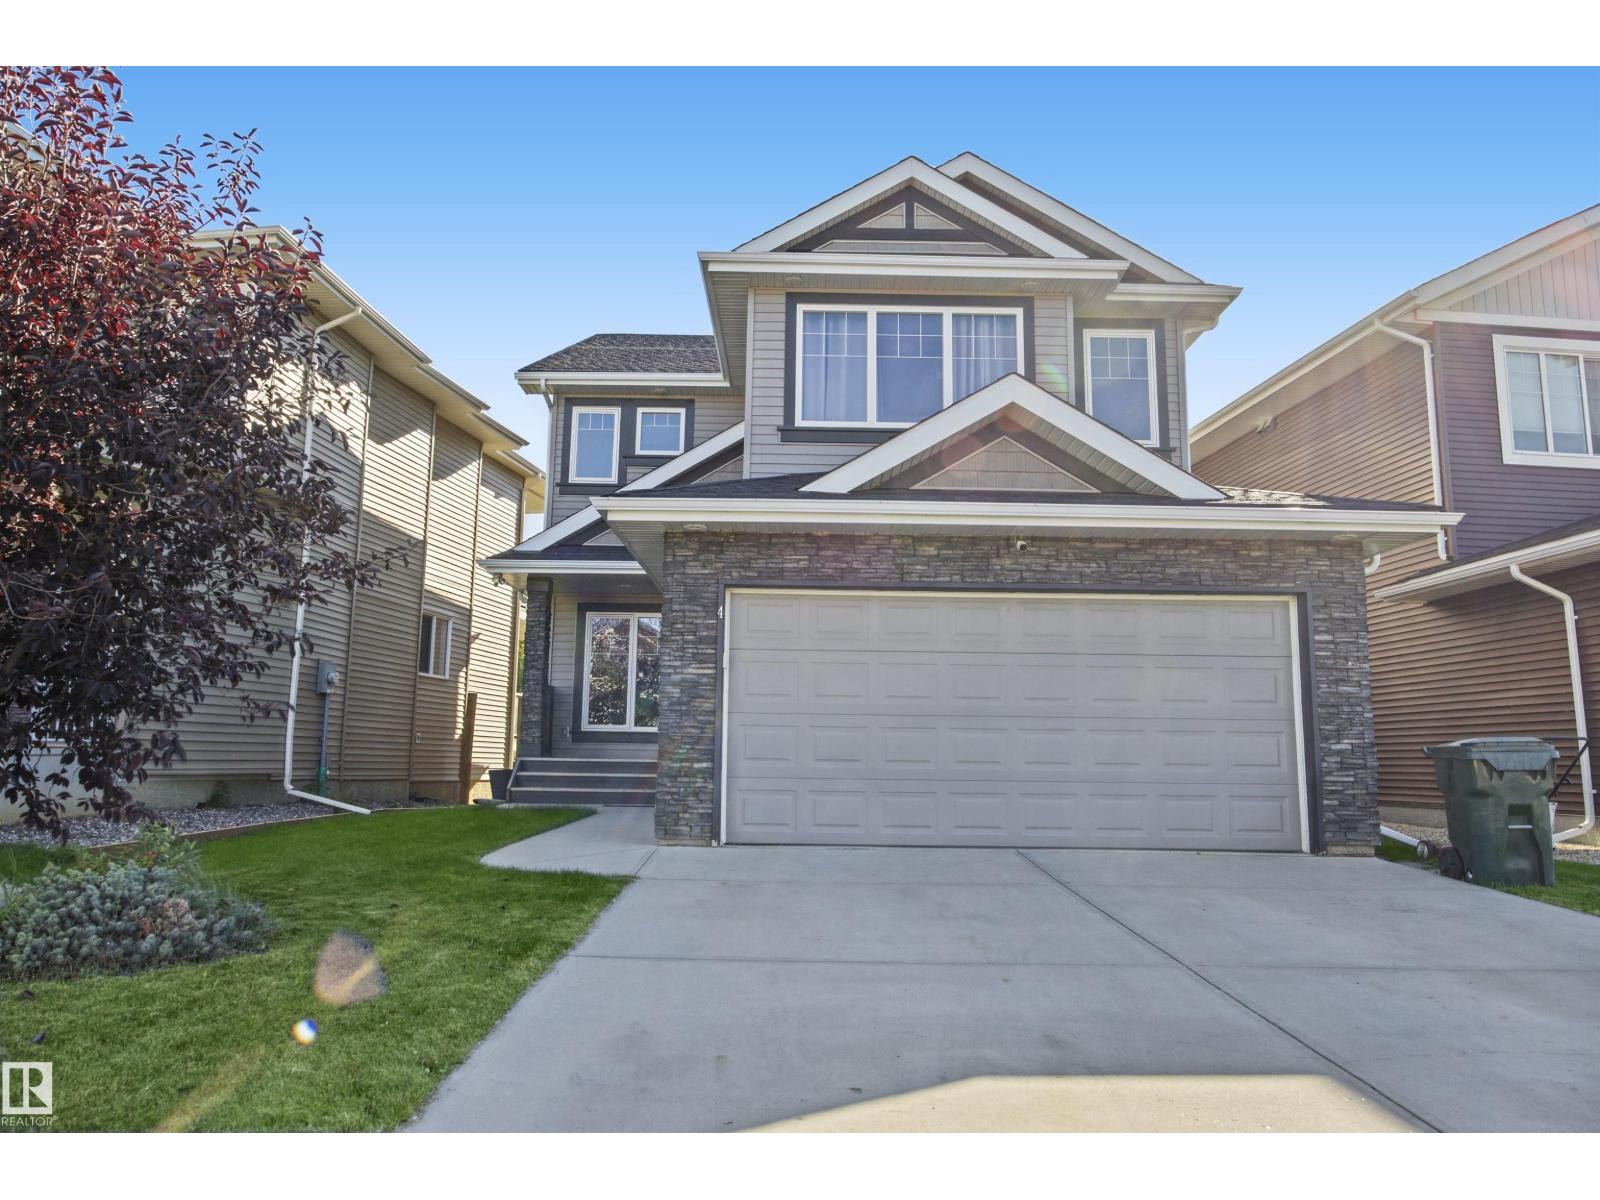
4 Meadowbrook Wy
Spruce Grove, Alberta
Welcome to this beautiful 2,400 sq. ft. two-storey home in the desirable neighbourhood of West Grove, backing onto a scenic ravine. Step inside to a bright, open-concept main floor featuring hardwood flooring throughout and an impressive kitchen complete with granite countertops, a large sit-down island, corner pantry, and elegant coffered ceiling. The dining area overlooks the peaceful backyard and ravine, and large sundeck. The inviting living room features a cozy gas fireplace and large windows that fill the space with natural light. The main floor also offers a open den, convenient 2-piece powder room, and laundry room. Upstairs, you'll find three spacious bedrooms with brand-new carpet, along with a large bonus room featuring a vaulted ceiling, and 4-piece main bathroom. Double glass doors lead to the primary suite with a walk-in closet and luxurious ensuite five piece ensuite. Bright open design and peaceful ravine setting, this West Grove home offers the perfect combination of comfort and privacy. (id:46923)
RE/MAX Real Estate
RE/MAX River City

#2502 9720 106 St NW
Edmonton, Alberta
WELCOME TO THE ROSSINI 1 IN SYMPHONY TOWER! Located on the 25th floor, just minutes from the Legislature Grounds, Rogers Place, coffee shops, farmers markets, restaurants & more! Step inside to a bright, open-concept space flooded w/ natural light & UNBEATABLE PANORAMIC VIEWS of Downtown, the River Valley & Legislature Grounds. The kitchen offers two-tone floor-to-ceiling cabinetry, upgraded stainless steel appliances & granite countertops, opening to the living room w/ a feature electric fireplace. The spacious dining area offers flexibility as a home office or potential second bedroom. The primary bedroom fits a king bed & features a walkthrough closet w/ custom organizers leading to a spa-like 5pc ensuite w/ granite counters, a soaker tub & glass shower. Outside, you’ll find an extended balcony w/ plenty of room to host guests on a warm summer night. Additional features include a second bathroom, A/C, engineered hardwood flooring, in-suite laundry, window coverings, underground titled parking & MORE! (id:46923)
Maxwell Polaris
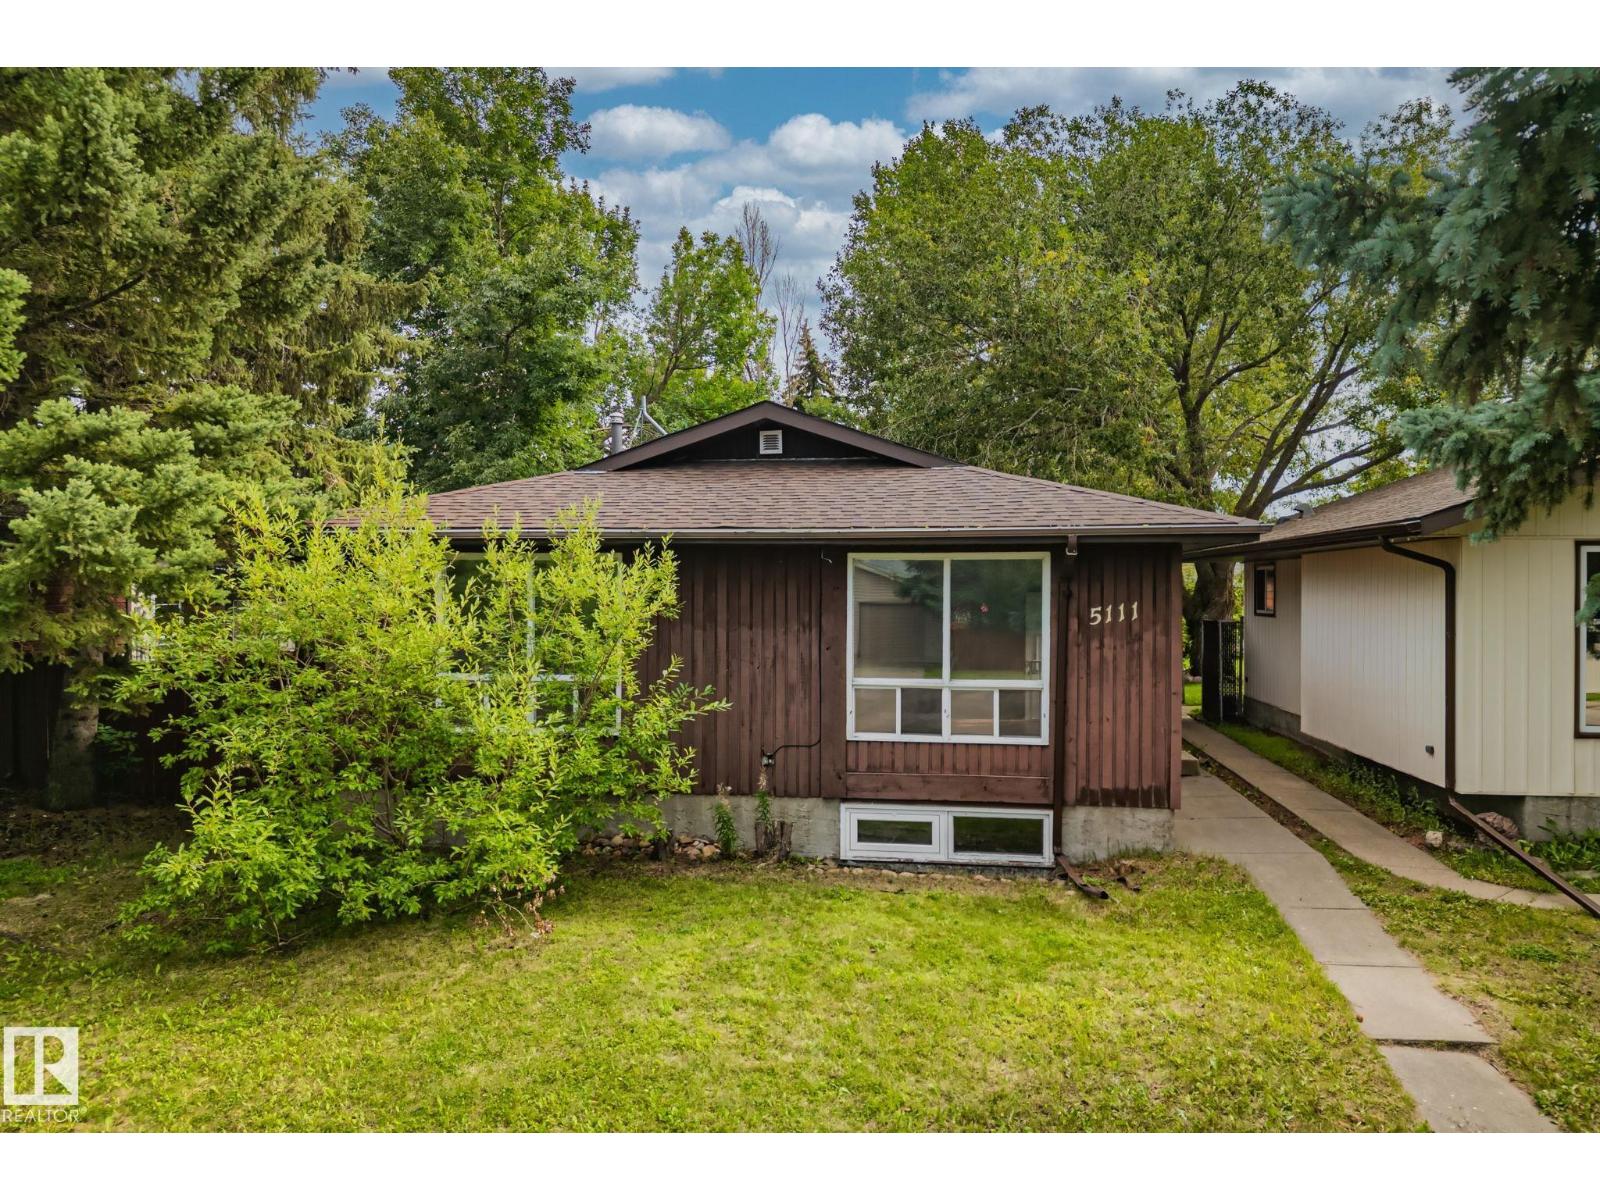
5111 40 Av NW
Edmonton, Alberta
Welcome to Greenview, an incredible family-friendly neighbourhood where your family expands. This unique 5 bedroom, 2.5 bathroom home features a heated oversized triple tandem garage with 220-volt wiring, a rare find. The bright main level showcases large windows flooding the space with natural light. The primary bedroom opens to your private sunroom retreat. A spacious eat-in kitchen offers ample counter and cabinet space for gathering. The fully finished basement features a separate kitchen, two bedrooms, and full bathroom with its own side entrance, perfect for aging parents, adult children, or guest flexibility. New roof, HWT, and furnace ensure peace of mind. RV parking available. Located steps from Jackie Parker Park's skating rink, playgrounds, and trails, Mill Woods Golf Course, excellent Greenview schools, easy access to Whitemud Drive and Southgate LRT, plus nearby South Edmonton Common and Century Park. This is the perfect blend of space, comfort, and location. Some photos are virtually staged. (id:46923)
RE/MAX Elite
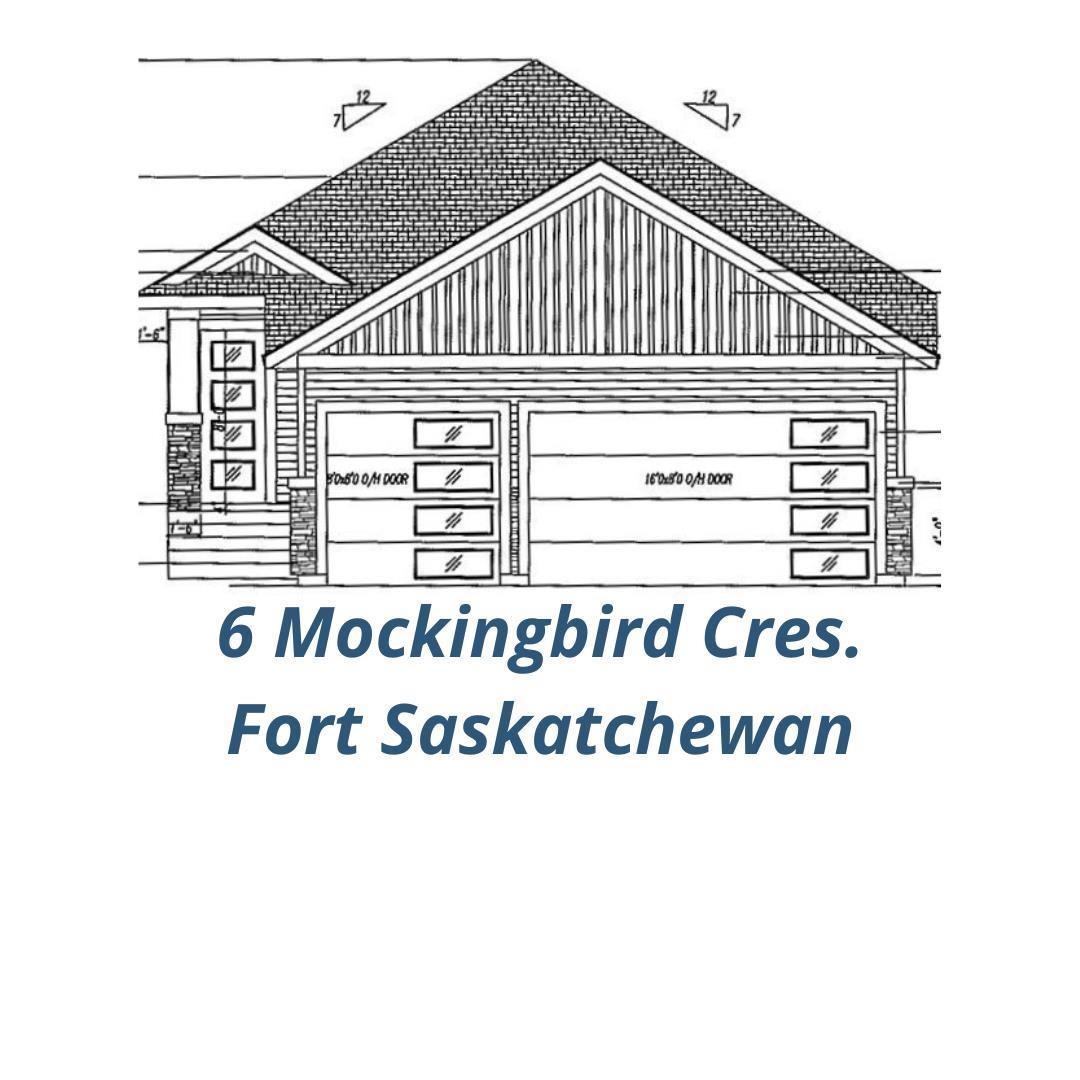
6 Mockingbird Cr
Fort Saskatchewan, Alberta
Brand new 1587 square foot bungalow with a fantastic functional floor plan, featuring huge country style mud room adjoining spice / butler pantry kitchen with set up for second stove, fridge or freezer with large work area. Kitchen has 7’ foot island large dinette, adjacent to family room with vaulted ceiling and corner gas fireplace. Master bedroom has coffered ceiling five piece ensuite, oversized walk in closet. There is also a second bedroom and or den. And a main floor four piece bath. Triple attached garage. West facing back yard and comes complete with all appliances and full landscaping package with fencing and deck. (id:46923)
Realty Executives Focus
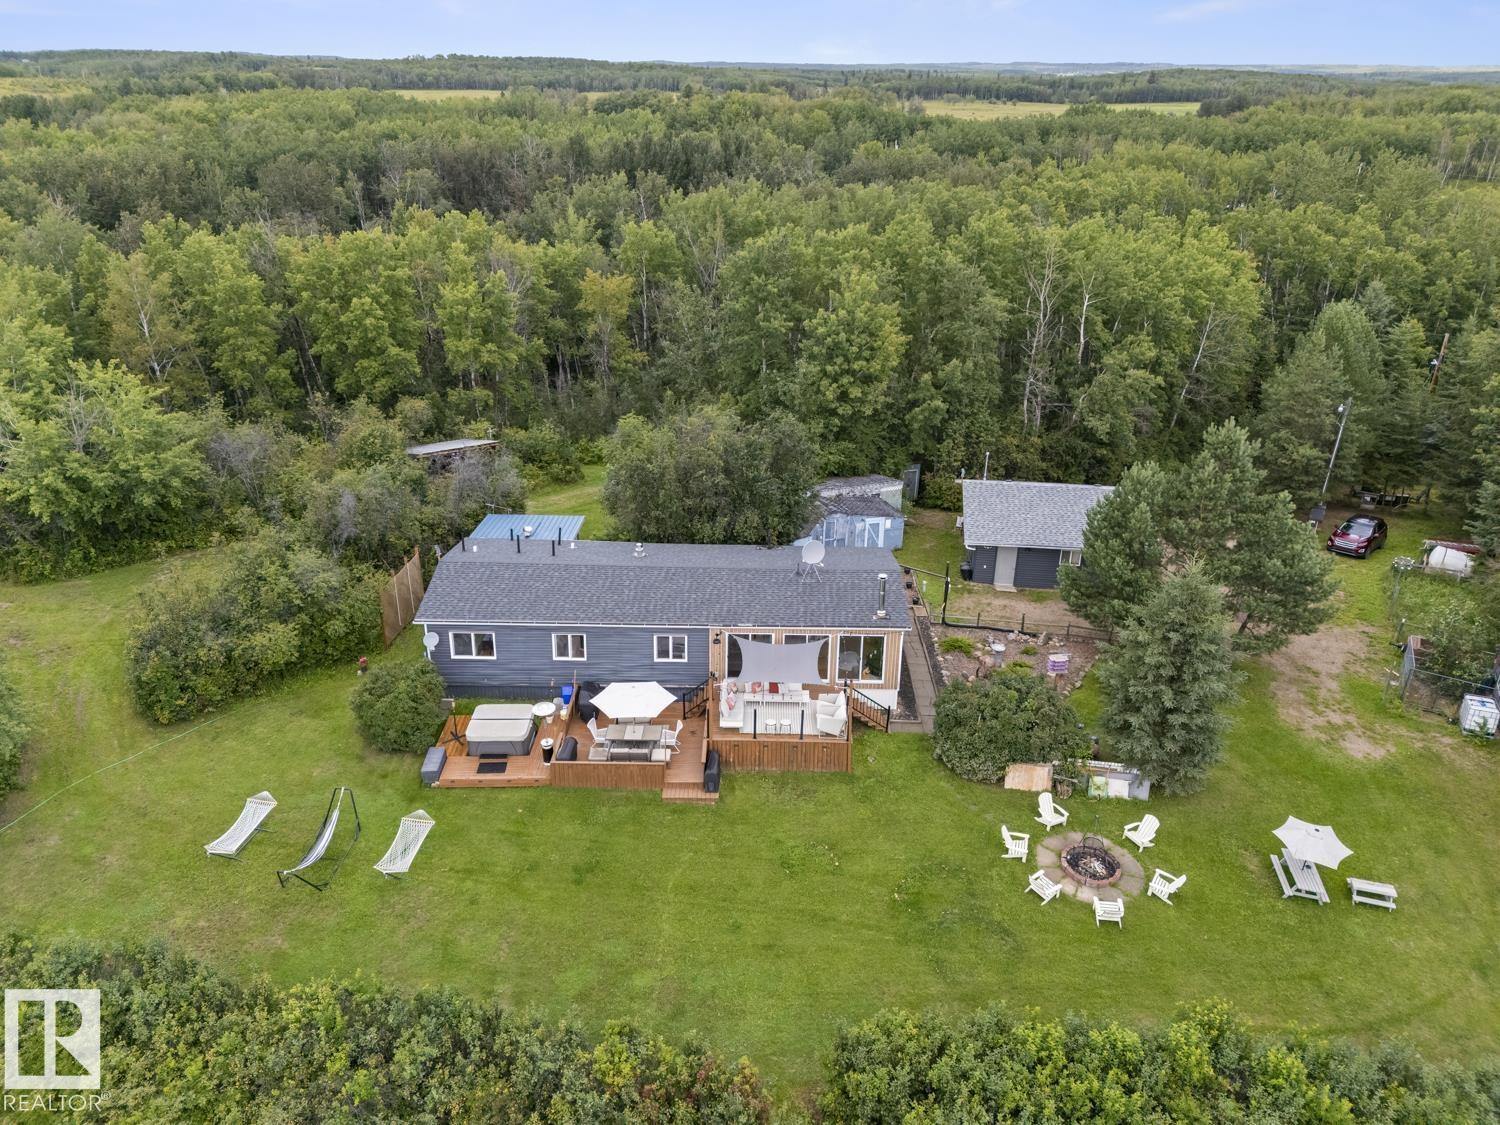
623/624 11102 Twp Road 600
Rural St. Paul County, Alberta
Two Titled Lots, Endless Possibilities. Set high above the water with sweeping views of the lake and surrounding countryside, this beautifully upgraded home offers the charm you've been searching for. Inside, a full wall of patio doors floods the space with natural light while framing stunning lake views. Recent upgrades include new electrical, a drilled well, a fully renovated kitchen with new appliances, two remodelled bathrooms, a new washer and dryer, fresh paint throughout, and durable, low-maintenance flooring ideal for lake living. Outside, enjoy a double heated garage and plenty of room to spread out. This sale includes the main lakefront lot and a second vacant parcel, where the new well was strategically placed for optimal use across both. Currently operated as a successful Airbnb, this property offers built-in income potential when not in use by the owners. With over an acre of land, expansive lake frontage, and elevated views, this is more than home, it's an opportunity. This is your SPOT! (id:46923)
Century 21 Masters
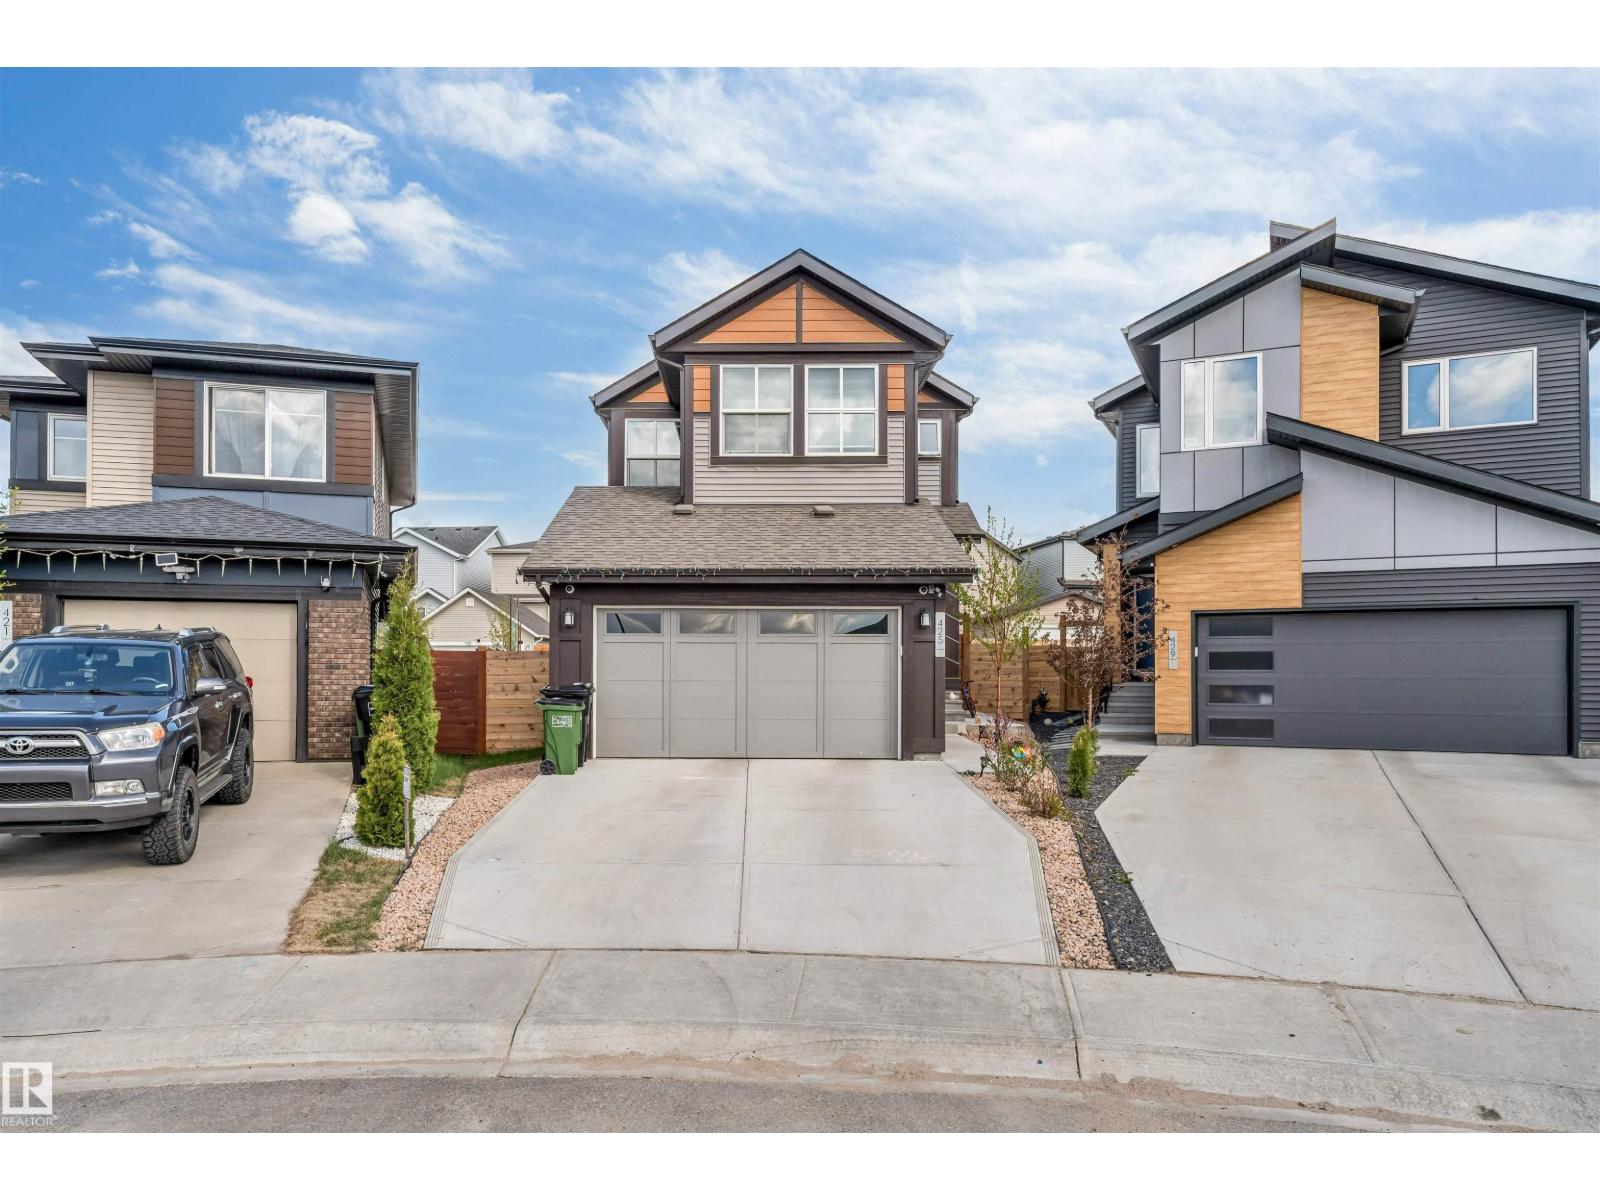
425 41 St SW SW
Edmonton, Alberta
Welcome to this stunning 2-storey detached home in The Hills at Charlesworth! Energy efficient Home Built By Jayman Builder. Situated on a beautiful PIE SHAPE REGULAR LOT, this well-appointed property offers 4+2 bedrooms, 4 full bathrooms, and exceptional versatility with 2 full kitchens plus a SPICE KITCHEN. The MAIN FLOOR features BEDROOM, FULL BATH, spacious living areas, quartz countertops, and stainless steel appliances. Upstairs includes 3 generous bedrooms and 2 full bathrooms, including a spacious primary suite. The FULLY FINISHED BASEMENT offers 2 ADDITIONAL BEDROOMS, FULL BATH, 2nd KITCHEN and excellent potential for extended family living. Additional highlights include pre installed SOLAR PANELS, TRIPLE PANE WINDOWS, completed FENCING, and professional LANDSCAPING. EV CHARGING PLUG and DRAIN Available In the GARAGE. (id:46923)
Nationwide Realty Corp

3289 Granville Dr NW
Edmonton, Alberta
**OPEN TO BELOW**SEPARATE ENTRANCE**4 BEDROOMS**2 ENSUITES**SPICE KITCHEN**DOUBLE ATTACHED GARAGE**9 FT CEILINGS** Located in Granville, this brand-new 2-storey home offers a functional and modern layout with quality finishes throughout. The main floor features a bright living area, dining space, kitchen, second kitchen, bedroom, 2-piece bath and convenient mudroom. Upstairs offers a spacious primary bedroom with ensuite, two additional bedrooms, a bonus room, laundry and another ensuite, along with a 4-piece bathroom. Enjoy 9-ft ceilings, vinyl plank and carpet flooring, an electric wall-mounted fireplace, and a double attached garage. The basement has a separate entrance. Conveniently located near schools, shopping, public transit, playgrounds and golf. Photos are representative. (id:46923)
Lpt Realty

3287 Granville Dr NW
Edmonton, Alberta
**OPEN TO BELOW**SEPARATE ENTRANCE**4 BEDROOMS**2 ENSUITES**SPICE KITCHEN**DOUBLE ATTACHED GARAGE**9 FT CEILINGS** Located in Granville, this brand-new 2-storey home offers a functional and modern layout with quality finishes throughout. The main floor features a bright living area, dining space, kitchen, second kitchen, bedroom, 2-piece bath and convenient mudroom. Upstairs offers a spacious primary bedroom with ensuite, two additional bedrooms, a bonus room, laundry and another ensuite, along with a 4-piece bathroom. Enjoy 9-ft ceilings, vinyl plank and carpet flooring, an electric wall-mounted fireplace, and a double attached garage. The basement has a separate entrance. Conveniently located near schools, shopping, public transit, playgrounds and golf. Photos are representative. (id:46923)
Lpt Realty
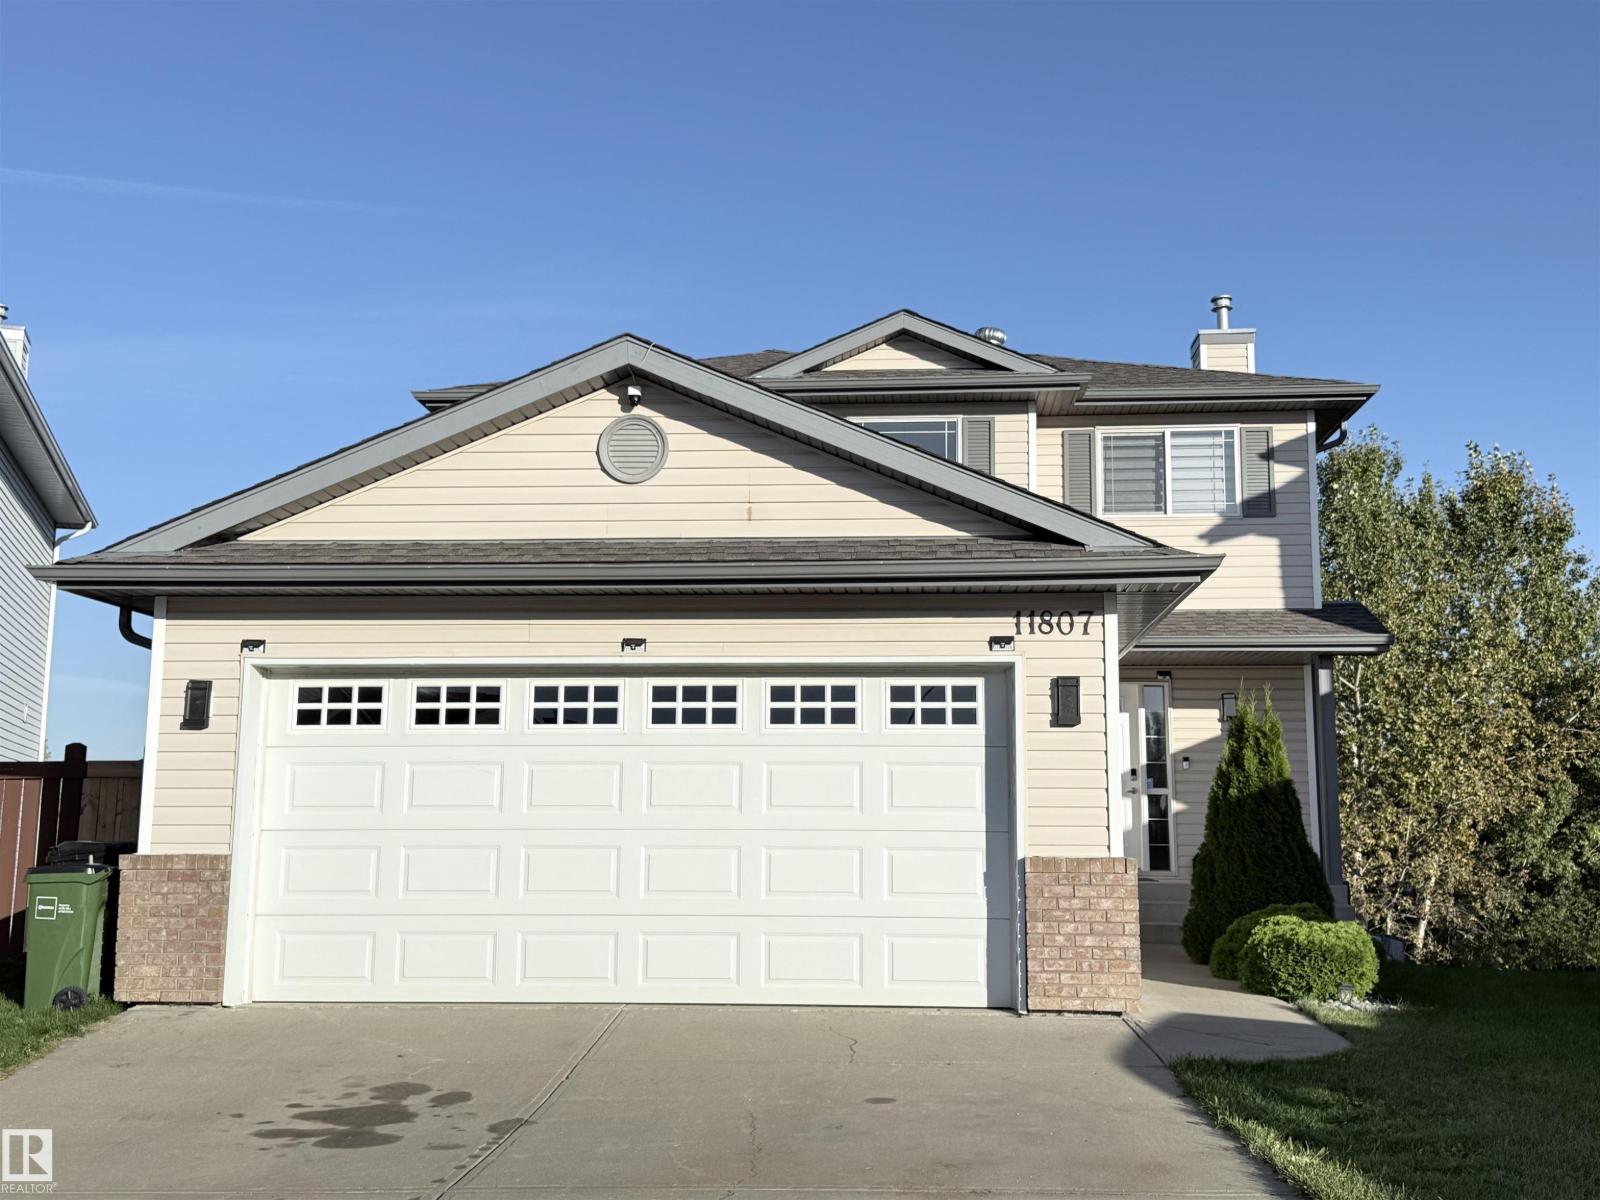
11807 171 Av NW
Edmonton, Alberta
Spectacular LAKEVIEW WALK-OUT home in Canossa! Gorgeous 4 bedroom, 4 bathroom features over 2000 Sq. ft. of living space in an unbeatable location with breathtaking lake view. The chefs kitchen is a true highlight with a large island, stainless appliances and ample cupboard space. The open dining area has a garden door that leads to a landscaped backyard with a deck and scenic views, perfect for summer relaxation! The living room is complemented by large windows, offering picturesque views and a cozy fireplace. Main floor also includes a convenient laundry area and 2 piece bath. Spacious primary bedroom with lake view, & 4 piece ensuite. Two additional bedrooms & 4 piece bath complete the upper level. Lower level is complete with a family room, 4th bedroom, 4 piece bath, convenient breakfast nook and WALK OUT to the lake. Other Features: Insulated 2 car garage, air conditioning, newer shingles-upgraded kitchen , baths and floors. Minutes to Anthony Henday, Dining, Fitness, Amenities, Shopping and Parks. (id:46923)
RE/MAX River City
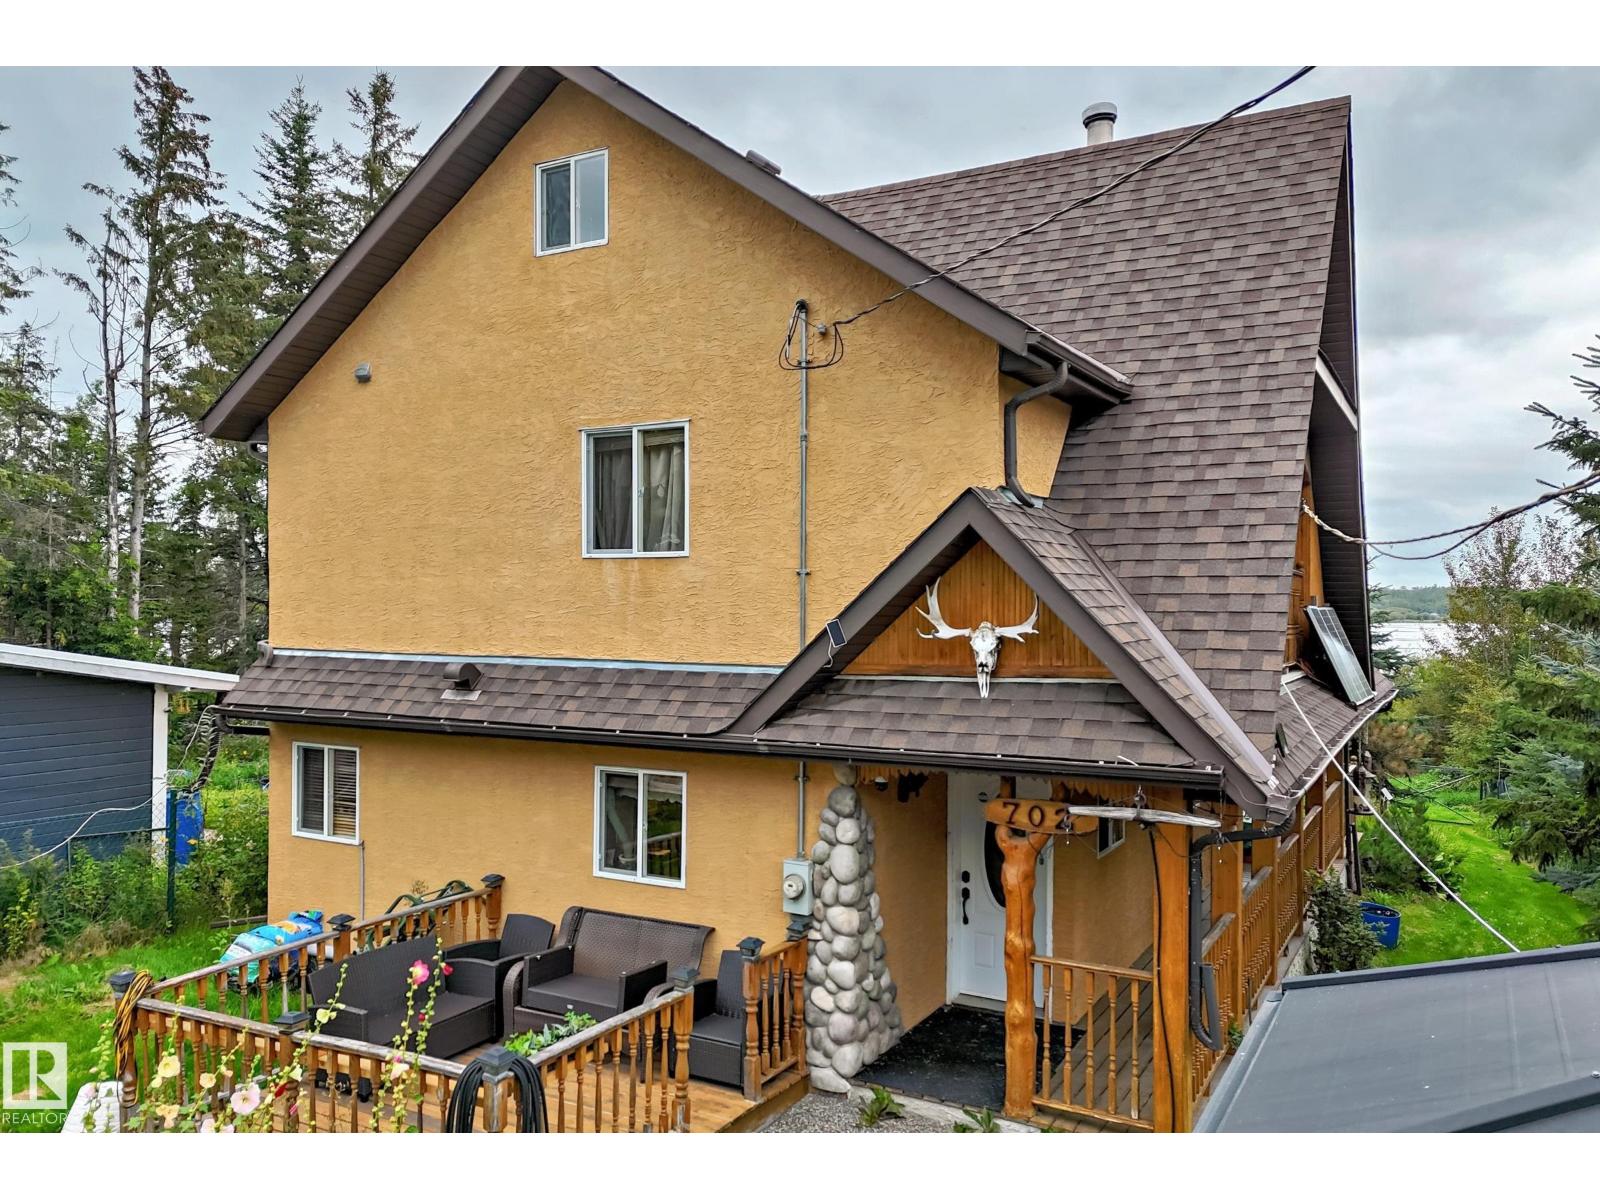
702 Blue Heron Dr
Rural Lac Ste. Anne County, Alberta
Amazing Lakefront Retreat in Sandy Beach, Lac Ste-Anne County One of a kind 2006 custom built over 1200 SqFt 2 storey 3 bedrooms,1.5 bathrooms year round living home Main floor has an open concept kitchen, dining and living room with wood burning fireplace Upstairs you will find a good sized bedrooms, full bathroom & private balcony with a beautiful lake view. The yard is fully fenced and landscaped. Lots of extras including: back up solar system big pond with a waterfall built in hot tub oversized heated garage with shop gazebo with firepit front and back decks drilled water well automatic gate Escape to your private oasis at this magnificent waterfront property nestled in the serene community The perfect four-season retreat or full-time residence Just 40 minutes from Edmonton (id:46923)
RE/MAX Elite
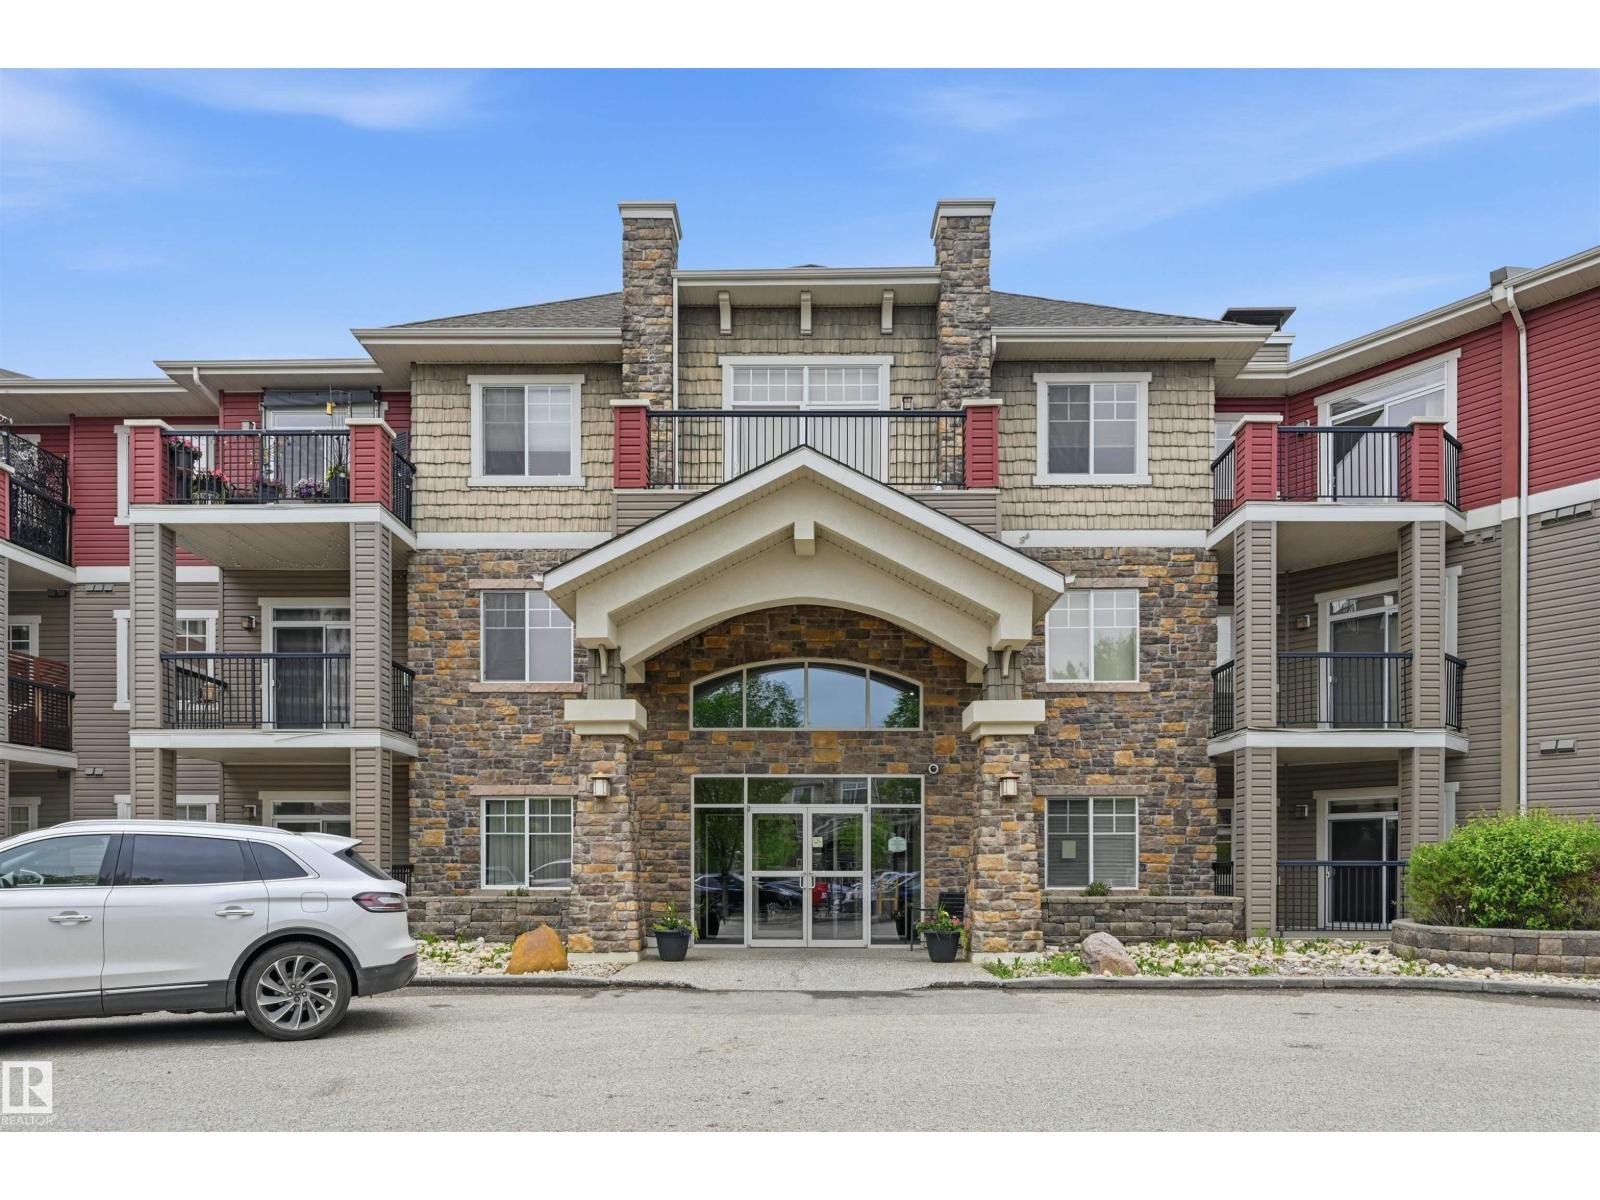
#217 2503 Hanna Cr NW
Edmonton, Alberta
OWN this unit for less than RENTING! This 2 bed- 2 bath, 2 underground parking stalls ! THIS condo has everything you have ever wanted. Gym, heated underground parking x 2, elevators, in suite laundry, extra storage, balcony and AC. This floor plan is bright, OPEN and spacious with lots of natural sunlight and perfect for entertaining. Includes stainless steel appliances, granite countertops, eating bar, pantry, extra storage in bedroom closets. Freshly painted and TURN KEY. (id:46923)
RE/MAX Excellence
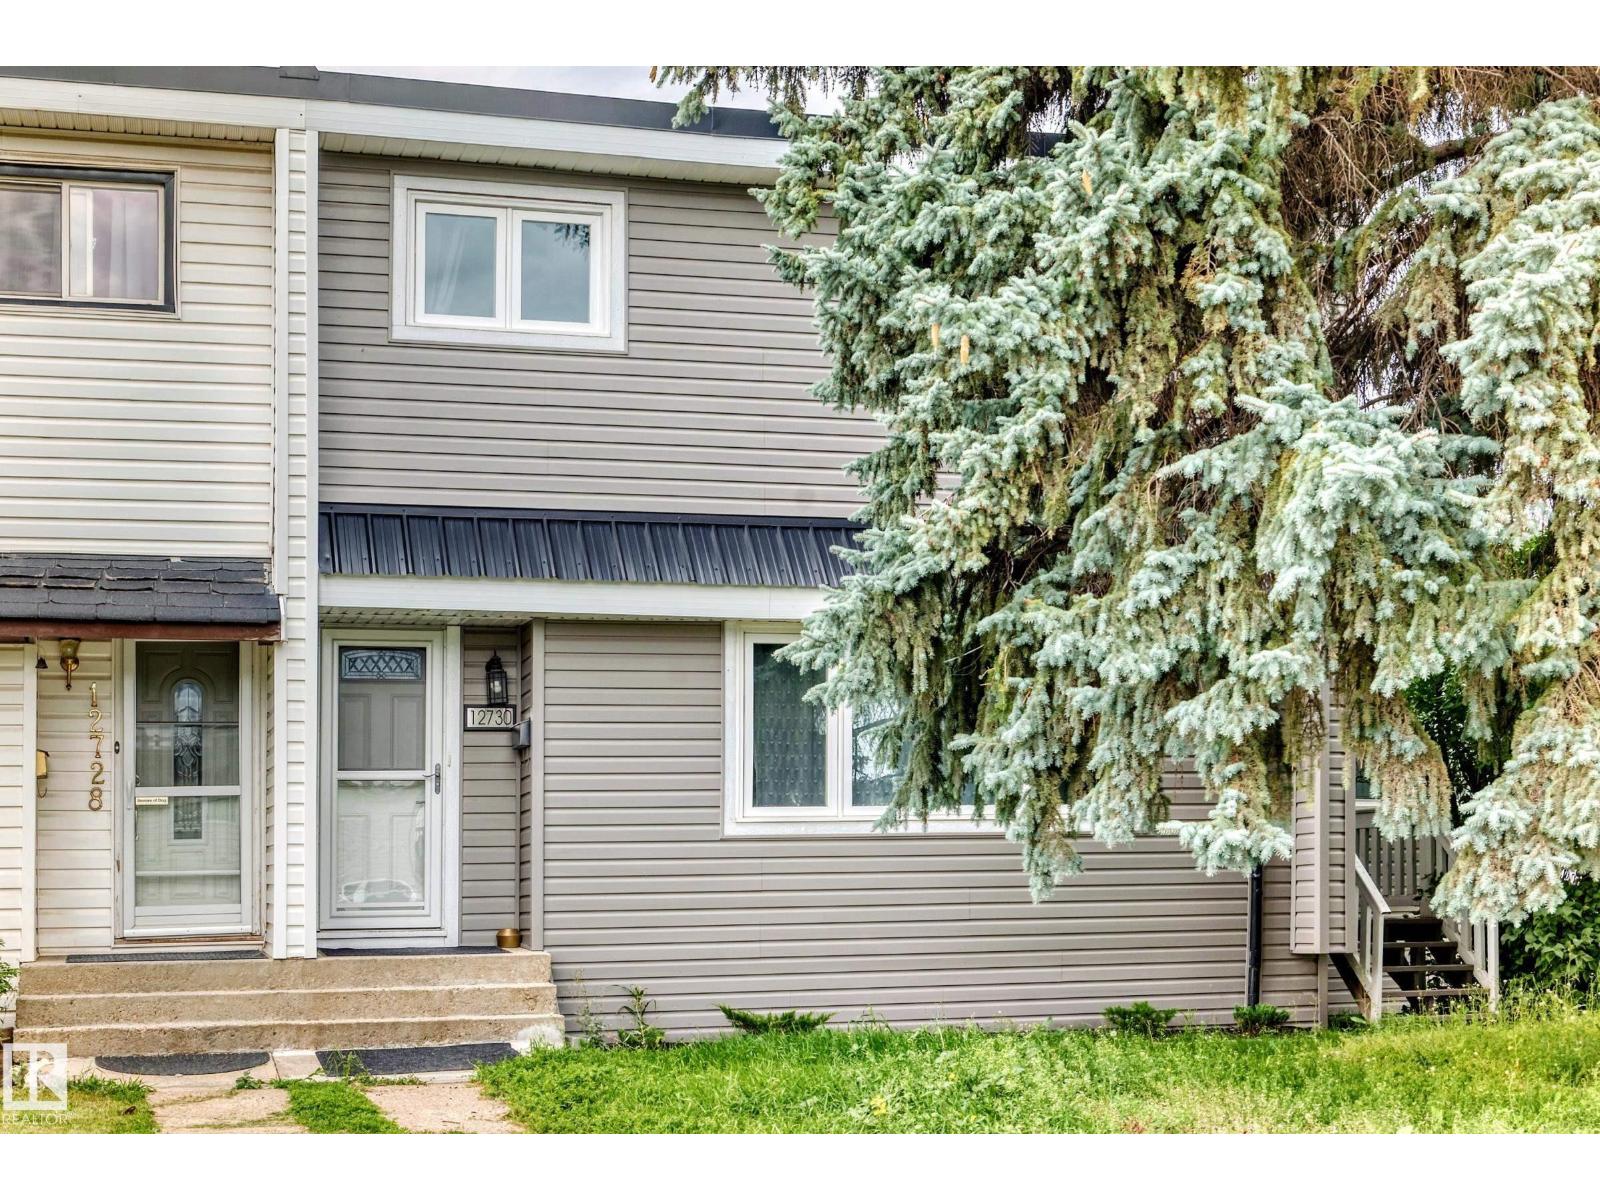
12730 90 St NW
Edmonton, Alberta
No condo fees! This beautifully updated half duplex offers 4 spacious bedrooms, 3 upstairs and 1 on the lower main level plus 3 renovated bathrooms. The updated kitchen features stainless steel appliances, while the basement includes a SECOND KITCHEN, making the layout ideal for multigenerational living, extended family or older children. Extensive upgrades include triple-pane windows, doors, insulation, drywall, baseboards, flooring, furnace, hot water tank, electrical panels and vinyl siding. Outside, enjoy a private, landscaped yard and gas BBQ hookup. The attached three-season sunroom features a hot tub. The oversized 24' x 26' double garage offers 220V wiring. Walk to K–12 schools and enjoy quick access to Northgate, NAIT, downtown, major roadways and everyday amenities. (id:46923)
RE/MAX Excellence