
Property Results - On the Ball Real Estate

5812 105 Av NW
Edmonton, Alberta
CLASSIC BUNGALOW WITH A HUGE 849 M2 YARD! This 1,134 sqft bungalow offers 4 bedrooms, 1 full bath, on a massive double-size lot - 22.8m x 37.2m (75' x 122'). and a practical layout with plenty of flexibility. Whether you're looking for your first home, a property to make your own, or an investment with very special potential, there's plenty to appreciate here. Enter the main floor to a spacious open living room, a dining room with access to the yard, and a kitchen with plenty of counter space, plus three bedrooms and a 4-piece bath. The basement was renovated with new drywall and vinyl plank flooring. The absolutely massive fenced yard offers exceptional potential and privacy from mature trees and shrubs. A single detached garage adds year-round convenience, with valuable room for parking, storage, or your hobbies. Located in established Fulton Place, a 5 minute walk to Hardisty K-9 School, plus shopping, transit and major routes nearby. Some images have been virtually staged. Welcome home! (id:46923)
RE/MAX Real Estate
60 Cessy St SE
St. Albert, Alberta
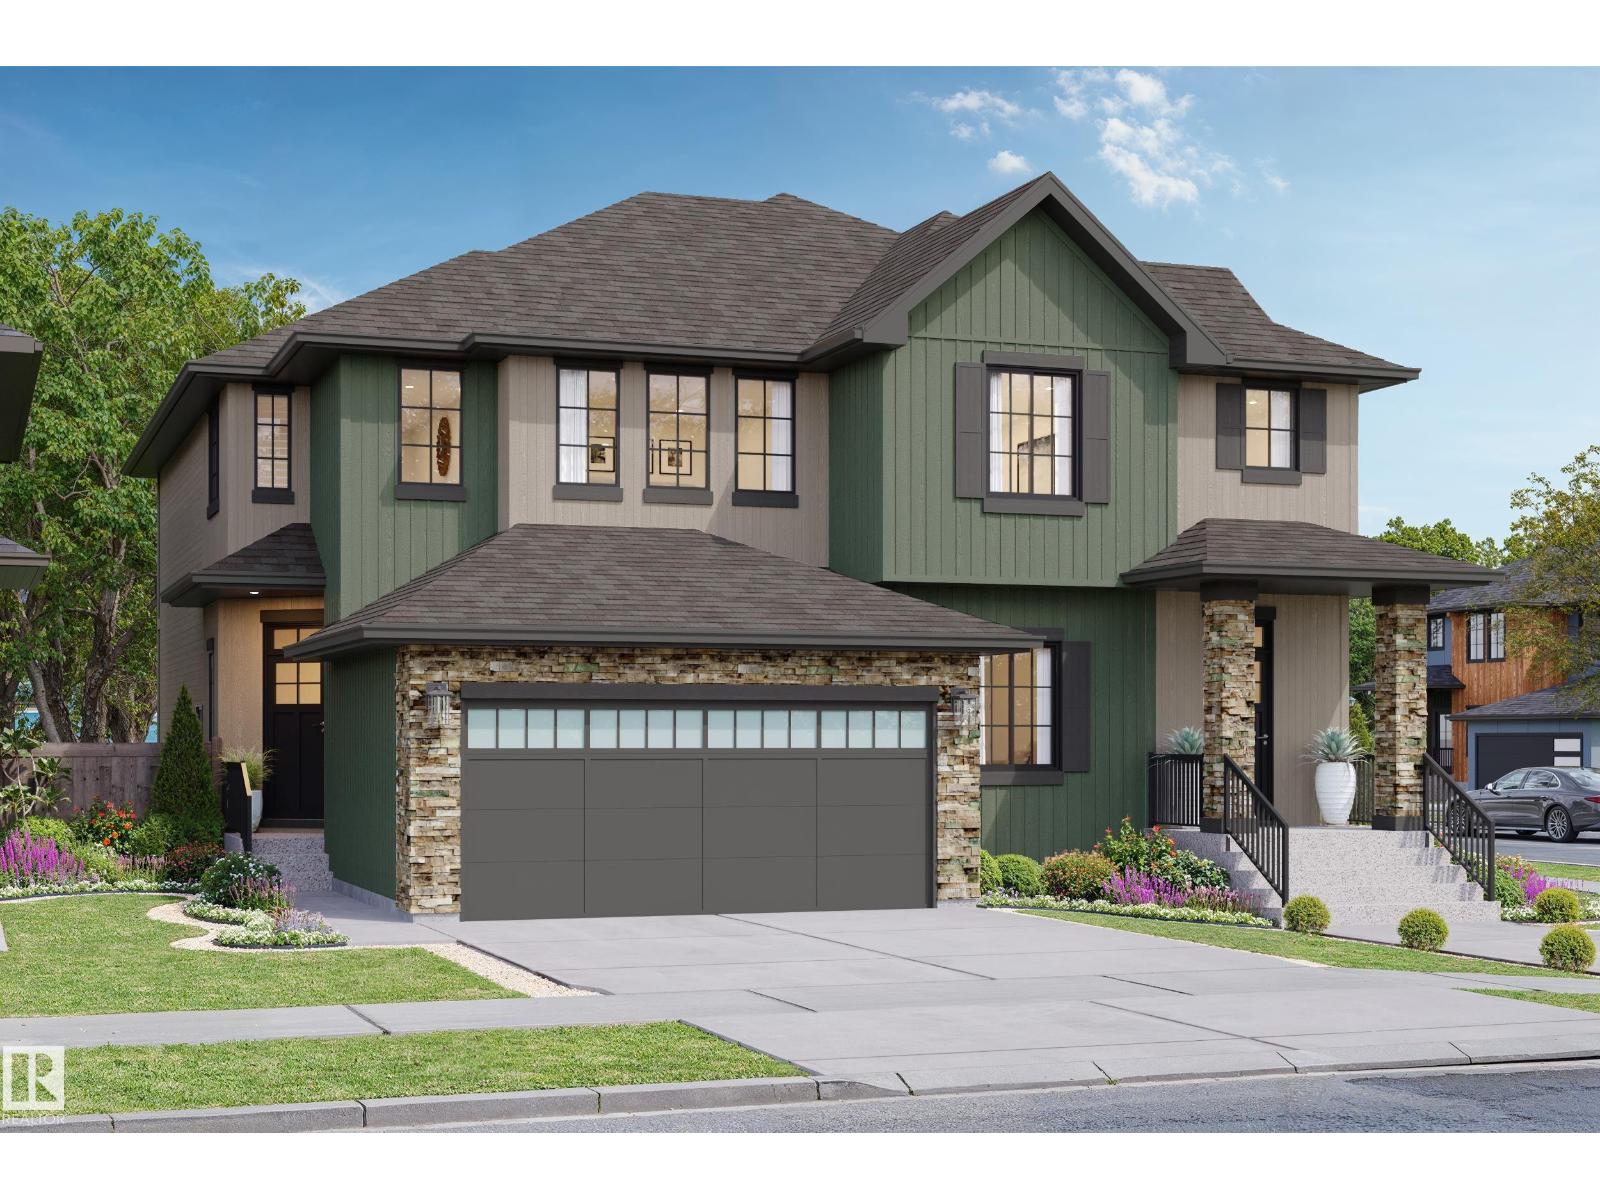
This Quality Built home is ready for its first homeowner, Double front attached garage, a spacious front foyer, 1/2 bath and open concept main floor with a stunning island, and beautiful finishes, large living room and nook. Upstairs you will find the Primary bedroom, a walk in closet, and Ensuite with double sinks. There is a loft area, bedrooms two and three are good sizes plus second floor Laundry. Triple pane windows, Full landscaping, Stunning Herringbone floors, Appliance allowance, 9' Main floor. Basement has painted floors and stairs down, plus a side entrance. Exterior colors will be different than shown, Located in the Premier New Community of Cherot, future Community Center and schools coming, walking trails and ponds, plus a fun playground with an Eiffel Tower! (id:46923)
Blackmore Real Estate
5003 143 St NW
Edmonton, Alberta
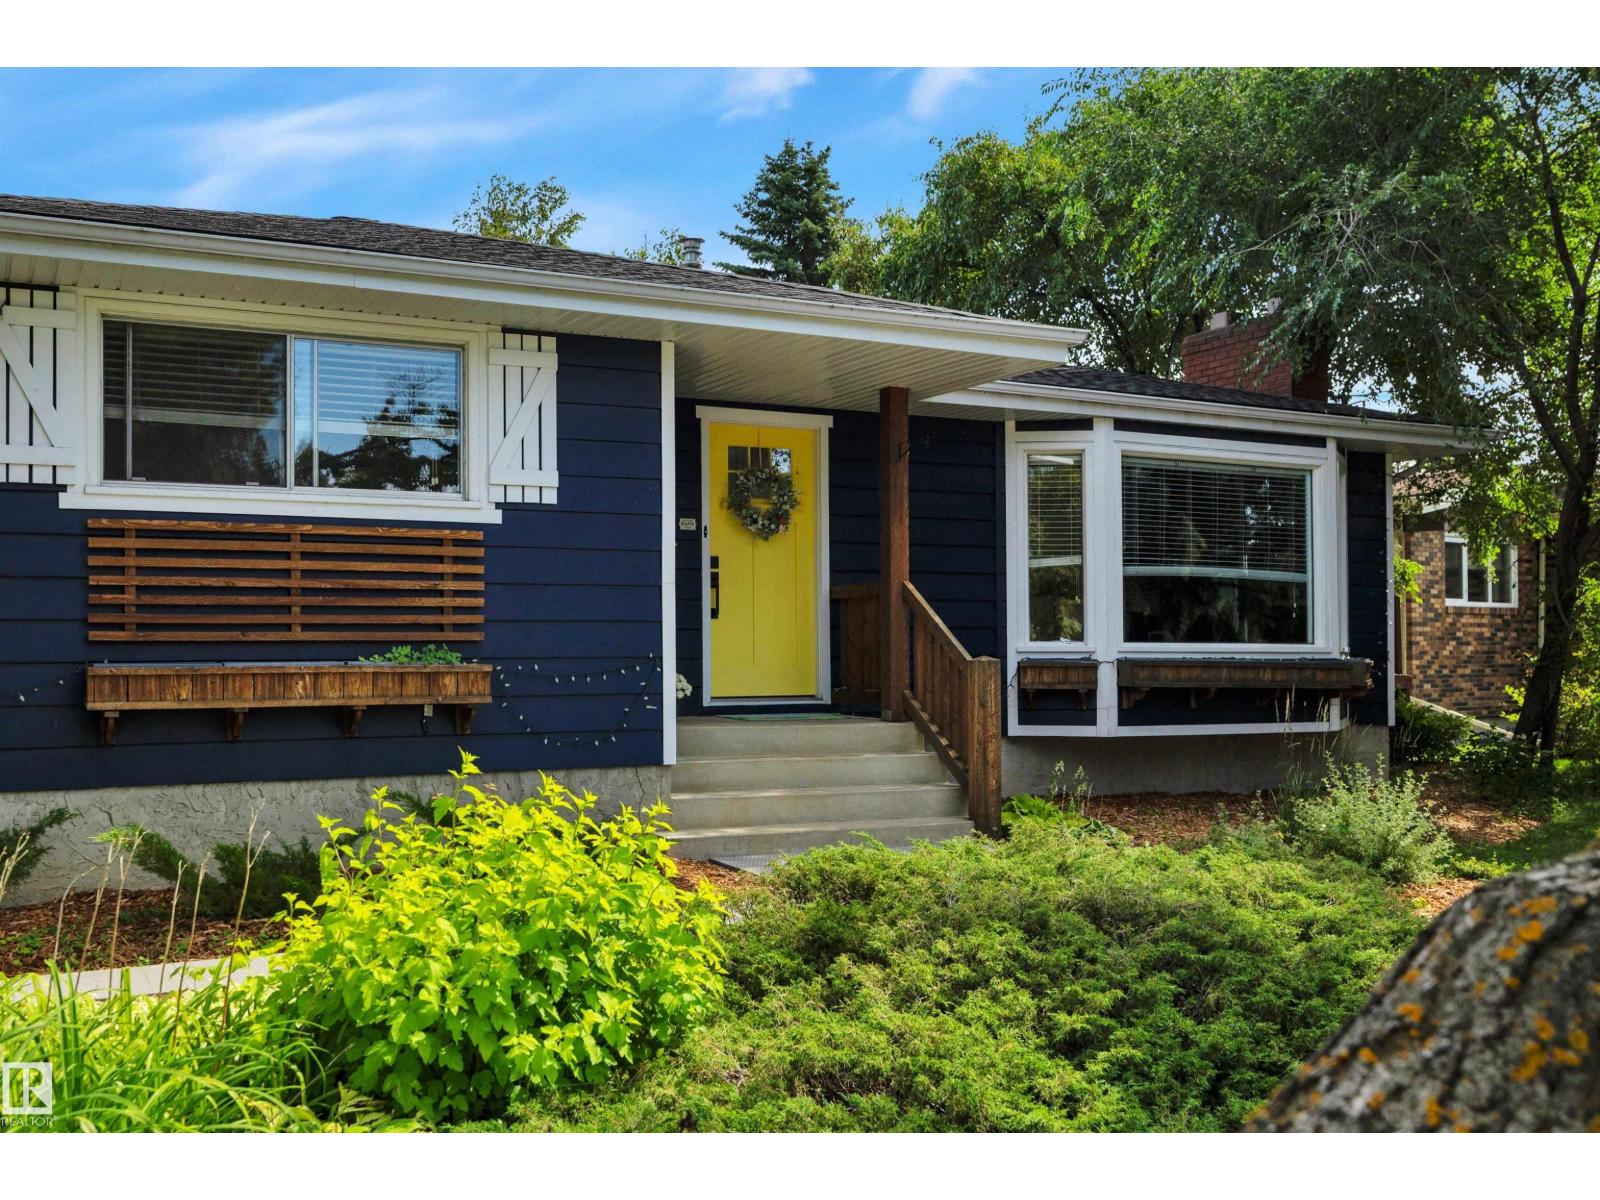
A home designed for family life, in a neighbourhood made for it! This beautiful Ace Lange-built bungalow in Brookside offers a warm and welcoming layout with plenty of space to grow, gather and make memories, all in an exceptional location surrounded by schools, parks and the River Valley. The main level features stunning hardwood floors, a sunny west-facing picture window, Tyndall stone fireplace, spacious living room and dining room with patio doors leading to the expansive deck. The bright white U-shaped kitchen offers a bay window, stainless steel appliances, two pantries and plenty of workspace. A king-sized primary bedroom with full ensuite, two generous children’s bedrooms, full bath and convenient main-floor laundry complete the main level. The finished basement adds 2 more bedrooms, recreation room w/ home office space, bathroom & ample storage. Outside, the large private yard and huge deck are perfect for summer BBQs, kids and entertaining. A beautiful home in a truly exceptional setting! (id:46923)
RE/MAX Elite
1923 56 St NW
Edmonton, Alberta
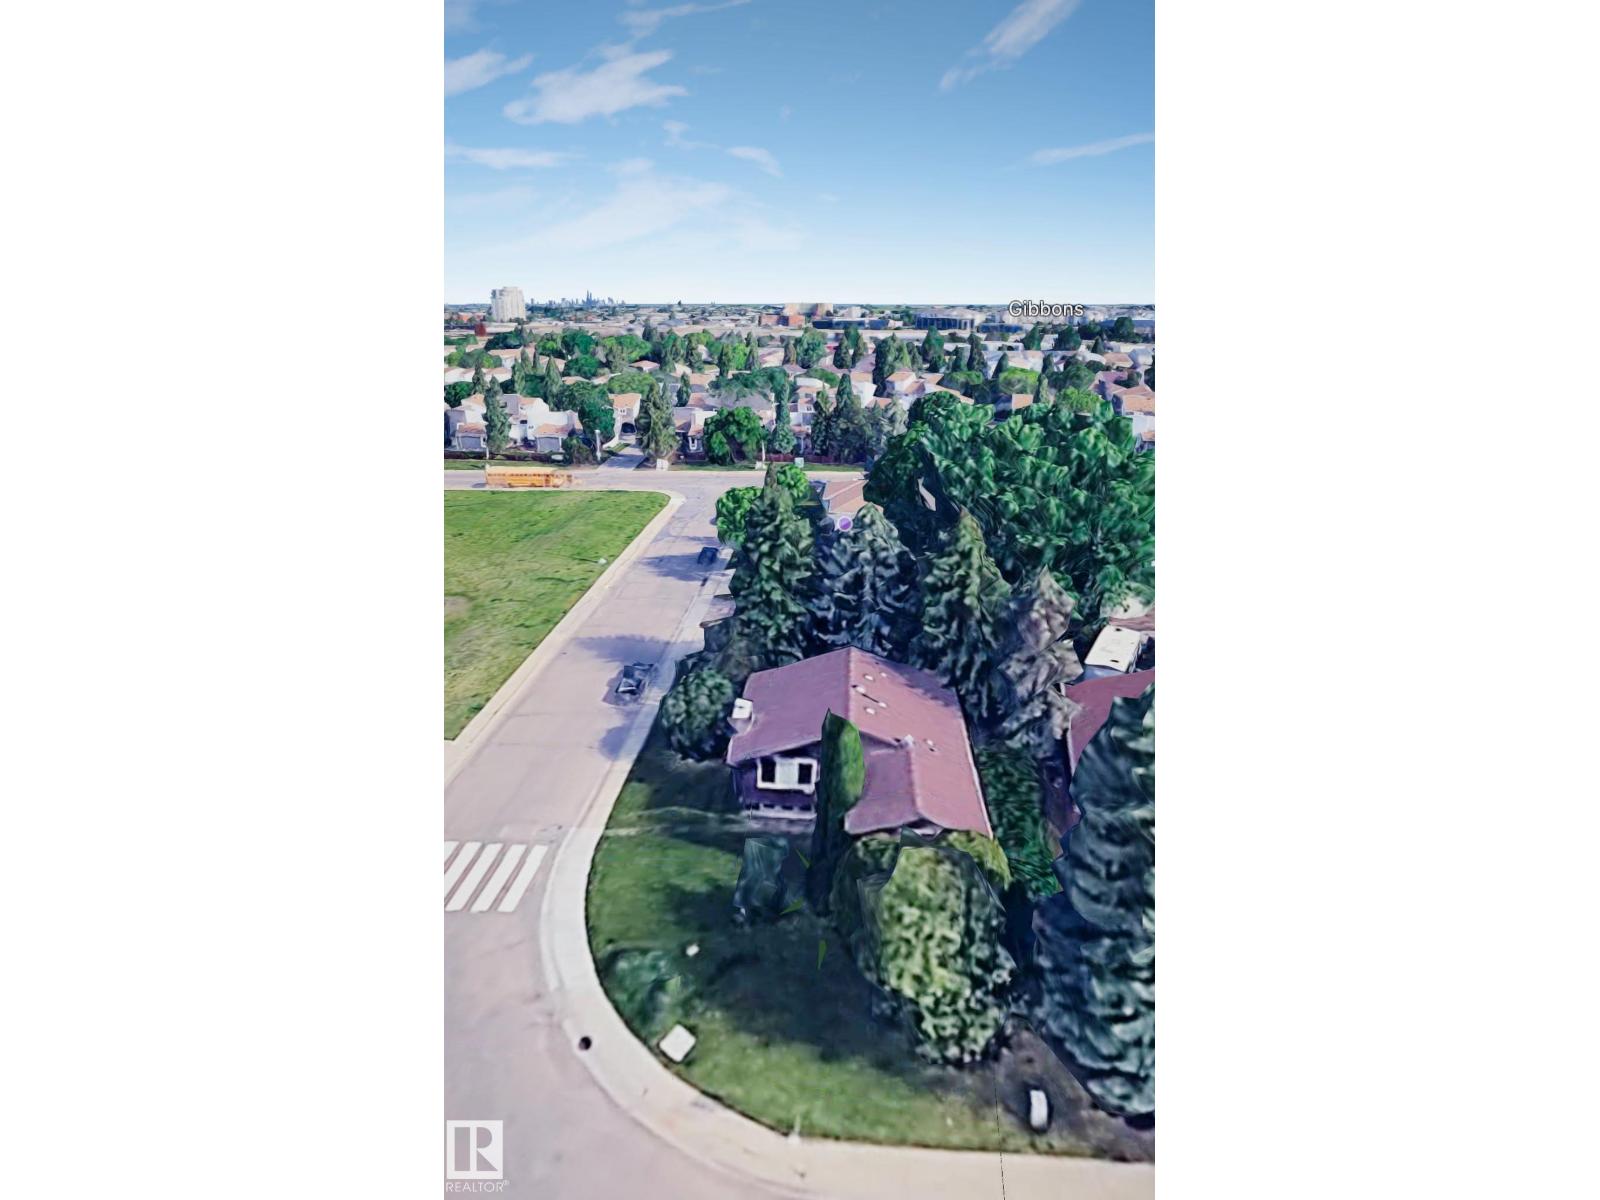
*ATTENTION INVESTORS & BUILDERS! EXCELLENT INVESTMENT OPPORTUNITY ON A 6,000+ SQ FT CORNER LOT!* Fantastic opportunity to own a property with great rental potential and future redevelopment possibilities! Situated on a spacious *6,000+ sq ft corner lot, this bungalow features **3 bedrooms on the main floor, an unfinished basement, a massive backyard, and a double detached garage.* Ideally located near *50 Street and 23 Avenue*, this property offers convenient access to schools, Grey Nuns Community Hospital, Mill Woods Town Centre, public transit, shopping, and other major amenities. Whether you're looking to *add a rental property to your portfolio, renovate, or explore future redevelopment opportunities*, this property offers plenty of potential in a well-established, convenient location. *A rare opportunity for investors, builders, and buyers looking for long-term value!* (id:46923)
Royal LePage Arteam Realty

2517 Anderson Wy SW
Edmonton, Alberta
**RARE OPPORTUNITY** to build your dream home in sought-after Ambleside! This oversized pie-shaped lot comes with a significant advantage—the foundation is already in place, saving valuable time, reducing upfront development costs, and allowing you to move ahead with construction much sooner than starting from scratch. Avoid the uncertainty and delays of early site preparation and focus on bringing your vision to life. Located in one of southwest Edmonton’s most desirable family communities, this property offers ample space for a spacious backyard, outdoor entertaining, and future landscaping. Enjoy close proximity to excellent schools, parks, playgrounds, walking trails, shopping, restaurants, and everyday amenities. With quick access to Anthony Henday Drive and Terwillegar Drive, commuting throughout the city is effortless. An exceptional opportunity to secure a premium lot in a thriving neighbourhood while benefiting from the time and cost savings of an existing foundation. (id:46923)
Exp Realty
9 Akins Dr
St. Albert, Alberta
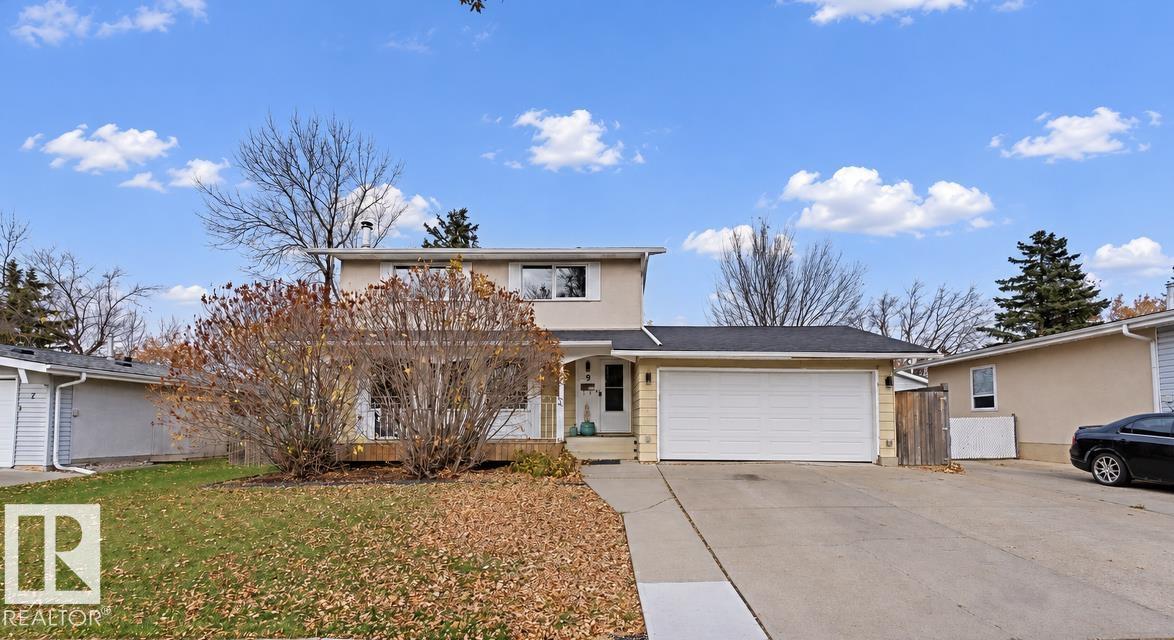
Welcome to this fantastic 2-storey home featuring 4 bedrooms, a FULLY FINISHED basement & a MASSIVE 613 sq.m. LOT! Ideally located across from a green space, close to schools, parks & with easy access to Anthony Henday Drive & St. Albert Trail. The bright main floor boasts a spacious living room w a brick wood-burning fireplace, oak mantle, built-in cabinets & 3 windows that fill the space with natural light. The generous dining room is perfect for family gatherings, while the kitchen features a large island, beautiful cabinetry w soft-close doors & SS appliances. A convenient 2-pc bath completes the main level. Upstairs offers a spacious primary bedroom, 3 additional bedrooms & a 4-pc bath, providing plenty of room for the whole family. The fully finished basement adds even more living space with a large REC room, DEN & laundry area. An attached double garage with front driveway access completes this wonderful home. Upgrades: New HWT, furnace (2022), AC (2022), Washer & Dryer (2024), Roof (2020). (id:46923)
One Percent Realty
4820 49 St
Gibbons, Alberta
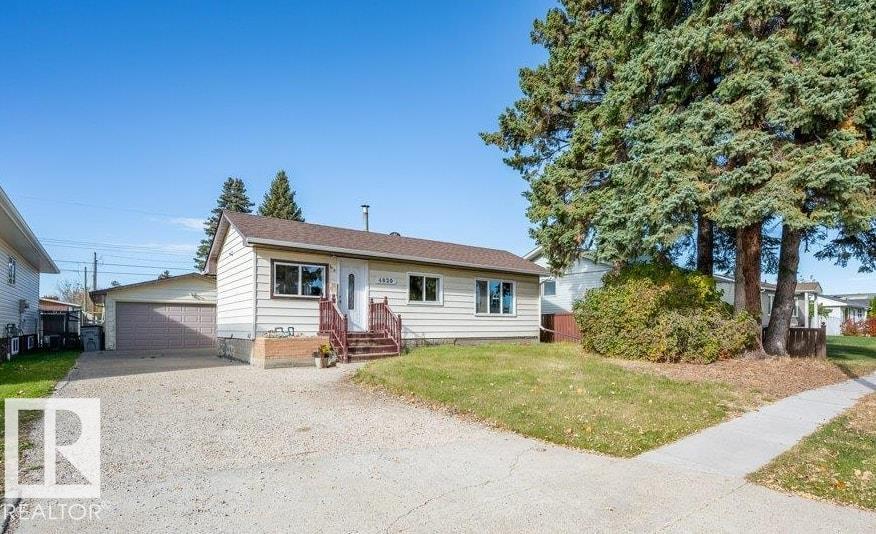
THE PERFECT STARTER HOME! Welcome to this beautifully, updated BUNGALOW with detached, insulated Double Garage and room for RV parking. This 3 Bedroom, 1 Full Bath home is ideal for first-time home-buyers! The fresh, updated, modern kitchen features gorgeous, light-toned cabinetry, trendy coffee bar, and SS Appliances~ love the gas stove. The kitchen moves seamlessly into the cozy Living area with custom feature wall, the perfect space for relaxing and entertaining. The main floor finds the 4-piece, updated bathroom, large Primary Bedroom with views of the backyard and good-size, adjacent 2nd Bedroom. The basement level presents the Recreation Room, a great space to watch a game or chill with friends and family. The 3rd bedroom is great for the kids or guests. Laundry and Storage, as well. Step out to the back entrance to the handy, 8x16 screened porch providing 3-season enjoyment and mudroom. Enjoy the fenced, big, backyard with gated, back alley access for RV parking option. Only 20 minutes to Edmonton (id:46923)
Now Real Estate Group

9910 115 St NW
Edmonton, Alberta
Build your dream home on one of Edmonton's most prominent river valley lots. Perched at the top of the bank in Oliver, this 7,043 sq ft west-facing lot offers breathtaking panoramic views south and west over Victoria Golf Course, the North Saskatchewan River and the river valley. Watch the sun rise in the east, pour in all day and set in the west, with views most never knew were available to the public. Held by the same family for over five decades, this property has NEVER been on MLS, and lots like this simply don't come up for sale. Minutes to downtown, the Ice District, MacEwan, the U of A and river valley trails, on a quiet, tree-lined street. Rebuild here and become part of the history of this iconic block. For developers, 9910 sits beside an RA9 high-rise zoned parcel and is a key piece of a potential 29,145 sq ft, 3-lot assembly. Lot sold separately. Value is in the land; the home is sold as is, where is. A once-in-a-lifetime opportunity on the river valley. (id:46923)
Exp Realty

53221a Range Road 54
Rural Parkland County, Alberta
Looking for a million dollar water view? This south facing oasis is a hidden gem tucked away in a sunny bay. With 150 ft of water front it offers one of the nicest beaches, with deep water launching onto Wabamun Lake. The triple wide lot is as nice as you'll find. The security gate gives access to the private road to the friendly 8 lot community. The circular driveway gives you an easy in & out to the property & provides plenty of room for extra vehicles & guest parking. Nice open floor plan. Two sets of window patio doors with lake view. Past renovations include: soft close wood cabinets with underlighting, modern countertops, eating bar, undermount aluminum sink, mirrored backsplash, new flooring (original hardwood under laminate),cedar ceilings, pot lights & cozy woodstove, wood stairs with lights. Main bath features beautiful tiled shower. Nice full length deck. Upper balcony off m/bdrm. Shop is 32'x40'. 14'x32'RV Pad. RV Parking. Garden spot. Wildlife feed at mouth of small creek west side of prop. (id:46923)
Exp Realty
10726 70 Av NW
Edmonton, Alberta
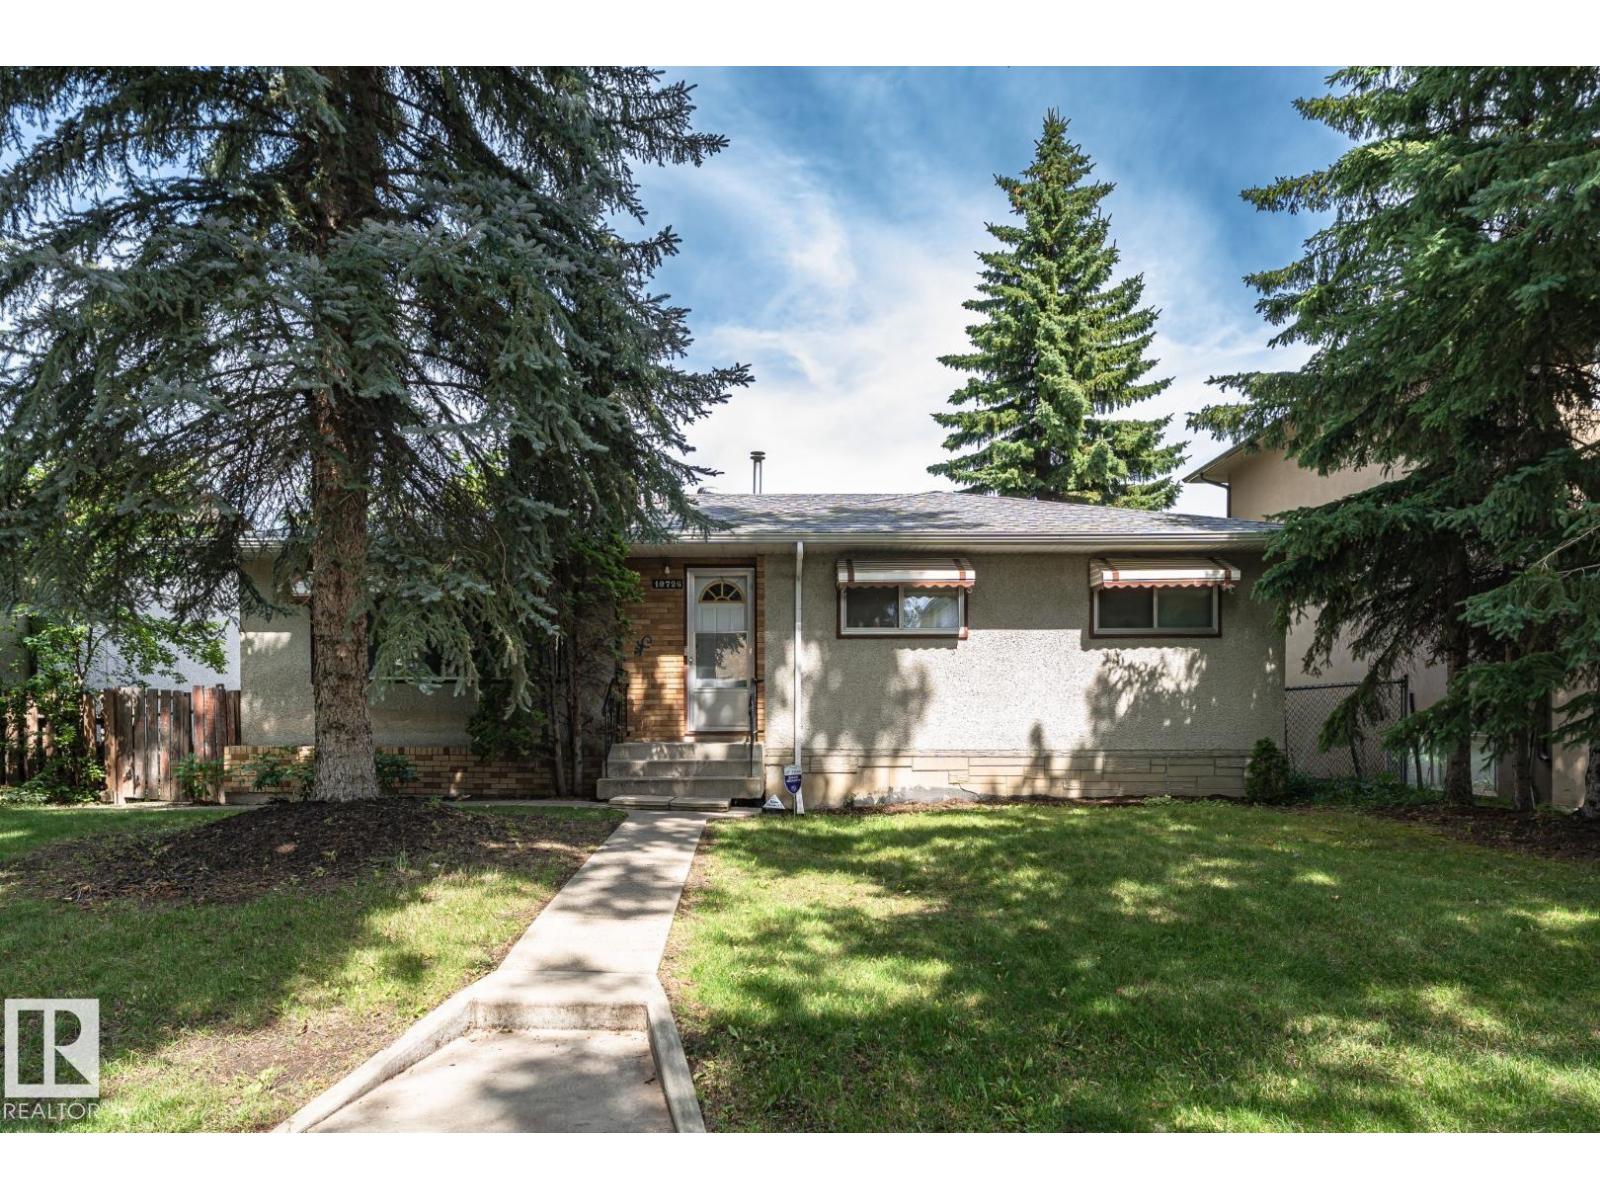
Opportunity knocks!! Don't miss this 54' x 133' lot in Queen Alexandra. Just south of the U of A campus, this convenient and quiet location offers a solid rental option until you are ready to build your dream home. This also makes a prime infill investment opportunity in a desirable neighborhood, surrounded by tree lined streets, parks, schools and established homes. Excellent transit access with nearby bus routes provides a quick commute to the University or Downtown. All amenities including medical services, cafes & groceries are close by. Perfect for families looking to customize their ideal home in a well connected community. *SOME PHOTOS ARE VIRTUALLY STAGED* (id:46923)
Royal LePage Noralta Real Estate

4618 Turner Square Sq NW
Edmonton, Alberta
Fresh, Move-In Ready Home in Terwillegar Towne. Welcome to this beautifully refreshed 2-storey detached home in the sought-after community of Terwillegar Towne. Freshly painted on all three levels with brand-new luxury vinyl plank flooring on the main and upper floors, this home is ready for you to move right in. This house has 4 bedrooms, 2.1 bathrooms, and a fully finished basement, it’s a great fit for families and investors alike. The bright main floor features a spacious living room, dedicated dining area, and a functional kitchen. Upstairs you’ll find a generous primary bedroom, two additional bedrooms, and a full 4-piece bath, finished with the new LVP. The fully finished basement adds a rec room, a fourth bedroom, and another full bath, perfect for guests, a home office, or teens. Outside, enjoy a fully fenced yard, front porch, deck, and a double detached garage. Steps from transit, schools, shopping, and a public swimming pool. Immediate possession available! (id:46923)
Maxwell Devonshire Realty
234 Oak Wood Dr NW
Edmonton, Alberta
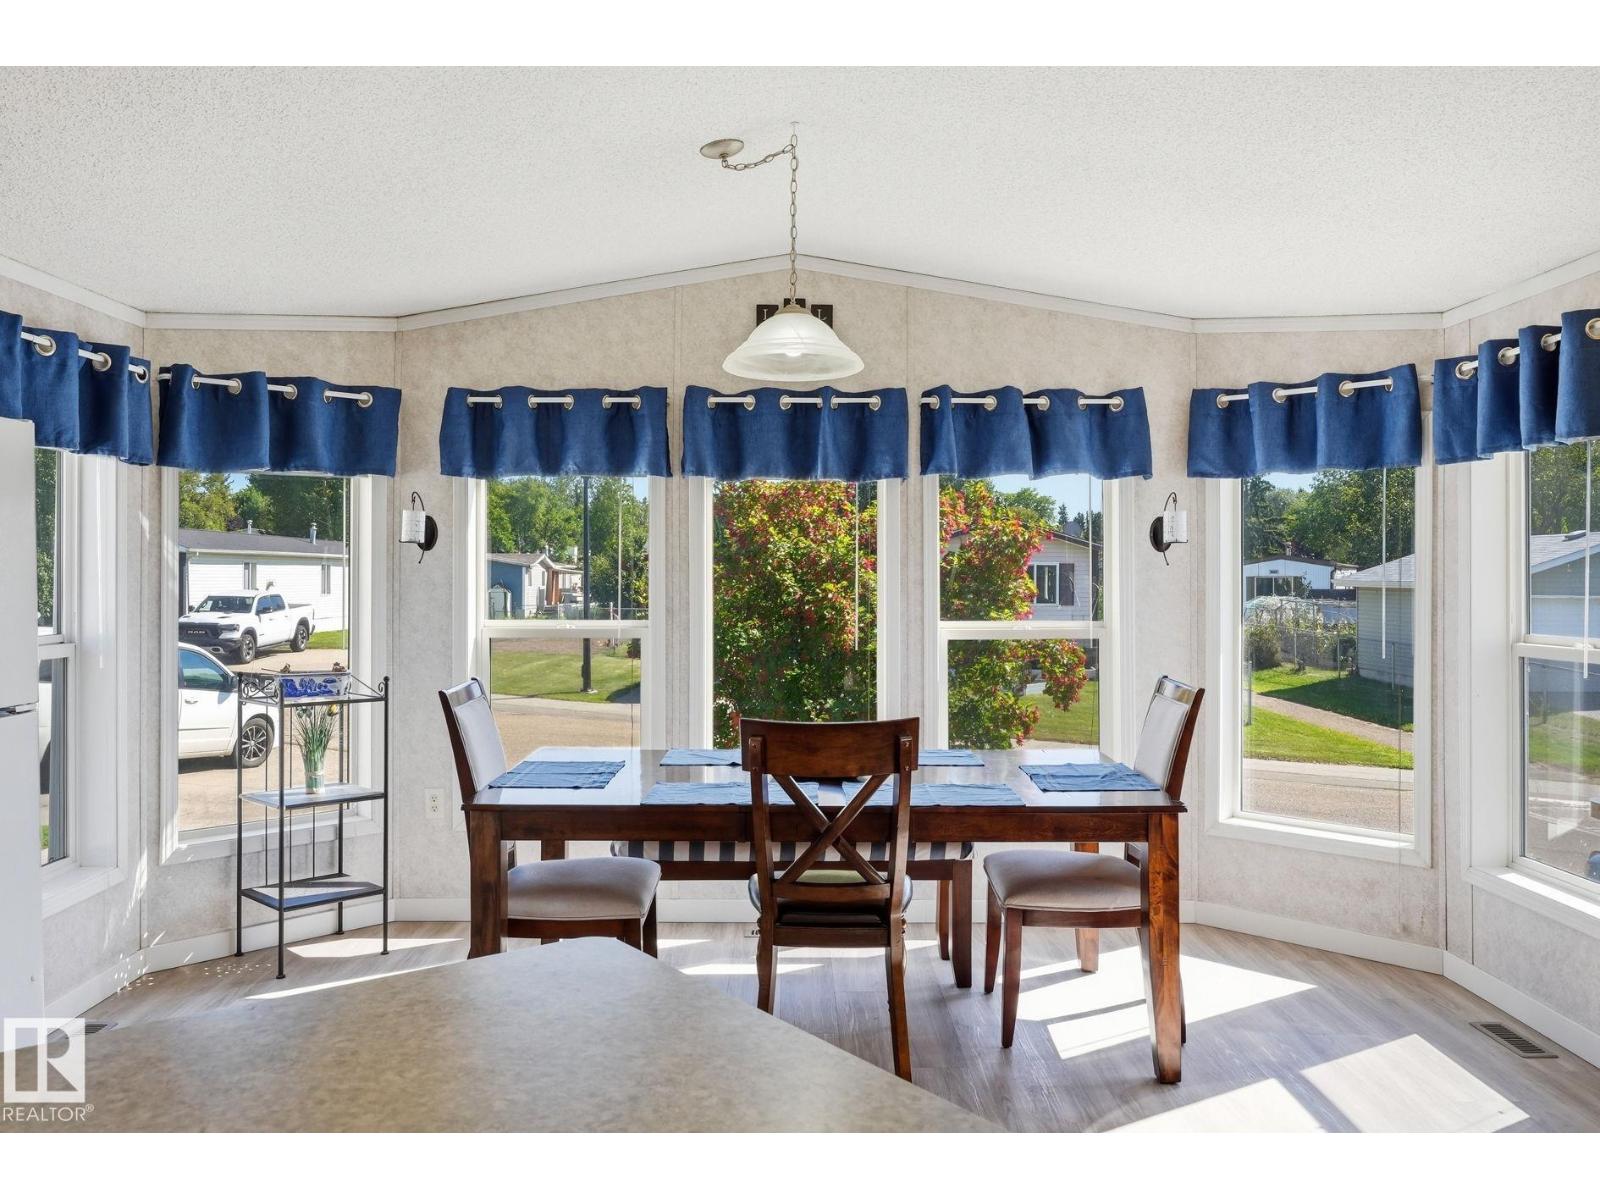
Look no further! From the chef's kitchen with moveable island and dining room with bay window large enough to host family feasts to the privacy of your large primary suite with abundance of storage and personal ensuite all you need is here in this immaculate, spacious, light filled home. This 3 bedroom, 2 bathroom home is situated next to a walking path and makes the already big yard feel even larger. Enjoy time out on the deck or playing in the fenced in yard with the kids or dogs. There is also the perfect she-shed out back with power! Top it off with a 5 year old furnace, air conditioning, water and sewer pipes. The community has a corner store, gas station, parks, and community center with activities for everyone throughout the year. With transit and easy access to Whitemud, Henday, and Sherwood Park Freeway commuting is a breeze. Shopping, restaurants, and entertainment are all just down the road in the Meadows. A beautiful home in an amazing location that can't be beat! (id:46923)
Liv Real Estate