
Property Results - On the Ball Real Estate
7817 Yorke Rd NW
Edmonton, Alberta
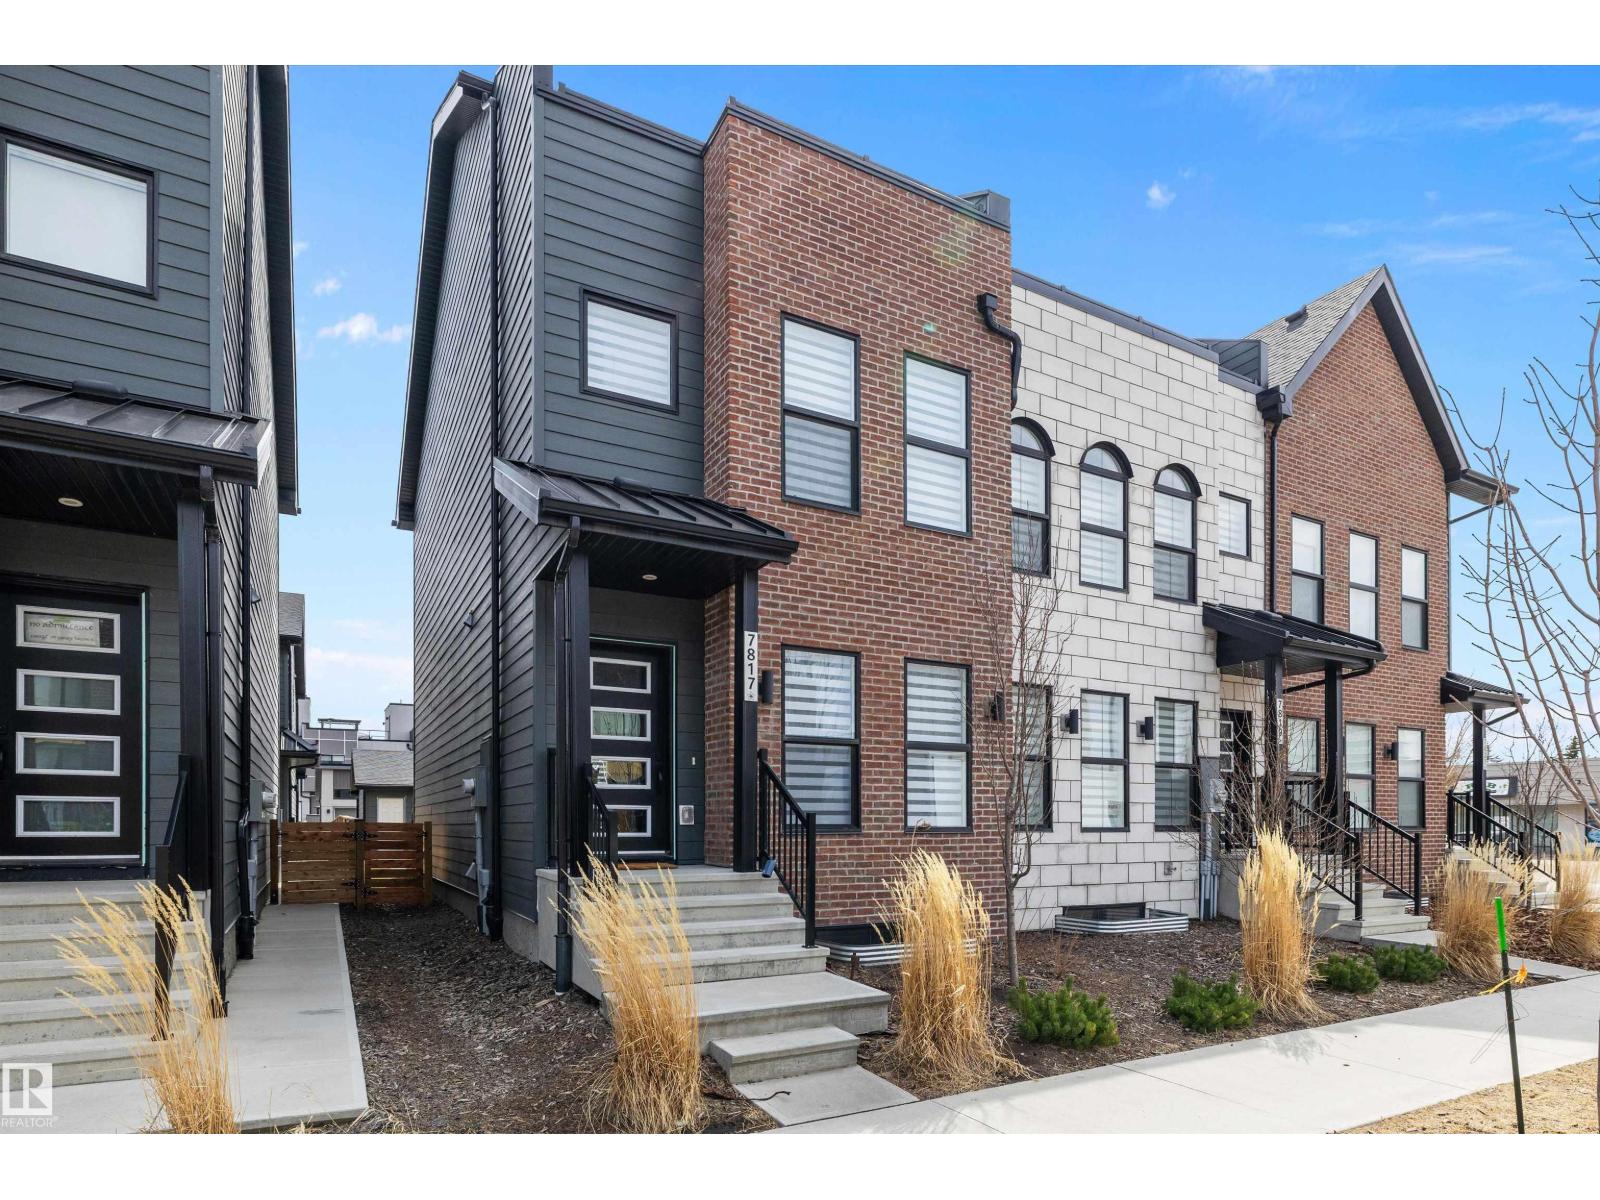
Beautifully maintained modern Geothermal Home in Blatchford is an End Unit with 3 bedrooms and 2.5 baths. Main floor features include 9 ft ceilings, massive island in the kitchen and quartz counter tops. Stainless steel appliances and a stand up pantry with rear eating area overlooking the back yard. Open tread staircase with glass railing add to the openness and natural light, leading to the 2nd level with 2 bedrooms both with walk in closets and a full 5 piece bathroom and full laundry room. 3rd level with a nice large owners suite retreat with full walk in closet and 4 piece ensuite. Just off the owners suite is the 140 sq ft private enclosed ROOFTOP PATIO! Garage, landscaping, fencing and appliances are all included. Home is geo thermally heated and cooled, no natural gas and a lower carbon footprint, roof is solar panel ready. Convenient walking distance all amenities: NAIT, Royal Alex Hospital, Kingsway Mall, Superstore, Canadian Tire and the LRT expansion, mere minutes to Ice District downtown. (id:46923)
RE/MAX River City
3464 Checknita Tc SW
Edmonton, Alberta
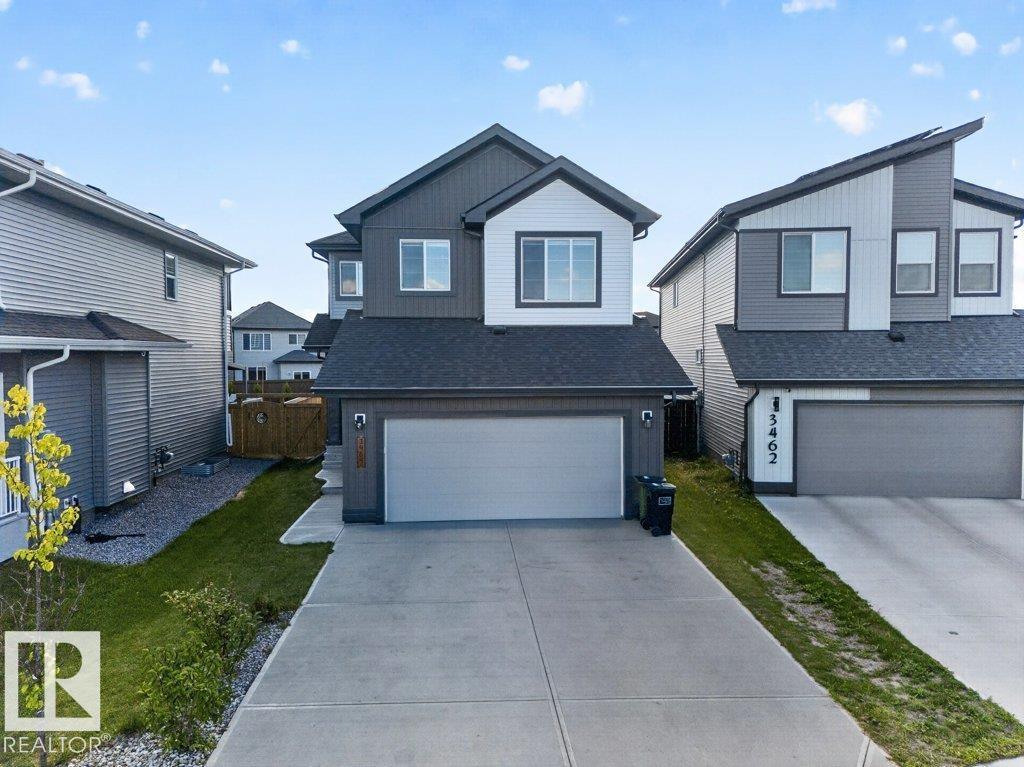
Welcome to this spacious home in the desirable community of Cavanagh, offering approximately 2,000 sqft of above grade living space. Soaring ceilings and hardwood flooring throughout the main living areas create a bright and open feel, with generous living spaces ideal for everyday living and entertaining. The upper level features 3 spacious bedrooms and a versatile family room, perfect for relaxing or a home office. The fully finished basement adds excellent flexibility with 2 additional bedrooms, a separate second kitchen, and spacious living area, ideal for extended family, guests, or additional living arrangements. With 5 bedrooms in total, this home offers plenty of room to grow. Conveniently located close to parks, schools, shopping, dining and major transportation routes, this home offers a functional layout with plenty of space for the whole family. (id:46923)
Exp Realty
12111 95 St NW
Edmonton, Alberta
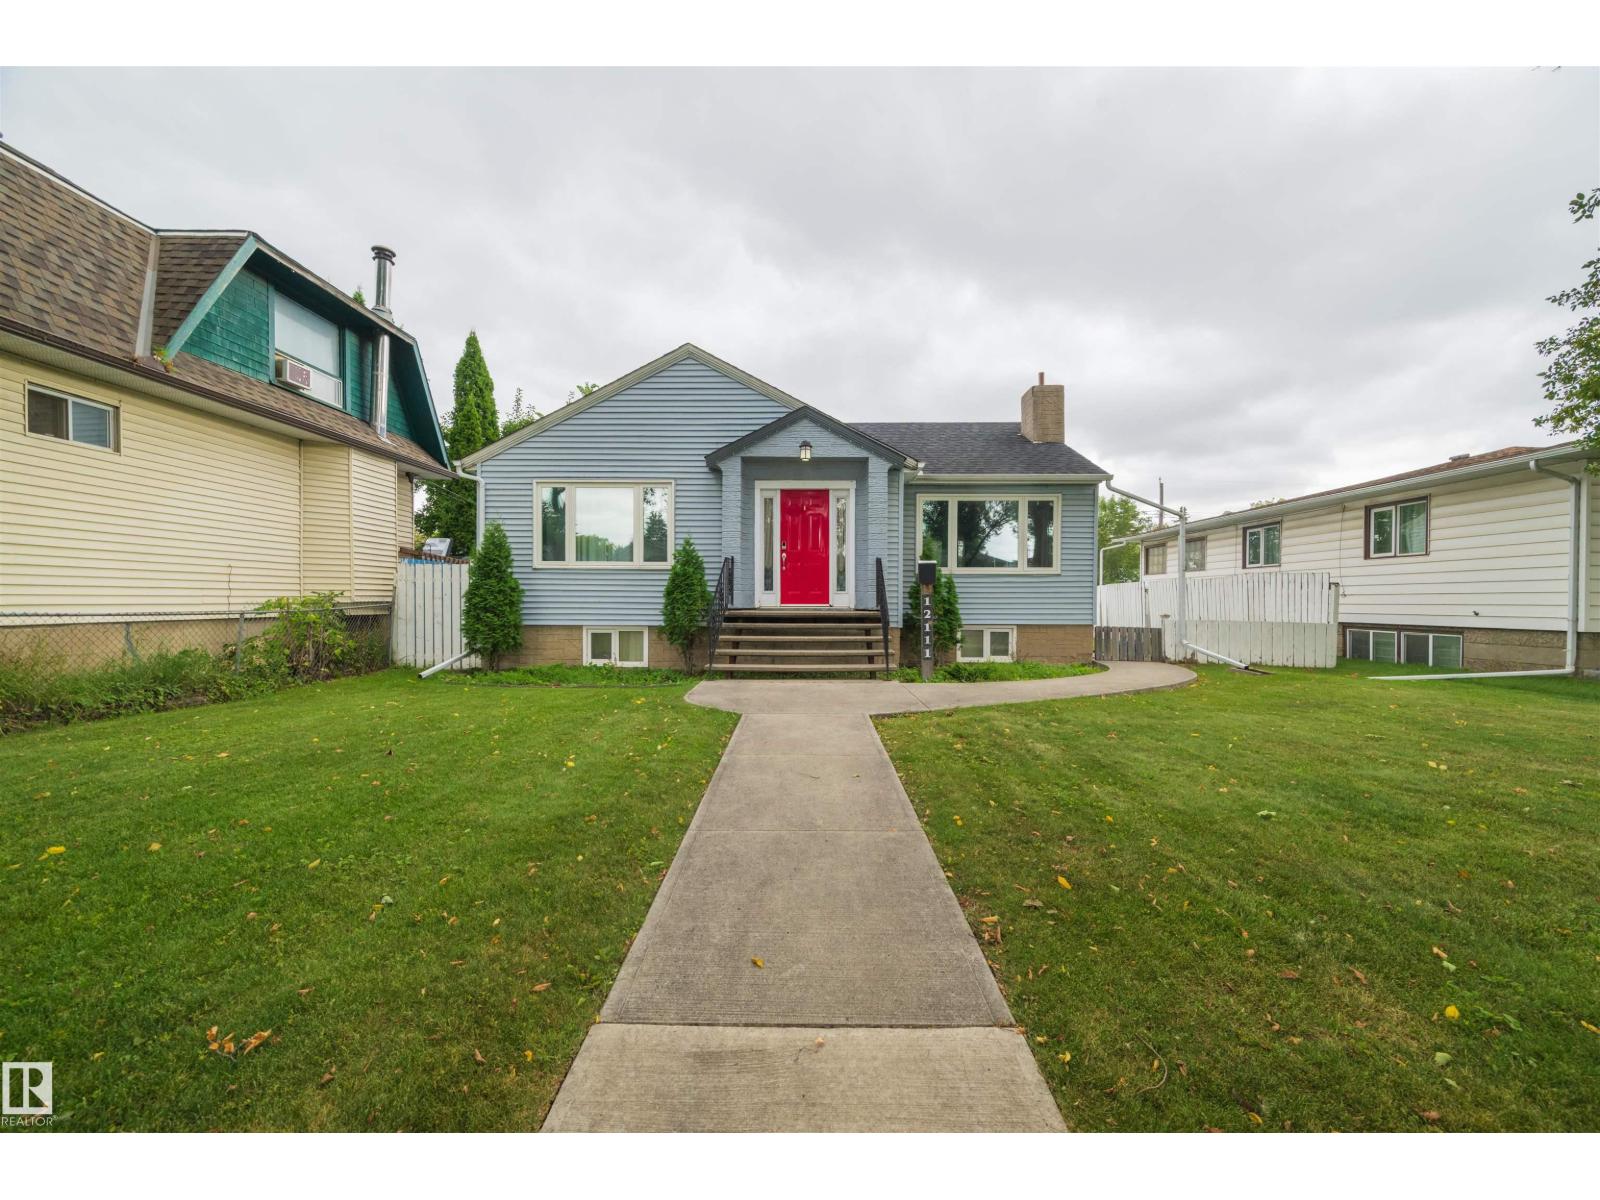
Situated on a substantial 58’ x 125’ lot with subdivision potential (buyer to verify), this well-maintained 1,000 sq ft bungalow offers an appealing opportunity for today and the future. The main floor features 2 bedrooms, while the legal basement suite adds a third bedroom and provides flexibility for rental income or extended family. Significant updates include the roof, triple-pane windows, central A/C, furnace, electrical panel, and hot water tank. Live in it, rent it out, or generate income while holding the property for future redevelopment. With its generous lot dimensions and potential to subdivide (buyer to verify), this is an attractive option for homeowners, investors, and developers looking for a property that offers value today with even greater possibilities down the road. (id:46923)
Real Broker
104 Juneau Wy
St. Albert, Alberta
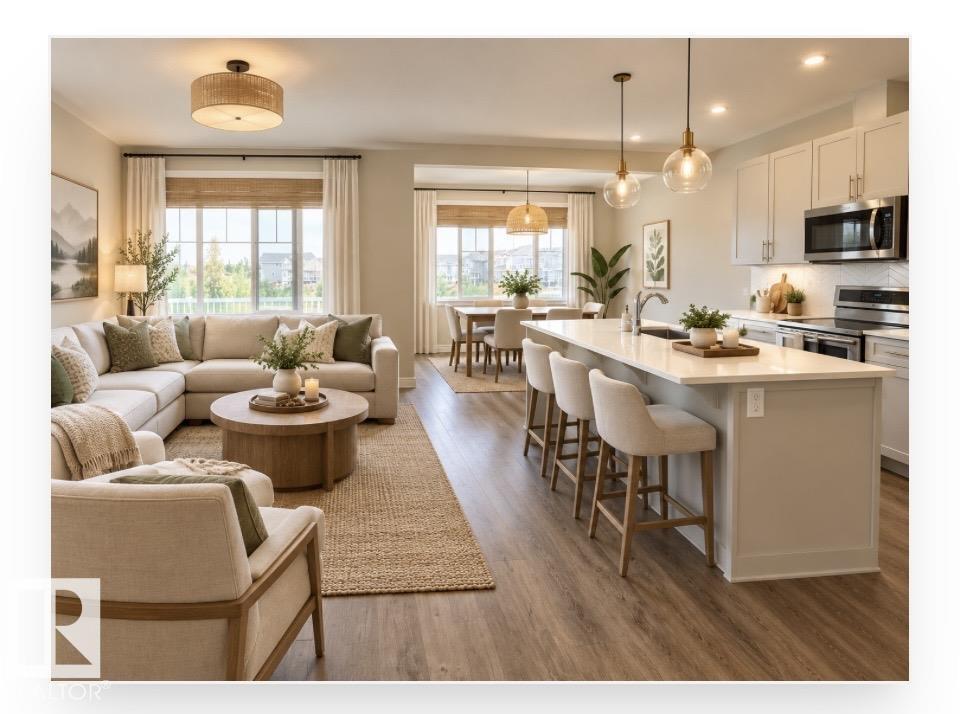
Fully finished 1,714 sq. ft. walkout half duplex, proudly maintained by its original owner, backing onto a pond and green space in the Jensen Lakes community of St. Albert. The upper level features a spacious primary bedroom with full ensuite and walk-in closet, two additional bedrooms, a full bathroom, and a versatile nook suitable for an office, study, or workout area. The bright main floor offers an open-concept kitchen with dual induction oven, walk-through pantry, dining area, living room, and large windows overlooking the green space, trails, and pond. A balcony extends the living space outdoors. The recently finished walkout basement includes a fourth bedroom, family room, bathroom, and additional flex space. Outside, enjoy a low-maintenance yard with a large custom concrete patio. Central air conditioning completes the home. Some photos are staged. (id:46923)
Comfree
4820 109 Av NW
Edmonton, Alberta
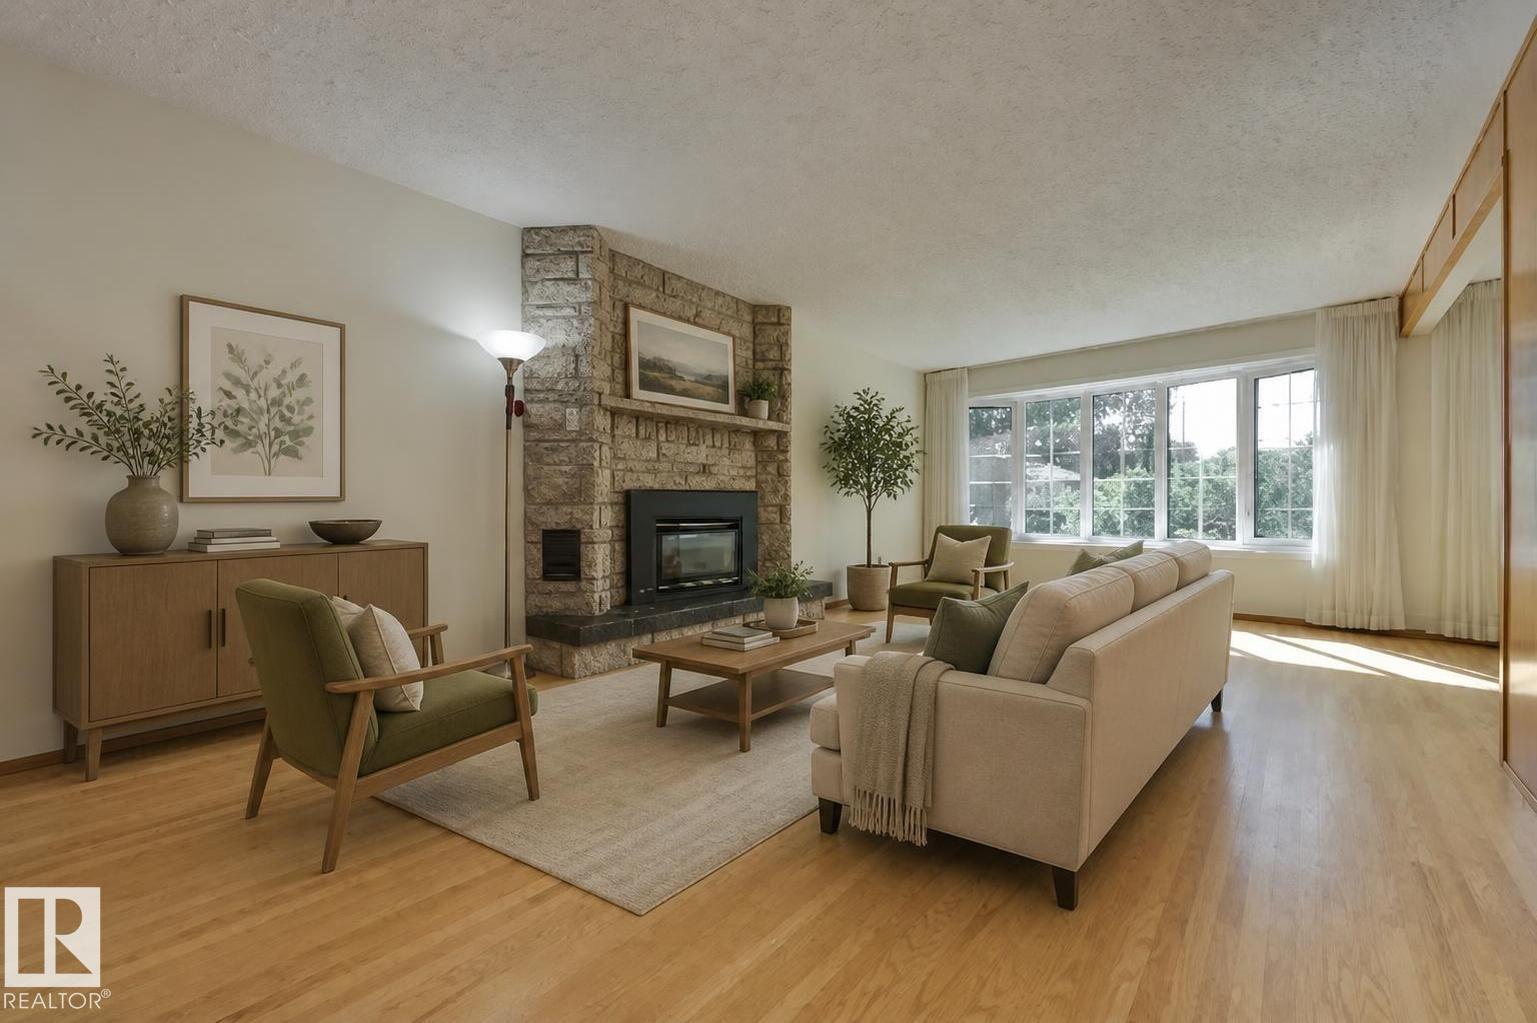
Welcome to your new home in Capilano! This well-loved family home is well situated near Capilano and Gold Bar Parks, schools, shopping, and the Hardisty Leisure Centre. The location is ideal for a young family. Step inside and you'll immediately notice the lovely hardwood floors throughout. The wonderfully large living room features a beautiful stone fireplace and a sunny south-facing window! The eat-in kitchen has quick access to the spacious dining room and enjoys a view to the fenced back yard. There are 3 bedrooms upstairs, with one offering French doors to the back patio making it ideal as a home office as well as a bedroom! The basement offers a 4th bedroom as well as a den, and a huge family room with a pool table that the seller will leave for the new owners. Outside you'll appreciate the fenced and landscaped back yard and oversized single garage. This home is ready for a new family to make it their own and quick possession is possible! (id:46923)
Schmidt Realty Group Inc
4225 Charles Cl SW
Edmonton, Alberta
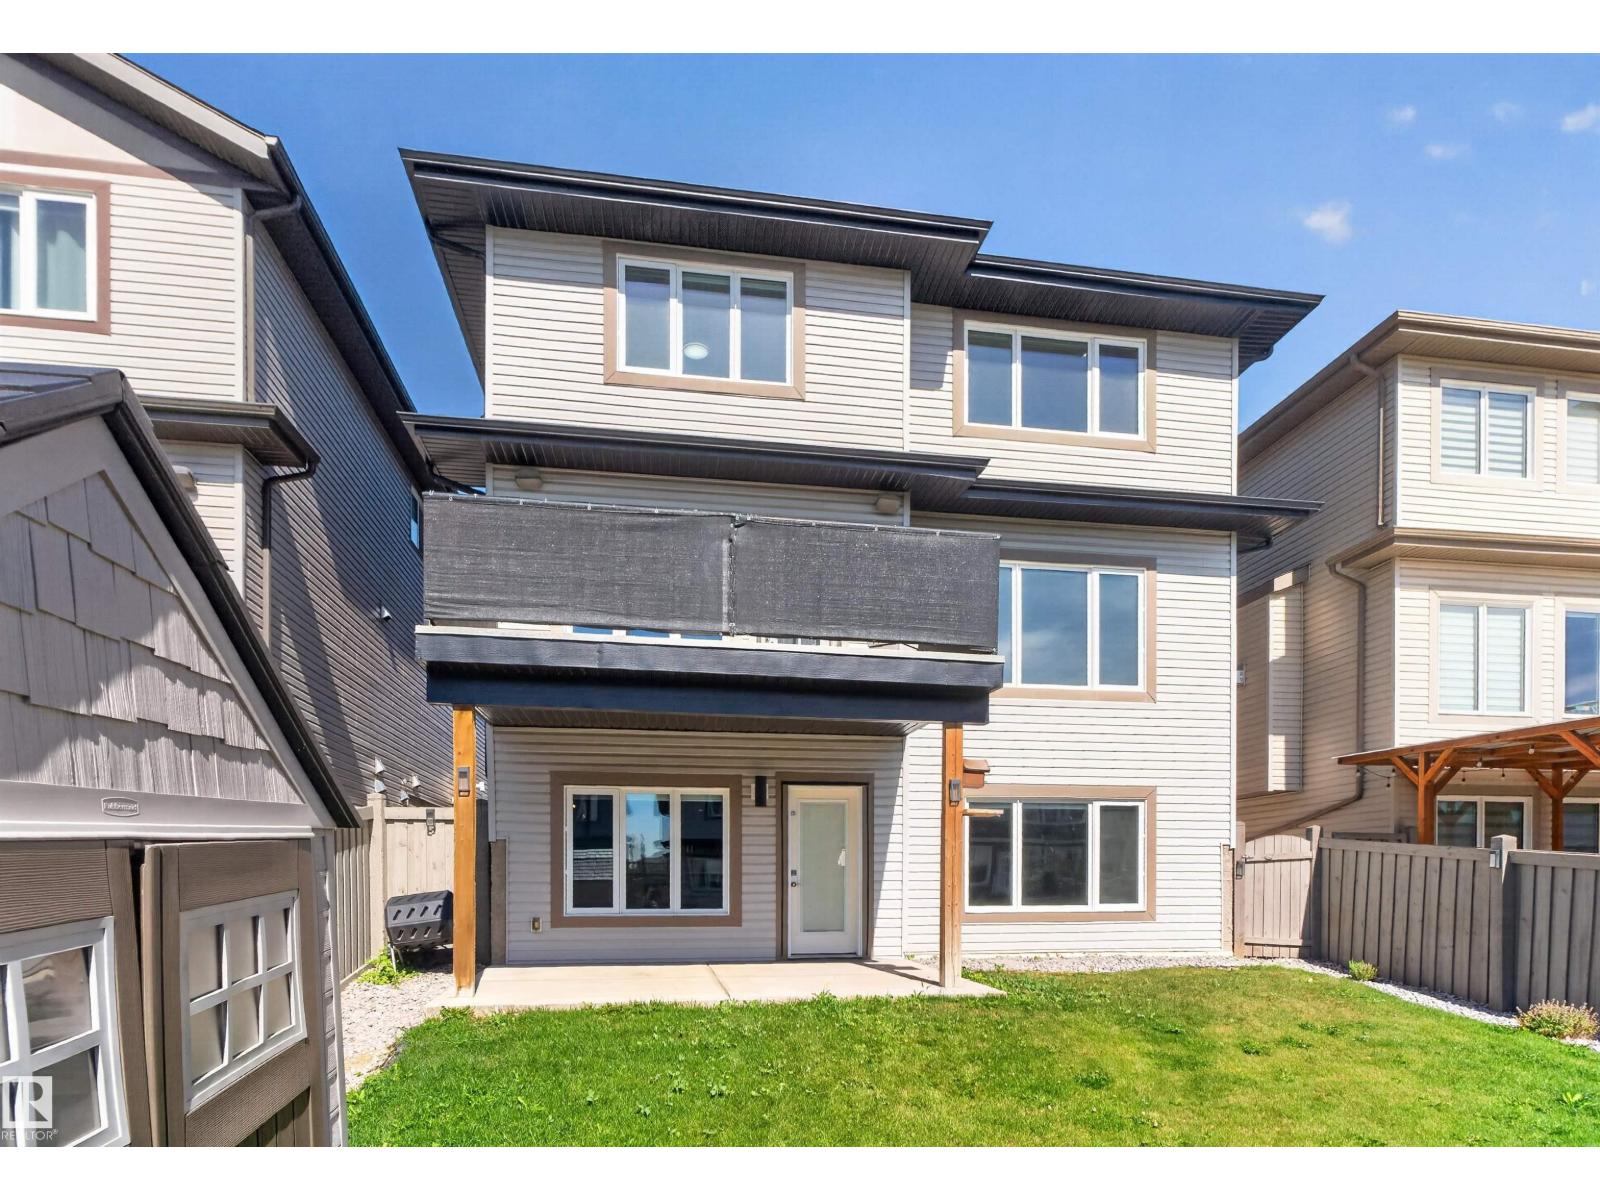
Walk out your basement door and you're on the trail, not just near it. That extra space behind the home changes how it feels every day: morning walks, evening bike rides, getting the kids outside after dinner. Inside, this Chappelle home grows with you: 2,652 SF above grade plus a fully finished 1,125 SF walkout, with central air to keep it comfortable all summer. The main floor centres on a quartz island kitchen with a walk-through pantry and gas fireplace, but its smartest feature may be the bedroom and full bath on this level, ideal for parents or anyone who needs life without stairs. Upstairs are 3 more bedrooms, laundry and a bonus room made for movie nights. Downstairs adds 2 bedrooms, another full bath, family room and wet bar, all bright with natural light and direct yard access. Six bedrooms. Four full baths. Nearly 3,800 SF finished. A heated double garage. Enough space for everyone to live together without living on top of each other. (id:46923)
Century 21 Bravo Realty
89 Eldridge Pt
St. Albert, Alberta
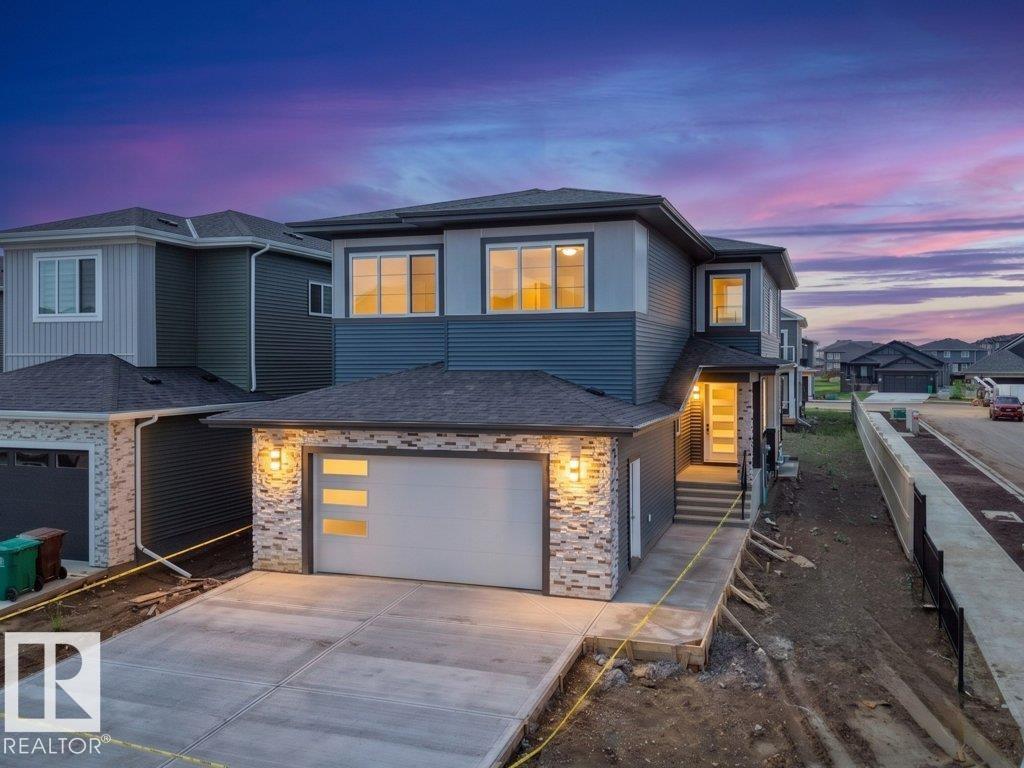
Luxury 5 BED & 4 FULL BATH corner lot home by Paramount Custom Homes in Erin Ridge North. This residence offers high-end finishes and is available for quick possession. The main floor includes a bedroom with a large window, a full bathroom, custom cabinetry pantry, and an upgraded contemporary kitchen with an extended wet bar and a large center island. The open-to-below living room features a custom fireplace wall and connects to the dining nook, creating a functional main floor layout. Upstairs, a spacious bonus room overlooks the living area. The upper level includes 2 MASTER BEDROOMS with ensuite washrooms providing convenience and privacy, two secondary bedrooms and a common bath. Additional highlights include ample natural light throughout the home and thoughtful modern design features, making it a versatile and practical space for growing families. The unfinished basement with a separate side entrance for future development. (id:46923)
RE/MAX Excellence
3623 15a St NW
Edmonton, Alberta
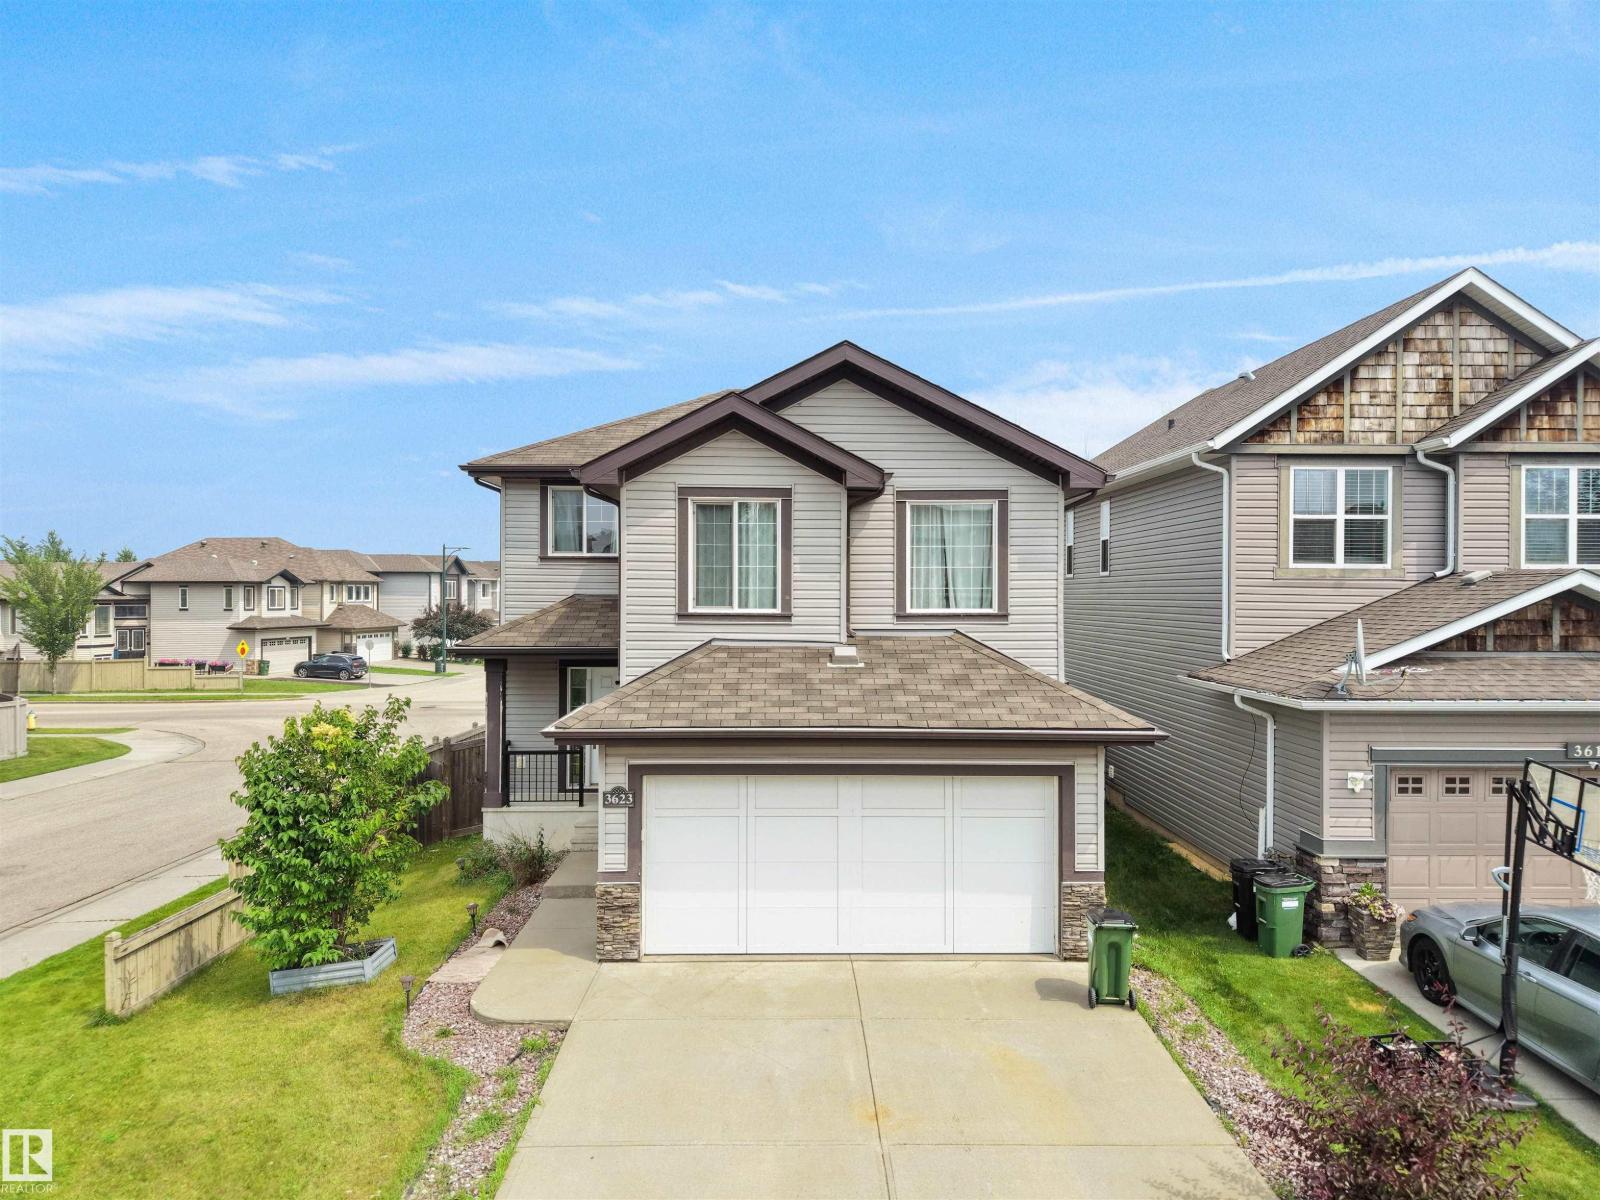
Quietly positioned on a desirable corner lot in the sought-after community of Tamarack, this beautifully maintained home offers the perfect balance of peaceful living and everyday convenience. Featuring 3 bedrooms, 2.5 baths, a spacious bonus room and a double attached garage. The inviting foyer opens to a bright living room, while the well-appointed kitchen showcases a centre island, corner pantry, tile backsplash, ample cabinetry and modern lighting. The dining area is filled with natural light and provides patio door access to the deck and beautifully landscaped backyard. Upstairs, you'll find a generous bonus room, a spacious primary bedroom with a WI closet & 4-pc ensuite, plus two addl bedrooms & another full bath. The unfinished basement offers endless possibilities to create additional living space tailored to your needs. A bus stop is conveniently located behind the home, with parks, schools, shopping, restaurants, The Meadows Rec Centre, 17 Street, Whitemud Dr & Anthony Henday just minutes away. (id:46923)
E4 Realty
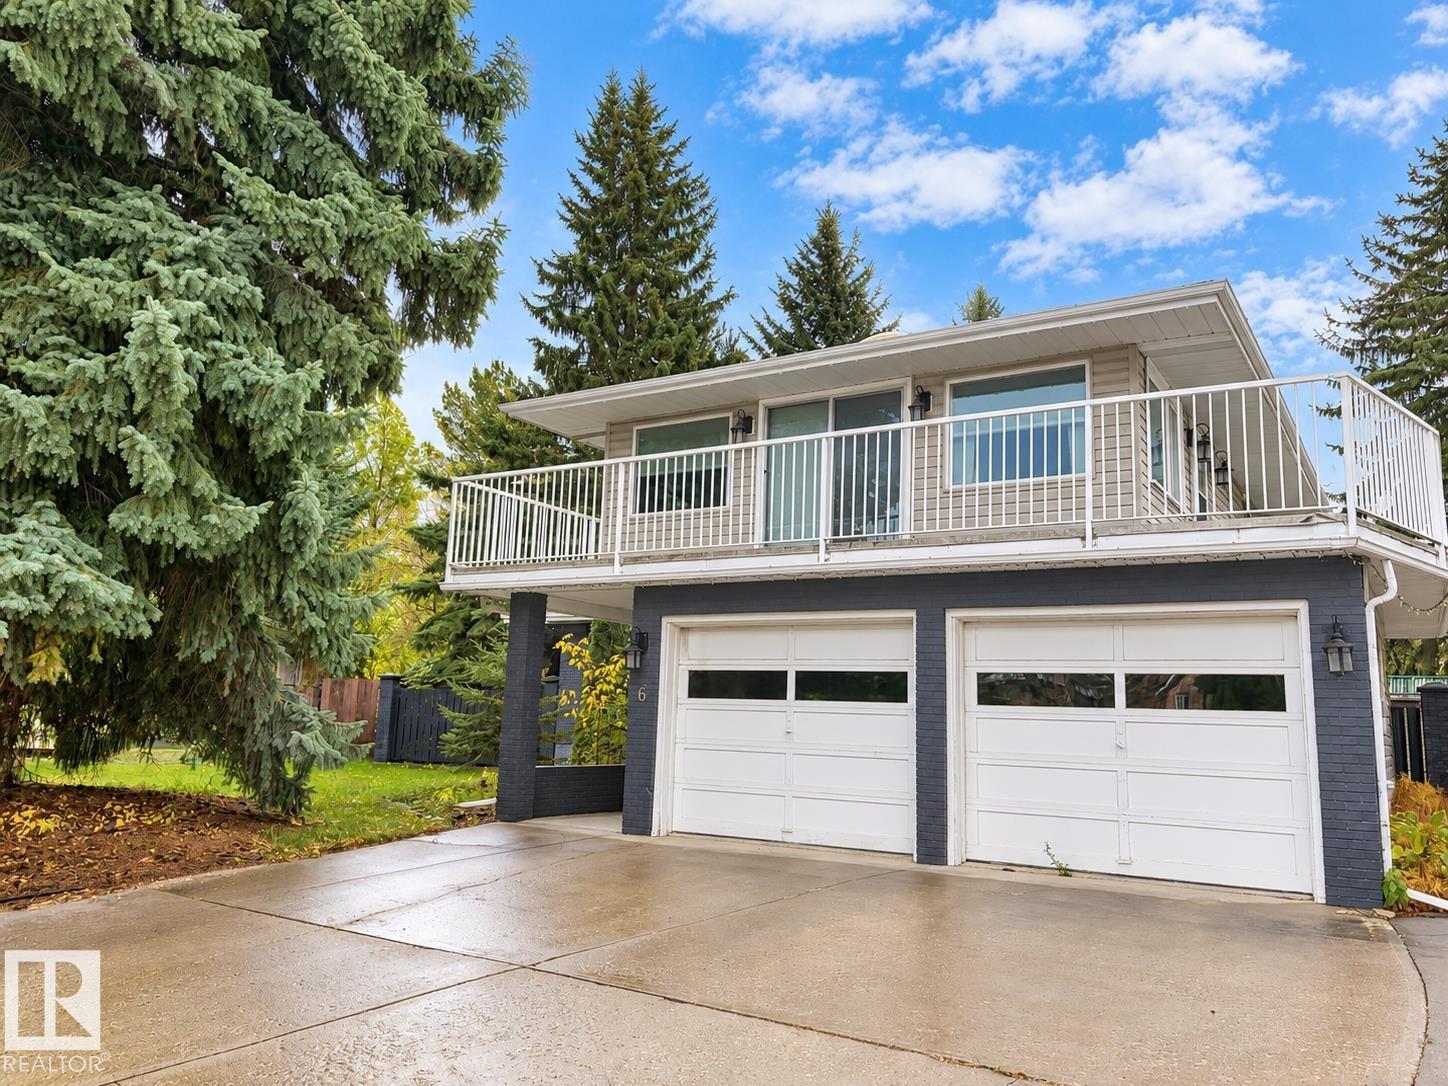
6 Garraway Pl
St. Albert, Alberta
Set an an EXPANSIVE pie shaped lot, this beautifully renovated 2574 sq ft mid century modern gem is truly one of a kind. Offering five bedrooms and 2 1/2 bathrooms, this home showcases rich chestnut hardwood flooring throughout and blends timeless character with thoughtful updates. Step into a spacious front entry that immediately feels welcoming. Just off the entrance, you'll find a main floor bedroom, perfect for guests or an ideal work from home office. Continue through to the fully renovated kitchen and dining area, designed for both every day, living an effortless entertaining. The primary retreat is impressively sized and features a huge walk-in closet, a luxurious five piece ensuite, and its own cosy gas fireplace. Enjoy direct access to the private patio, creating a peaceful escape right at home. The massive backyard is a rare once you find, complete with double gates for easy access, RV parking and an oversized shed workshop, making it perfect for hobbyists, storage, or extra vehicle (id:46923)
Royal LePage Premier Real Estate
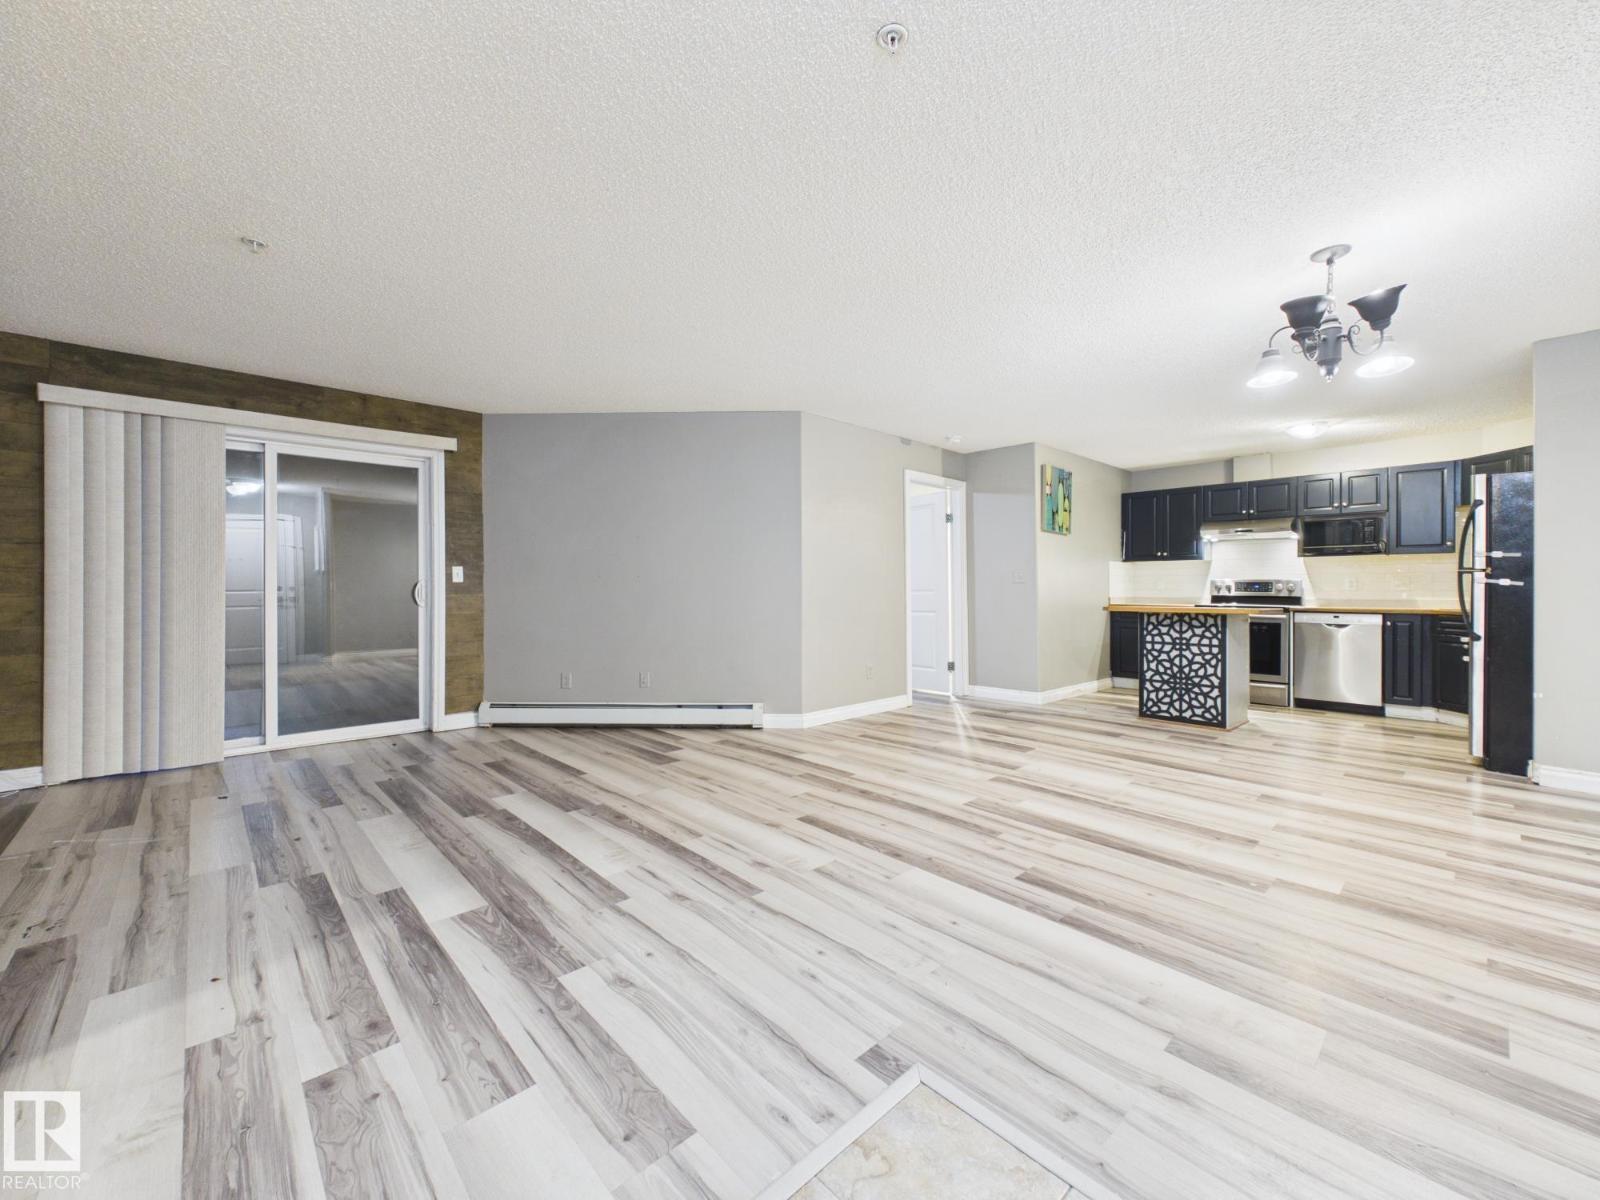
#102 16221 95 St NW
Edmonton, Alberta
LOCATION, LOCATION, LOCATION! Convenience is at your doorstep with this fantastic ground floor condo, within easy walking distance to grocery stores, restaurants, medical offices and everyday amenities, plus easy access to 97 Street! Offering over 1,000 sq ft of living space, this 2 bedroom, 2 bathroom home features an inviting open concept kitchen, dining and living area, perfect for everyday living or entertaining. The spacious primary suite offers a large walk-through closet and private 4 piece ensuite. Stylish feature walls in the living room and second bedroom add character and charm. Enjoy the convenience of in-suite laundry with generous additional storage space, a private patio and one assigned parking stall. The building also features a social room for gatherings and events. Whether you're a first-time buyer, downsizing or looking for an investment property, this home offers comfortable living in a location that's hard to beat! (id:46923)
Century 21 Masters
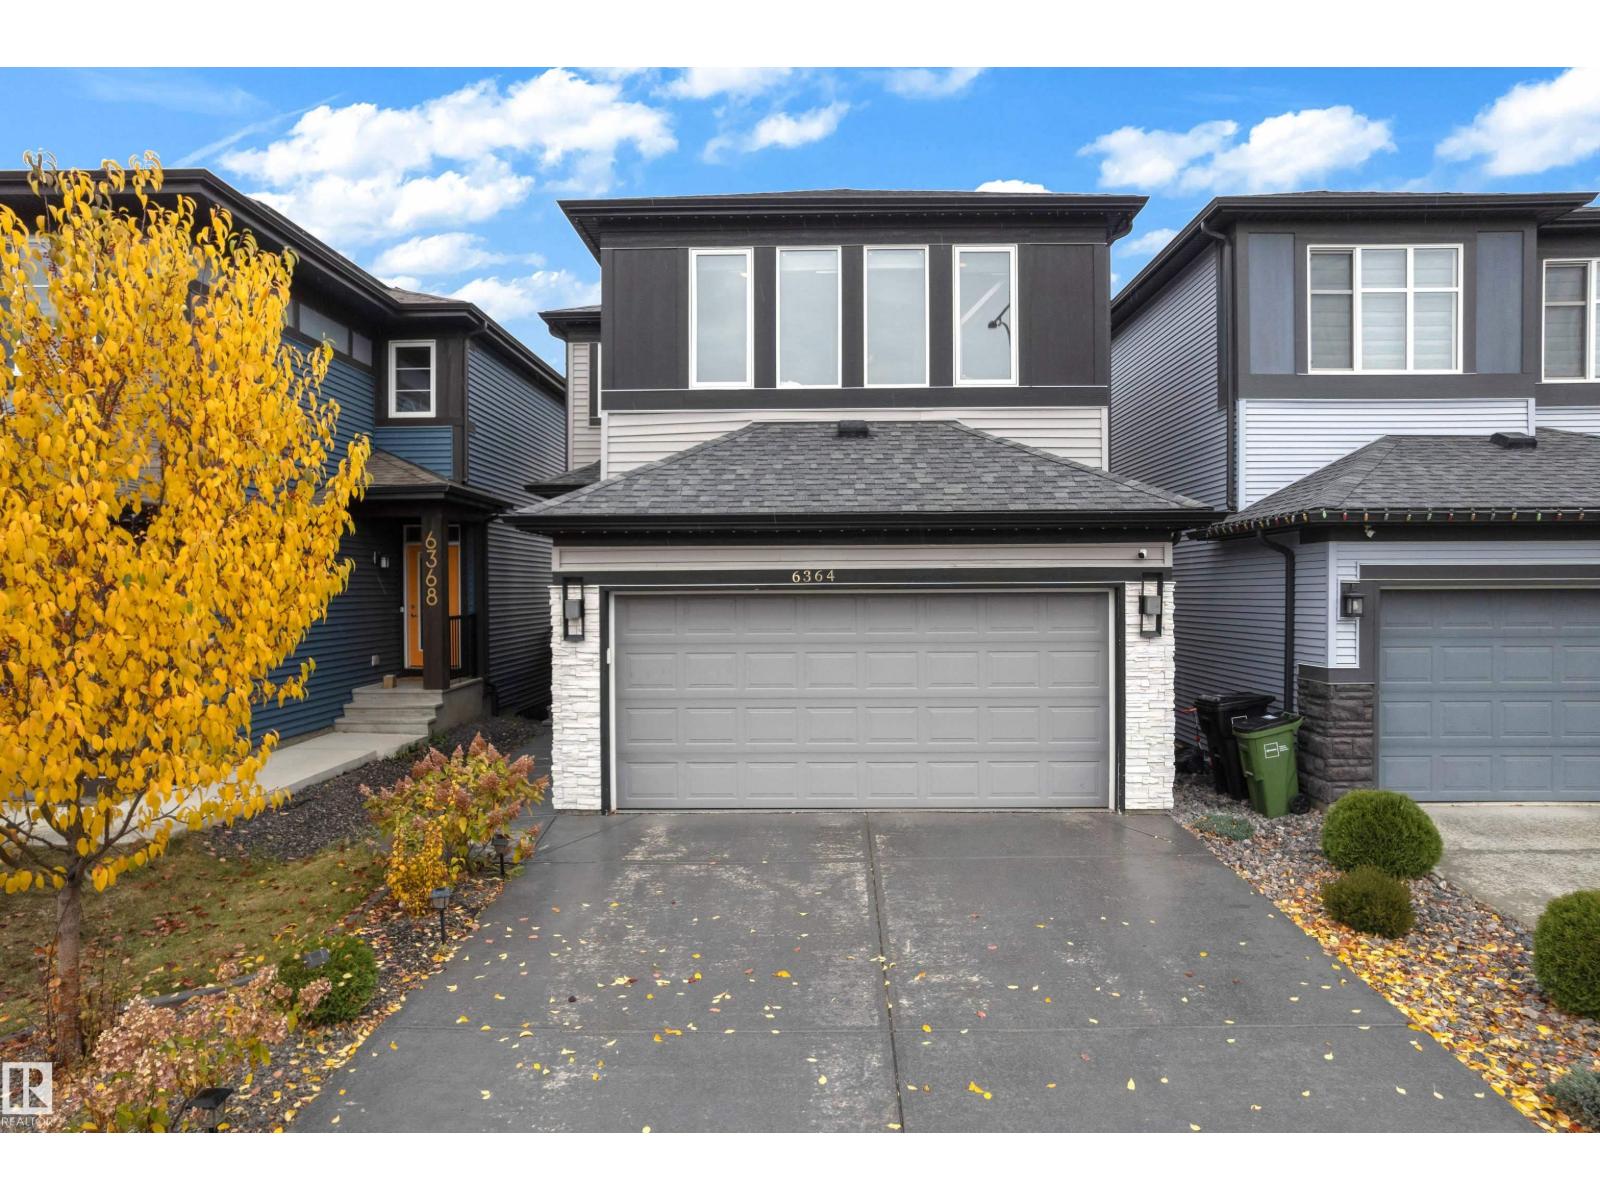
6364 174 Av NW
Edmonton, Alberta
GORGEOUS WALKOUT DETACHED SINGLE-FAMILY HOME featuring an ATTACHED DOUBLE GARAGE! The main floor welcomes you with a BEDROOM AND FULL BATHROOM, ideal for guests or extended family, along with a convenient MUDROOM. Enjoy the beautiful living and dining area, complemented by a functional kitchen with a PANTRY and beautiful VINYL throughout the main floor. The upper level features CARPETED FLOORING, a PRIVATE FAMILY ROOM perfect for relaxing, and three SPACIOUS bedrooms. The PRIMARY boasts a huge WALK-IN CLOSET and a LUXURIOUS 5-PIECE ENSUITE. Two additional bedrooms, a 4-PIECE BATHROOM, and a CONVENIENT UPPER-FLOOR LAUNDRY ROOM complete this level. The FULLY FINISHED WALKOUT BASEMENT offers EXCEPTIONAL ADDITIONAL LIVING SPACE, featuring a HUGE RECREATION ROOM, an ADDITIONAL BEDROOM, a 3-PIECE BATHROOM, and a BAR AREA—perfect for entertaining family and friends. With its THOUGHTFULLY DESIGNED LAYOUT, VERSATILE LIVING SPACES, and WALKOUT BASEMENT, this BEAUTIFUL HOME is an excellent opportunity for families (id:46923)
Maxwell Devonshire Realty
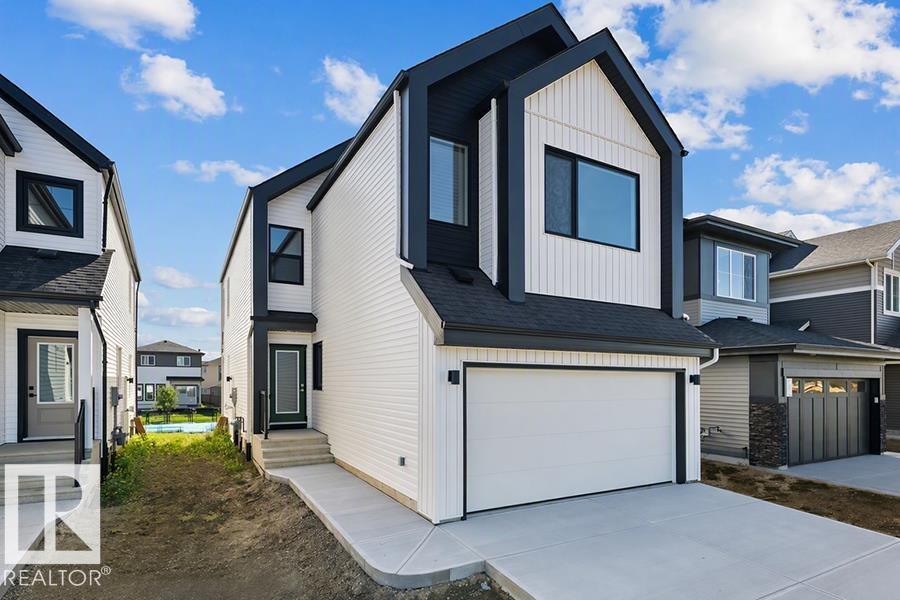
5011 Cawsey Li SW
Edmonton, Alberta
The Artemis presents a balanced fusion of elegant design and durable structure, equipped with all the features quintessential to the modern family lifestyle. It's practical layout with standout features throughout. The main floor includes a double attached garage with a floor drain, a separate side entrance, 9-ft ceilings on both main and basement levels, and LVP flooring on the main and upper floors. The foyer leads to a main-floor bedroom and a full 3-piece bath with a walk-in shower. A spacious mudroom with a built-in bench connects to a walk-through pantry. The kitchen showcases quartz countertops, an island with eating ledge, Silgranit undermount sink, built-in microwave, custom hood fan with full-height backsplash, and soft-close cabinets. The great room features a soaring 17-ft ceiling, large windows, and access to a 10' x 10' deck and backyard. Upstairs offers a primary suite with dual walk-in closets and a 5-piece ensuite, plus a bonus room, laundry area, and two additional bedrooms. (id:46923)
Exp Realty