
Property Results - On the Ball Real Estate
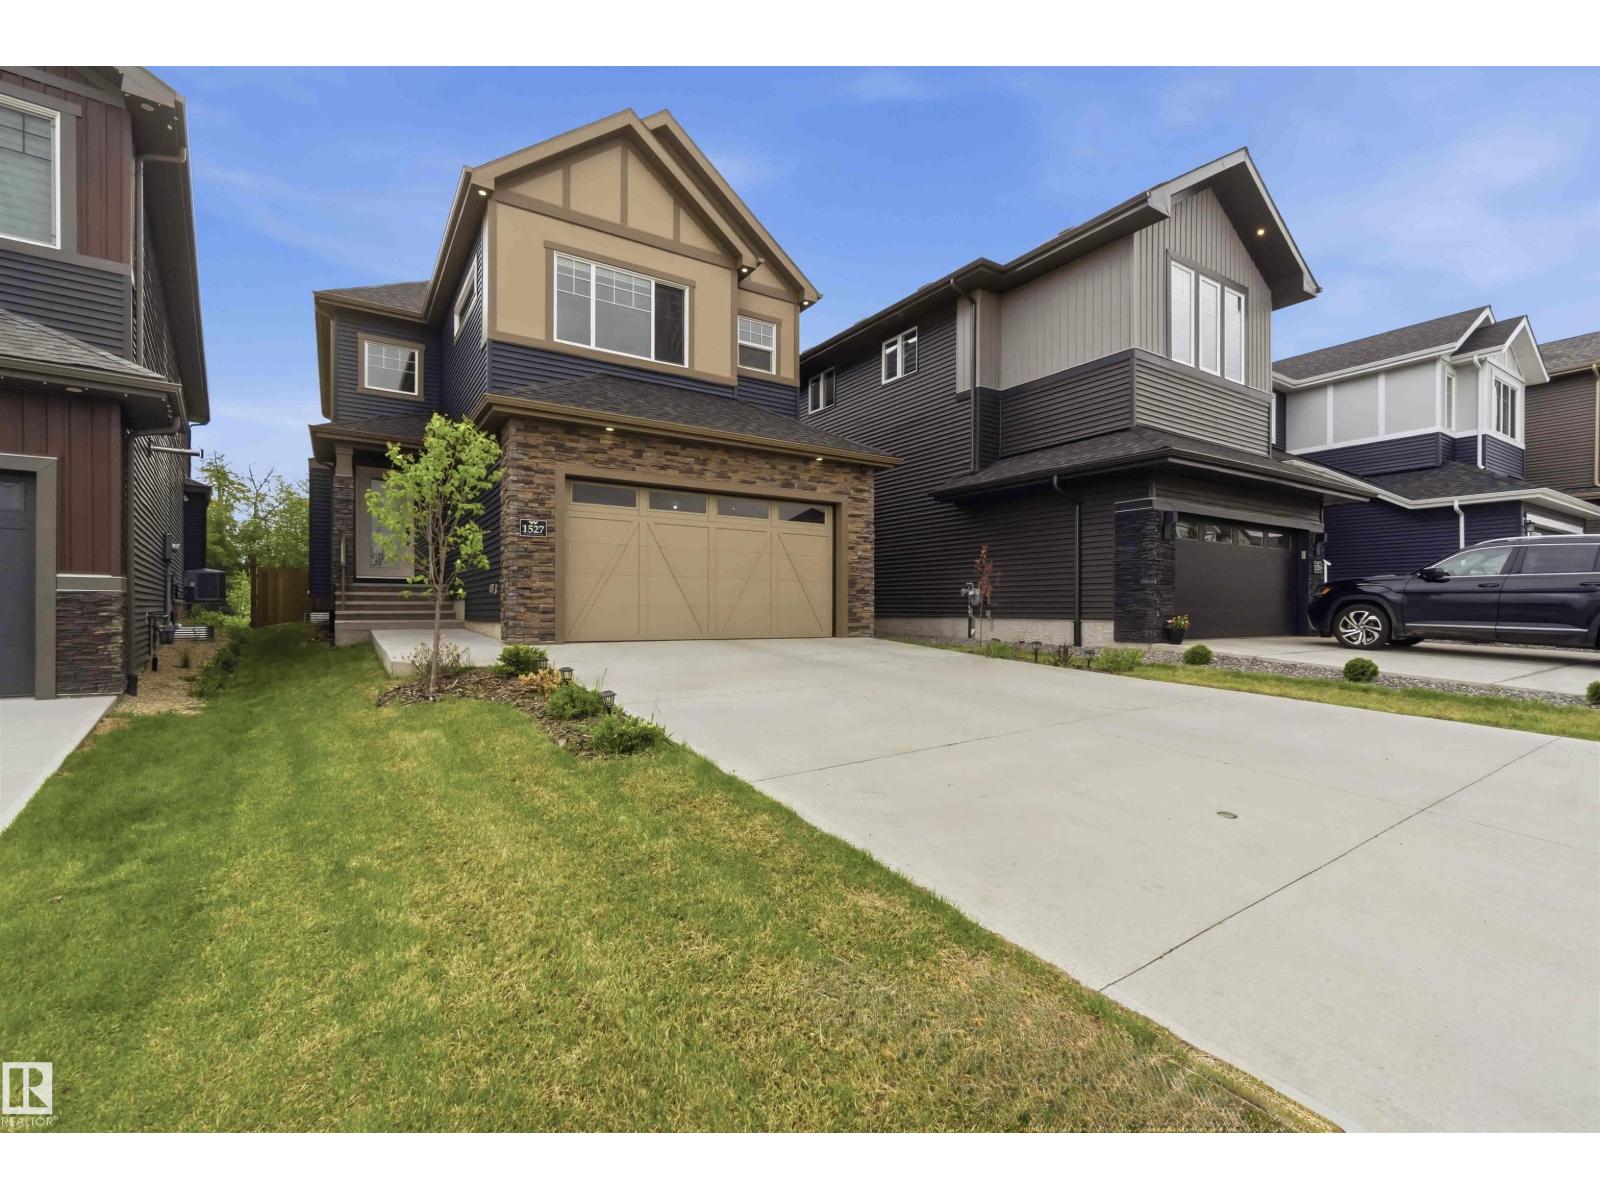
1527 Esaiw Pl NW
Edmonton, Alberta
LUXURIOUS & INCOMPARABLE best describes this elegant RAVINE-BACKING home with a RARE & IMPRESSIVE (45 ft x 142 ft) backyard in desirable Woodhaven community of Edgemont! With over 3000 sq ft of architecturally designed living space, this 4 bed & 3.5 bathroom home boasts a wealth of design features expected in a property of this caliber including a DREAM GOURMET kitchen with beautiful Quartz counters, GAS STOVE, under cabinet lighting & large walk-through pantry. Upstairs offers a gorgeous primary bedroom with a spa-like ensuite & large walk-in closet, laundry, two additional bedrooms & bright bonus room with 11 ft ceiling. The 4th bedroom, full bathroom & large rec room can be found in the FULLY FINISHED BASEMENT. Additional premium features include A/C, built-in speaker system, HRV system, engineered hardwood floors, MDF shelving, PRIVATE rear deck w/ gas line & HEATED GARAGE. Close to parks, ponds, schools, shopping & all major transportation. In Showhome condition, 10/10! (id:46923)
Maxwell Polaris
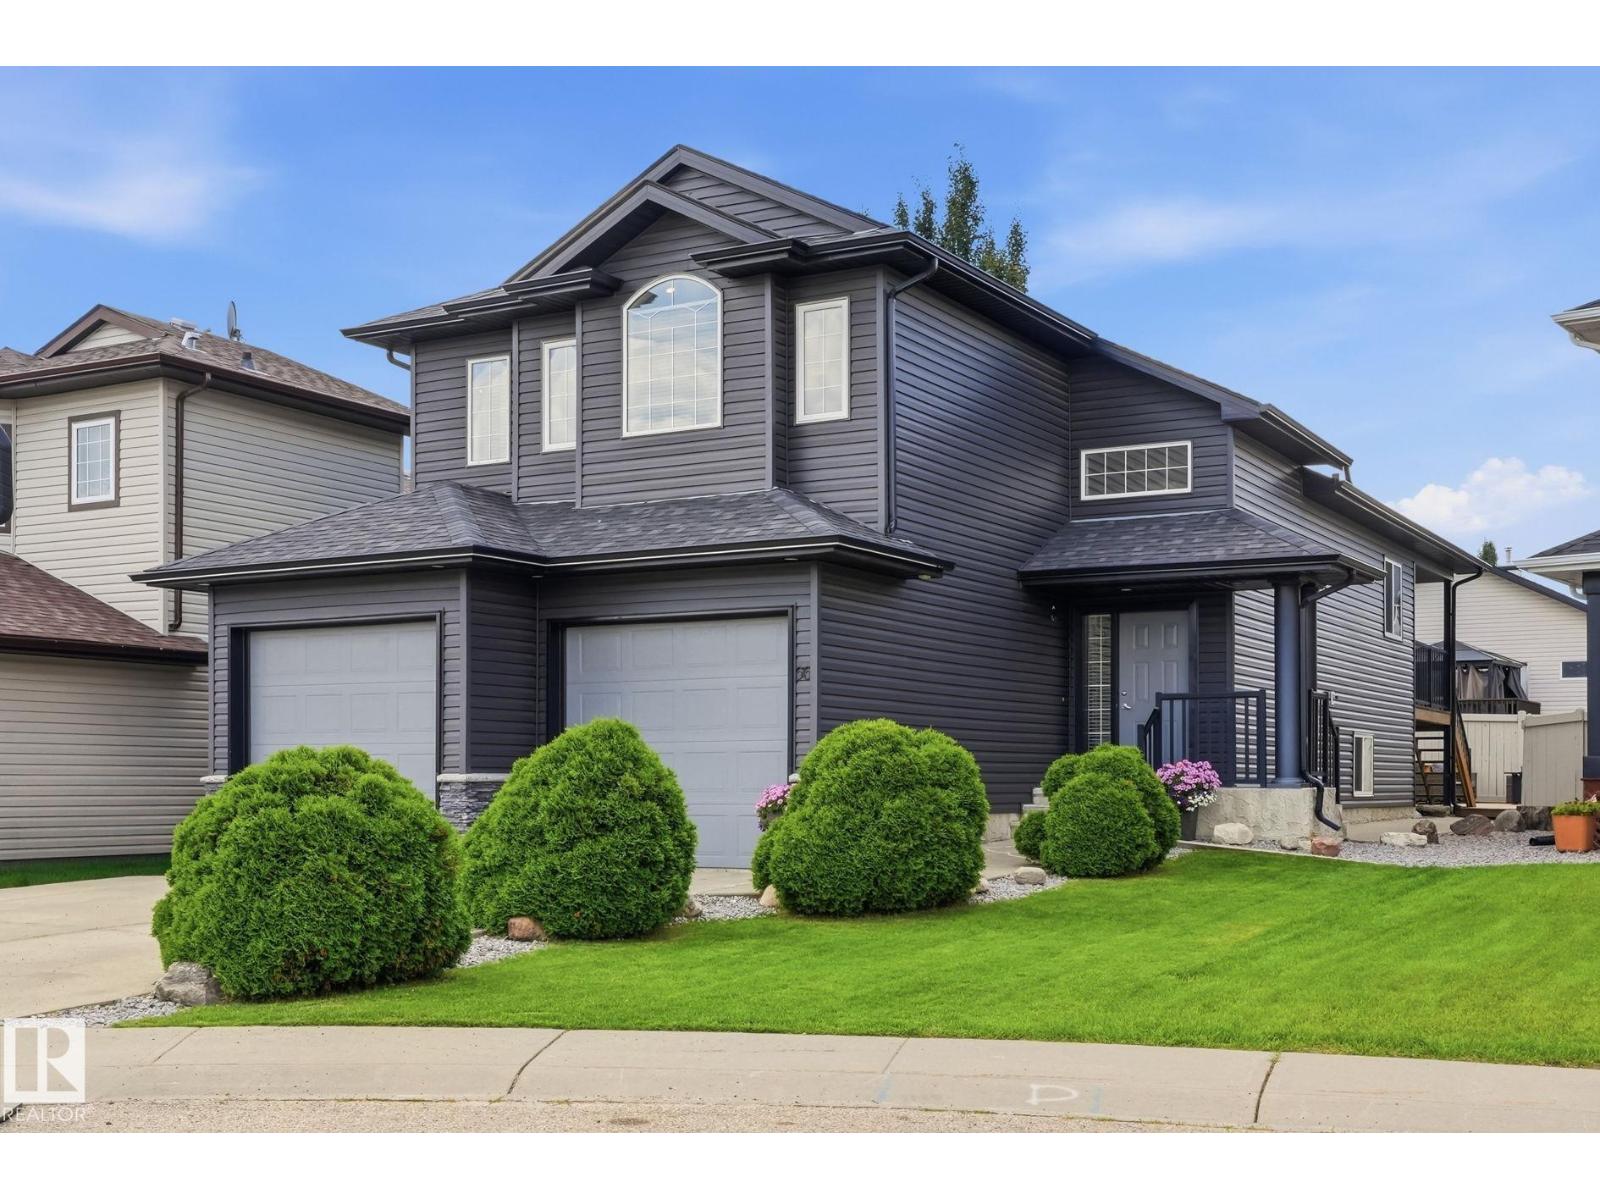
66 Willowby Cl
Stony Plain, Alberta
Welcome to 66 Willowby Close in Stony Plain! Tucked into a quiet cul-de-sac, this sharp 2008 bi-level makes a fantastic first impression with its beautifully updated exterior, completed in 2019. Inside, you’ll love the bright, open-concept layout designed for comfortable everyday living and entertaining. The main level features 3 bedrooms, with a 4th bedroom downstairs and plenty of space to easily add a 5th if needed. Step outside to the fully fenced backyard and enjoy the lower deck perfect entertaining friends. Parking is no problem with a driveway that accommodates up to 3 vehicles and an o/s heated garage! Bright, spacious, and tucked into a great location, this home offers A/c to keep you cool and over 2200 sq ft of living space providing the room and flexibility to grow with you! Enjoy a brand new hot water tank, New fridge & dishwasher, Gas hookup for the BBQ, Oversized Jacuzzi tub in the primary bedroom and more! (id:46923)
Royal LePage Noralta Real Estate
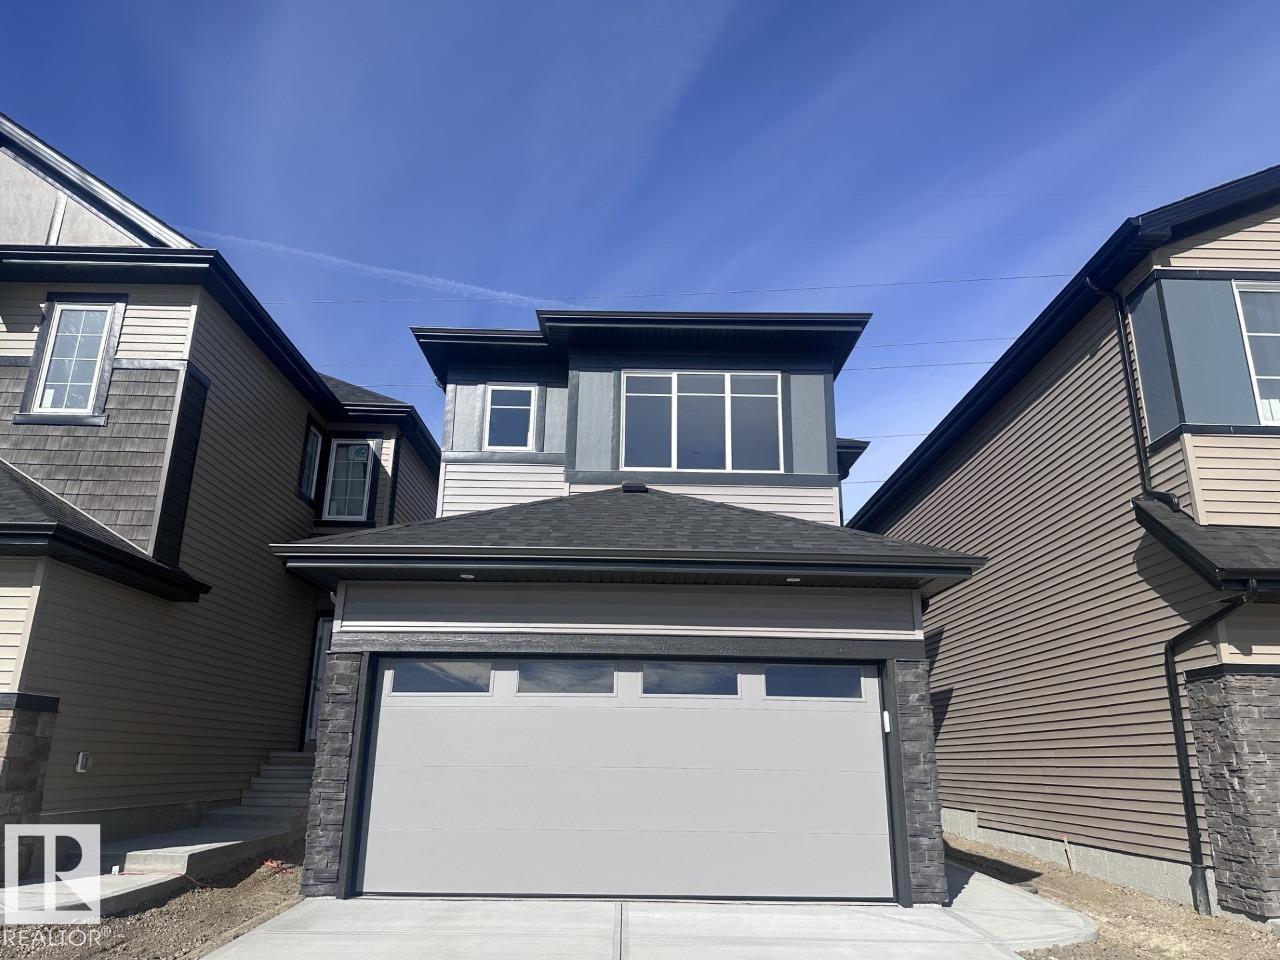
17228 5 St NW
Edmonton, Alberta
Welcome to Marquis West! This beautiful 1,713 sqft. Julia home combines modern style, smart design, and incredible value. Featuring 3 spacious bedrooms and a versatile central bonus room, this home offers plenty of space for families to live, relax, and entertain. The bright open-concept main floor showcases a stylish kitchen and inviting living area, creating the perfect space for everyday life. Upstairs, enjoy comfortable bedrooms and a convenient bonus room that can easily become a home office, playroom, or media space. The double attached garage adds everyday convenience, while the basement offers the possibility future potential development. With upgraded finishes and an attractive price, this Marquis West home is an opportunity you won't want to miss. *Virtually staged for illustration purposes. Appliances, decor and furniture not included.* (id:46923)
Bode
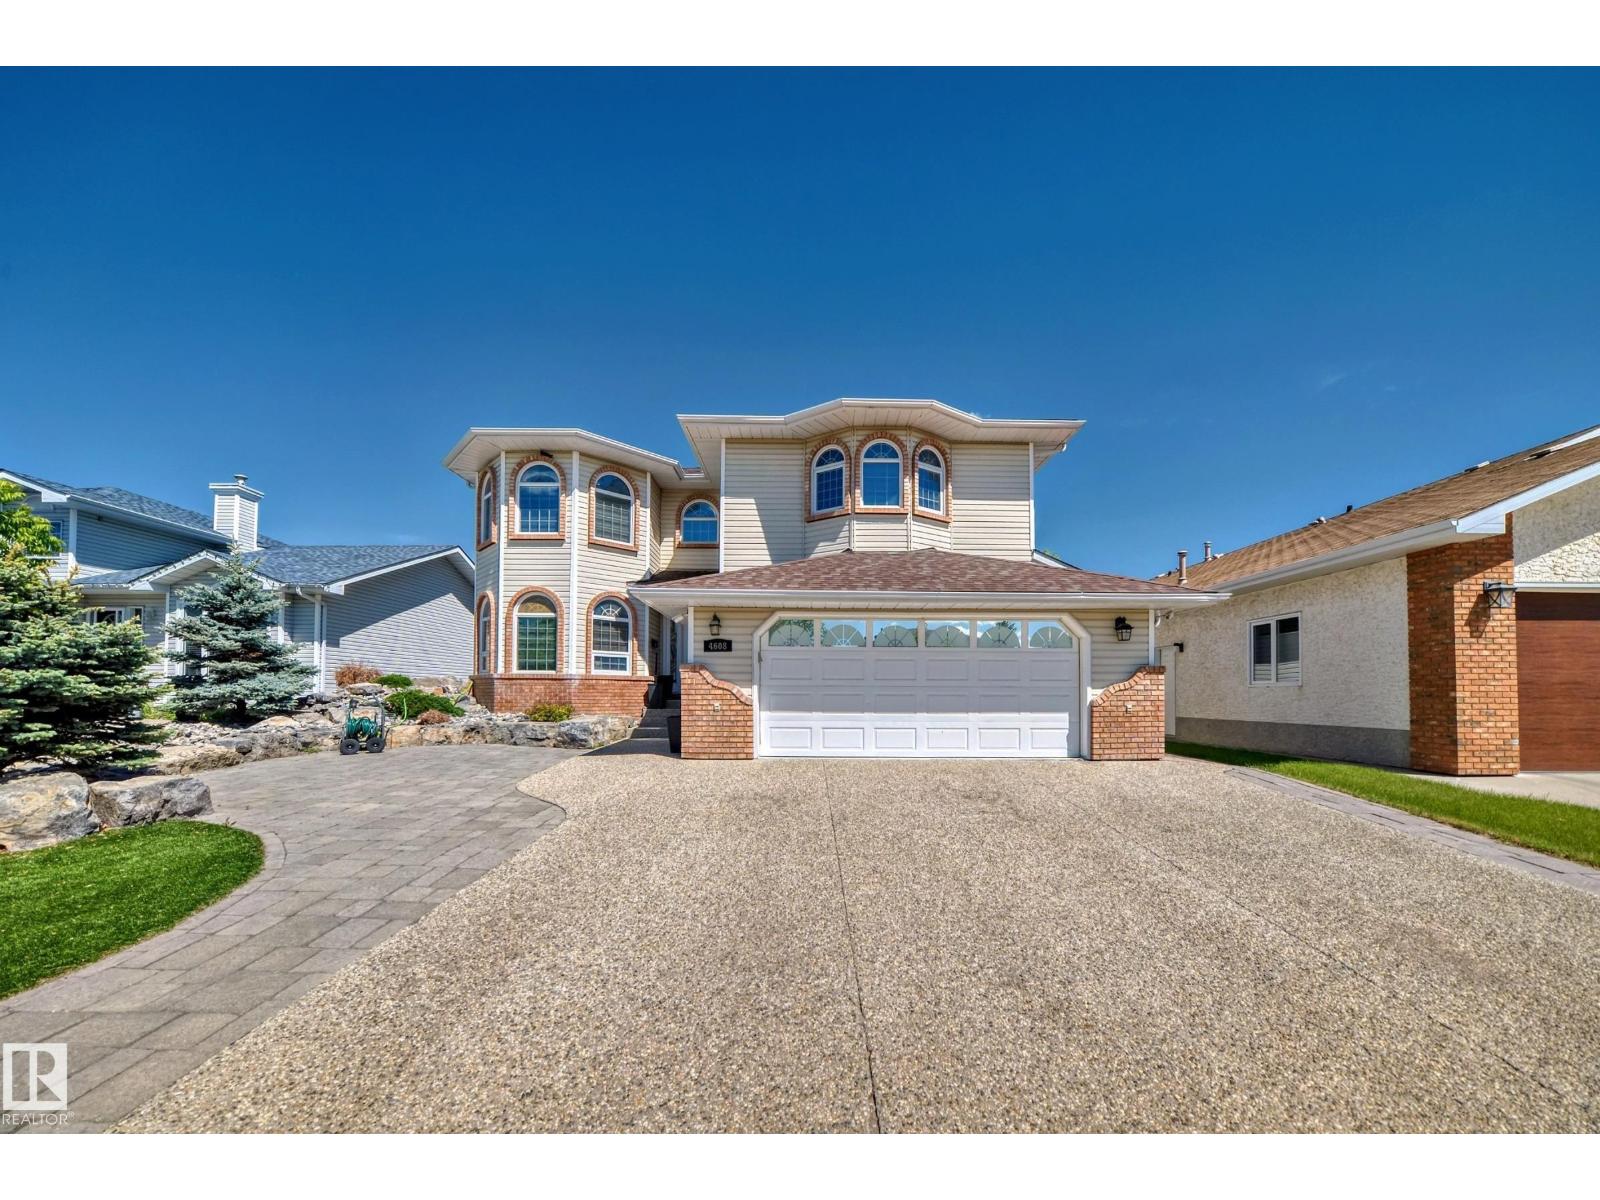
4608 43 Av NW
Edmonton, Alberta
*STUNNINGLY RENOVATED LUXURY HOME in the desirable community of Jackson Heights*, offering HUGE LOT , an impressive 7 bedrooms, 4 full baths & 3,168 sq ft above grade. Thoughtfully renovated blended with elegant finishes, practical family living & abundant space throughout. The MAIN FLOOR offers OPEN TO ABOVE living area, spacious family room & beautifully UPGRADED KITCHEN along with a BEDROOM & FULL BATHROOM for added flexibility. Upstairs, the generous primary bedroom is complemented by additional bedrooms, a full bathroom & versatile bonus room, providing exceptional space for a large growing family. The FULLY FINISHED BASEMENT with SEPARATE ENTRANCE features a spacious recreation room, SECOND KITCHEN, additional bedrooms & full bath, creating an ideal setup for extended family . The house features UPGRADED FLOORING, central AC, HEATED GARAGE , double NEW FURNACE and NEW HOT WATER TANK with lots of PARKING .Conveniently close to schools ,parks and everyday amenities. (id:46923)
Maxwell Polaris
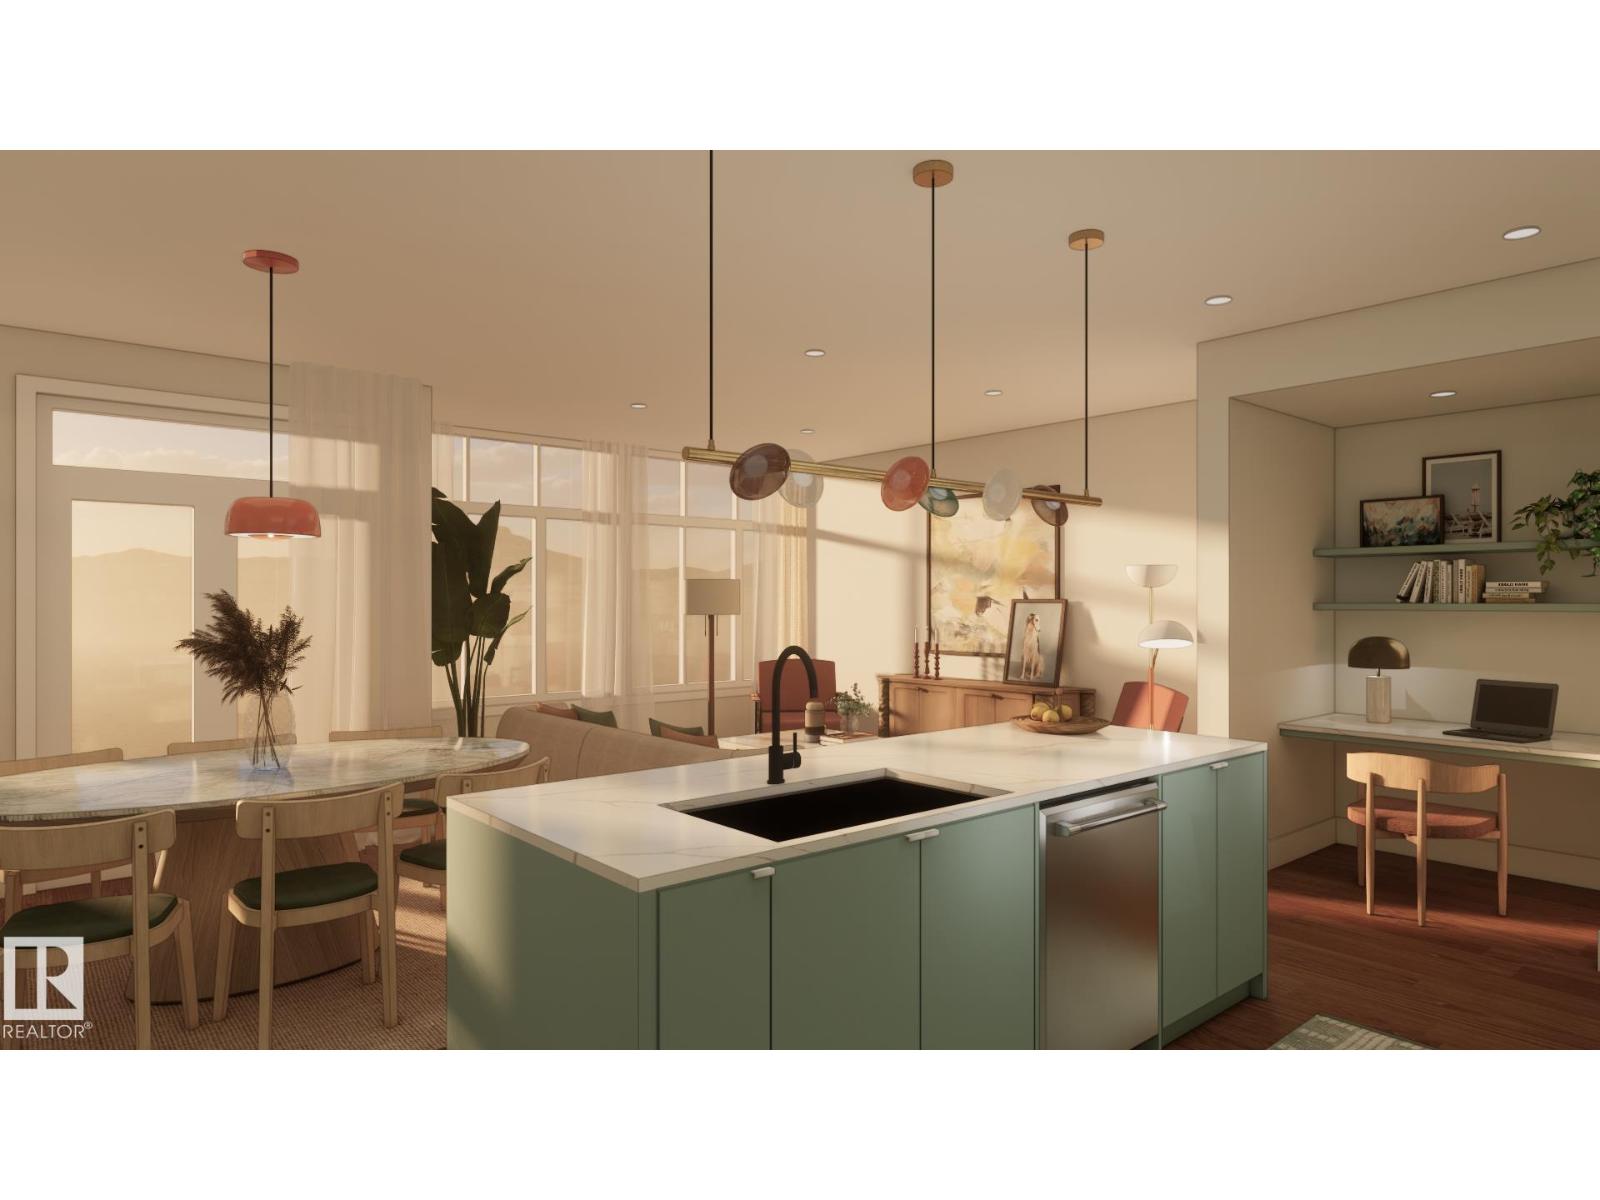
50 Cuddie Dr
Sherwood Park, Alberta
You're going to LOVE this stunning WALKOUT backing Cuddie Greenway & scenic trails! The Sydney by Rohit Homes offers 2208 sqft, 4 bedrooms UPSTAIRS, plus main floor den, 2.5 baths & double attached garage in the community of Cambrian. Inspired by the easy elegance of Southern Europe, the BRAND NEW Côte D'Azure design style turns each day into a relaxed coastal escape. The kitchen features abundant cabinetry, walk-through pantry, & large island overlooking the bright dining area & spacious living room, perfect for entertaining. Upstairs, the king-sized primary retreat boasts a walk-in closet & luxurious 4pc ensuite. 3 additional bedrooms (one with a walk-in closet), a spacious bonus room, 4pc bath & laundry complete the upper level. Enjoy nature right from your backyard in Sherwood Park's newest community, featuring parks, playgrounds, & 8km of ravine trails. Photos may not reflect the exact home for sale, as some are virtually staged or show design selections. (id:46923)
RE/MAX Excellence
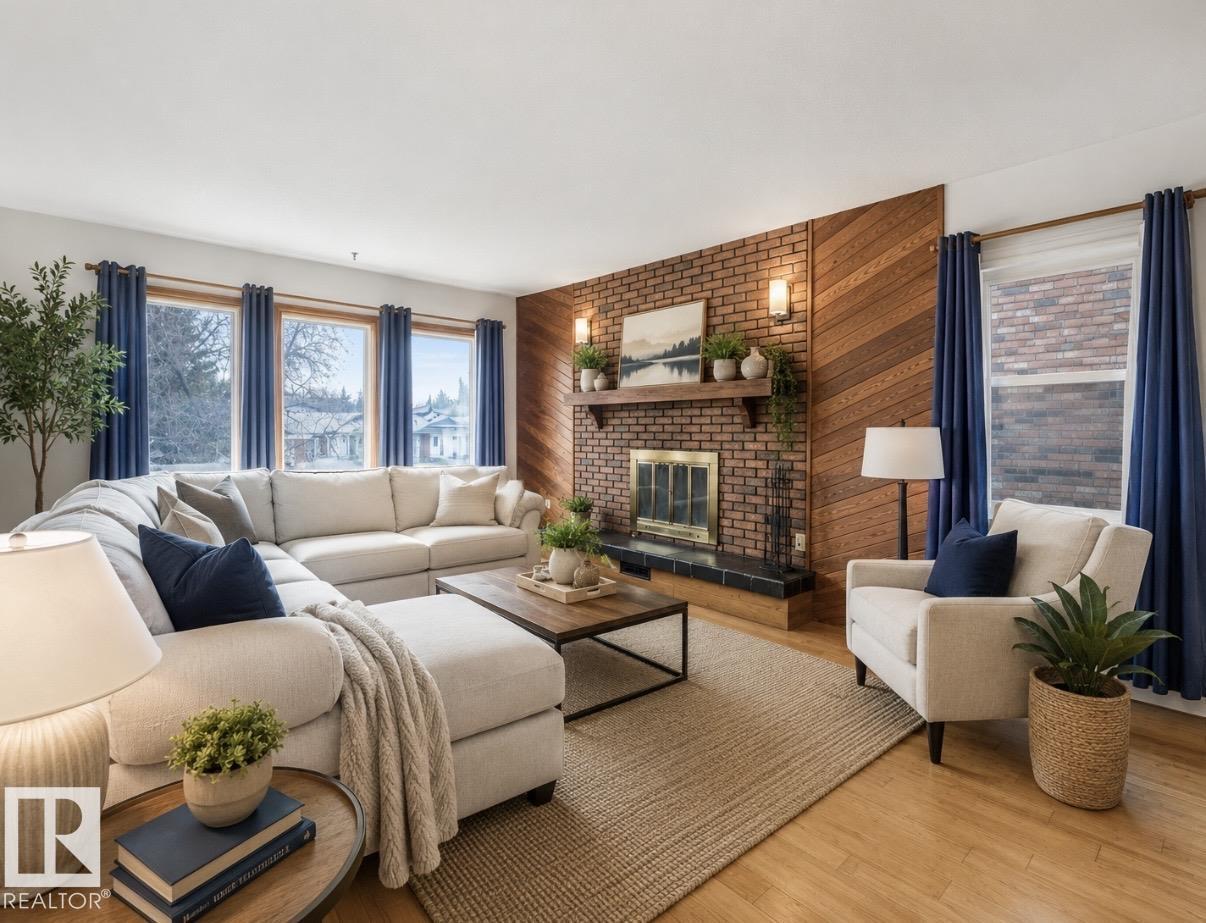
4512 20a Av NW
Edmonton, Alberta
Welcome to 4512 20A Avenue! This beautifully maintained 1,400 sq. ft. bi-level in Pollard Meadows offers 4 bedrooms and 2.5 baths with plenty of space for the whole family. The bright main floor features beautiful hardwood flooring, large windows, Bright open kitchen, Upstairs laundry and a stunning brick fireplace. The fully finished basement offers 2 additional bedrooms, a gorgeous upgraded bathroom with heated floors and a sauna, plus a spacious recreation area. Outside, enjoy your private backyard oasis with a deck, gazebo and hot tub—perfect for relaxing and entertaining. Add in the $26,000 aluminum roof with transferable lifetime warranty and double garage, and this home truly offers comfort, quality and peace of mind.A fantastic home in a great Edmonton location!Don't Miss out! (id:46923)
RE/MAX Elite
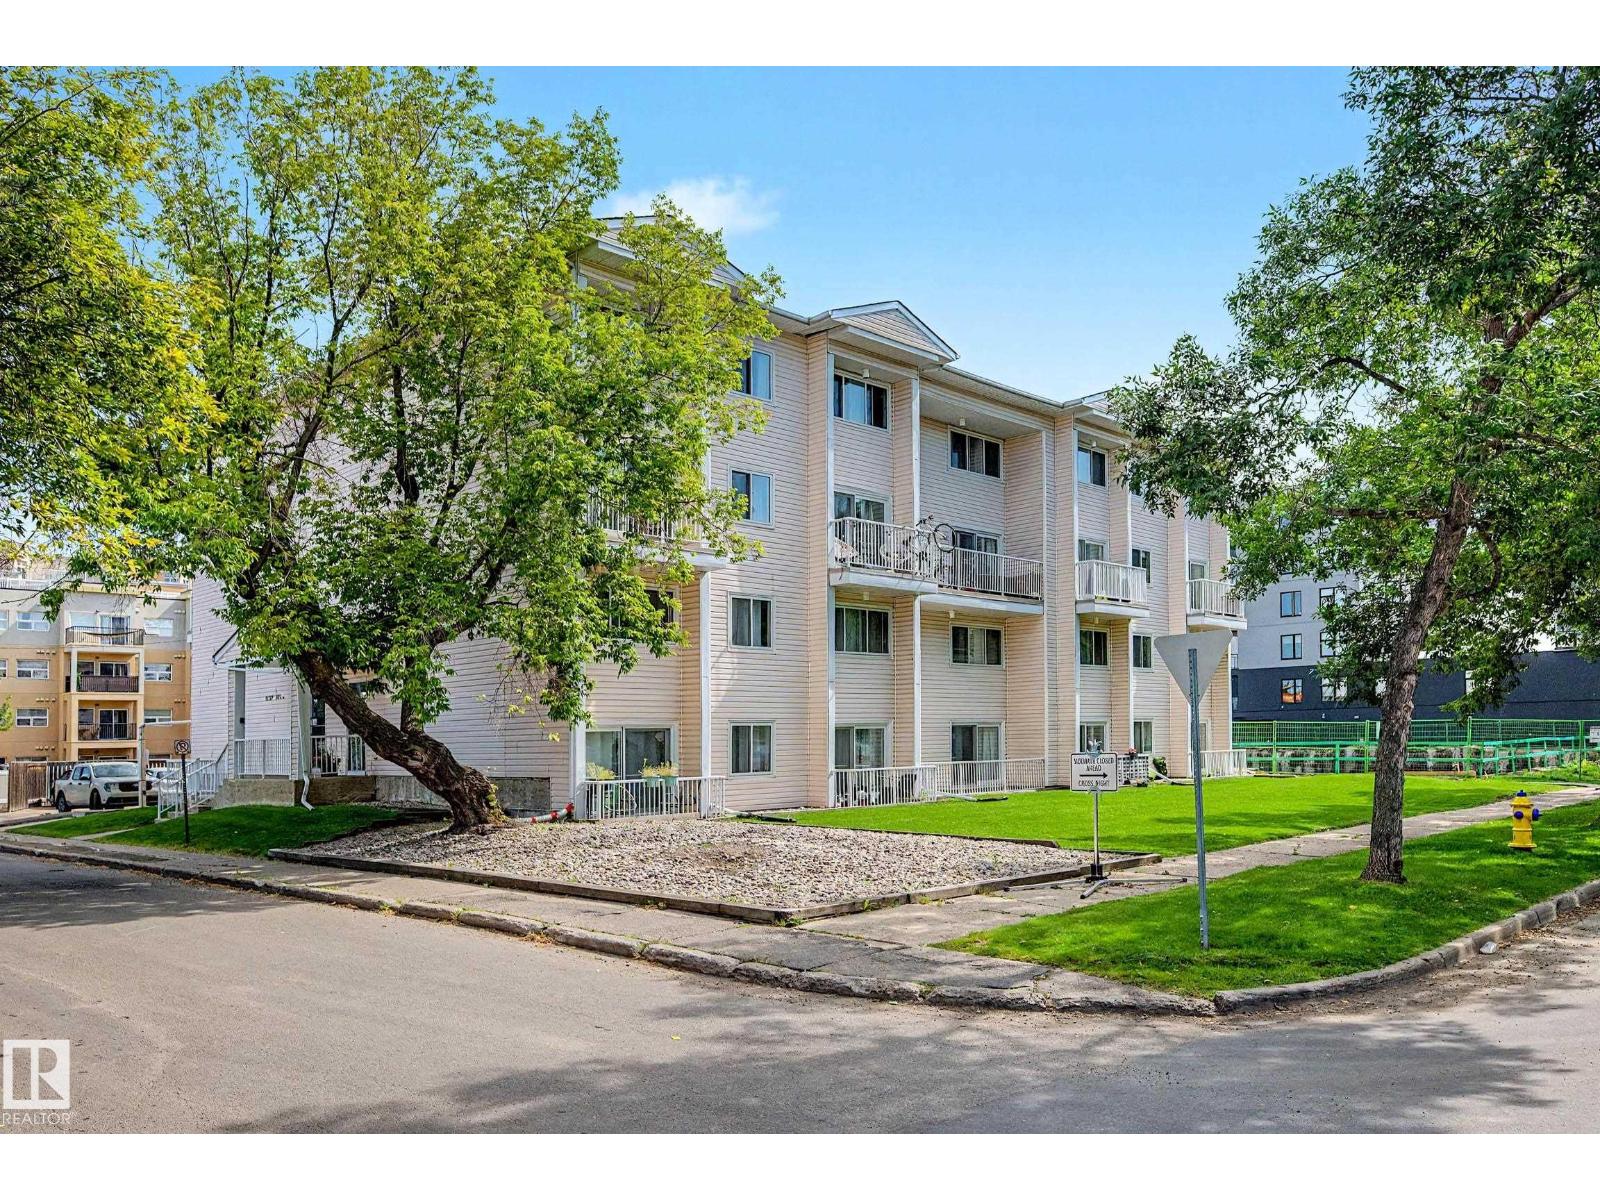
#16 11219 103a Av NW
Edmonton, Alberta
Fantastic Wîhkwêntôwin location! This well-located two-level condo offers an excellent opportunity for first-time buyers, investors, or students attending MacEwan University. Just steps from grocery stores, restaurants, shopping, transit and all the amenities of downtown Edmonton, this home puts you right in the heart of it all. The thoughtfully designed multi-level layout features a spacious living room, galley-style kitchen, and dining area. Upstairs you will find 3 bedrooms and a 4-piece bathroom. Enjoy your morning coffee or unwind after a busy day on the private patio conveniently located off the living room. A dedicated surface parking stall adds valuable convenience. With MacEwan University within walking distance and downtown just minutes away, this is an ideal opportunity for anyone looking for a convenient, vibrant urban lifestyle or a fantastic investment property in a highly desirable location. Condo fees include heat & water! (id:46923)
Century 21 Masters
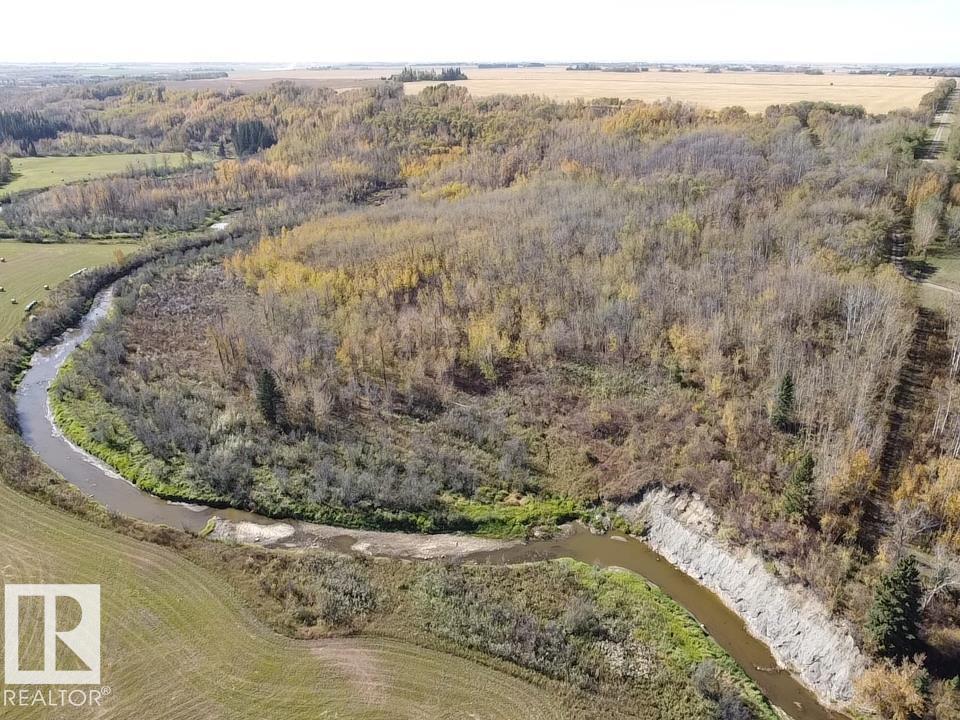
Twp Rd 460 And Rge Rd 230
Rural Wetaskiwin County, Alberta
A truly spectacular 70± acre recreational property bordering the west side of the Battle River! Completely treed and exceptionally private, this remarkable parcel offers an elevated approximately 2-acre building site with breathtaking views overlooking the river valley. With an impressive 70+ meter elevation change down to the river, the property offers incredible character and endless possibilities to create your own private network of walking, hiking, ATV and nature trails winding through the trees toward the river. Imagine building your dream country home or recreational retreat high above the valley and enjoying stunning views, wildlife and the peaceful surroundings of the Battle River. Located on a quiet dead-end road with virtually no through traffic, this is an exceptional opportunity for those seeking privacy, recreation and a serene country lifestyle. A truly unique Alberta property that must be experienced! Spectacular! (id:46923)
RE/MAX Real Estate
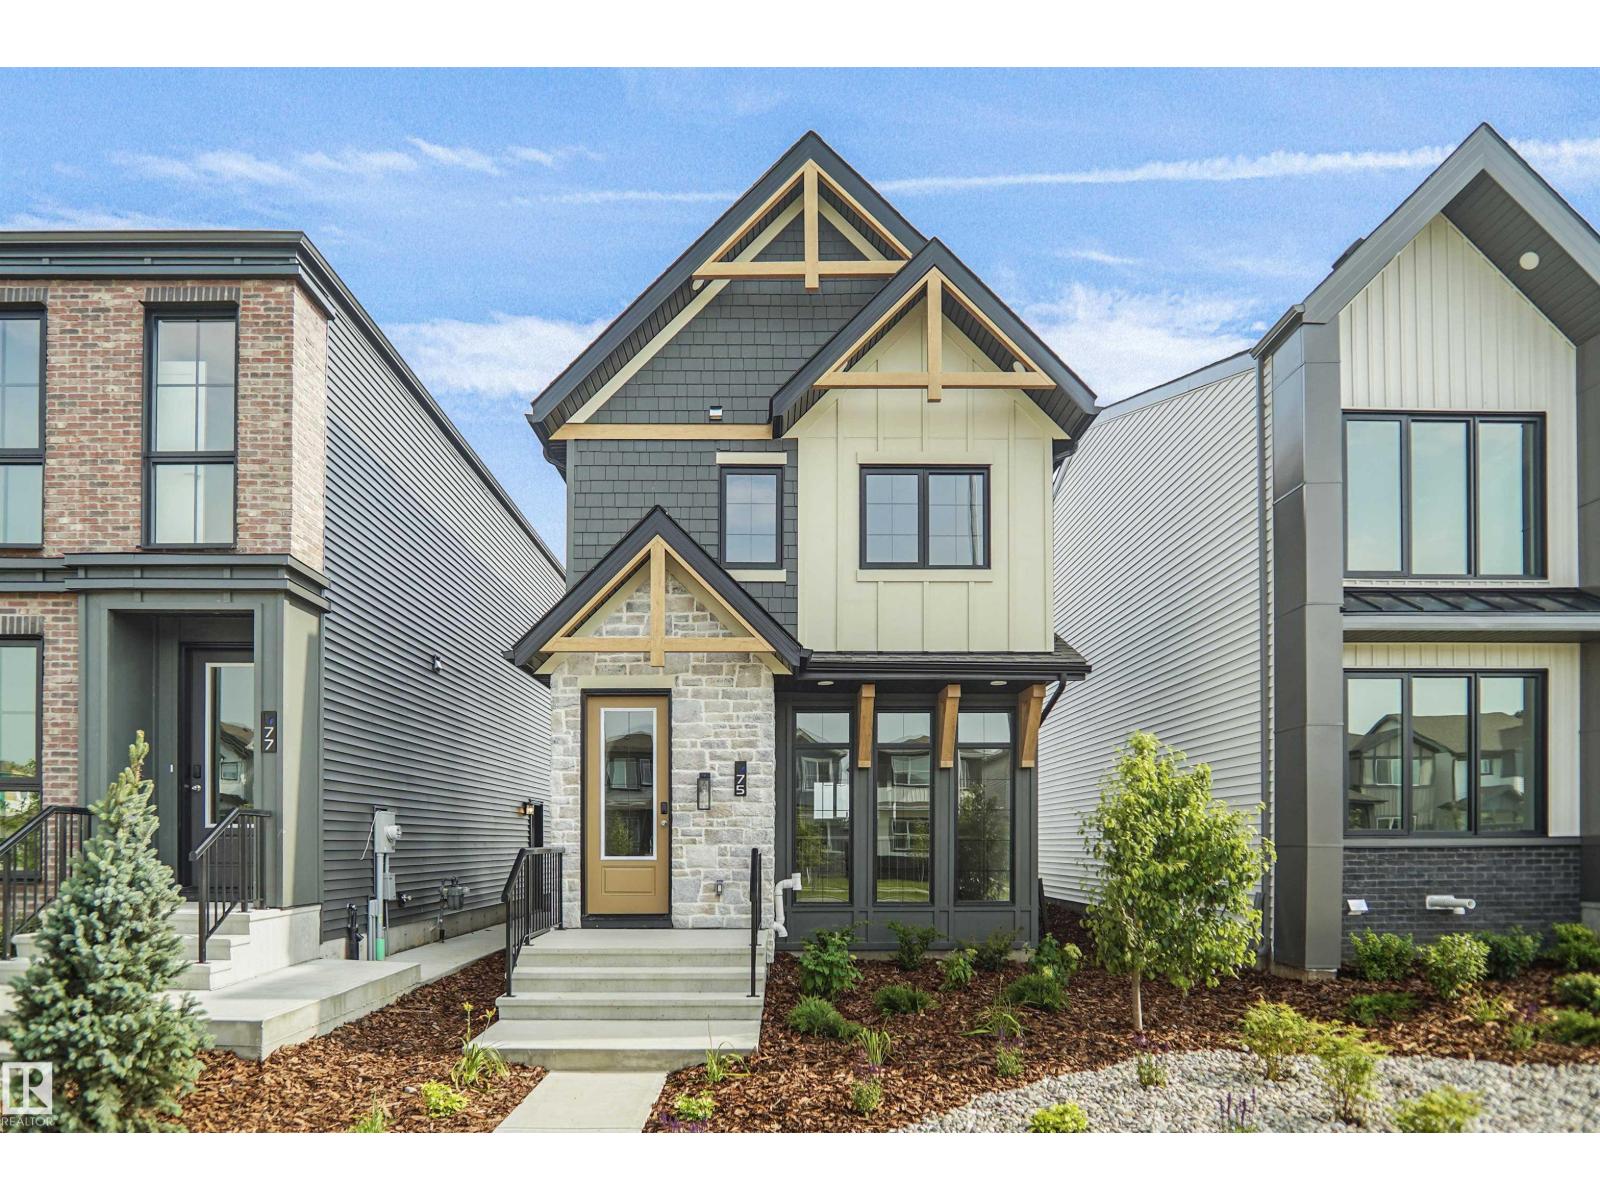
74 Juniper Wd
Fort Saskatchewan, Alberta
Welcome to the Niagara, a brand new home built by Broadview Homes, located in one of Fort Saskatchewan’s newest premier communities of Westpark Offering just over 1,434 sq. ft., this thoughtfully designed home features a single oversized parking pad and is ideal for a young family, couple, or first-time buyer. The main floor showcases luxury vinyl plank flooring throughout the bright great room and kitchen. The modern kitchen is highlighted by upgraded cabinetry, upgraded countertops, and a stylish tile backsplash, creating a functional and inviting space. A convenient 2-piece bathroom completes the main level. Upstairs, you’ll find three bedrooms and two full bathrooms, providing comfortable living and excellent value for first-time homeowners. *** This home is currently under construction and will be complete by the end of the week , Photos are from a recently built home of the same model the colors and finishings may vary. *** (id:46923)
Royal LePage Arteam Realty
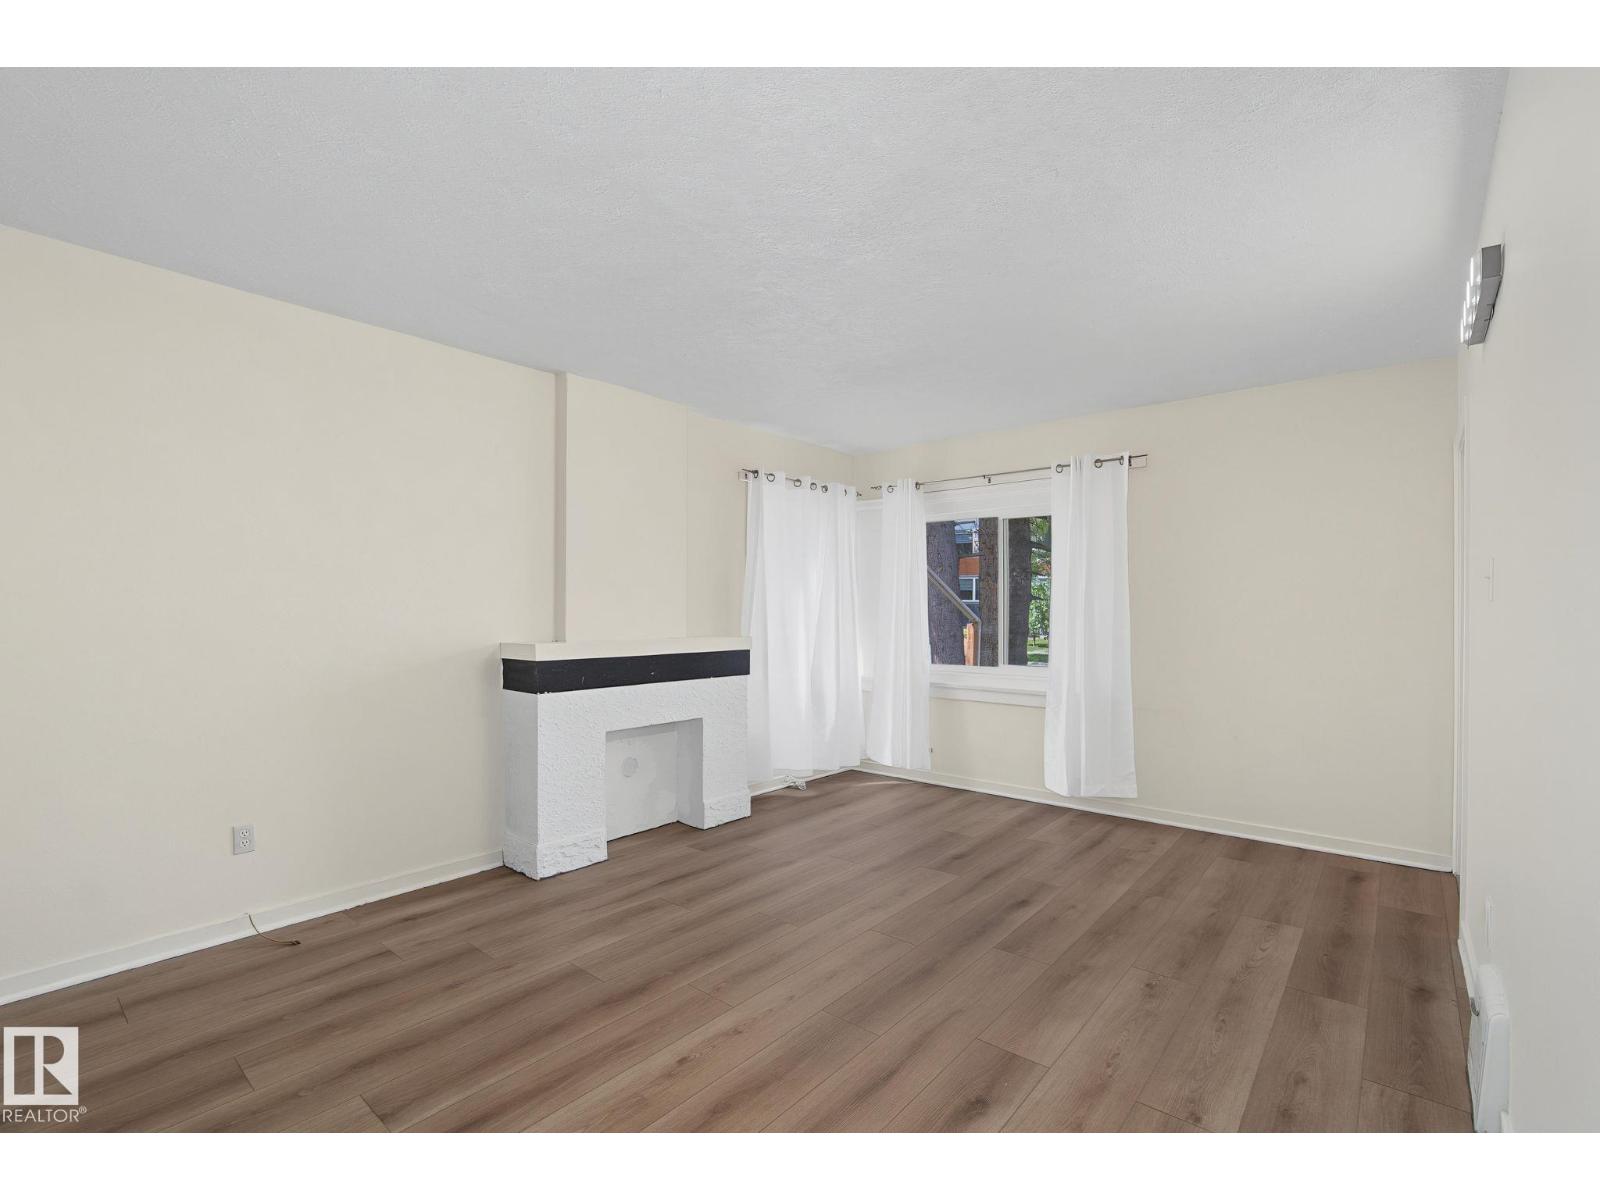
11147 78 Av NW
Edmonton, Alberta
Move-in condition! 5 bedroom home, renovated on 2 levels. Freshly painted with new luxury vinyl plank flooring. New hot water tank (2025). Vinyl windows on 2 floors. LED lighting. Main floor has two good sized bedrooms, kitchen, living room and renovated 4 piece bathroom. Upstairs you will find 2 additional bedrooms. Basement contains 3 piece washroom, extra food prep area, living room, basement and bonus room. Stable rental income. Huge fenced back yard. Lot is approximately 44 feet x 130 feet. Ideal income-generating and holding property. Zoned RS, which can include buildings up to 3 stories in height including detached, attached and multi-unit buildings. Walking distance to University of Alberta and McKernan School (elementary/ junior high) plus close to 2 excellent high schools. Pet-free and smoke-free home. Public transport and LRT nearby plus convenient access to Edmonton's river valley, downtown, and amenities of Whyte Avenue. (id:46923)
Maxwell Polaris
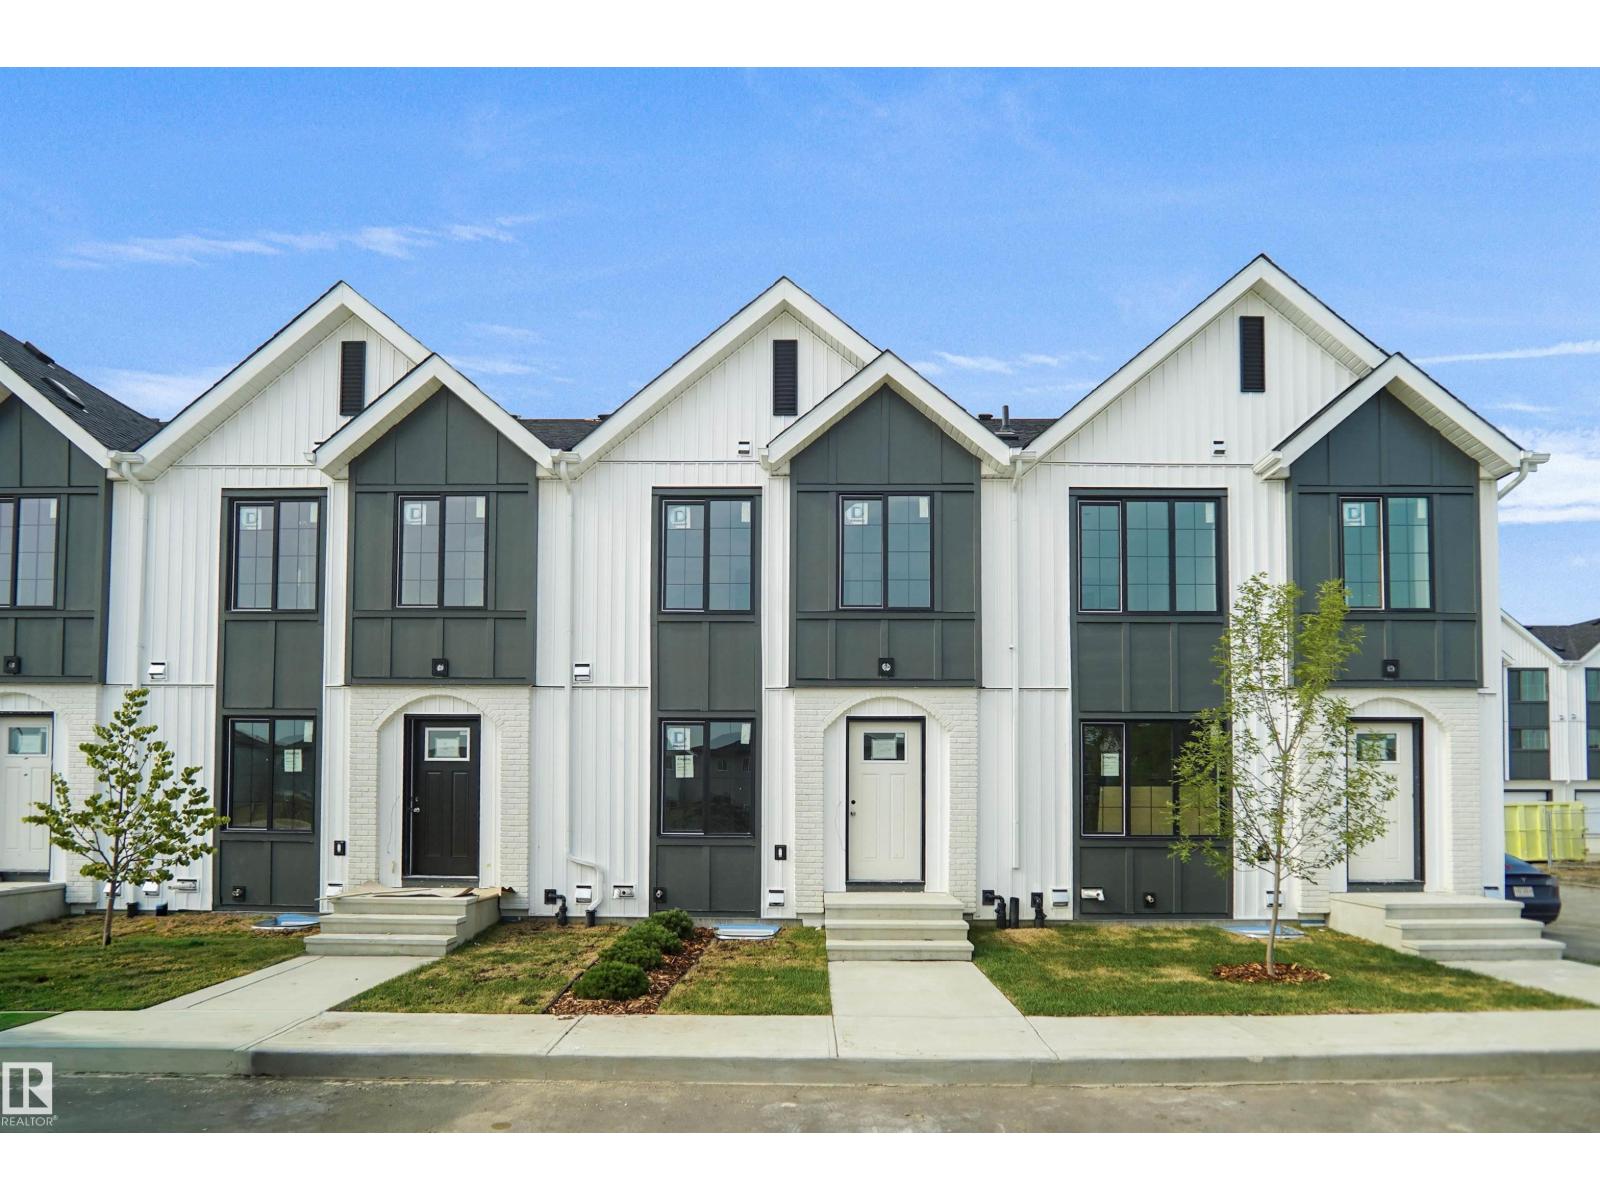
#53 4825 120 St NW
Edmonton, Alberta
This is a rare opportunity to own this brand new townhouse unit the “Quinn” Built by StreetSide Developments and is located in one of South Edmonton's nicest premier communities of Michener Park. With almost 800 square Feet, it comes with full landscaping and a parking stall, this opportunity is perfect for a young family or young couple. Your main floor is complete with upgrade luxury Vinyl Plank flooring throughout the great room and the kitchen. Highlighted in your new kitchen are upgraded cabinet and a tile back splash. The upper level has 2 bedrooms and a full bathroom. This town home also comes with a unfinished basement perfect for a future development. ***Home is under construction and the photos are of an artist rendering and finishing's may vary, will be complete by February 2027 *** (id:46923)
Royal LePage Arteam Realty
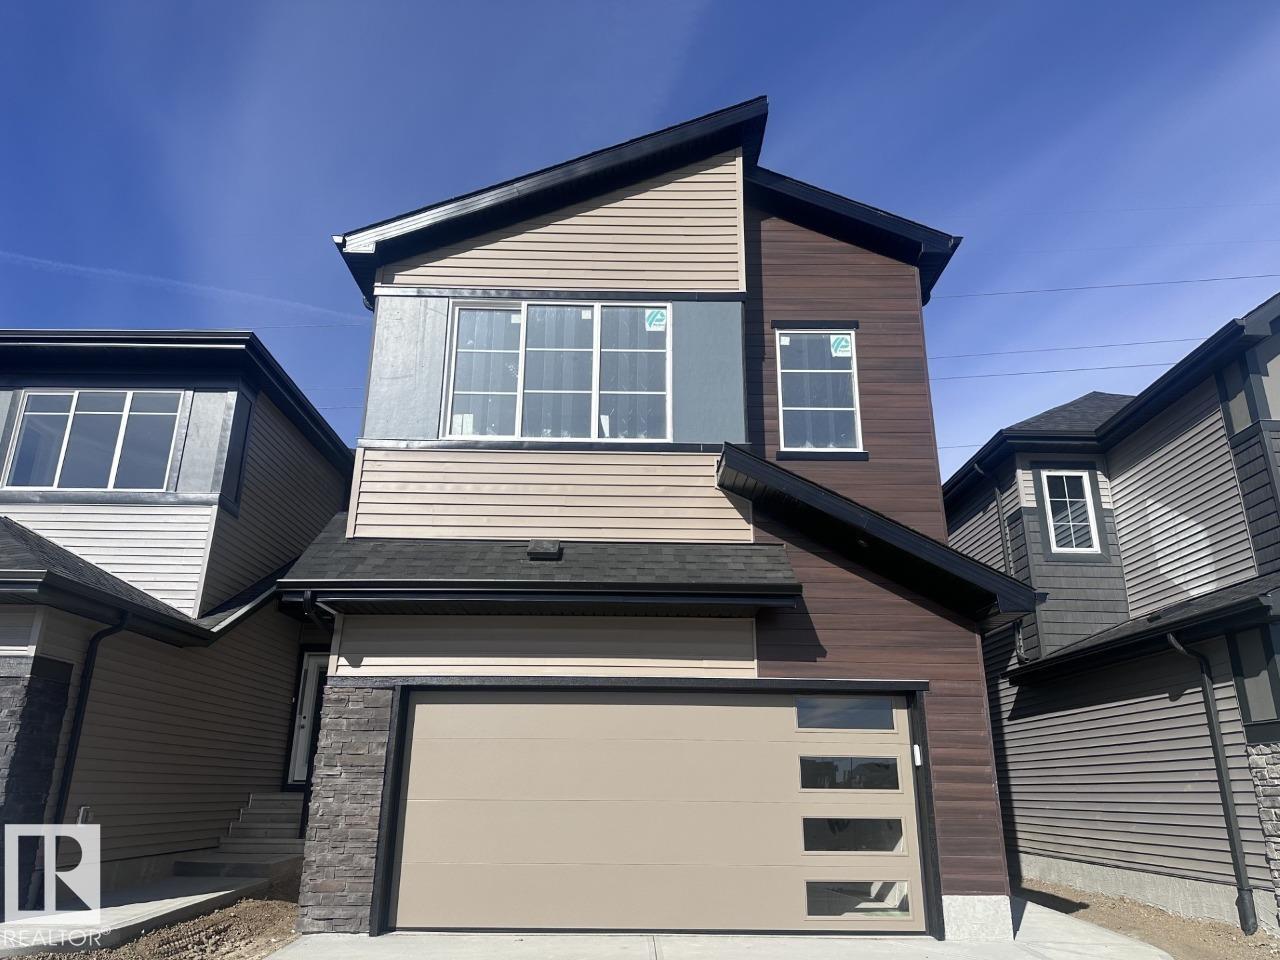
17232 5 St NW
Edmonton, Alberta
Welcome to Marquis West! This stunning 2,296 sqft. Hadley K offers exceptional space, style, and thoughtful design throughout. Step inside to a welcoming open-to-above foyer that creates an impressive first impression, leading into a bright and spacious main floor designed for both everyday living and entertaining. The heart of the home features a generous kitchen with an oversized 9'6 island, perfect for family gatherings and hosting guests. Upstairs, the versatile bonus room provides additional living space, while the spacious primary bedroom offers a relaxing retreat with a luxurious 5-piece ensuite. A double attached garage and convenient side-entry basement add functionality and future potential. Located in the desirable Marquis West community, this beautiful new home is ready to welcome you. *Virtually staged for illustration purposes. Appliances, furniture and decor not included.* (id:46923)
Bode