
Property Results - On the Ball Real Estate
#205 10011 110 St NW
Edmonton, Alberta
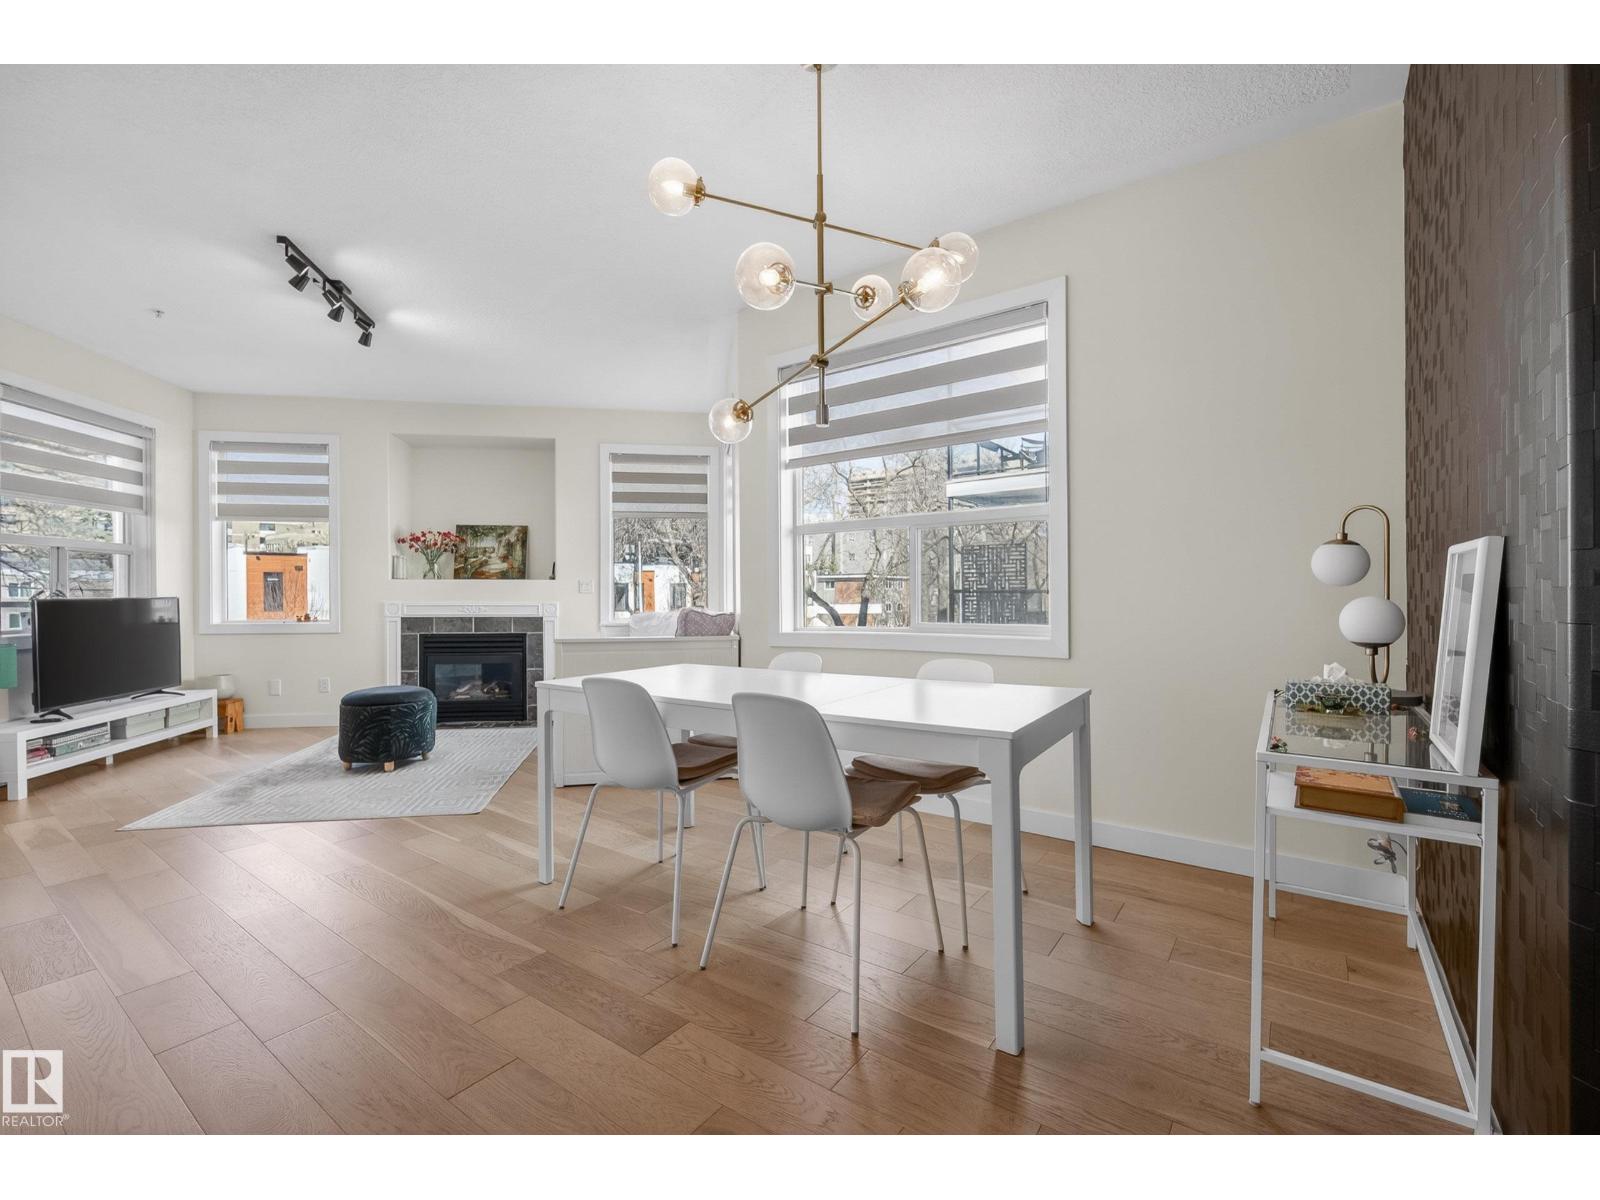
Welcome to this fully renovated condo in Wîhkwêntôwin (formerly Oliver), just steps from Jasper Ave! Walk to cafés, restaurants, LRT, and MacEwan, with easy access to the U of A. This bright, open-concept unit features soaring ceilings, large windows, cozy fireplace, and in-floor heating. The modern kitchen offers stainless steel appliances, brand new dishwasher, white cabinetry, and a spacious island with seating. The primary bedroom includes a walk-through closet and 4-piece ensuite. A second bedroom, full bath, and in-suite laundry complete the space. Enjoy a large balcony, titled parking with extra storage behind the stall, plus 3 underground visitor stalls. Furniture negotiable (id:46923)
RE/MAX River City
90 Spring Li
Spruce Grove, Alberta
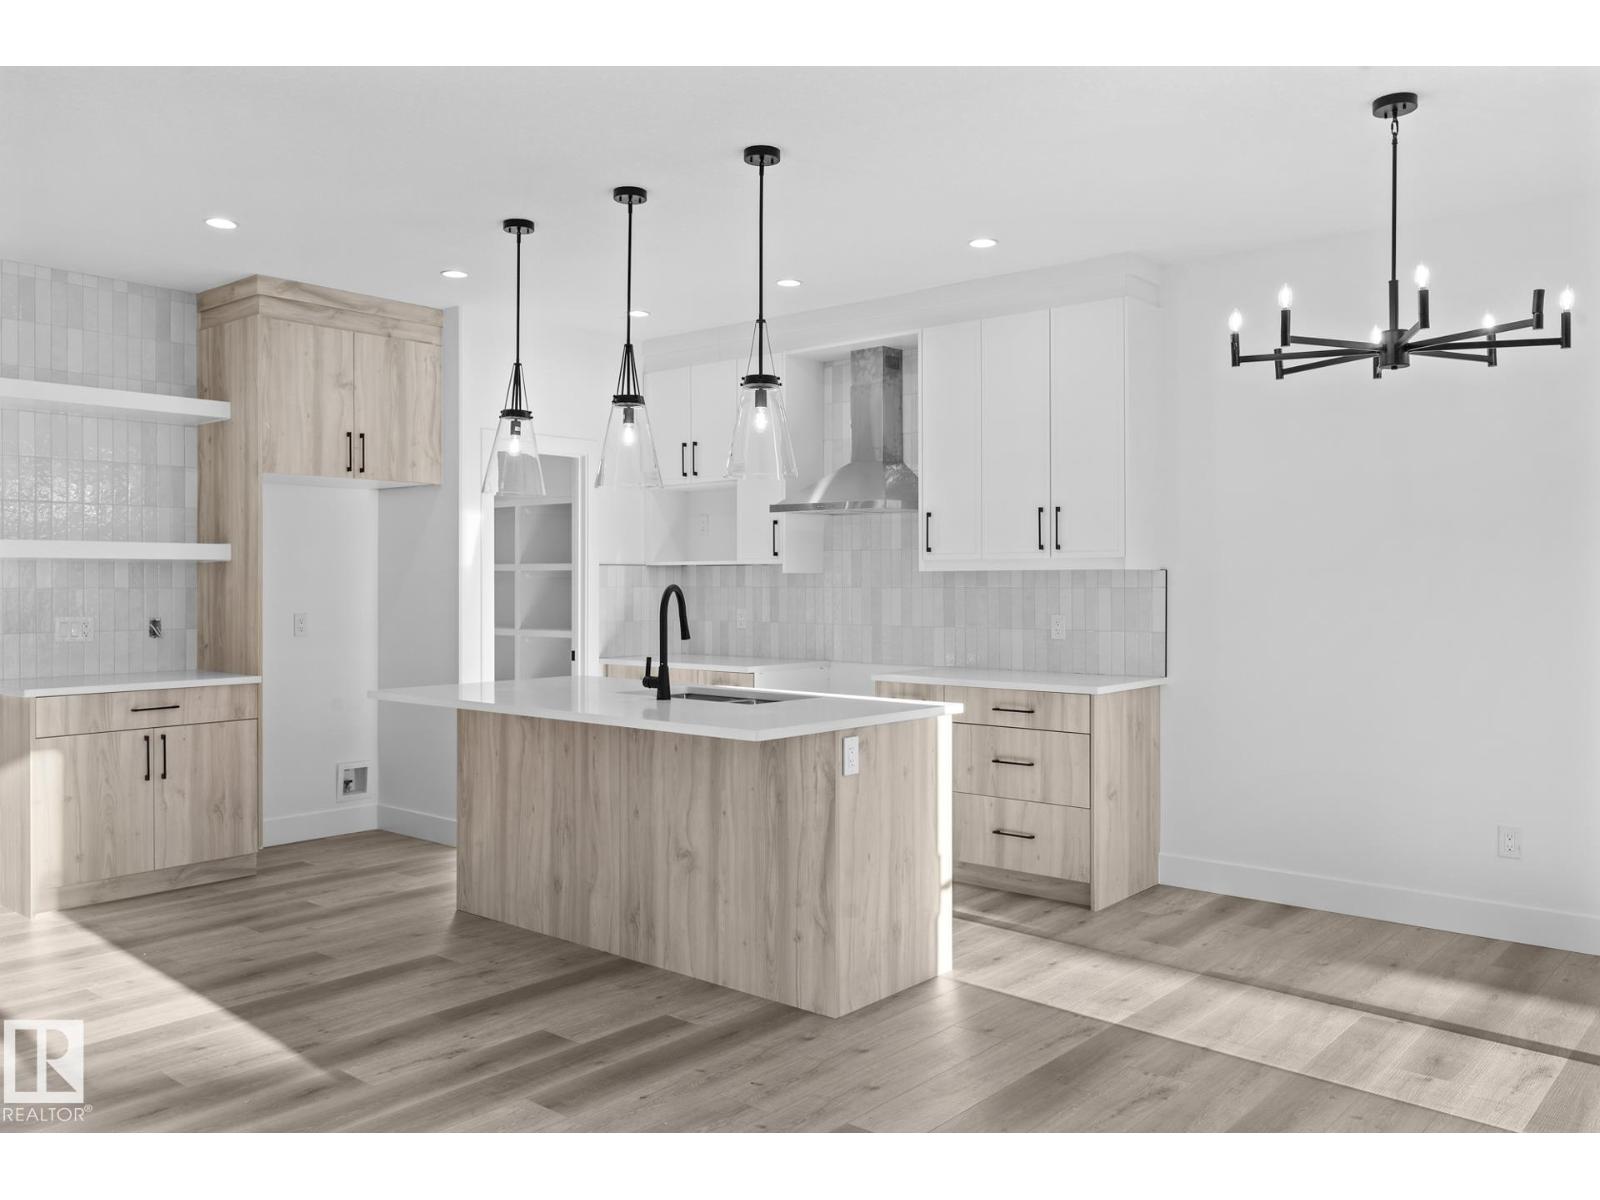
Step into this beautifully designed PARK FACING half duplex in Copperhaven, where modern style meets everyday functionality. The open concept main floor features a bright great room with a striking shiplap feature wall, sleek electric fireplace, and large windows overlooking the park. A practical mudroom leads into the chef-inspired kitchen, complete with a walk-through pantry, floor-to-ceiling cabinetry, quartz countertops, and generous prep space. Upstairs you'll find a spacious bonus room, a tranquil primary suite with a spa-inspired ensuite featuring dual sinks, plus a walk-through closet connected to the laundry room with a sink. Premium upgrades include 9-foot ceilings on the main and basement levels, a gas tankless water heater, garage floor drain, double attached garage, and custom MDF shelving throughout. Walking distance to three schools (K-12), parks, trails, and amenities. October possession! Photos are from similar homes and are for illustrative purposes only. (id:46923)
Exp Realty
20107 15 Av NW
Edmonton, Alberta
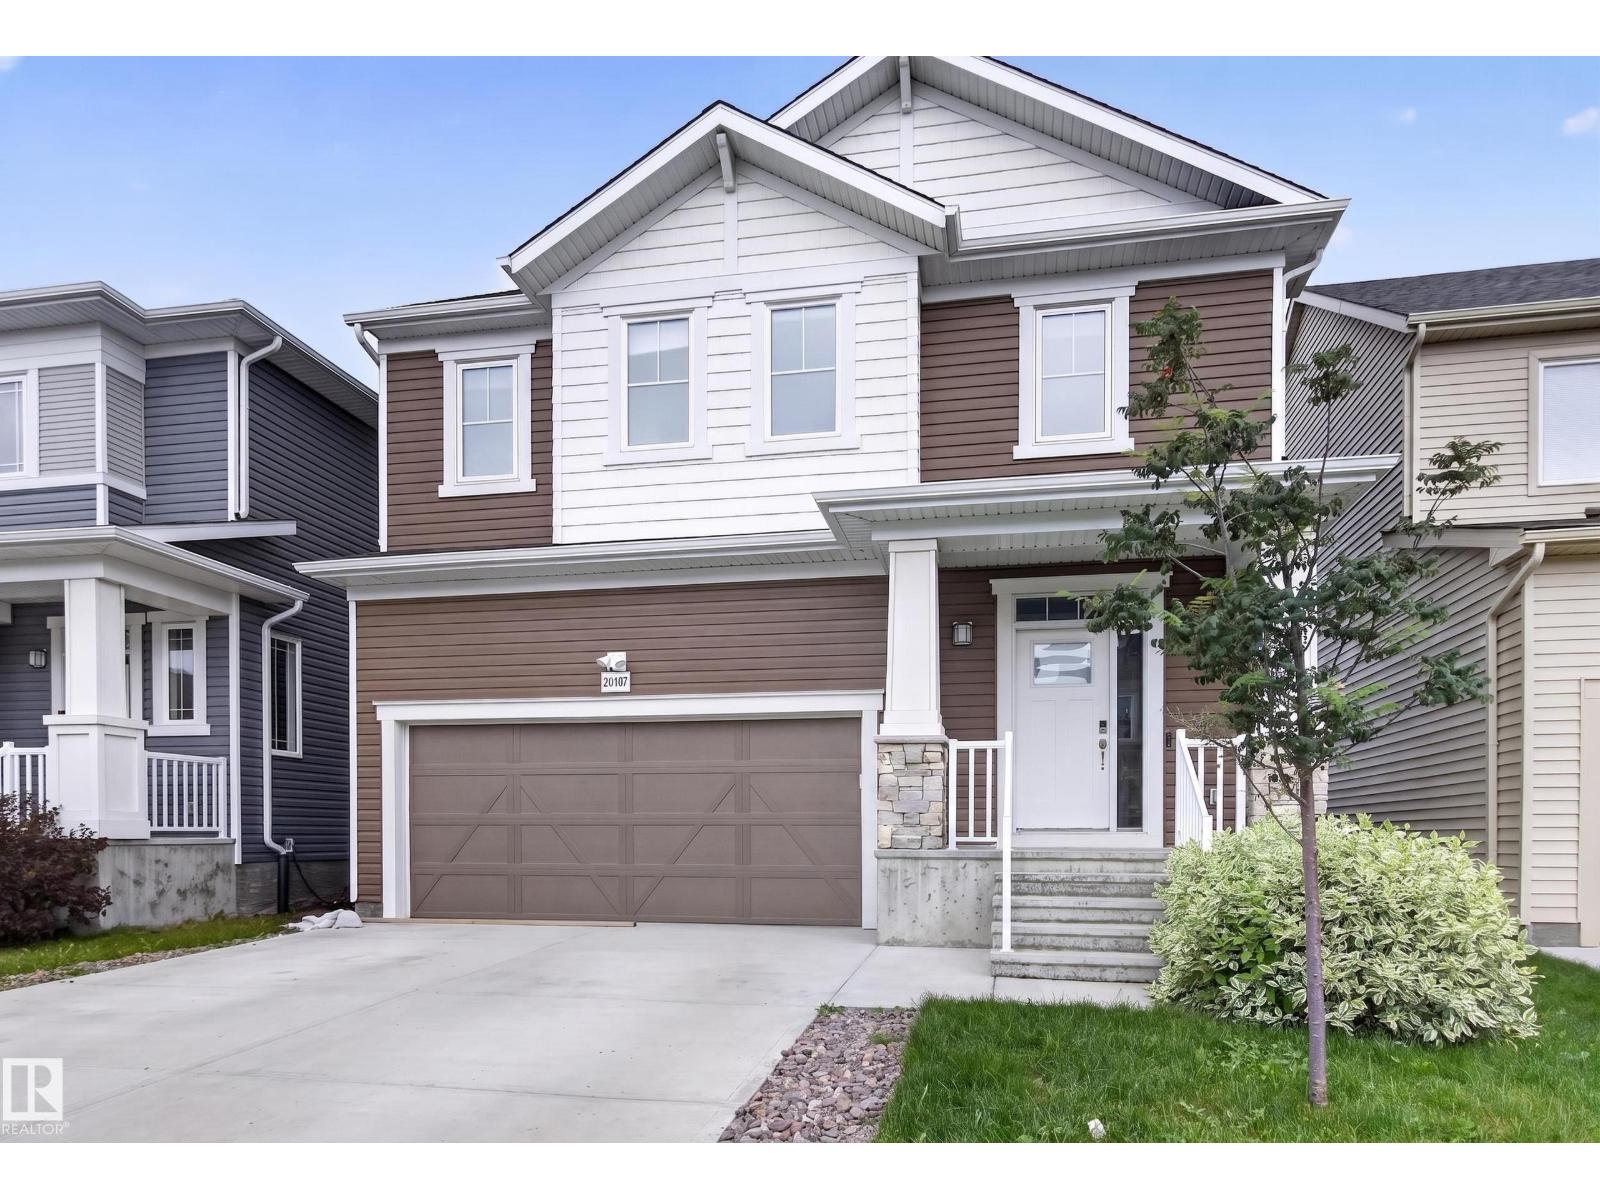
BETTER THAN NEW! Welcome to The Jasper, a stunning 1,787 sq.ft. home in Edmonton’s vibrant Stillwater community. $100K+ in builder upgrades, energy-efficient solar panels, central A/C, & dbl attached garage. The main floor welcomes you with 9ft ceilings, upgraded farmhouse hardwood flooring & convenient powder room. At the heart of the home, the gourmet island kitchen boasts a gas stove and quartz countertops, seamlessly flowing into a living/dining room centered around a media-ready stone-facing feature wall with fireplace. Upstairs, you will find 3 spacious bedrooms, upper-level laundry, & 4pce main bath. The primary retreat offers a spa-like ensuite with dbl shower & sinks. The bonus loft features its own stone-facing electric fireplace also with a media-ready wall. Outdoors, relax on the deck beneath a custom pergola. Enjoy incredible community amenities including access to a clubhouse, splash park, skating rink, b-ball court, and convenient public transit. Some photos virtually staged. WELCOME HOME! (id:46923)
Royal LePage Prestige Realty
192 Keyport Ci
Leduc, Alberta
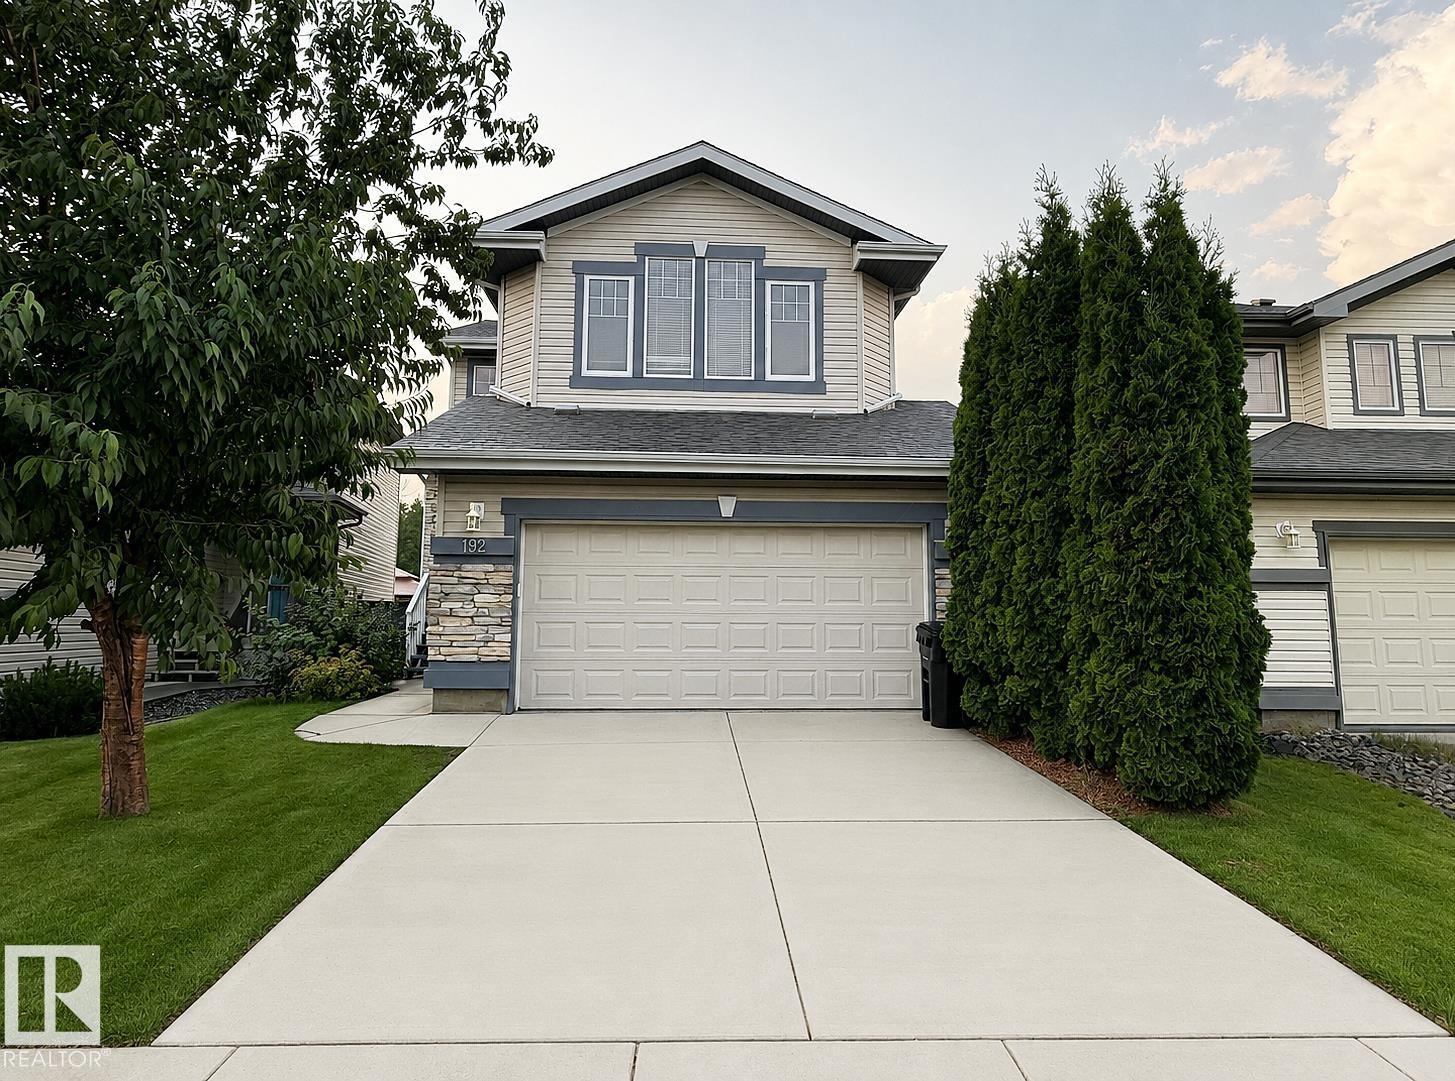
Beautifully finished 2-storey home in West Haven offering approx. 2,700 sq. ft. of exceptional family living. The open-concept main floor features a chef-inspired kitchen with SS appliances, granite countertops, & a convenient walk-through pantry connecting to the mudroom and laundry. The spacious family room boasts hardwood flooring & a stunning stone feature wall with a natural gas fireplace. Upstairs offers three bedrooms, including a generous primary retreat with a 5-piece ensuite & jetted jacuzzi, plus a bright bonus room with vaulted ceilings & large windows. The fully finished basement adds a theatre room, bedroom, full bath, & ample storage. Enjoy central A/C, a new roof (2024), new hot water tank (2024), freshly painted main floor, deck, front entrance railing & landing, & a heated double-attached garage. The large backyard overlooks the park & offers a fantastic outdoor setting. Ideally located steps from schools, parks, shopping, and walking paths. A true 10/10 home—move-in ready & a must-see! (id:46923)
Maxwell Polaris
#125 5005 165 Av NW
Edmonton, Alberta
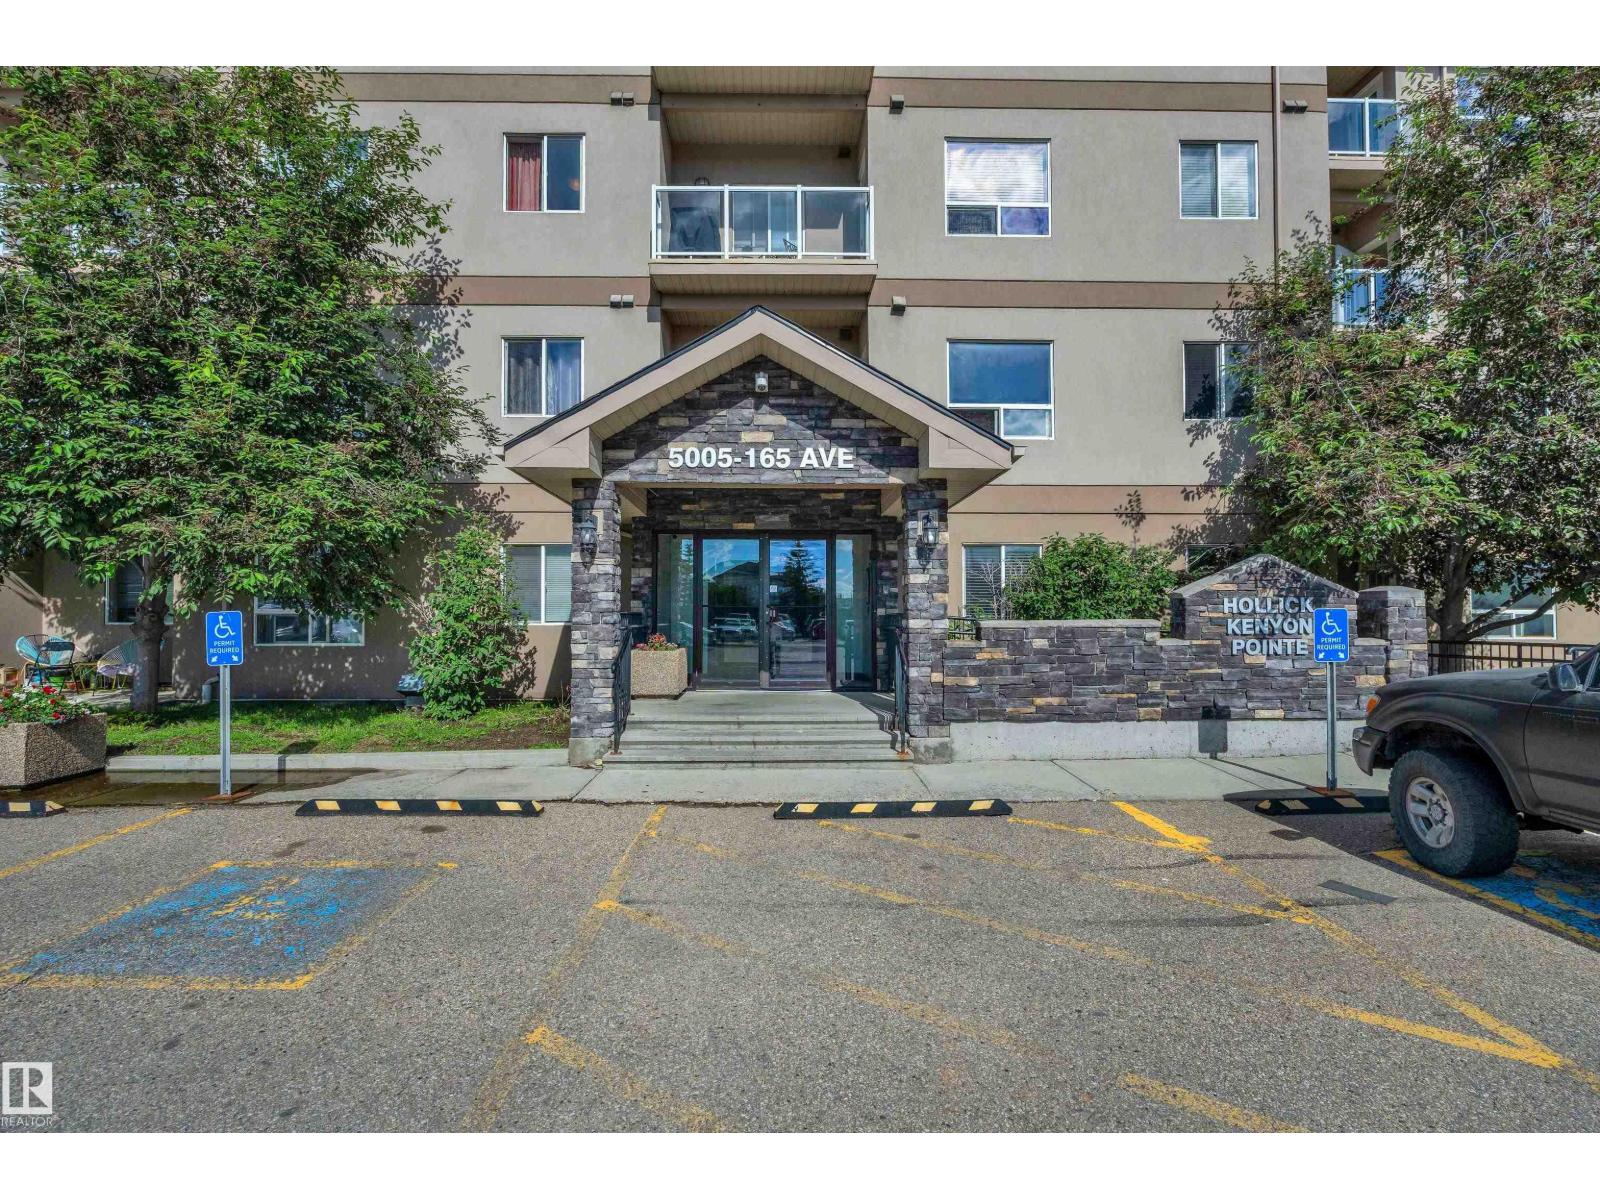
Discover this upgraded MAIN-FLOOR condo in desirable Hollick Kenyon Pointe! Offering 809 sq ft of stylish living space, this move-in-ready unit stands out with quality RENOVATIONS & modern finishes throughout. Step inside to find NEW LV FLOORING, FRESH PAINT, custom-made blinds, oak cabinetry & SS appliances, creating a bright & inviting atmosphere. The open-concept layout seamlessly connects the kitchen, dining & living areas, making it perfect for everyday living & entertaining. This well-designed home features 2 spacious bedrooms, 2 full bathrooms & a dedicated in-suite laundry room for added convenience. Enjoy the benefits of main-floor living, making it easy to bring in groceries directly through your private patio entrance. Relax with your morning coffee on the private balcony or stay active with access to the ON-SITE FITNESS CENTRE. Built in 2008 & exceptionally maintained, this beautiful condo is ideal for first-time buyers, downsizers, or investors seeking comfort, convenience & excellent value. (id:46923)
Royal LePage Noralta Real Estate
8303 Kiriak Lo SW
Edmonton, Alberta
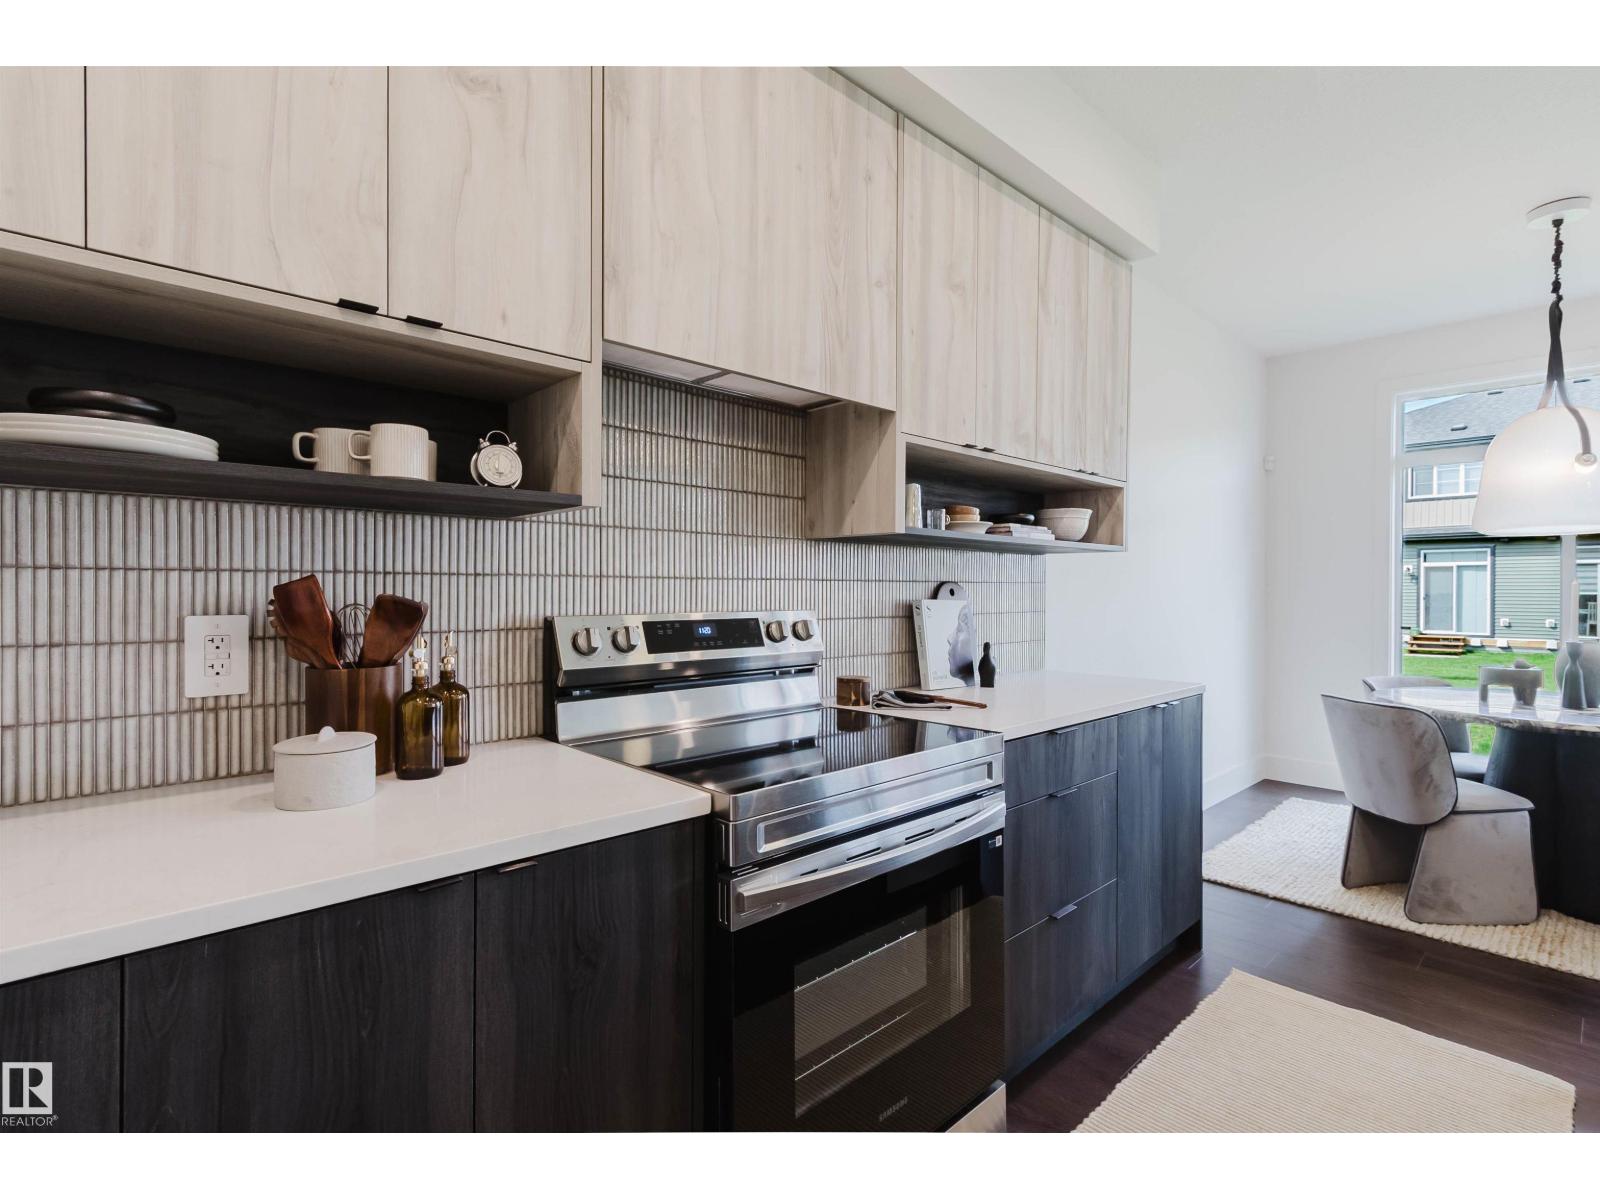
3 BED PLUS DEN, OPEN TO BELOW! SIDE DOOR Welcome to Keswick! This beautiful and spacious 9ft main, 4 bed 2.5 bath home comes with all of the bells and whistles. The OPEN CONCEPT main floor offers an enclosed den and a large walk-thru pantry. The grand gourmet kitchen comes with a hood fan, quartz countertops, upgraded 42 cabinets and waterline to fridge. Upstairs you'll find a 2nd floor laundry, bonus room, another full bath and 4 bedrooms. The master ensuite is a true dream with a separate tub/shower, quartz countertops and a large walk-in closet. Other features of this home include a double attached garage, $3,000 appliance allowance, painted basement floor, high efficiency furnace and triple pane windows included! HOUSE UNDER CONSTRUCTION! Photos are of similar plan and may differ. Appliances not included. HOA TBD. (id:46923)
Mozaic Realty Group
1731 Crossbill Lo NW
Edmonton, Alberta
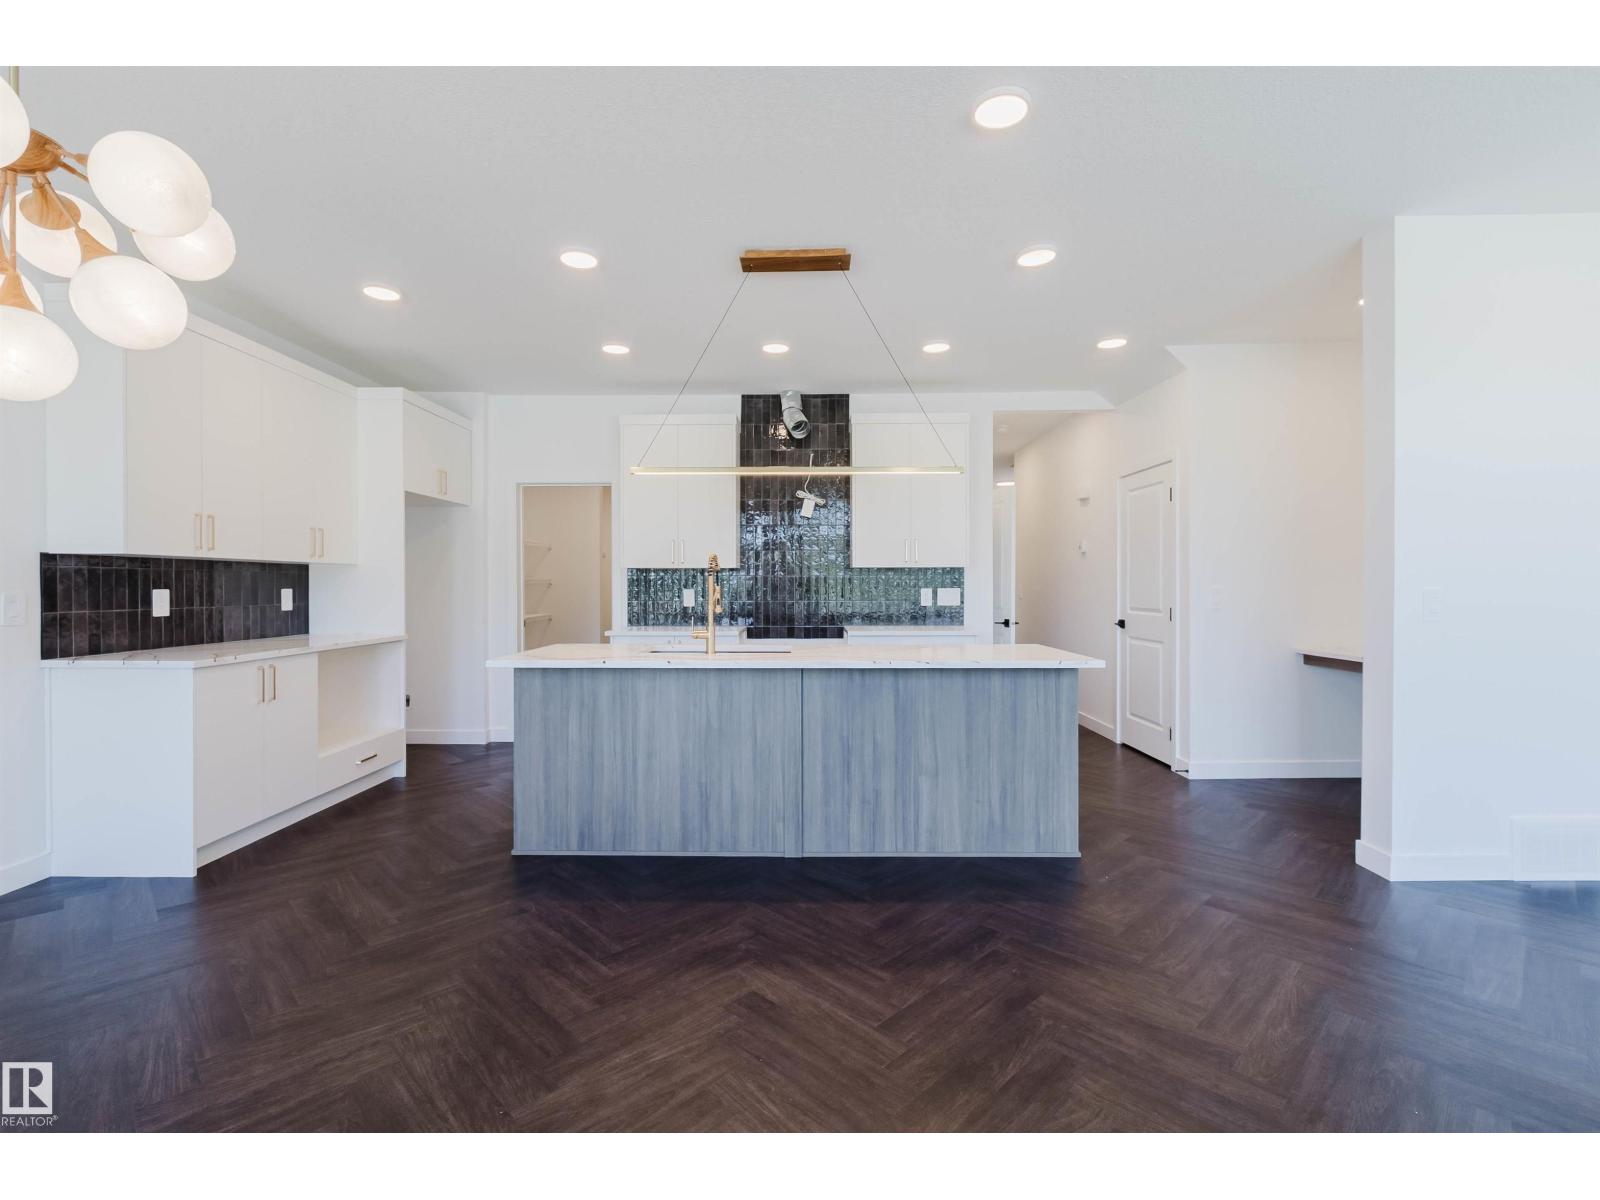
3 BED plus DEN! Discover Your Dream Home in Kinglet Gardens. connected to trails and nature. This stunning 2-story, single-family home offers spacious, open-concept living with modern finishes. The main floor features 9' ceilings, walk-through pantry and a half bath. The kitchen includes a stainless steel hood fan, upgraded 42 cabinets, quartz countertops and convenient waterline to fridge. Upstairs, the house continues to impress with a bonus room, open-to-below, walk-in laundry room, full bath, and 3 large bedrooms. The primary is a true oasis, complete with a walk-in closet and luxurious 5-piece ensuite with double sinks. Enjoy the comfort of this home with its double attached garage, $3,000 appliance allowance, unfinished basement with painted floor, high-efficiency furnace, and triple-pane windows. Don't miss out on this incredible opportunity! UNDER CONSTRUCTION! First 3 photos are of planned interior, rest of plan. Photos differ from actual property. Appliances not included. (id:46923)
Mozaic Realty Group
7628 10 Av SW SW
Edmonton, Alberta
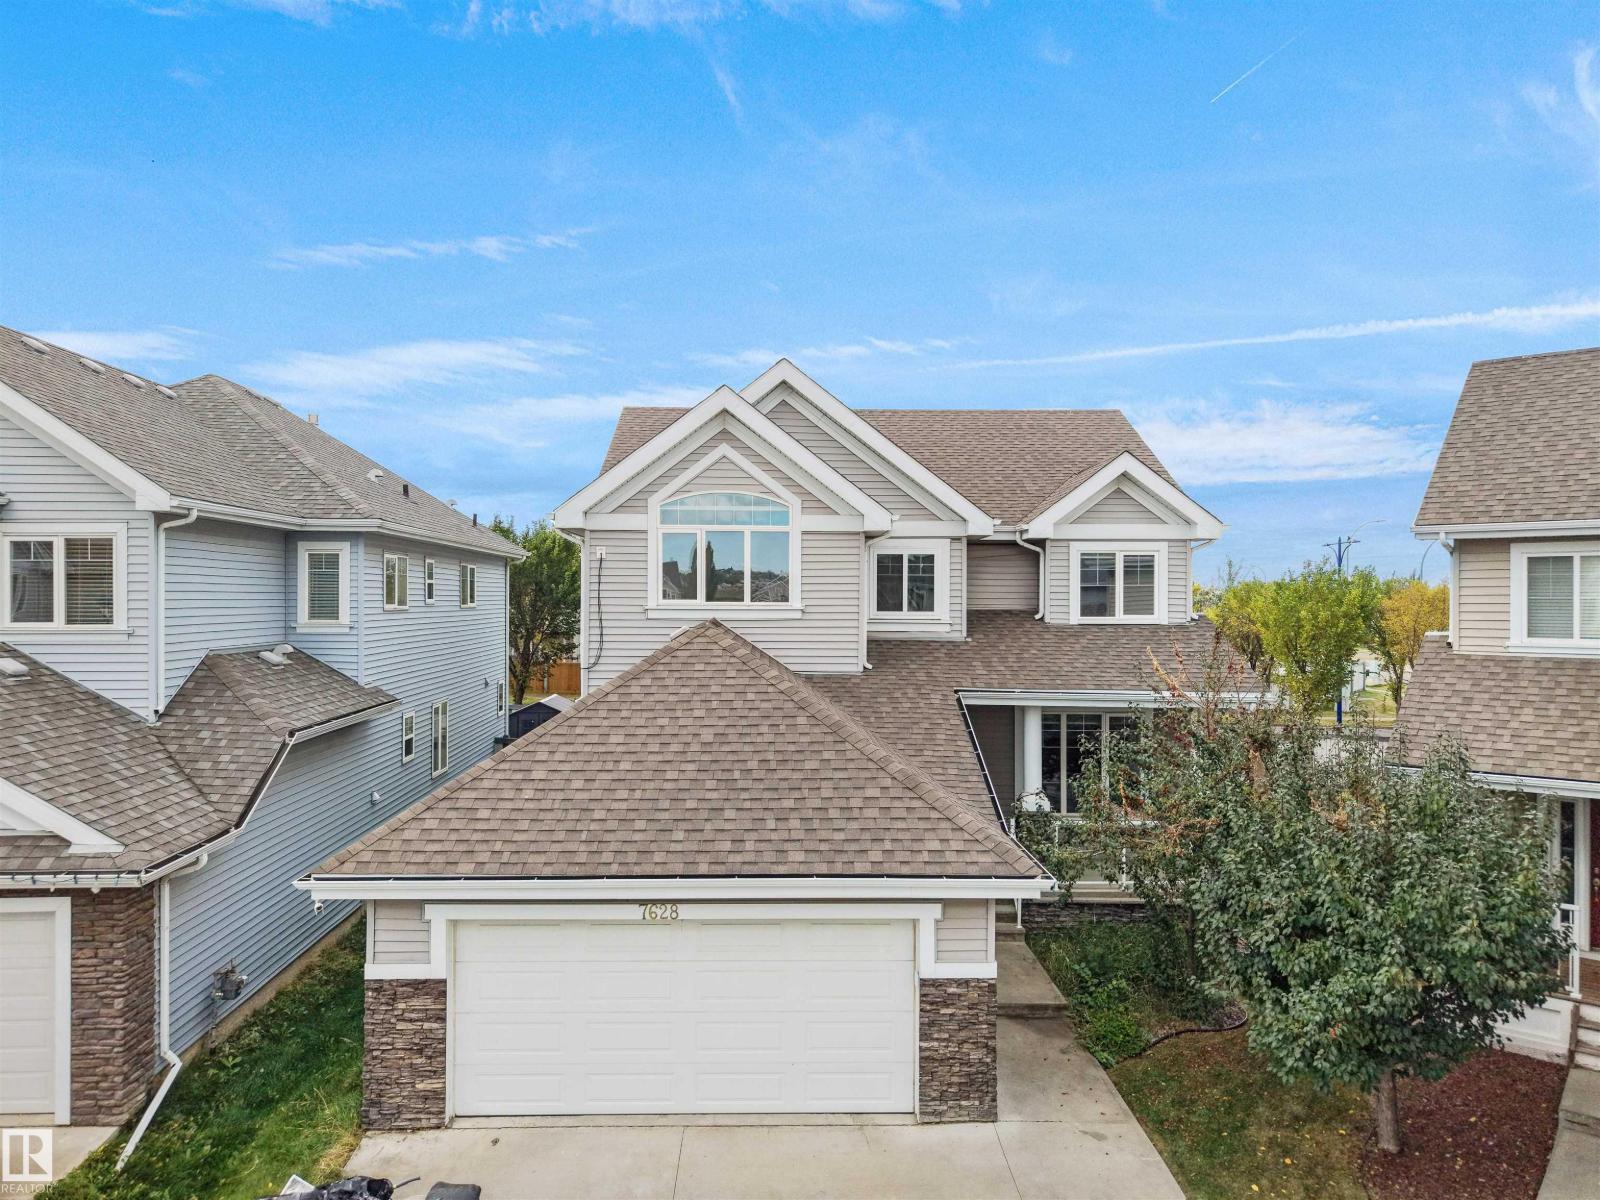
Welcome to a 6-bedroom, 3.5-bath family home on a quiet Summerside cul-de-sac with over 2,450 sq ft above grade plus a fully finished basement. The main floor offers a formal living room, bay-window dining room or den, and a spacious kitchen with pantry that opens to a cozy family room with fireplace. A mudroom, main-floor laundry and 2pc bath connect to the oversized double attached garage. Upstairs, you'll find FOUR bedrooms, including a primary retreat with dual walk-in closets and a large 4pc ensuite, plus a full main bath. The finished basement has a separate entrance through the garage, two more bedrooms, a 3pc bath, a rec room with a second fireplace and a second kitchen, and infrared floor heating, perfect for extended family or guests. Enjoy the Summerside lake lifestyle, with parks and schools close by and quick access to Ellerslie Road, the Anthony Henday, shopping, and the airport. Room for everyone in one of SE Edmonton's most sought-after communities! (id:46923)
RE/MAX Excellence
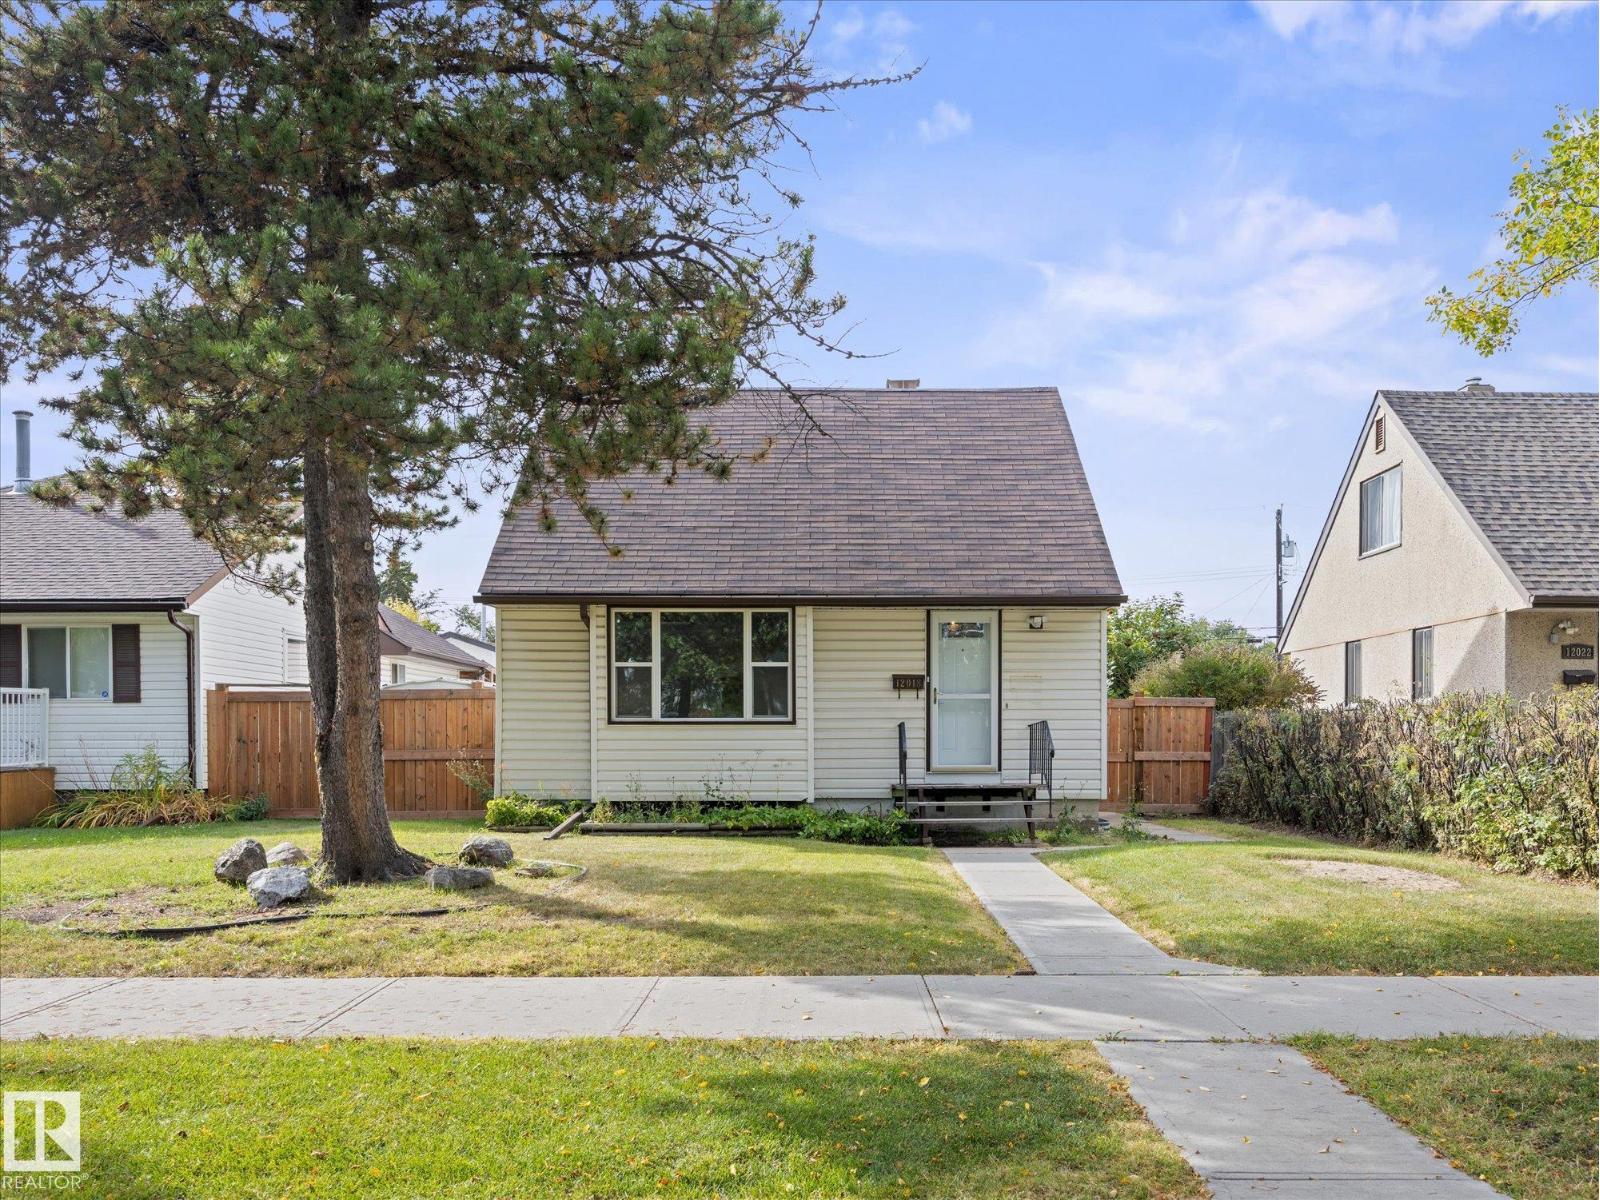
12018 126 St NW NW
Edmonton, Alberta
Great investment opportunity in northwest Edmonton! This 4 bedroom, 2 bath, over 1300sq foot property is ideal for investors, first time home buyers, and rentals. The main level has upgrades to flooring, stainless steel appliances, a spacious bathroom and a large primary bedroom with ensuite. The second floor features two more cozy bedrooms with a fourth bedroom in the basement. The home is situated on a large lot and offers a two car garage and a spacious backyard. This property provides a great entry point for buyers and loads of development potential in the Prince Charles neighbourhood. (id:46923)
Real Broker
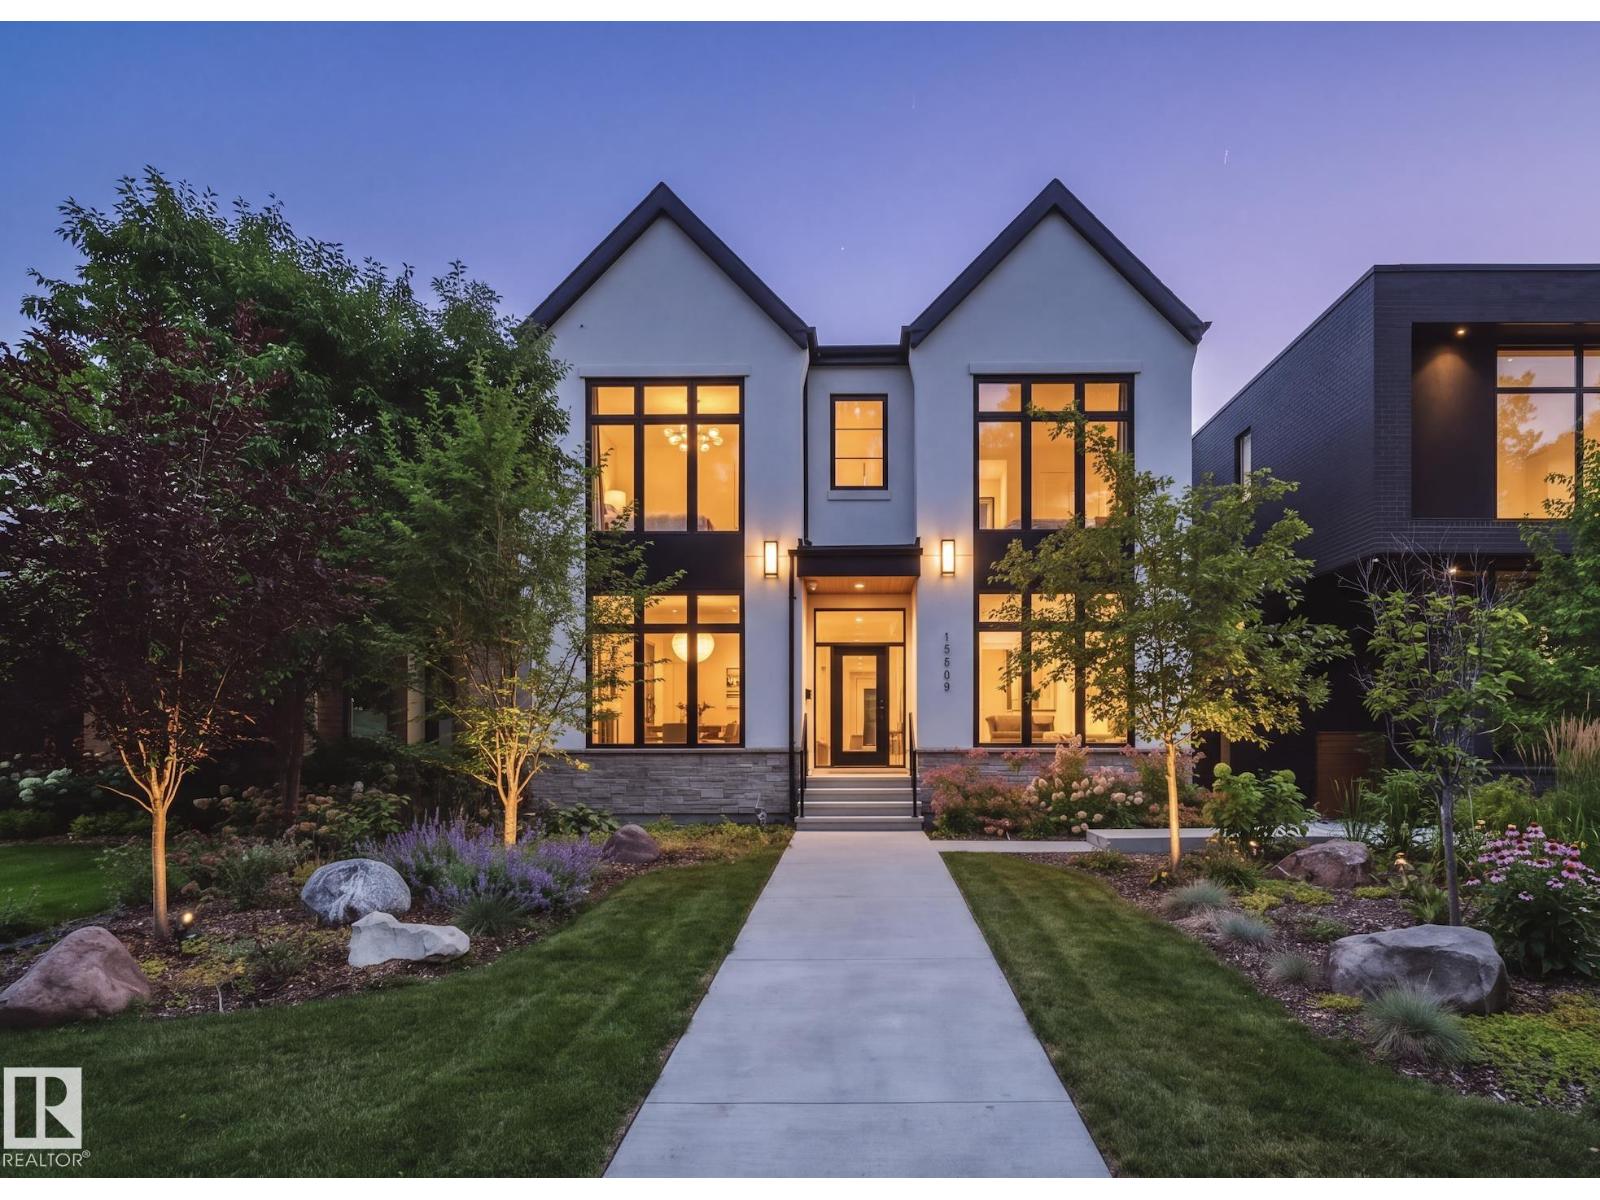
10228 130 St NW
Edmonton, Alberta
Welcome to an exceptional custom home BACKING THE RAVINE in Glenora’s protected Carruthers Caveat area. Built in 2022, this stunning Modern farmhouse offers 3,065 sqft above grade + 1,526 sqft of developed basement space, providing nearly 4,600 sqft of total living space on a private 41’x150’ lot! The main floor features 10’ ceilings, private office, formal dining room, spacious living room w/ fireplace, & a chef-inspired kitchen w/ high-end panel-ready appliances, walk-in pantry & separate servery. Extensive upgrades include Restoration Hardware lighting/plumbing fixtures, Control4 home automation, built-in security, Iron glass walls & more Upstairs offers 3 bedrooms, all w/ vaulted ceilings & WIC, including a spectacular ravine-facing primary suite w/ fireplace, dual walk-in closets & luxurious 5-piece ensuite, plus upper laundry. The fully finished basement features a 4th bedroom, full bath, gym, large rec/theatre area, wet bar & storage. Professionally landscaped w/ an OVERSIZED 3 CAR HEATED GARAGE! (id:46923)
Maxwell Polaris
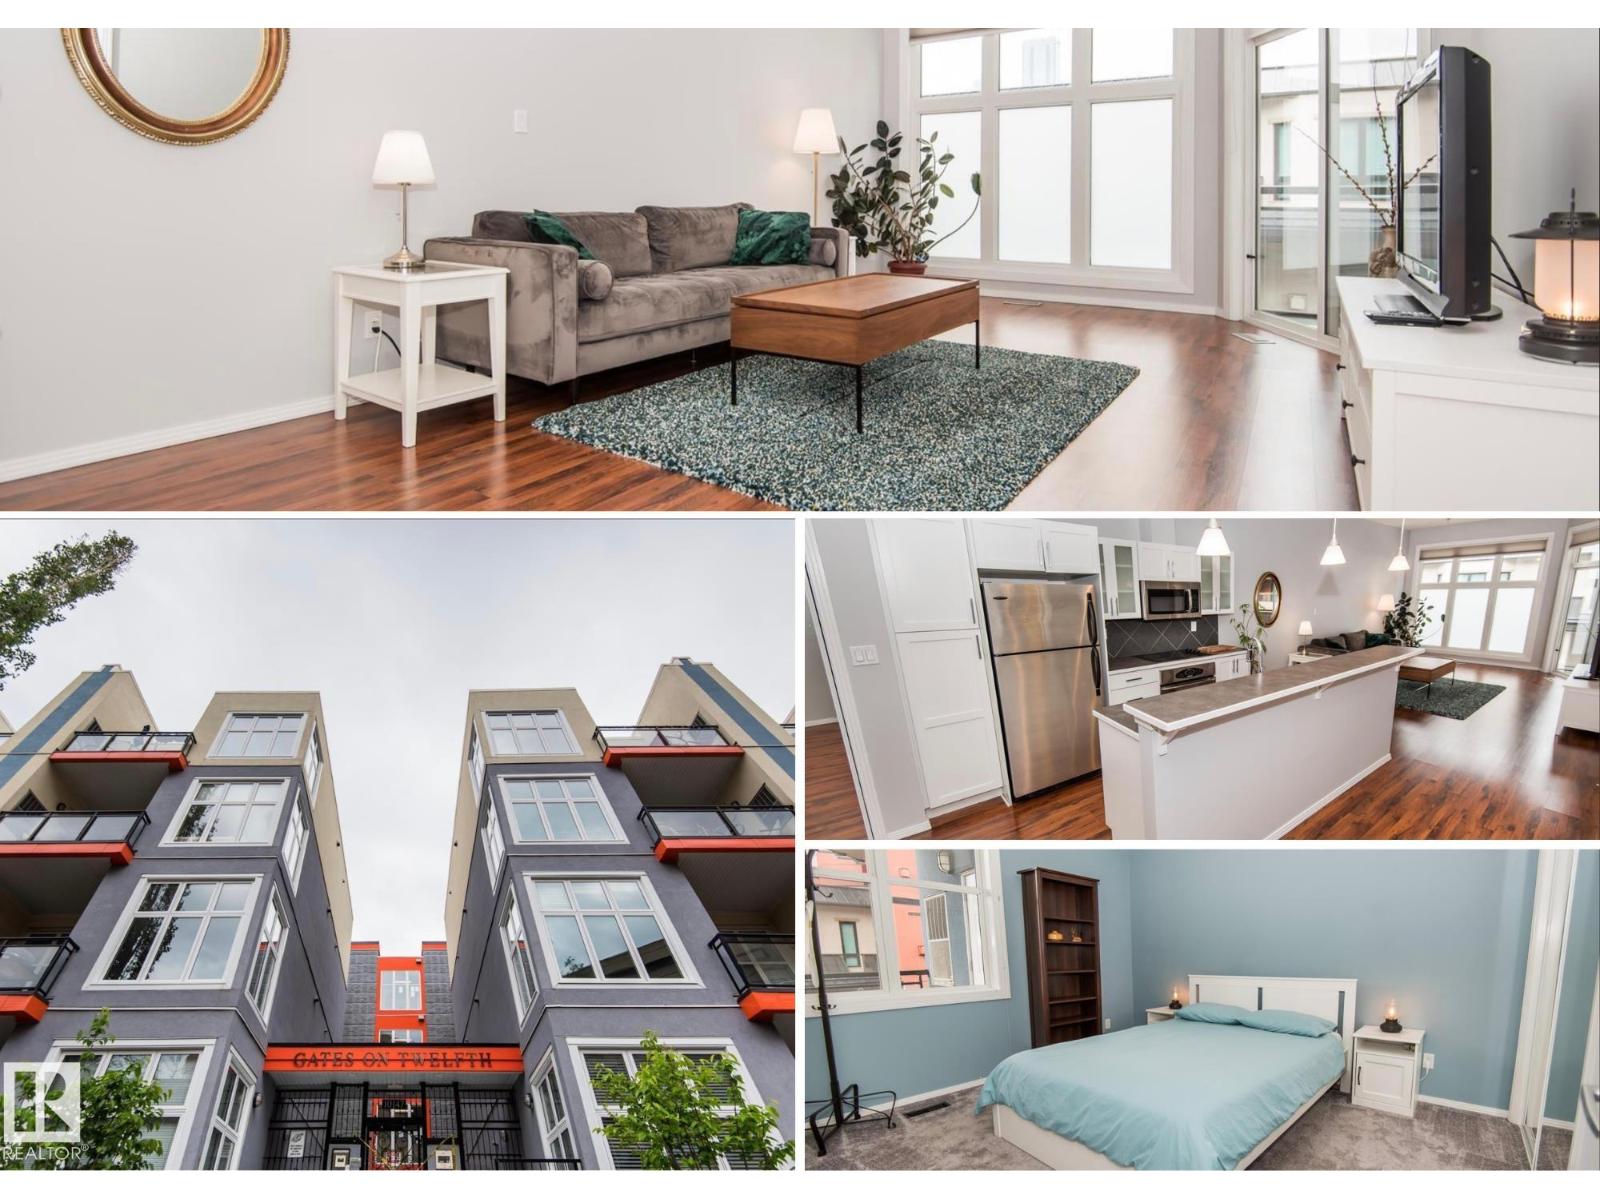
#415 10147 112 St NW
Edmonton, Alberta
WALKABLE WÎHKWÊNTÔWIN LIVING WITH NEARLY 1,000 SQFT! In the heart of one of Edmonton’s most vibrant neighbourhoods, this bright and spacious 2-bedroom condo is just a block and a half from Grant MacEwan University, with Jasper Avenue, cafés, restaurants, downtown, and the LRT all within easy walking distance. Inside, the open-concept layout offers over 970 sqft designed for comfortable everyday living, including a dedicated dining area. The island kitchen features stainless steel appliances, a built-in oven, cooktop, new dishwasher, and storage. The generous east-facing living room is filled with morning sun and opens onto a covered balcony. Two spacious bedrooms, a large 4-piece bath with soaker tub and separate glass shower, in-suite laundry, and a heated underground parking stall with storage complete the package. Unit was freshly painted. Furniture is negotiable. Welcome home! (id:46923)
RE/MAX Real Estate
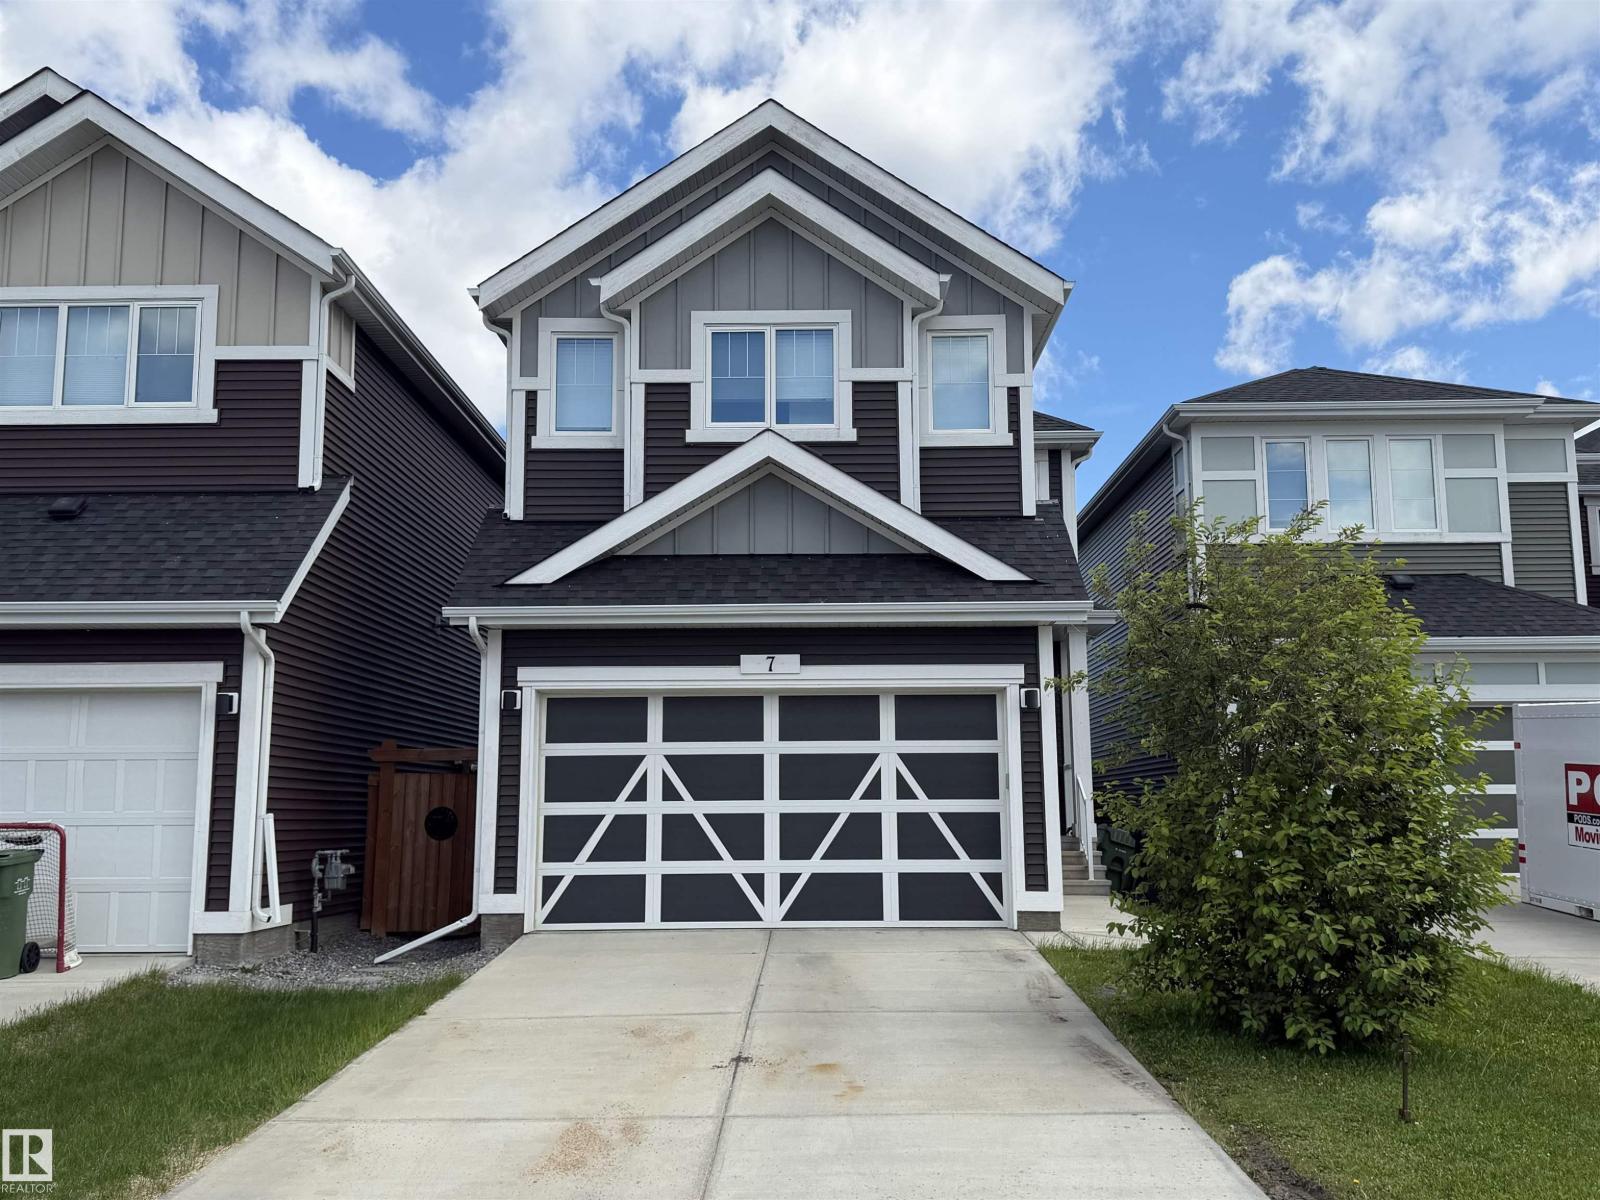
7 Stout Pl
Leduc, Alberta
Whether you're an investor, or you're looking for a home with income potential, this property delivers exceptional value and flexibility! This well maintained 4-bedroom, 3.5-bathroom home is perfectly located in the much sought after community of Southfork. This home offers both style and functionality. The vaulted ceilings in the dining/living area make the living space both bright and spacious. Open to the kitchen, you will love the walk thru panty along with all of the counter and cupboard space this kitchen has. Upstairs, boasts family room, master bedroom with private ensuite, and 2 other well sized bedrooms. The fully finished basement features a legal one-bedroom suite with its own private entrance and in-suite laundry—an excellent mortgage helper or long-term rental opportunity. (id:46923)
Professional Realty Group