
Property Results - On the Ball Real Estate
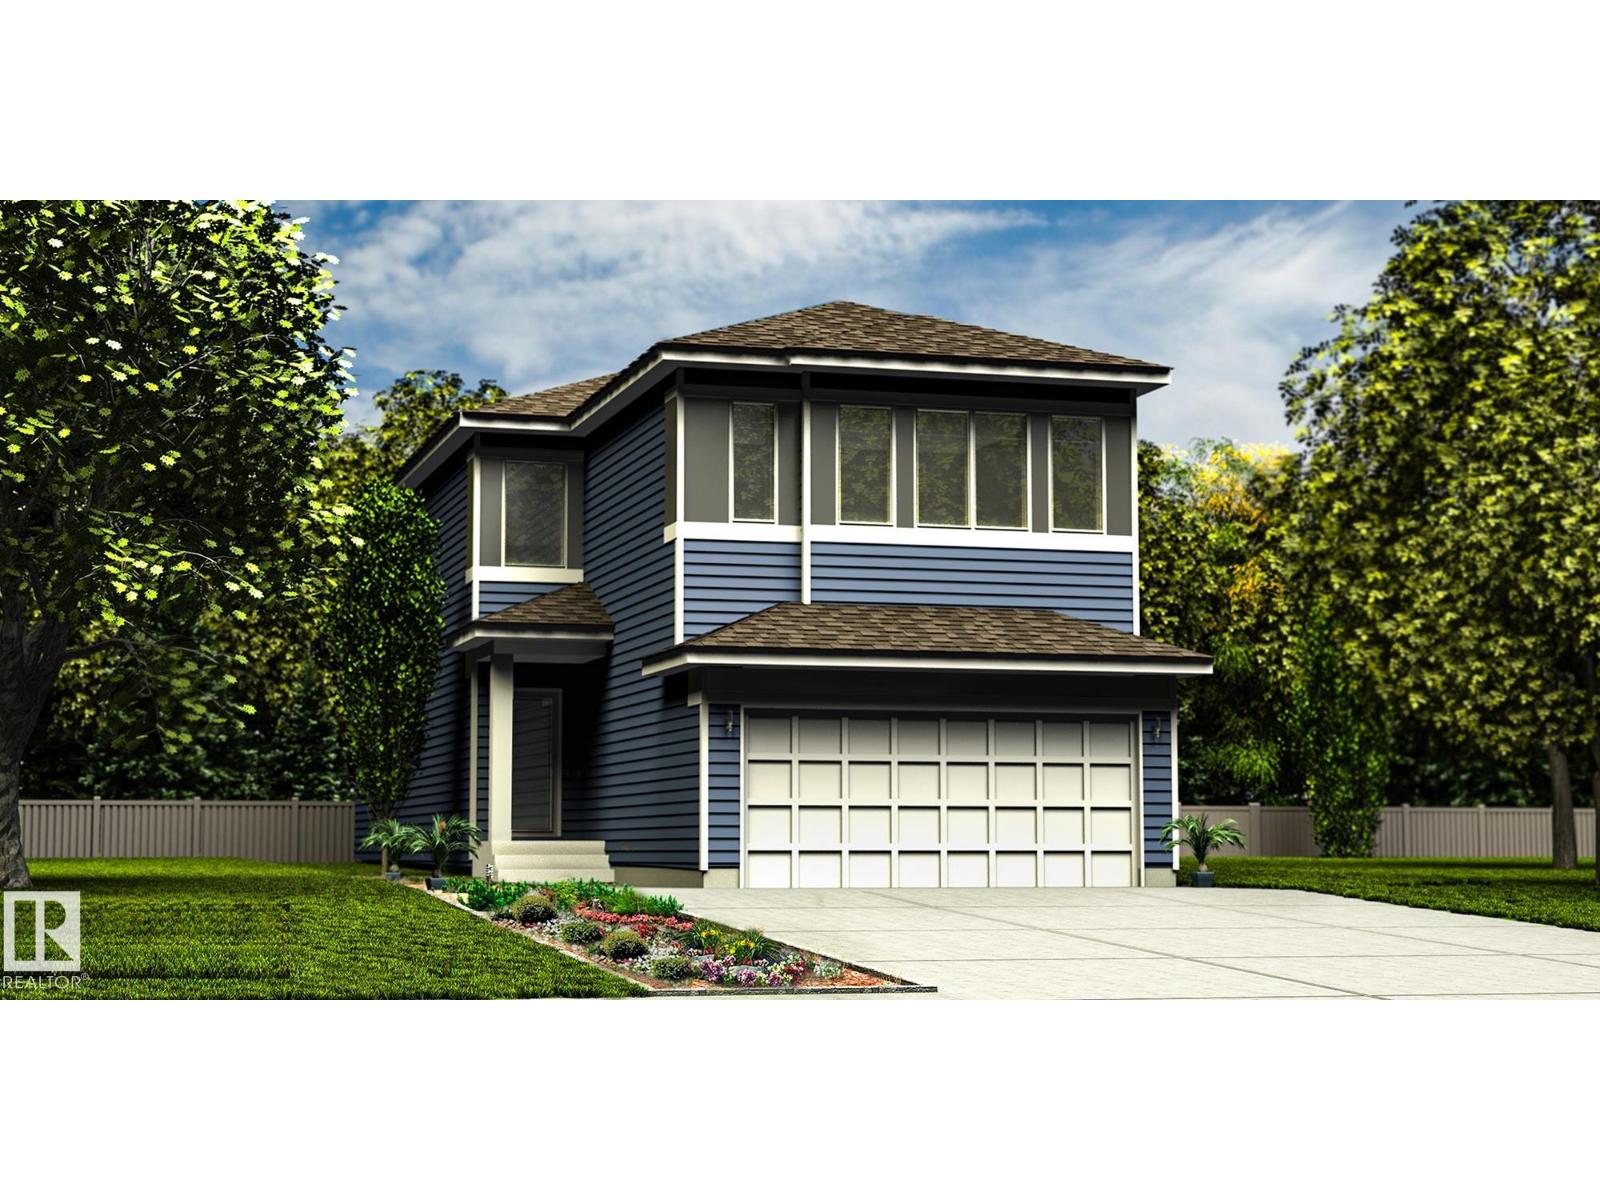
5868 Raven Cr NW
Edmonton, Alberta
This well-designed home offers a spacious, functional layout built for modern living. The main floor features 9' ceilings, LVP flooring, a double attached garage with floor drain, and a separate side entrance. A welcoming foyer with coat closet leads to a mudroom with built-in bench and access to a 2-piece bath. A front den with closet adds flexible space. The open-concept kitchen and great room anchor the rear of the home. The kitchen includes quartz counters, an island with eating ledge, undermount sink, built-in microwave, chimney-style hood fan, full-height tile backsplash, soft-close cabinets, and a pantry. The great room features a fireplace, large windows, and a 17' open-to-above ceiling with backyard access. Upstairs offers open-to-below views, a primary suite with dual walk-in closets and 5-piece ensuite, a bonus room, 2 bedrooms, 4-piece bath with double sinks, and laundry. Black fixtures, upgraded railings, and basement rough-ins included. (id:46923)
Exp Realty
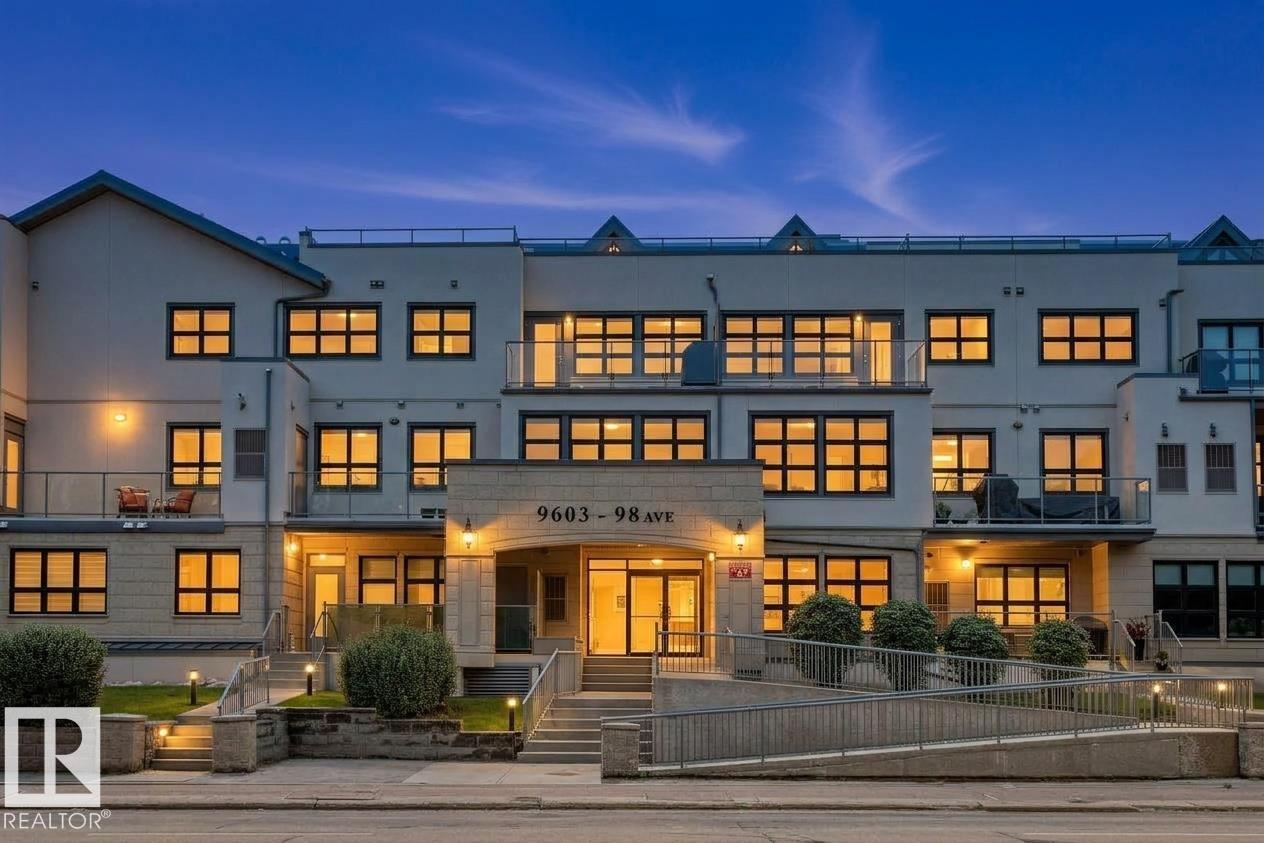
#104 9603 98 Av NW
Edmonton, Alberta
2 STOREYS | 2 PARKING STALLS | 2 BALCONIES - The best things come in pairs. Live the River Valley lifestyle at WaterSide Estates in Cloverdale! This unique 2-STOREY condo puts you right in the middle of it all—steps from the Muttart Conservatory, minutes to downtown, close to the Valley Line LRT & in the heart of the river valley trails. Inside, the bright open-concept main floor (clad in luxury vinyl plank) is made for easy living & entertaining, with a spacious kitchen feat. S/S appliances, tile backsplash, granite countertops & plenty of storage. A powder room & laundry add everyday convenience. Upstairs, away from it all, 2 BEDROOMS offer privacy & comfort. The primary suite is your own retreat - complete with a SOUTH-FACING balcony (tree-top views) walk-in closet & a relaxing ensuite with jetted soaker tub & separate shower. With 2 UNDERGROUND PARKING STALLS & a car wash, this home makes city living easy & wonderfully convenient! PET FRIENDLY + A/C + receive complimentary FolkFest tickets each year. (id:46923)
Royal LePage Arteam Realty
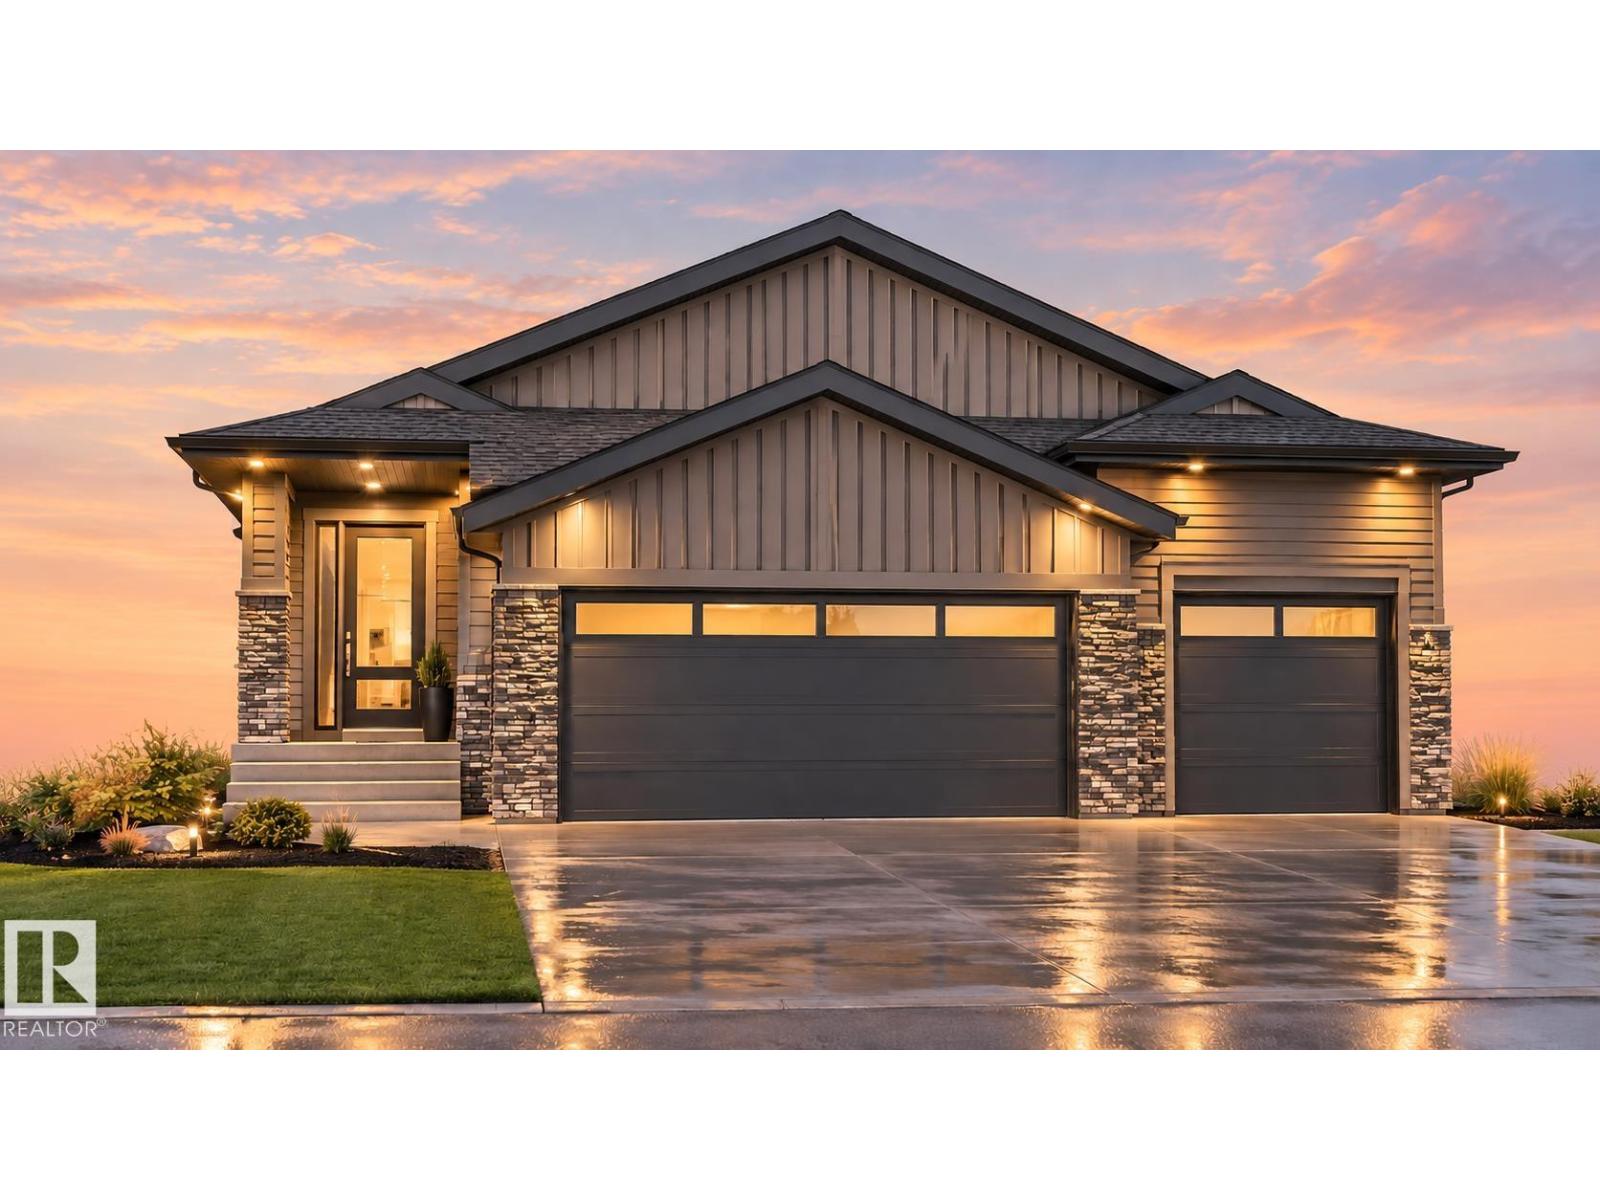
5235 47 Av
Calmar, Alberta
Welcome to this stunning brand-new 1,600 sq. ft. bungalow, thoughtfully designed with modern living in mind! Featuring 3 bedrooms on the main floor and a bright, open-concept layout, this home offers the perfect combination of style, comfort, and functionality. The spacious living area is highlighted by a beautiful fireplace, while the kitchen features quartz countertops and plenty of space for entertaining. A highly desirable triple-car garage includes a floor drain, perfect for handling excess water and snow during Alberta winters. Currently under construction, this beautiful new build gives you the opportunity to enjoy the benefits of a brand-new home without the long wait. Expected completion December 2026! Artist rendering shown. Final construction, finishes, colours and landscaping may vary from images shown. (id:46923)
Linc Realty Advisors Inc
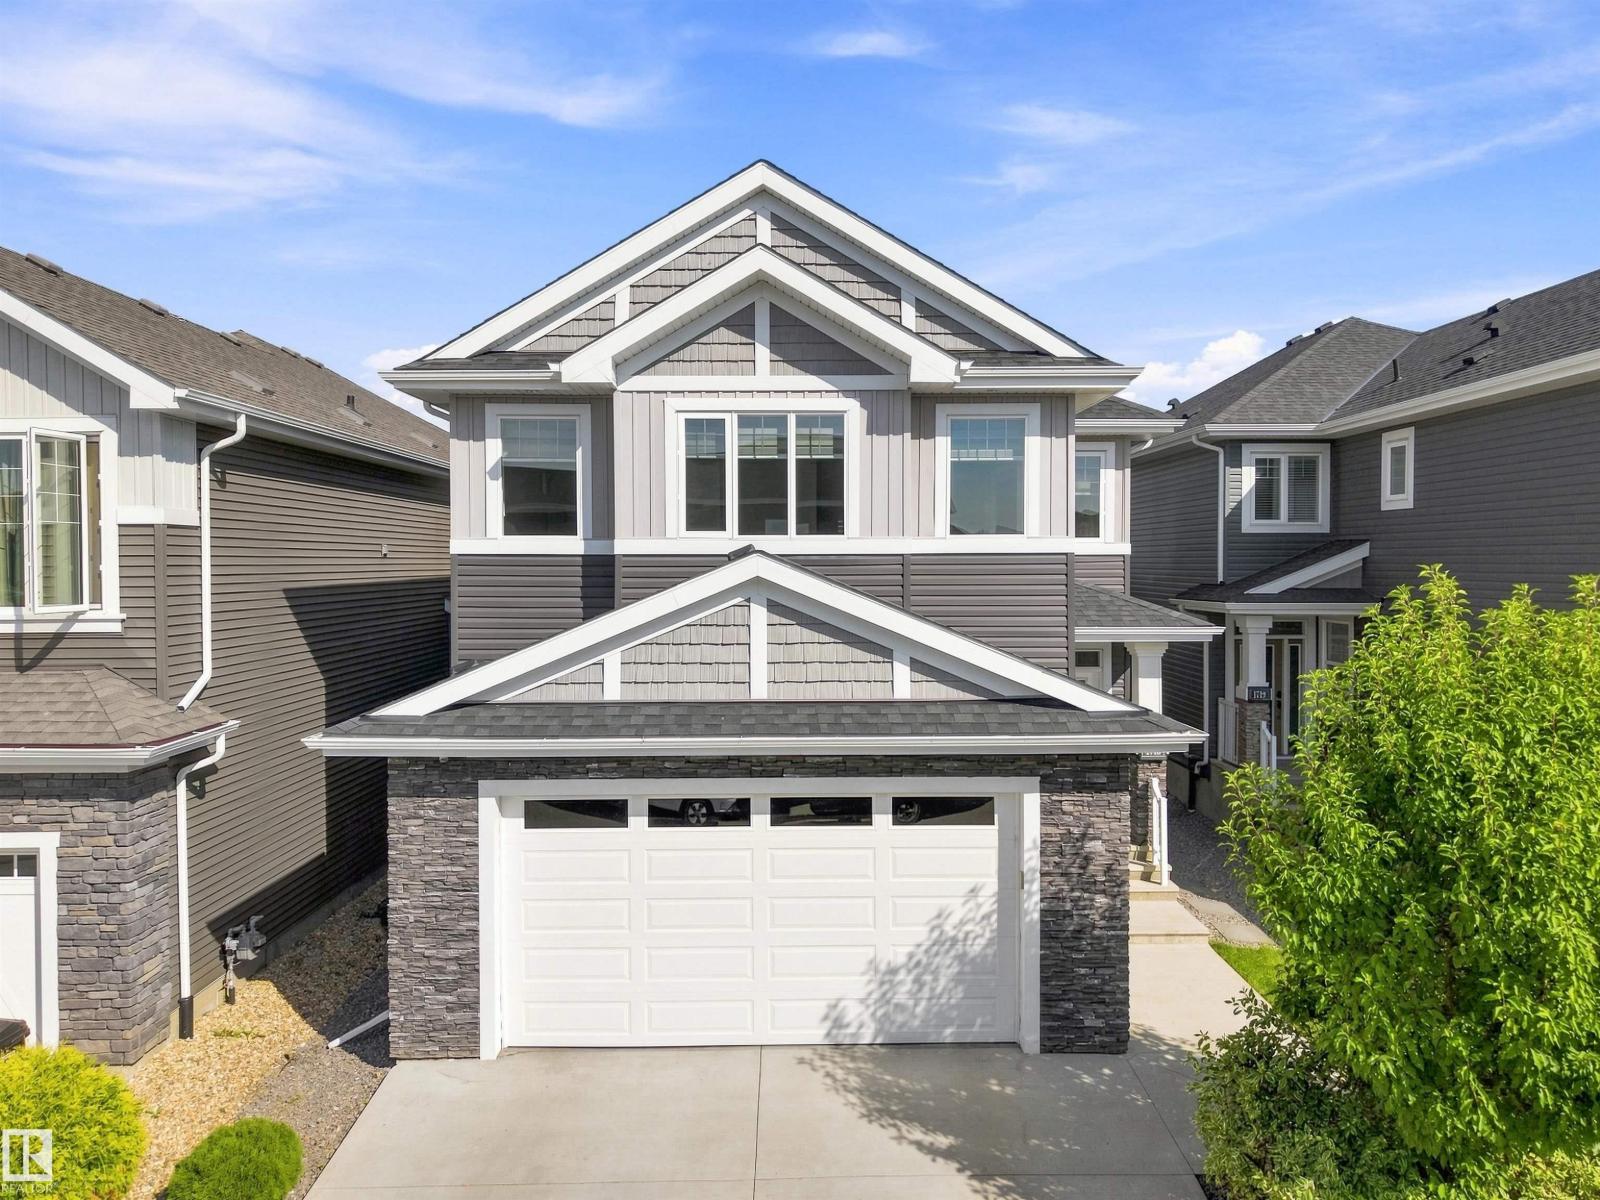
1715 163 St SW
Edmonton, Alberta
STUNNING OPEN-TO-BELOW DESIGN, SEPARATE SIDE ENTRY, OVERSIZED HEATED GARAGE & BACKING A WALKING TRAIL! Welcome to this impressive 2,458 sq. ft. home in Glenridding Heights, offering 3 bedrooms, 2.5 bathrooms and a thoughtfully designed layout filled with upscale details. The soaring great room makes an unforgettable first impression with expansive windows, a statement chandelier, tray ceiling and cozy gas fireplace. The chef-inspired kitchen features built-in stainless steel appliances, gas cooktop, generous cabinetry and a convenient walk-through pantry connecting to the mudroom and laundry area. A main-floor den adds valuable flexibility for a home office or study. Upstairs, retreat to the spacious primary suite with an organized walk-in closet and luxurious 5-piece ensuite with a relaxing jetted tub. Two additional bedrooms, a full bath and large bonus room complete the upper level. Enjoy a landscaped, fenced yard with a deck (id:46923)
Century 21 All Stars Realty Ltd
10002 Hwy 29
Rural St. Paul County, Alberta
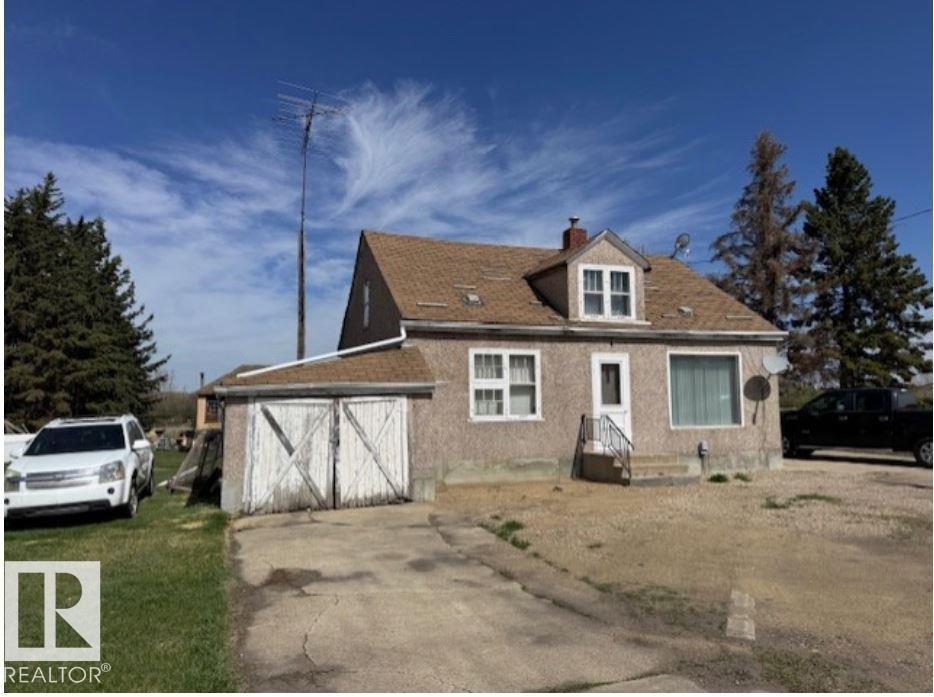
Country Living just minutes from St. Paul. Situated on 7.66 acres with the convenience of town water, this charming 1295 sq ft home offers the perfect blend of rural living and everyday convenience. (id:46923)
Century 21 Poirier Real Estate
98 Argentia Be
Rural Wetaskiwin County, Alberta
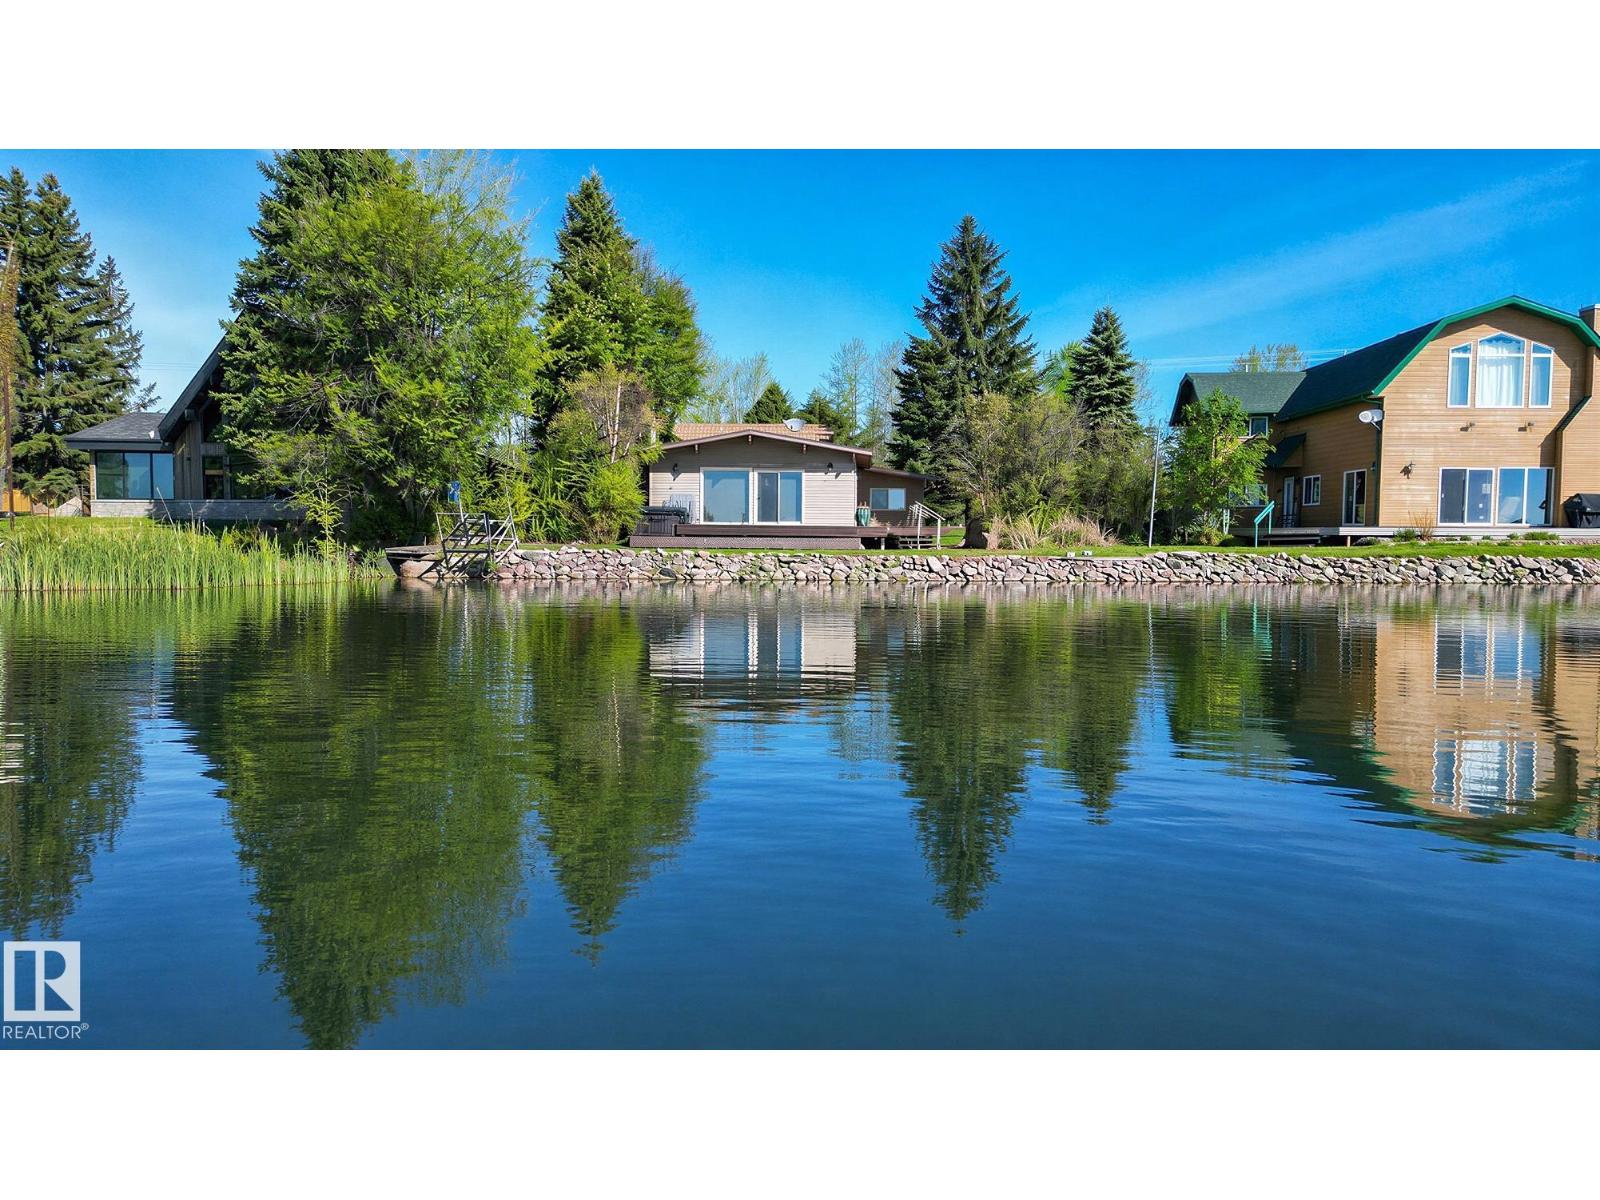
Lakefront 4 season furnished cabin facing South on prestigious Argentia Beach on Pigeon Lake, a short 50 minute drive SW of Edmonton. Beautiful 1,097 sq. foot 4 bedroom property features a vaulted ceiling, brick wood burning fireplace, dining area, full kitchen, plus a 414 square foot bonus room (sleeps 4) with a 3 piece bath above the oversized single garage. The open concept living, dining and kitchen area flow seamlessly together. Sit and enjoy the views out to the Lake or step thru the sliding door to relax on the front deck, complete with Hot Tub. 4 bedrooms at located at the rear of the Cabin along with a 4 piece bath and laundry room. The lot is 65' wide x 115' deep & is connected to the Municipal Sanitary Sewer line. Maintenance free vinyl siding on the exterior of both the Cabin and Garage. Lots of room to park with cars. The Public Utility lot to the West is shared with the neighbours giving you 20' more of separation. Argentia Beach is situated close to the Pigeon Lake Golf Course & shopping. (id:46923)
RE/MAX Excellence
642 56315 Rr 112a
Rural St. Paul County, Alberta
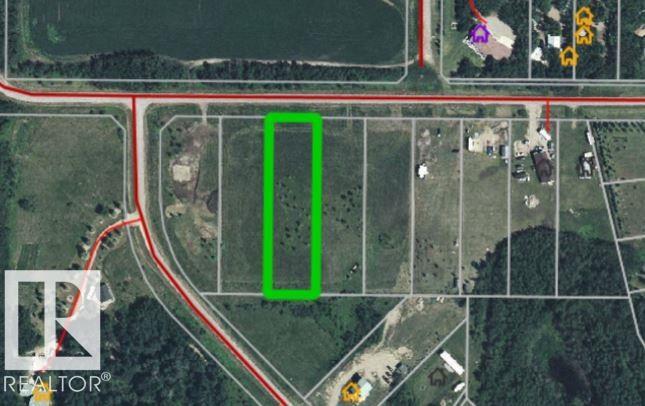
Lac Sante Hills — Large lot available near one of the area’s best boating lakes! Power & gas at property line. Build your dream getaway. GST may apply. (id:46923)
Century 21 Poirier Real Estate
Twp Rd 574 Rr 93
Rural St. Paul County, Alberta
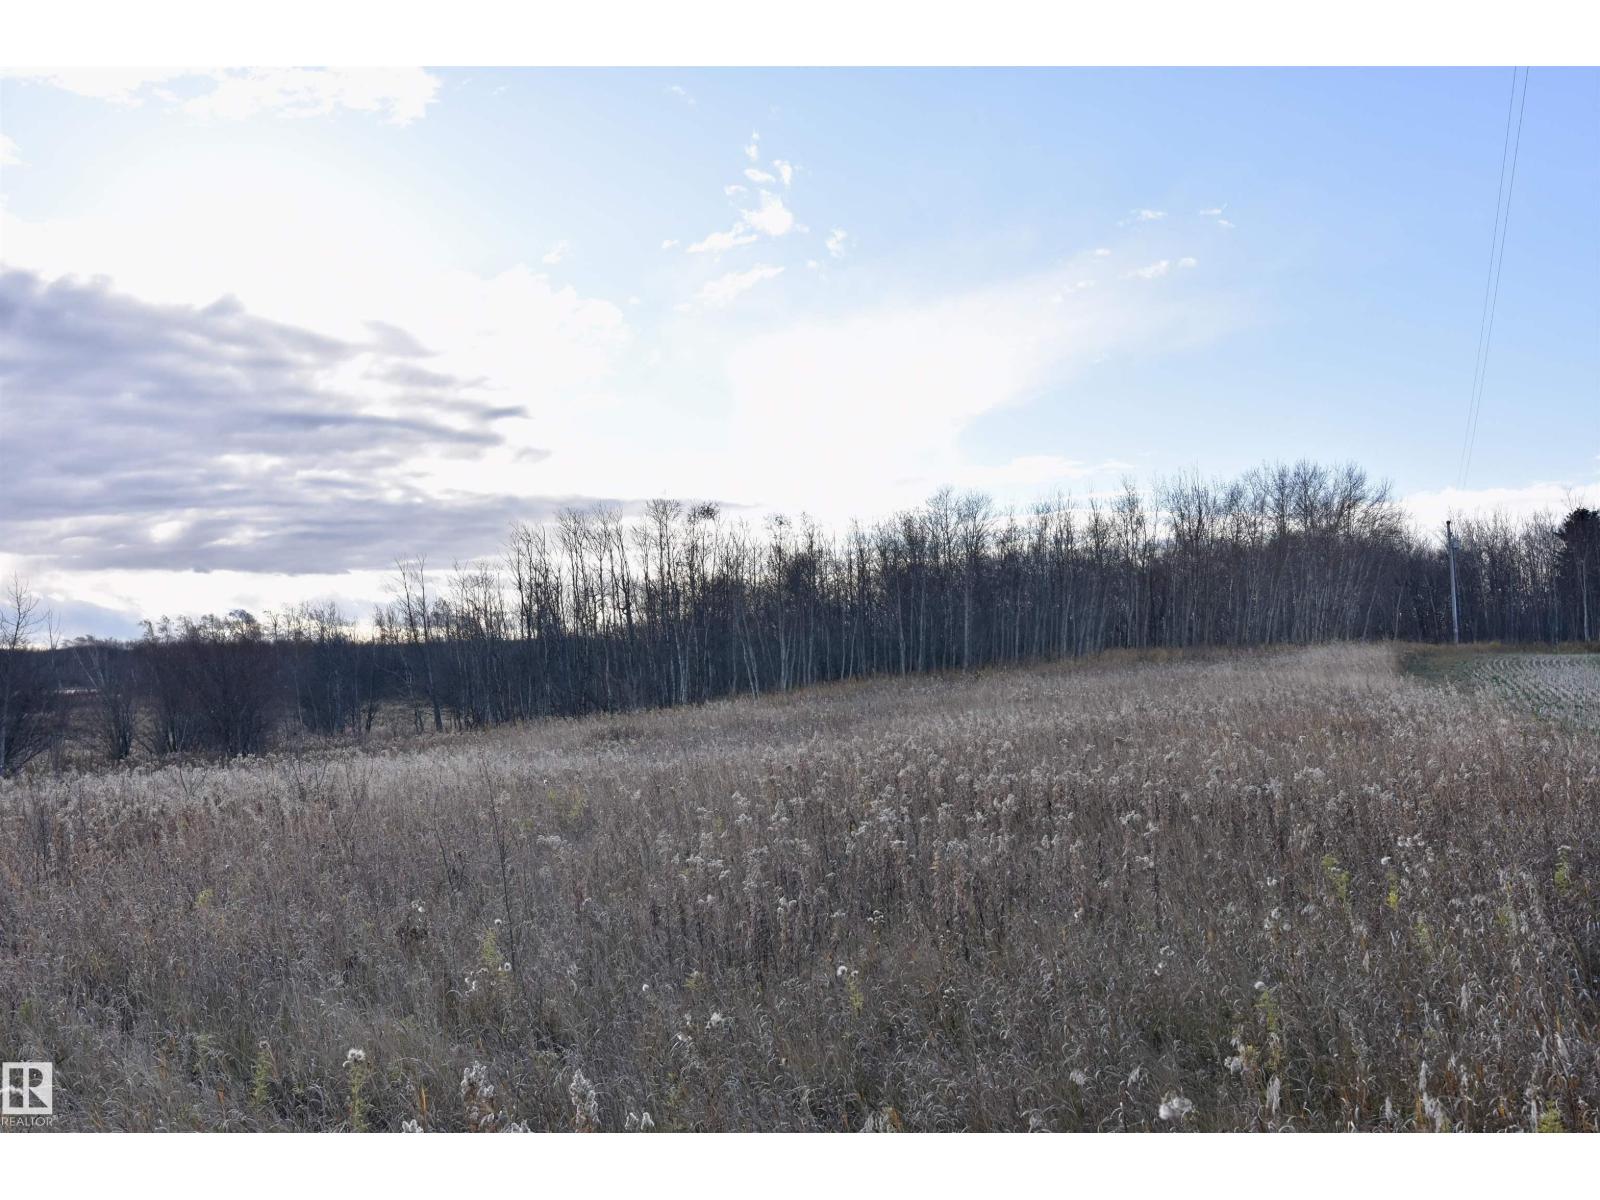
Vacant land awaits your dream home! Located just minutes south of St. Paul on the shores of Upper Therien Lake, this partially treed property offers serenity and accessibility. With power already on site, you can start building immediately. Don’t wait to bring your vision to life - make it happen now! (id:46923)
Century 21 Poirier Real Estate
Rr 84u Twp Rd 563
Rural St. Paul County, Alberta

Explore the boundless potential of this 68-acre property, a perfect canvas to build your dream home or expand your farming venture. With ample space for a hobby farm or agricultural operations, the possibilities are endless. Conveniently located less than 30 minutes from St. Paul and an easy drive to Elk Point, this property is also just minutes from the serene Lake Eliza and Stoney Lake. Seize the opportunity to create your ideal rural lifestyle! (id:46923)
Century 21 Poirier Real Estate
641 56315 Rr 112a
Rural St. Paul County, Alberta
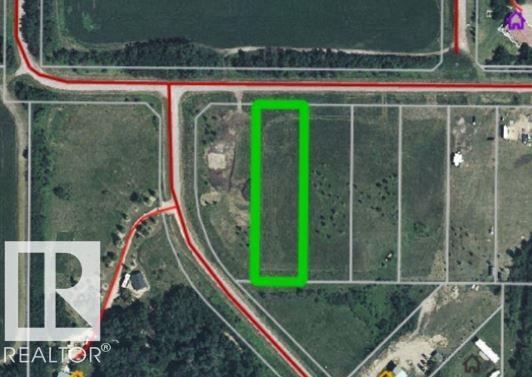
Lac Sante Hills offers spacious lots with power and natural gas at the property line—ready for your future cabin or vacation home. Lac Sante is a hidden gem, known for great boating, summer fun, and scenic views. GST may be applicable. (id:46923)
Century 21 Poirier Real Estate
Rr 84u Twp Rd 563
Rural St. Paul County, Alberta
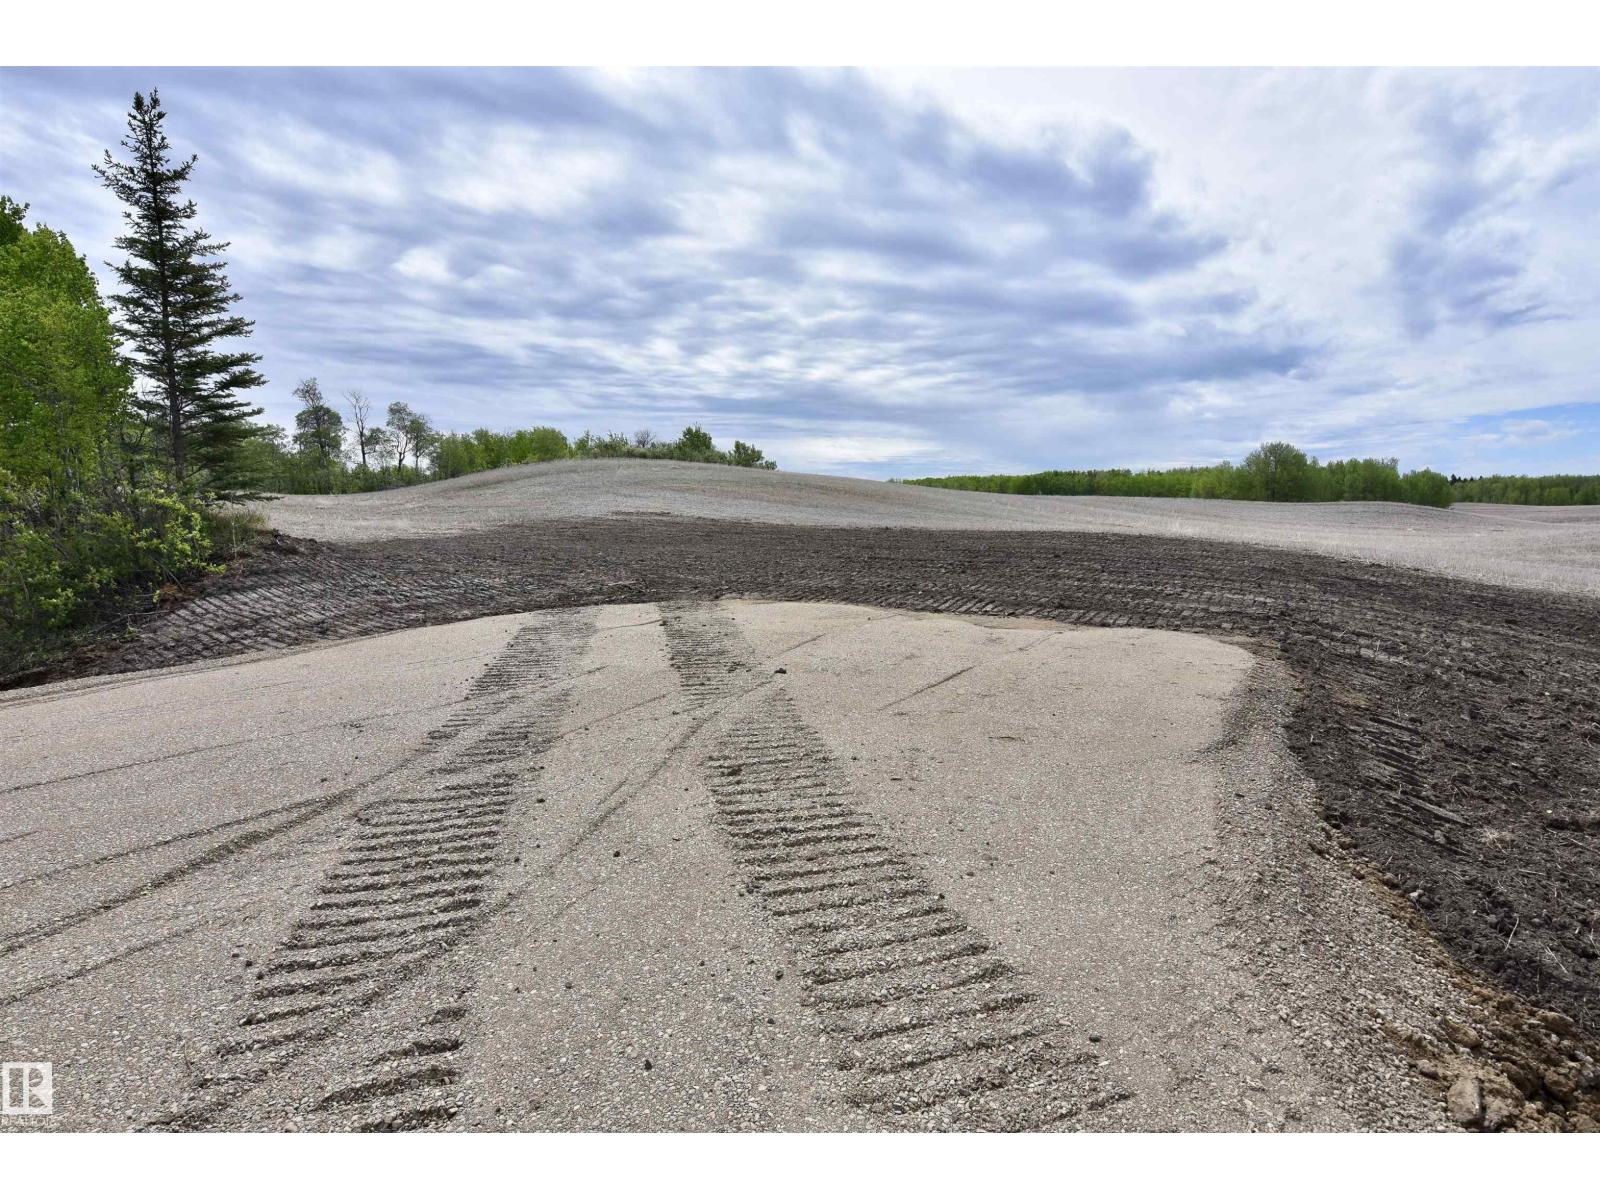
Here is your perfect canvas to build your dream home! Conveniently located less than 30 minutes from St. Paul and an easy drive to Elk Point, this property is just minutes from Lake Eliza and Stoney Lake. Seize the opportunity to create your ideal rural lifestyle! (id:46923)
Century 21 Poirier Real Estate
Rr 84u Twp Rd 563
Rural St. Paul County, Alberta

Explore the boundless potential of this 68-acre property, a perfect canvas to build your dream home or expand your farming venture. With ample space for a hobby farm or agricultural operations, the possibilities are endless. Conveniently located less than 30 minutes from St. Paul and an easy drive to Elk Point, this property is also just minutes from the serene Lake Eliza and Stoney Lake. Seize the opportunity to create your ideal rural lifestyle! (id:46923)
Century 21 Poirier Real Estate