
Property Results - On the Ball Real Estate
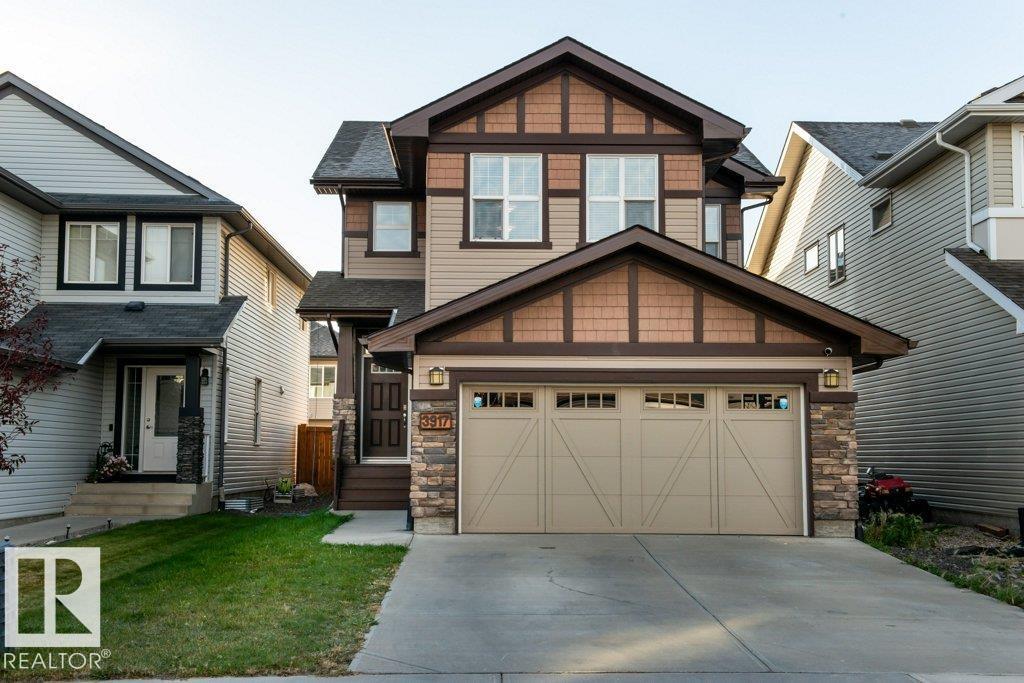
3917 171a Av NW
Edmonton, Alberta
Welcome to this beautiful 2-storey built by Daytona ..this home is tucked away on a quiet street in the desirable community of Cy Becker! Offering over 1,900 sq ft of thoughtfully designed living space, this home features 3 bedrooms, 2.5 baths and a spacious upper-level bonus room with vaulted ceilings. The bright main floor offers hardwood flooring, a welcoming living area and a functional kitchen and dining space perfect for family life and entertaining. Upstairs, the generous primary suite features a 5-pc ensuite, along with 2 additional bedrooms and a 4-pc bath. Enjoy central A/C, Heated Garage, Hunter Douglas blinds and plenty of natural light throughout. Outside, you'll find a fenced and landscaped yard, deck with natural gas BBQ hookup and a double attached garage. The unfinished basement is ready for your future plans. Ideally located close to schools, parks, playgrounds, shopping and transit. A wonderful family home in a fantastic neighbourhood! (id:46923)
Maxwell Progressive
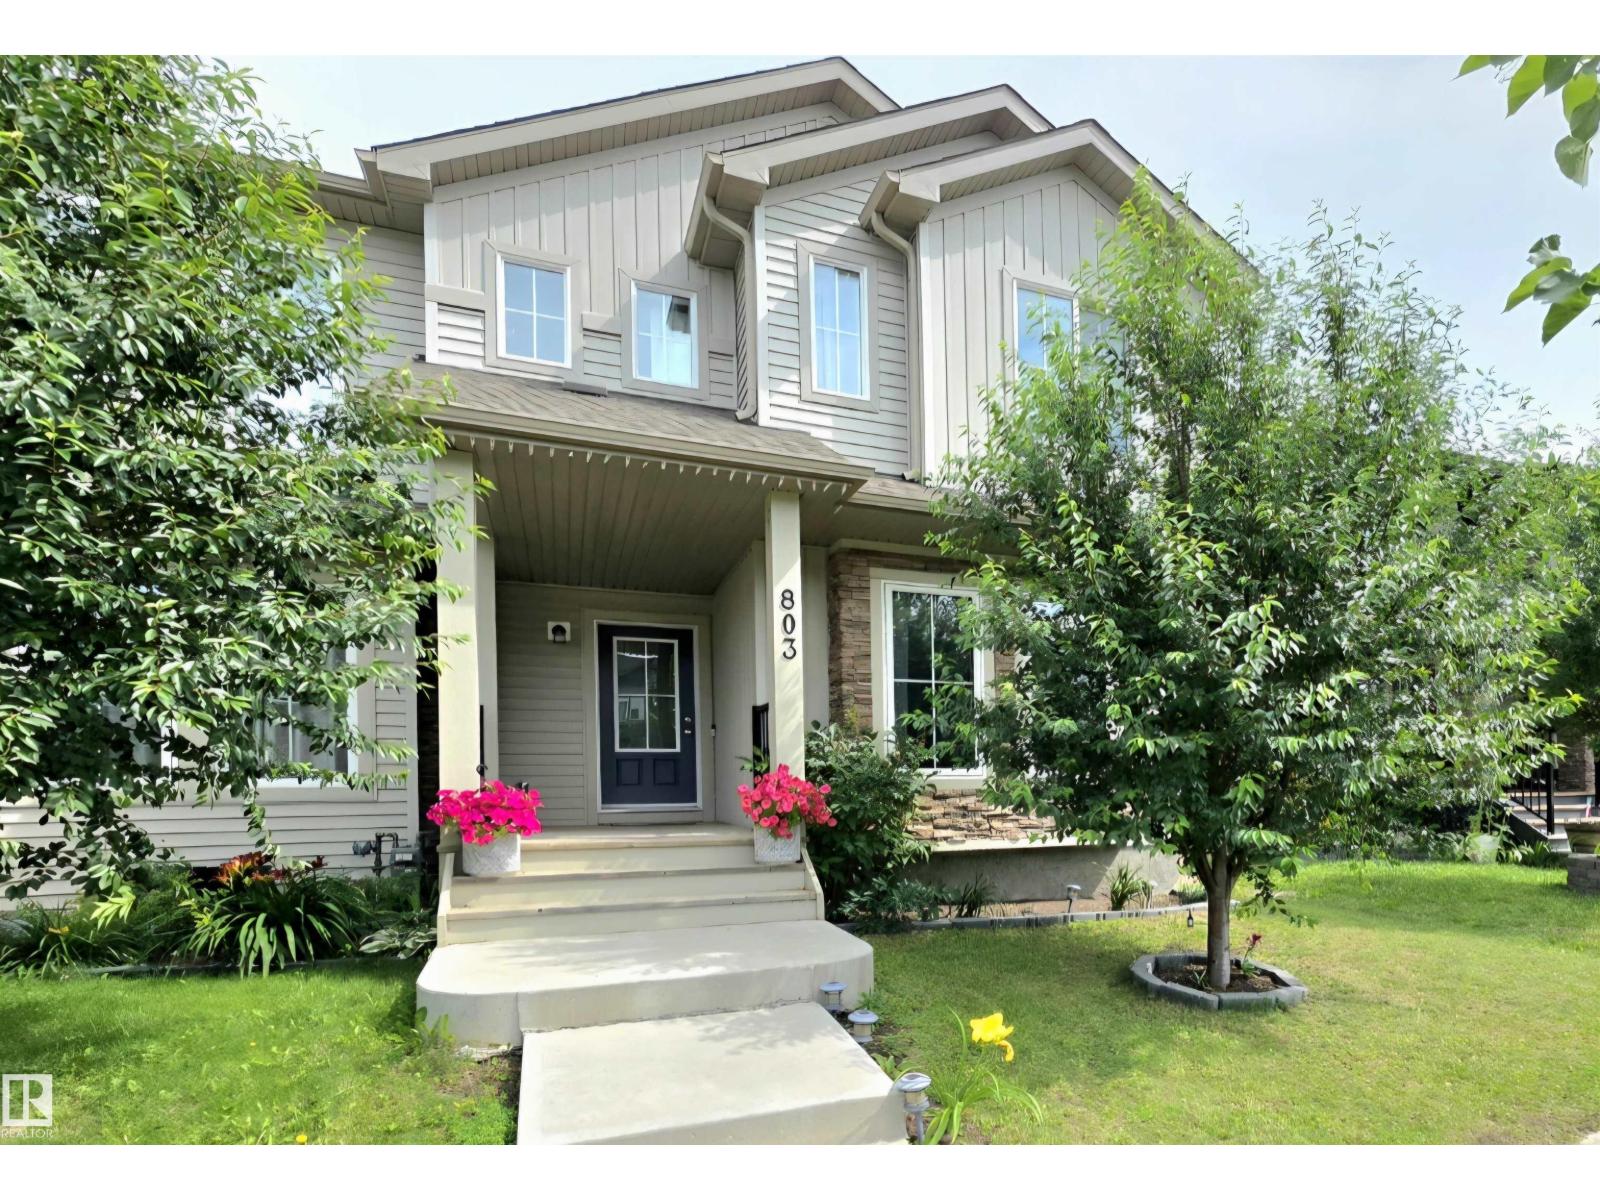
803 Secord Bv NW
Edmonton, Alberta
The perfect home for a growing family in the wonderful West End community of Secord! This bright, open-concept layout features a modern kitchen with a large quartz island, plenty of cupboard space, a kitchen pantry, & room for a dining table that seats 6. The mud room offers practical cubbies for coats, shoes, and backpacks, the main-floor laundry plus half bath adds everyday convenience. Upstairs there are 3 generous sized bedrooms with closets to keep everyone’s space organized and tidy. The finished basement is ideal for teens or guests, complete with a Cozy Family Room, 4th bedroom, 3-piece bath, & extra storage. Steps to Secord Park & Playground, walking trails around the pond, & a fun climbing area for the kids. Close to Public and Catholic Elem & Junior High Schools, shopping, easy access to Winterburn Rd, the Henday, and Hwy 16A. Sunny & bright with a 2-car detached garage & a yard for the kids~This is a wonderful place for your family to settle in and grow. Garage is 19.65 x 20.17. Staged Photos (id:46923)
RE/MAX Real Estate
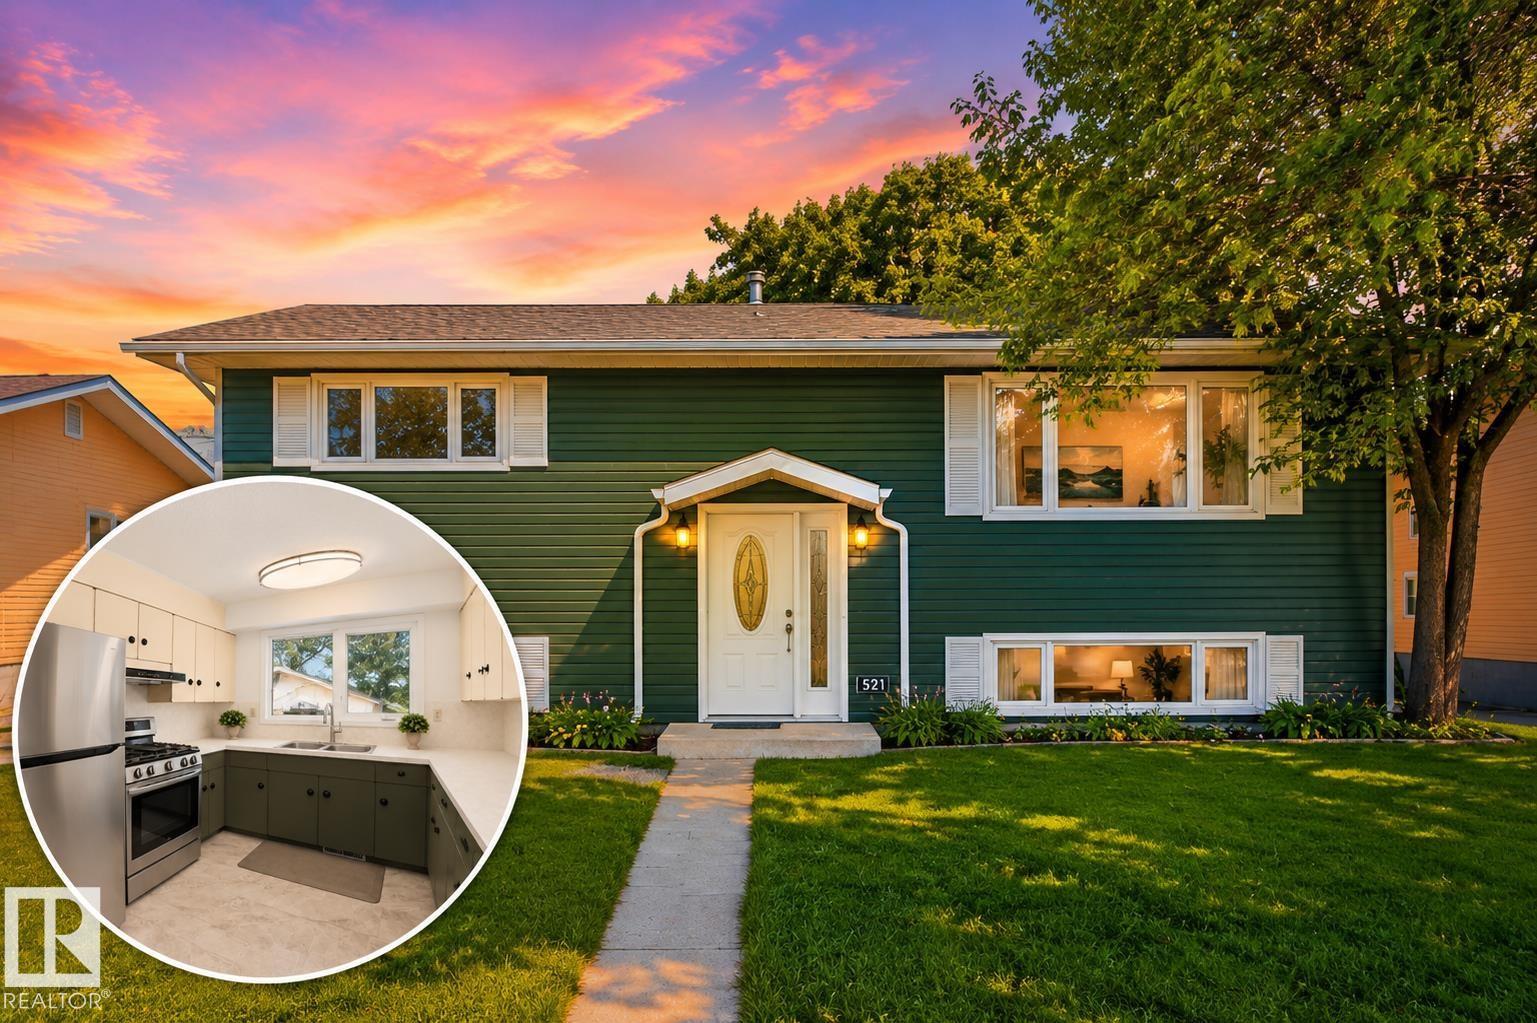
5210 43 Av
Leduc, Alberta
HUGE HEATED 29x 28 GARAGE • TURNKEY • UPDATED KITCHEN • NEW APPLIANCES • NEW FLOORING • NEWER WINDOWS, SIDING & ROOF • CENTRAL A/C Move-in ready for your next chapter in Leduc! This welcoming bi-level has been tastefully updated throughout with brand-new vinyl flooring and carpets throughout, fresh paint top to bottom, new appliances, updated lighting and a refreshed kitchen. The bright main floor features a spacious living room plus functional kitchen and dining area. With 2 bedrooms up and 2 down, there’s flexibility for family, guests or a home office. The fully finished lower level adds a rec/media space and plenty of storage. The standout is the HUGE 29' x 28' heated and insulated double garage plus shop space, (almost a triple) ideal for vehicles, toys, storage or a workshop, plus room for RV or boat parking. Enjoy a sizeable yard and a convenient location near parks, schools, shopping and major routes. Turnkey and ready to enjoy! Some photos virtually staged. (id:46923)
RE/MAX River City
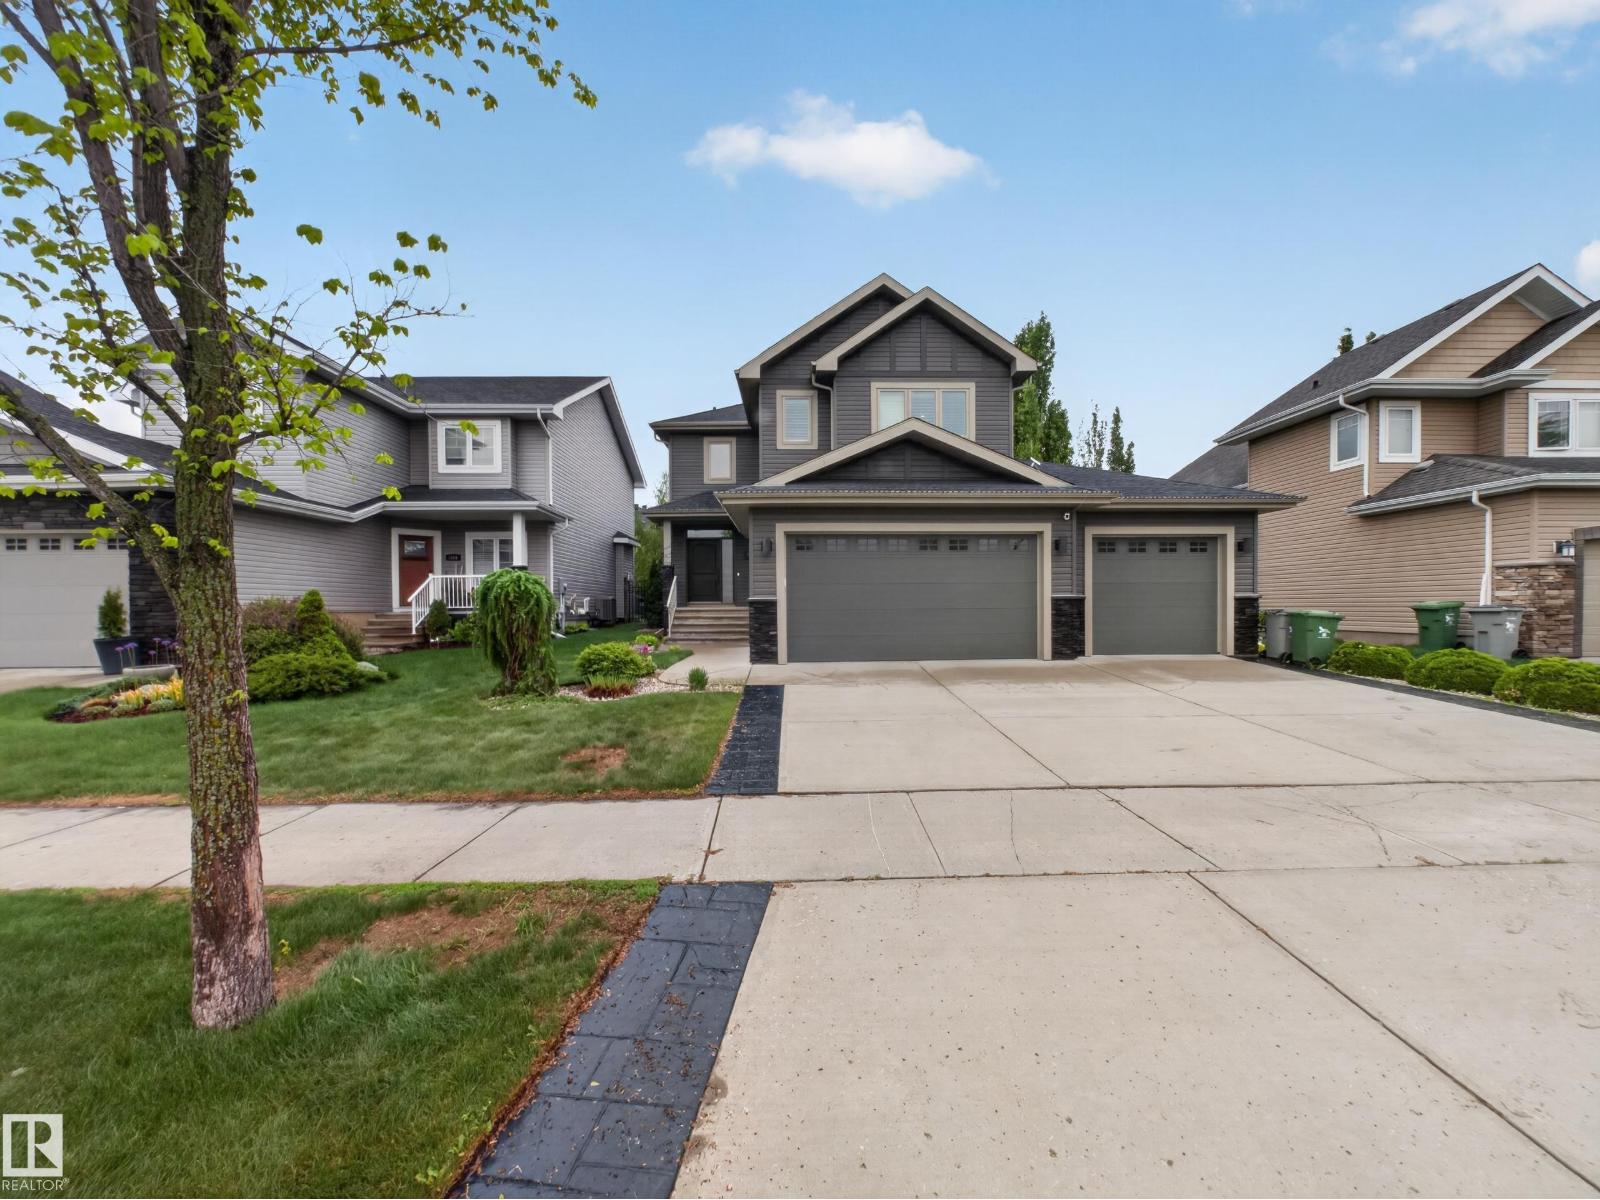
5608 Soleil Bv
Beaumont, Alberta
Welcome to Place Chaleureuse! This stunning 2,445 sq. ft. two-storey offers the perfect blend of luxury,comfort, and efficiency. Featuring 3 bedrooms, 2.5 bathrooms, central air conditioning,solar panels,& a heated triple attached garage, this home is designed for modern family living.The open-concept main floor showcases a chef-inspired kitchen with a massive island, stone countertops, stainless steel appliances, extensive cabinetry, & a walk-through pantry.The inviting living room features a gas fireplace, while the elegant dining area is highlighted by a coffered ceiling & custom feature wall.A spacious mudroom & convenient main-floor laundry add everyday functionality.Upstairs you'll find generously sized bedrooms,a large bonus room,& a spacious primary retreat complete with a walk-in closet & spa-inspired ensuite featuring dual vanities & an oversized tiled shower. Enjoy the fully fenced & landscaped backyard with a composite deck & custom pergola,perfect for entertaining or relaxing. (id:46923)
Rimrock Real Estate
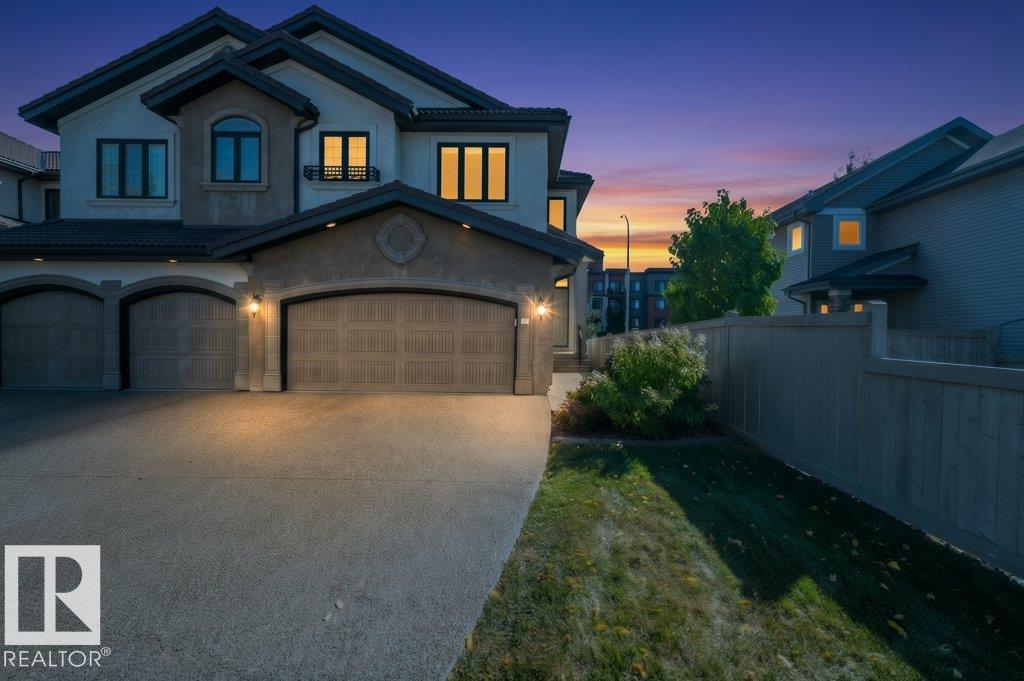
#1 1030 Connelly Wy SW
Edmonton, Alberta
Rare opportunity in Villas on the Ravine, a gated, Tuscan-inspired luxury community on Blackmud Creek! Offering high-end finishes and a maintenance-free lifestyle, this Parkwood-built home is exceptional. The open floor plan starts with the soaring entry way and large windows. The living room, with a modern gas fireplace, is open to the stunning chef's kitchen, featuring granite countertops and stainless appliances. From the dining area, French doors lead out to the south-facing deck. The primary suite offers a spa-like 5-pc ensuite and walk-in closet and the second bedroom also enjoys ensuite access. Also upstairs is a laundry room, and a bright flex space, suitable for a family room, library or workspace, opening onto a second outdoor deck. Central AC, double attached garage, with lots of additional parking on the driveway or the street. The location along Blackmud Creek makes this truly exceptional, with gorgeous walking trails steps away and lots of shopping/dining nearby. Not to be missed! (id:46923)
RE/MAX Elite
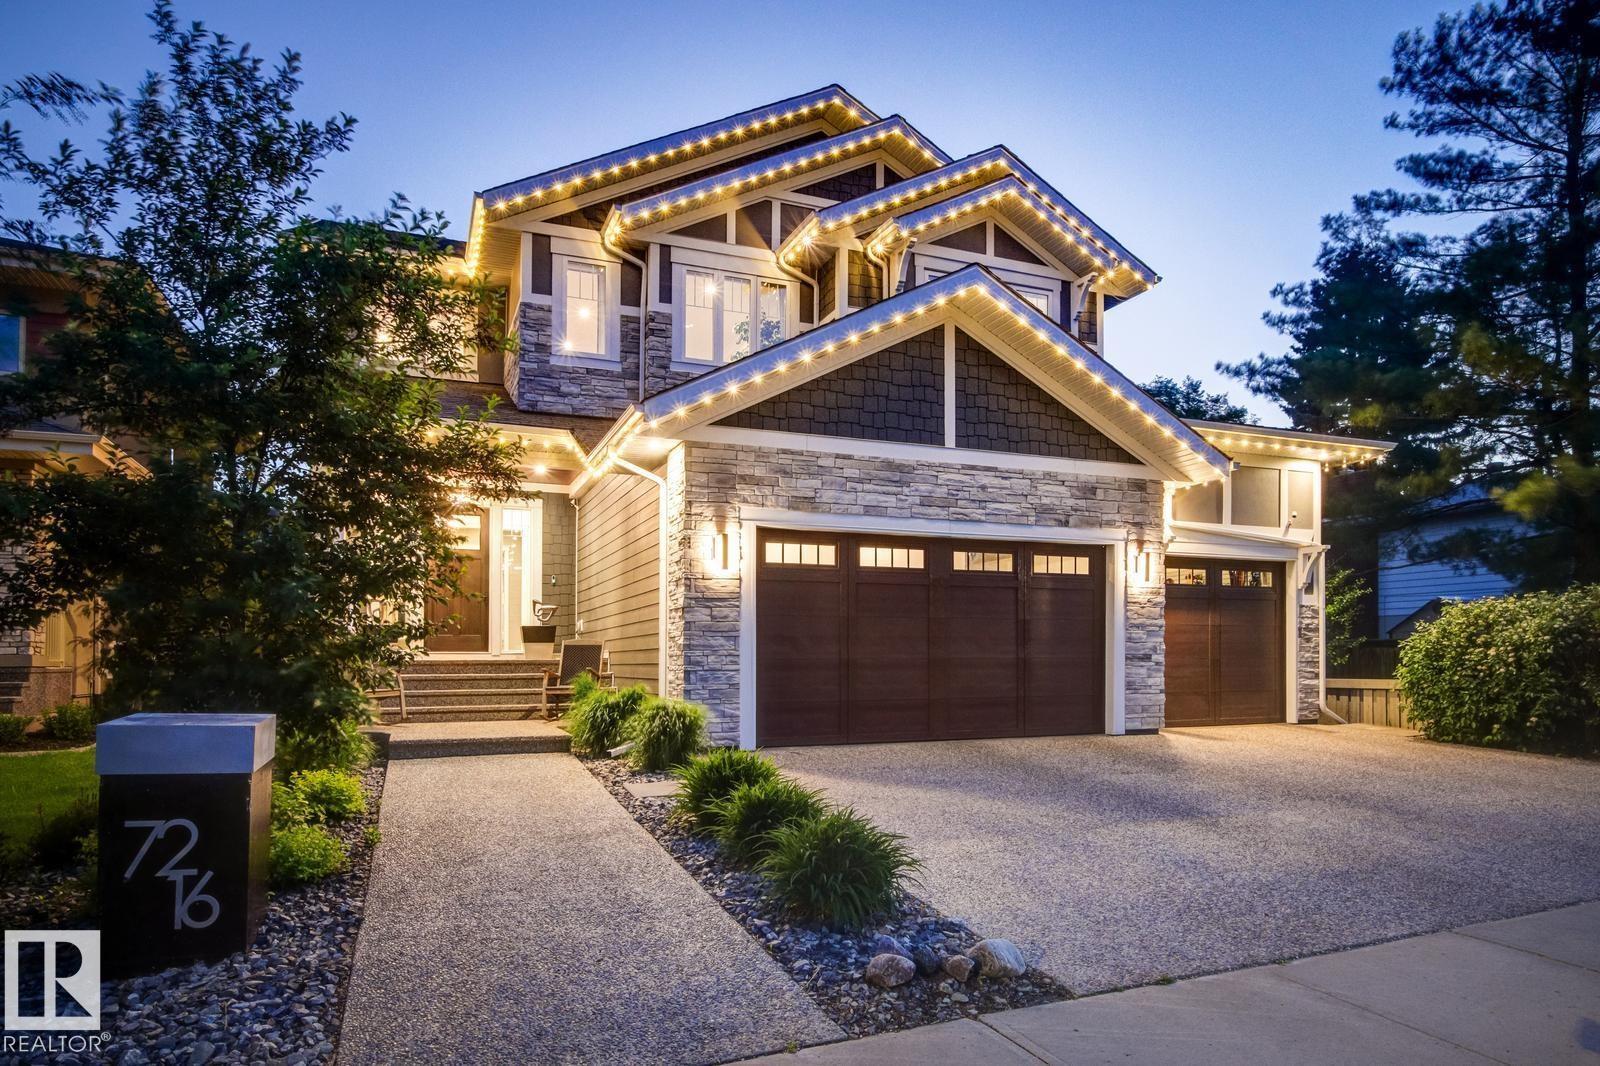
7216 156 St NW
Edmonton, Alberta
Experience elevated living in this meticulously crafted residence. Perched above the River Valley in sought-after Hillcrest Point enclave of family-friendly Patricia Heights, this Showstopper is the perfect balance of elegance, comfort, and quality. With over 5,300 sq. ft. of thoughtfully designed living space, it features 4–6 bedrooms, 5 bathrooms, and an oversized fully finished triple garage. Designed for entertaining: a stunning great room with 10 ft. ceilings, a dramatic brick fireplace, electronic blinds, chef-inspired kitchen complete with Wolf, Sub-Zero, Miele appliances, a butler’s pantry, + wine storage. Upstairs: luxurious primary retreat includes a spa-inspired ensuite + dual walk-in closets, along with additional bedrooms with ensuite, another full bath, a dedicated office, and a comfortable family lounge. Fully finished lower level: fitness room, wet bar, private guest accommodations. Step outside to your own beautifully landscaped sanctuary, with dog run. Furnished turnkey option available. (id:46923)
Century 21 All Stars Realty Ltd
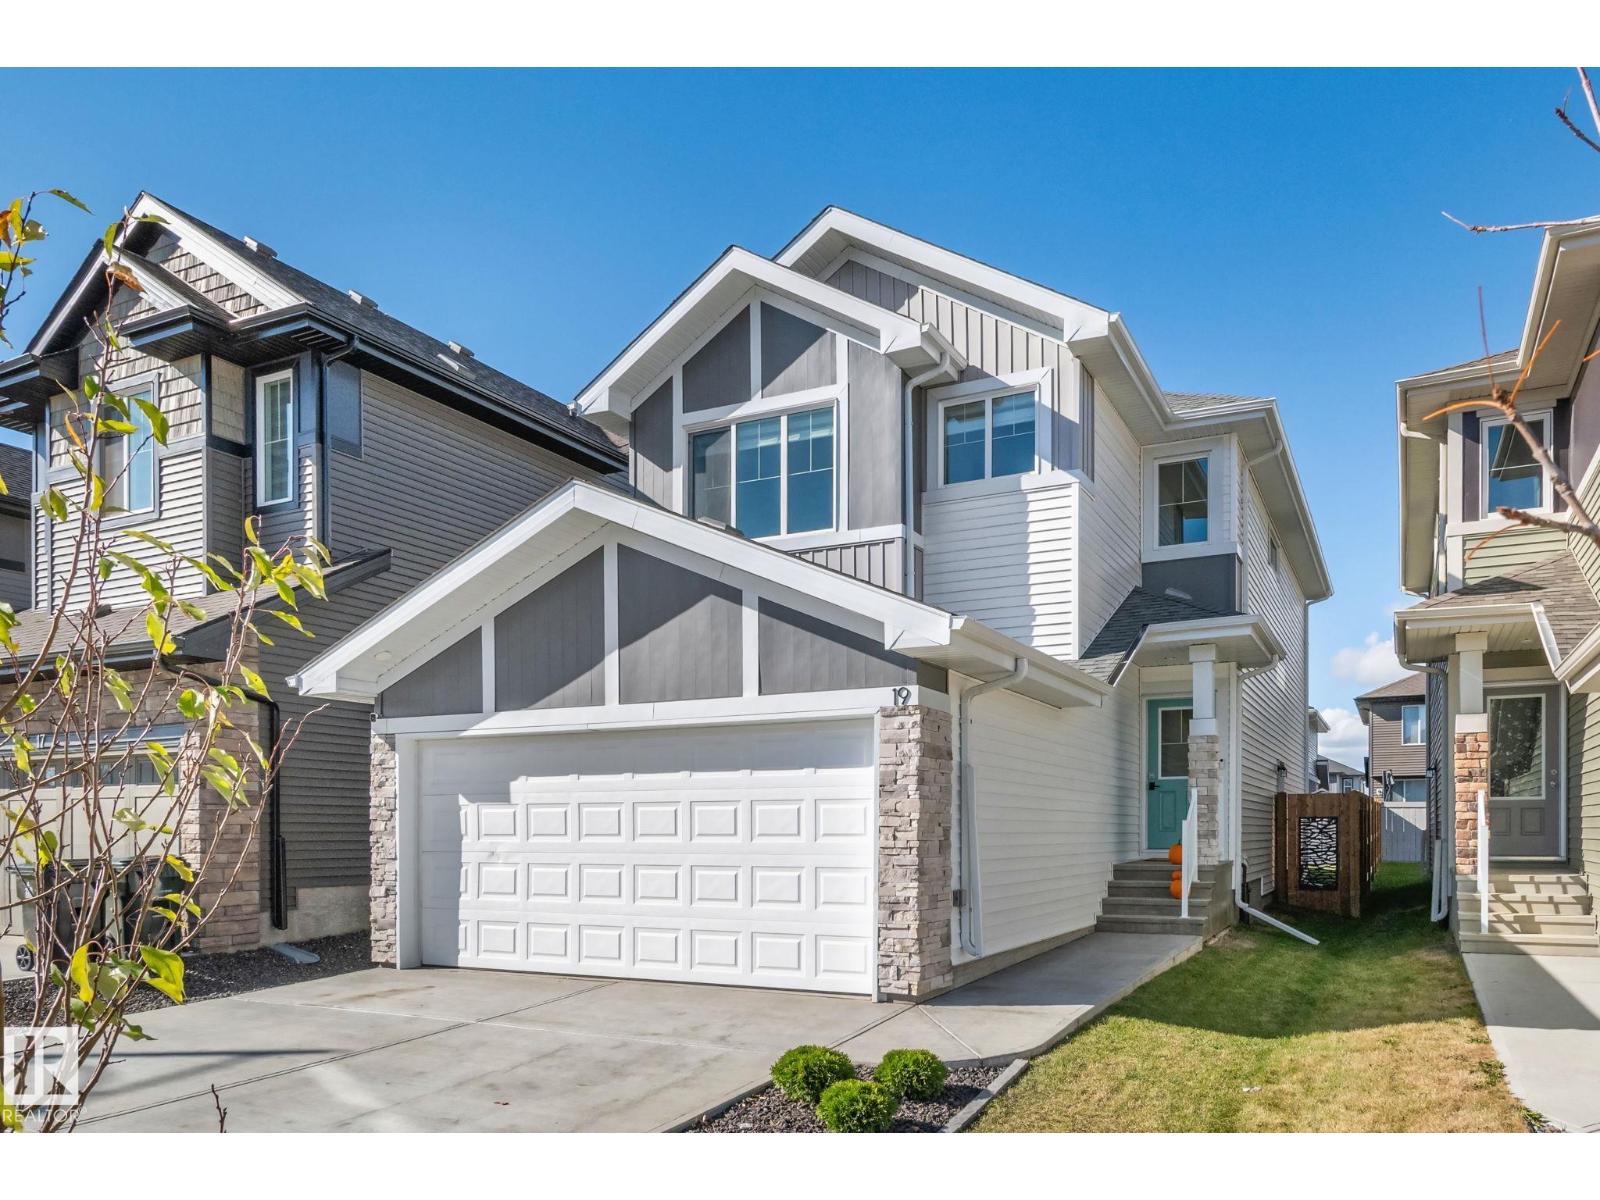
19 Meadowbrook Wy
Spruce Grove, Alberta
Beautifully finished, with charming curb appeal, this modern Built Green Certified 2-storey offers the fresh feel of a newer home with finishing touches already complete! Full landscaping, a fenced yard and inviting deck create a welcoming outdoor space. Inside, the crisp white kitchen features quartz countertops, upgraded S/S Energy Star appliances and a walk-through pantry, opening to the dining and living areas with a custom feature wall. The main floor also offers stylish vinyl plank flooring, a separate foyer and powder room. Upstairs, enjoy a cozy bonus room, convenient laundry, spacious primary with walk-in closet and full ensuite, plus 2 additional bedrooms and a 4-piece bath. The unfinished basement offers excellent future potential, with ideal rough-ins and layout for additional living space or a secondary suite. Located just a few minutes walk from trail system, dog park, transit and amenities—move in and enjoy! (id:46923)
Century 21 Masters
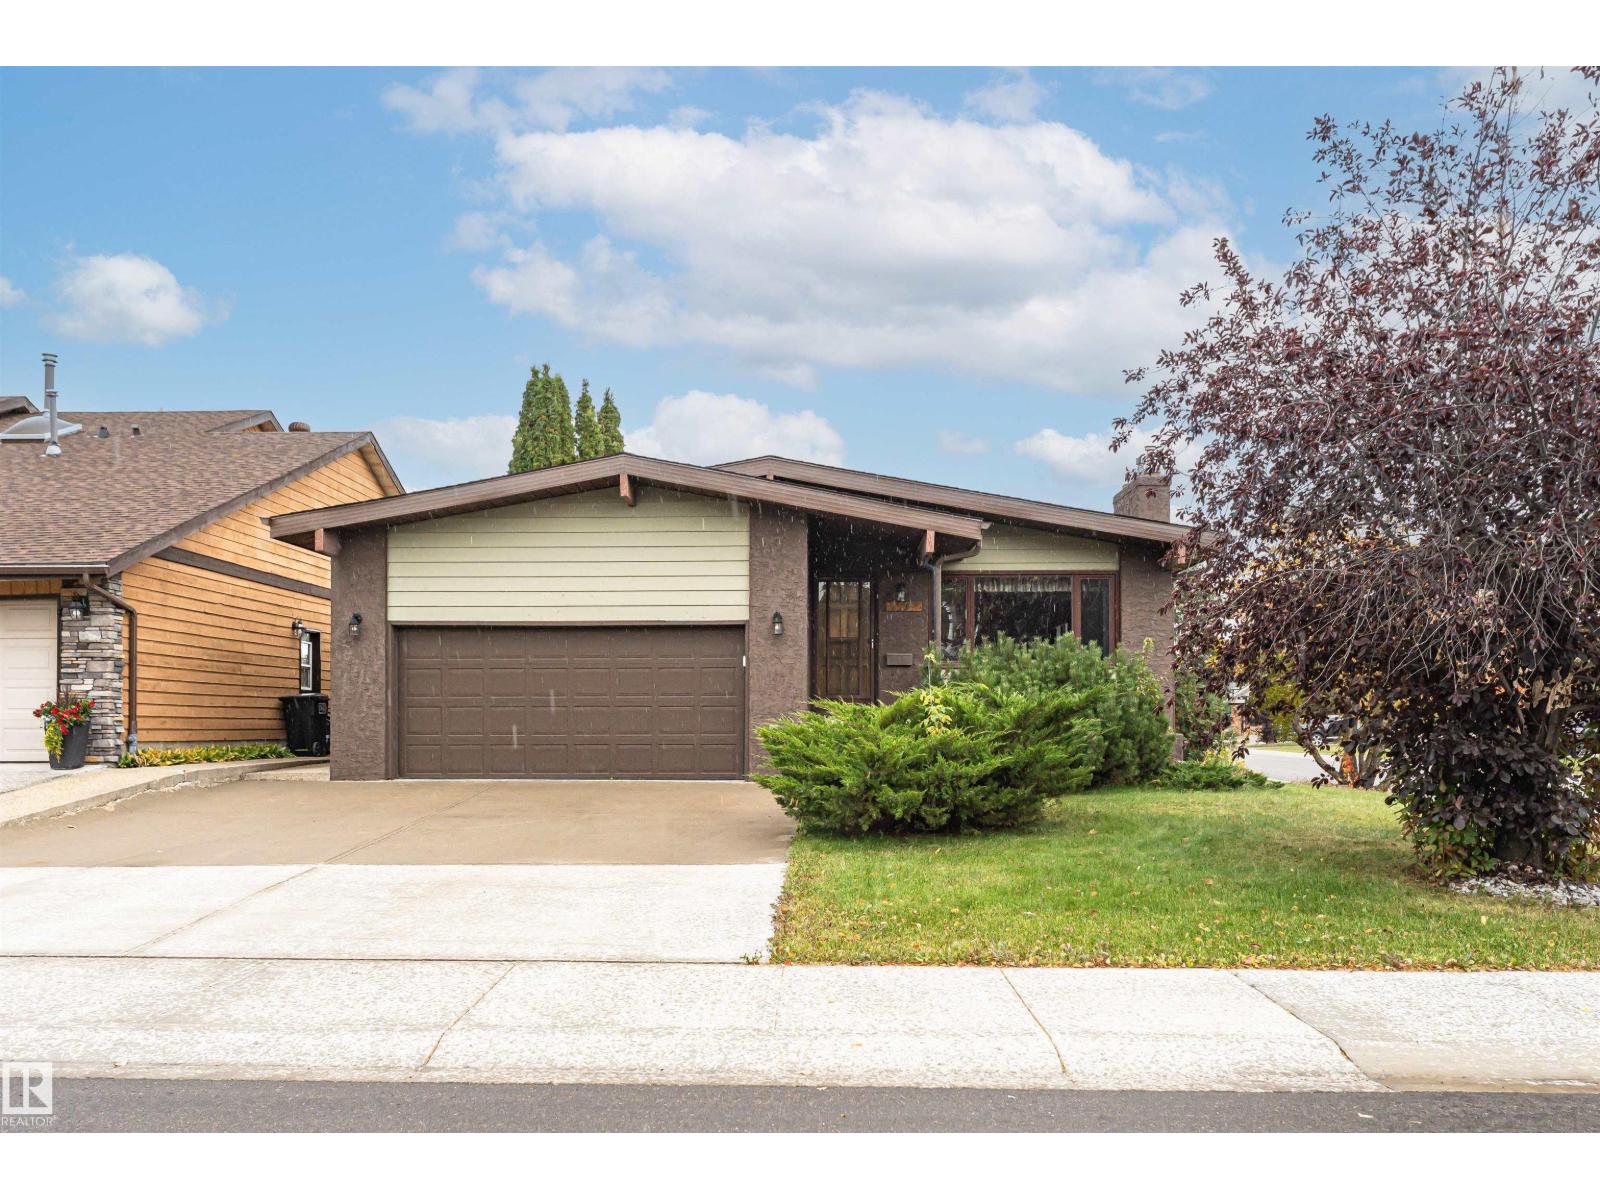
15903 111 St NW
Edmonton, Alberta
Pride of ownership shines in this well-maintained bungalow in the family-friendly community of Beaumaris! Offering over 1,280 sq ft above grade, this home features central air conditioning 3 bedrooms, 2.5 bathrooms, and an attached double garage. The spacious living room is highlighted by a stunning brick gas fireplace and large front window, while the dining area is perfect for family gatherings. The bright kitchen offers ample cabinetry, updated stainless steel appliances, and plenty of workspace. The primary bedroom includes a convenient 3-piece ensuite, with two additional bedrooms and a full bath completing the main floor. The fully finished basement boasts a massive rec room with a second fireplace, built-in shelving, bathroom, storage space, and endless possibilities for entertaining or relaxing. Enjoy the mature yard, quiet street, and excellent location close to schools, parks, shopping, public transit, and beautiful Beaumaris Lake. A fantastic opportunity to make this solid home your own! (id:46923)
Maxwell Progressive
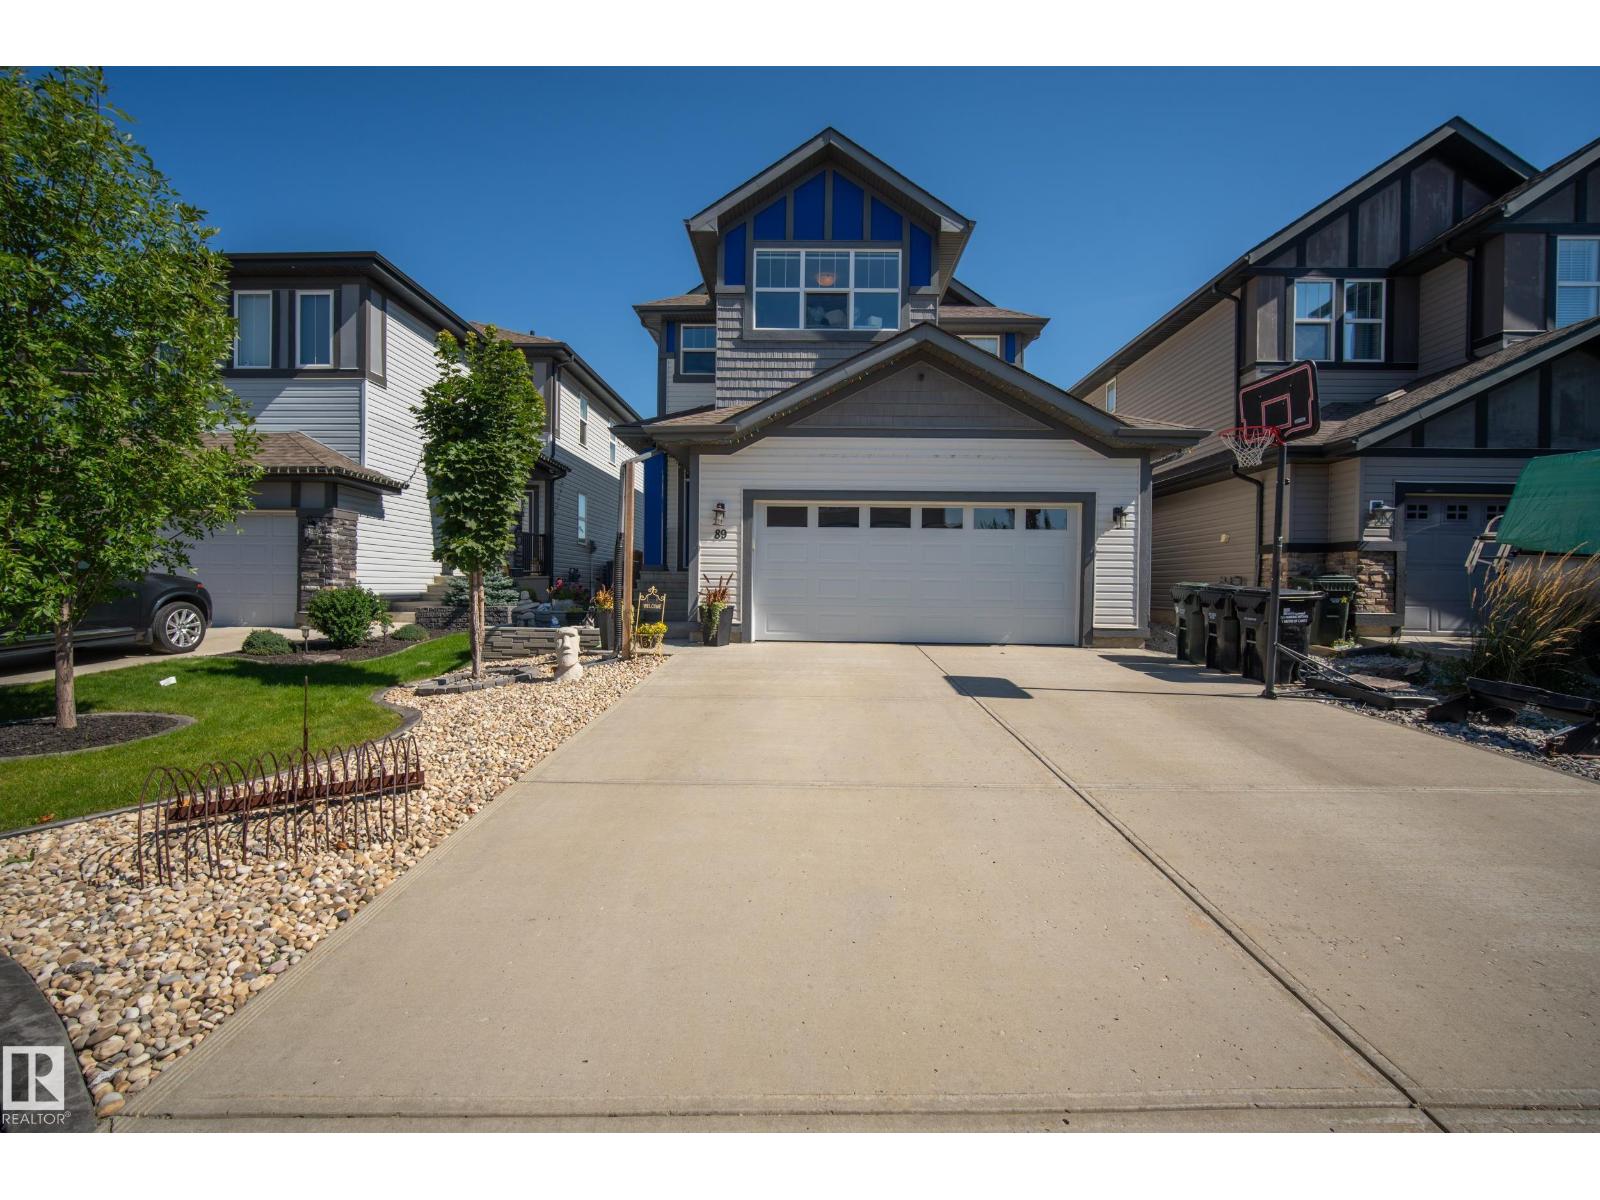
89 Summerstone Ln
Sherwood Park, Alberta
TRIPLE TANDEM ATTACHED GARAGE, 4 BEDROOMS UPSTAIRS, CENTRAL A/C all in Summerwood! At the heart of this home is a large show stopper kitchen with GRANITE countertops, a GAS stove, plenty of cabinetry and a spacious layout that flows seamlessly into the dining and living areas. The living room is warm and inviting with a GAS fireplace, creating the perfect space for everyday living and entertaining. The upper level offers laundry, 4pc bath, 4 bedrooms, including a comfortable primary retreat. The partly finished basement adds a 5th bedroom, 4pc bath and additional living space. Enjoy year-round comfort with central A/C. Outside, the backyard is ready to relax and enjoy with a deck, gazebo and newer landscaping that gives the space a fresh, finished feel. Located close to parks, schools, shopping and everyday amenities, with quick and convenient access to Hwy 21 and the Yellowhead for an easy commute throughout Sherwood Park and beyond. A fantastic home in a desirable family friendly community! (id:46923)
Royal LePage Prestige Realty
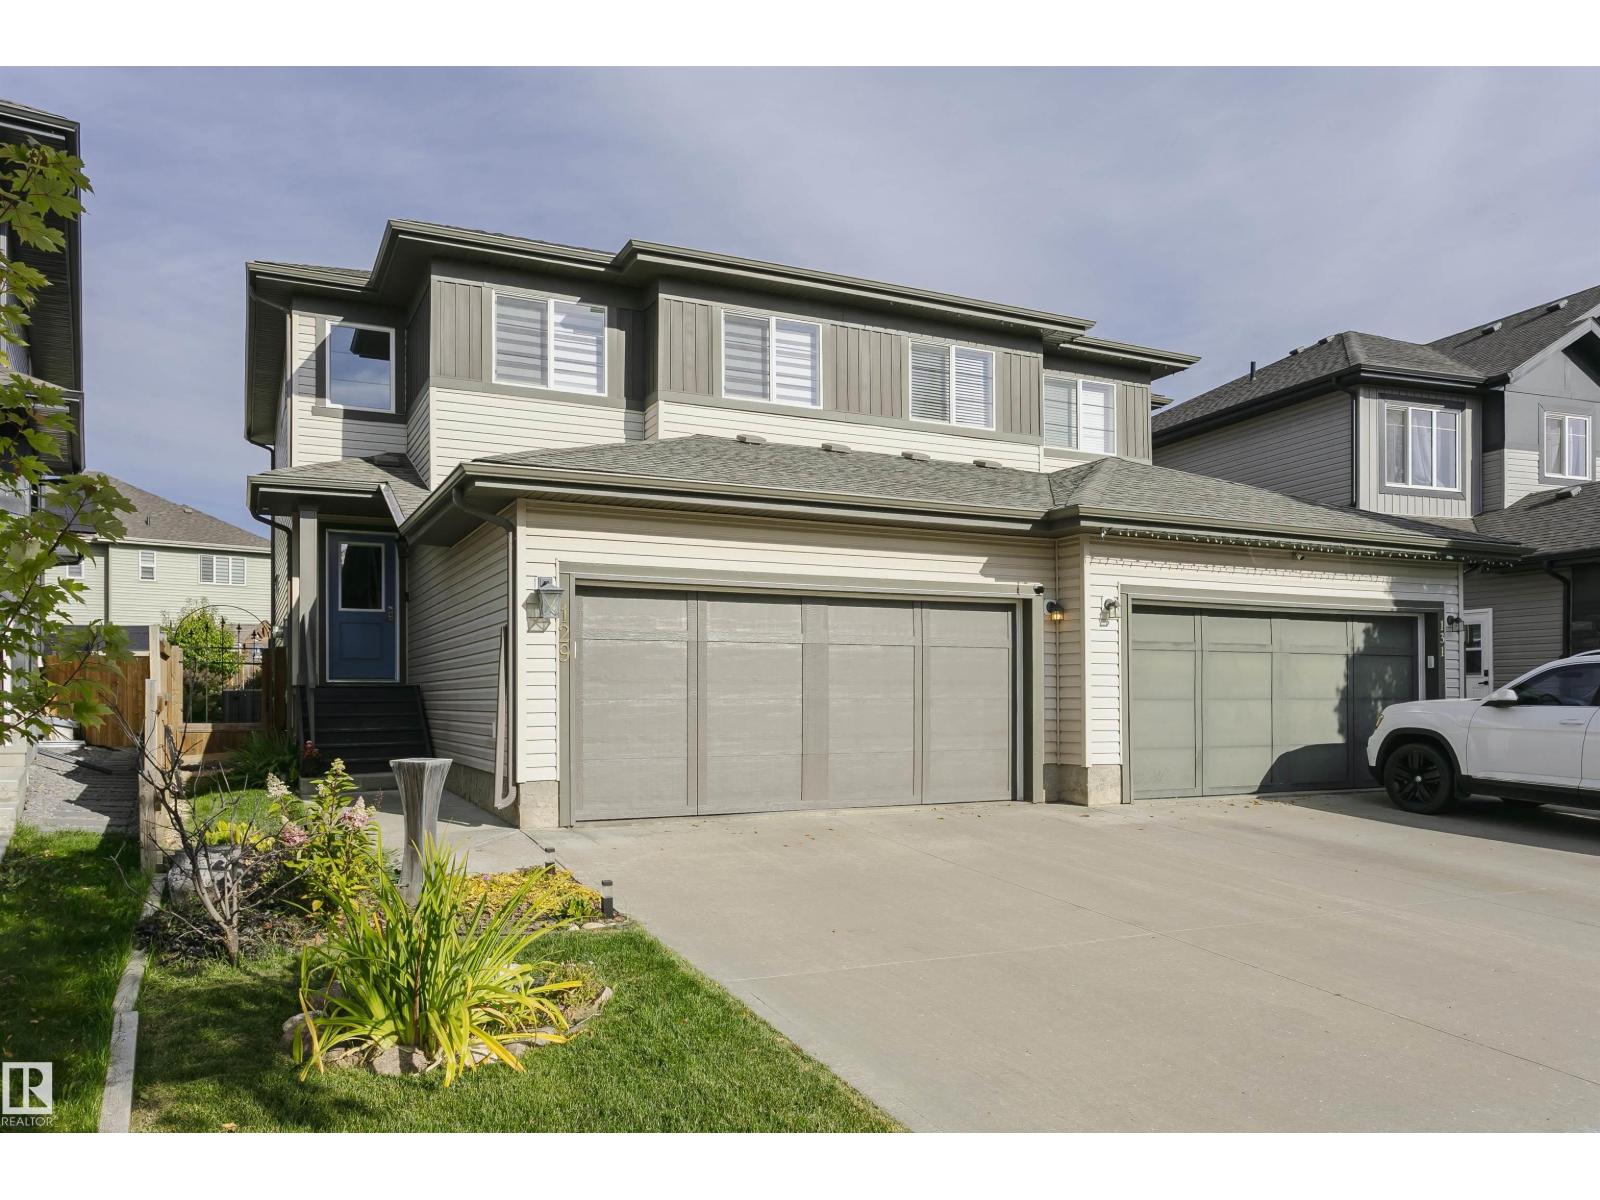
129 Harvest Ridge Dr
Spruce Grove, Alberta
This beautifully kept 2 story house only needs a new family to call it home. The welcoming front entrance leads into your modern kitchen, open concept living & dining area. Large kitchen island is perfect for hosting. Upstairs you’ll find a wonderful primary bedroom w/ WALK IN CLOSET & 3-piece ensuite w/ His & Her sinks. 4-piece bathroom, 2 additional bedrooms and upstairs laundry space complete the 2nd floor. South facing windows provide tons of natural light throughout the home. Your well manicured & landscaped backyard has a 2 tiered deck ready for summer. Central A/C, Double attached garage & mudroom. Unfinished basement provides ample storage and awaits your personal touch. Near green space parks, Copperhaven & St Peter school. Located just off the yellowhead, you can avoid traffic and commute to the city with ease. This home needs nothing but a new set of keys. (id:46923)
Century 21 Masters
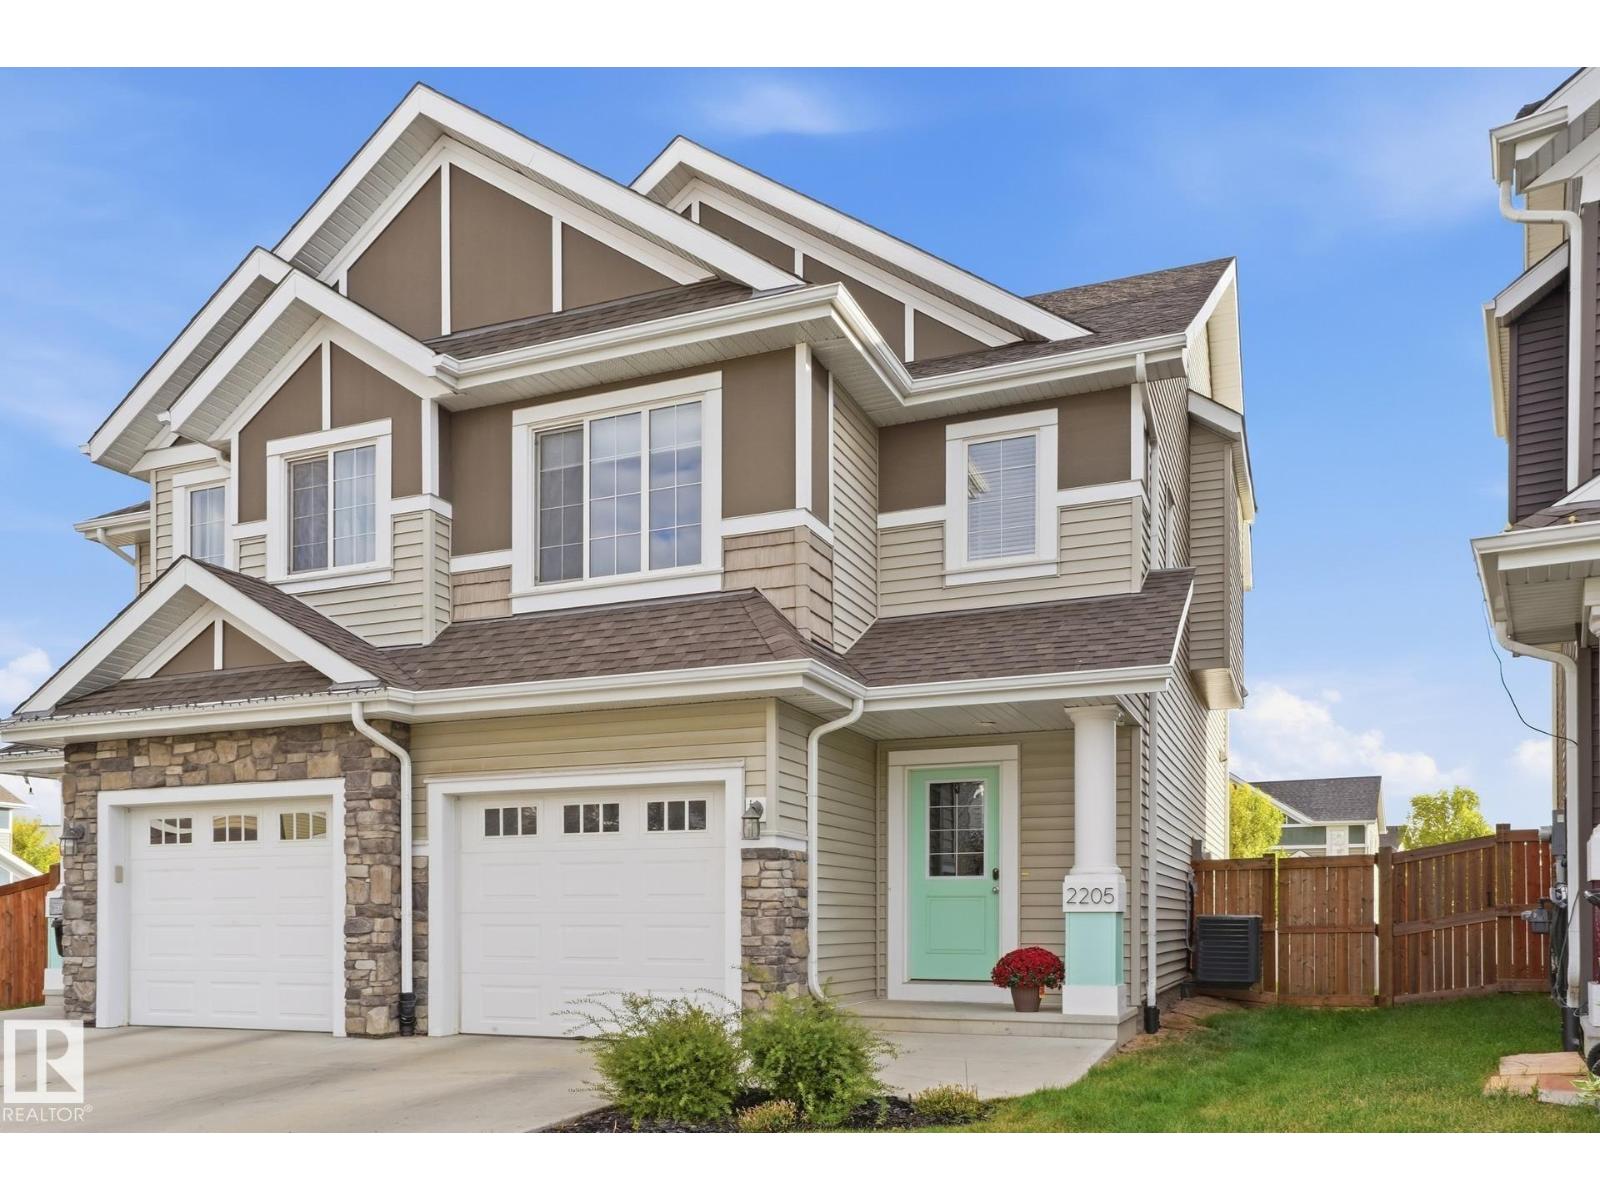
2205 82 St SW SW
Edmonton, Alberta
Welcome to 2205 82 Street SW in Summerside! Built in 2019, this bright 3-bedroom, 2.5-bath semi-detached home offers 1,590 sq. ft. of thoughtfully designed living space and an attached single-car garage. The open-concept main living area features vinyl plank flooring, an electric fireplace and a modern kitchen with quartz countertops, white cabinetry, stainless steel appliances, pantry and large island with seating. The primary bedroom enjoys its own level with a walk-in closet and private 3-piece ensuite. Upstairs are two additional bedrooms, a 4-piece bath, laundry and separate family room. Central A/C keeps things comfortable, while the unfinished basement offers excellent storage and future development potential. Enjoy a rear deck and fenced yard, plus Lake Summerside and Beach Club access with year-round recreation. Ideally located directly across from Michael Strembitsky School (K–9), with shopping, dining and everyday amenities nearby. It's move-in ready, functional & designed for every day living. (id:46923)
Maxwell Polaris
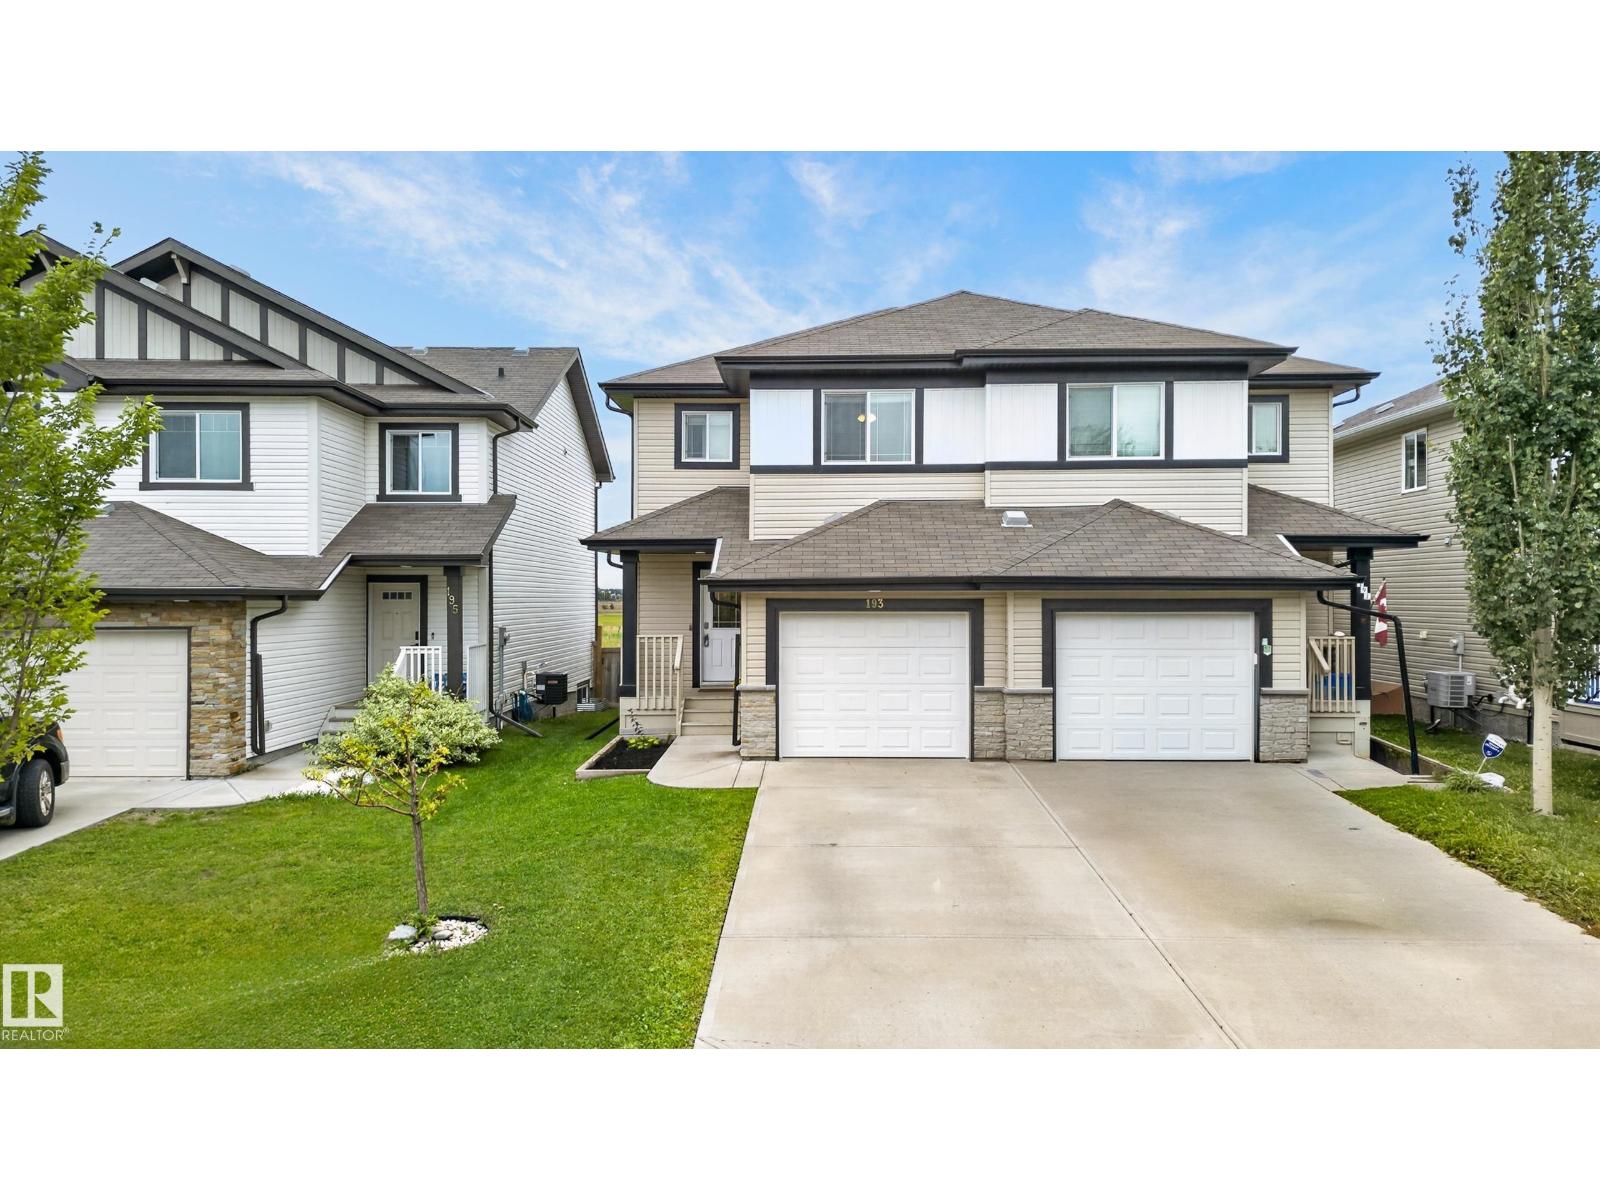
193 Santana
Fort Saskatchewan, Alberta
Welcome to this Bright and Welcoming Open-Concept Home Featuring Laminate Flooring throughout the main floor and a Spacious Kitchen with Quartz Countertops, Large Central Island, Stainless Steel Appliances, and Generous Cabinet Space. The Dining Area flows into the Cozy Living Room, complete with a Gas Fireplace and Large South-Facing Windows that fill the space with Lots of Natural Light that overlook the backyard. Step outside to the deck and Fully Fenced Yard, perfect for Entertaining, Enjoying the sunshine or relaxing with NO neighbours directly behind you. Upstairs offers Three Bedrooms including a Large Master Bedroom with Walk-In Closet and a Private 4 Piece Ensuite plus a Second Full Bathroom. The Fully Finished basement adds a Large Recreation Room, 2-piece Bathroom, utility area and storage. Additional highlights include Central Air Conditioning and a Large Attached Single Garage!. Walking distance to an elementary school and close to the hospital, shopping, retail, services and more. (id:46923)
RE/MAX Excellence