
Property Results - On the Ball Real Estate
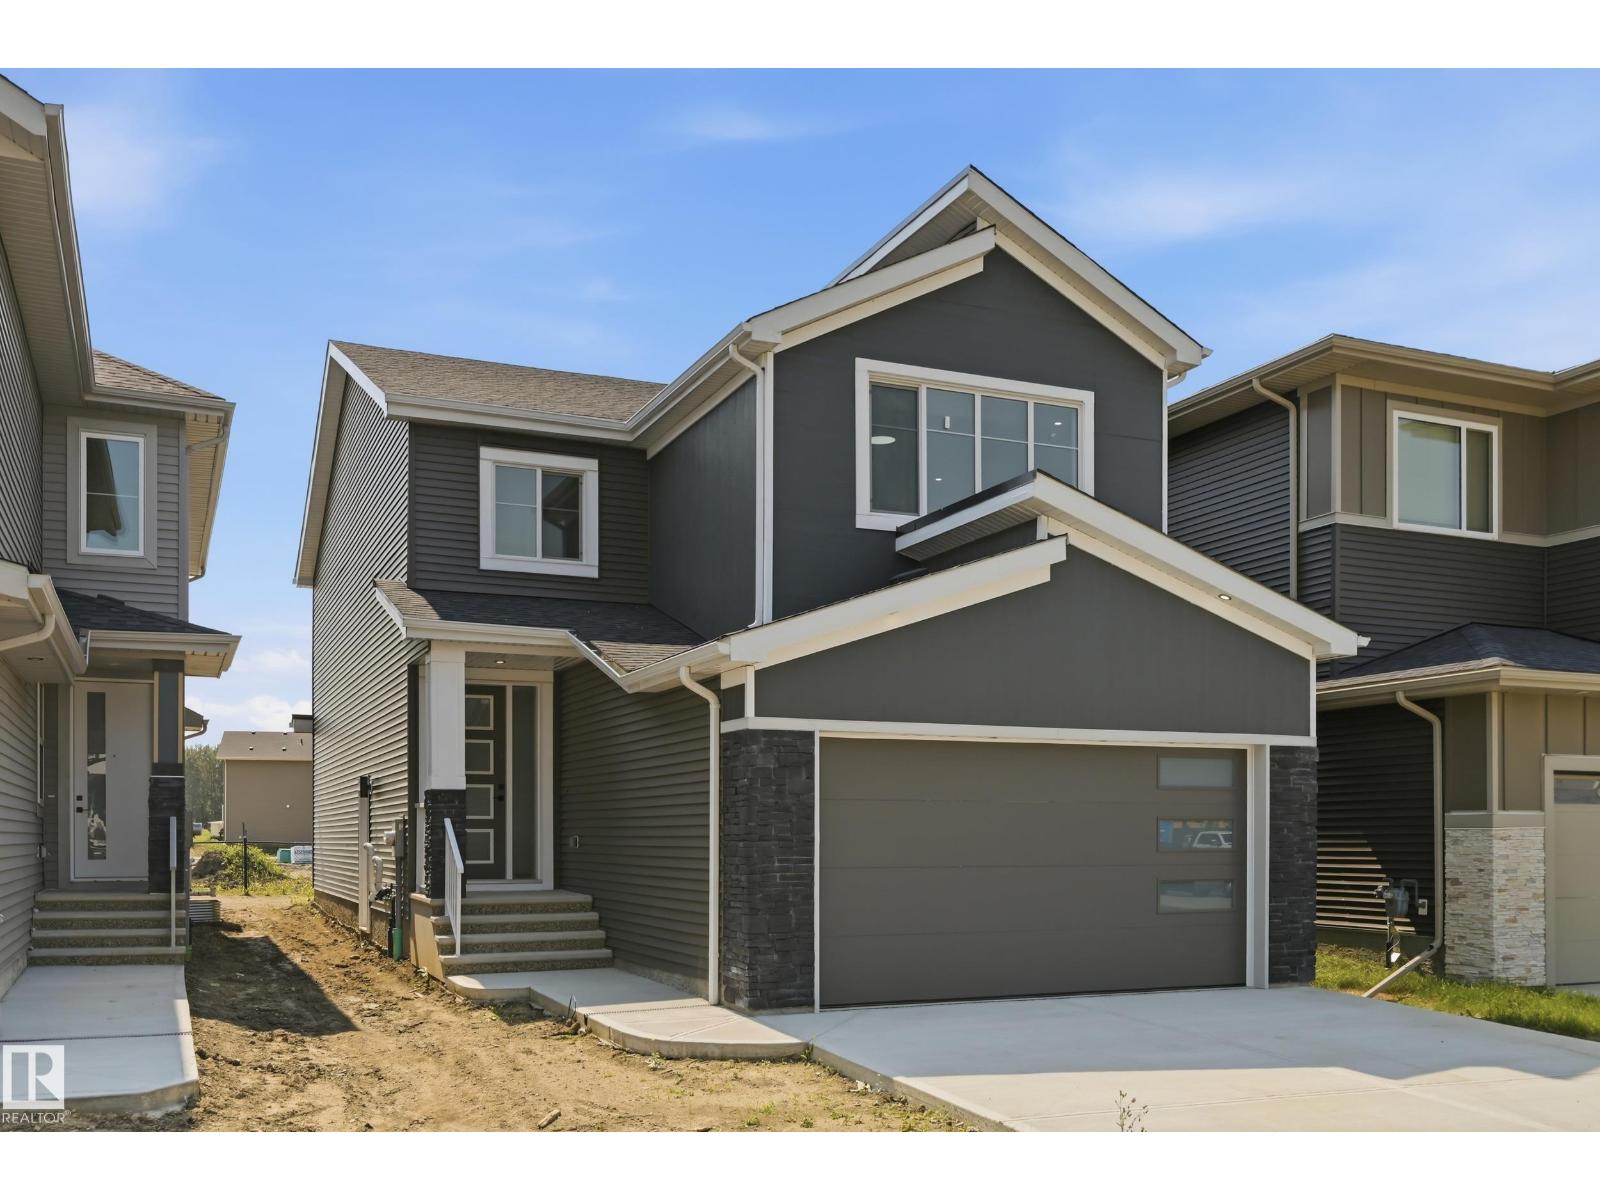
3 Pierwyck Lo
Spruce Grove, Alberta
Built by Vivid Homes, this beautifully designed 2-storey offers quality craftsmanship and modern finishes in the sought-after community of Fenwyck. The bright, open-concept main floor features a stylish kitchen with quartz countertops, spacious living and dining area, and a dedicated den perfect for a home office. Upstairs you’ll find three generous bedrooms, a versatile bonus room, and the convenience of no carpet throughout. The primary suite boasts a walk-in closet and a spa-inspired ensuite, while the additional full bathrooms provide plenty of space for family and guests. A separate side entrance provides excellent potential for future basement development or an income-generating suite. Located close to parks, schools, walking trails, shopping, and everyday amenities. This is an exceptional opportunity to own a quality-built home in Spruce Grove. (id:46923)
RE/MAX River City
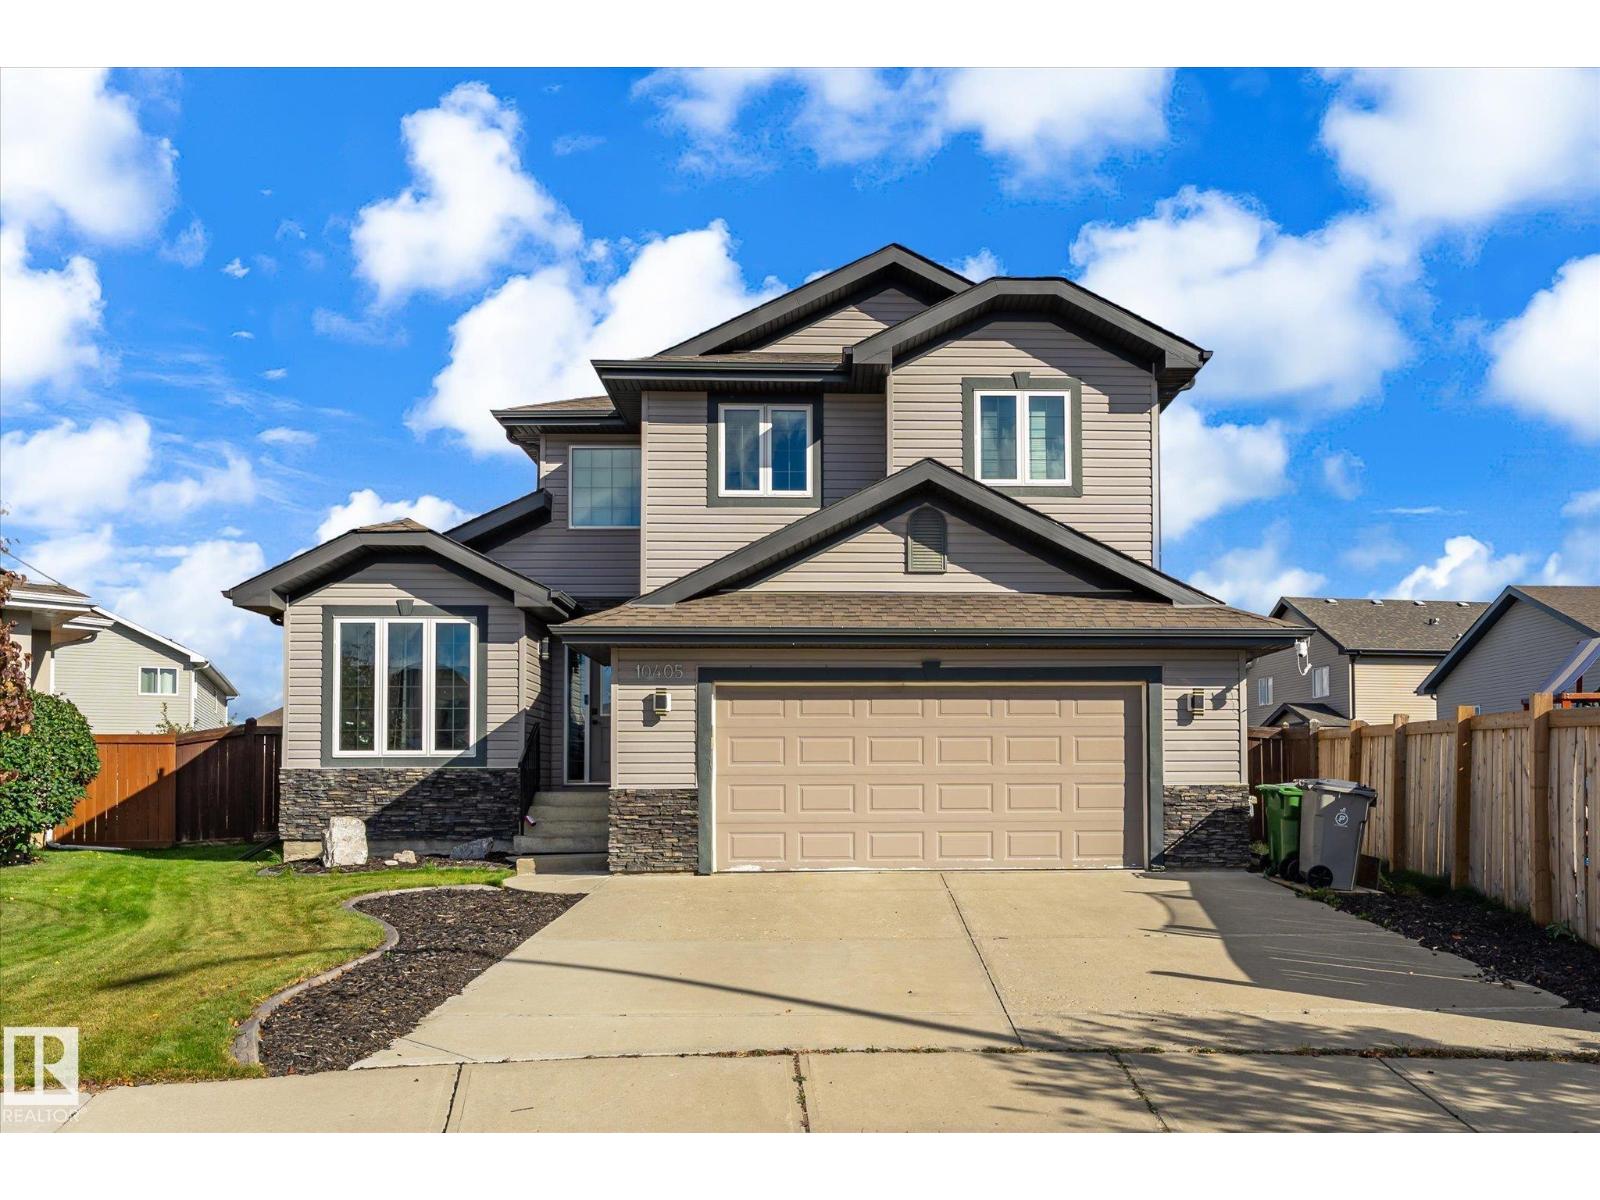
10405 98 St
Morinville, Alberta
Welcome to The Lakes of Morinville! This stunning 2,182 sq ft two-storey sits on a large lot in a quiet cul-de-sac, within close walking distance of the community pond. Soaring vaulted ceilings and rich hardwood floors set the tone the moment you step inside. With a living room, family room, and rec room, there's no shortage of space to gather and entertain. The kitchen features white shaker cabinetry, granite countertops, stainless appliances, and a walk-in pantry. The large primary bedroom offers a private ensuite and walk-in closet, and a dedicated office adds versatility for work or study. French doors open to an expansive yard and deck complete with an above-ground pool, hot tub, and central A/C — everything you need for unforgettable summers. Four generous bedrooms make this the perfect family home in one of Morinville's most sought-after communities. (id:46923)
RE/MAX Real Estate
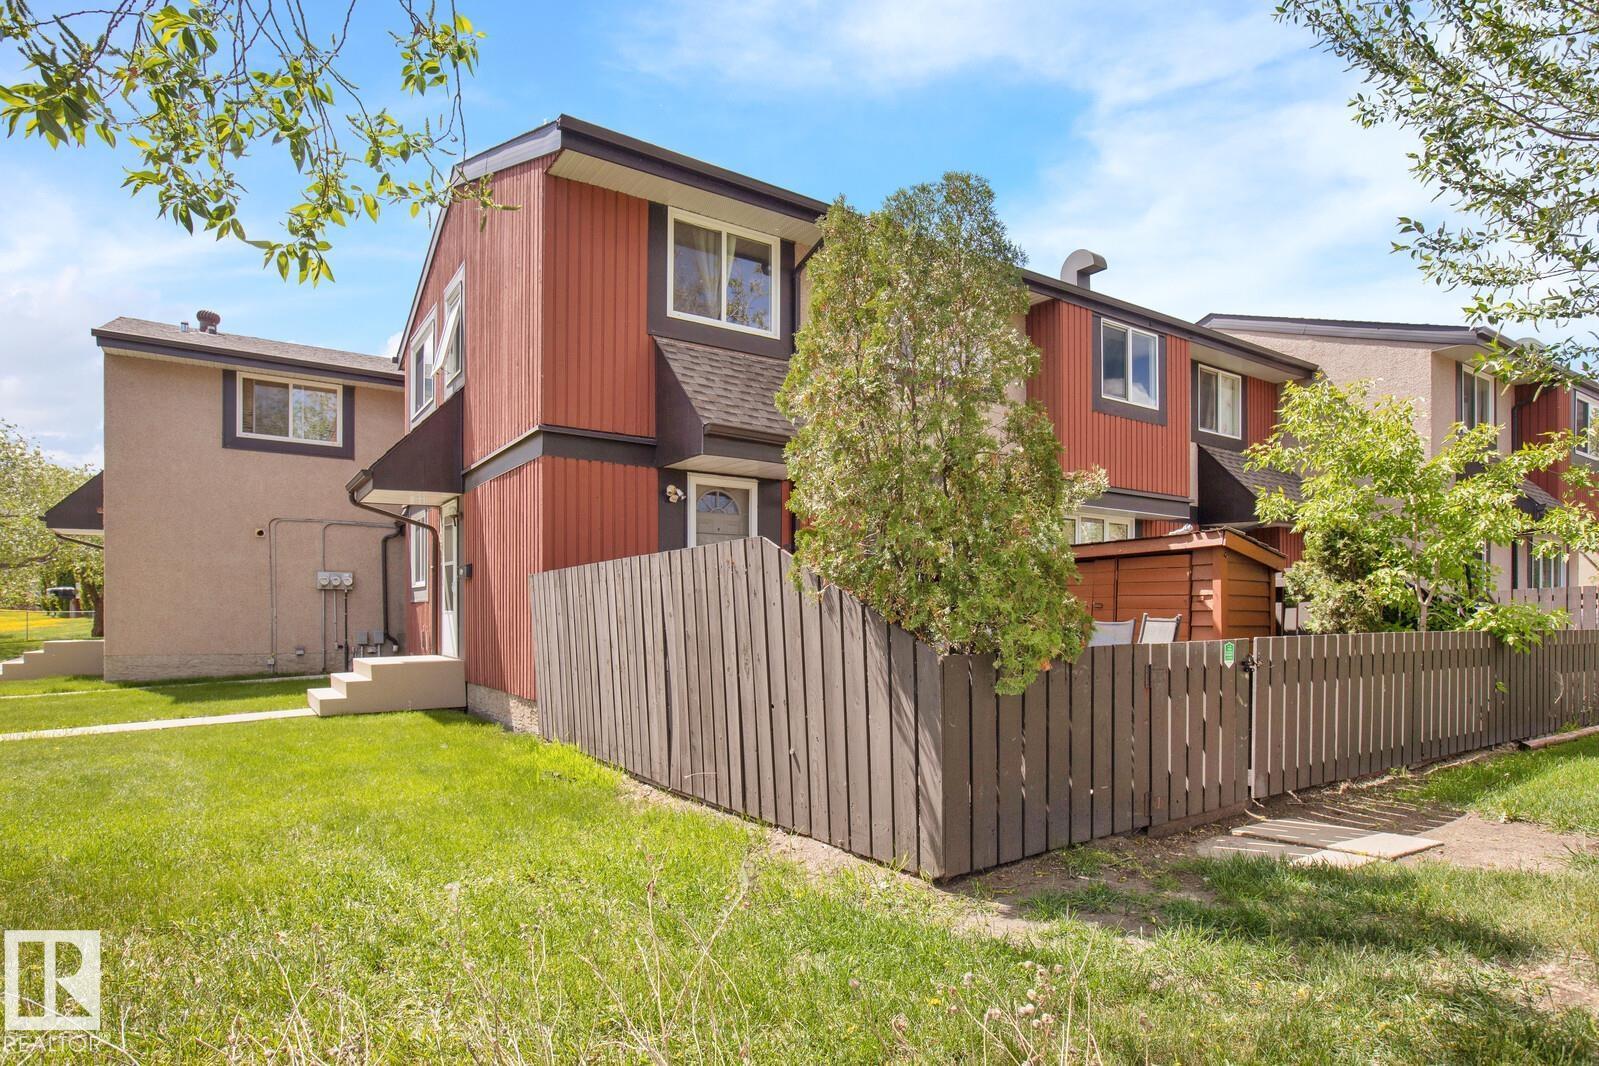
8314 182 St NW
Edmonton, Alberta
Welcome to this bright and spacious 1,055 sqft outer corner end-unit townhouse in a desirable west Edmonton community. Featuring 3 generous bedrooms, updated main-floor flooring, newer appliances including a washer and dryer, and a fully finished basement, this home is ideal for families, first-time buyers, or investors. The functional layout offers spacious living and dining areas, plenty of storage, and abundant natural light from the extra windows unique to an end unit. Enjoy the fully fenced yard with a storage shed, perfect for kids, pets, gardening, or summer BBQs. Conveniently located near schools, parks, playgrounds, public transit, shopping, restaurants, and everyday amenities. Just minutes from West Edmonton Mall with easy access to Whitemud Drive and Anthony Henday Drive, making commuting around the city convenient and efficient. (id:46923)
Exp Realty
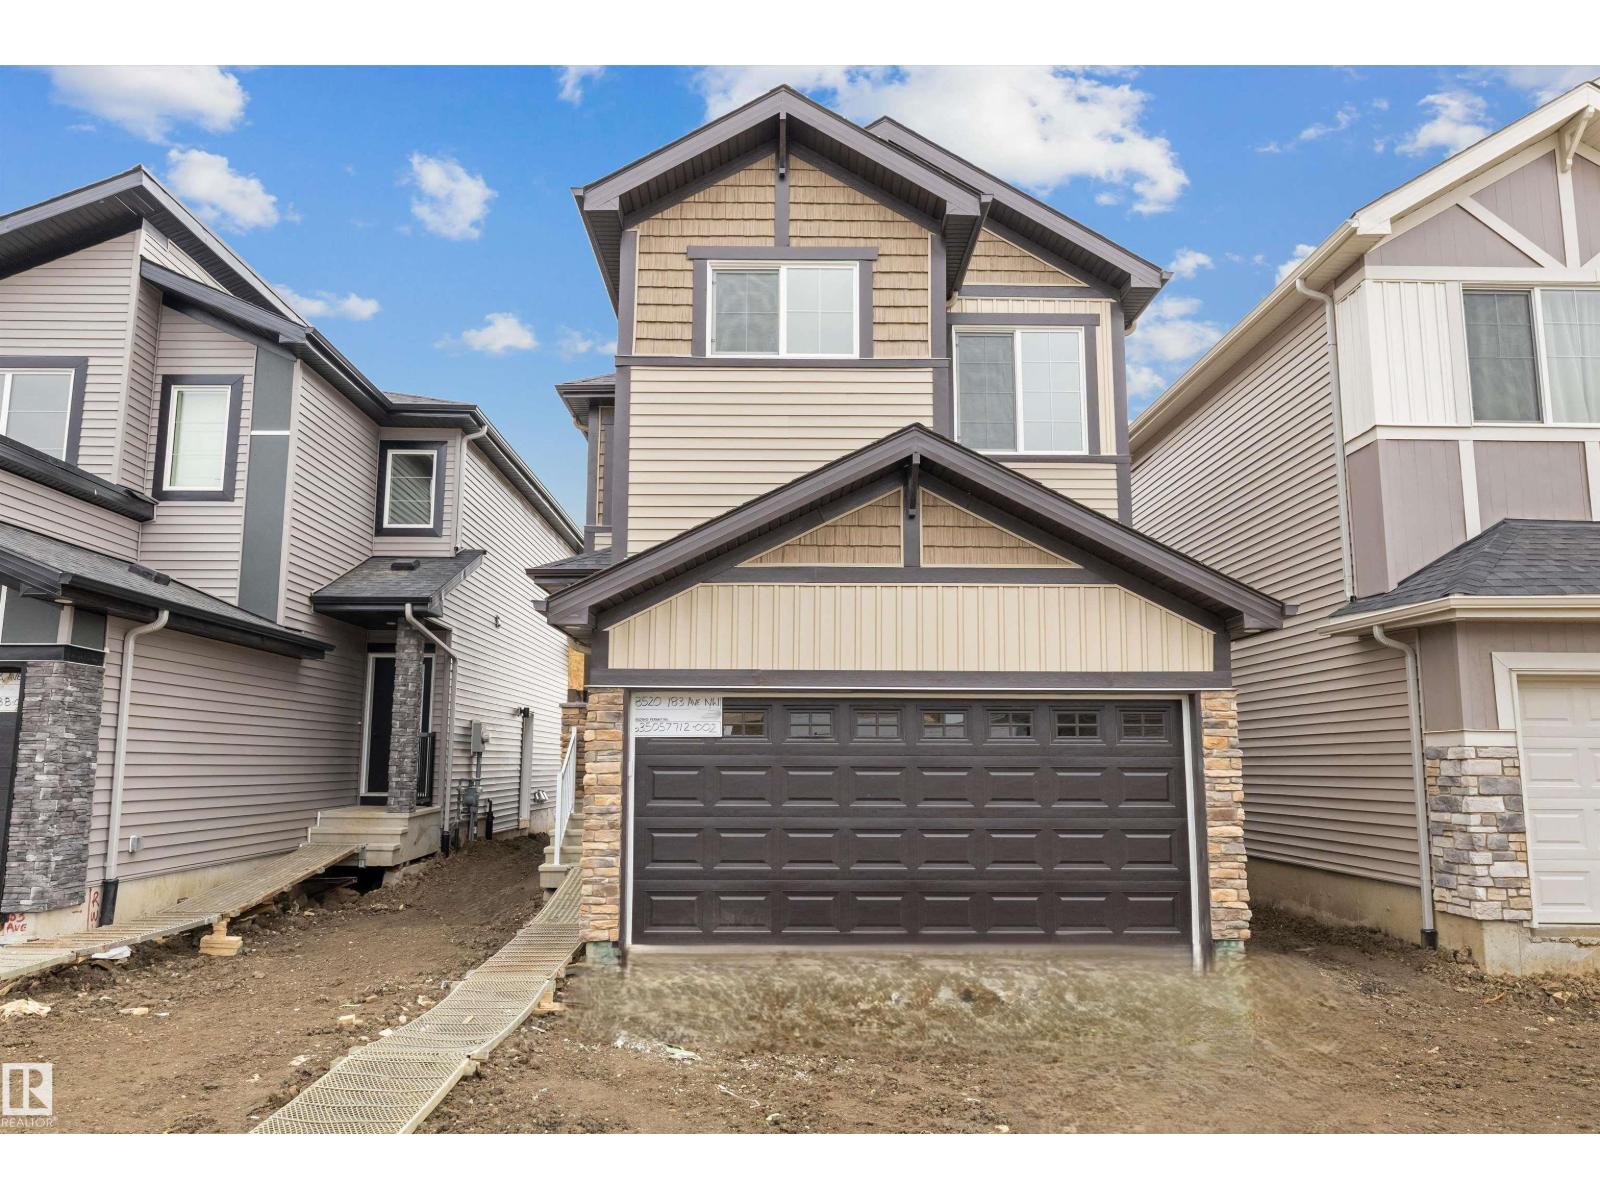
8520 183 Av NW
Edmonton, Alberta
Built by Sterling Homes, this bright, functional home offers 9-ft ceilings on main & bsmt, luxury vinyl plank on main, side entrance for added flexibility, & dbl attched garage w/ floor drain. Spacious foyer w/ coat closet & garage access opens to open-concept nook, great rm, & kitchen, w/ lg rear windows that fill the space w/ natural light. Kitchen offers clear views to the backyard & is ideal for entertaining w/ quartz ctrtops, island w/ flush eating ledge, pendant lights, Silgranit undermount sink, built-in microwave, chimney-style hood fan, full-ht backsplash, soft-close cabinets, & corner pantry for extra storage. Great rm includes electric FP & garden door to backyard. 1/2 bath completes main. Upstairs: primary retreat w/ walk-in closet (w/ window) & 4-pcs ensuite w/ dbl sinks & glass walk-in shower. Central bonus rm (great for play rm/media), upper laundry, 2 add'l beds, & 3-pcs bath round out the level. Brushed nickel fixtures, upgraded railings, & bsmt rough-ins incl. (id:46923)
Exp Realty
5047 Cawsey Li SW
Edmonton, Alberta
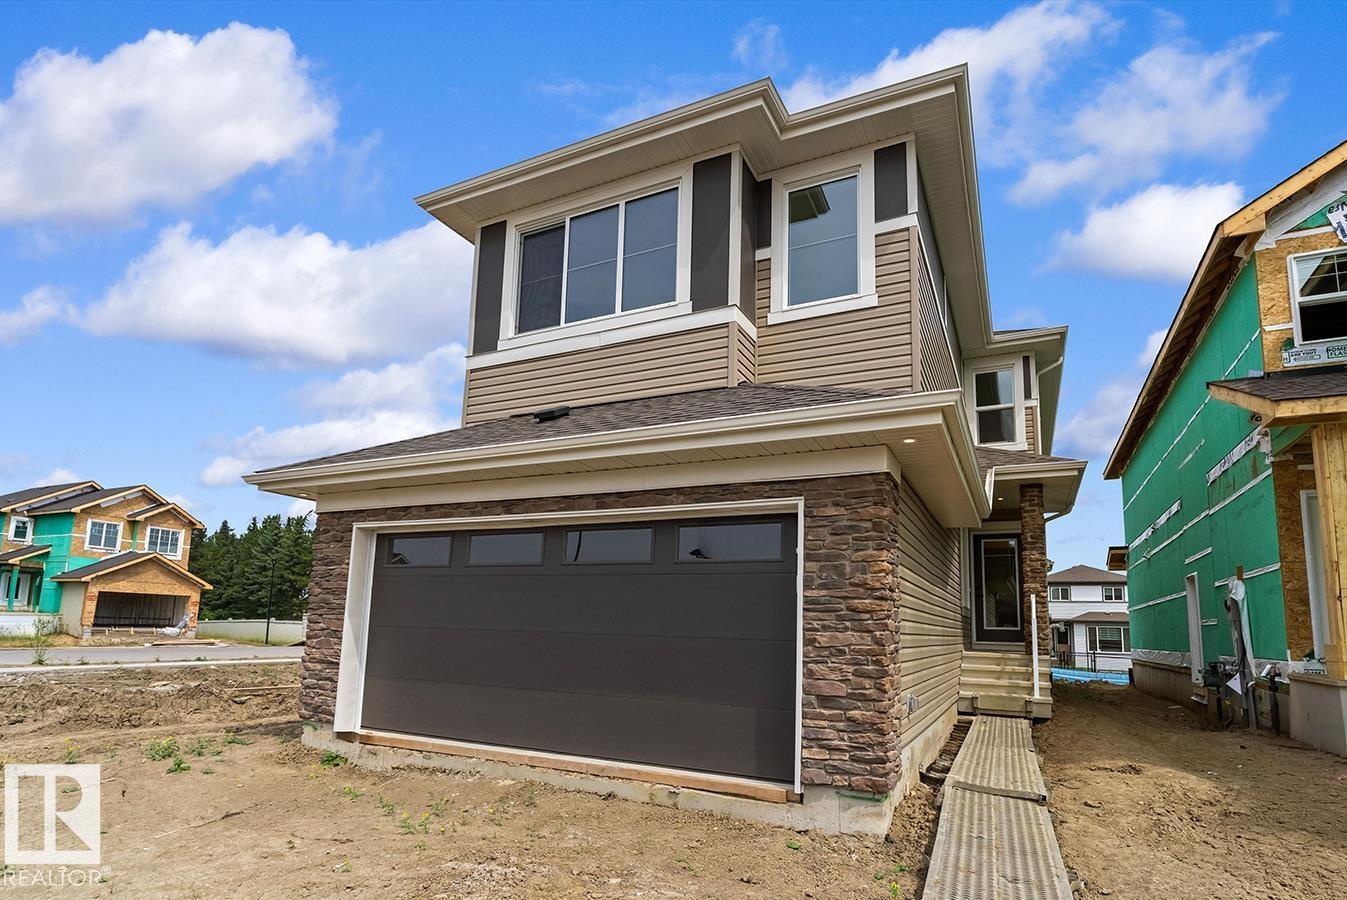
Built by Sterling Homes, this bright 3-bedroom home offers a smart layout for modern family living. Features include a double attached garage with floor drain, side entrance, 9-ft ceilings on the main floor, and luxury vinyl plank flooring throughout the main level. The foyer leads to a full 3-pc bath with stand-up shower and a main-floor bedroom—ideal for guests or a home office. A mudroom off the garage connects to the kitchen through a walkthrough pantry for added convenience and storage. The open-concept kitchen, great room, and nook are filled with natural light. The kitchen features quartz countertops, island with flush eating ledge, Silgranit sink, built-in microwave, pendant lighting, chimney hood fan, full-height backsplash, and soft-close cabinets. Upstairs offers a primary suite with 5-pc ensuite and walk-in closet, plus a bonus room, laundry, two bedrooms, and a full bath. Basement rough-ins included. (id:46923)
Exp Realty
15003 81 St NW
Edmonton, Alberta
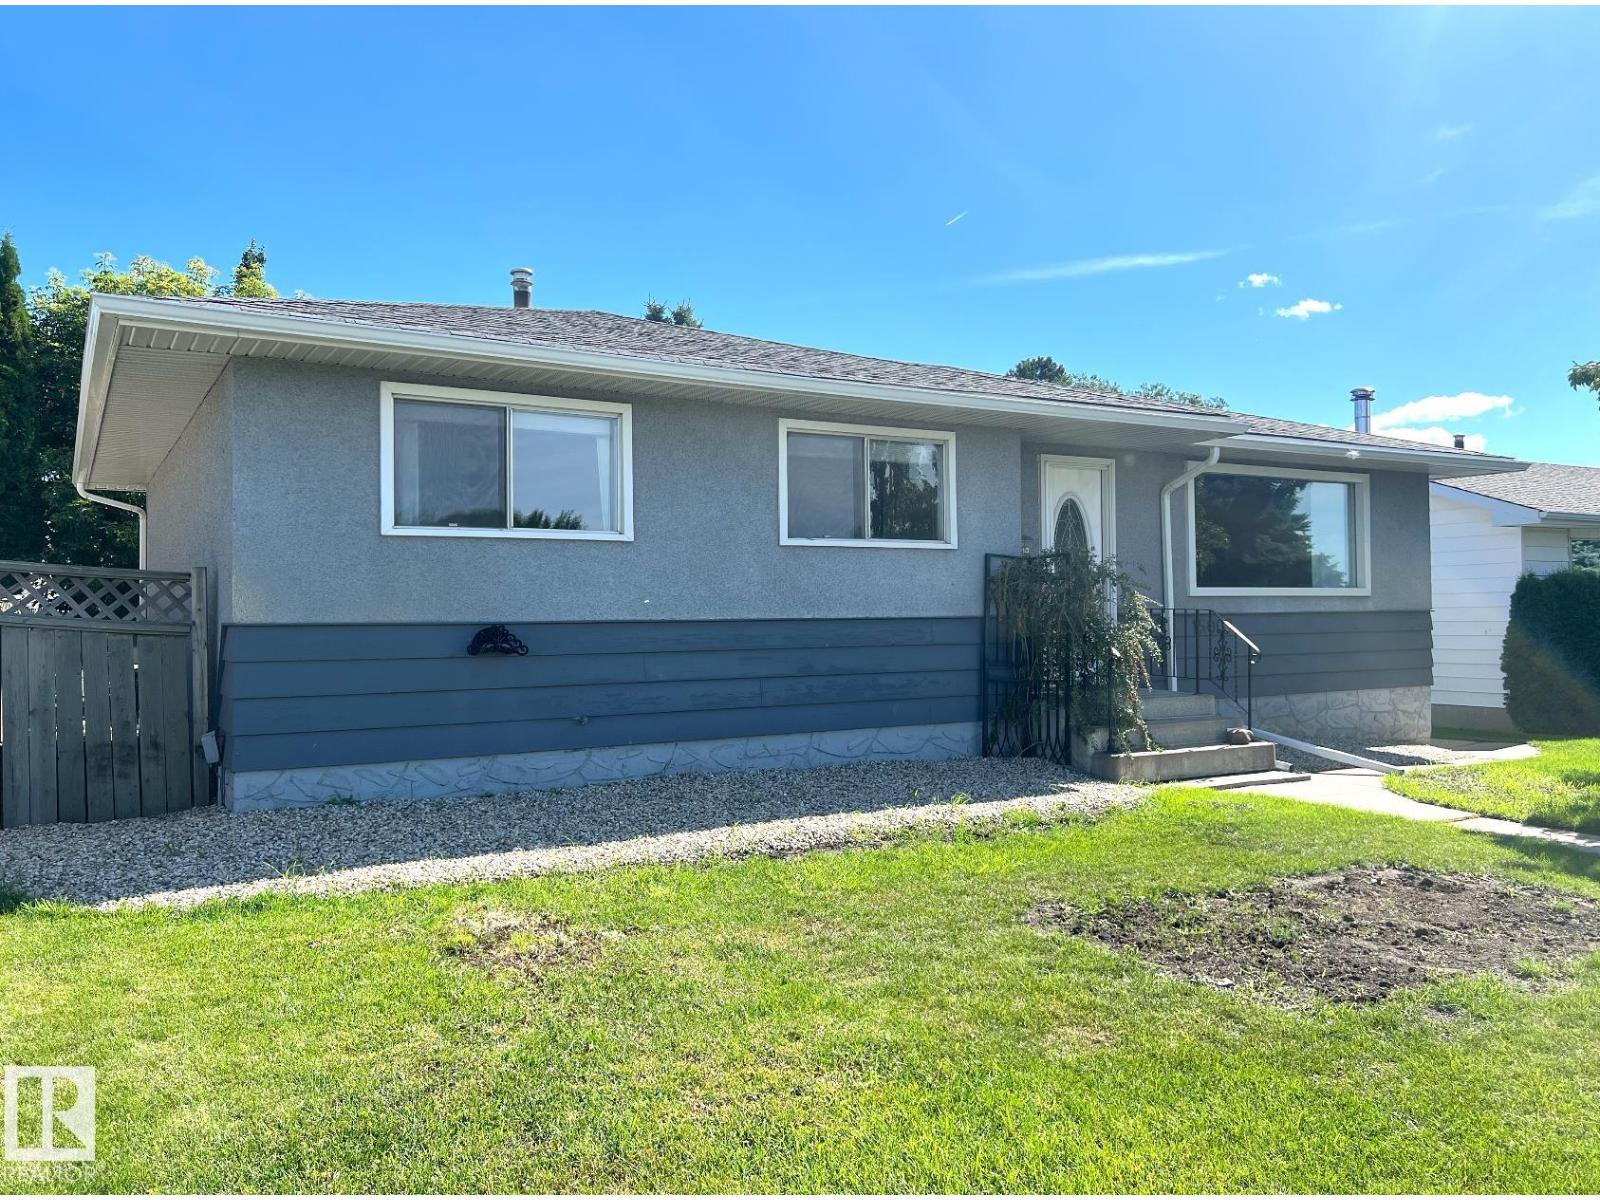
Situated on a quiet, low-traffic street, this impressive 1,143 sq ft bungalow in the family-oriented Kilkenny neighbourhood offers exceptional space and comfort. The main level boasts 3 bedrooms, a bright and airy living and dining room, and a well-appointed kitchen with ample space for everyday living. The fully developed basement expands your living space with 2 additional bedrooms, a full bathroom, and a spacious family room. The exterior showcases stunning landscaping, and the oversized heated double detached garage provides ample parking and year-round convenience. (id:46923)
Real Broker
1052 Cristall Cr SW
Edmonton, Alberta
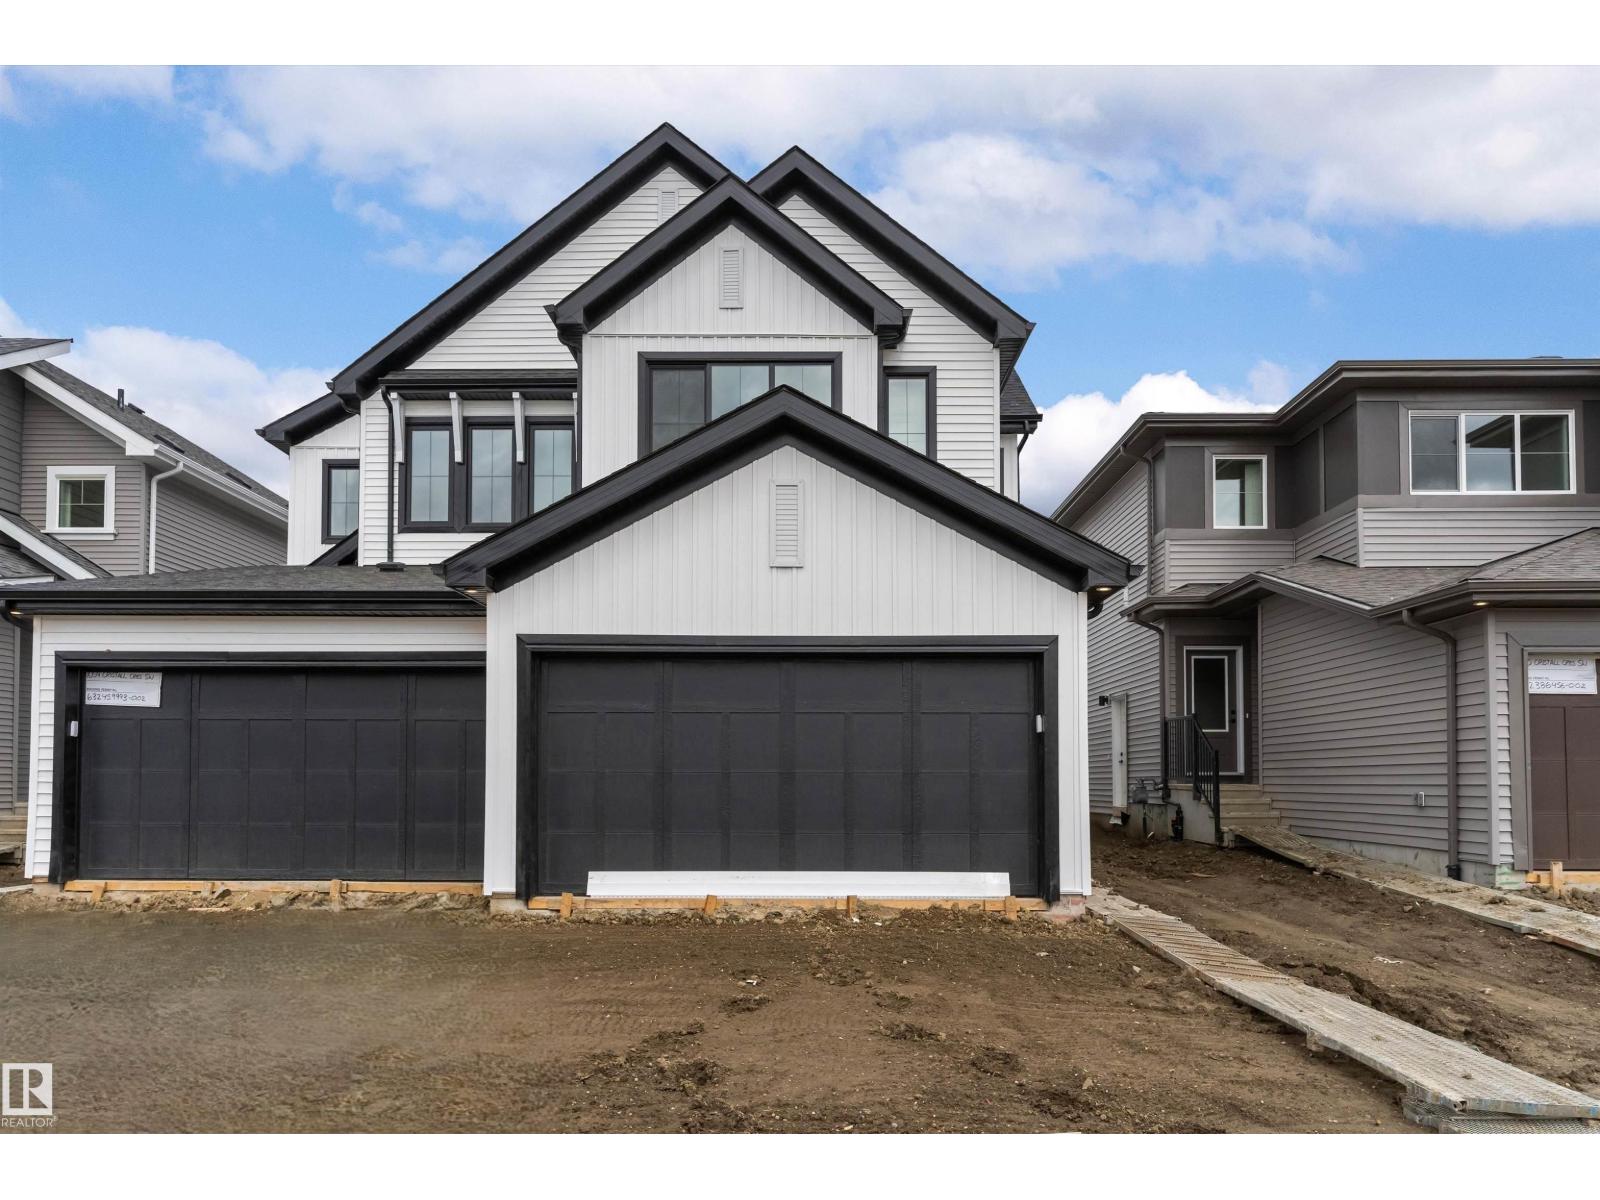
Built by Sterling Homes, this well-designed duplex offers a modern layout ideal for everyday living. A spacious foyer flows past a convenient half bath into the open-concept great room, kitchen, and dining area—perfect for entertaining. The kitchen features quartz countertops, a central island with a flush eating ledge, a Silgranit undermount sink, an over-the-range microwave, full-height tiled backsplash, soft-close cabinetry, and a corner pantry. The main floor includes 9-ft ceilings, luxury vinyl plank flooring, and a double attached garage. Upstairs, the primary retreat offers a walk-in closet and a 4-piece ensuite with double sinks and a glass shower. Two additional bedrooms, a 3-piece bath, upper laundry, bonus room, and basement rough-ins complete the home. (id:46923)
Exp Realty
1066 Cristall Cr SW
Edmonton, Alberta
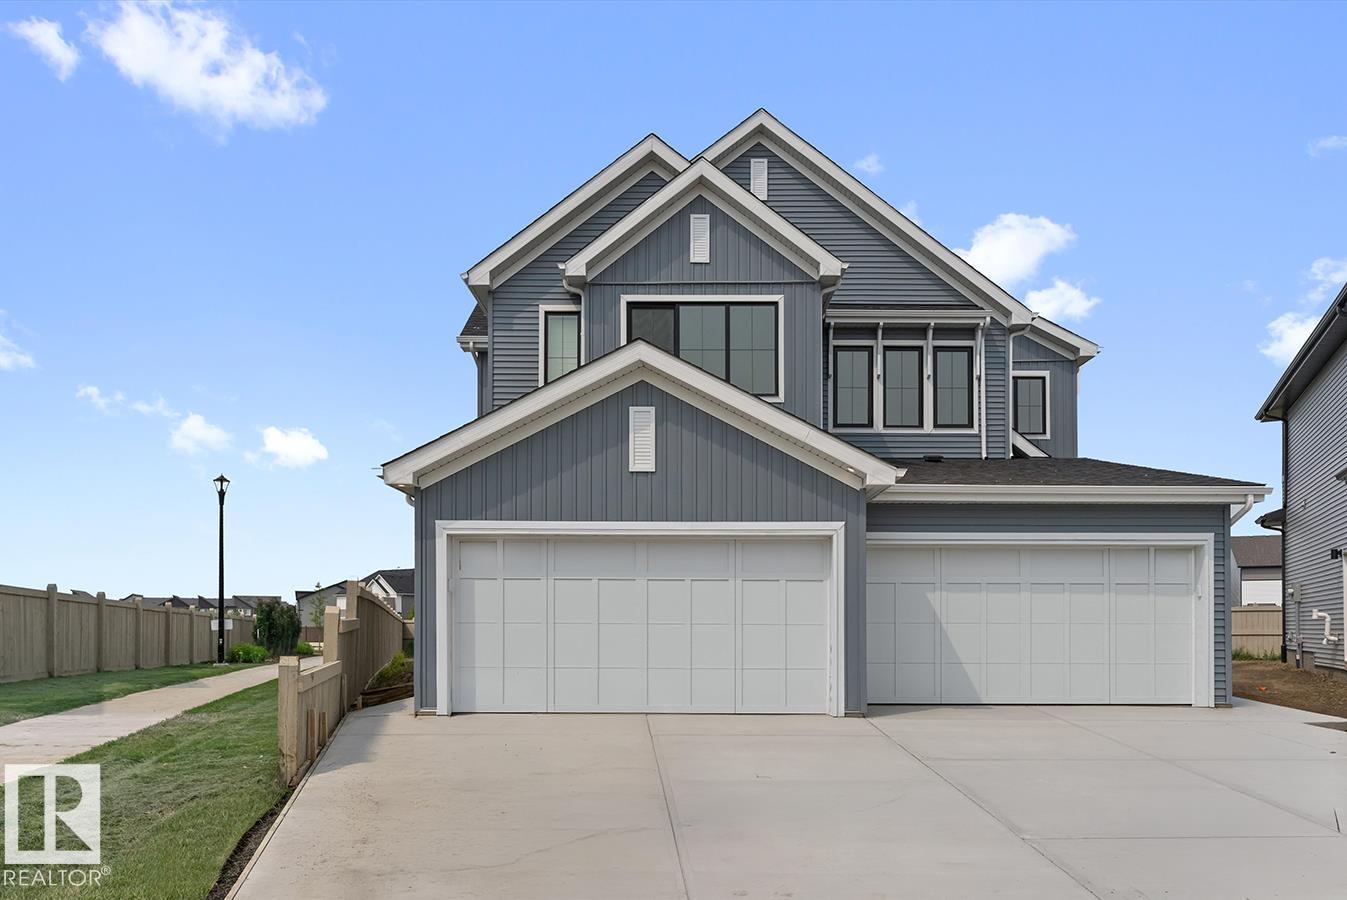
This well-designed duplex offers a modern layout ideal for everyday living. A spacious foyer leads past a convenient 1/2 bath into the open-concept great room, kitchen, and dining area—perfect for entertaining. The kitchen features quartz countertops, a central island with a flush eating ledge, a Silgranit undermount sink, an over-the-range microwave, a full-height tiled backsplash, soft-close cabinets, and a corner pantry. The main floor includes 9-ft ceilings, luxury vinyl plank flooring, and a double attached garage. Upstairs, the primary retreat offers a walk-in closet and a 4-piece ensuite with double sinks and a glass-enclosed shower. Two additional bedrooms, a 3-piece bath, and upper-floor laundry add convenience, while a bonus room provides flexible living space. (id:46923)
Exp Realty
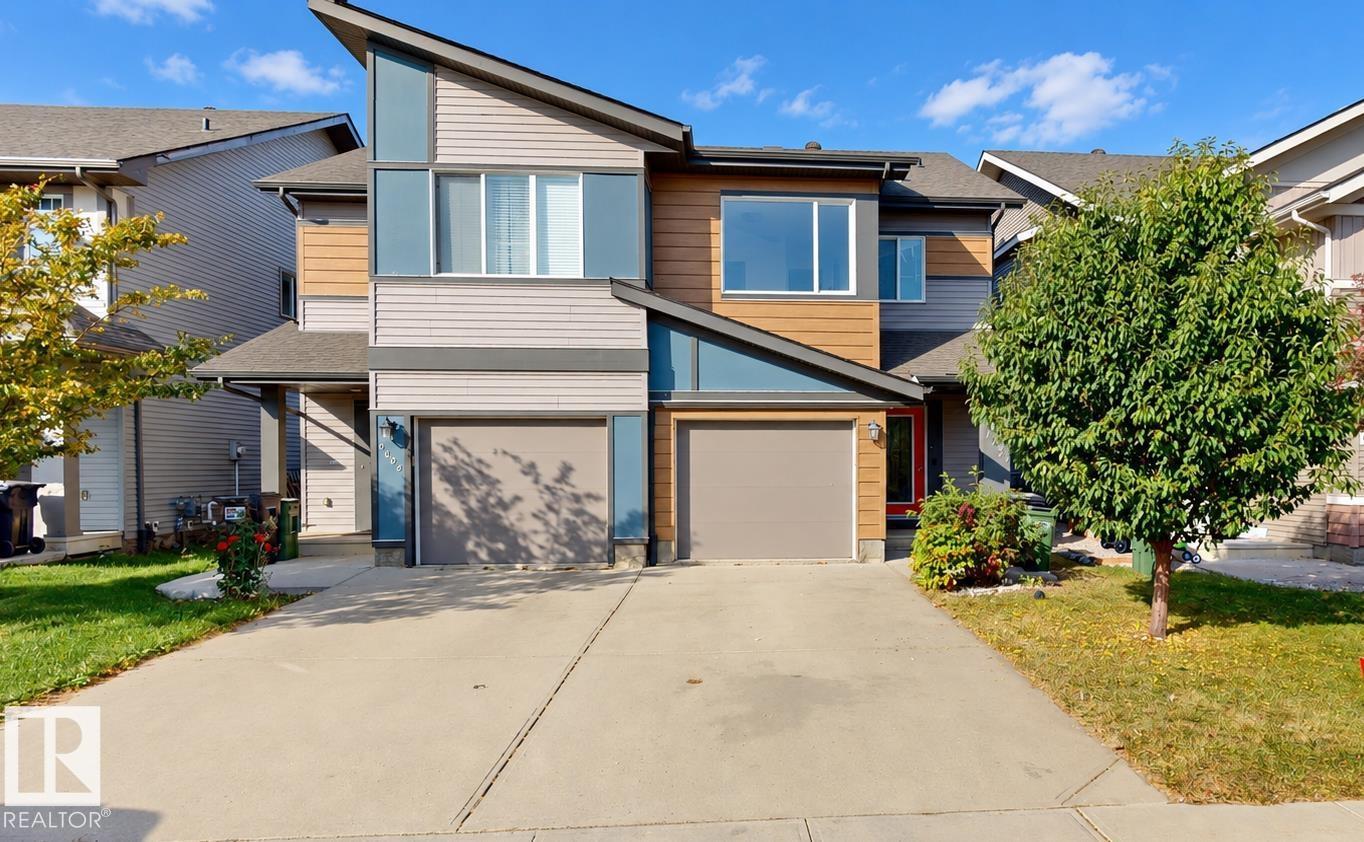
4434 Prowse Rd SW
Edmonton, Alberta
2015-built 2-storey half duplex in Paisley offering 3 bedrooms and 2.5 bathrooms. The main level includes the living room, dining area and kitchen, while all 3 bedrooms are located upstairs, including the primary bedroom with ensuite. Flooring has been upgraded with Luxury Vinyl Planks. The basement is partially finished, providing additional usable space and future flexibility. Outside, the property features a fenced, landscaped yard. Parking includes an insulated single attached garage plus a driveway. Located near playgrounds, shopping and golf, with convenient access to all nearby amenities. Some photos are virtually staged. (id:46923)
Comfree
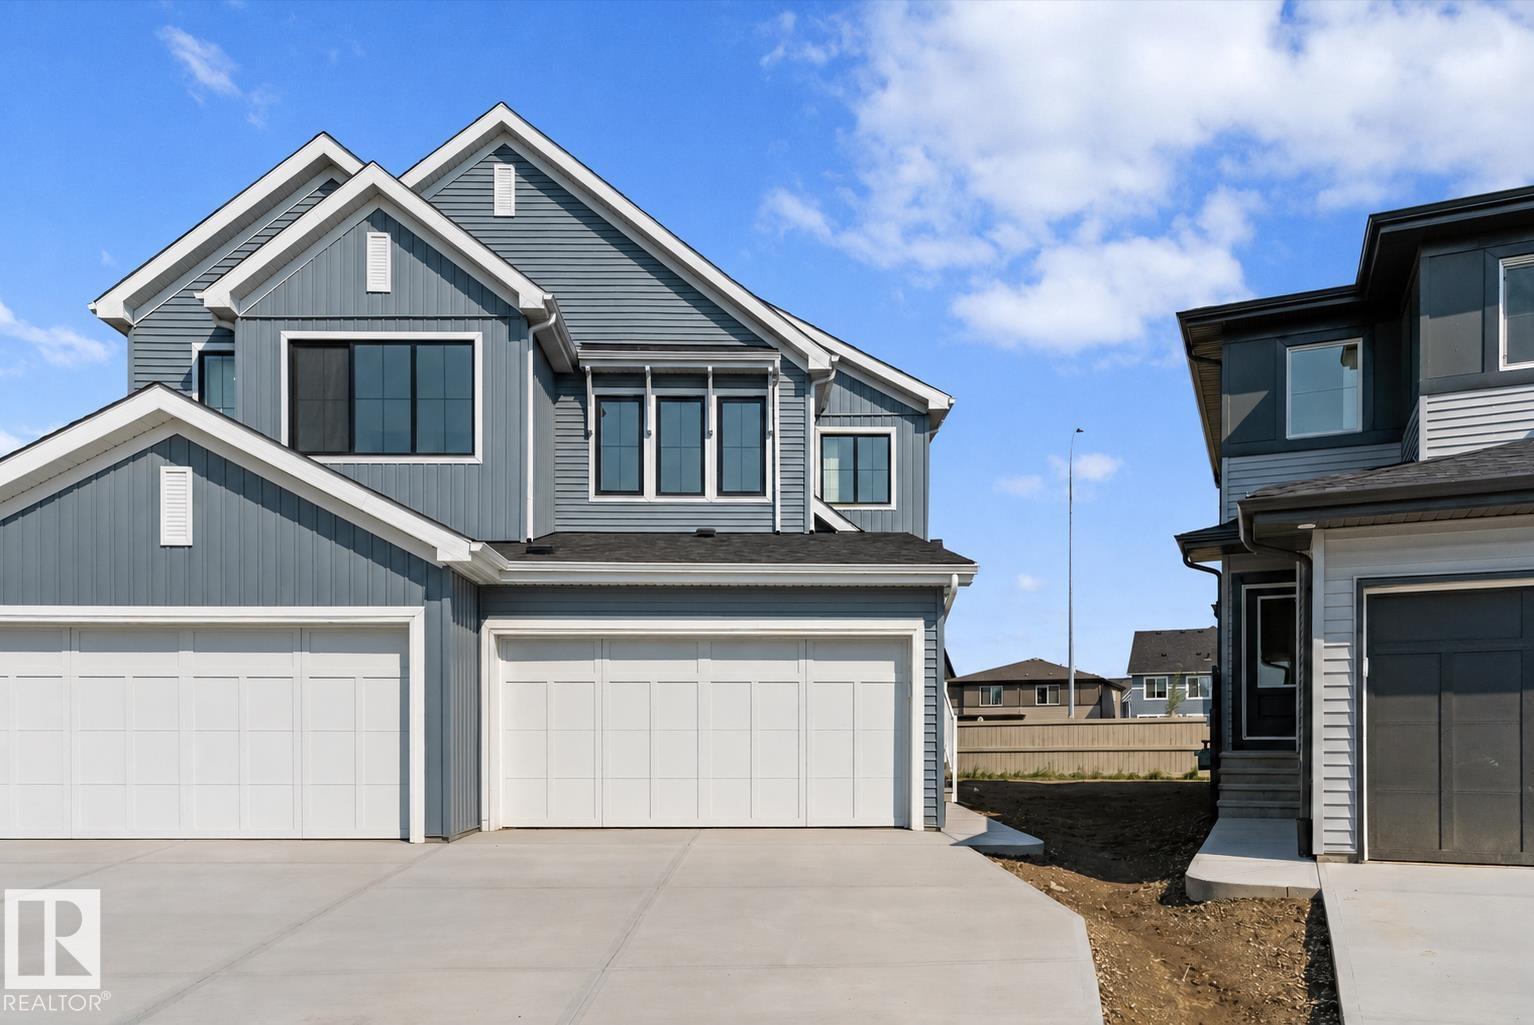
1064 Cristall Cr SW
Edmonton, Alberta
This well-designed duplex offers comfort, style, and a functional layout for modern living. A spacious foyer flows past a convenient 1/2 bath into the open-concept great room, kitchen, and dining area. The kitchen features quartz countertops, a central island with flush eating ledge, Silgranit undermount sink, pendant lighting, built-in microwave, chimney-style hood fan, full-height tiled backsplash, and soft-close cabinets with upgraded raised door profile. A closet pantry beside the staircase adds extra storage. The main floor includes 9-ft ceilings, luxury vinyl plank flooring, and a double attached garage with a floor drain. Large rear windows and a sliding patio door fill the home with natural light. Upstairs offers a primary suite with a walk-in closet and a 4-piece ensuite, plus two bedrooms, a 3-piece bath, and upper laundry. (id:46923)
Exp Realty
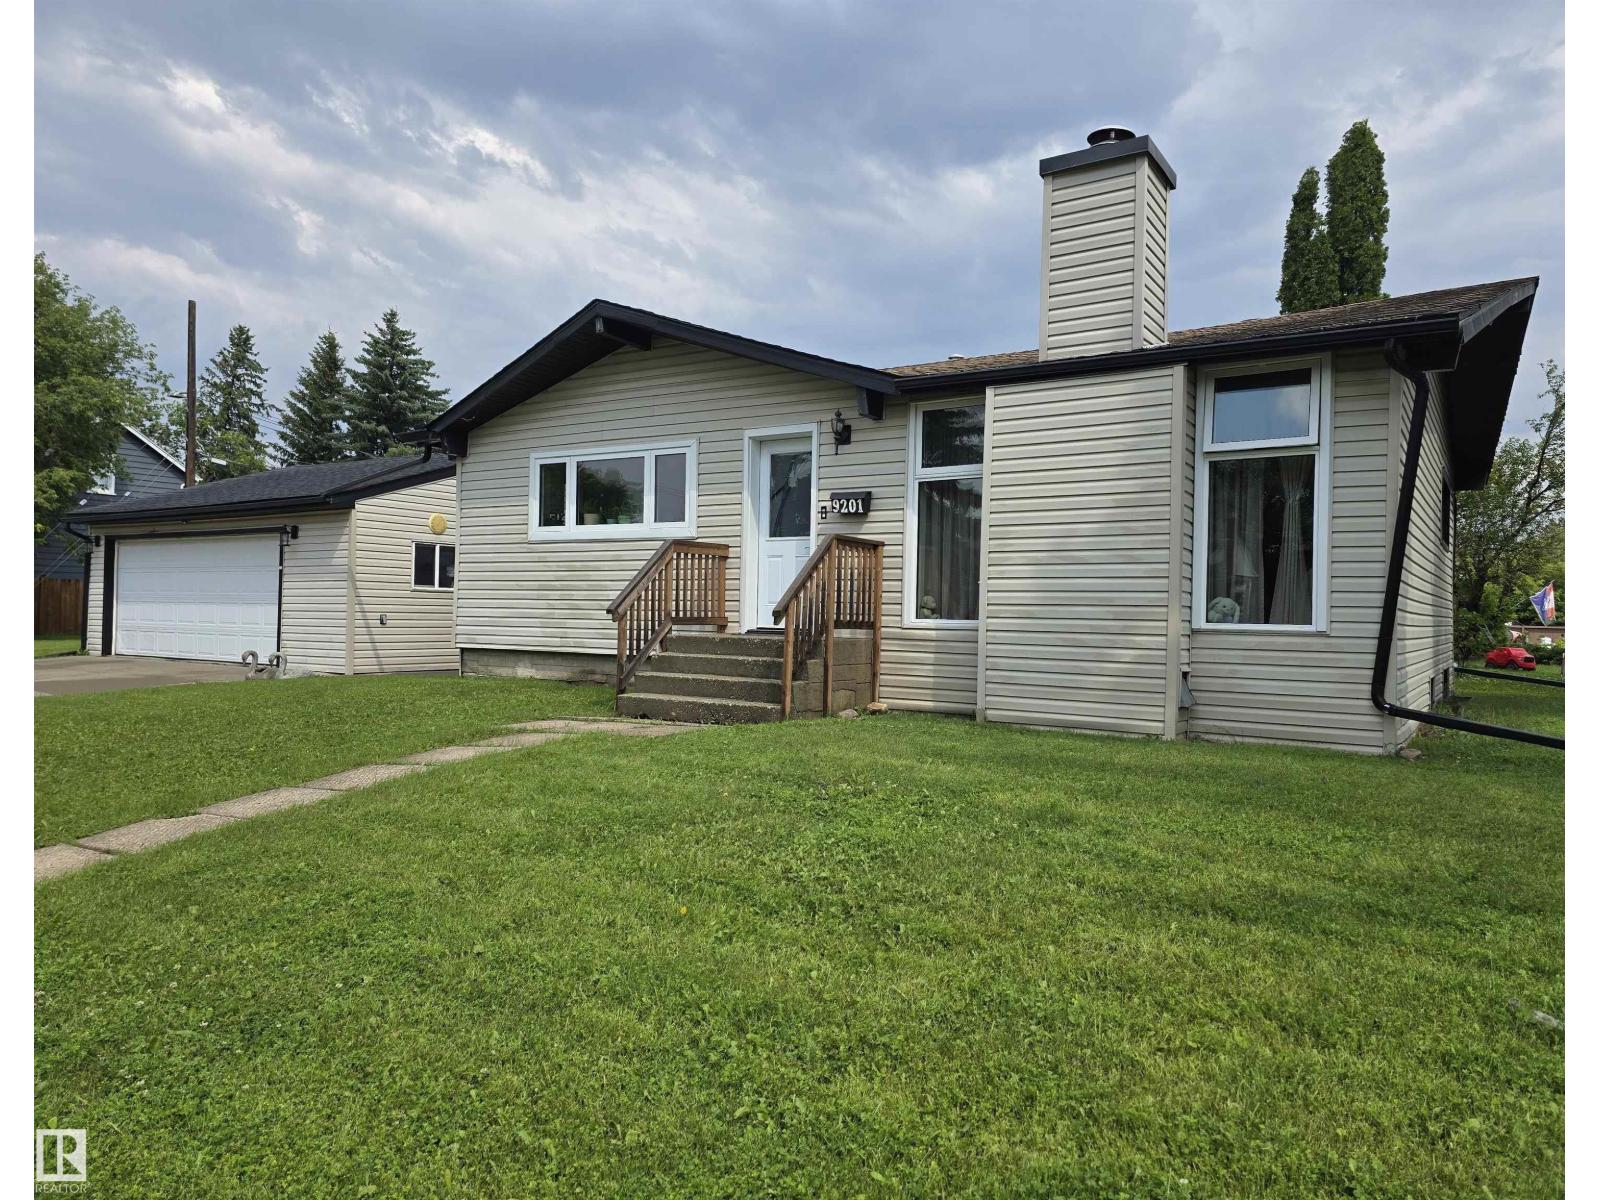
9201 153 St NW
Edmonton, Alberta
GREAT OPPORTUNITY IN SHERWOOD! Welcome to this beautifully renovated, well maintained, move-in-ready home on an impressive 50 x 130 ft CORNER LOT! Featuring 2+2 bedrooms, 2 full bathrooms, and a newer 25' x 25' double detached garage, this property is perfect for a nice couple or a family. Enjoy a large backyard, convenient access to West Edmonton Mall, Meadowlark Mall, parks, transit, and schools. It’s also walking distance to École Notre-Dame and close to École Jean-Claude-Mahé. With its oversized corner lot, excellent location, and development potential, this is an opportunity you won’t want to miss! Amazing buy and holding property. Live in or rent out, until you're ready to build your 8-PLEX. This is a great buy! (id:46923)
Exp Realty
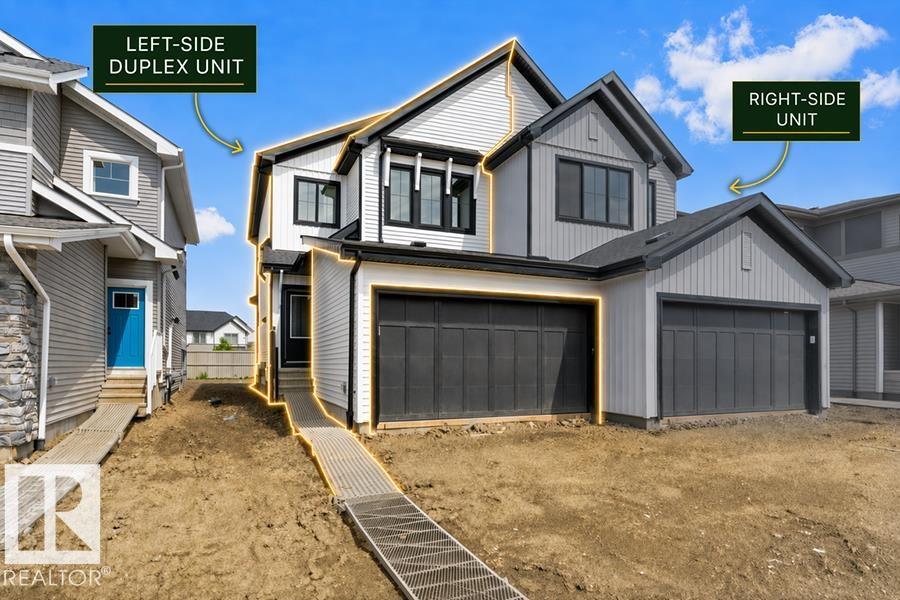
1054 Cristall Cr SW
Edmonton, Alberta
Built by Sterling Homes, this well-designed duplex blends comfort, style, and functionality for modern living. A spacious foyer leads past a convenient 1/2 bath into the open-concept great room, kitchen, and dining area. The kitchen features quartz countertops, a central island with a flush eating ledge, a Silgranit undermount sink, pendant lighting, an over-the-range microwave, soft-close cabinets, a full-height tiled backsplash, and a pantry tucked beside the staircase for extra storage. The main floor offers 9-ft ceilings, luxury vinyl plank flooring, and a double attached garage with a floor drain. Large rear windows and a sliding patio door fill the space with natural light. Upstairs includes a primary suite with a walk-in closet and a 4-piece ensuite, plus two bedrooms, a 3-piece bath, and a convenient upper laundry. (id:46923)
Exp Realty