
Property Results - On the Ball Real Estate
- -
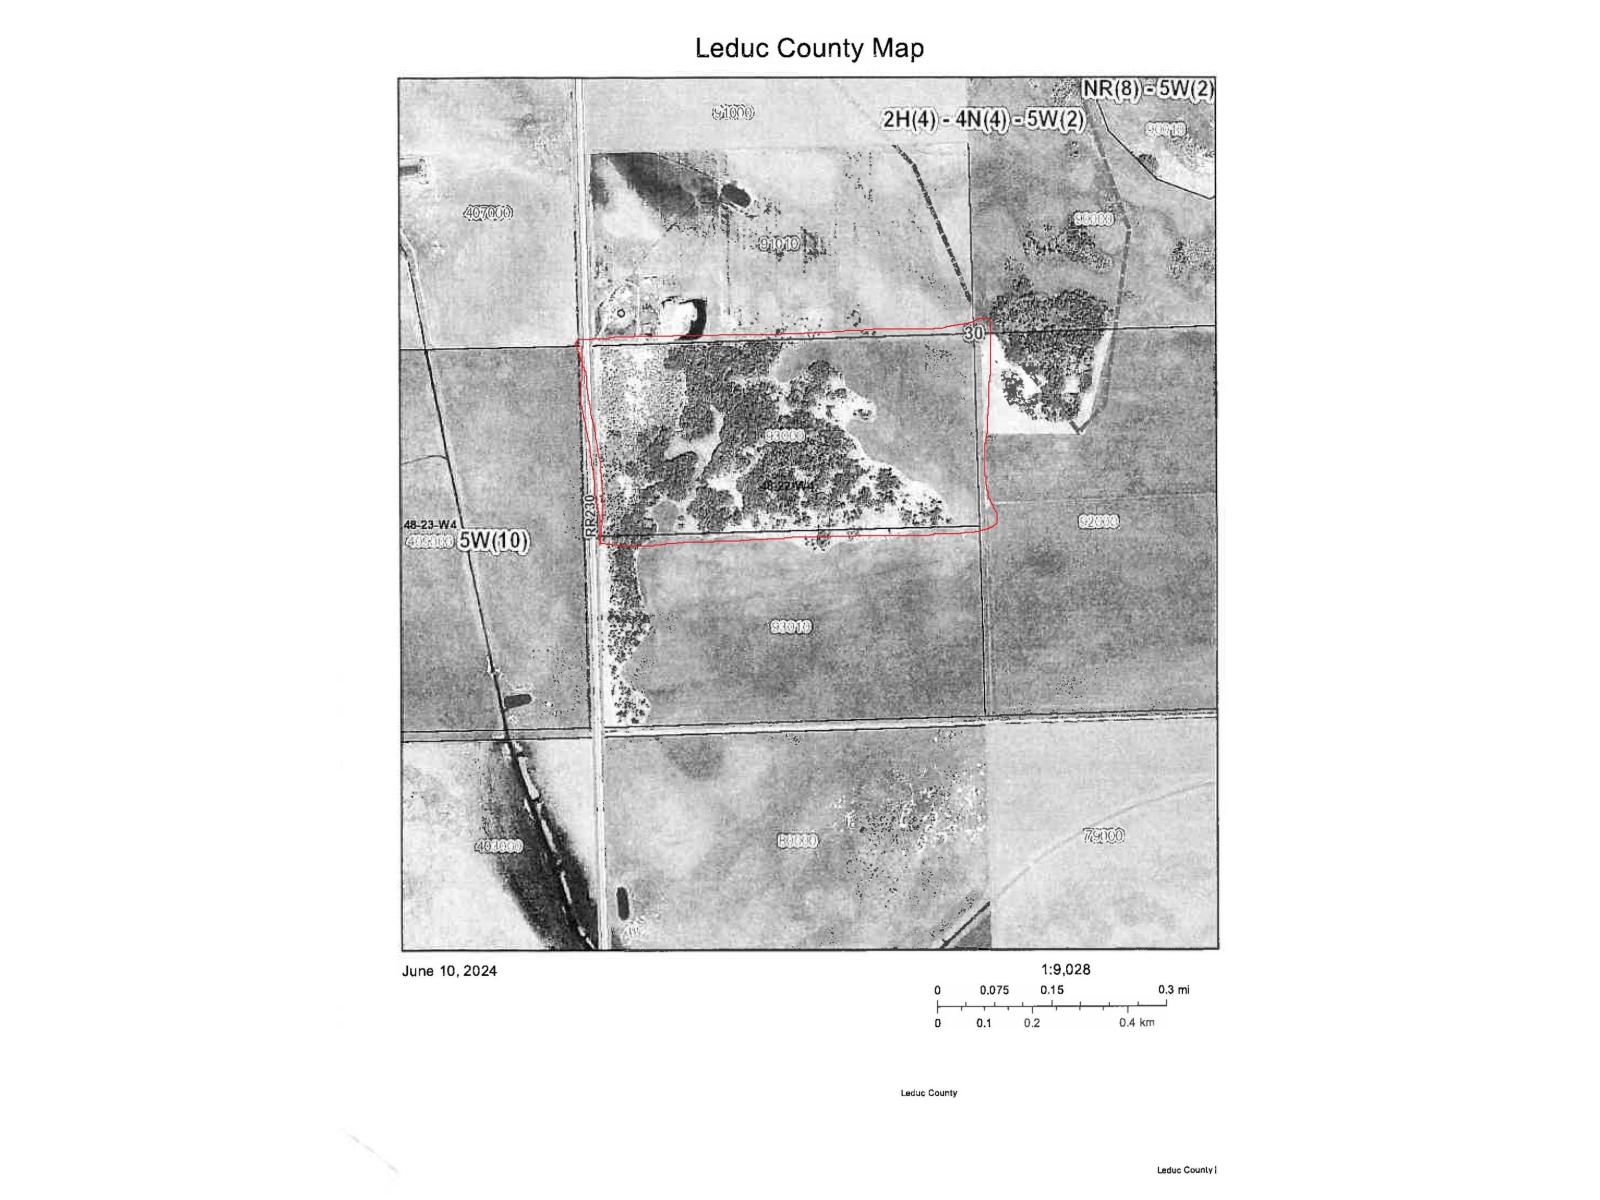
Rural Leduc County, Alberta
Nestled in the heart of Leduc County, this exceptional 80-acre parcel offers a compelling blend of natural beauty and agricultural potential. Located along Range Road 230 between township road 490 and Highway 616, this property is perfectly positioned for those seeking a productive rural retreat or a long-term land investment just a short 30 minute drive from Leduc. You don't want to miss this one! (id:46923)
Maxwell Devonshire Realty
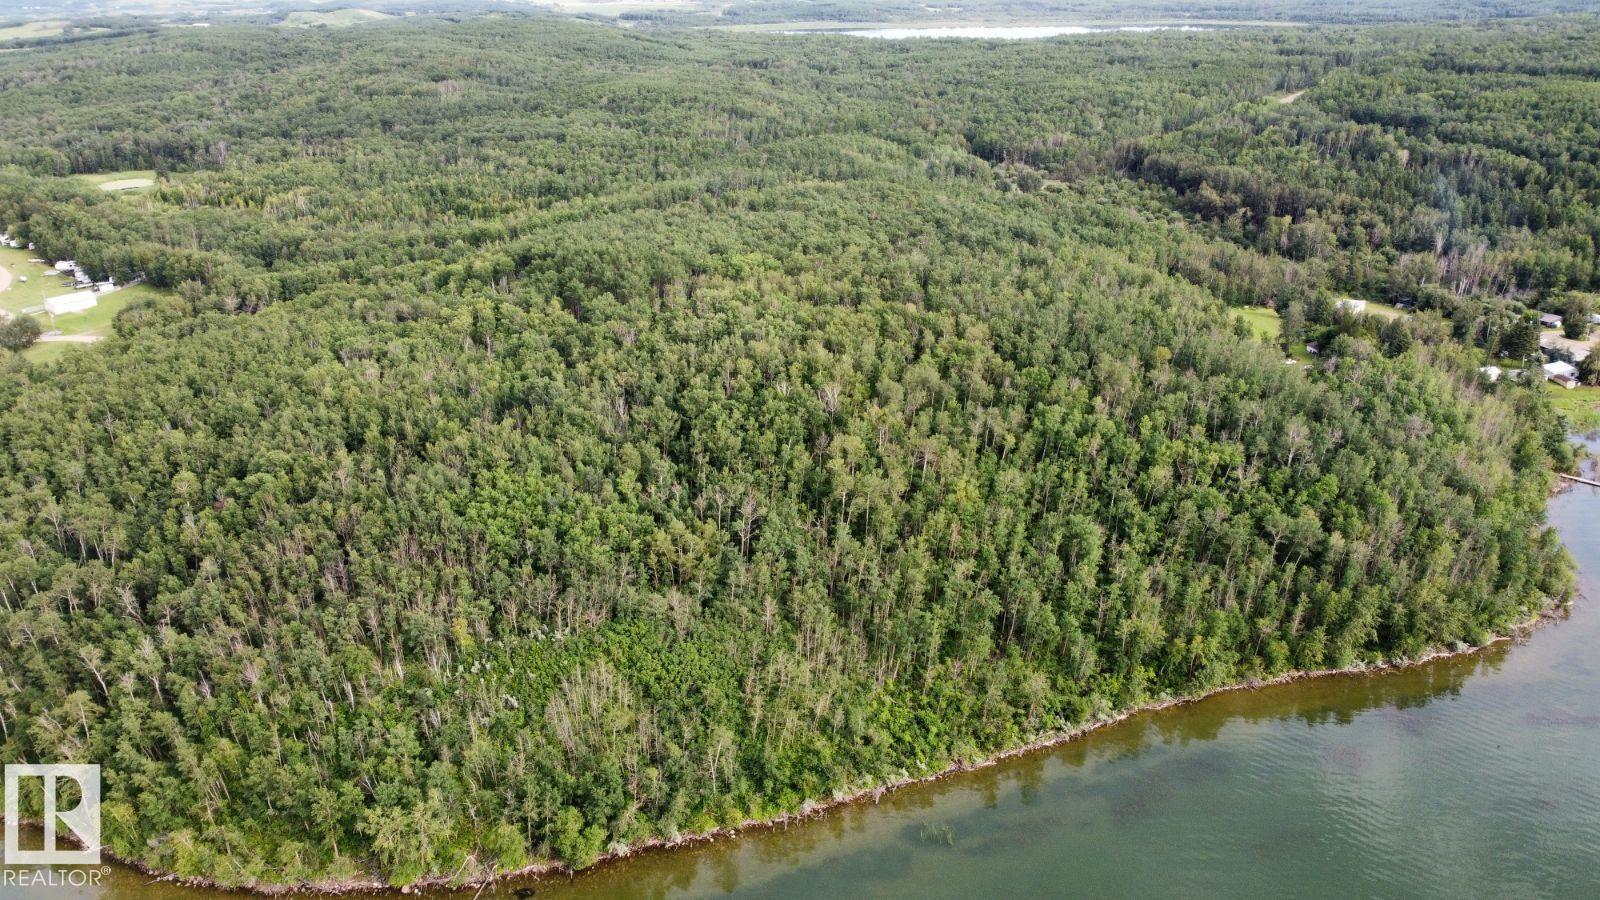
#15 62064 Range Road 133
Rural Smoky Lake County, Alberta
Visit the Listing Brokerage (and/or listing REALTOR®) website to obtain additional information. Treed 1.7-acre lake lot in Sunset Ridge Estates at Whitefish Lake, Alberta, 1.5 hrs from Edmonton in Smoky Lake County. No building caveats or architectural controls. Bring your RV or trailer, or build your dream cabin or lake house. Whitefish Lake is 8 km long, 6 km wide and 140 ft deep. Its depth keeps the water clean, and algae is very rarely an issue. Enjoy boating, fishing, swimming, paddleboarding and sunsets on the water, plus ice fishing and snowmobiling in winter. Sunset Ridge Estates at Whitefish Lake is a private 15-lot recreational lake community with 8 waterfront lots and 7 treed lots, with no second phase planned. This lot includes natural gas and ATCO power to the lot line, plus internal road access off Range Road 133. A four-season recreational property close to Edmonton. (id:46923)
Honestdoor Inc
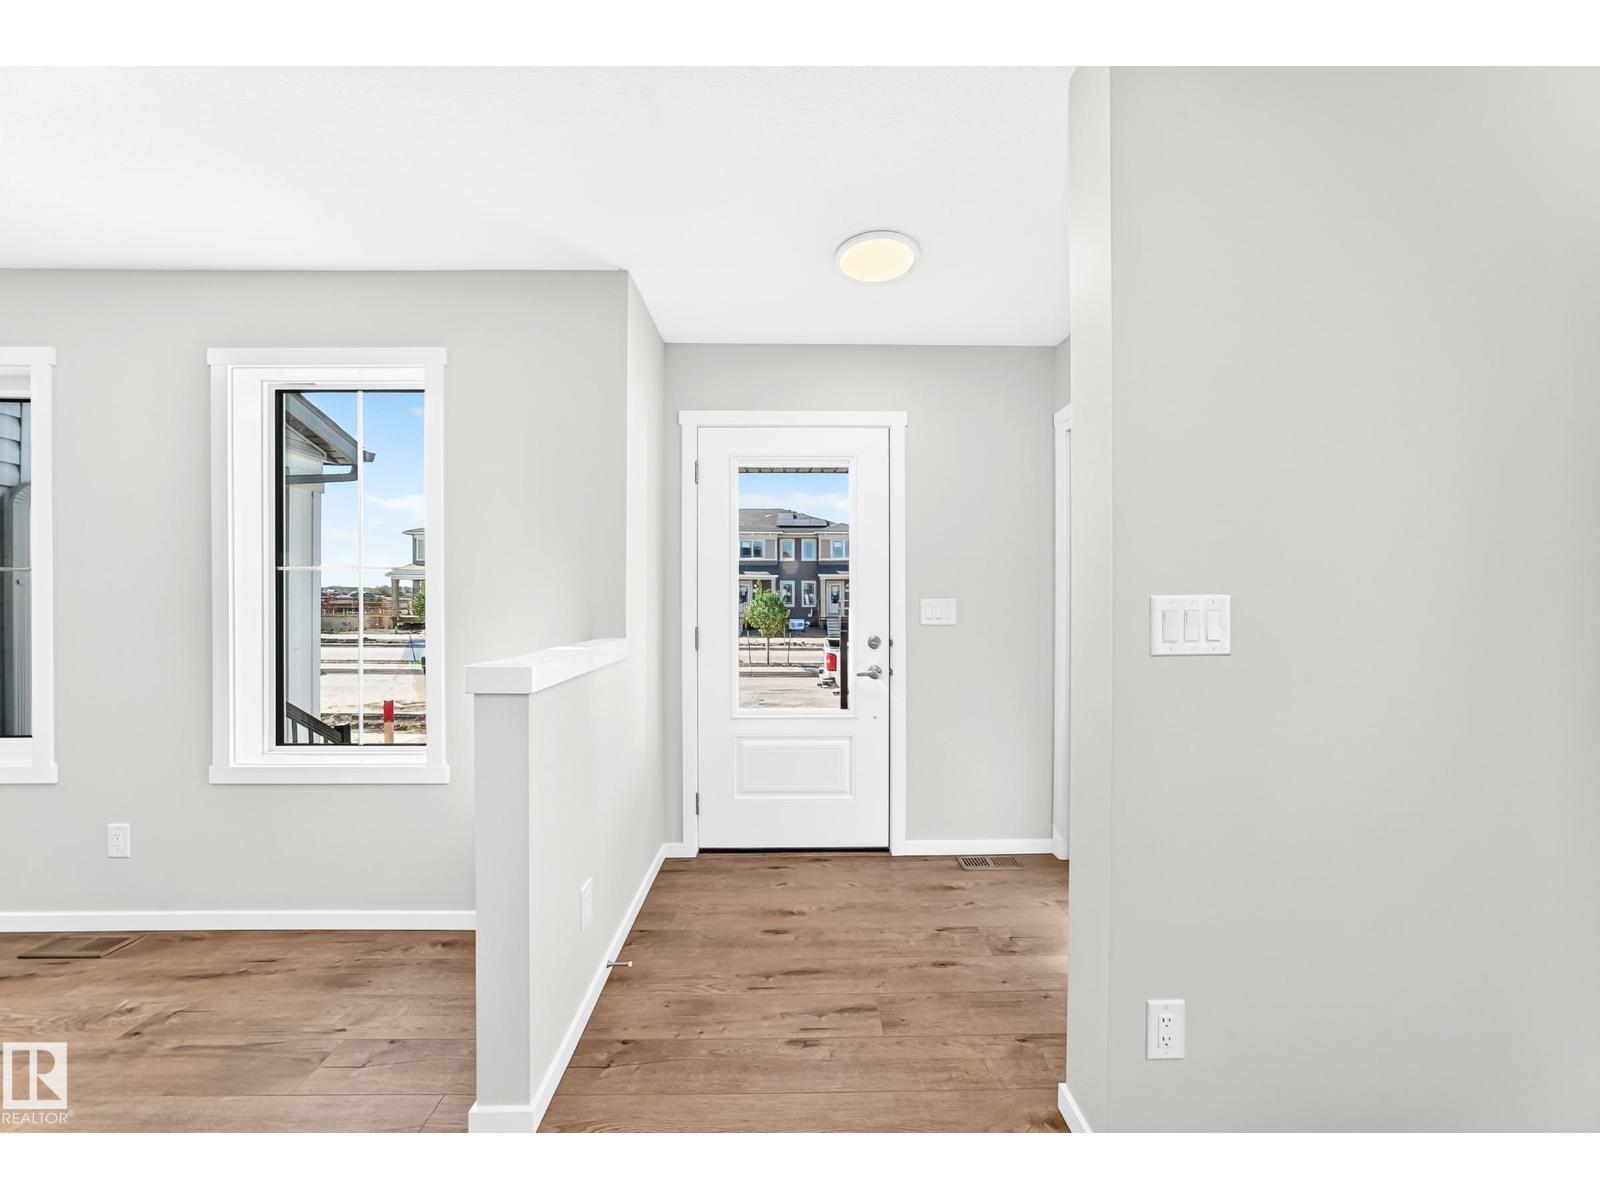
1089 Hearthstone Bv
Sherwood Park, Alberta
Visit the Listing Brokerage (and/or listing REALTOR®) website to obtain additional information. The Hampton End begins with an inviting front porch that leads you into a foyer opening into the kitchen with full height cabinetry. A spacious island with quartz breakfast bar seating anchors the room, flowing naturally into the dining and living areas to create a comfortable setting for gatherings or relaxed evenings at home. A powder room and mudroom with garage access are tucked discreetly at the rear. A side entrance is included and has potential for separate basement development. Upstairs, a versatile loft offers additional living space for work, study or movie nights. Bedrooms two and three are located near a full bath and convenient laundry room. The primary bedroom features a walk-in closet, private balcony and a large ensuite with glass shower enclosure, providing a well-balanced retreat. Mattamy includes 8 solar panels on all homes! (id:46923)
Honestdoor Inc
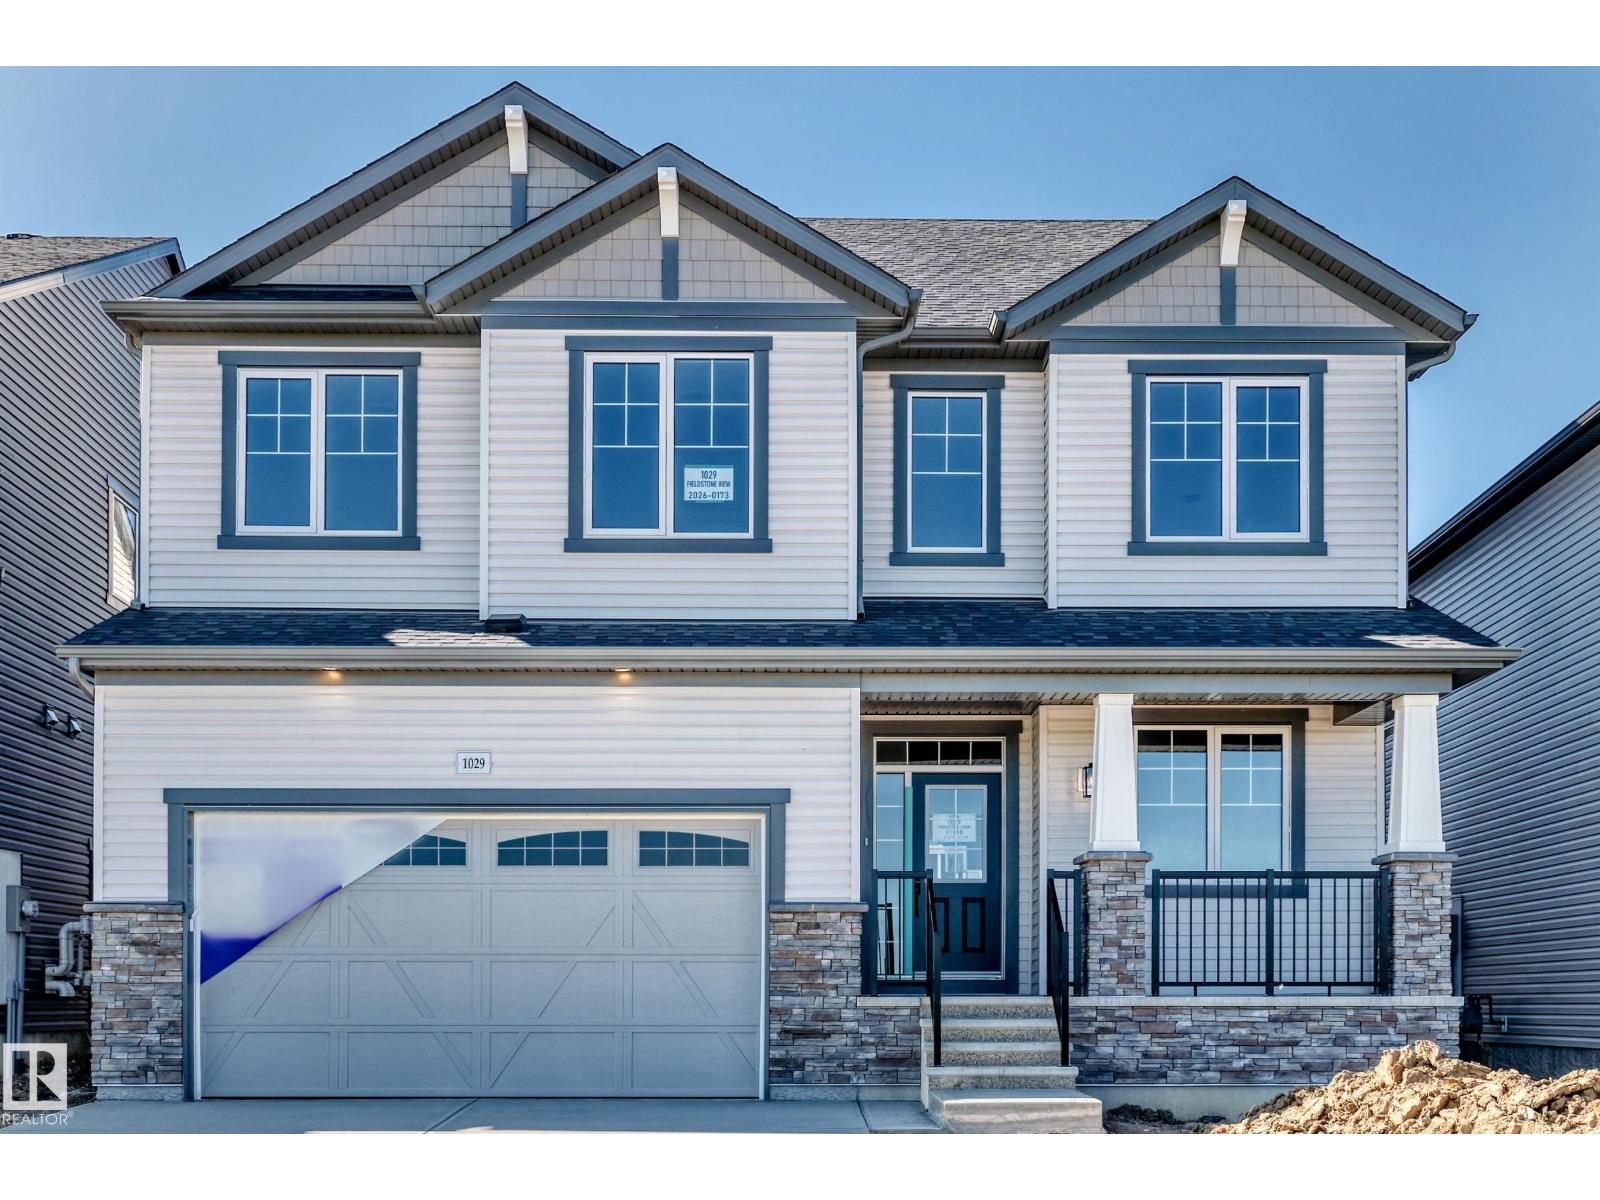
1029 Fieldstone Vw
Sherwood Park, Alberta
Visit the Listing Brokerage (and/or listing REALTOR®) website to obtain additional information. The Smythe balances style, comfort, and everyday functionality. A welcoming foyer leads into a bright, open-concept great room with electric fireplace and chef-inspired kitchen, showcasing a stunning oversized quartz island, stainless steel appliances, built-in microwave, and a sleek chimney-style hood fan. A main-floor den offers exceptional flexibility. A convenient mudroom with a stop-and-drop keeps busy households organized. Upstairs, a spacious loft creates the perfect setting for family movie nights. Three generously sized bedrooms are thoughtfully positioned around a full bathroom with dual sinks and a laundry room. The impressive primary is a true retreat, with elegant French doors, two walk-in closets, and a luxurious Bath Oasis ensuite. The unfinished basement offers outstanding future potential with 9' foundation and separate side entrance. Complete with 8 solar panels + a landscaped front yard. (id:46923)
Honestdoor Inc
8508 149a Av NW
Edmonton, Alberta
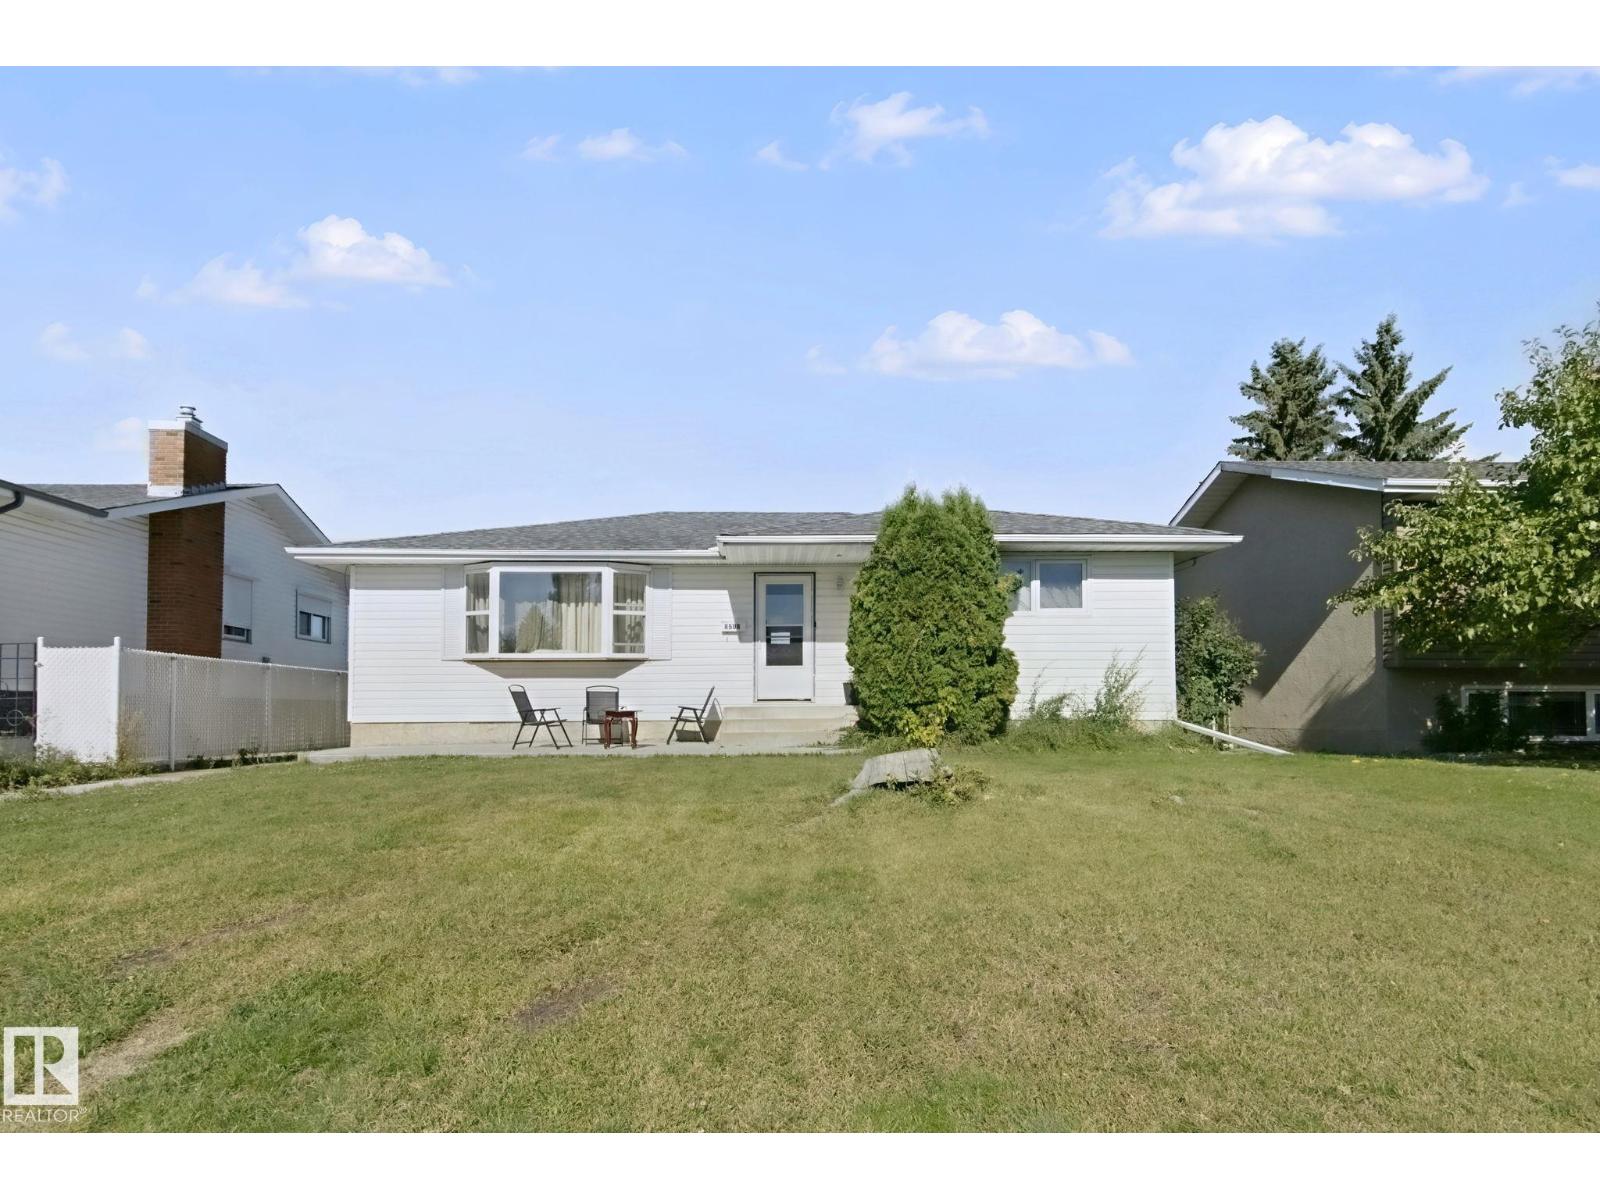
Spacious 5-Bedroom Home with Separate Entrance & Double Garage Welcome to this spacious and versatile 5-bedroom, 2.5-bathroom home featuring a double detached garage and a separate entrance, offering excellent potential for extended family living or future development opportunities. Designed with both comfort and functionality in mind, this home boasts generous living spaces, abundant natural light, and a layout ideal for growing families. The main floor offers inviting living and dining areas, a well-appointed kitchen with ample cabinetry and comfortable spaces for everyday living and 4 piece bath and 3 generously sized bedrooms, the master with a 2 piece bath the basement has 2 bed a 4 piece bath and living area, the basement needs flooring and paint (id:46923)
RE/MAX River City
1214 Stoneside Rd
Sherwood Park, Alberta
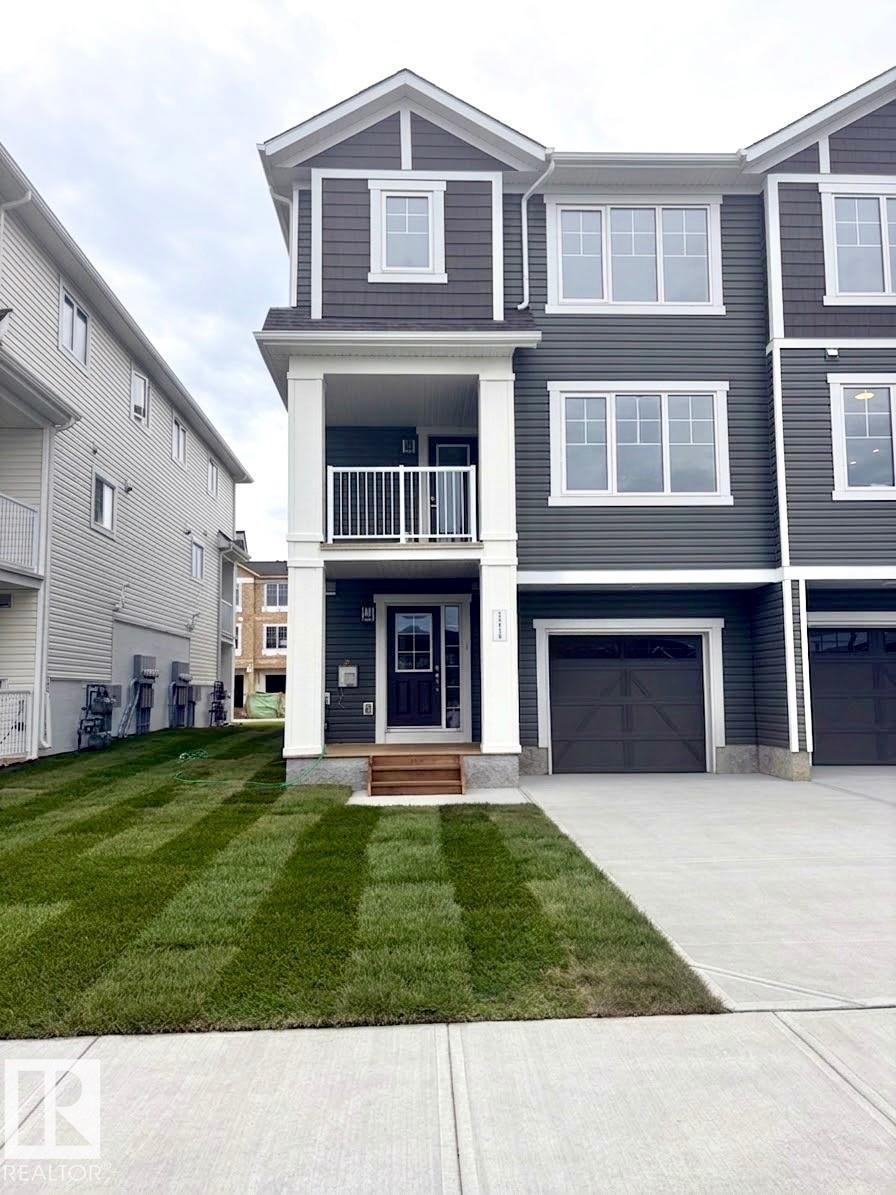
Visit the Listing Brokerage (and/or listing REALTOR®) website to obtain additional information. Step into the Callisto End and meet everyday functionality in this stunning three-story townhouse. The charming front porch welcomes you into a dedicated mudroom and access to the garage. On the main floor, the kitchen boasts quartz countertops and a layout that flows effortlessly into the spacious dining area and inviting great room. The private balcony offers a serene escape for morning coffee or evening relaxation. The upper level is thoughtfully designed for privacy and comfort, featuring a primary suite complete with a generous walk-in closet and a private ensuite bathroom. Two additional bedrooms share a main bath, providing plenty of space for family, guests, or a home office. *Renderings are representative - exterior colours may vary. (id:46923)
Honestdoor Inc
12916 69 St NW
Edmonton, Alberta
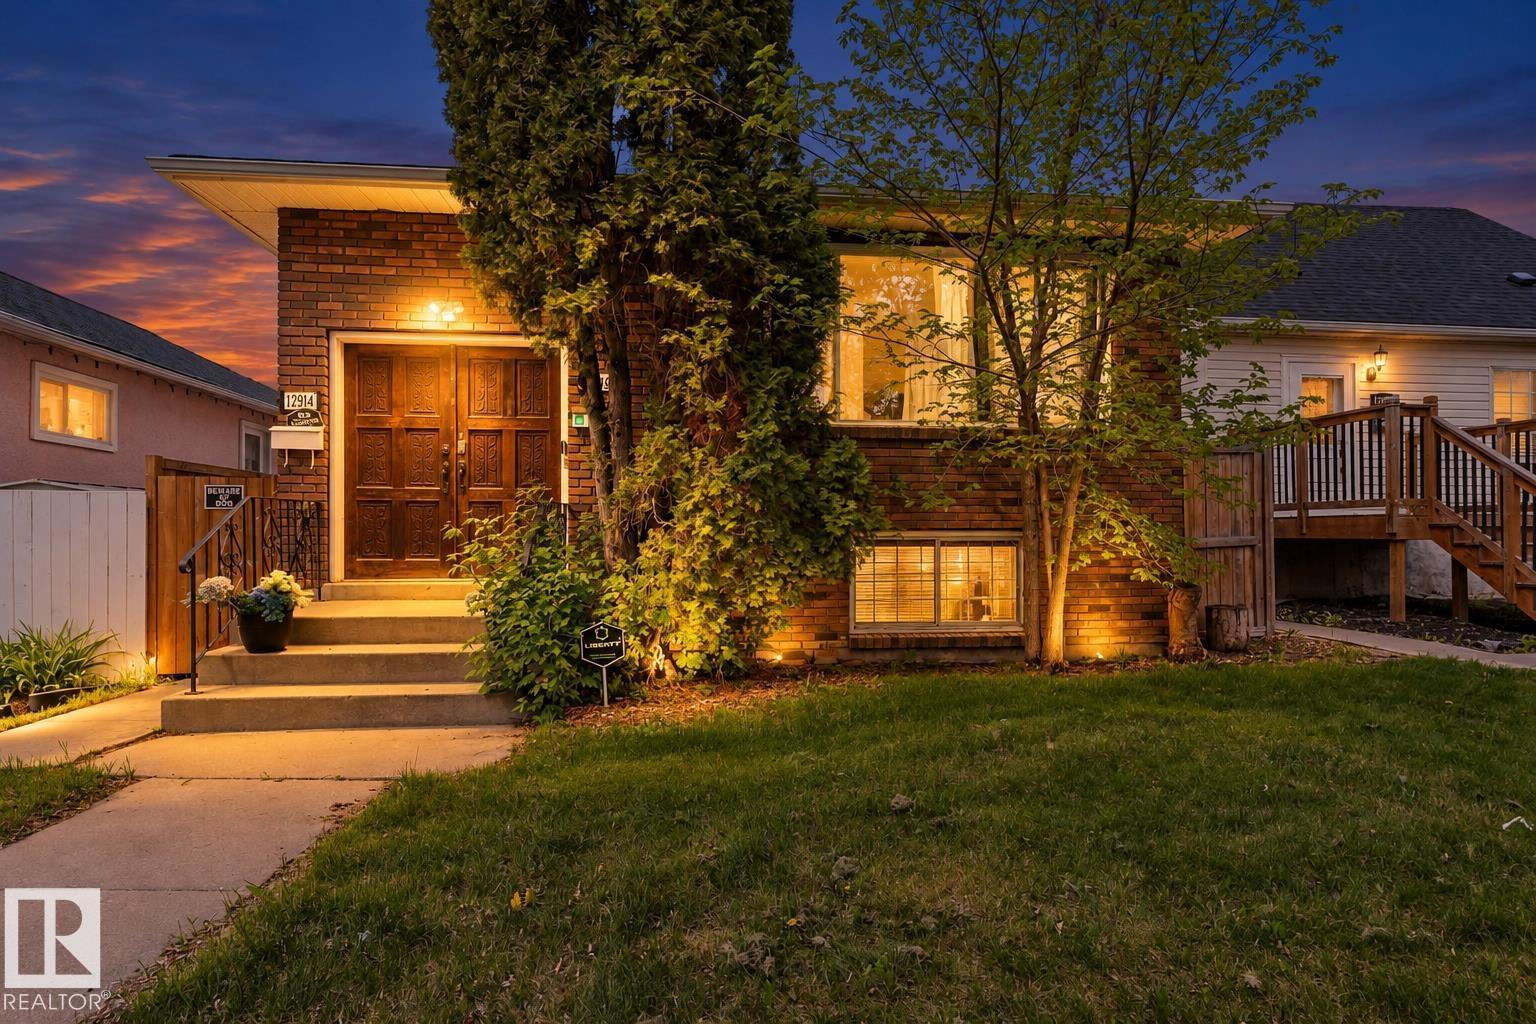
2 kitchens, 5 bedrooms and flexible living space make this move-in ready home a standout! Side and front entrances provide access to separate living areas. The main level features an updated kitchen, open living and dining area, a spacious primary bedroom with a 2-piece ensuite, 2 additional bedrooms and a beautifully renovated main bath with double vanity. The separate living area offers 2 bedrooms, a full bath, its own furnace and laundry. The basement includes laundry and storage. Enjoy a fully fenced yard with mature trees, garden space and a double detached garage with a new door and opener. Major updates include the roof on the house and garage, furnace (2018), flooring, countertops, cabinet refinishing, backsplash, bathrooms, paint, grading, soffits and eavestroughs. Close to schools, parks, a splash park, Yellowhead and Downtown. (id:46923)
Exp Realty
1081 Hearthstone Bv
Sherwood Park, Alberta
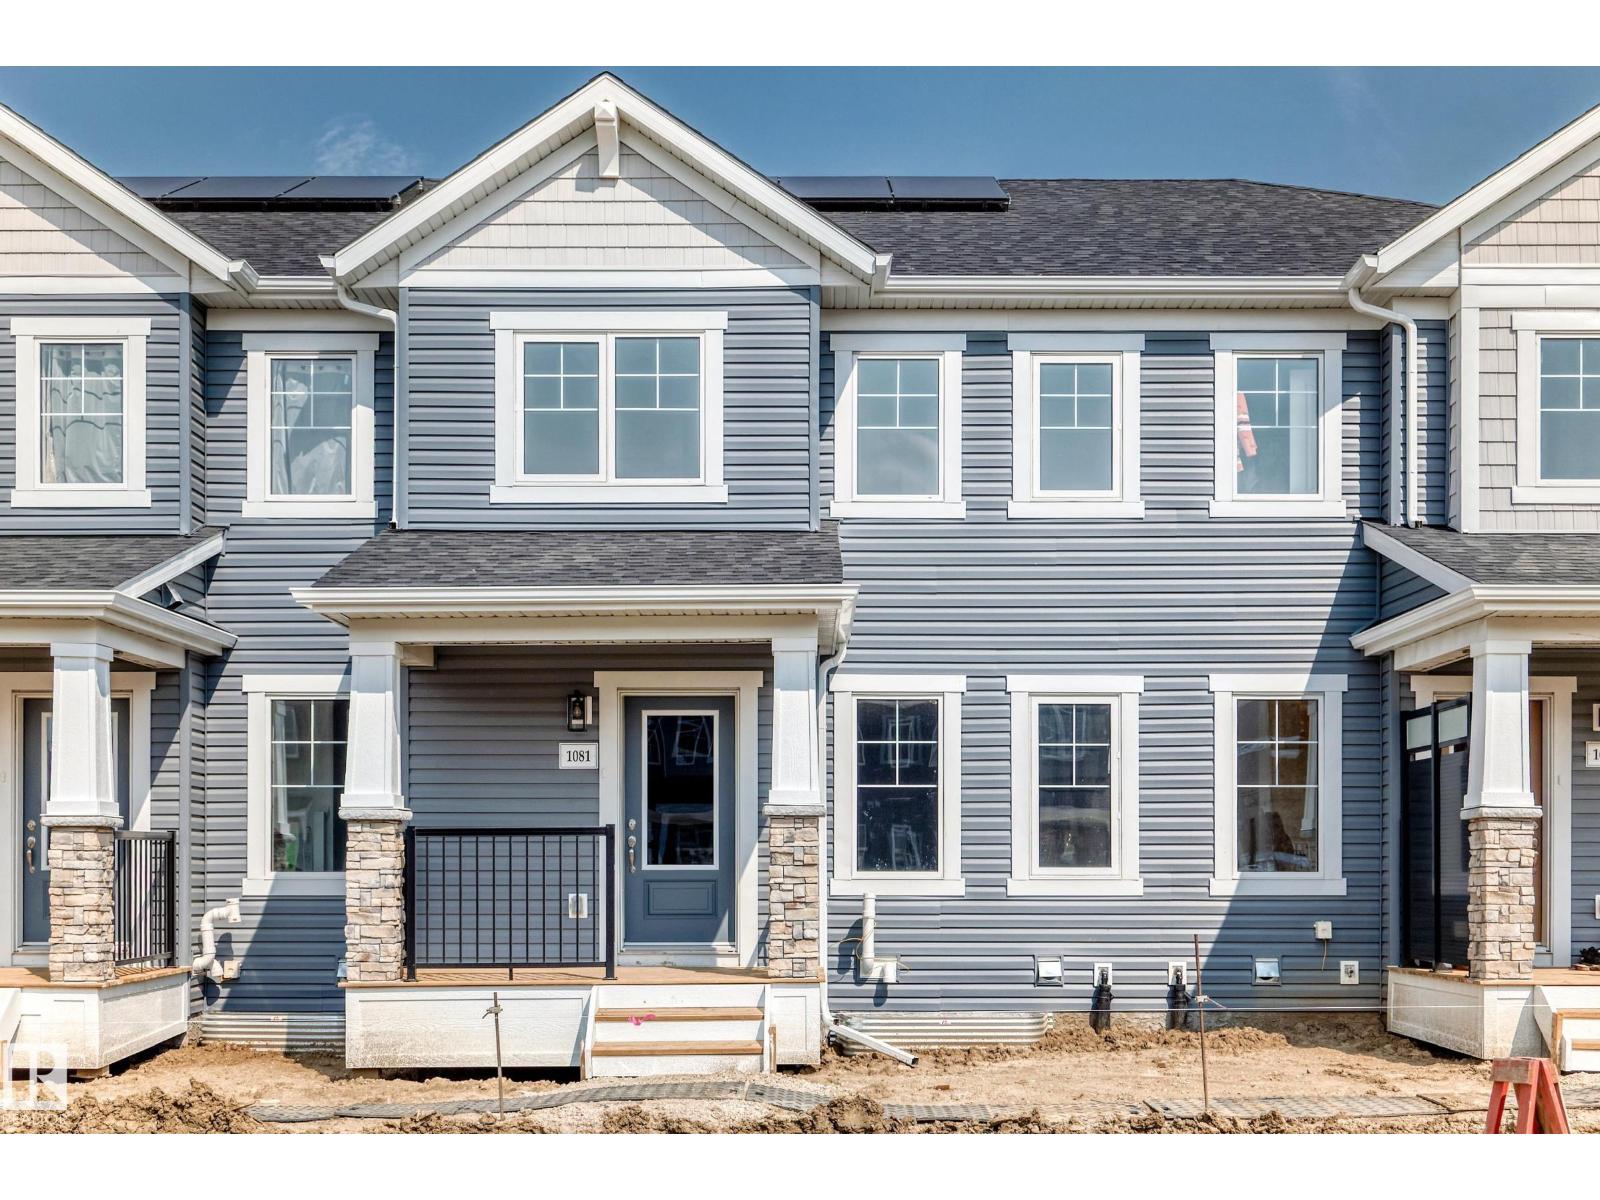
Visit the Listing Brokerage (and/or listing REALTOR®) website to obtain additional information. The Fisher welcomes you through a bright foyer into an open main floor where the living and dining areas connect effortlessly. The L-shaped quartz kitchen sits at the heart of the home, featuring a central island with breakfast bar, full height cabinets, upgraded faucet and hardware. A practical good-sized mudroom with access to the double-attached garage and a discreet powder room keep the main level organized and functional. Upstairs, bedrooms two and three are positioned near a full bathroom and laundry room and linen storage conveniently located nearby. Primary bedroom offers a private balcony, generous walk-in closet and extra-large ensuite with glass shower enclosure, creating a comfortable retreat. Save on costs with 8 solar panels and no condo fees with this Mattamy townhome in the award-winning community of Hearthstone. (id:46923)
Honestdoor Inc
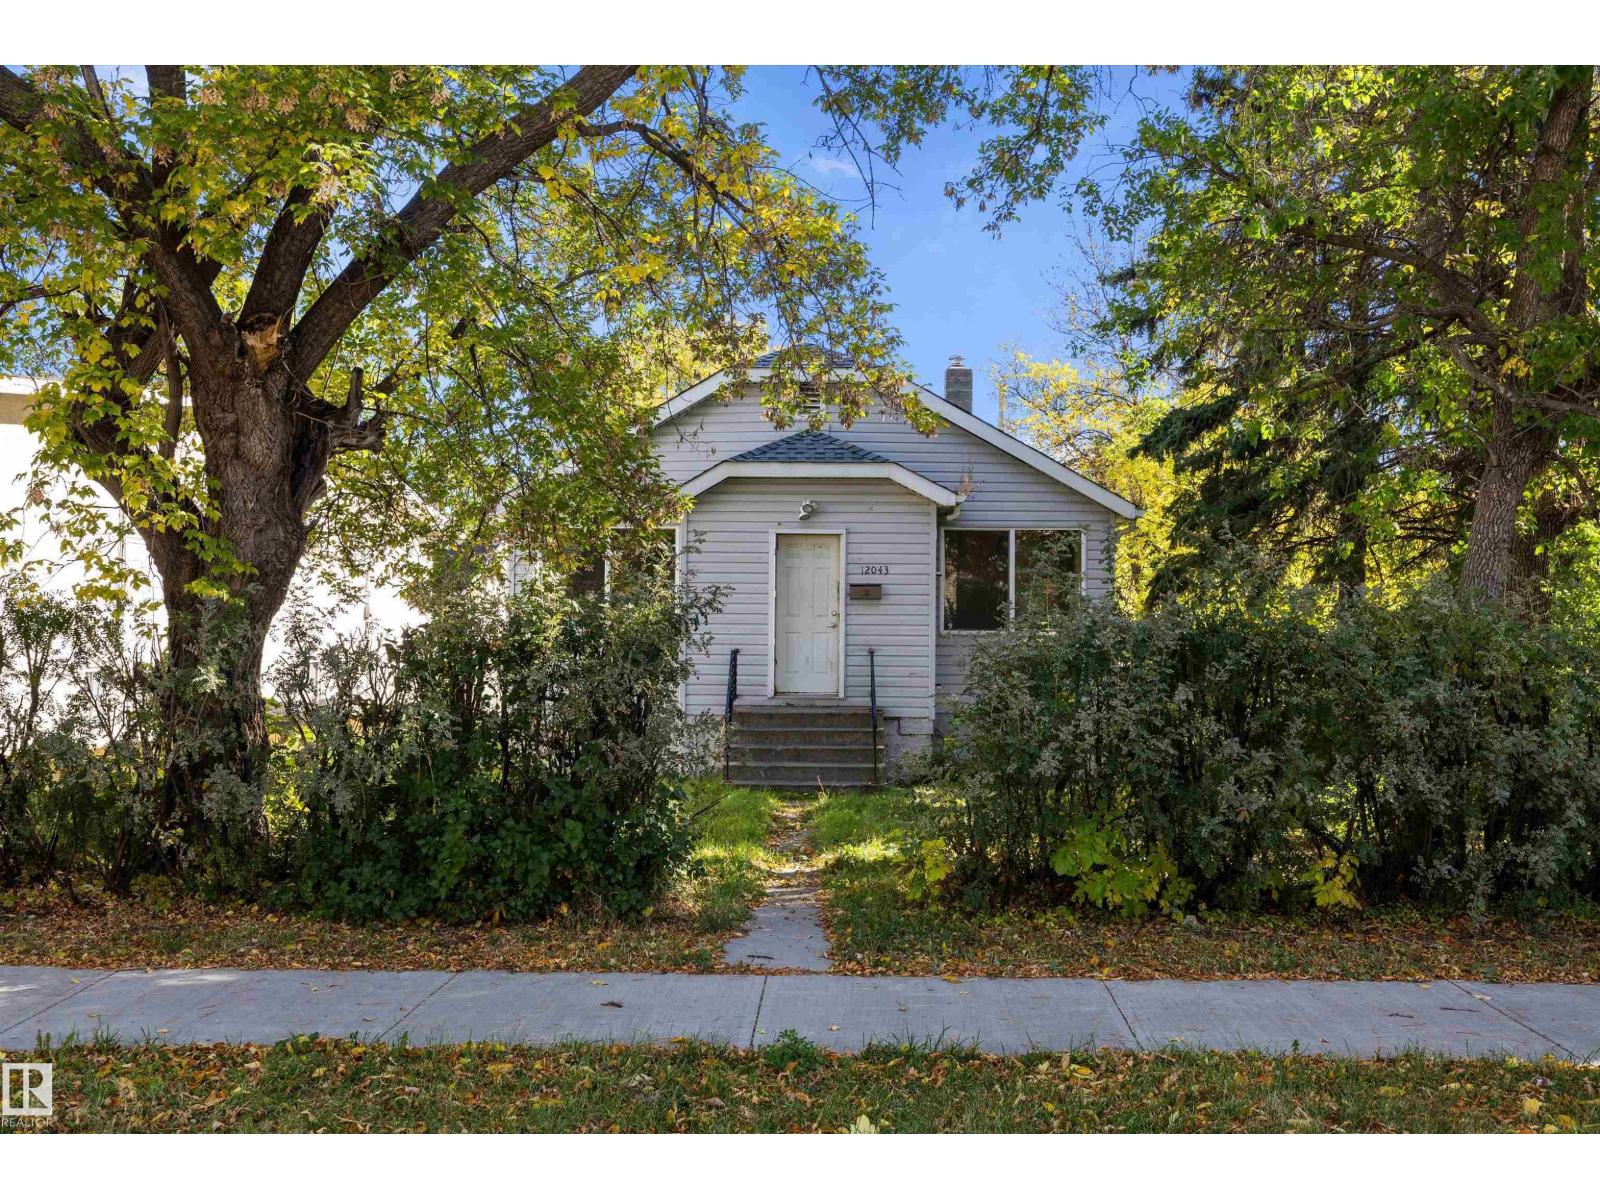
12043 87 St NW
Edmonton, Alberta
INVESTOR ALERT! This property is being sold as LOT VALUE ONLY. The condition of the house is EXTREMELY ROUGH and a true FIXER UPPER. 50' x 150' lot with mature trees, a parking pad & a room for a garage. Great opportunity to build a multi unit on the lot. Don't miss this opportunity to own or invest in a property. Property is being sold, as is, where is. (id:46923)
RE/MAX Elite
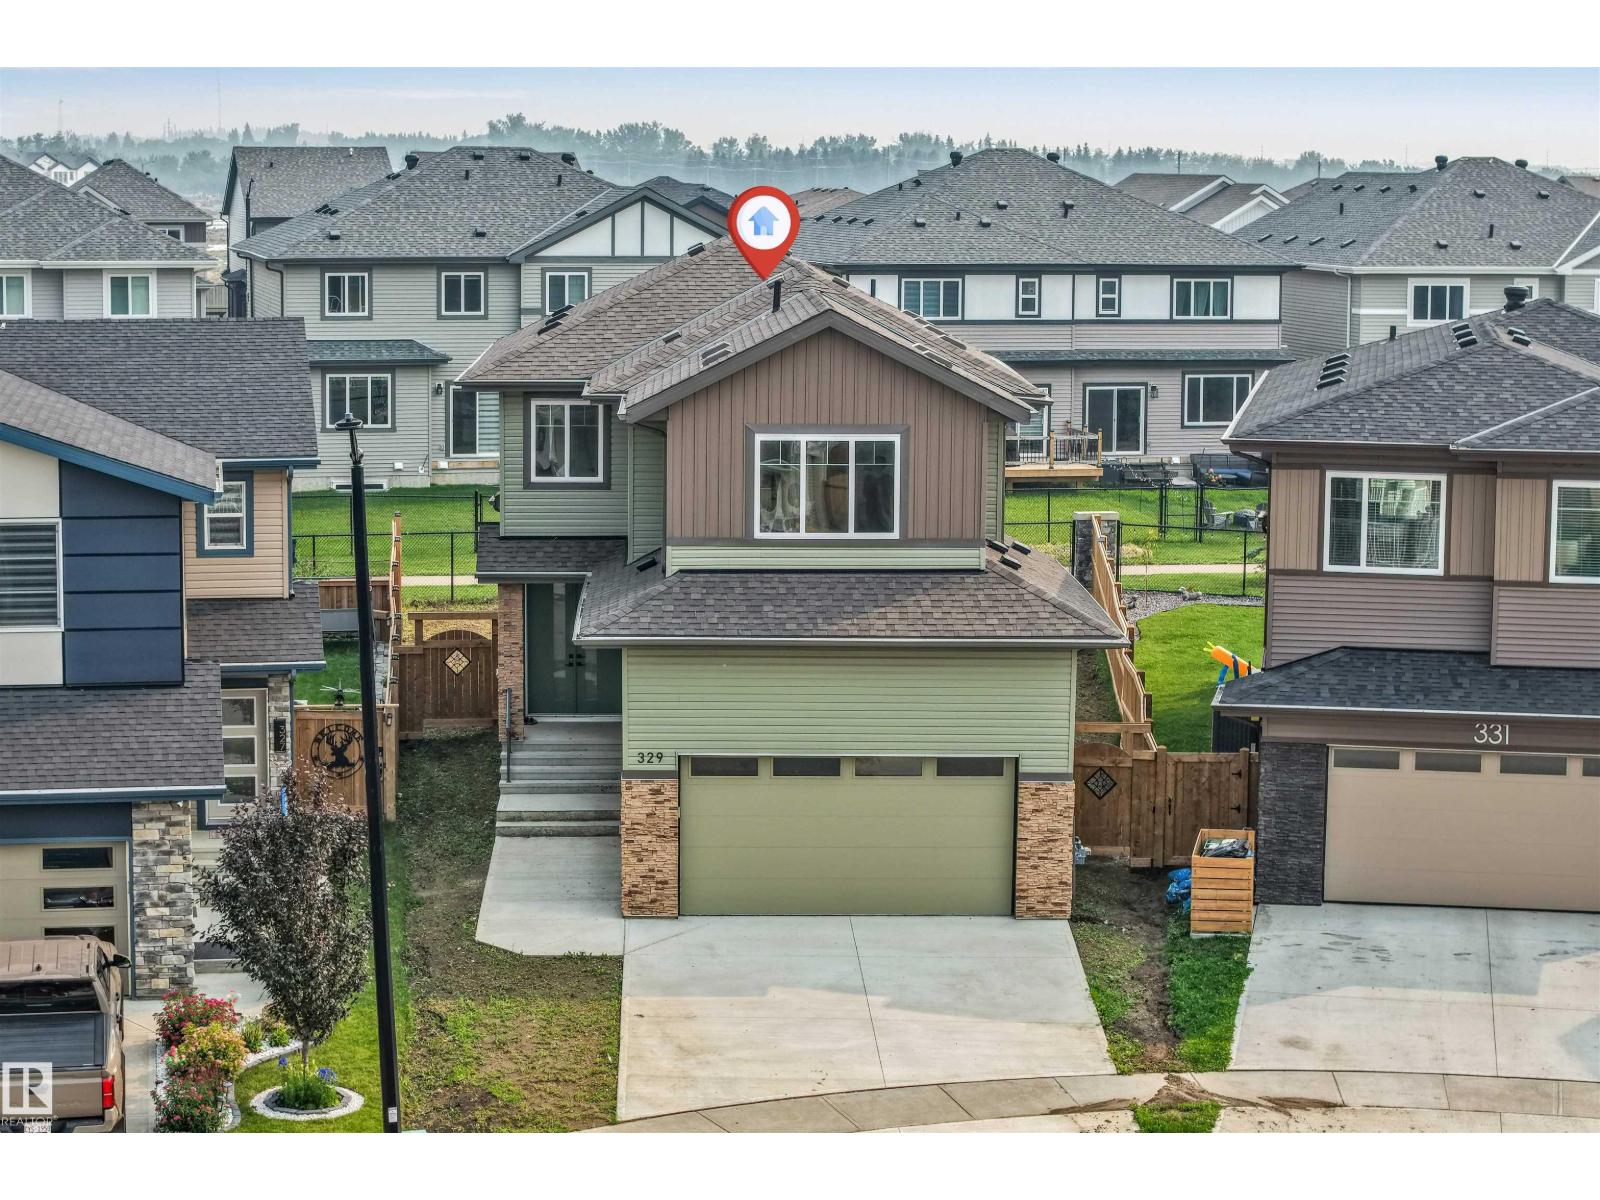
329 Balsam Li
Leduc, Alberta
Welcome to this stunning designed home in the family-friendly community of Woodbend in Leduc, where elegant finishes and generous living spaces come together. Begginning with an oversized driveway, impressive double-door main entrance and access to wide community pathways. Inside, the bright and open main floor showcases high-end finishes, a kitchen with ample cabinetry and a walk-in pantry, a dining area &elegant living room centred around a fireplace. A main-floor bedroom and full 3-piece bathroom provide excellent flexibility for guests or a private home office. Upstairs, the open-to-below design creates a bright &luxurious atmosphere. Relax in the spacious family/bonus room or retreat to the primary suite, with a walk-in closet &spa-like 5-piece ensuite. Two additional bedrooms, a full 4-piece bathroom & upperfloor laundry. With 4 bedrooms, 3 full bathrooms this home is ideal for modern family living. Located near schools, parks,shopping, and major routes, this move-in-ready property delivers it all! (id:46923)
RE/MAX Excellence
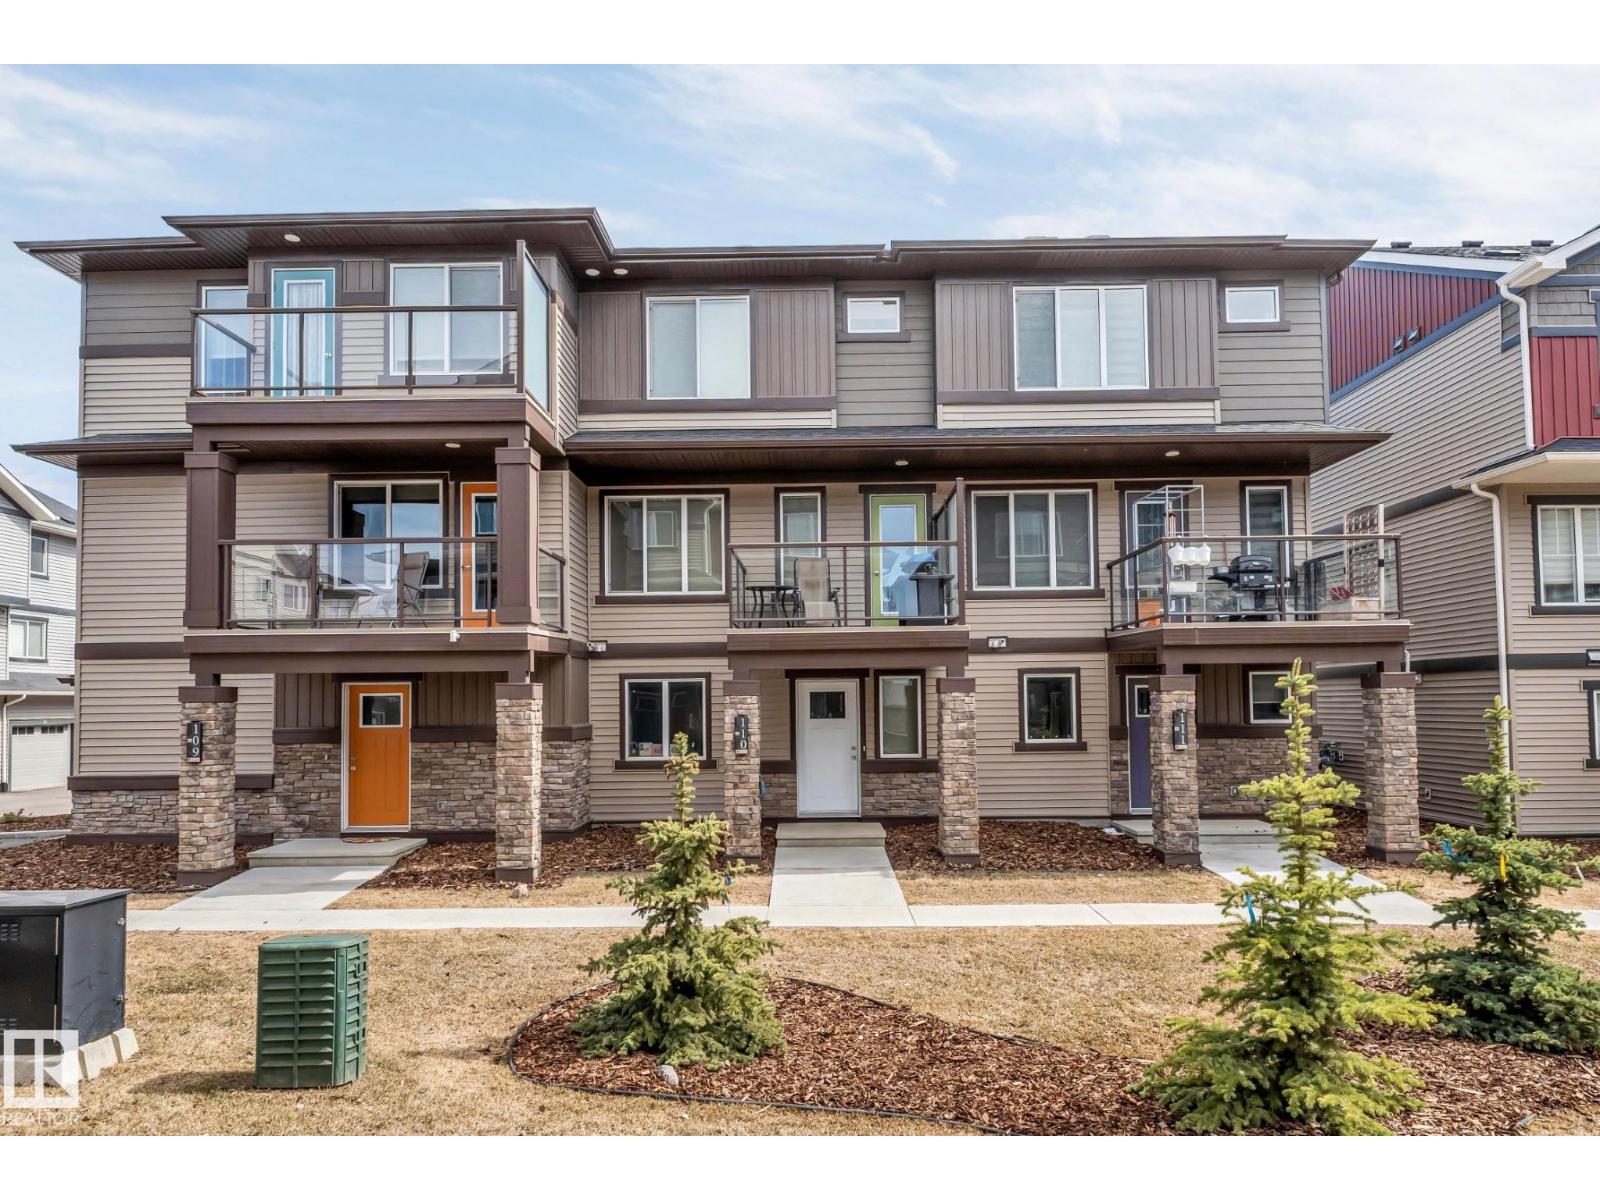
#110 1530 Tamarack Bv NW
Edmonton, Alberta
Discover this well maintained StreetSide 3-storey home in the desirable Tamarack community that truly feels like brand new. Designed with both comfort & versatility in mind, this property features two primary bedrooms, each offering its own private 4-piece ensuite and walk-in closet. The main level showcases a open-concept design with kitchen complete with quartz countertops, an extended cabinetry upgrade, & a large island with a flush eating bar. The living space is enhanced by a upgraded fireplace & flows onto a vinyl & aluminum deck, while a powder room completes the level. Upstairs, both primary suites provide privacy along with the convenience of upper-floor laundry. An oversized double garage offers parking & storage, while the exterior features professional landscaping, visitor parking, & a park and playground directly beside the street. Minutes from the Meadows Rec Centre, schools, shopping, & major routes. Whether you’re a first-time buyer or investor, it’s a great opportunity in a prime area. (id:46923)
RE/MAX Excellence
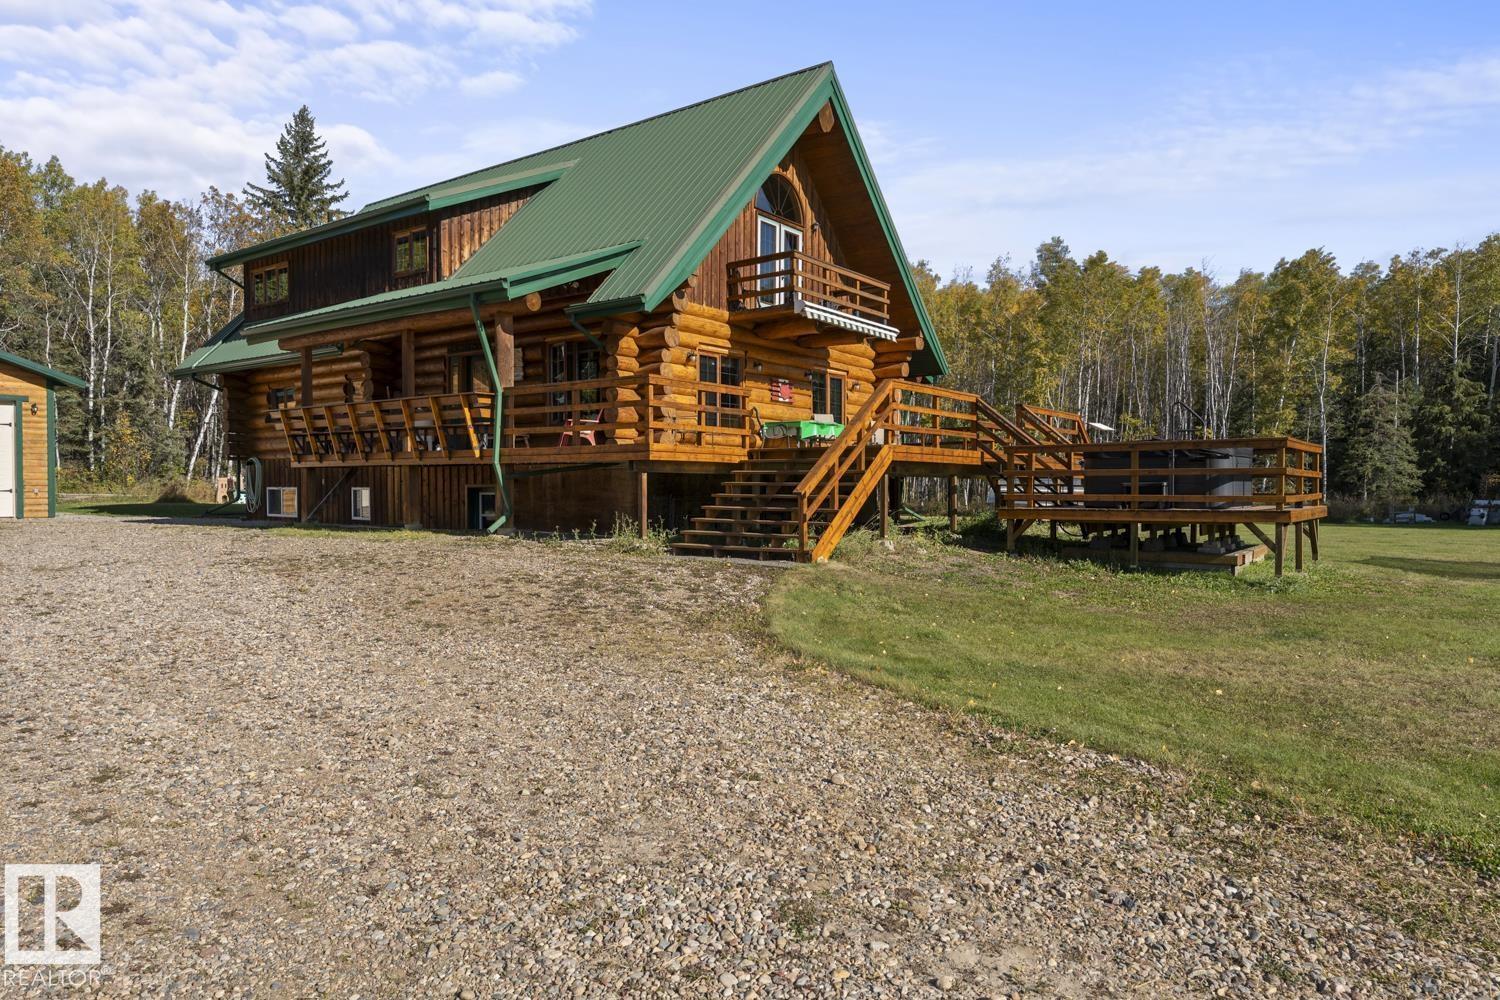
42030 Twp Rd 604
Rural Bonnyville M.d., Alberta
Welcome to your ultimate private sanctuary! Situated just 15 minutes from Cold Lake & from Bonnyville, this custom Sparlog home sits on 158.97 sprawling acres of serene, peaceful countryside. Freshly re-stained in Summer 2026, the home’s stunning exterior exudes true rustic elegance. Inside, the open-concept main floor boasts soaring cathedral ceilings finished in warm tongue-and-groove, a spacious kitchen, dining, and living area with a cozy gas stove, plus 2 comfortable bedrooms. The upper-level loft serves as a massive primary retreat featuring a 2-piece ensuite and dual closets. Downstairs, the fully finished basement offers a large family room with a wet bar, a 4th bedroom, and a 3-piece bath. Outside, enjoy meticulously landscaped grounds, tons of quading trails, new (2026) Hot tub, 10x20 green house and your detached, oversized heated double garage complete with an AC-controlled cold room. Perfect for nature lovers or homesteaders—this exceptional acreage is ready for your family to call home! (id:46923)
Royal LePage Northern Lights Realty