
Property Results - On the Ball Real Estate
140 Greengrove Av
Sherwood Park, Alberta
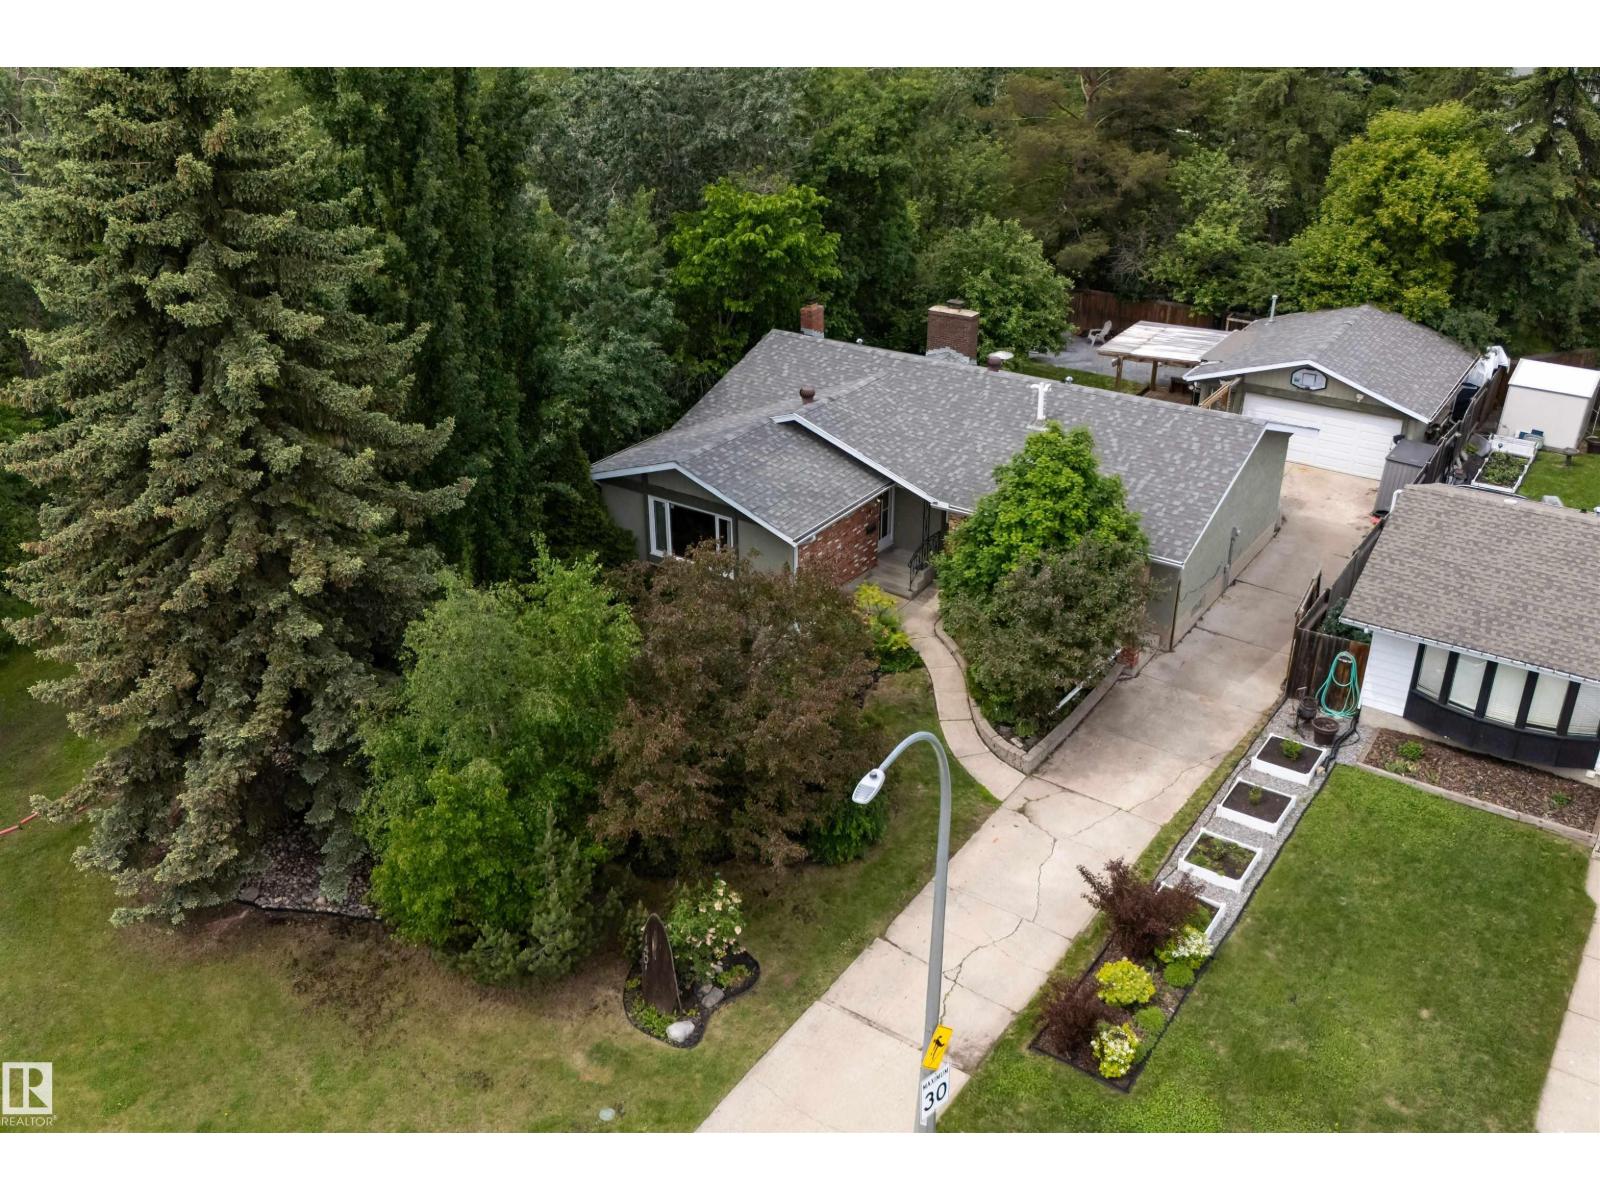
UNBEATABLE LOCATION! Situated on a quiet corner lot directly beside a park, this centrally located bungalow offers the rare feeling of acreage living in town. Surrounded by mature trees and beautiful landscaping, the property provides exceptional privacy while remaining within walking distance to schools, recreation, shopping, and amenities. The bright main living room features hardwood floors and a large front window overlooking the beautifully landscaped yard. The dining area flows seamlessly into the kitchen, complete with stunning soapstone countertops and a new dishwasher (2025). Just off the kitchen is a welcoming family room with a wood-burning fireplace. The spacious primary bedroom features a 4pc ensuite with a steam shower, while 2 additional bedrooms and a 4pc bathroom complete the main floor. Downstairs offers even more living space with a large den, 4th bedroom, 4pc bathroom, and plenty of storage! Enjoy central A/C and the convenience of a double detached garage (id:46923)
Royal LePage Prestige Realty
33 Sun Meadows Cl
Stony Plain, Alberta
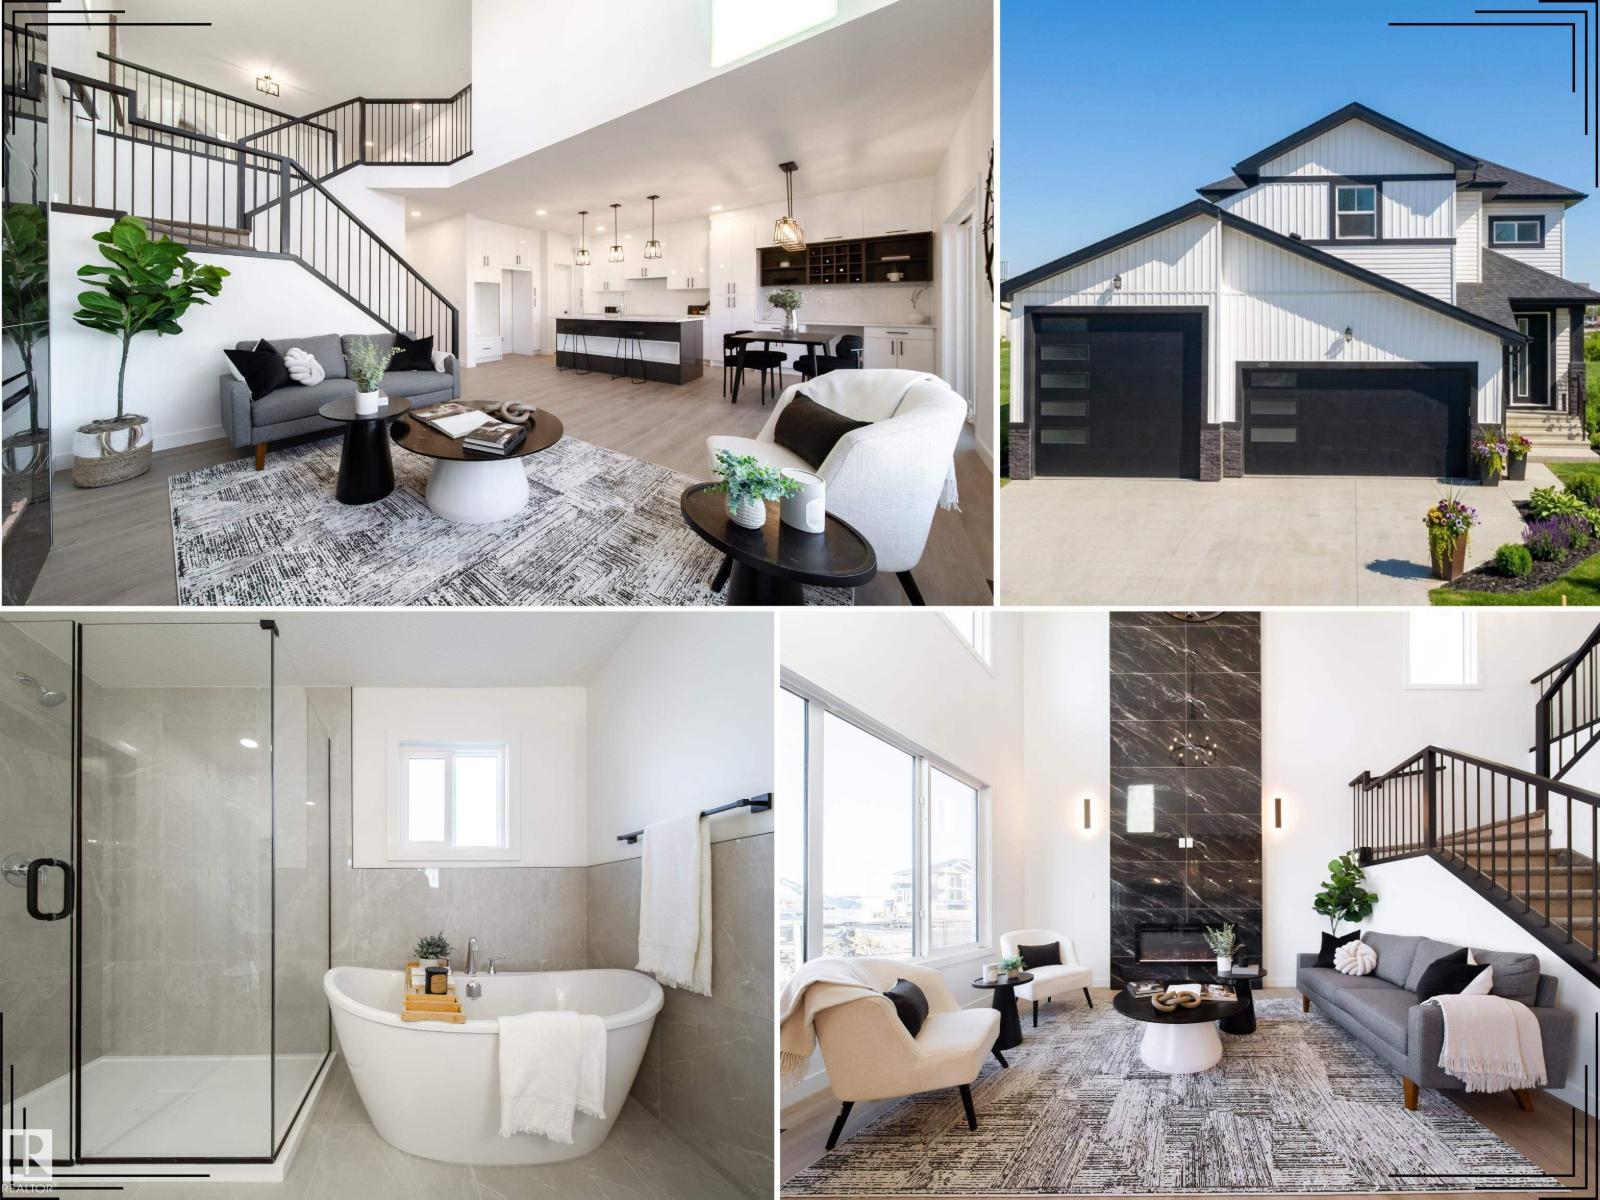
Well-appointed brand-new home offering the space, flexibility and thoughtful upgrades today’s buyers are looking for! A standout feature is the oversized triple attached garage, including a rare 12’ x 12’ RV bay—perfect for recreational vehicles, oversized trucks, toys or additional storage. Inside, the grand open-to-below living room is filled with natural light, creating an impressive sense of space. The chef-inspired kitchen features quartz countertops, built-in appliances, generous cabinetry and a large center island ideal for entertaining. A versatile main-floor den works perfectly as a home office or flex space, while the separate side entrance offers excellent future suite potential. Upstairs, you’ll find spacious bedrooms, a large bonus room and convenient laundry. The primary retreat is complete with a walk-in closet and luxurious 5-piece ensuite. Ideally located with quick access to Highway 16A, Spruce Grove and Edmonton, this home delivers exceptional space, , functionality and value. (id:46923)
Real Broker
426 Crystal Creek Li
Leduc, Alberta
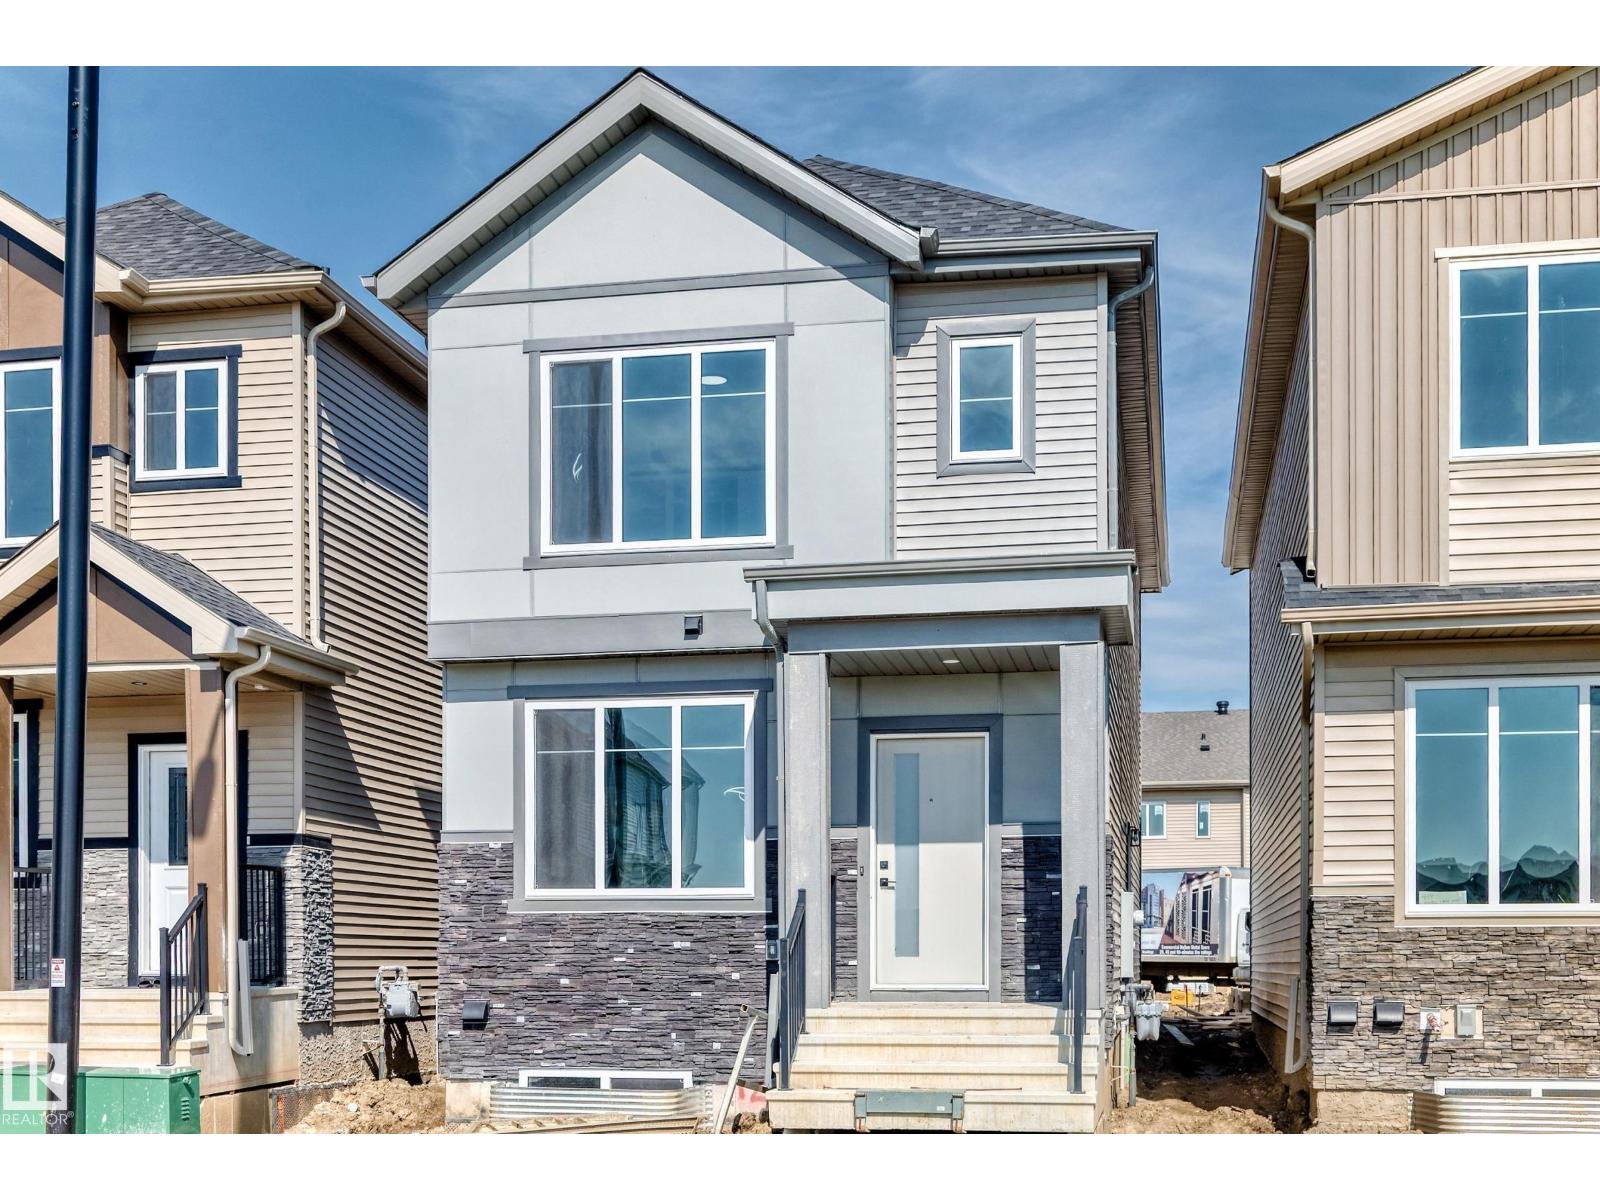
Welcome to this beautifully designed 1,650 sq ft home in the sought-after community of West Creek in Leduc—perfect for families looking for space and flexibility. This home features 4 bedrooms, including a convenient main floor bedroom with a full bathroom—ideal for guests or multi-generational living. The open-concept main floor offers a modern kitchen, spacious living and dining areas, and a stylish contemporary fireplace with eye-catching feature walls, all enhanced by 9-ft ceilings for a bright, open feel. Upstairs, you’ll find three generously sized bedrooms, including a comfortable primary suite with a private ensuite, plus a versatile bonus room perfect for a home office or play area. A double detached garage provides ample parking and storage, while the separate side entrance to the basement adds future development potential. (id:46923)
Venus Realty
Exp Realty
21839 99 Av NW
Edmonton, Alberta
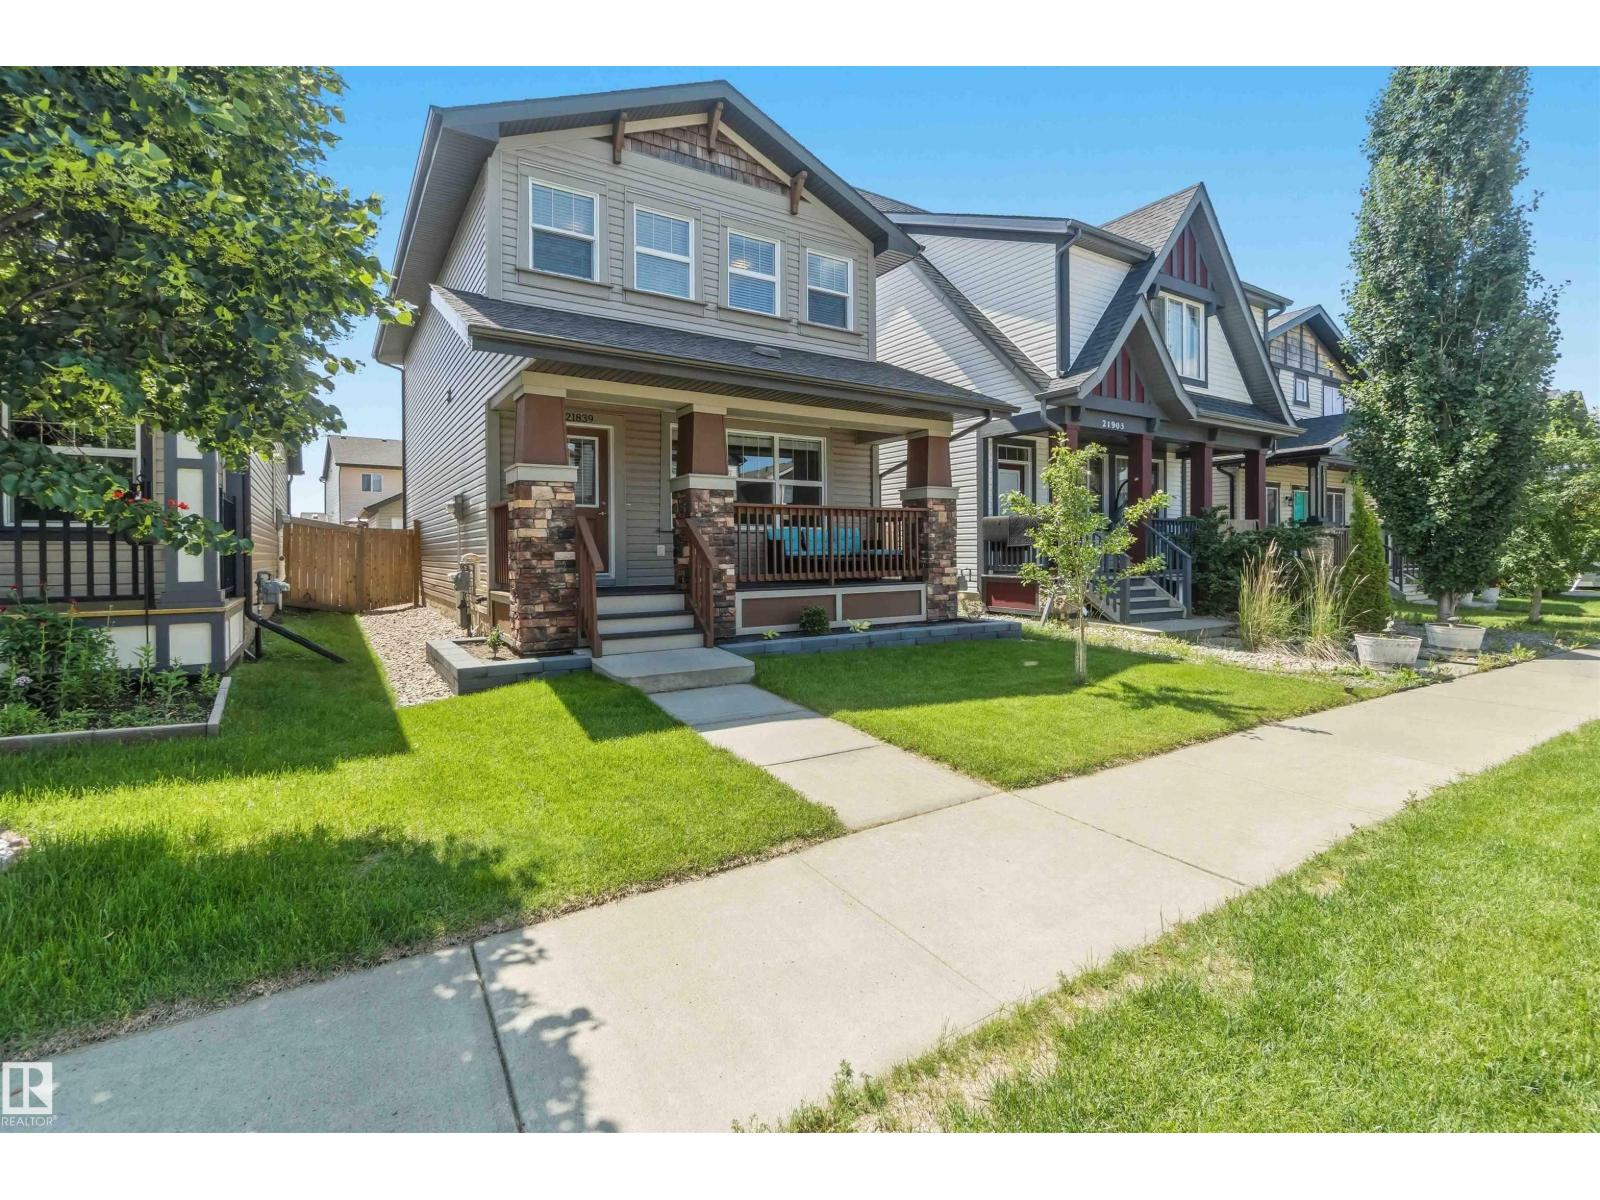
Are you looking to downsize, upsize, or a first time buyer looking for a long term home? This stunning 2014 detached home in the picturesque Secord neighborhood fits all options! This north-facing home features 3 spacious bedrooms upstairs, the master bedroom comes with it's own 4-piece ensuite and walk-in closet. Enjoy the perfect blend of modern design and mature surroundings, with nearby ponds, trees, greenery, walking trails, and bike paths. The front porch is ideal for your morning coffee, while the large open concept main floor flows seamlessly and offers an inviting space for entertaining. The kitchen boasts ample cabinet space, and features a large window overlooking your private backyard. The area is served by great schools and public transit options. Don't miss out on this incredible opportunity to call Secord home! (id:46923)
Real Broker
9515 221 St NW
Edmonton, Alberta
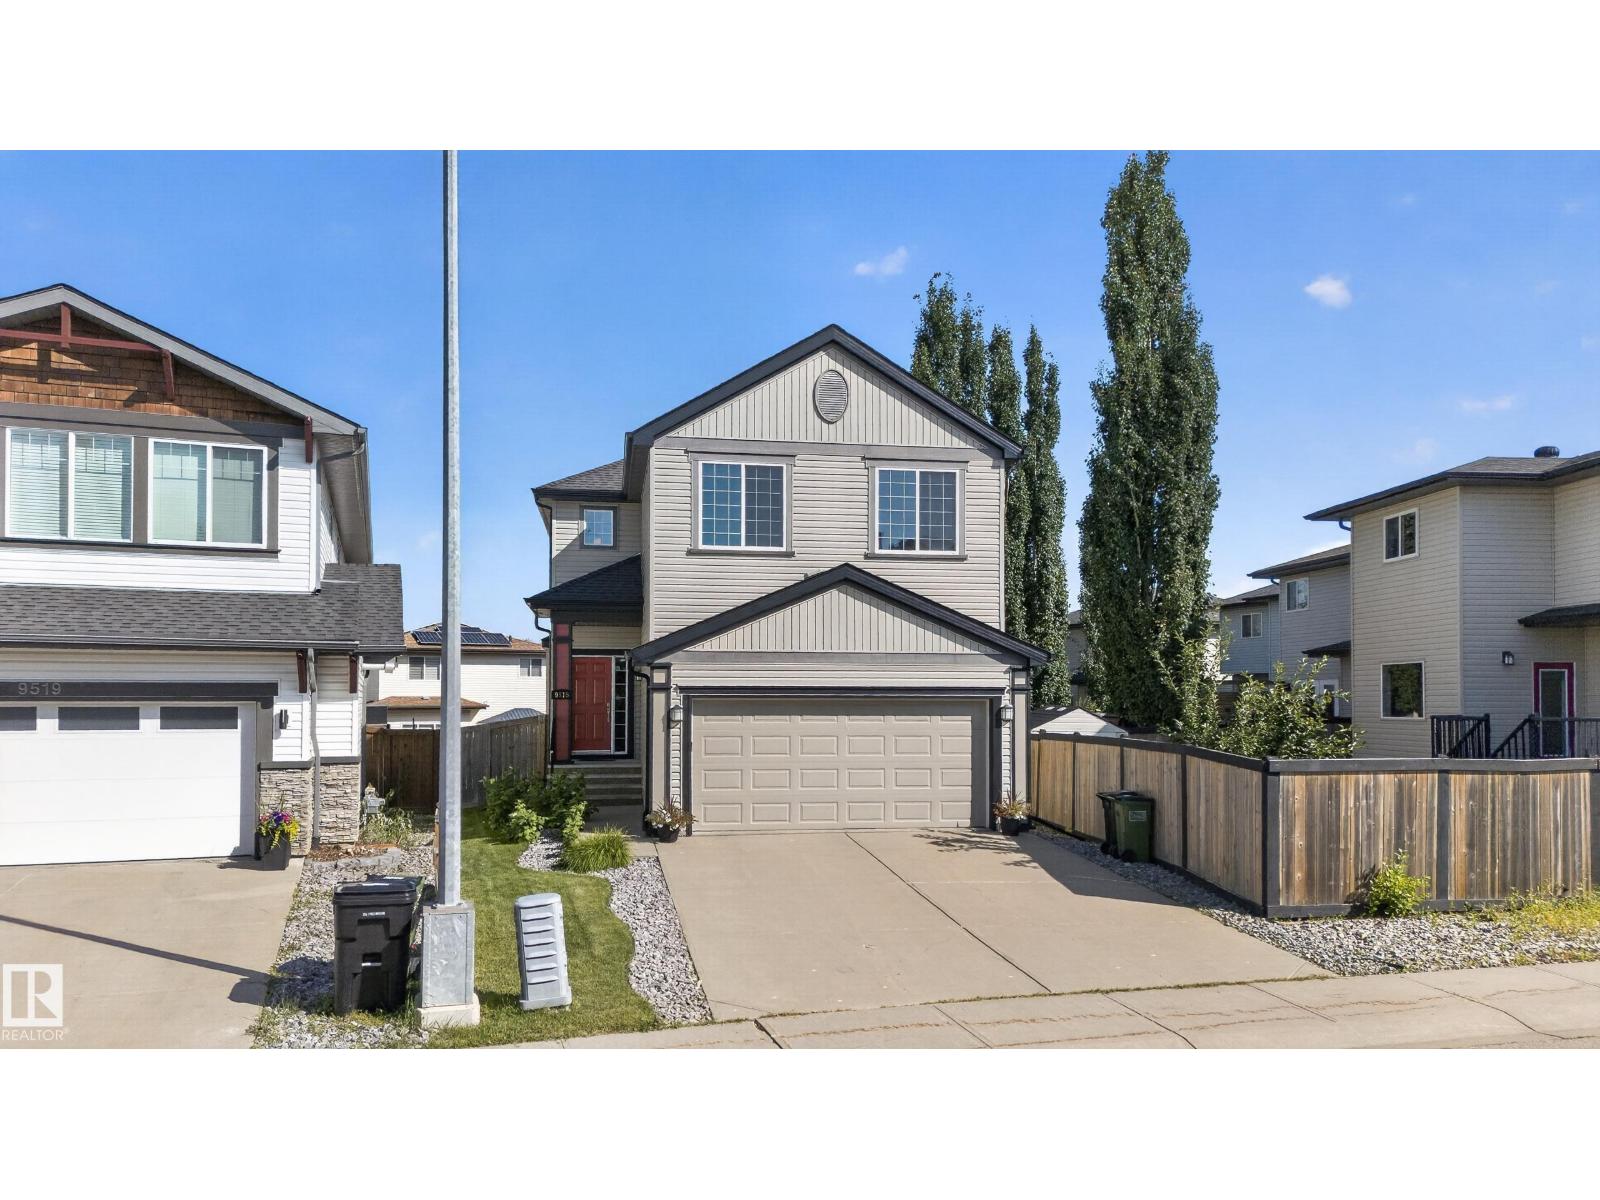
Welcome to a showstopper in the heart of desirable Secord! This meticulously maintained 2-storey sits on a regular lot with a HUGE backyard and an east-facing yard overlooking breathtaking parkland—bringing sunshine and stunning views into every room. The main floor delivers serious style with 9-ft ceilings, engineered hardwood, a gourmet kitchen, walk-through pantry, and cozy fireplace. Upstairs, the luxurious primary retreat features a walk-in closet and spa-inspired 5-piece ensuite, alongside 2 generous bedrooms, a full bath, and an oversized bonus room. Step outside to your private backyard oasis with a spacious patio and professionally maintained lawn. Located close to schools, shopping, restaurants, recreation, and the future LRT. Major upgrades include newer A/C, furnace, HWT, water softener, water purification system, new carpet, and a well-maintained roof. Turnkey, upgraded, and ready to impress—this is Secord living done right! (id:46923)
RE/MAX Excellence
8105 Lois Argue Rd NW
Edmonton, Alberta
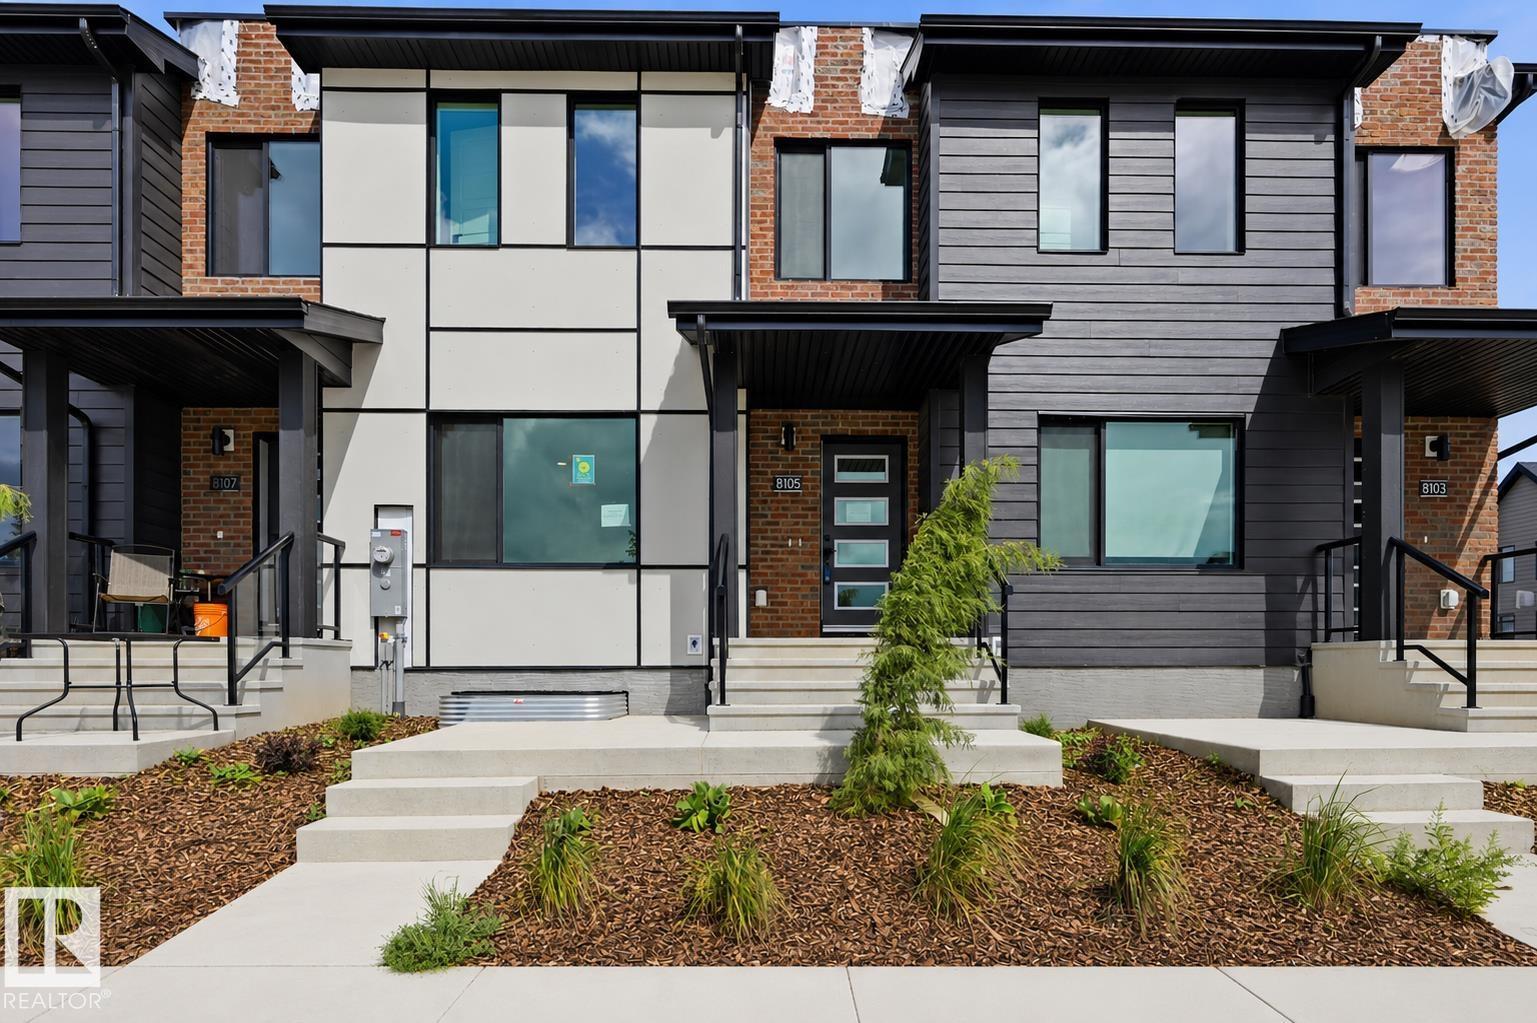
Built by award winning Landmark Homes, the Avion offers 2128sf of thoughtfully designed, fully Net Zero living. Fully finished, turn key ready which includes a developed legal basement suite. 4 bedrms, 4 bathrms, 2 full kitchens, 2 living areas & generous dining space. This home combines contemporary style w/exceptional energy performance, featuring 20+ solar panels, 200-amp electrical service, advanced insulation, triple pane windows, a cold-climate heat pump & a Hi-Velocity heating system. Medical grade air purification system & heat recovery ventilator enhance indoor air quality & year round comfort. Designer finishes are showcased throughout. Fully landscaped & double garage for added convenience. Blatchford is Edmonton’s newest central neighbourhood, located minutes from downtown & thoughtfully designed around renewable energy, energy efficiency & sustainable development. Connected green corridors, parks & public plazas ensure every home has convenient access to outdoor space and community amenities. (id:46923)
RE/MAX Excellence
#54 12050 17 Av SW
Edmonton, Alberta
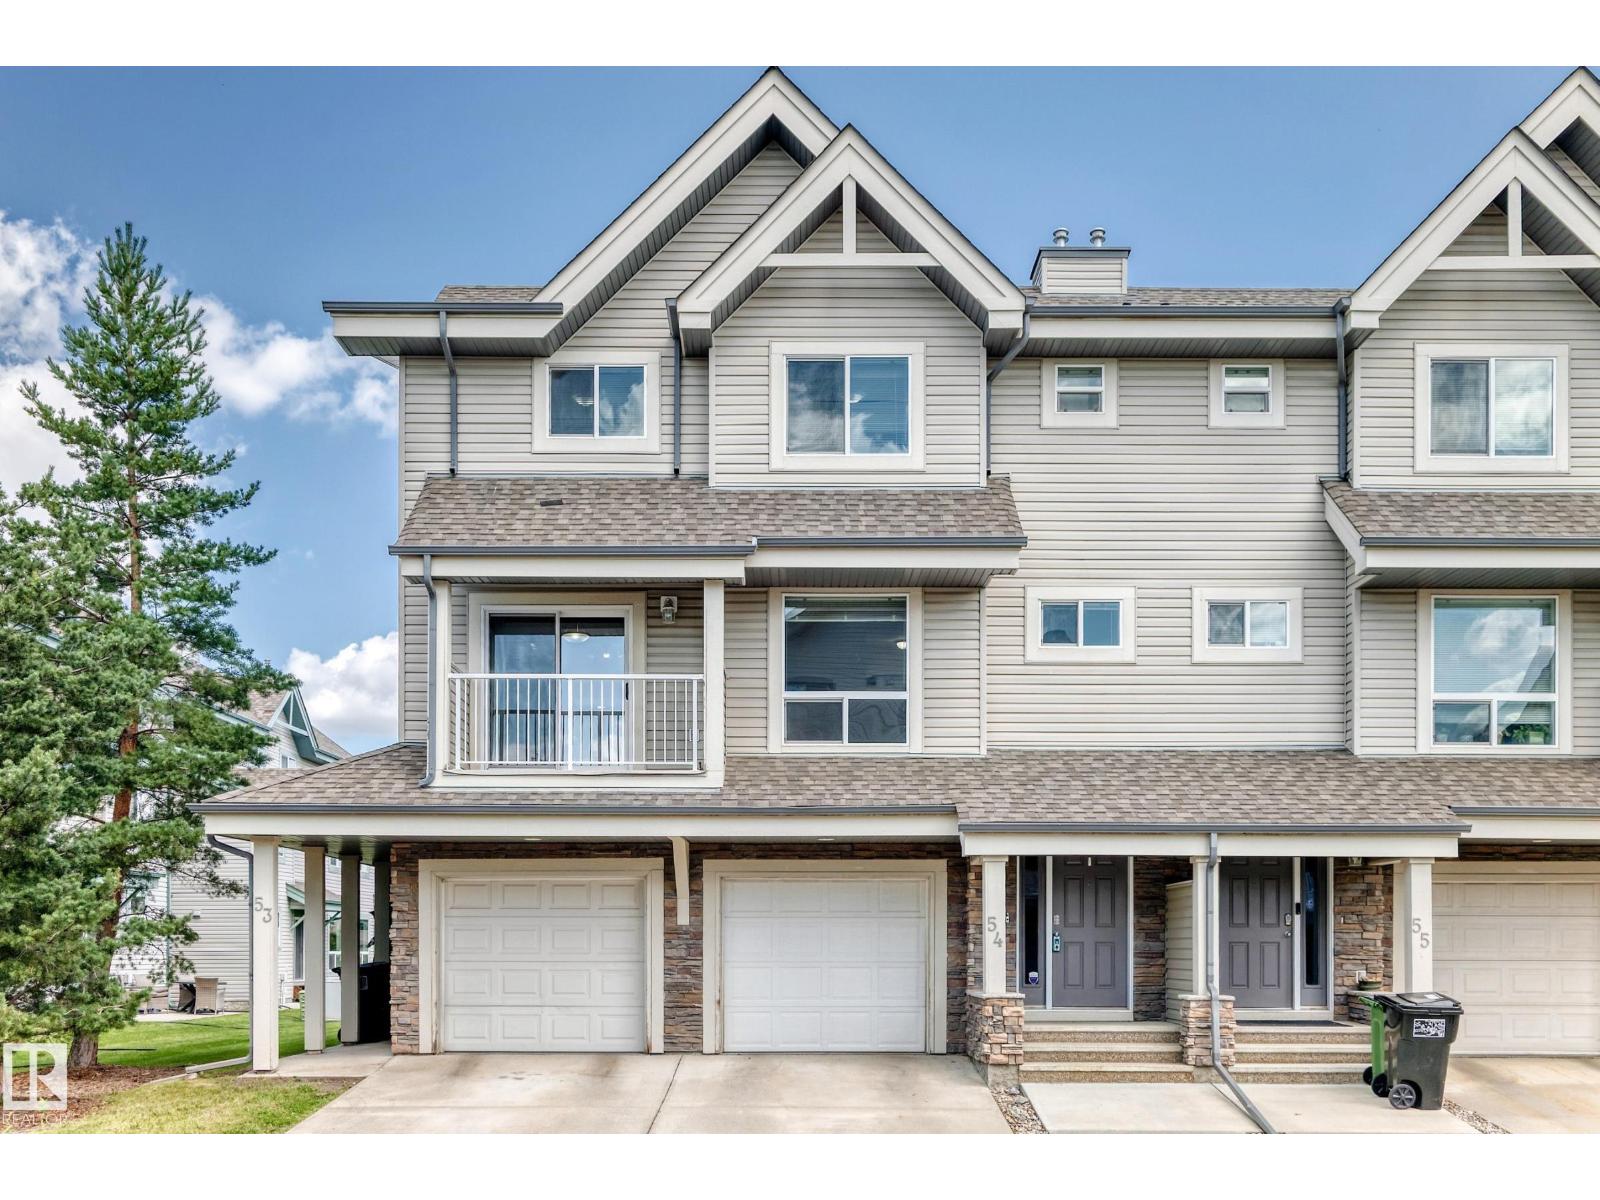
Make this home to your taste! The seller is offering a $7000 credit for carpet and kitchen countertop replacement; both are usable as is, but they did not want to choose a style/material that may not work for the new owner. This 3 bedroom, 2.5 bathroom townhome is very functional and more spacious than the newer units as it has an actual basement, 2 balconies, more visitor parking (including right across from this unit), and is not so cramped together. The main floor has the entry way, access to the attached garage, and stairs leading down to the unfinished basement (make that what you want it to be as well). Next, you have the living room, dining area with patio door to the first balcony, and a large kitchen with tons of counter space, including an island. The top level has all 3 bedrooms, two full bathrooms (one is an ensuite), and the second balcony. The complex is right next to a path and nestled in a family community right by a school and a quick drive to every amenity needed on a daily basis. (id:46923)
RE/MAX Real Estate
1529 26 Ave NW NW
Edmonton, Alberta
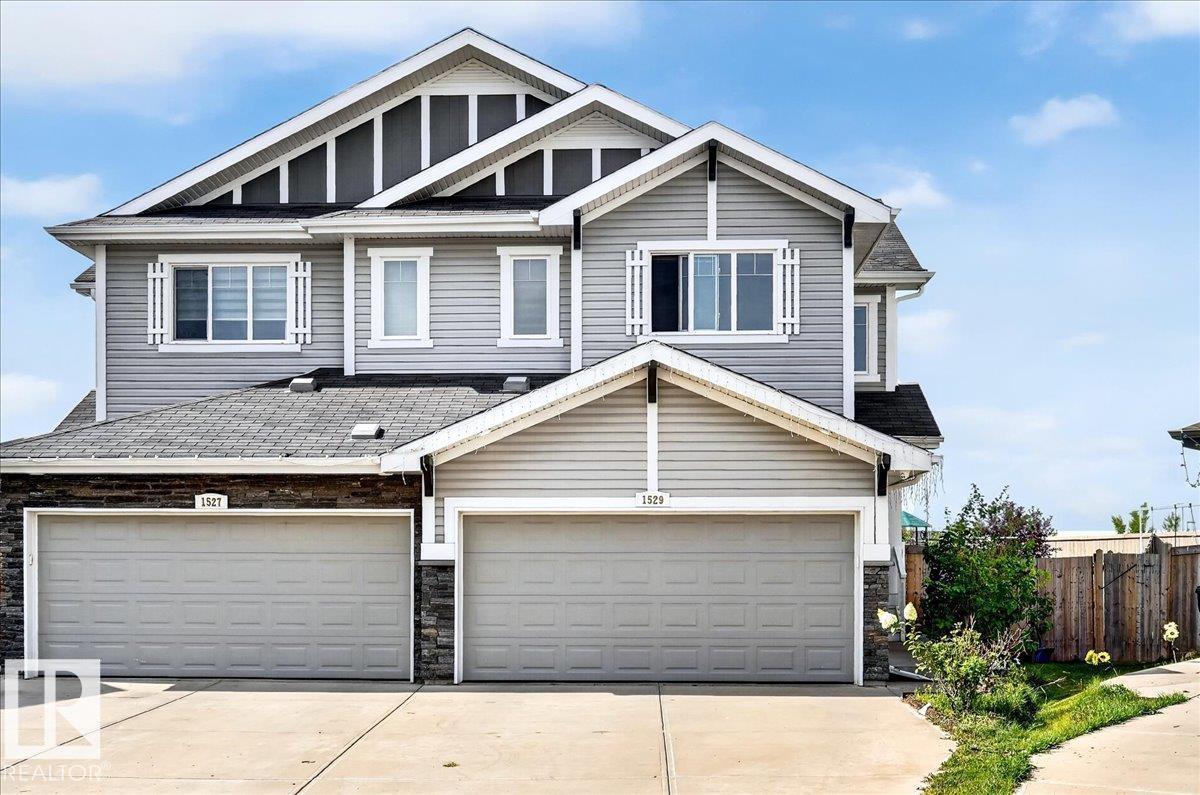
Welcome to this spacious 2-storey half duplex in the family-friendly community of Tamarack.Situated on a huge lot , this home offers a double attached front garage plus plenty of driveway parking.The bright open concept main floor features a comfortable living room, dining area and functional kitchen with direct access to the deck from dining area and large backyard-perfect for family gatherings and outdoor enjoyment.Upstairs you will find 3 bedrooms, including a spacious primary bedroom with a 4 piece ensuite , plus another full bathroom. Laminate flooring adds easy care convenience. Ideally located close to parks, schools, public transit , shopping and Meadow Recreation centre. A wonderful home in south of Edmonton with all facilities close by with huge backyard for kids to play. (id:46923)
RE/MAX River City
6621 50 A Av
Beaumont, Alberta
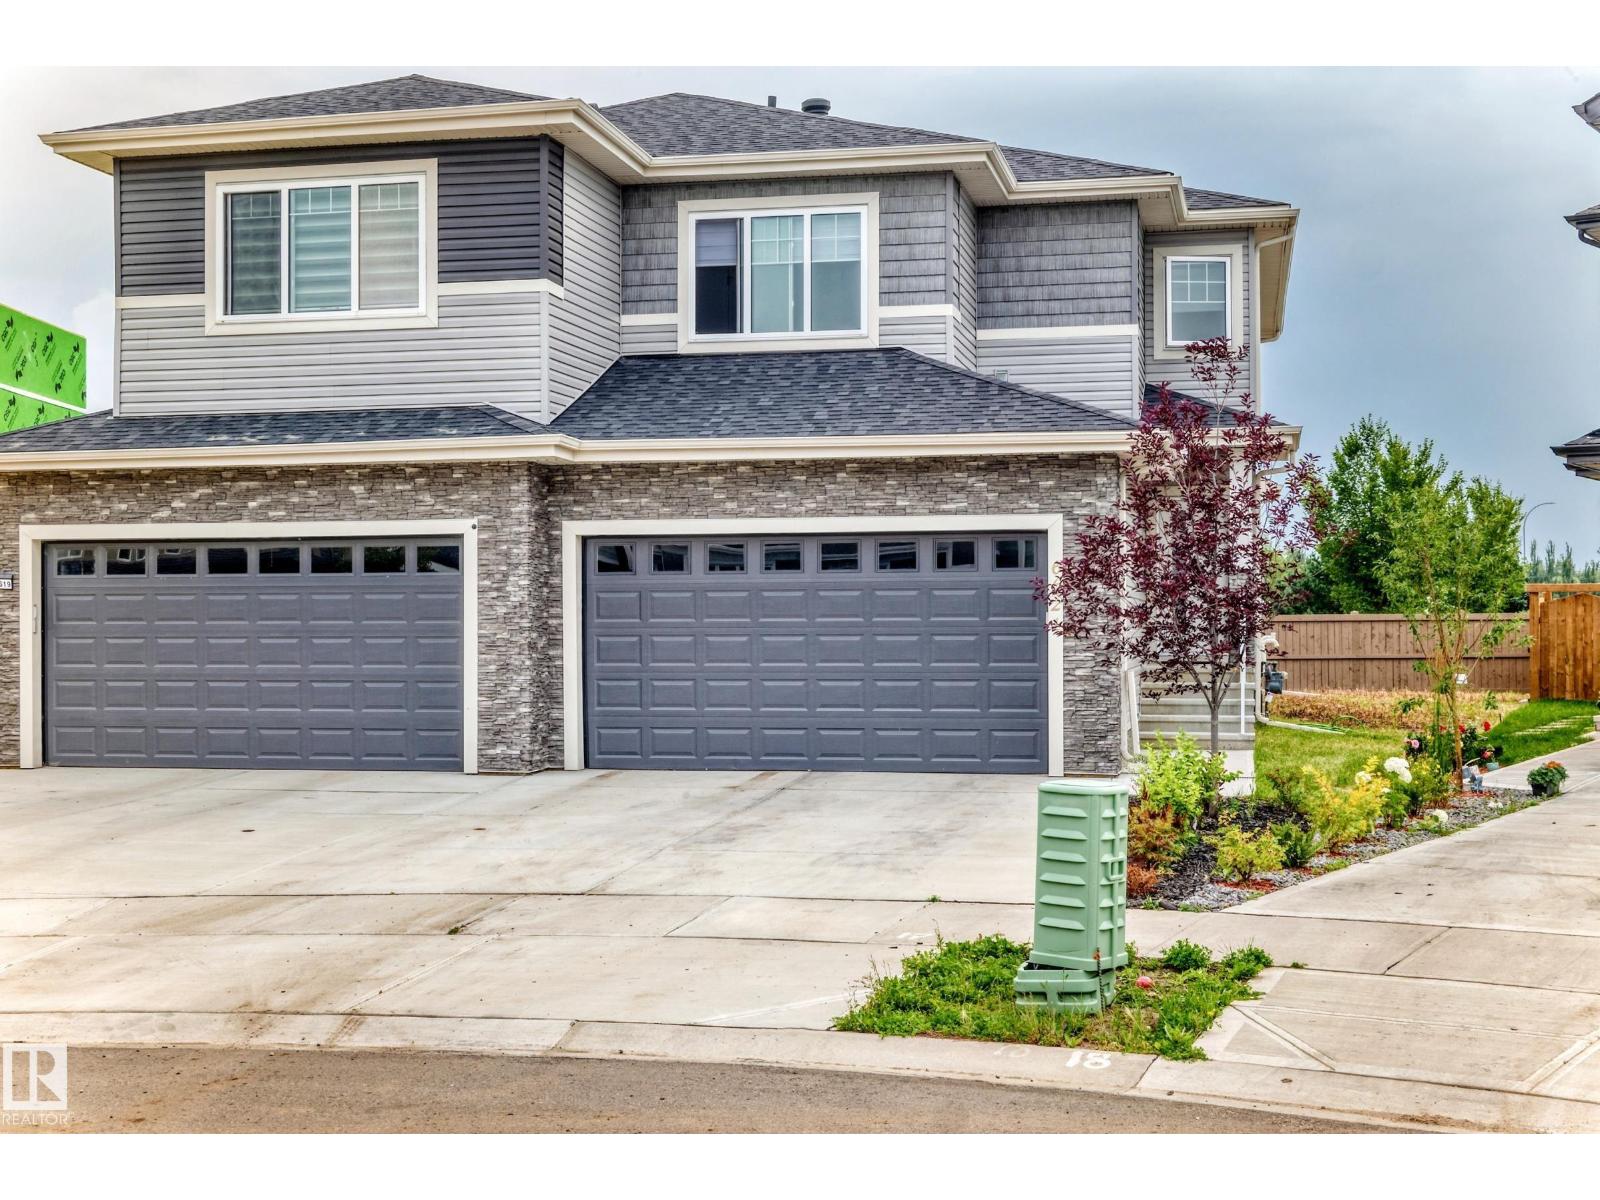
Welcome to this beautiful home in the highly desirable community of Eaglemont in Beaumont! Offering 1,838 sq. ft. of thoughtfully designed living space, this home features 3 bedrooms, 3 bathrooms, and a double attached front garage. The main floor offers a versatile den, upgraded quartz countertops throughout, and impressive 9-ft ceilings. Enjoy the added privacy of no neighbours directly behind. The unfinished basement features 9-ft ceilings and a separate entrance, providing excellent potential for future development. A fantastic opportunity to own a stylish and functional home in one of Beaumont’s sought-after communities! (id:46923)
Exp Realty
#2 13215 153 Av NW
Edmonton, Alberta
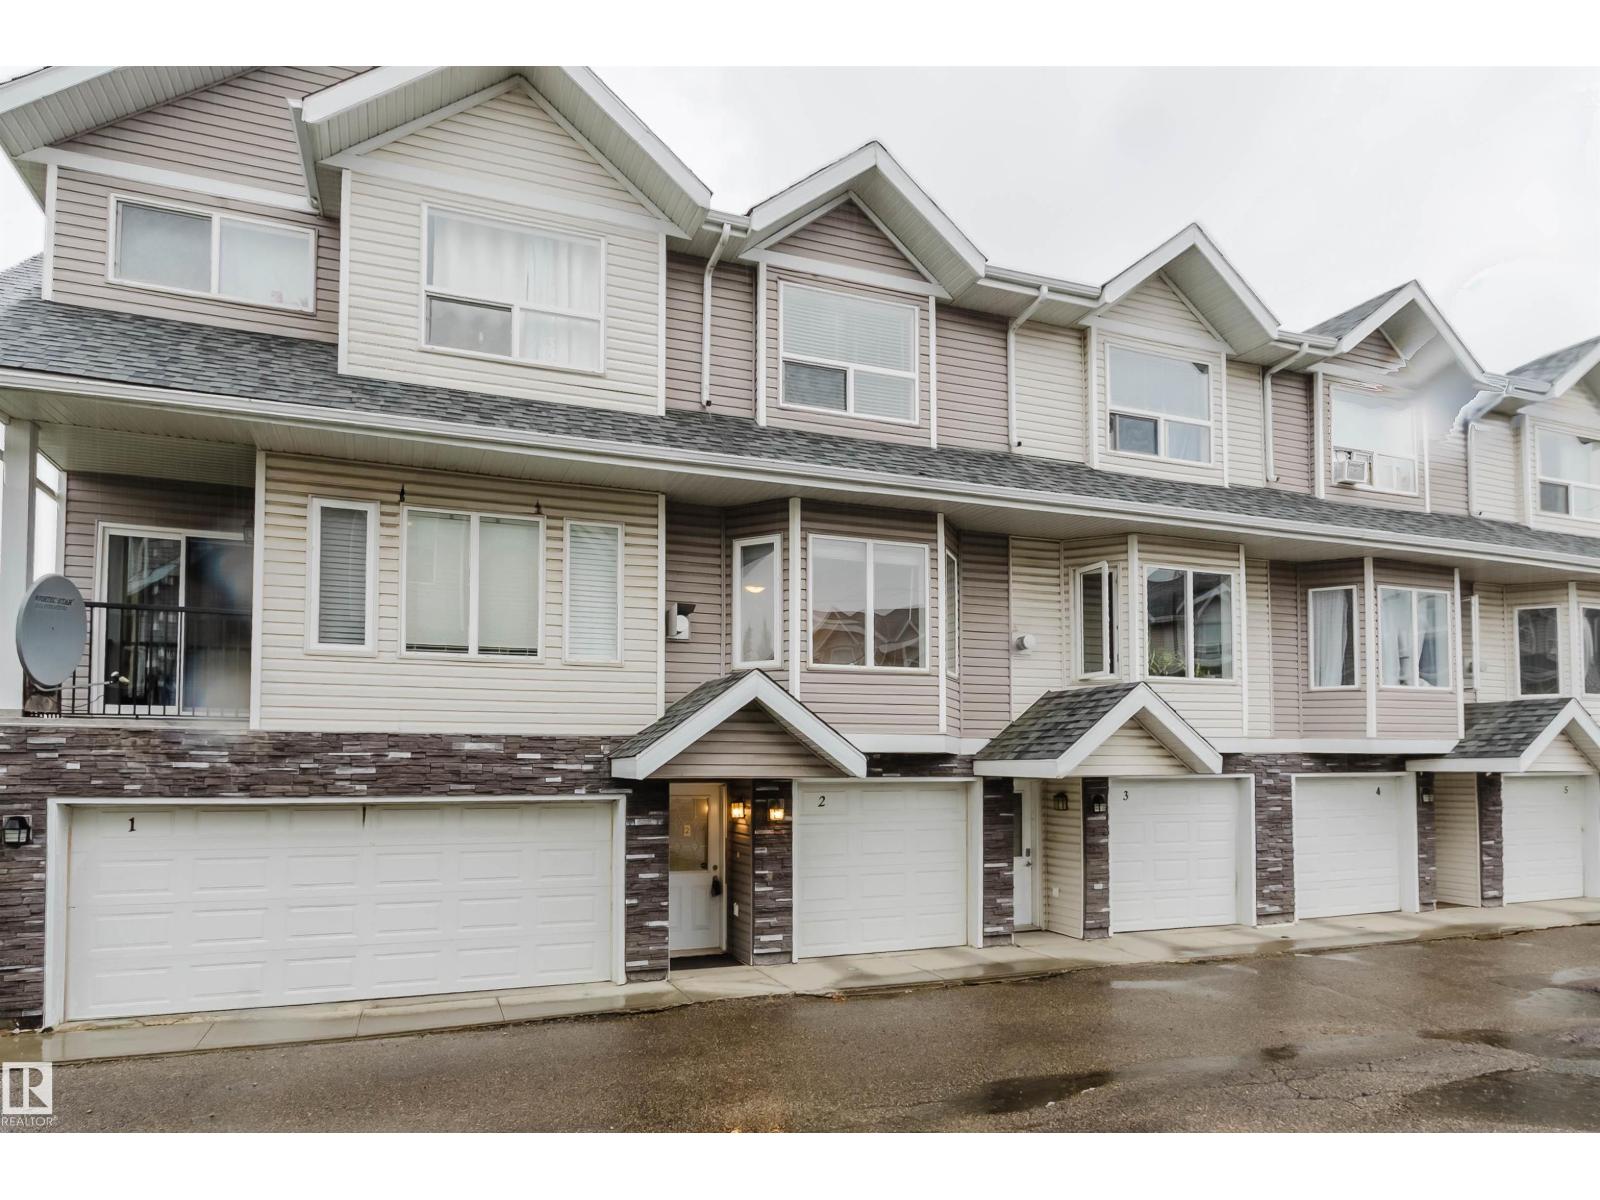
Modern and stylish townhouse in the desirable community of Cumberland! This well-maintained 3-bedroom, 2.5-bath home offers an open-concept layout with rich maple hardwood flooring and a cozy gas fireplace. The upgraded kitchen features granite countertops, stainless steel appliances, and a spacious dining area. A large sliding door leads to a private deck, perfect for relaxing or summer BBQs. Upstairs you’ll find three generous bedrooms, including a primary suite with his-and-hers closets and a 4-piece ensuite, plus an additional 4-piece bathroom and convenient upper-floor laundry. Additional features include Low-E windows, a high-efficiency furnace and hot water tank, roughed-in air conditioning, upper level laminate flooring, and an attached tandem double parking garage. Close to transit, schools, shopping, golf, restaurants, playgrounds, and all amenities! (id:46923)
Mozaic Realty Group
1007 162 St SW
Edmonton, Alberta
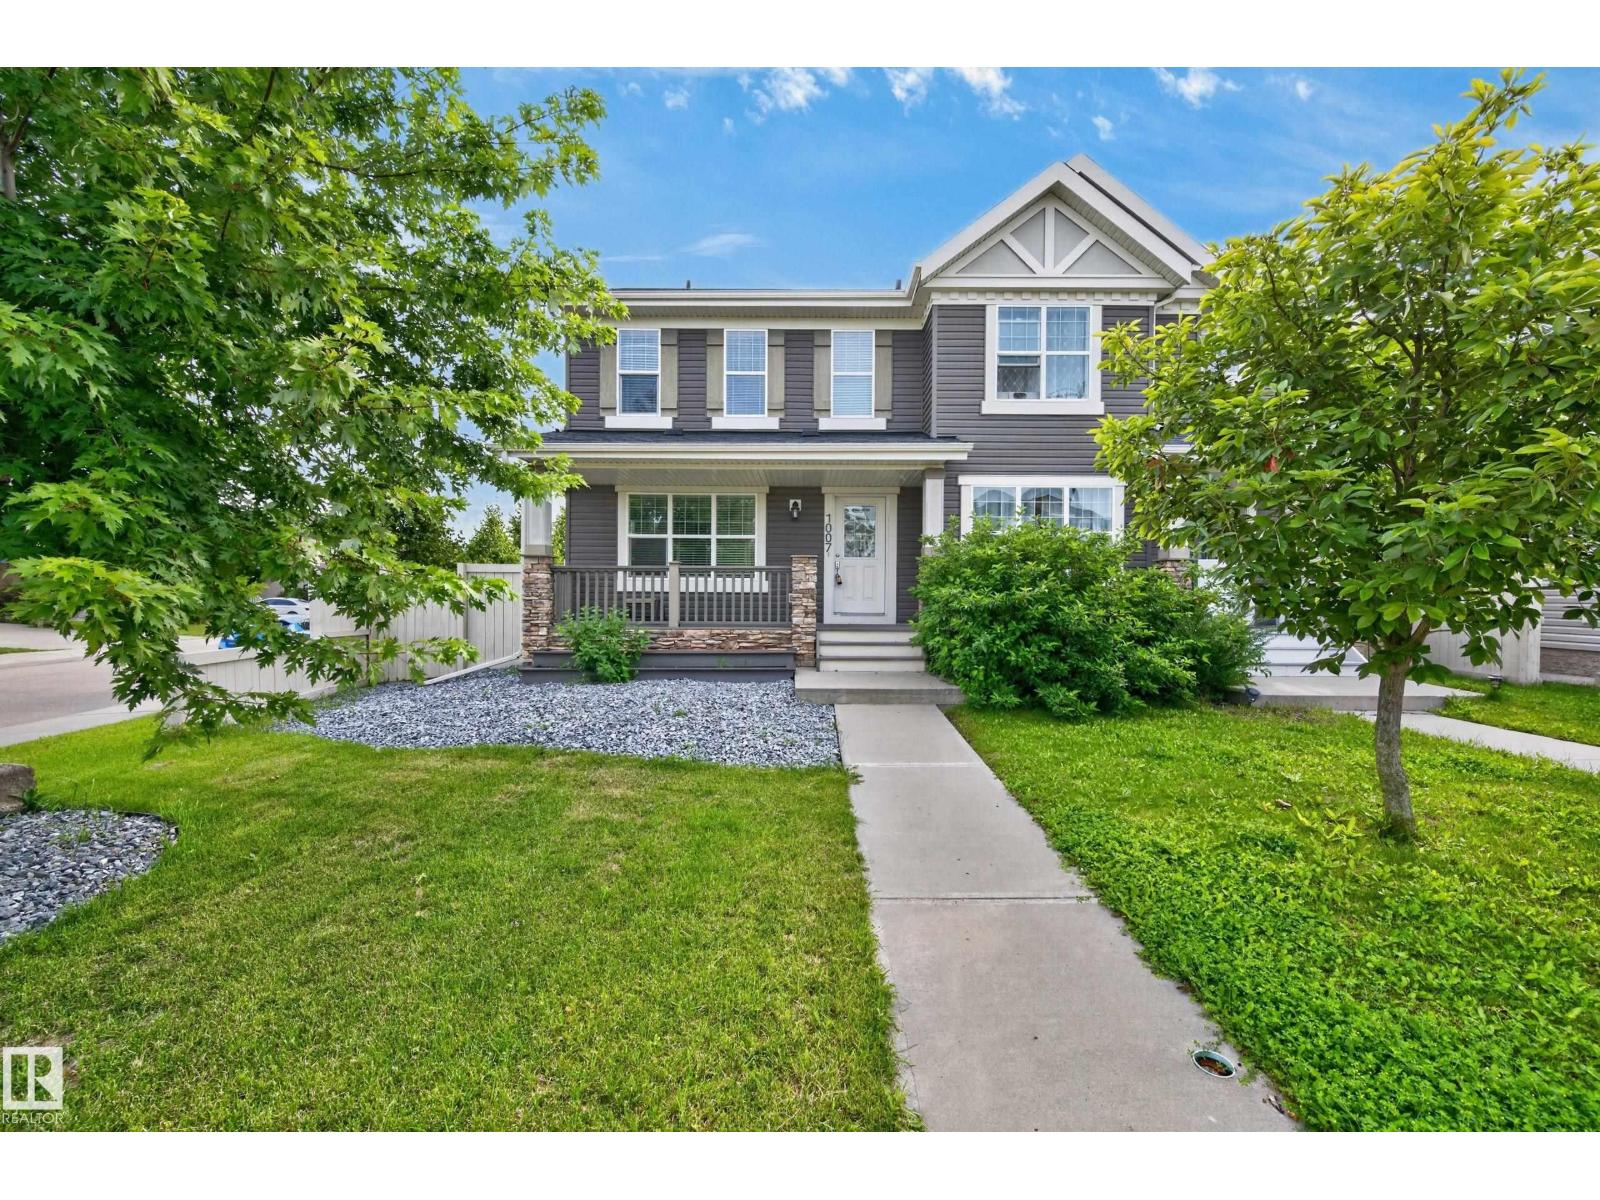
CORNER UNIT HALF DUPLEX! NO CONDO FEES! OVERSIZED & HEATED 24X24 DOUBLE DETACHED GARAGE WITH 8 FT' DOORS! Extra parking outside garage too. Located in family-friendly community of Glenridding Heights in southwest Edmonton. Featuring a modern layout with 1275 square feet plus a FULLY FINISHED BASEMENT. Spacious & bright living room with laminate flooring. Beautiful kitchen with GRANITE COUNTERTOPS, an abundance of rich cabinetry, useable island and stainless steel appliances. Main floor powder room. Upstairs has 3 bedrooms & a 4-piece bathroom. The Primary Bedroom offers a beautiful 4-piece ensuite. The basement has a family room, new vinyl plank flooring, 4th BEDROOM, laundry & storage space. Nice backyard with TWO-TIERED MAINTENANCE-FREE DECK. Pretty front verandah! Conveniently located close to Windermere shopping, beautiful parks, ponds, schools and walking trails. Easy access to Anthony Henday Drive and Golf Club. GREAT CURB APPEAL! GREAT VALUE! (id:46923)
RE/MAX Elite
5636 18 Av SW
Edmonton, Alberta
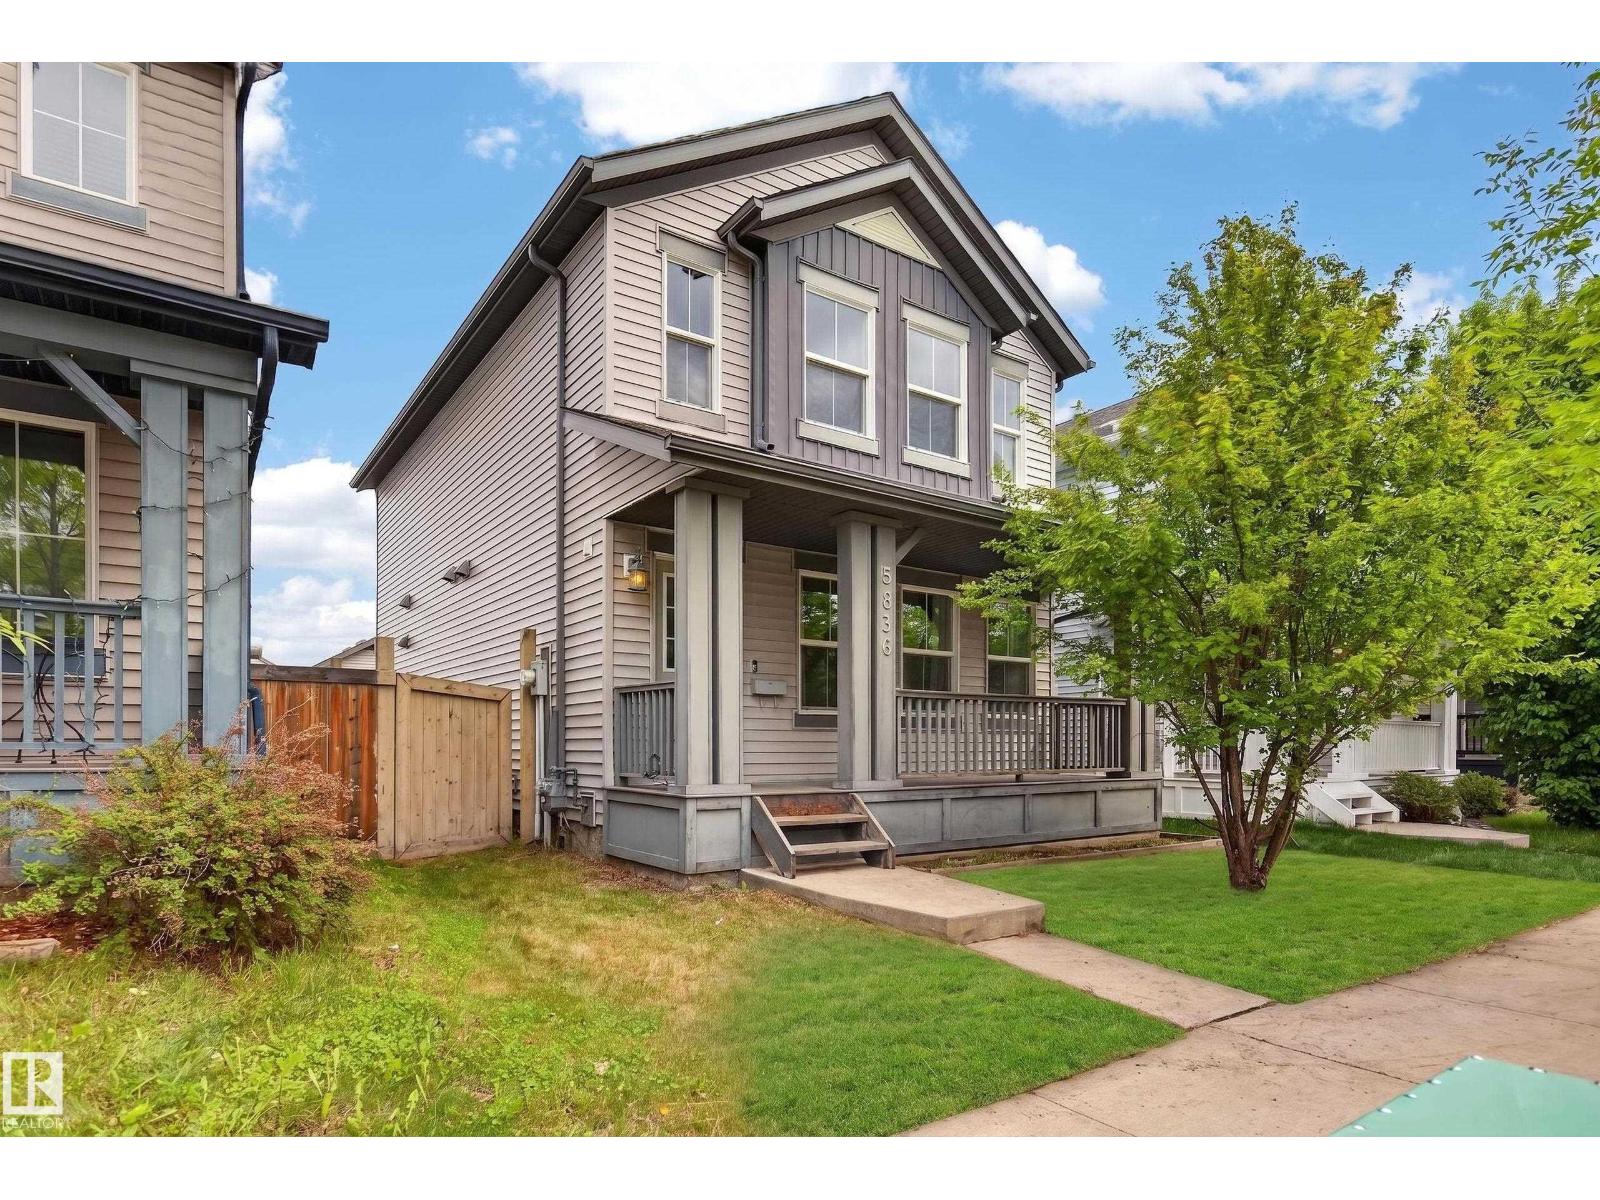
This modern home is a gem with tons of desirable features and move-in ready! The main floor is spacious and is highlighted by an open kitchen with an island, ample cabinets, stainless steel appliances, and hardwood flooring. The upstairs has 3 bedrooms and 2 full bathrooms, which includes a primary bedroom with ensuite. The house is also equipped with on-demand hot water and an HRV system. The features extend to outside as well, with front landscaping and porch for great curb appeal, as well as a deck and fenced backyard for your own personal outdoor space. Plus, a double detached garage! Located in the community of Walker, on the southern edge of Edmonton, this home has easy access to the Anthony Henday, close to schools, the Harvest Pointe shopping centre, and is only a 20 minute drive to the airport. Please note: some photos are virtually staged to show the space's potential. (id:46923)
RE/MAX Real Estate