
Property Results - On the Ball Real Estate
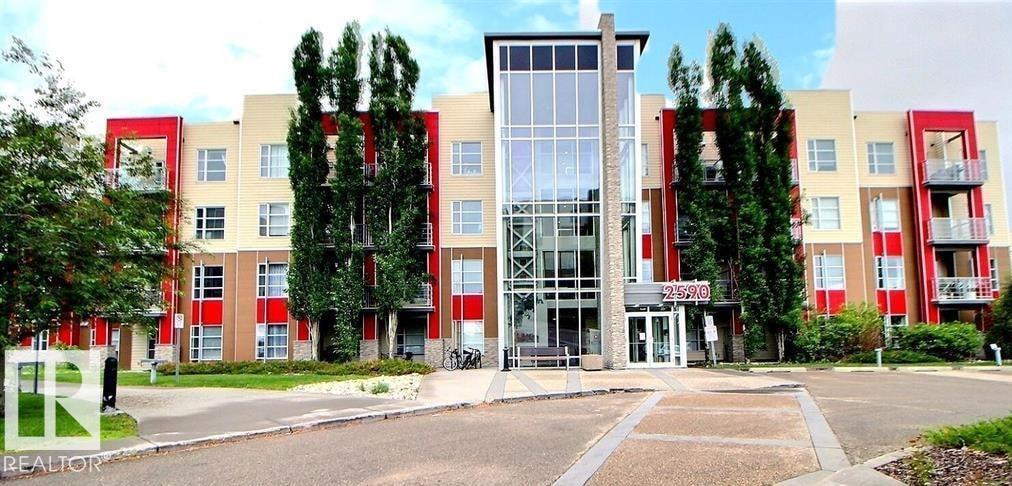
#224 2584 Anderson Wy SW
Edmonton, Alberta
Exceptional Investment in Luxurious Ambleside! This beautiful apartment has a great layout with an absolutely gorgeous kitchen, stainless steel appliances, ensuite laundry, high 9 foot ceilings, bedroom with walk-in closet, built-in office space. beautiful patio, perfectly sheltered from neighbors to allow you maximum privacy and enjoyment. By being the privately situated and gas line for BBQ, trees in front for a little greenery in the summer. With so many cool dining, drinking, shopping, wellness & amenities right in your neighborhood you may never leave! (id:46923)
RE/MAX Excellence
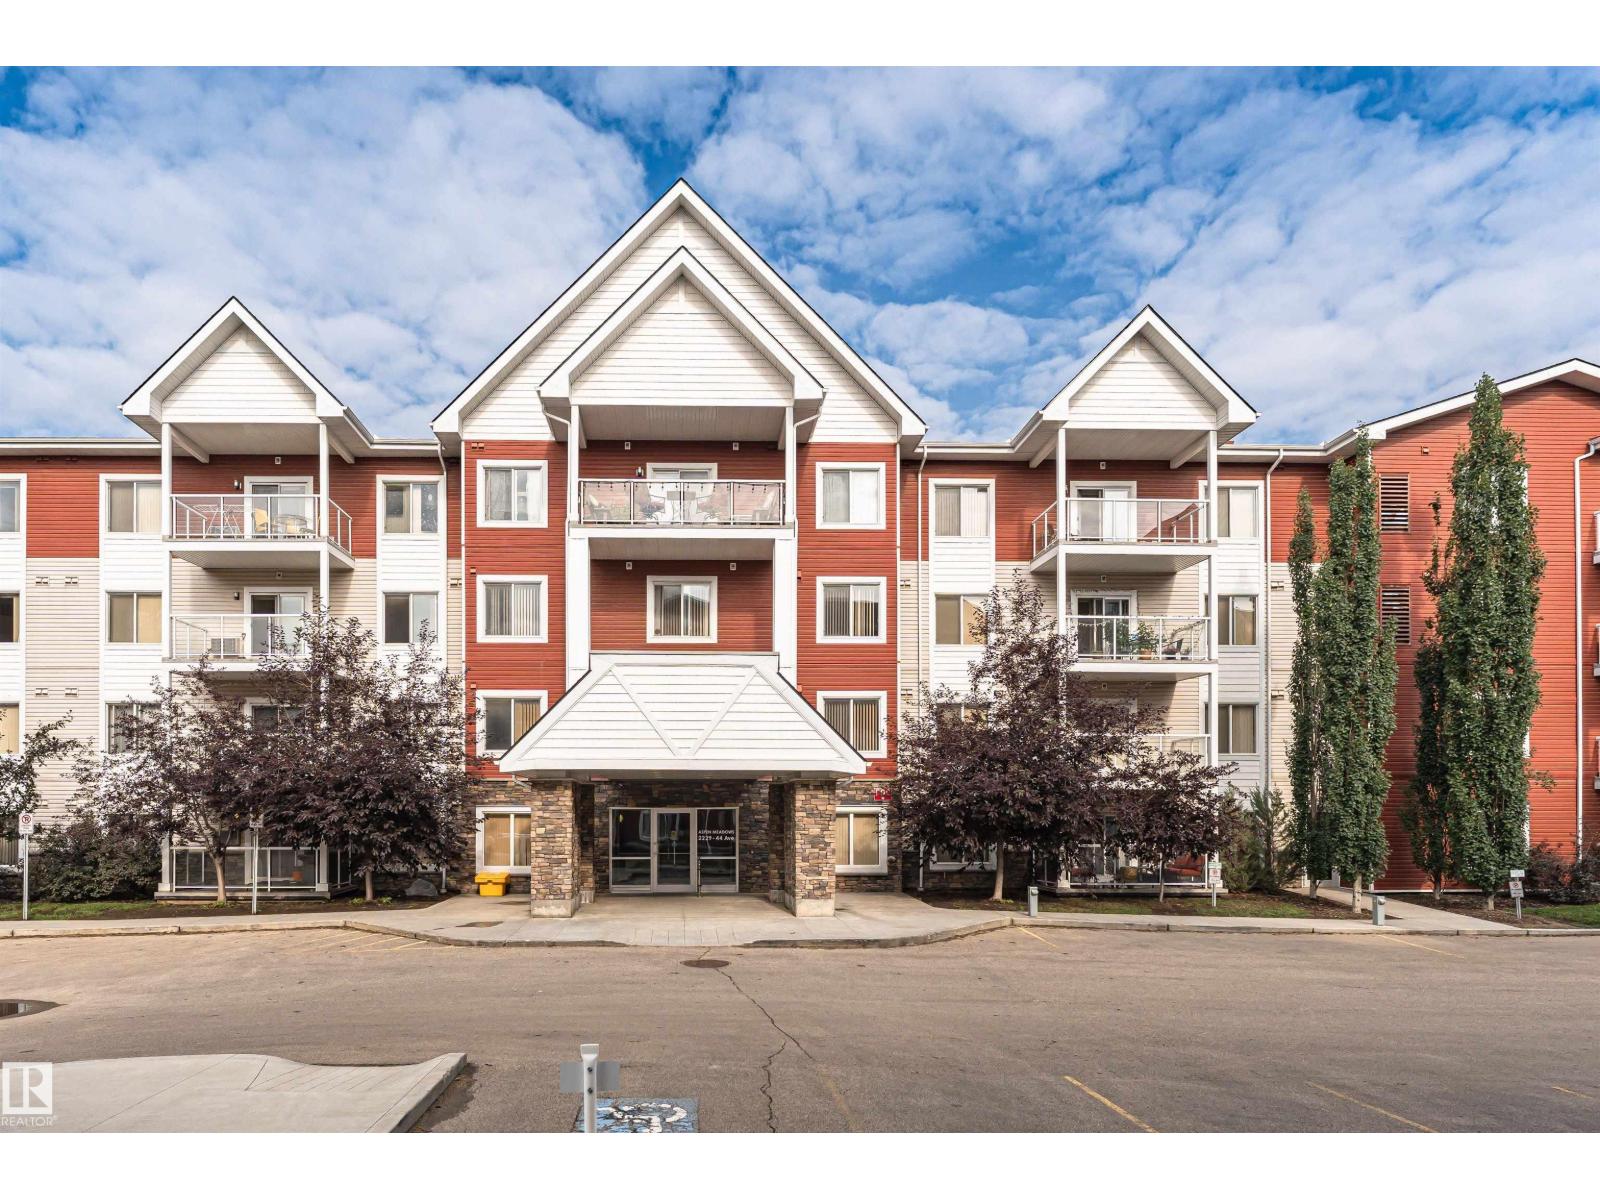
#310 2229 44 Av NW
Edmonton, Alberta
This beautiful 780 s/f 1 BR plus Den condo may just have everything on your wish list! Great location, just minutes from the shopping plaza's at Whitemud & 17 st and the city bus hub. Great for easy commuting on the Whitemud or Anthony Henday. Inside your condo unit you have a Den which is perfect for those working from home, spacious open DR, LR & Kitchen. Your kitchen has plenty of cupboards and all S/S appliances, stove, fridge, built-in-dishwasher and microwave hoof fan. There is a big balcony with gas BBQ quick connect. The laundry room is large and is great for additional storage. The bedroom is spacious with walkthrough closet to the full 4pc bathroom! The building itself features exercise room, meeting room, lockable storage unit plus heated underground parking. The Air Conditioning is a wall unit installed in the wall going to your balcony. (id:46923)
RE/MAX Real Estate
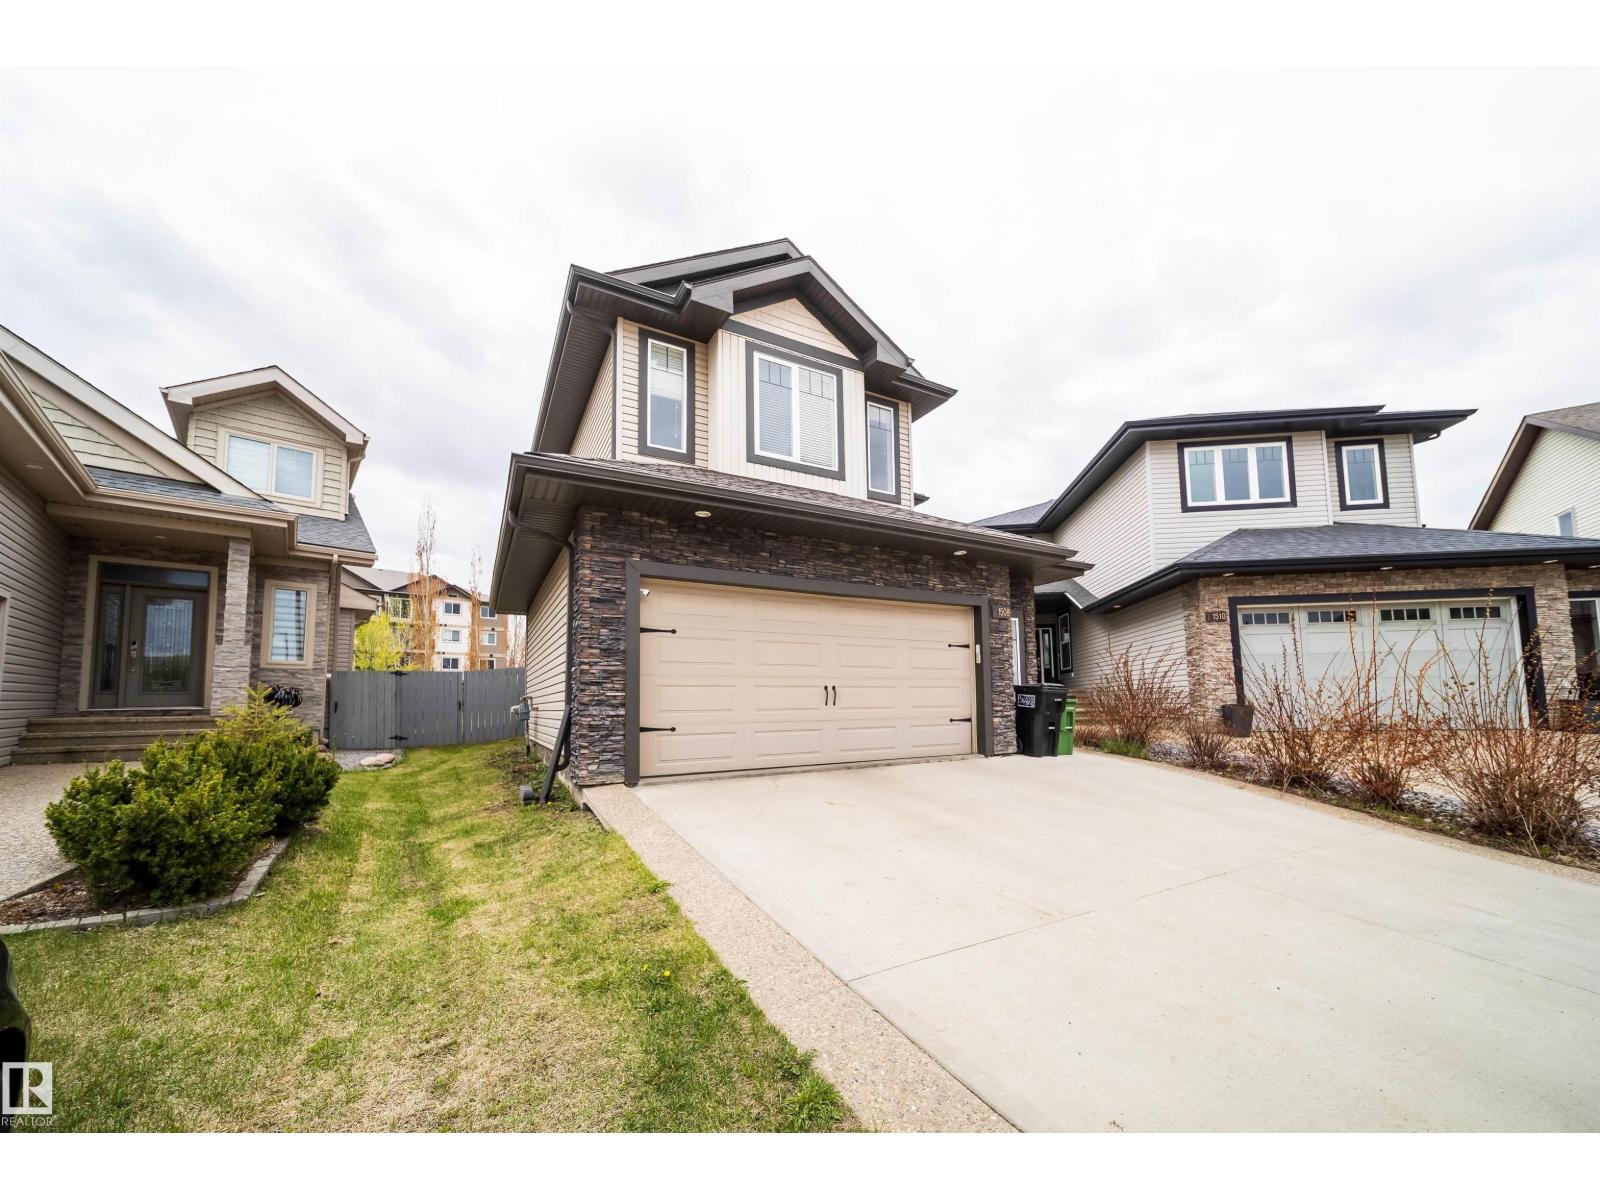
Unknown Address
,
Absolutely stunning 2-storey home in the highly sought-after community of Callaghan! Situated on a huge pie-shaped lot with a beautifully landscaped and fully fenced backyard featuring a built in gazebo, this home offers the perfect blend of luxury, comfort & location. Walking distance to Heritage Valley Town Centre, parks, schools, lakes, trails & more! Featuring 3 spacious bedrooms upstairs plus a large bonus room, 2.5 baths, and an open-concept layout with 9’ ceilings. The main floor showcases a grand open-to-below foyer, oversized windows, cozy gas fireplace, spacious living and dining areas, and a stunning gourmet kitchen with granite countertops, upgraded stainless steel appliances, pantry & large island. Beautify landscape pie shaped lot, Oversized double attached garage. Easy access to shopping, transit, hospitals & major routes. A must-see home with exceptional pride of ownership! (id:46923)
Royal LePage Arteam Realty
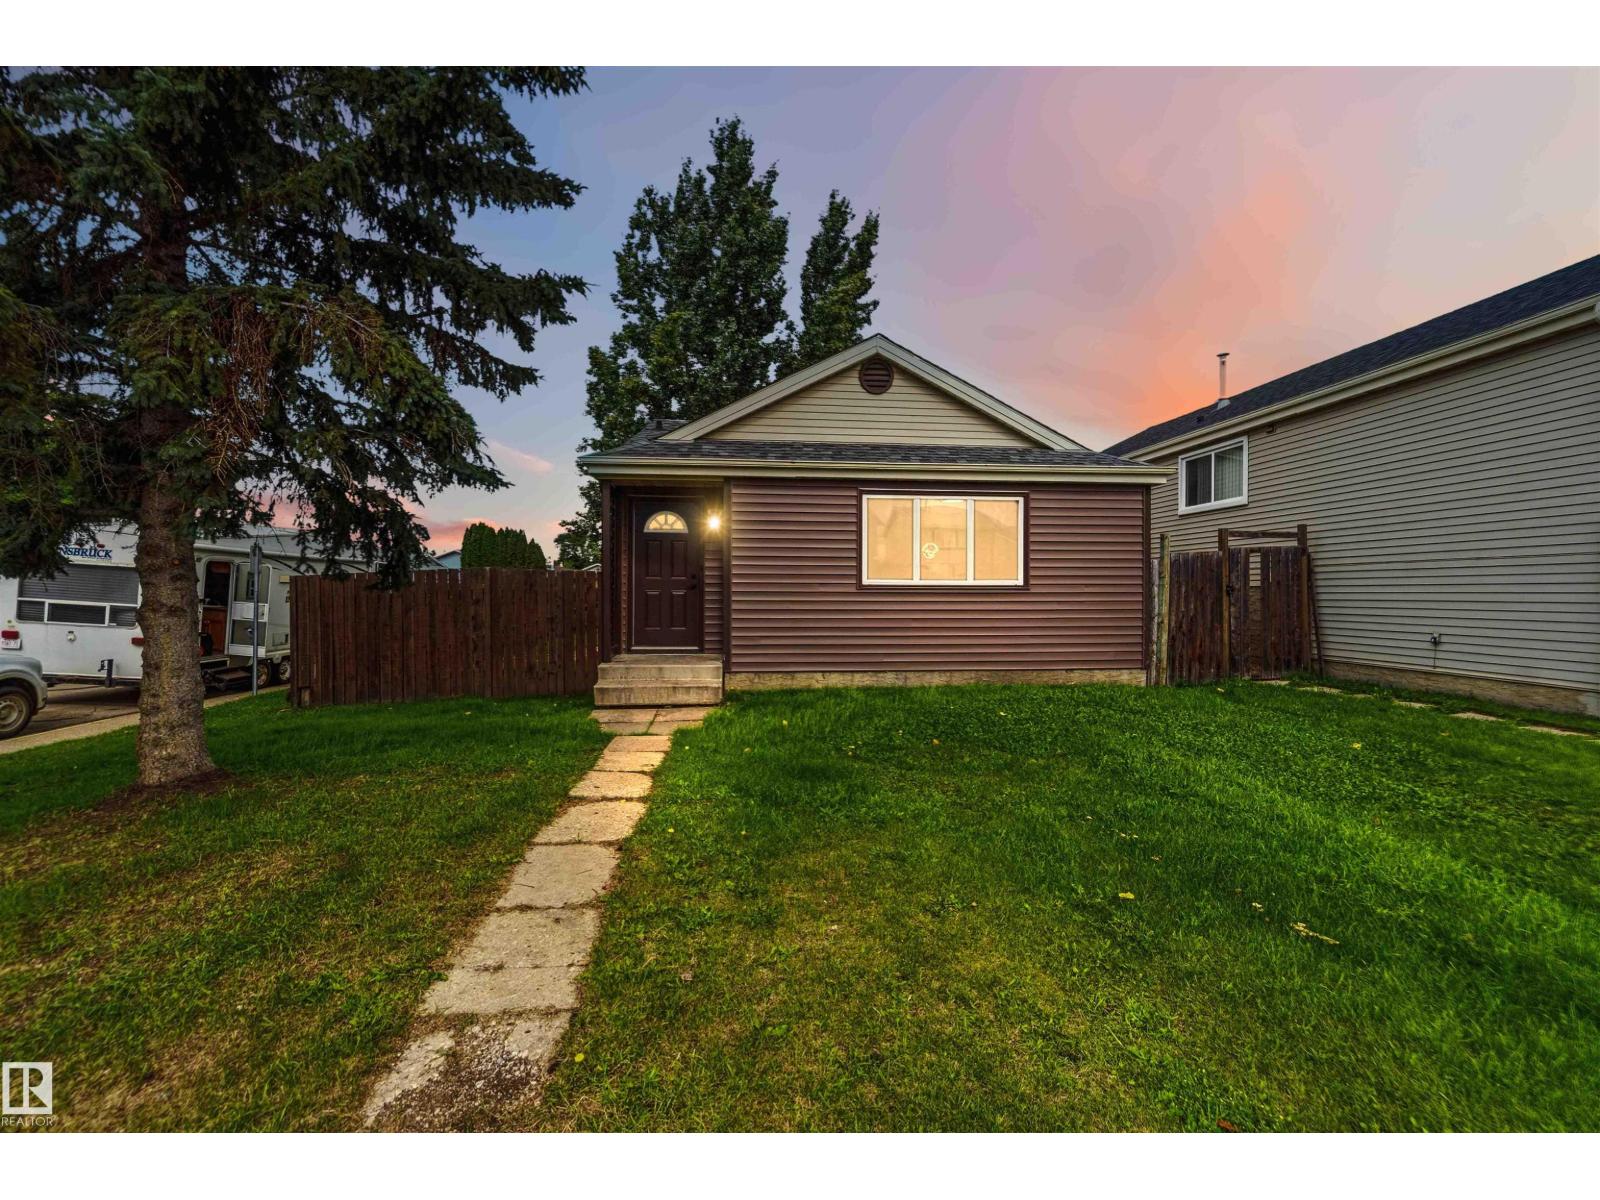
120 Birch Dr
Gibbons, Alberta
Stepping into ownership is effortless in this beautifully updated 1,108-square-foot bungalow, perfectly designed for first-time buyers seeking move-in ready comfort and long-term peace of mind. Bathed in natural light across a premium corner lot, the bright living space features fresh interior paint, crisp new baseboards, and durable luxury vinyl plank flooring running throughout. The heart of the home is a newly renovated kitchen, complete with a generous $5,000 appliance credit package that makes hosting weekend dinners a total breeze. Three well-sized bedrooms offer versatile options for home offices, guests, or a growing family. Major capital improvements deliver true financial confidence, headlined by a new roof installed in 2024 and reliable mechanical systems updated in 2018. Situated close to local gibbon schools, neighborhood parks, Unfinished basement to bring your taste . (id:46923)
Royal LePage Premier Real Estate
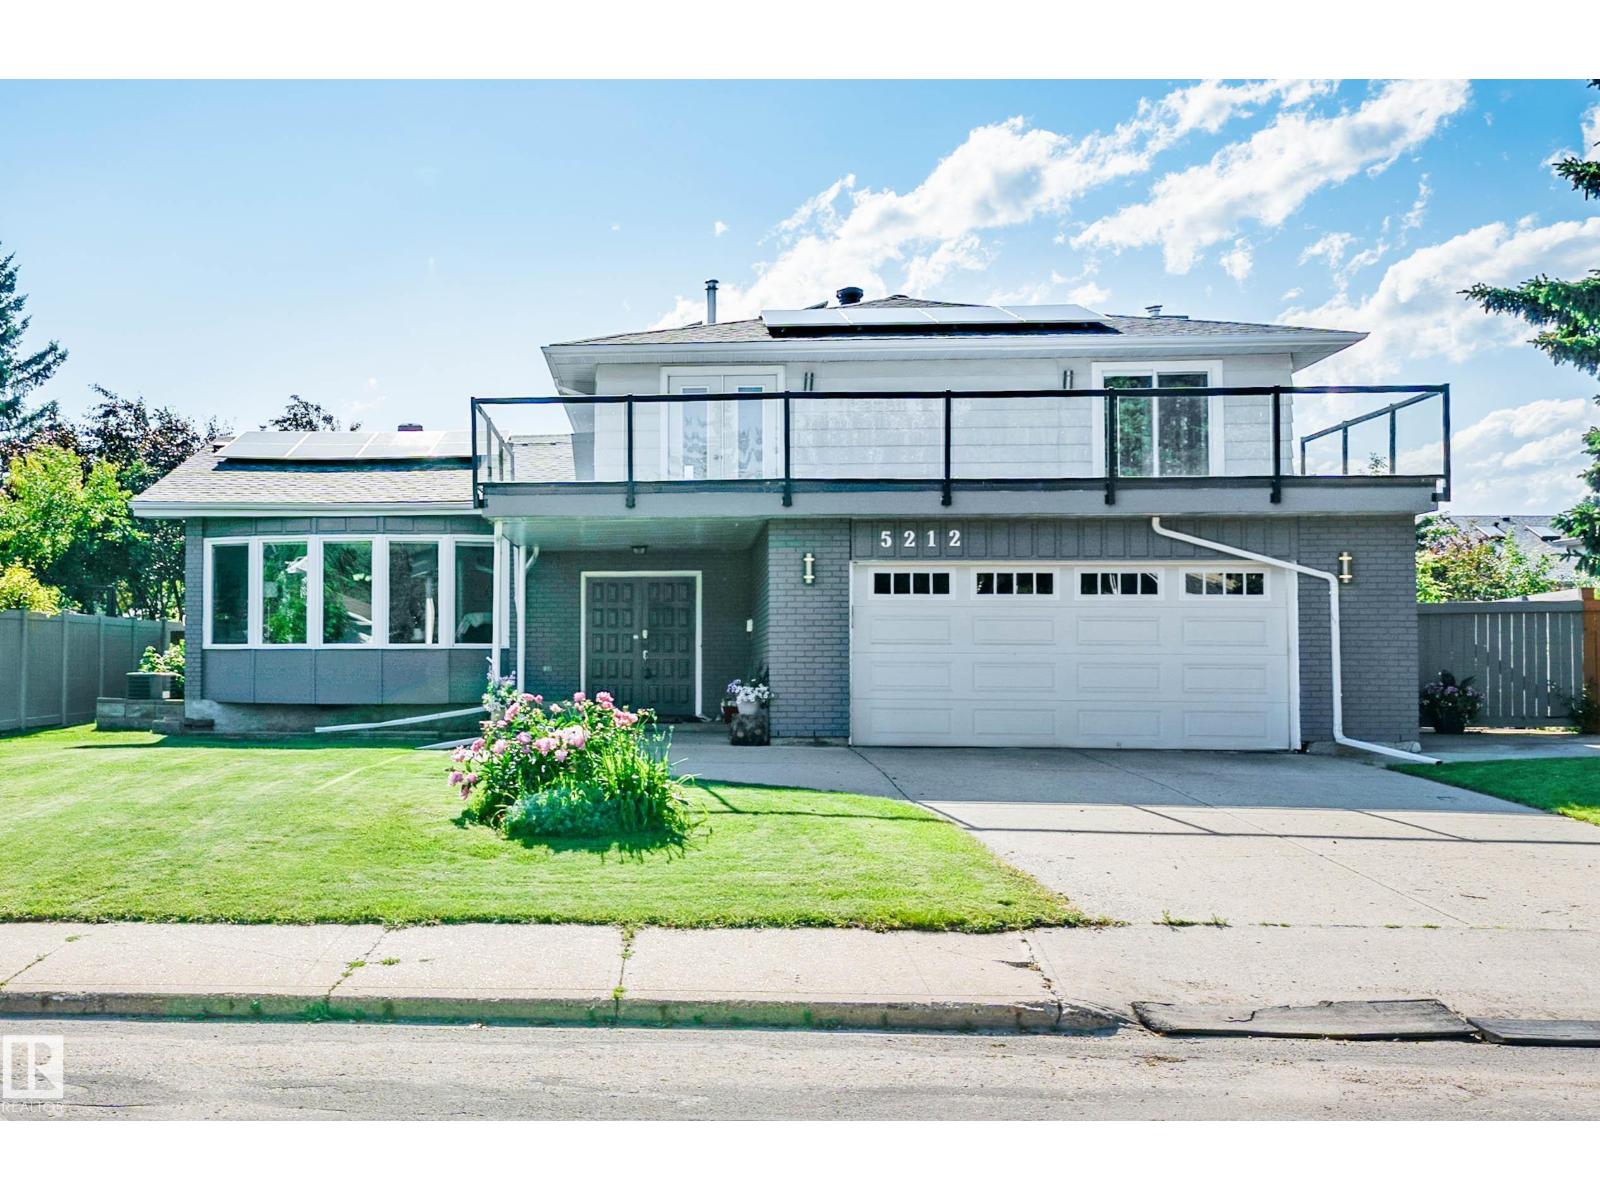
5212 142 St NW
Edmonton, Alberta
Welcome to this exceptional family home in the highly sought after community of BROOKSIDE! This beautifully updated two-story offers an outstanding combination of space, comfort & energy efficiency. Brand new SOLAR PANELS: $25,000 solar array from Kuby with 5-year warranty = Free Power! New Roof, Furnace, A/C, HWT & Windows in 2021. Features 4 BEDROOMS upstairs, 2 full bathrooms & another full ensuite bath in the master. Large upper deck, granite countertops, main floor laundry & an abundance of natural light throughout. Large shed with Playhouse potential. Oversized DOUBLE GARAGE with large parking pad. Rear lane access & plenty of space for children to play. Ideally located near top schools, parks, public transportation & major commuter routes, just to name a few. (id:46923)
Maxwell Challenge Realty
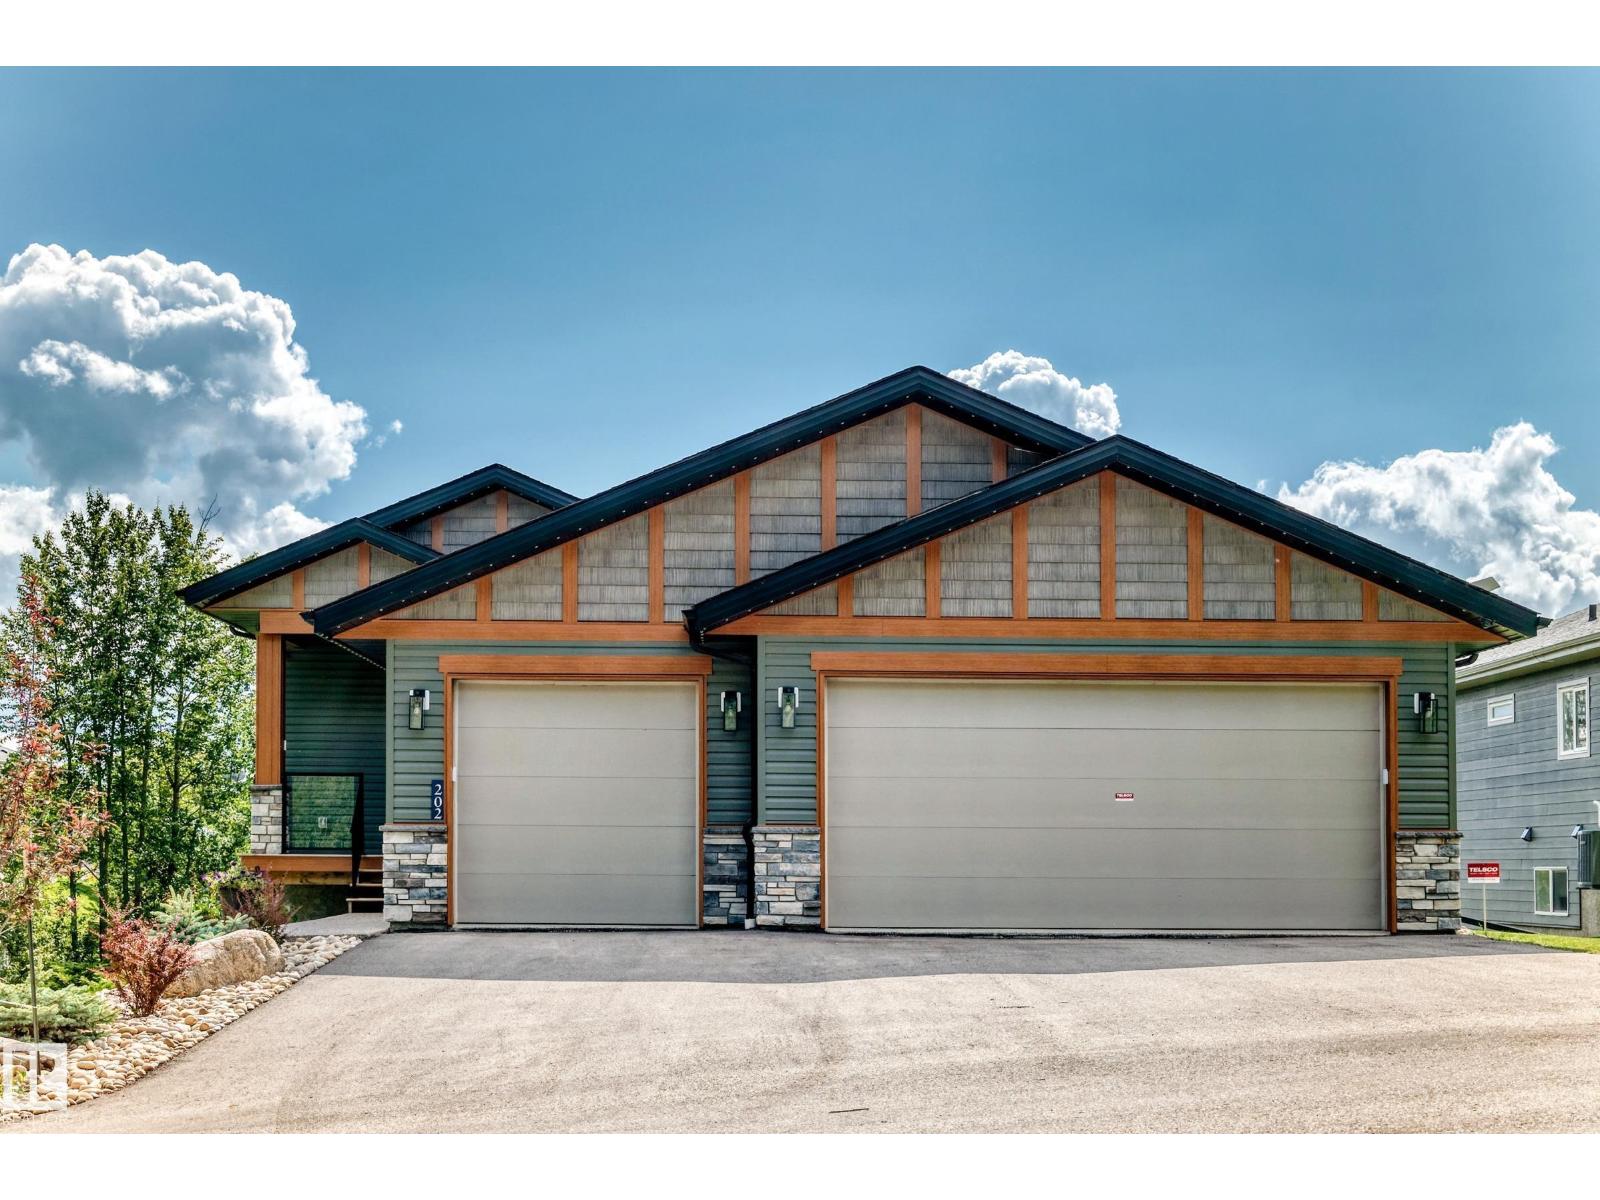
202 55101 Ste Anne Trail
Rural Lac Ste. Anne County, Alberta
Welcome to an exceptional WALKOUT BUNGALOW with TRIPLE GARAGE in the prestigious Estates at Water's Edge (gated), where luxury, comfort and breathtaking LAKE VIEWS come together. This stunning home offers four bdrs-two on the main and two down, providing plenty of space for family and guests. The gourmet kitchen is beautifully designed with white shaker style cabinets, quartz countertops, stainless steel appls, and splash of color on the island perfect for both everyday living and entertaining. The Living rm/kitchen open concept with the vaulted ceilings makes the room feel very spacious. Some upgrades include two ovens, permanent soffit lights, heated garage with epoxy flooring, gas BBQ outlet, rough in bar downstairs, AC, deck privacy screen, sprinkler sys, professional landscaping, & security sys. Great views from the outdoors two expansive decks-one on each level-both showcasing the incredible lake setting. Some perks include access to the Club house, heated outdoor pool, gym, playground, and beach. (id:46923)
RE/MAX River City
RE/MAX River City
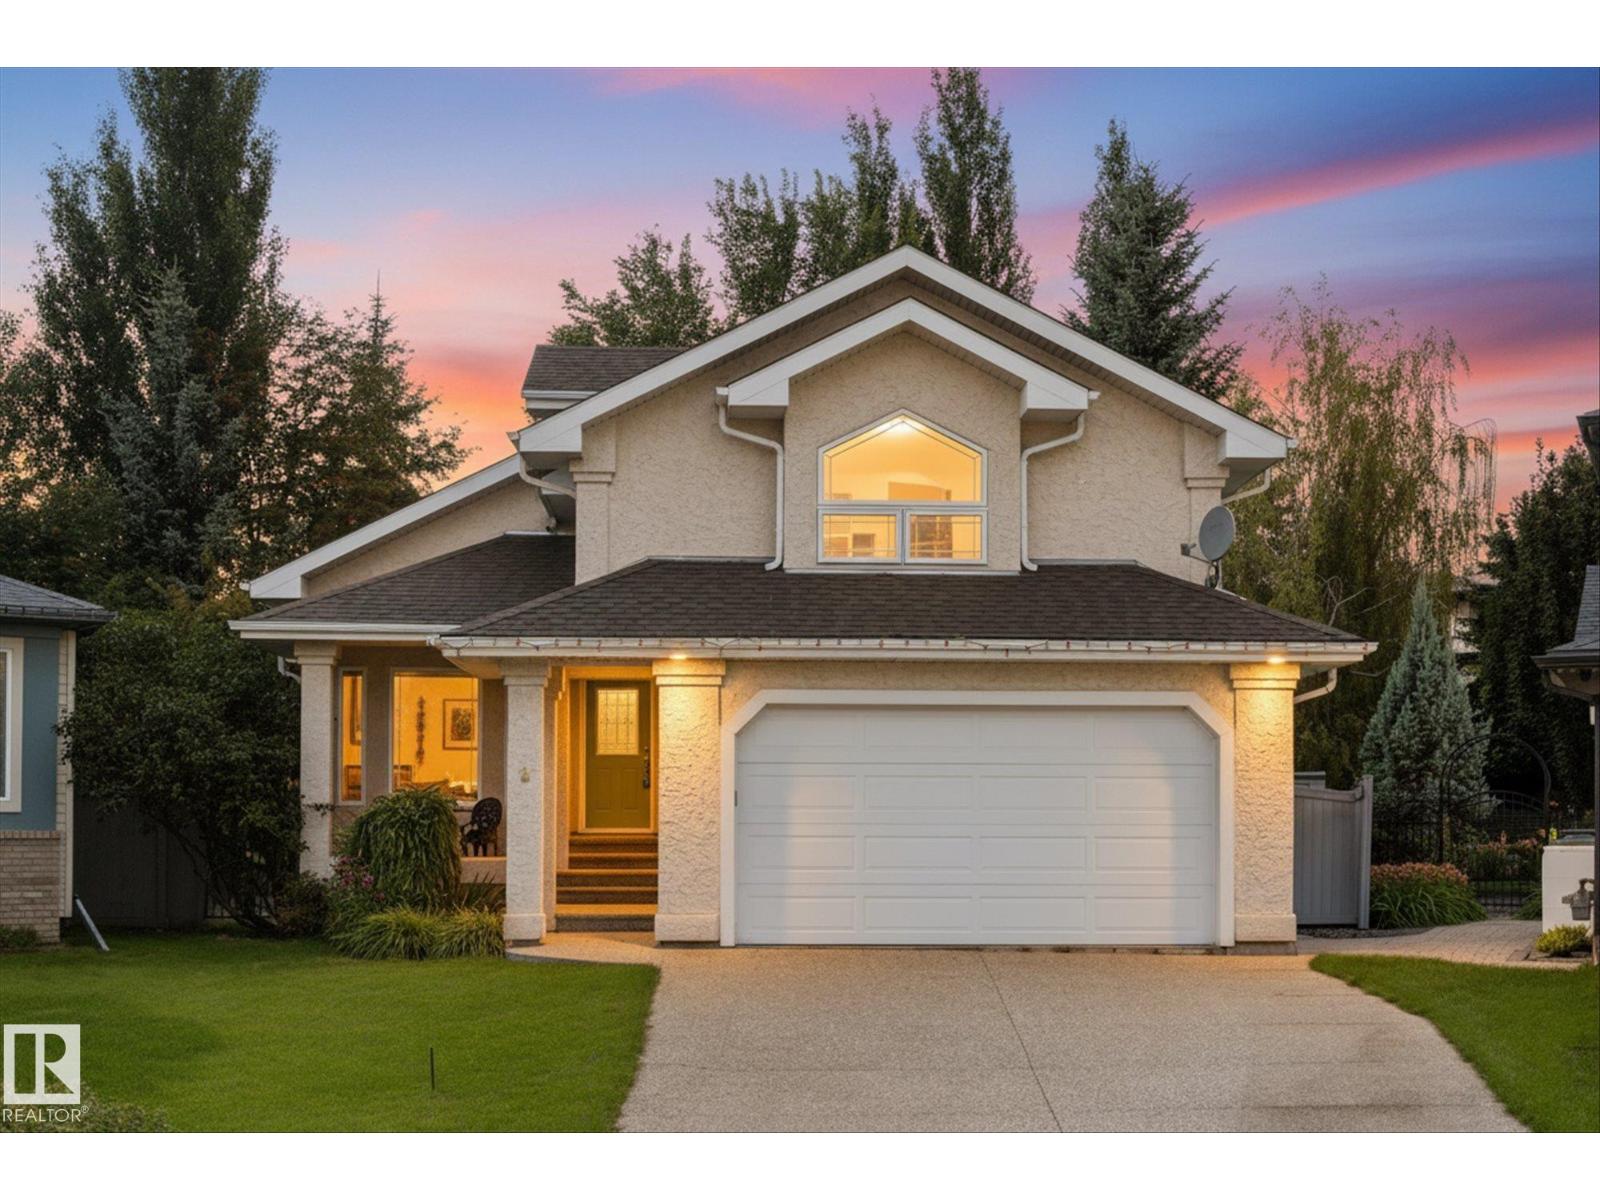
8 Osborne Cl
St. Albert, Alberta
Beautifully maintained Sarasota built bungalow tucked into a quiet Oakmont cul de sac on a large pie shaped lot. Offering over 1,800 sq ft plus a fully finished basement, this home stands out with soaring vaulted ceilings, expansive windows and an abundance of natural light. The main living area is anchored by a three sided gas fireplace and opens to a spacious kitchen with white cabinetry, granite counters, oversized island and walk through pantry. A flexible front dining room or office, main floor laundry and a generous primary suite with walk in closet and 4 piece ensuite complete the main level. Upstairs, the bonus room offers an impressive additional living space with its own gas fireplace. Downstairs you'll find a huge family room, third fireplace, two large bedrooms and a full bath. Outside, the oversized pie lot is beautifully landscaped with plenty of room to enjoy. Double attached garage, central A/C, hardwood floors, shingles (2020), HWT (2022), furnace & A/C (2022) and washer (2024). (id:46923)
Real Broker
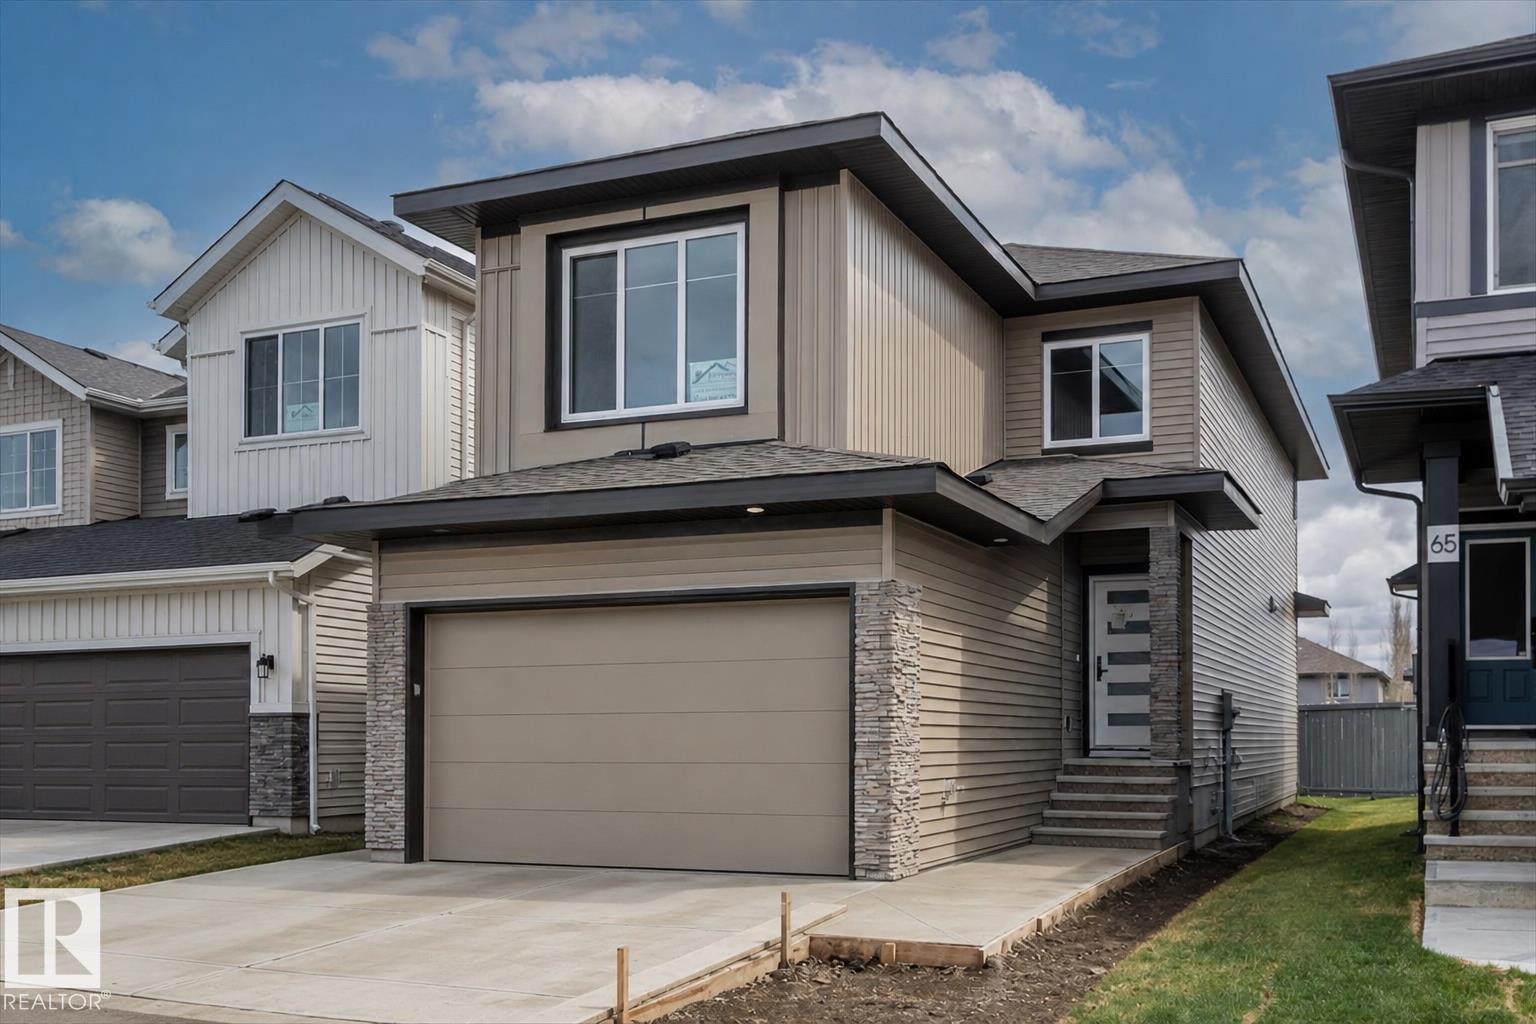
69 Elliott Wd
Fort Saskatchewan, Alberta
Welcome to this stunning brand new 2-storey home in the highly sought-after South Pointe community of Fort Saskatchewan. Designed with modern family living in mind, the main floor offers a functional and stylish layout featuring a front den, mudroom, and a beautifully appointed kitchen complete with a pantry. The bright dining area flows seamlessly into the cozy living room, highlighted by a fireplace—perfect for relaxing or entertaining. A convenient 4 pc bathroom completes the main level. Upstairs, you’ll find a spacious bonus room ideal for family time, a media space, or a home office. The primary suite is a true retreat, featuring a fireplace and walk-in closet and a luxurious 5-piece ensuite. The second bedroom is a generous size and boasts its own walk-in closet, the third bedroom and 4 pc main bathroom complete this level offering comfort and privacy for all. (id:46923)
RE/MAX Edge Realty
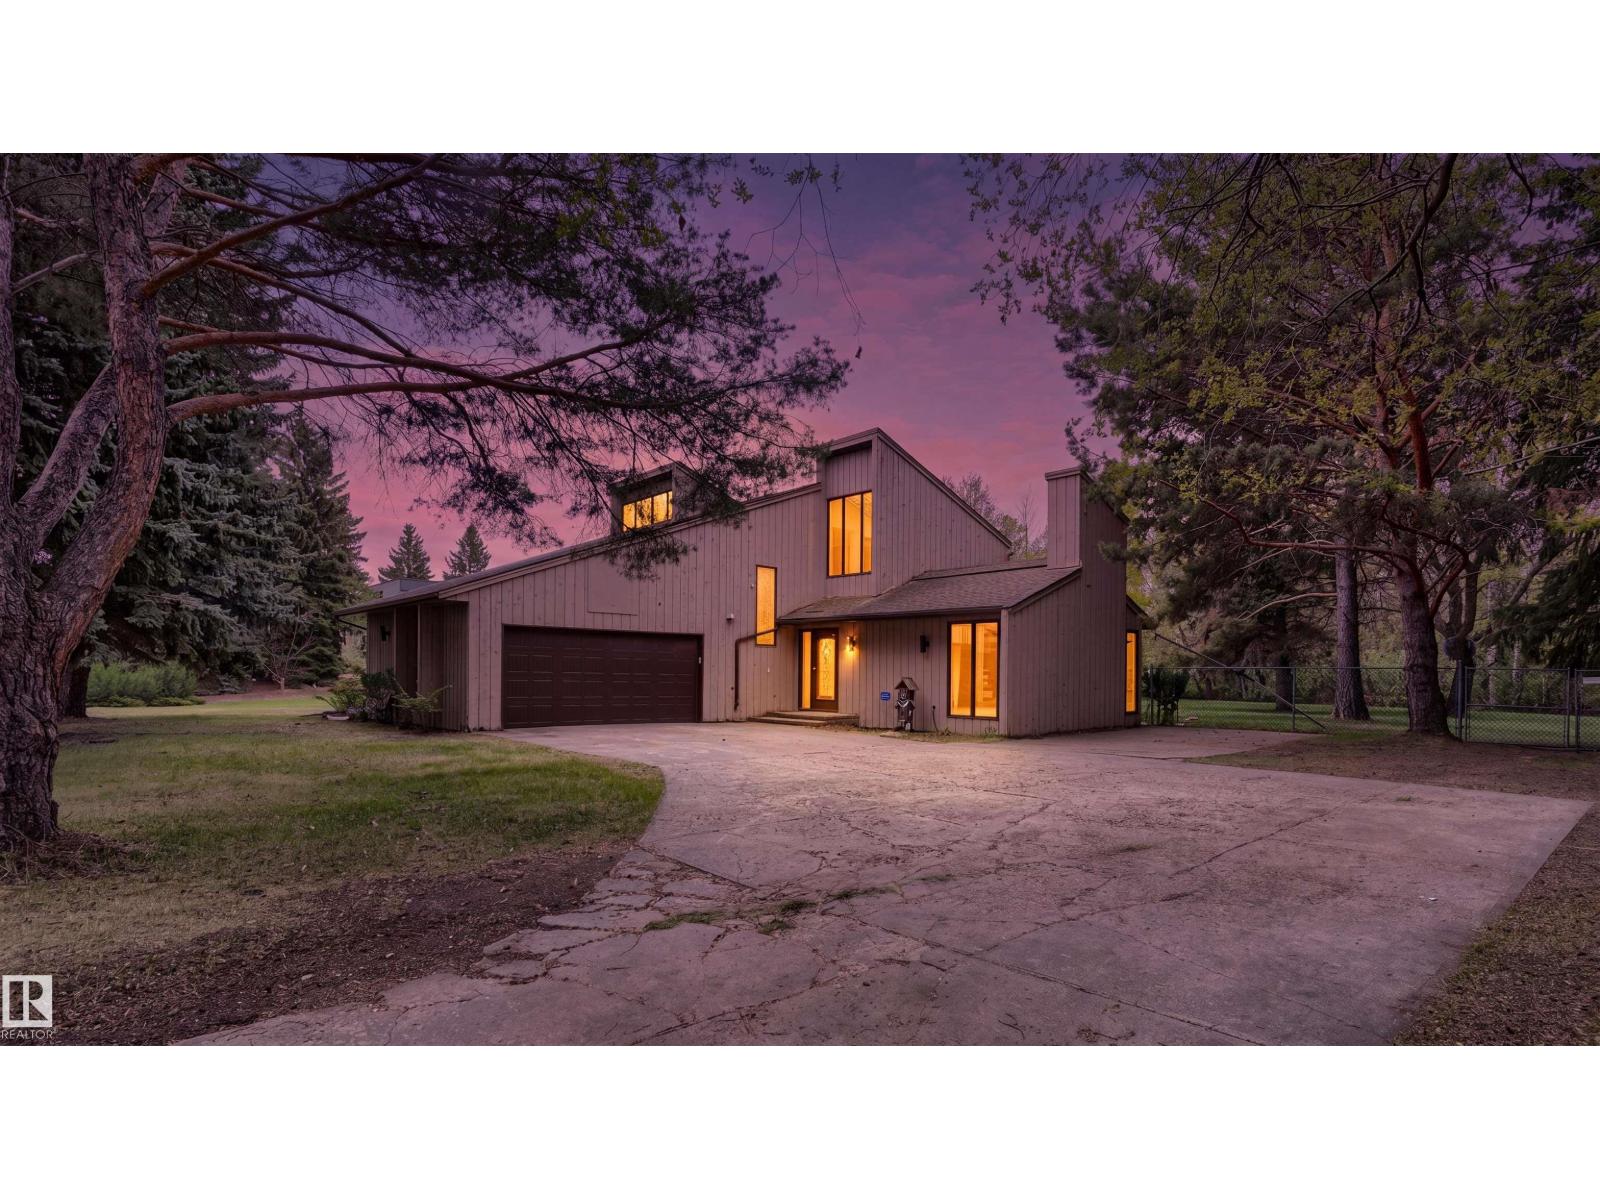
20515 5 Av SW SW
Edmonton, Alberta
Rare opportunity to own a private 1.03-acre estate backing directly onto Guthrie Ravine within Edmonton city limits. Surrounded by mature trees and natural beauty, this exceptional property offers over 3,000 sq ft of living space, soaring vaulted ceilings, abundant natural light, and three wood-burning fireplaces. The spacious layout features multiple family and entertaining areas, a sunroom, large windows with picturesque views, and a private primary retreat complete with a charming Juliette balcony. Step outside to enjoy your own park-like backyard oasis with unmatched privacy and room to relax, entertain, or explore nature. Located at the end of prestigious 199 Street, just minutes from Edgemont, Stillwater, shopping, schools, and major routes. Golf enthusiasts will appreciate being only minutes from Blackhawk Golf Club and Petroleum Golf & Country Club. Experience the perfect balance of luxury, privacy, and country living within the city. (id:46923)
RE/MAX Excellence
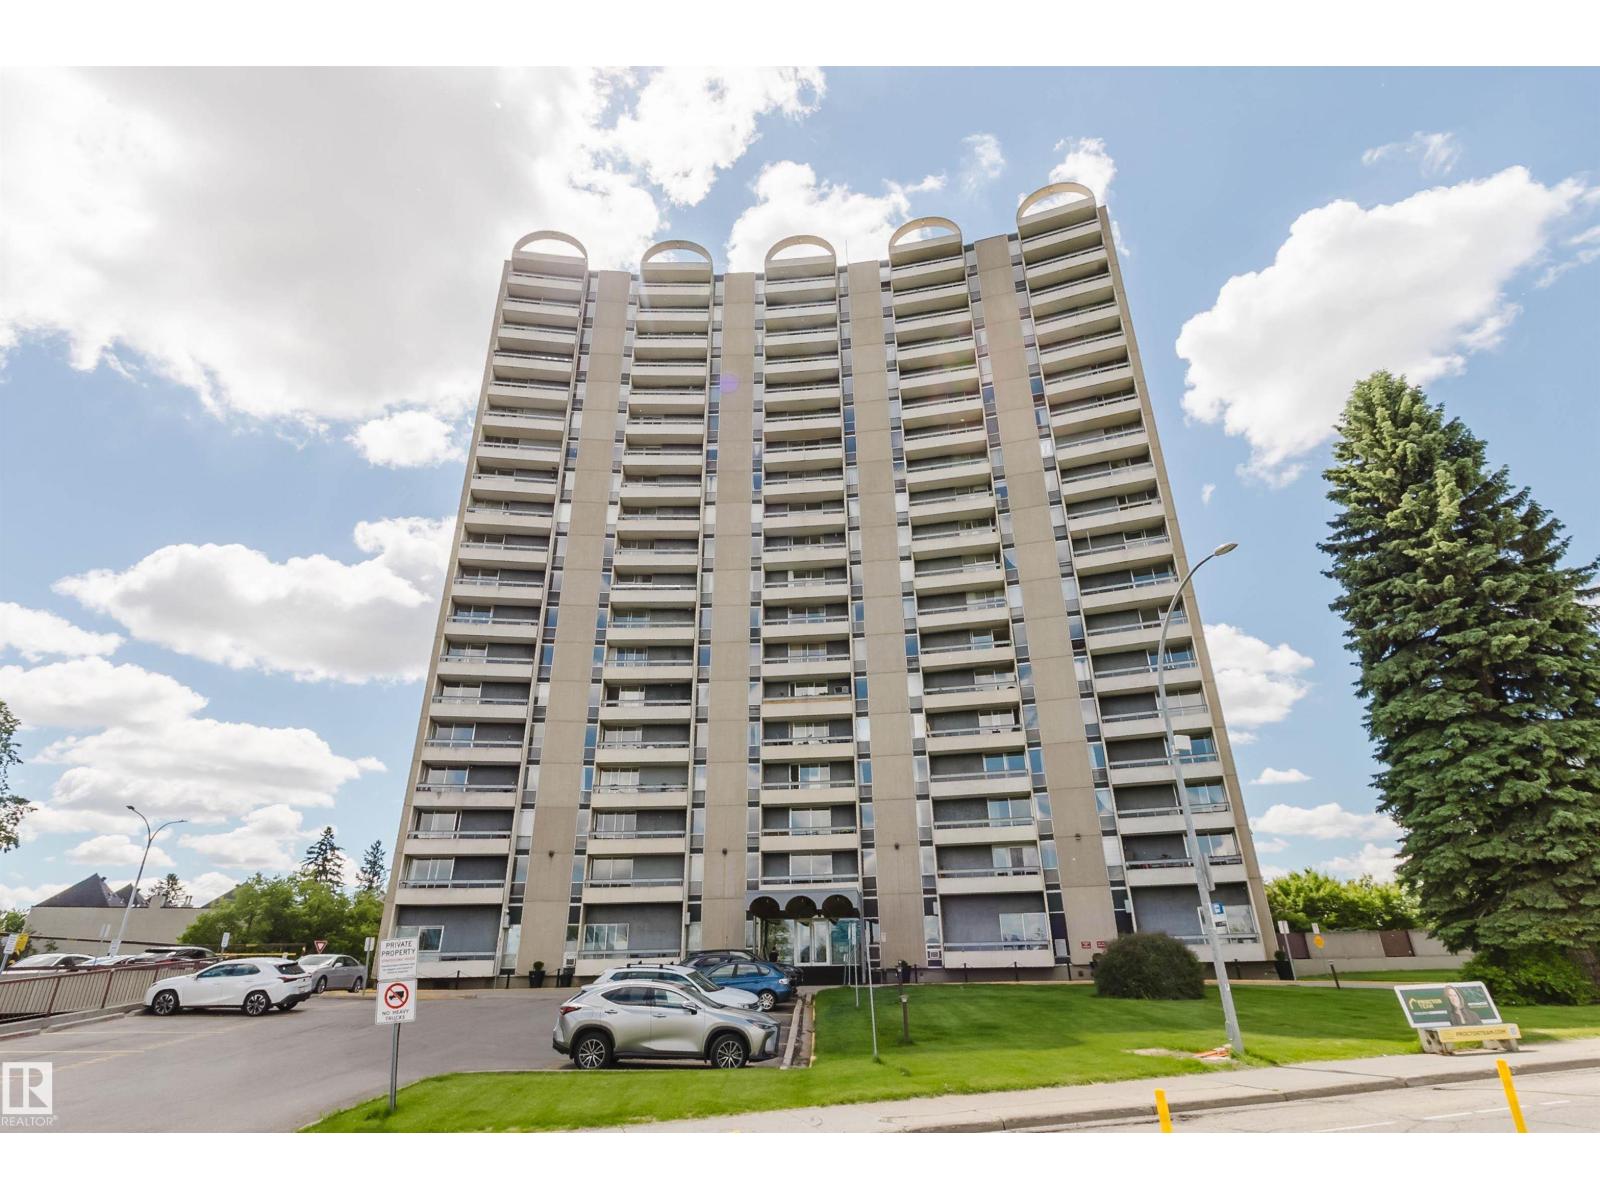
#904 10883 Saskatchewan Dr NW
Edmonton, Alberta
Beautifully renovated 1-bedroom, 1-bathroom condo located in the heart of Garneau on Saskatchewan Drive. Situated on the 9th floor of a concrete high-rise, this immaculate unit offers spectacular views and an exceptional location just steps from River Valley trails, the University of Alberta, University of Alberta Hospital, and the many shops, restaurants, and amenities along Whyte Avenue. This professionally managed building features a grand lobby, indoor swimming pool, exercise room, social lounge, and a large private courtyard garden. Convenient access to major bus routes, the LRT, and Downtown makes commuting easy. Additional features include visitor parking and a move-in-ready interior. Enjoy urban living in one of Edmonton’s most sought-after central locations with easy access to recreation, transit, education, and everyday amenities. (id:46923)
Mozaic Realty Group
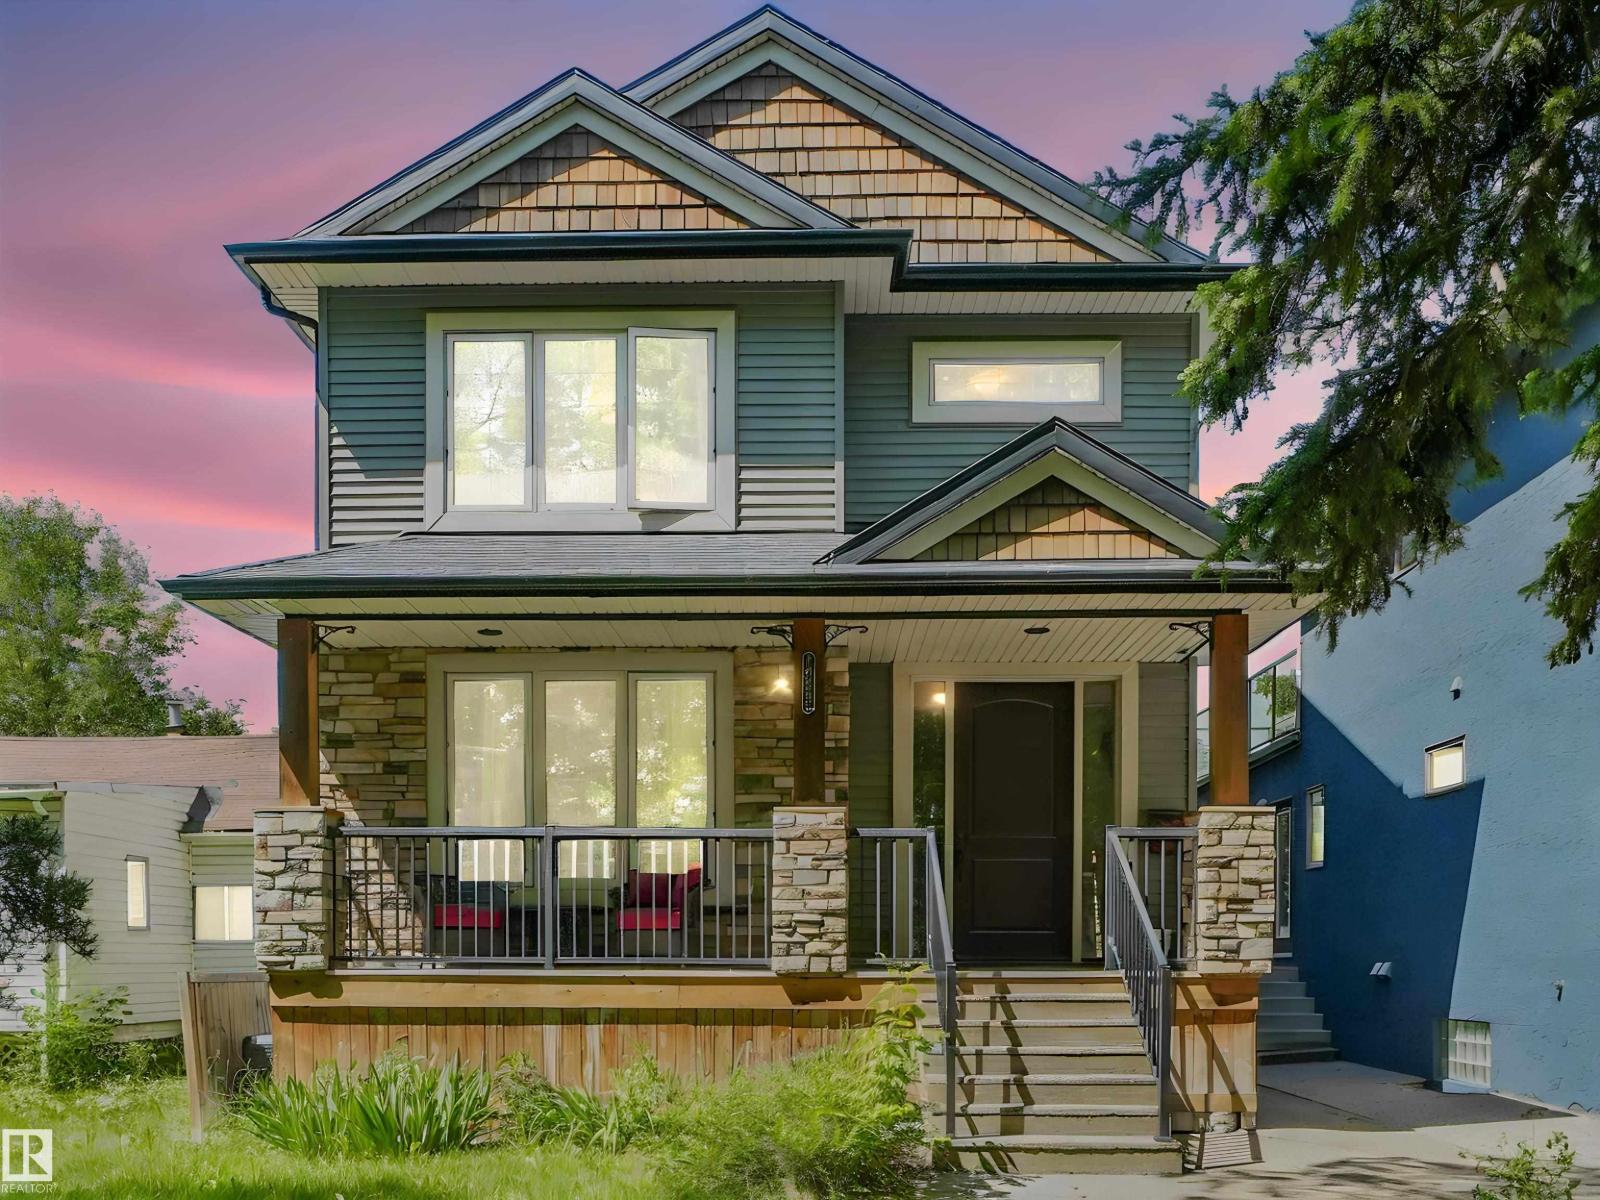
10230 148 St NW
Edmonton, Alberta
This gorgeous infill property in the popular Grovenor community has everything, including a second kitchen, living room, bedroom and private laundry in the basement complete with separate entrance. The main floor starts with a den/office and then a spacious open concept kitchen livingroom and diningroom with highend finishes including granite counters, luxury cabinets and stainless steel appliance. Upstairs the highend finishes continue and the large primary bedroom w/ensuite is amazing. 2 additional bedrooms and laundry complete the second floor, but wait there is also another level with the finished loft. This is a great hangout for the whole family. AI used for some staging some photos. (id:46923)
RE/MAX Professionals
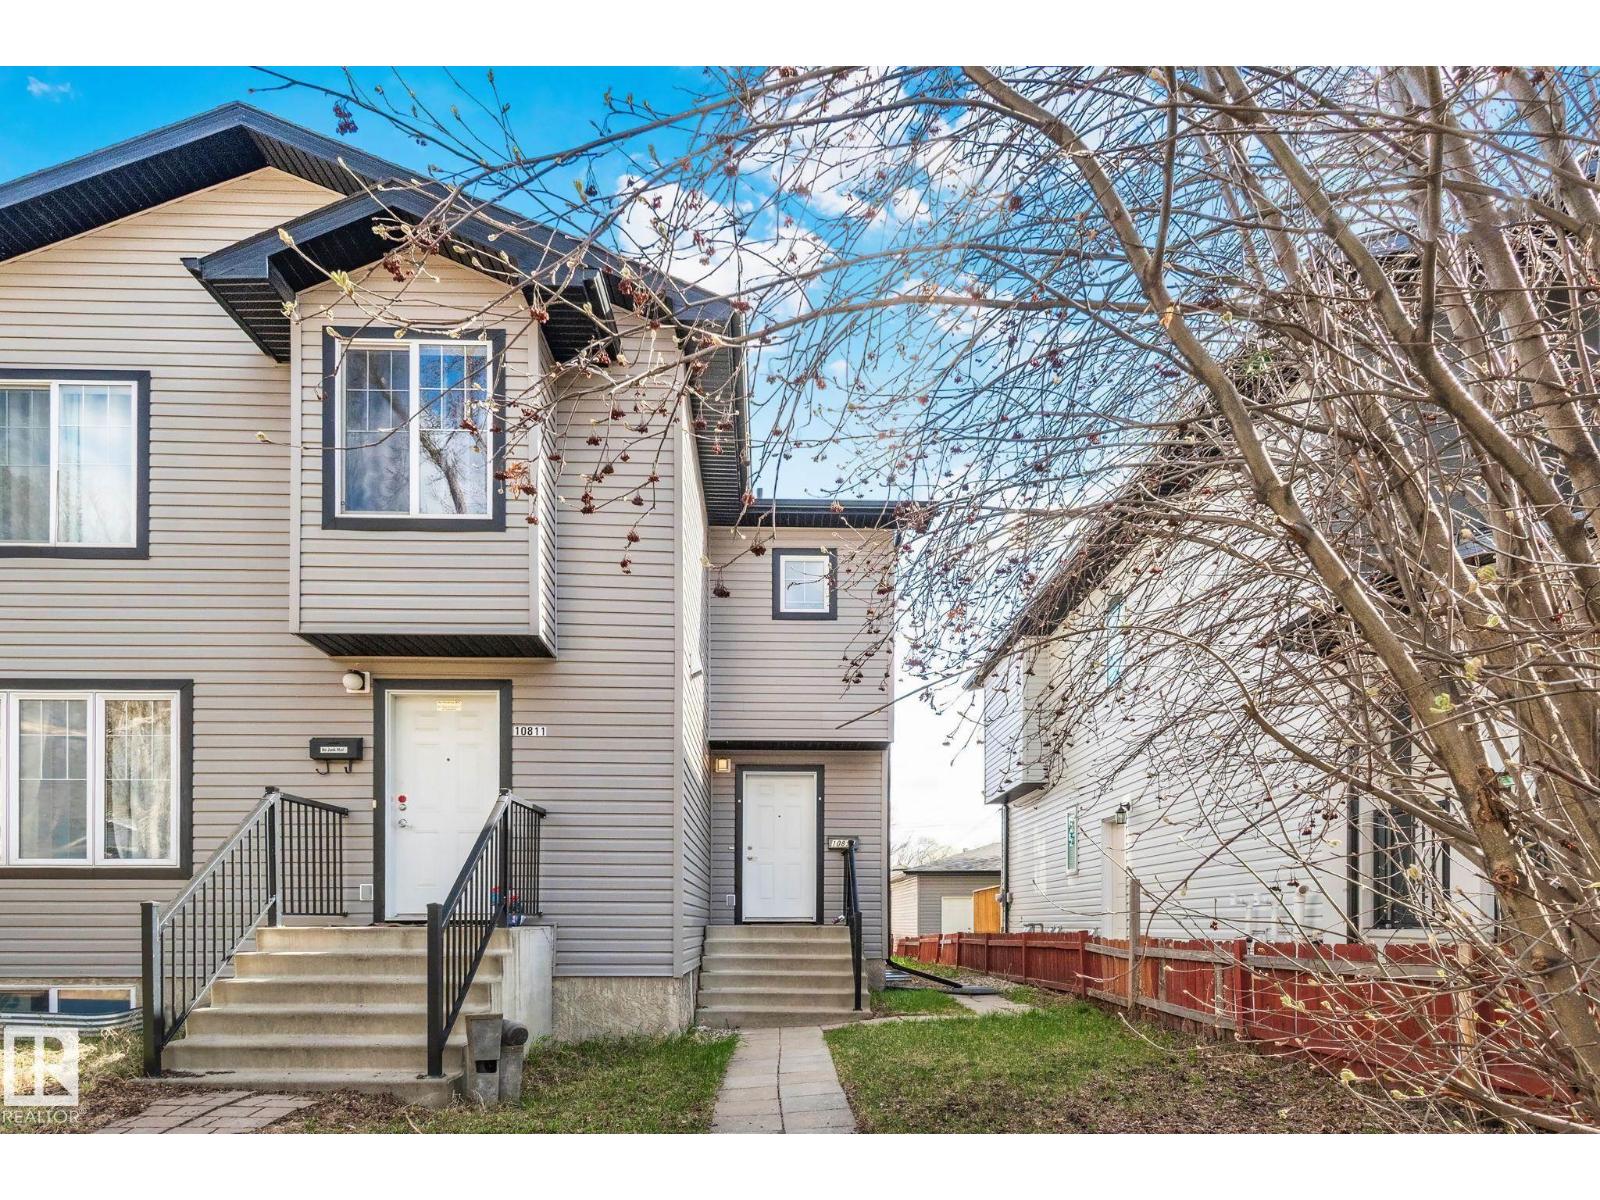
10813 66 Av NW
Edmonton, Alberta
This beautiful, well-maintained 6 bed, 3.5 bath half duplex with a double detached garage offers exceptional value with no condo fees and over 1,535 sq ft of above-grade living across three fully finished levels. Built in 2013, the property presents a refined open-concept main floor featuring hardwood flooring, a gas fireplace, and a well-appointed kitchen with all appliances included, complemented by a convenient two-piece bath. The upper level hosts a generous primary bedroom (10'6 x 14'3) complete with a five-piece ensuite, two additional bedrooms, and a full four-piece bath. The fully finished basement provides three more bedrooms and an additional four-piece bath — ideal for extended family or guests. Recent upgrades include a 75-gallon water heater, a 12x12 deck, TOTO low-flush toilets, updated light fixtures (2024), and fresh paint (2026). Situated steps from the University of Alberta, the Stollery, and the Cross Cancer Institute. Come have a look! (id:46923)
Maxwell Devonshire Realty