
Property Results - On the Ball Real Estate
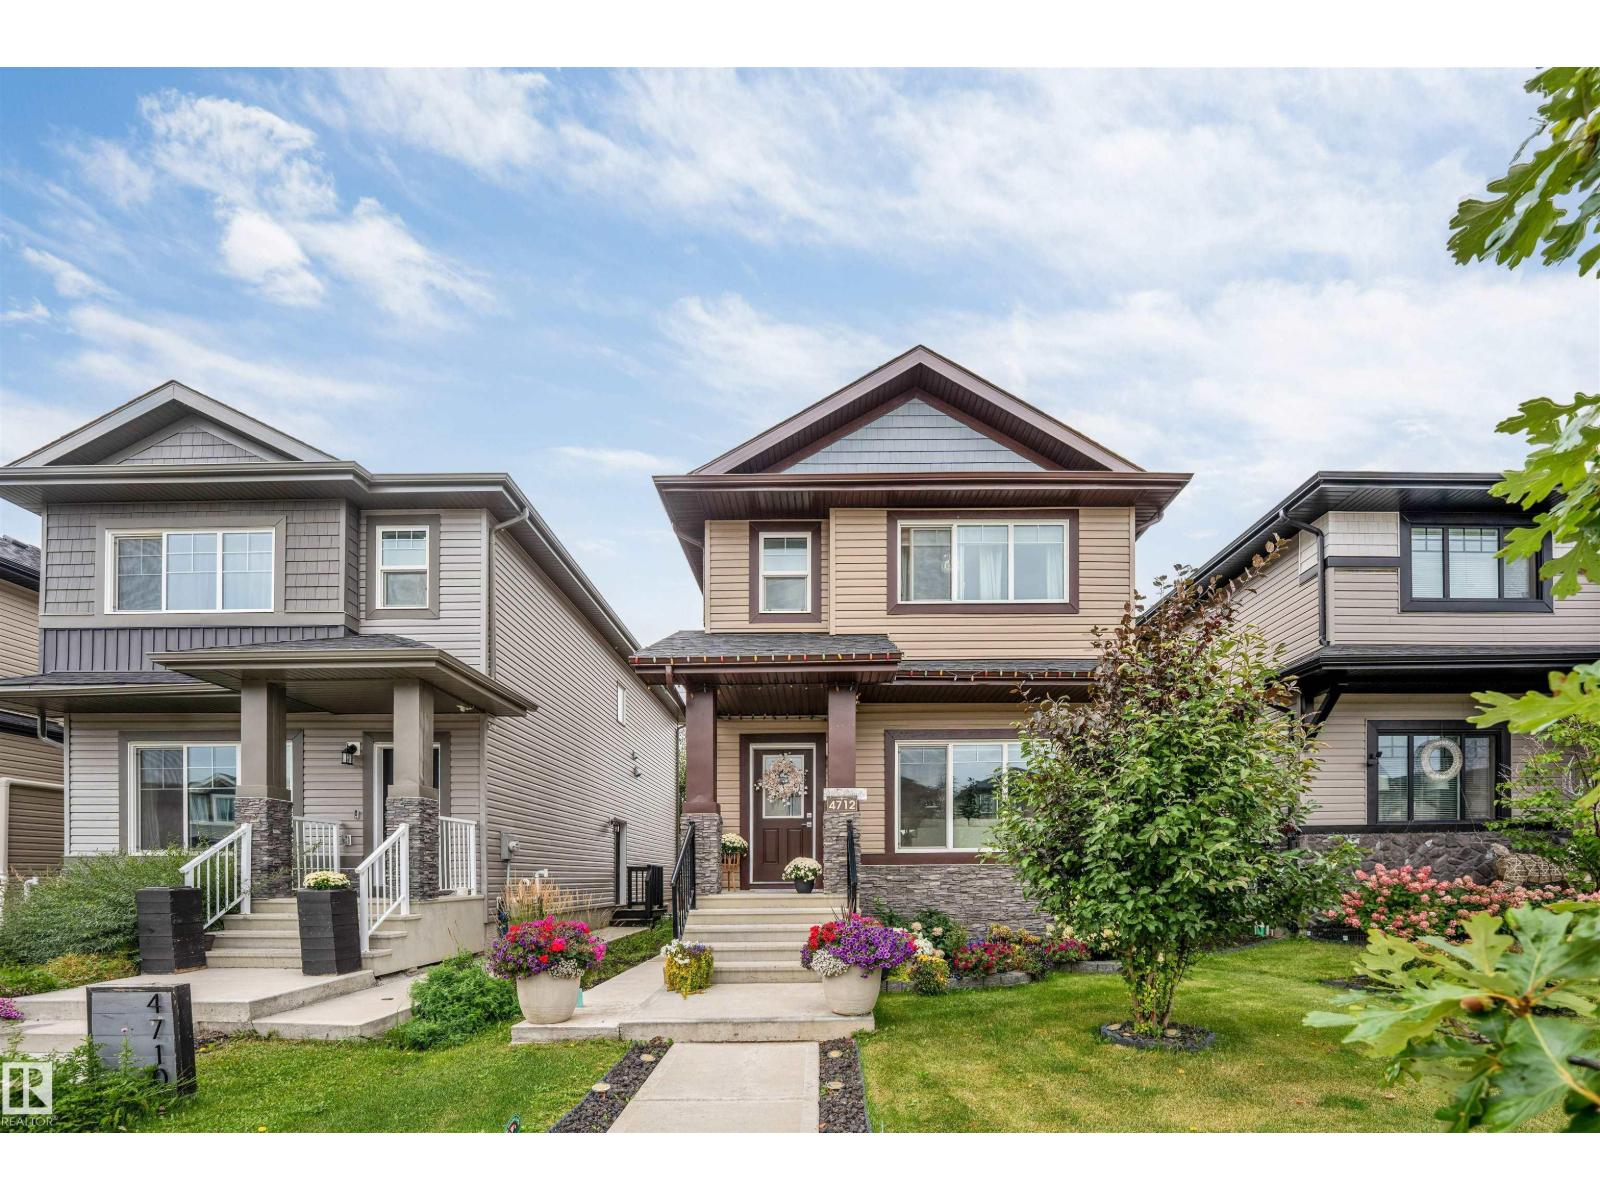
4712 35 St
Beaumont, Alberta
Welcome to a beautifully finished home offering an exceptional blend of space, comfort, quality, and functionality—perfect for first-time buyers, growing families, or extended family living. The bright main floor features a spacious kitchen with beautifully crafted cabinetry, generous storage, a dining area, inviting living room, mudroom, and 2-piece bath. Quality cabinetry and thoughtful finishing continue throughout the home, adding a polished and upscale feel. Upstairs offers a primary bedroom with 4-piece ensuite, two additional bedrooms, a full bath, and convenient laundry. The fully finished basement adds valuable living space with an additional bedroom, 3-piece bath, spacious rec room, and storage. Enjoy a fully landscaped yard with a beautiful patio/deck area, plus a separate side entrance and double detached garage. With approximately 2,300 sq. ft. of total living space, this move-in-ready home offers excellent value, impressive workmanship, and plenty of room to grow in a welcoming community. (id:46923)
Exp Realty
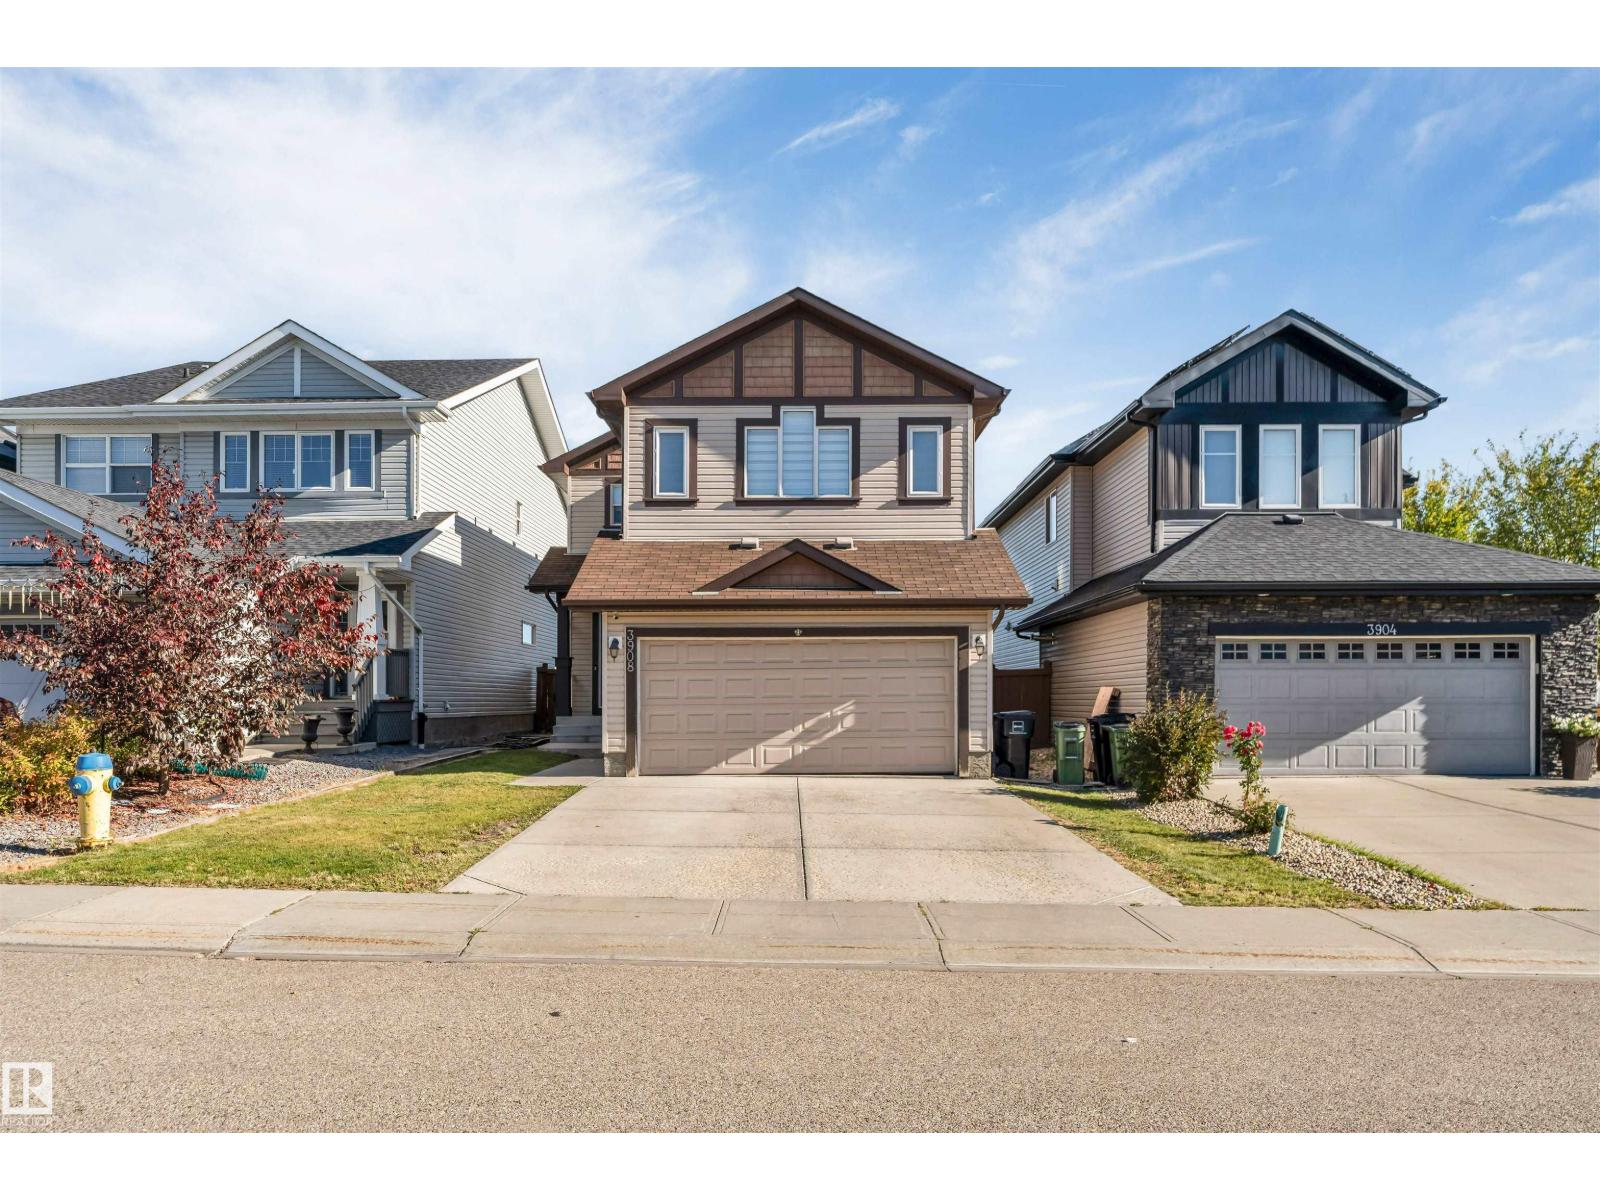
3908 166 Av NW
Edmonton, Alberta
FRESHLY RENOVATED | FULLY FINISHED BASEMENT | LARGE FENCED YARD | PRIME LOCATION Move-in ready in Brintnell! This beautifully updated home features fresh paint, brand-new carpet, tile flooring on the main floor, and a fully finished basement. The main level offers a bright living room, dining area, functional kitchen, mudroom, and 2-piece bath. Upstairs includes a spacious primary bedroom with ensuite, two additional bedrooms, a family room, and full bath. The basement adds a large rec room, extra bedroom, storage, and rough ins for basement washroom and additional living space. Enjoy a fully landscaped and fenced backyard with a large patio and fire pit, perfect for relaxing or entertaining. Located within walking distance of Manning Town Centre, the new Costco, shopping, restaurants, schools, parks, and transit, with quick access to Anthony Henday. Updated, spacious, well located, and ready to move in — this one checks all the boxes. (id:46923)
Lpt Realty
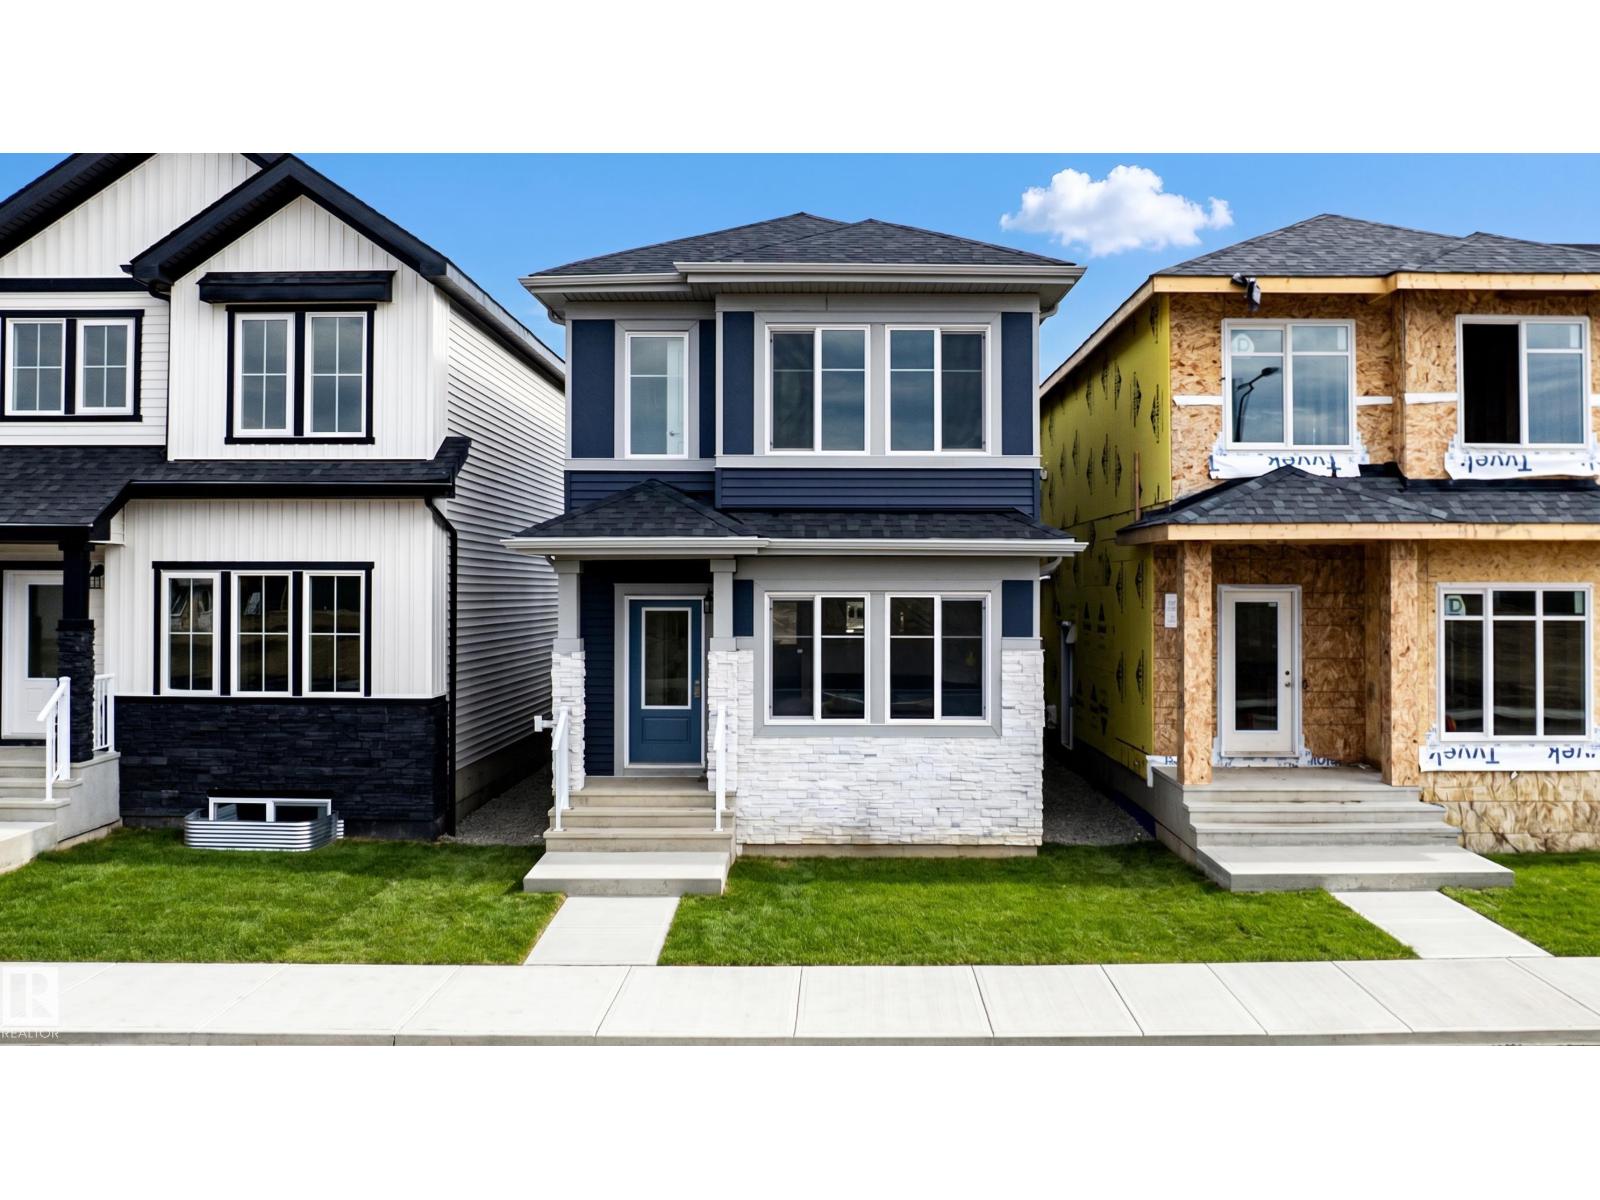
231 157 Av NE
Edmonton, Alberta
MOVE-IN READY AKASH HOMES SHOW HOME - FURNITURE & APPLIANCES INCLUDED! Discover the Kingston-Z in Quarry Vista, offering over 1,580 sq ft of stylish, open-concept living space. This beautifully finished zero lot line home features 3 bedrooms, 2.5 bathrooms, 9’ main floor ceilings, quartz countertops throughout, modern fixtures, an upstairs bonus room and convenient upper-floor laundry. The bright, functional layout is designed for everyday living, while the SIDE ENTRANCE adds extra versatility. Outside, a rear GARAGE PAD is already in place. Best of all, this is the actual Akash Homes show home, so all existing furniture and appliances are included, making it truly move-in ready. The home also includes the balance of the applicable new home warranty. Located in growing Quarry Vista near schools, parks and everyday amenities. PICTURES ARE OF ACTUAL HOME! (id:46923)
Century 21 All Stars Realty Ltd
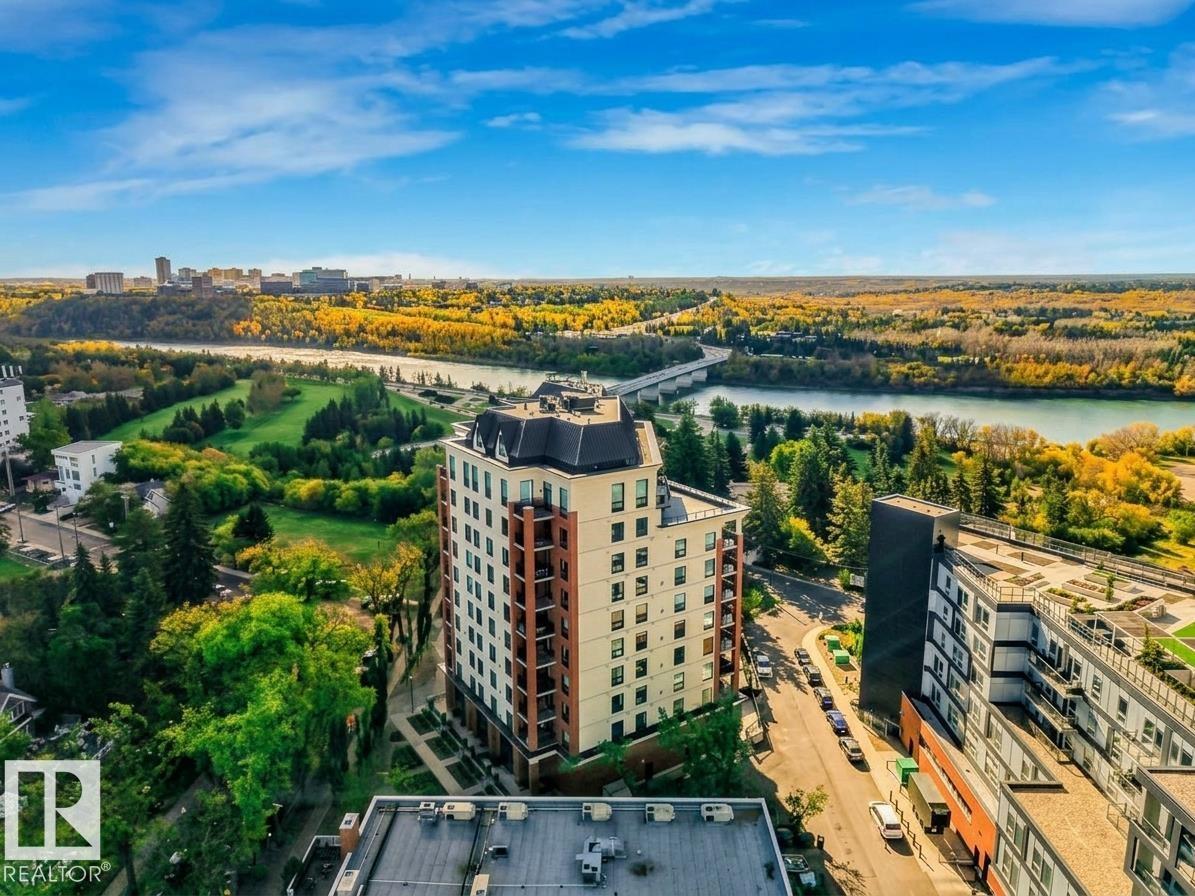
#902 10108 125 St NW
Edmonton, Alberta
Experience peak Edmonton luxury in this freshly renovated penthouse, highlighted by a 900 sq. ft. private rooftop terrace that showcases breathtaking, southwest River Valley views. Located in the highly desirable neighborhood of Westmount near vibrant 124th Street’s boutique shops, cafes, and local markets, this turnkey executive residence offers nearly 2,000 sq. ft. of luxury space. Enjoy new hardwood floors, plush carpet, updated lighting, windows, and glass sliders throughout. The chef’s gourmet kitchen boasts granite countertops, an island with bar sink and wine fridge, new stainless appliances, and a massive walk-in pantry. The primary suite features a lavish ensuite with granite vanity, steam shower, Jacuzzi tub, and walk-in closet, while the second bath offers a new walk-in shower. Complete with in-suite laundry and 2 underground parking stalls, this move-in-ready dream delivers uncompromised elegance. (id:46923)
Lux Real Estate Inc
5142 Cawsey Bn SW
Edmonton, Alberta
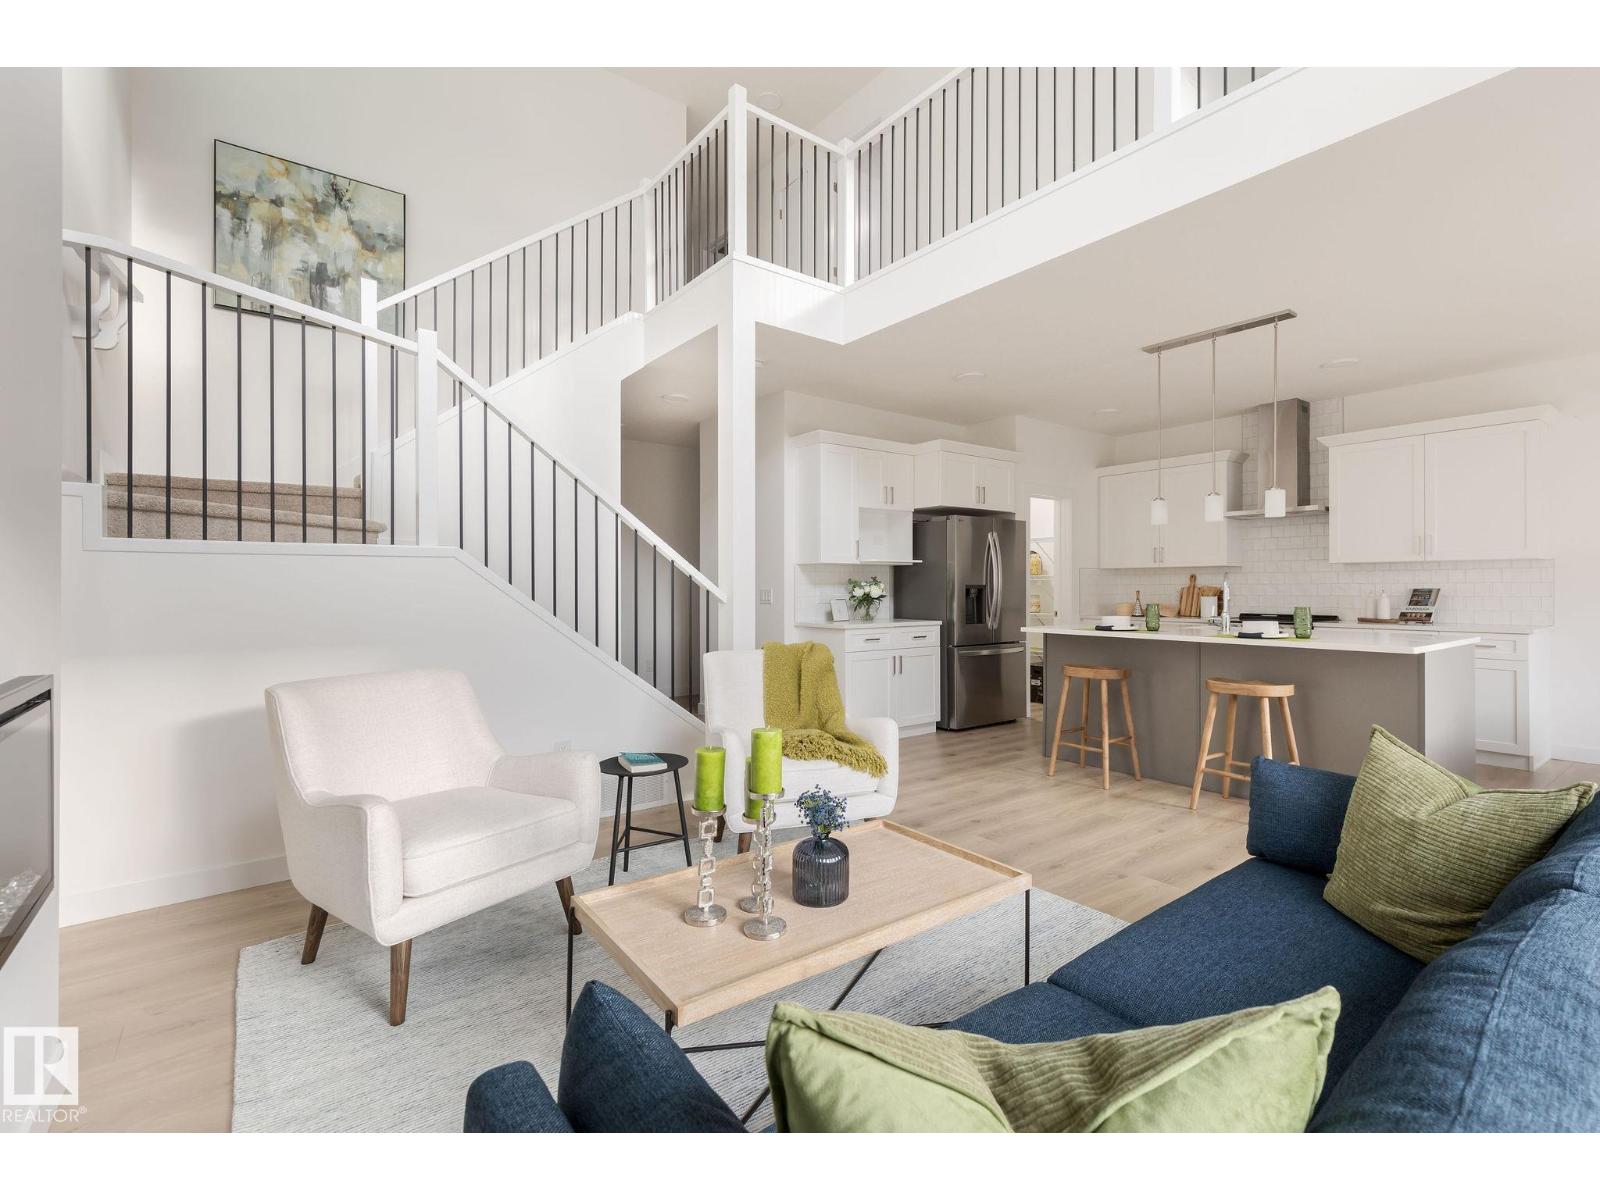
OVER 2,209 SQ FT, OPEN-TO-BELOW DESIGN, DOUBLE ATTACHED GARAGE & SEPARATE SIDE ENTRANCE! The Fulton by Akash Homes offers thoughtfully designed living with 9’ main floor ceilings, quartz countertops and modern finishes throughout. The open-concept main floor features a spacious great room, dining area and versatile den with a window, perfect for a home office or flex space. Upstairs offers convenient laundry and 3 bedrooms, including a spacious primary retreat with walk-in closet and 5-pc ensuite featuring dual sinks, separate tub and shower. Located in WestView at Chappelle Gardens, close to parks, trails and family-friendly amenities. Plus, enjoy a $5,000 BRICK CREDIT. PLEASE NOTE: PICTURES ARE OF SHOW HOME; ACTUAL HOME, PLANS, FIXTURES AND FINISHES MAY VARY AND ARE SUBJECT TO AVAILABILITY/CHANGES WITHOUT NOTICE. (id:46923)
Century 21 All Stars Realty Ltd
228 Falcon Cr
Leduc, Alberta
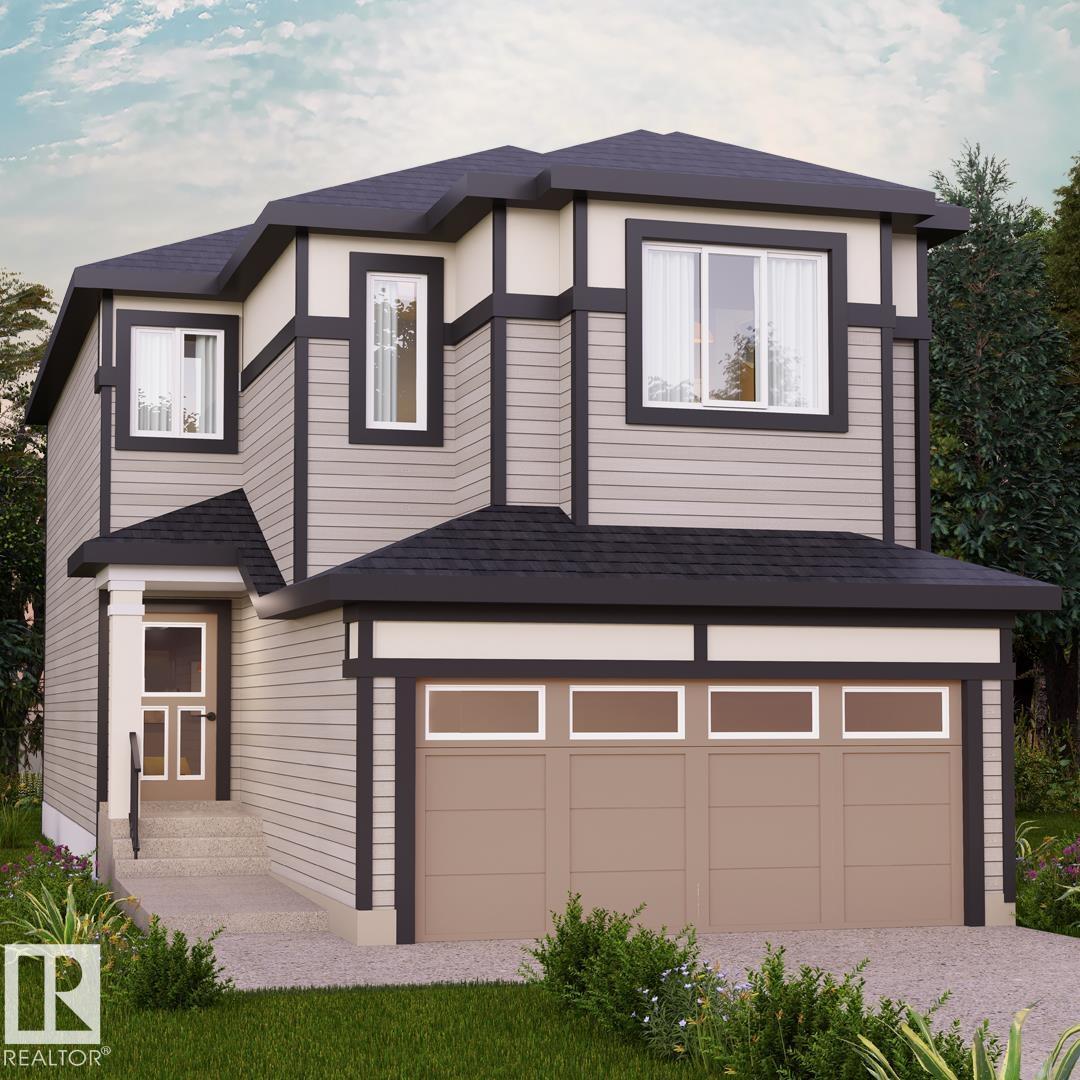
Fraser is a family-friendly southwest Leduc community offering parks, pathways, and quick access to schools,Fraser is a family-friendly southwest Leduc community offering parks, pathways, and quick access to schools, shopping, Highway 2, and the Edmonton International Airport, perfect for connected, everyday living. Introducing the Otis Z 24 by Akash Homes, a thoughtfully designed home that blends style, functionality, and family comfort. This 3-bedroom, 2.5-bath layout features an open-concept main floor with 9-ft ceilings and an open-to-below design that fills the home with natural light. Upstairs offers a convenient laundry room and a spacious primary retreat with a large walk-in closet and elegant finishes. Quartz countertops throughout and quality craftsmanship add lasting value. Enjoy a $5,000 BRICK CREDIT. PLEASE NOTE: PICTURES ARE OF SHOW HOME; ACTUAL HOME, PLANS, FIXTURES, AND FINISHES MAY VARY AND ARE SUBJECT TO AVAILABILITY/CHANGES WITHOUT NOTICE. (id:46923)
Century 21 All Stars Realty Ltd
63001 Rge Rd 412
Rural Bonnyville M.d., Alberta
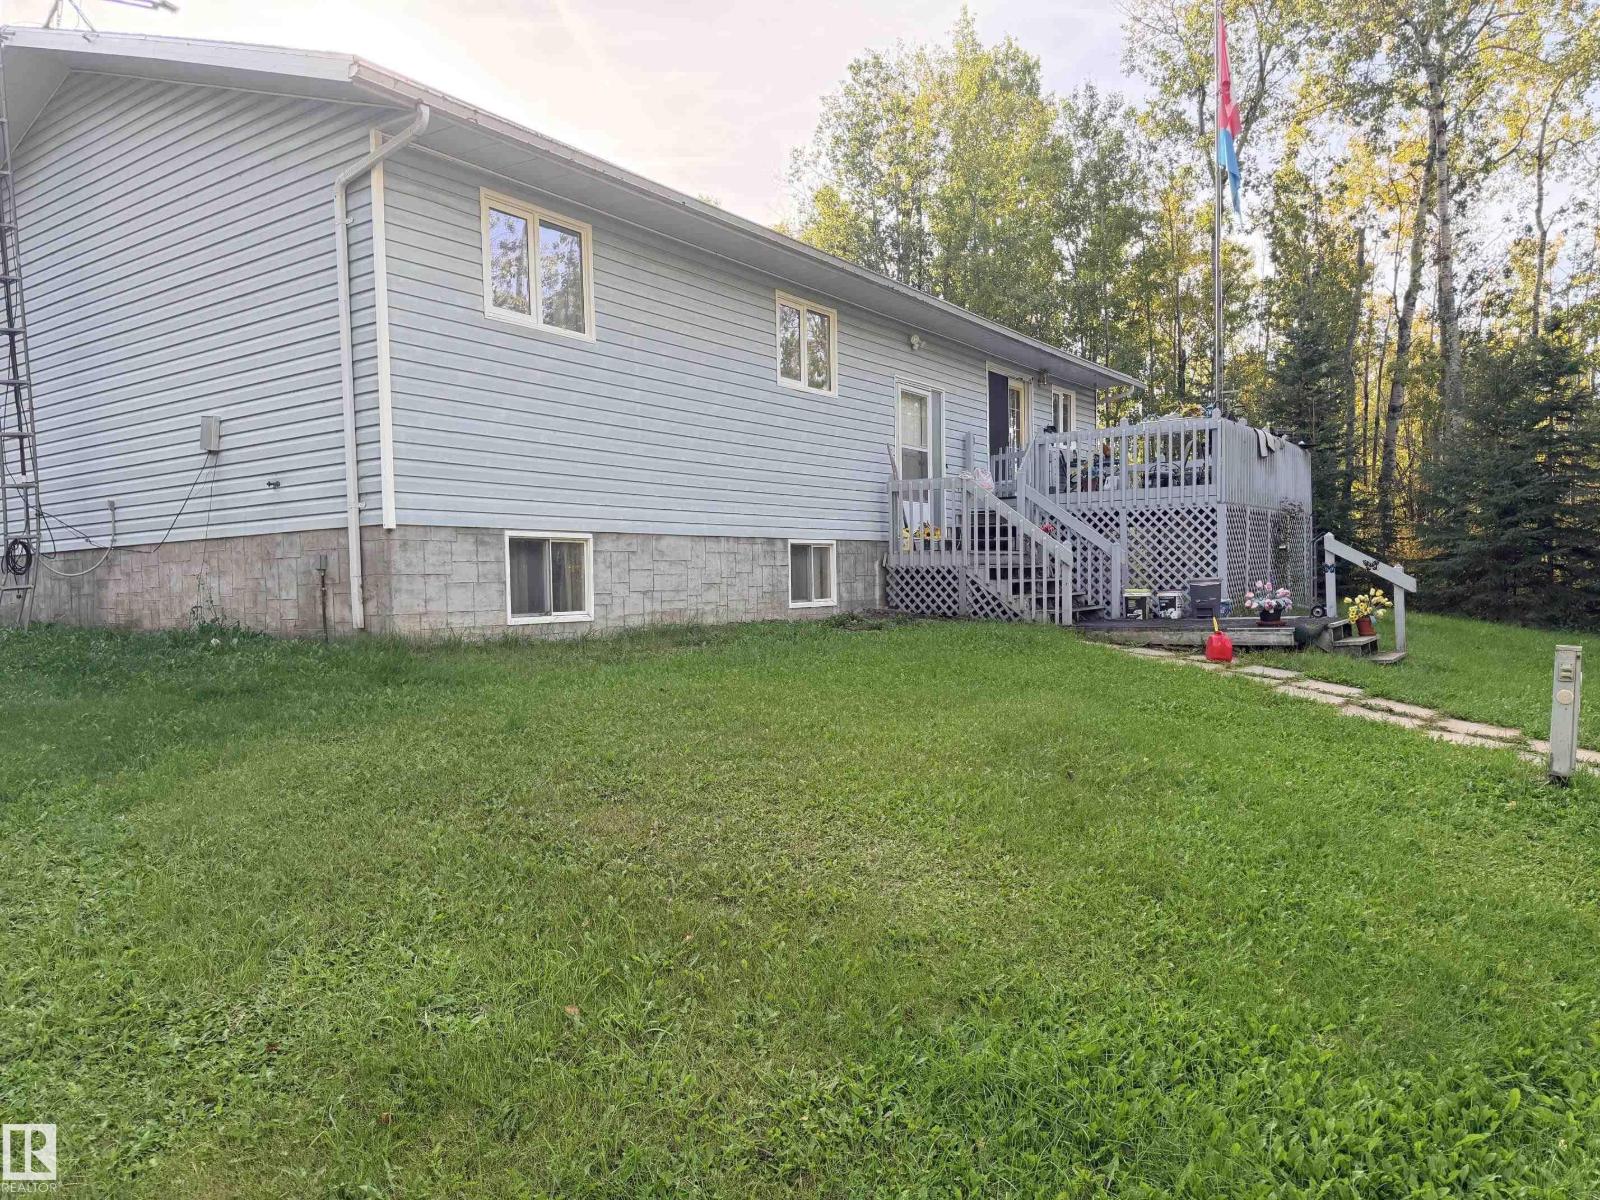
Spacious bi-level home offering nearly 1,600 sq ft on a 2.5 acre lot. The functional floor plan features two mirrored entrances and lots of natural light from large windows throughout. A country kitchen and dining room, complete with a center island and a walk-in pantry which flows into the living room area. The upper level includes three HUGE bedrooms, highlighted by a primary suite with a walk-in closet and a full 4 piece ensuite bathroom. The full basement remains unfinished but provides a solid foundation for future development, already equipped with partial framing, electrical wiring, rough/in plumbing, and functioning wood stove. Outside, the acreage offers privacy, open space, and room for a garage or shop. Lots of possibilities to customize this home and make it your own. Located close to the ski hill and French Bay recreation area on Cold Lake, and only 10 minutes to town! (id:46923)
Royal LePage Northern Lights Realty
49327 Rge Rd 53
Rural Brazeau County, Alberta
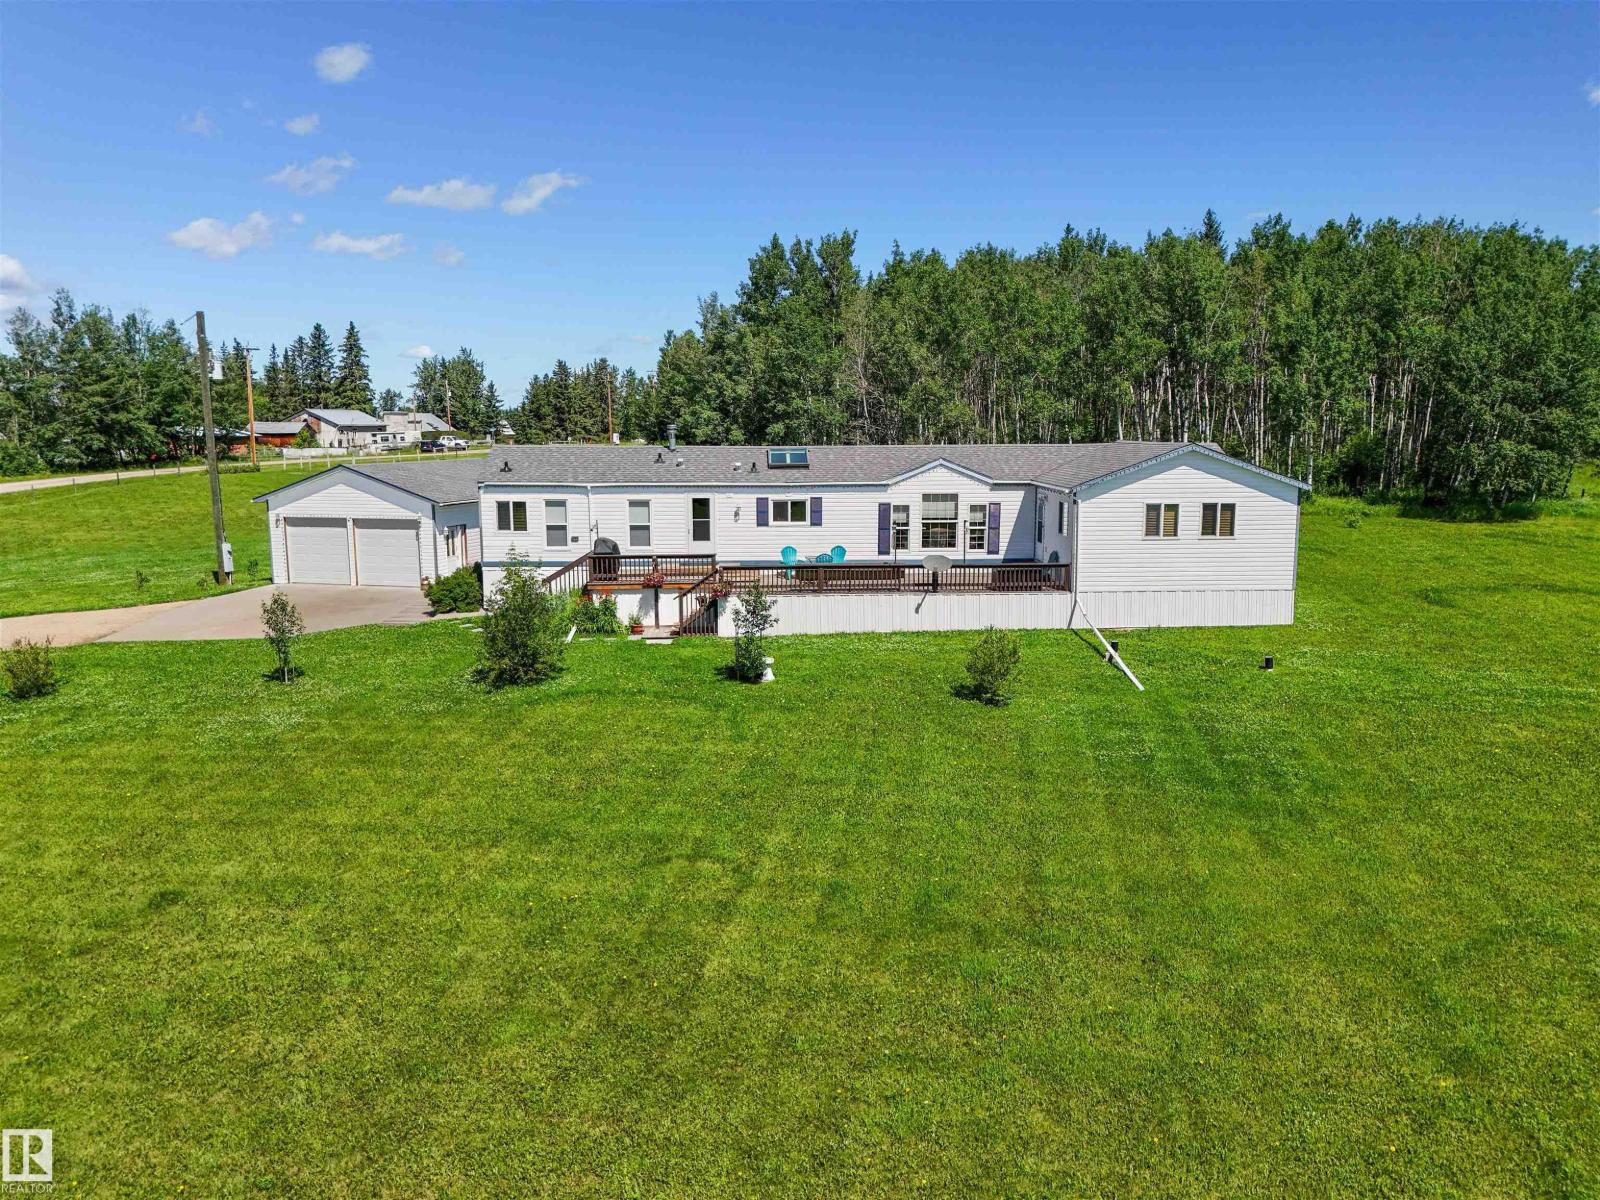
Located in the quiet hamlet of Lindale, only 20 minutes east of Drayton Valley or 45 min West of Leduc, this meticulously maintained 1996 Triple E home sits on a beautifully landscaped 2.45 acre parcel! Offering 1,485 sq. ft. and features a spacious living room, bright kitchen with island, abundant cabinetry and all New Stainless Steel Appliances. There are 3 generous bedrooms including a primary suite with 4-pce ensuite. The large addition provides flexible living space and is ideal as a family room, spacious mudroom, home office, playroom, or whatever best fits your needs. Step outside to enjoy the large deck overlooking the immaculate property. This property also includes a finished heated 22x28 detached double garage, a 28x45 shop with two 10x10 roller doors perfect for storage, a 16x16 garden shed and plenty of additional parking including RV parking! Enjoy acreage living in a quiet community with an easy commute to all amenities and a few minutes to the Buck Creek golf course! (id:46923)
Century 21 Hi-Point Realty Ltd
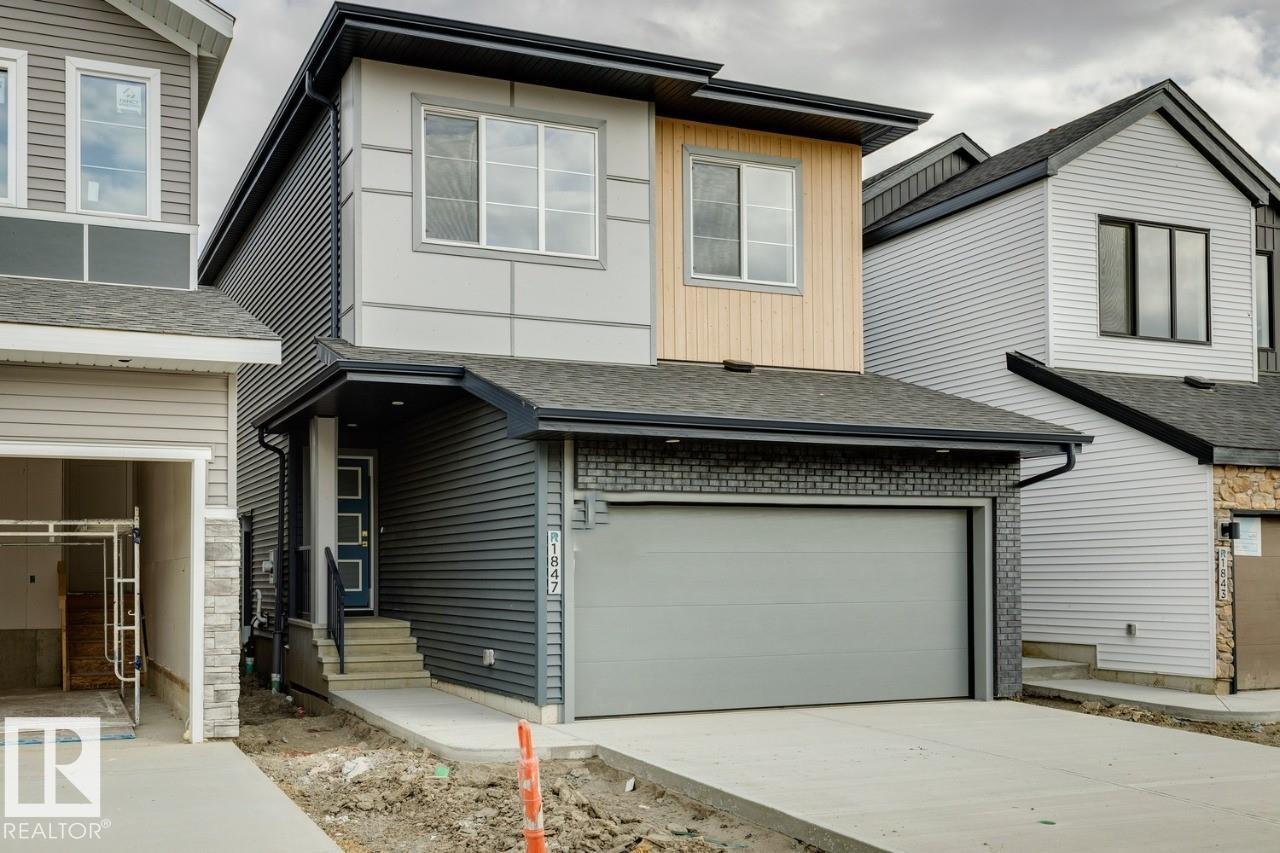
1847 188 St NW
Edmonton, Alberta
Discover stylish and functional living in the Pearl model by Parkwood Homes, perfectly situated in the scenic community of River's Edge. Offering approximately 1,500 sq. ft. of thoughtfully designed space, this charming two-storey home features 3 bedrooms, 2.5 bathrooms, an open-concept main floor, and a spacious central bonus room ideal for family living. The modern L-shaped kitchen with a flush eating bar flows seamlessly into the cozy great room and dining nook, creating the perfect setting for entertaining. Upstairs, enjoy the convenience of second-floor laundry, a generous primary retreat with a walk-in closet and full ensuite, plus designer finishes throughout. Located close to walking trails, parks, schools, shopping, and quick access to Anthony Henday Drive, the Pearl offers the perfect blend of comfort, convenience, and contemporary living in one of southwest Edmonton’s most desirable communities. (id:46923)
Bode
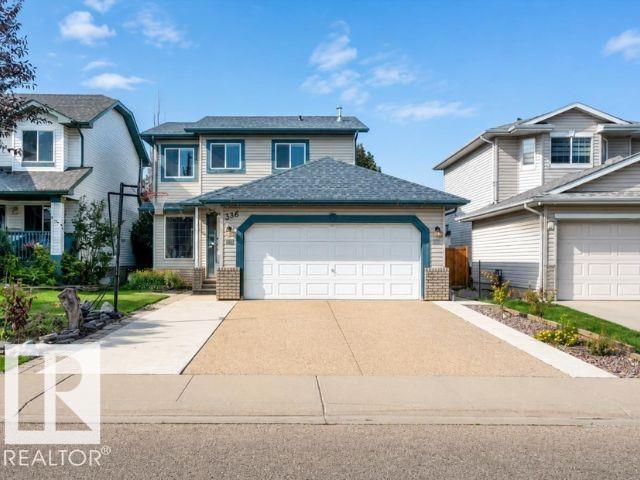
336 Wild Rose Wy NW
Edmonton, Alberta
*FULLY RENOVATED* *3 BEDROOMS & 2.5 BATHROOMS* *GAS FIREPLACE* *LANDSCAPED BACKYARD* Welcome to this beautifully renovated two-storey home in the sought-after community of Wild Rose. Offering 3 bedrooms and 2.5 bathrooms, this home combines comfort and functionality with tasteful modern updates throughout. The inviting living room features a gas fireplace, creating a warm and welcoming atmosphere. The spacious primary bedroom includes a walk-in closet and a private ensuite for added convenience. Step outside to a meticulously landscaped backyard with mature plantings, providing a peaceful setting for relaxing or entertaining. Conveniently located near parks, schools, shopping, public transit, and major roadways, this move-in ready home is an excellent opportunity in a vibrant southeast Edmonton community. (id:46923)
Lpt Realty
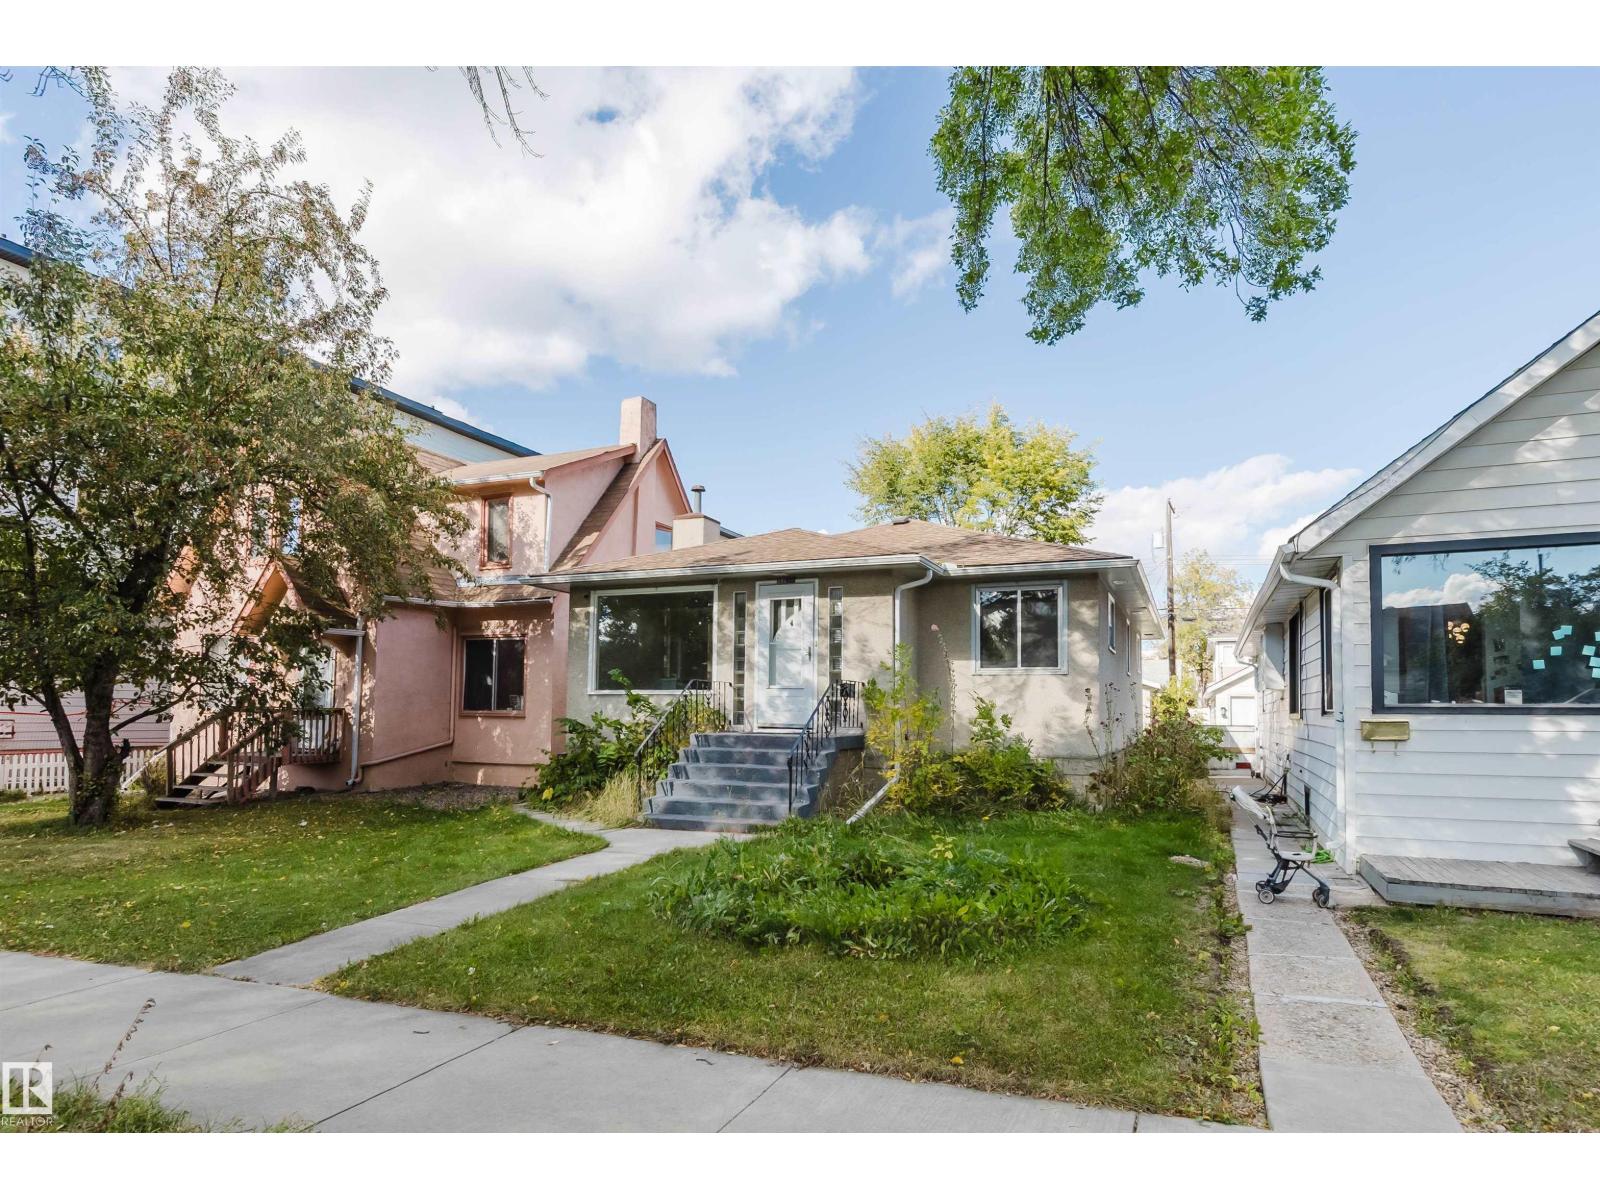
10840 74 Av NW NW
Edmonton, Alberta
INVESTOR ALERT! Located in the desirable community of Queen Alexandra and zoned RM h16, this updated 1,032 sq. ft. bungalow offers 5 bedrooms, 2 bathrooms, a separate entrance, and excellent potential.The main floor features a bright living and dining area with coved ceilings and an original decorative mantel fireplace. The updated kitchen offers two-tone cabinetry, stainless steel appliances, and a white tile backsplash. Two bedrooms and a full bathroom complete the main level.The fully finished basement is accessible through a separate entrance and features a second living area, second kitchen, three additional bedrooms, a 3-piece bathroom, and shared laundry. Notable upgrades include a new high-efficiency furnace (2026), roof shingles (2014), basement windows (2014), and a double detached garage (2014). Conveniently located near Whyte Avenue, the University of Alberta, public transit, shopping, schools, and other amenities. (id:46923)
Mozaic Realty Group
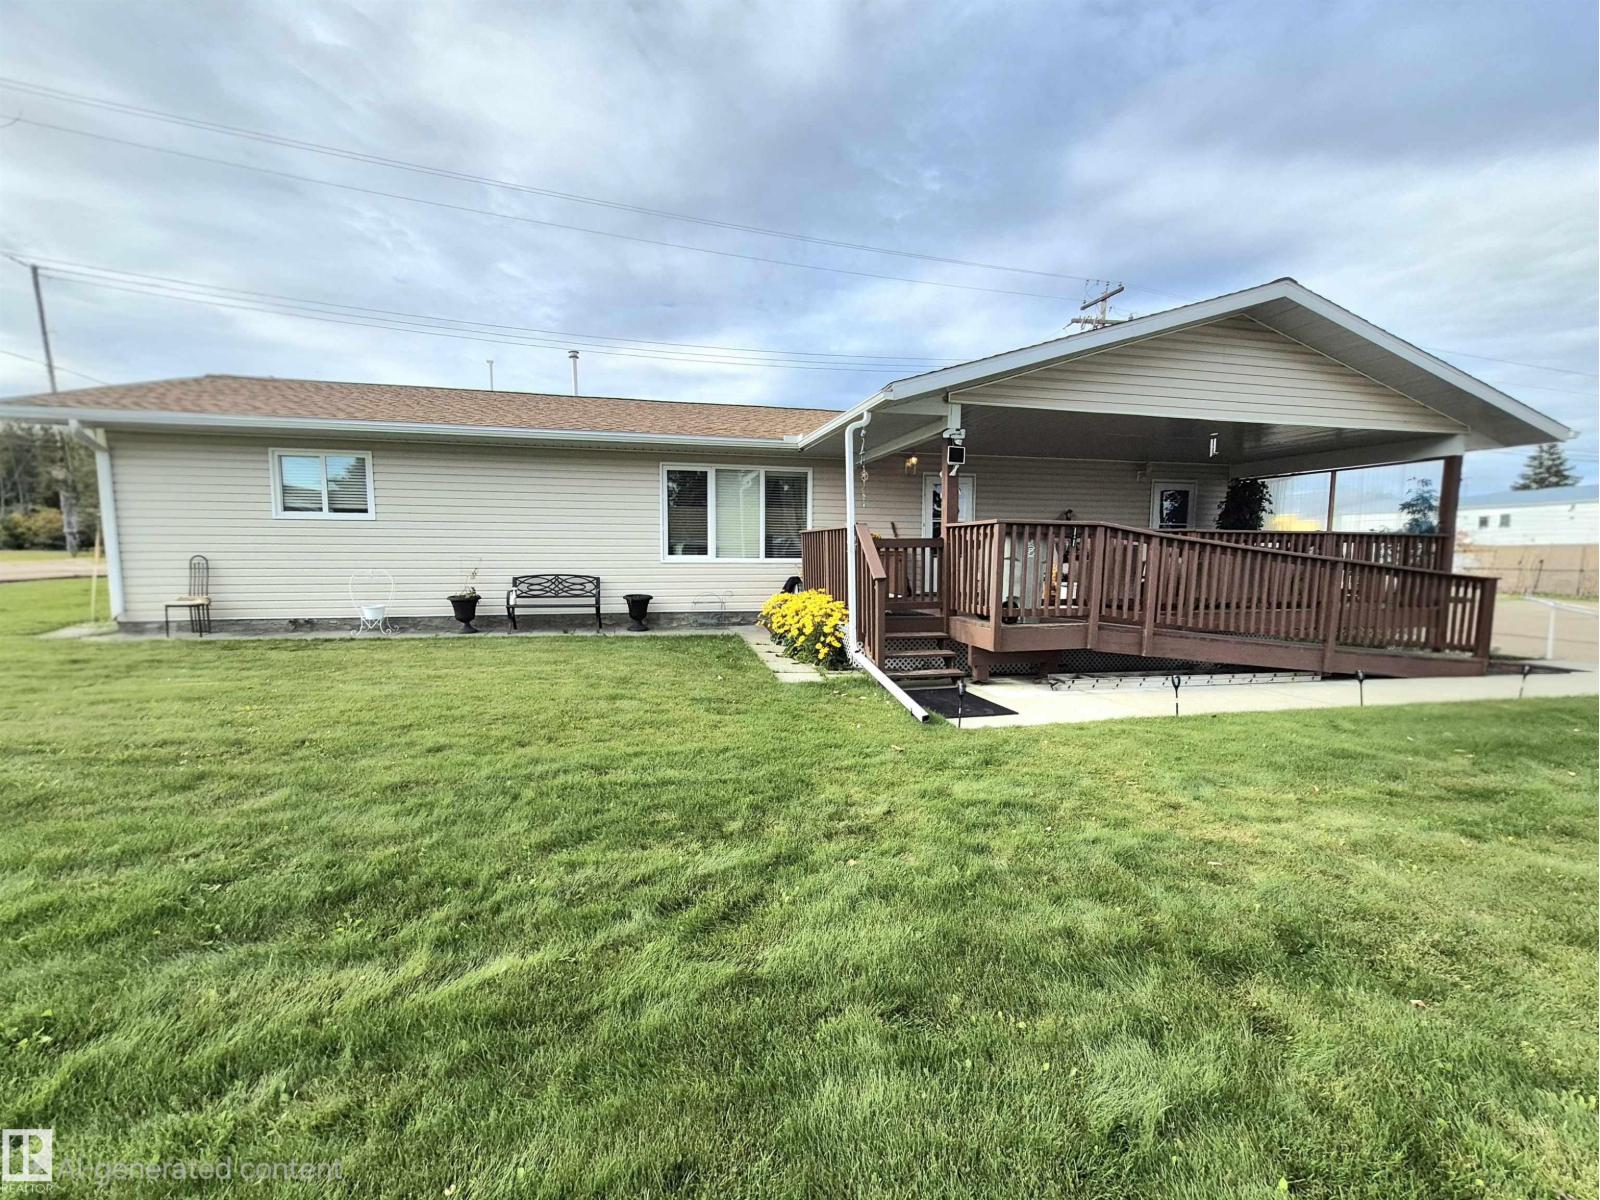
4921 51 Av
Wildwood, Alberta
MAIN-FLOOR LIVING WITH ACCESSIBILITY IN MIND! This spacious 3-bedroom home on 0.36 acre in lot, offers over 1,700 sq. ft. of comfortable main-floor living, plus a crawl-space basement for convenient storage. Designed for easy accessibility, features exterior ramps and a functional layout that keeps everything you need on one level. The heart of the home is the huge maple kitchen, offering an abundance of workspace with wide counters and double the lower cabinetry on either side-perfect for meal preparation, and plenty of storage. Built in 2013, this home offers peace of mind. The hot water tank replaced in 2018 and shingles approximately 9 years old. Outside, enjoy the rare convenience of two garages—a single and a double, providing plenty of room for vehicles, toys, hobbies, or storage. Included with the property is a selection of yard maintenance equipment, making seasonal upkeep that much easier. A wonderful opportunity for buyers seeking accessible, single-level living with exceptional garage space. (id:46923)
RE/MAX Elite