
Property Results - On the Ball Real Estate
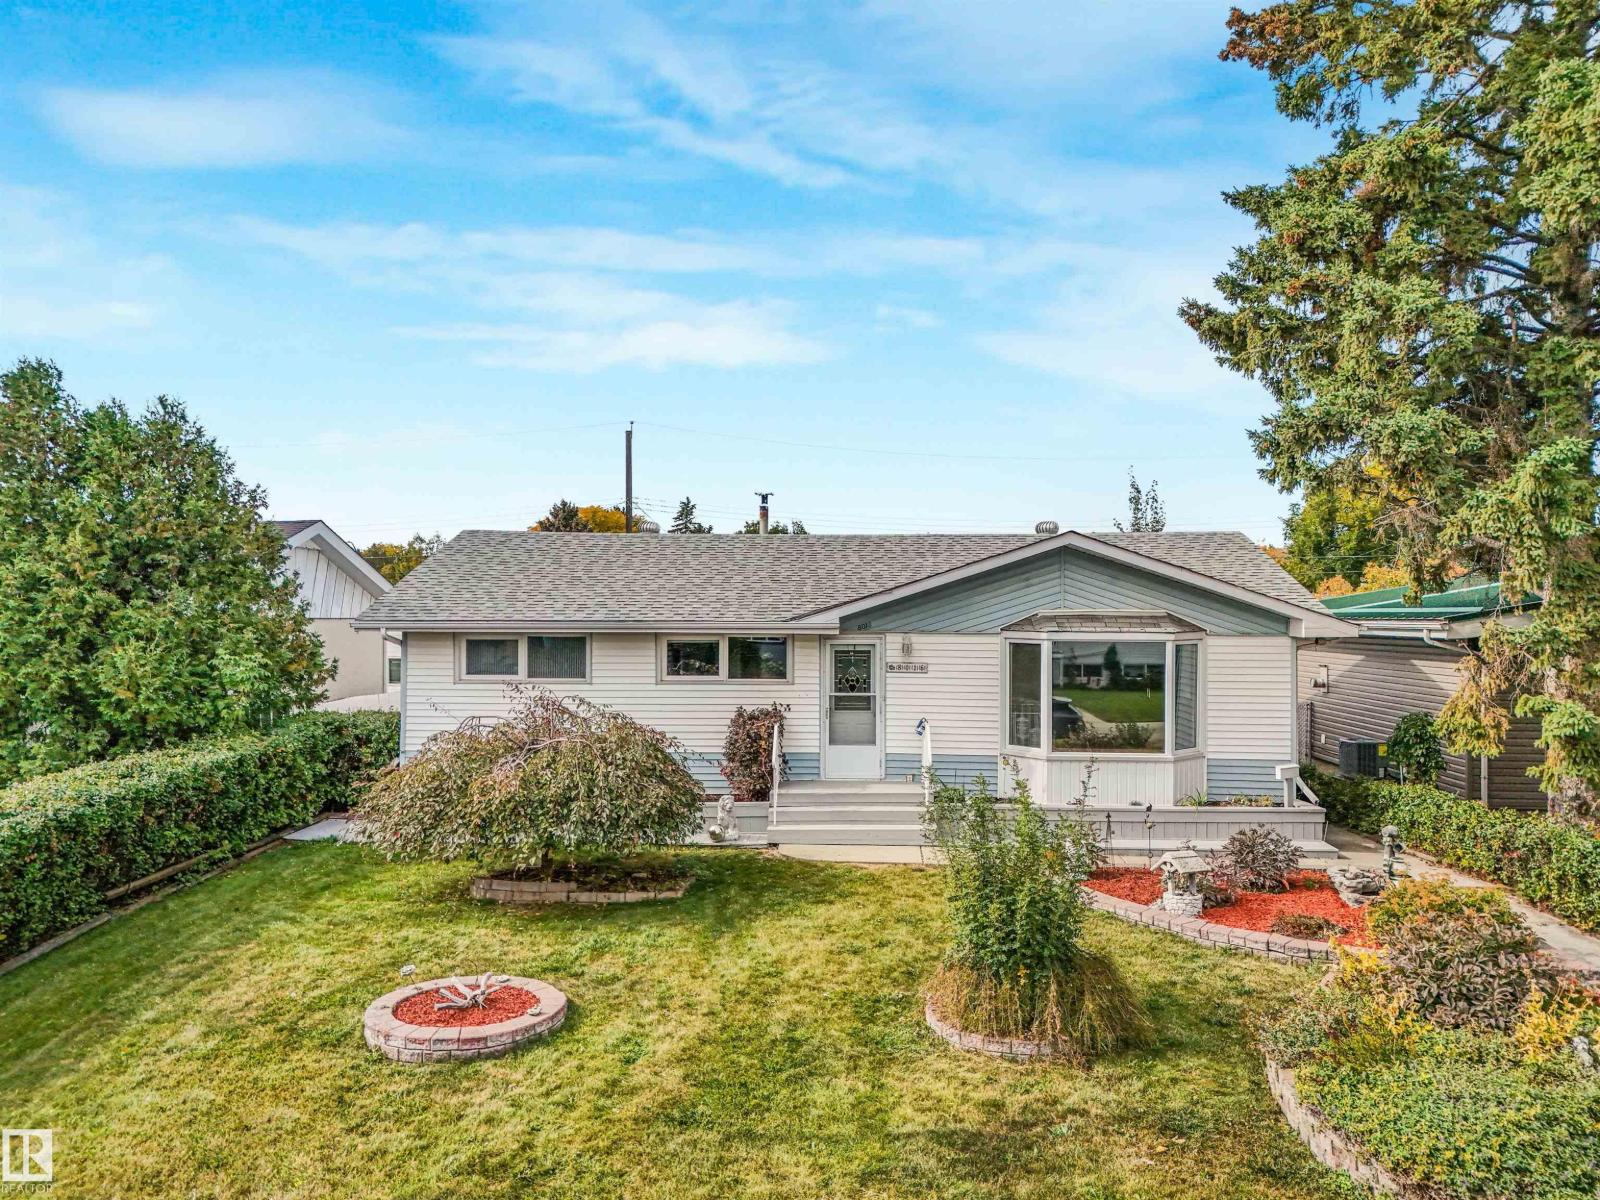
8016 161 St NW
Edmonton, Alberta
Welcome to this BEAUTIFULLY UPDATED 1,100 sq ft bungalow offering exceptional space and versatility! The main floor features refinished original HARDWOOD FLOORS, FRESH PAINT, 3 bedrooms, a full bathroom and the main kitchen with NEW STAINLESS STEEL appliances. The COMPLETELY RENOVATED BASEMENT offers vinyl plank flooring, 2 additional bedrooms, a brand-new 3-piece bathroom and a second brand-new kitchen. Enjoy the landscaped yard and relaxing 3-season sunroom, perfect for enjoying summer days. Two oversized single attached garages connected by a breezeway provide excellent parking and storage. New shingles, plus a newer furnace and hot water tank, add peace of mind. With thoughtful updates throughout and abundant living space, this home is ready for you to enjoy! Potential to convert into a rental subject to the buyer conducting their due diligence to ascertain zoning permissibility in addition to obtaining all required approvals and permits in order to comply with municipal by-laws. (id:46923)
RE/MAX Elite
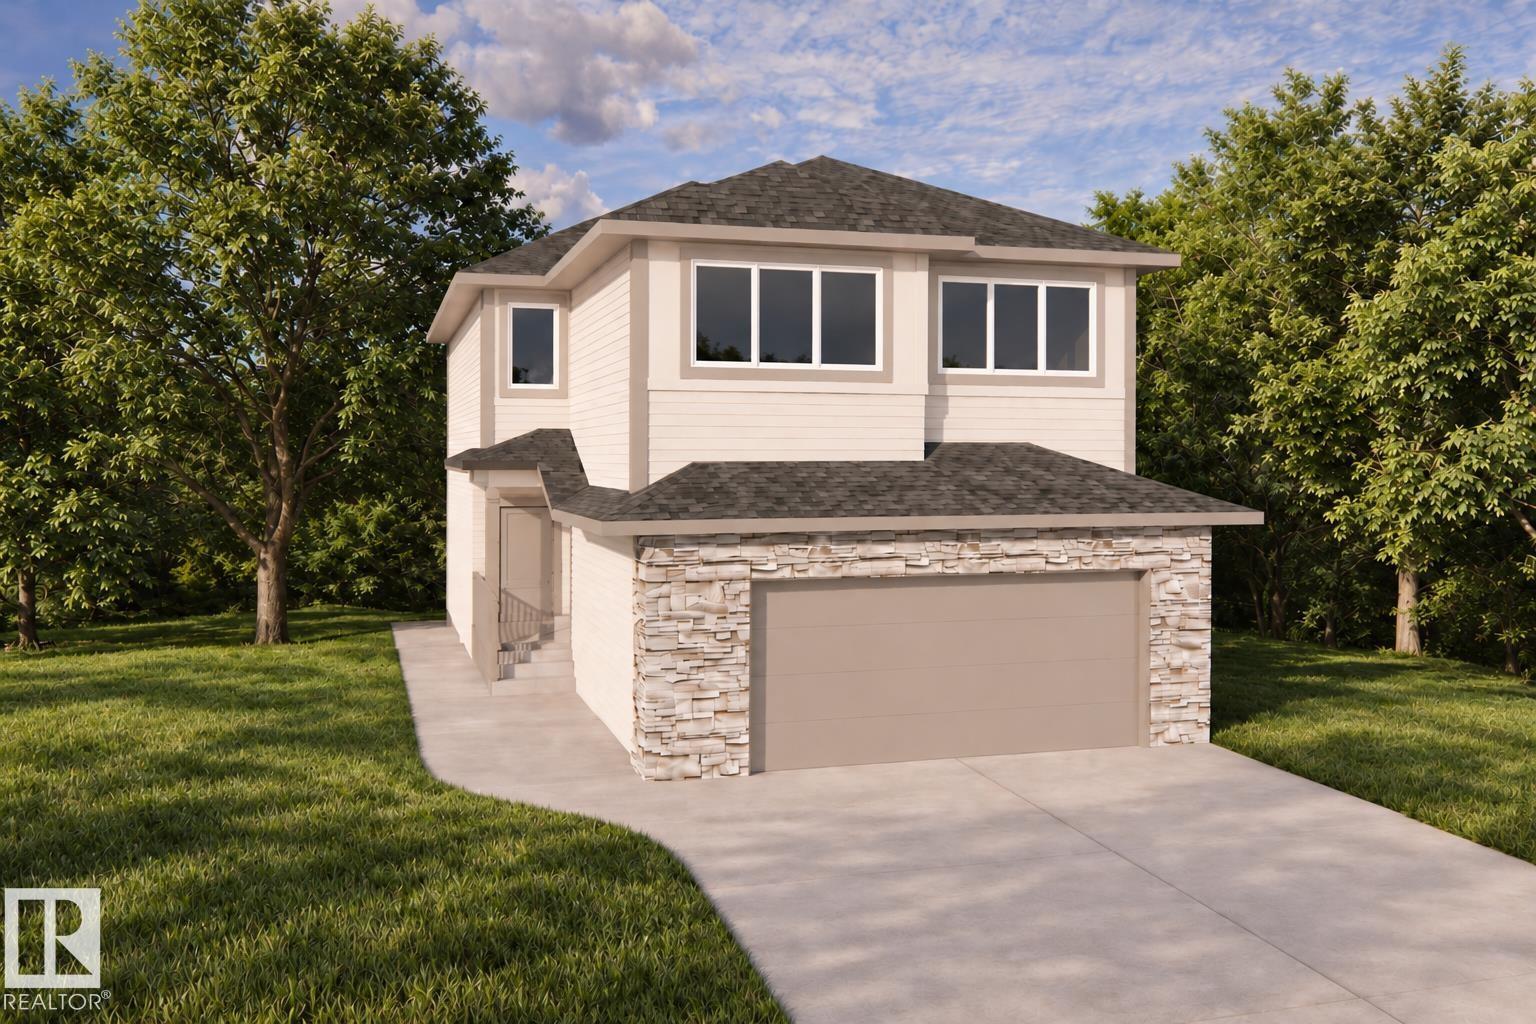
30 Brickyard Vw
Stony Plain, Alberta
Built by ATTESA Homes, this brand-new 2-storey home in The Brickyard offers over 2,200 SQ FT of thoughtfully designed living space. Featuring 4 bedrooms, 2.5 bathrooms, and a bright OPEN-TO-BELOW main floor, this home is designed for modern family living and entertaining. The stylish kitchen flows seamlessly into the spacious living area, highlighted by the impressive open-to-below feature, large windows, and abundant natural light. Upstairs offers generously sized bedrooms, including a comfortable primary retreat. The basement includes a separate entrance and is ready for future development, offering excellent potential for additional living space. Located in the family-friendly community of The Brickyard in Stony Plain, close to walking trails, schools, shopping, parks, and everyday amenities, with convenient access to Edmonton. (id:46923)
Real Broker
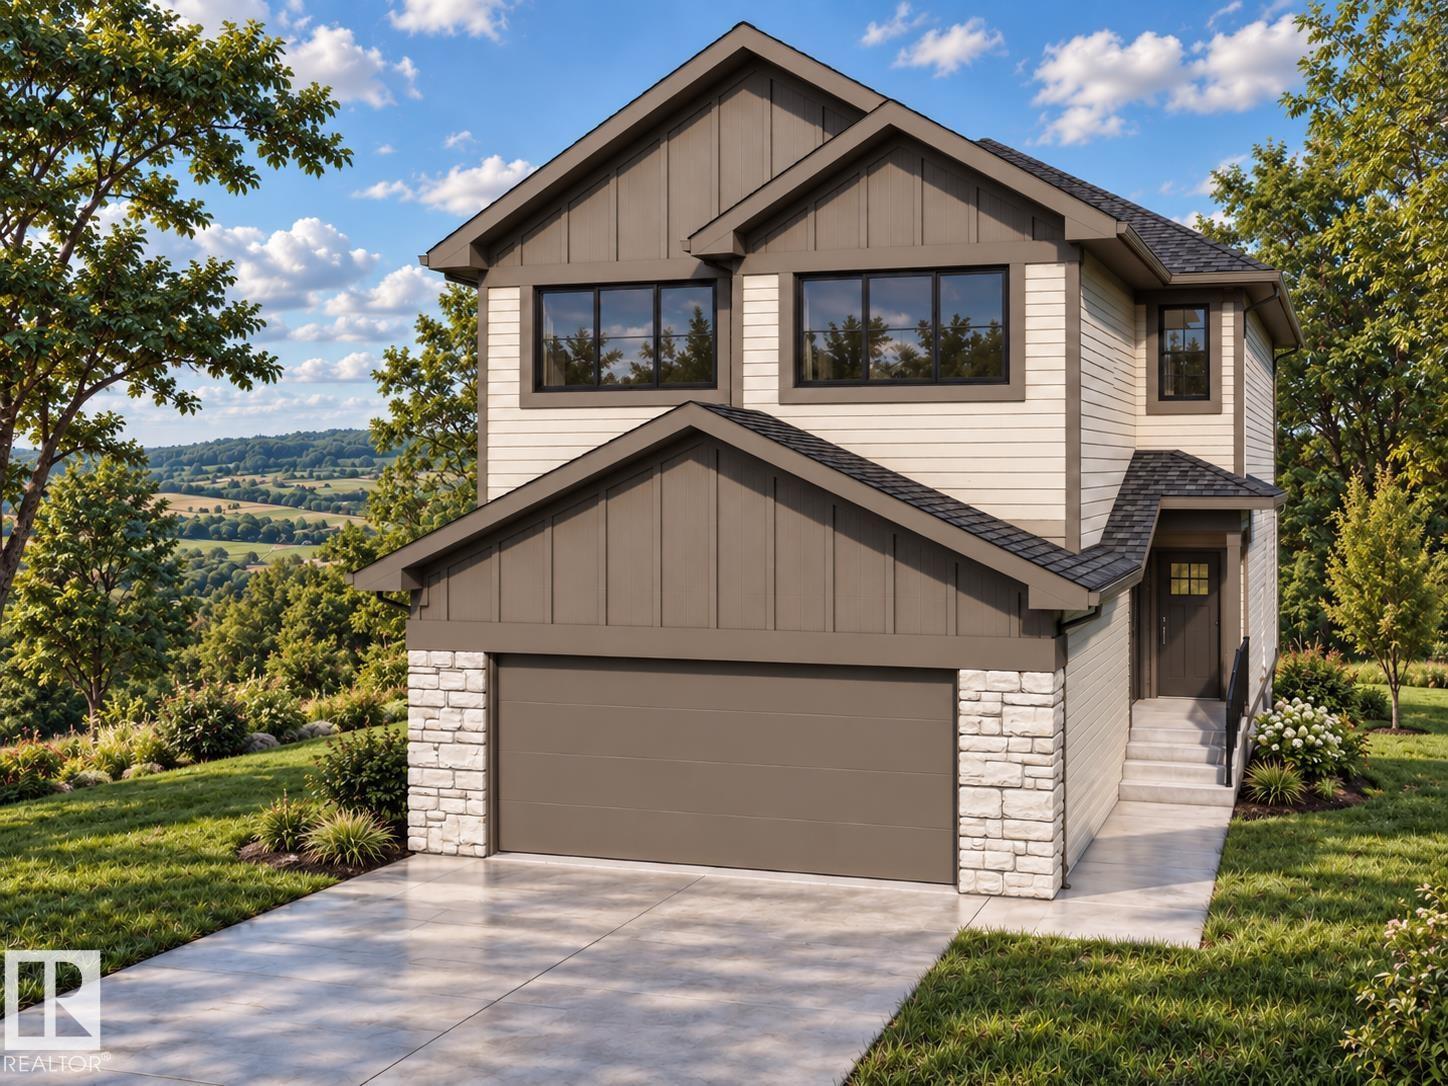
28 Brickyard Vw
Stony Plain, Alberta
Built by ATTESA Homes, this brand-new 2-storey home in The Brickyard offers over 2,200 SQ FT of thoughtfully designed living space. Featuring 4 bedrooms, 2.5 bathrooms, and a bright OPEN-TO-BELOW main floor, this home is designed for modern family living and entertaining. The stylish kitchen flows seamlessly into the spacious living area, highlighted by the impressive open-to-below feature, large windows, and abundant natural light. Upstairs offers generously sized bedrooms, including a comfortable primary retreat. The basement includes a separate entrance and is ready for future development, offering excellent potential for additional living space. Located in the family-friendly community of The Brickyard in Stony Plain, close to walking trails, schools, shopping, parks, and everyday amenities, with convenient access to Edmonton. (id:46923)
Real Broker
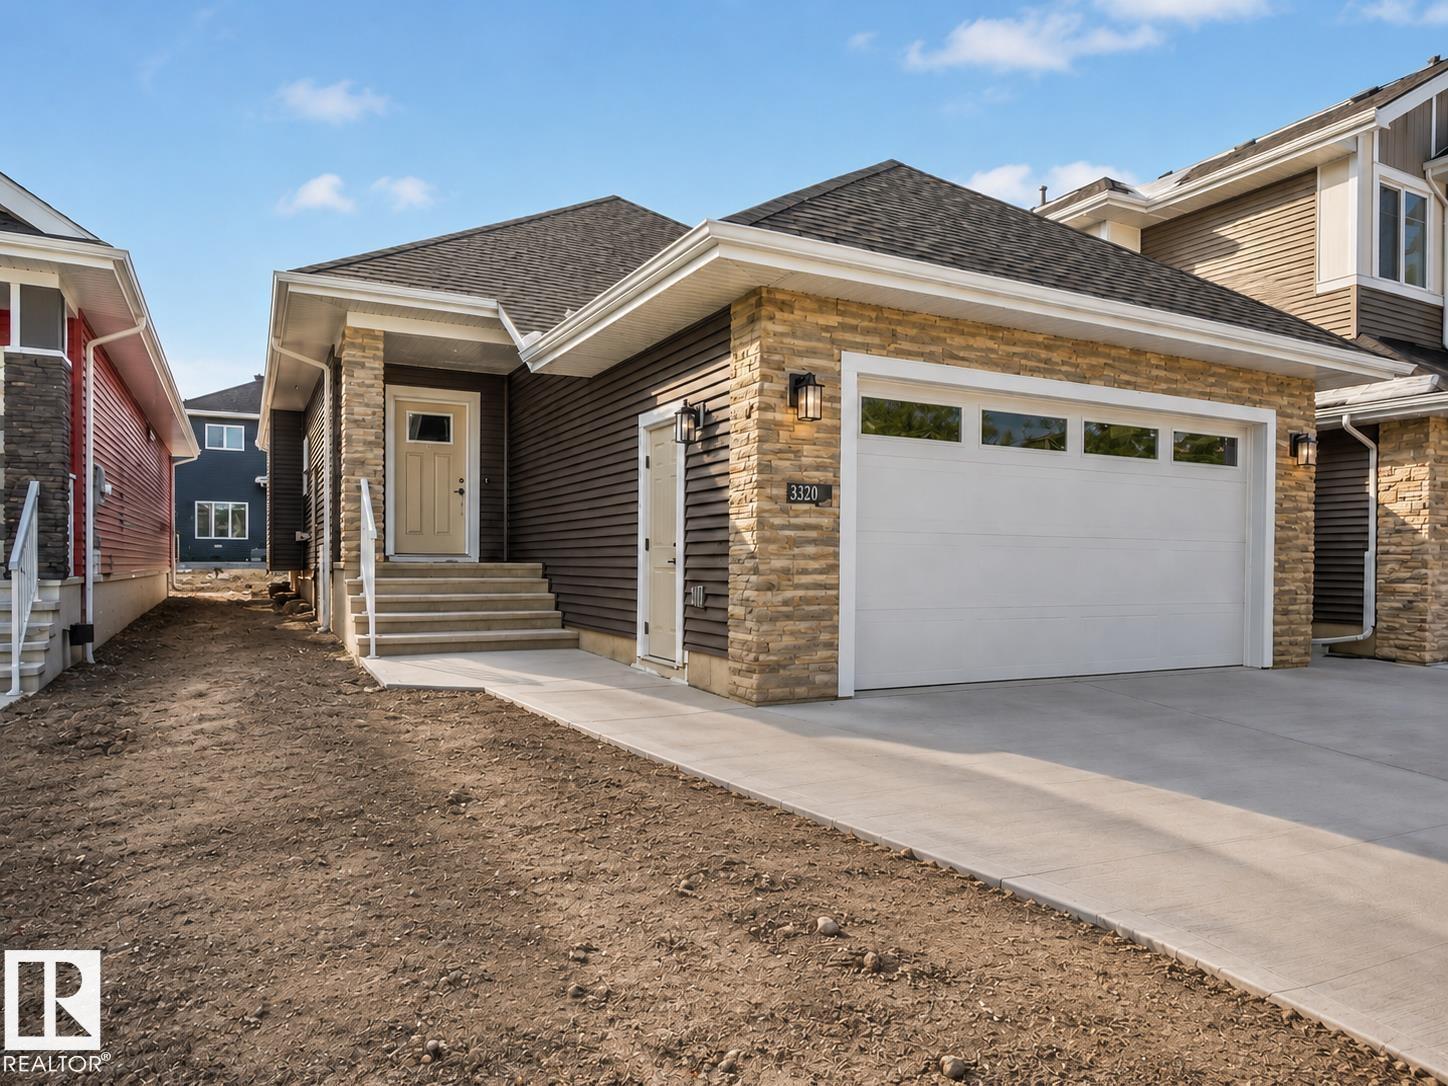
3320 Chickadee Dr NW
Edmonton, Alberta
QUICK POSSESSION|REGULAR LOT Beautiful bungalow in the desirable community of Starling South offering approximately 1,410 sq ft of main floor living. The main level features 2 bedrooms, including a primary suite with its own ensuite, plus another full bathroom and an additional bedroom. The fully developed basement includes 2 more bedrooms, a full bathroom, and a wet bar—ideal for extended family or added living space. Separate side entrance adds flexibility. A practical option for down-sizers or those seeking main-floor living. 2 minute drive to upcoming grocery store! (id:46923)
Maxwell Polaris
6005 107 St NW
Edmonton, Alberta
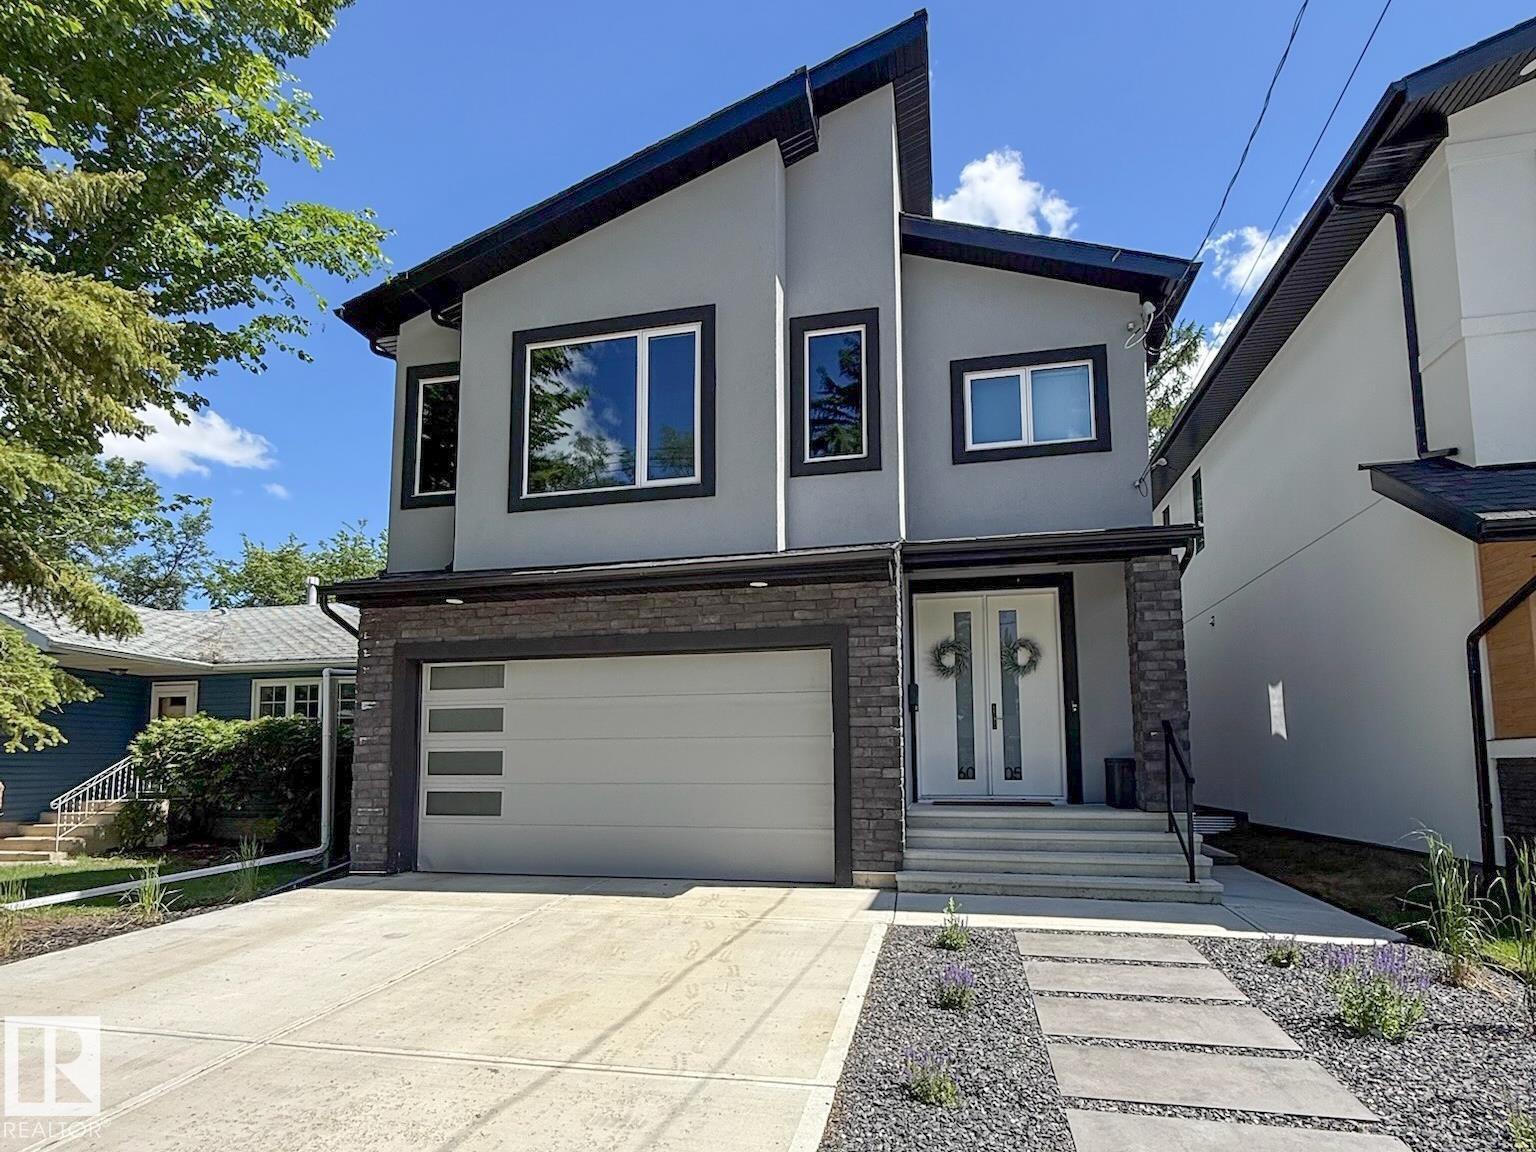
TRULY MOVE-IN READY & OUTSTANDING! On a quiet street in one of Edmonton's most DESIRED and centrally located neighbourhoods, this contemporary 4-BEDROOM provides over 2,300 sf of coveted family living that combines HIGH-END luxury with every day comfort. You will be captivated the moment you enter by a Great Room that features 15' ceilings, a striking tiled fireplace and numerous, large windows that flood the home with light! Other highlights include CUSTOM Cabinetry with Quartz counters, High-end appliances, Premium Engineered Hardwood, TOP OF THE LINE Hunter Douglas Blinds, a SEPARATE Side-Entrance, and a MAIN FLOOR 4th Bedroom/Den! The Upper level continues to impress with a Generous Bonus Room, its 2nd level Laundry Room, and a LARGE Master Bedroom with a LUXURY ENSUITE! WANT MORE...you get A/C, a heated Garage, and the yard boasts a massive NEW DECK, all Fencing, & HIGH-END TURF. With easy access to the U of A, Downtown, and MOUNT PLEASANT SCHOOL, THIS IS THE ONE YOU! (id:46923)
Maxwell Challenge Realty
1843 188 Street NW
Edmonton, Alberta
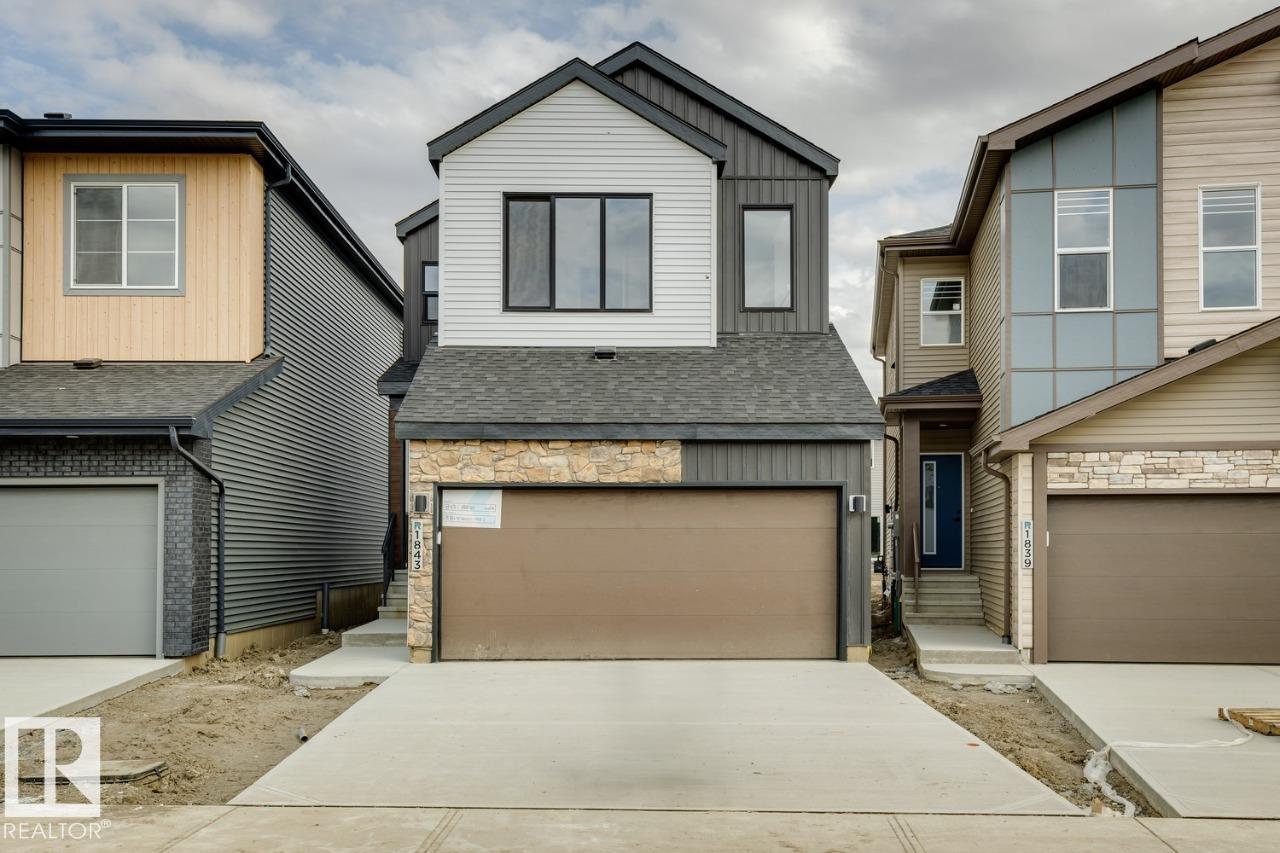
Welcome to the Parker by Parkwood Homes, a stylish and thoughtfully designed home located in the scenic community of Rivers Edge. Combining modern finishes with functional living spaces, this home is perfect for families and professionals seeking comfort and convenience in a nature-inspired setting. The main floor features a bright open-concept layout designed for everyday living and effortless entertaining. The contemporary kitchen offers sleek cabinetry, quality finishes, ample counter space, and a central island that flows seamlessly into the dining and living areas. Large windows fill the home with natural light, creating a warm and inviting atmosphere throughout. Upstairs, the Paker model provides well-appointed bedrooms, including a spacious primary bedroom complete with a walk-in closet and private ensuite, your perfect retreat at the end of the day. The upper-floor laundry adds everyday convenience and a second entertainment space with a spacious bonus room! Photos are representative. (id:46923)
Bode
#456 10403 122 St NW
Edmonton, Alberta
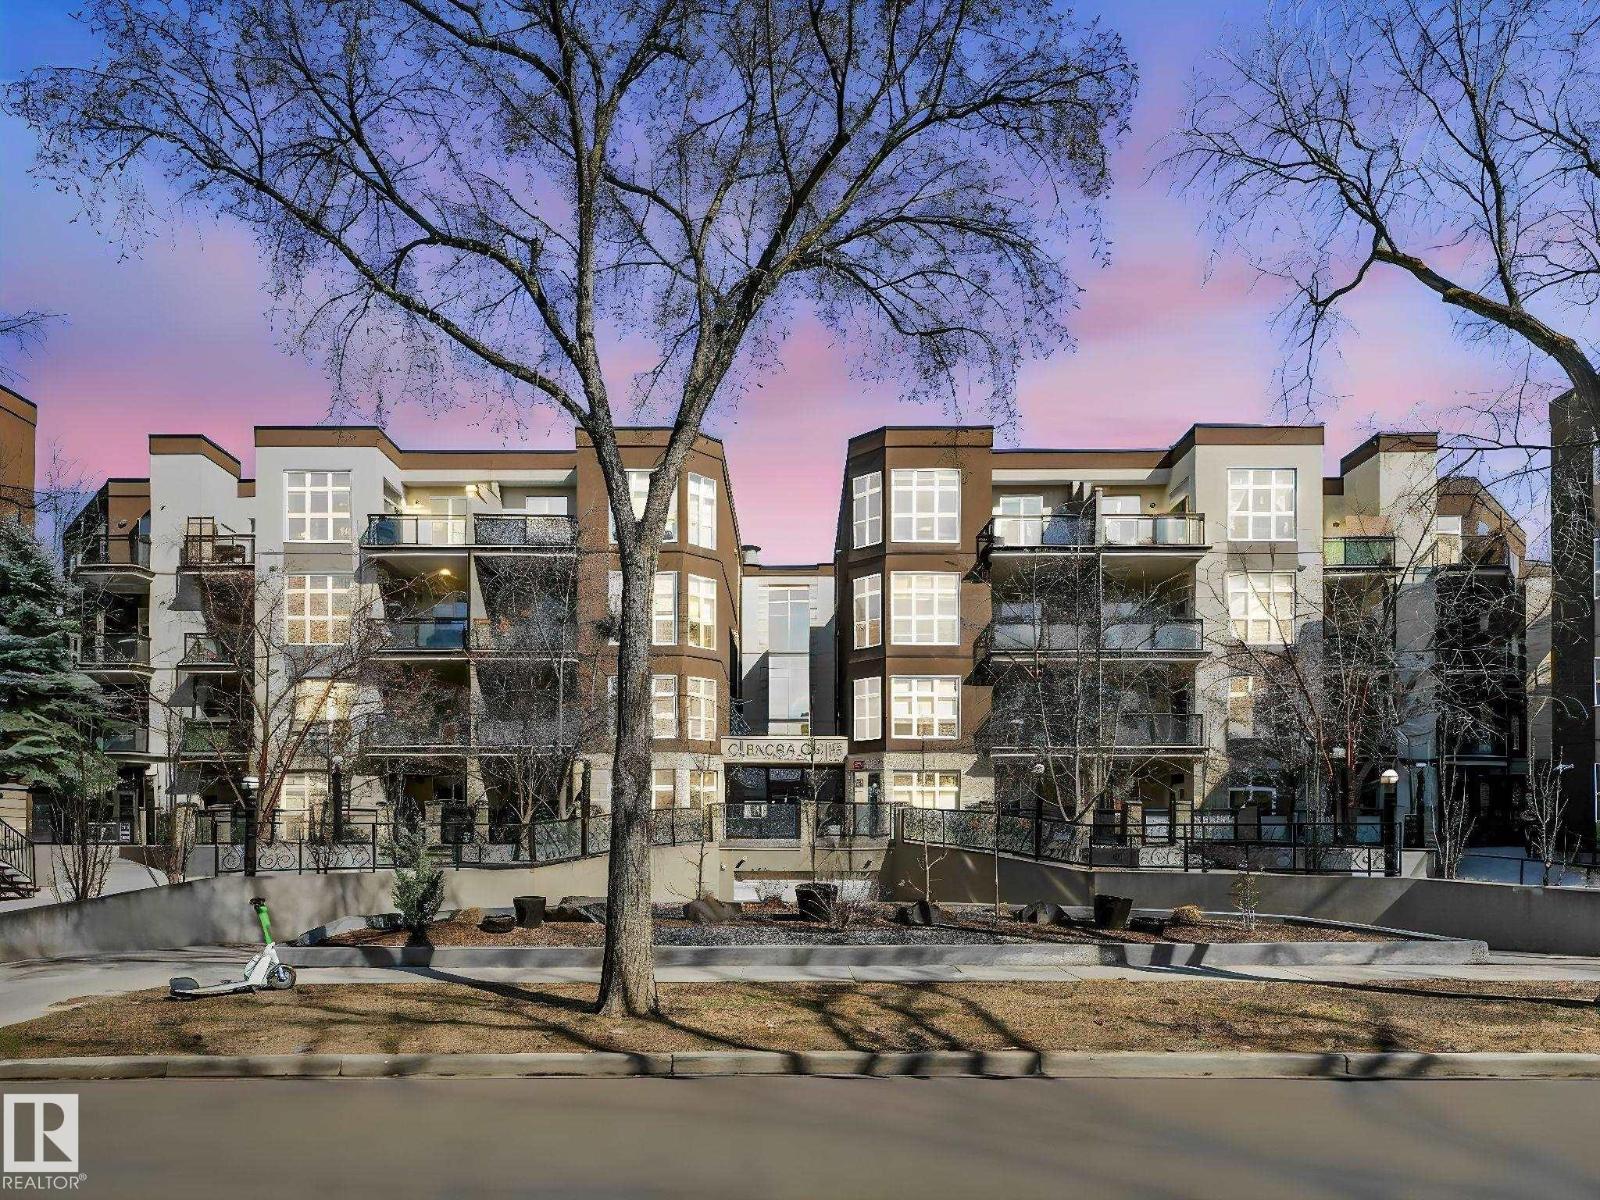
Modern 2 bedroom condominium home in this historic central location across from the Edmonton Brewery District! Top floor suite with 10 ft ceilings, engineered hardwood floor, beautiful floor to ceiling windows, new baseboards and bedroom carpets. Maple cabinets, new SS appliances, upgraded light fixtures and large island. Open floor plan offers spacious living area and space for your home studio, formal dining room or games area. End unit condo with N, S & W windows, comfortable balcony patio with BBQ hookup. Move in ready! In-suite laundry, storage, appliances & window coverings incl. Secure indoor heated parking with storage locker. Just steps from the future LRT stations along 104 Ave, City Market, a variety of restaurants, shops and all amenities. Enjoy the convenience of the urban lifestyle in this Glenora Gates community! Walking distance to MacEwan University campus, River Valley amenities, or the Oilers NHL games and all major events @ Rogers Place in the nearby Ice District! (id:46923)
RE/MAX River City
#201 1406 Hodgson Wy NW
Edmonton, Alberta
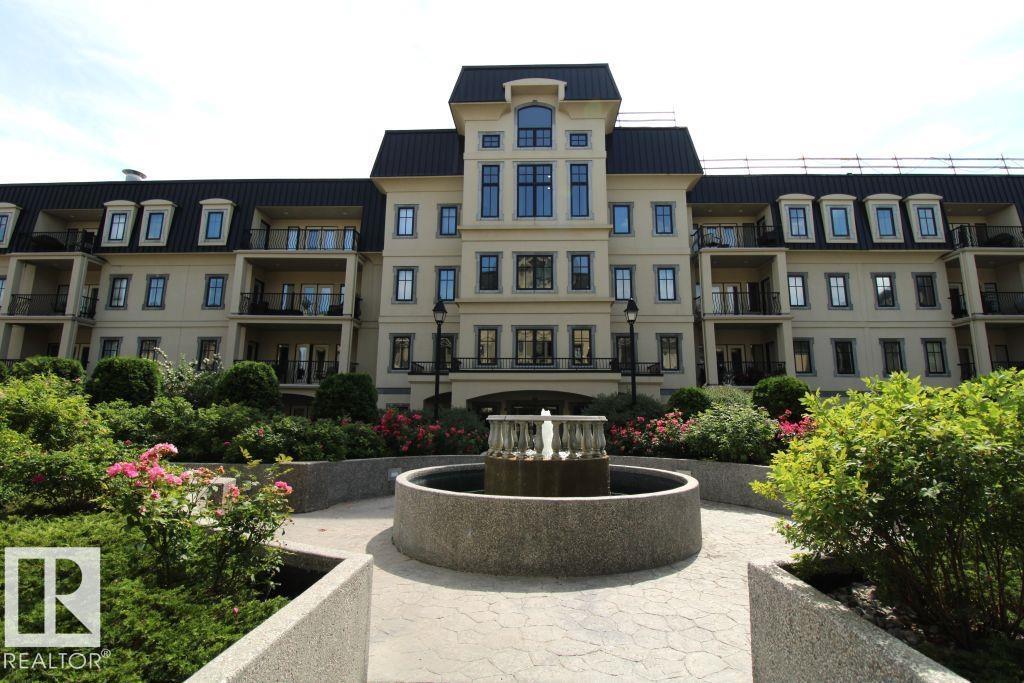
Fantastic 2 Bedroom 2 Bathroom 21+ Only Condo in desirable southwest Hodgson neighbourhood! Unit faces stunning courtyard with fountain, walkway and garden. The building itself is just a short walk from Terwillegar Heights retail and restaurants and across the street from Save-On-Foods and Sobeys. Plus, enjoy plenty of amenities including an Exercise Room, Carwash, Media Room and more! Very clean and ready for move in! One underground stall included. (id:46923)
Royal LePage Arteam Realty
#220 11511 27 Av NW
Edmonton, Alberta
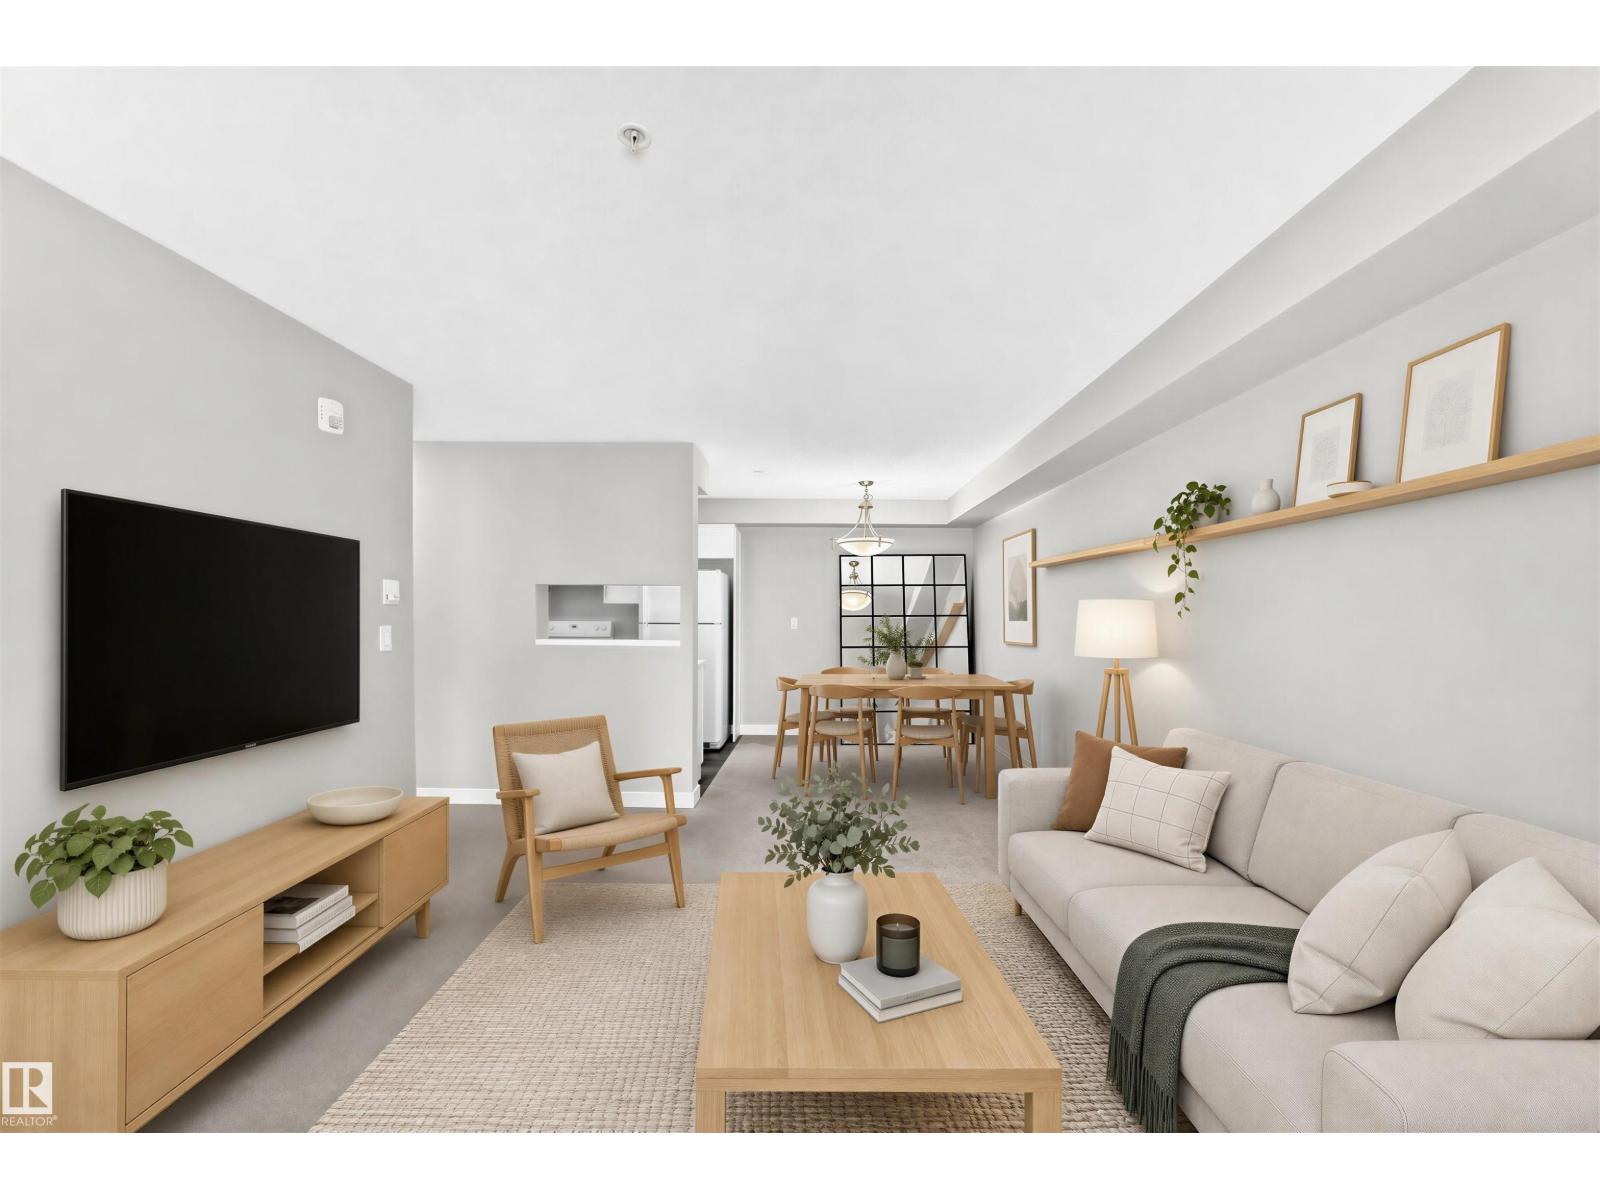
Welcome to this updated one-bedroom condo, in the highly desirable neighbourhood of Blue Quill. This fantastic unit offers a comfortable and functional layout with modern touches throughout. The kitchen features crisp white cabinetry, an undermounted sink, and a convenient pantry, providing both style and practical storage. The dining area flows naturally into the inviting living room, providing a comfortable space to relax or entertain. Enjoy the added convenience of in-suite laundry and step outside onto your private balcony, perfect for morning coffee or enjoying some fresh air. The well-appointed bedroom provides a comfortable retreat at the end of the day. Whether you're a first-time buyer, downsizing, or looking for an investment opportunity, this updated condo offers excellent value and convenience! Some interior photos have been virtually staged to showcase the property's potential. (id:46923)
Maxwell Progressive
5860 Raven Cr NW
Edmonton, Alberta
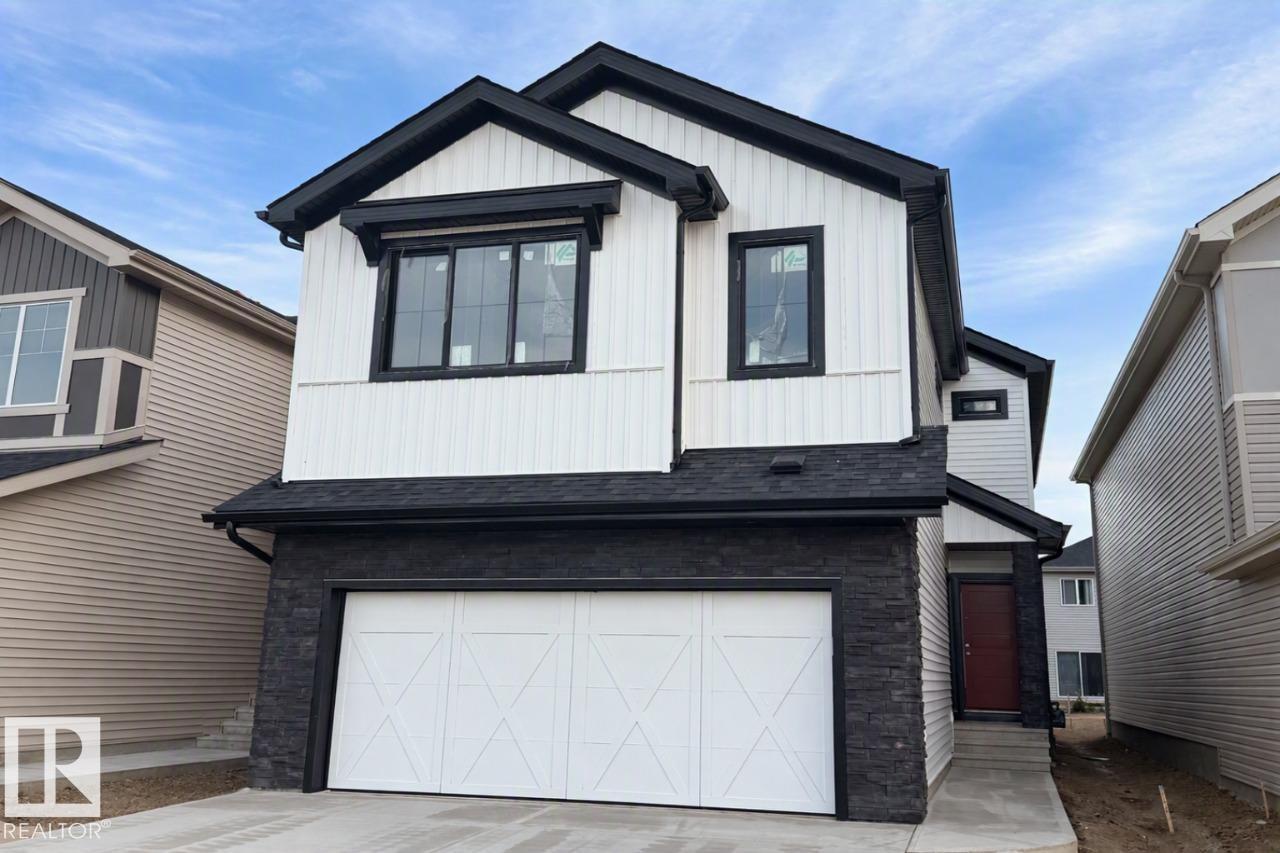
Welcome to the “Hadley”, this beautiful 3 bed 2.5 bath with bonus room in Kinglet by Big Lake! Featuring a spacious main floor with open to below foyer and a separate entry. The open concept kitchen includes a 9 1/2 foot long centre kitchen island with a walkthrough mudroom and pantry. Followed by a open dining room and warm living room with fireplace. On the second floor you will find 3 bedrooms and a bonus room at the top of the stairs with a huge primary bedroom including a spacious walk-in closet and oversized ensuite bathroom! Perfectly located close to parks, trails, and all amenities, including West Edmonton Mall and Big Lake! ***Please note home is still under constructions, interior photos/upgrades might differ*** (id:46923)
Bode
5858 Raven Cr NW
Edmonton, Alberta
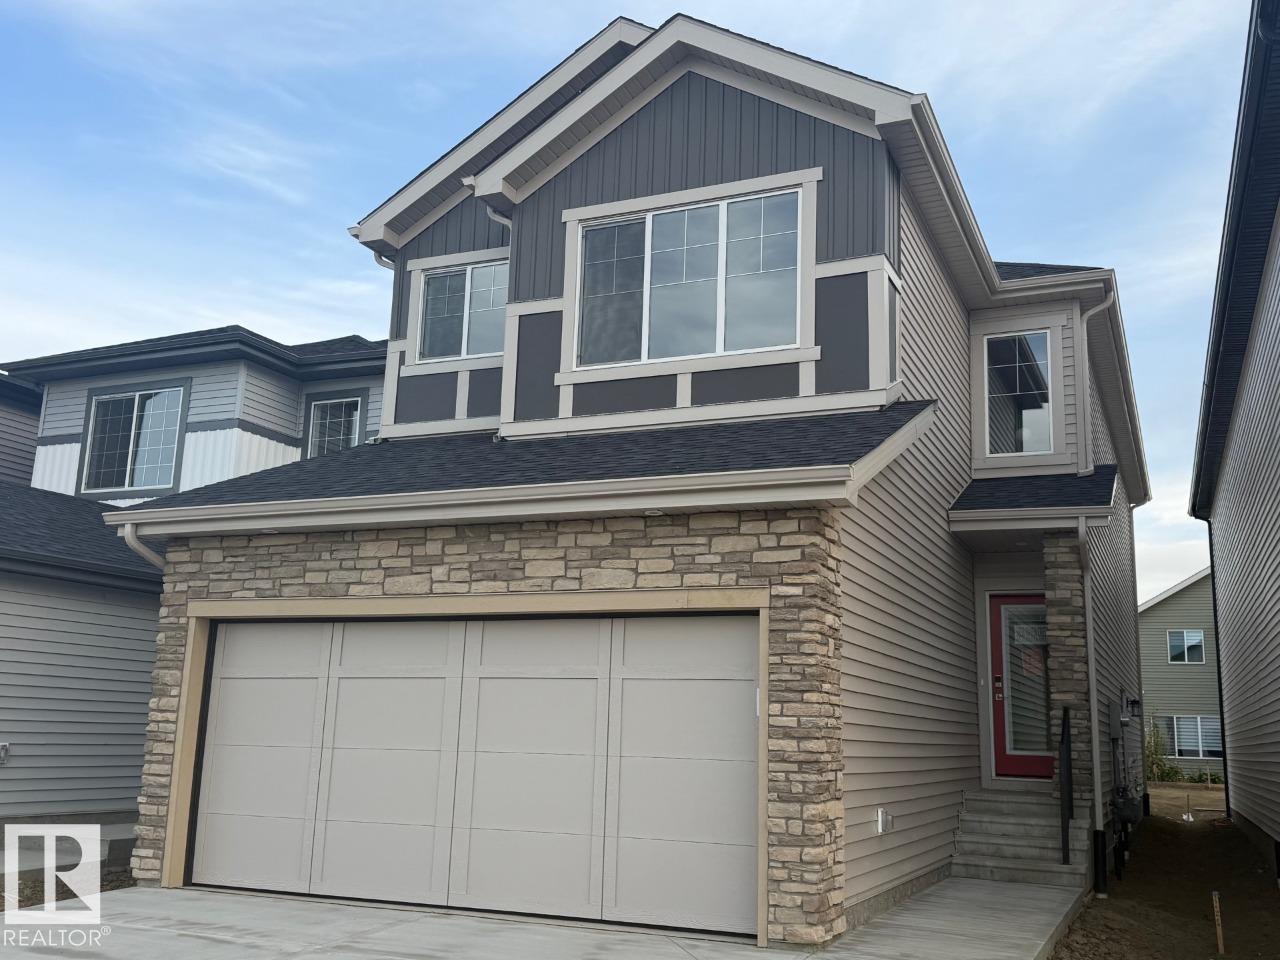
Welcome to the Amari, a beautifully designed 1,997 sq. ft. home in the sought-after community of Kinglet by Big Lake. Featuring 3 bedrooms, 2.5 bathrooms, a main-floor den, and a spacious bonus room, this home offers the perfect blend of style, comfort, and functionality. The open-concept main floor boasts a versatile den, convenient side entrance, and a stylish kitchen complete with a large central island, walk-in pantry, and seamless flow into the dining area and great room, highlighted by a modern electric fireplace. Upstairs, you'll find a spacious bonus room, three well-appointed bedrooms, including the private primary retreat featuring a large walk-in closet and dual-sink ensuite. Surrounded by parks, walking trails, and natural green space, with future schools planned and easy access to Big Lake, West Edmonton Mall, and major amenities, this is an exceptional opportunity to own in one of Edmonton's most desirable new communities. **Photos are representative** (id:46923)
Bode
7119 52 Av
Beaumont, Alberta
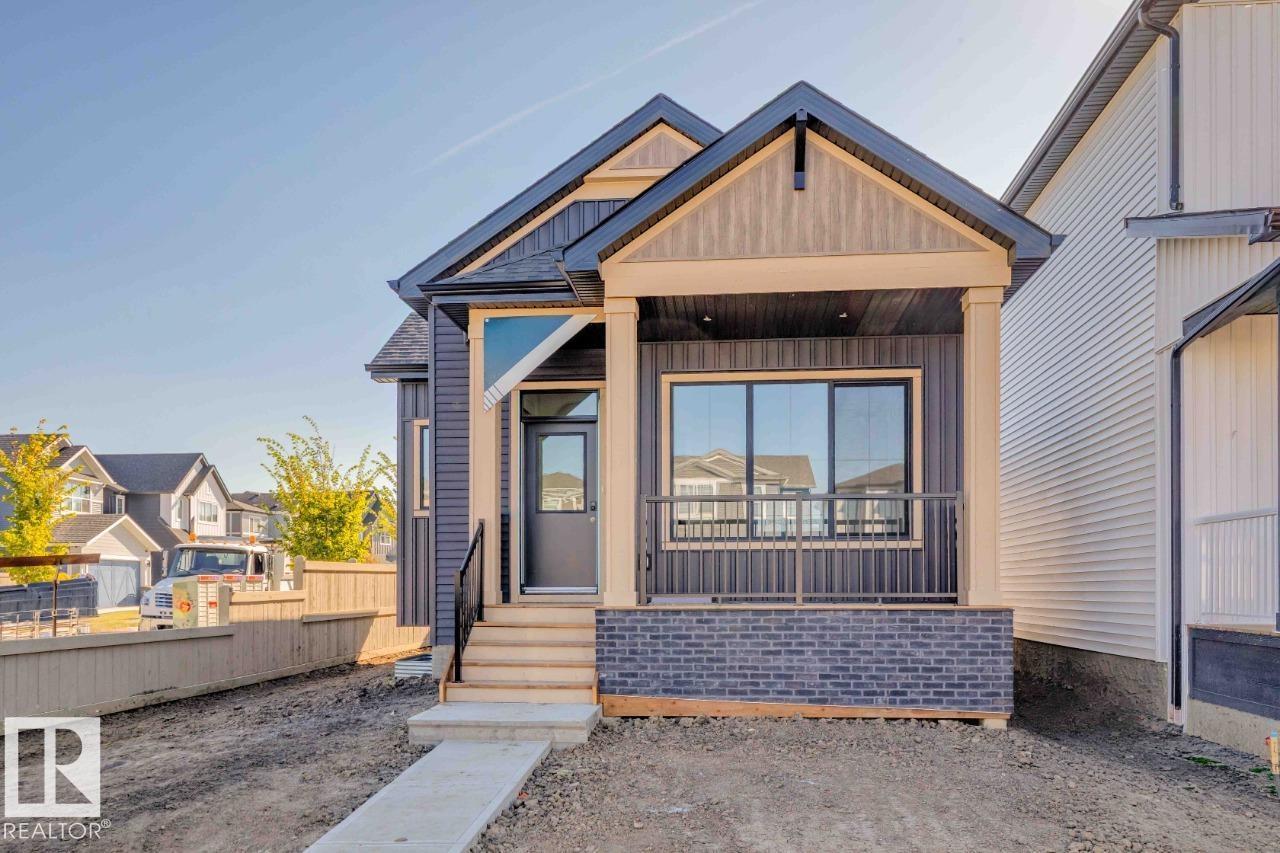
The Bungalow Retreat 24 by Cantiro Homes is a thoughtfully designed courtyard bungalow that blends relaxed living with smart functionality, offering 1,669 sq. ft. of total developed living space. The open-concept living and dining area features 10' ceilings and 8' interior doors on the main floor, creating a bright and inviting space for entertaining, everyday living, and quiet moments at home. A generously sized serving bar and access to a private covered courtyard deck make hosting effortless year-round. The main floor primary bedroom offers a peaceful retreat, thoughtfully separated from the home’s secondary living spaces. The fully developed 9' basement includes two additional bedrooms, a spacious family room, and ample storage. Complete with glass panel railing, a rear attached garage, Timber interior style, and farmhouse elevation. Select photos representative* (id:46923)
Bode