
Property Results - On the Ball Real Estate
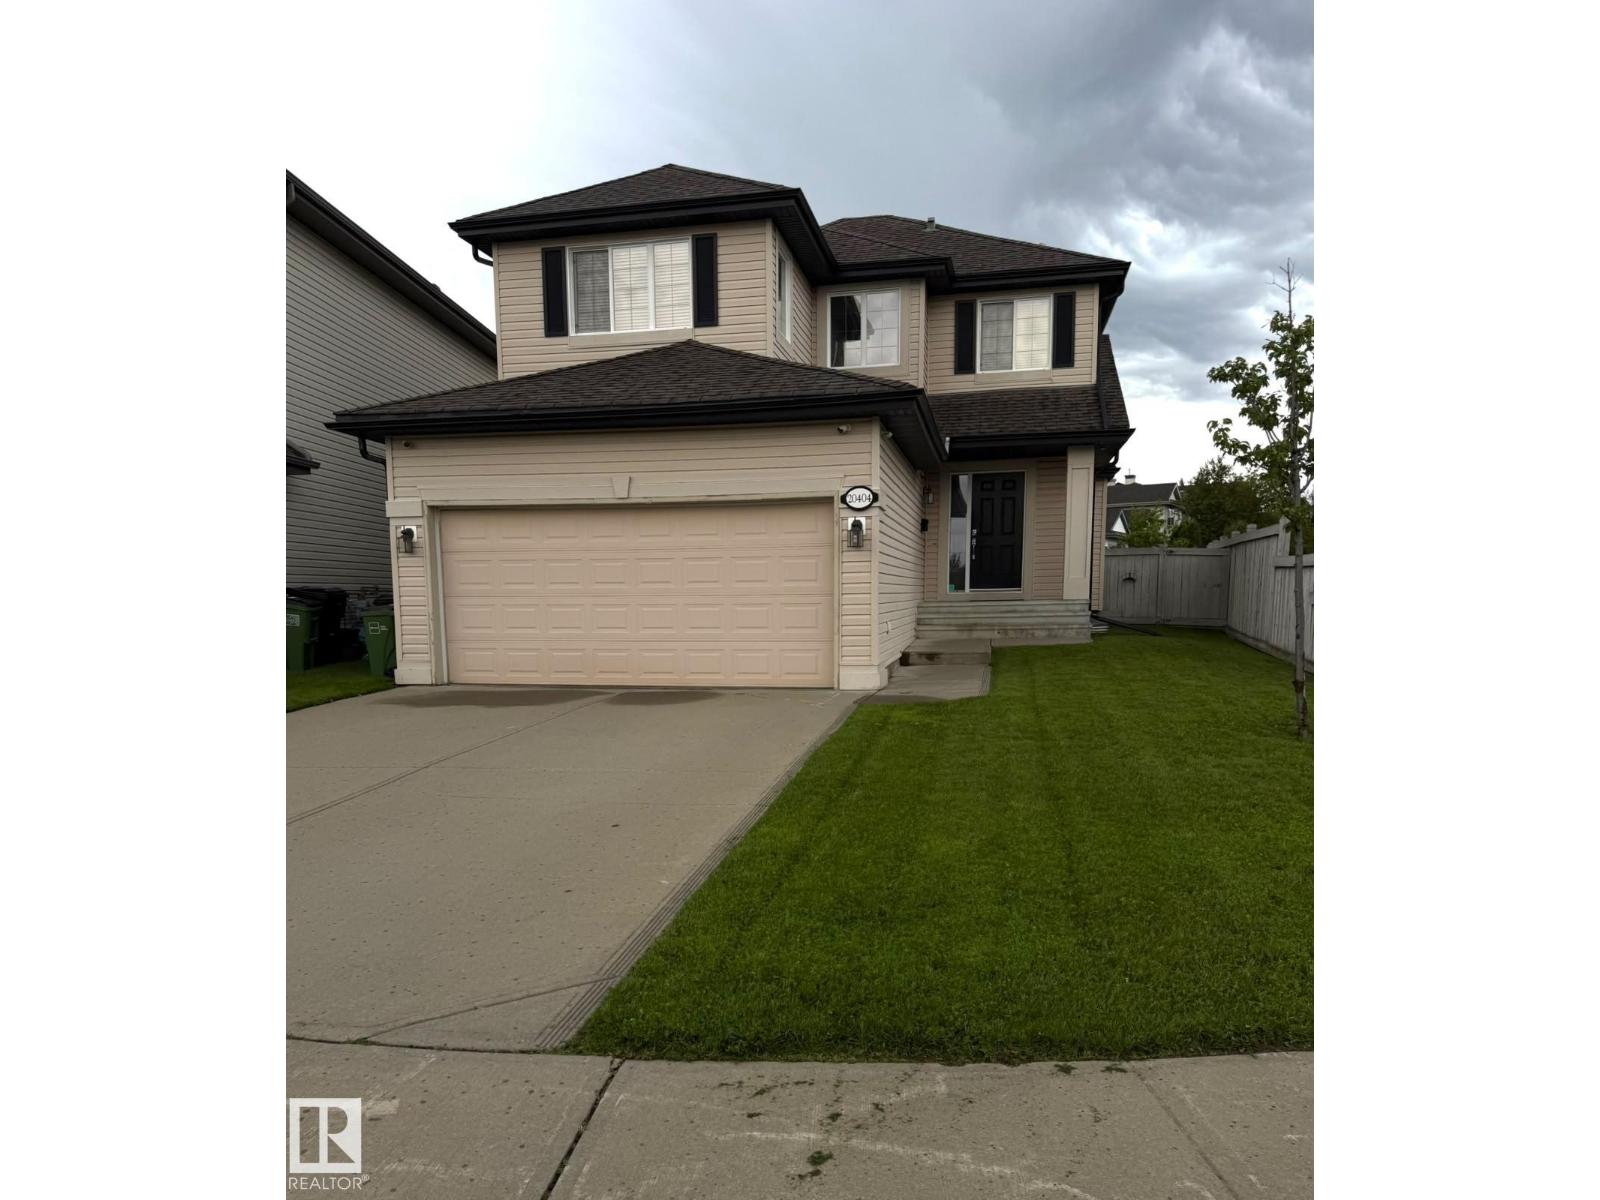
20404 60 Av NW
Edmonton, Alberta
The Hamptons community in West Edmonton offers this 2 Storey home on a corner lot. Excellent location offering 3 bedrooms and 2.5 baths above grade and a finished basement offering another bedroom and a 2 pc bath. Close to amenities , schools and shopping. (id:46923)
Nationwide Realty Corp
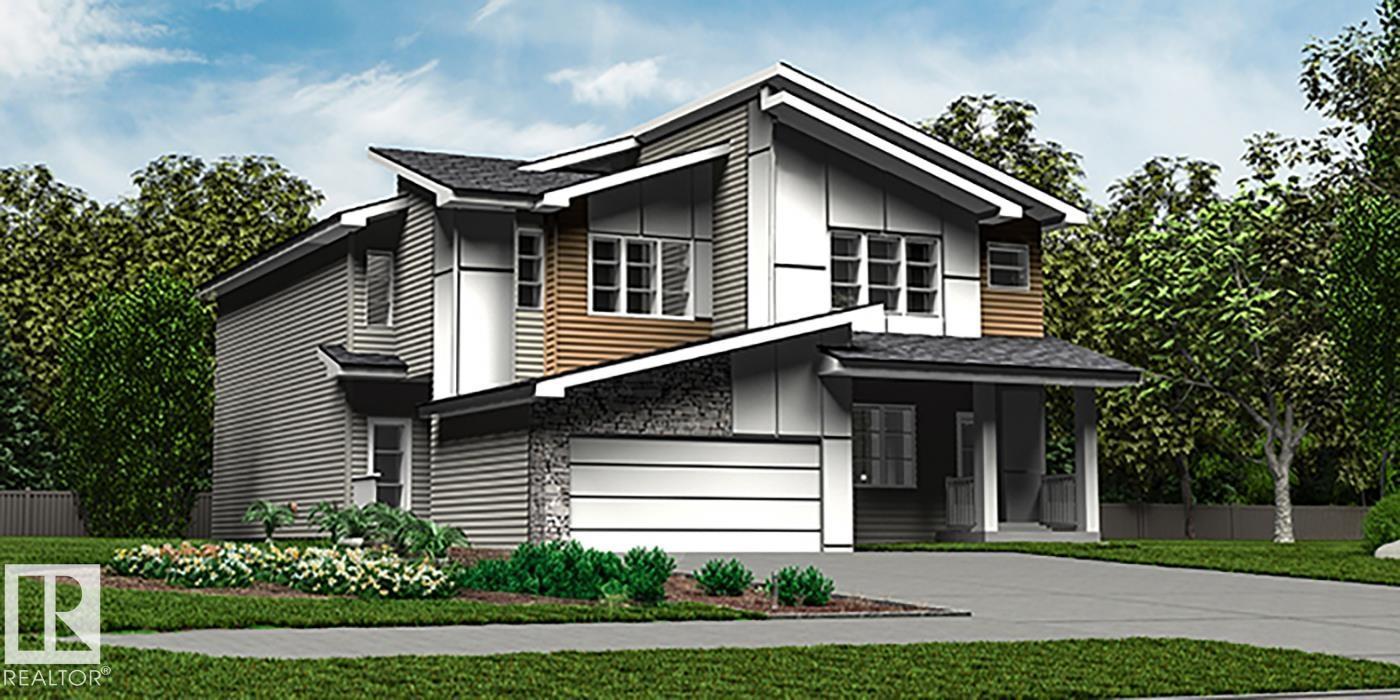
2033 Callihoo Li SW
Edmonton, Alberta
Elegant duplex designed for modern living w/ dbl attached garage, 9' main flr ceilings, LVP flooring & upgraded railings. Spacious foyer leads past 2-pce bath into open-concept great rm, kitchen & dining area—ideal for daily living & entertaining. Kitchen features central island w/ quartz counters, Silgranit undermount sink & flush eating ledge, full-height tile backsplash, OTR microwave, soft-close cabinets/drawers & corner pantry. Main flr offers a bright, refined feel w/ durable finishes. Upstairs, expansive primary suite includes W/I closet & 4-pce ensuite w/ dbl sinks & glass shower. Two addl bdrms, 3-pce bath, upper laundry & versatile bonus rm complete the level. Brushed nickel fixtures & bsmt rough-in plumbing included—blending comfort, function & timeless style. (id:46923)
Exp Realty
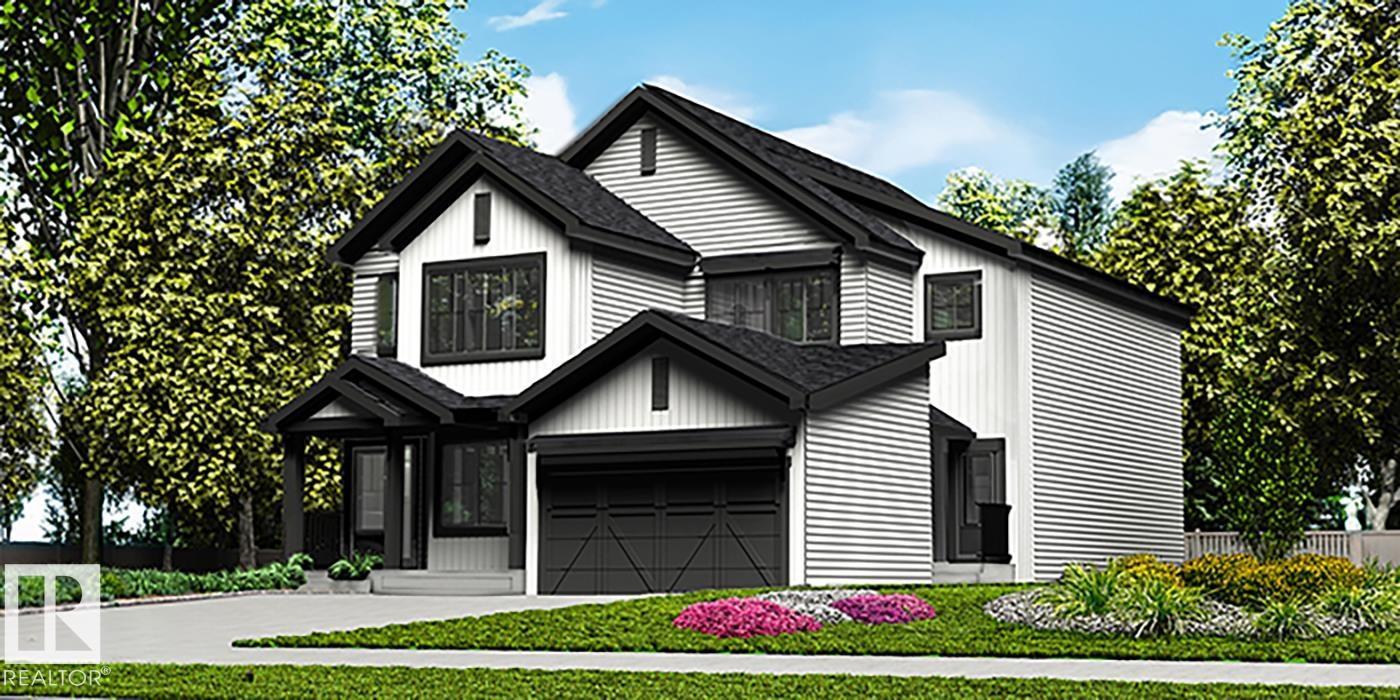
2035 Callihoo Li SW
Edmonton, Alberta
Stylish duplex designed for comfort & function w/ dbl attached garage (incl floor drain), 9' main flr ceilings & LVP flooring throughout main. Spacious foyer flows past 2-pce bath into open-concept great rm, kitchen & dining/nook area. Kitchen features central island w/ quartz counters, Silgranit undermount sink, flush eating ledge & pendant lighting, plus chimney-style hood fan, full-height tile backsplash, built-in microwave, raised-profile cabinets w/ soft-close doors/drawers & closet pantry. Bright rear layout offers large windows & patio door to backyard. Upstairs includes expansive primary suite w/ W/I closet & 4-pce ensuite, two addl bdrms, 3-pce bath & convenient laundry. Brushed nickel fixtures & bsmt rough-in plumbing included. (id:46923)
Exp Realty
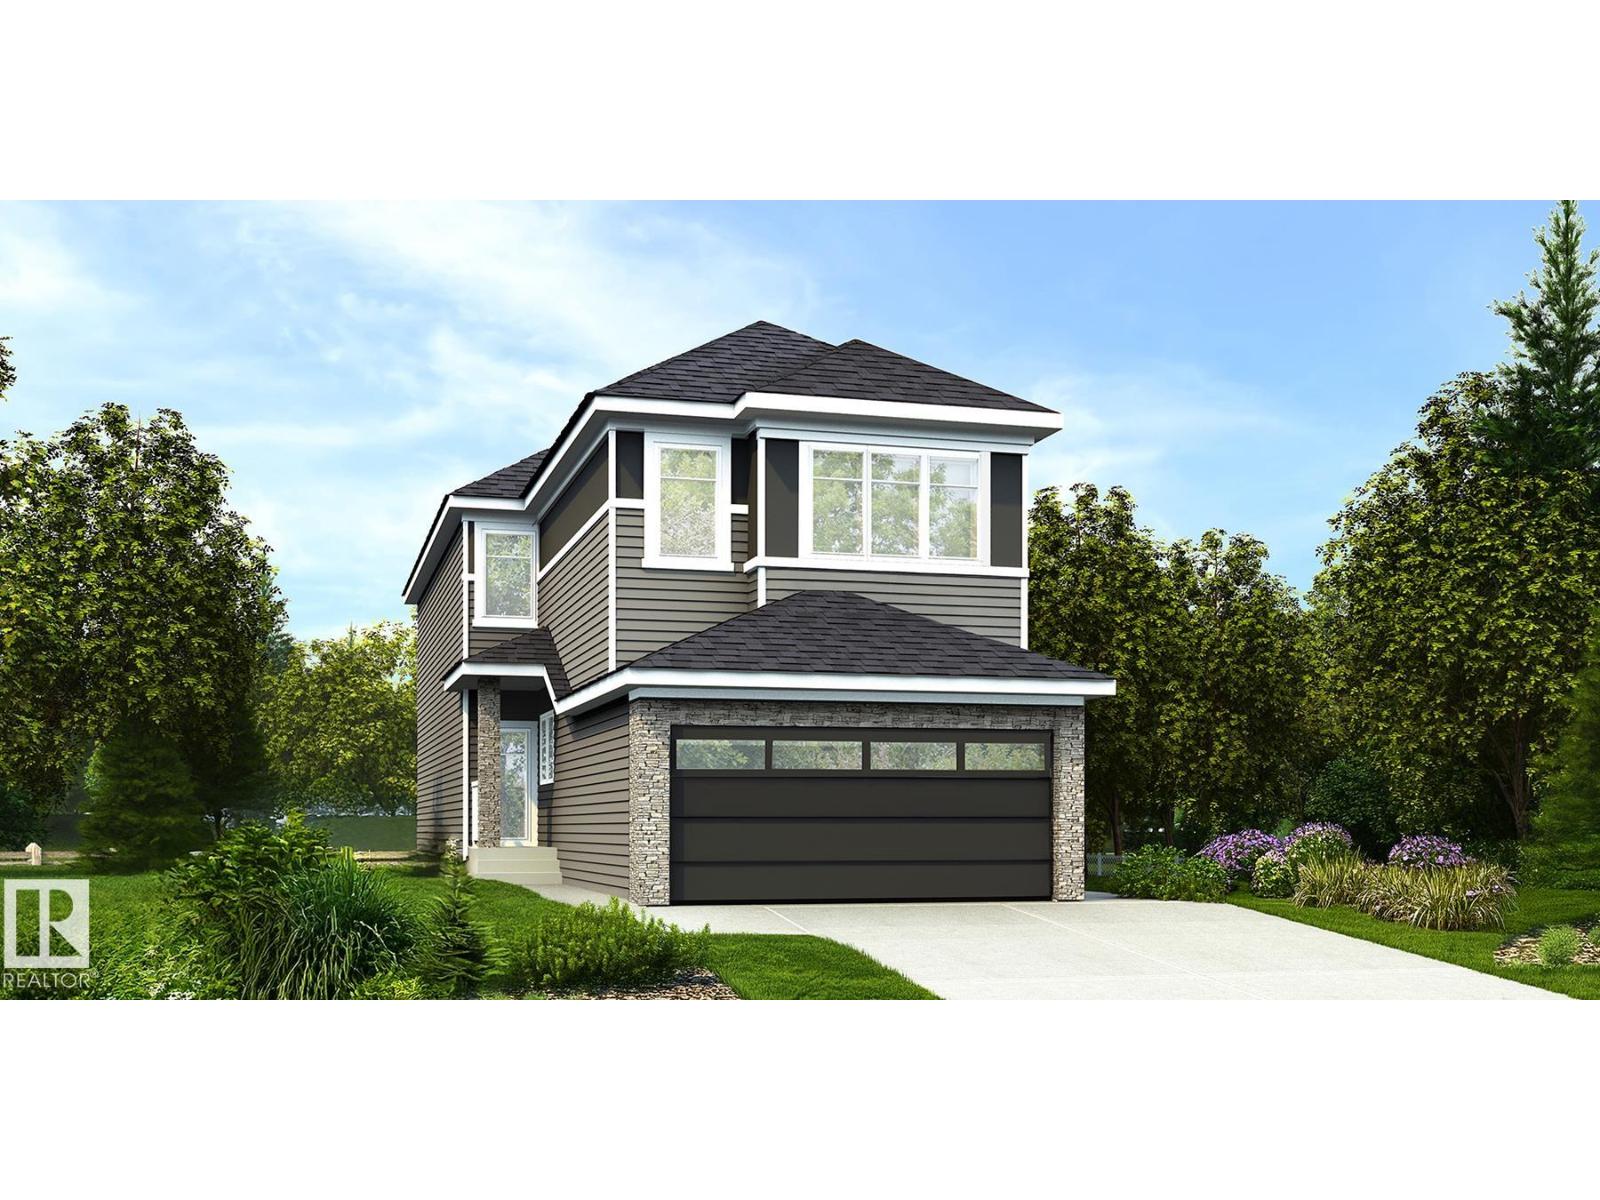
18631 19 Av NW
Edmonton, Alberta
Beautifully designed family home w/ dbl attached garage (incl floor drain), 9' ceilings on main & bsmt, sep side entry & LVP flooring throughout main. Bright foyer opens to full 3-pce bath w/ W/I shower & main flr bedroom—ideal for guests, office or multi-gen living. Mud room offers garage access & leads to spice kitchen w/ sink, vented hood fan & pantry shelving, connecting to main kitchen. Main kitchen features quartz counters, island w/ flush eating ledge, Silgranit undermount sink, pendant lighting, built-in microwave, full-height backsplash, chimney-style hood fan & Thermofoil cabinets w/ soft-close doors/drawers. Open-concept nook & great rm w/ FP, large windows, patio door & open-to-below design. Upper level includes primary suite w/ W/I closet & 5-pce ensuite, bonus rm, 2 bdrms, laundry & 3-pce bath. Upgraded finishes & basement rough-in included. (id:46923)
Exp Realty
17623 7 St NE
Edmonton, Alberta
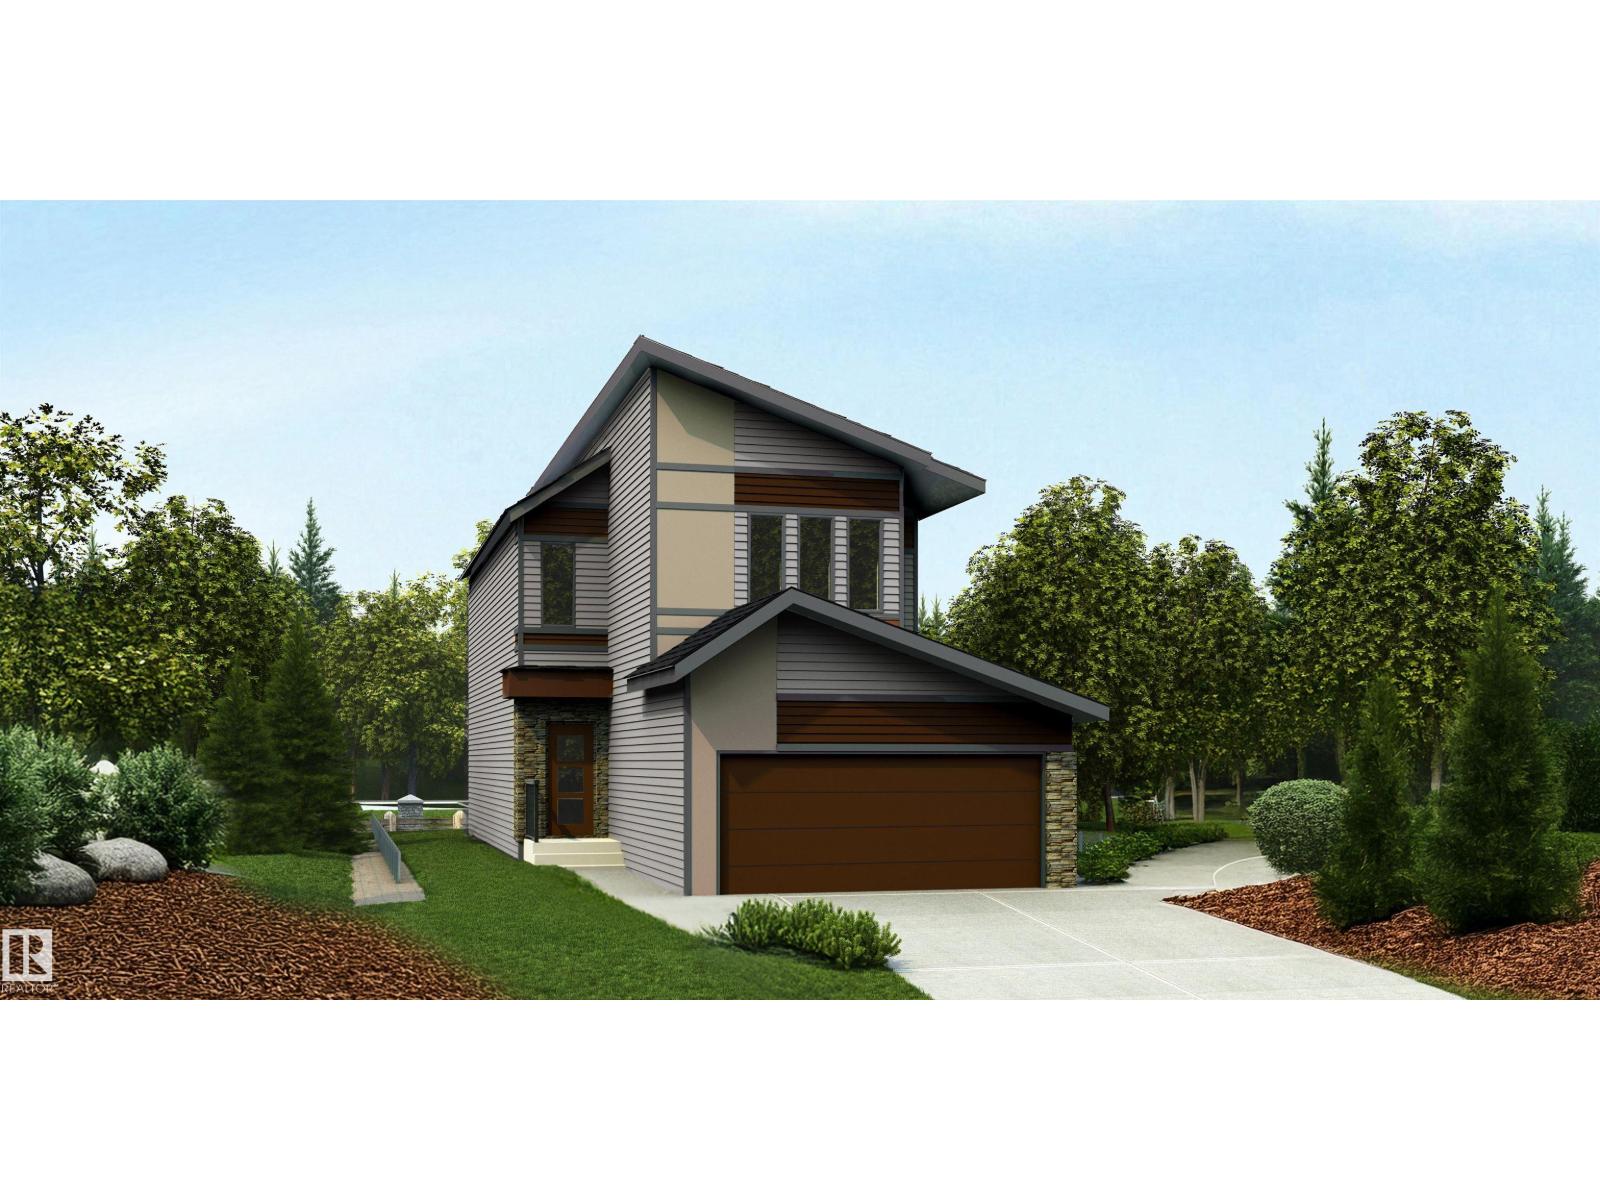
Artfully designed 3-bedroom home combining durability, elegance, and modern family living. Features a double attached garage with added width and floor drain, 9' ceilings, separate side entry, and LVP flooring throughout the main level. The inviting foyer includes a 2-piece bath and front den—perfect for a home office or flex space. Bright open-concept layout connects the nook, great room, and kitchen, highlighted by large windows and backyard access. The kitchen offers quartz counters, a large island, built-in microwave, Silgranit sink, chimney hood fan, full-height backsplash, and ceiling-height cabinets with soft-close features. Upstairs includes a spacious primary suite with walk-in closet and 3-piece ensuite, plus a bonus room, two additional bedrooms, laundry, and main bath. Upgrades include black fixtures, railings, and basement rough-in. (id:46923)
Exp Realty
1626 210a St NW
Edmonton, Alberta
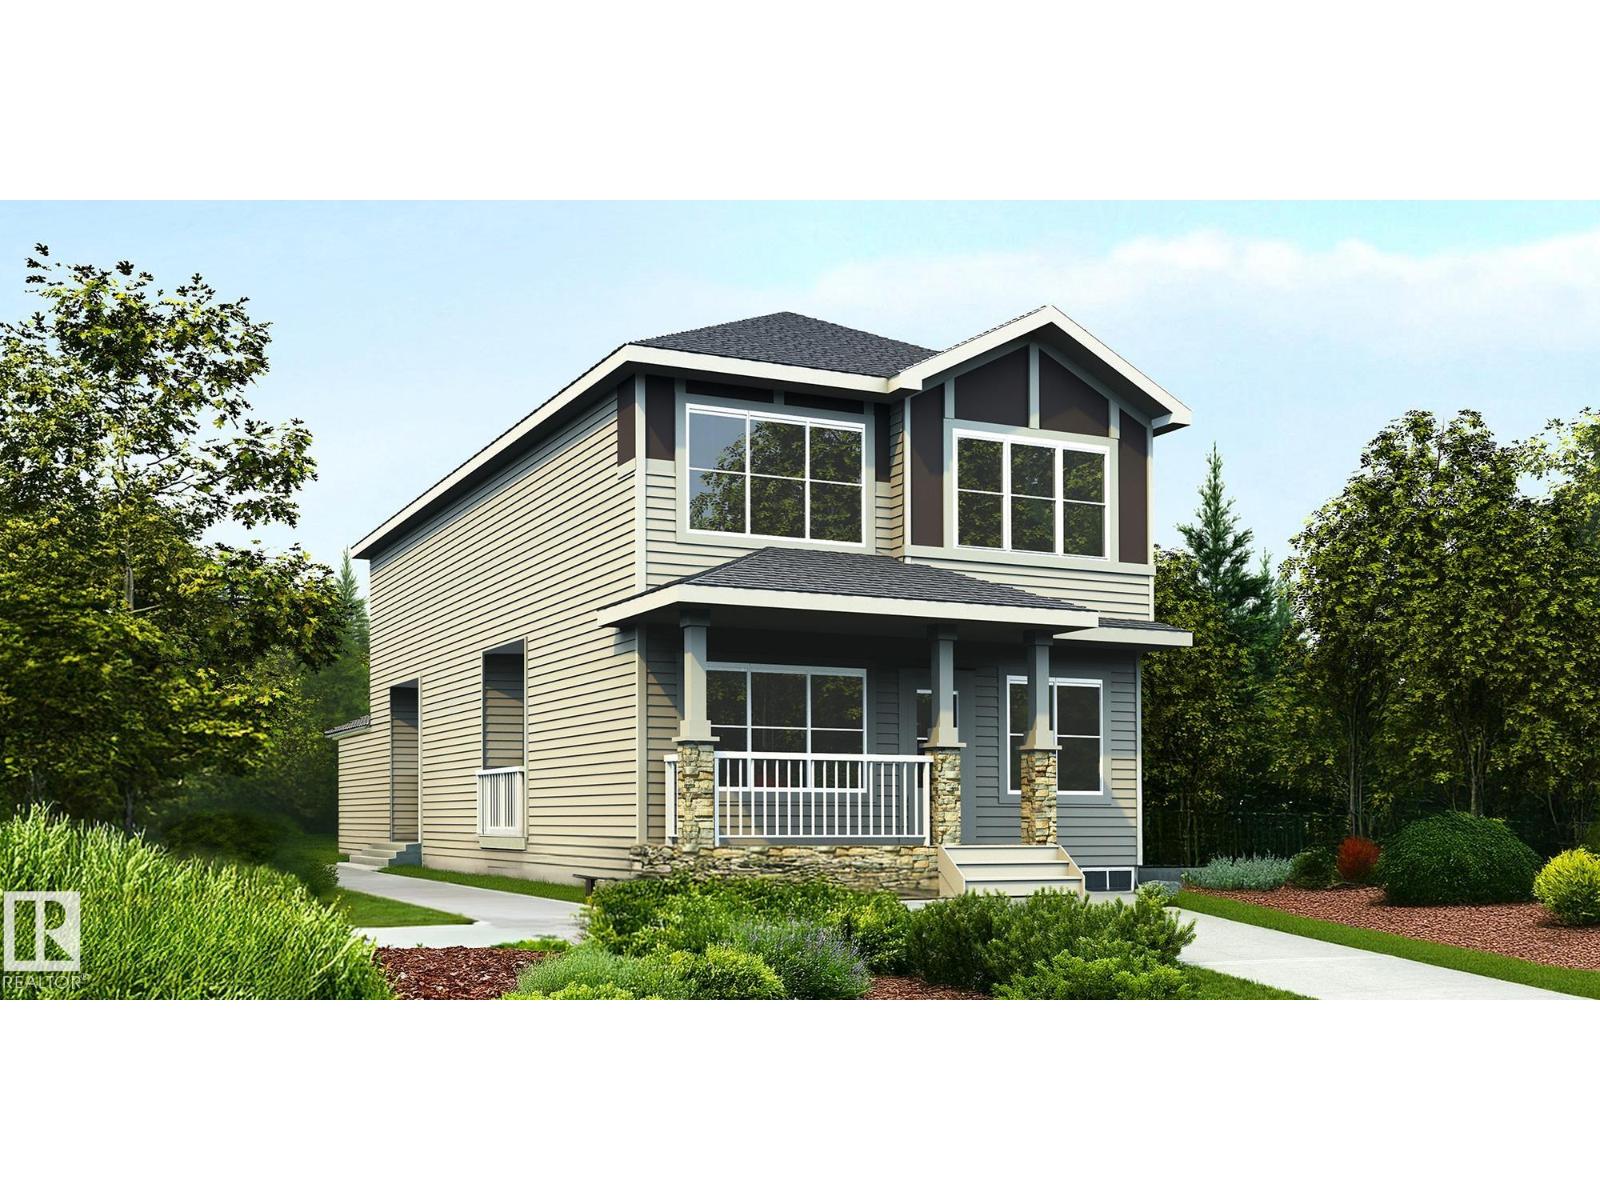
Beautifully designed 1,962 sq ft home with a unique rear-attached garage, offering standout curb appeal and bright, inviting living spaces. The open-concept main floor is perfect for both relaxing and entertaining, featuring a front great room with a cozy fireplace, open-to-below design, and large windows for abundant natural light. The adjoining nook is ideal for dining or casual gatherings. The chef-inspired kitchen showcases a rare double island, pendant lighting, Silgranit undermount sink, modern hood fan, full-height tile backsplash, built-in microwave, and upgraded soft-close cabinetry with a walk-through pantry. A covered side deck, roughed in for a future gas line, is accessible from the kitchen. Upstairs includes a spacious flex room, laundry, two bedrooms, and a full bath. The primary suite features a 5-piece ensuite with freestanding tub, separate shower, double sinks, and walk-in closet. (id:46923)
Exp Realty
2031 Callihoo Li SW
Edmonton, Alberta
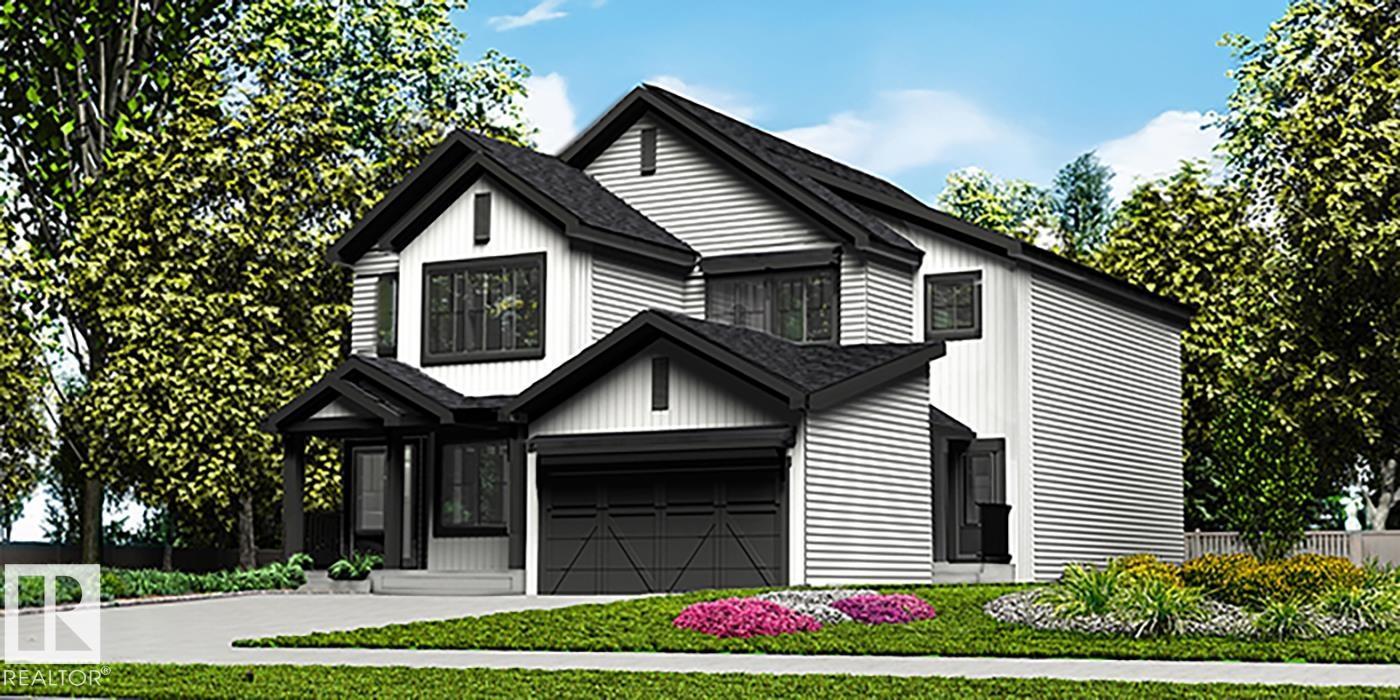
Stylish duplex designed for comfort and function, featuring a double attached garage with floor drain, 9' main floor ceilings, and LVP flooring throughout. A spacious foyer leads past a convenient 2-piece bath into the open-concept great room, kitchen, and dining area. The kitchen offers a central island with quartz countertops, a Silgranit undermount sink, a flush eating ledge, pendant lighting, a chimney-style hood fan, full-height tile backsplash, built-in microwave, upgraded soft-close cabinetry, and a well-placed pantry for added storage. Large rear windows and a sliding patio door fill the space with natural light and provide backyard access. Upstairs, the primary suite includes a walk-in closet and a 4-piece ensuite with double sinks. Two additional bedrooms, a full bath, and convenient laundry complete the level. Black fixtures and basement rough-in plumbing included. (id:46923)
Exp Realty
2029 Callihoo Li SW
Edmonton, Alberta
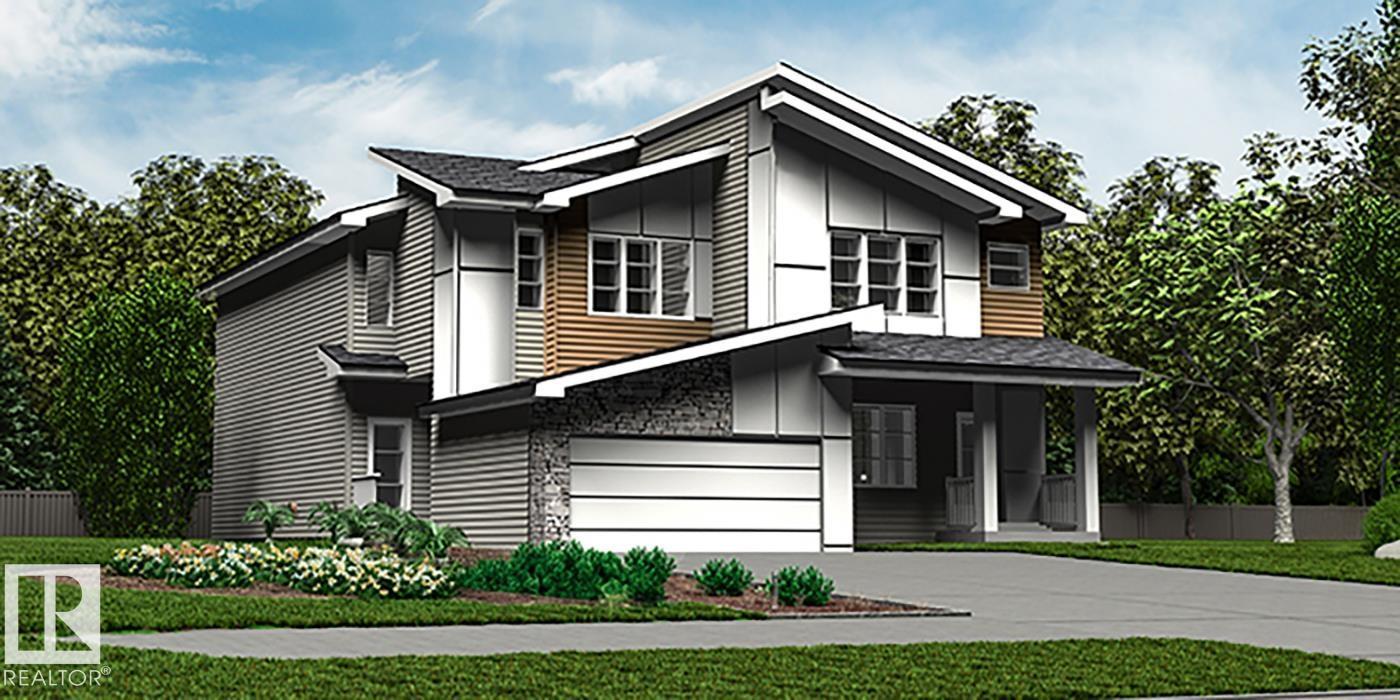
Elegant duplex designed for modern living, featuring a double attached garage, 9' main floor ceilings, LVP flooring, and upgraded railings. A spacious foyer leads past a convenient 2-piece bath into an open-concept great room, kitchen, and dining area—perfect for everyday living and entertaining. The kitchen offers a central island with quartz countertops, a Silgranit undermount sink, a flush eating ledge, a full-height tile backsplash, an OTR microwave, soft-close cabinetry, and a corner pantry. Upstairs, the expansive primary suite includes a walk-in closet and spa-inspired 4-piece ensuite with double sinks and a glass-enclosed shower. Two additional bedrooms, a 3-piece bath, upper laundry, and a versatile bonus room complete the level. Black plumbing and lighting fixtures, plus basement rough-in plumbing, add style and future potential. (id:46923)
Exp Realty
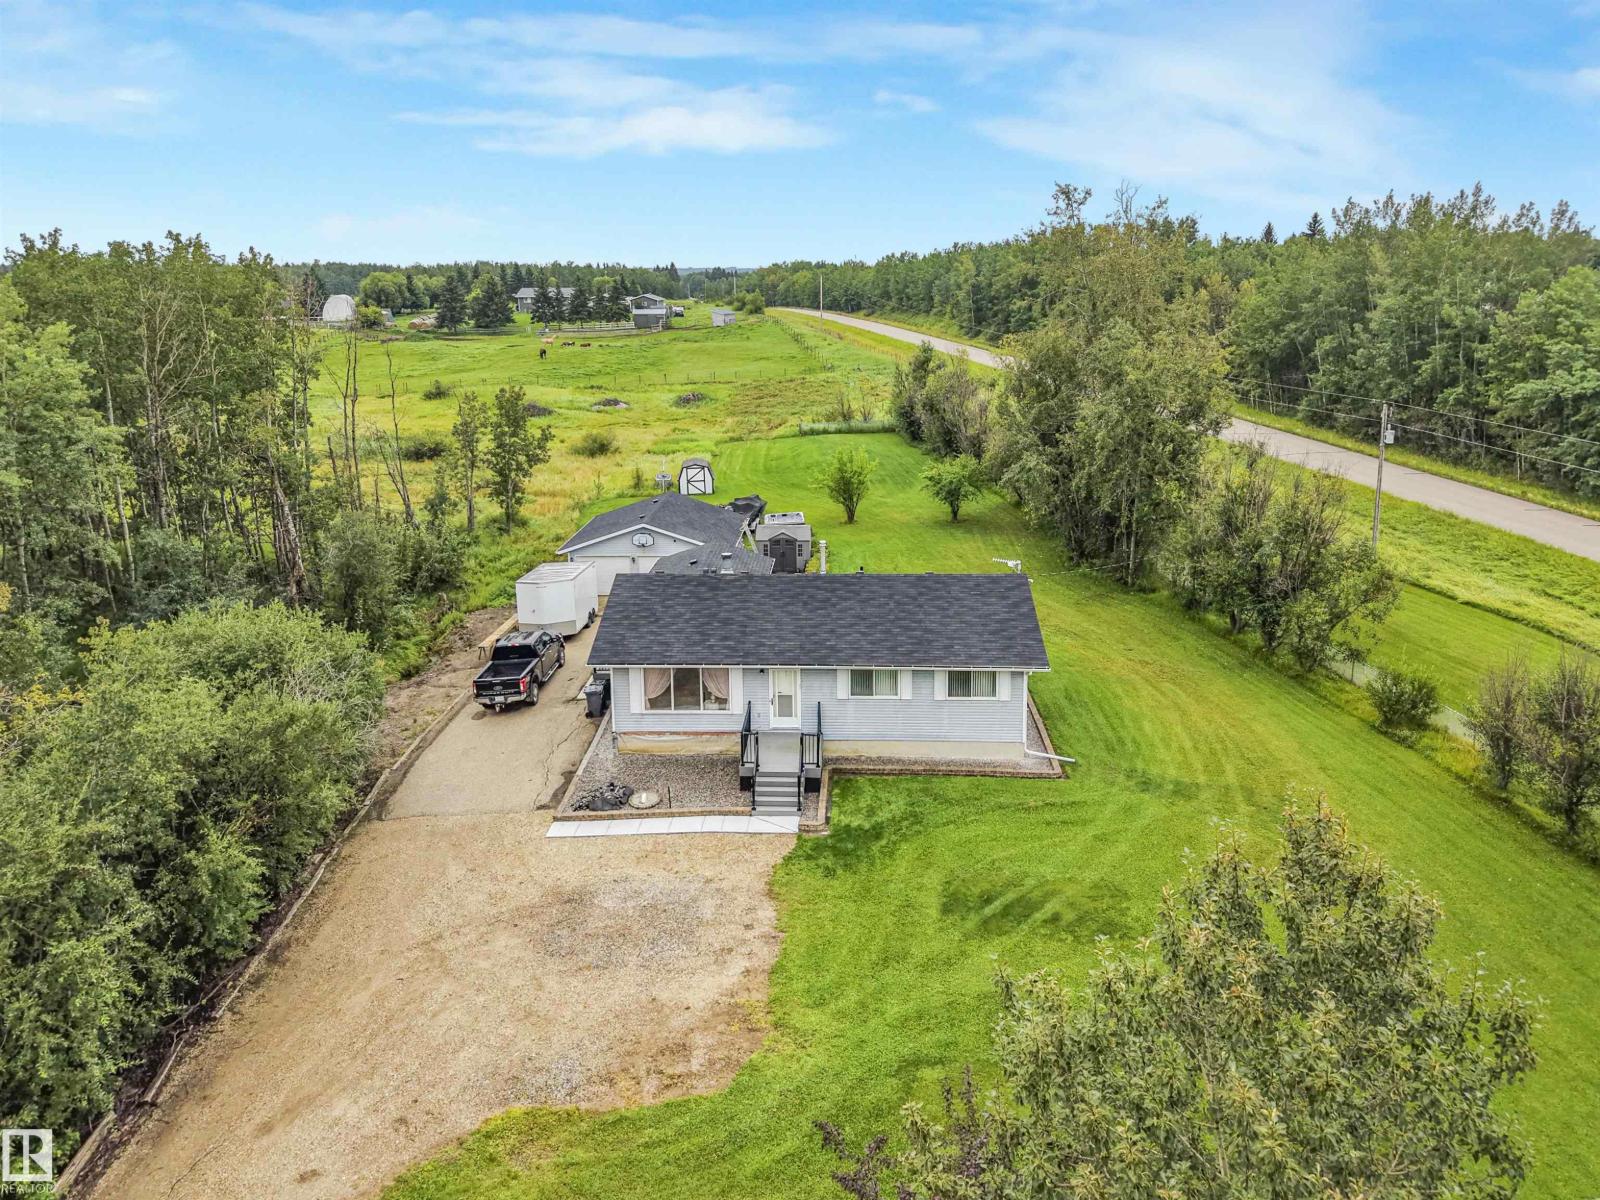
#254 52411 Rge Road 214
Rural Strathcona County, Alberta
Welcome to your own slice of country living in desirable Ardrossan! Set on 3.11 fully fenced acres, this spacious 5-bedroom acreage offers the perfect blend of comfort, updates and room to enjoy the lifestyle you’ve been dreaming of. The main floor features 3 bedrooms, including a primary with 3-piece ensuite, plus a 4-piece bathroom. The upgraded kitchen provides a welcoming space for family meals and entertaining. The fully developed basement adds 2 bedrooms, a 3-piece bathroom, large laundry room and ample storage. Recent improvements include a new sewage treatment septic system, roof approximately 5 years old, and updated decks and railings. Outside, enjoy plenty of space for kids, pets, hobbies and recreational toys, along with a gravel driveway, oversized detached garage and barn. The property is fully fenced with a combination of chain-link and post-and-barbed-wire fencing. Offering privacy, space and peaceful acreage living, all just minutes from Ardrossan amenities— don't miss this opportunity! (id:46923)
RE/MAX Elite
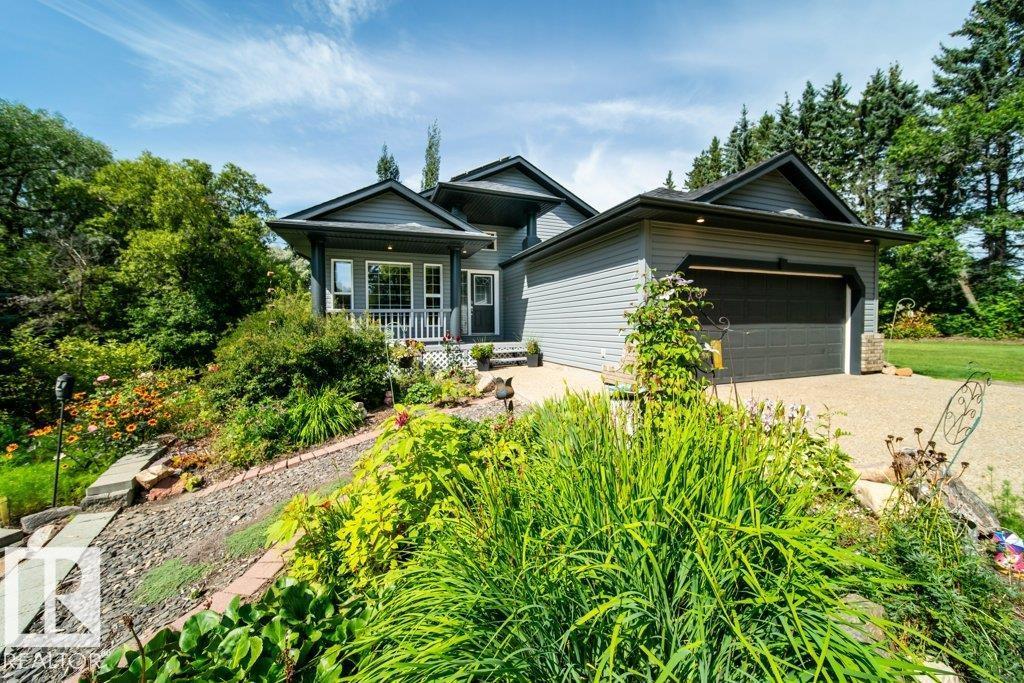
#86 23211 Twp Road 520
Rural Strathcona County, Alberta
Just minutes from Sherwood Park, this immaculate 3-acre property shows true pride of ownership! This beautifully maintained bungalow offers 5 bedrooms, 3 bathrooms, fresh paint, Hunter Douglas blinds, wood burning fireplace, and a attached double garage. Extensive upgrades include a NEW WELL (2024), ROOF (2023), SOLAR (2023), SEPTIC SYSTEM (2020) and HWT (2022), offering peace of mind for years to come. Outside, enjoy beautifully landscaped grounds from your large low maintenance deck with mature trees, raspberry bushes, pear and apple trees, creating a private country setting. An older detached 3-car garage provides excellent additional storage for vehicles, equipment and acreage toys. Meticulously cared for inside and out, with room to breathe and an incredible location only minutes from Sherwood Park, walking distance to a playground and Colchester Hall—this is acreage living at its best! (id:46923)
Maxwell Progressive
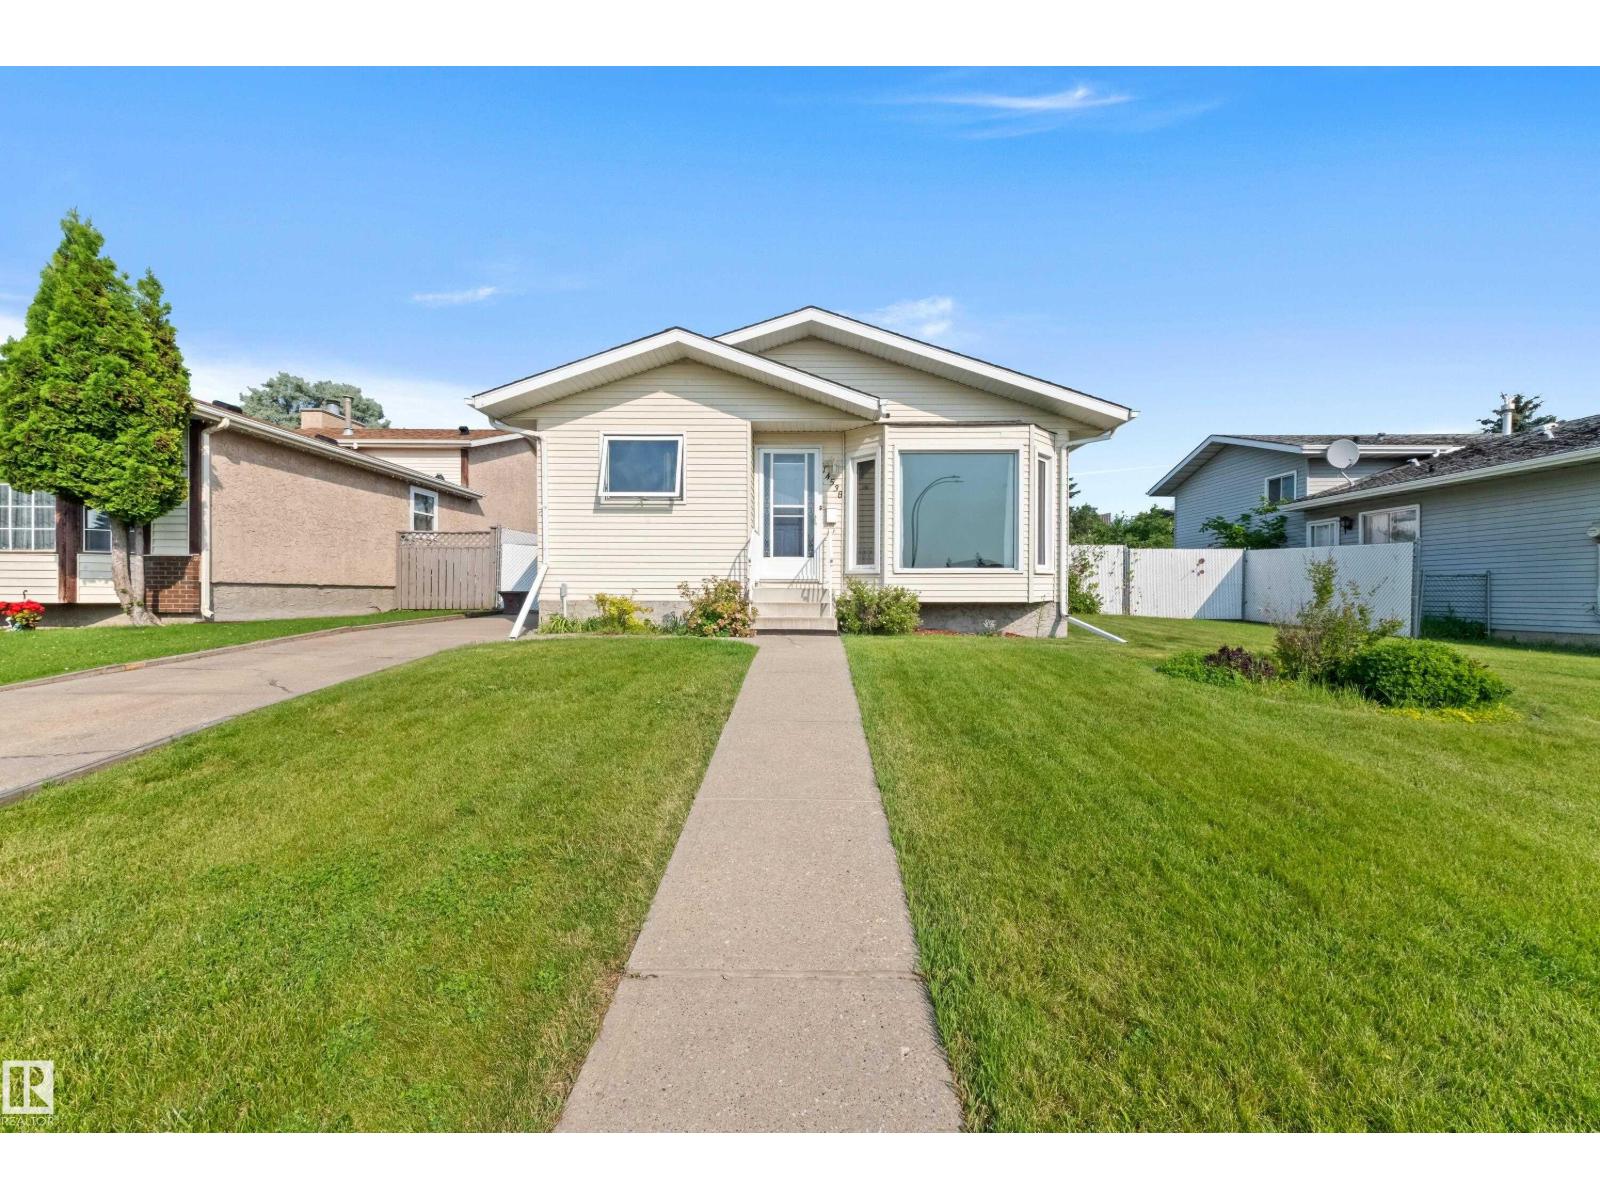
14538 37 St NW
Edmonton, Alberta
Discover a rare opportunity at 14538 37 Street NW—a home that truly stands out for its incredible outdoor space. Set on an oversized, fully fenced property with an additional lot included on title, this is the kind of yard that opens up possibilities: garden, play, entertain, let the pets roam, or simply enjoy having room to breathe. Inside, the home offers a functional three-bedroom layout with all bedrooms together on the upper level, plus two bathrooms and comfortable living spaces throughout. Out back, the property faces a rail corridor rather than neighbouring homes, creating an extra sense of openness and separation. If you’ve been searching for a home where the land is every bit as appealing as the house, this unique property deserves a closer look. Exceptionally clean and cared for, this beautiful house is ready for someone to call home. (id:46923)
Exp Realty
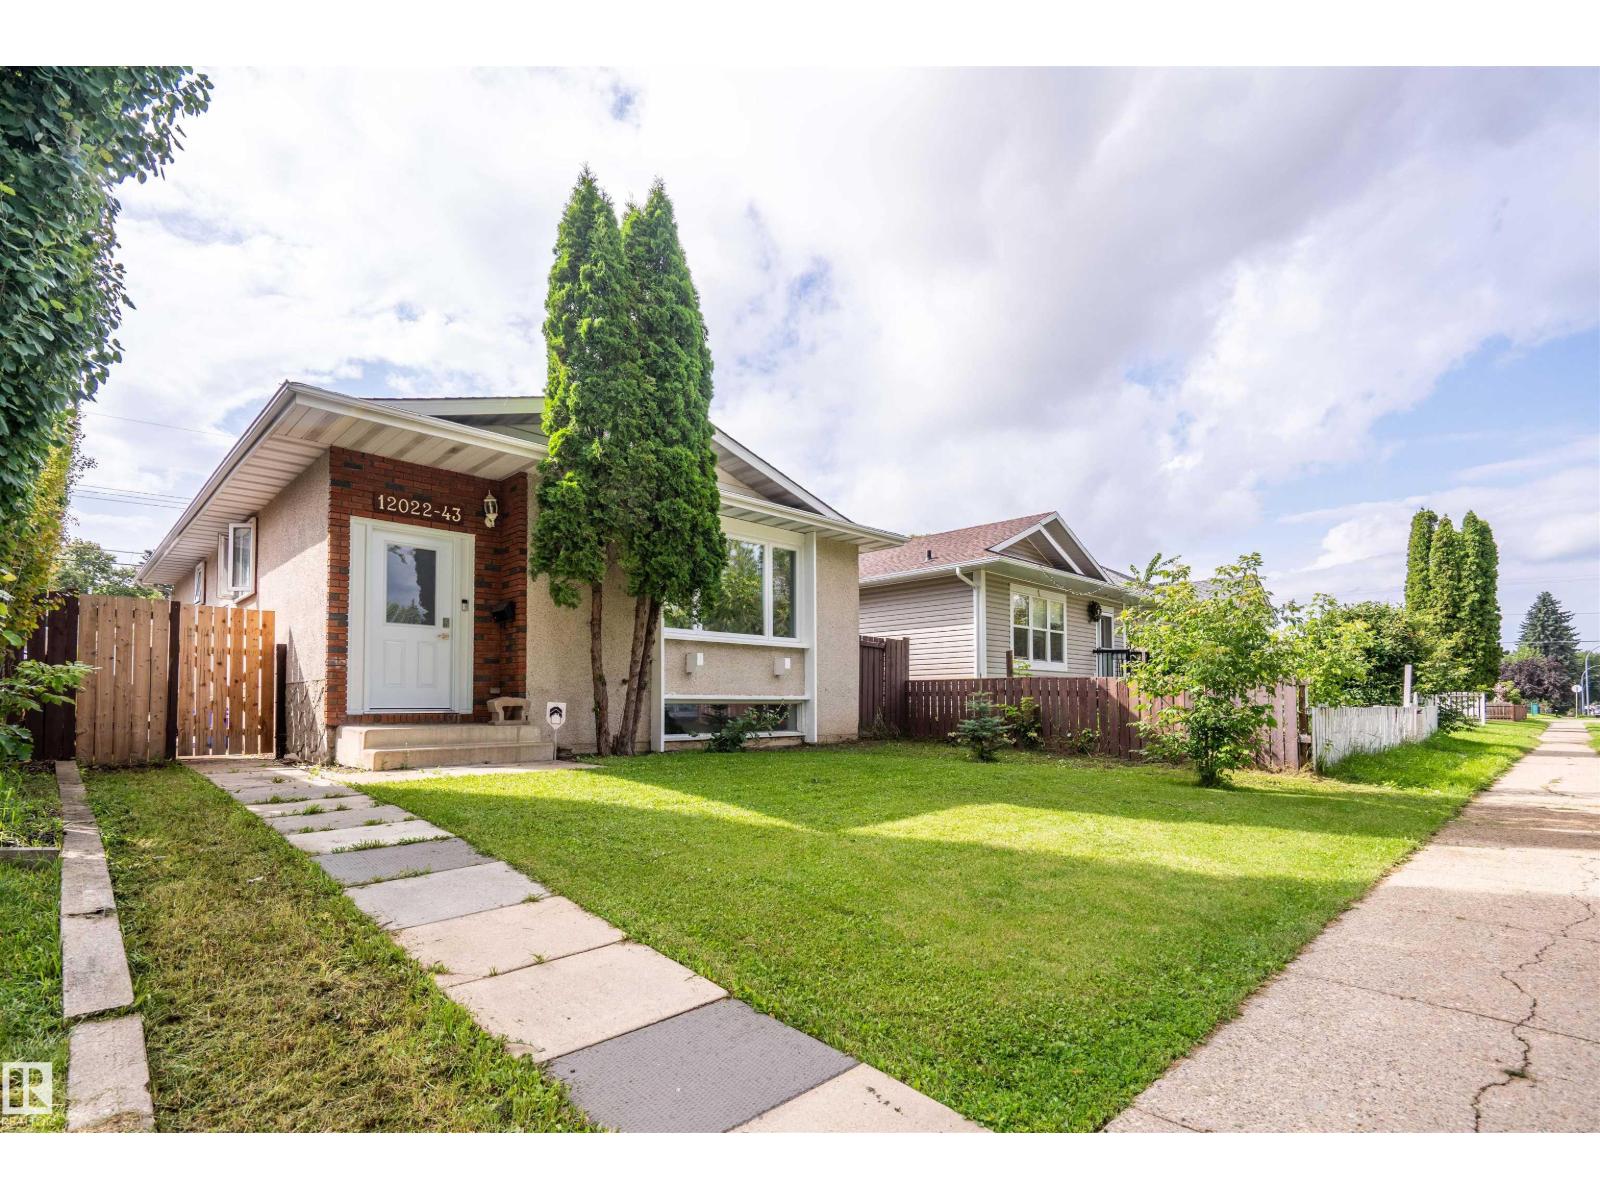
12022 43 St NW
Edmonton, Alberta
Welcome to this spacious 6-bedroom bungalow in Beacon Heights, ideally located directly across from Jubilee Park. Built in 1980, this home is much newer than many properties in the neighbourhood and offers a functional layout with plenty of room for a growing family. The bright open-concept main floor features a comfortable living room, kitchen and dining area, primary bedroom with a 2-piece ensuite, additional bedrooms and a full main bathroom. The fully finished basement adds even more living space with 3 extra bedrooms, a generous recreation or family room and a 3-piece bathroom. Outside, enjoy a west-facing backyard and oversized double detached garage with excellent parking and storage. Close to schools, shopping and public transit, this home offers great space, location and potential. (id:46923)
Exp Realty