
Property Results - On the Ball Real Estate
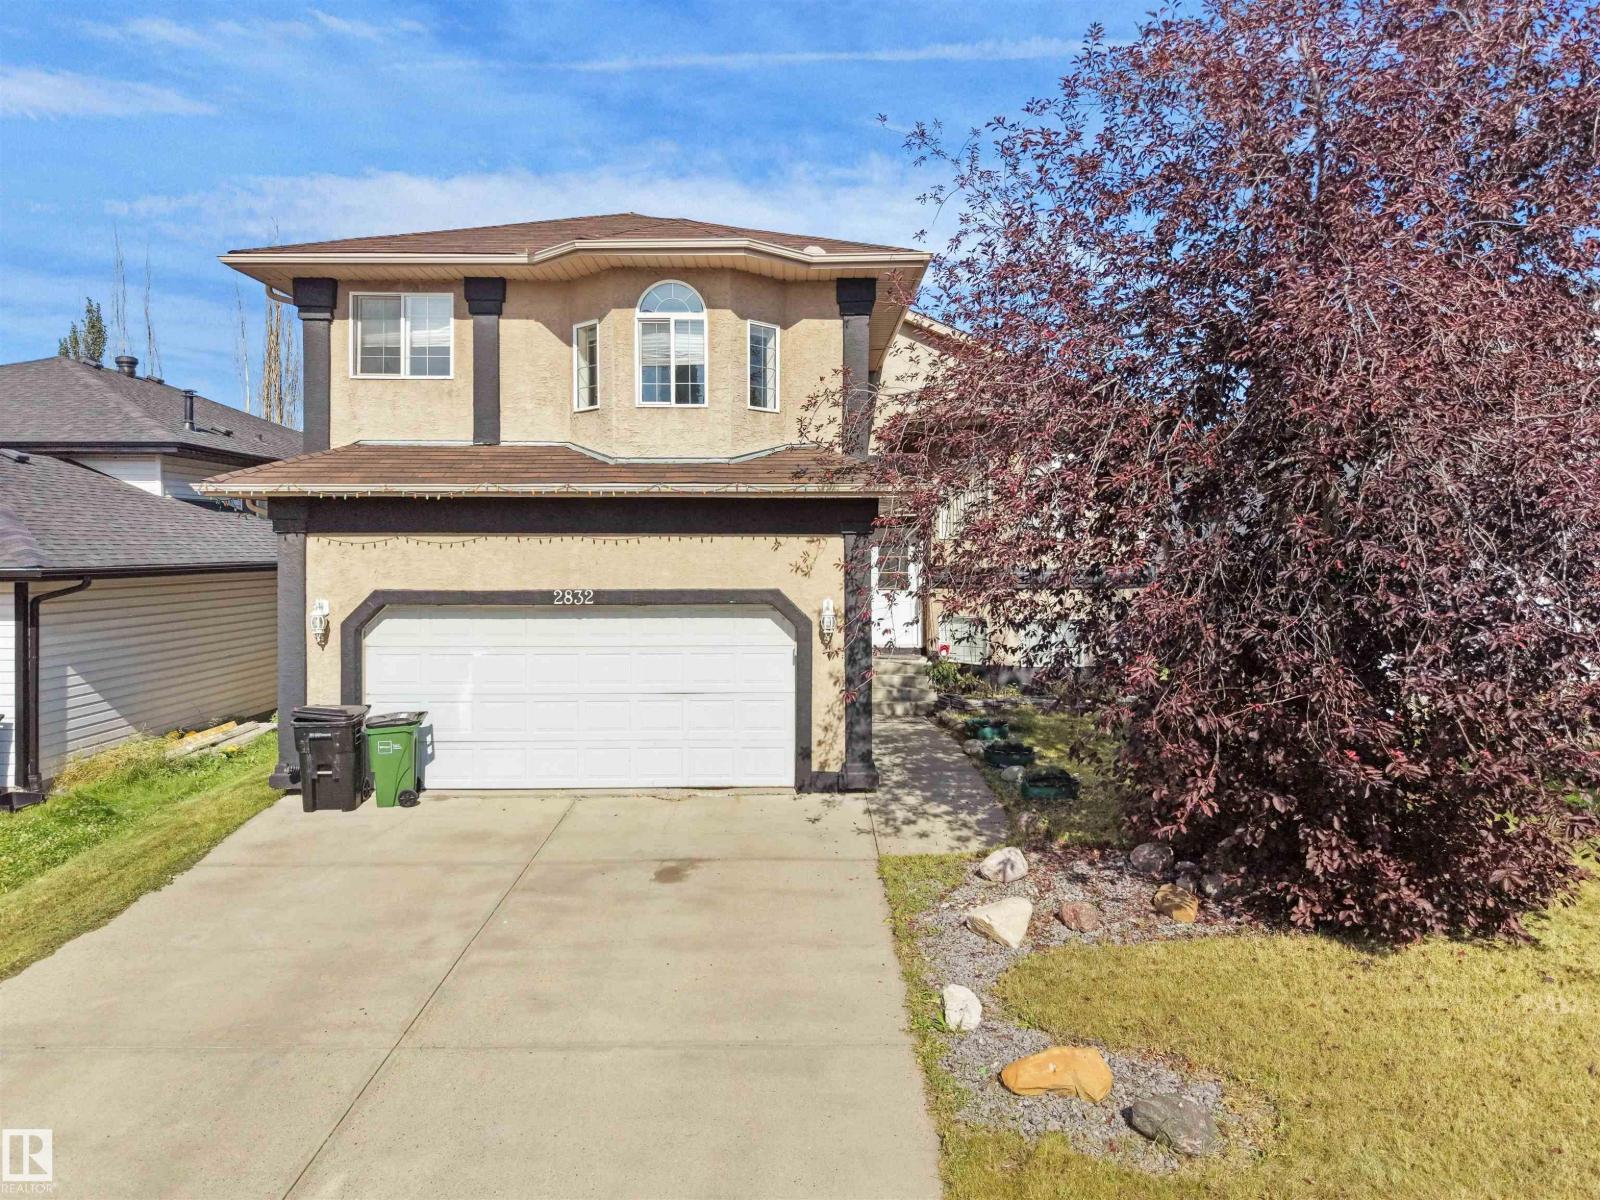
2832 36b Av NW
Edmonton, Alberta
Welcome to this spacious bi-level home in Wild Rose offering 4 bedrooms, 3 full baths, a double attached garage & separate entrance to the partly finished basement. The impressive foyer leads to a bright main floor featuring a generous living room, formal dining area & spacious family room with fireplace. The kitchen offers SS appliances, ample cabinetry & a separate breakfast area. This level also features 3 bedrooms, including one with WIC & 4-pc ensuite, plus an additional 4-pc bath. Upstairs, the private primary retreat offers a spacious bedroom, WIC & 4-pc ensuite. The partly finished basement provides excellent space for future development. Enjoy the deck & backyard. Ideally located near Wild Rose Park, schools, shopping, transit, walking trails & The Meadows Rec Centre, with convenient access to major routes. (id:46923)
E4 Realty
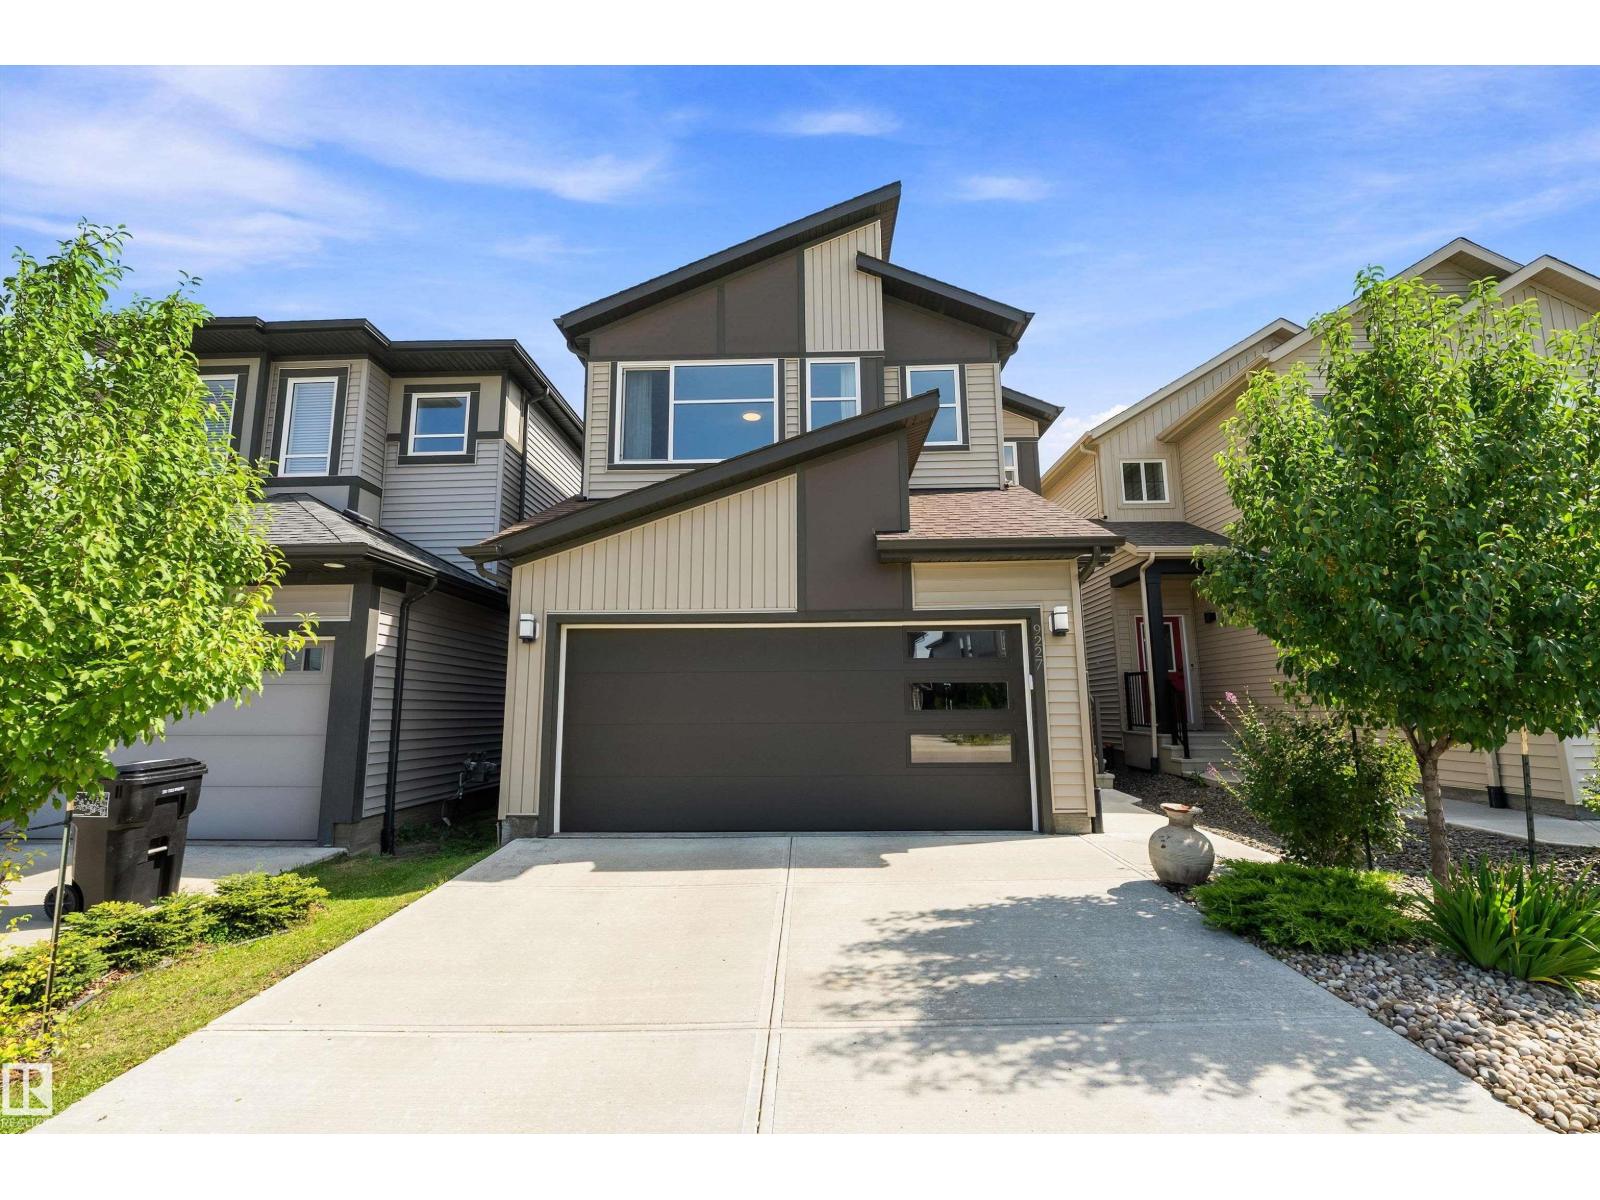
9227 223 St NW
Edmonton, Alberta
Welcome to SECORD. Imagine living in a QUIET CUL-DE-SAC, steps away from the new LEWIS RECREATION CENTRE, SCHOOLS & TRANSIT, GROCERIES, RESTAURANTS & SHOPPING, & only an 8 minute drive to WEST EDMONTON MALL. This 2183 sq.ft. 2 storey home is a must see. Stepping inside the front entry, the OPEN CONCEPT main floor is perfect for large families. The modern kitchen is a chef’s dream with an INCREDIBLE AMOUNT OF COUNTERTOP SPACE to prepare your culinary masterpieces & an OVERSIZED ISLAND that can seat up to 5 people. The SPACIOUS DINING AREA & LIVING ROOM offers flexibility for larger families & is perfect for large gatherings. Enjoy family movie/game nights upstairs in the central bonus room, or retreat to your oversized primary bedroom with 5 pc spa-like ensuite & walk-in closet. Completing the 2nd floor are 2 more spacious bedrooms, laundry room and 4 pc main bath. Moving downstairs, the MASSIVE unspoiled BASEMENT is ready for your personal touch. Some pictures have been virtually staged. (id:46923)
Exp Realty
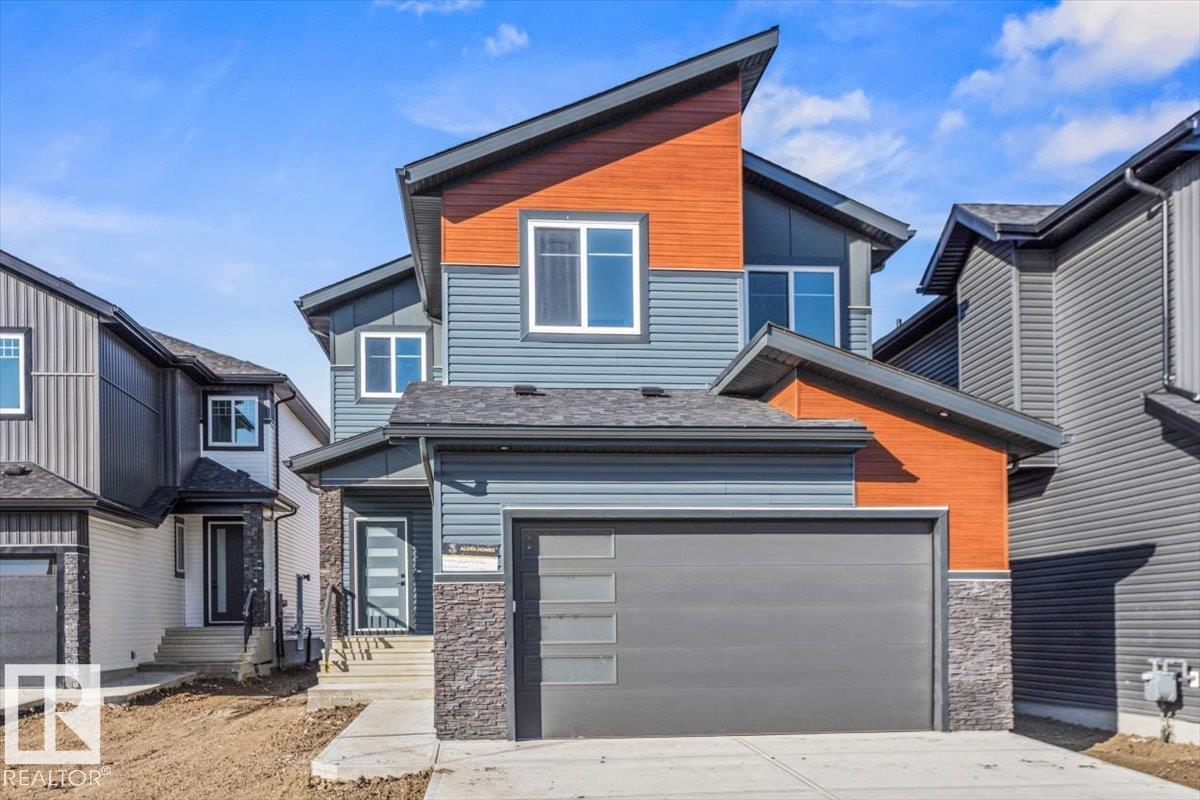
6 Owl Ridge Cl
Fort Saskatchewan, Alberta
This stunning modern two-storey offers a striking exterior and beautifully finished interior with custom details throughout. Step inside to a bright, open-concept main floor featuring warm wood tones, designer lighting, a feature wall and a versatile front room perfect for an office or den. The impressive kitchen showcases quartz countertops, an oversized island, extensive two-tone cabinetry, built-in display niches and a large walk-in pantry. The spacious living room is highlighted by a dramatic floor-to-ceiling fireplace and open staircase with stylish railings. A functional mudroom with custom built-ins adds everyday convenience, while modern flooring, upgraded lighting and contemporary finishes continue throughout. Complete with a double attached garage, this brand-new home combines style, function and quality craftsmanship in a layout designed for modern living. (id:46923)
RE/MAX Edge Realty
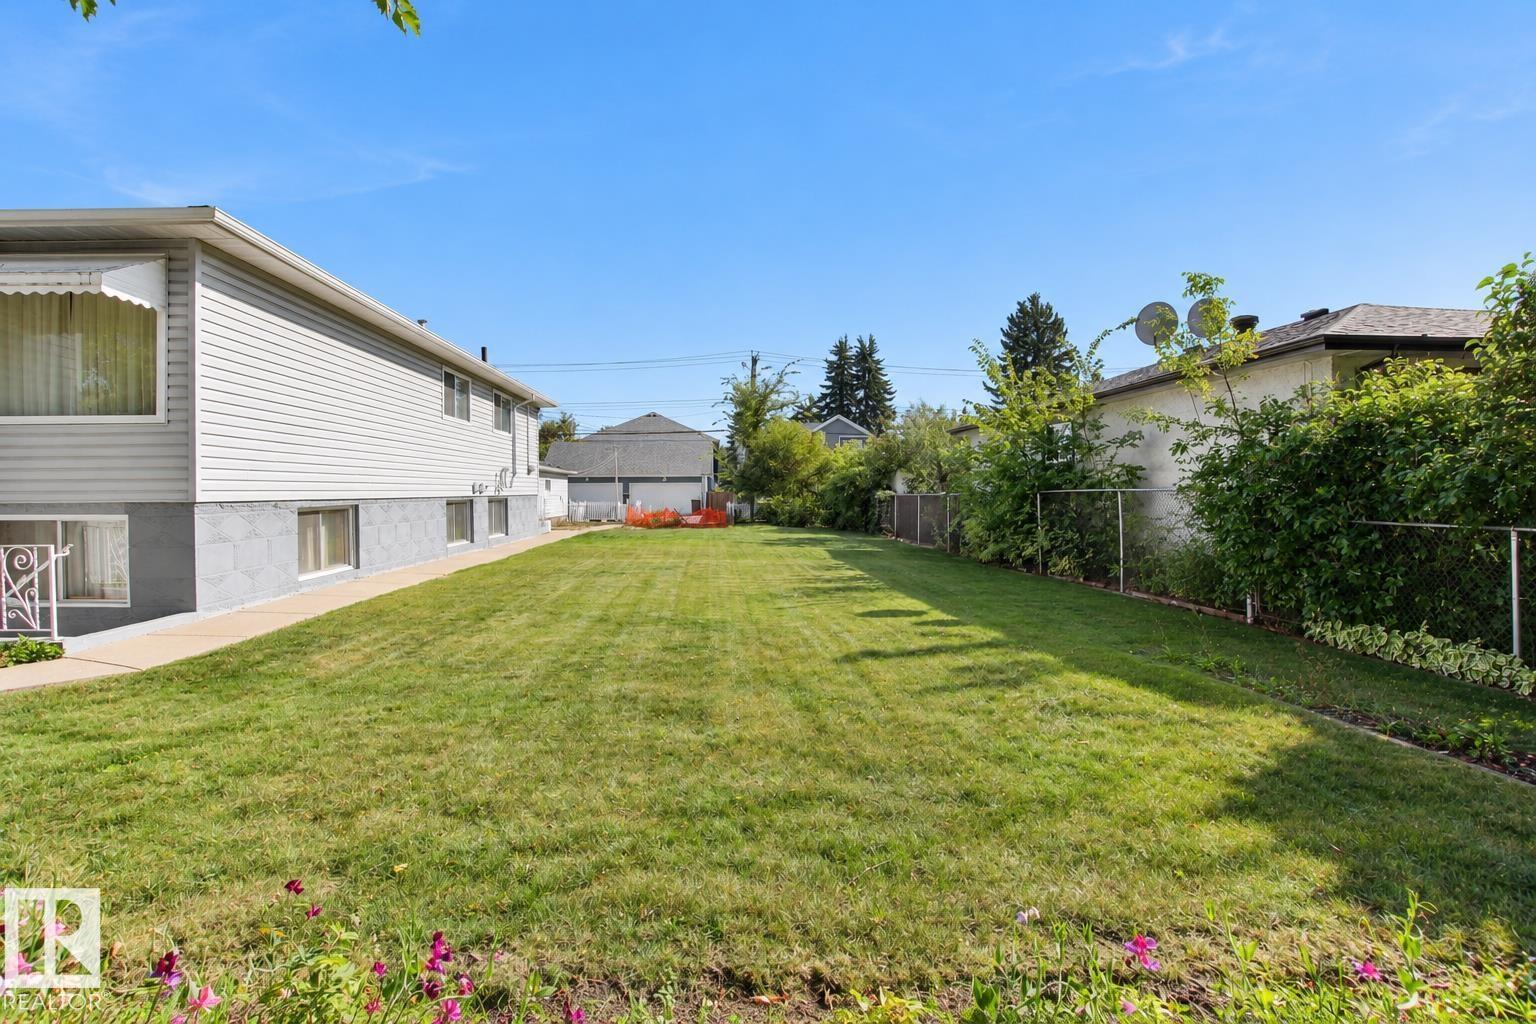
10337 80 Street NW
Edmonton, Alberta
Exceptional opportunity in the highly sought-after community of Forest Heights! This vacant lot measures approximately 9.81 m wide by 40.75 m deep, offering an excellent opportunity to build your dream home or next investment property. Ideally located near schools, public transit, parks and Edmonton’s beautiful River Valley, with convenient access to downtown and major routes. Whether you’re a homeowner looking to build in an established neighbourhood or an investor searching for your next development opportunity, this property offers plenty of potential in a fantastic central location. (id:46923)
Royal LePage Prestige Realty
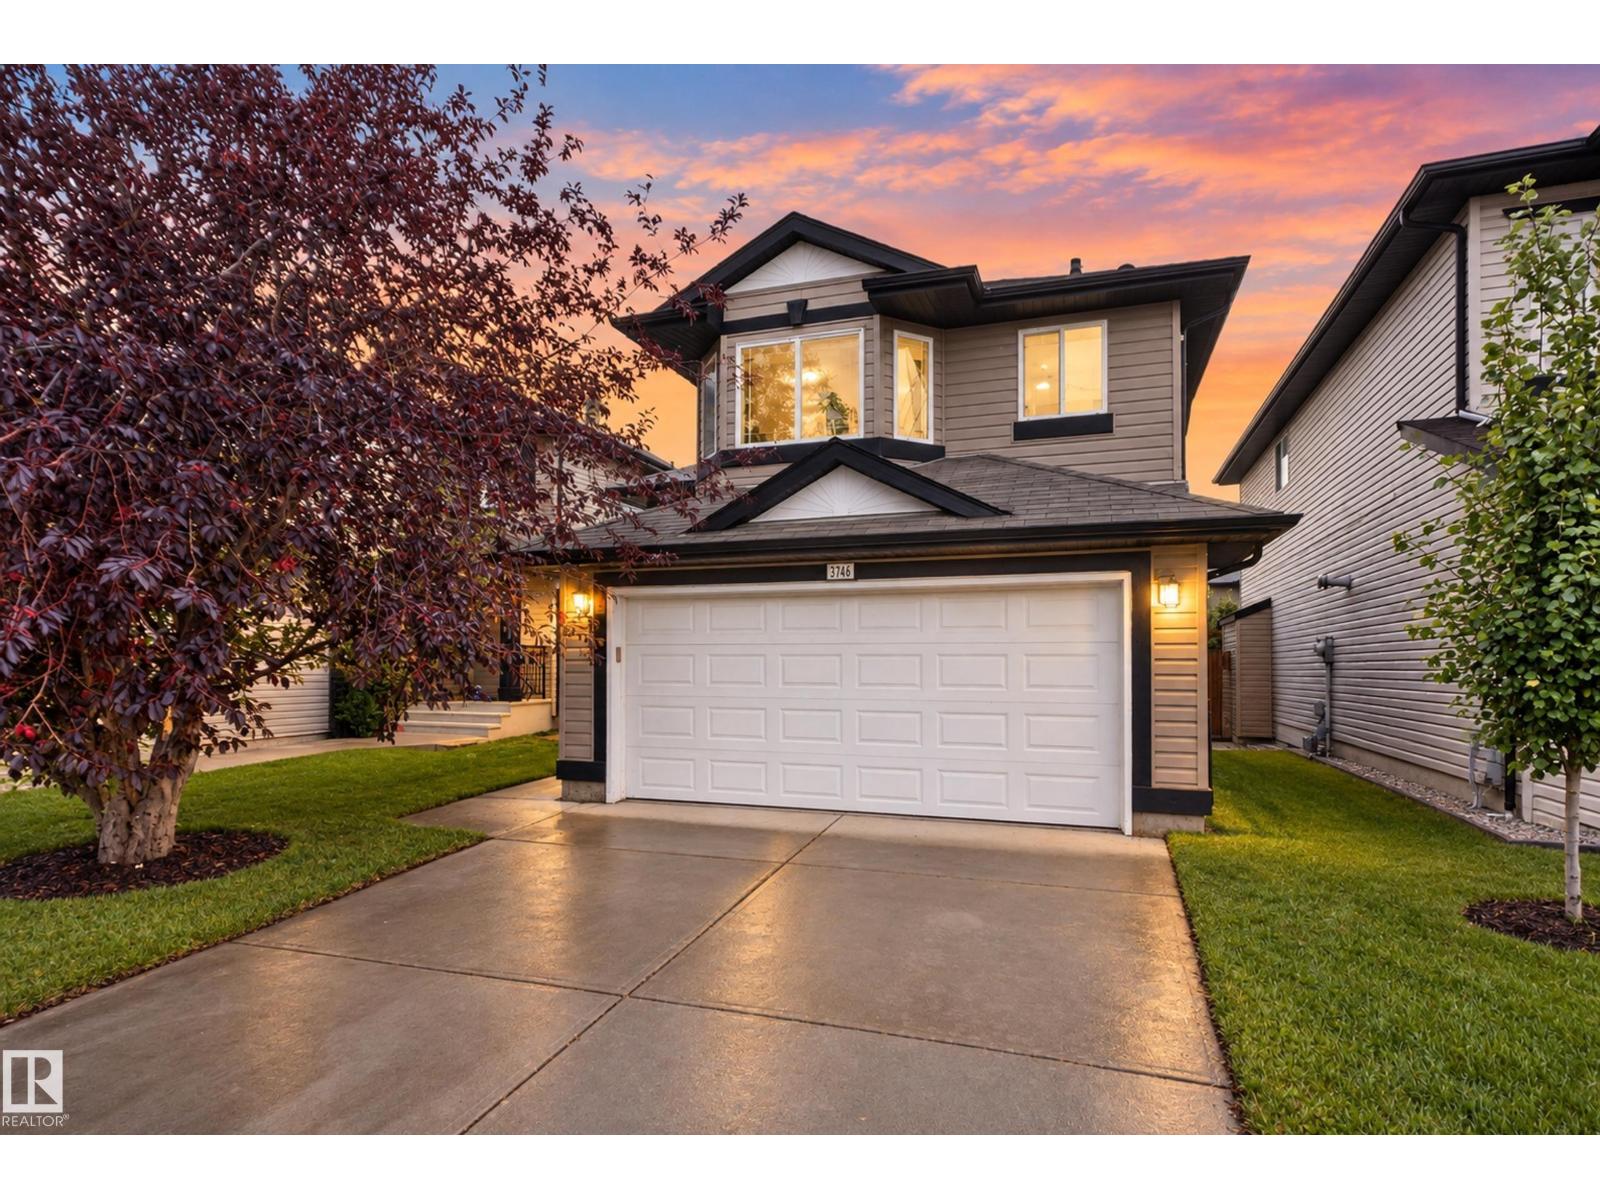
3746 12 Street NW NW
Edmonton, Alberta
PRIME LOCATION!! MOVE-IN READY! IMMACULATE CONDITION! BEAUTIFULLY RENOVATED! Welcome to this beautifully maintained 1300+ sq. ft. bi-level home in the desirable community of Tamarack! Featuring numerous upgrades including newer carpet, newer vinyl plank flooring, and fresh paint throughout. The main level offers bright, open-concept living with a spacious kitchen complete with stainless steel appliances, pantry, and island. The dining area and family room feature large windows that fill the home with natural light. This level also includes two bedrooms and a 4-piece bathroom, while a few additional stairs lead to the private primary suite featuring a walk-in closet and 4-piece ensuite. The fully developed lower level offers a large recreation room, fourth bedroom, 3-piece bathroom, and laundry room. The basement is also roughed in for a second kitchen, providing excellent potential for future customization. (id:46923)
Exp Realty
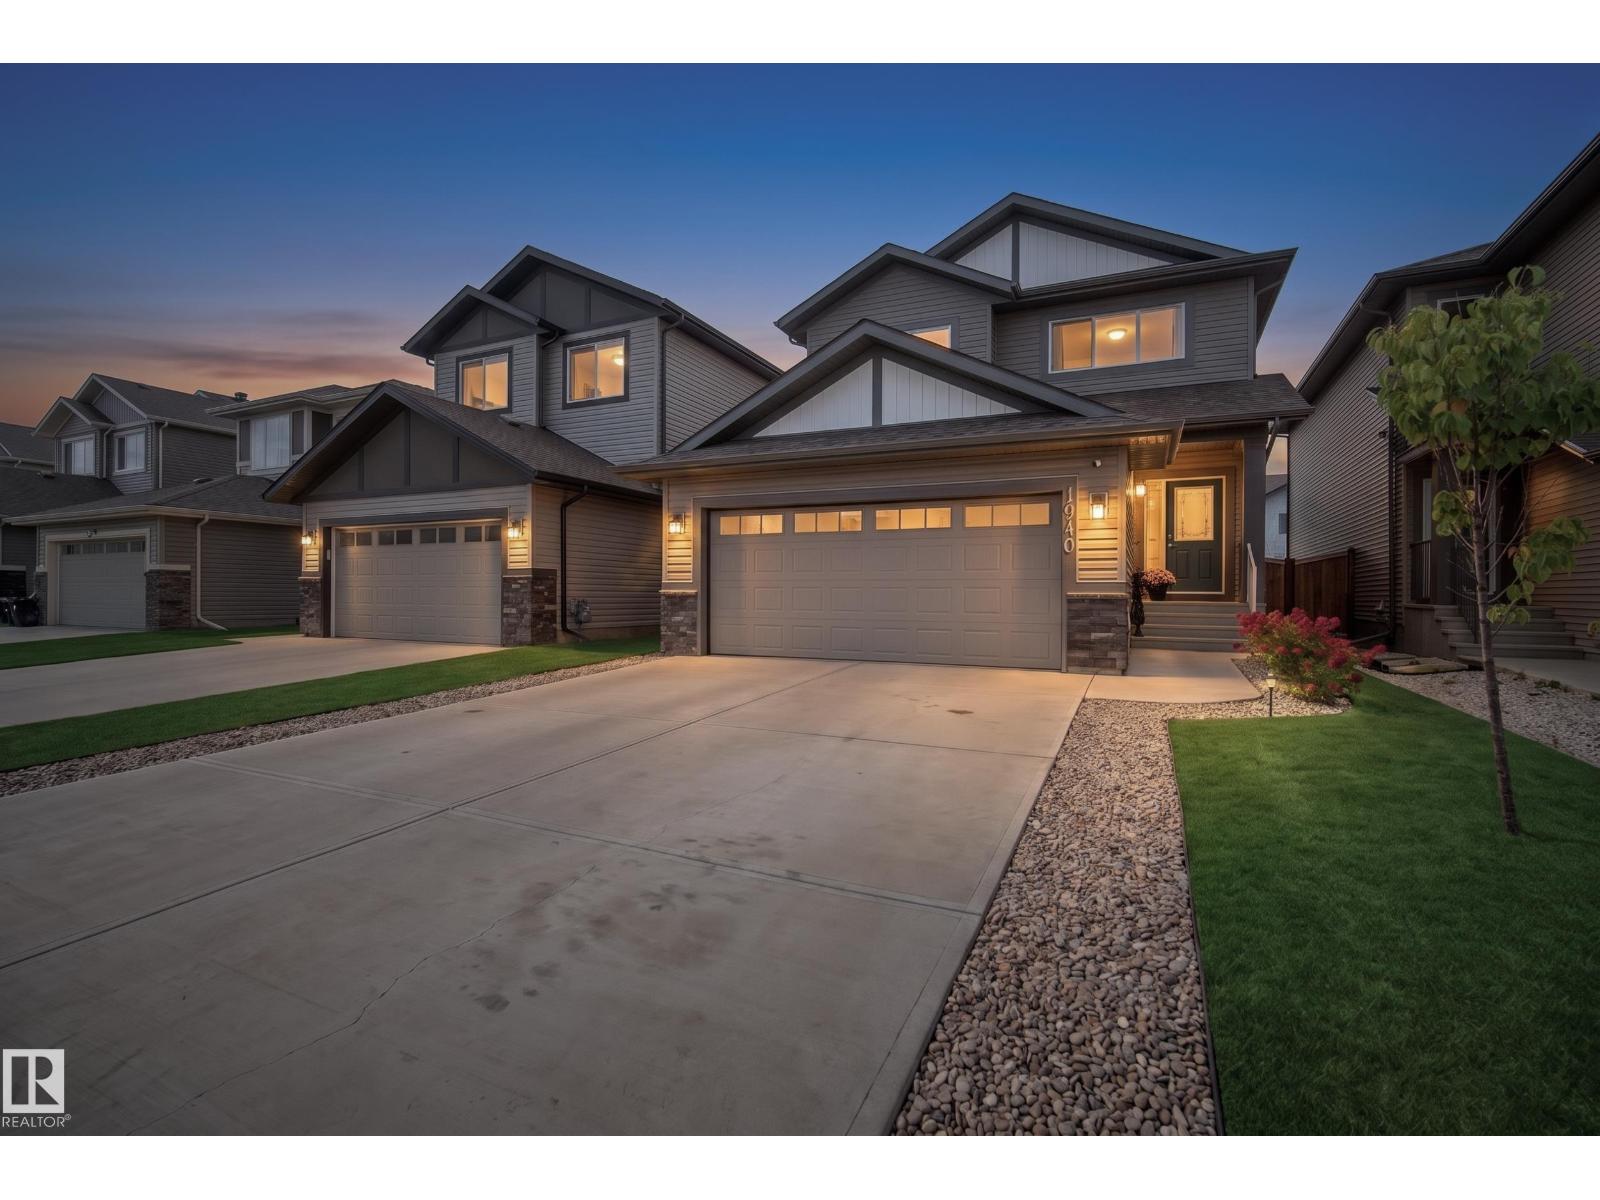
1940 Westerra Ln
Stony Plain, Alberta
Welcome to this STUNNING two-storey home designed for MODERN FAMILY LIVING! Offering 3 bedrooms, 2.5 bathrooms, a MAIN FLOOR DEN, bonus room, CENTRAL A/C, & a highly sought-after OVERSIZED TANDEM GARAGE, this home perfectly blends style & functionality. The bright OPEN-CONCEPT main floor features 9' ceilings & a WELL APPOINTED kitchen complete w/QUARTZ countertops, upgraded cabinetry, stainless steel appliances, & an IMPRESSIVE OVERSIZED ISLAND that serves as the heart of the home. The spacious dining nook flows seamlessly into the inviting great room, highlighted by a CONTEMPORARY electric fireplace. A convenient mudroom & tucked-away powder room complete the main level. Upstairs, an elegant iron spindle staircase leads to the LUXURIOUS primary suite featuring a walk-in closet & SPA-INSPIRED 5-piece ensuite. Two additional bedrooms, a full bath, generous bonus room, & upper-level laundry add everyday convenience. With DESIGNER finishes throughout and incredible flexibility for extra storage-shows 10/10! (id:46923)
Exp Realty

11625 83 St NW
Edmonton, Alberta
FULLY RENOVATED BUNGALOW WITH A LEGAL BASEMENT SUITE IN THE HEART OF PARKDALE! An outstanding opportunity for investors or homeowners looking for added flexibility, this beautifully updated bungalow features a permitted legal basement suite with a separate entrance and private laundry in each suite. The bright main floor offers 2 bedrooms, a spacious living room, charming dining area, updated kitchen, and 4-piece bath. Downstairs, the legal suite includes 2 bedrooms, a full kitchen, large living area, and a 4-piece bath. Major upgrades (3 years ago) include new windows, shingles, updated plumbing, and a water-on-demand system, providing peace of mind for years to come. Outside, enjoy a private, fully fenced yard and a single detached garage. Located in Parkdale with quick access to downtown, NAIT, schools, parks, shopping, and transit. Whether you're expanding your investment portfolio, accommodating extended family, or seeking a mortgage helper, this turnkey property offers exceptional versatility. (id:46923)
Century 21 All Stars Realty Ltd
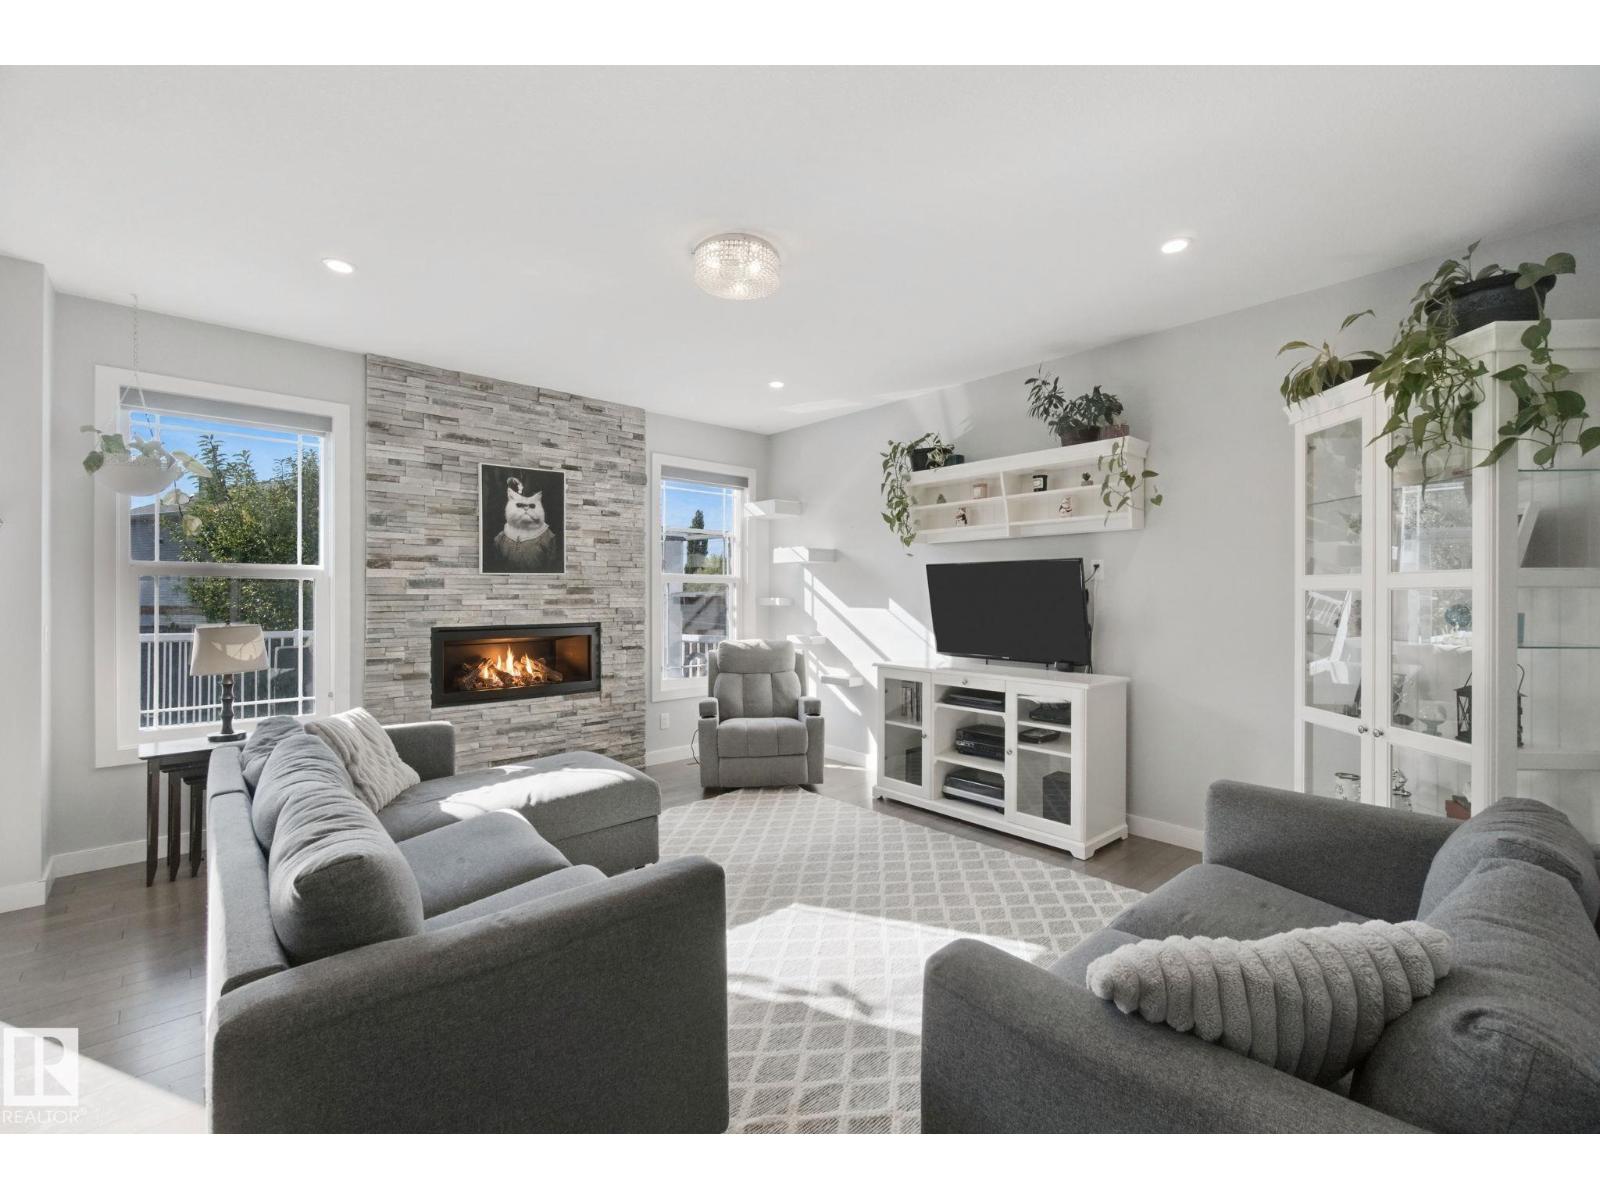
129 Rideau Cr
Beaumont, Alberta
Beautifully situated in sought-after Coloniale Estates, just steps from the golf course and close to schools and parks, this spacious 2-storey offers over 2,200 sq. ft. of family-friendly living. The bright main floor features hardwood, a private den, stone-faced gas fireplace and white kitchen with quartz counters and large pantry. Upstairs are a spacious bonus room, 2 generous bedrooms with a 5-piece Jack & Jill bath, plus an oversized primary suite with walk-in closet and spa-inspired ensuite with a huge walk-in shower. The basement offers 9' ceilings and room to grow. Enjoy west-facing evenings on the full-width deck with gas hookup. Triple-pane windows, A/C, central vac and an oversized heated double garage complete the home. (id:46923)
RE/MAX River City
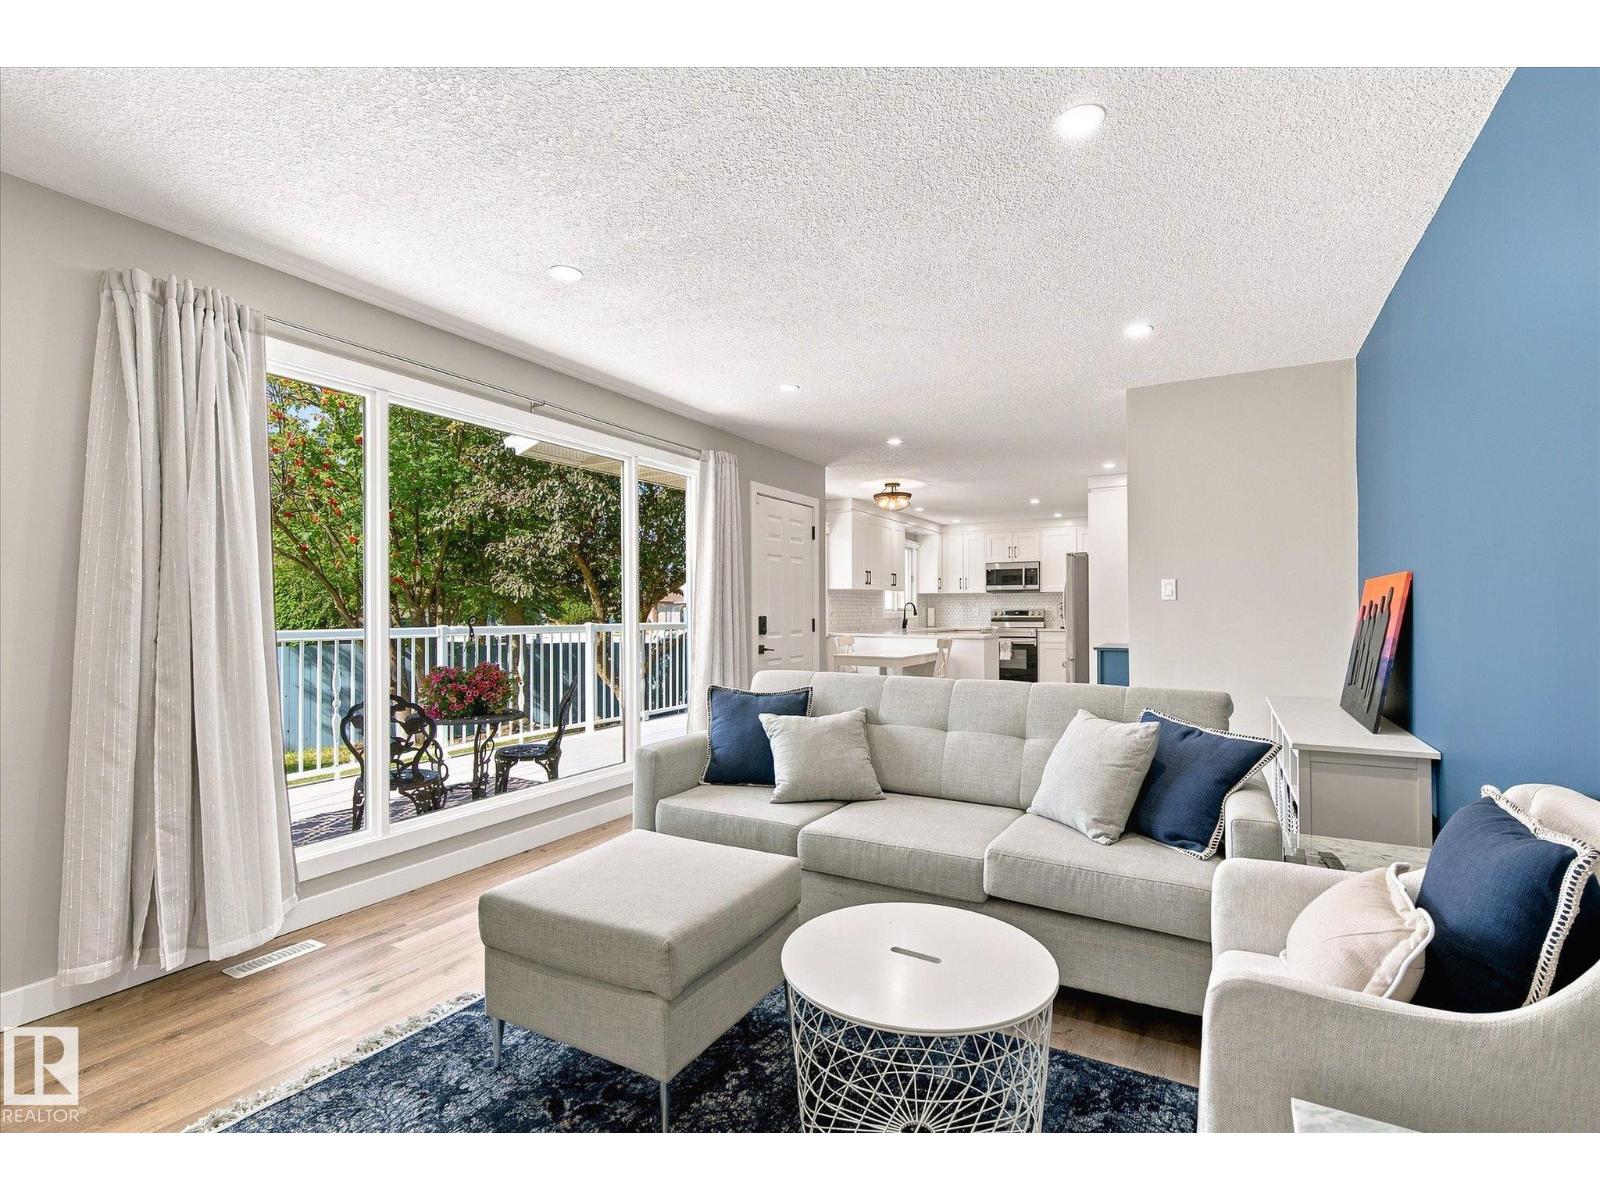
4235 147 St NW
Edmonton, Alberta
Welcome to Ramsay Heights! One of Riverbend’s most established and sought-after family neighborhoods, known for quiet streets, exceptional schools, numerous parks and quick access to the river valley. This turnkey bungalow offers an ideal opportunity to get into the area at an approachable price point without taking on a renovation. Extensively updated in 2021 with a new kitchen featuring quartz counters and soft-close cabinetry, renovated bathrooms, LED lighting, LVP and carpet throughout. Major updates include a HE furnace and hot water tank (2021), newer roof and a Central A/C system that is heat-pump ready (2025). The bright main floor offers 3 bedrooms, while the fully finished basement includes a rec room, full bathroom, large storage room and 3 additional flex rooms. Outside, enjoy a large southwest-facing pie lot - great for gardening, play and evening sun - and a oversized double attached garage (23.5' x 23.5') Steps to Reilly Park, close to Terwillegar Park, Riverbend Square and the U of A! (id:46923)
RE/MAX River City
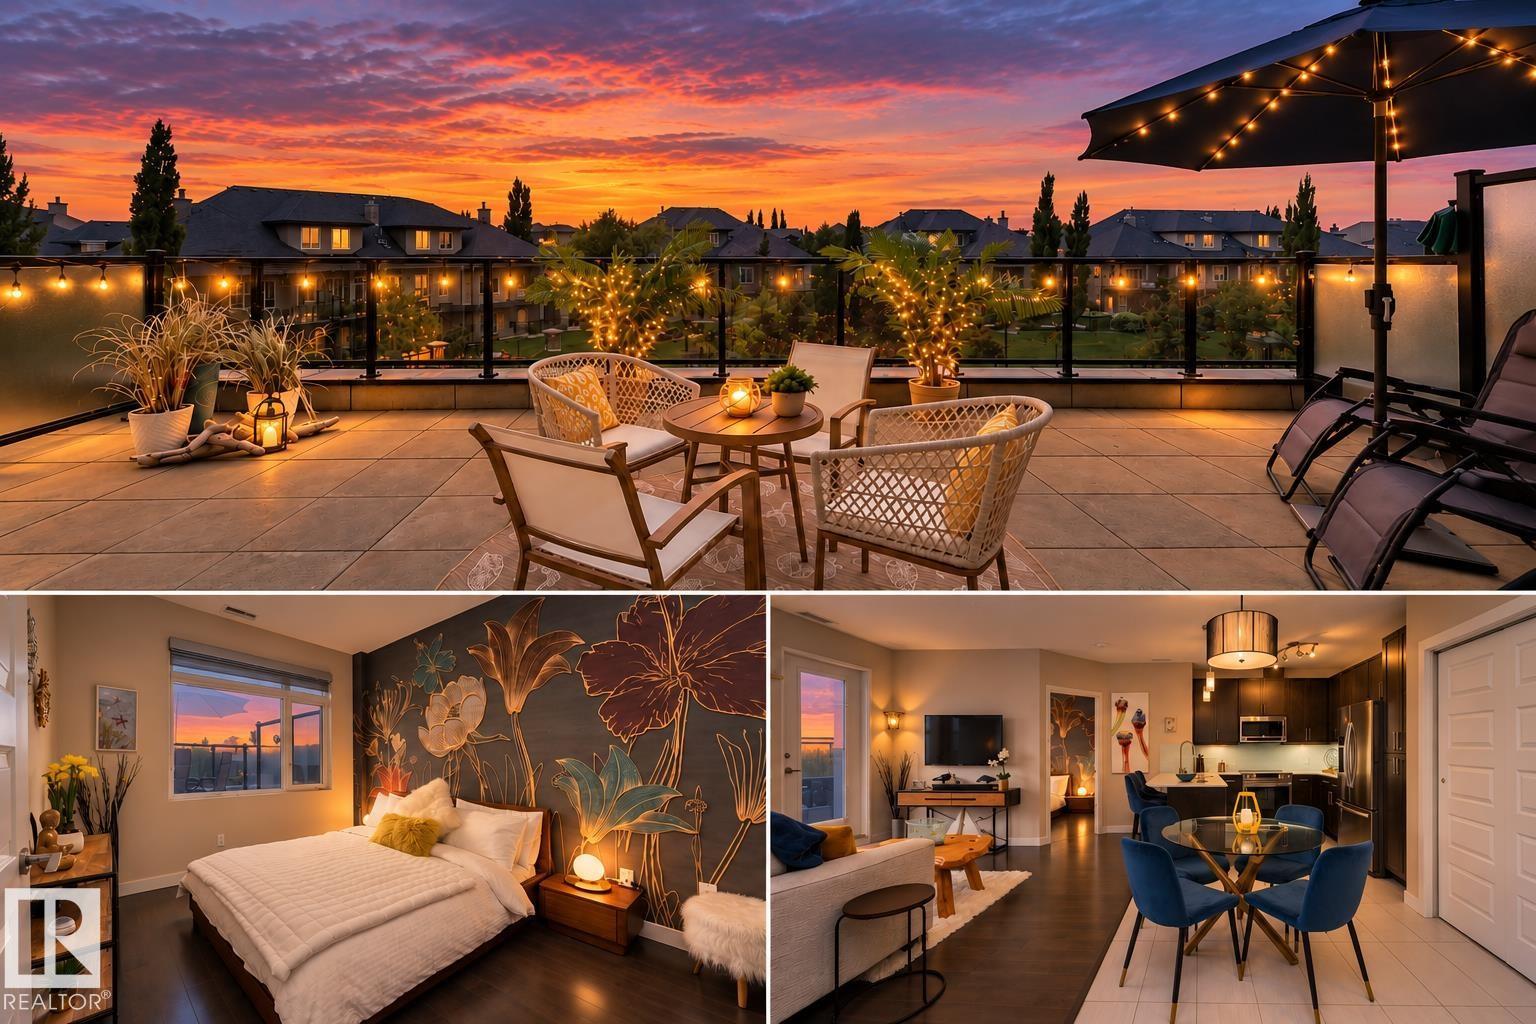
#203 5151 Windermere Bv SW
Edmonton, Alberta
Move in, settle in and enjoy! This beautifully maintained 2 bed 2 bath condo at Signature at Ambleside offers a turnkey lifestyle in the heart of Windermere, complete with central A/C and a massive private balcony overlooking geeenspace. Inside, the bright open concept layout feels welcoming & easy to live in, with a modern kitchen flowing seamlessly into the dining and living areas; perfect for quiet nights at home or entertaining friends. The primary suit features its own ensuite, while the second bedroom and full bathroom are ideal for guests, or a home office. Step outside to your private balcony and enjoy peaceful views with plenty of room to relax, unwind, or entertain. In suite laundry and a titled heated underground parking stall add everyday convenience, with a rare 2nd parking stall negotiable. Residents also enjoy a fitness room, social & recreation spaces, concierge service and an outdoor patio. Welcome to your low maintanace oasis with the convenience of Windermere Currents at your doorstep! (id:46923)
Exp Realty
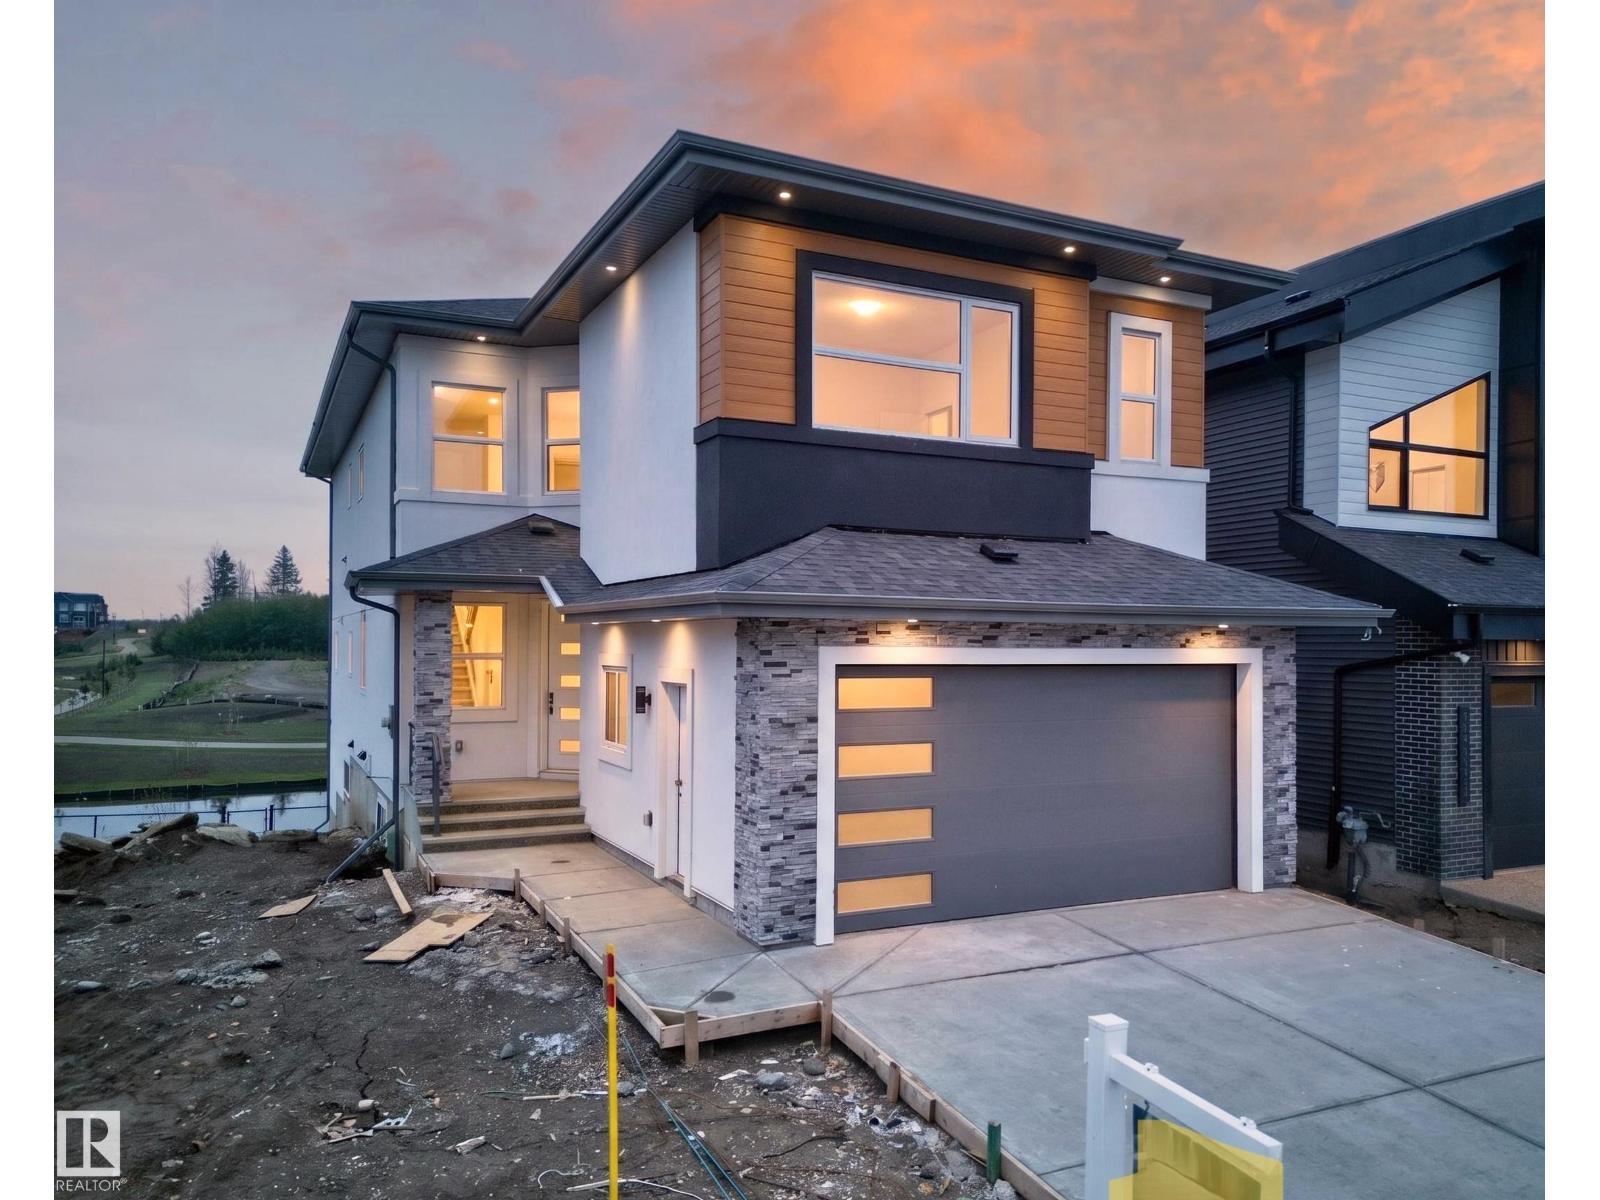
8737 Mayday Lane SW
Edmonton, Alberta
Stunning 2,956 sq. ft. walkout home with TWO FULLY FINISHED BASEMENTS, backing onto a beautiful pond in a prime location. This custom-built property offers a total of 8 bedrooms and 6 bathrooms with exceptional functionality and space throughout. The main floor features an open-to-above living area, family room, extended kitchen with spice kitchen, 1 bedroom, and a full bathroom. Upstairs includes 2 primary suites with ensuites and walk-in closets, 2 additional bedrooms, a bonus room, laundry, and a shared bath. The first basement offers 2 bedrooms, full bath, kitchen, and laundry, while the second basement includes 1 bedroom, full bath, and a spacious rec room. Enjoy scenic pond views from two balconies and easy access to schools, shopping, parks, and all amenities. (id:46923)
Maxwell Polaris
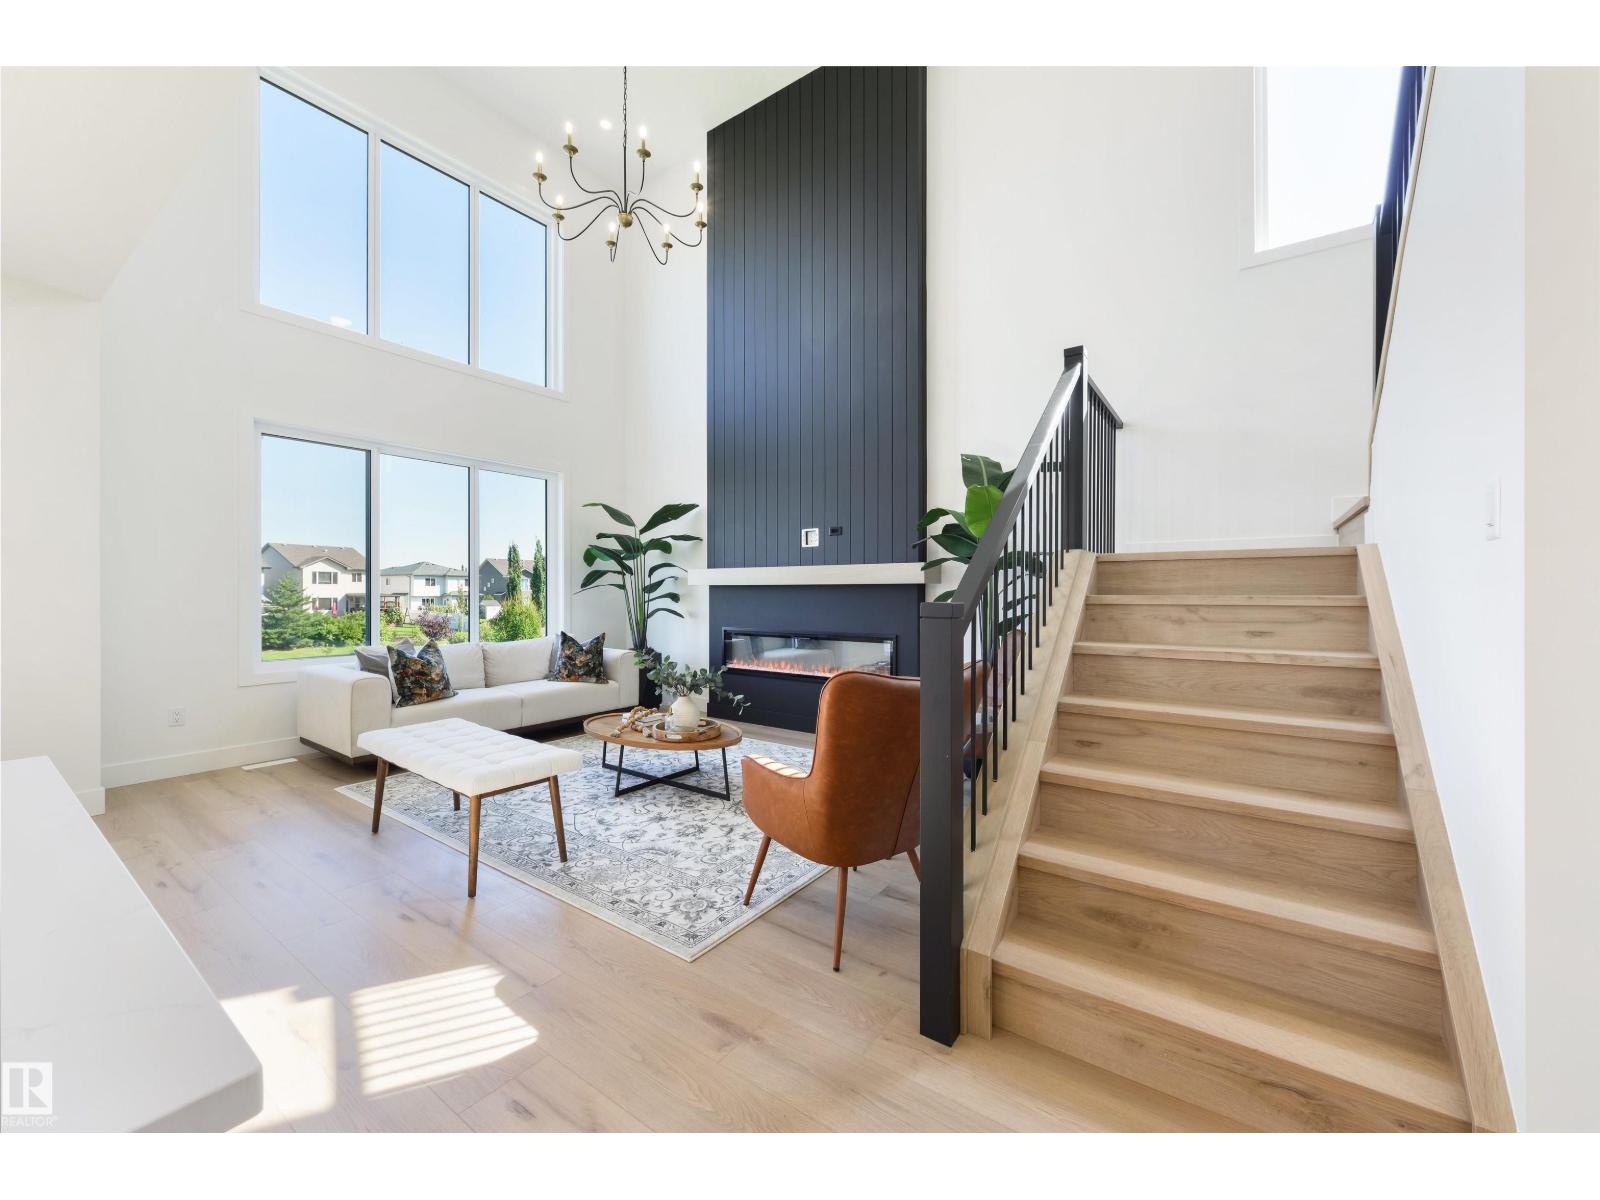
34 Harley Wy
Spruce Grove, Alberta
This stunning residence offering refined living, elegant finishes, and a peaceful setting with no direct rear neighbours. Backing onto a treed walkway and pond, this home provides privacy and tranquility while remaining close to schools, parks, and amenities. The bright, open-to-below main floor features a spacious foyer, private den/bedroom, and a gourmet kitchen with quartz countertops, LVP flooring, and a convenient walk-through pantry. The inviting living room showcases a beautiful fireplace and opens onto the deck, perfect for entertaining. A mudroom and 3-piece bath complete the main level. Upstairs, the luxurious primary retreat features a spa-inspired ensuite and private patio, accompanied by two additional bedrooms, a full bath, and a generous bonus room. Enjoy outdoor living with deck space on every level. Unfinished walkout basement with a side entrance offers exceptional potential for future development. A finished double attached garage with epoxy flooring completes this impressive home. (id:46923)
Exp Realty