
Property Results - On the Ball Real Estate
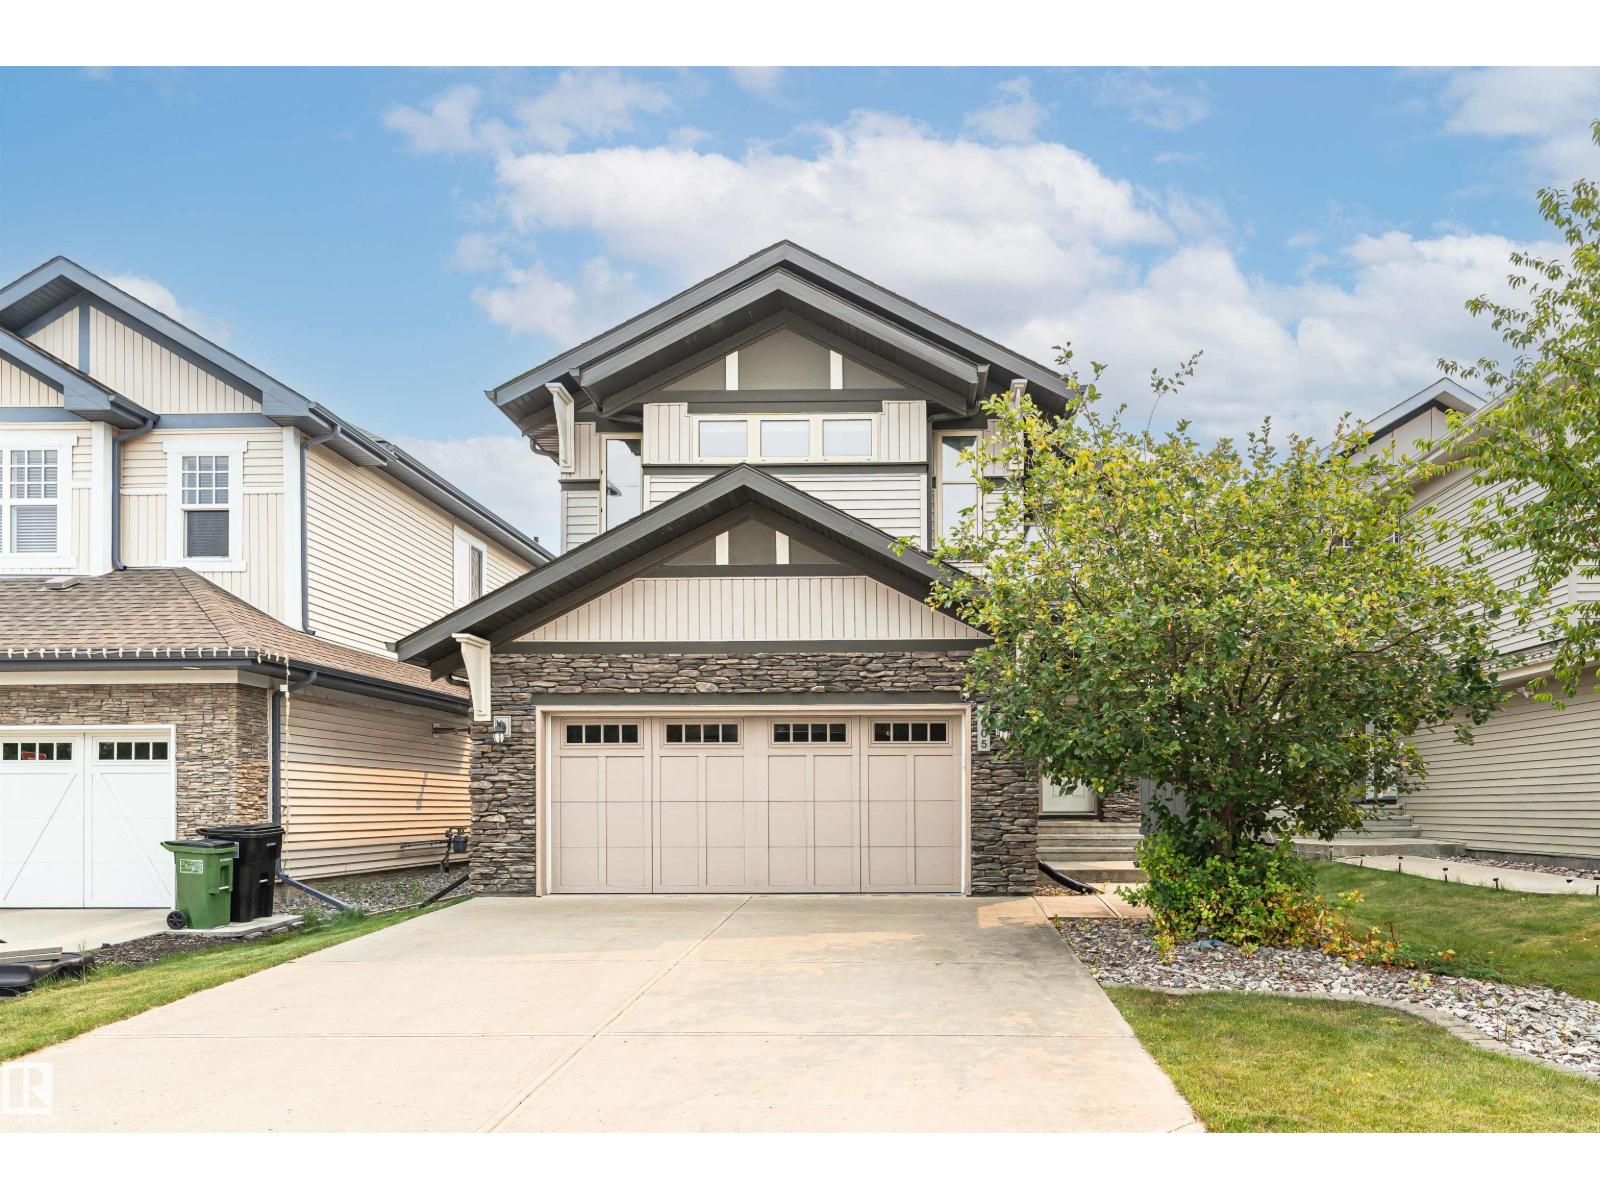
2605 Anderson Cr SW
Edmonton, Alberta
Welcome to this well-maintained 2-storey home offering approximately 1,943 sq. ft. of above-grade living space. The bright main floor features a spacious living room with a fireplace, an open dining area, a functional kitchen with a pantry, convenient main-floor laundry, and a 2-piece bathroom. Upstairs offers 3 bedrooms, including a generous primary suite with a walk-in closet and a private 5-piece ensuite, plus a large bonus room and an additional full bathroom. The unfinished basement provides excellent space for future development or additional storage. Complete with a double attached garage and conveniently located close to parks, schools, shopping, public transit, and everyday amenities, this home offers a functional layout for comfortable everyday living. (id:46923)
Century 21 Masters
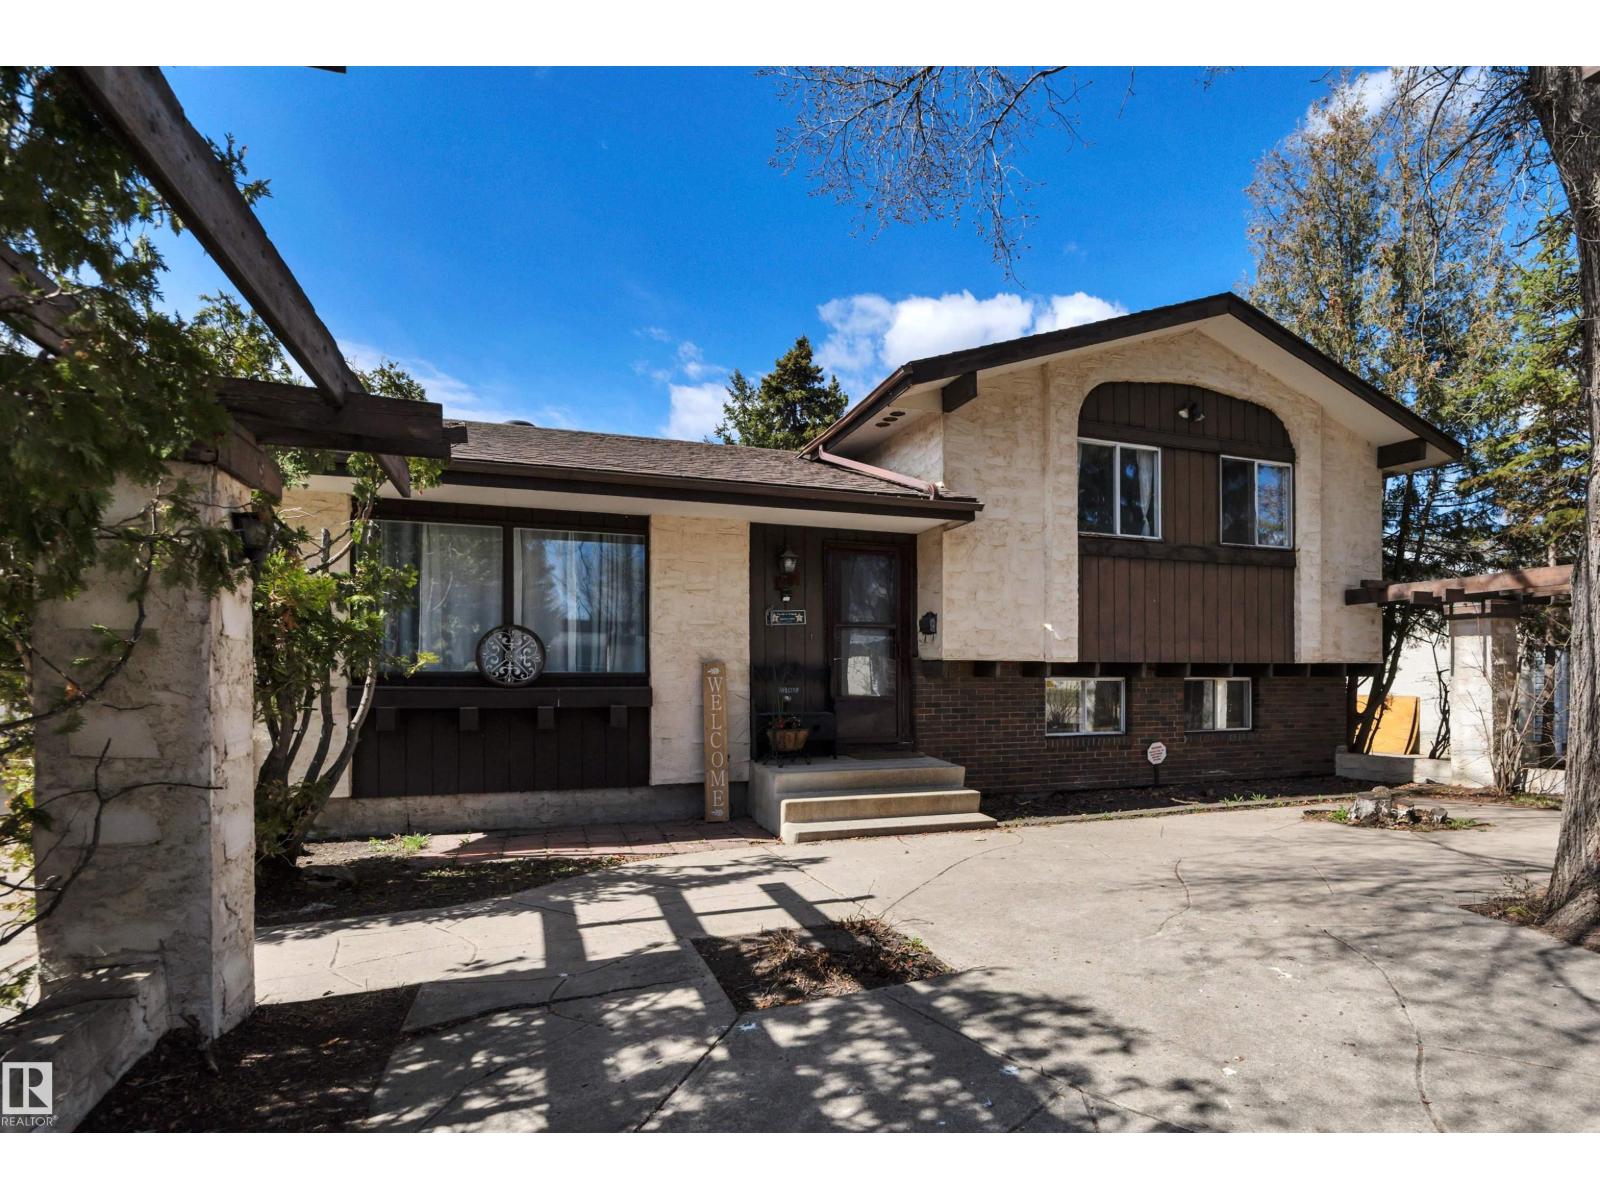
5718 Garden Meadows Drive
Wetaskiwin, Alberta
Nicely treed lot backing onto green space, offering privacy and a peaceful setting. This spacious 4-level split home features 4 bedrooms and 3 bathrooms—perfect for a growing or large family. With three fully developed levels, there’s plenty of room to live, relax, and entertain. Conveniently located close to schools, recreation facilities, and walking paths, this home combines comfort with accessibility. Major updates include a furnace, hot water tank, and a beautifully remodeled kitchen, all completed within the last five years. Additional highlights include a double garage and central air conditioning for year-round comfort. A fantastic opportunity in a family-friendly neighborhood! (id:46923)
Century 21 All Stars Realty Ltd
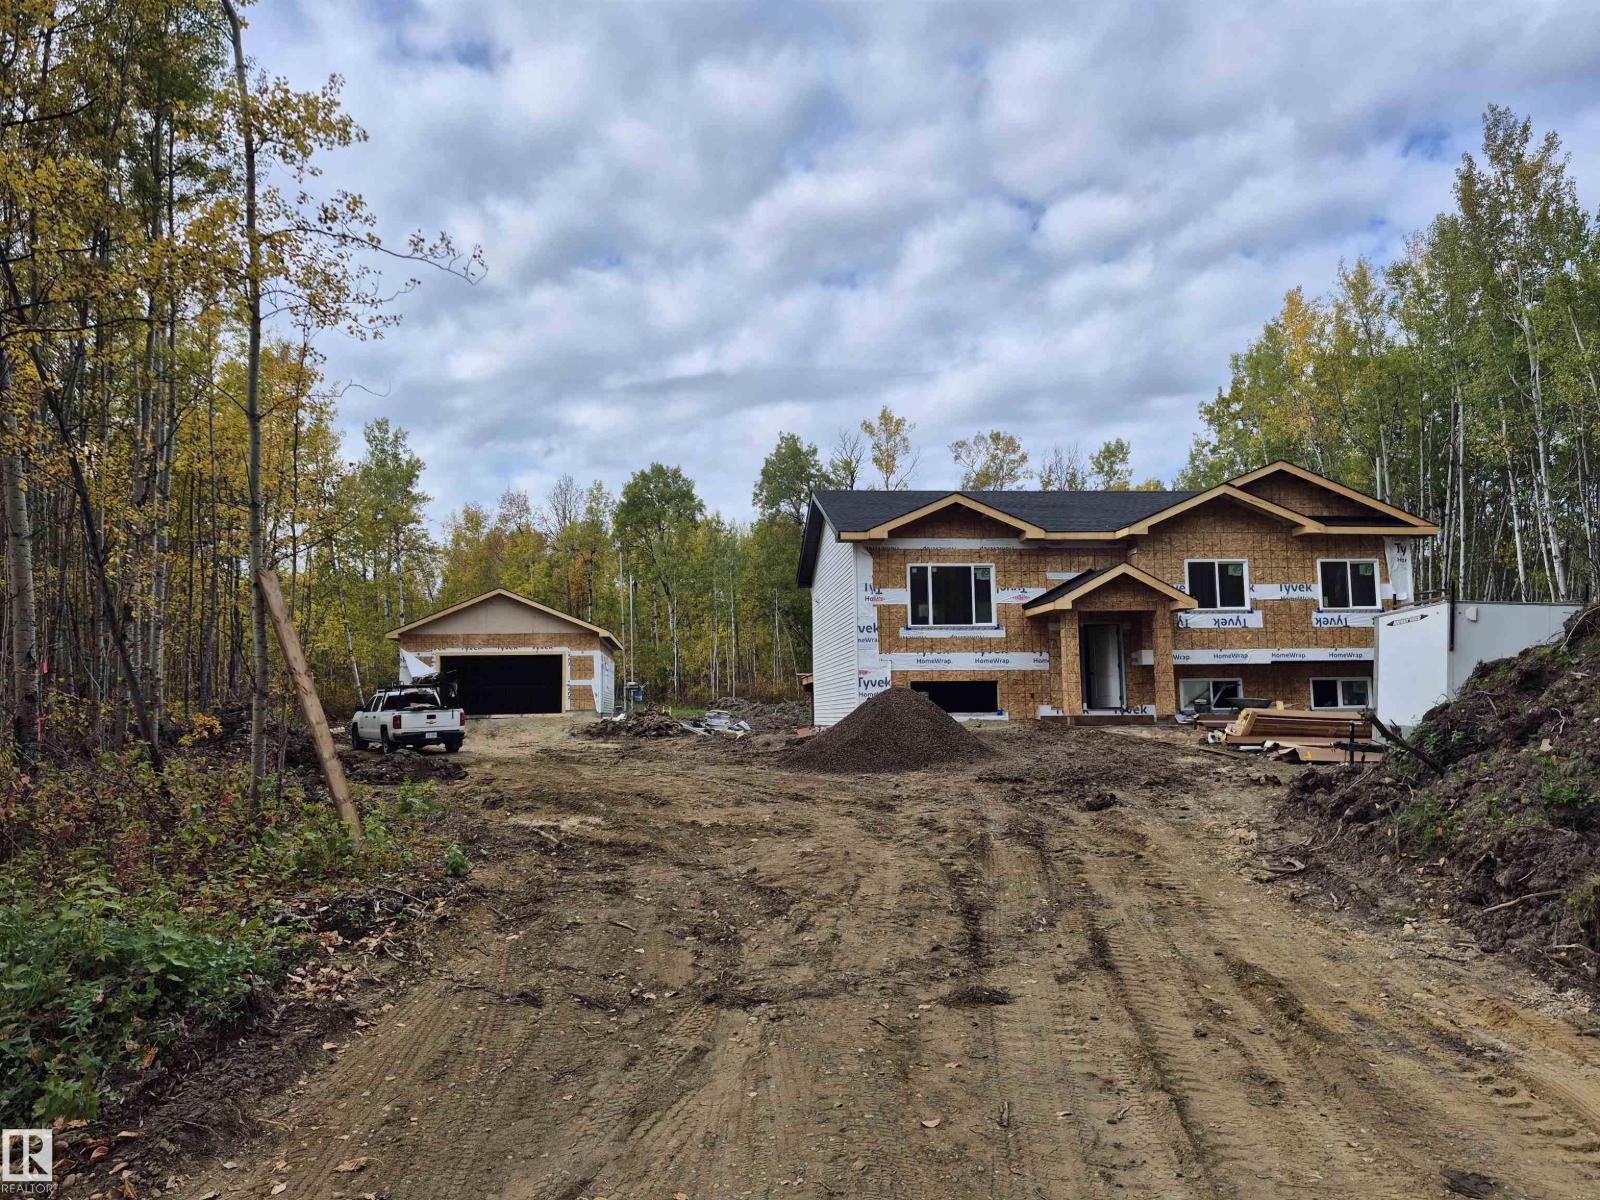
#115 3406 Twp Road 552
Rural Lac Ste. Anne County, Alberta
BRAND NEW! GREAT LOCATION! STUNNING QUALITY! WELCOME TO LOT 115 IN LAC STE ANNE COUNTY'S DARBYSON ESTATES! THIS BRAND NEW 2026 BUILT BI LEVEL IS OUTSTANDING! THE HOME SITS ON 3.01 TREED AND PRIVATE ACRES. INSIDE ONE WILL FIND: 3 SPACIOUS BEDROOMS, A MAIN FLOOR CONTAINING 1272 SQ FEET, GRANITE KITCHEN WITH POWERED ISLAND, GAS STOVE, AND TILE BACKSPLASH, UPGRADED VINYL PLANK, CARPET AND TILE FLOORS, 9 FOOT KNOCK-DOWN CEILINGS THROUGHOUT, KING SIZED PRIMARY BEDROOM WITH HUGE WALK-IN CLOSET & 3 PIECE PRIMARY ENSUITE WITH SHOWER, 4 PIECE MAIN BATHROOM, A FULL UNSPOILED BASEMENT, LOW E ARGON WINDOWS, HIGH EFFICIENCY FURNACE AND HOT WATER TANK, AND R60 ATTIC INSULATION. 35 YEAR SHINGLES & UPGRADED SIDING ON THE EXTERIOR. YOU'LL FIND A NEW DRILLED WATER WELL, NEW SEPTIC TANK AND FIELD, AND A MASSIVE 26X28' DETACHED GARAGE WITH OVERHEAD DOOR AND A MAN DOOR. PLENTY OF ROOM TO BUILD A SHOP OR HAVE HORSES...AMAZING! FULL PROGRESSIVE NEW HOME WARRANTY IS INCLUDED. HOME WILL BE COMPLETED ON NOV 15 2026 (id:46923)
Royal LePage Noralta Real Estate
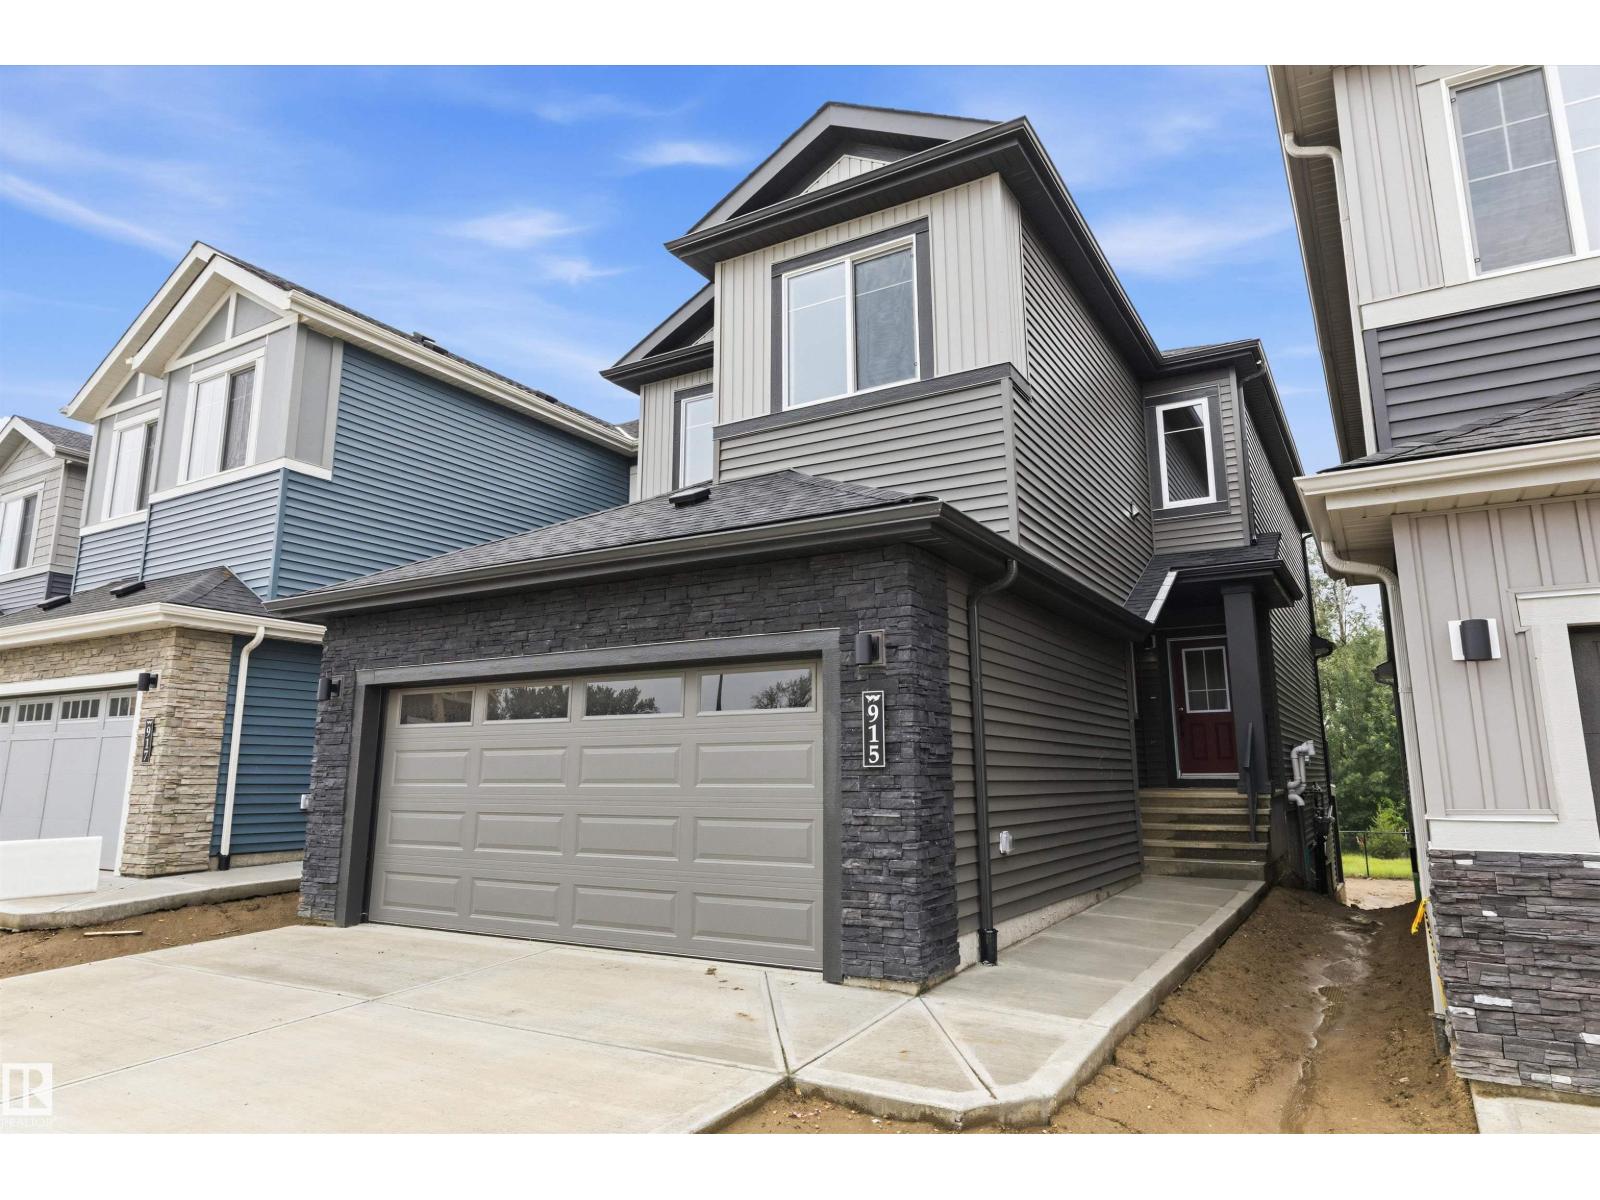
915 Elderberry Ld NW
Edmonton, Alberta
Welcome to this brand new WALKOUT Ravine backing 2062 SQFT 2 Storey Chelsea V model by award winning Blackstone Homes in Woodhaven Edgemont. Upon entering you will be welcomed by nice foyer with wainscoting leading to a bedroom, perfect for work from home days/guest, full bathroom, mudroom with built ins & a walk through pantry leading to beautiful kitchen with huge island. Dining room with coffered ceiling, large windows overlooking the ravine. Great room offers 18' open to below ceiling with linear fireplace with vertical shiplap & coffered ceiling. The 2nd floor offers 3 bedrooms, 2.5 baths, bonus room & laundry room. Large master bedroom with beautiful spa like ensuite offering double sinks, shower & freestanding tub, huge WIC. Other LUXURIOUS features - 9' main/basement ceiling, upgraded shower with 10mm frameless door, MDF shelving, feature walls, black plumbing/electrical, Rear deck with south facing backyard & walking trail. Close to Anthony Henday, shopping, park/school. (id:46923)
Century 21 Signature Realty
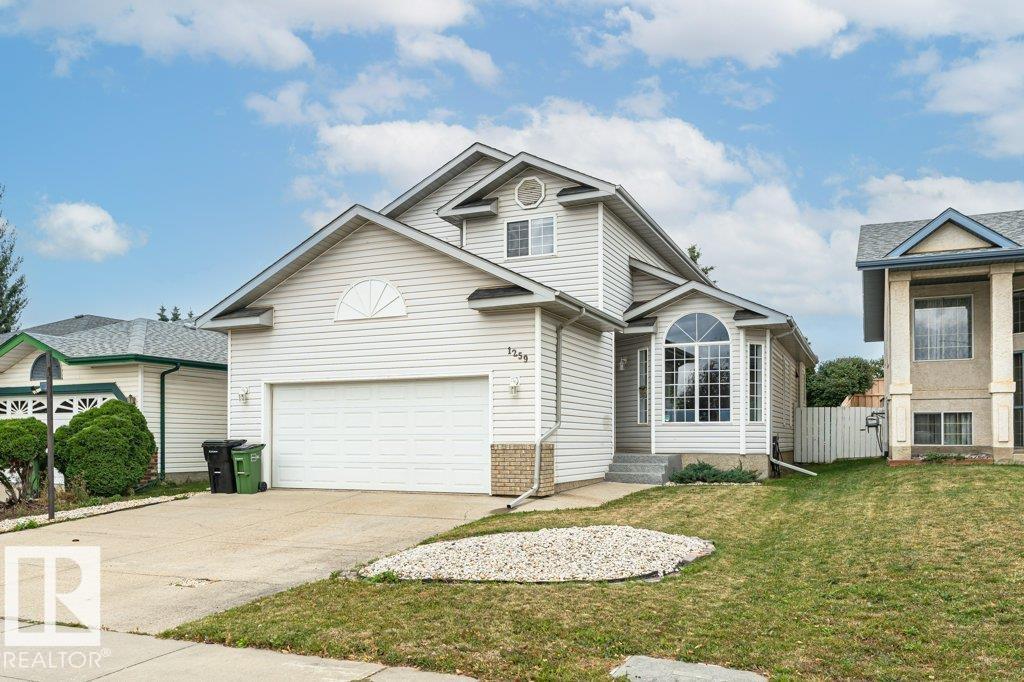
1259 Joyce Cr NW
Edmonton, Alberta
BEAUTIFULLY KEPT & ELEGANTLY PRESENTED! This exceptional 1,870+ sq ft 2-storey in desirable Jackson Heights offers a bright, spacious layout designed for comfortable family living and entertaining. The impressive main floor features soaring vaulted ceilings, dining room, and a bright white kitchen overlooking the inviting open-concept family room, highlighted by a cozy gas fireplace. Sliding patio doors extend the living space outdoors to a fully fenced, well maintained backyard with deck and ample room for gardening. Upstairs, the generous Primary Suite offers a 4-piece ensuite featuring a corner Jacuzzi tub, complemented by two additional bedrooms and a 4-piece main bath. The fully finished basement provides exceptional additional living space with a large recreation room and bar, 4th bedroom, and 2-piece bath. Recent upgrades include Furnace, Shingles, Carpeting, Paint, and Light Fixtures. A beautifully maintained home in an outstanding family-friendly location! (id:46923)
RE/MAX River City
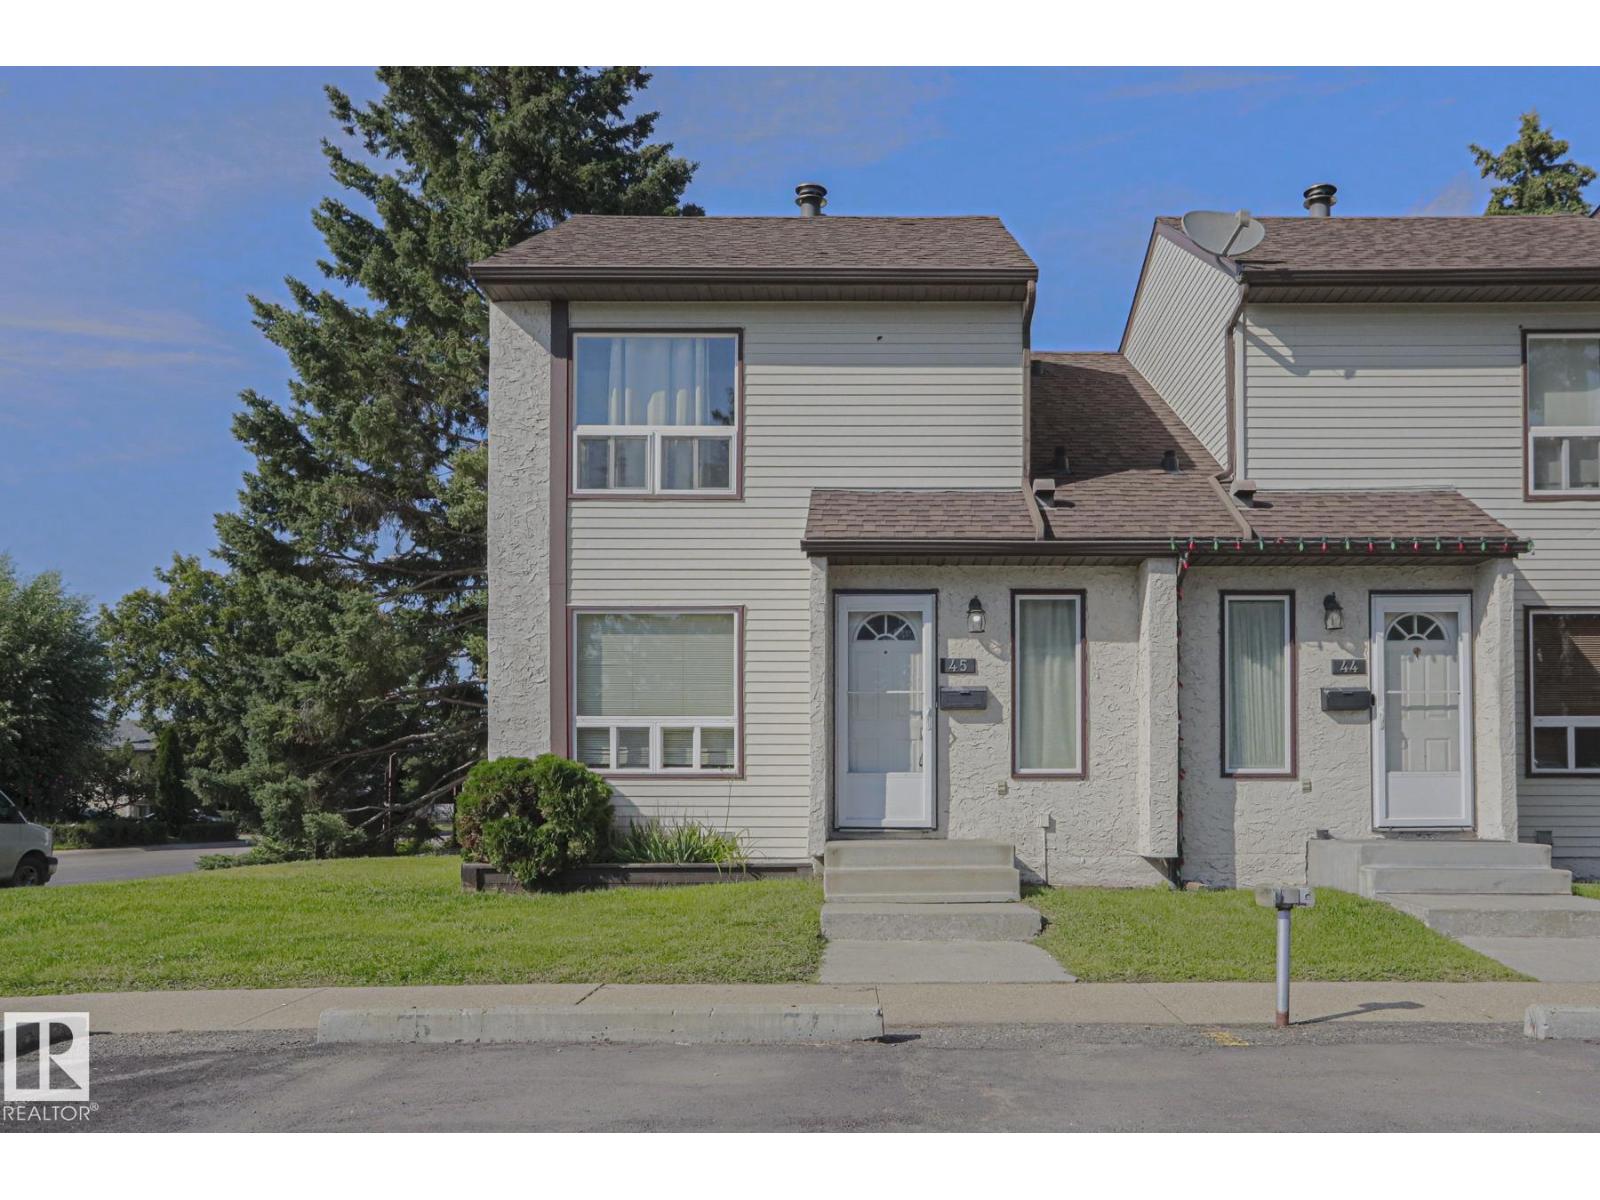
#45 1651 46 St NW
Edmonton, Alberta
Welcome to this spacious two-storey townhouse featuring a newer roof, a bright and large living room, and three generously sized bedrooms on the upper floor. The fully finished basement provides additional living space, perfect for a family room, home office, or recreation area. Conveniently located close to schools, playgrounds, shopping, public transit, and other amenities, this home offers both comfort and convenience. It also features 1.5 bathrooms, making it an excellent choice for families, first-time home buyers, or investors. Don't miss this fantastic opportunity to own a well-located and affordable home! (id:46923)
Venus Realty
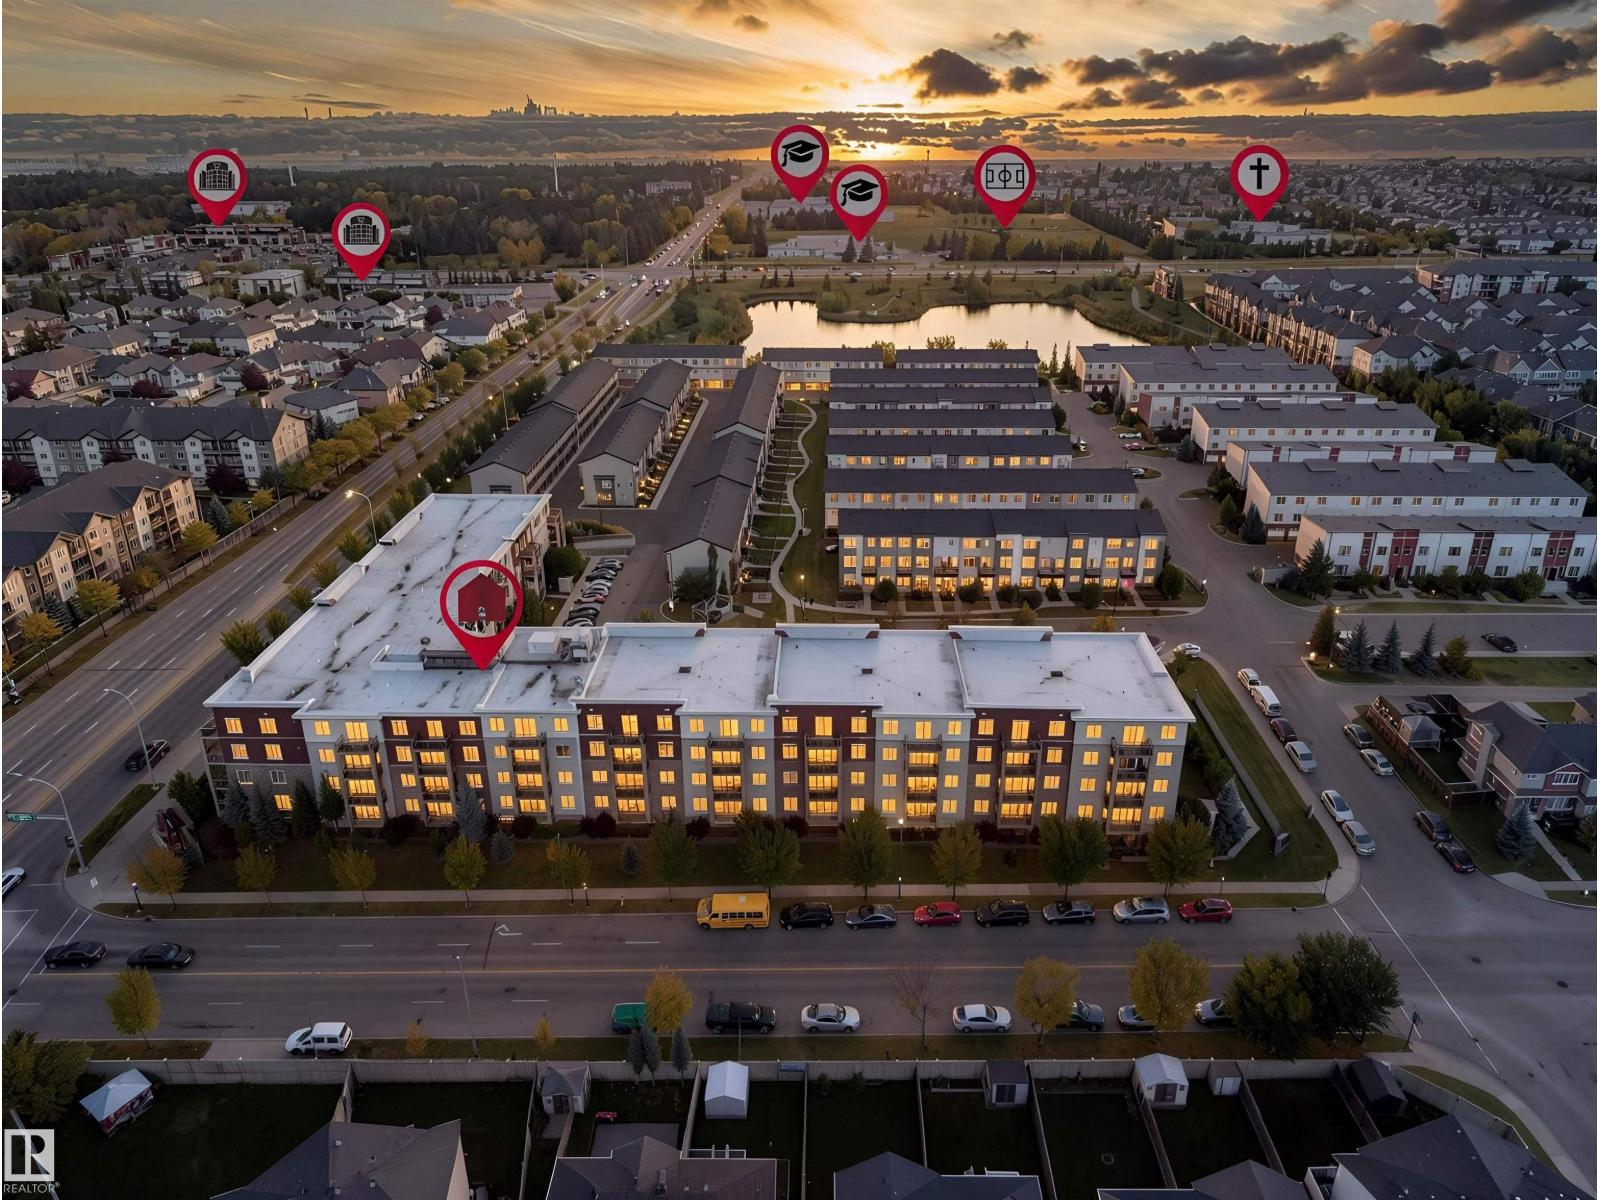
#304 812 Welsh Dr SW
Edmonton, Alberta
ALL UTILITIES INCLUDED IN THE CONDO FEES! That’s a rare find, especially with TITLED UNDERGROUND PARKING AND ADDITIONAL STORAGE included! Welcome to this MOVE-IN READY 2 bedroom, 2 bathroom END UNIT in a pet-friendly complex with board approval. The bright, open kitchen features WHITE MODERN CABINETS with crown moulding, QUARTZ countertops, tile backsplash and stainless steel appliances. The spacious living room offers plenty of natural light and direct access to the patio with a GAS BBQ HOOKUP. Both bedrooms are generously sized, with a 4-piece main bathroom featuring quartz counters. The primary bedroom offers a WALK-THROUGH CLOSET with CUSTOM BUILT-INS and a 4-piece ensuite with quartz counters. Additional features include a WALL-MOUNTED A/C UNIT, TITLED UNDERGROUND PARKING and EXTRA STORAGE. With LOW CONDO FEES that include ALL UTILITIES, this is exceptional value! Fantastic location close to public transportation, shopping, restaurants and all amenities. (id:46923)
Maxwell Polaris
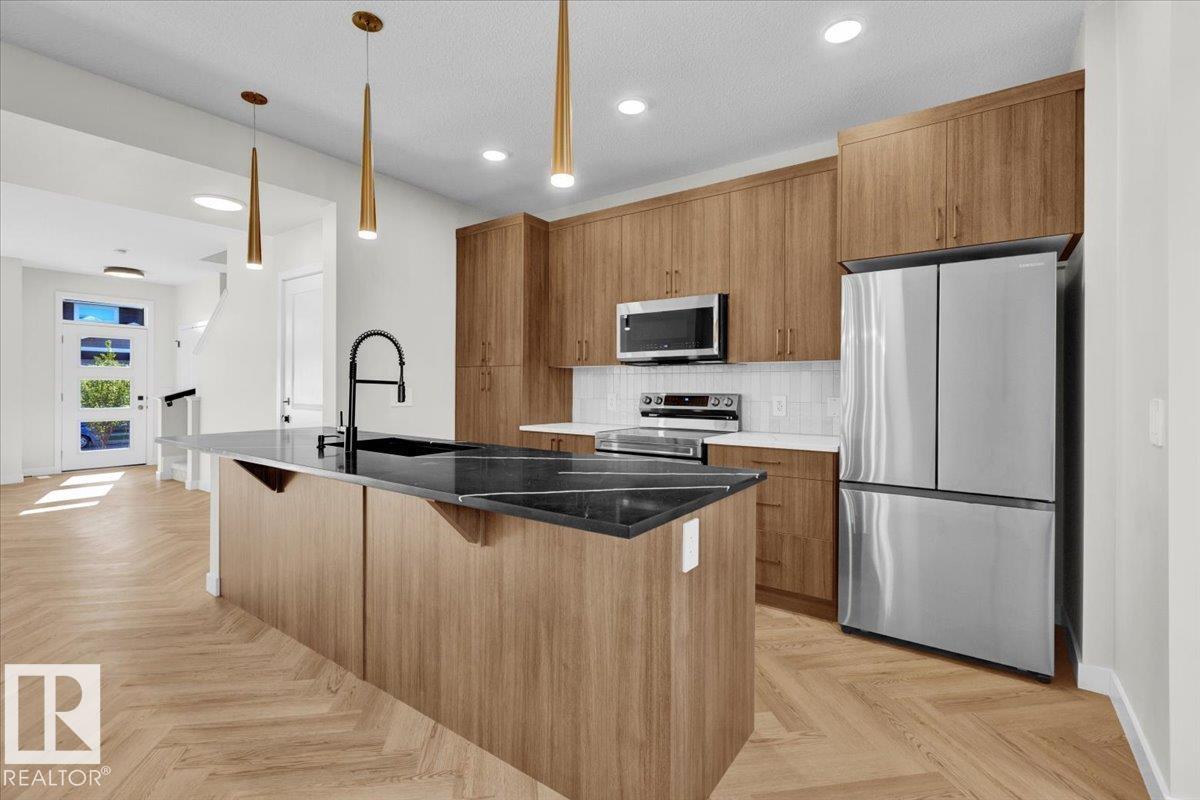
2213 Crossbill Li NW
Edmonton, Alberta
Half-duplex located in the community of Kinglet, known for its walking trails and natural surroundings. The open-concept main floor feels timelss, featuring a kitchen with warm wood cabinetry, sleek quartz countertops. Living and dining flow seamlessly for easy family time and relaxed entertaining. Upstairs includes a versatile flex space, laundry, main bath, and three bedrooms, including primary suite with walk-in closet and modern ensuite. $3,000 appliance allowance & front + back landscaping included. Under construction - tentative completion Dec. Photos are from a previous build and may differ. Interior colors are represented; Upgrades may vary, appliances not included. HOA TBD. (id:46923)
Maxwell Polaris
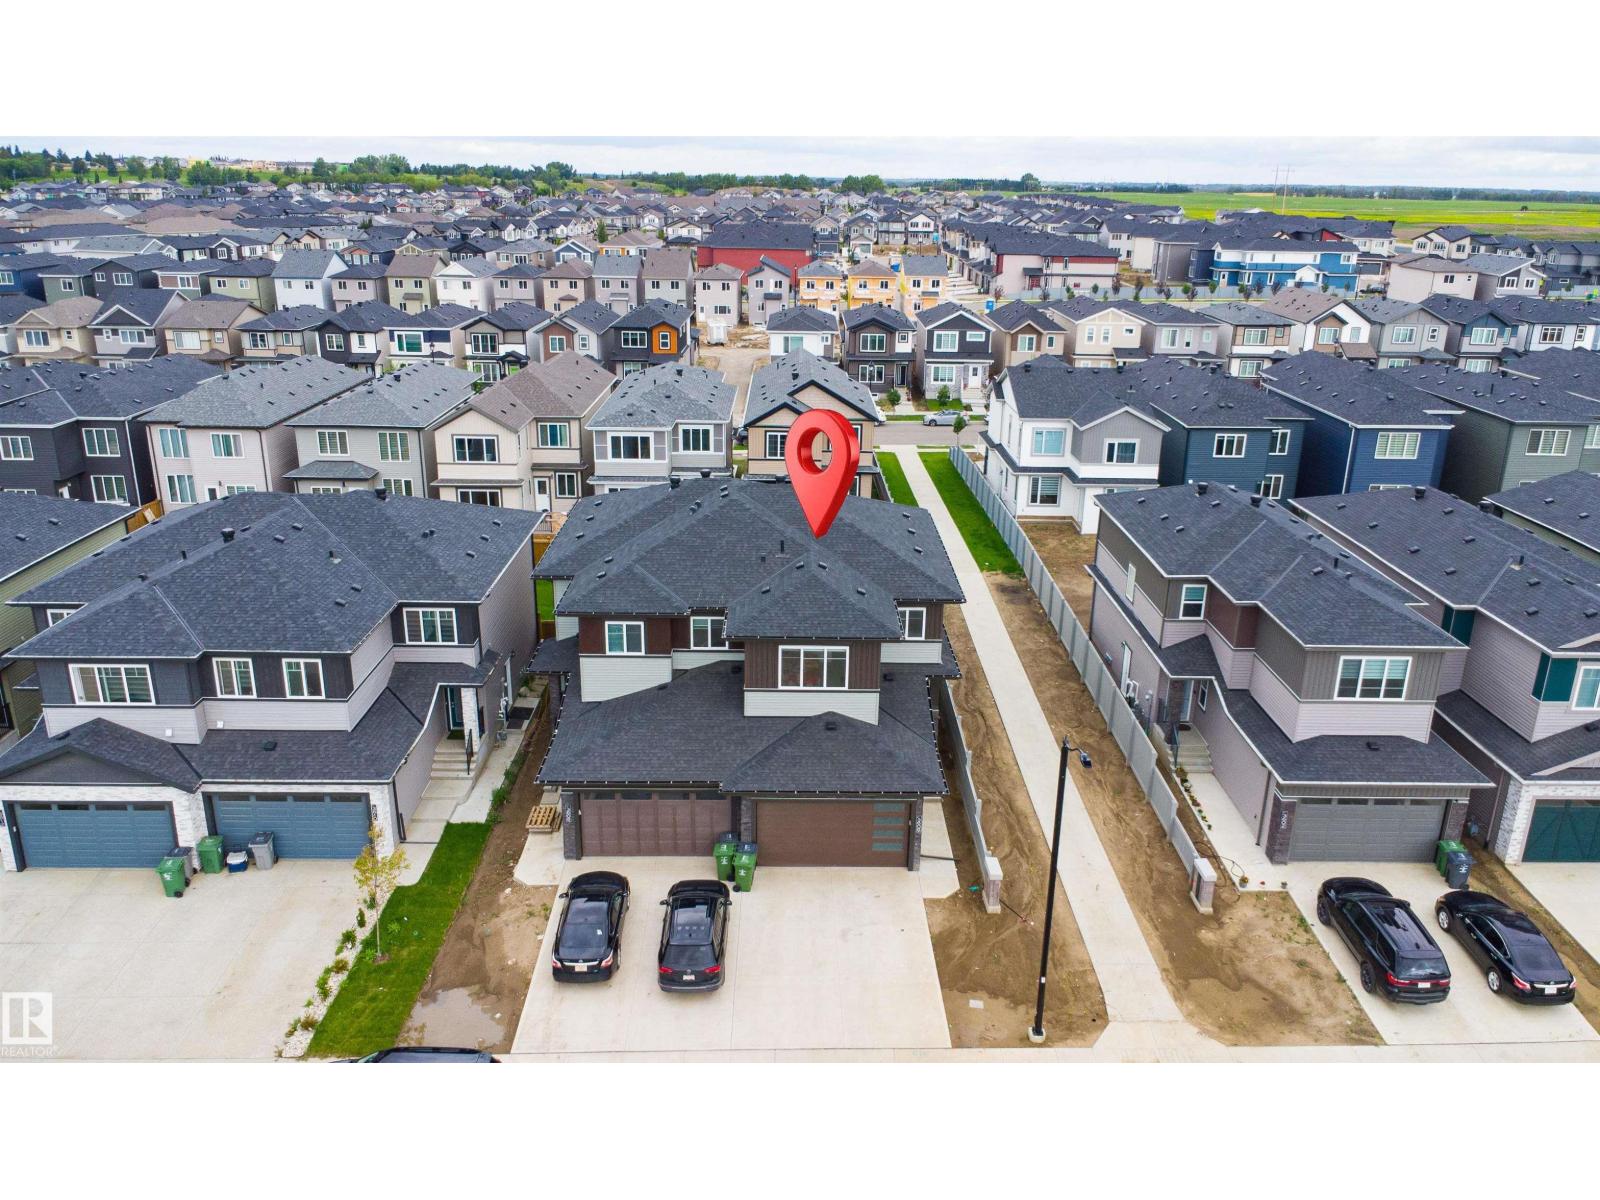
3606 41 Ave
Beaumont, Alberta
CORNER LOT 24-pocket lot!. Double attached garage and a layout designed with both comfort and function in mind. The main floor offers a den/ BEDROOM and a full bath, making it perfect for guests or a home office. The kitchen comes fully equipped with appliances and connects to the dining area and extended kitchen which leads out to the deck for easy indoor-outdoor living. The open-to-below living room adds brightness and a spacious feel. Upstairs, the primary bedroom features a spacious 5-piece ensuite for your comfort. Two additional bedrooms share a convenient common bath, making it a great fit for a growing family. (id:46923)
Exp Realty
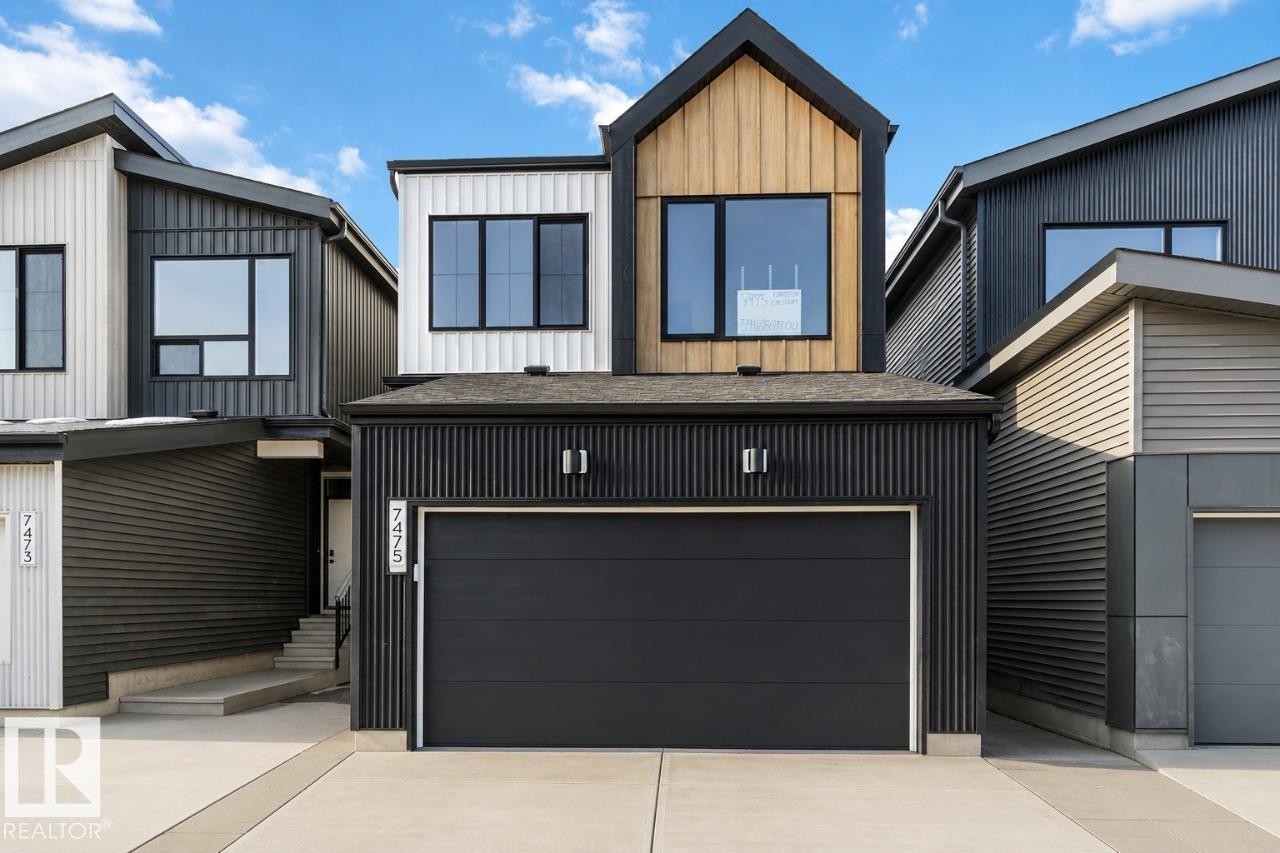
37 Devonshire Dr
Sherwood Park, Alberta
Discover the Entertain Impression 20 by Cantiro Homes, thoughtfully designed for modern family living and effortless entertaining. Featuring a separate side entry, this home offers added flexibility for future possibilities. At the heart of the home is a spacious central recreation room, perfect for gathering with family and friends. The oversized kitchen island and dedicated dining area make hosting easy, while stainless steel appliances, a built-in microwave, and an electric fireplace add style and convenience. A 9' basement with rough-ins for a potential future basement development provides even more opportunity. Finished with contemporary horizontal metal railing and carefully selected design details throughout. *Photos are for representation only; features and finishes may vary.* (id:46923)
Bode
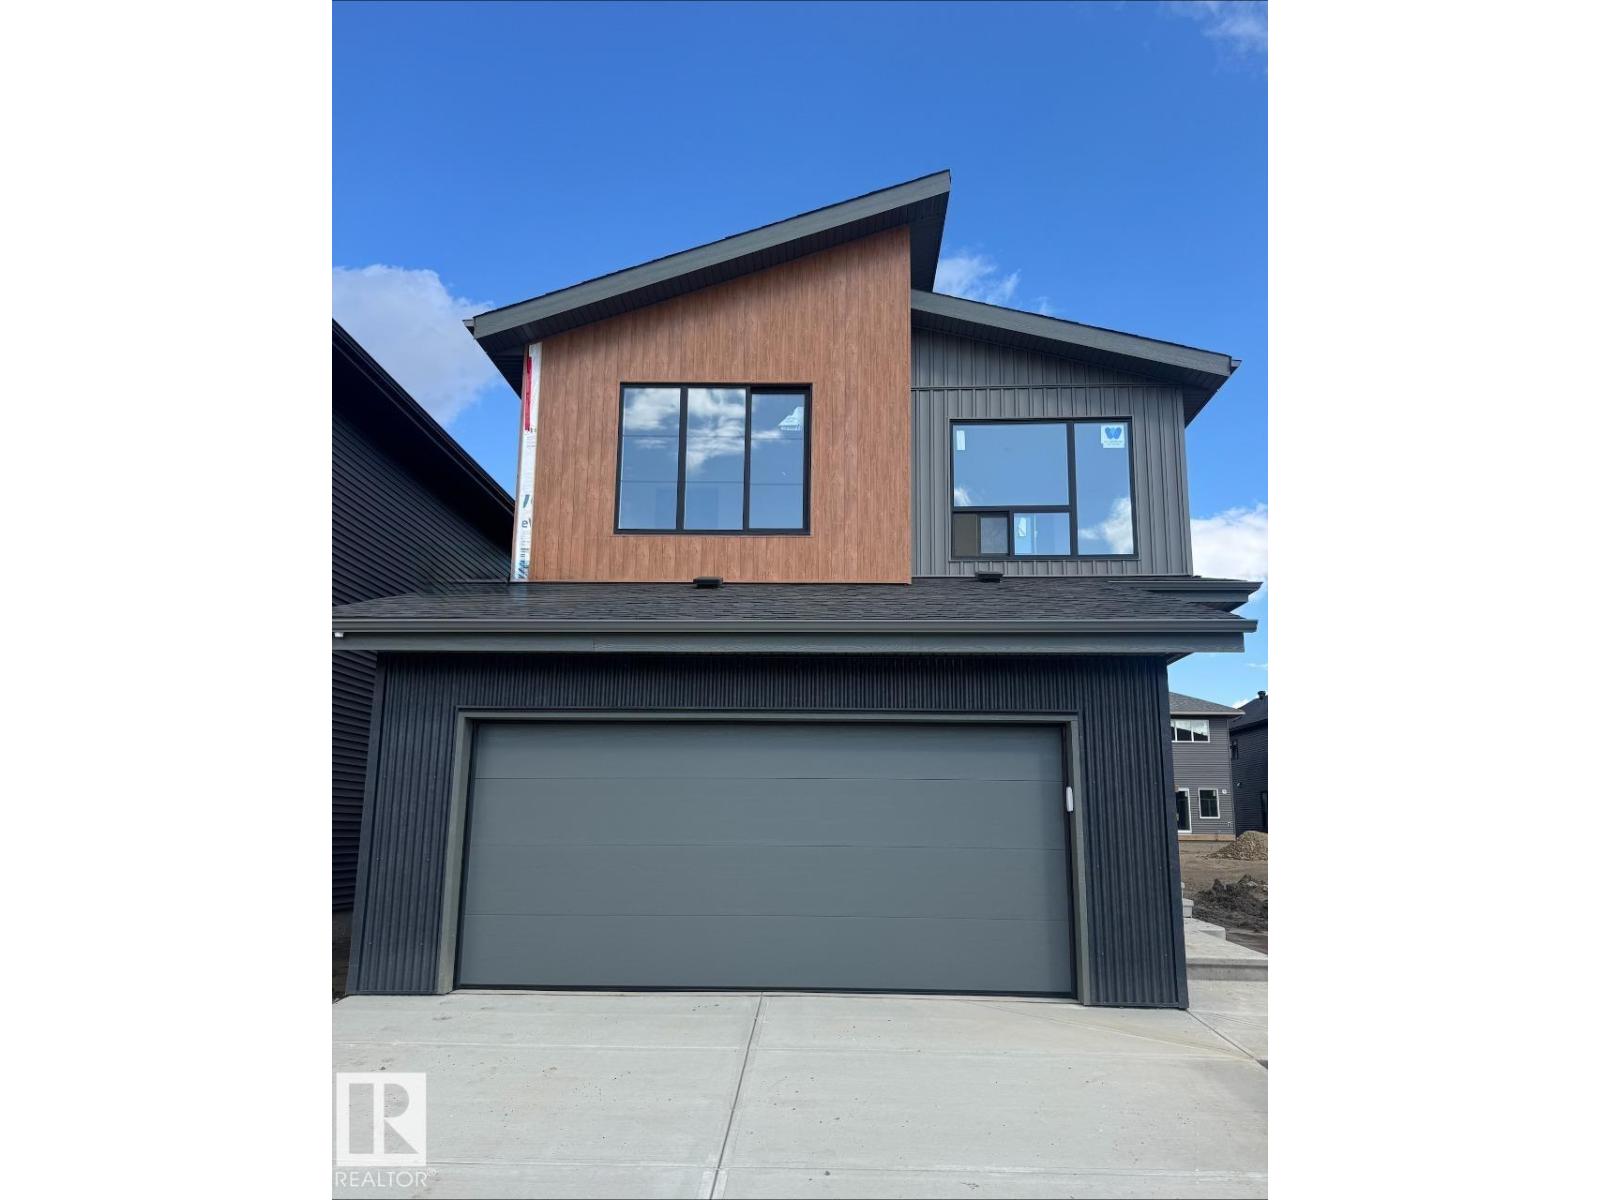
19 Redbud Wy
St. Albert, Alberta
Welcome to the Entertain Impression 26 built by Cantiro Homes in Riverside. Featuring a striking modern elevation and our Midsummer Black interior style, this home pairs creamy white cabinetry, countertops, and tile with bold black accents. The main floor offers a large mudroom, walk-in pantry, central kitchen with additional drawers and a garbage bin pullout, a main floor den, and an inviting living room with an electric fireplace and black metal horizontal railing. Upstairs, you'll find a spacious bonus room, laundry room, large secondary bedrooms, and an expansive primary bedroom with a luxurious 5-piece ensuite featuring a standalone soaker tub and tiled shower. Additional highlights include a 23' deep garage, MDF shelving throughout, 9’ basement ceilings, 200 AMP service, and all kitchen and laundry appliances included. Located on a regular lot. Expected estimated completion for November 2026. Photos are for representation purposes only; colours and features may vary. (id:46923)
Bode
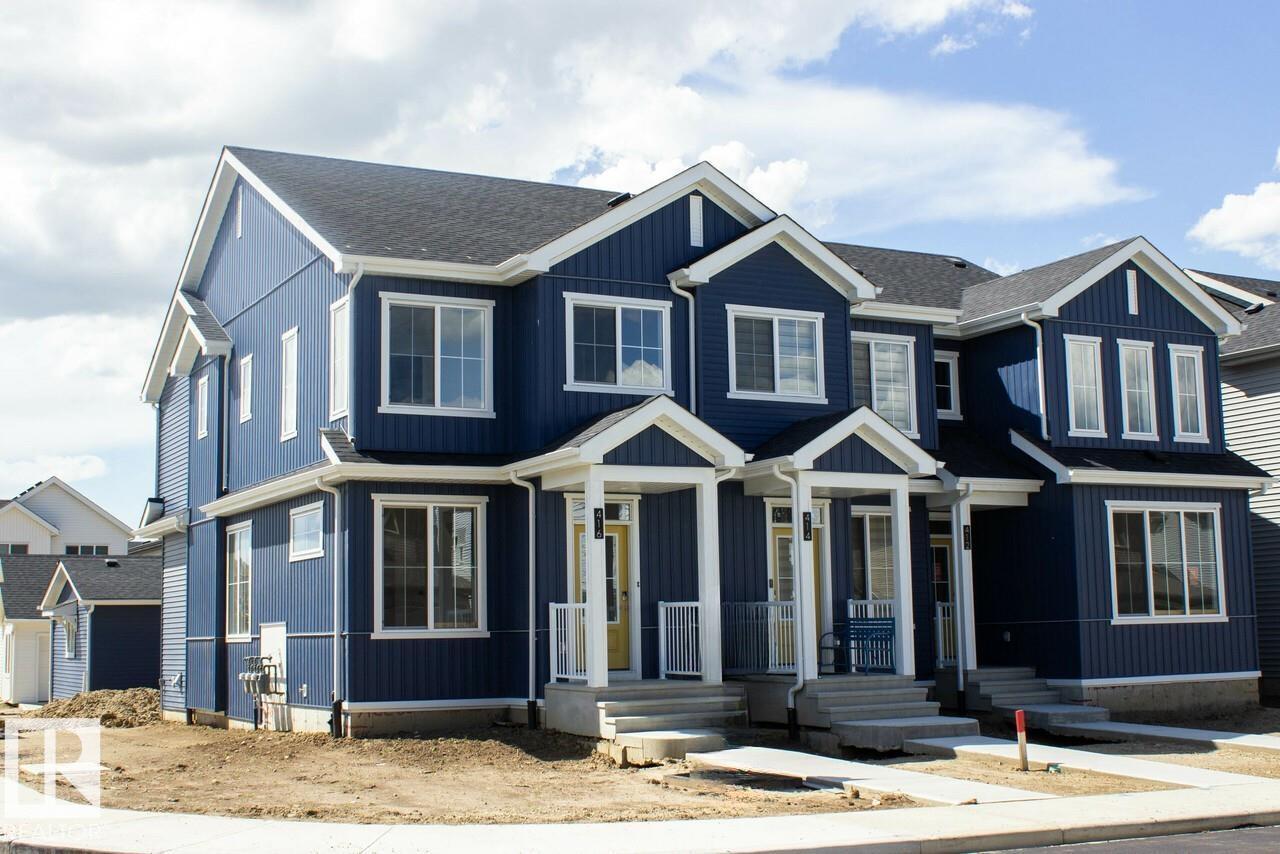
416 26 St SW
Edmonton, Alberta
Thoughtfully designed open-concept main floor creates a natural flow from the spacious great room to the central dining area and entertainer’s kitchen. Rear corner kitchen is both stylish and functional, featuring sleek quartz countertops and undermount sinks for a clean, modern look. Warm and inviting Luxury Vinyl Plank flooring spans the entire main floor and all bathrooms, combining durability with design. Smartly placed mudroom and half bath keep everyday life organized and clutter-free. The private primary bedroom offers a peaceful retreat with a generous walk-in closet and a beautifully finished ensuite. Two well-sized upstairs bedrooms provide comfort and flexibility for family, guests, or a home office. Convenient second-floor laundry means no more carrying baskets up and down the stairs. Enjoy bonus value with a free detached garage. (id:46923)
Bode