
Property Results - On the Ball Real Estate
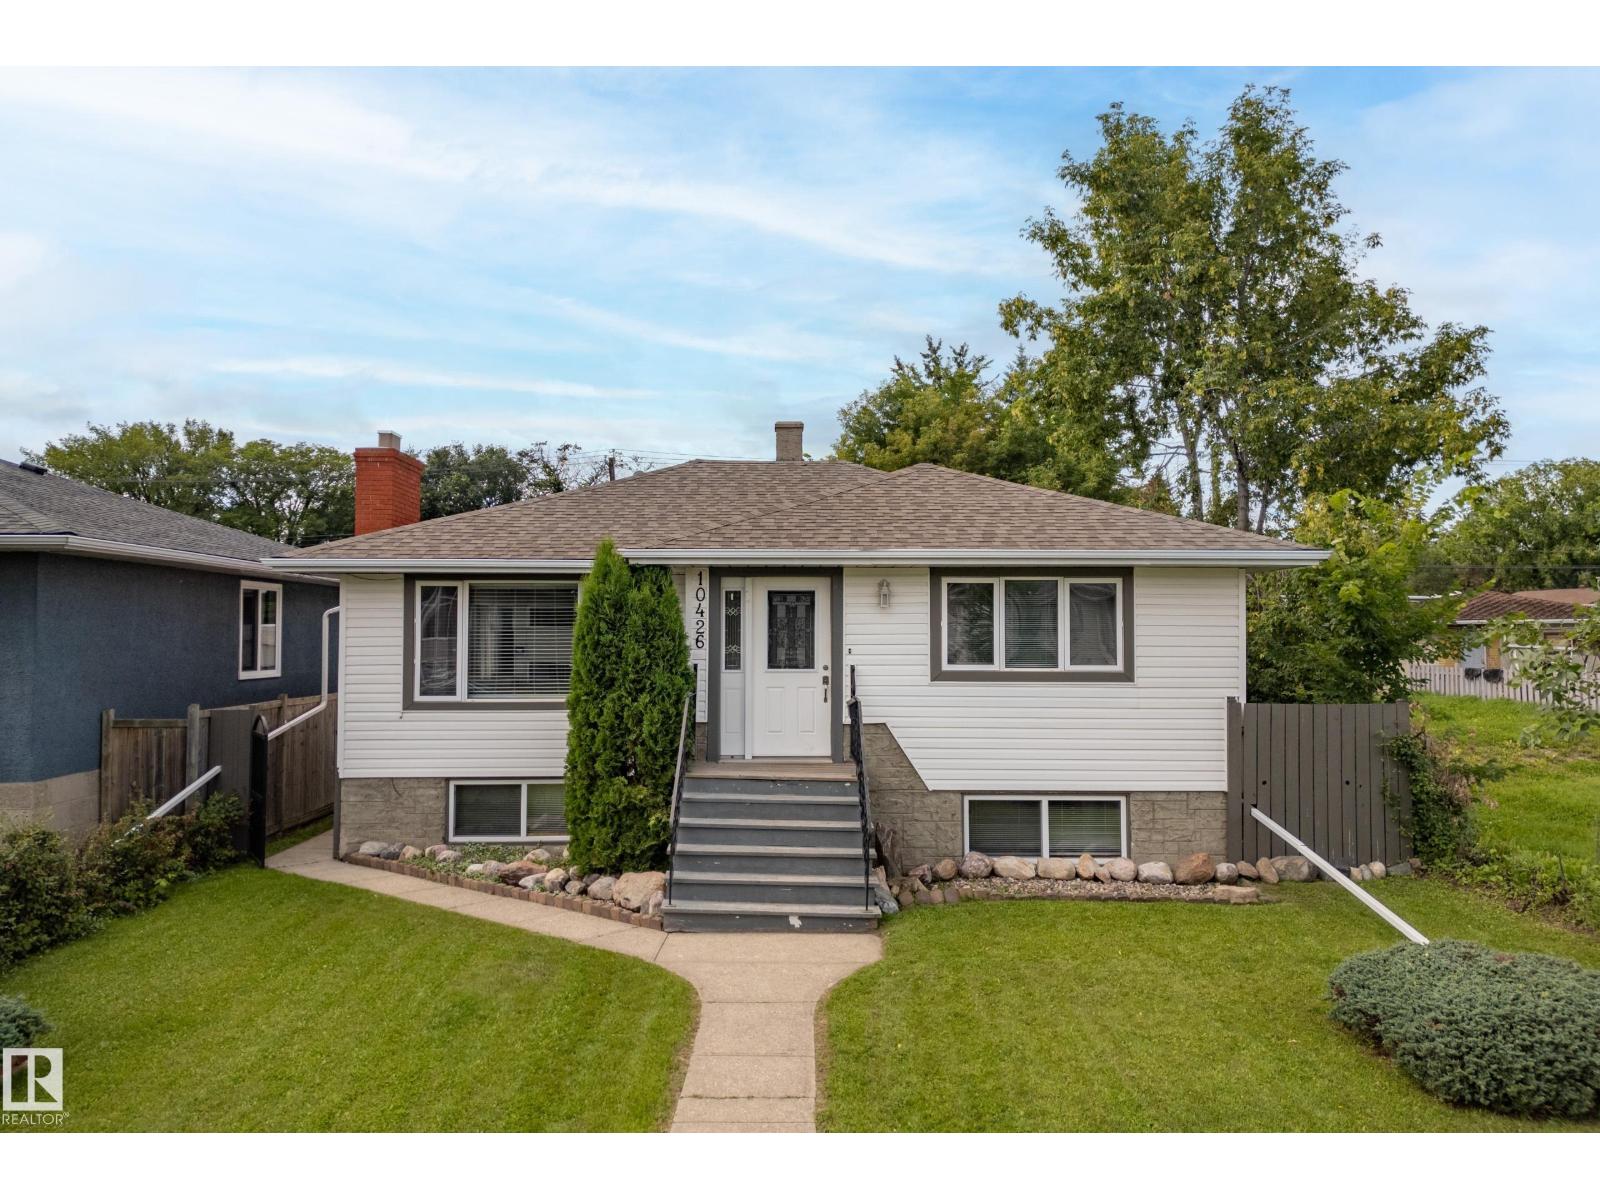
10426 79 St NW
Edmonton, Alberta
Solid raised bungalow in Forest Heights. Main level has living room/ dining area, kitchen, two bedrooms and 4 pce bathroom. Basement has second kitchen, two bedrooms, living room and 3 pce bathroom. Two separate rear entrances for basement and main floor. Furnace (2021)hot water tank(2024) Electrical 100 amp. Roof on the house replaced in 2020. Newer large vinal windows. Detached garage with concrete block construction divided in center to 2 separate garage spaces. Gazebo concreate block construction. Minutes to downtown and river valley. (id:46923)
Royal LePage Noralta Real Estate
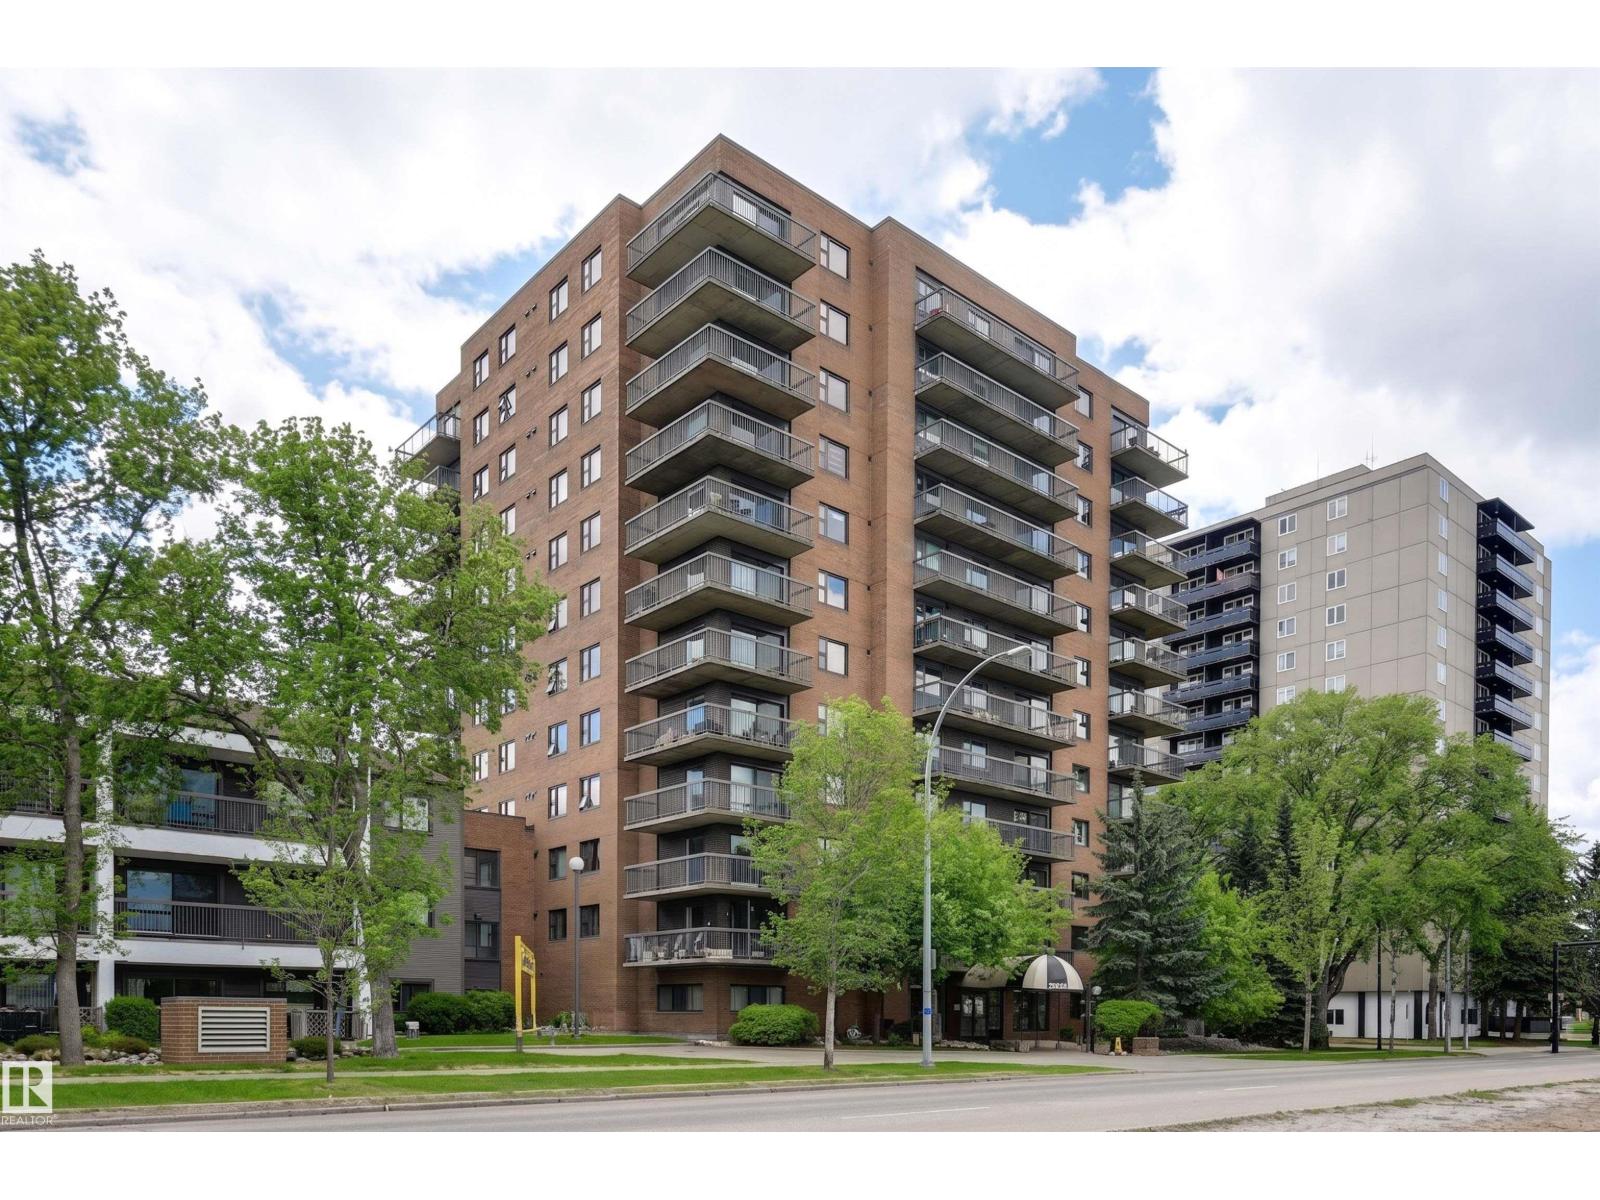
#502 10545 Saskatchewan Dr NW
Edmonton, Alberta
Welcome to Waterford House on prestigious Saskatchewan Drive! Great for investment or student opportunities. This southwest-facing condo offers over 1,000 sq. ft. of bright living space with neighbourhood views and the River Valley just outside your front door. Featuring 2 bedrooms, 2 full bathrooms, a spacious living room with access to a long private balcony, and a versatile dining area that also makes an ideal home office or study space. The kitchen is finished with white cabinetry and stainless steel appliances. Enjoy convenient in-suite laundry & additional storage. Included is one underground parking stall located close to the elevator plus a separate storage locker. Residents enjoy access to an exercise room and social room. An unbeatable location just steps from the River Valley trails and minutes to the University of Alberta, Whyte Avenue, Downtown Edmonton, hospitals, restaurants, and transit. (id:46923)
RE/MAX Excellence
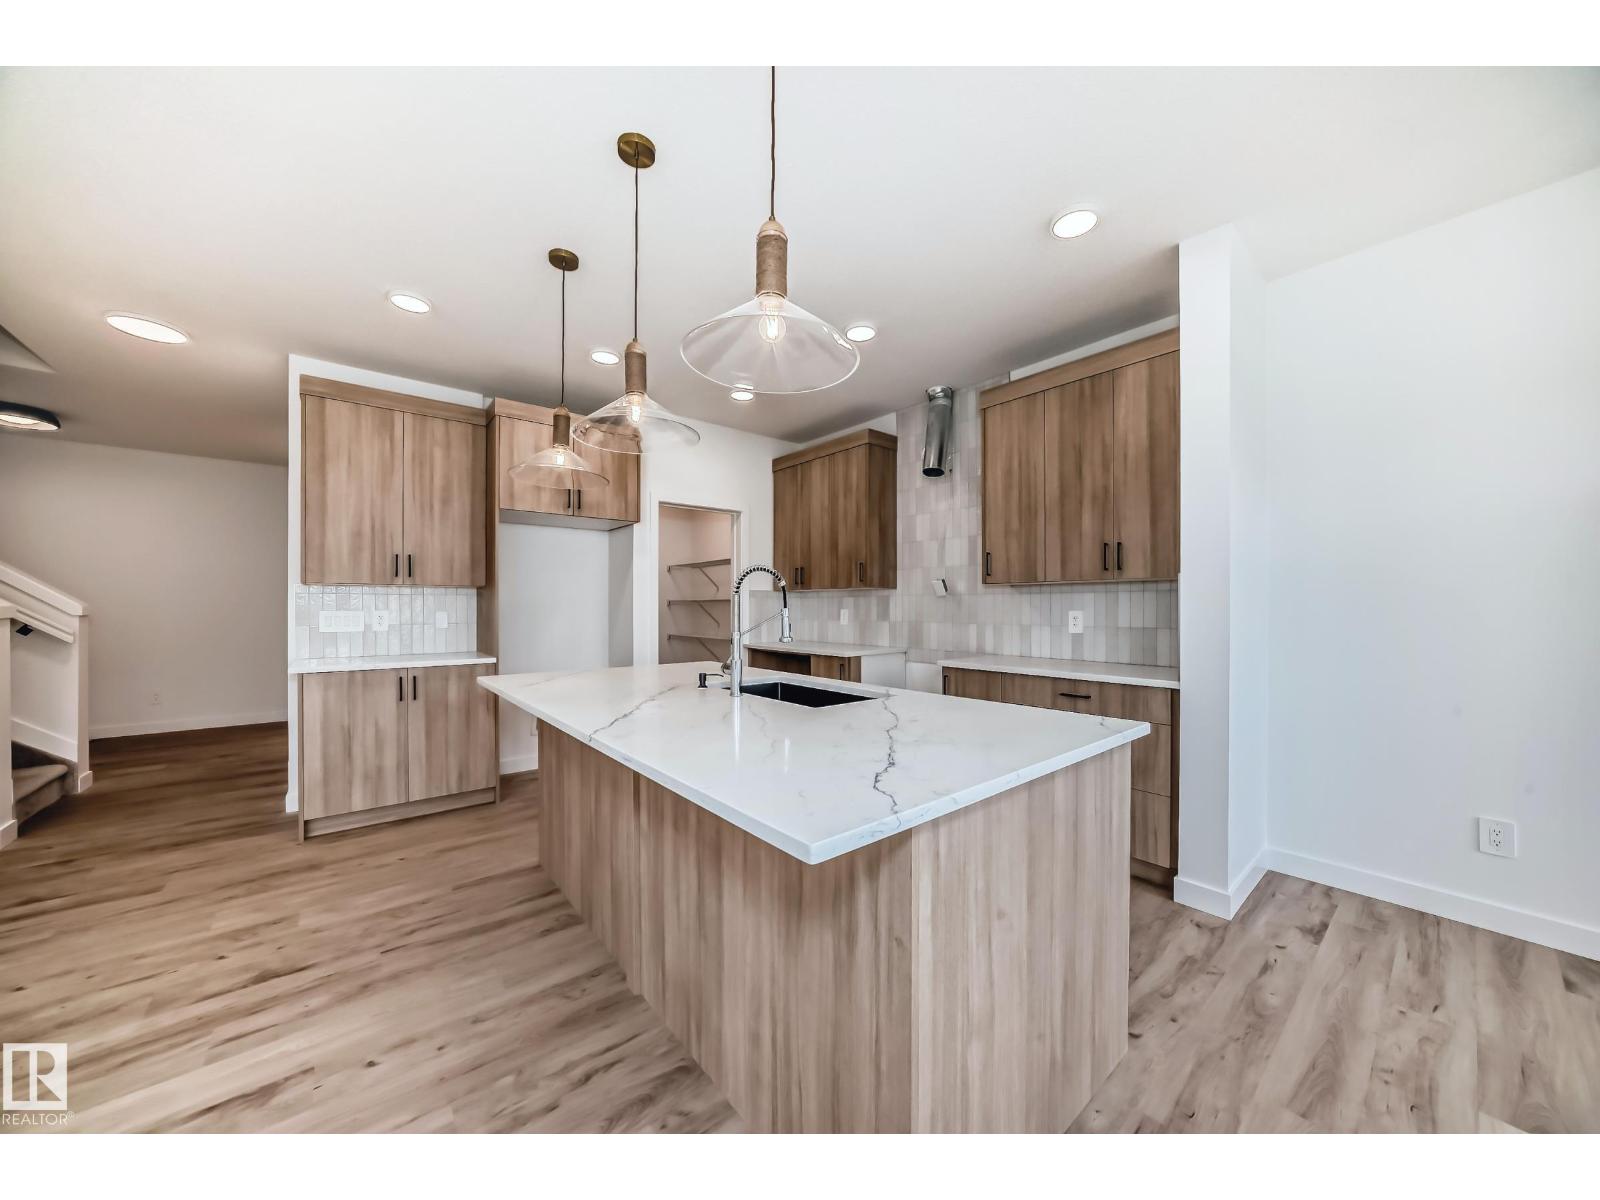
8255 Kiriak Lo SW
Edmonton, Alberta
Welcome to a sleek, thoughtfully designed single-family home with a double attached garage and separate side door entrance in the sought-after community of Keswick. The kitchen stands out with 3cm quartz countertops, 42 white upper cabinetry, central island with complimentary wood toned cabinetry, water line to fridge, and a seamless walk-through pantry connecting to the mudroom for elevated everyday flow. Upstairs offers a central bonus room, dedicated office, convenient laundry, and a 4-piece main bath. Three well-appointed bedrooms complete the level, including a refined primary retreat with a walk-in closet and a spa-inspired 5-piece ensuite featuring dual sinks. Under construction, tentative completion Nov. Rough-grading and $3,000 appliance allowance included. Photos from a previous build & may differ; interior colors are not represented, upgrades may vary. (id:46923)
Maxwell Polaris
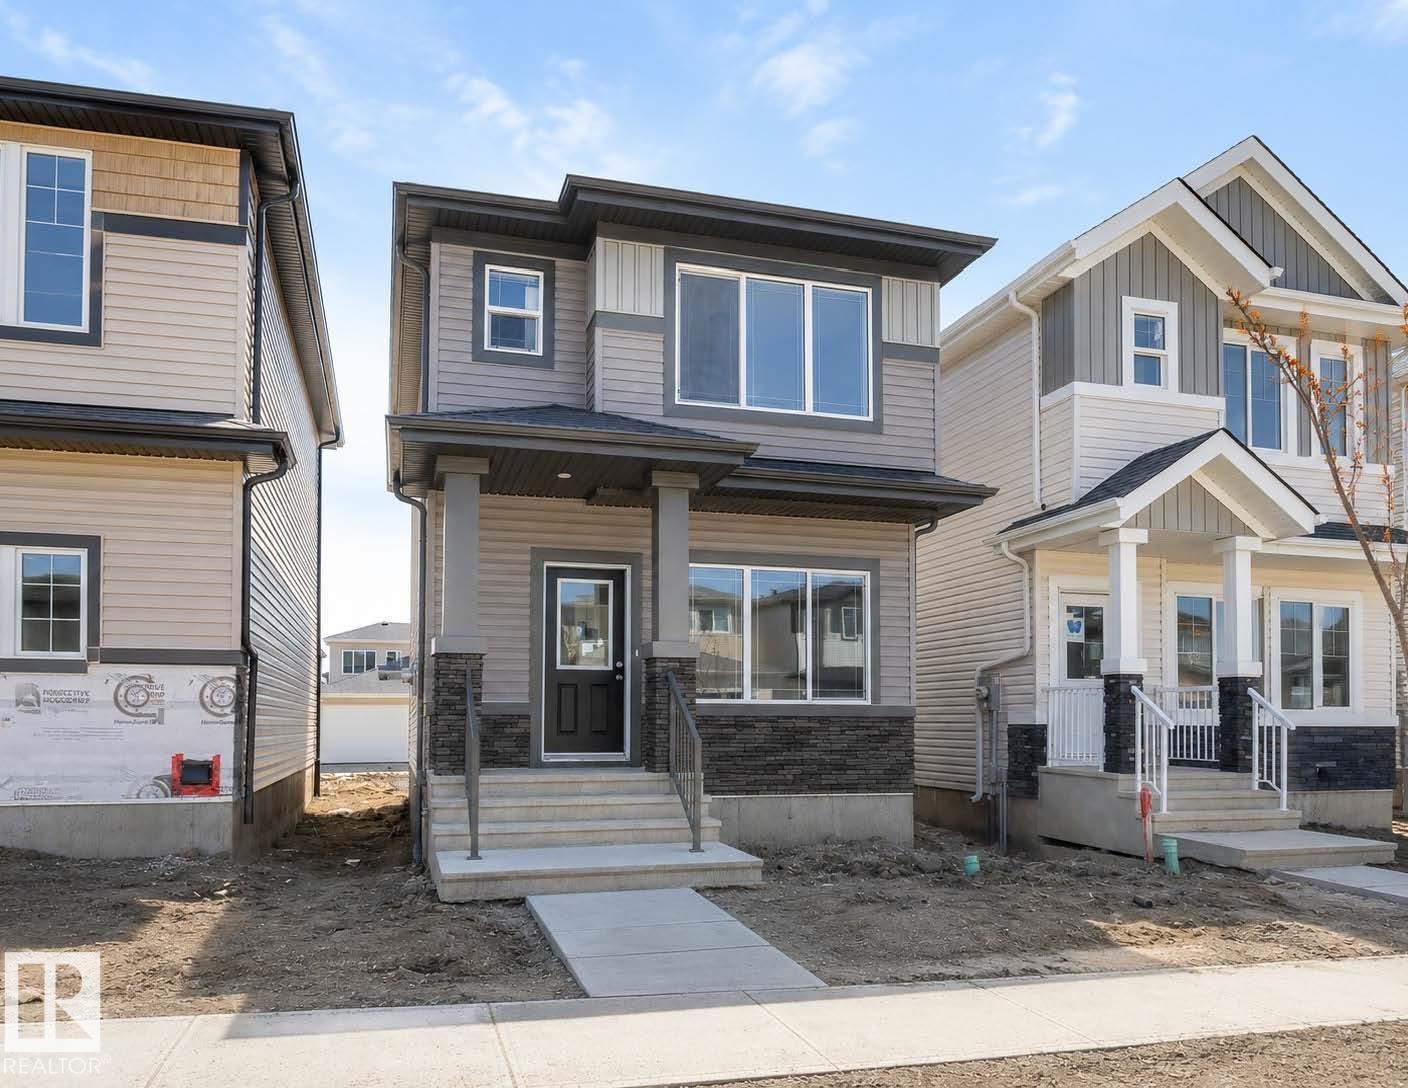
3613 Triomphe Bv N
Beaumont, Alberta
Award Winning Montorio Homes brings you the Lazio Model. Includes a SIDE ENTRY for a future legal suite, 3 bedrooms, 2 and a half bathrooms, 9'ceilings and LVP flooring on the main level. Beautifully finished with Quartz countertops throughout, high quality cabinetry w/soft close drawers & cabinets, tile backsplash, a generous sized pantry & appliances allowance included. Upstairs features the laundry, a spacious primary suite with walk in closet and ensuite. Located in the highly desirable area of Triomphe in the charming city of Beaumont, one of the safest cities in Canada and offers trendy restaurants & cafes. Rec. Centre with indoor pools, field house, hockey rink, skating and a designated school within walking distance. High efficiency furnace, Power Humidifier and an Active Heat Recovery Ventilator for your comfort. Enjoy your Back Yard on your 10'x10' Wood Deck! Alberta New Home Warranty provided. Fall in love with your new lifestyle. Inspired by Italian Craftmanship. Built for Today! (id:46923)
Cir Realty
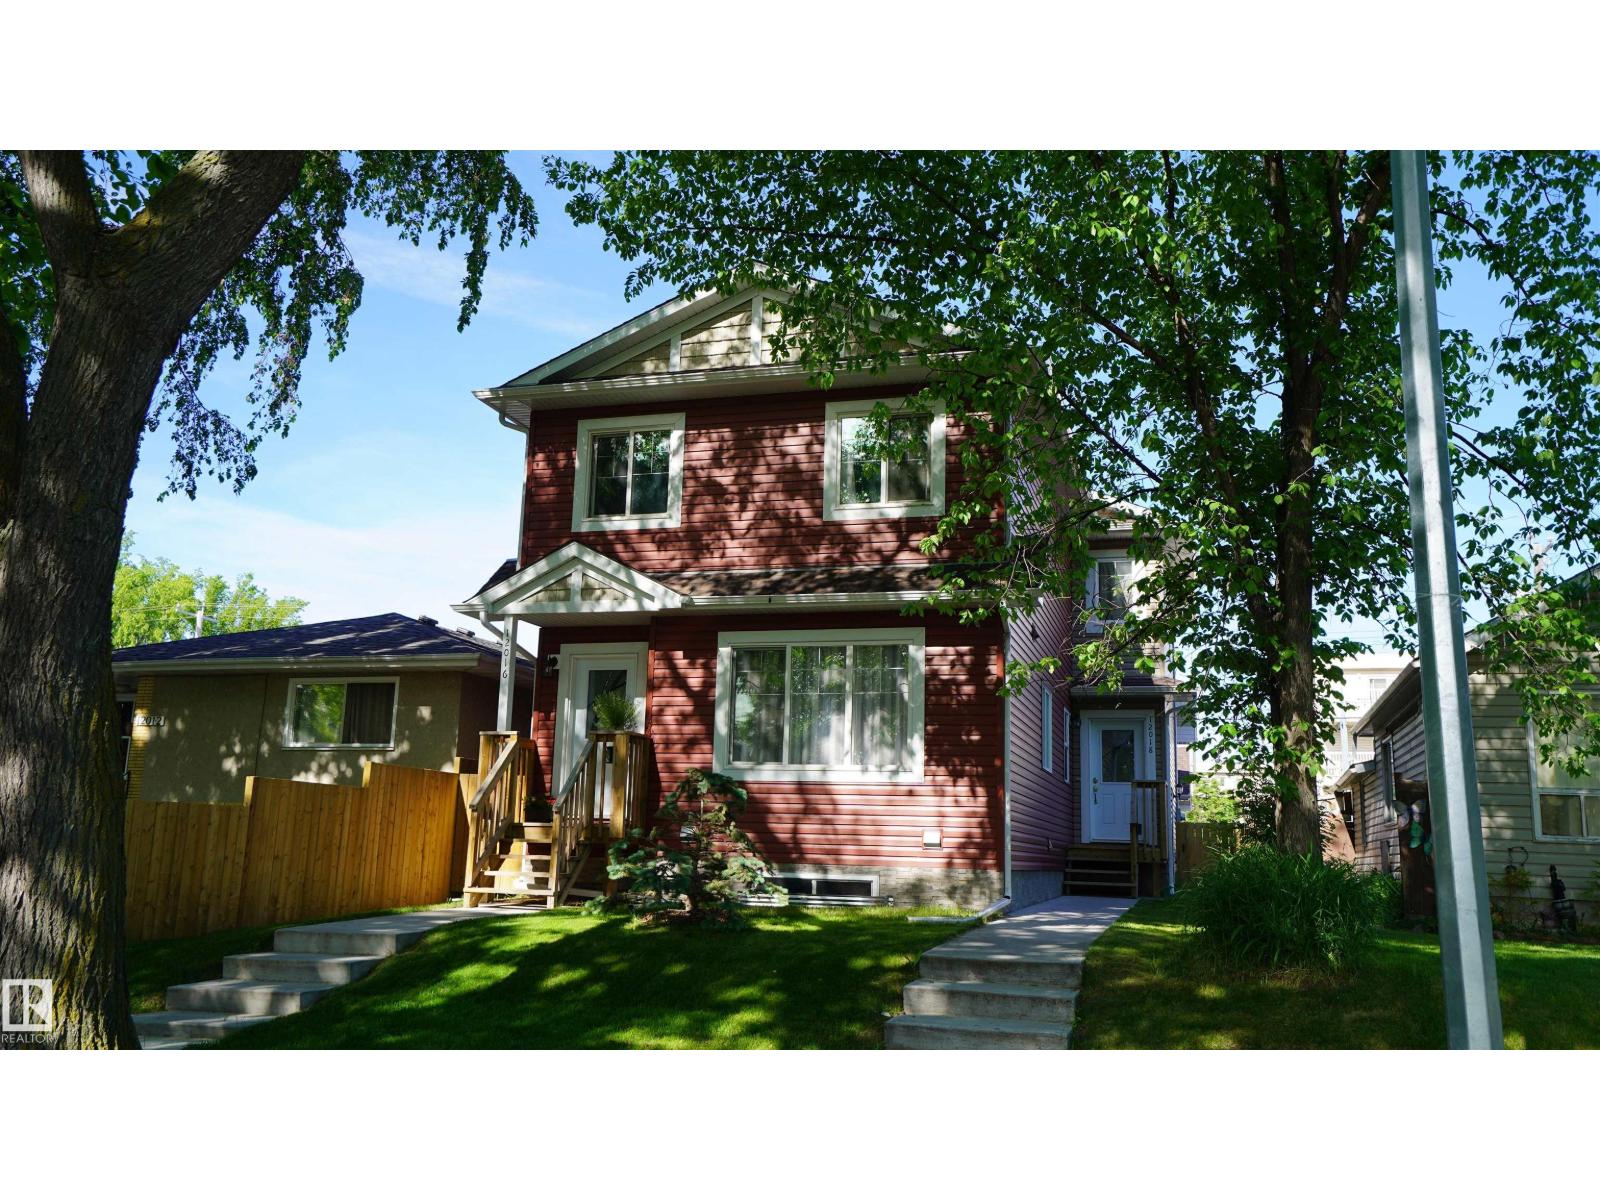
12018 65 St NW
Edmonton, Alberta
This quality built 2 storey half duplex offers open concept main floor and 3 large bedrooms upstairs. Porcelain tiles and gorgeous laminate flooring on the main and upper level. Beautiful open concept kitchen comes with maple cabinets w/soft closing drawers and stainless steal appliances (electric stove w/convection oven, refrigerator w/ice maker). Bright and sunny home, you will enjoy the big windows with natural light coming inside! There is a convenient 2 pc bath on the main floor. Upstairs 3 bedrooms, 4 pcs bath and linen closet. Primary bedroom has walk in-closet. Side entrance on main level takes you to unfinished basement (roughed in for the future bath/bar) that awaits your personal touch. Comes with single detached garage and oversized parking pad. It truly is a great home and investment! (id:46923)
Century 21 Leading
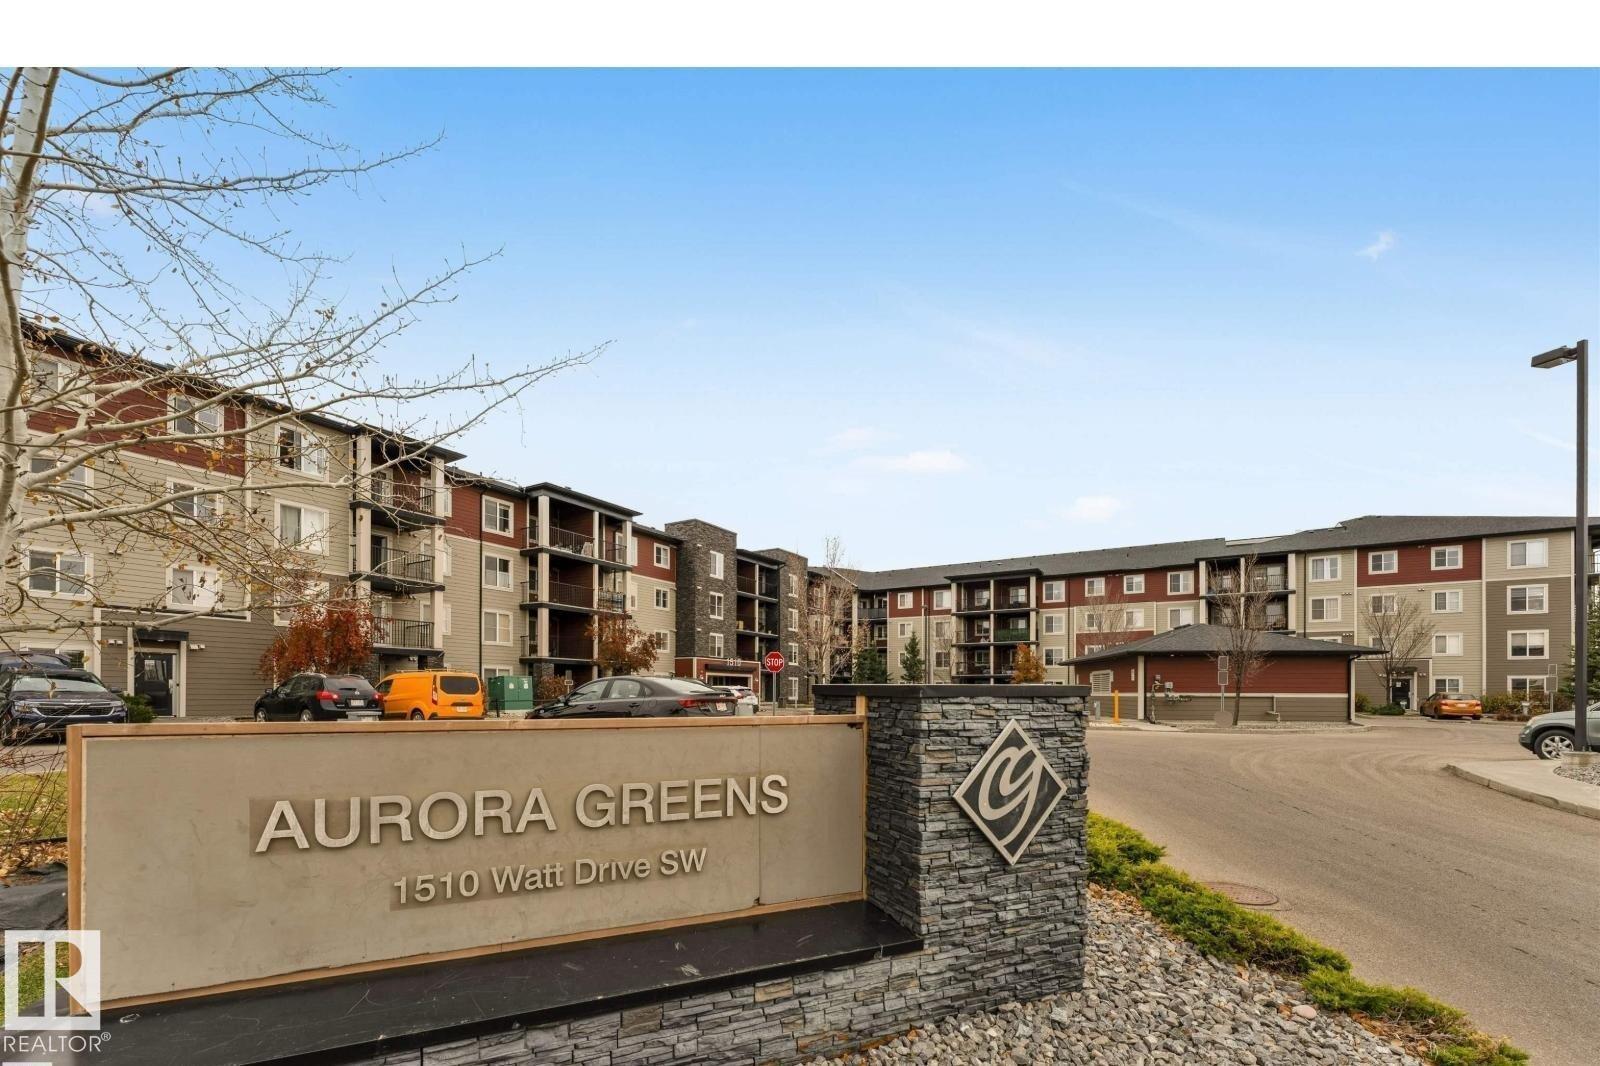
#118 1510 Watt Dr SW
Edmonton, Alberta
Welcome to the beautiful community of Aurora! This exceptionally priced, 724 sq. ft. 2-bedroom condo on Main level offers a bright, modern open-concept layout connecting the kitchen, dining, and living areas. The kitchen is a standout feature, boasting upgraded maple cabinetry, stunning granite countertops, and a 5-piece stainless steel appliance package. Enjoy the convenience of an included surface parking stall. Location is everything—you're just moments from ETS transit, Walmart, and Superstore! Commuting is a breeze with the Anthony Henday few minutes away, the hospital just a 7-minute drive, and all the shopping at South Edmonton Common only 10 minutes away. Whether you’re a first-time homebuyer looking to enter the market or an investor seeking a prime rental property, this unit delivers unbeatable value! (id:46923)
Sterling Real Estate
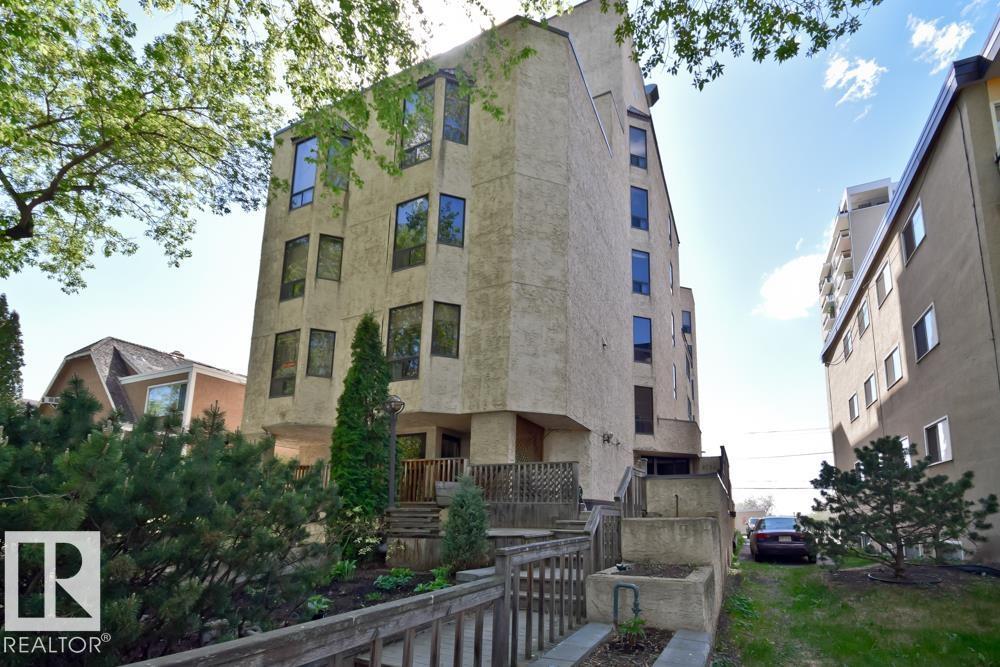
#7 9734 111 St NW
Edmonton, Alberta
Spectacular RIVER VALLEY and GOLF COURSE views, paired with true UNIQUENESS put this 2 bed, 2 bath condo on the MOST WANTED LIST! Riverview House stands apart with only 10 units and a maximum of 2 suites per floor. The kitchen, open to the living and dining areas features ample hickory and grey lacquer cabinets, granite countertops, newer s/s appliances, ceramic cooktop, built-in oven and microwave, perfect for the chef in the family. New vinyl plank flooring runs throughout, adding a fresh, modern touch. Entertain or simply sit in the spacious living room with stunning year-round views from the balcony or cozy up to the wood-burning fireplace on snowy winter evenings. Down the hall, the primary retreat features a walk-through closet, shower, and vanity that leads into the bedroom with an additional 2pc ensuite. A second bedroom and partially upgraded 4pc bath with jetted tub complete this amazing unit. Can't forget the underground parking, building updates and a new rooftop patio. Just steps to the LRT! (id:46923)
RE/MAX Real Estate
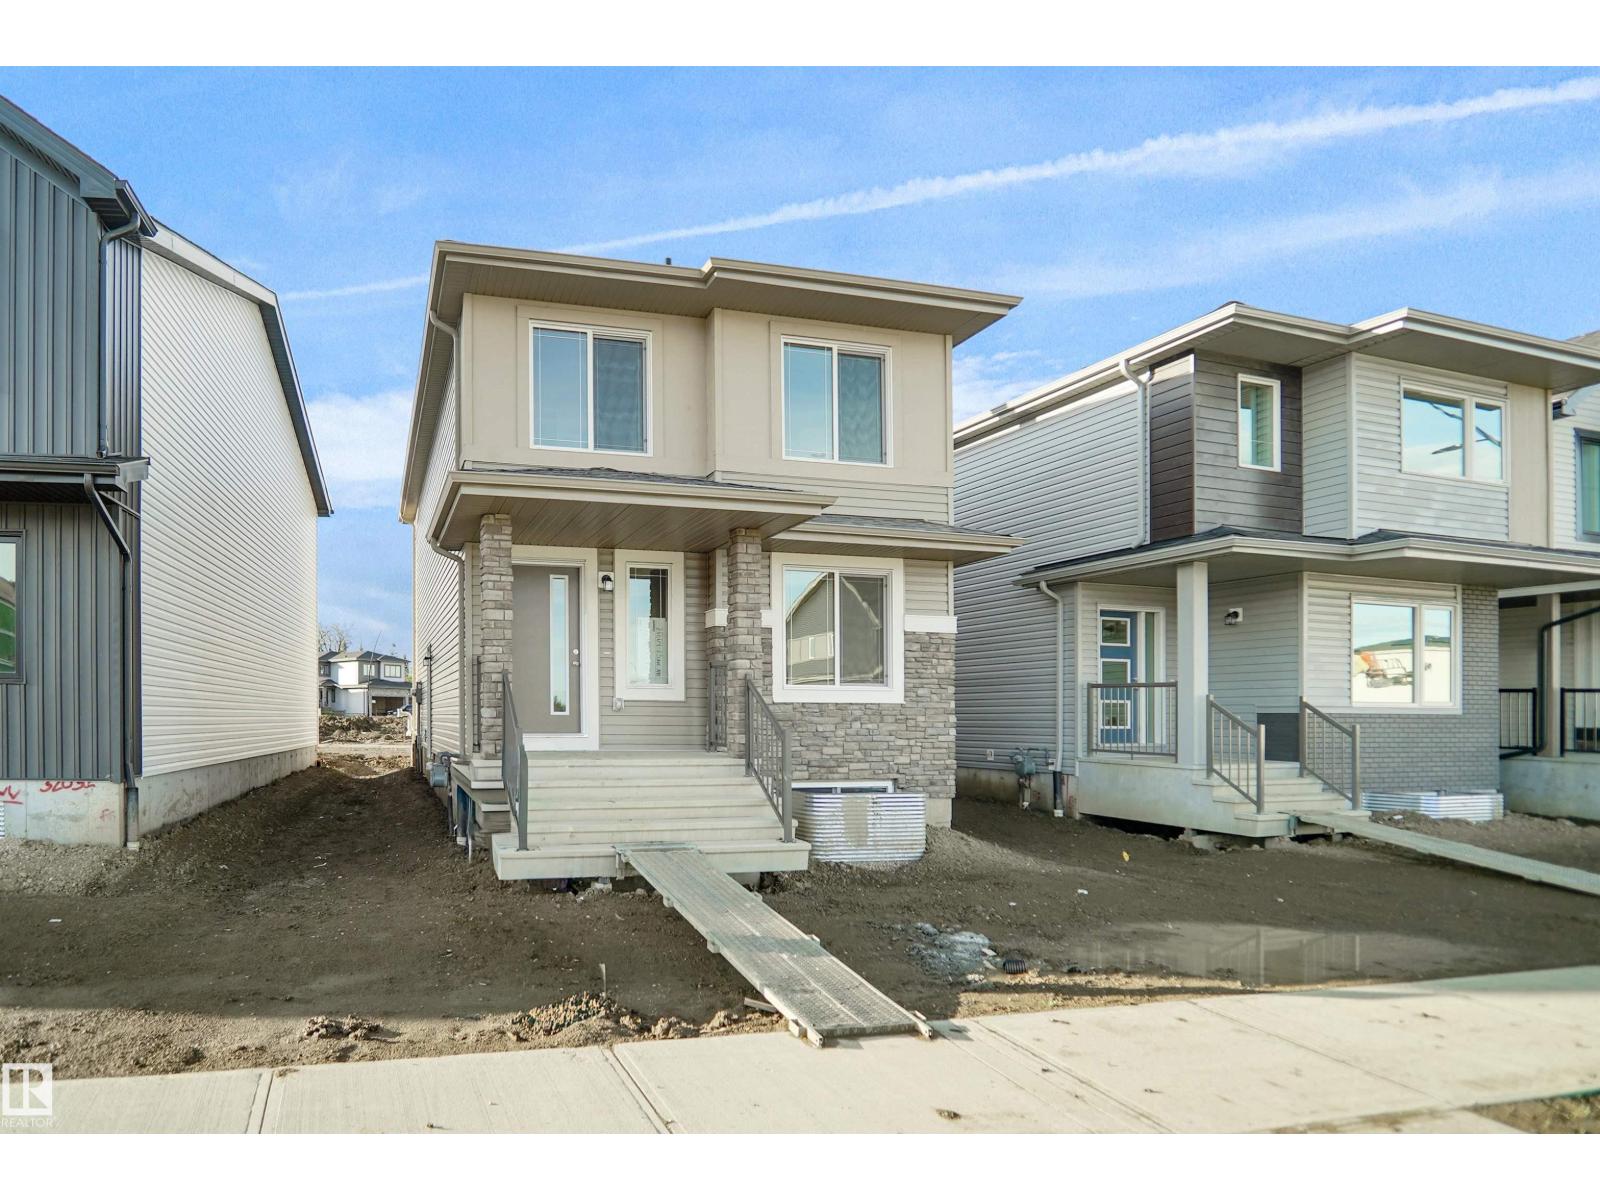
251 Falcon Cr
Leduc, Alberta
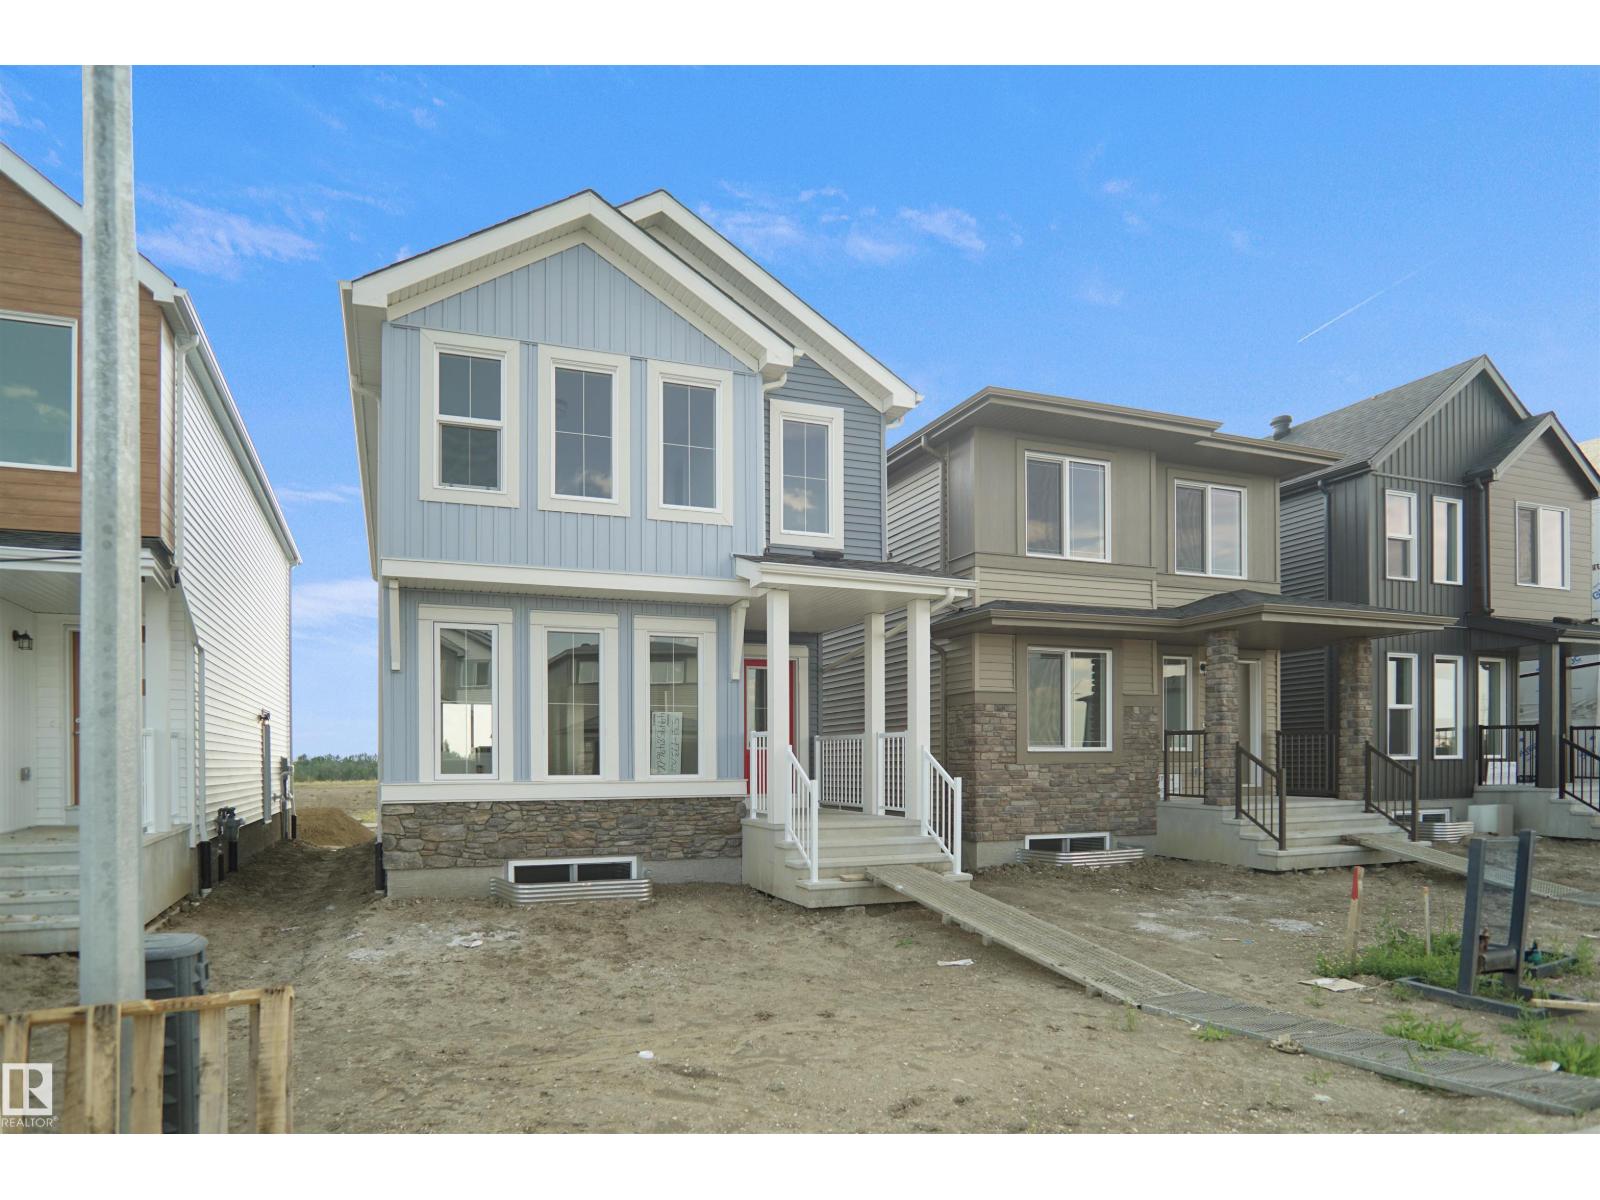
Welcome to the Blackwood built by the award-winning builder Pacesetter homes and is located in the heart of Fraser one of Leduc's newest community. The Blackwood has an open concept floorplan with plenty of living space. 3+1 bedrooms and 3 bathrooms are laid out to maximize functionality, allowing for a large upstairs laundry room and sizeable owner’s suite which also includes a bonus room / loft. The main floor showcases a large great room and dining nook leading into the kitchen which has a good deal of cabinet and counter space and also a pantry for extra storage. The main floor is complete with full bathroom and a large bedroom/Office. The basement has a side separate entrance perfect for future development. Close to all amenities and easy access to the QE2. *** Home is under construction and will be complete by October , the photos used are from the same style home recently built colors may vary *** (id:46923)
Royal LePage Arteam Realty
259 Falcon Cr
Leduc, Alberta
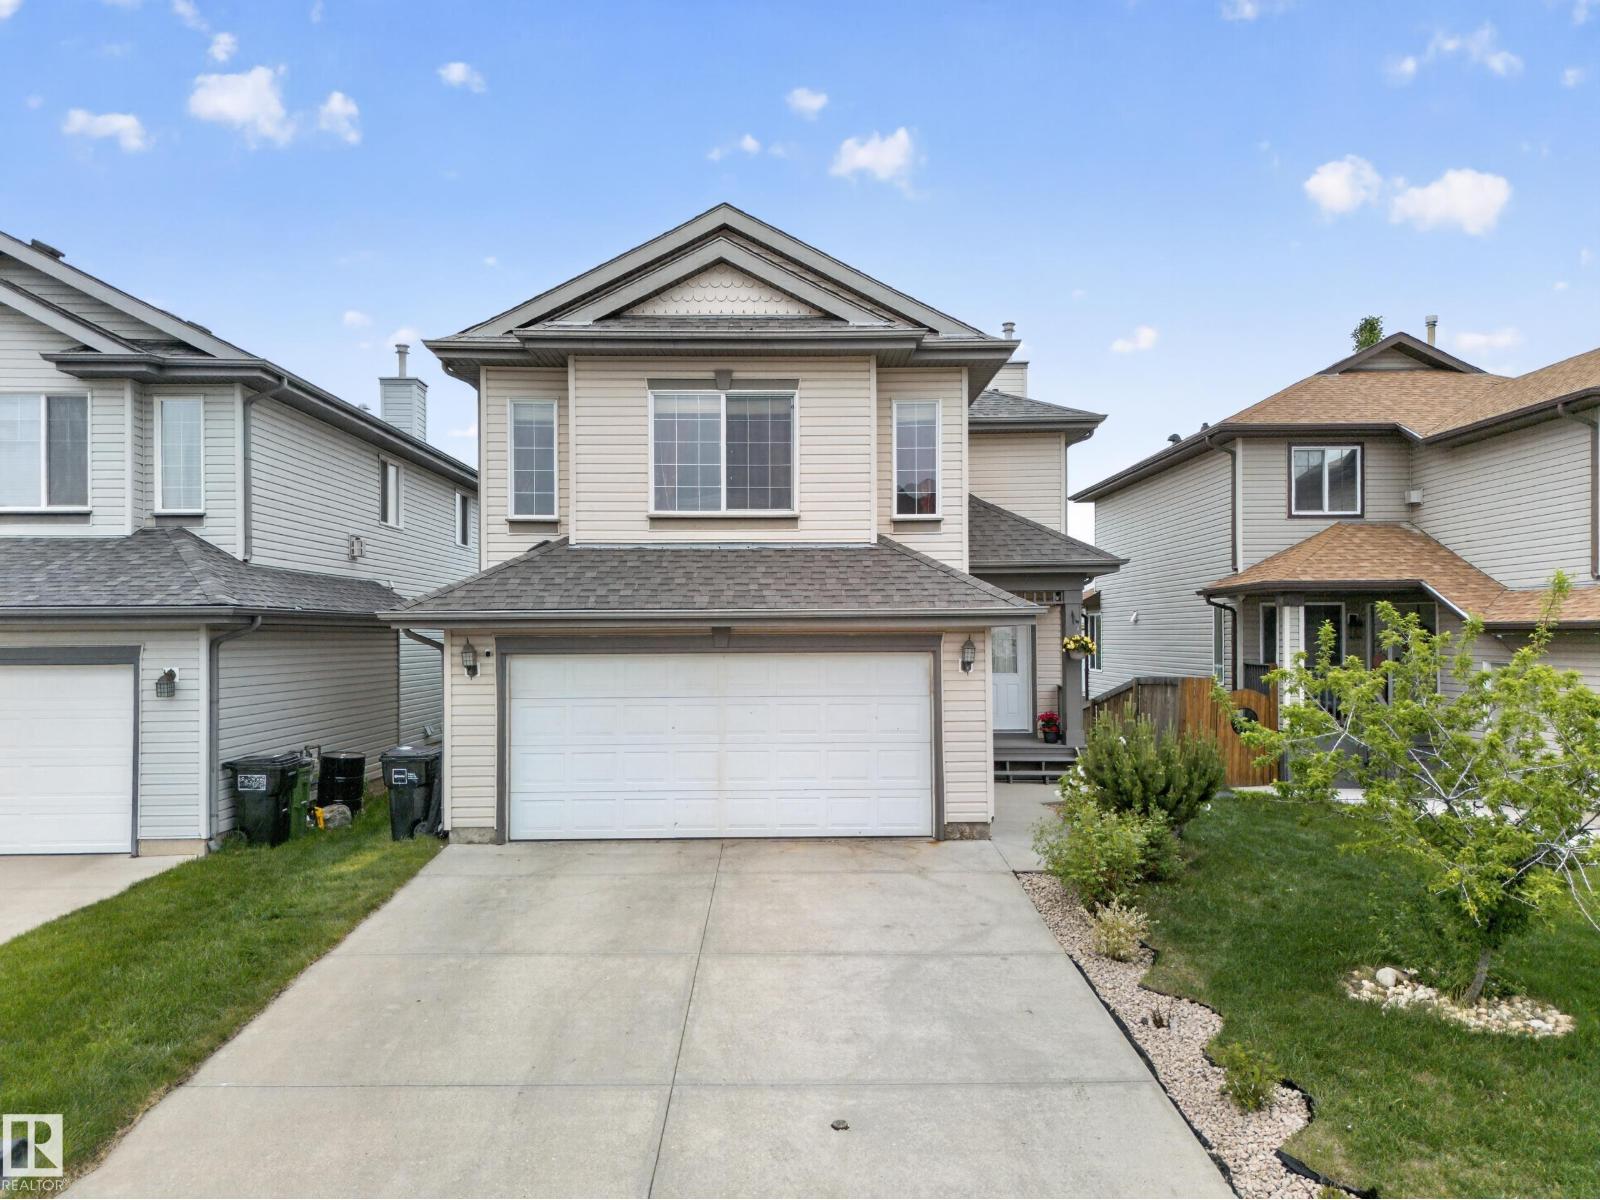
Welcome to the Brooklyn built by the award-winning builder Pacesetter homes and is located in the heart of one of Leduc's newest communities of Fraser. The Brooklyn model is 1,650+ square feet and has a stunning floorplan with plenty of open space that includes a 9 ft main floor ceilings. Three bedrooms and two-and-a-half bathrooms are laid out to maximize functionality, making way for a spacious bonus room area, upstairs laundry, and an open to above staircase. The kitchen has a design that includes a large island which is next to a sizeable nook and great room with slots of natural light. Close to all amenities and easy access to the QE2. This home also has a side separate entrance perfect for future development. *** Photos used are from the same model recently built the colors may vary , should be complete by October *** (id:46923)
Royal LePage Arteam Realty
2518 33a Av NW
Edmonton, Alberta
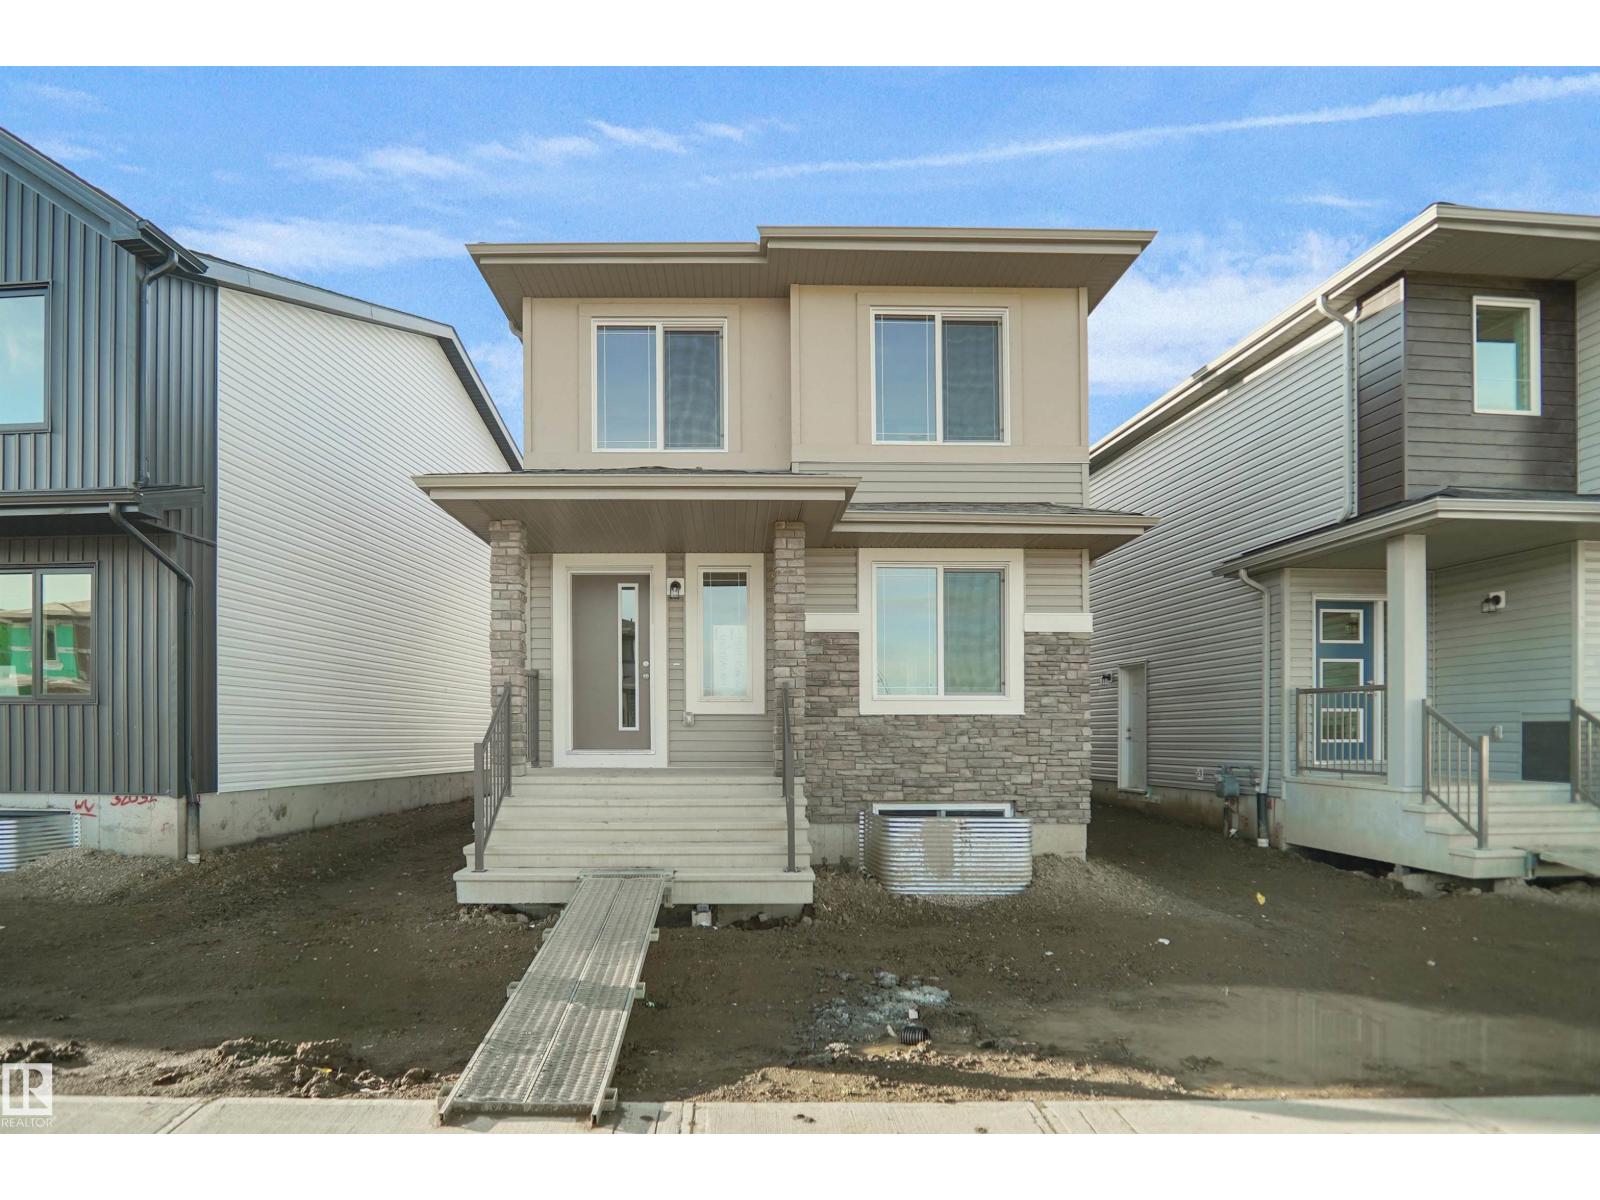
Welcome to this beautiful WALKOUT home in the sought-after community of Silver Berry. Featuring 4 bedrooms and 4 bathrooms, this spacious home offers an open-concept main floor with a bright living area, dining space, and a large kitchen overlooking a scenic pond and green space. The upper level includes a spacious primary bedroom with a walk-in closet and ensuite, two additional bedrooms, a full bathroom, and a large bonus room. The fully finished walkout basement features a living area, bar, one bedroom, and a full bathroom. Enjoy the good-sized backyard with stunning pond views. Conveniently located close to schools, parks, shopping, public transit, and all major amenities. (id:46923)
Maxwell Polaris
261 Falcon Cr
Leduc, Alberta
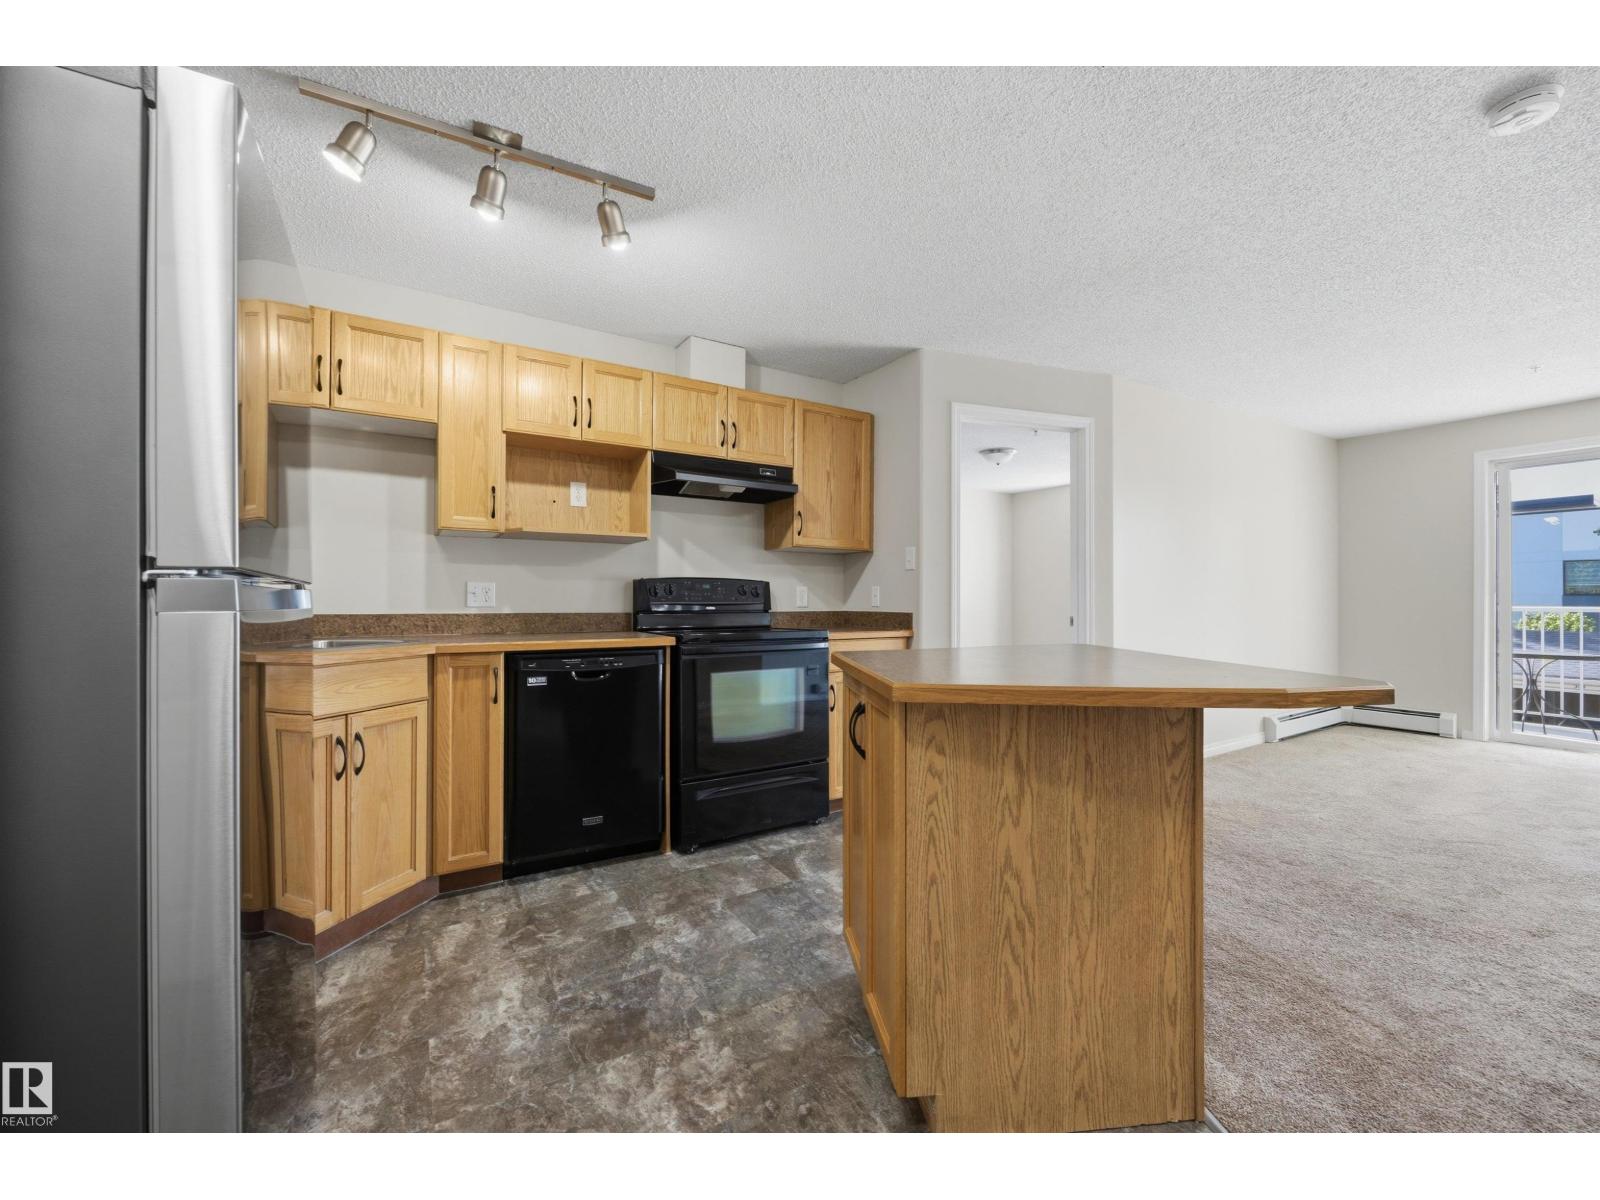
Welcome to the Blackwood built by the award-winning builder Pacesetter homes and is located in the heart of Fraser one of Leduc's newest community. The Blackwood has an open concept floorplan with plenty of living space. This 3 bedroom and 2.5 bathrooms are laid out to maximize functionality, allowing for a large upstairs laundry room and sizeable owner’s suite which also includes a bonus room / loft. The main floor showcases a large great room and dining nook leading into the kitchen which has a good deal of cabinet and counter space and also a pantry for extra storage. The basement has a side separate entrance perfect for future development. Close to all amenities and easy access to the QE2. *** Home is under construction and will be complete by October , the photos used are from the same style home recently built colors may vary *** (id:46923)
Royal LePage Arteam Realty
#201 3425 19 St NW NW
Edmonton, Alberta
**Start condo living with NO condo fees for 6 months!** My sellers are offering to cover 6 months of condo fees! Come discover this inviting 2-bedroom condo in the desirable Wild Rose community, offering comfort, style, and convenience. The thoughtfully designed open-concept layout features a kitchen with a movable island that flows seamlessly into the living room—perfect for entertaining and everyday living. The primary bedroom offers a walk-through closet and 4-piece en suite, while the second bedroom is conveniently located across from the 4-piece main bathroom and laundry. Enjoy **2 titled parking stalls with plugins**, recently updated outlets, and Telus Fiber in the building. Residents also have access to a social room and guest suite. Close to shopping, dining, parks, and everyday amenities, this is a fantastic opportunity to enjoy comfortable, convenient condo living. (id:46923)
Maxwell Devonshire Realty