
Property Results - On the Ball Real Estate
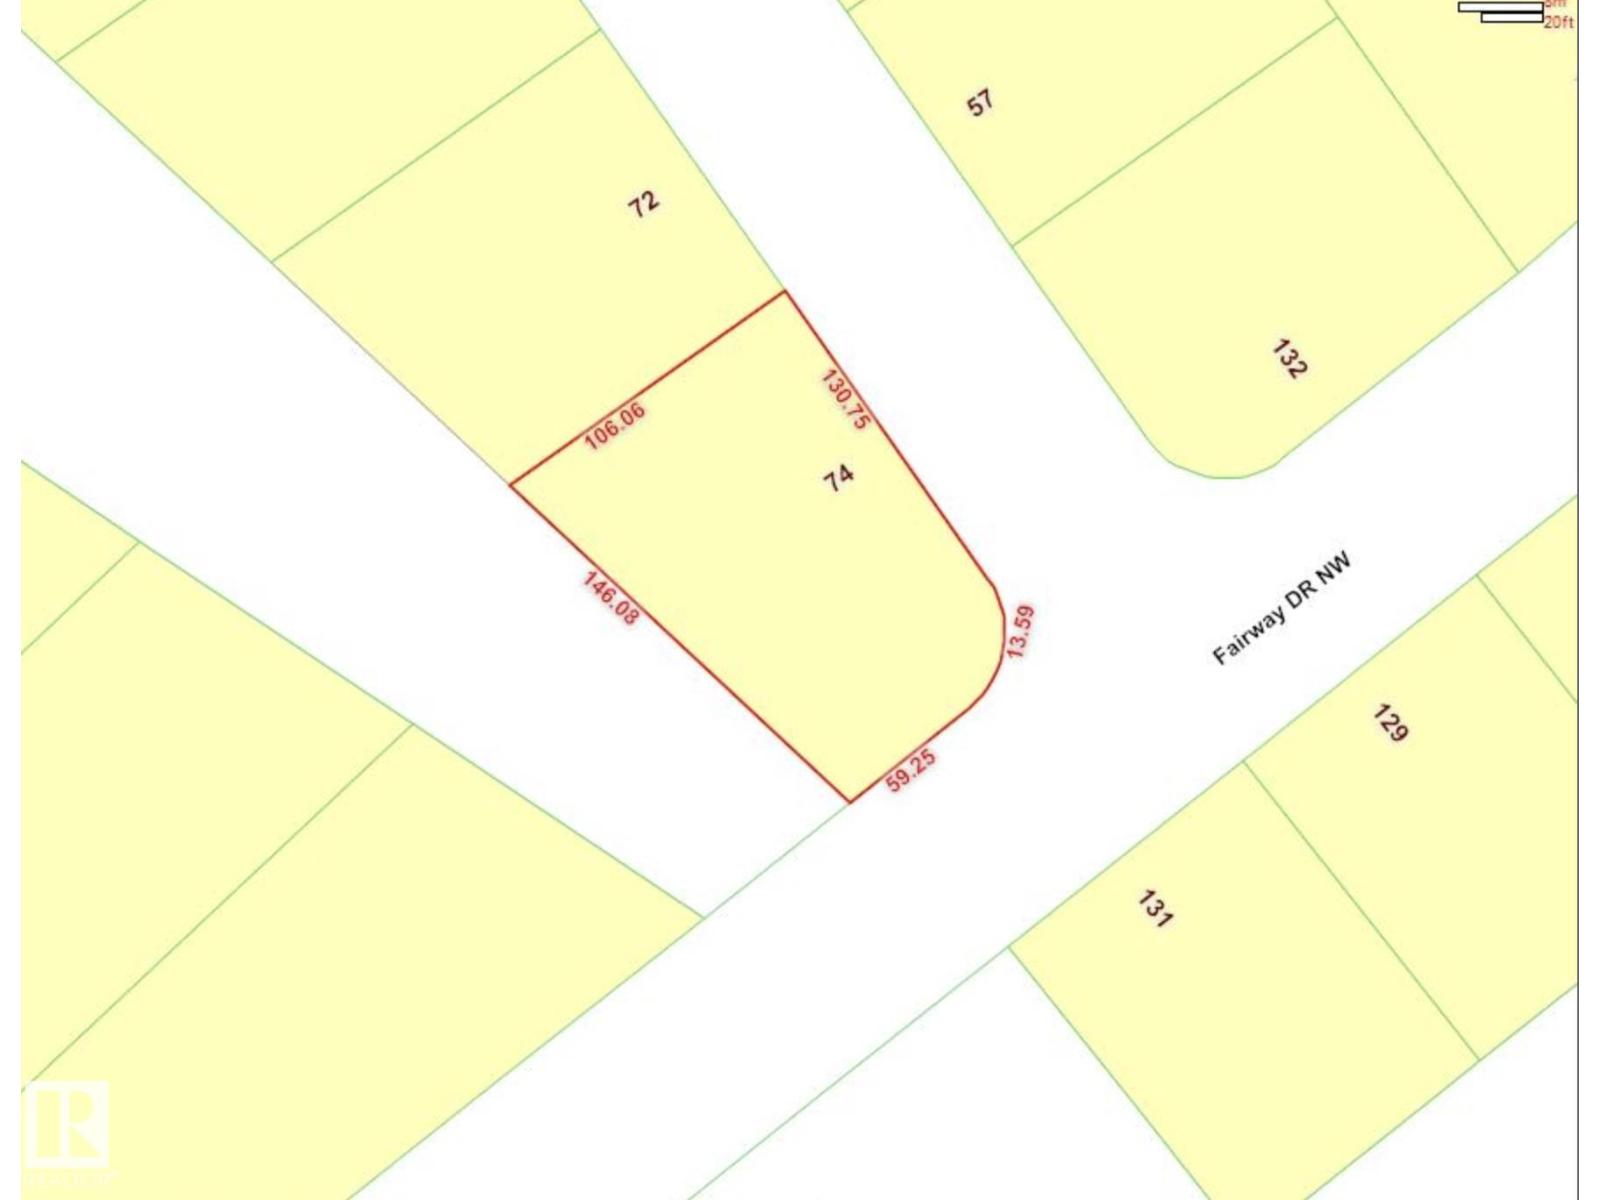
74 Marlboro Rd NW
Edmonton, Alberta
Build your dream estate on one of Edmonton's most desirable lots! This exceptional 1,175 m² corner lot backs directly onto the breathtaking Whitemud Ravine, offering a rare opportunity to create a truly custom luxury residence in the prestigious Westbrook Estates community. Boasting over 140 feet of frontage, this premium property provides endless design possibilities for an expansive estate home with impressive curb appeal. Surrounded by mature trees and multimillion-dollar homes, you'll enjoy the perfect blend of privacy, natural beauty, and an unbeatable location. Just minutes from The Derrick Golf & Winter Club, top-rated schools, the University of Alberta, and all major amenities, this is one of the finest estate lots available in Edmonton. Bring your vision to life and build the luxury home you've always imagined in one of the city's most sought-after neighbourhoods. (id:46923)
Homes & Gardens Real Estate Limited
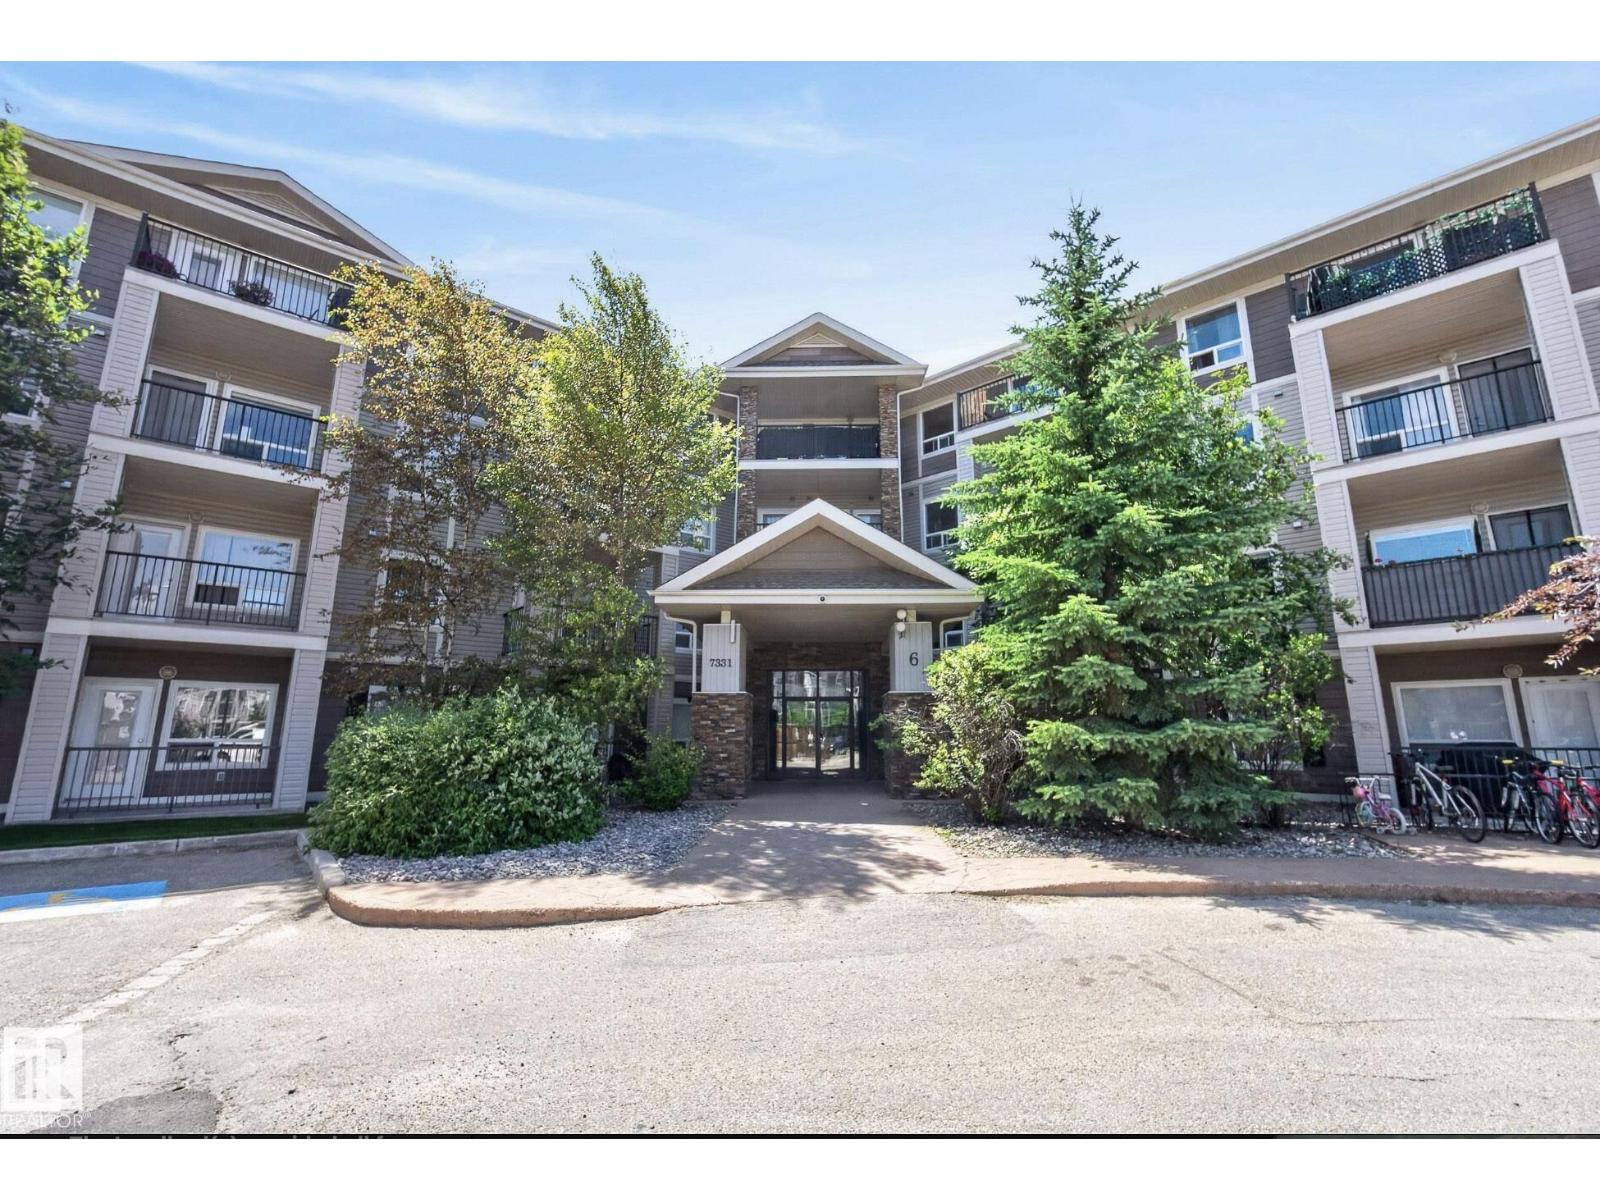
#6207 7331 South Terwillegar Dr NW
Edmonton, Alberta
Welcome to this bright and spacious south-facing corner-unit condo in the desirable community of Terwillegar! Featuring 2 bedrooms, 2 full bathrooms, and 2 titled parking stalls, this home offers an excellent opportunity for first-time home buyers or investors seeking strong rental potential and future equity growth.The functional open-concept layout is filled with natural light throughout the day, thanks to large south-facing corner windows. The spacious kitchen offers ample cabinetry and a convenient breakfast bar, making it ideal for everyday living and entertaining.The primary bedroom features a convenient ensuite, while the second bedroom and additional full bathroom provide flexibility for guests, family, or a home office. Enjoy the private south-facing balcony overlooking peaceful green space—perfect for relaxing/entertaining.Additional features include in-suite laundry and two titled surface parking stalls for added convenience.Parks,shopping,cafés,schools Terwillegar rec centre,airport,AH Drive (id:46923)
Homes & Gardens Real Estate Limited
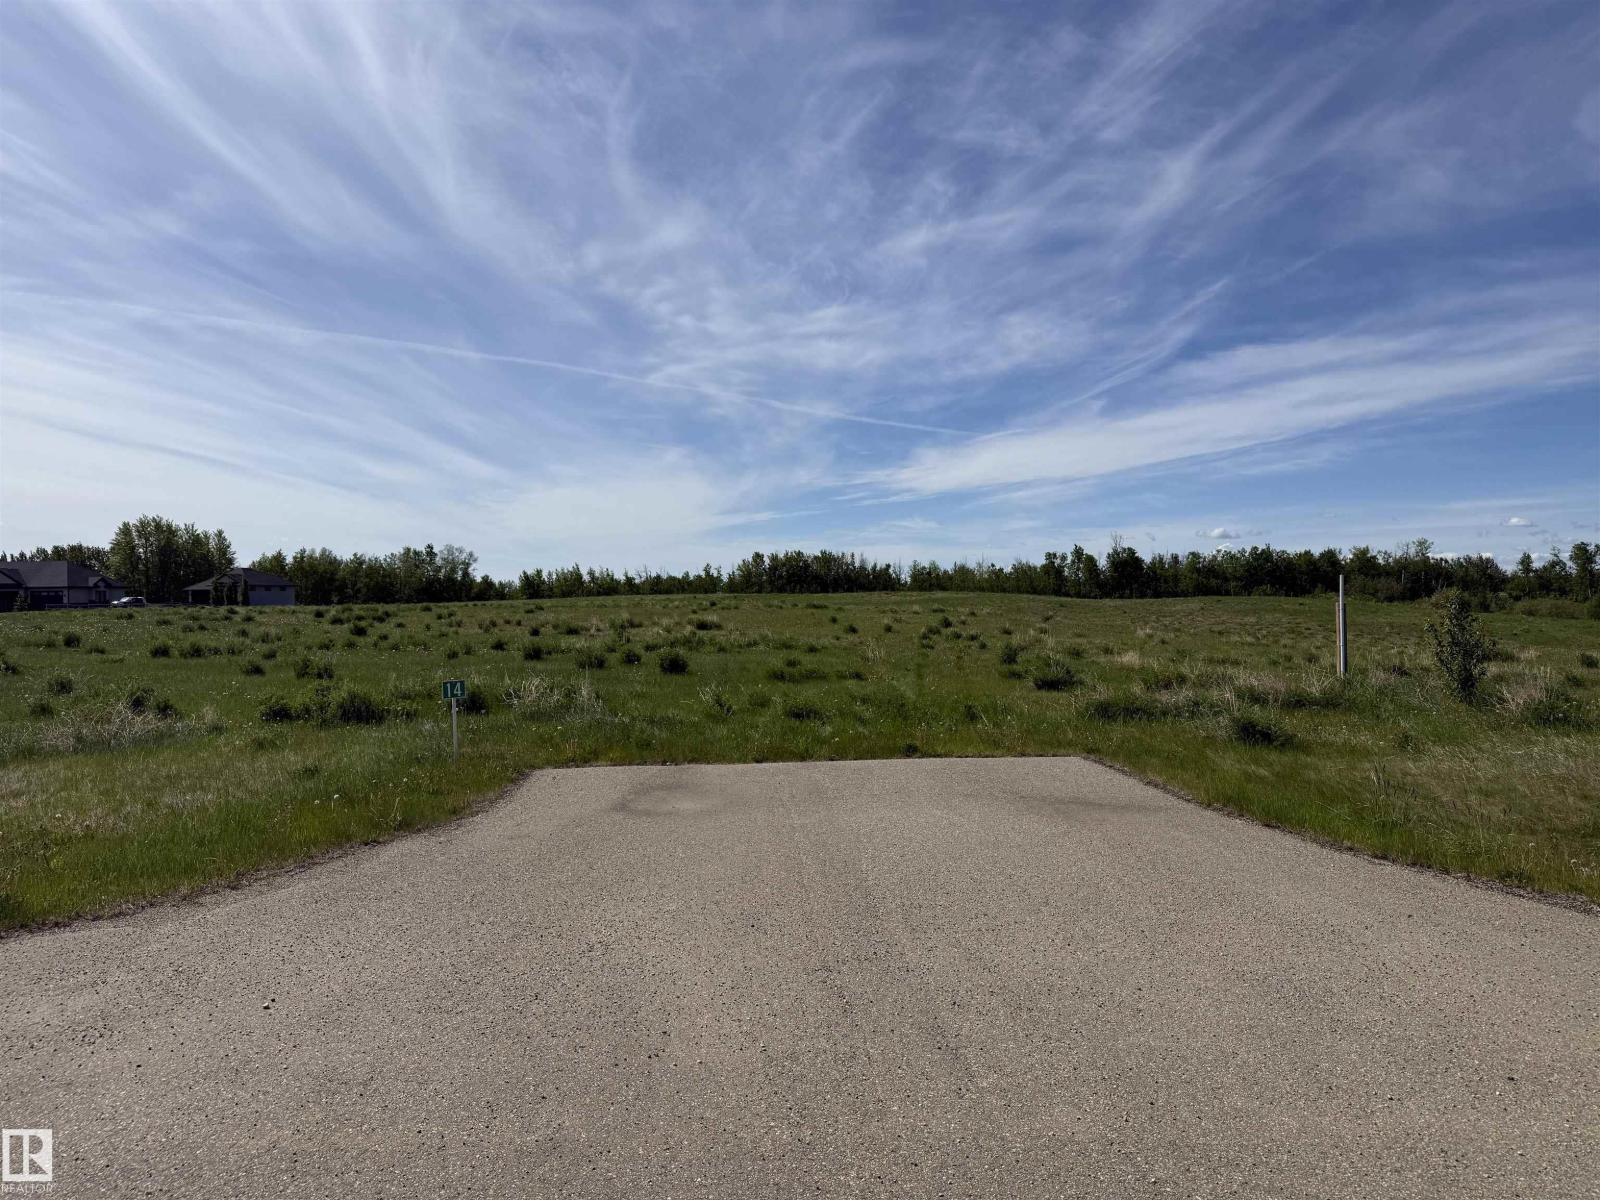
#14 53524 Rge Road 275
Rural Parkland County, Alberta
AMAZING ACREAGE LOT MINUTES FROM SPRUCE GROVE AND STONY PLAIN! WELCOME TO LOT 14 IN PARKLAND COUNTY'S PRESTIGIOUS MUIR LAKE HEIGHTS. THIS INCREDIBLE VACANT LOT IS ONE OF A KIND WITH A SOUTH FACING ASPECT. LOT SIZE IS 2.01 ACRES. DRILLED WELLS AND SEPTIC FIELDS ARE PERMITTED. NO TIMELINE RESTRICTION FOR BUILDING. GST DOES NOT APPLY. LOT IS A SHORT 20 MINUTE DRIVE FROM WEST EDMONTON ON PAVEMENT. SUBDIVISION HAS ARCHITECTURAL GUIDELINES AND UNDERGROUND SERVICES. A SECURITY DEPOSIT IS REQUIRED TO BE PAID TO THE DEVELOPER UPON CONSTRUCTION COMMENCEMENT. (id:46923)
Royal LePage Noralta Real Estate
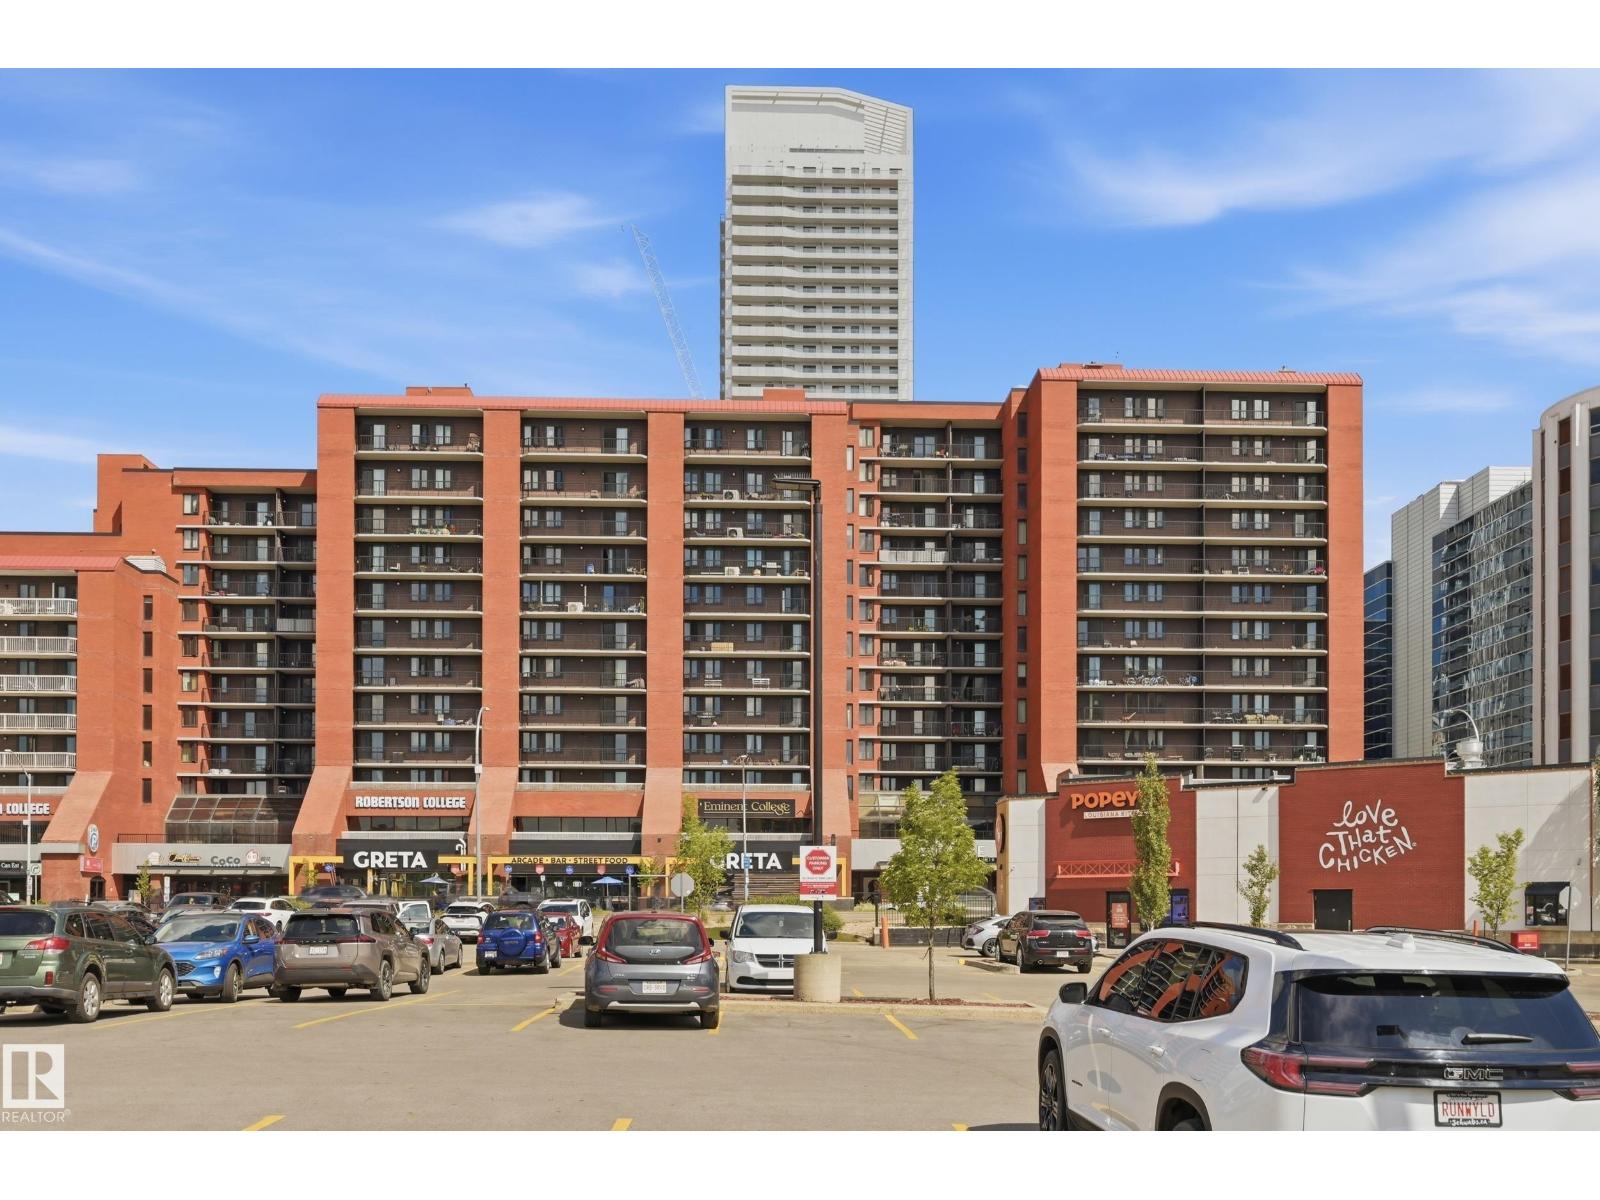
#601 10125 109 St NW
Edmonton, Alberta
Gorgeous Capital Centre 3 BEDROOM + 2 BATHROOM + 2 PARKING STALLS unit! Located on the 6th floor, and on the East side of the building, this unit is sure to impress. The open concept kitchen features a central island with power, plenty of cabinetry and newer stainless steel appliances. There is a good sized dining space that can be utilized as a flex area, spacious living room with access to your sprawling balcony w/ access to a storage closet. Down the hall, are 3 bedrooms incl. the Primary Suite w/ walk through closet & 2 piece ensuite, a 4 piece bathroom, & in-suite laundry. Completing this unit are 2 underground titled parking stalls, with great proximity to the Elevators. The building features a rooftop patio, spacious rec/games room as well as an amazing exercise room with sauna. Recent building upgrades incl: modern black windows, balconies & new elevators. Prime downtown location, across from Save On Foods and easy access to all universities. (id:46923)
RE/MAX Elite
#214 4309 33 St
Stony Plain, Alberta
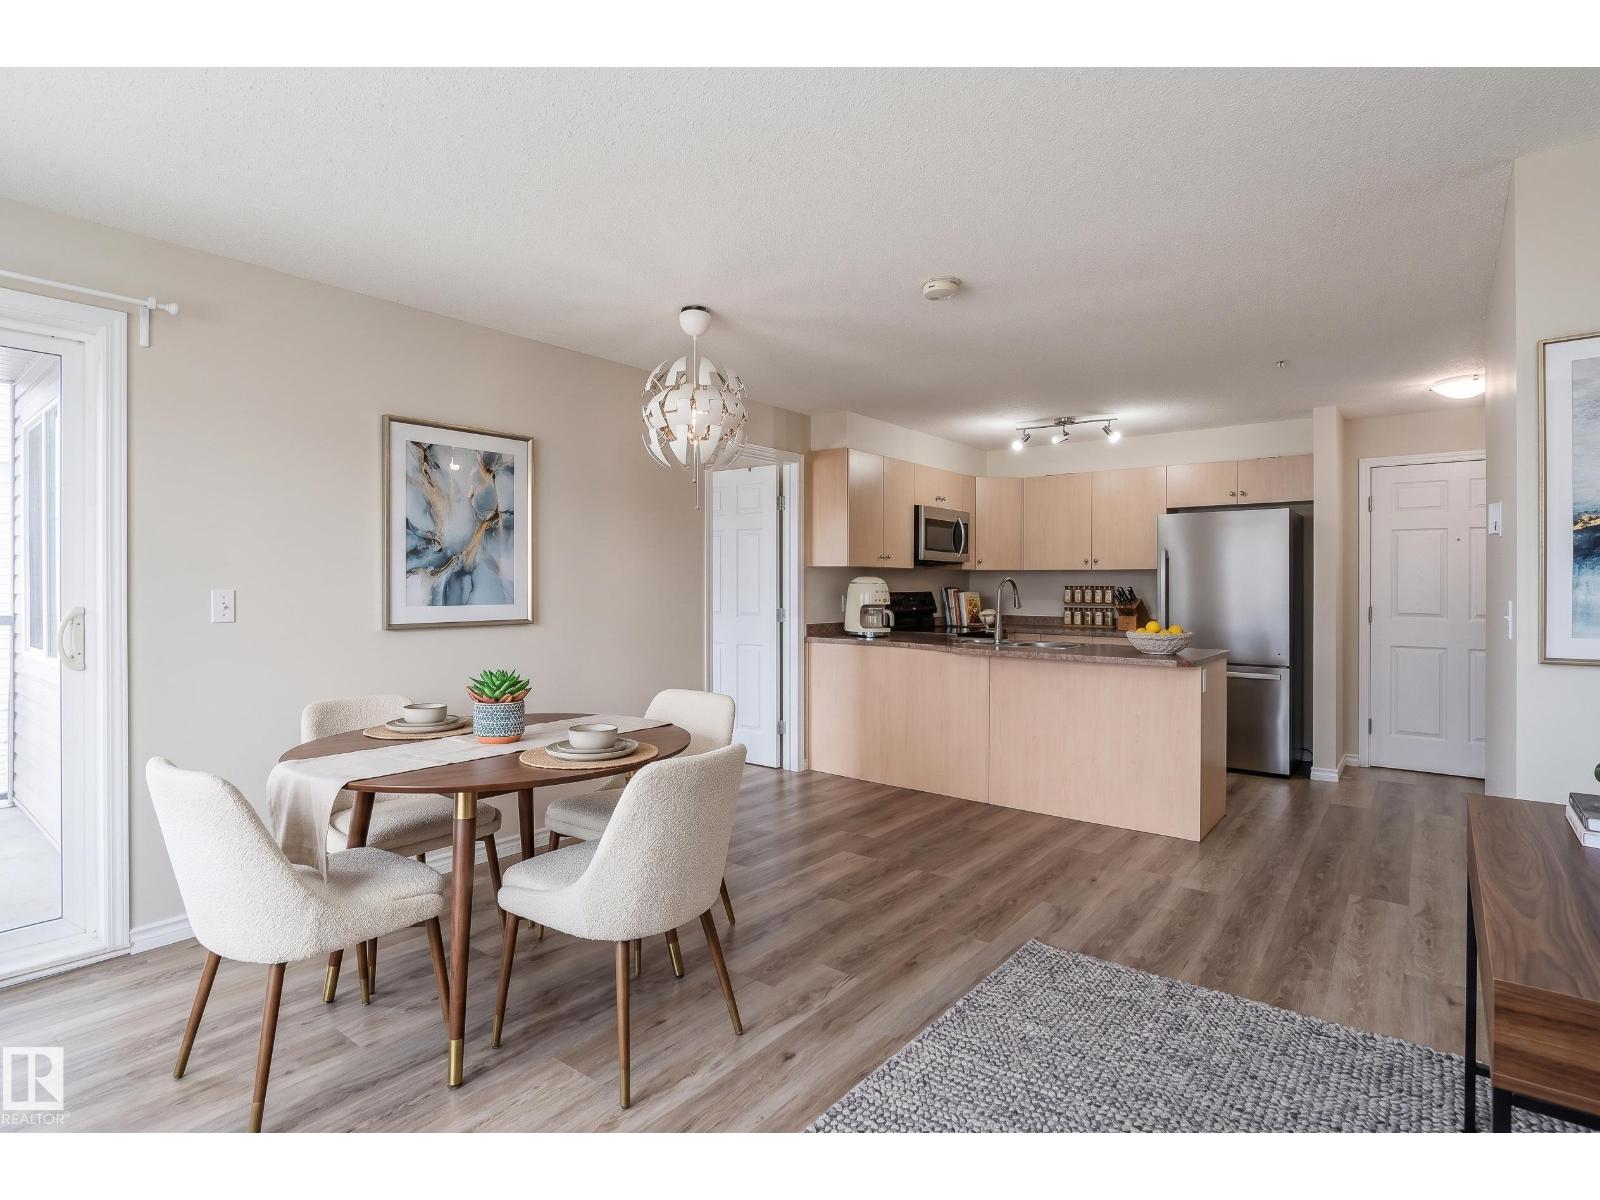
BRIGHT, INVITING and MOVE-IN READY, this beautifully maintained 2-BEDROOM, 2-BATHROOM CONDO with HEATER UNDERGROUND PARKING in Stony Plain offers comfortable living and convenience at its best. Situated on the SECOND FLOOR, the unit features a WEST-FACING BALCONY, abundant natural light and timeless neutral finishes throughout. The kitchen offers plenty of cabinet space and STAINLESS STEEL APPLIANCES, providing a functional space for everyday living. The well-designed layout also includes GENEROUS IN-SUITE STORAGE, PRIVATE LAUNDRY and HEATED UNDERGROUND PARKING and lots of VISITORS PARKING. Ideally positioned NEAR THE ELEVATOR for easy access. Enjoy being minutes from WESTVIEW HEALTH CENTRE, GROCERY STORES, RESTAURANTS, SCENIC WALKING TRAILS and other essential amenities, with QUICK HIGHWAY ACCESS. IMMEDIATE POSSESSION AVAILABLE—simply move in and enjoy! (id:46923)
Exp Realty
5216 51 Av
Bonnyville Town, Alberta
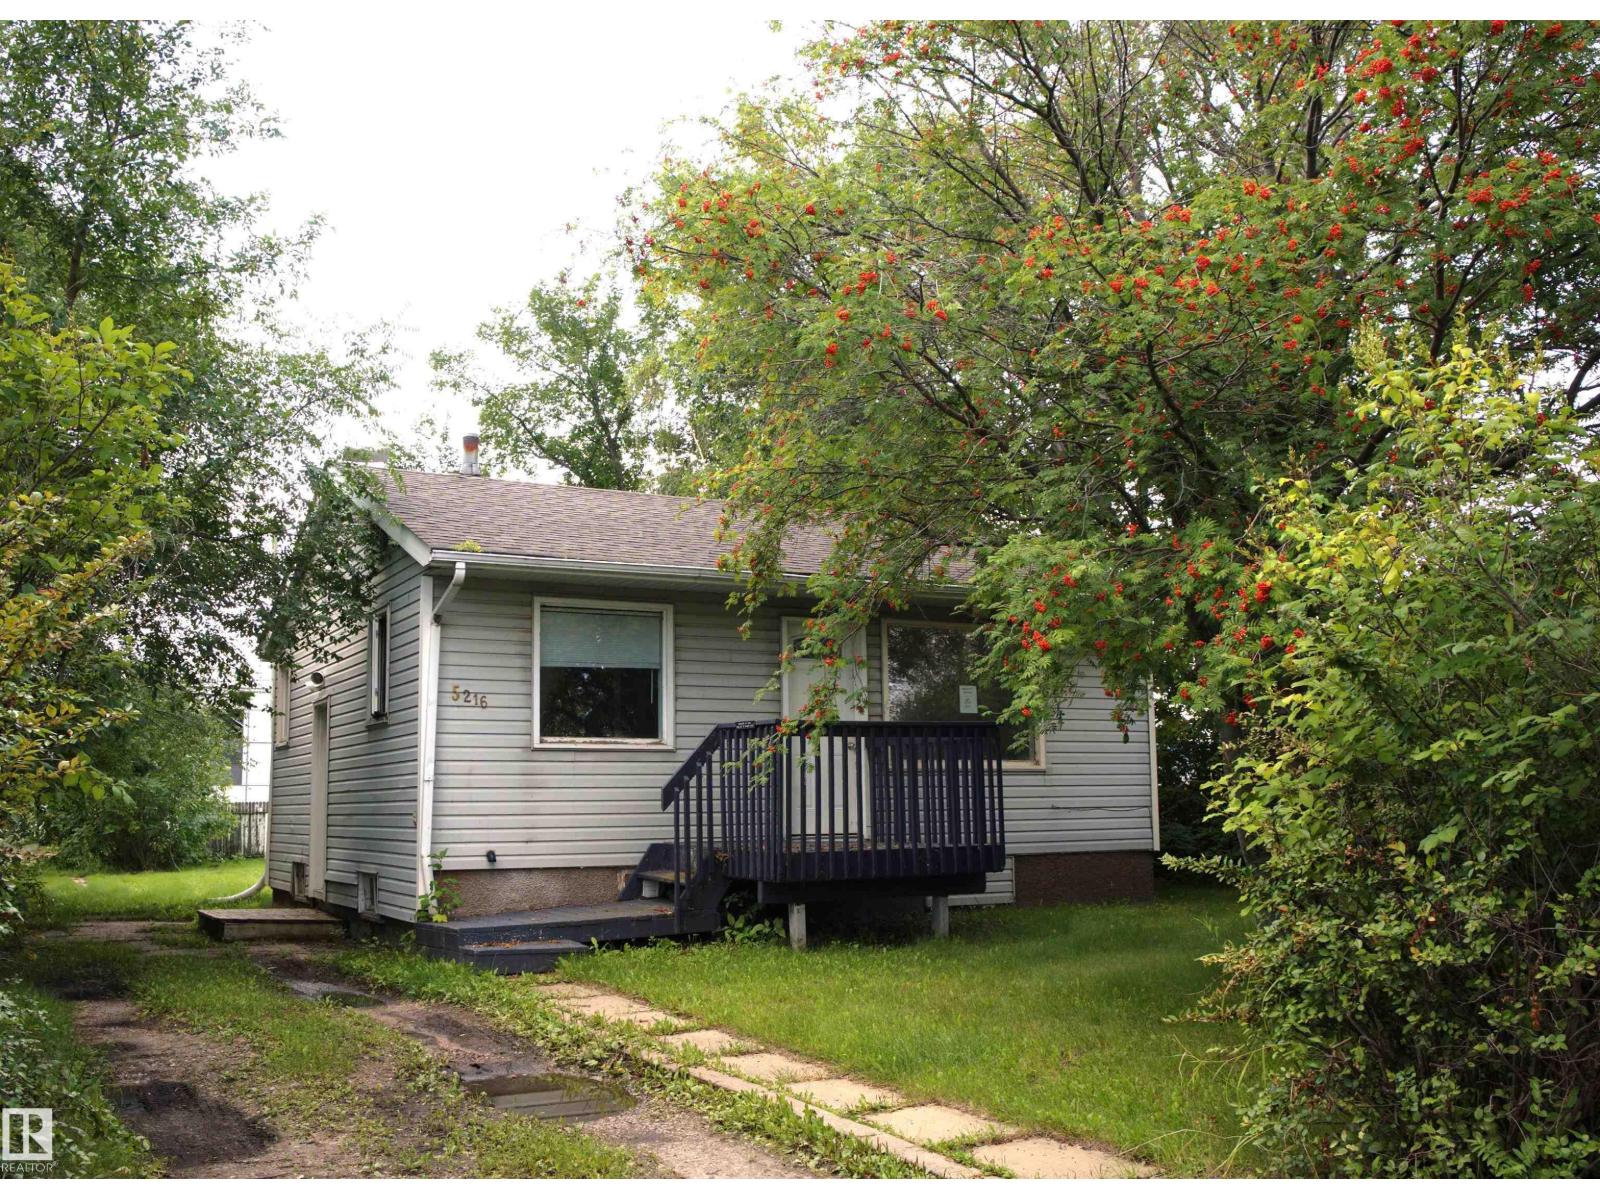
This 2-bedroom home offers solid potential for those looking to invest, renovate, or build equity. The main floor features a simple, functional layout with two bedrooms and comfortable open living spaces. The lot provides room to improve, expand, or re-imagine the property as the area continues to grow and modernize. Ideal for handy buyers or project-seekers, this home is being sold as-is, where-is, with great potential for those ready to bring new life to it. (id:46923)
RE/MAX Bonnyville Realty
6613 62 Av
Beaumont, Alberta
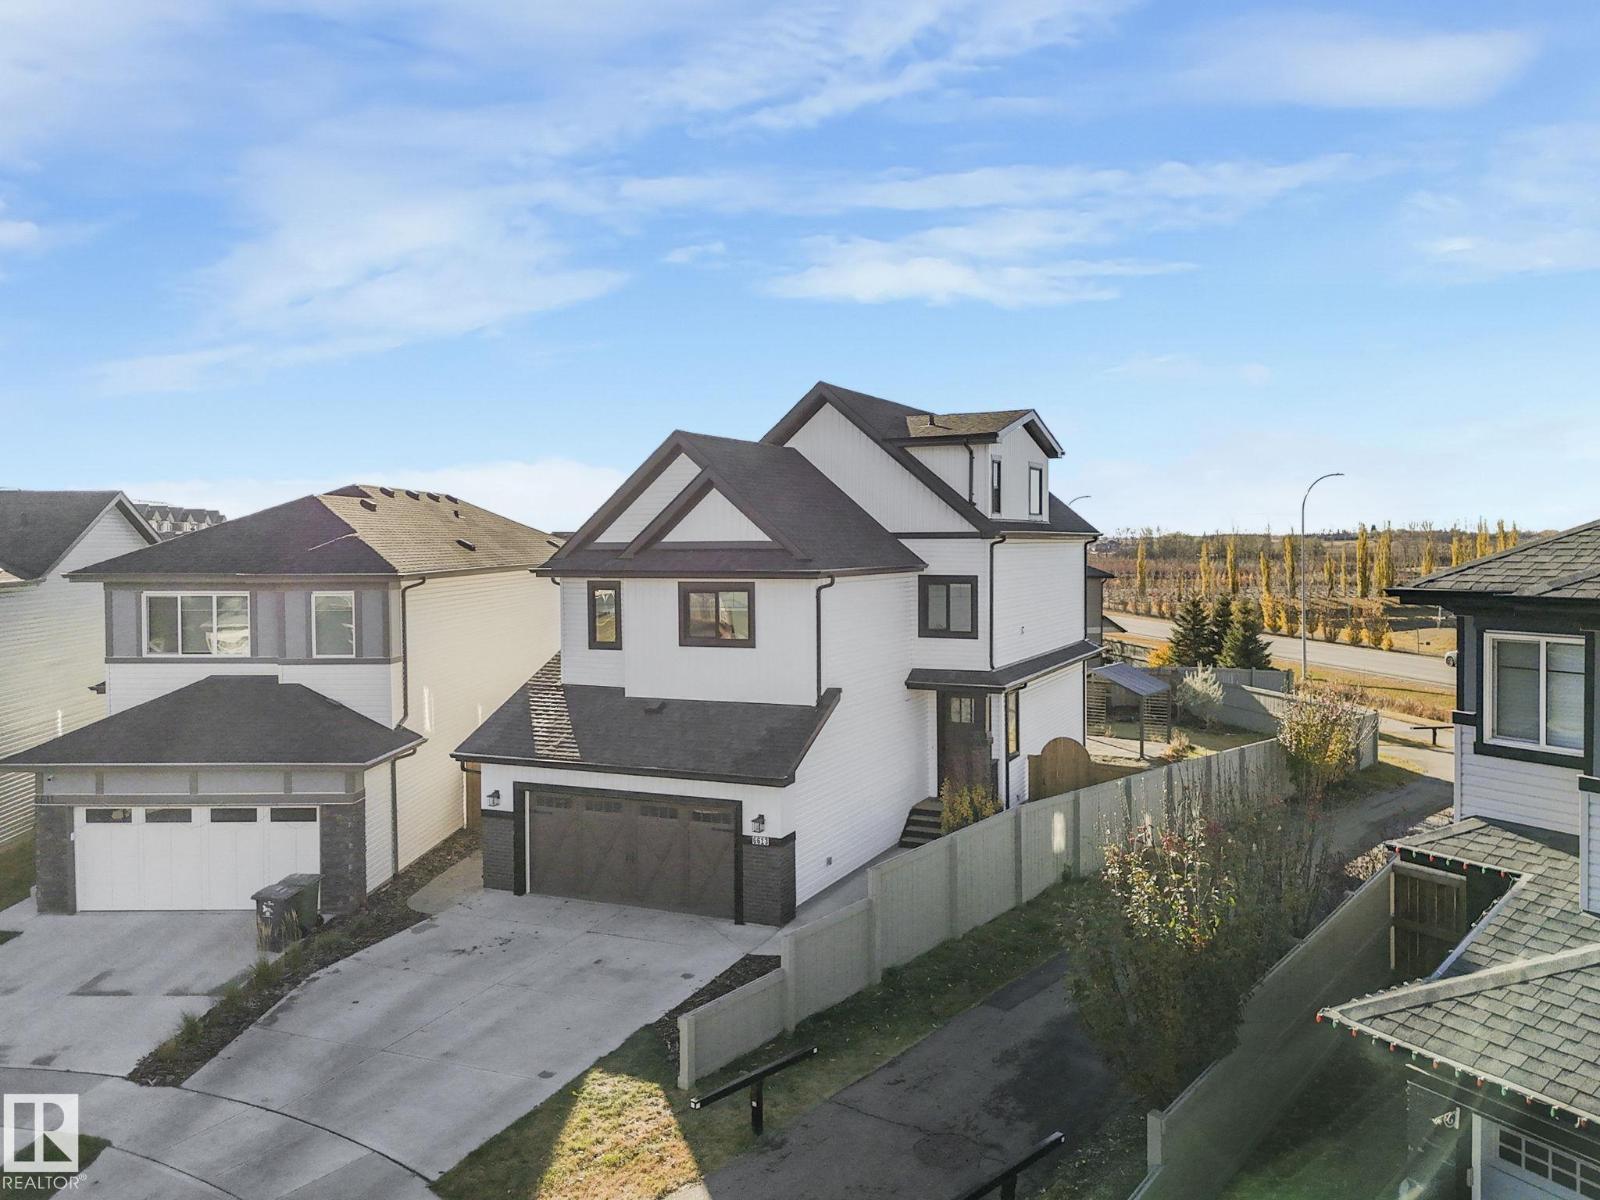
Welcome to Beaumont! This custom-built & fuly finished home boasts almost 2800 sq ft over 3 upper levels on a massive 9,000 sq ft pie lot! This 5 bed, 3.5 bath beauty offers exceptional design & space. The primary suite occupies its own private third level, featuring a spa-inspired ensuite & walk-in closet and plenty of living space to make this area your own. The main level boasts an open-concept layout with premium appliances, luxury Alberta-made laminate flooring, air conditioning & a cozy gas fireplace with custom mantel. The fuly finished basement adds even more living space for family or guests which includes the 5th bedroom, family room (close to 800 additional square feet). Outside, enjoy a $50,000 professionaly landscaped yard with new deck, garden beds, flower boxes & over 2 dozen fruit trees—your own backyard retreat! The extended garage provides ample storage. Situated on a quiet street near parks, walking paths, schools & amenities—this is the one you’ve been waiting for. (id:46923)
Real Broker
13148 151 Av NW
Edmonton, Alberta
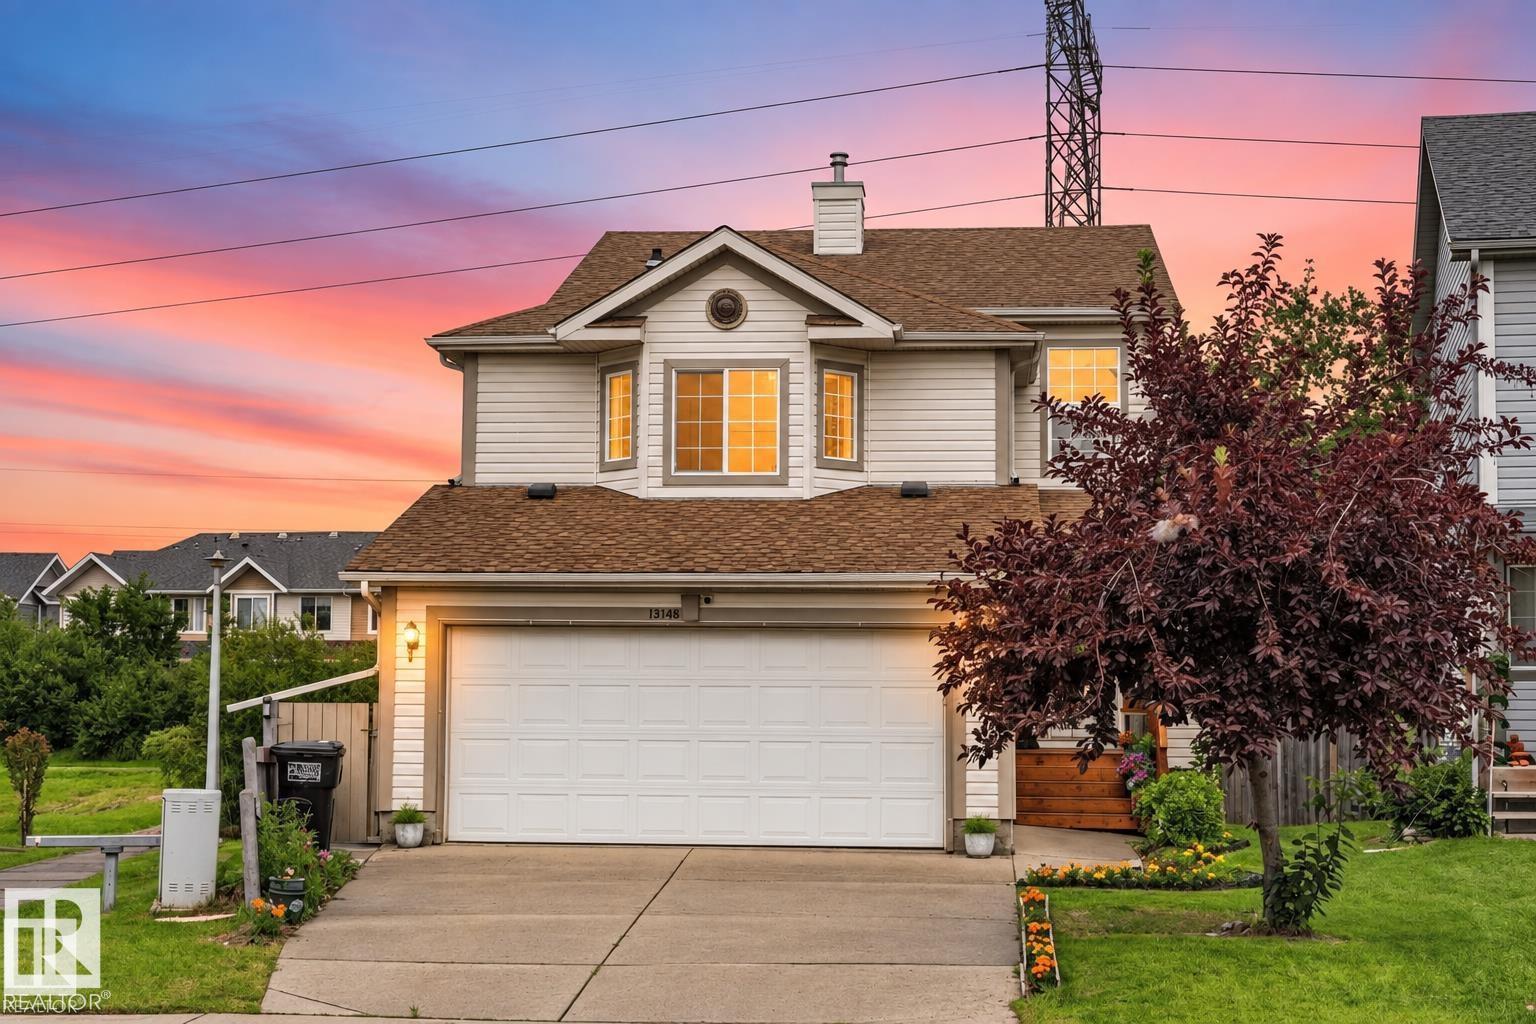
SPACE, PRIVACY & UPDATES! Backing onto a QUIET WALKING PATH with NO DIRECT REAR NEIGHBOURS, this bright two-storey offers over 2,200 SQ FT OF LIVING SPACE. The open main floor features generous windows & a functional kitchen with updated countertops, ceramic tile & backsplash (2024), ample cabinetry & pantry. Updated laminate flooring (2024) & freshly painted trim/baseboards add a fresh feel. Upstairs offers 3 spacious bedrooms, including a bright primary with BAY WINDOW, walk-in closet & private ensuite, plus a versatile BONUS ROOM with a second bay window. The PROFESSIONALLY FINISHED BASEMENT (2024) is perfect for a rec room, gym or media space. Updates include shingles & HWT (2023), front stairs (2025) & garage door opener. Outside, enjoy an EXPANSIVE TWO-TIER DECK framed by mature trees for added privacy. Close to schools, parks & shopping. (Some photos virtually staged) (id:46923)
Sterling Real Estate
#803 10011 123 St NW
Edmonton, Alberta
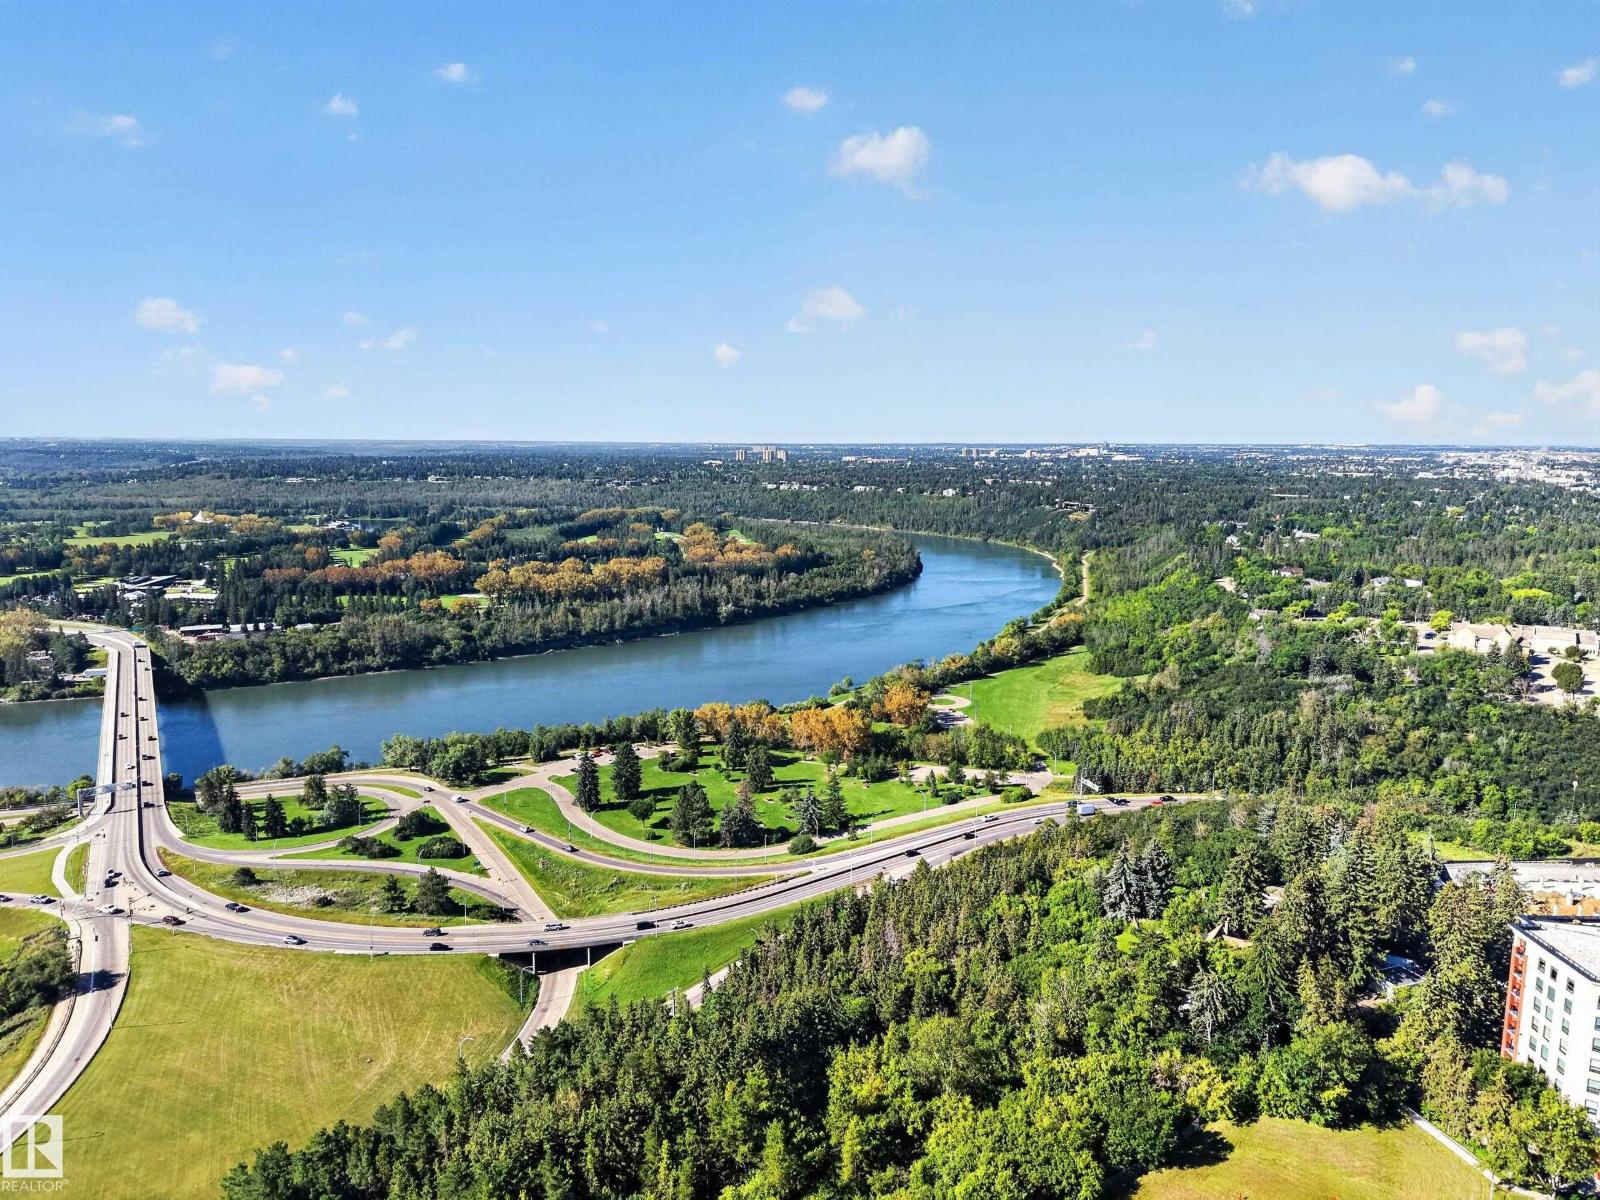
Welcome to The Gainsborough! This spacious 889 sqft 1 bedroom, 1 bathroom condo pairs INCREDIBLE VIEWS with comfortable, low-maintenance living. Huge SOUTH FACING WINDOWS showcase stunning VIEWS OF THE RIVER VALLEY, Victoria Golf Course & city skyline while filling the home with natural light. The updated WHITE KITCHEN features QUARTZ COUNTERS, complemented by hardwood flooring, carpet in the bedroom & a bright flex space surrounded by windows, perfect for an office or reading nook. This well maintained building offers ft, a guest suite, well equipped gym, beautiful landscaping & outdoor spaces including a resident BBQ area. Condo fees include heat & water. UNDERGROUND PARKING stall with only one neighbouring vehicle means bonus side space! Plus bike storage & an ONSITE BUILDING MANAGER complete the package. A fantastic opportunity to enjoy space, views & amenities in a beautifully maintained ADULTS ONLY (18+) building. (id:46923)
RE/MAX River City
#1150 50242 Rge Rd 244a
Rural Leduc County, Alberta
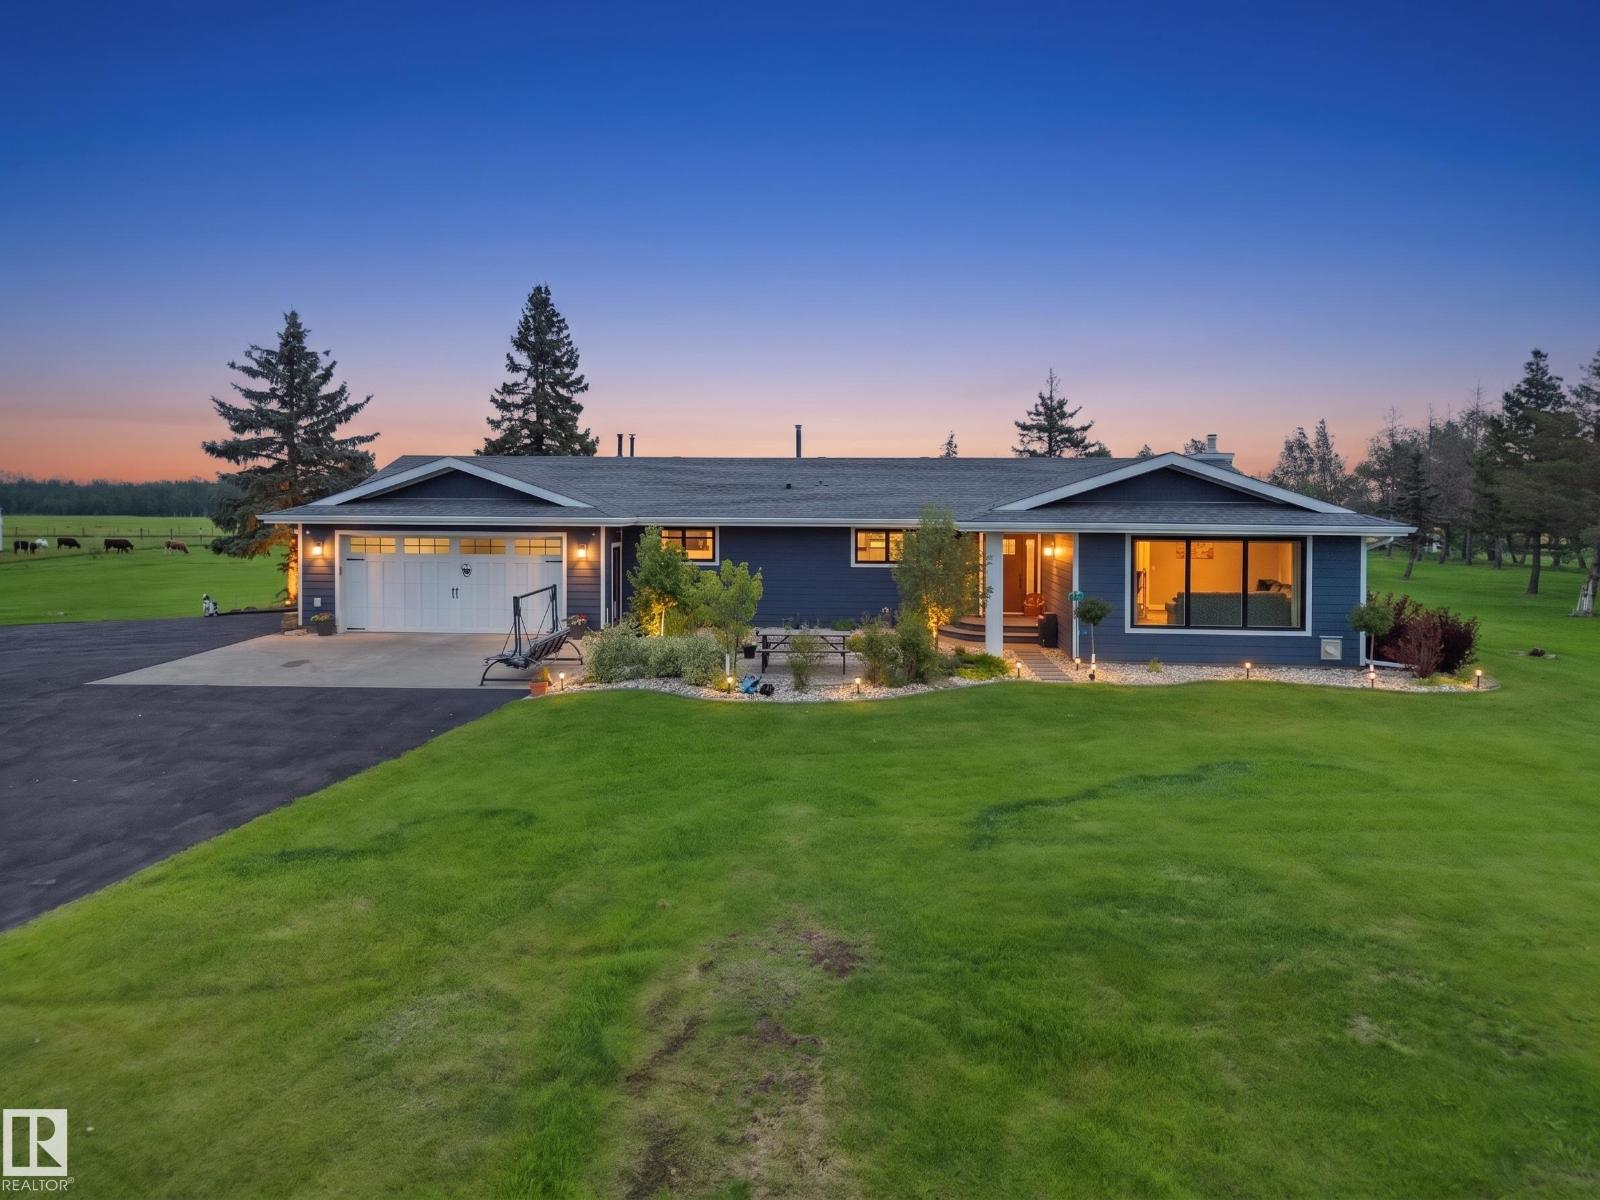
Welcome to this updated bungalow, set on 3 acres of beautifully landscaped, gated, and fenced grounds. Enjoy modern comfort surrounded by nature, just minutes from Beaumont and connected to city water. The main entrance opens to a spacious living room, a large kitchen with pantry, and an inviting dining area. Newer windows fitted with premium blinds fill the home with natural light throughout the day. The primary bedroom features a walk-in closet, a private ensuite, and a beautiful view. Two additional bedrooms and one-and-a-half bathrooms complete the main level. The fully developed lower level is ideal for entertaining, with a recreation and media area, wet bar, full bathroom, two bedrooms, gym, and laundry area. Upgrades include doors, siding, patio, irrigated landscaping, composite decking, septic system and field, furnaces, hot-water tank, and more. The property also offers two heated double garages, a workshop, ample trailer parking, and excellent curb appeal. (id:46923)
Real Broker
#301 11465 41 Av NW
Edmonton, Alberta
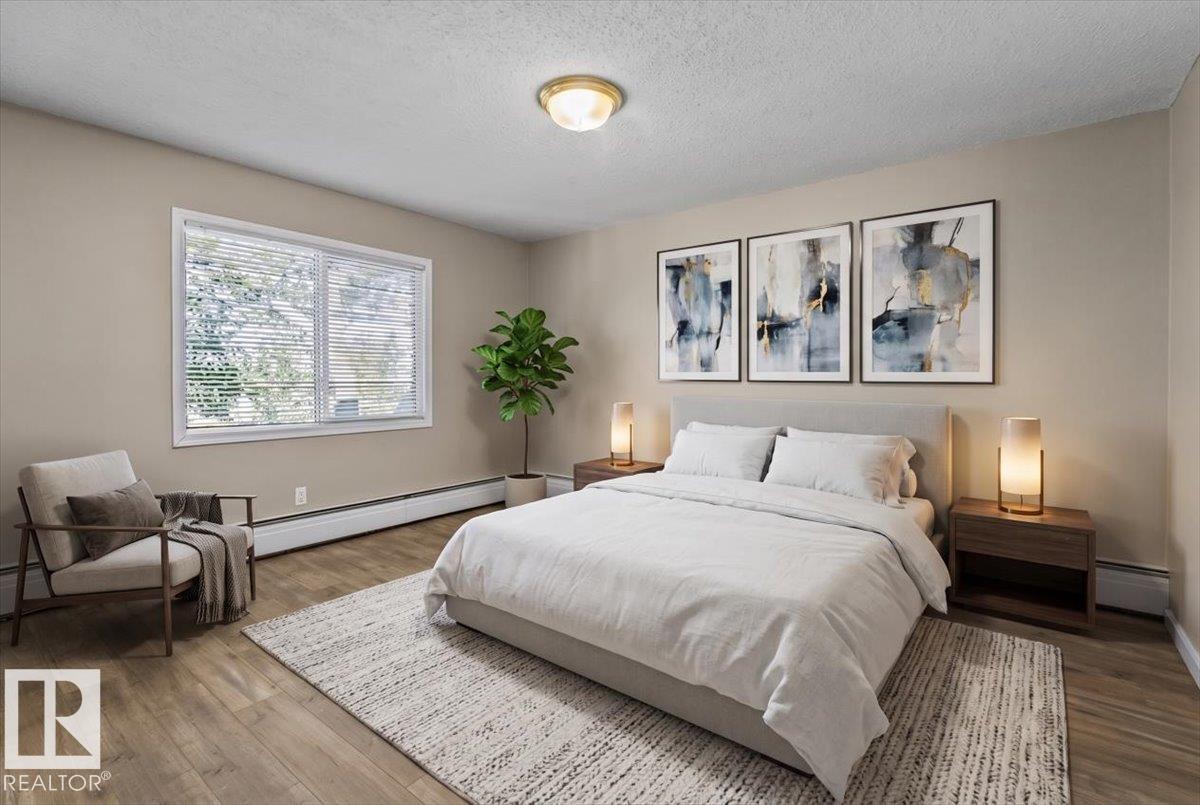
Lovely and spacious 2 bedroom 1 bath top floor CORNER unit waiting for you to call it home. With fresh paint and brand new LVP flooring throughout this condo is the perfect purchase for someone looking for an easy maintenance property, rental or home base for a university student. With quick access to 119th street, 111th street and Whitemud Drive the location is ideal for commuters. Access to public transportation is phenomenal. This unit faces North and West and has a large private balcony with trees that flank both sides of the unit. A must see! Please note that some photos have been virtually staged. (id:46923)
Maxwell Progressive
10603 95 St
Morinville, Alberta
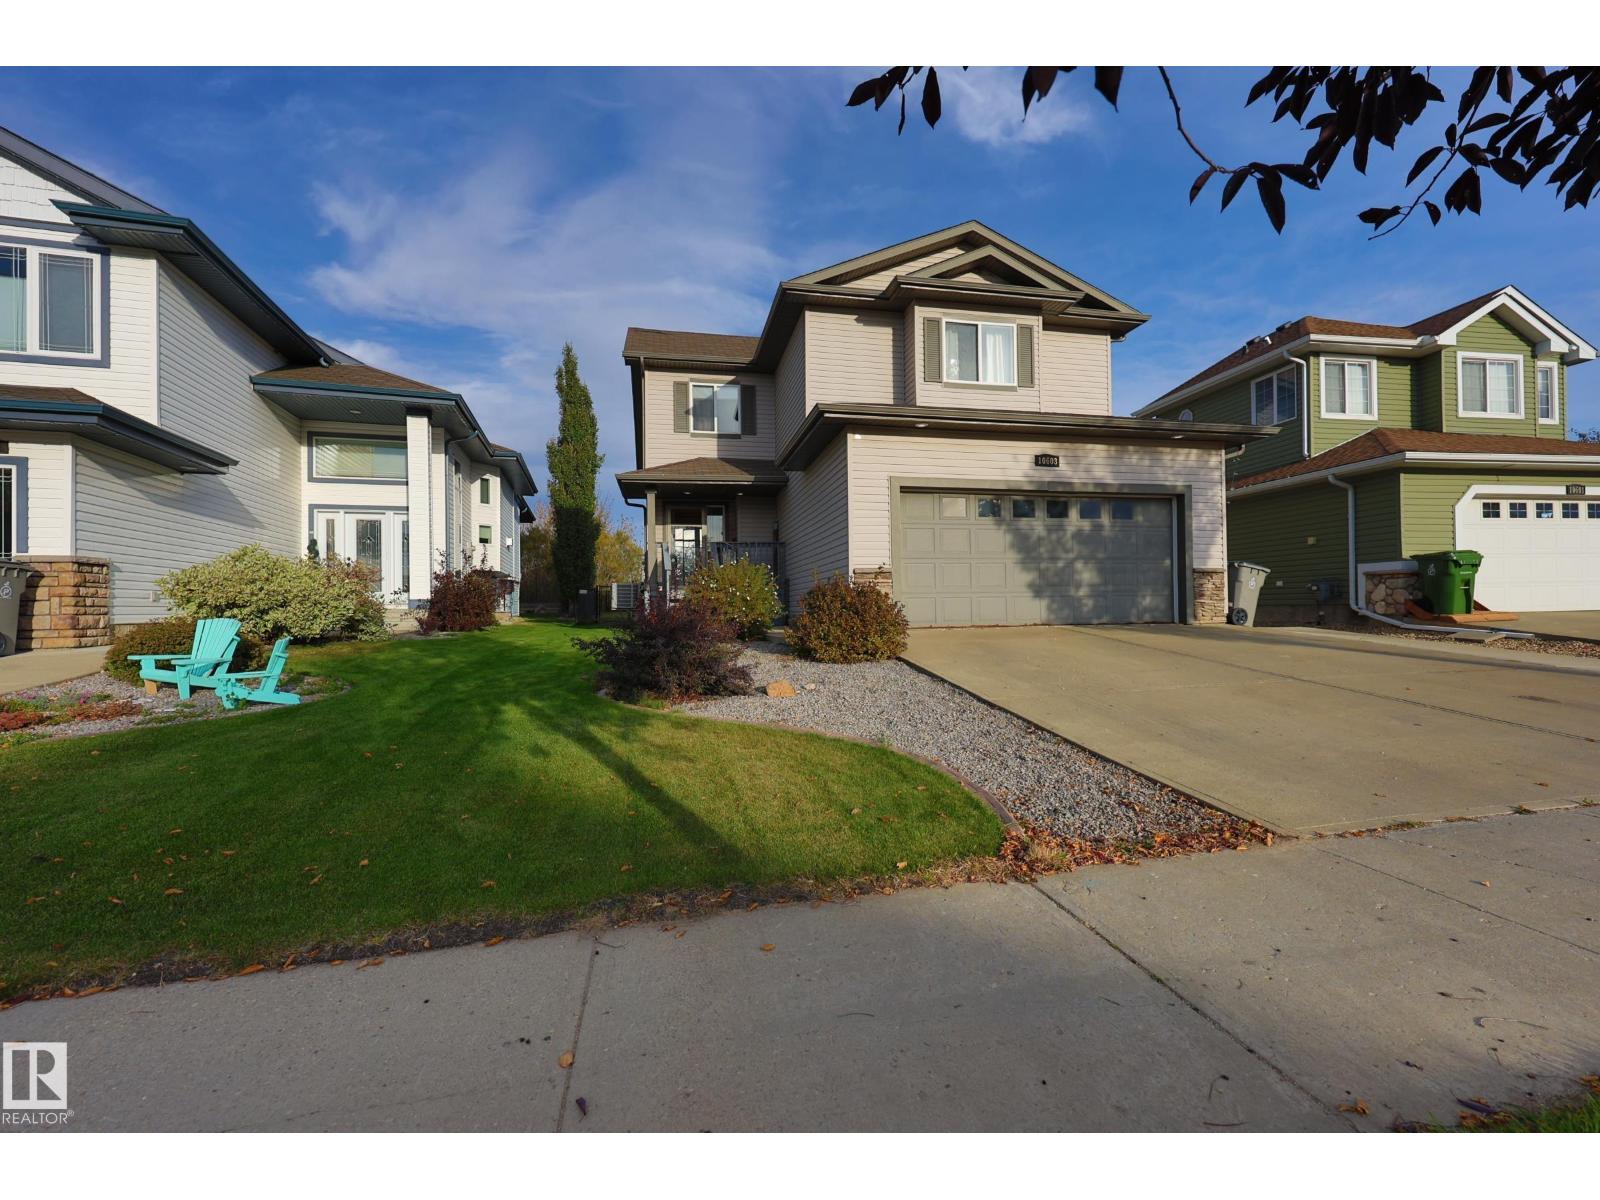
FORMER SHOWHOME located in the LAKES on a road with NO THROUGH TRAFFIC, walking distance to Schools, Parks and Trails. COVERED FRONT VERANDA and bright foyer. SOARING VAULTED CEILINGS flow through the living and dining room that is FILLED WITH NATURAL LIGHT, accented with laminate floors. Patio door to MULTI LEVEL DECK AND PATIO plus a GORGEOUS BACK YARD that is private, landscaped and fenced. MAPLE KITCHEN WITH LOTS OF STORAGE, stainless steel appliance and view of the yard. DEDICATED LAUNDRY ROOM with extra storage and half bath complete the main. Upstairs BEDROOMS 2 AND 3 ARE SIMILAR IN SIZE with a full bath between. KINGSIZE PRIMARY SUITE with corner walk in closet and full ensuite included jetted tub. BASEMENT IS FULLY FINISHED with a Rec room, Bedroom 4, a full bath plus extra storage. NEWER FURNACE WITH FULL AC, and a basement that STAYED DRY through all the storms. 22x22 GARAGE CAN FIT YOUR TRUCK, insulated and drywalled with EXTRA WIDE DRIVEWAY that can handle an RV. MOVE IN READY! (id:46923)
RE/MAX Elite