
Property Results - On the Ball Real Estate
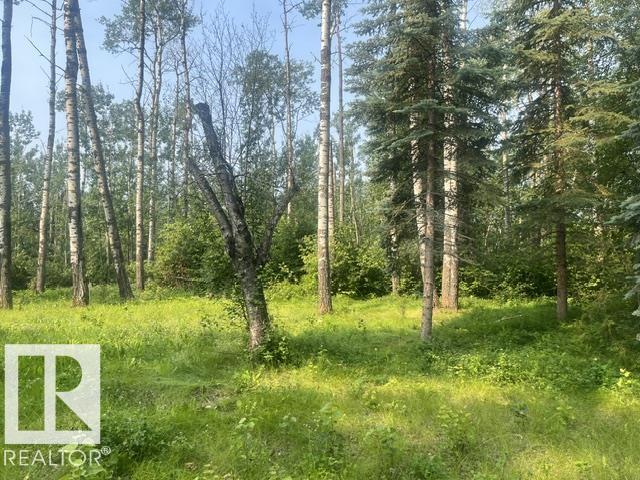
#113 55107 Rr 33
Rural Lac Ste. Anne County, Alberta
Welcome to Corsair Cove, a beautiful lakeside community on the north shore of Lac Ste. Anne. This spacious 1.34-acre lot offers the perfect opportunity to build your dream home or weekend retreat in a peaceful & private setting just steps from the lake. This lot is cleared for a cabin or trailer but completely treed around the exterior. Enjoy easy access to boating, fishing, and outdoor recreation with nearby boat launches, all while being only 30 minutes from Edmonton. Whether you're looking for a year-round residence or a relaxing getaway, this property offers the ideal blend of convenience, space, and lakeside living. (id:46923)
Century 21 All Stars Realty Ltd
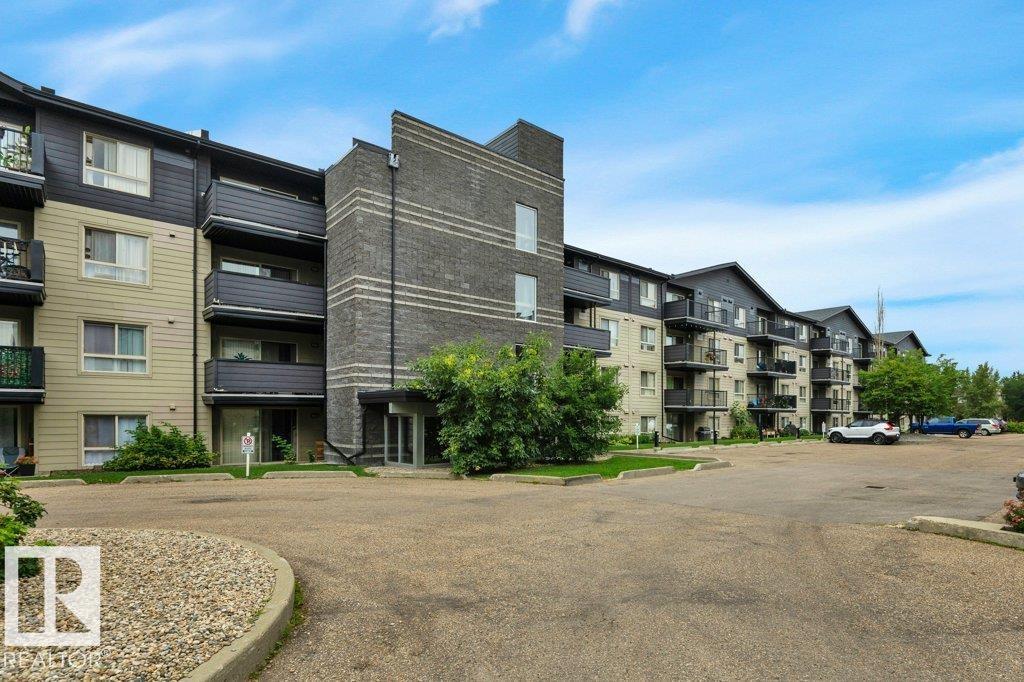
#122 17011 67 Av NW
Edmonton, Alberta
Welcome to this BEAUTIFUL 2 bdrm, 2 bath condo with HEATED UNDERGROUND PARKING, located in the quiet, community of Callingwood South. This well designed unit offers an excellent layout, with the bdrms positioned on opposite sides to provide maximum privacy. Bright, open concept flr plan features vinyl plank flrg throughout the bdrms, LR, & dining area, with tile in all other spaces. The primary bdrm easily accommodates large furniture & includes a walk through closet to the 4 pc ensuite. The kitchen offers a convenient breakfast bar & overlooks the generous living area, complete with cozy gas fireplace. The concrete patio is perfect for relaxing & enjoying warmer months. The spacious 2nd bdrm is next to the 3 pc main bthrm. Features include in suite laundry, extra storage, the condo fees include heat & water/sewer, adding even more value. Conveniently located just minutes from Anthony Henday Dr, Whitemud Dr, YMCA, WEM & Misericordia Hospital, & all amenities. Move in ready & offers exceptional value! (id:46923)
RE/MAX Excellence
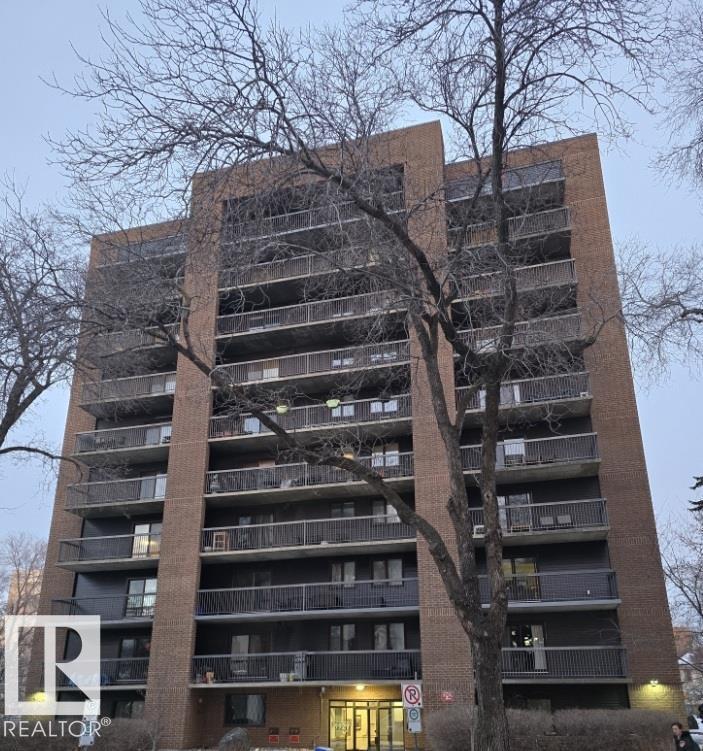
#601 9929 113 St NW
Edmonton, Alberta
Fantastic location, walking distance to so much! Sixth floor, one bedroom, with an upgraded bathroom and a great view from the covered balcony. Extra large underground parking stall could fit two small or one large vehicle. Great buy! (id:46923)
Royal LePage Arteam Realty
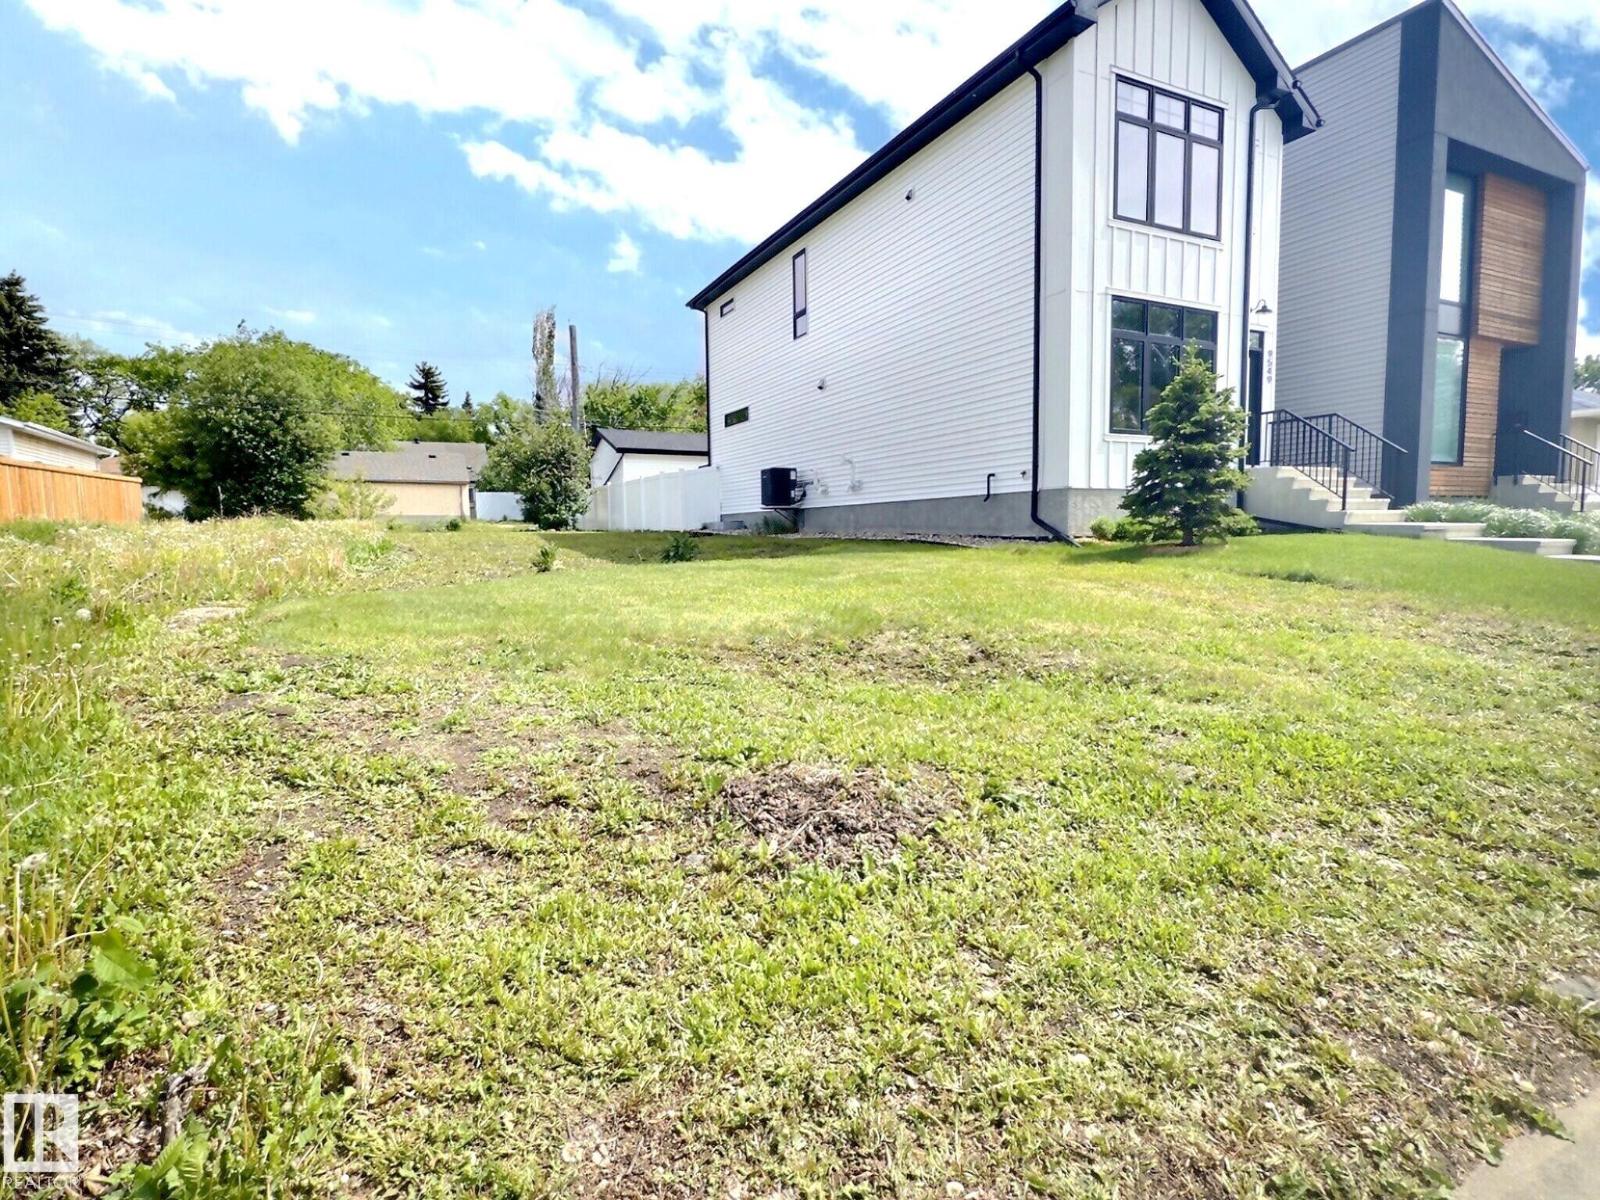
9551 85 St NW
Edmonton, Alberta
Build your dream in one of Edmonton’s most sought-after mature communities. This 26' x 130' vacant lot in Holyrood offers an exceptional opportunity for builders, investors, or homeowners looking to create a custom residence in a prime location. Depending on your design, there may be potential to capture stunning downtown skyline views. Surrounded by established homes and tree-lined streets, you’ll enjoy easy access to walking trails, parks, schools, shopping, transit, and all the amenities that make this neighbourhood so desirable. Convenient connections to downtown, the river valley, and major commuter routes add to the appeal. Whether you’re planning your forever home or your next development project, this is a rare chance to secure a premium pocket in an established community with endless possibilities. (id:46923)
2% Realty Pro
10211 95 Ave
Morinville, Alberta
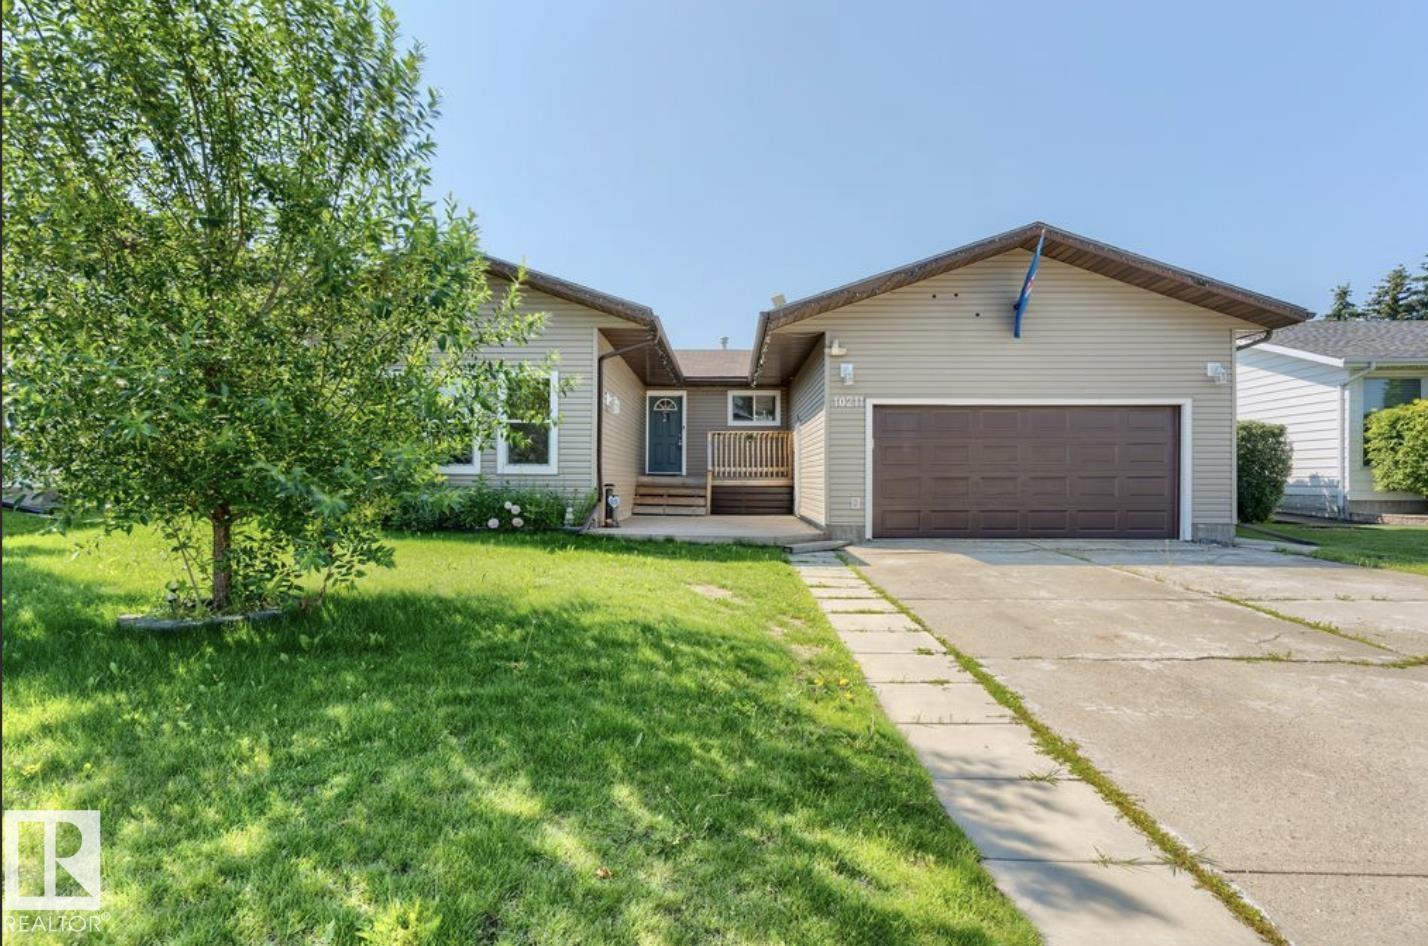
Discover exceptional value in this spacious 4-bedroom, 3-bathroom bungalow nestled in the heart of Morinville! The fully renovated main floor features new flooring, fresh paint, and a stunning open-concept layout centered around a beautifully remodeled kitchen with new cabinetry, modern countertops, and stainless steel appliances. Enjoy year-round comfort with central air conditioning, while the newer windows and roof provide lasting peace of mind. Step outside to a large private backyard backing directly onto green space, offering the perfect setting for relaxing or entertaining. The expansive basement offers excellent development potential, providing endless possibilities to create additional living space, a home theatre, gym, or extra bedrooms. This move-in-ready home combines stylish modern updates, generous living space, and an unbeatable location—an opportunity you won't want to miss! (id:46923)
Maxwell Polaris
#65 53504 Rge Road 274
Rural Parkland County, Alberta
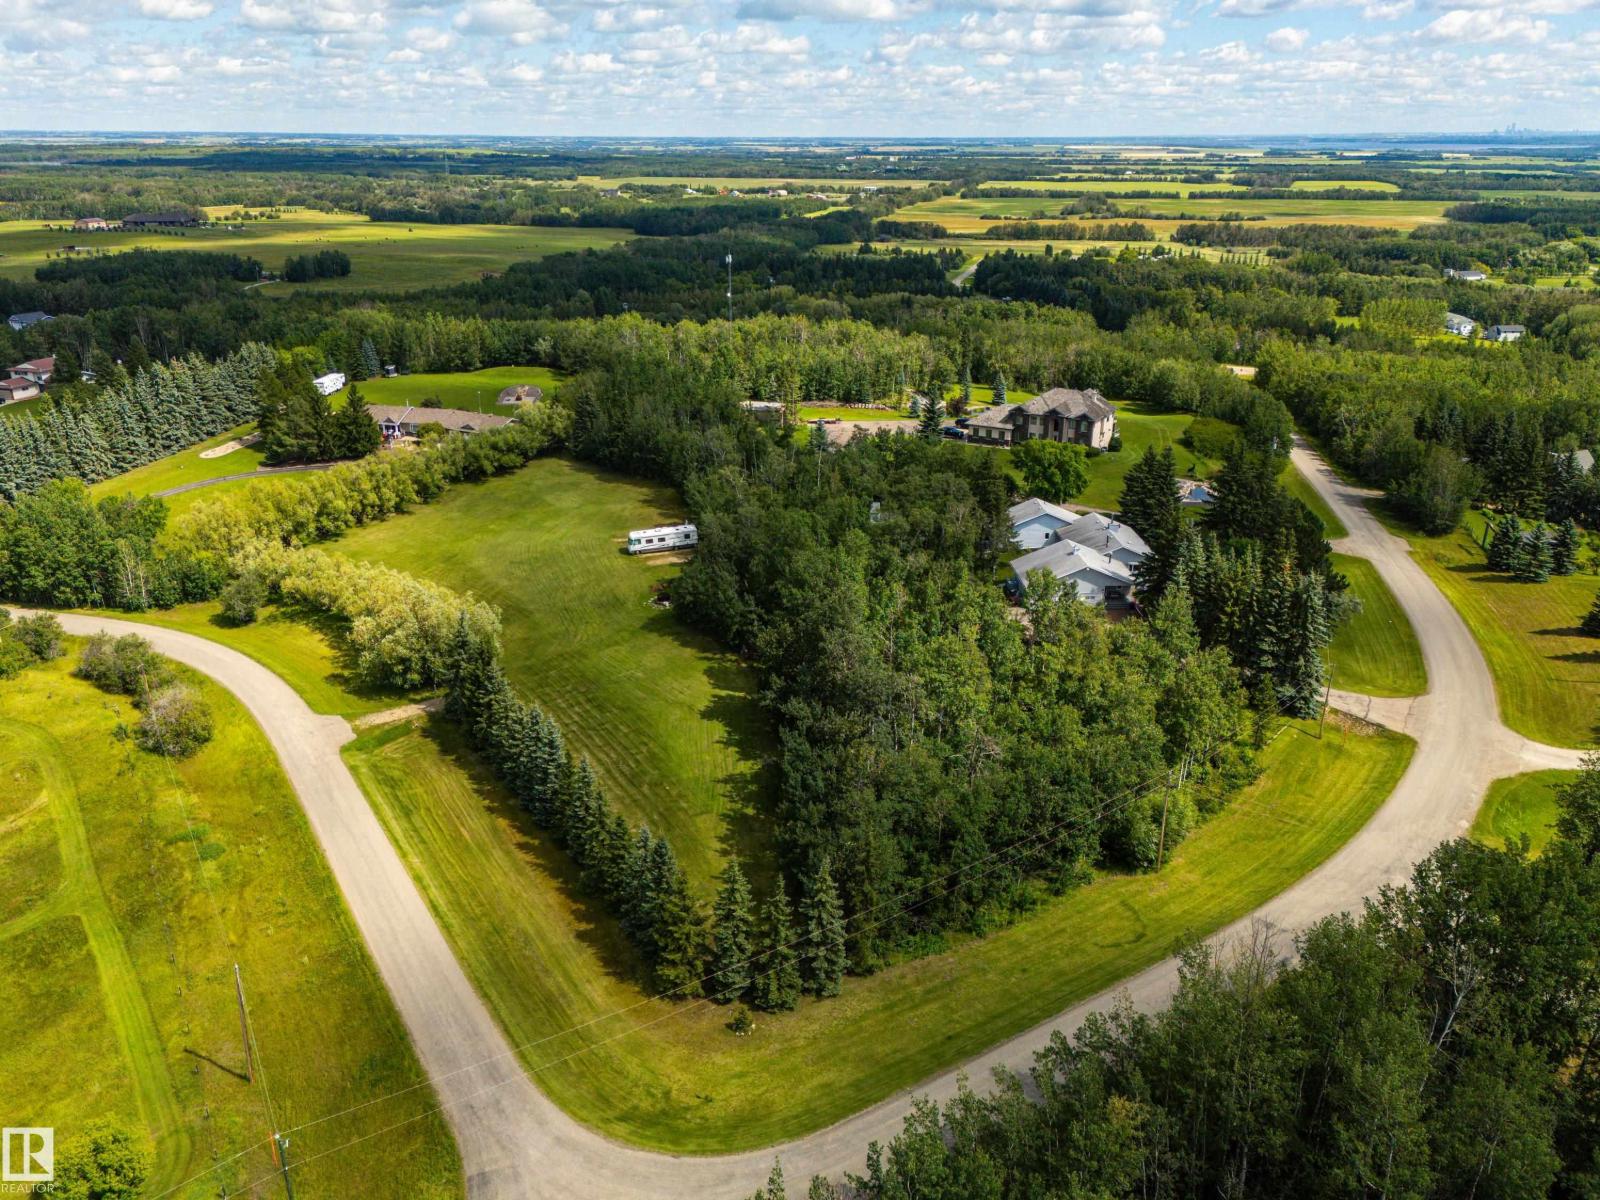
Loved and meticulously cared for by the same owners for the past 28 years, this truly special acreage offers an incredible opportunity in the sought-after community of Landmark Estates, just minutes north of Spruce Grove and on pavement right to your front door. Showcasing over 2,500sqft above grade, 4,700sqft total of dev. living space, this spacious walkout bungalow was designed to take full advantage of its beautiful surroundings. Some of the many feat. incl a renovated kitchen, south orientation w/ large windows, updated main floor bathrooms, hardwood flooring, triple heated garage, and so much more. The fully developed walkout offers exceptional versatility with its own full kitchen—ideal for extended family, entertaining, or multi-generational living. Outside is where this property truly shines with expansive brick patios, trex decking, established garden areas, treed privacy and two entrances to access different portions of your acreage. This home truly must be seen to be appreciated! (id:46923)
RE/MAX Preferred Choice
#808 10238 103 St NW
Edmonton, Alberta
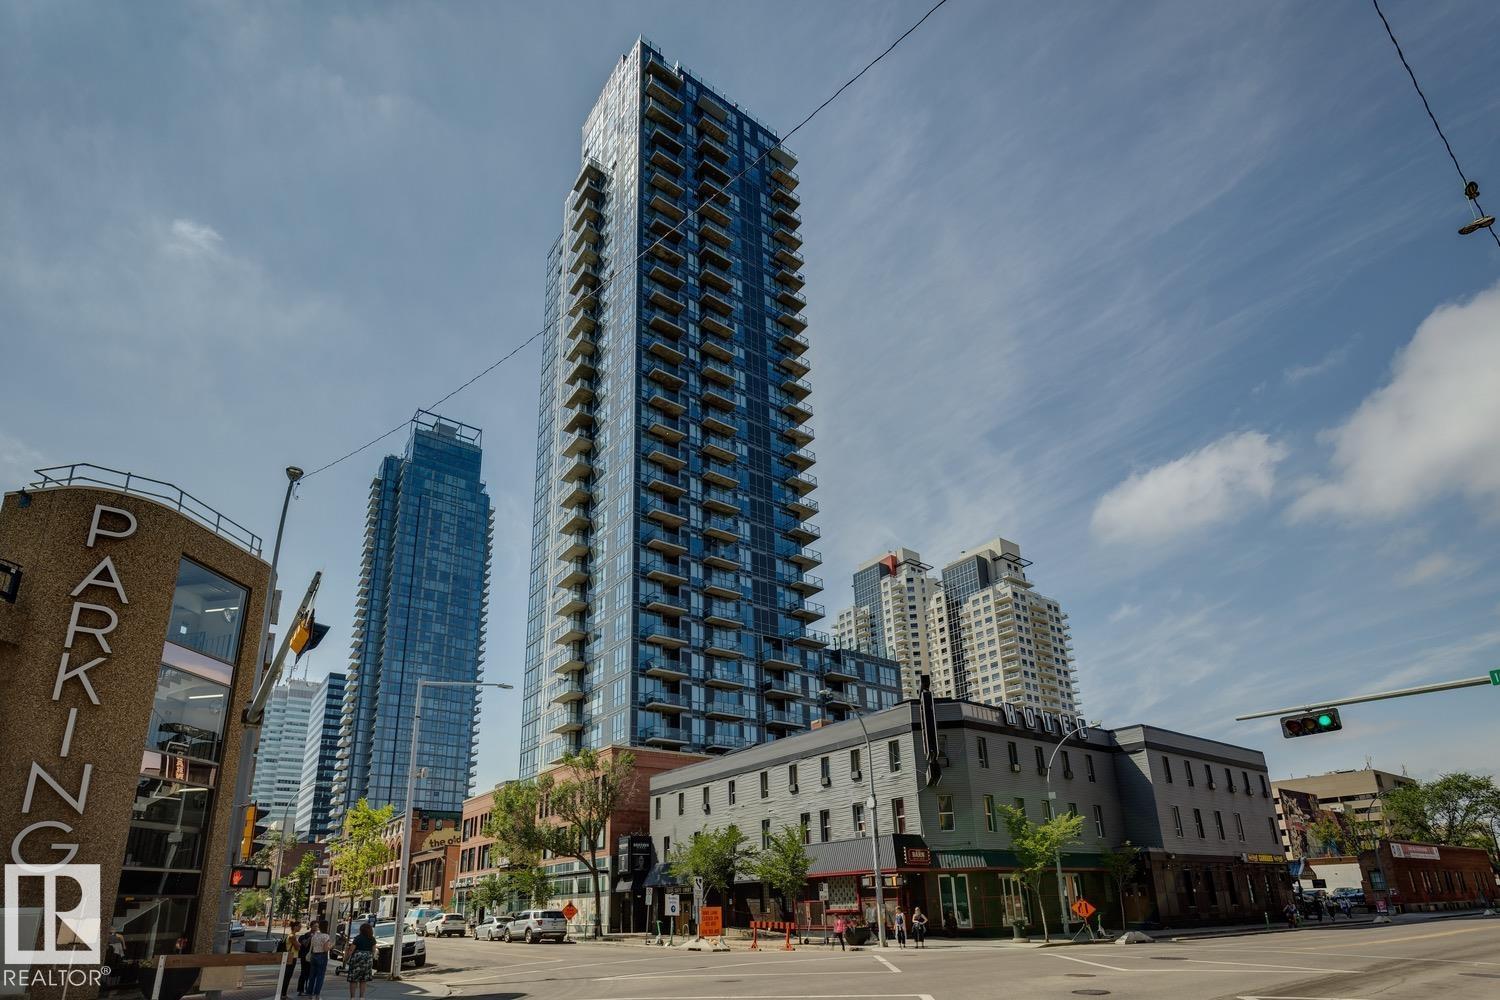
LUXURY CORNER UNIT WITH 2 BEDS, 2 FULL BATHS, 2 TITLED UNDERGROUND PARKING, FLOOR-TO-CEILING WINDOWS & STUNNING CITY VIEWS! This beautifully maintained 988 SQFT 8th-floor corner unit offers a bright open-concept layout with central A/C, in-suite laundry, and a SW-FACING BALCONY overlooking Edmonton's vibrant downtown. The modern kitchen features granite countertops, a large island with eating bar, sleek cabinetry, and plenty of prep space, flowing seamlessly into the dining and living areas. The spacious primary suite includes a walk-in closet and private 3-piece ensuite, while the second bedroom is perfect for guests, a roommate, or home office, with a full 4-piece bath nearby. Enjoy premium amenities including concierge service, fitness centre, social lounge with kitchen, rooftop patio with hot tub, secured heated underground parking, and a storage cage. Steps to Rogers Place, restaurants, shopping, and LRT! (id:46923)
Century 21 All Stars Realty Ltd
#601 11826 100 Av NW
Edmonton, Alberta
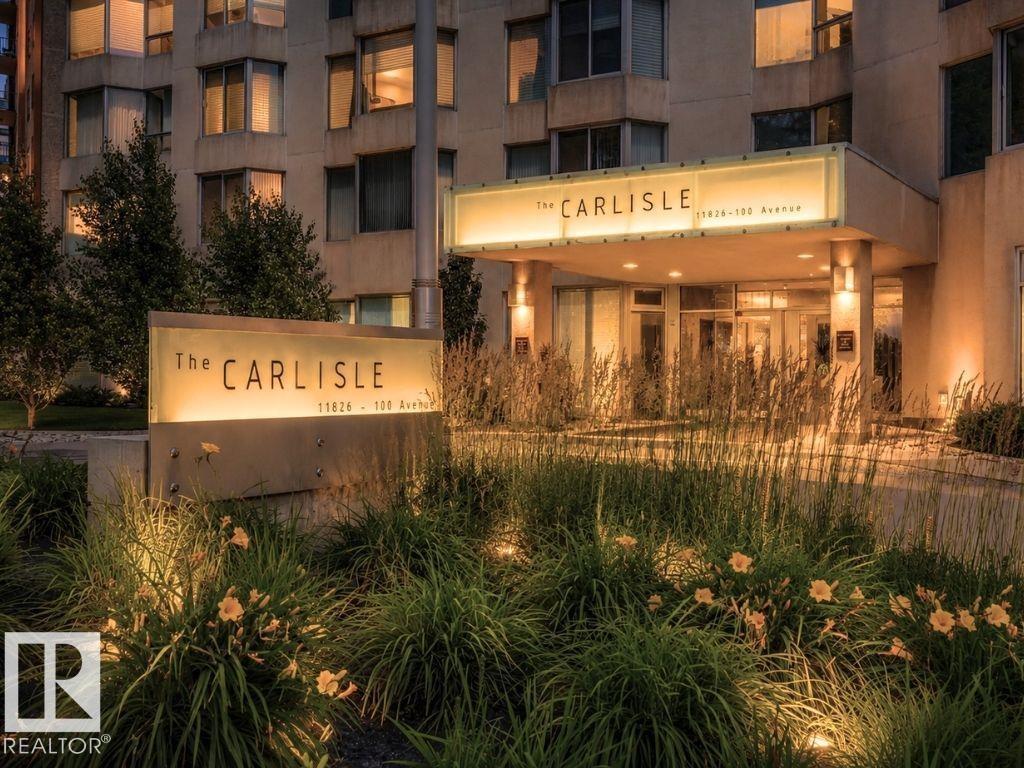
SPECTACULAR RIVER VALLEY & TREE-TOP VIEWS from this exquisite professionally renovated 2,071 sq. ft. 2-bedroom, 2.5-bath residence in the prestigious Carlisle on the Promenade. Every detail has been meticulously planned and executed, allowing the next owner to move in and enjoy. The open-concept design features floor-to-ceiling southwest-facing windows that flood the home with natural light while showcasing the breathtaking River Valley views. Solid hardwood flooring extends throughout all living areas, complemented by elegant tile in the bathrooms. The custom chef's kitchen features handcrafted solid wood dovetail cabinetry, quartz countertops, marble backsplash and island, and features new premium Bosch appliances. The primary suite offers a spa-inspired ensuite with dual vanities, oversized walk-in shower, and a Victorian + Albert soaker tub. Complete with two underground parking stalls, secured storage, and a renovated lobby. (id:46923)
RE/MAX Real Estate
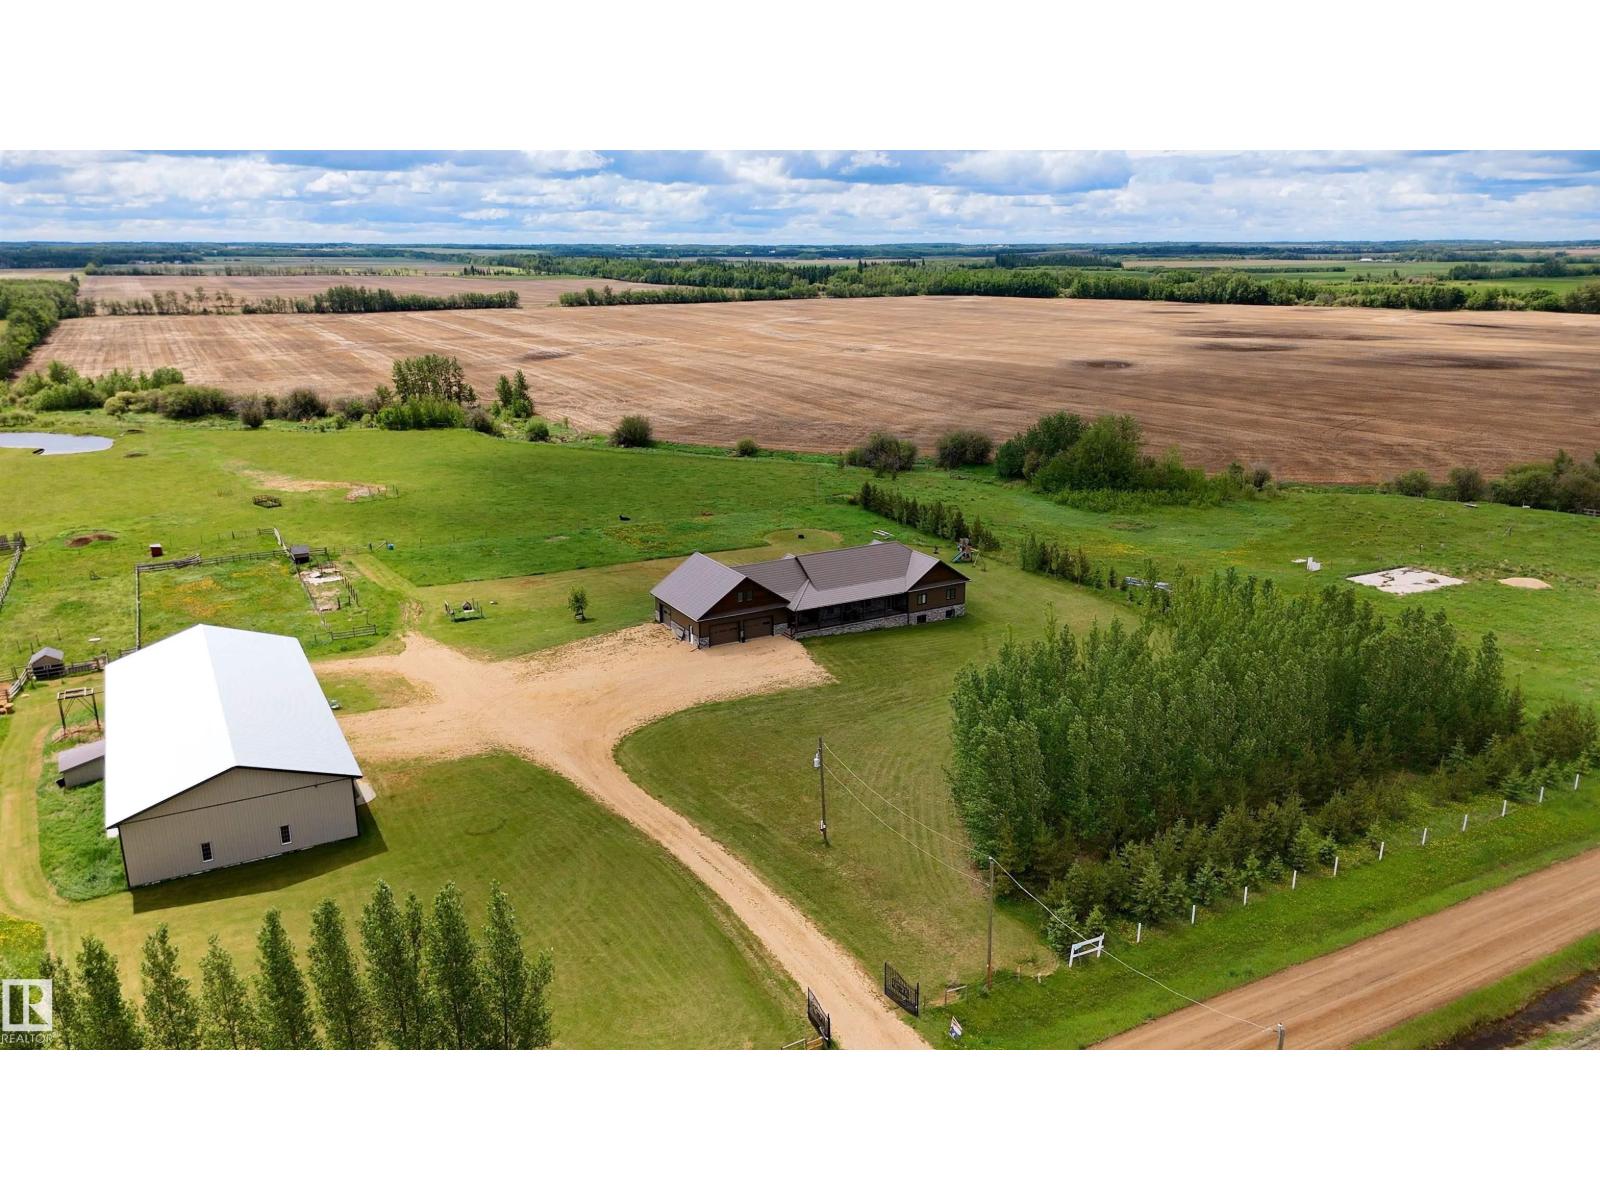
26517 Twp Road 584
Rural Westlock County, Alberta
Located on 12 acres, just ½ mile off Hwy 44 and only 30 minutes to St. Albert and 40 minutes to Edmonton, this METICULOUS, LIKE NEW ICF home offers over 6,500 sq. ft. of finished living space plus a 6,000 sq. ft. refurbished heated shop for more than 12,000 sq. ft. of exceptional space. Ideal for a large family, multi-generational living, or a home-based business, this 7+ bedroom bungalow features an oversized garage with room for up to 5 vehicles. Highlights include a chef's kitchen with professional-grade appliances, custom millwork throughout, sun-filled rooms, private loft suite with ensuite & A/C, stunning primary retreat with spa-inspired 5-piece ensuite, 3 basement bedrooms, second kitchen, theatre room, rec room & 2 feature fireplaces. The 6,000 sq. ft. heated shop offers 3 overhead doors, 4 separate workspaces & a 3-pce bath. Hobby farm ready with serviced pastures, outbuilding, dugout & creek. Radiant in-floor heating, state-of-the-art reverse osmosis system & more. A truly one-of-a-kind estate. (id:46923)
RE/MAX Excellence
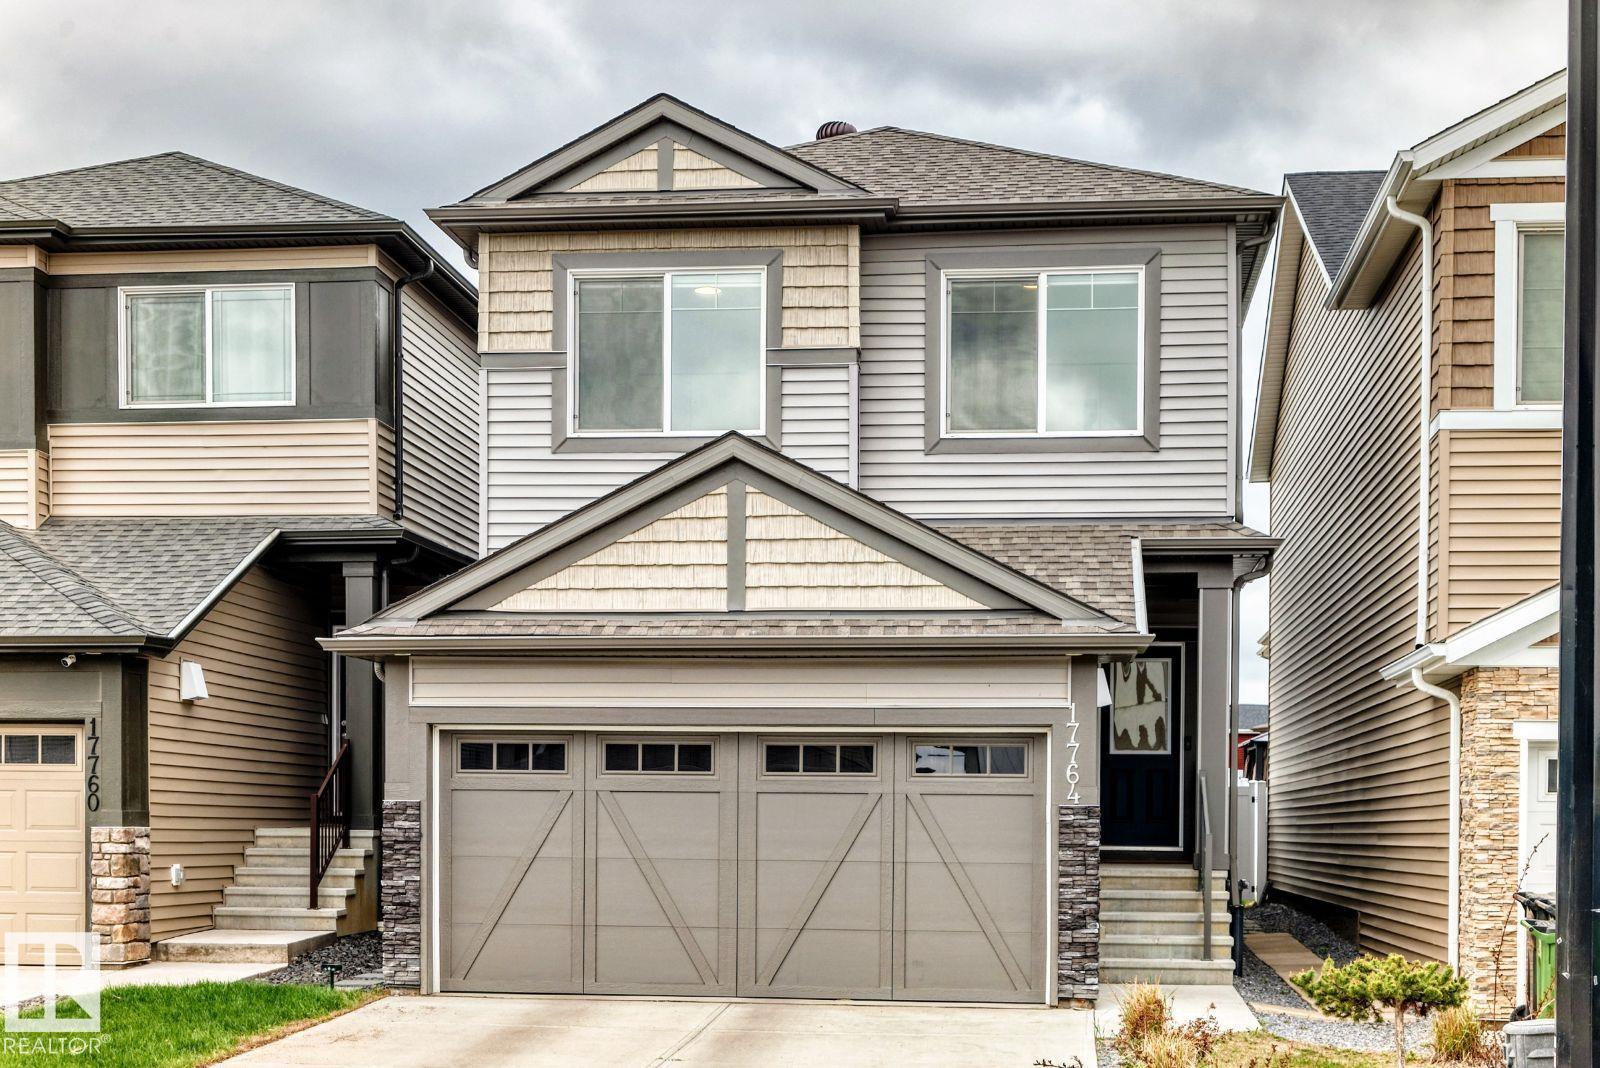
17764 73 St NW
Edmonton, Alberta
Visit the Listing Brokerage (and/or listing REALTOR®) website to obtain additional information. Stunning home in Crystallina Nera! Step inside to find a dream kitchen featuring vinyl plank flooring, quartz countertops, and stainless steel appliances. Upstairs, unwind in the spacious bonus room, perfect for movie nights, then retreat to the primary, complete with a 4pc ensuite and spacious walk-in-closet. Two more generously sized bedrooms, laundry closet with ample storage, and a 4pc bath complete the upper level. A standout feature of this home is the fully finished in-law quarters with a separate entrance, offering excellent flexibility for extended family, guests, or additional living space. The double attached garage completes this exceptional home. Outdoors, enjoy relaxing on the stamped concrete patio overlooking the landscaped yard for added privacy. Crystallina Nera is known for its pathways, ponds, strong community, new school underway, nearby shopping, mall, gas station and scenic lake trails. (id:46923)
Honestdoor Inc
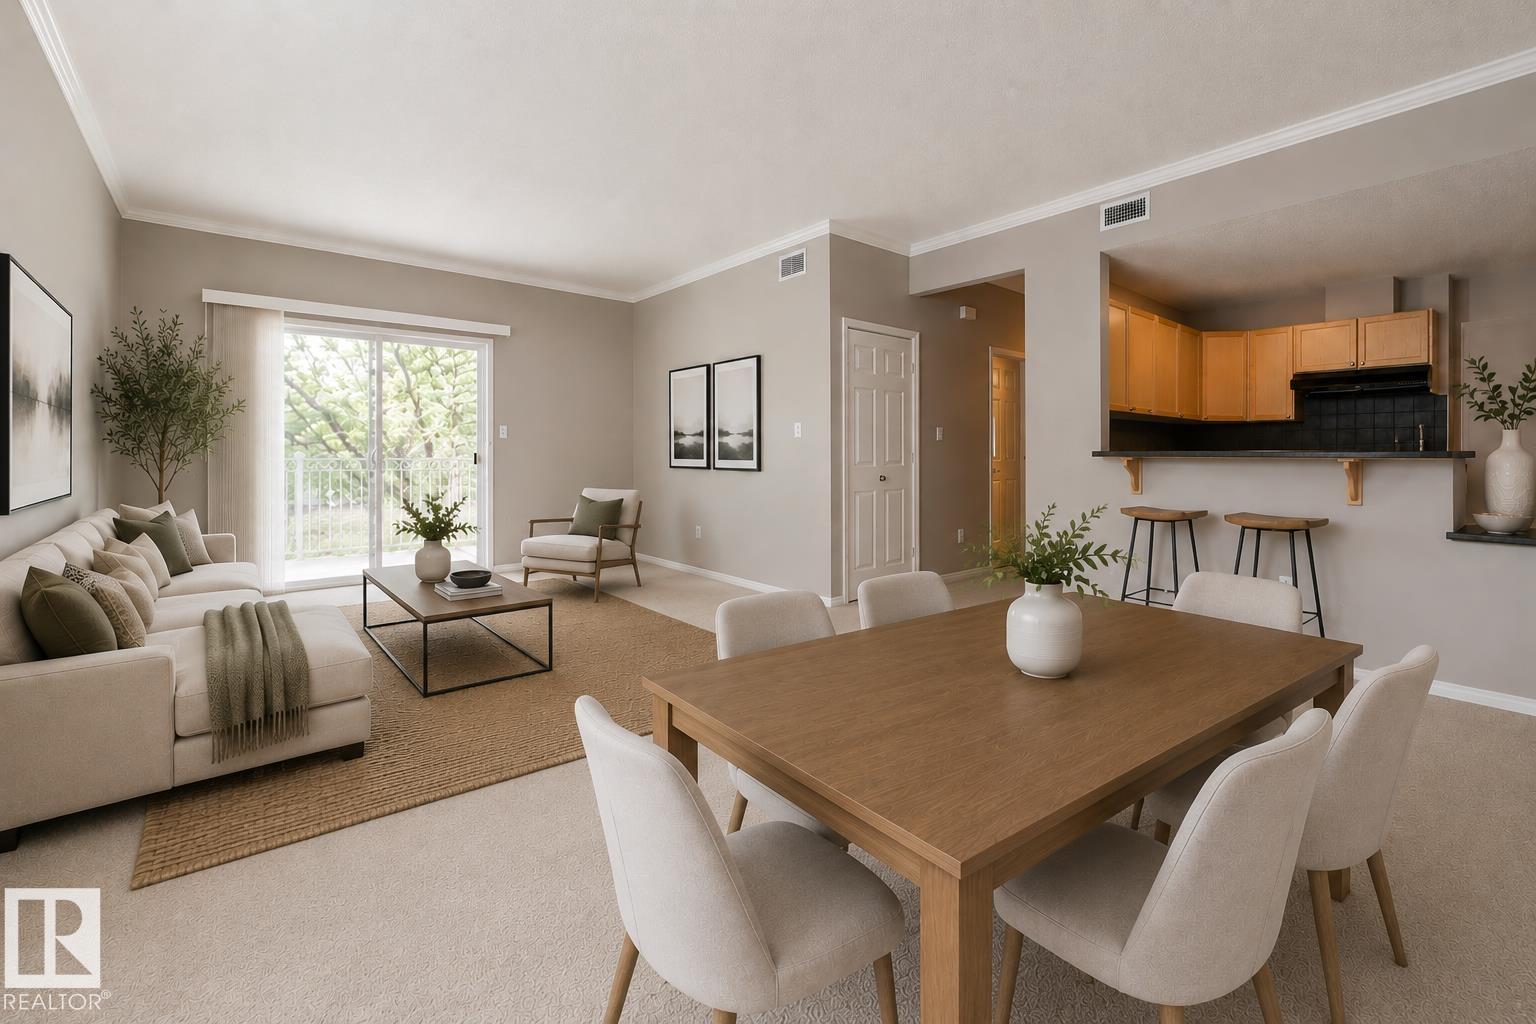
#20 3040 Spence Wd SW
Edmonton, Alberta
Detached garage, additional parking stall & lake access! This spacious 2-bedroom condo offers over 1,000 sqft of comfortable living space in the disirable Summerside neighborhood. This detached garage is a huge bonus, providing secure parking and valuable additional storage, plus there is an extra parking stall for added convenience. Inside the spacious kitchen offers plenty of cabinet and countertop space plus room for everyday dining. The open and functional living area provides plenty of space to relax and entertain, while both bedrooms are generously sized. With it's excellent floor plan, ample living space, detached garage, additional parking, patio, and lake access, this condo offers an exceptional combination of comfort, conveniance and lifestyle. (id:46923)
Schmidt Realty Group Inc
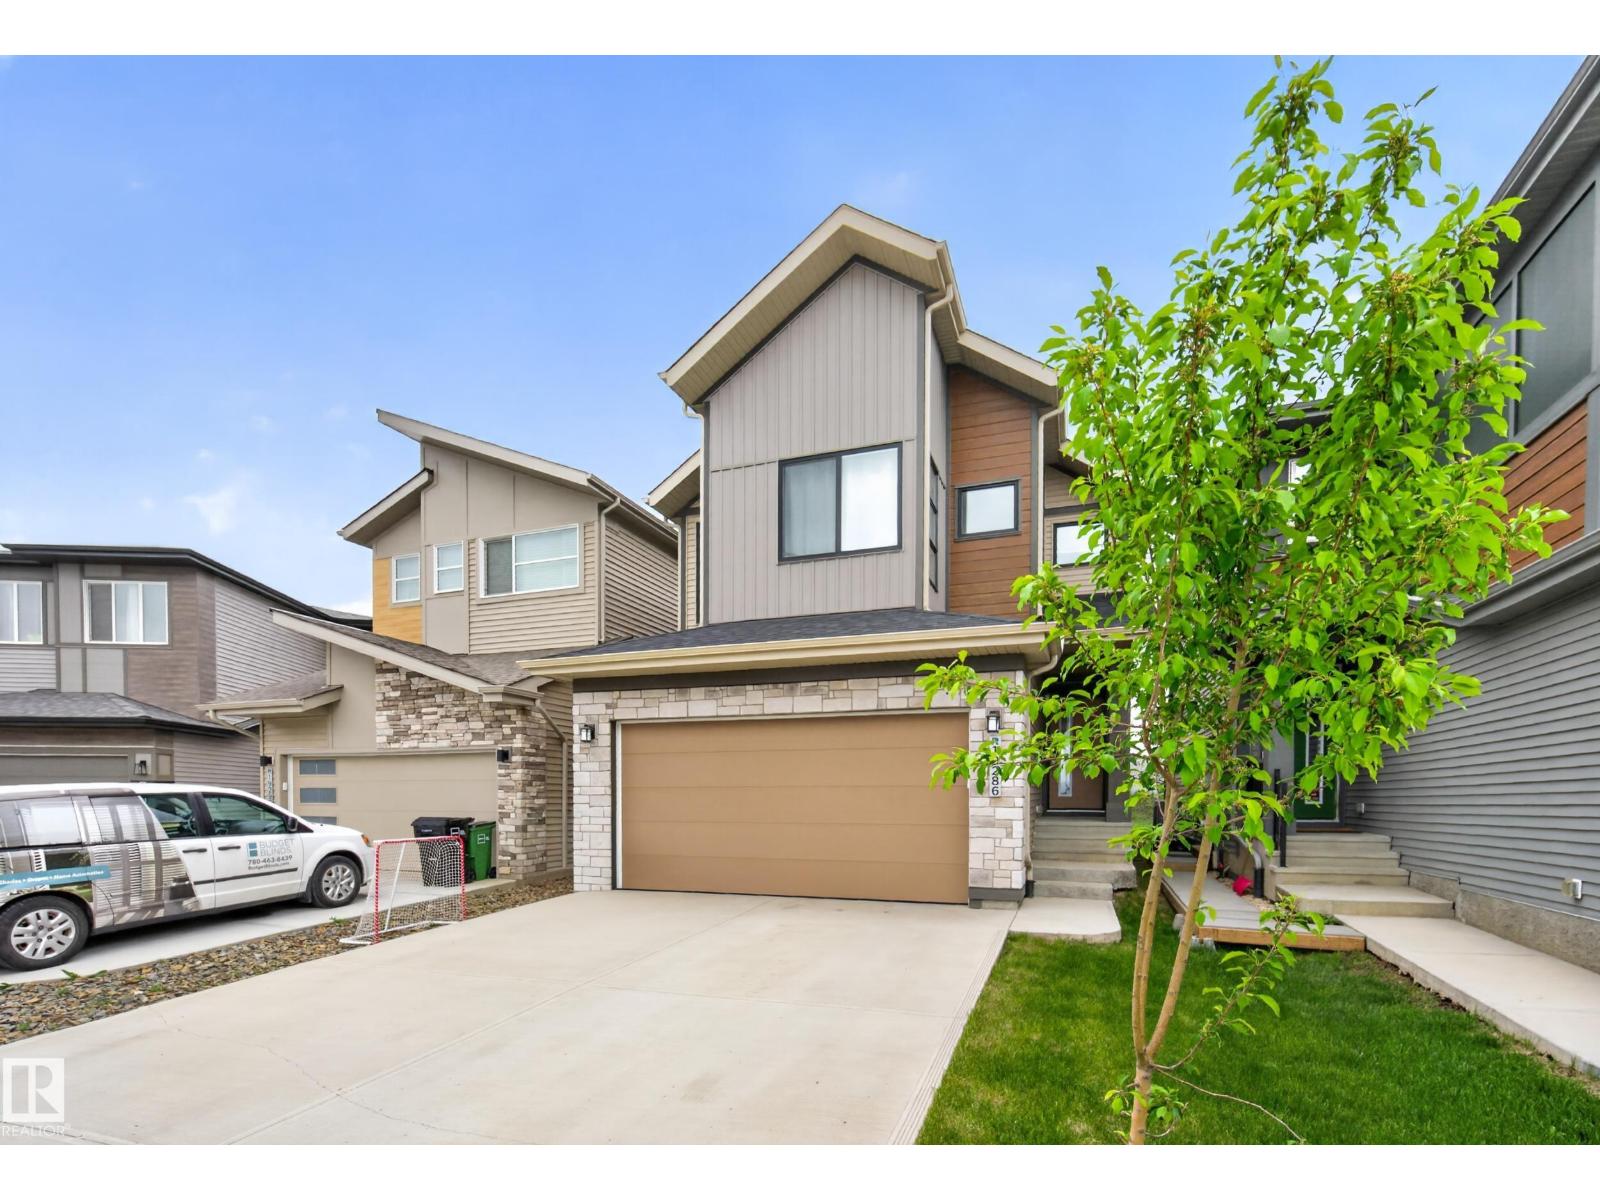
19286 22a Av NW
Edmonton, Alberta
Exceptional 2,284 sqft home in River’s Edge offering refined upgrades, smart efficiency, and a prime growth location. Designed for modern living, this 3 bedroom, 2.5 bathroom home features a soaring open-to-below living area, upper bonus room, and a main floor flex space perfect for office or playroom. The kitchen impresses with full-height maple cabinetry, thick quartz counters, gas cooktop, built-in oven, upgraded lighting, and a cleverly positioned hidden walk-in pantry. Elevated basement ceilings provide added space and future potential. Upstairs, the primary retreat connects through a gorgeous spa-inspired ensuite bathroom, to the spacious walk-through closet that connects to the 2nd floor laundry room. Built for comfort and savings with triple pane windows, solar panels, tankless hot water, and high-efficiency furnace. Finished oversized garage with 8’ door, 220V power, hot/cold taps and drain. Fully landscaped, just steps to the future site for k-9 school, & minutes from future shops along 199 St. (id:46923)
Real Broker