
Property Results - On the Ball Real Estate
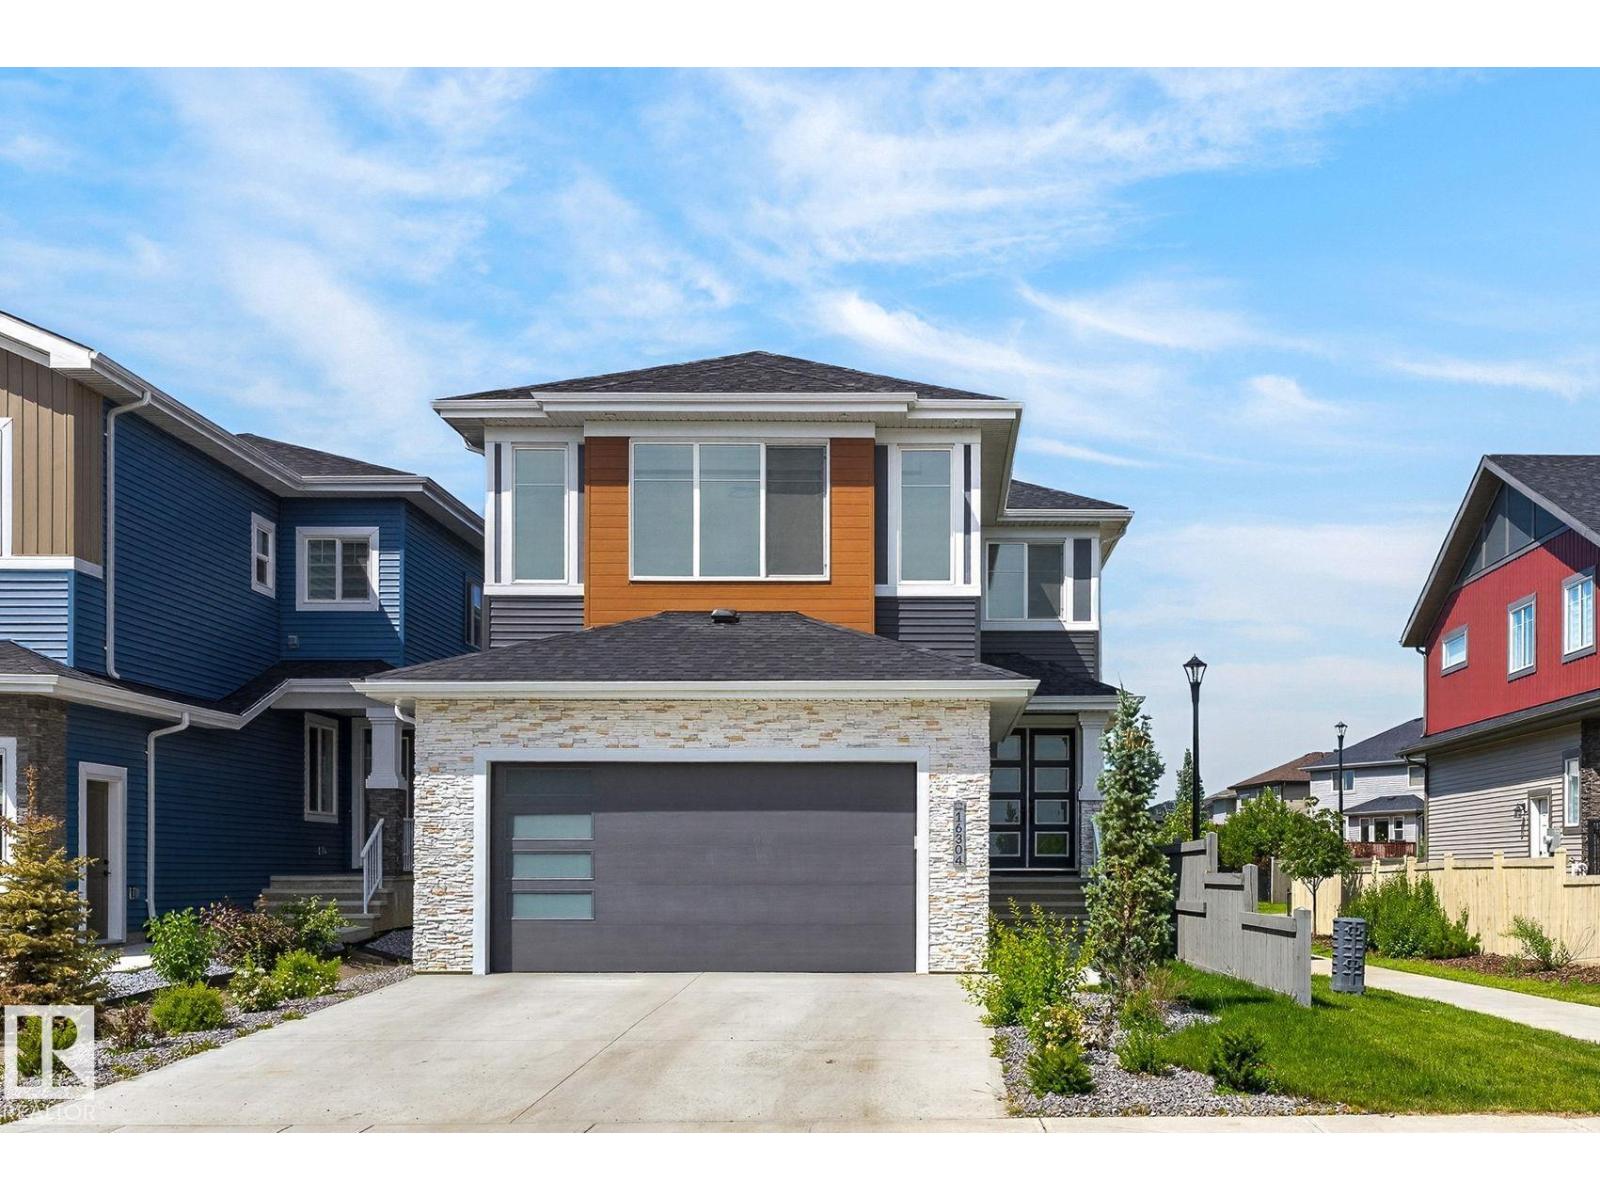
16304 19 Av SW
Edmonton, Alberta
STUNNING 2023 BUILD BACKING ONTO GREEN SPACE — CORNER LOT + OPEN-TO-BELOW! This like-new 2,386 sq ft two-storey in Glenridding Heights offers modern luxury, a rare corner-lot setting, and direct access to a beautiful green space and walking trail. Sunlight pours through north-facing windows into the dramatic open-to-below living room with soaring 18-ft ceilings. The chef-ready kitchen features premium appliances, built-in oven & microwave, fridge and a spacious dining area. A private main-floor den provides the ideal home office. Upstairs, enjoy a generous primary suite plus an airy bonus room, with 3 full bathrooms throughout the home for ultimate convenience. Smart upgrades include glass stair railings & feature staircase lighting. The sunny landscaped backyard offers a deck & balcony with peaceful views of the green space.The unfinished 9-ft basement with side entrance provides incredible future potential for customization. 2 Brand new schools (opening 2028) & a new rec centre. (id:46923)
Century 21 Bravo Realty
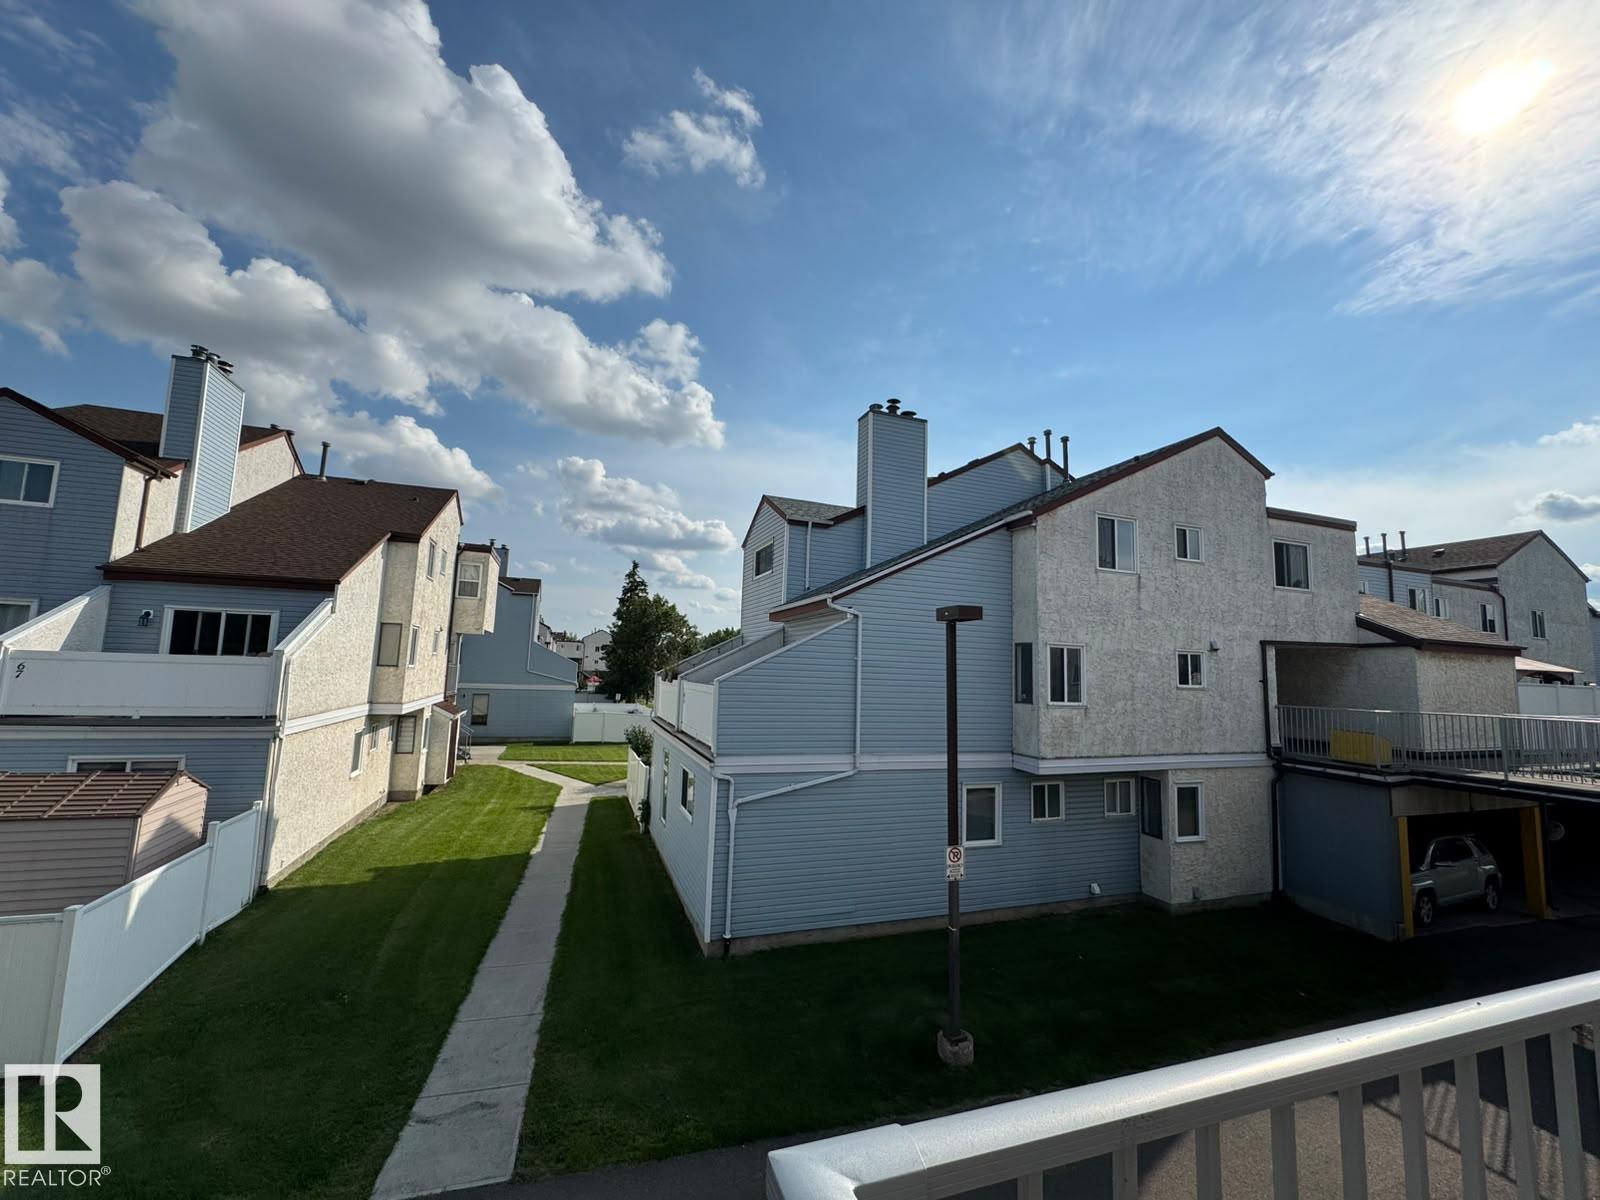
41 Lancaster Tc NW
Edmonton, Alberta
Welcome to 41 Lancaster Terrace—a fully renovated, move-in-ready 2 story home in Dunluce, just steps from Castle Downs Park. This beautifully updated 2-bedroom, 1-bathroom unit features a brand-new kitchen with new cabinets, countertops, and brand-new appliances, along with new flooring, modern fixtures, and fresh finishes throughout. Upstairs, you’ll find two comfortable bedrooms, in-suite laundry, additional storage, and a completely renovated bathroom with a clean, modern look. The bright main living area opens onto a private patio, creating a great space to relax or entertain. This unit also enjoys one of the best locations in the complex—directly above its covered parking stall, close to visitor parking, and overlooking Castle Downs Park. The YMCA, schools, transit, shopping, playgrounds, spray park, and ball diamonds are all nearby. Pet friendly and ready for its next owner—an excellent option for first-time buyers, couples, small families, or anyone looking for a stylish, low-condo fee home (id:46923)
Sterling Real Estate
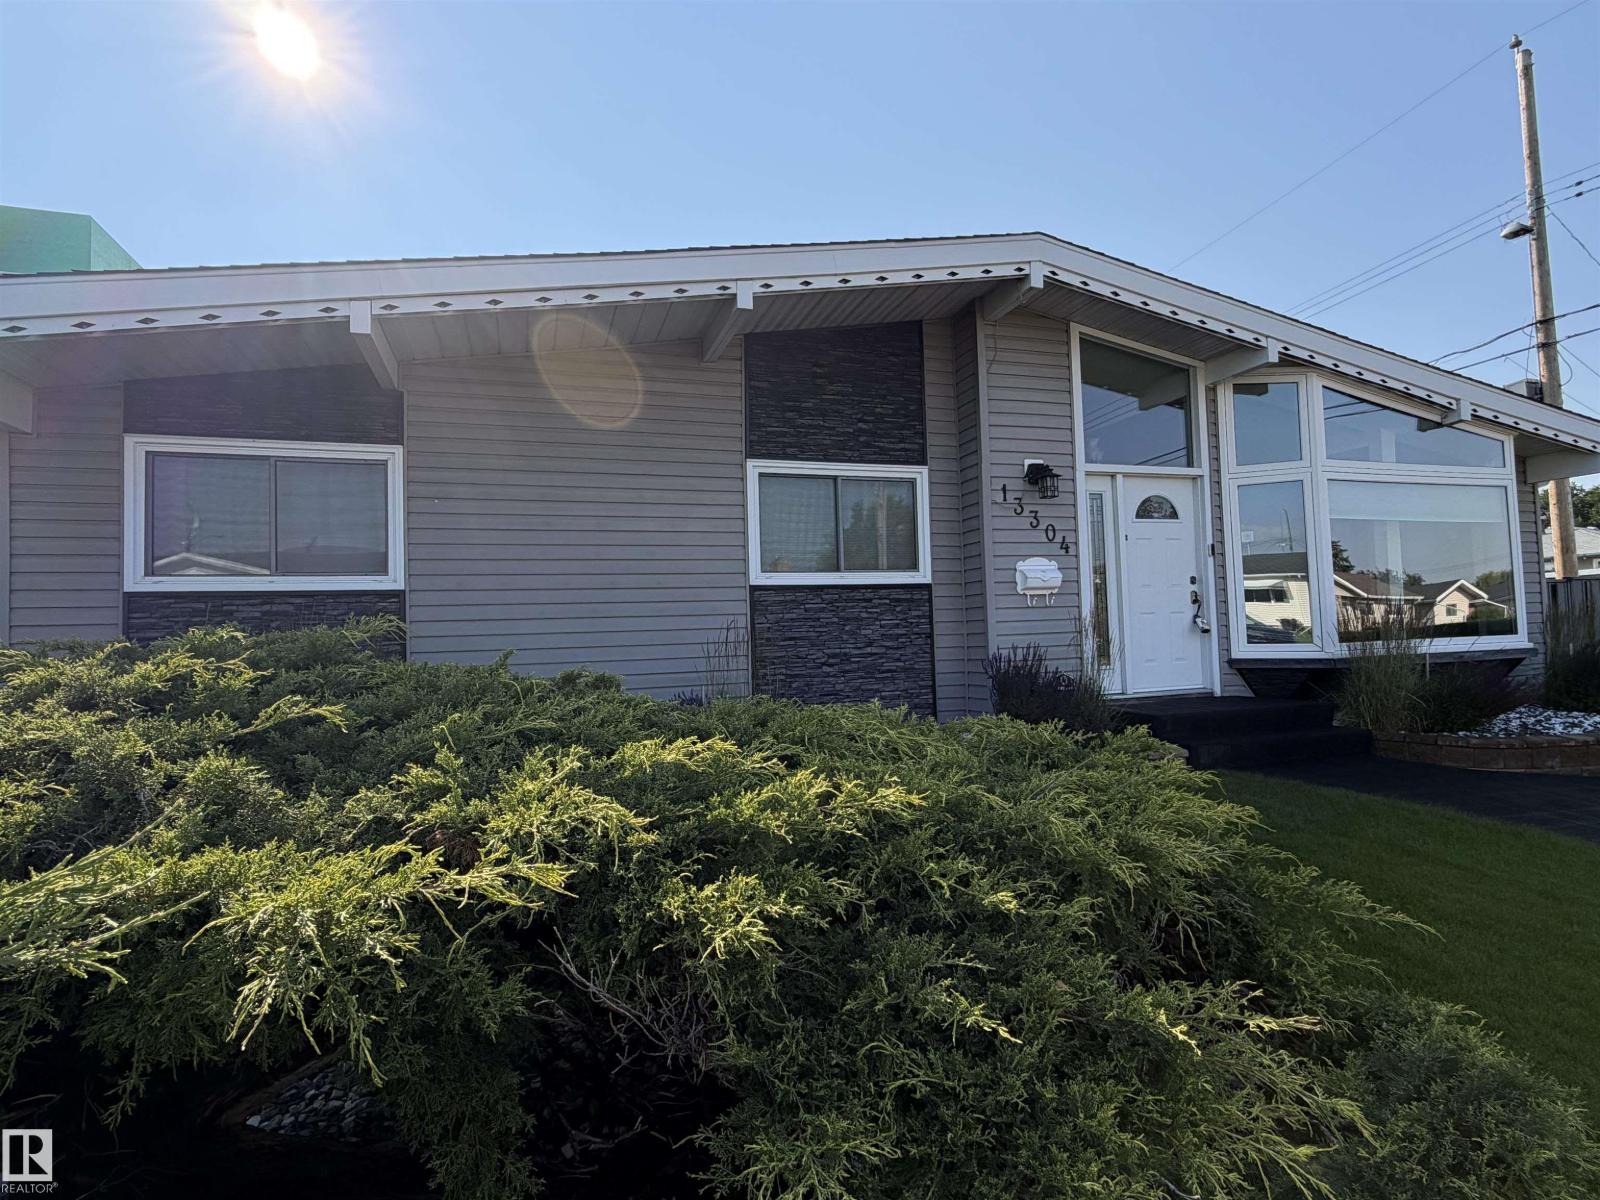
13304 70 St NW
Edmonton, Alberta
Welcome to this massive, fully renovated 1,700 sq ft luxury bungalow offering an unmatched combination of high-end upgrades and a private outdoor paradise. The immaculate, turn-key interior features central air conditioning, premium and hypoallergenic hot water heating, a highly sought-after main floor laundry room, and a pristine pre-listing home inspection for complete peace of mind. The exterior is a hobbyist's dream, featuring a fully finished, painted, and gas-furnace heated oversized 25x26 double garage alongside premium rubberized paving across the entire driveway, garage pad, and backyard patio. Step into your secure backyard oasis-fully enclosed by a 6-foot metal fence and framed by towering, mature privacy trees.This outdoor retreat comes fully loaded, featuring a premium barbecue, a massive free-standing 8-seater hot tub, a fully computerized underground sprinkler system, a substantial 10x12 metal storage shed, and a large 20x15 dedicated backyard garden space. Enjoy Single level Luxury Living! (id:46923)
The Good Real Estate Company
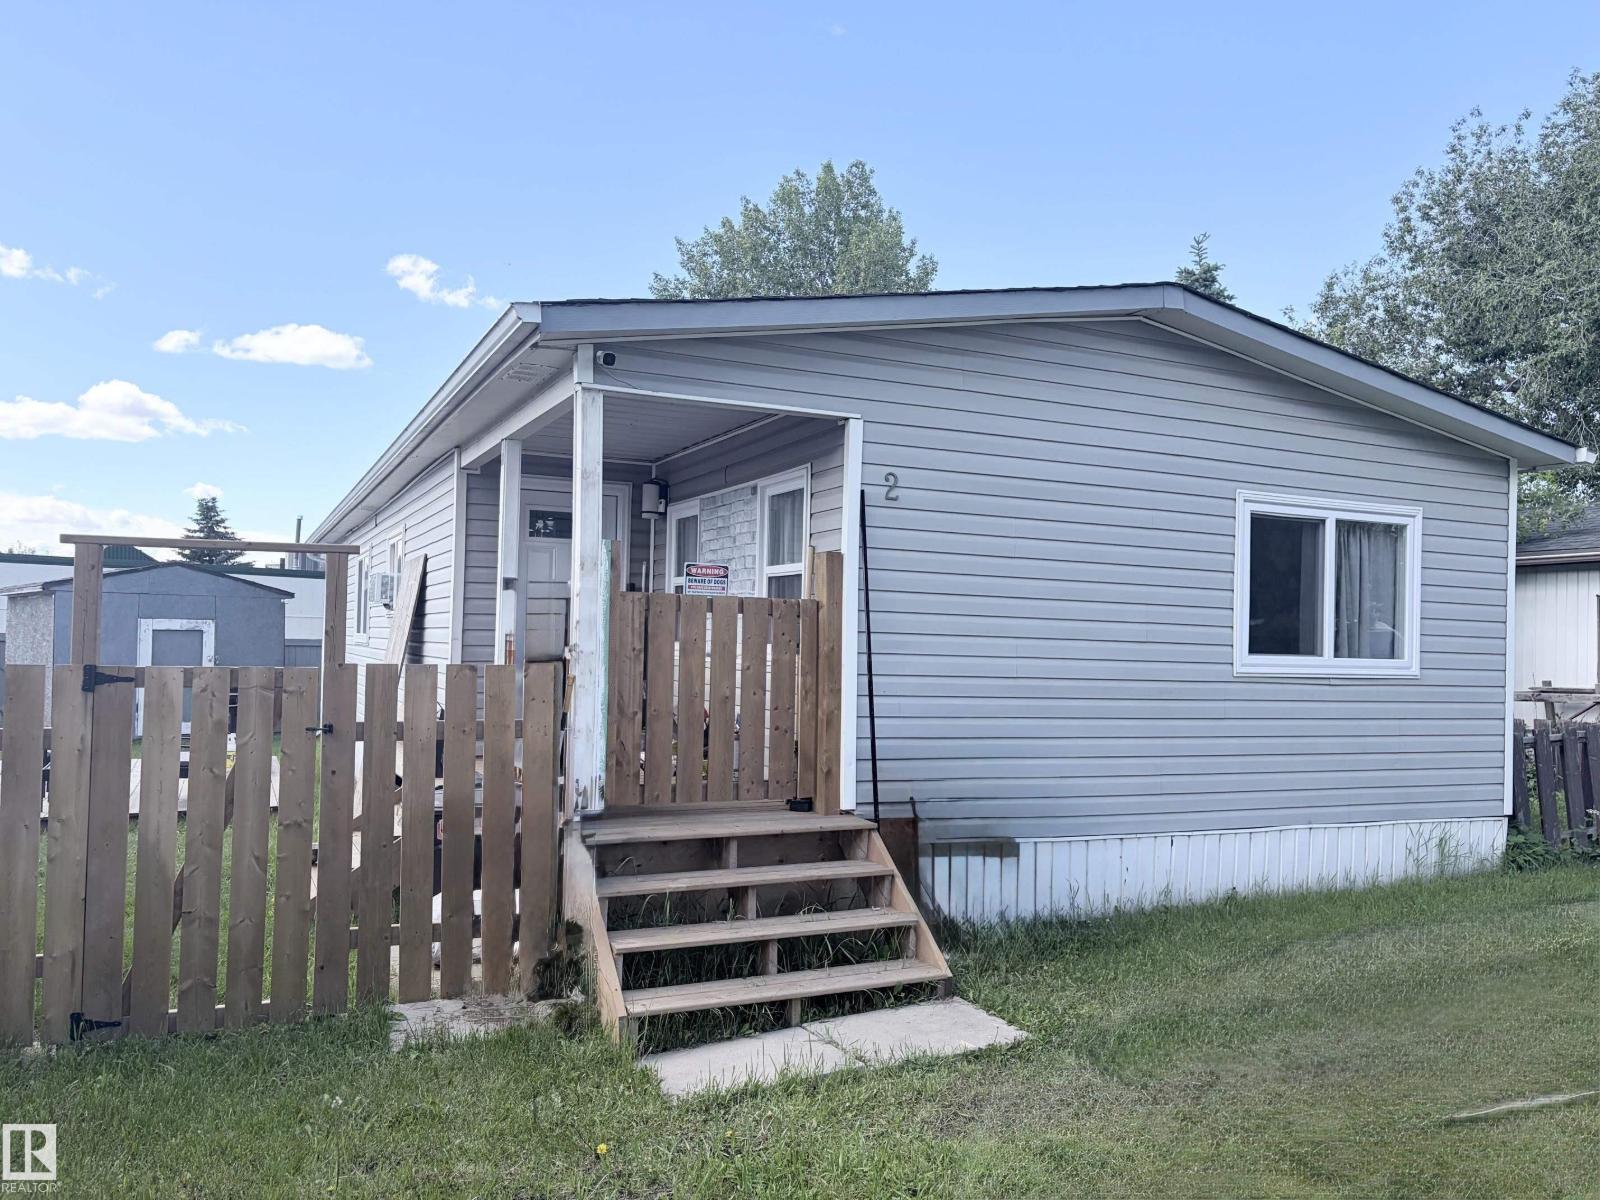
2 Round Road NW NW
Edmonton, Alberta
This 3 bed, 1.5 bath has many upgrades. DIMMING pot lights throughout the kitchen and living room. UPDATED kitchen with soft close cupboards and ambient lighting. The furnace was REPLACED in 2019. The LARGE master room has its own 2-piece bath with built in bidet. Around the hall is 2 other good-sized rooms. The main bath has a NEW tub surround and vanity. NEW ROOF done 2025. New carpet installed in June 2026, the laminate floor was done in 2024. HEAT TAPE and all chimney vents were replaced in 2024. All NEW WINDOWS installed in 2025, (comes with transferrable lifetime WARRANTY on frames and 25-year warranty on the glass). Drywalled everywhere except the bedrooms. The POWERED and insulated work shed is perfect for added STORAGE. This MASSIVE, FULLY FENCED backyard is your new fortress. Bus stop, shopping and PLAYGROUND nearby. (id:46923)
Maxwell Polaris
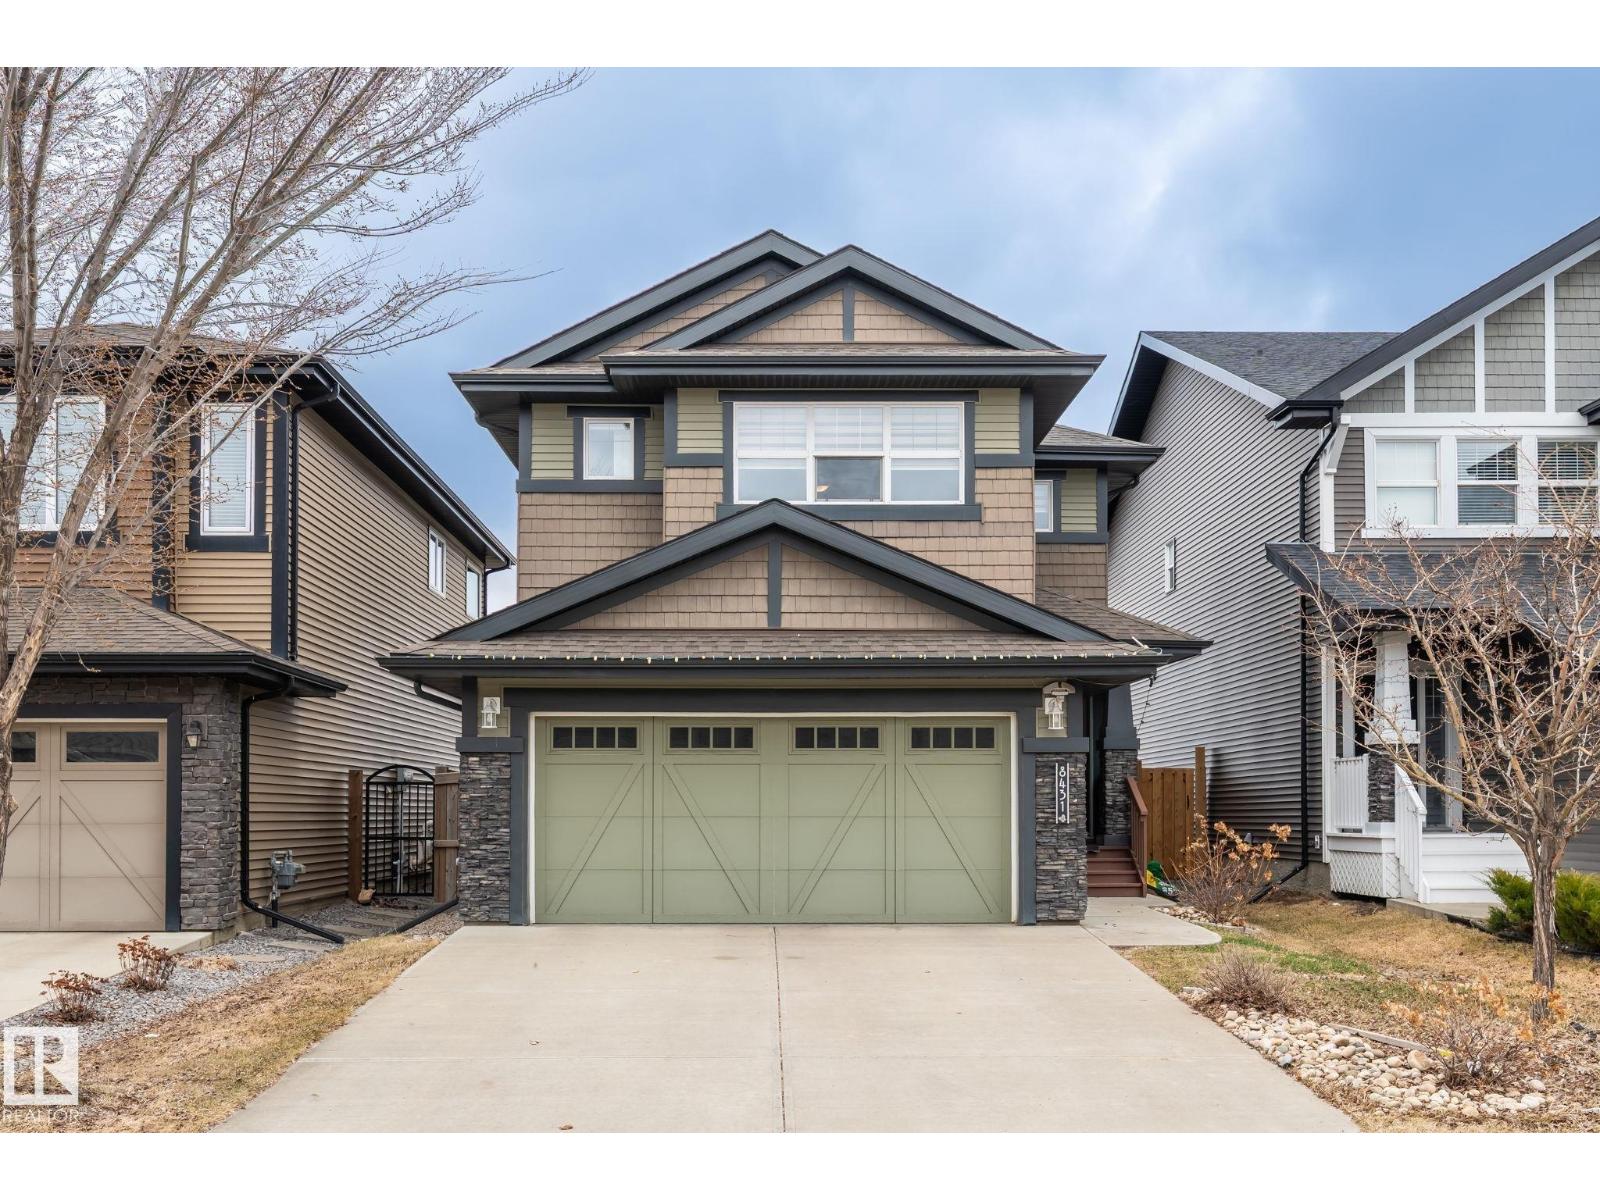
8431 216 St NW NW
Edmonton, Alberta
Welcome to Rosenthal! This beautifully maintained AIR CONDITIONED home offers over 2,550 sq. ft. of total living space, including a professionally FINISHED BASEMENT with city permits. Featuring 4 bedrooms, 3.5 bathrooms, a MAIN FLOOR DEN , and premium finishes throughout, this property delivers comfort, style, and functionality for the whole family. The main floor features a bright DEN with window, a convenient half bath, and an open-concept living, dining, and kitchen area complete with a gas stove. Upstairs, you’ll find a spacious bonus room, a generous primary suite with 5-piece ensuite and walk-in closet, plus two additional bedrooms and an upper-floor laundry room. The recently completed basement offers a large recreation area, stylish wet bar, additional bedroom, full bathroom, and ample storage—perfect for guests or extended family. A fantastic opportunity in a sought-after community. (id:46923)
Maxwell Devonshire Realty
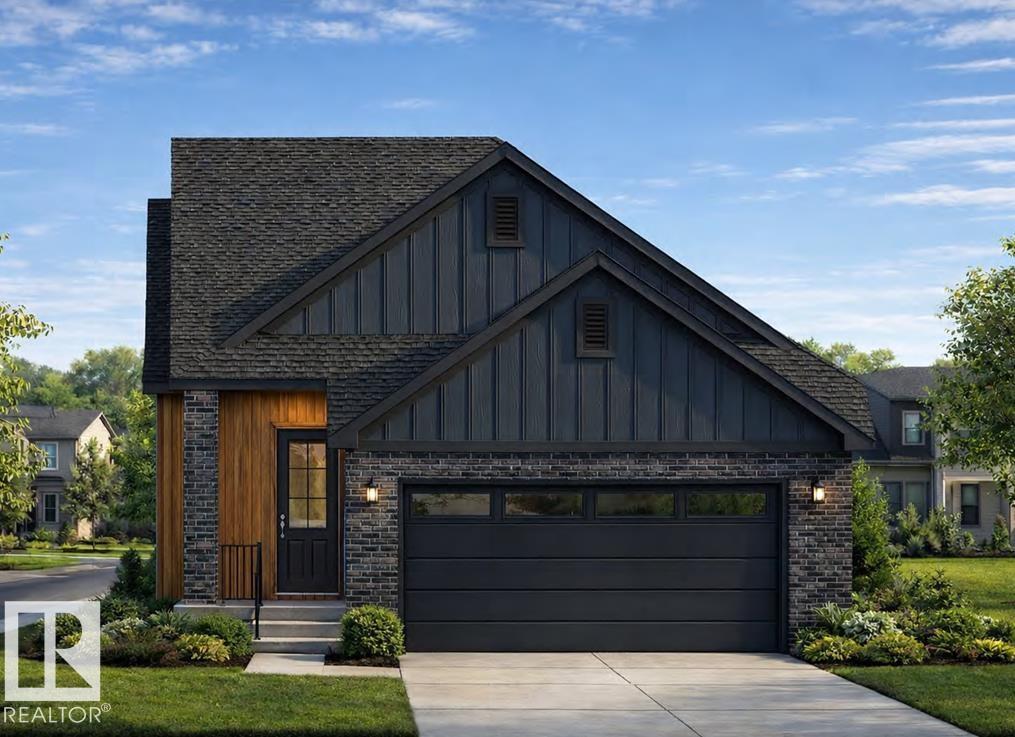
17 Cloutier Cl
St. Albert, Alberta
Beautiful custom build by Encore Master Builders. This stunning corner-lot bungalow in Cherot offers exceptional craftsmanship and thoughtful design throughout. Featuring 2 bedrooms on the main floor and 2 additional bedrooms downstairs, along with 3 well-appointed bathrooms, this home delivers both comfort and flexibility. The expansive kitchen anchors the open-concept main level, showcasing impressive workspace and seamless flow for everyday living and entertaining. Large windows line the walls, filling the home with natural light and creating a warm, inviting atmosphere. The fully finished basement includes a spacious rec room perfect for movie nights, games, or gatherings. A generous mud room off the double garage adds convenience and functionality for busy households. With its custom finishes, bright layout, and premium location, this bungalow offers an elevated lifestyle in one of St. Albert’s newest and most desirable communities.******THIS IS NOT A ZERO LOT!!****** (id:46923)
RE/MAX Professionals
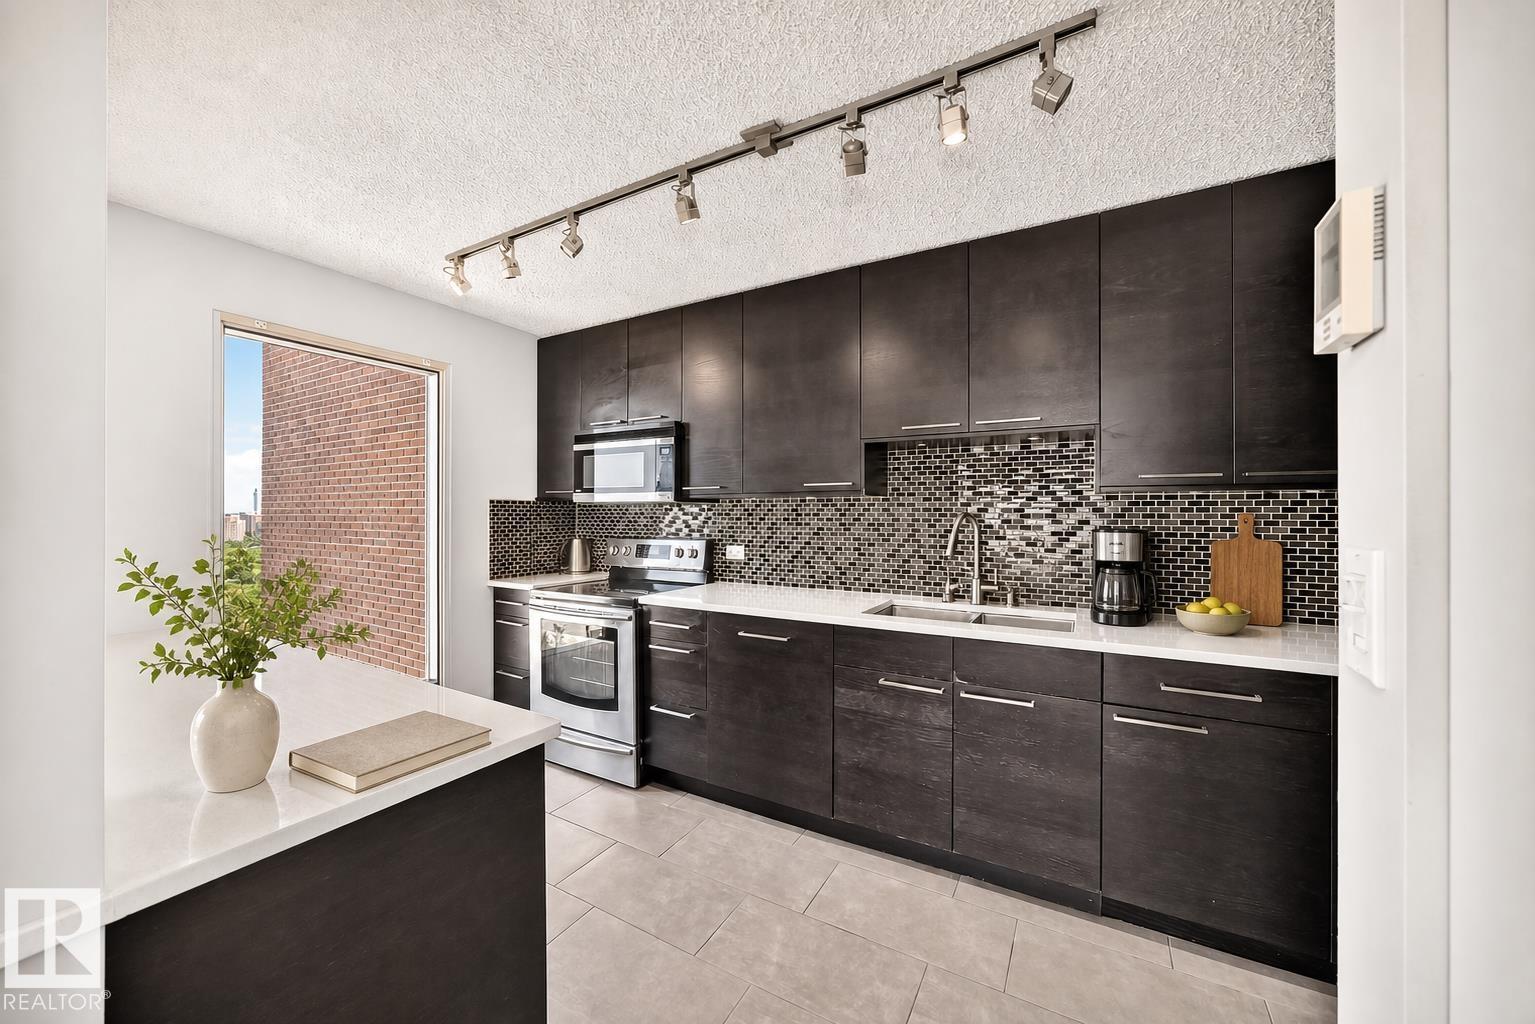
#1802 11027 87 Av NW
Edmonton, Alberta
Top-floor living in the heart of Garneau, right beside the University of Alberta. This spacious sq.ft. one bedroom apartment in Claridge House offers an open-concept layout with an impressive 18th-floor outlook and beautiful city views. The living and dining areas feel bright and comfortable, with large windows, balcony access, and plenty of room for everyday living, studying, or working from home. The renovated kitchen adds a modern touch with dark cabinetry, stainless steel appliances, tile backsplash, generous counter space, and a functional opening to the main living area. The bedroom is well sized, and the suite also offers in-suite laundry/storage and titled underground parking. Located just steps from the U of A campus and close to Whyte Avenue, the River Valley, transit, restaurants, coffee shops, grocery options, and everyday amenities, this Garneau condo combines a central location, a practical floor plan, and top-floor views in one of Edmonton’s most walkable communities. (id:46923)
Homes & Gardens Real Estate Limited
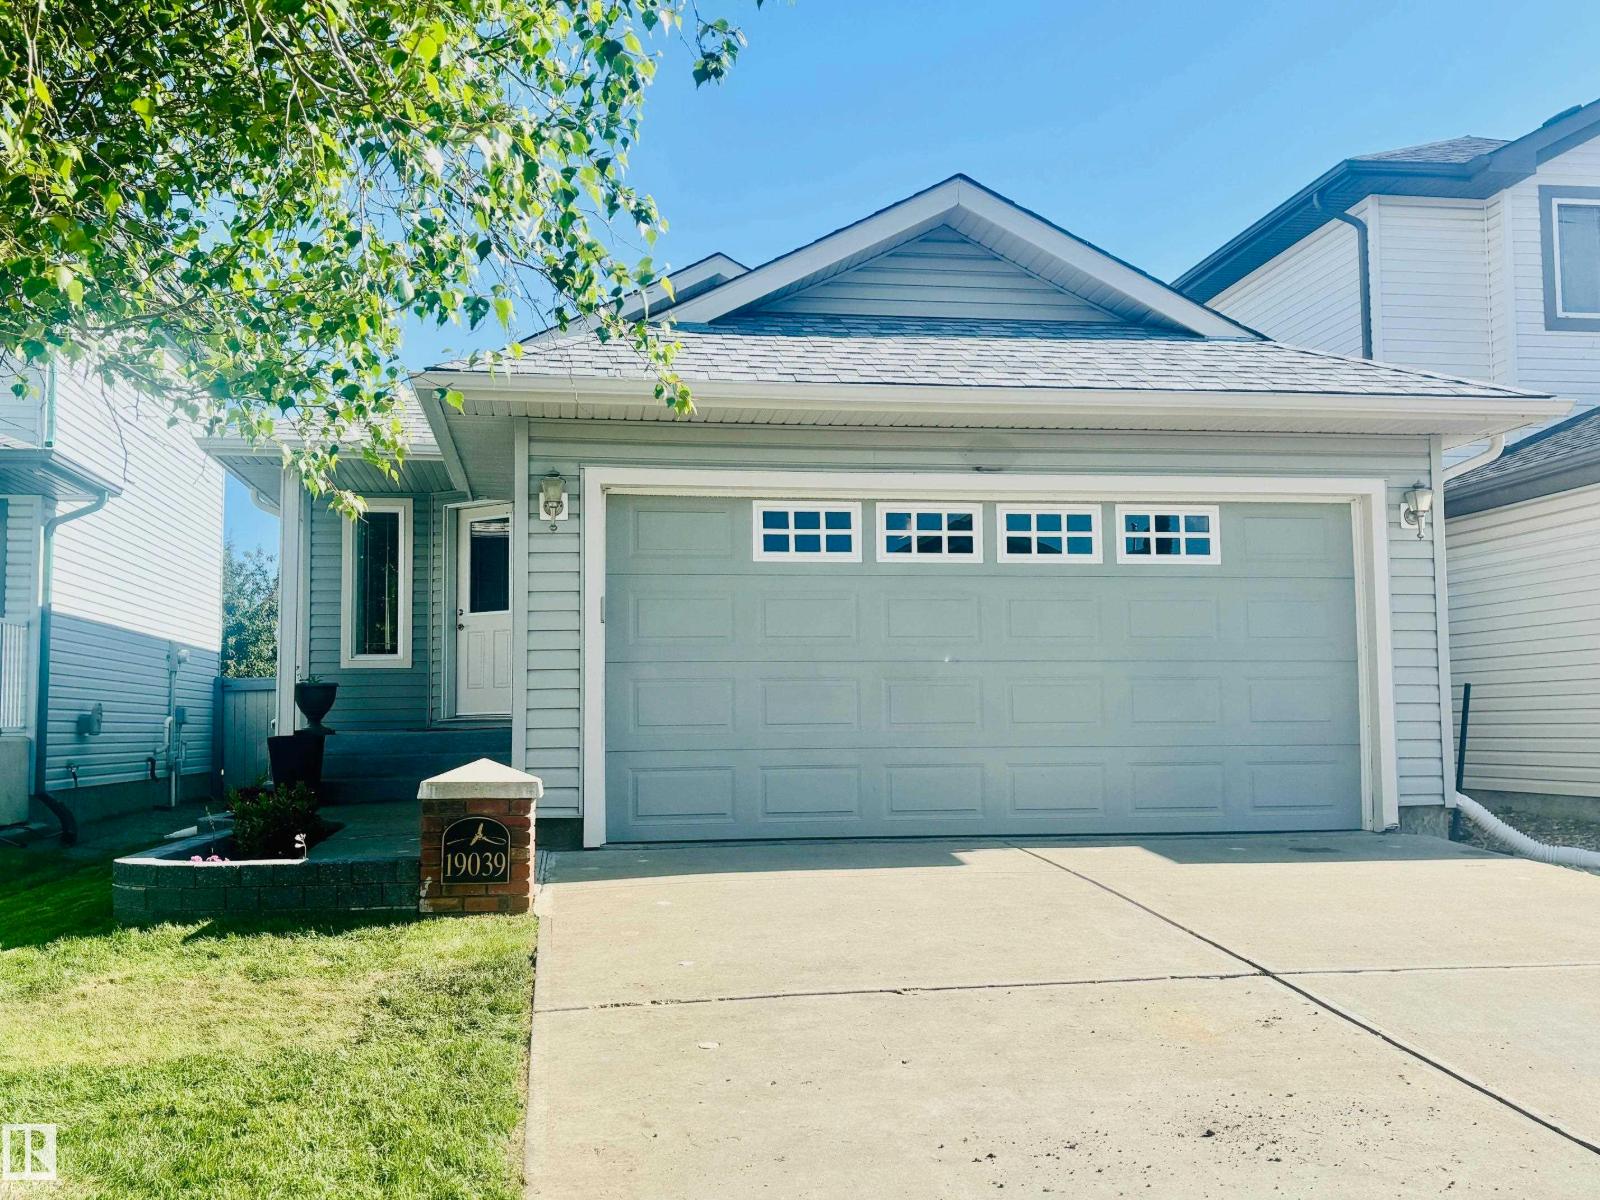
19039 47 Av NW
Edmonton, Alberta
RARE OPPORTUNITY! Beautifully maintained 2+1 bedroom bungalow with fabulous floorplan and numerous features throughout for empty nesters or working professionals! MAIN FLOOR laundry, vaulted ceilings, sunny SOUTH deck/backyard NEW ROOF, second kitchen and second laundry for a place for multifamily, parents or adult children! Welcoming spacious entrance leads to laminate flooring, living room and vaulted ceilings in bright eatin family kitchen w/ plenty of cabinets, countertops and corner pantry. Large master bedroom, second bedroom conveniently has laundry and full bath complete main floor. Wonderfully large SOUTH deck has awning and is off kitchen/dining area. Masterfully developed downstairs with second kitchen, living area, kingsized & a half sized bedroom, 2nd laundry, storage and massive bathroom perfect for independent living. Fenced sunny low maintenance yard and Double attached garage. Well cared for home on quiet street, close to schools, shopping, and easy access to Anthony Henday. (id:46923)
RE/MAX River City
3907 33 St NW
Edmonton, Alberta
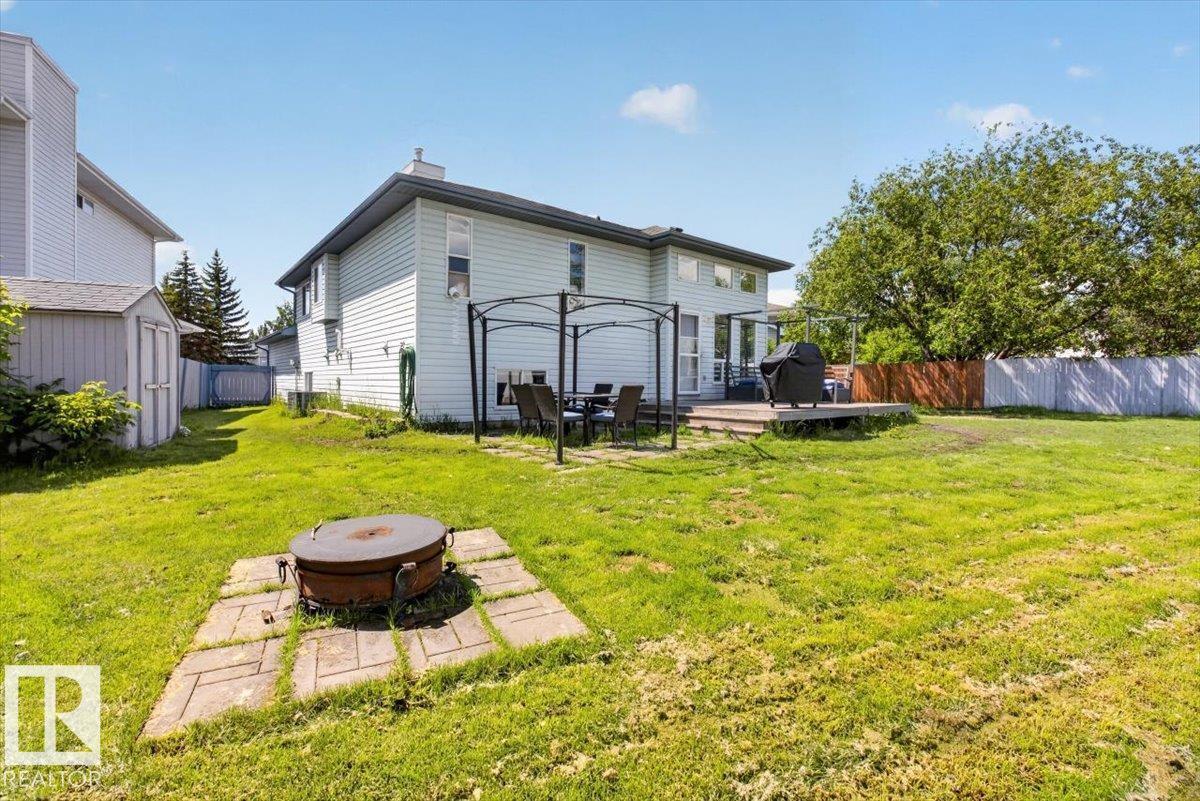
Welcome to this stunning custom raised bi-level in the sought-after Larkspur community, tucked away in a quiet cul-de-sac and loaded with upgrades! The renovated kitchen showcases granite countertops, a stylish backsplash, raised eating bar, pantry, and dining area. Bright natural light highlights the spacious living room and updated laminate flooring, while the king-sized primary bedroom features a walk-in closet. The luxurious 5-piece bath with jetted tub serves as both the main bath and ensuite, with convenient main-floor laundry nearby. The fully finished basement offers a huge family room, 2 additional bedrooms, full bath, storage, and oversized windows that create an airy feel. Recent updates include the kitchen, basement flooring, roof, furnace, 50-gallon hot water tank (2017), fence, and more. Outside, enjoy the massive backyard with a deck and two storage sheds. Close to schools, shopping, Whitemud, and Anthony Henday—this exceptional home is a must-see! (id:46923)
One Percent Realty
#414 4810 Mill Woods Rd S NW
Edmonton, Alberta
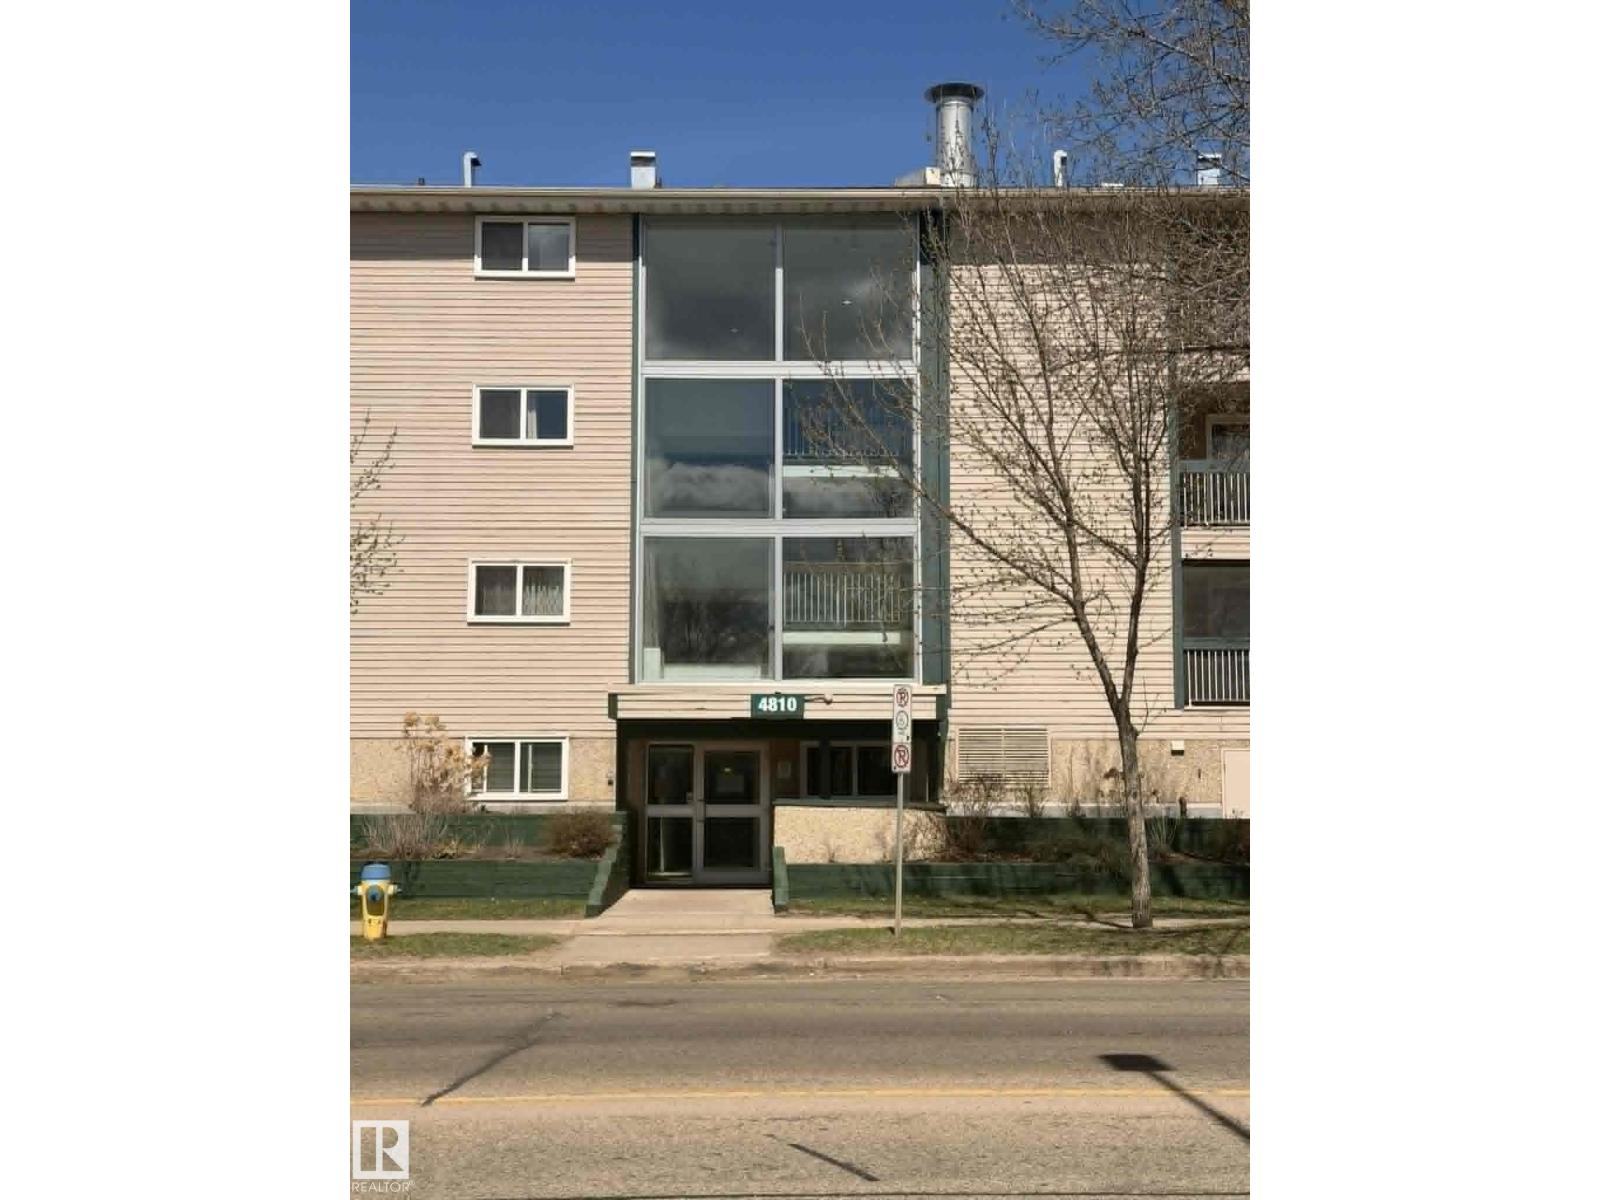
Excellent opportunity for first-time buyers or investors! This 1-bedroom condo offers a functional open-concept living and dining area, a full 4-piece bathroom, and a generously sized bedroom with great closet space. Ideally located near schools, shopping, transit, hospital, and offering quick access to Anthony Henday Drive. A solid chance to add value and build equity—don’t miss out! (id:46923)
Century 21 Leading
23 Kingsbury Ci
Spruce Grove, Alberta
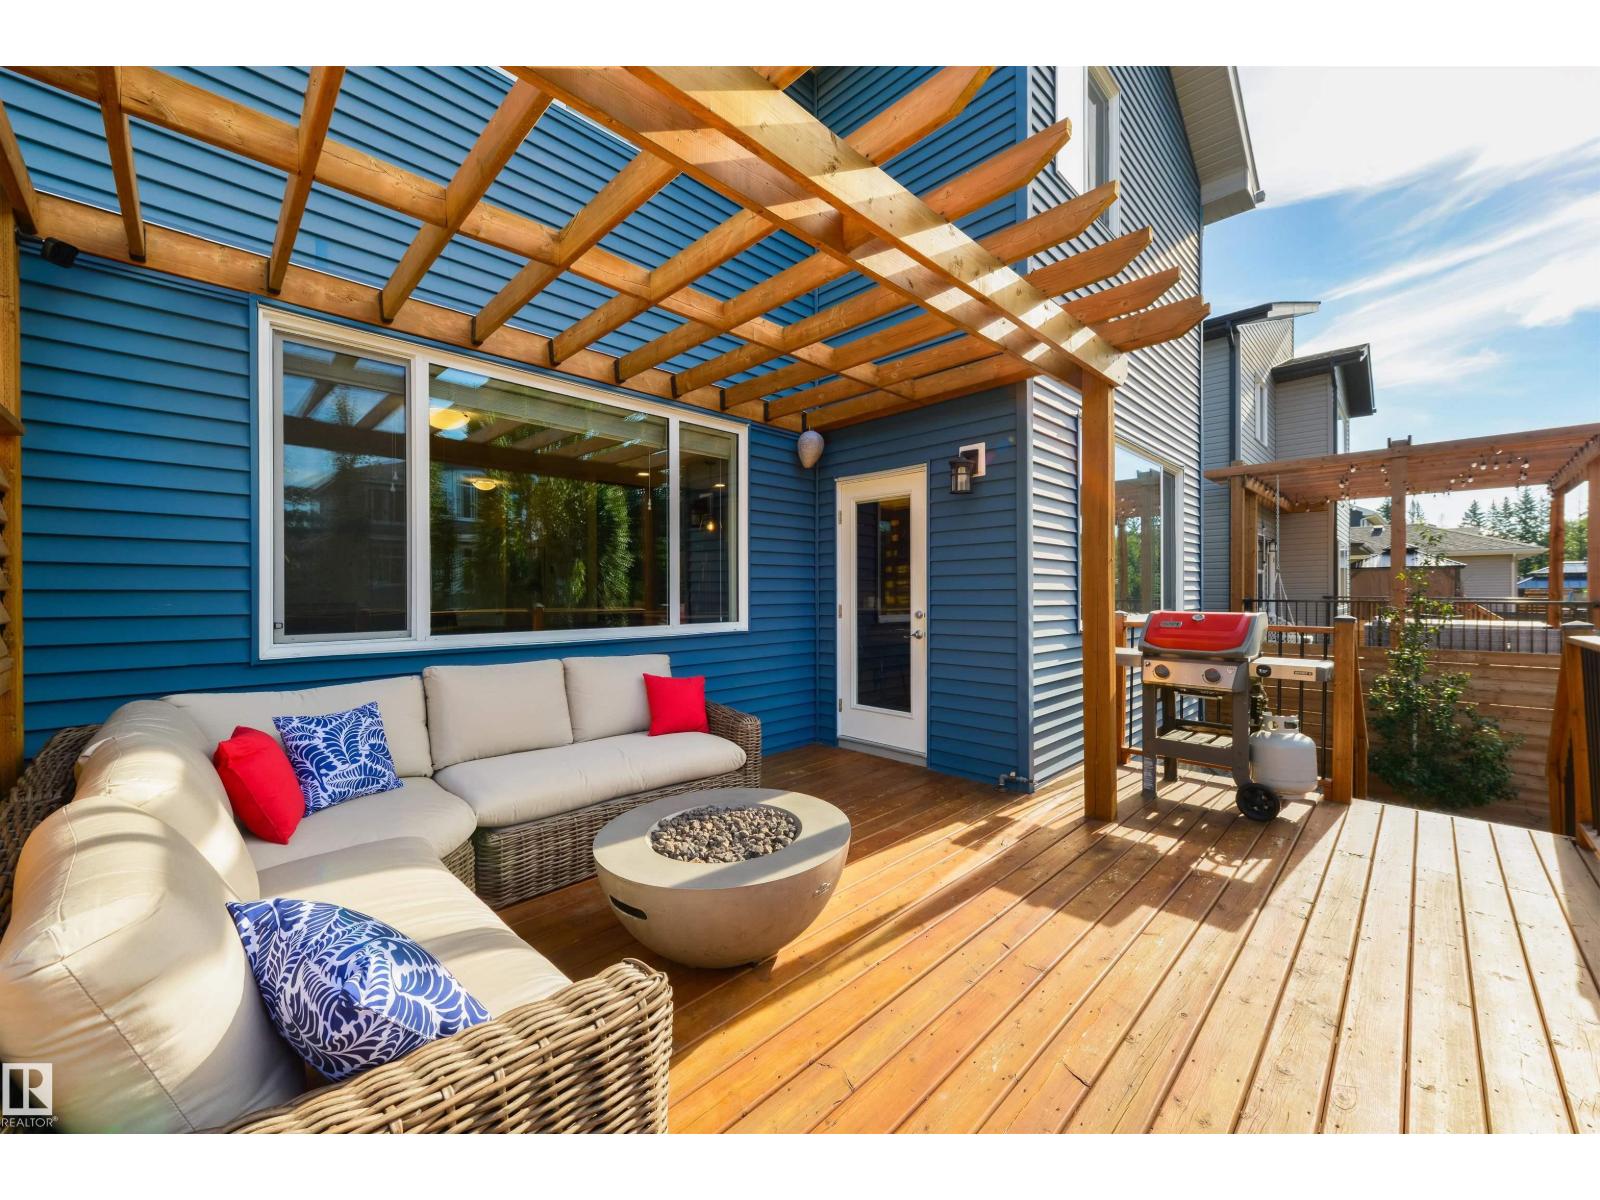
Welcome to this stunning two-storey home offering 2,123 sq. ft. of beautifully designed living space, perfect for families and entertaining. The inviting living room features a gorgeous shiplap feature wall with electric fireplace, custom built-in cabinetry and quartz accents. Expansive windows overlook the peaceful, fully fenced and landscaped backyard. The impressive kitchen offers rich espresso cabinetry, quartz countertops, large island with eating bar, pendant lighting, stainless steel appliances and a convenient walk-through pantry leading to the mudroom and attached double garage. Upstairs features a spacious bonus room, three generous bedrooms, separate laundry and 4-piece bath. The primary suite overlooks the backyard and offers a large walk-in closet and luxurious 5-piece ensuite. Enjoy the outdoors with a large deck, pergola, natural gas BBQ hookup, upgraded landscaping &stone fire pit with sitting area. Additional highlights include central A/C custom blinds and tankless/on-demand hot water. (id:46923)
RE/MAX Excellence
169 Stonehouse Wy
Leduc, Alberta
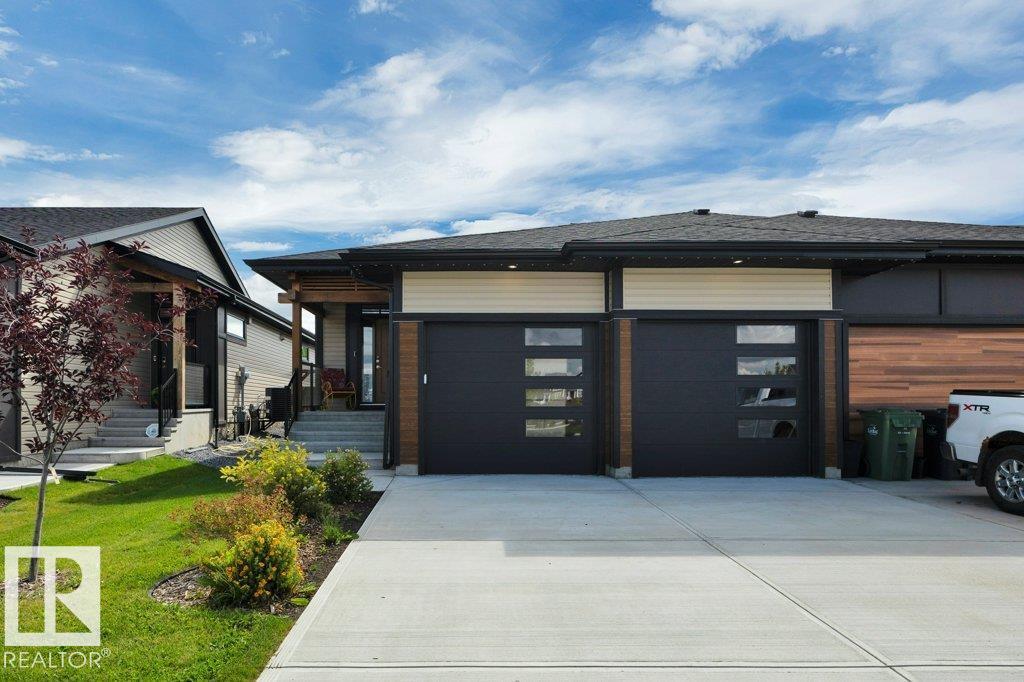
Better than new !! Tucked away in Southfork with no through traffic. An Absolutely GOURGEOUS BUNGALOW 1361 sq ft, FULLY FINISHED BASEMENT, double attached garage, LANDSCAPED, Central air conditioning, triple pane windows, Dual zone furnace, tankless hot water, luxury vinyl plank & many more upgraded features. Floor plan is open concept. Den & 2 pc bath are just off the entry. Kitchen features attractive designer cabinetry, high end quartz counter tops, large island, stainless steel appliance package & recessed & under cabinet lighting. Adjacent dining room is wide open to kitchen & great room. Spacious Great room has large windows allowing lots of natural light & door to rear deck. Primary suite has walk in closet & beautiful 5 pc ensuite. Basemt development includes 2nd den, big family room, 2 bedrooms & 2 full baths. Smart home technology & solar panels. Close to all amenities including schools, shopping, play grounds, Leduc Rec Centre, golf, airport & quick access to Hwy 2A and QE2. MUST BE SEEN. (id:46923)
Maxwell Heritage Realty