
Property Results - On the Ball Real Estate
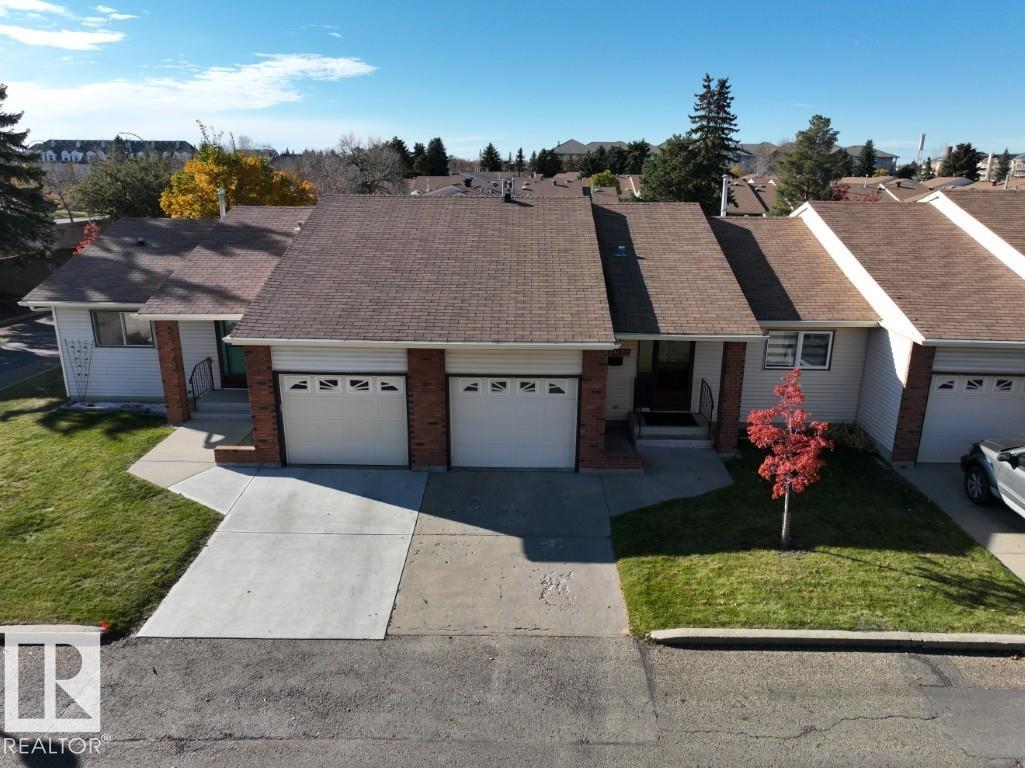
10672 153 Av NW
Edmonton, Alberta
LUXURY retirement living in Horizon Beaumaris, 50+, steps from Beaumaris Lake, scenic trails & greenspaces! Over $150,000 invested, a custom renovation showcasing exceptional craftsmanship. Grand entry w/ floating cabinetry & built-in seating leads to a stunning kitchen w/ floor-to-ceiling custom millwork, quartz counters & full-height backsplash, SS appliances, grand statement island & distinctive arched display niche. Dining opens to the deck; living features floating millwork & complementary architectural feature wall. Luxury vinyl plank flooring, oak-inspired glass stair railings & recessed lighting complement the main-floor bed & bath. Below, an extraordinary open-concept primary retreat boasts palatial proportions, bespoke wardrobes & a lavish spa bath w/ freestanding soaker tub, dual vanities & custom shower w/ dramatic black & gold-veined tile, tiled base & glass enclosure. New high-end windows, doors, furnace, A/C & instant HWT. Attached garage, manicured grounds & lively residents' clubhouse! (id:46923)
Exp Realty
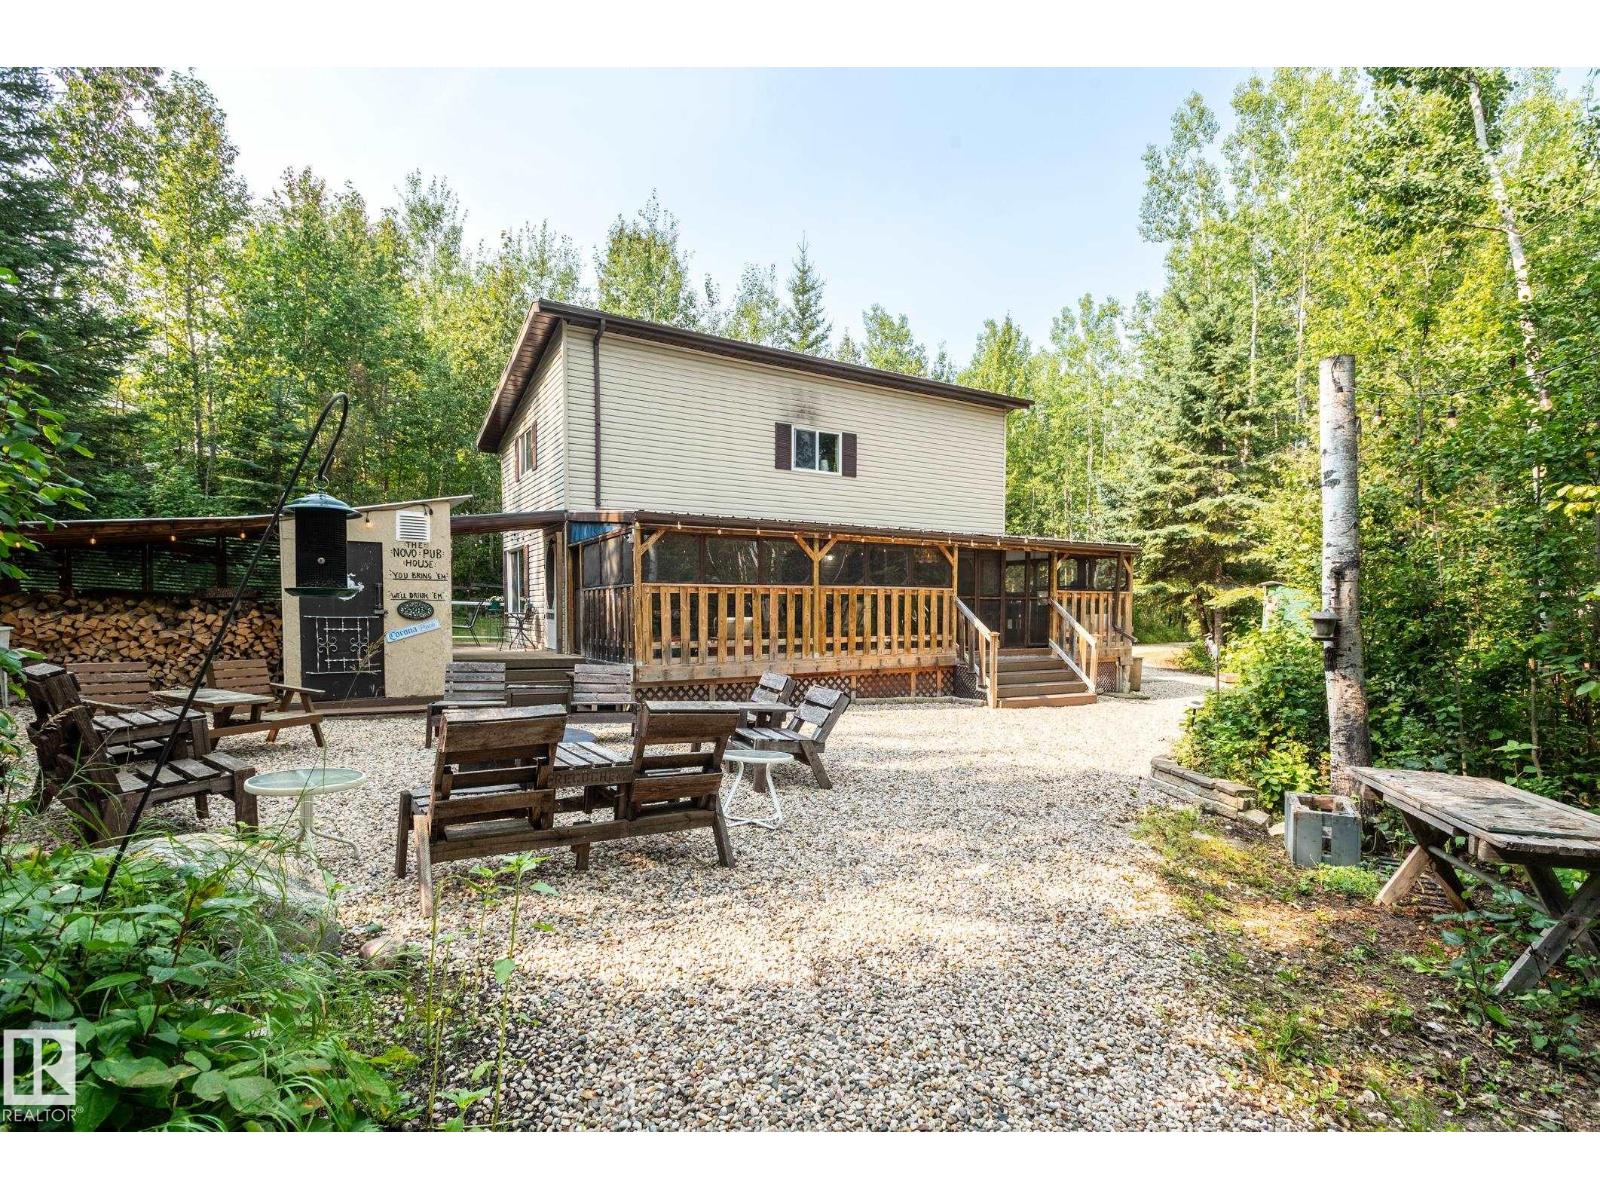
78 59316 Rng Rd 54
Rural Barrhead County, Alberta
THIS MIGHT BE THE BEST TURNKEY 3-SEASON PLACE YOU CAN FIND! It has everything you need....just walk in & start enjoying it....everything you see, you get. Very well built with 2x6 walls, 8' pilings, metal roof & even an insulated floor (see home specs in document tab). The woodstove keeps it warm during those chilly fall nights. Extras include a 250 gal steel water tank, a 250 gal holding tank underneath the outhouse + a 30 gal hot water tank & pump located in the bathroom. Comes with a furnished sleep shack plus a bunch of other sheds with lawn equipment, etc. Situated near Thunder Lake, 13 miles west of Barrhead & 1.5 hours from Edmonton, Summer Lea is set up as a very unique condominium which includes 85 acres of bushland with an abundance of trails for summer & winter use, plus a clubhouse with firepit, playground equipment. All this for only an ANNUAL condo fee of $150! This is a perfect place for you, your family and guests to hang out. (id:46923)
RE/MAX Results
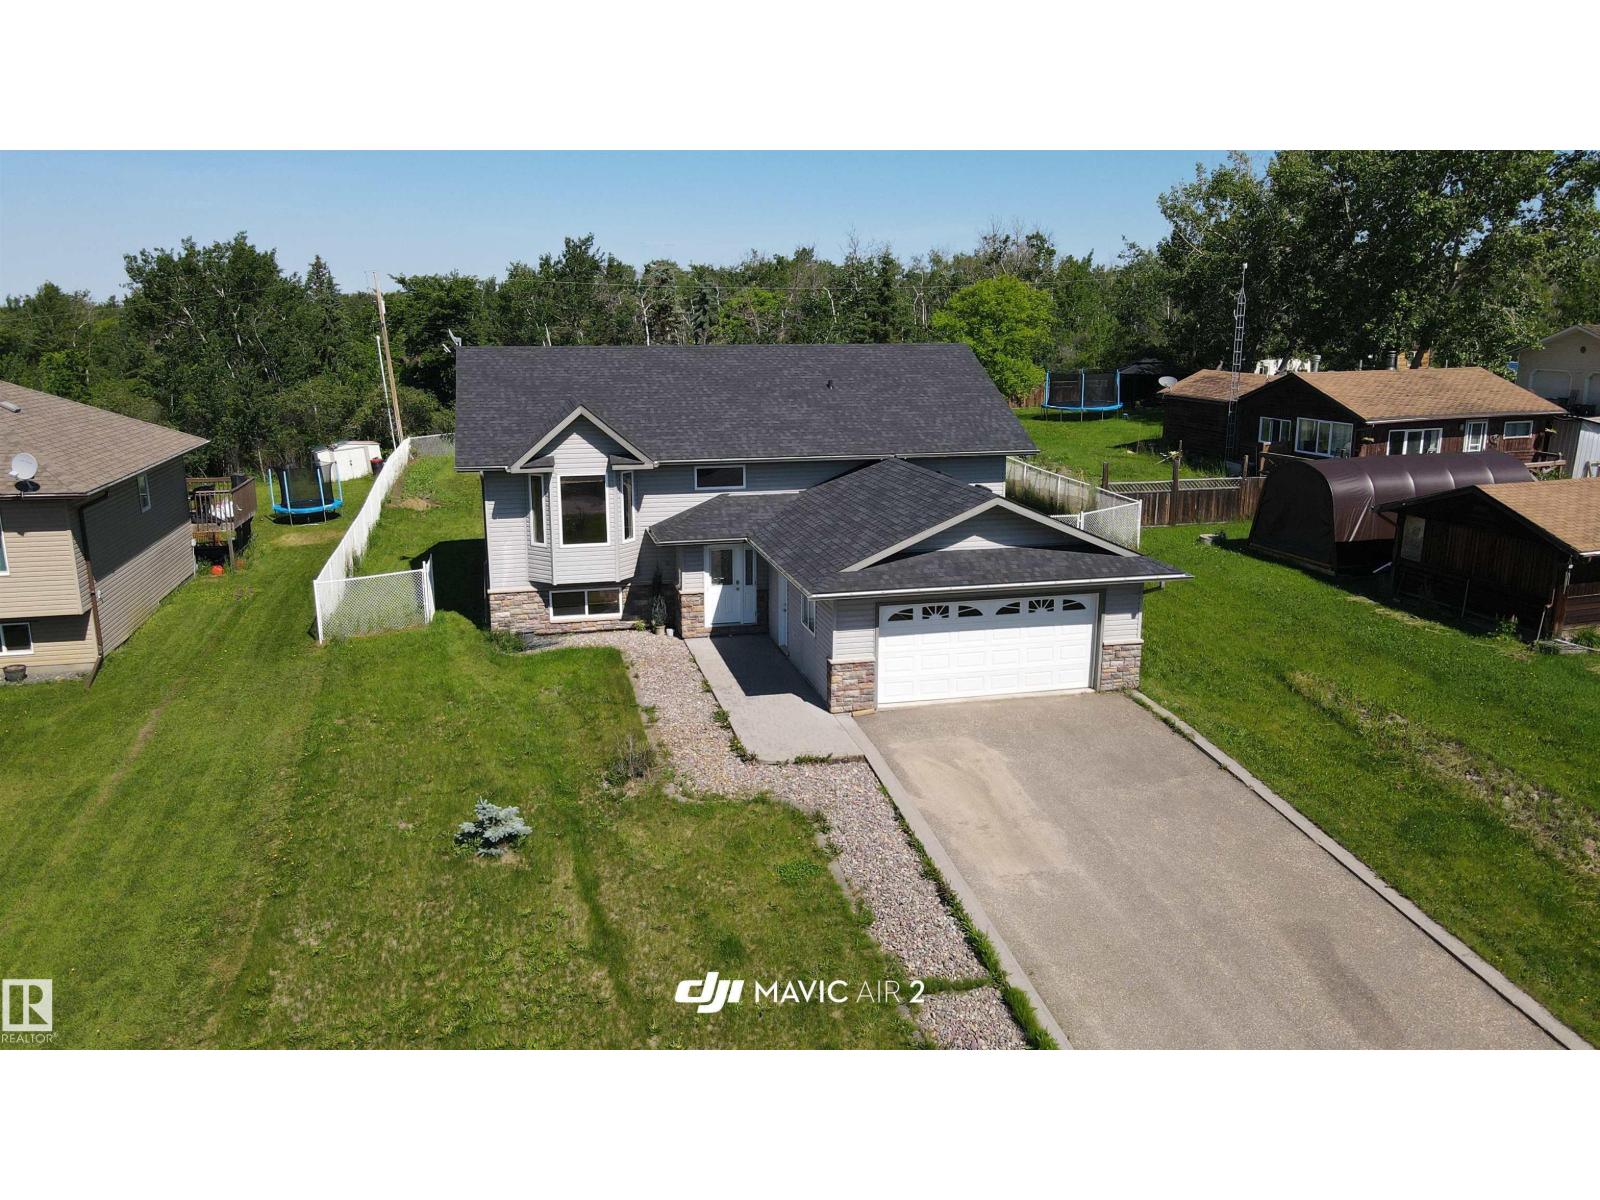
#341, 46410 Twp Rd 610
Rural Bonnyville M.d., Alberta
This beautiful half acre property is only 10 minutes from Bonnyville in Model Developments. Offered is this amazing 1,360 sq. ft. 4 bed, 3 bathroom bi-level. It features a spacious kitchen with walk-in pantry and plenty of counter space. Main floor features hardwood and tile flooring leading to the large master bedroom which offers a walk-in closet and 3 piece en suite. The basement is fully developed with huge rec room, and 3 pc. bath, It also offers a private area for a personal business. (massage therapy, hair styling etc...) or can be used as a large bedroom. It has a double attached heated garage which is convenient on those cold winter days. Other key notes to this house are under-slab heating, central vacuum system, jetted tub and paved driveway. To finish this property off relax on the oversized 2 tier deck overlooking a huge lot or take a 3 minute walk to the beach access. New shingles done 2025. (id:46923)
Royal LePage Northern Lights Realty
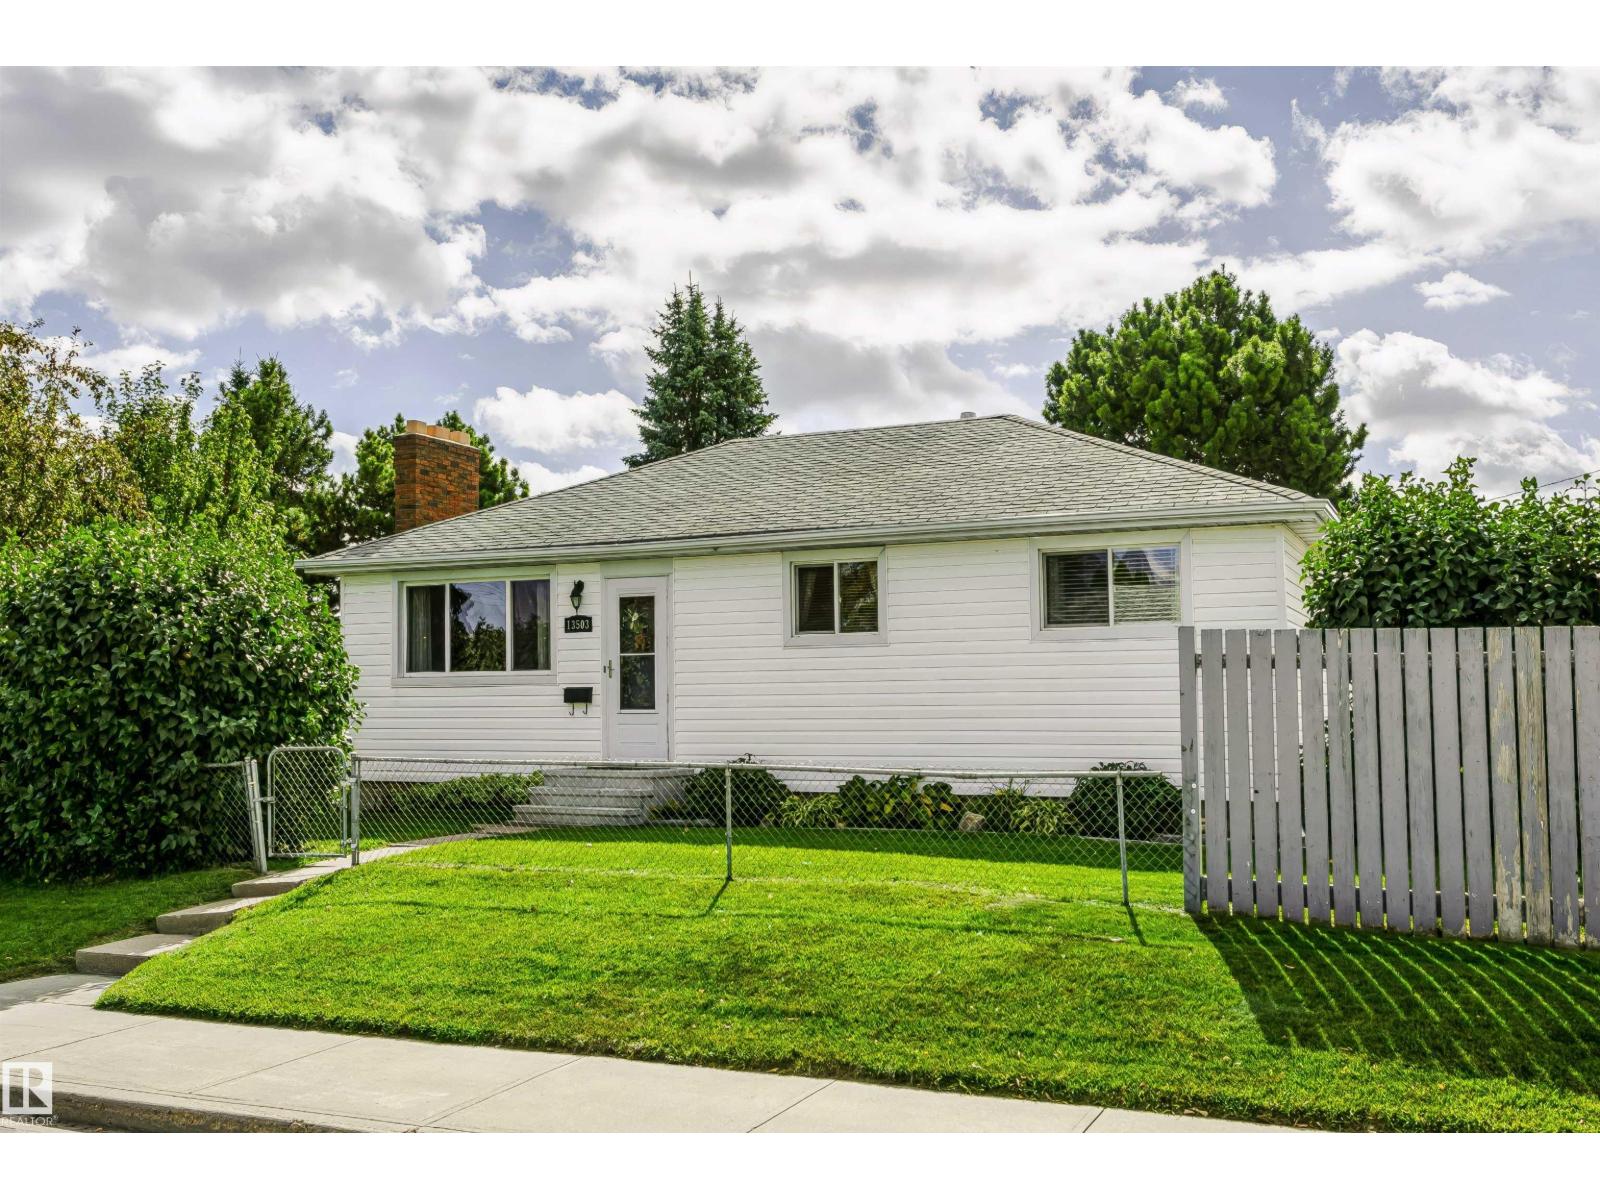
13503 135 Av NW
Edmonton, Alberta
Welcome to this inviting 3+1 bedroom bungalow in the quiet, family-friendly neighbourhood of Wellington. The bright, spacious living room features a cozy wood-burning fireplace and flows into a generous dining area, perfect for entertaining. Garden doors open to the private, east-facing backyard with a composite deck and mature fruit trees and shrubs—an ideal spot for morning coffee. The kitchen offers ample cabinetry and a comfortable breakfast nook. Three bedrooms and a 4-piece bath complete the main floor. The fully finished basement offers a 4th bedroom, family room, flex room, 2-piece bath and laundry. Outside, enjoy a west-facing patio plus an oversized double detached garage with excellent storage. Updates include a new hot water tank, sewer line replaced approximately 10 years ago and eaves 7 years ago. Ideally located within walking distance of schools and parks, this is a wonderful home and location for a growing family looking for convenience and community! (id:46923)
RE/MAX Elite
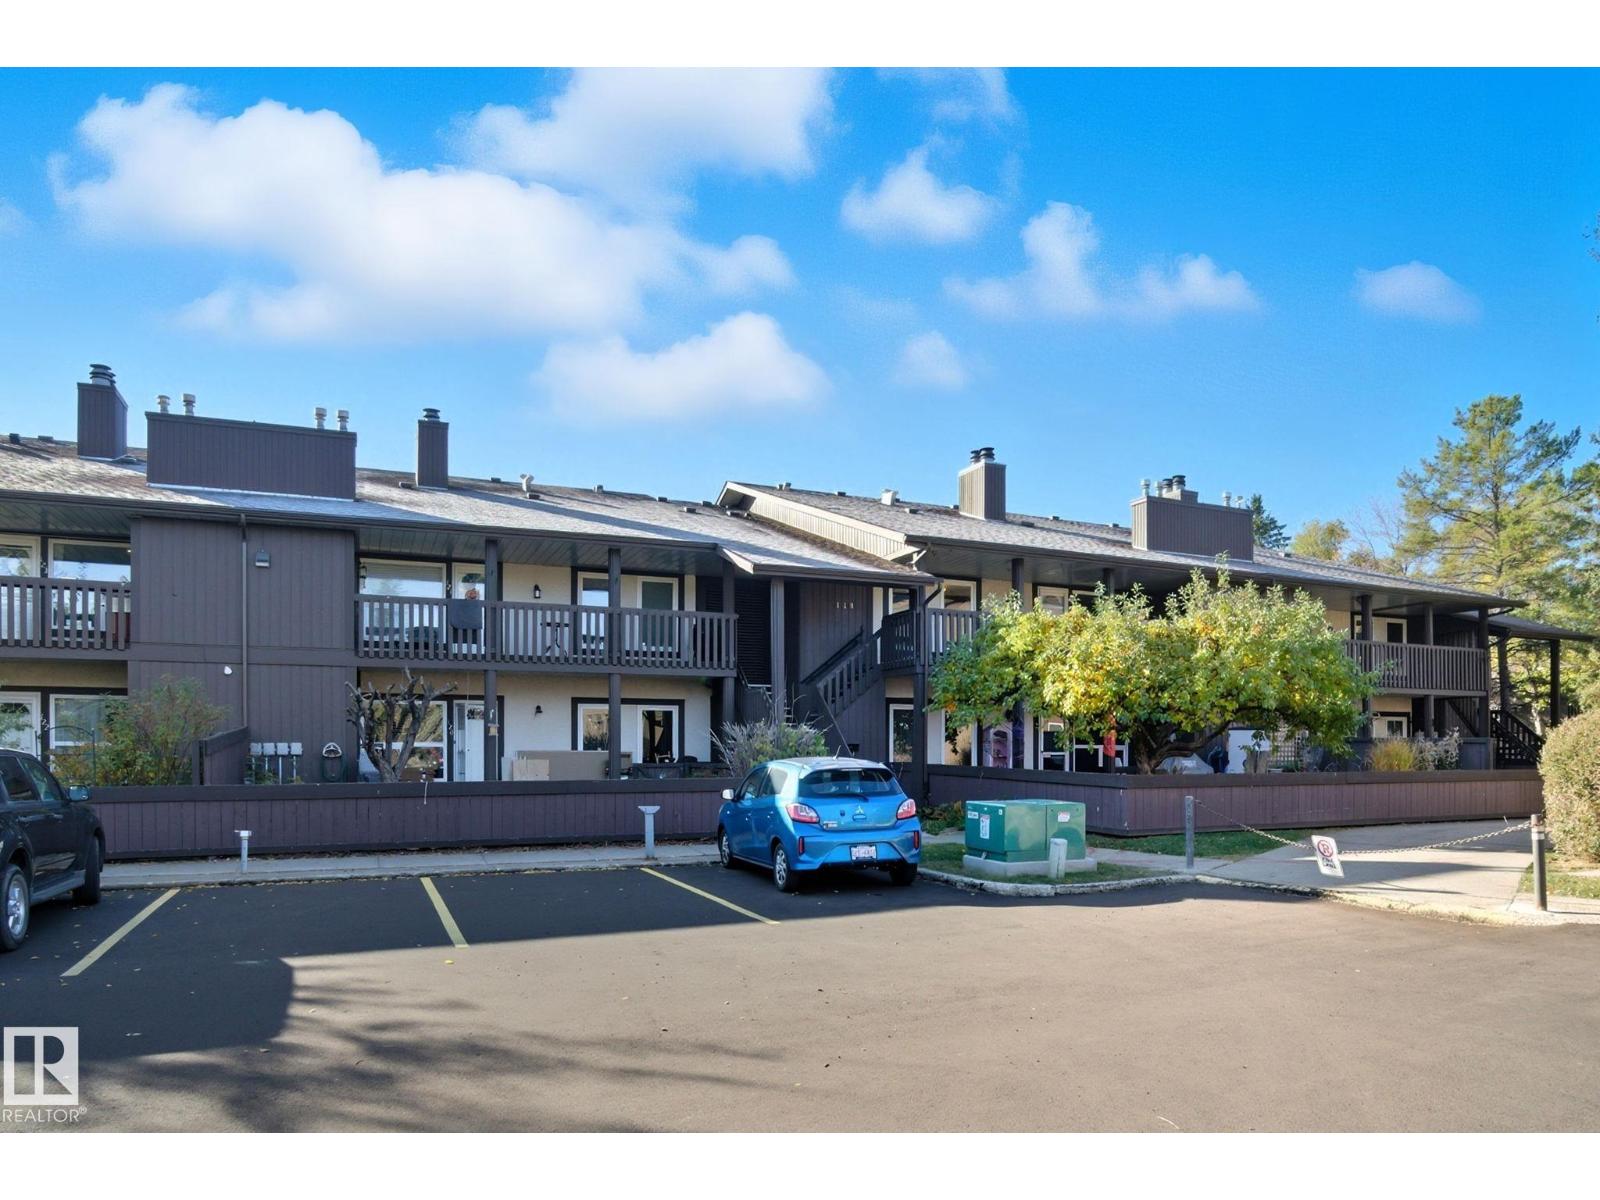
119 Surrey Gardens Gd NW
Edmonton, Alberta
Looking for a project you can make your own? This is a fixer-upper and will need some updating, but the layout offers plenty of potential. Close to West Edmonton Mall, shopping, schools, hospitals, public transit, and major routes, this home is ready for someone to roll up their sleeves and make it their own. (id:46923)
Real Broker
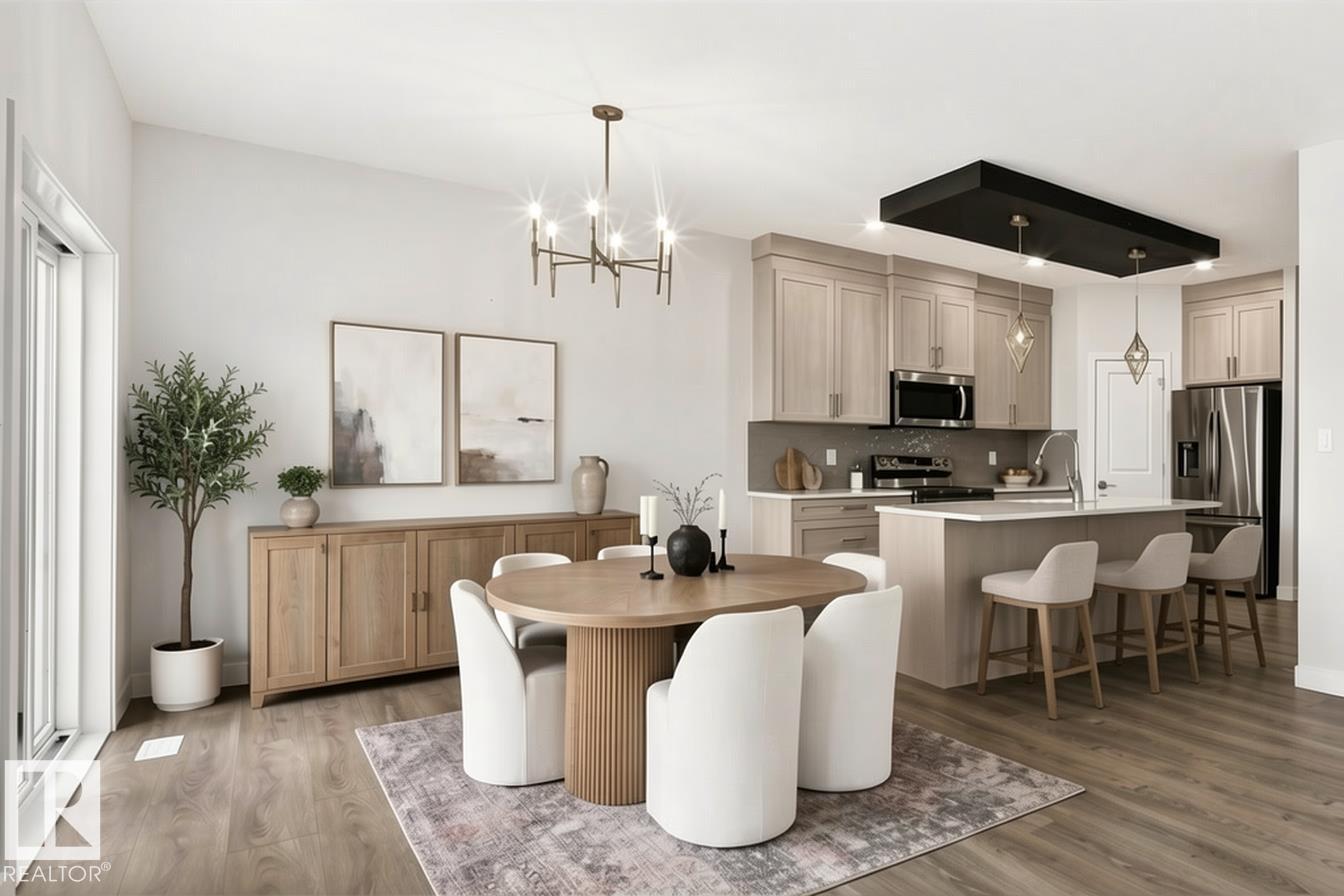
8823 Carson Wy SW
Edmonton, Alberta
UPGRADED, FULLY LANDSCAPED, LEGAL BASEMENT SUITE - This home is where style, function, and smart value come together, complete with a legal basement that makes the perfect mortgage helper! Step inside to 9' ceilings, modern finishes, and a bright open-concept main floor designed for comfortable living and easy entertaining. The upgraded kitchen flows into the dining and living areas, where large windows fill the space with natural light. Upstairs offers three spacious bedrooms, including a primary suite with a walk-in closet and ensuite, plus a versatile bonus room ideal for those cozy nights in. The separate legal suite has its own entrance, kitchen, living area, bedroom, and full bath — wonderful income potential! You'll love the attached double car garage, plus a sunny backyard that backs onto greenspace to soak in those prairie sunsets. Close proximity to schools, shopping, and the airport for a turnkey lifestyle. (id:46923)
Kic Realty
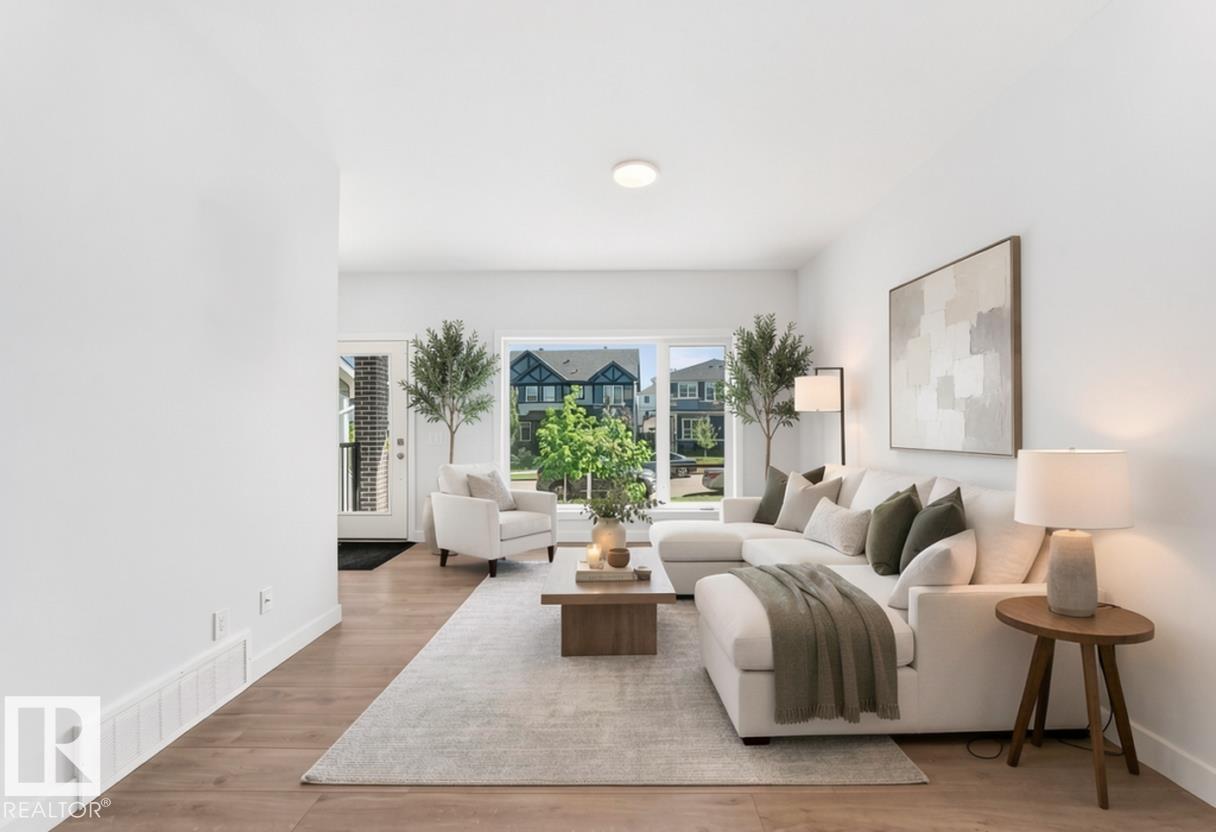
3816 Chrustawka Pl SW
Edmonton, Alberta
NORTHEAST FACING, LEGAL BASEMENT SUITE - Welcome to this bright and beautifully finished half duplex in the sought-after community of Chappelle, offering immediate possession and a truly move-in ready lifestyle! Blending modern finishes with smart, income-friendly design, this home features a fully permitted 1-bedroom legal basement suite built by the builder, with a separate entrance, full kitchen, cozy living room, private laundry, and ensuite bath—perfect for offsetting your living costs. The main floor shines with an open-concept layout, upgraded kitchen cabinetry, contemporary fixtures, and sunlit windows. Upstairs, three spacious bedrooms await, including a primary retreat with a walk-in closet and ensuite, plus a second full bath and a large laundry room. Enjoy the fully landscaped yard, relaxing back deck, and double detached garage. As a resident, you'll also enjoy exclusive access to the Chappelle Gardens Residents Association with private rentals, events, and clubs. (id:46923)
Kic Realty
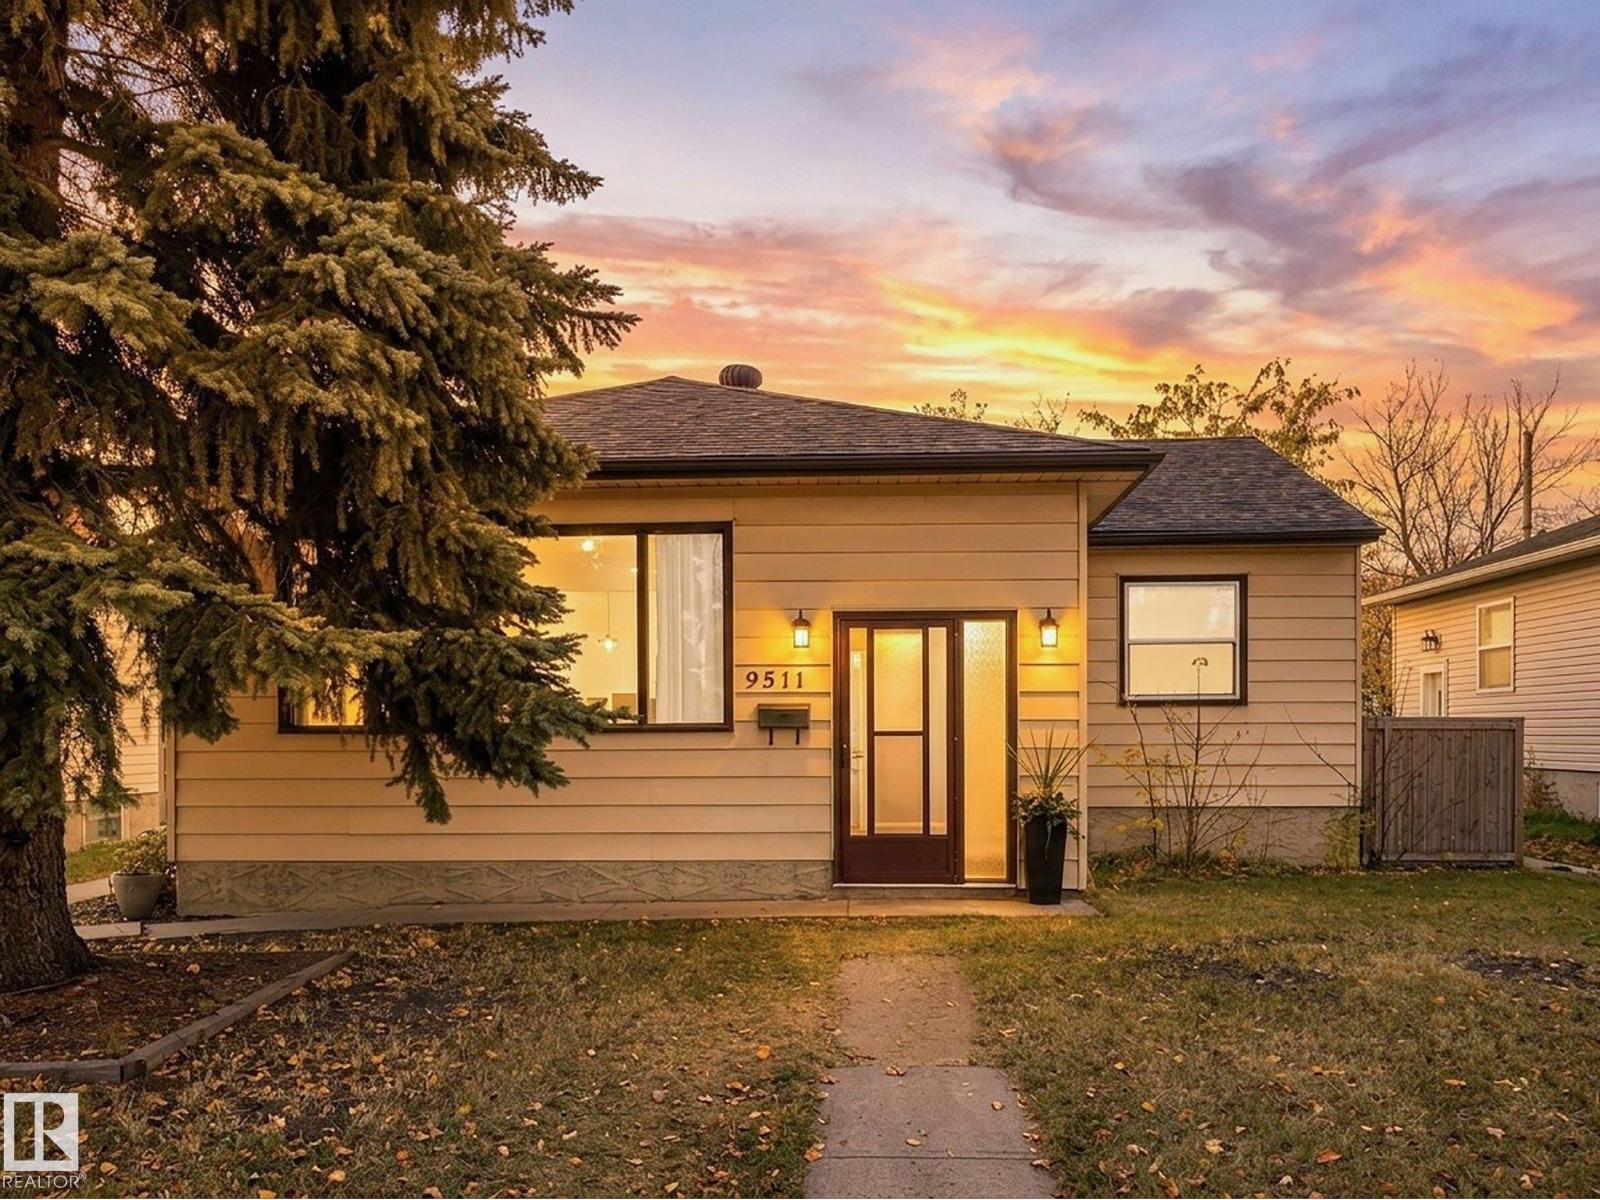
9511 64 Av NW
Edmonton, Alberta
Sprawling, spotless, bungalow located in the heart of Hazeldean. Breathtaking living room highlighted with Brazilian tigerwood hard wood flooring and a woodburning fireplace to WARM YOU! Wide open formal dining room with a unique round window and amber pendants to PLEASE YOU. The classic country size kitchen featuring additional sunny eating nook and huge layered patio with dog run will WOW YOU! Abundance of natural light to CHEER YOU! Modern, two bedroom furnished legal basement suite with over 100 five star reviews on Airbnb to SURPRISE YOU. Oversized double garage with 220 power, built in work bench and storage with fully fenced in sunny south facing backyard will COMPLETE YOU. Enjoy this well loved, well maintained home filled with character and flare to charm you. (id:46923)
Lpt Realty
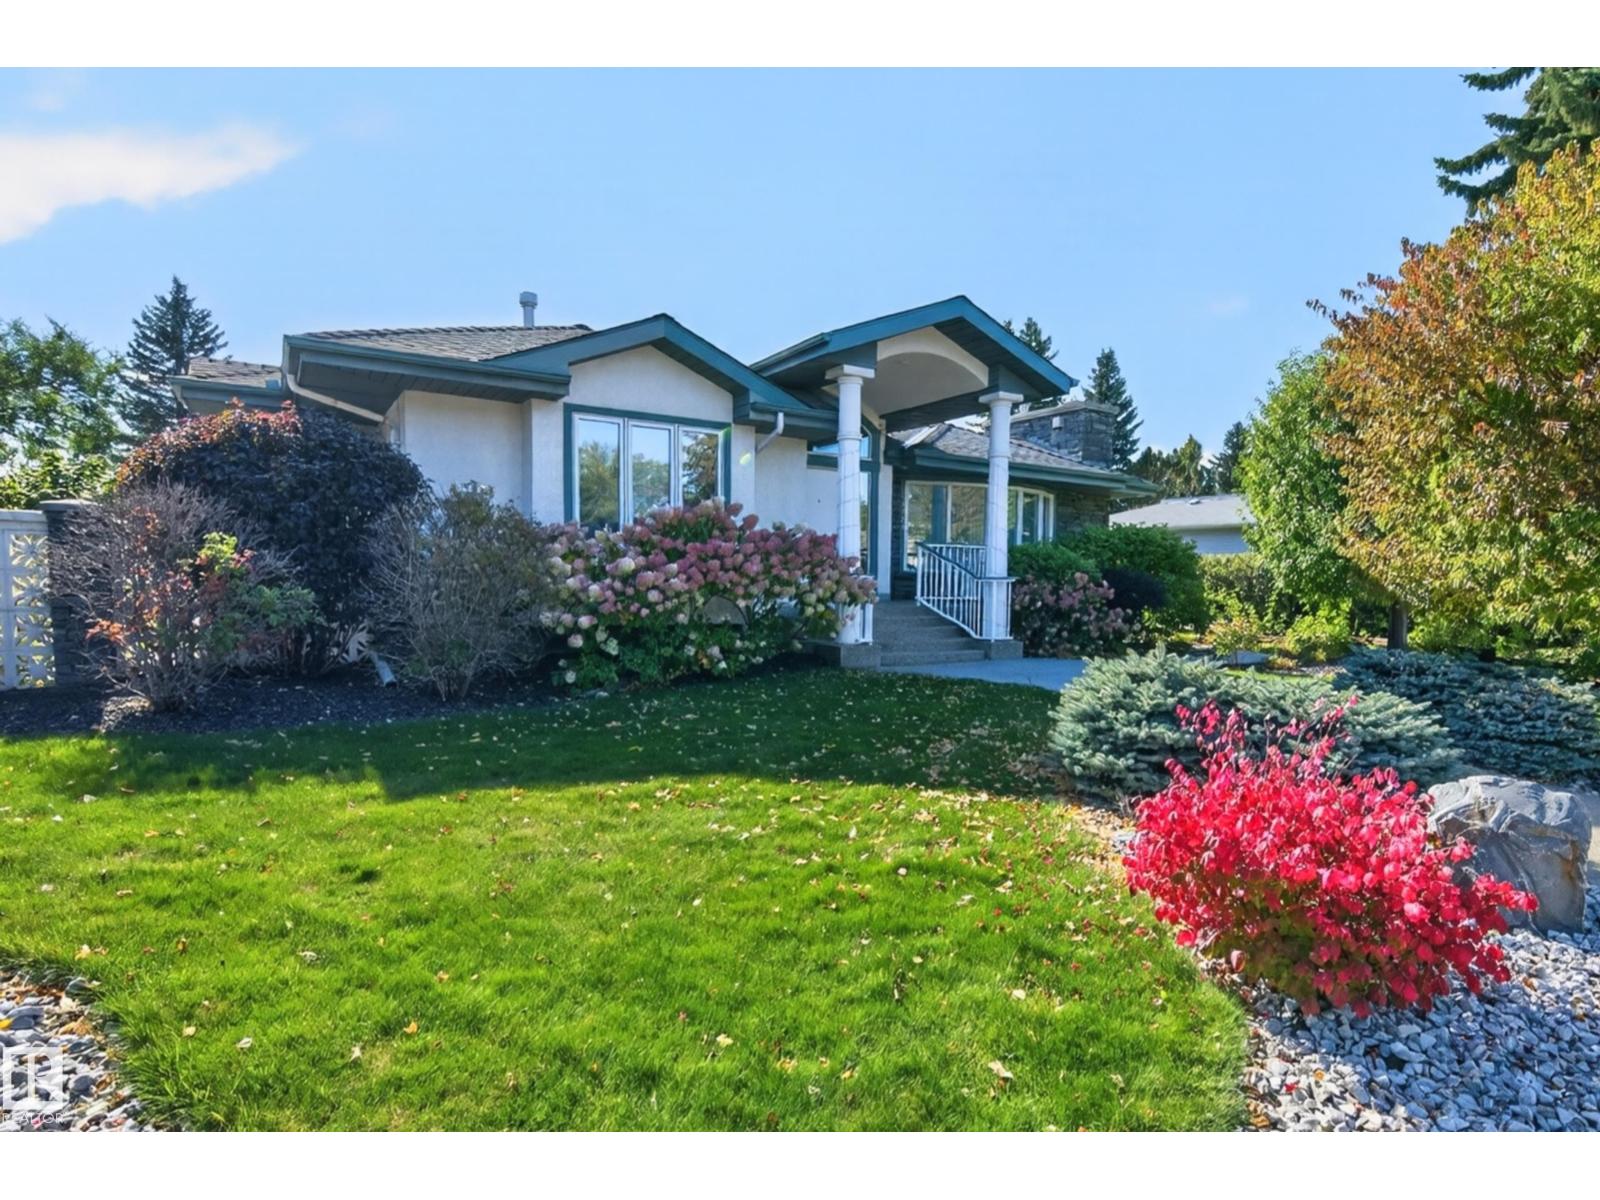
14303 50 Av NW
Edmonton, Alberta
BEAUTIFUL BUNGALOW IN BROOKSIDE! Prime location near River Valley trails, schools, parks and the Whitemud. This exceptionally designed property is bursting with character and natural light! Offering an open concept with 2100 SQ. FT. plus a FULLY FINISHED BASEMENT! Huge entry way, tray ceilings with recessed lighting, built-in wood cabinetry, crown mouldings & curved design elements. GOURMET KITCHEN with skylight, curved island and all appliances. Large dining area and a huge living room! There's a total of 5 BEDROOMS, 5 BATHROOMS & 3 FIREPLACES! CENTRAL A/C & main floor laundry. The Primary Bedroom features a spa-like ensuite and closet built-ins. The basement has a second kitchen, family room, 3 bedrooms (two with ensuites), and tons of storage space. Immaculately maintained SOUTH-FACING backyard with perennials, shrubs, stone accents, raised garden beds, apple tree, curved tiered deck & private patio space. An OVERSIZED DOUBLE GARAGE including a heated workshop. OUSTANDING HOME & LOCATION! See it today! (id:46923)
RE/MAX Elite
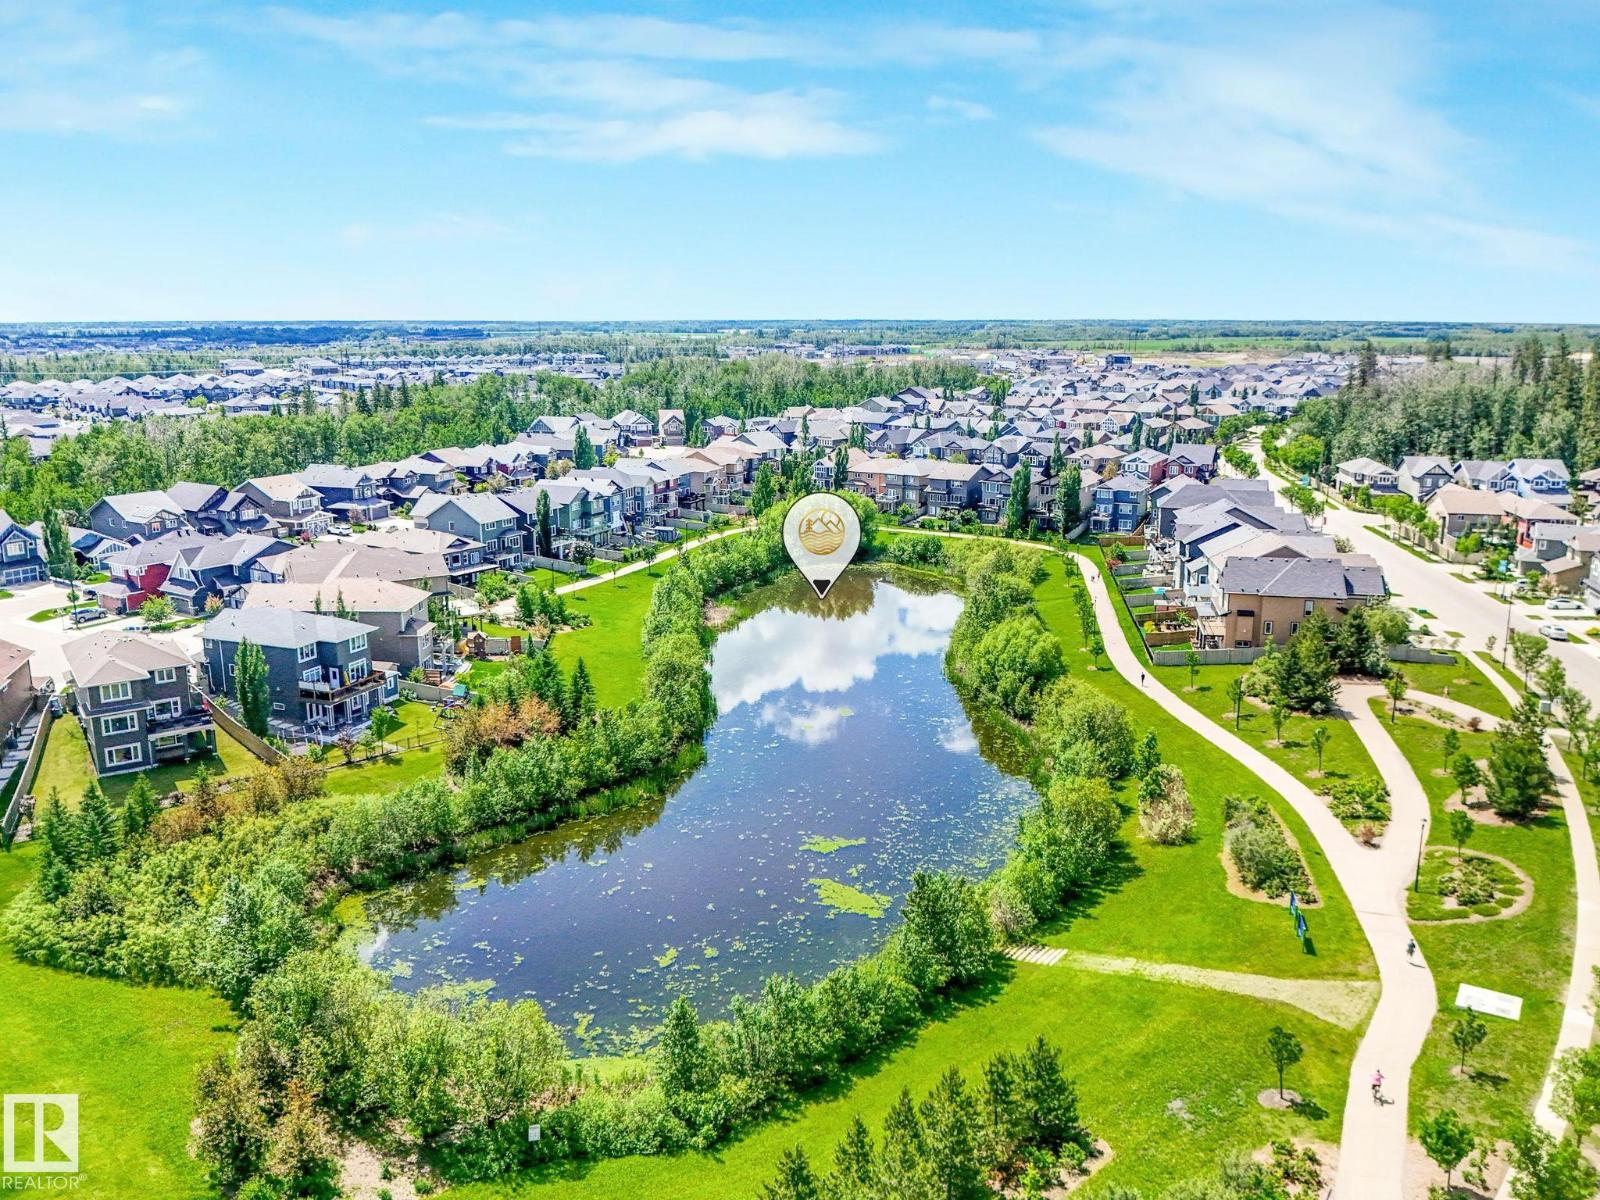
7151 Edgemont Wy NW
Edmonton, Alberta
Timeless, elegant and modern sophistication are showcased on this stunning 2-storey FULLY FINISHED WALKOUT ON THE LAKE, There is over 3400 sq ft of living space for everyone in your family to enjoy! Spacious entrance, private den/office and elegant flooring greet you as you enter. This stunning 4 BR 4 bth home has many custom upgrades and finishes throughout. Including 9-feet ceiling on all 3 floors, a spa-like 5 piece ensuite bathroom with soaker tub, XL-large walk-in shower. Upper floor has a spacious laundry room with plenty of storage space. Custom designed kitchen with soft-close drawers and quartz counters, gas-stove with a s/, double fridge/freezer, AC, The walkout soundproof basement offers plenty of space for relax or play with a gym area, tv area , bedroom and a 3 pce bath. Enjoy the OVERSIZED DBL GARAGE with epoxy floors, as well as H/C taps. Outdoor you will find an amazing low maintenance oasis, with turf, modern pavers, perennials, trees, fire pit area, two decks, ALL BACKING THE LAKE! (id:46923)
Maxwell Progressive
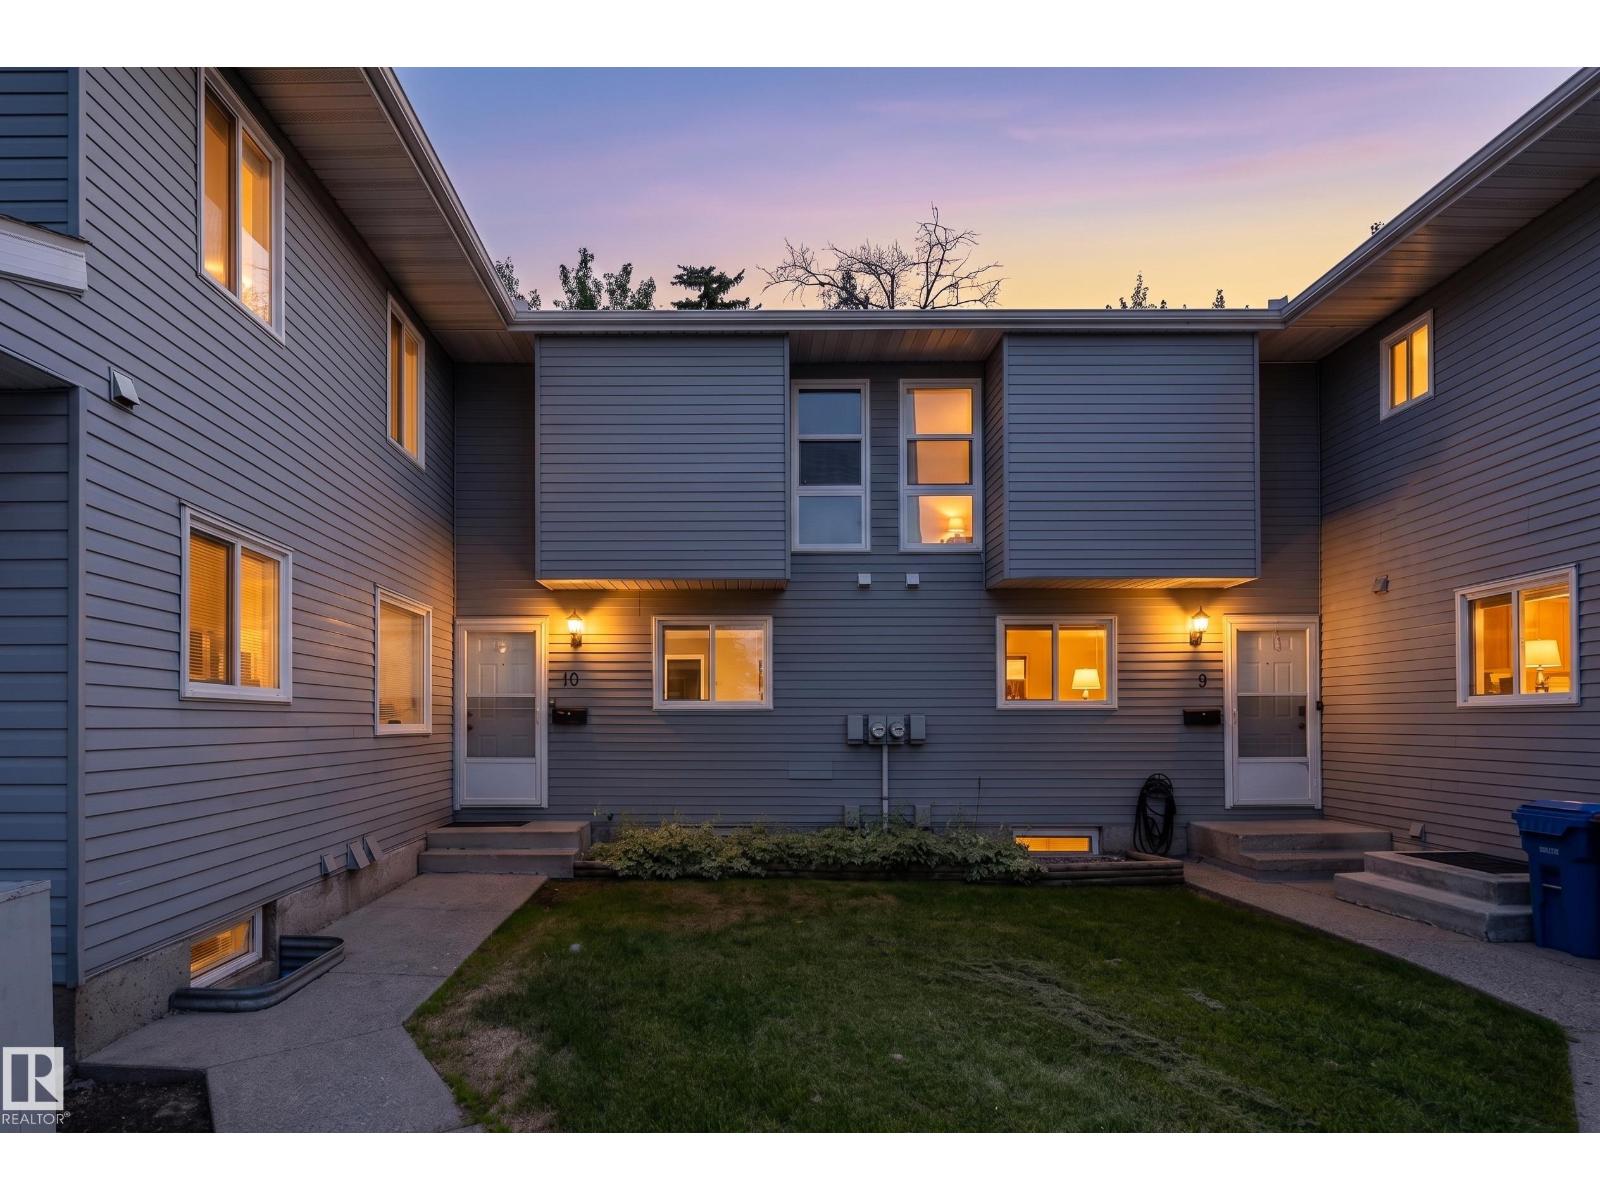
#10 1415 62 St NW
Edmonton, Alberta
Welcome to Arbour Glen! This 3-bedroom + Den, 1.5-bath townhouse offers over 1,100 sq. ft. of above-grade living space plus a partially finished basement, providing plenty of room for the whole family. The bright, layout features spacious living areas, vinyl plank flooring, and a comfortable kitchen with ample cabinetry and counter space. Upstairs, you’ll find well-sized bedrooms, while the den offers a flexible space for a home office, playroom, or additional storage. The partially finished basement adds even more room to suit your needs. Step outside to your private fenced backyard backing onto mature trees and green space, creating a peaceful setting for relaxing, entertaining, or enjoying the outdoors. Assigned parking is located directly in front of the unit. Ideally situated near schools, parks, shopping, public transit, and everyday amenities. A fantastic opportunity for first-time buyers, families, or investors looking for excellent value in Edmonton. Some photos are virtually staged. (id:46923)
Exp Realty
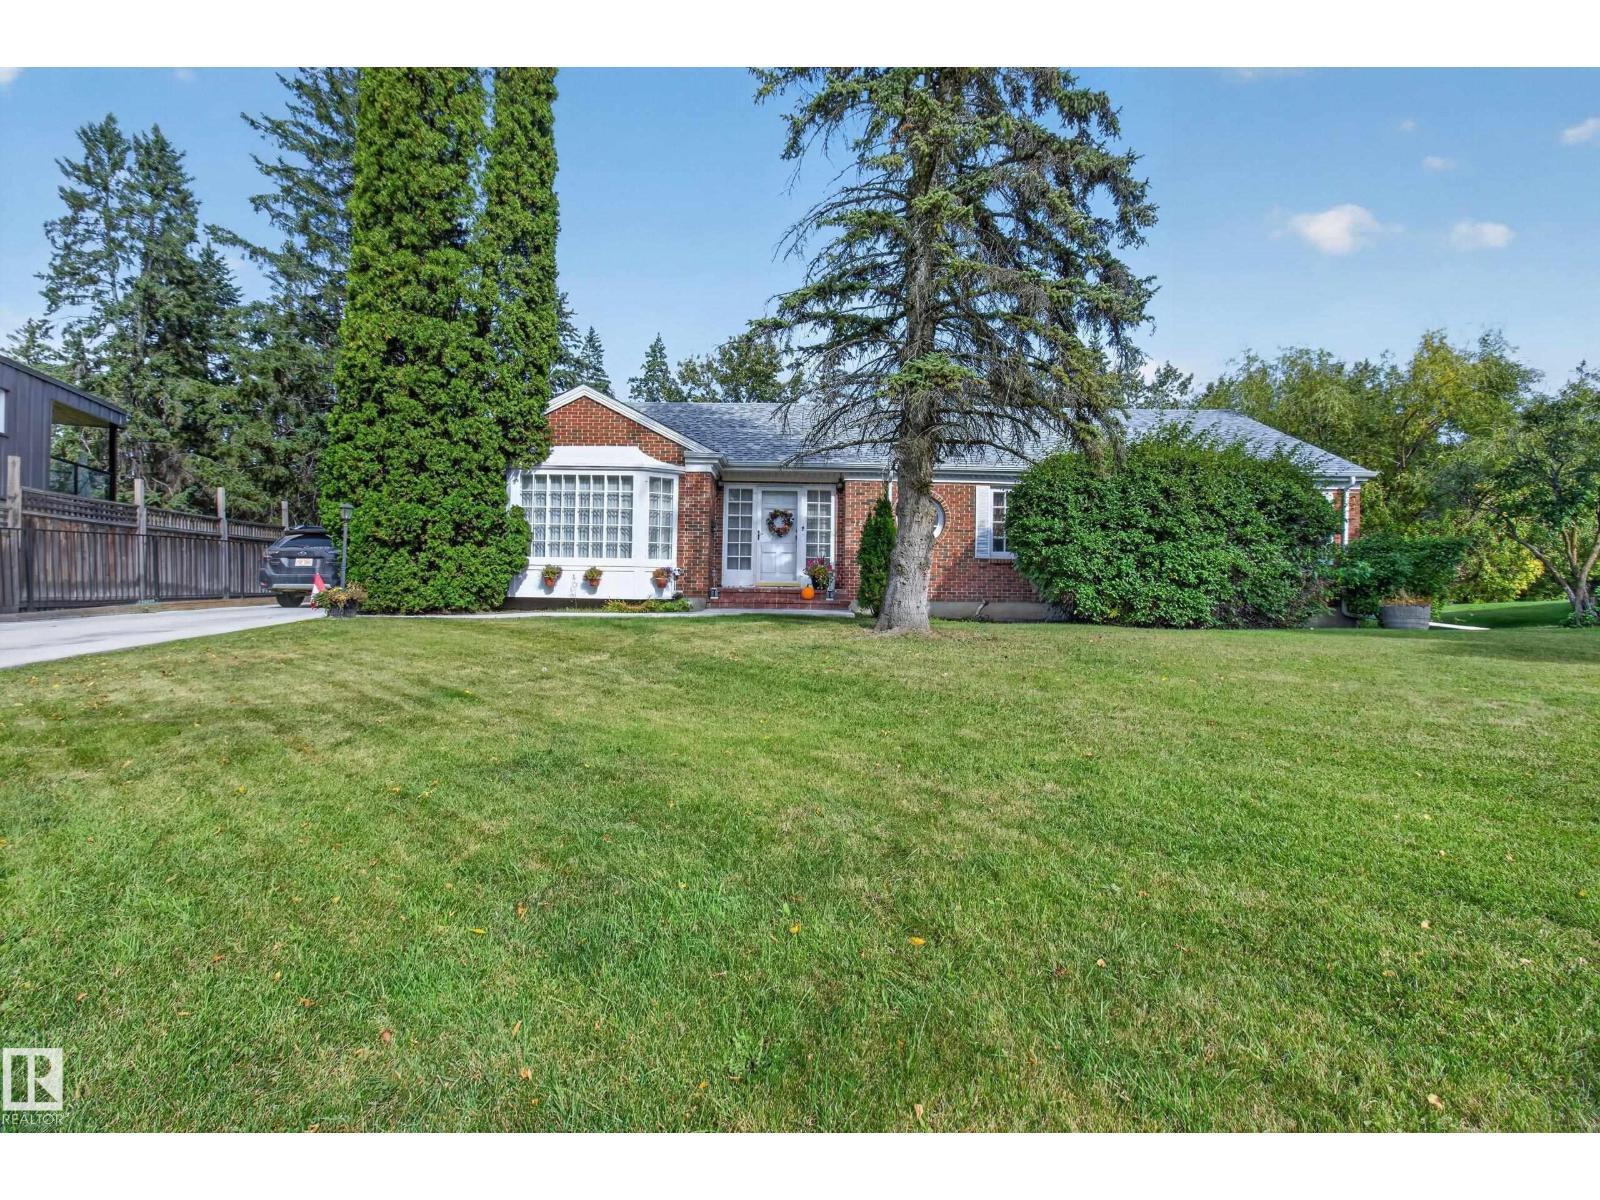
12304 Grand View Dr NW
Edmonton, Alberta
WELCOME TO 12304 GRANDVIEW DRIVE! This immaculately maintained bungalow-style home is situated on a MASSIVE LOT, in one of south Edmonton's most prestigious communities. Within walking distance to one of Edmonton's top rated grade 1-9 Schools, and just a brief commute to the U of A, hospitals and downtown. Featuring an open & spacious design with over 4000 SQ. FT. of total living space! Large entry way, living room with attractive crown moldings & formal dining area. Huge updated eat-in kitchen with eating bar & a large kitchen nook. Family room with hardwood floors & cozy wood-burning fireplace. Total of 5 BEDROOMS & 3 bathrooms. The Primary Bedroom has its own 2-piece bathroom. The basement offers a Rec Room, workshop, 2 bedrooms, 3-piece bathroom, laundry, utility room & storage space. There's direct access from the back of the house to the double detached garage. Enjoy the big backyard with new deck & mature trees for added privacy. A rare opportunity to own an exceptional home in a prime location!! (id:46923)
RE/MAX Elite
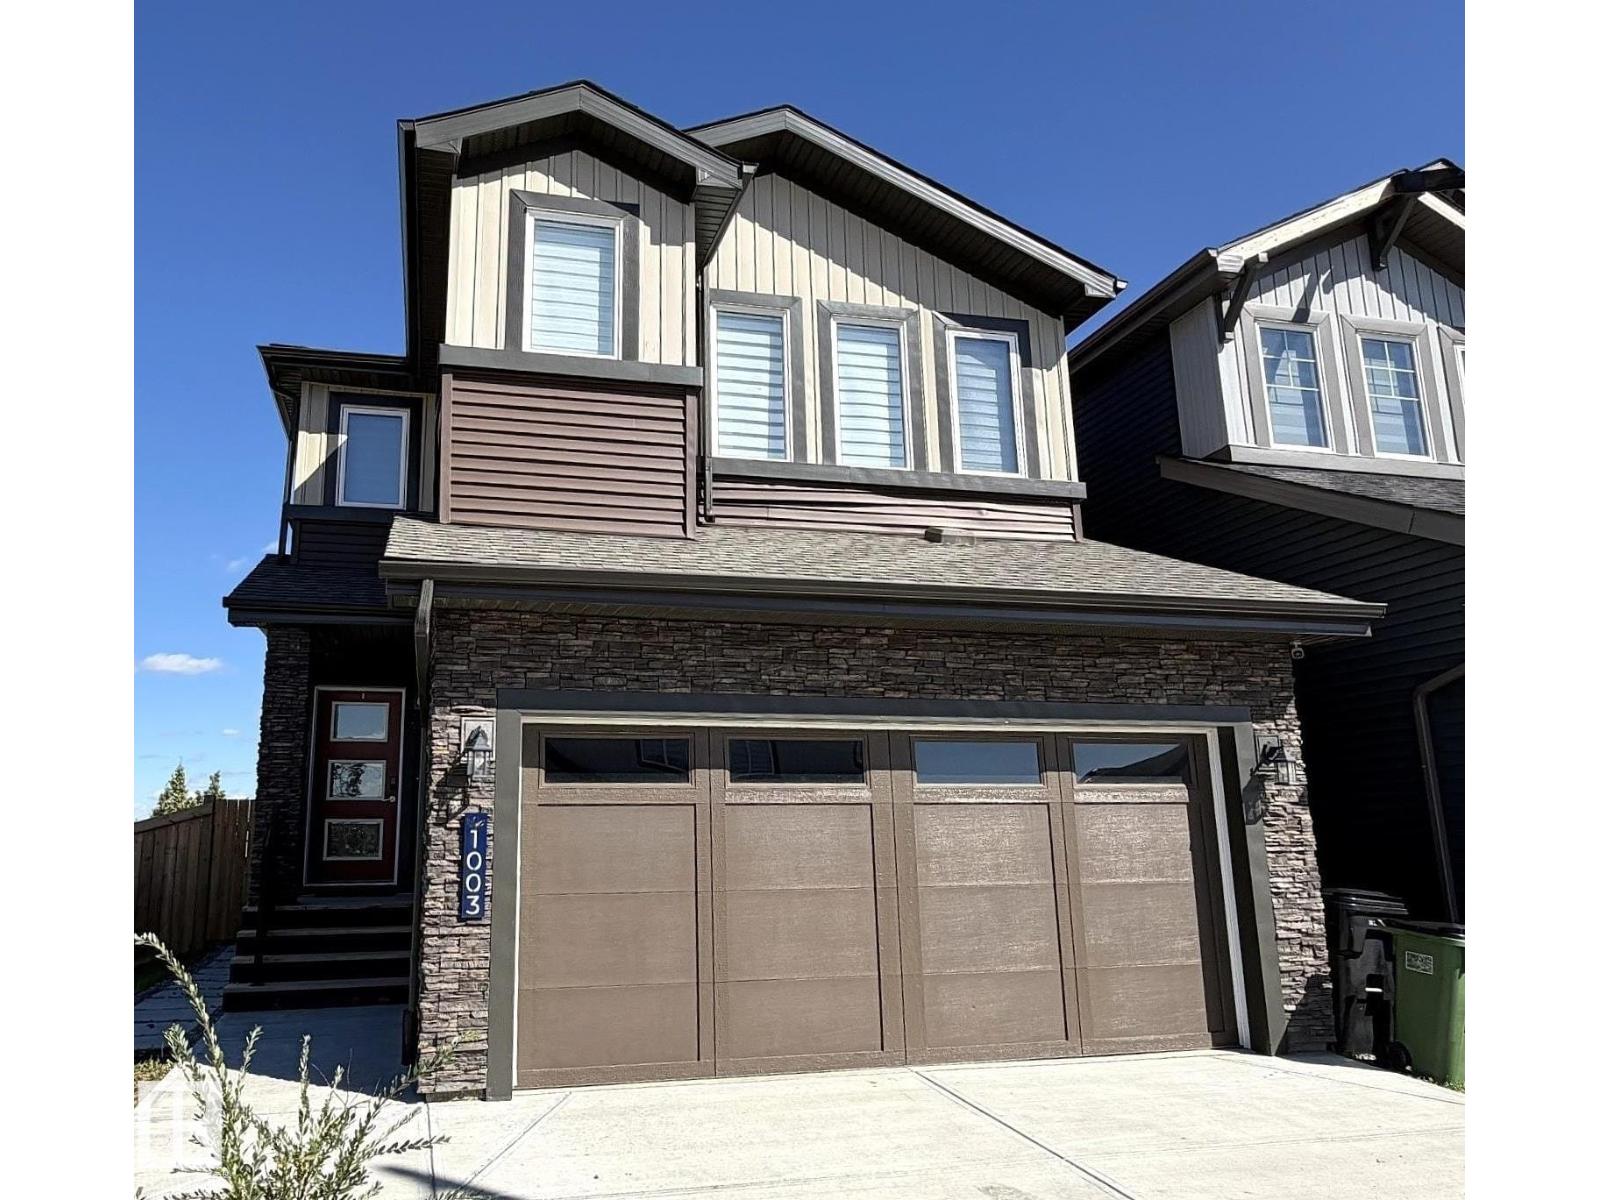
1003 Goldfinch Wy NW
Edmonton, Alberta
SPACIOUS, UPGRADED & MOVE-IN READY! Welcome to Kinglet Gardens by Big Lake. This impressive 2,300+ SQFT home offers the perfect blend of comfort, style, and functionality, with 4 bedrooms upstairs, 2.5 baths and 9-ft ceilings. Step inside to a bright and welcoming main level featuring an enclosed den and spacious open-concept living area. The modern kitchen is designed for both everyday living and entertaining, offering quartz countertops, two-tone cabinetry, stainless steel appliances, an oversized walk-in pantry & luxury flooring. Upstairs, enjoy the convenience of second-floor laundry, a generous bonus room, and four well-sized bedrooms. The primary retreat features a large walk-in closet and private 5pc ensuite. The unfinished basement with a separate side entrance offers plenty of room to create future suite. Outside, enjoy an oversized yard with fully finished landscaping, fencing, and a deck—ideal entertaining, and outdoor enjoyment. Additional highlights include central A/C & triple-pane windows. (id:46923)
Exp Realty
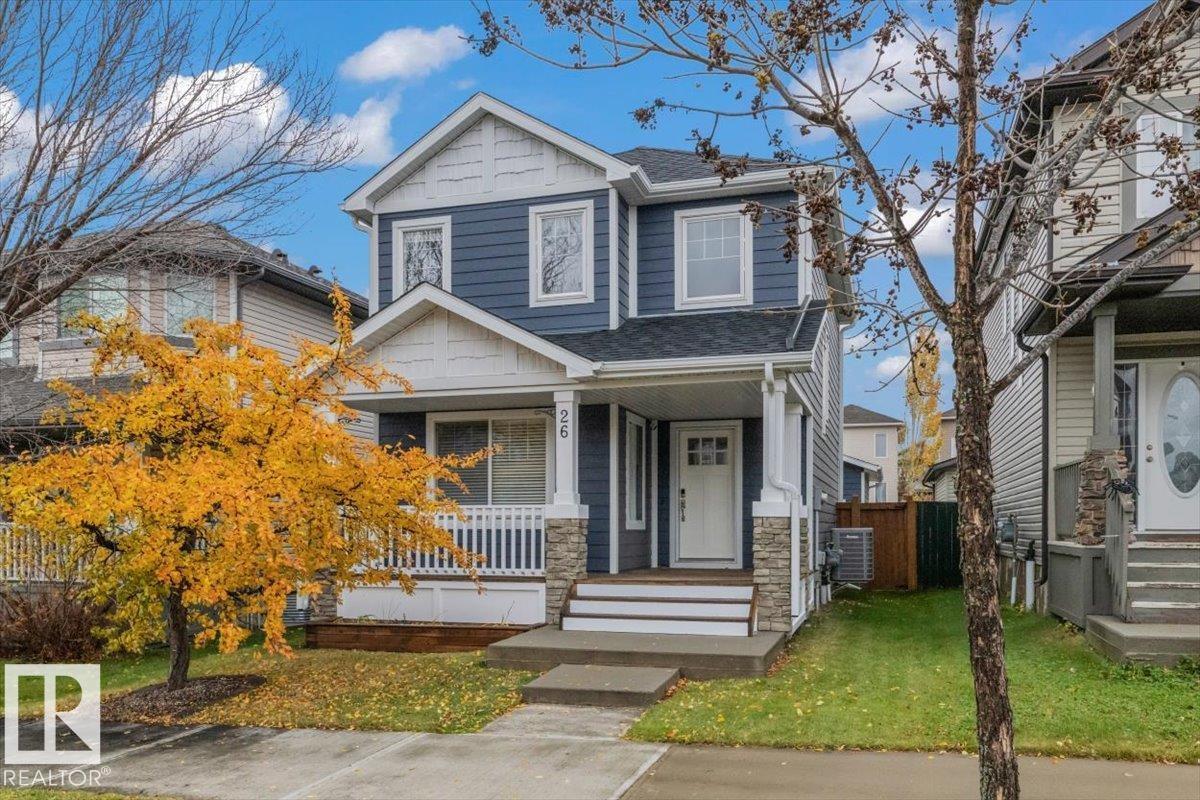
26 Vivian Wy
Spruce Grove, Alberta
Welcome to this extensively upgraded 3 bedroom, 3.5 bathroom home in Spruce Grove! The renovated kitchen features modern cabinetry, a waterfall quartz island, marble chevron backsplash, and newer LG appliances. Throughout the home you'll find commercial grade vinyl plank flooring and updated bathrooms with tiled showers, vanities, and tile flooring. The fully finished basement provides additional living space and a bathroom. Other improvements include newer A/C, HWT, shingles, and James Hardie siding. Outside, enjoy the landscaped yard with a 16' x 20' deck, privacy wall, and board on board fencing. The custom 20' x 20' detached garage features 10' walls, vaulted ceiling, 8' overhead door openings, and a unique polycarbonate overhead door facing the yard. A well maintained home with modern finishes and plenty of functional space! (id:46923)
RE/MAX Real Estate
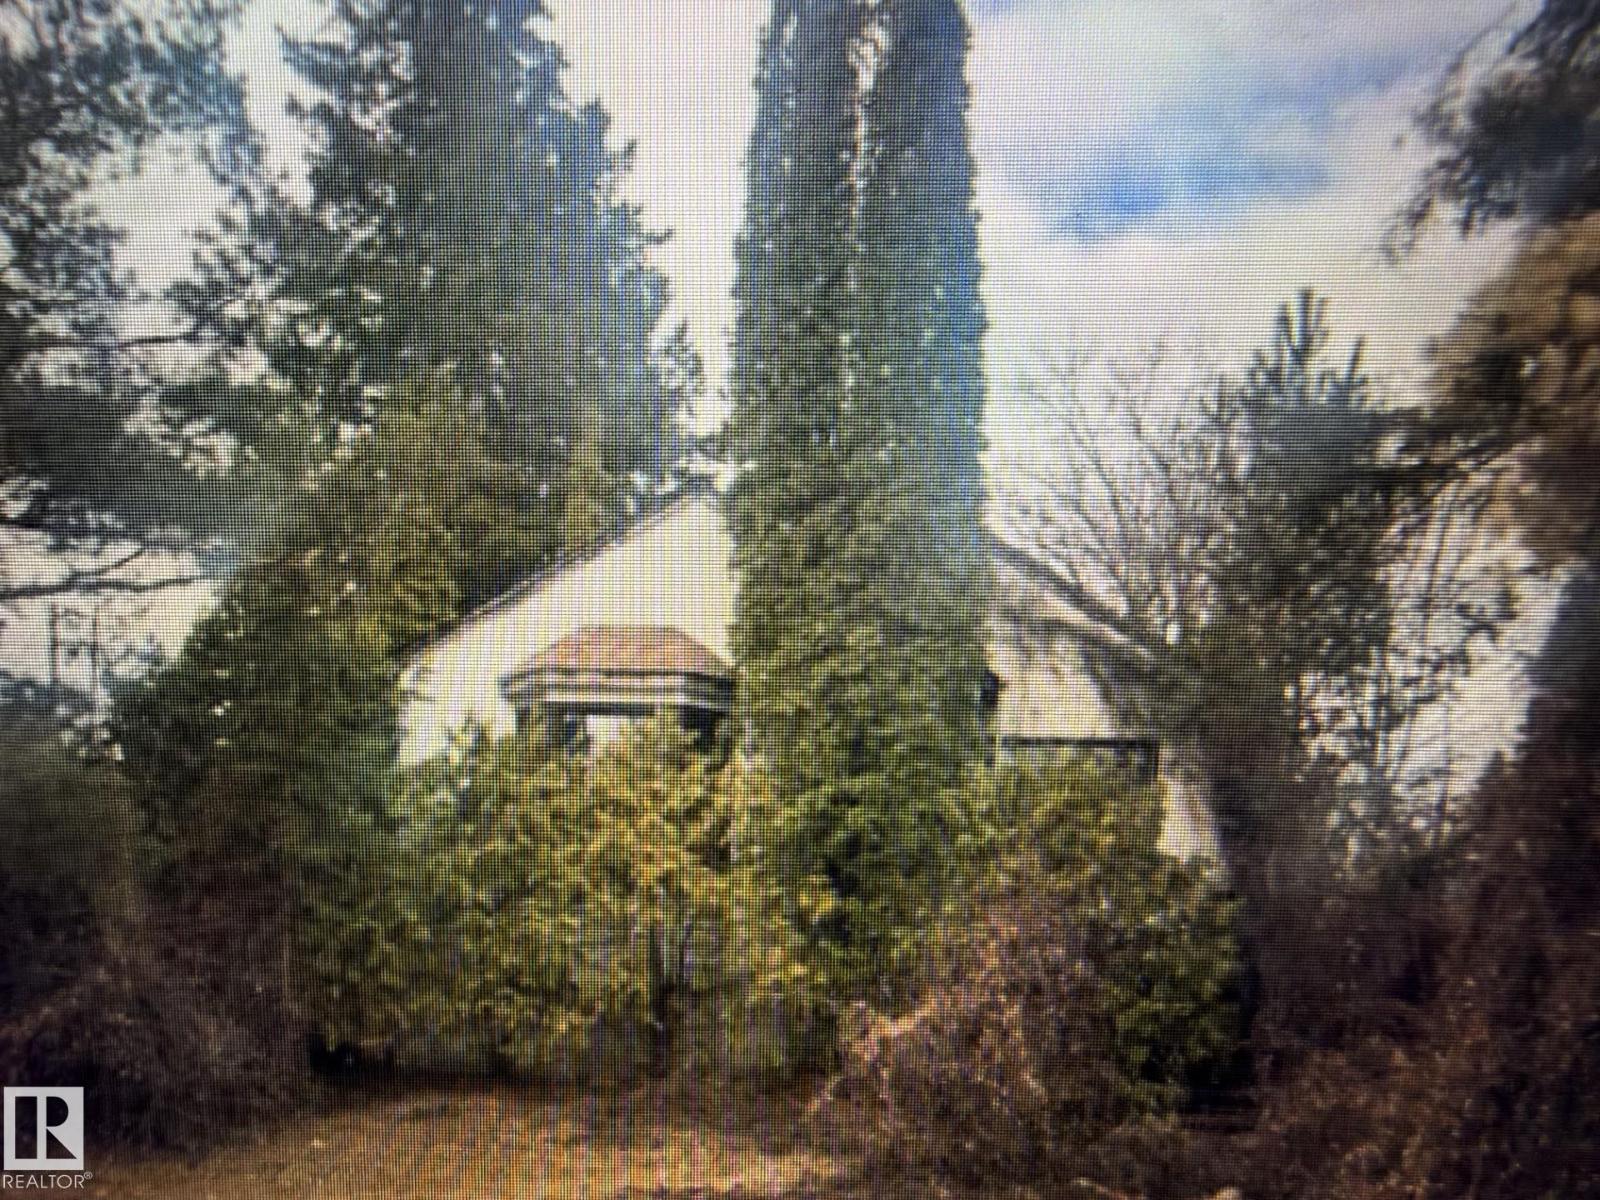
9617 84 Av NW
Edmonton, Alberta
The subject property represents an older and dated one and a half story dwelling, situated on a corner lot within the established neighborhood of Strathcona. The subject is fronting Mill Creek Ravine. 457 SQ. M LOT. ZONED RS. (id:46923)
Rite Realty
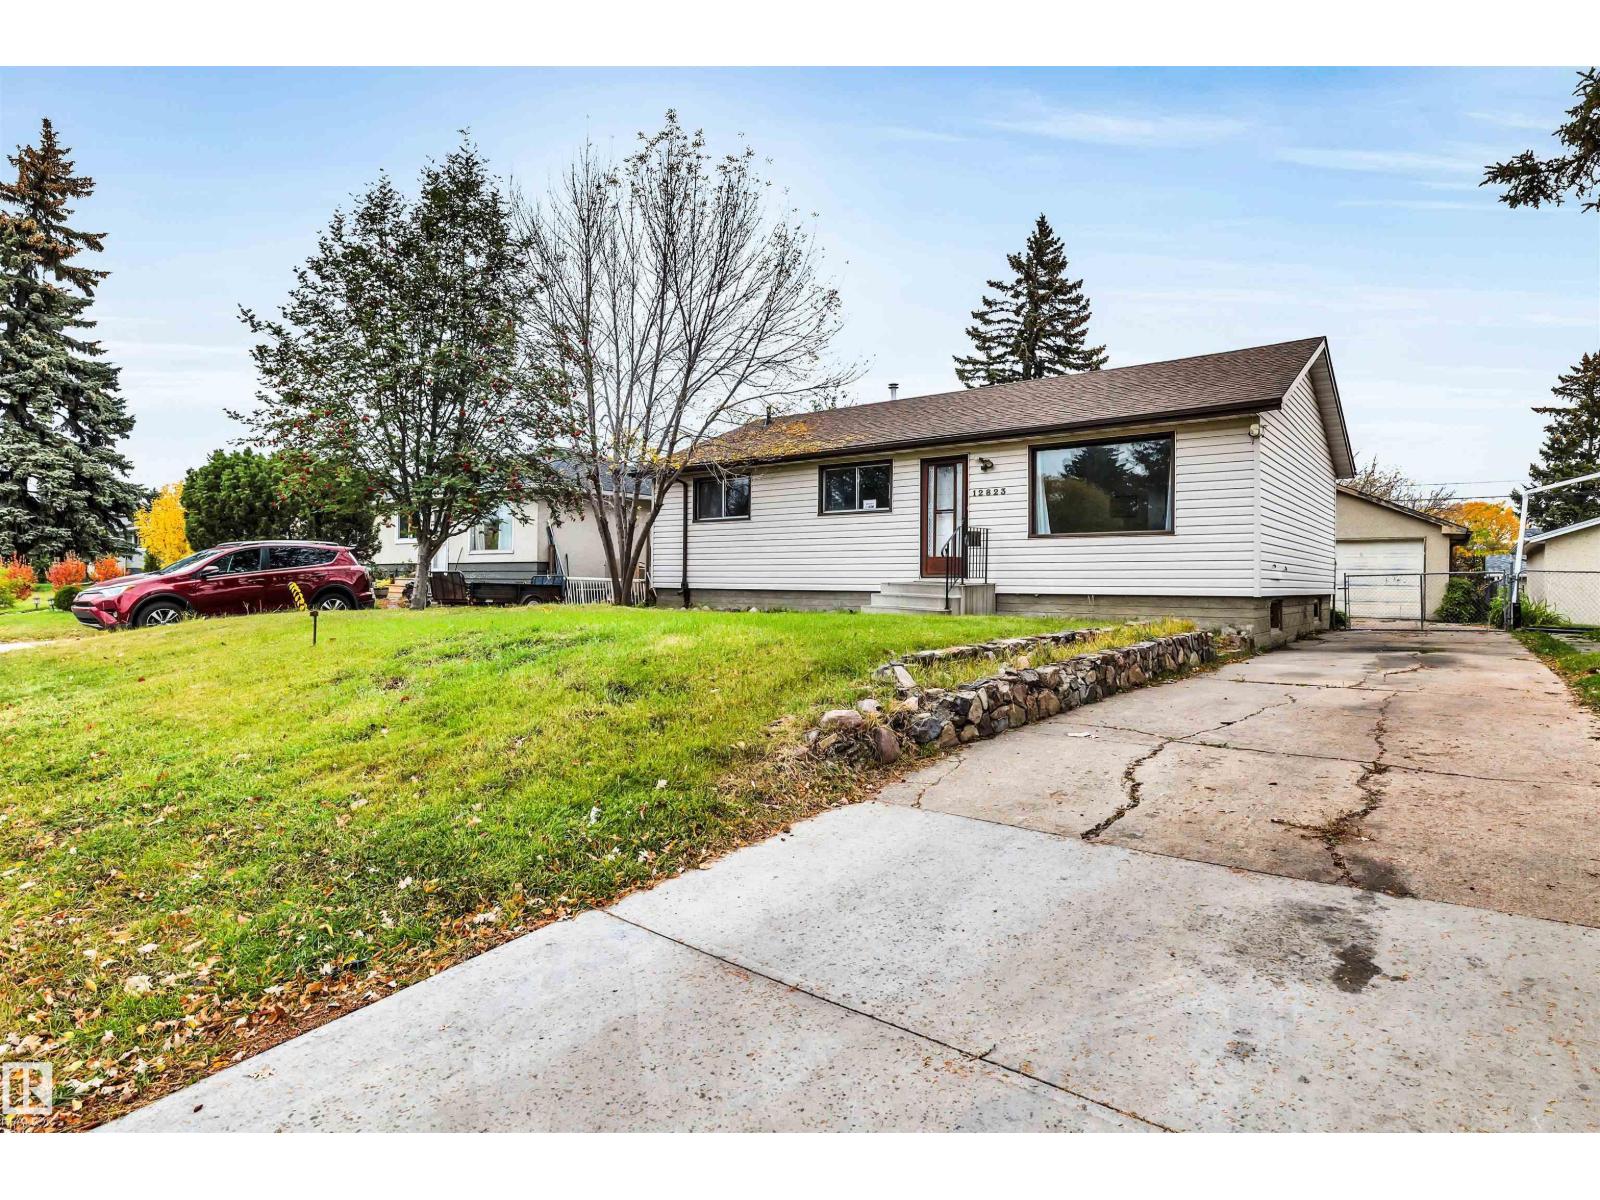
12823 94 St NW
Edmonton, Alberta
FANTASTIC RENOVATION OR REDEVELOPMENT OPPORTUNITY! This bungalow sits on a large 6600 ft2 lot (55 x 120 ft) facing a beautiful over-2-acre island park. The lot can be subdivided for 2 skinny homes, and with the same-sized lot next door also for sale—creating the possibility for a huge parcel with excellent development potential and higher value options. Enjoy newer shingles, vinyl siding over rigid foam insulation, upgraded mid-efficient furnace & water heater, plus newer S/S kitchen appliances and front-load washer/dryer. Newer laminate floors in the living & dining rooms and newer carpet in the bedrooms. 3+1 bedrooms and a 4-pce bath. The part finished basement has a large bedroom and rec room. Completing the package is an oversized single detached and large fenced and landscaped yard. Walk to multiple schools and parks, with easy access to shopping, major commute routes, and downtown. Ideal for first-time buyers, renovators, or developers seeking prime infill opportunities with a multitude of options. (id:46923)
Royal LePage Noralta Real Estate
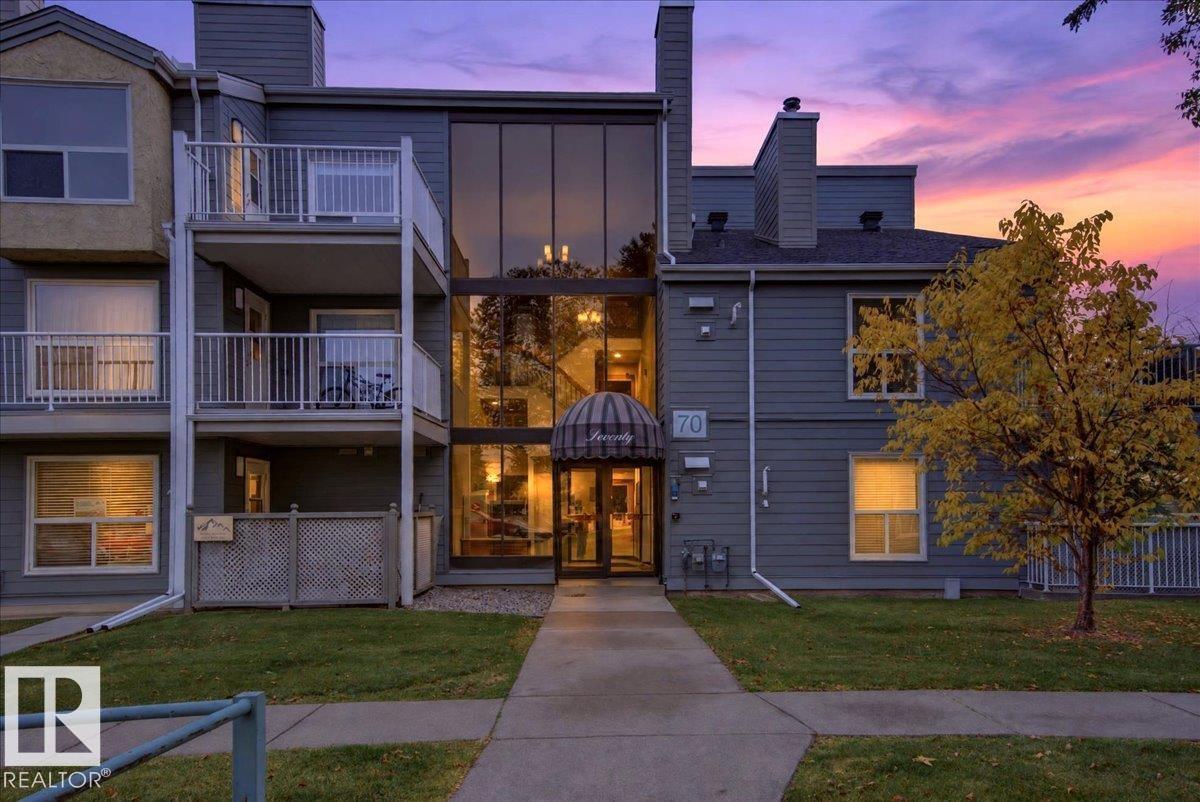
#303 70 Alpine Pl
St. Albert, Alberta
This bright one-bedroom, TOP-FLOOR END UNIT offers privacy, southwest light and easy, low-maintenance living in Alpine Estates in Akinsdale, St. Albert. With no neighbours above and 740 sq ft, the home feels open. Down the hall, the spacious primary bedroom sits away from the living area, beside a full 4-piece bath. An eat-in nook next to the galley kitchen doubles as a den or home office, so you can chat with the cook. The kitchen includes a fridge, stove, built-in dishwasher and hood fan. The dining area flows into the living room and out to the sunny southwest-facing balcony, ideal for warm evenings. IN-SUITE STACKED LAUNDRY with extra storage and an assigned energized parking stall add everyday convenience, and visitor parking is available. The building has durable Hardie board siding. This PET-FRIENDLY complex is steps from Alpine Park and the pickleball courts, with Elmer S. Gish K-9 School and its Cogito program, shopping, transit, walking trails and the Anthony Henday close by. Quick possession. (id:46923)
Royal LePage Arteam Realty
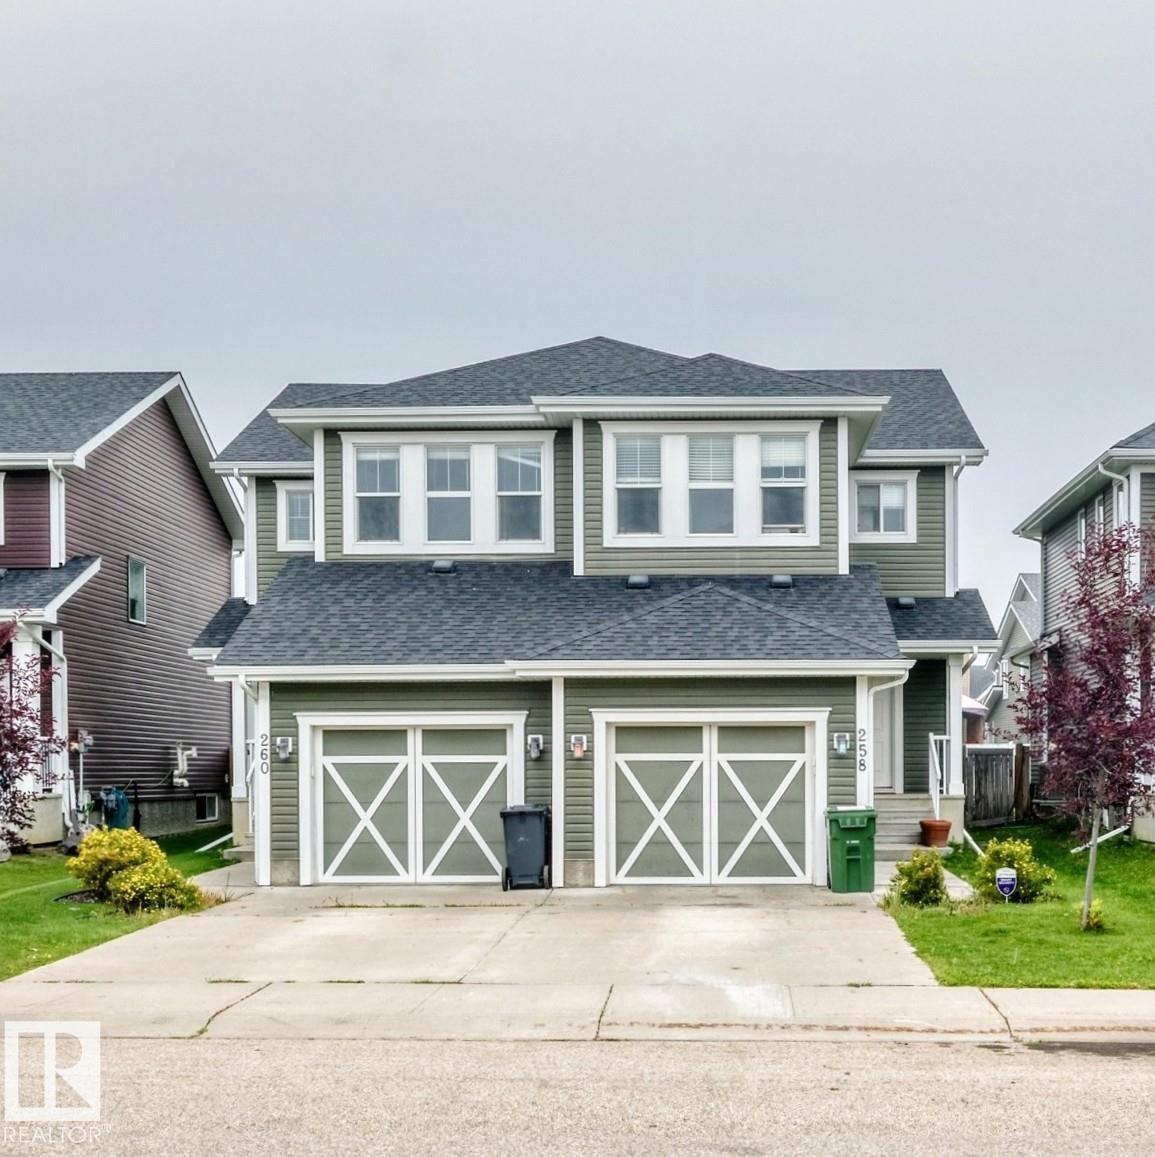
258 Sturtz Bn
Leduc, Alberta
Welcome to 258 Sturtz Bend in the desirable Southfork neighbourhood of Leduc! This inviting 1,446 sq. ft. 2-storey half duplex offers 3 bedrooms, 2.5 bathrooms, and an open-concept layout designed for both comfort and functionality. Upstairs, you’ll find three spacious bedrooms, including a comfortable primary suite with a walk-in closet, along with the convenience of upper-level laundry. Southfork offers the perfect blend of community and convenience, with nearby schools, parks, walking paths, golf, shopping, restaurants, and everyday amenities. The home is also conveniently located with easy access to Nisku Industrial Park and Edmonton International Airport, making it an excellent choice for commuters and families alike. Whether you're a first-time buyer, growing family, or simply looking for a home in a welcoming community, 258 Sturtz Bend offers a wonderful opportunity to enjoy comfortable living in one of Leduc’s desirable neighbourhoods. (id:46923)
Real Broker
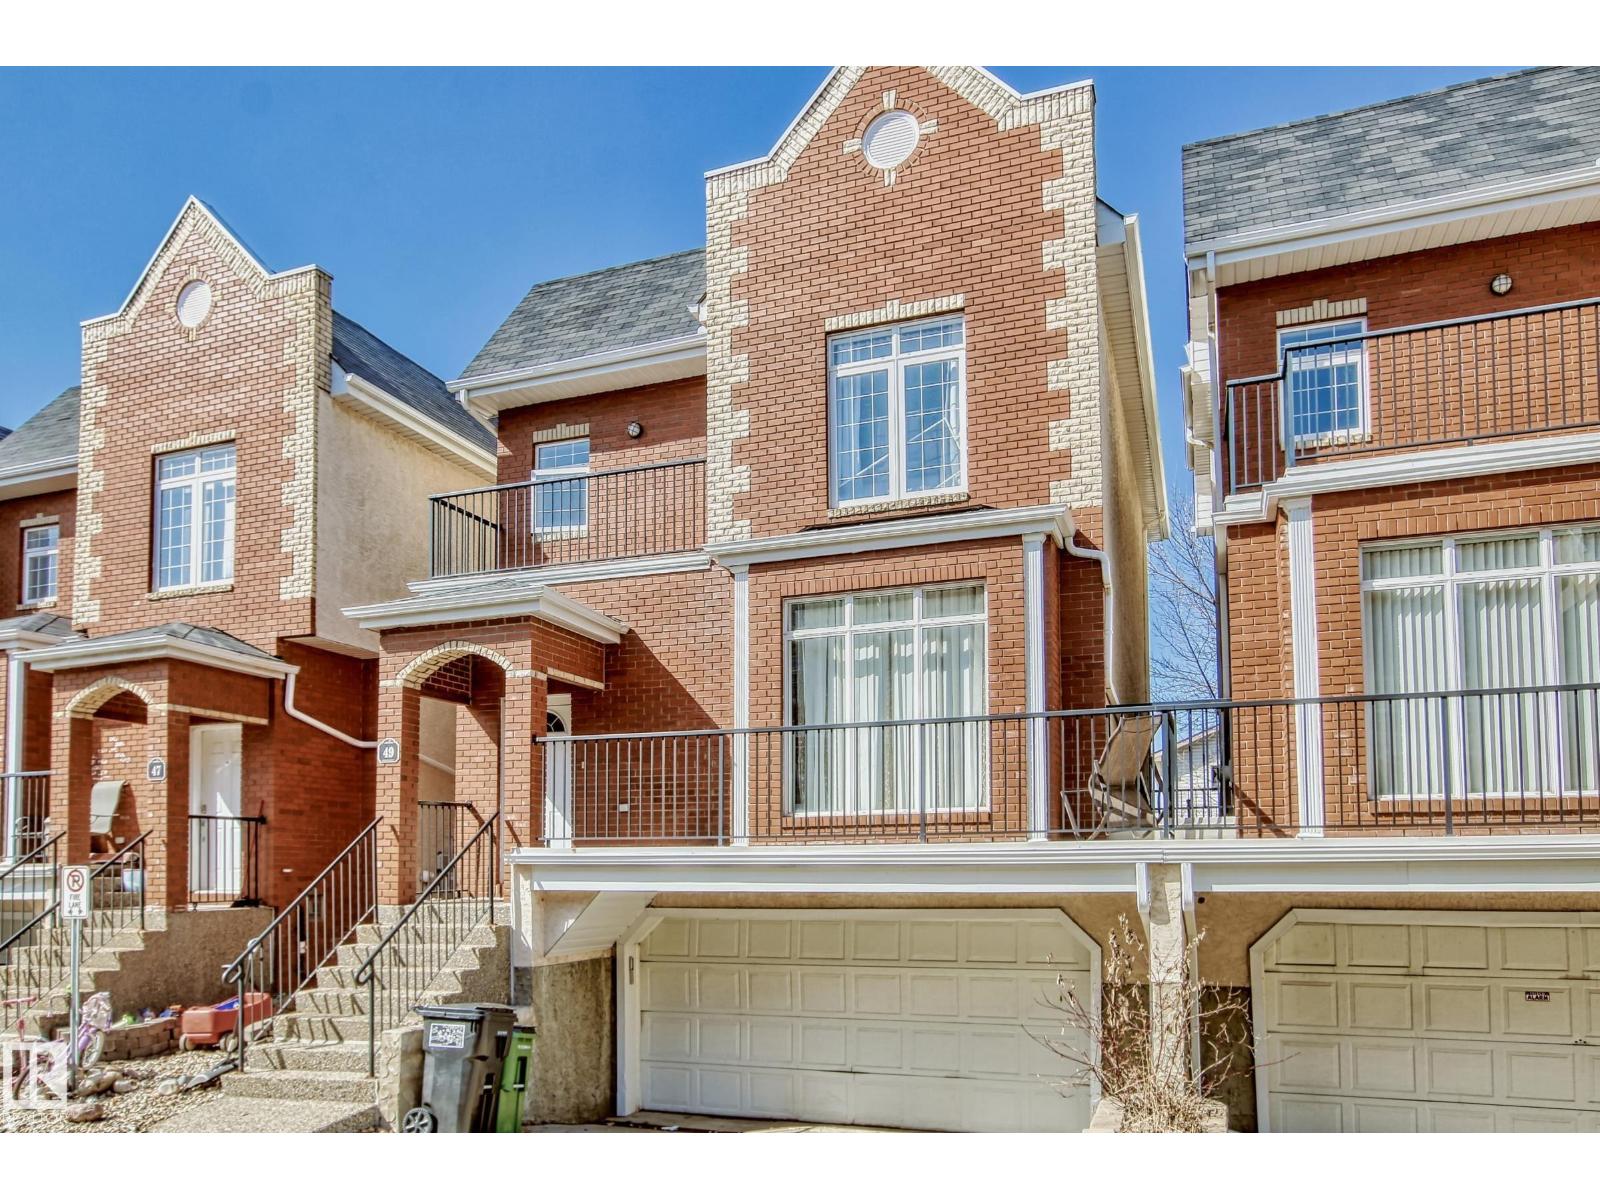
#49 8403 164 Av NW
Edmonton, Alberta
Welcome to the highly desirable Belle Rive. Gorgeous well maintained 3 Bedroom 4 bathroom Brownstone style townhouse featuring 9ft ceilings! Double attached garage, and WALKOUT basement. Large primary bedroom with relaxing 5 piece en-suite bath, corner soaker tub, double sinks and separate shower. BALCONY off Primary bedroom. 2 more ample sized bedrooms, walk in closets, and large windows. This home includes hardwood floors, gas fireplace, plenty of maple kitchen cabinetry and island with a spacious dining area. Phantom screen door. 2 Full baths and 2 Half baths. Fully finished basement with walkout to private patio. There are no shared walls in this complex except for the garage wall. Bright and sunny backyard, plenty of walking trails/ green space, transit available, and shopping close by. Florence Hallock school across the street. Unique, luxurious and elegant! (id:46923)
Sterling Real Estate
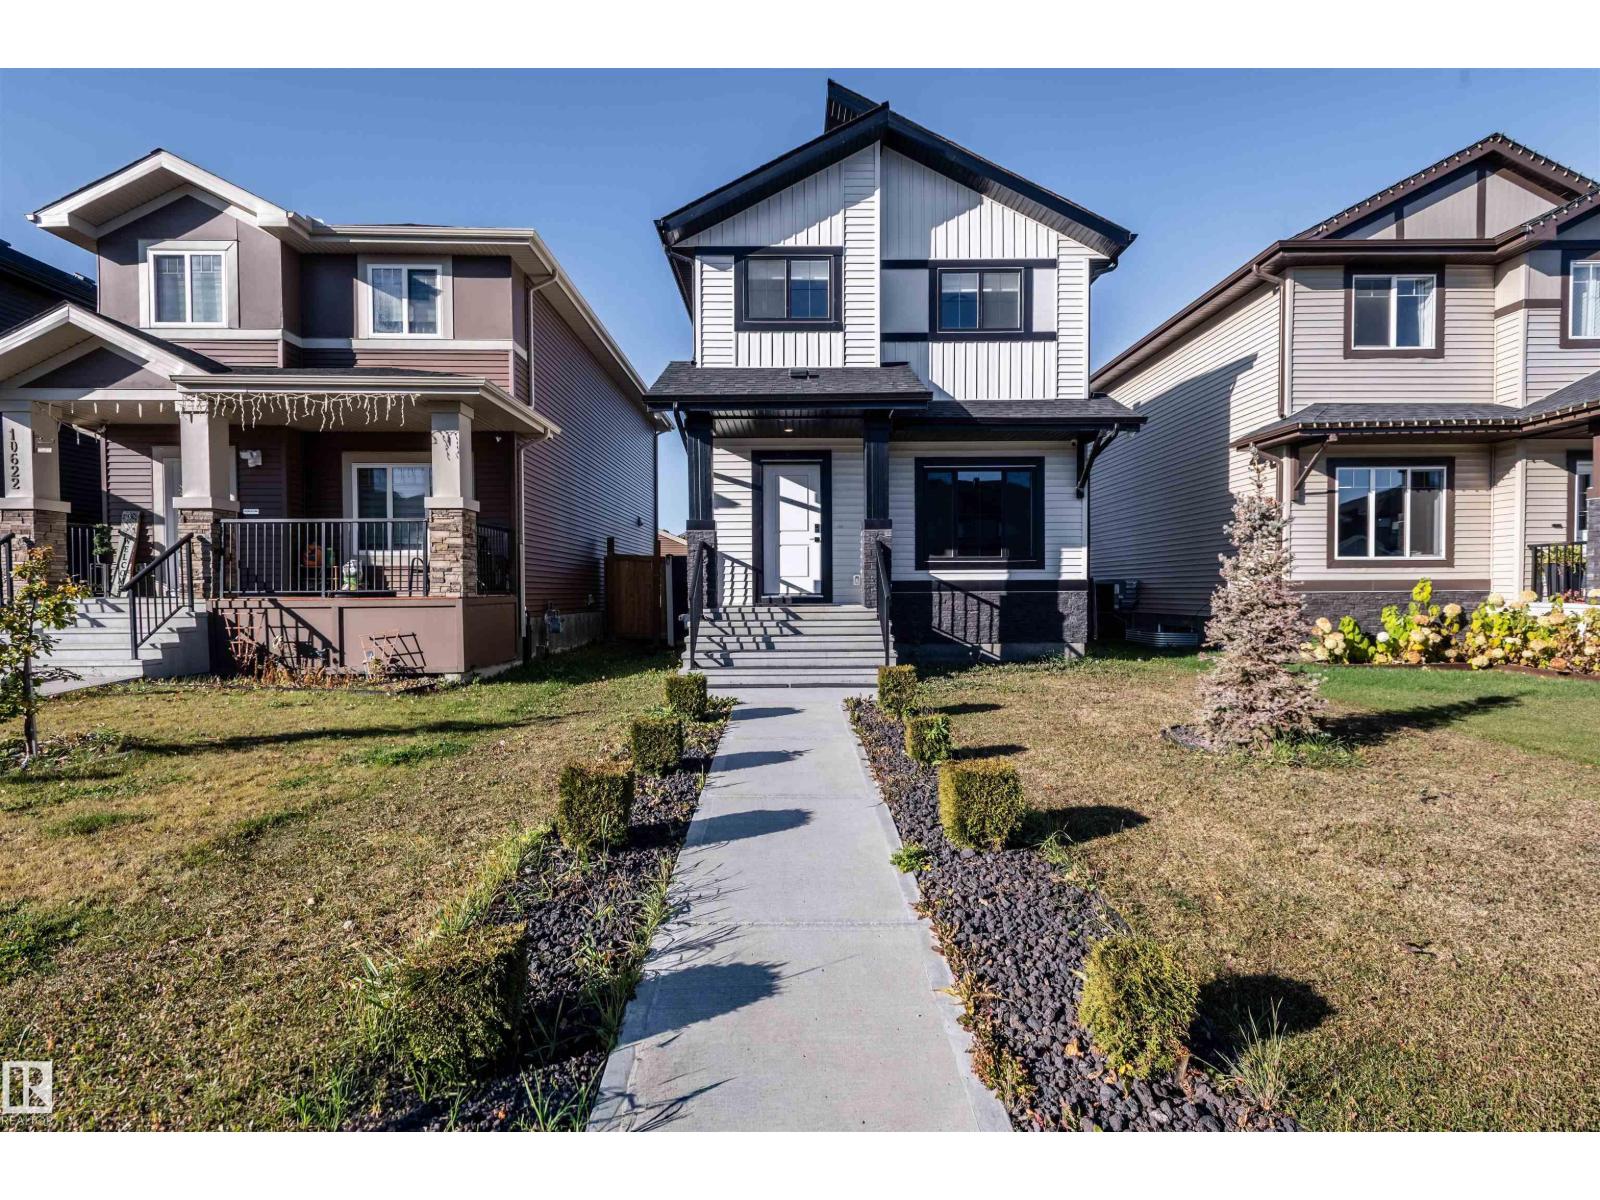
10624 98 St
Morinville, Alberta
Welcome to your dream family home in the heart of Morinville! This beautifully maintained, newer construction property blends modern elegance with everyday comfort and features the remaining Alberta New Home Warranty (building envelope & structural). Step outside to a landscaped backyard oasis, fully enclosed by a custom cedar fence (2x6 boards, 4x6 posts) stained to perfectly match the home. Entertain on the sprawling deck while soaking in stunning west-facing sunset views. You will love the premium 20x24 double detached garage, custom-built with the exact same roofline and gorgeous exterior finish as the main house. Dream big inside! The unspoiled basement features a highly sought-after separate entrance, offering a blank canvas for a lucrative income suite, multi-generational space, or ultimate home theater. Nestled in a vibrant, family-friendly neighborhood, you are just steps away from lush parks and excellent schools. This move-in-ready gem offers the perfect lifestyle. Welcome home! (id:46923)
Homes & Gardens Real Estate Limited
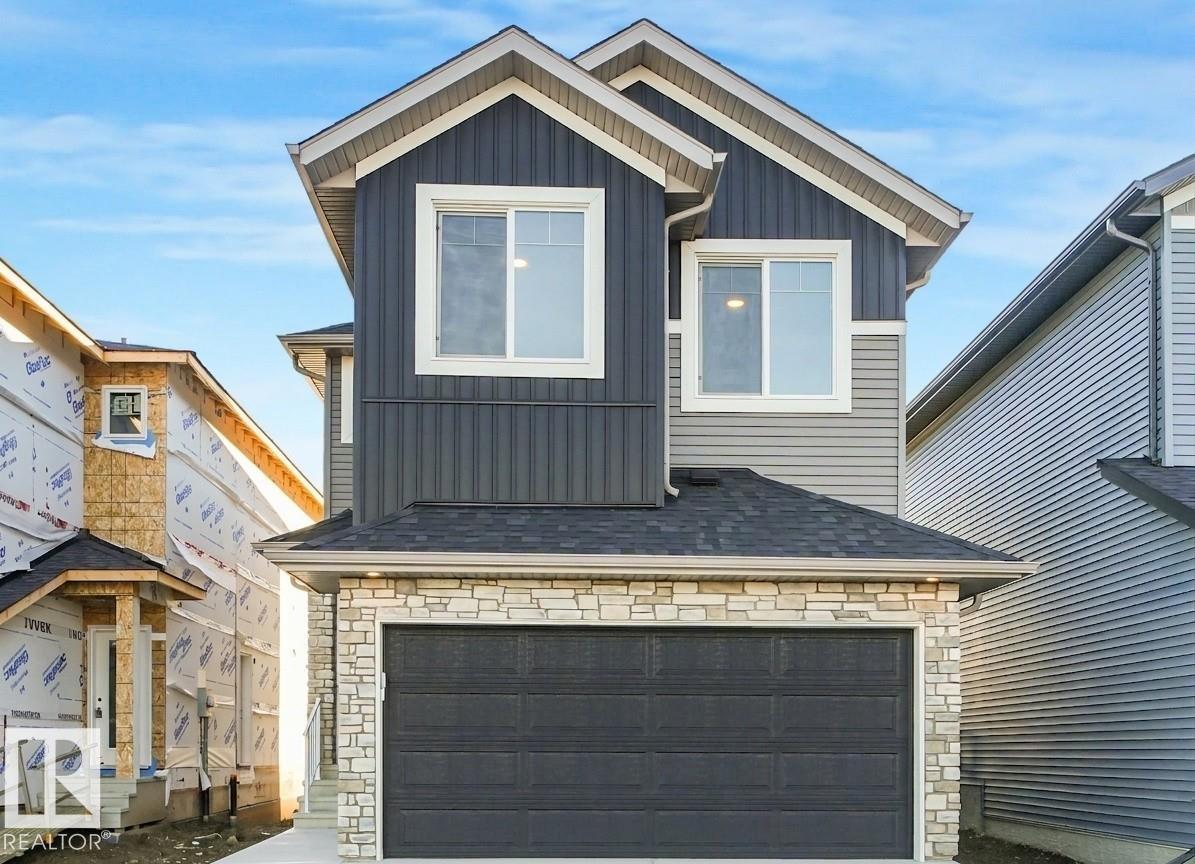
197 Wyatt Rg
Fort Saskatchewan, Alberta
Discover modern comfort and purposeful design in this beautifully crafted Addy Floor Plan by One Horizon Living, located in the sought-after community of Windsor Pointe in Fort Saskatchewan. This master-planned neighbourhood offers a peaceful setting with access to parks, trails, and convenient city connectivity. With 1,788 sq. ft. of thoughtfully designed living space, this home features an open concept main floor with seamless flow between the kitchen, dining, and living areas; perfect for both everyday and entertaining. A large pantry and spacious mudroom add practical functionality and storage. Upstairs offers three bedrooms and a central bonus room, providing flexible space, work, or relaxation. The side entry creates potential for future basement development. Built by One Horizon Living, known for quality craftsmanship and curated finishes, this home delivers style, efficiency, and lasting value in a growing community. A perfect blend of design, function, and location, ready to welcome you home. (id:46923)
Real Broker
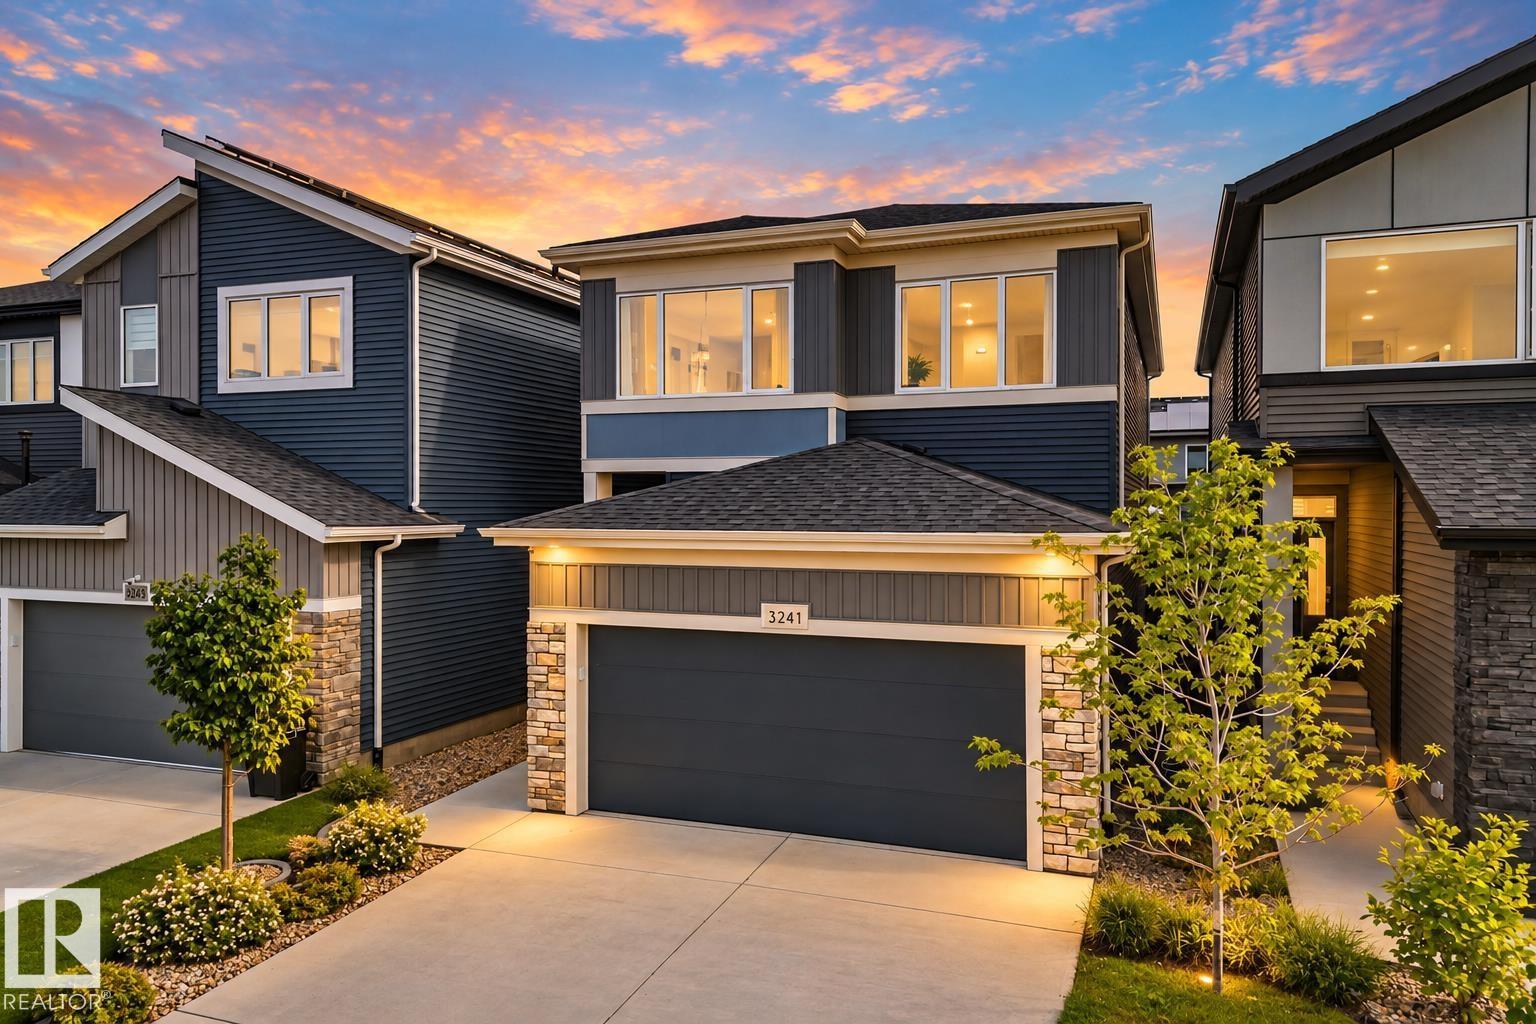
3241 Kulay Wy SW
Edmonton, Alberta
Welcome to elevated living in prestigious Keswick! Offering over 2,307sq. ft., this stunning 3(4)-bedroom, 2.5-bath home blends modern style, comfort & an exceptional SW Edmonton location. The sun-filled main floor features an open-concept design with a chef-inspired kitchen showcasing quartz countertops, stainless steel appliances, large island & walk-through pantry connecting to the mudroom & double attached garage. A versatile bonus room is perfect for an office, library or playroom. Upstairs offers a spacious bonus room, laundry & 3 bedrooms. Retreat to the impressive primary suite with walk-in closet & spa-inspired ensuite featuring dual vanities, glass shower & freestanding soaker tub. Outside, enjoy a fully fenced, landscaped yard with artificial turf & deck. Triple-pane windows & A/C provide year-round comfort. Steps from trails, parks & schools, with golf, shopping, dining & Currents of Windermere nearby! (id:46923)
The Foundry Real Estate Company Ltd
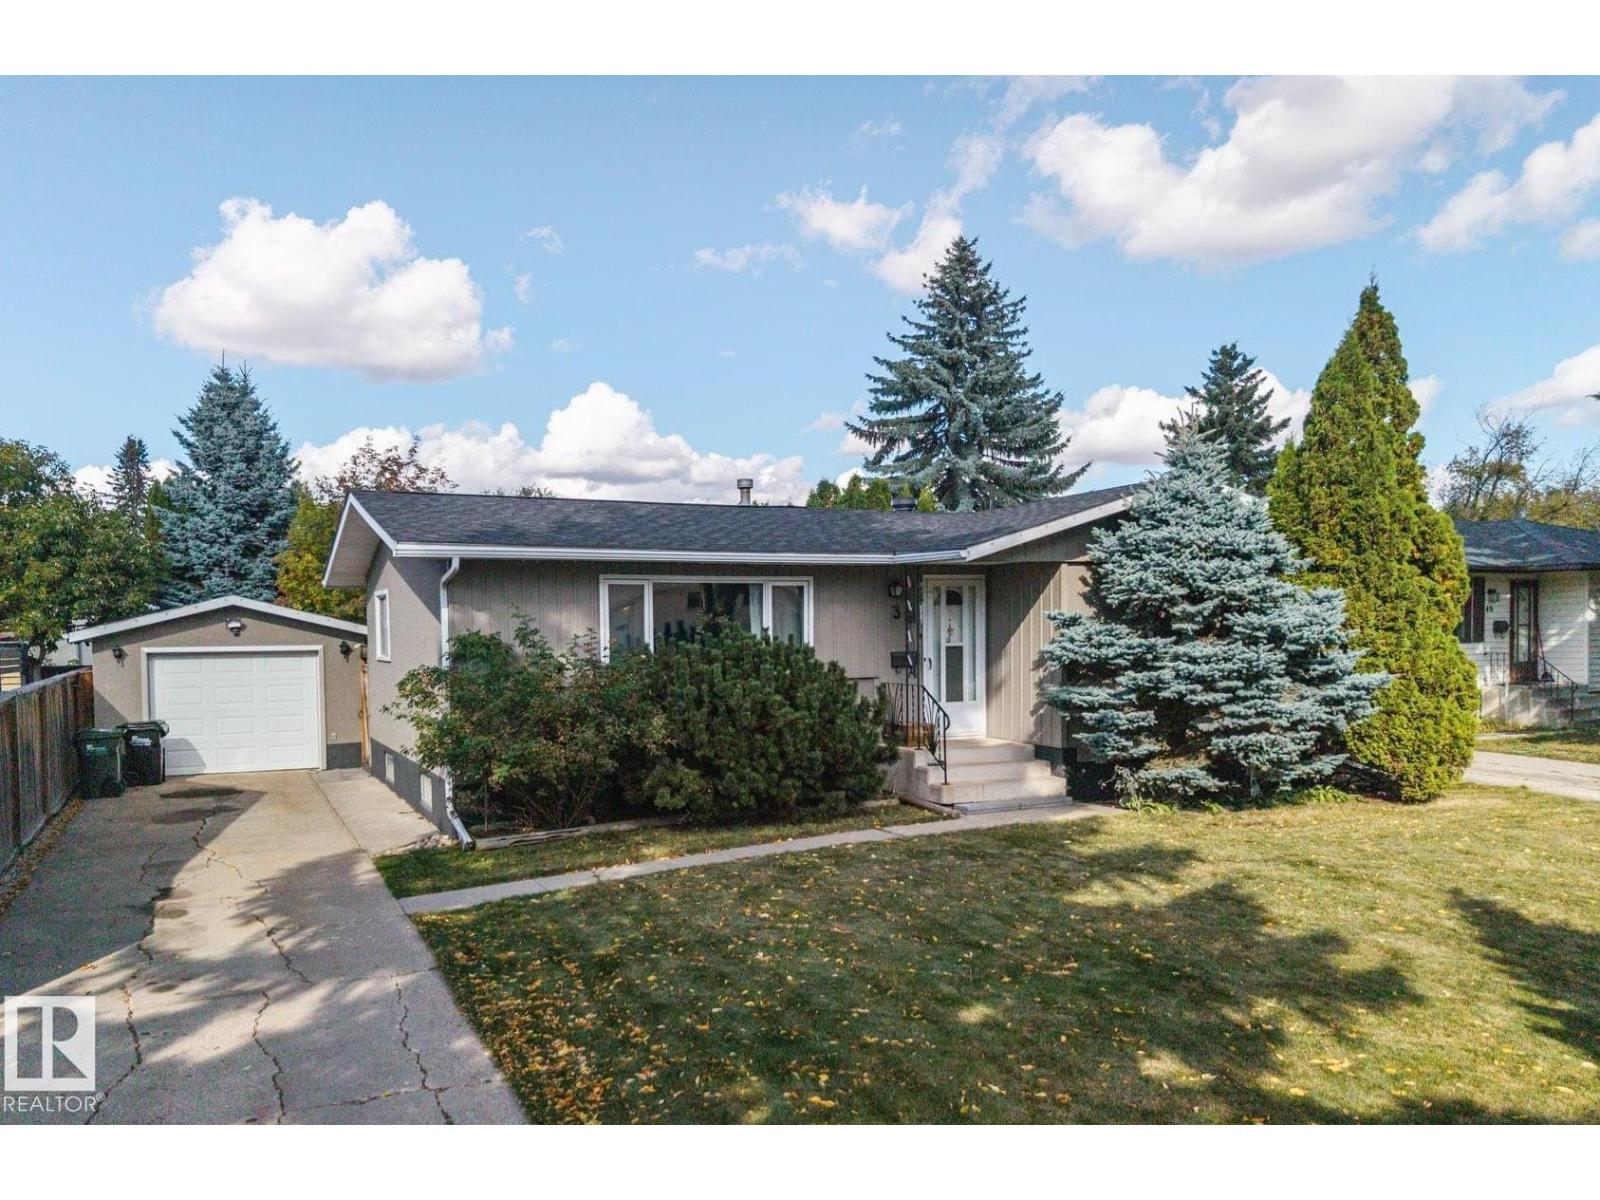
38 Raven Dr
Sherwood Park, Alberta
DUMP THE LANDLORD & BECOME A HOME OWNER. Centrally located only minutes to the shopping mall, pool, golf, schools, parks & more. This well maintained 4 Bedroom Bungalow is a great opportunity for the first time buyer or the downsizer. With 1060 sqft of main floor living space, you’ll appreciate the 10’ vaulted ceiling, Kitchen with stainless steel appliances, updated counter tops & glass tile, Dining Room that fits any large table, tile flooring, updated Bathroom with deep jetted tub, & carpeted 2 Bedrooms. Fully finished Basement, Large Family Room with bar, engineered hardwood & drycore subfloor panels, 2 Bedrooms with Carpet, 3 pce Bath, & spacious Laundry Room with vinyl plank flooring, full sink & built in ironing board, lengthy counter, cupboards & shelves. Oversized single garage is insulated, & a fully fenced huge backyard with firepit, sheds & more. Home Roof (2018), Electrical (2013), Mid Efficient Furnace (2007), Water Tank (2014). Excellent Value you'll want to take a look. (id:46923)
Maxwell Devonshire Realty
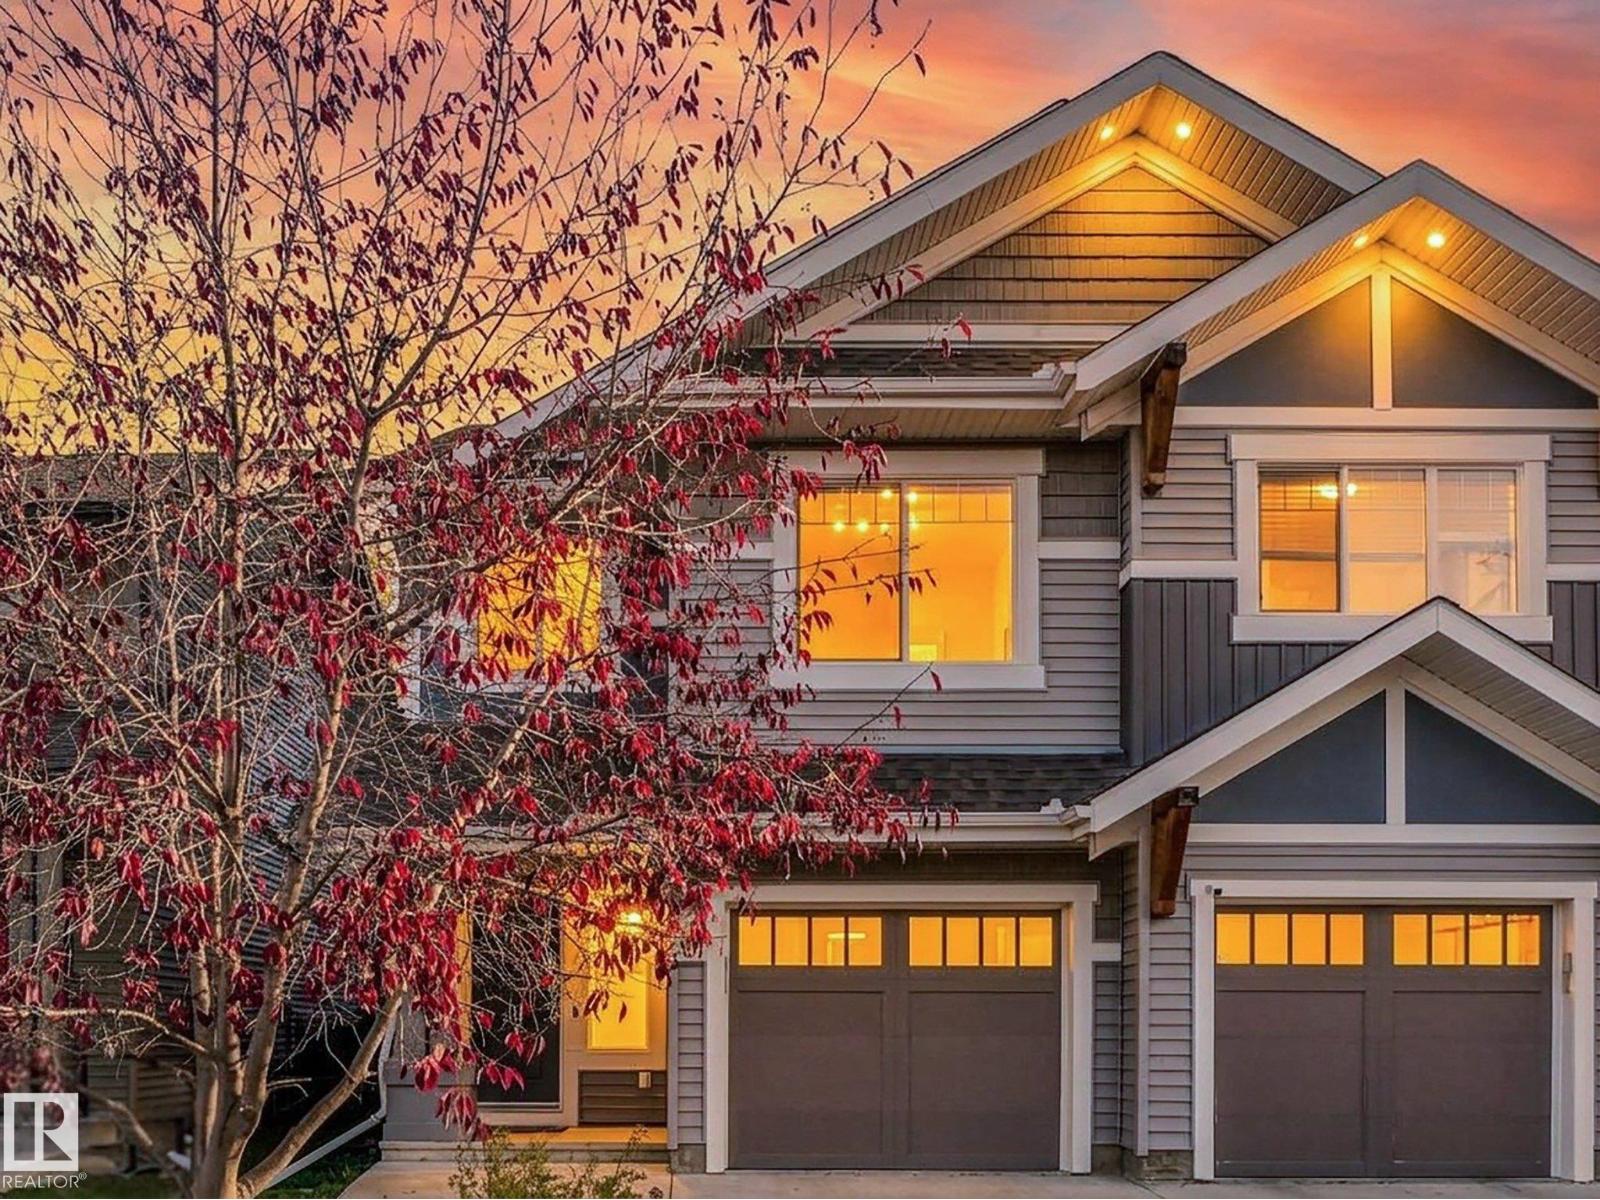
1735 Chapman Wy SW
Edmonton, Alberta
SPACE TO LIVE, ROOM TO GROW, AND A BACK DECK TO LOVE! Welcome to 1735 Chapman Way SW in the sought-after Chappelle community of Southwest Edmonton! Offering over 1,650 sq ft plus a large, finished basement. This impressive half duplex delivers three finished levels of living space, 3 bedrooms, 3 bathrooms, and a spacious bonus room with endless possibilities for family hangouts, extra space for children, or the perfect setup for entertainment. Step outside to your fenced in backyard featuring a large two-tier deck, perfect for summer BBQs, relaxing evenings, and entertaining friends and family. A single attached garage plus an additional front parking pad adds everyday convenience and let's not forget AC! Enjoy a family-friendly neighbourhood surrounded by parks, pathways, schools, and nearby shopping and amenities. More space, more flexibility, and more to love — discover your next home in Chappelle! (id:46923)
Logic Realty
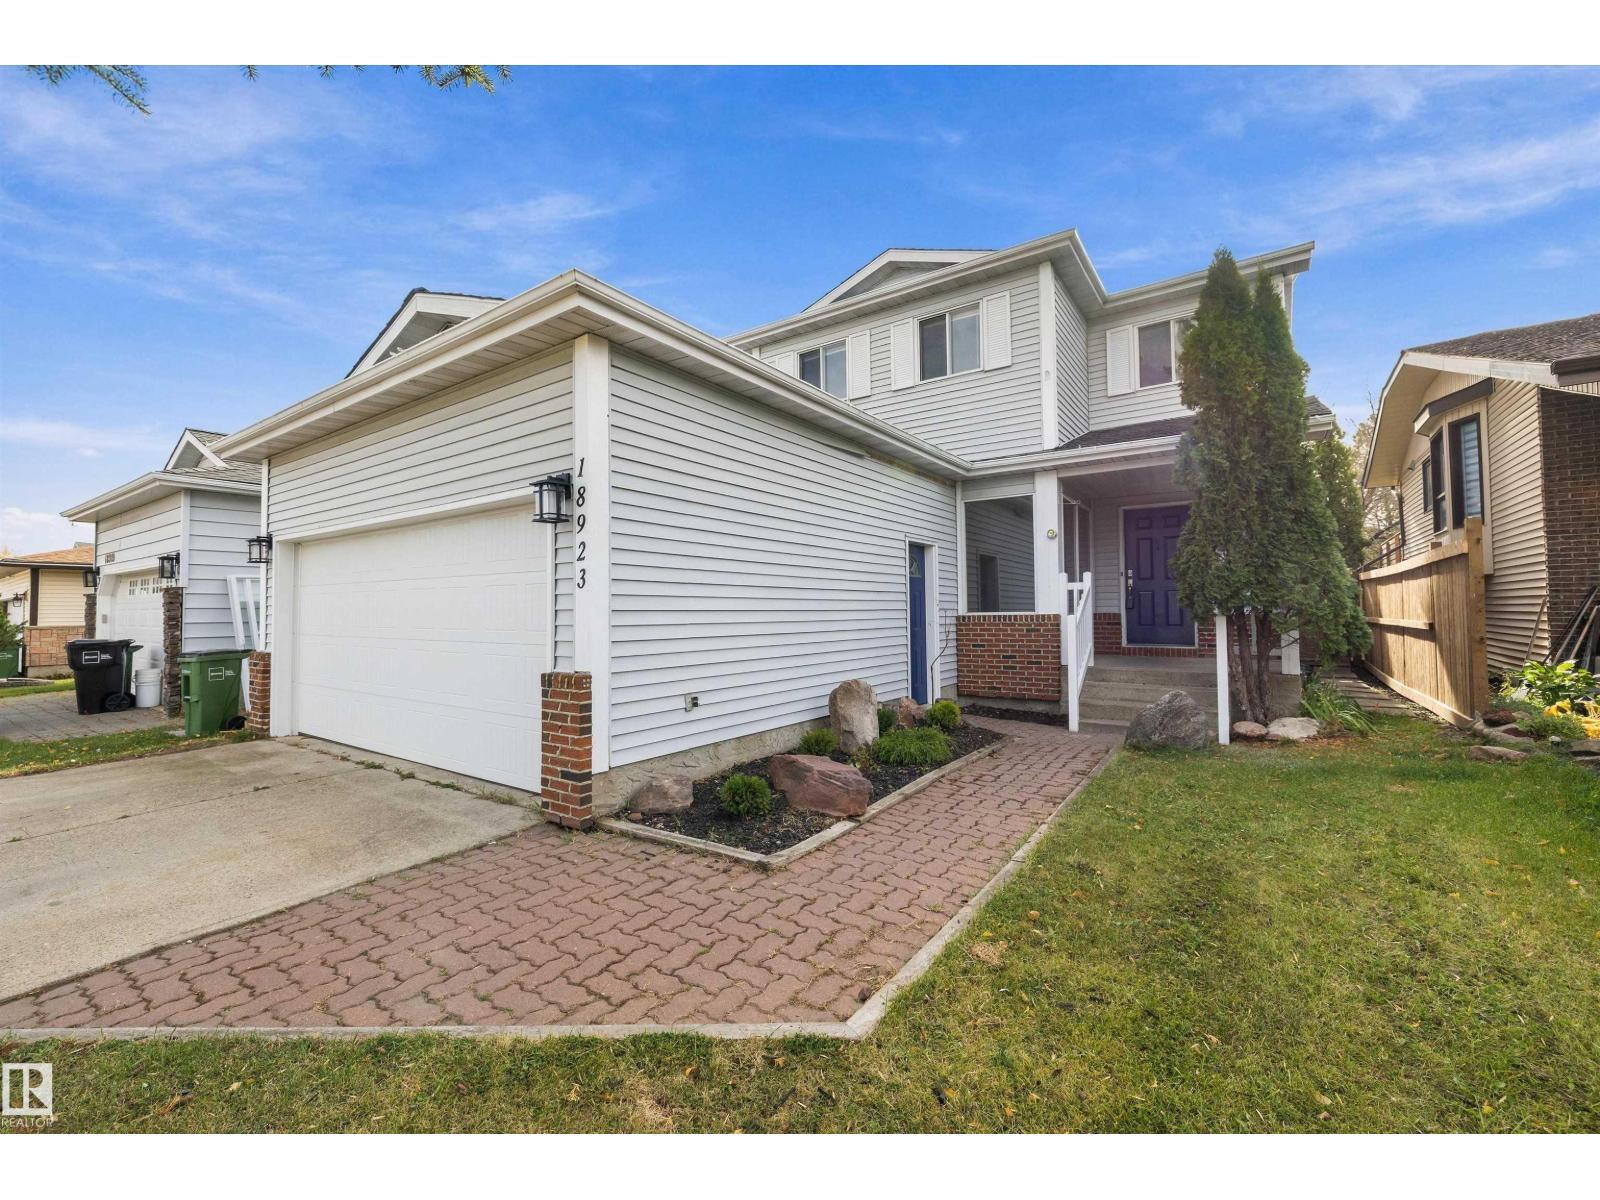
18923 82 Av NW
Edmonton, Alberta
Welcome to this spacious 2-storey home, newly painted, with 4 bedrooms, 3 bathrooms, and plenty of room for the whole family. The inviting front living room provides a bright & comfortable space to relax, while a second living area at the back of the home offers added flexibility for family time, entertaining, or movie nights. The spacious, updated kitchen features stainless steel appliances and large patio doors that open onto your private backyard, creating a seamless connection between indoor and outdoor living. Backing onto green space, the yard offers a lovely setting to unwind and enjoy a little extra breathing room. Downstairs, the basement offers endless potential to create the ultimate recreation room, home gym, playroom, or additional hangout space. Conveniently located with quick access to Anthony Henday & the Whitemud, getting around the city is a breeze. With room to spread out, space to entertain, and opportunities to make it your own, this Aldergrove home is ready for its next chapter! (id:46923)
RE/MAX Elite

5-26106 Twp Road 532a
Rural Parkland County, Alberta
WOWWW what an amazing Country Style 3500 sq ft Home/Acreage, backing onto a greenspace. Close to the city with Major Country Charm, and City water and sewage(no plumbing worries). Sellers moved in 6 yrs ago, and went to work, putting a $110,000 steel roof (looks like slate), Rebuilt the amazing monster deck, Remodelled the drainage system to work perfectly, new plastic fencing, added two new AC'S, and installed a $10,000 exterior light system,that lights up the property like a carnival(amazing at xmas).Highlights; Beautiful walkout basement, An amazing chef's kitchen with granite counter tops, White Cabinetry,beautiful big island, 6 burner gas stove, Stainless steel appliances all high end. Amazing Living room and den, with a classic fireplace(built in shelving). High end flooring(hardwood, tile and carpet). A huge master Bedroom and ensuite, and 3 more bedrooms on the second floor. A connecting main floor laundry with tons of cabinets ,leading to a 28X27 sq ft Garage with Radiant Heat. Your FOREVER HOME (id:46923)
Sterling Real Estate
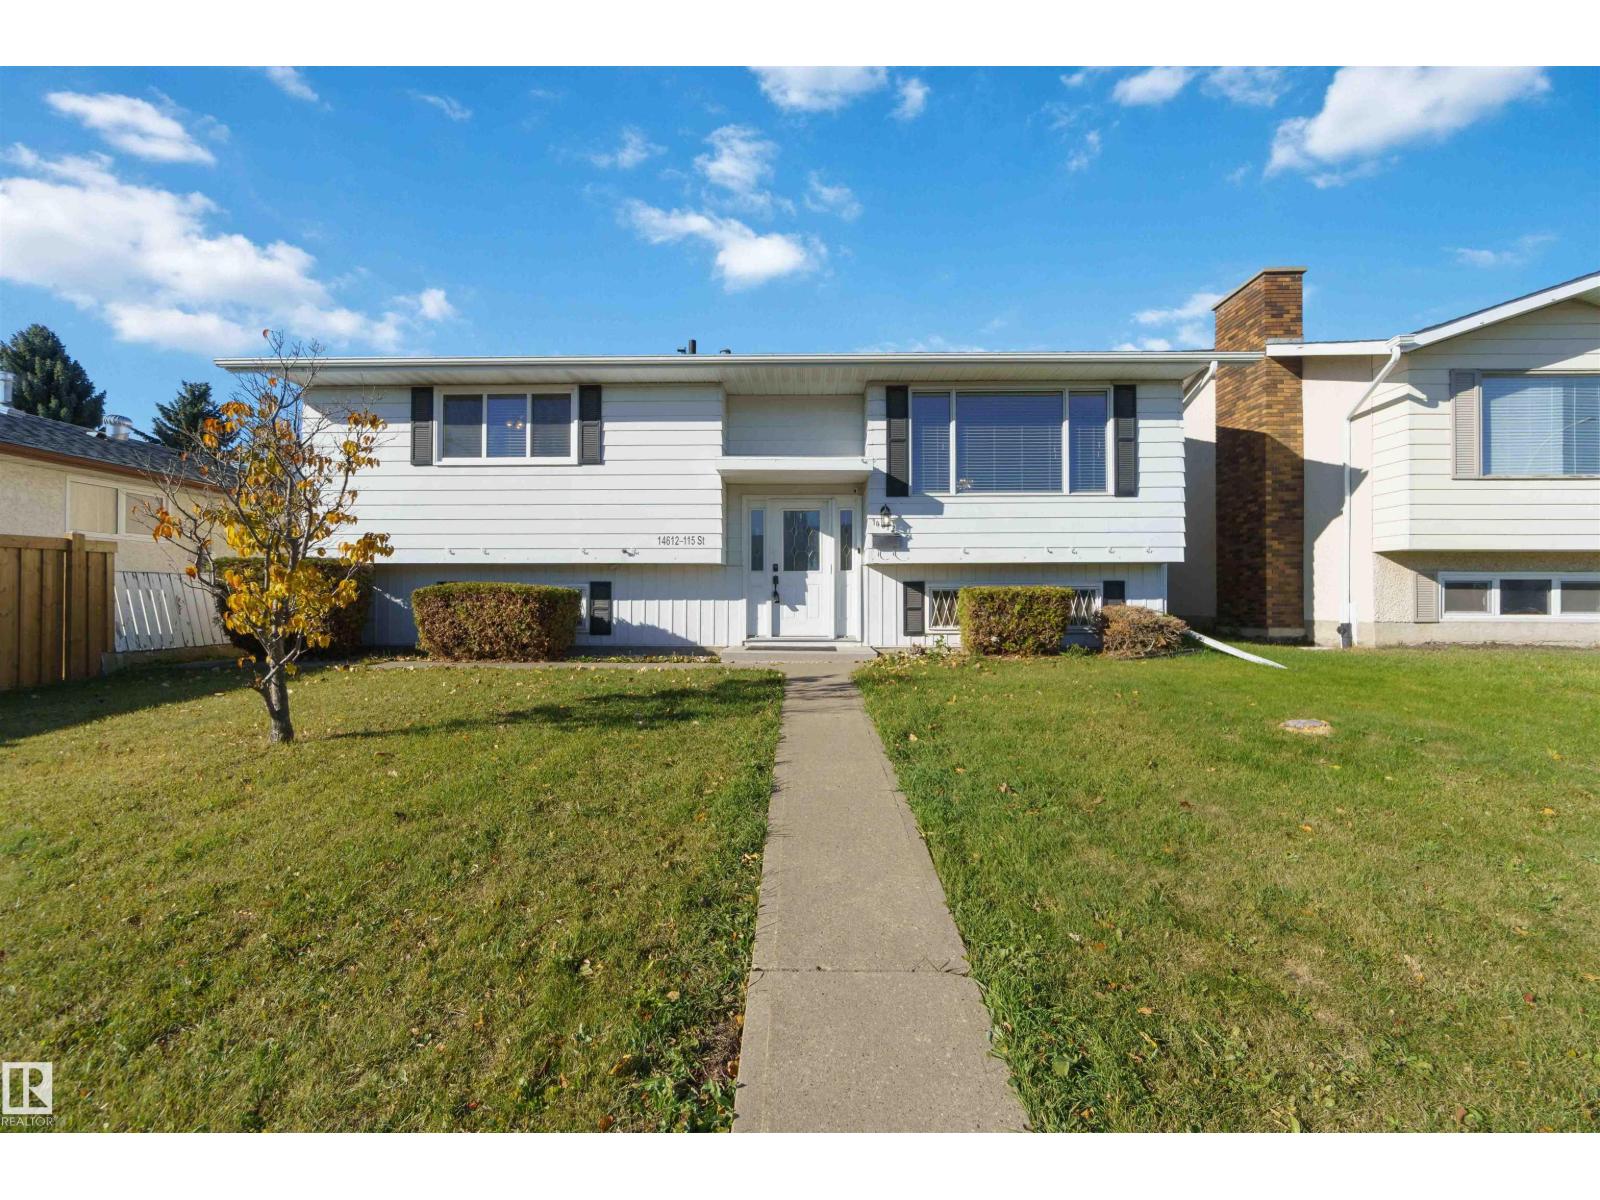
14612 115 Street NW
Edmonton, Alberta
Tucked away in a quiet crescent, this immaculate, renovated home welcomes you with warmth from the moment you step inside. Gleaming hardwood floors, crown moulding & central A/C flow through the bright, open-concept living space, while the renovated kitchen invites everyone to gather, with granite counters & backsplash, stainless steel appliances & an island with bar seating, next to a spacious dining room. The professionally built 4-season sunroom with a gas fireplace and all city permits in place, is the perfect spot to relax year-round. Down the hall, 3 bedrooms include a generous primary with its own 2pc ensuite, while a full 5pc main bath with double vanity serves the other two. The finished lower level is made for entertaining, with a bar area, family room with a fireplace, bedroom, 3pc bath, laundry & storage. Updates include a newer furnace & windows & A/C. Outside, enjoy the 23x22 oversized double garage & a private, west-facing backyard with a maintenance-free deck. All this home needs is YOU! (id:46923)
Exp Realty
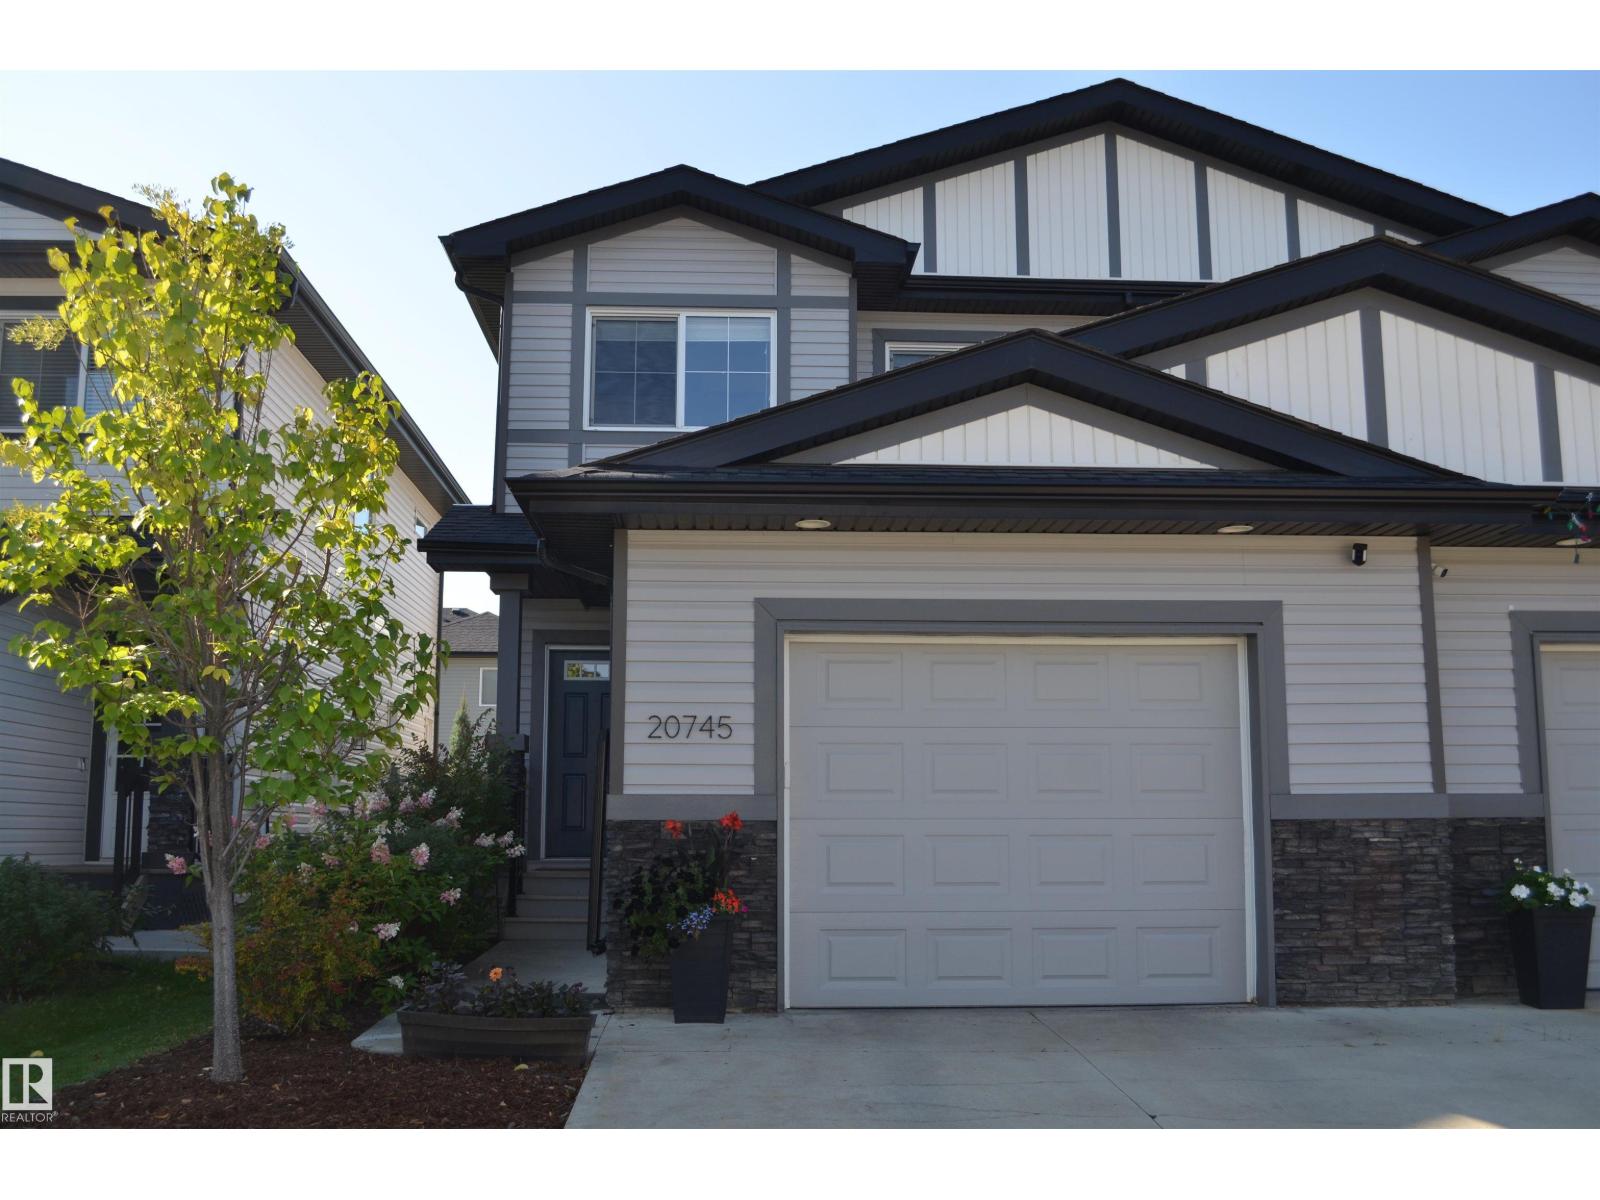
20745 99a Av NW
Edmonton, Alberta
Welcome to this clean and beautifully maintained half duplex situated on a quiet street in Stewart Greens. You are greeted by newly refinished hardwood floors, creating bright and open space throughout the main floor. The kitchen highlights quartz counter tops, gas stove, stainless-steel appliances and walk-through pantry. Main floor laundry connects to the oversized single car garage with plenty of room for parking and extra storage. Outside, enjoy the south facing backyard with deck and natural gas bbq line. The additional side entry offers flexibility and basement suite potential. Upstairs provides three spacious bedrooms, four-piece main bathroom, and a four-piece ensuite. Ideally located close to schools, parks, golf, and grocery stores, as well as convenient access to Whitemud, Stony Plain Road, and Anthony. Future additions to the area will include West LRT expansion and new Lewis Farms Recreation Centre. A fantastic opportunity to enjoy comfortable living in a well-connected west end community! (id:46923)
RE/MAX Elite
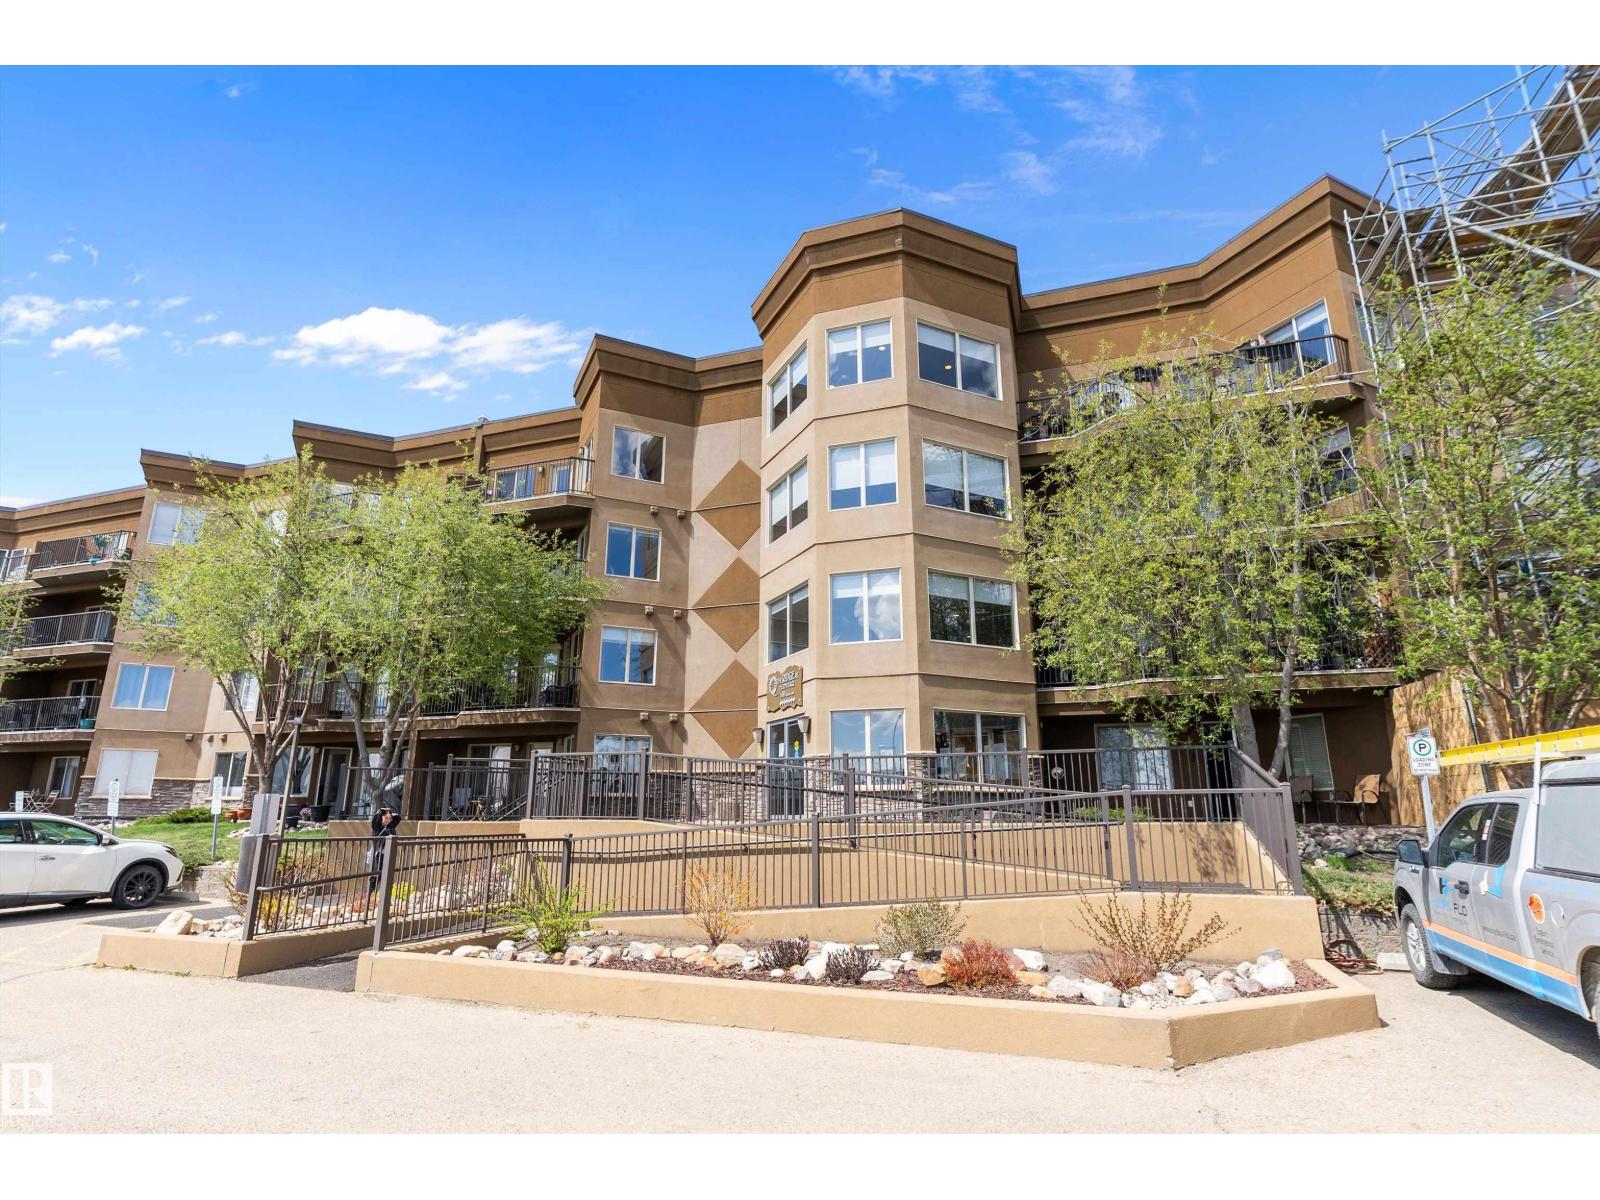
#301 530 Hooke Rd NW
Edmonton, Alberta
Welcome to this gorgeous 18+ condo offering the perfect blend of comfort, style, and convenience in a highly desirable location. Featuring 1 spacious bedroom plus a versatile den, this beautifully maintained home showcases a bright and functional open-concept layout with generous living and dining areas perfect for relaxing or entertaining. The den provides an ideal space for a home office, reading nook, hobby room, or guest area, while the thoughtfully designed kitchen offers ample workspace and storage. Natural light flows throughout, creating a warm and inviting atmosphere that instantly feels like home. Residents enjoy access to fantastic condo amenities, all while being conveniently located close to public transportation, shopping, restaurants, cafes, and everyday essentials. Perfect for downsizers, professionals, or anyone seeking a low-maintenance lifestyle in a well-managed 18+ building, this stunning condo is sure to impress. (id:46923)
Exp Realty
8 The Parkway NW
Edmonton, Alberta
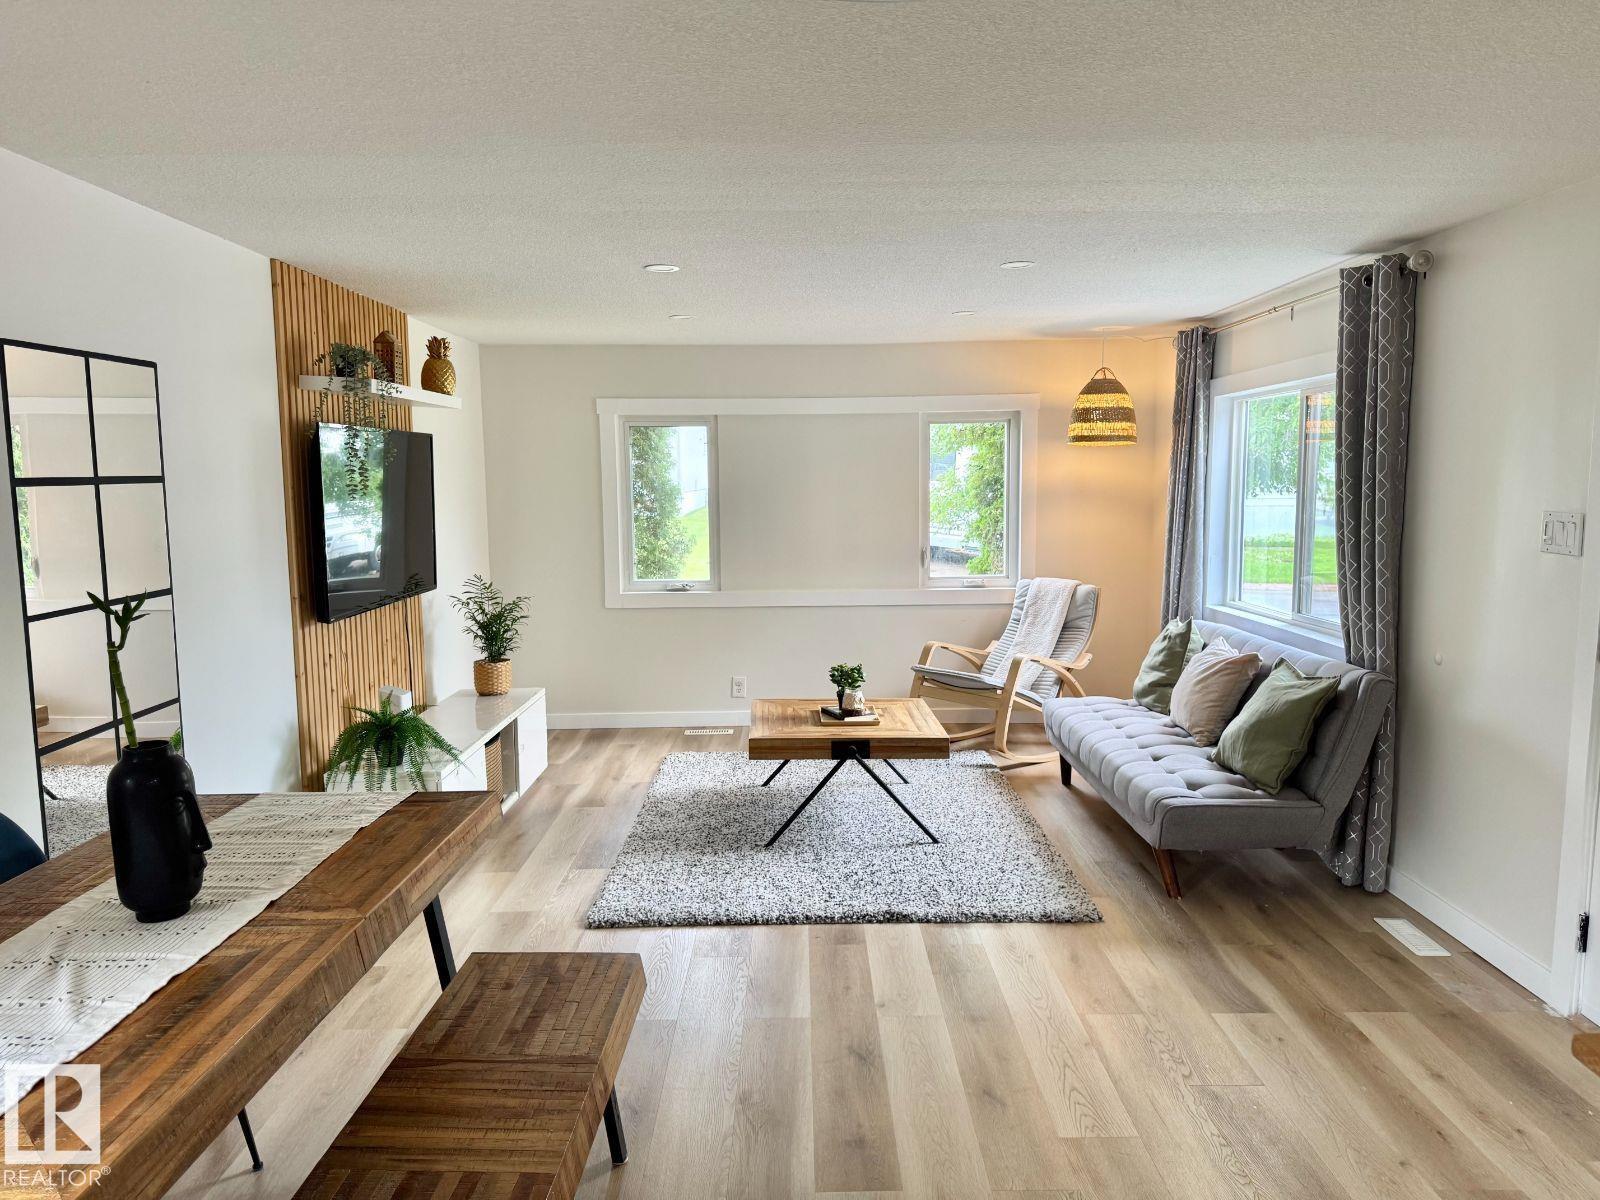
Visit the Listing Brokerage (and/or listing REALTOR®) website to obtain additional information. MOVE-IN READY | FULLY RENOVATED | 2 BEDROOMS | LARGE PRIVATE YARD. This beautifully renovated 924 sqft mobile home in the desirable Maple Ridge/Oak community offers modern upgrades, exceptional privacy, and outstanding value. Featuring 2 spacious bedrooms, 1 full bathroom, a bright living room with plenty of natural light, and an updated kitchen with new countertops and backsplash, this home is ready to enjoy. Renovations completed since September 2025 include a new roof, furnace, hot water tank, flooring throughout, fresh interior paint, dishwasher, and PEX water lines. Outside, enjoy a large private backyard - perfect for relaxing or entertaining - plus a concrete pad with potential for a gazebo, greenhouse, or workshop. Carport for 1 vehicle but room for 4 more. There is storage shed, visitor parking. Located in a pet-friendly community. Lot rent is $750/month and includes garbage collection and snow removal (id:46923)
Honestdoor Inc
#208 11260 153 Av NW
Edmonton, Alberta
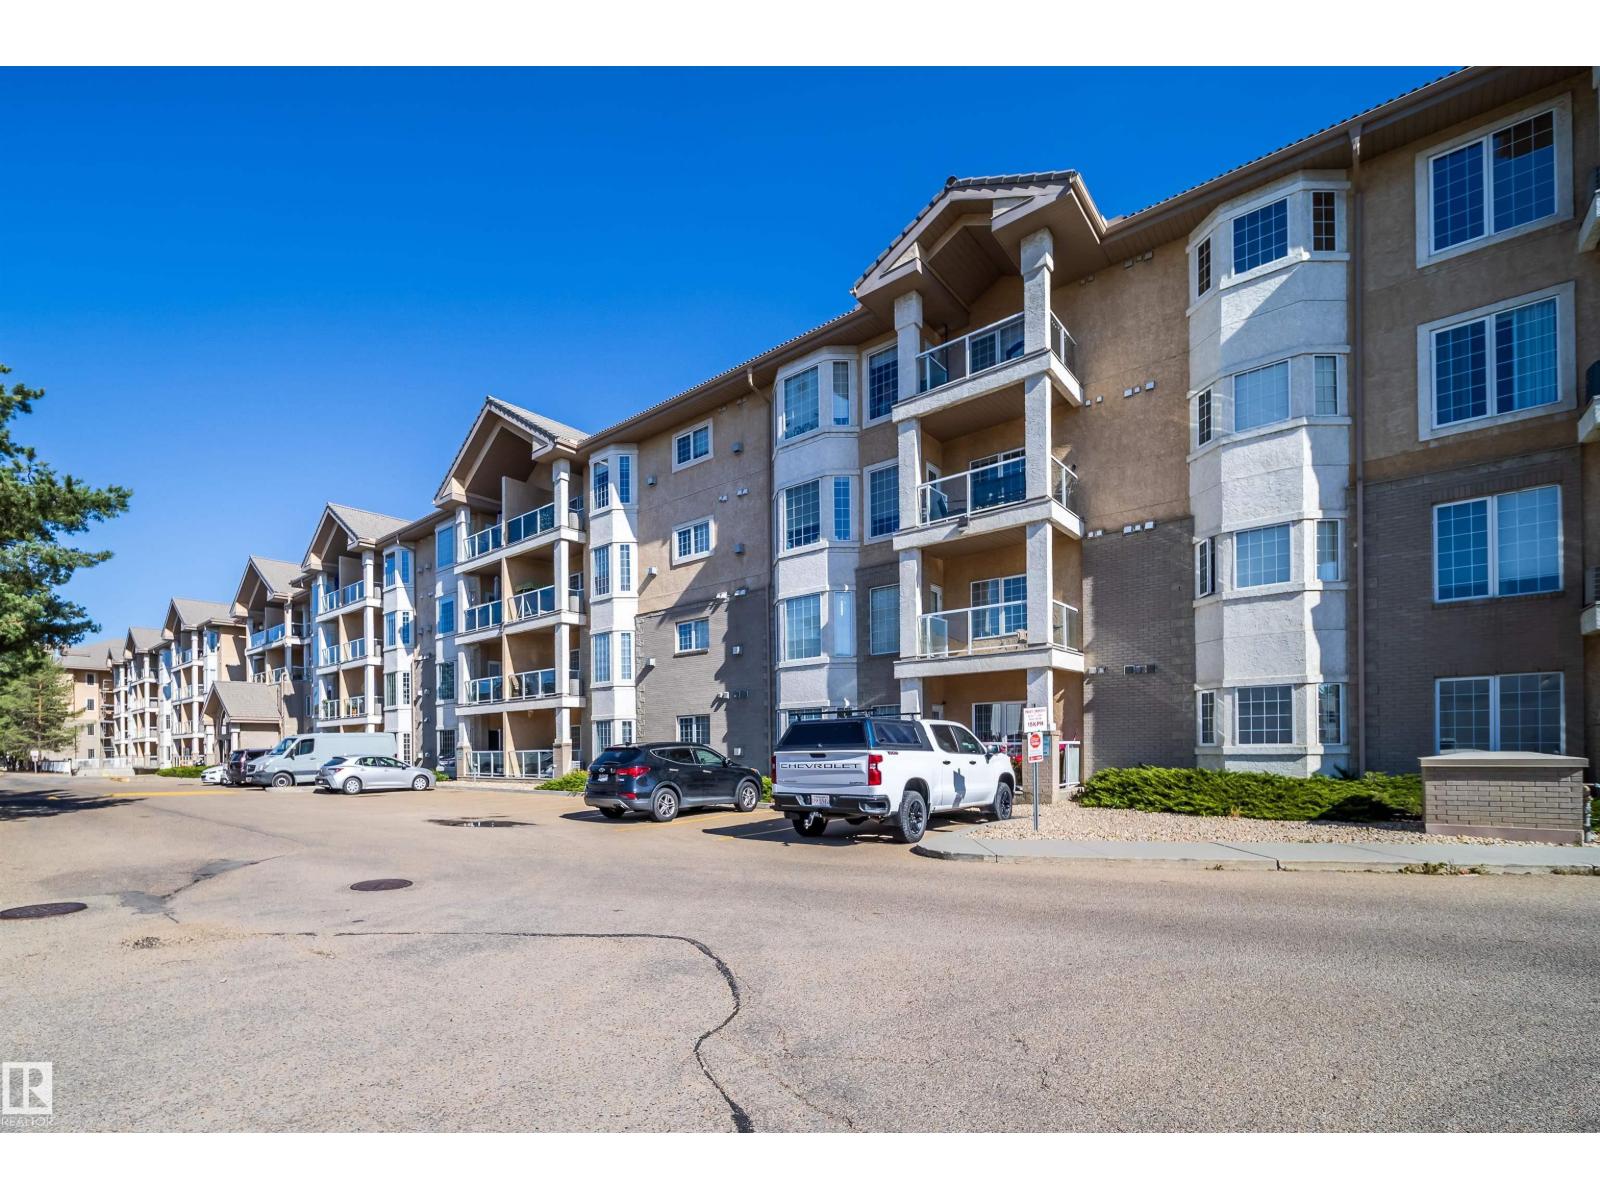
Welcome to resort-style living in this exceptional 40+ adult condo overlooking beautiful Beaumaris Lake. One of the largest units in the building, this stunning home offers over 1,700 sq. ft. of spacious living with breathtaking lake views and a generous private balcony. The open-concept design features two bedrooms plus a den, a spacious kitchen with island and abundant cabinetry, cozy fireplace, air conditioning and all appliances. The primary bedroom includes a private ensuite, while the generous living areas are perfect for both relaxing and entertaining. Enjoy an incredible array of amenities, including an indoor saltwater pool, hot tub, fitness room, library, party room, games room, workshop, sewing room, car wash and more. Underground tandem parking with storage is included. This quiet, beautifully maintained 40+ building offers strong reserve funds and no known concerns with the condo documents. Condo fees include all utilities, including power. No pets. A dream come true. (id:46923)
Royal LePage Arteam Realty
9513 101 St NW
Edmonton, Alberta
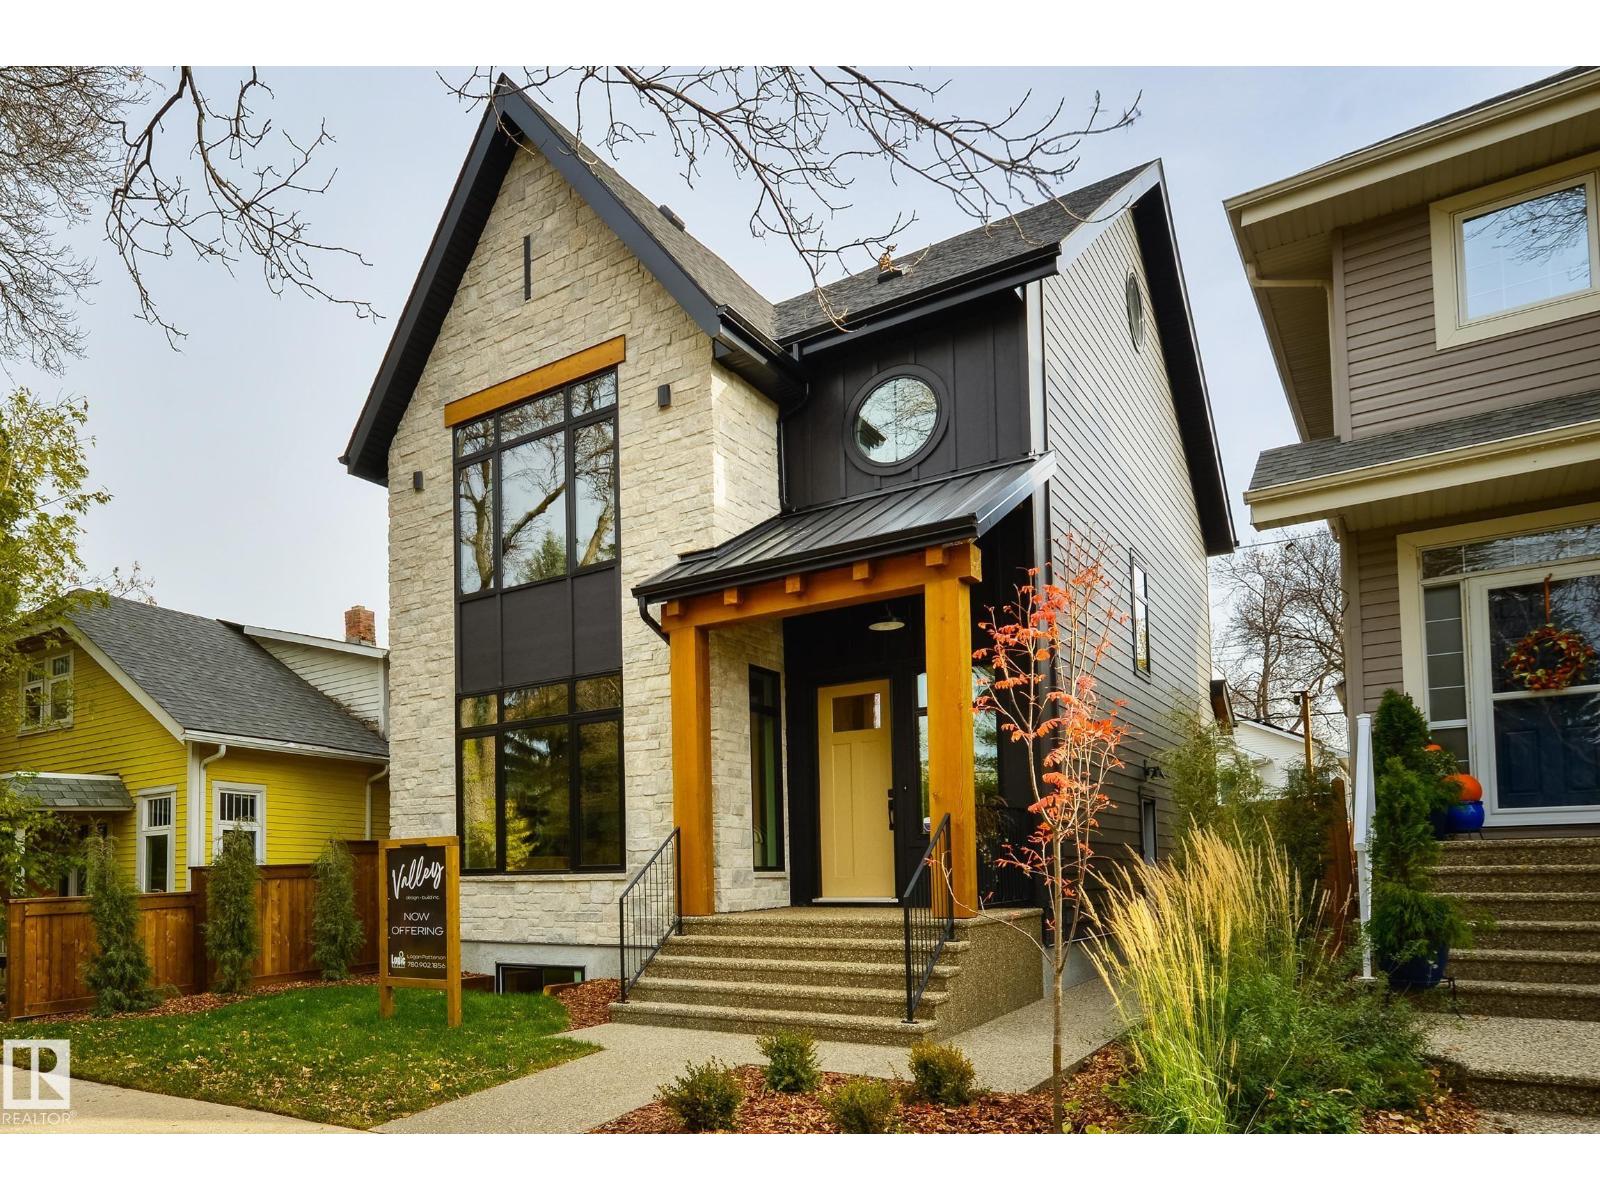
New CUSTOM INFILL HOME on FULL LOT by an established infill builder. Offering a grand TIMBER-FRAME front entryway and SPACIOUS main living area boasting 10 ft ceiling w/ custom Cedar accents, oversized windows, and a beautiful GAS FIREPLACE. Attention to detail is recognized at every turn in both quality of construction and design. Other features include HIGH-END APPLIANCES, RIFT-CUT OAK cabinetry, and Taj Mahal QUARTZITE COUNTER-TOPS. The large master suite includes a CEDAR ACCENTED ceiling and convenient dual access laundry room located off the ensuite. This home offers, AIR-CONDITIONING, a detached OVERSIZED 25'x22' garage with 18’ WIDE GARAGE DOOR. Other perks include a 11x20 deck an exterior gas hook-up, plus a FULLY FENCED and LANDSCAPED yard, EXPOSED AGGREGATE sidewalks and driveway, FIBRE-CEMENT SIDING, CUSTOM STONE exterior, and 200 Amp UNDERGROUND electrical service. THIS IS A MUST SEE! (id:46923)
Logic Realty
1 Owl Rdige Cl
Fort Saskatchewan, Alberta
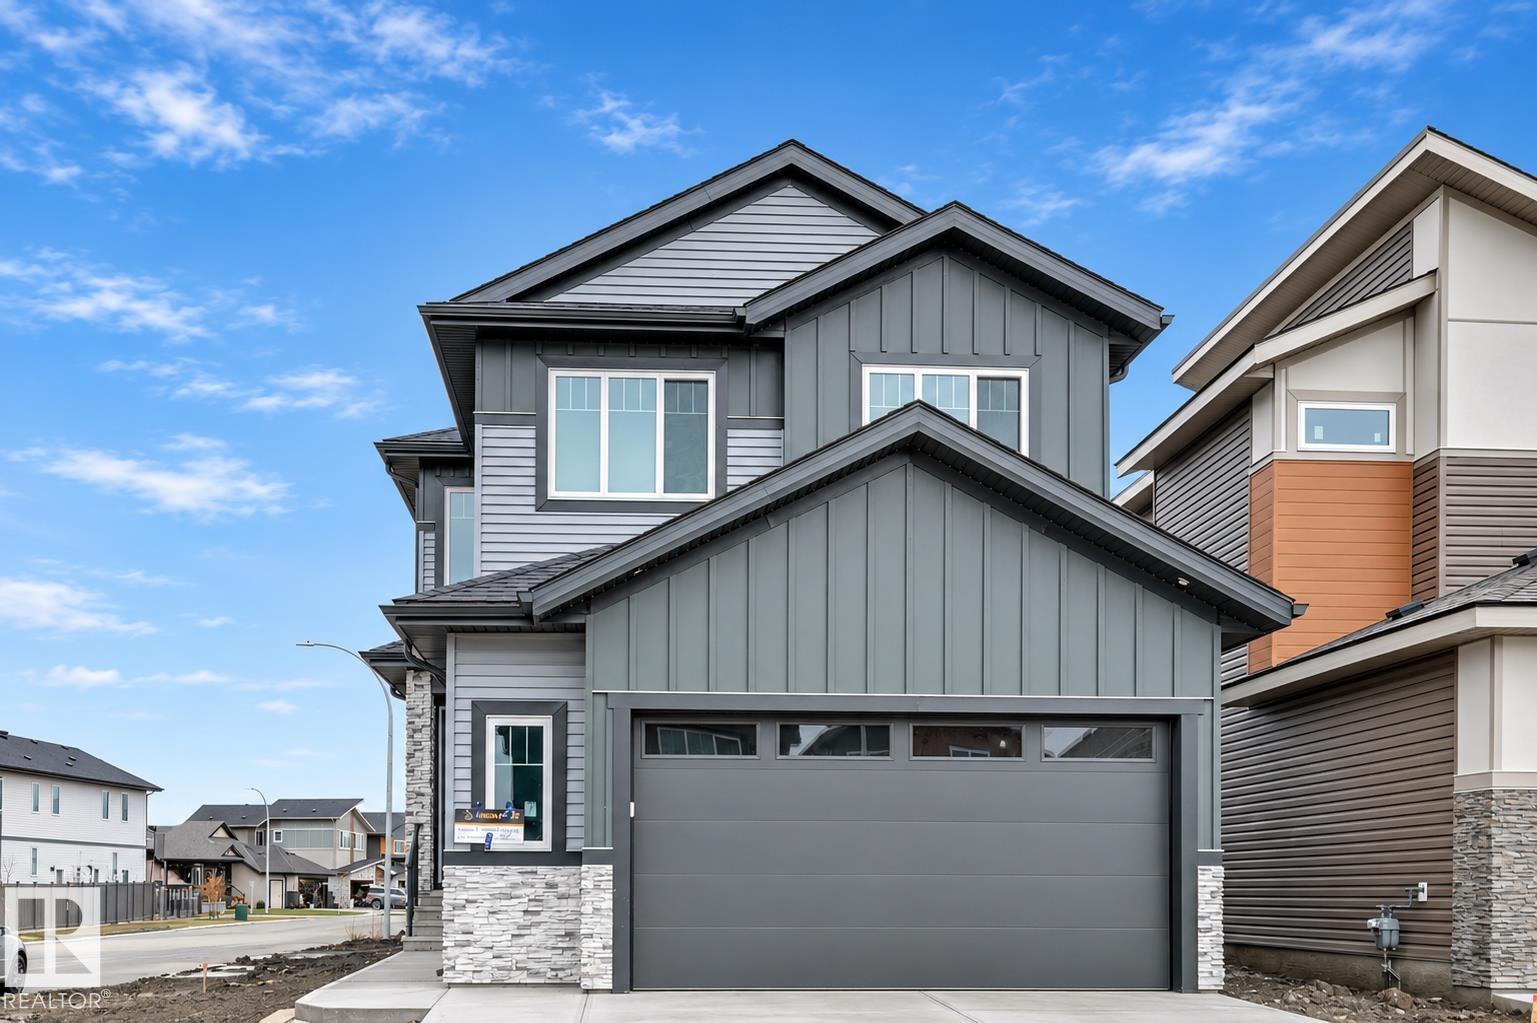
Welcome to this stunning custom-built home nestled in a quiet cul-de-sac in the sought-after community of Southfort Meadows! Offering nearly 2,300 sq. ft. of beautifully designed living space, this home sits on a desirable corner lot and features a unique, thoughtfully designed floor plan. The main floor boasts a spacious den, convenient 2-piece bathroom, and an open-concept kitchen and dining area. The impressive family room features a raised floor and soaring 17-foot ceilings, creating an elegant and inviting atmosphere. Upstairs, you'll find three generous bedrooms, a spacious bonus room overlooking the family room below, and a convenient laundry room complete with cabinetry and a sink. The primary retreat showcases stunning vaulted ceilings, a luxurious oversized ensuite, and a large walk-in closet. With its distinctive architectural details, spacious layout, and exceptional location, this home offers the perfect blend of style, comfort, and functionality! (id:46923)
RE/MAX Edge Realty
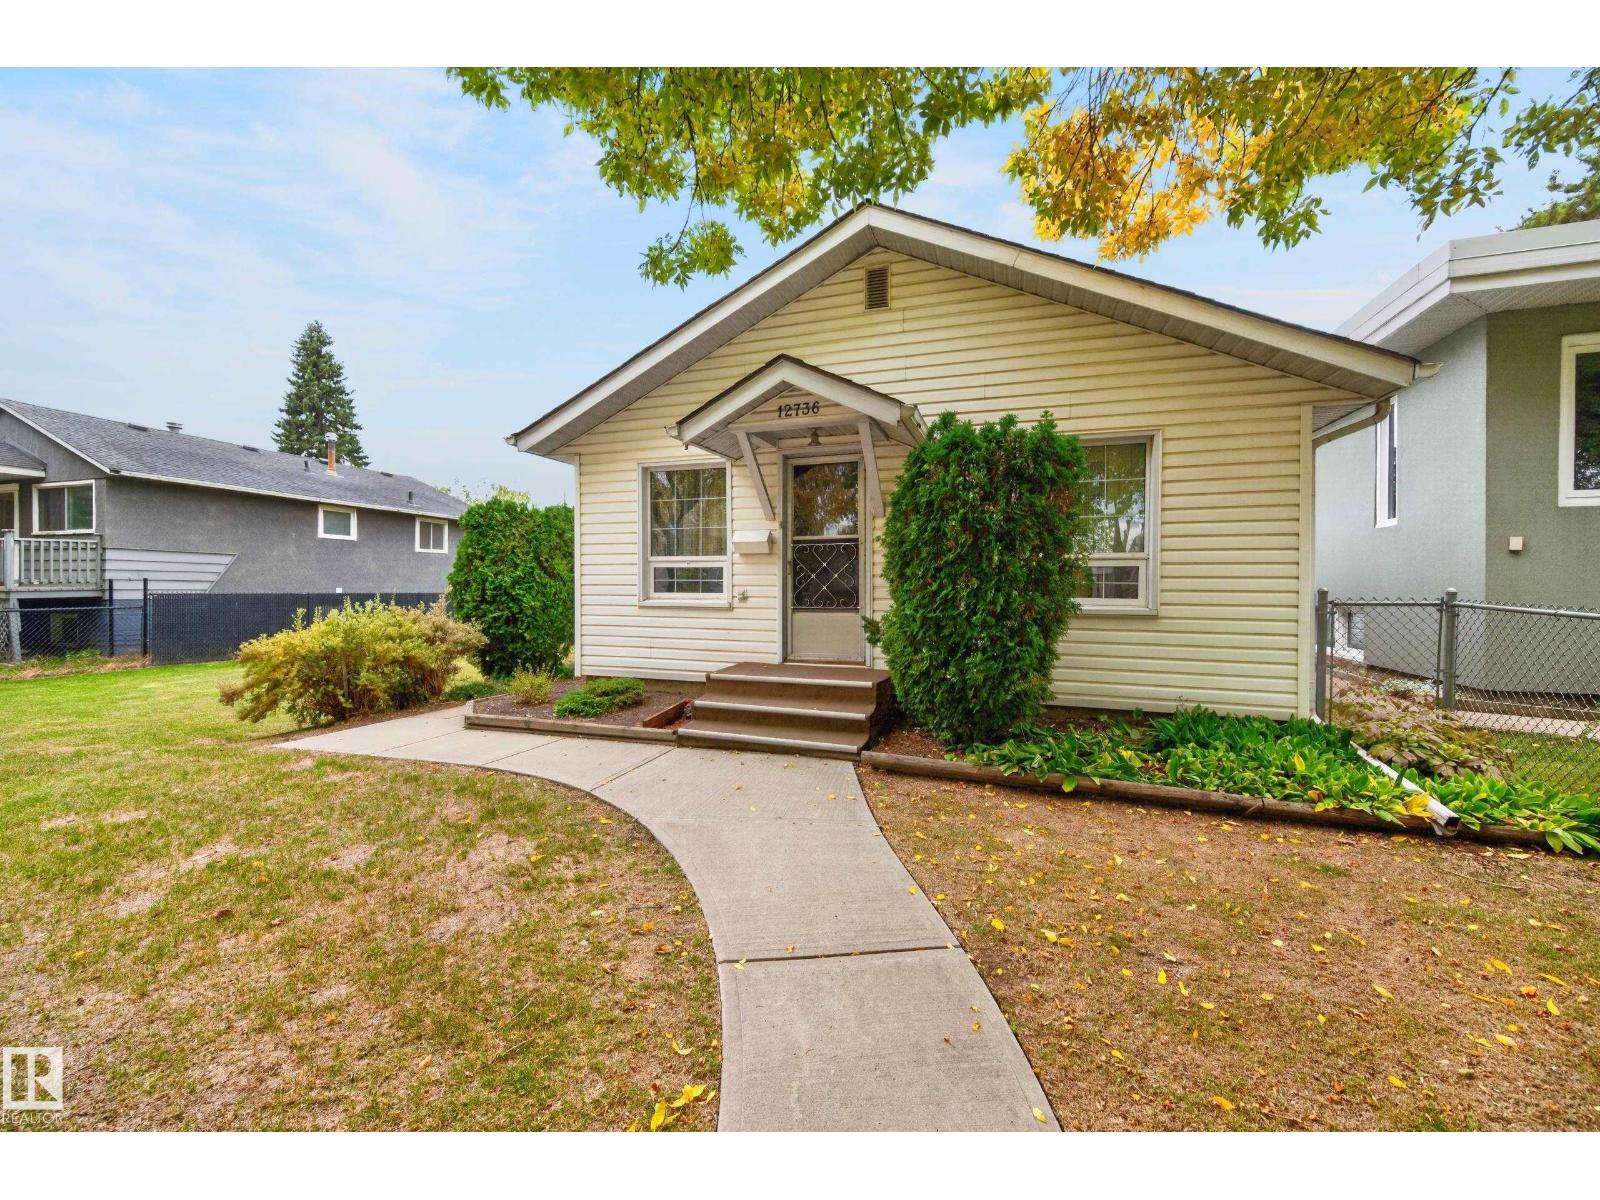
12736 116 St NW
Edmonton, Alberta
INCREDIBLE OPPORTUNITY ON A MASSIVE 9,123 SQ. FT. LOT IN CALDER! Whether you’re dreaming of building your perfect home or transforming an existing property, this oversized lot offers endless possibilities! Situated in the established community of Calder, this charming 2-bedroom, 1-bathroom home is full of original character and potential. Inside, you’ll find a spacious living room with a cozy fireplace, a versatile dining area or office, a generous kitchen, main-floor primary bedroom and 4-piece bath. The partially finished basement offers an additional bedroom, laundry area, 2 dens and storage space. Outside, the expansive backyard features mature garden beds, a concrete patio, sheds and a pathway to the garage. With an impressive 9,123 sq. ft. lot, there’s exceptional room to create something truly special! Renovate, reimagine or explore the possibilities of building your dream home in this established neighbourhood. A RARE OPPORTUNITY WITH SO MUCH POTENTIAL! (id:46923)
Royal LePage Prestige Realty
RE/MAX Real Estate
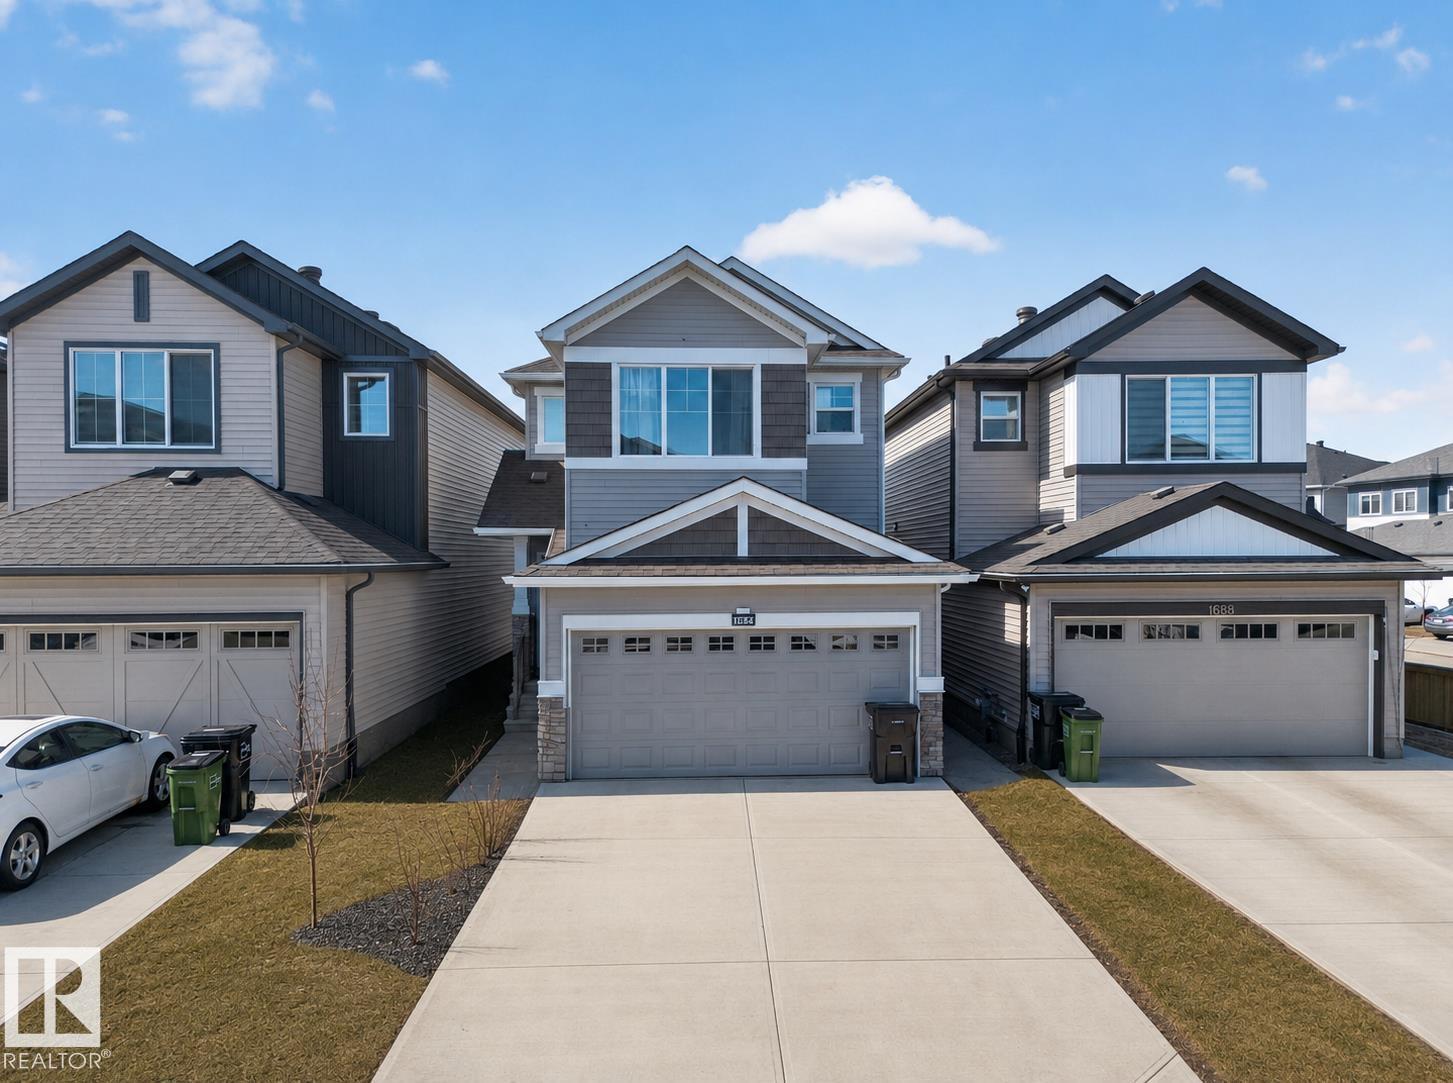
1684 12 St NW
Edmonton, Alberta
MAIN FLOOR DEN & FULL BATH ON MAIN! SEPARATE ENTRANCE! ASTER LOCATION! Welcome to 1684 12 ST. The main floor features luxury vinyl plank flooring, a modern kitchen with quartz countertops, tile backsplash, plus a DEN AND FULL BATHROOM. Upstairs, you will get a large primary bedroom with a walk-in closet and a 4-piece ensuite, along with 2 additional bedrooms, a full bathroom, and a bonus room. The basement has a separate side entrance and a large window, ideal for a future suite. Walking distance to schools, playgrounds, and everyday amenities. (id:46923)
Royal LePage Noralta Real Estate
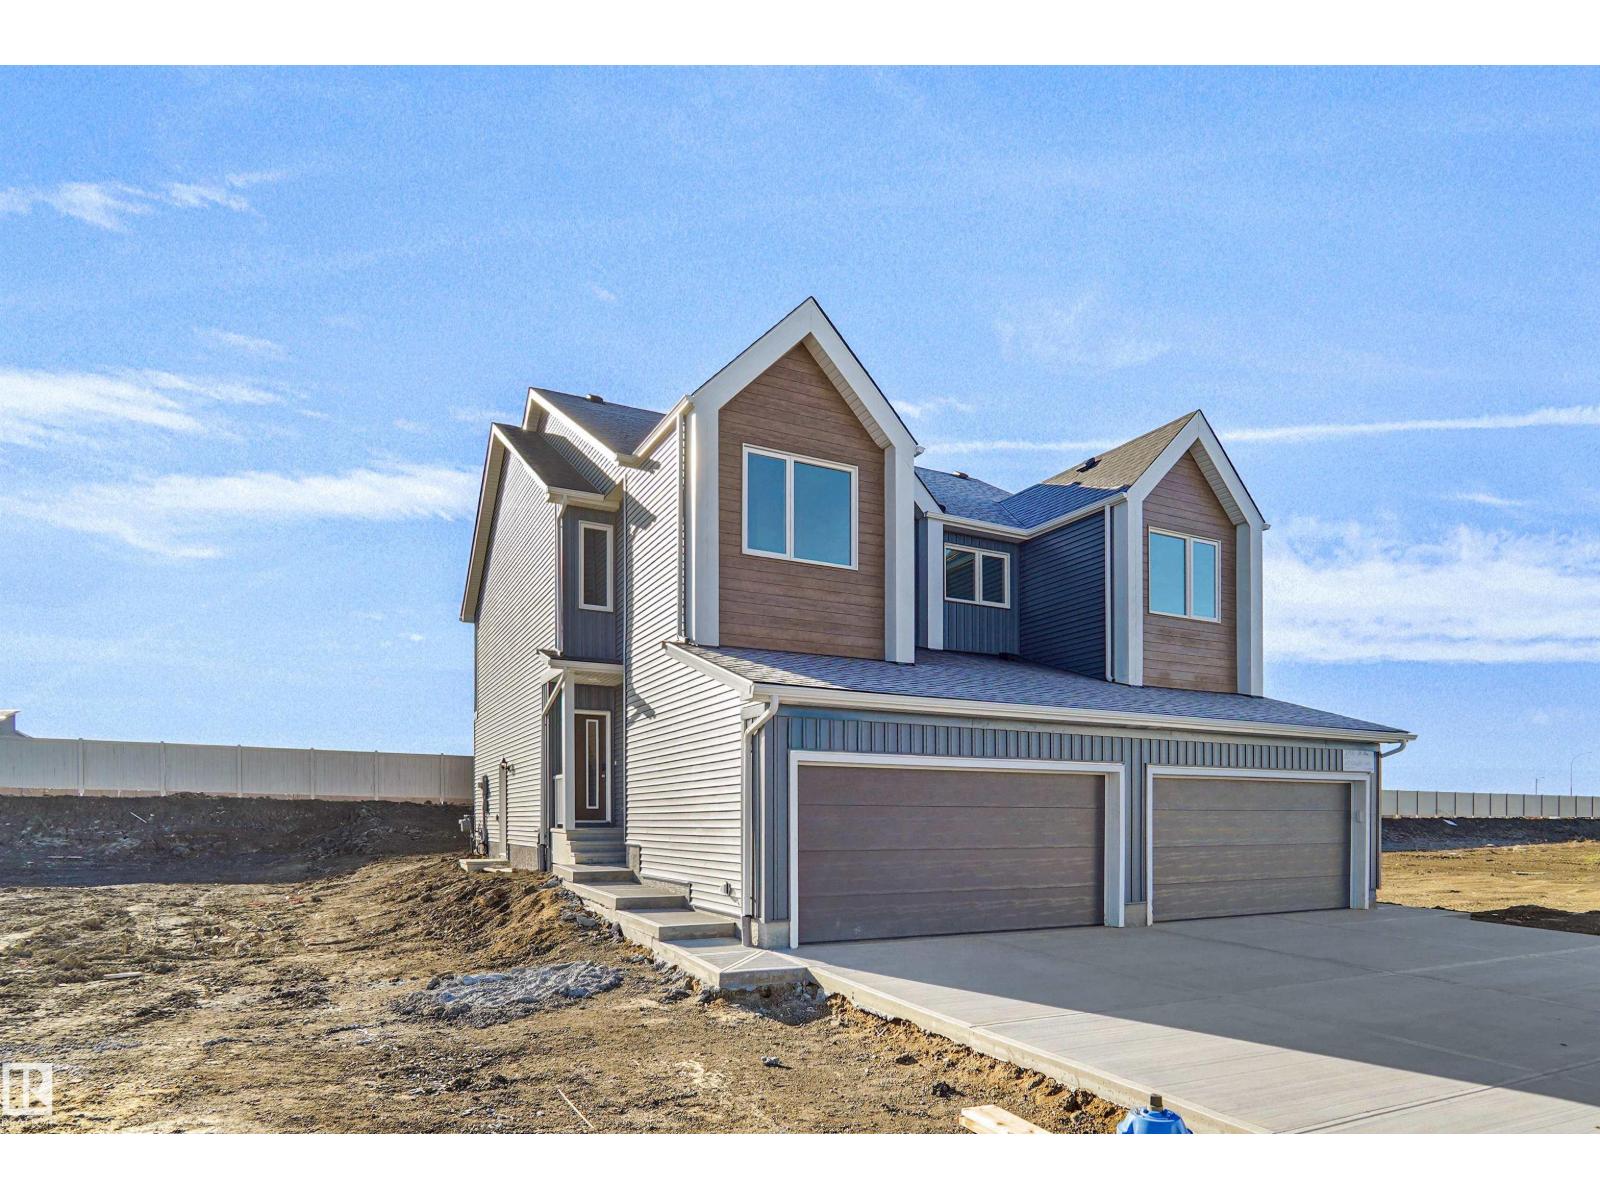
20915 24 Av NW
Edmonton, Alberta
Welcome to the Uplands at Riverview. This brand new duplex the “Leila” Built by StreetSide Developments and is located in one of Edmonton's newest premier communities of The Uplands at Riverview. With over 1500 square Feet, it comes with a double attached garage, this opportunity is perfect for a young family or young couple. Your main floor is complete with luxury Vinyl Plank flooring throughout the great room and the kitchen. The main entrance/ main floor has a good sized entry way. Highlighted in your new kitchen are upgraded cabinets, quartz counter tops and a tile back splash. The main floor has a large size living room perfect for entertaining. The upper level has 3 bedrooms and 2 full bathrooms and a center bonus room. This home also comes with a side separate entrance perfect for future development. This home is now move ready! (id:46923)
Royal LePage Arteam Realty
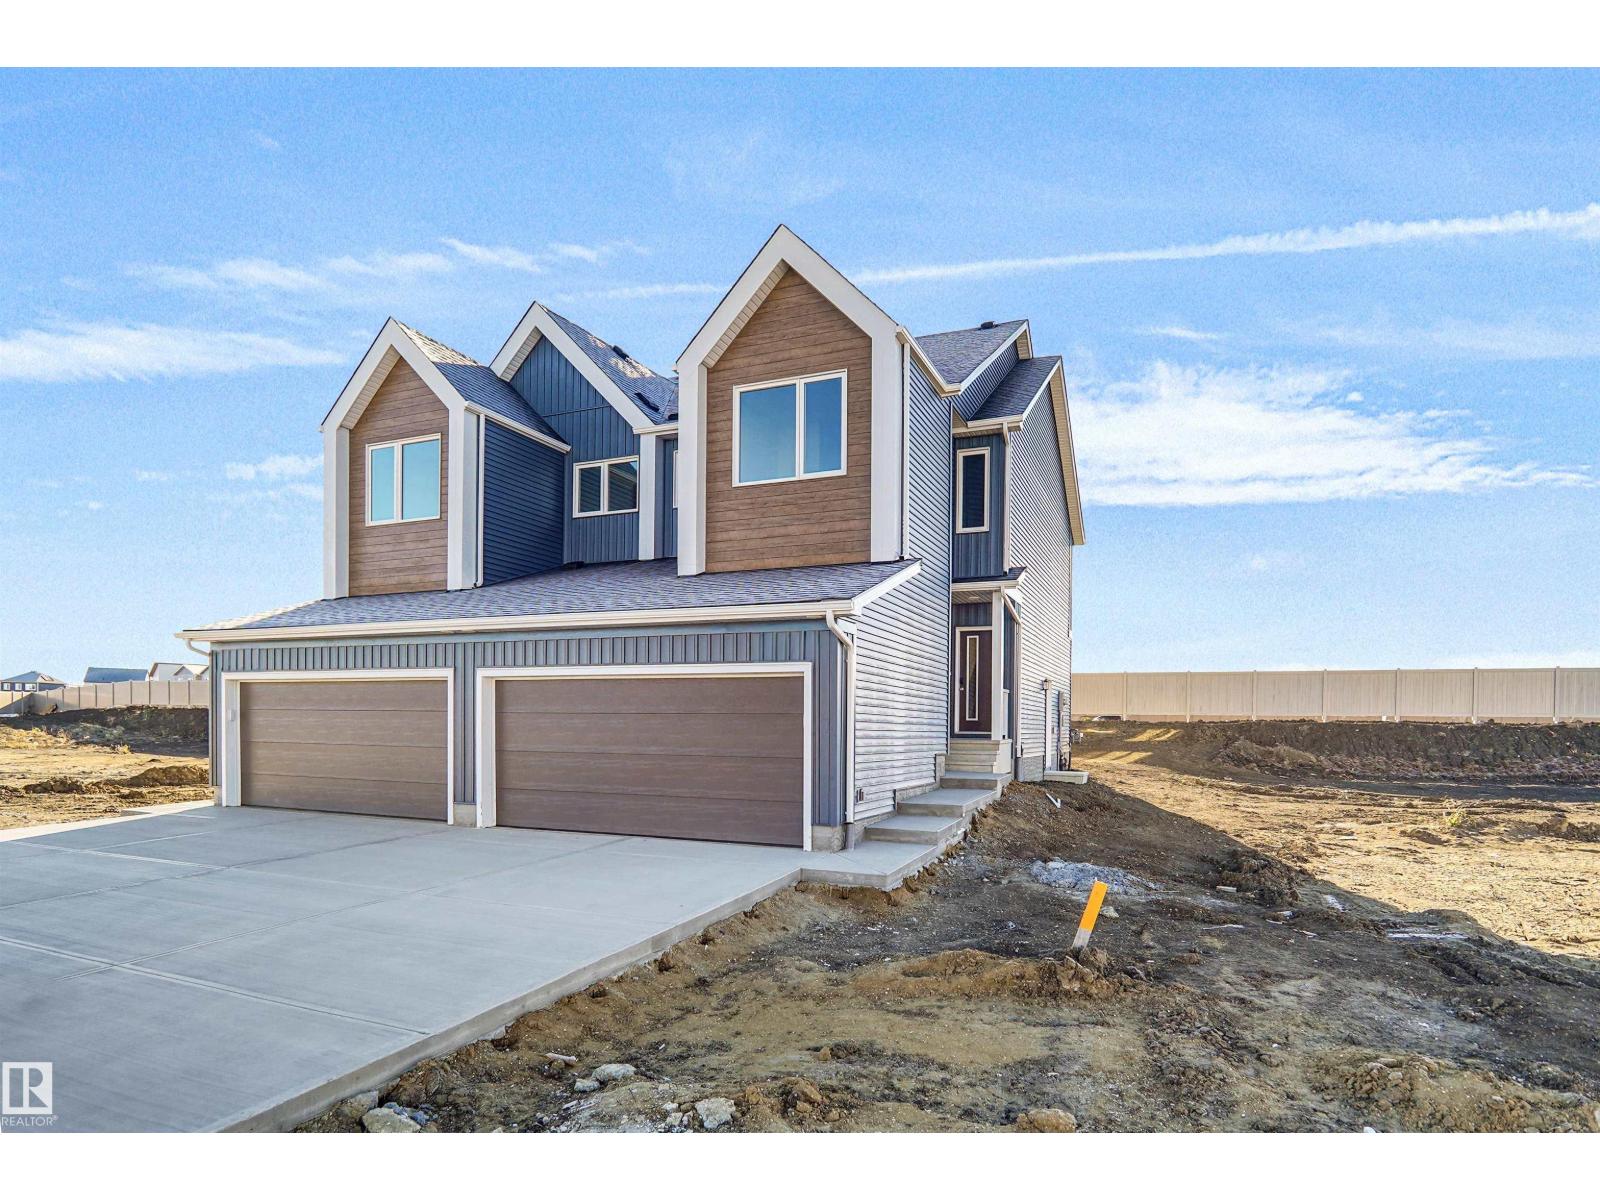
20917 24 Av NW
Edmonton, Alberta
Welcome to the Uplands at Riverview. This brand new duplex the “Leila” Built by StreetSide Developments and is located in one of Edmonton's newest premier communities of The Uplands at Riverview. With over 1500 square Feet, it comes with a double attached garage, this opportunity is perfect for a young family or young couple. Your main floor is complete with luxury Vinyl Plank flooring throughout the great room and the kitchen. The main entrance/ main floor has a good sized entry way. Highlighted in your new kitchen are upgraded cabinets, quartz counter tops and a tile back splash. The main floor has a large size living room perfect for entertaining. The upper level has 3 bedrooms and 2 full bathrooms and a center bonus room. This home also comes with a side separate entrance perfect for future development. This home is now move ready! (id:46923)
Royal LePage Arteam Realty
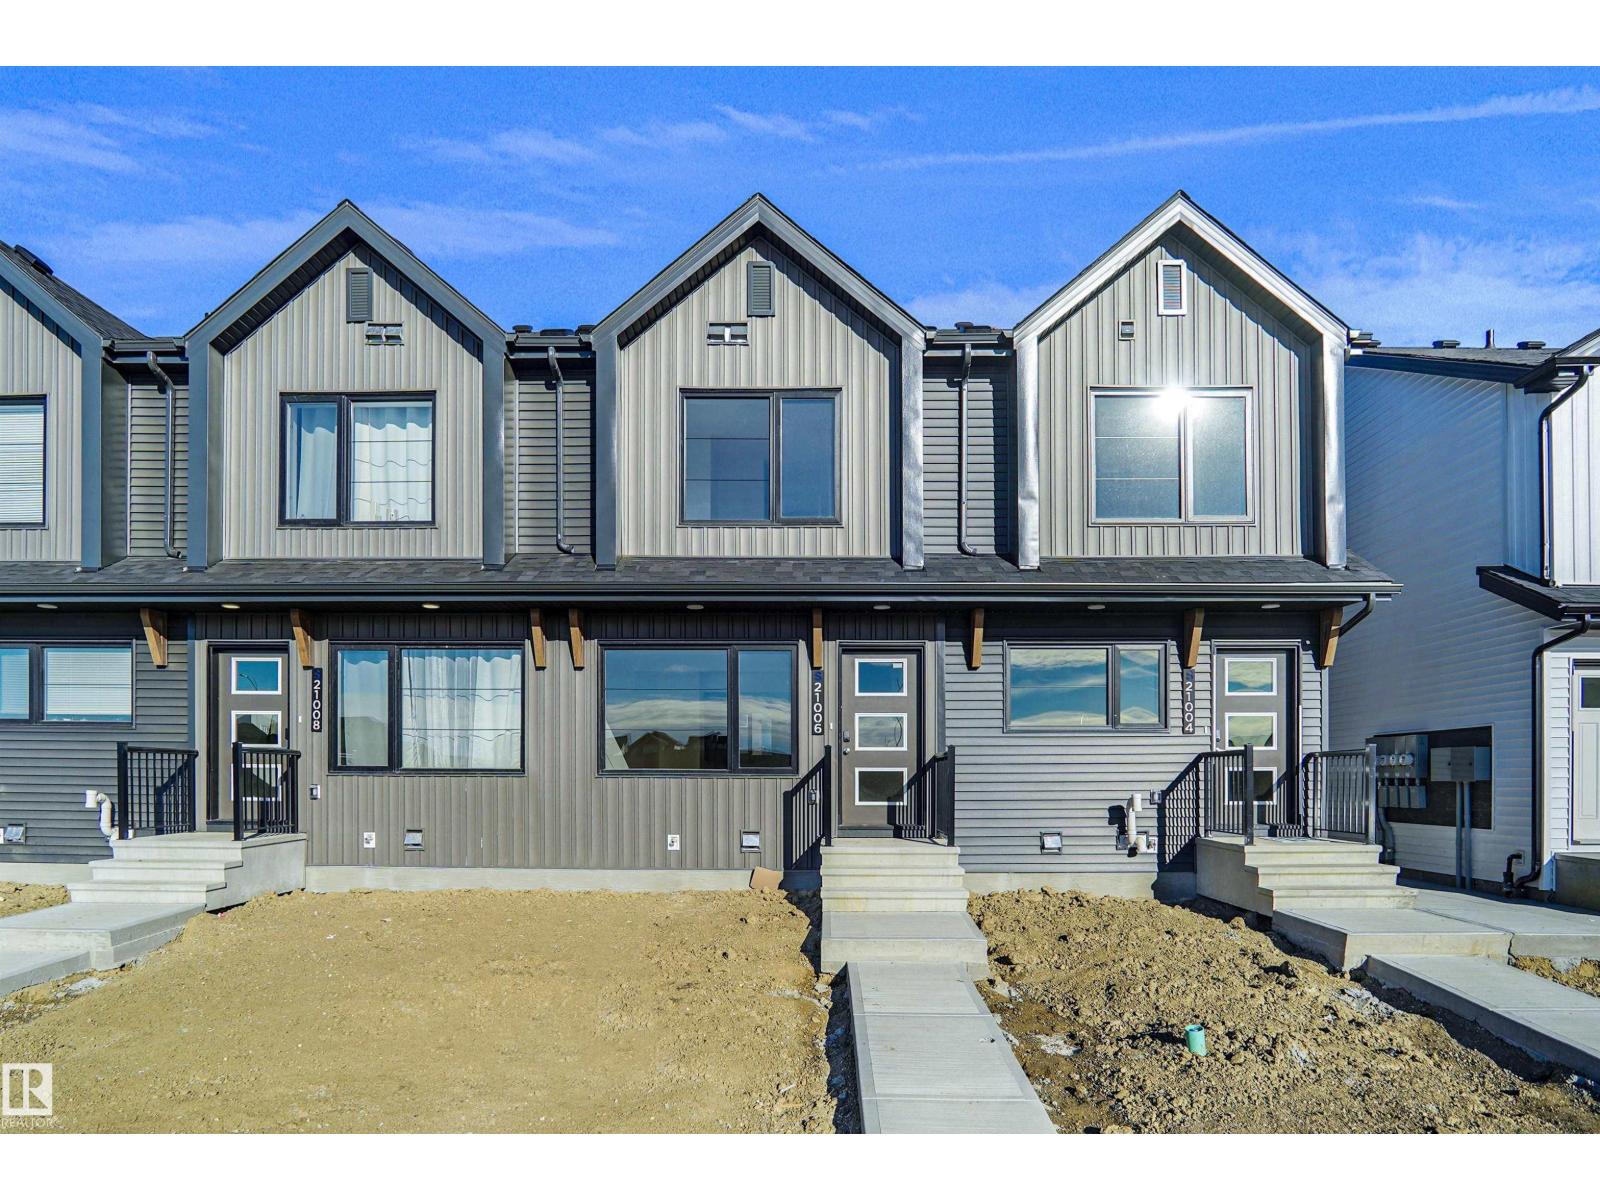
21006 24 Av NW
Edmonton, Alberta
Welcome to this brand new row house the “willow” Built by StreetSide Developments and is located in one of West Edmonton's newest premier communities of River's Edge and just steps to the river valley. With almost 1000 square Feet, it comes with front yard landscaping and a single over sized parking pad, this opportunity is perfect for a young family or young couple. Your main floor is complete with upgrade luxury Vinyl Plank flooring throughout the great room and the kitchen. room. Highlighted in your new kitchen are upgraded cabinet and a tile back splash. The upper level has 2 bedrooms and 2 full bathrooms. This home also comes with a unfinished basement perfect for a future development. The best part is it has NO CONDO FEE OR HOA FEE!!! *** Under construction and will be complete by the end of the month photos used are from the same home recently built and colors may vary *** (id:46923)
Royal LePage Arteam Realty
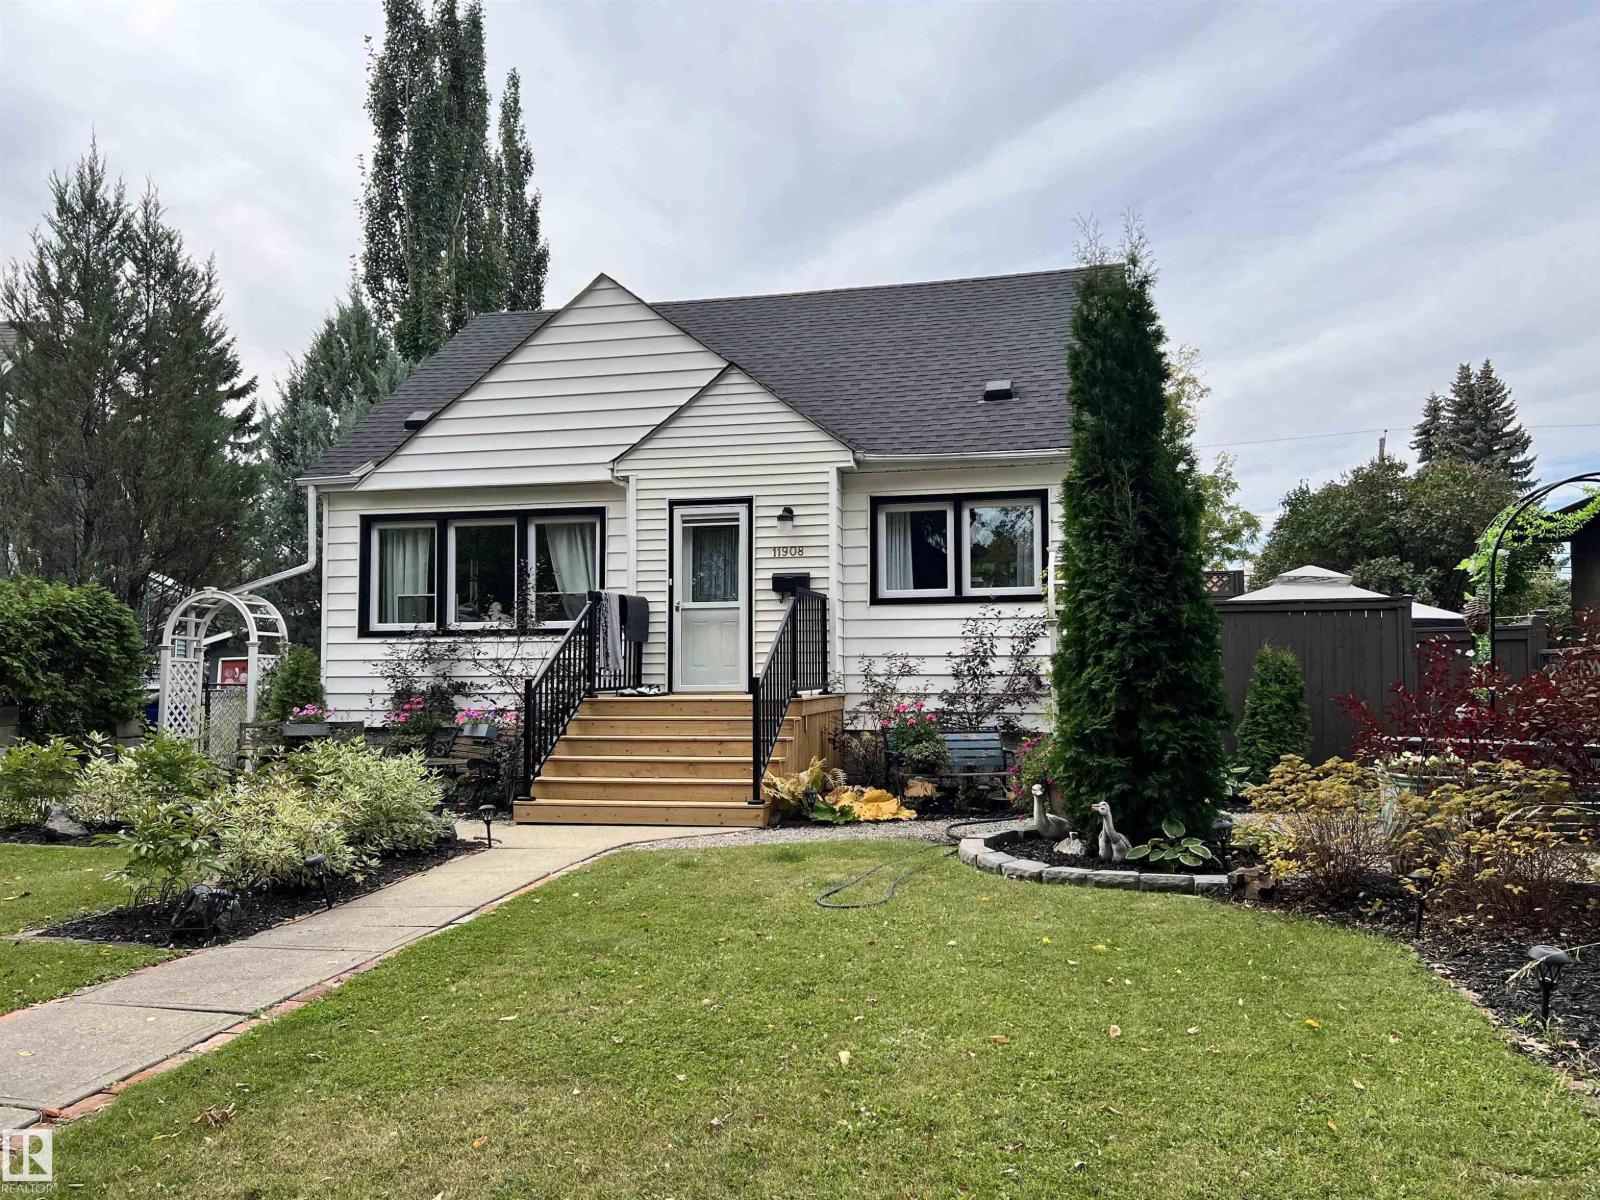
11908 131 St NW NW
Edmonton, Alberta
Welcome to this beautiful charming home, lovingly maintained by its owner and thoughtfully updated over the years. The home features several upgrades, including new appliances, windows, and fresh paint, offering a comfortable blend of character and modern convenience. The fully separate basement provides excellent flexibility. Outside, enjoy a beautifully landscaped lot with mature surroundings and quiet neighbours, creating a peaceful setting to call home. With its attractive updates, separate living space, and inviting curb appeal, this property offers an excellent opportunity for homeowners and investors alike. (id:46923)
Real Broker

#107 10153 117 St NW
Edmonton, Alberta
Spacious main-floor, one-bedroom condo with in-suite laundry, in-floor heating and heated underground parking. The open kitchen offers plenty of counter space and cabinetry, along with a convenient pass-through to the dining area. The dining and living areas flow together, creating a comfortable space to relax, entertain or work from home. The generous primary bedroom easily accommodates a king-sized bed and features an oversized closet with excellent storage. The laundry is located in its own dedicated room, providing additional space for household items. A large four-piece bathroom also offers extra storage. Enjoy your morning coffee or unwind outdoors on the east-facing balcony. Jasper Avenue is only one block away, with the river valley, MacEwan University, LRT, restaurants, shopping and downtown amenities all nearby. Pets are permitted with board approval, and the condo fees include heat and water. (id:46923)
Royal LePage Noralta Real Estate
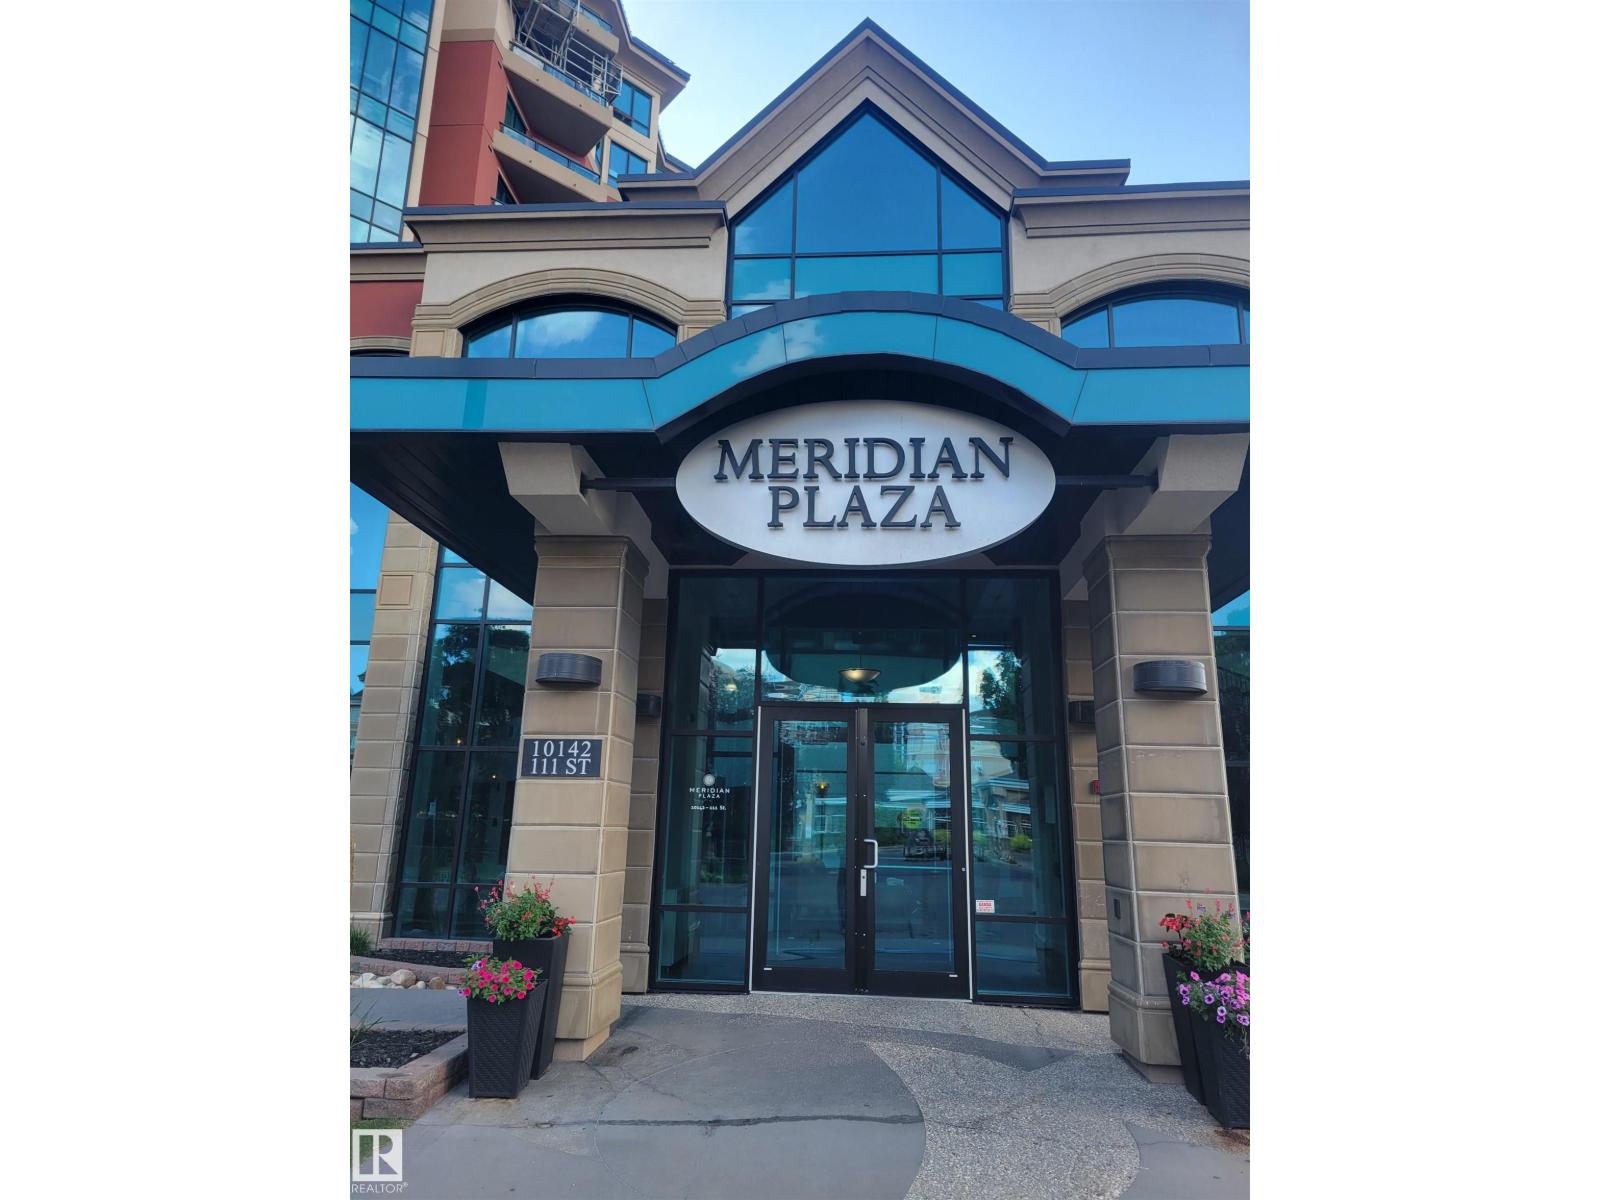
#207 10142 111 St NW
Edmonton, Alberta
Welcome to this year-round 5 star resort style living from this atrium facing unit in the prestigious Meridian Plaza. A rare opportunity as only a few units face this gorgeous Mediterranean style atrium complete with a fountain and palm trees. Excellent opportunity for investors- this unit is the perfect setting for a weekend getaway! Luxury features include a private atrium facing patio, Spanish floor tile, granite, AC, gas fireplace, in-suite laundry, heated underground parking and more! Spacious primary bedroom features a large walk-in closet with built in closet organizer. Luxury amenities include an impressive marble lobby with grand staircase, fitness facility, guest suite, owners lounge, meeting room and heated visitor parking. Located in Oliver just steps from numerous restaurants, cafes, shops. Just minutes from Rogers Arena, Grant MacEwan, Edmonton's scenic River Valley and LRT. (id:46923)
Logic Realty
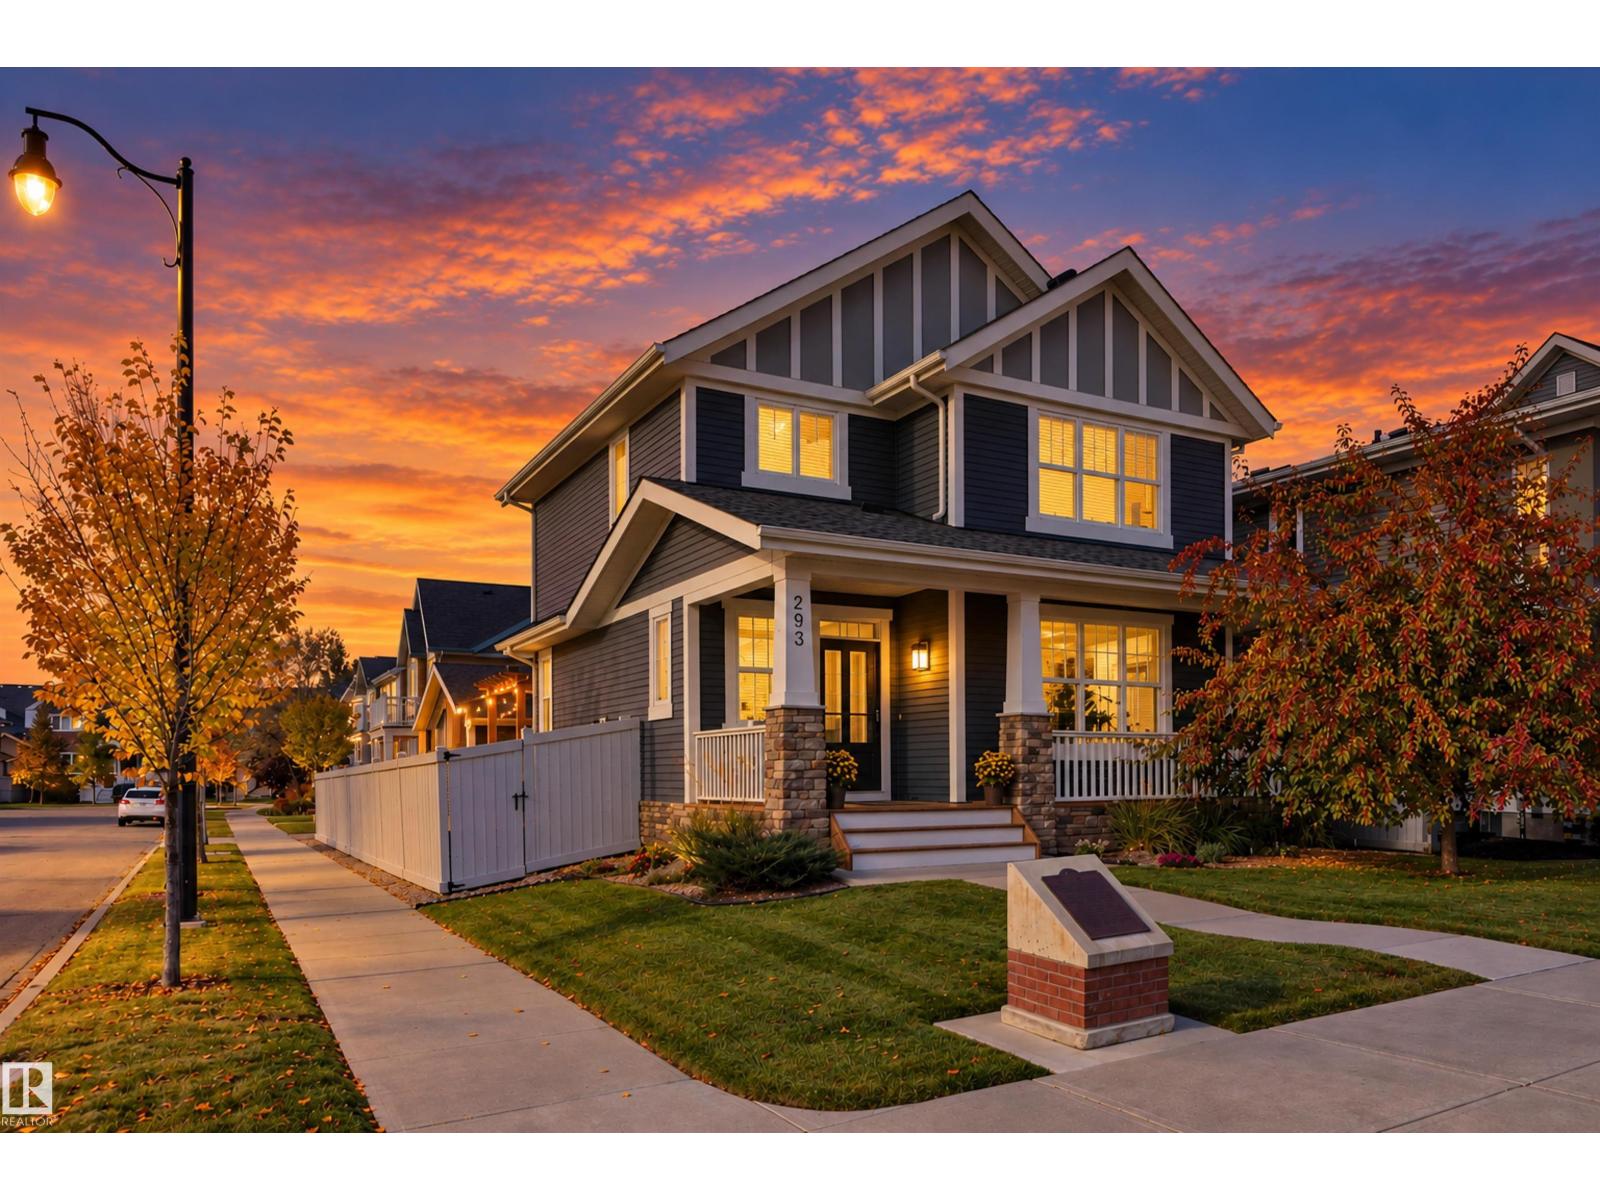
293 Griesbach Rd NW
Edmonton, Alberta
WELCOME TO 293 GRIESBACH ROAD! This spotless MODERN CRAFTSMAN masterpiece by HOMES BY AVI sits on a CORNER LOT with tonnes of guest parking & no southerly neighbour. The exterior boasts STONE ACCENT FLUTED PILLARS, a GRIESBACH LANDMARK PLAQUE, & a fully insulated 24'x24' GARAGE with GEMSTONE LIGHTING throughout. An OPEN TO ABOVE ENTRY features wide-format MAPLE SOLID HWD FLOORS, CALIFORNIA KNOCK-DOWN CEILINGS, storm doors & oversized TRIPLE GLAZE WINDOWS. The chef's kitchen offers GRANITE COUNTERTOPS, SS Appliances, 40” UPPER MAPLE CABINETS with crown moulding, under-mount lighting, & mainfloor gas fireplace nearby. Primary suite features HIS/HERS SINKS & an ensuite walk-in closet. The PROFESSIONALLY DEVELOPED BASEMENT includes an ELECTRIC FIREPLACE, a 4th bedroom, & full bath. Relax in the WEST BACKING yard on a 26'x8' COMPOSITE MAINTENANCE-FREE TIERED DECK with a wood craftsman’s PERGOLA, shed, & 6' fencing. Close to grocers, Castledowns YMCA, medical offices, schools, WALKABLE LAKES, & the FUTURE LRT. (id:46923)
Century 21 Masters
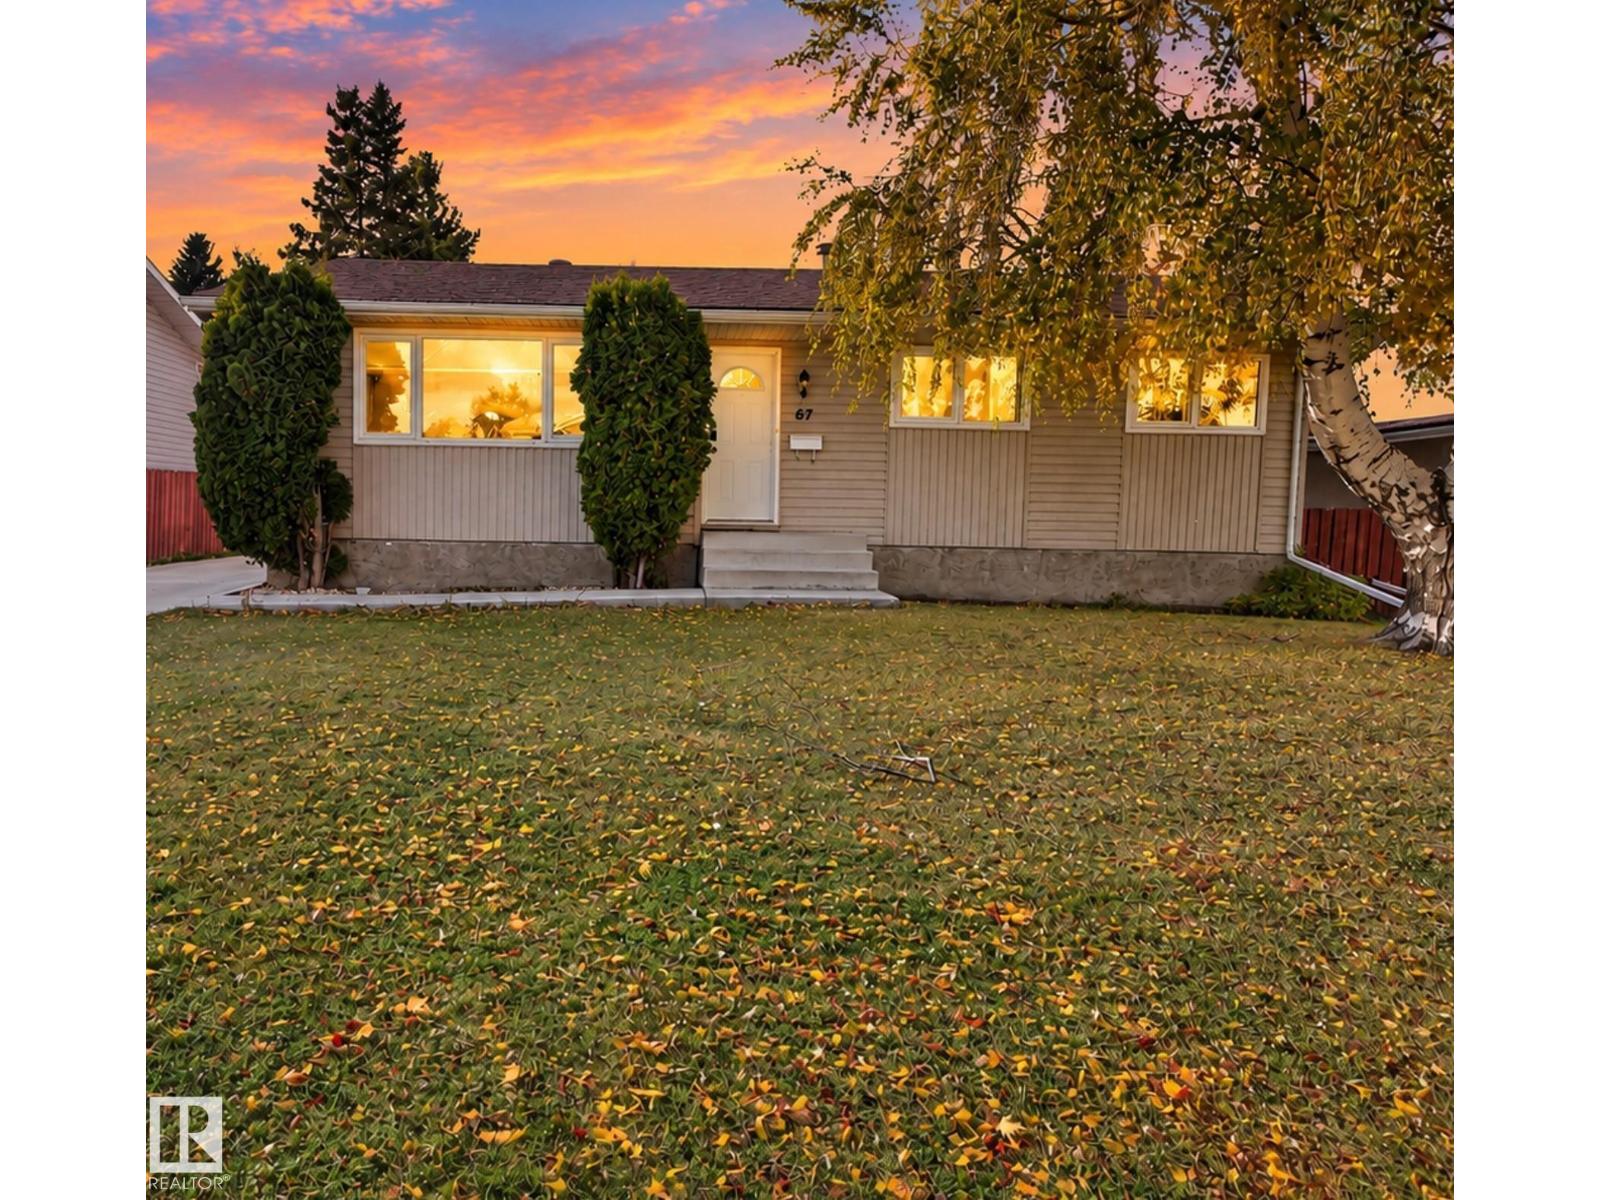
67 Henry Av NW
Edmonton, Alberta
RARE FIND! FULLY RENOVATED BUNGALOW ON A HUGE LOT! Discover this beautifully renovated bungalow on Henry Avenue, situated on an expansive lot of over 6,500 sq. ft. Offering 5 bedrooms and 2 full bathrooms, this home is ideal for growing families or investors seeking space and versatility. The fully finished basement with a separate entrance provides additional living space for extended family. Enjoy a huge backyard, perfect for outdoor gatherings, gardening, and family enjoyment, along with an oversized double detached garage. Additional highlights include a newer hot water tank, newer furnace, and newer appliances throughout. Conveniently located close to shopping, restaurants, and everyday amenities, this property combines modern updates, functionality, and exceptional value. A fantastic move-in-ready opportunity you don’t want to miss! (id:46923)
Maxwell Polaris
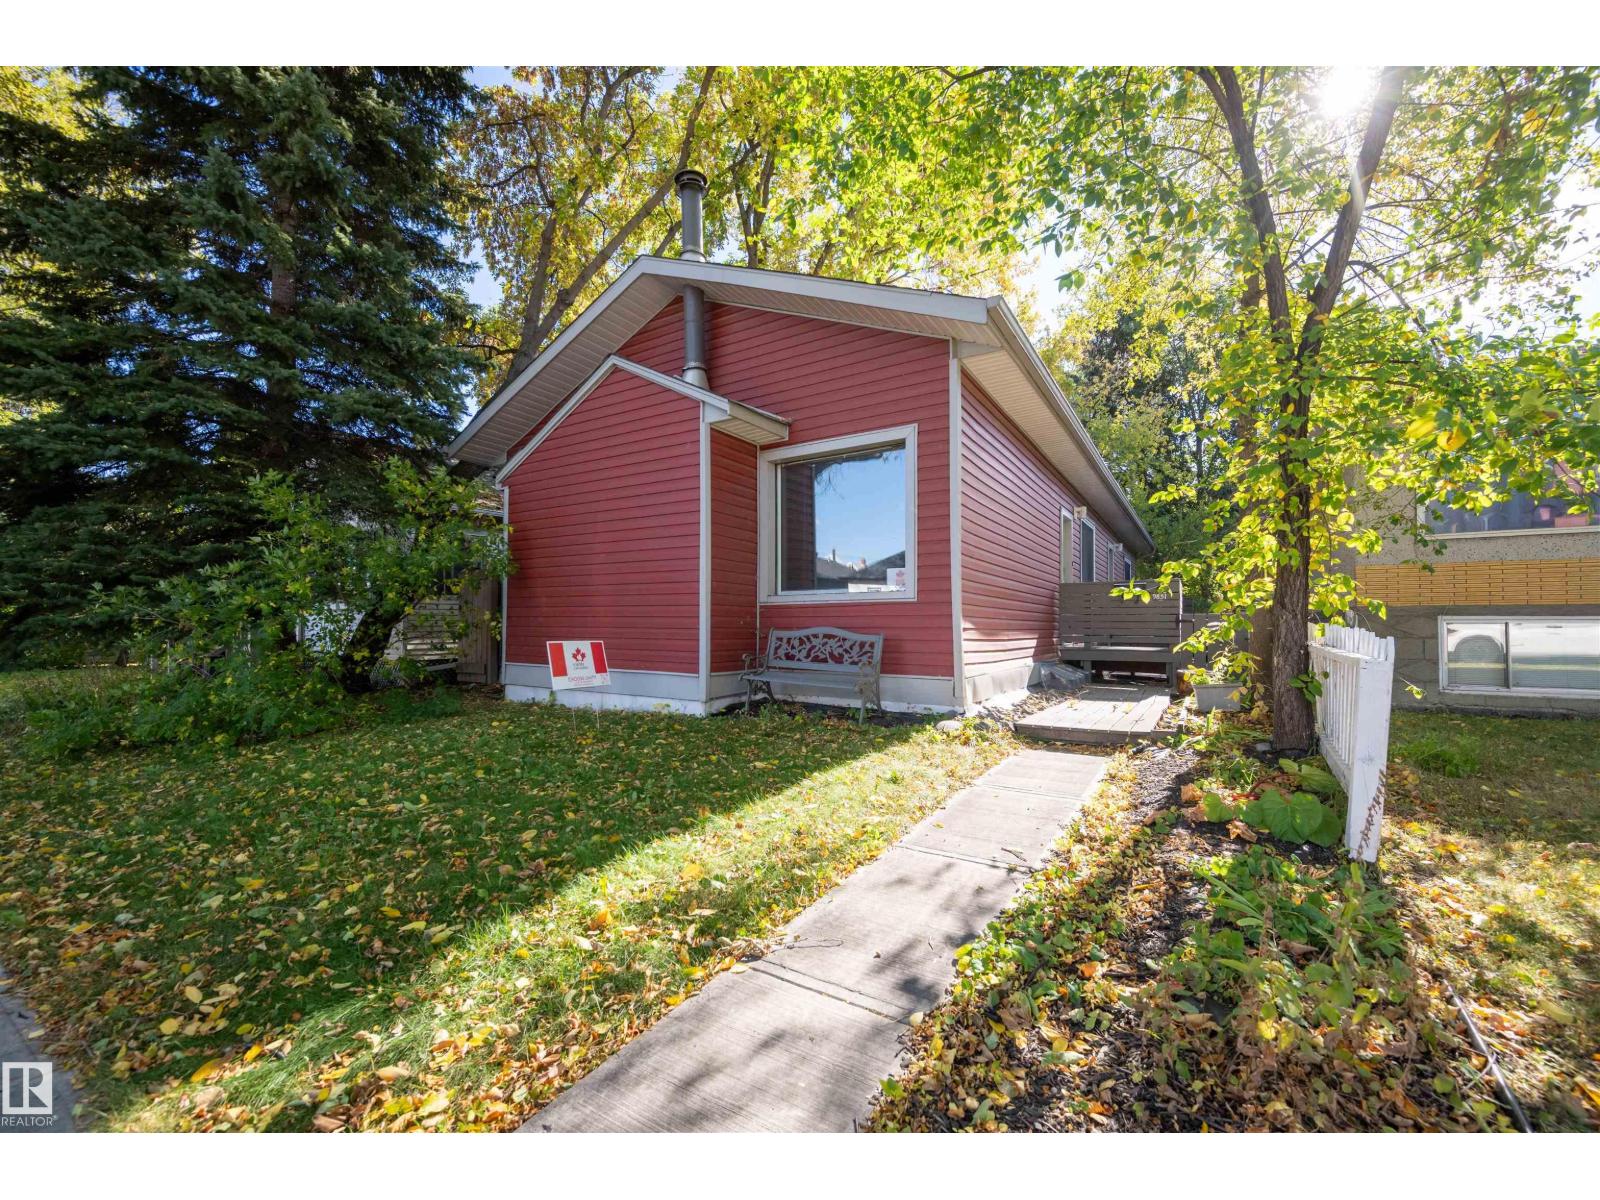
9851 85 Av NW
Edmonton, Alberta
Discover the opportunity to own this 1,251 sq. ft. bungalow in the heart of one of Edmonton’s most sought-after neighbourhoods. Ideally located in Strathcona, this property offers easy access to the University of Alberta, Whyte Avenue’s shops and restaurants, trendy coffee spots, and the vibrant, walkable lifestyle this community is known for. Originally configured as a front/back duplex, the home offers plenty of flexibility with two kitchens, TWO FURNACES, AND A COZY WOOD-BURNING FIREPLACE, providing options for future landlords, investors, developers, and homeowners alike. Step outside and you’ll find an amazing backyard—a private setting ready for summer evenings, gardening, entertaining, or simply relaxing. The gazebo is included in the sale, adding even more enjoyment to the outdoor space. Whether you’re looking to invest, develop, or build equity in an exceptional location, this property offers tremendous opportunity. (id:46923)
Maxwell Devonshire Realty
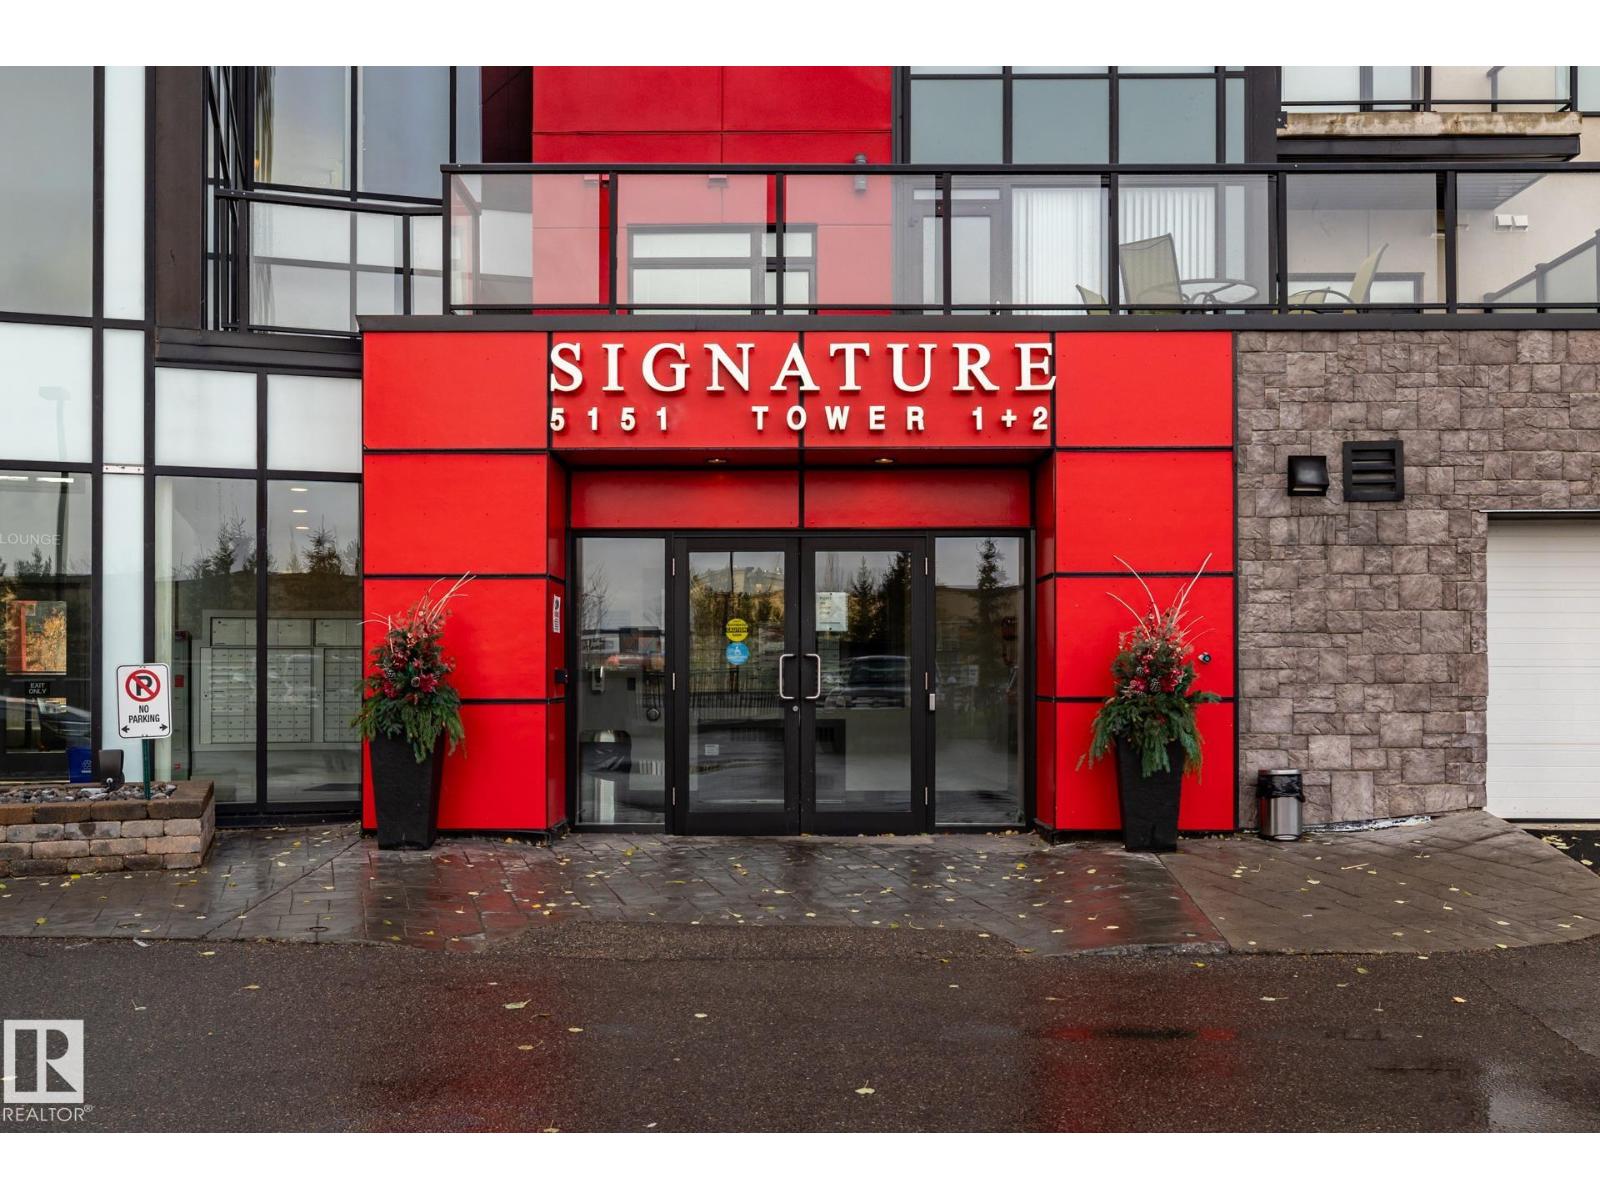
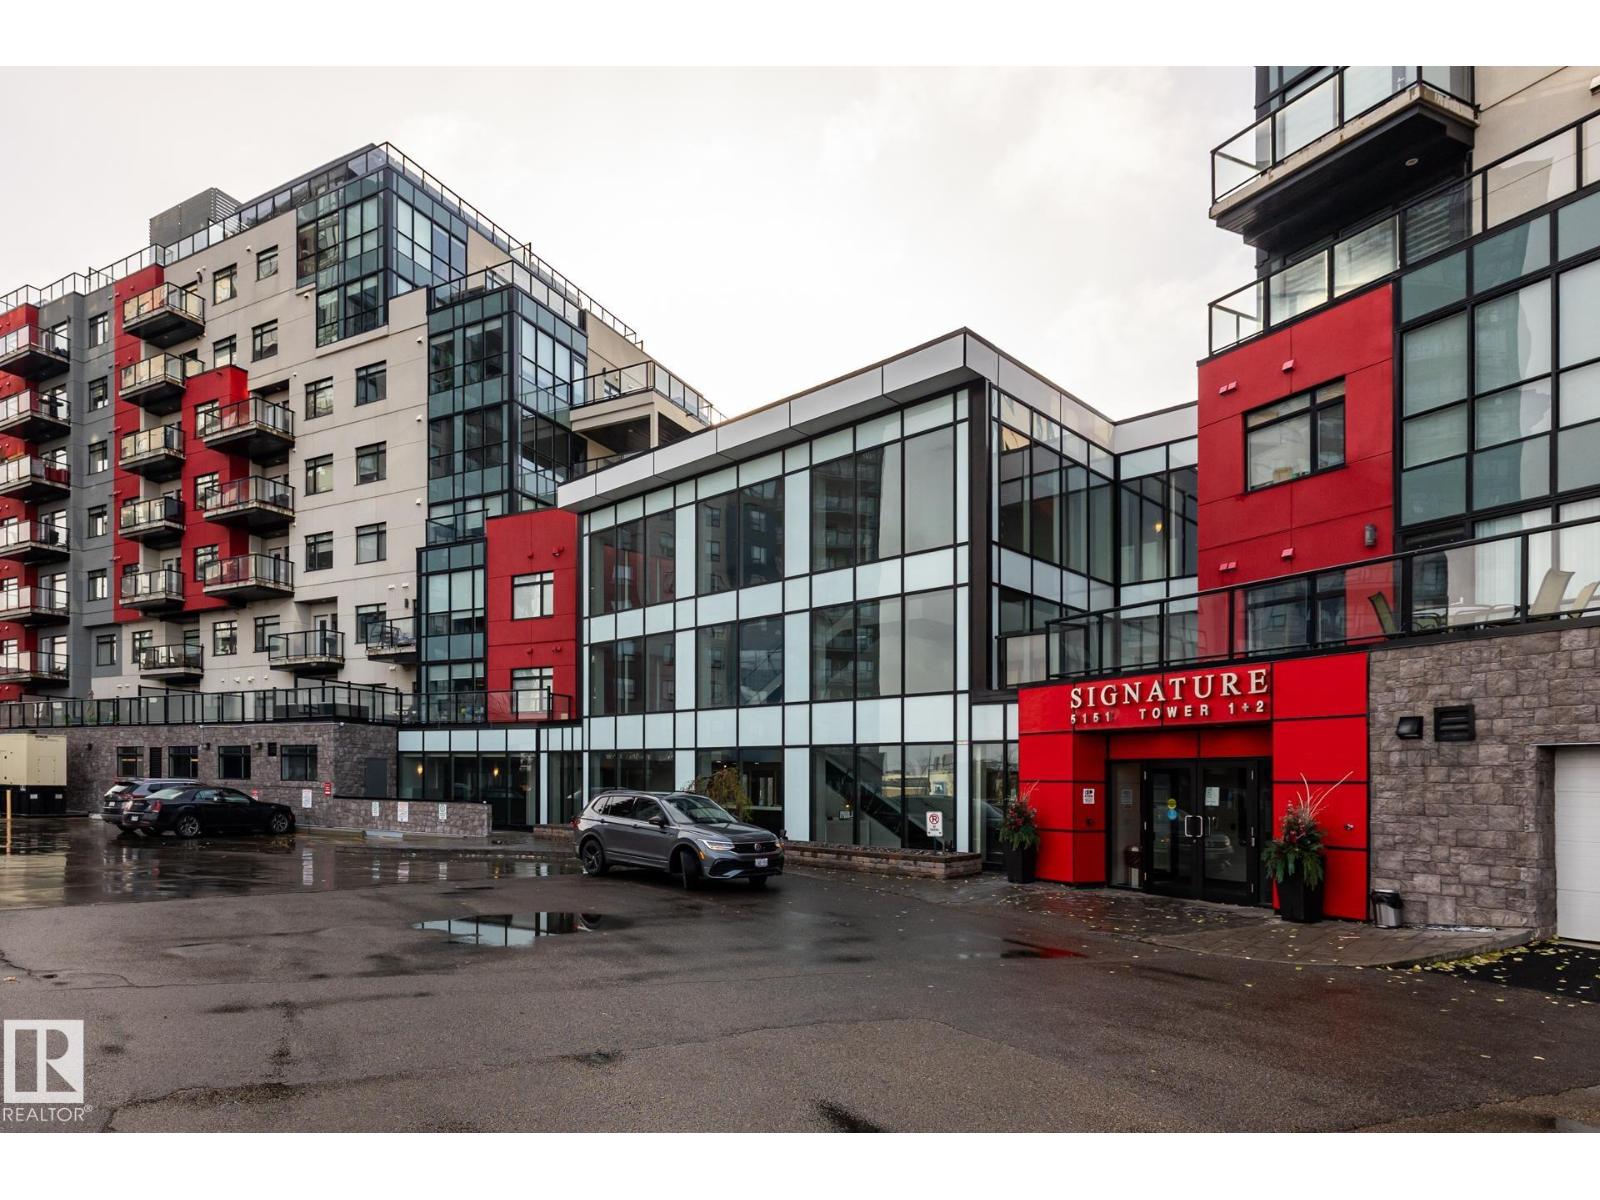
#122 5151 Windermere Bv SW
Edmonton, Alberta
Large Executive 2-storey Townhouse style condo. It has it's own underground Double Garage (heated). Park your auto and walk into your Executive Condo. Three Bedrooms (2 with ensuite bathrooms), 3 full Bathrooms, an office/den on upper level. In-suite Laundry room (with sink) in the upper area. A huge Kitchen will appeal to those who like to entertain. The L-shaped counter seats at least 8-10 people. Large pantry next to kitchen. A nice Dining area. A double-sided electric fireplace will make those evenings very relaxing. Large south-facing walk-out patio (2 access doors to the VERY large concrete patio/deck). Faces the pond and walking area/park. Very quiet unit. Building has Concierge Service, gym (no extra change to use gym.), and Signature Lounge to enjoy for free (or rent it), and near proximity to shopping and restaurants. (id:46923)
Maxwell Challenge Realty
#312 5151 Windermere Bv SW
Edmonton, Alberta
Welcome to this very well maintained, 3rd-floor condo. This 2-bedroom, 2-bathroom layout features a spacious primary suite with a private ensuite and walk-in closet, plus convenient in-suite laundry. Freshly painted and new carpets in both bedrooms.!! Enjoy an effortless lifestyle with amenities: the building fitness-center is on your exact floor just a 20-second walk down the hall, and a main-floor social lounge is bookable through the concierge (Mon-Fri, 8am-5pm). Winters are worry-free with a titled, heated underground parking stall (#381). Perfectly situated in SW Edmonton with rapid access to Terwillegar Drive and the Anthony Henday, you’re just minutes from premium shopping and dining. Turnkey and ready for you! (id:46923)
Maxwell Challenge Realty
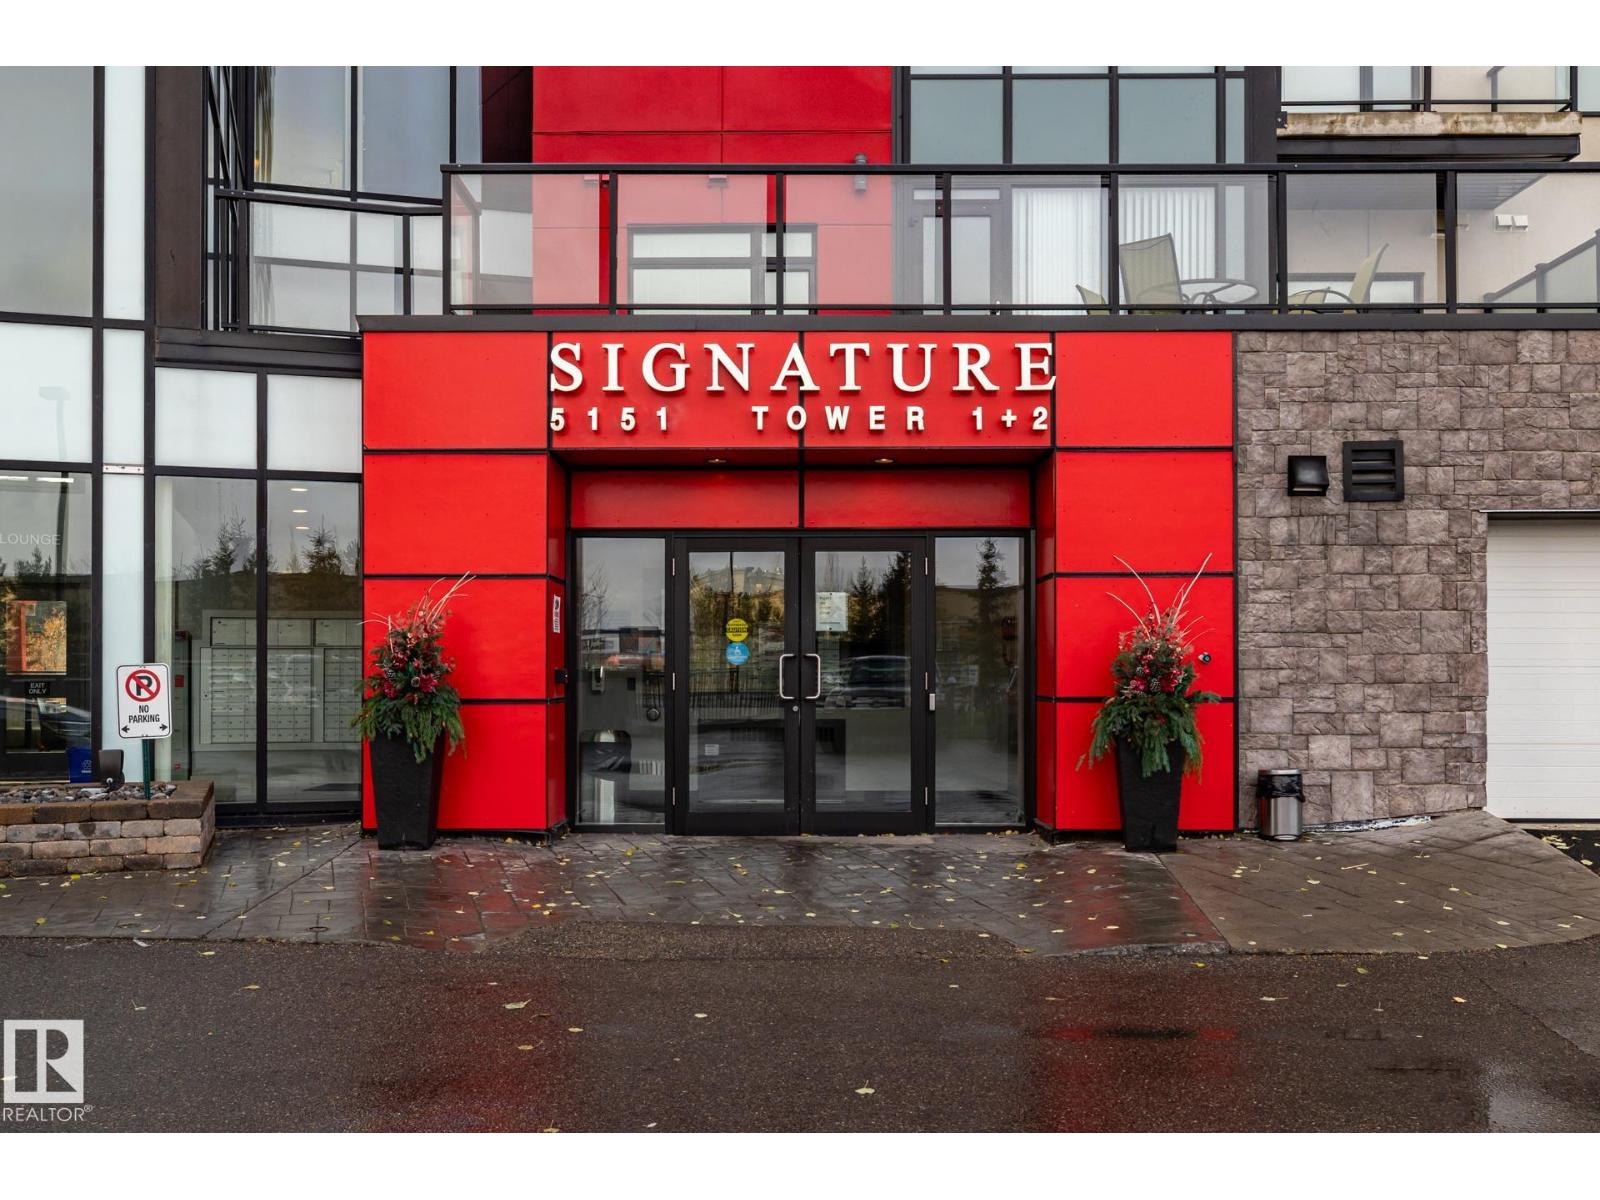
#310 5151 Windermere Bv SW SW
Edmonton, Alberta
Move-In Ready Luxury at Signature At Ambleside! Welcome home to this impeccably well-kept 2-bedroom, 1-bathroom condo, offering a bright layout and spotlessly clean appliances that make it truly turn-key. Perfectly situated in Southwest Edmonton, this property boasts an unbeatable location just minutes from premium shopping, diverse restaurants, Terwillegar Drive, and the Anthony Henday for an effortless commute. Residents will enjoy total peace of mind in a safe, well-managed building with top-tier security, alongside the ultimate winter convenience: a secure, heated underground parking stall (#439) located just steps from the elevator. Perfect for first-time buyers, downsizers, or investors, this pristine gem is ready for you to simply move in and enjoy. Custom closet in second bedroom is INCLUDED. (id:46923)
Maxwell Challenge Realty
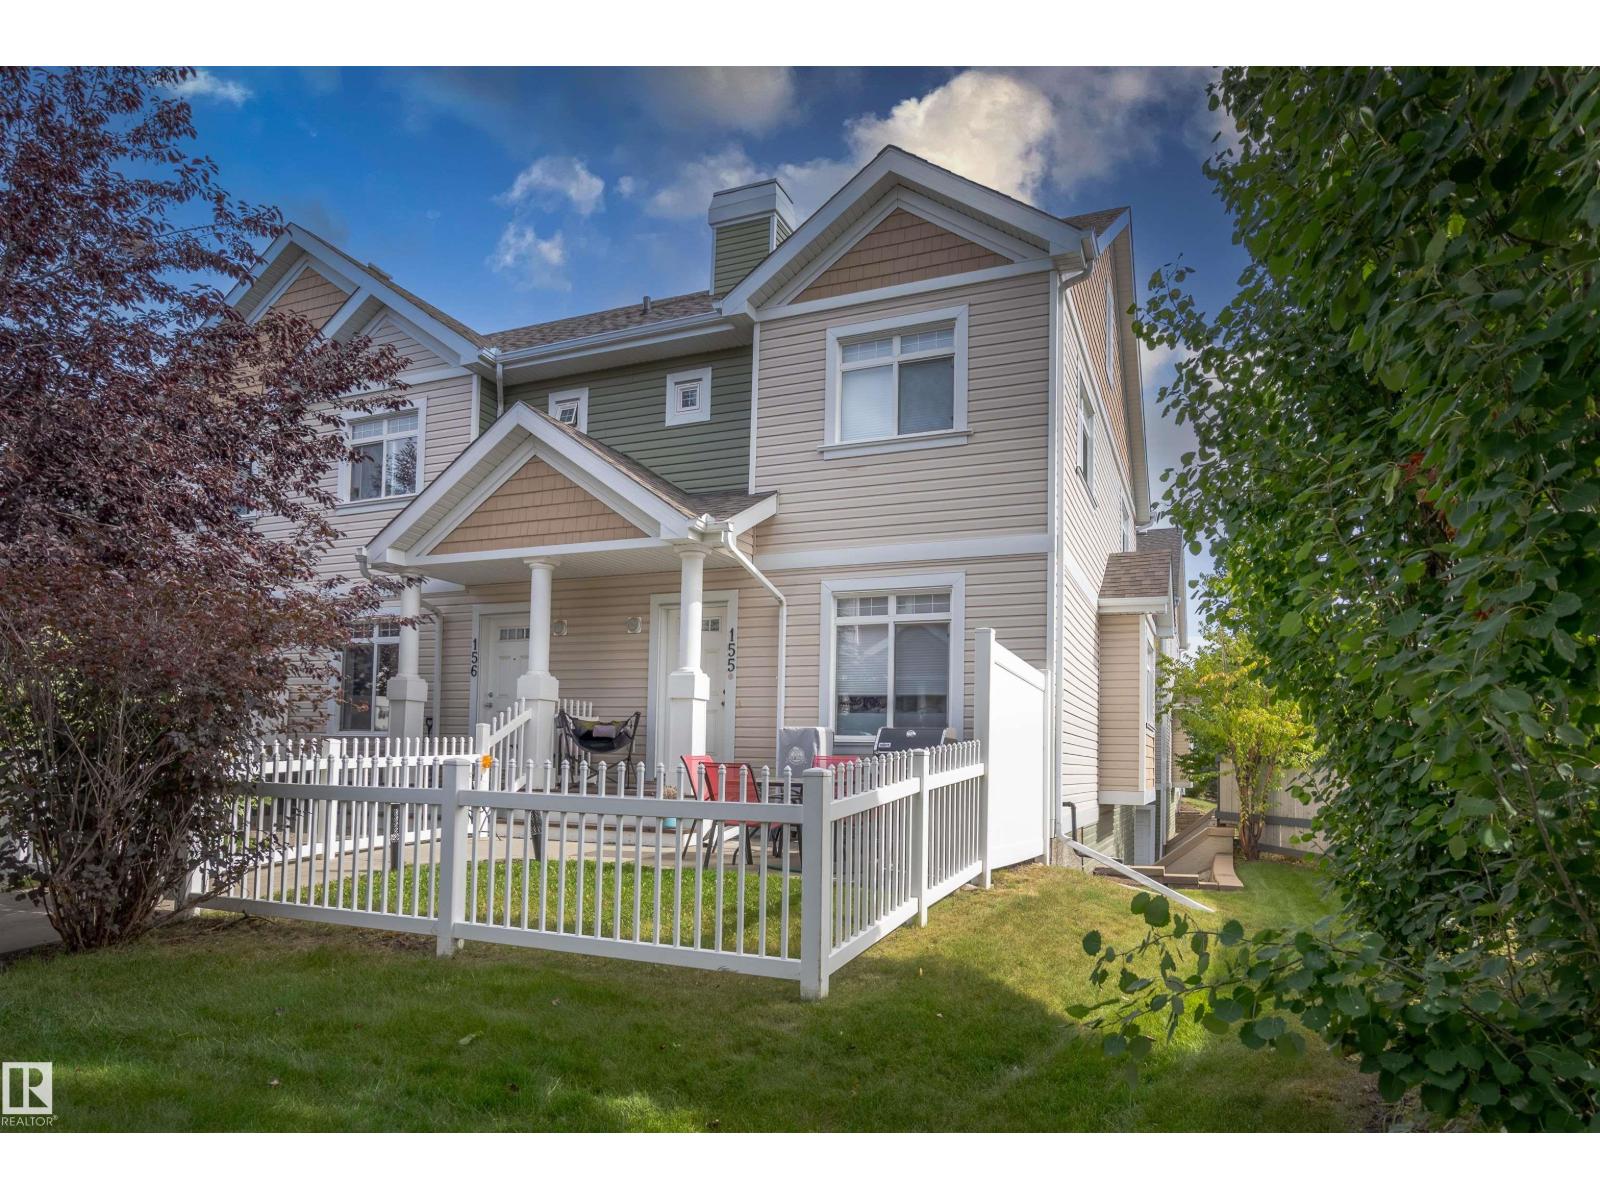
#155 1804 70 St SW
Edmonton, Alberta
Welcome to this bright and inviting end-unit home in the Mosaics of Summerside! An abundance of natural light fills the home thanks to windows facing South, West, and East. The main floor features beautiful hardwood flooring throughout, with durable ceramic tile in the entry and bathrooms. The upgraded kitchen layout features a larger island which gives you extra prep and counter space and includes quartz countertops, a tiled backsplash, and stainless steel appliances including a newer dishwasher. Upstairs, the unique layout offers two primary bedrooms, each featuring a private ensuite and walk-in closet. An office nook at the top of the stairs provides flexibility for a home office or study area. Other upgrades include new blinds through unit. Outside, enjoy your own front patio and yard, and attached double garage with valuable storage. A wonderful combination of space, natural light, and thoughtful upgrades! Enjoy year round amenities with Lake access, trails, tennis, basketball courts and so much more (id:46923)
RE/MAX River City