
Property Results - On the Ball Real Estate

53221a Range Road 54
Rural Parkland County, Alberta
Looking for a million dollar water view? This south facing oasis is a hidden gem tucked away in a sunny bay. With 150 ft of water front it offers one of the nicest beaches, with deep water launching onto Wabamun Lake. The triple wide lot is as nice as you'll find. The security gate gives access to the private road to the friendly 8 lot community with excellent neighbors who are quiet. The circular driveway gives you an easy in & out to the property & provides plenty of room for extra vehicles & guest parking. Nice open floor plan. Two sets of window patio doors with lake view. Past renovations include: soft close wood cabinets with underlighting, modern countertops, eating bar, undermount aluminum sink, mirrored backsplash, new flooring (original hardwood under laminate),cedar ceilings, pot lights & cozy woodstove, wood stairs with lights. Main bath features beautiful tiled shower. There's a metal roof & full length deck. Upper balcony off m/bdrm. Shop is 32'x40'. 14'x32'RV Pad. RV Parking. Garden spot. (id:46923)
Exp Realty

1667 Enright Wy NW NW
Edmonton, Alberta
LUXURIOUS CUSTOM ESTATE | TRIPLE ATTACHED GARAGE | 5 BED | 4 FULL BATHS | 2 FIREPLACES | WOODHAVEN RAVINE VIEW! Experience luxury, elegance & space in this stunning custom-built estate on a LARGE PIE-SHAPED LOT! The grand main floor boasts a dramatic living room with FIREPLACE, COFFERED Ceilings, a Chef-Inspired Kitchen with Massive WATERFALL Island, Built-In Appliances, Walk-Through Pantry & Dining nook overlooking the RAVINE. A main-floor den/5th Bedroom with FULL bath is ideal for guests or multigenerational living. Upstairs, unwind in the Spacious Bonus room with Fireplace, enjoy convenient Laundry with SINK & three additional bedrooms. The Luxurious Primary Retreat features Mood Lighting, a SPA-INSPIRED ensuite with Soaker Tub & an impressive 15-ft WALK-IN Closet! Enjoy a Large Deck, HUGE BACKYARD, triple-pane windows, dual furnaces, Separate SIDE Entrance & an unfinished basement with THREE large windows, ready for your future development vision. YOUR DREAM ESTATE AWAITS! (id:46923)
Nationwide Realty Corp
6839 111 St NW
Edmonton, Alberta
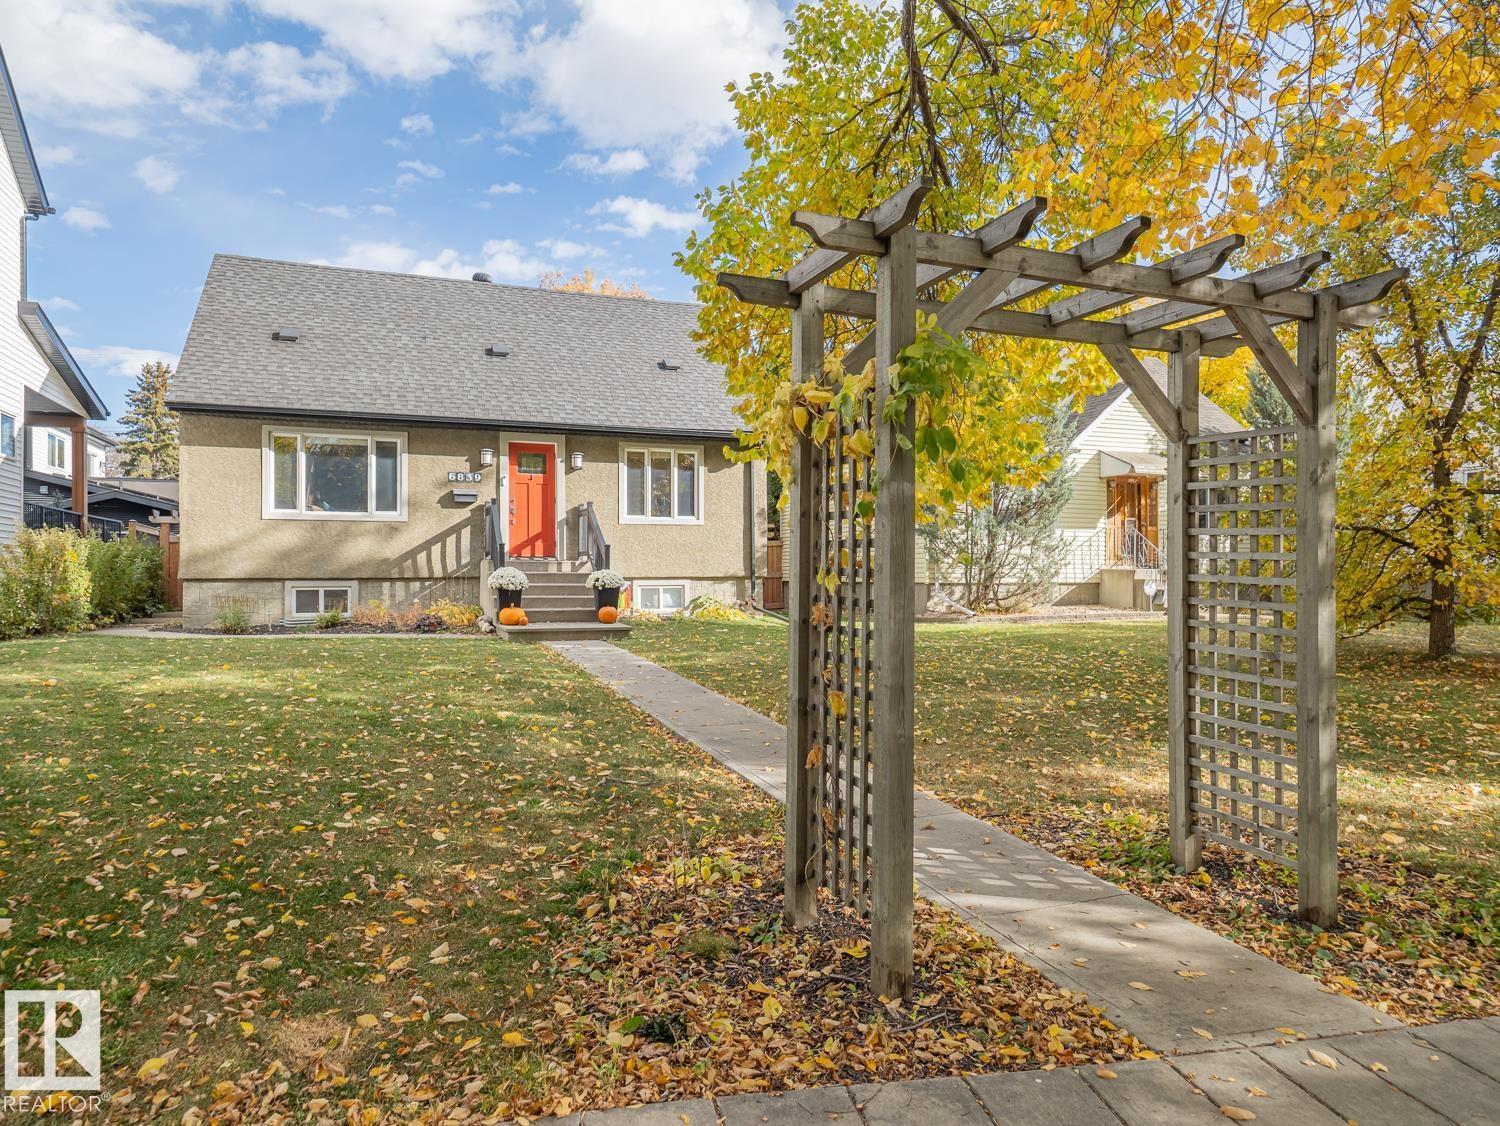
Welcome to this updated home, on a picturesque tree lined street in the heart of Parkallen! It offers 5 bedrooms and 3 full bathrooms in total, in one of the most desirable neighborhoods in Edmonton. The main level features a bright living room and dining area next to the beautifully crafted kitchen with 2 access points to the spacious deck and outdoor space. The main floor bedroom and full bathroom offer plenty of options, while still having privacy. The upper level boasts an amazing primary you have to see, with custom closets, an immaculate bathroom with heated floors and a large second bedroom. The basement has a nice rec space, 2 more Bedrooms, the Laundry & another fully updated bath. RECENT IMPROVMENTS include new fence, furnace and A/C, relined and replacement of sewer line, garage door and motor, attic insulation plus more. A real GEM and close to everything! (id:46923)
Maxwell Challenge Realty

7412 33 Av NW
Edmonton, Alberta
Welcome to this well-cared-for home offering the perfect blend of comfort, functionality, and future potential! The heart of the home is the beautifully updated chef’s kitchen, complete with a generous island, quartz countertops, and double ovens. A bright and spacious living area is ready to relax in after a long day. The main floor is completed by 3 beds, and a beautifully renovated bathroom with Air & Water Jetted Self Cleaning Tub. Numerous updates provide peace of mind, including a roof (2020), furnace & A/C (2022), eavestroughs (2026), and newer washer, dryer, refrigerator, and freezer. The possibilities continue with a separate entrance to the basement. Outside, the massive yard is a gardener’s dream, with plenty of space for planting, entertaining, family activities, or simply enjoying the outdoors. RV parking with a dedicated plug-in. Located close to schools & shopping, this inviting property offers comfort, valuable updates, and exciting opportunities.. (id:46923)
RE/MAX River City
5812 105 Av NW
Edmonton, Alberta
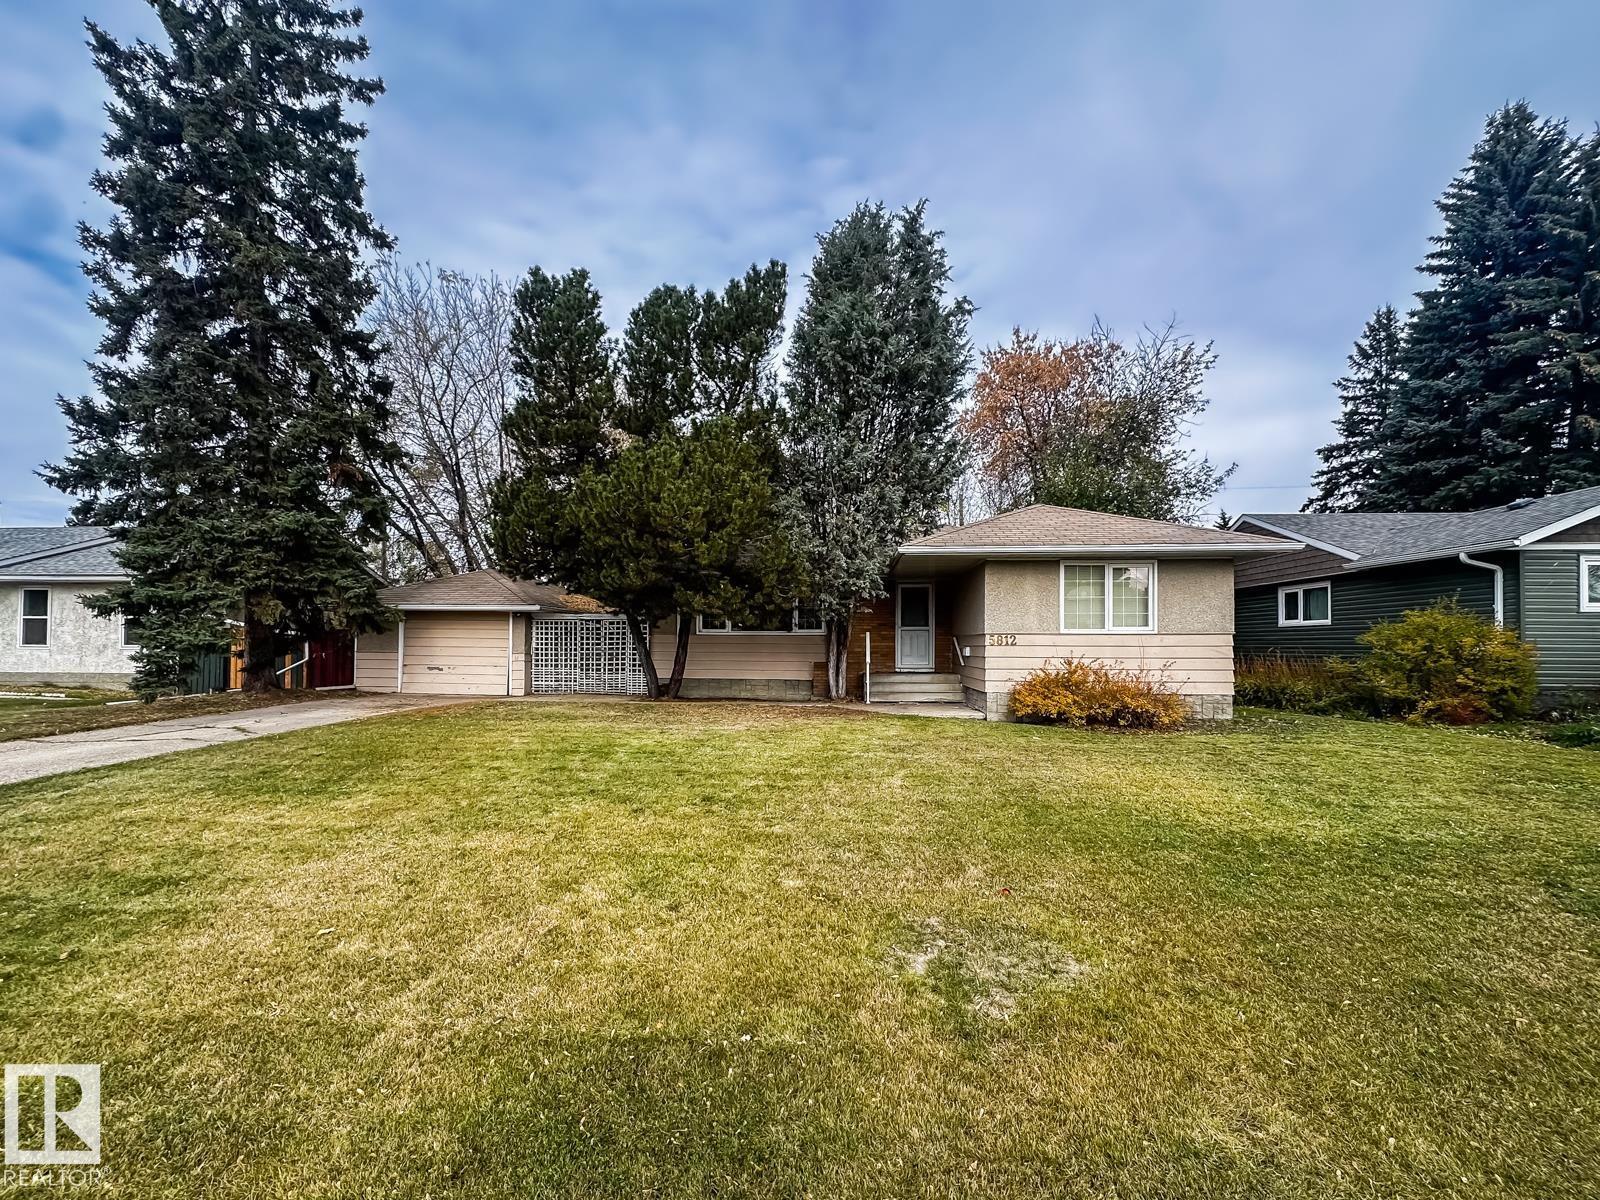
CLASSIC BUNGALOW WITH A HUGE 849 M2 YARD! This 1,134 sqft bungalow offers 4 bedrooms, 1 full bath, on a massive double-size lot - 22.8m x 37.2m (75' x 122'). and a practical layout with plenty of flexibility. Whether you're looking for your first home, a property to make your own, or an investment with very special potential, there's plenty to appreciate here. Enter the main floor to a spacious open living room, a dining room with access to the yard, and a kitchen with plenty of counter space, plus three bedrooms and a 4-piece bath. The basement was renovated with new drywall and vinyl plank flooring. The absolutely massive fenced yard offers exceptional potential and privacy from mature trees and shrubs. A single detached garage adds year-round convenience, with valuable room for parking, storage, or your hobbies. Located in established Fulton Place, a 5 minute walk to Hardisty K-9 School, plus shopping, transit and major routes nearby. Some images have been virtually staged. Welcome home! (id:46923)
RE/MAX Real Estate

11447 90 St NW
Edmonton, Alberta
Builders & Investors Alert! Exceptional redevelopment opportunity on a CORNER LOT, 33’ x 120’ RF3-zoned lot in a highly desirable location. This property offers tremendous potential for infill development, multi-unit housing, or a future investment project (subject to city approval). Conveniently located just minutes from Kingsway Mall, NAIT, MacEwan University, Stadium LRT Station, the Italian Centre, Royal Alex Hospital, Downtown Edmonton, and Rogers Place. Easy access to transit, schools, shopping, and all amenities, makes this a prime opportunity for builders, developers, and savvy investors. Don’t miss your chance to secure a valuable piece of land in a rapidly developing area! (id:46923)
RE/MAX Elite

184 Rankin Dr
St. Albert, Alberta
Welcome to this beautifully appointed 2-storey home in the desirable Riverside community of St. Albert! Built by San Rufo Homes, this stylish 1,682 sq. ft. property offers a thoughtful blend of modern design, comfort and functionality. The bright, open-concept main floor features 9 foot ceilings, contemporary finishes and a stunning kitchen with quartz countertops, ceiling-height cabinetry, stainless steel appliances, a gas range, statement hood fan and a spacious island perfect for gathering and entertaining. The inviting living area is anchored by a built-in electric fireplace, creating a warm and welcoming atmosphere. Upstairs, enjoy comfortable living spaces designed for everyday relaxation. Step outside to a private backyard retreat featuring a spacious deck, wood privacy screening and room to lounge or entertain. With its modern aesthetic, functional layout and inviting indoor and outdoor spaces, this home offers an exceptional opportunity to enjoy life in one of St. Albert's growing communities. (id:46923)
Rimrock Real Estate
13428 82 St NW
Edmonton, Alberta
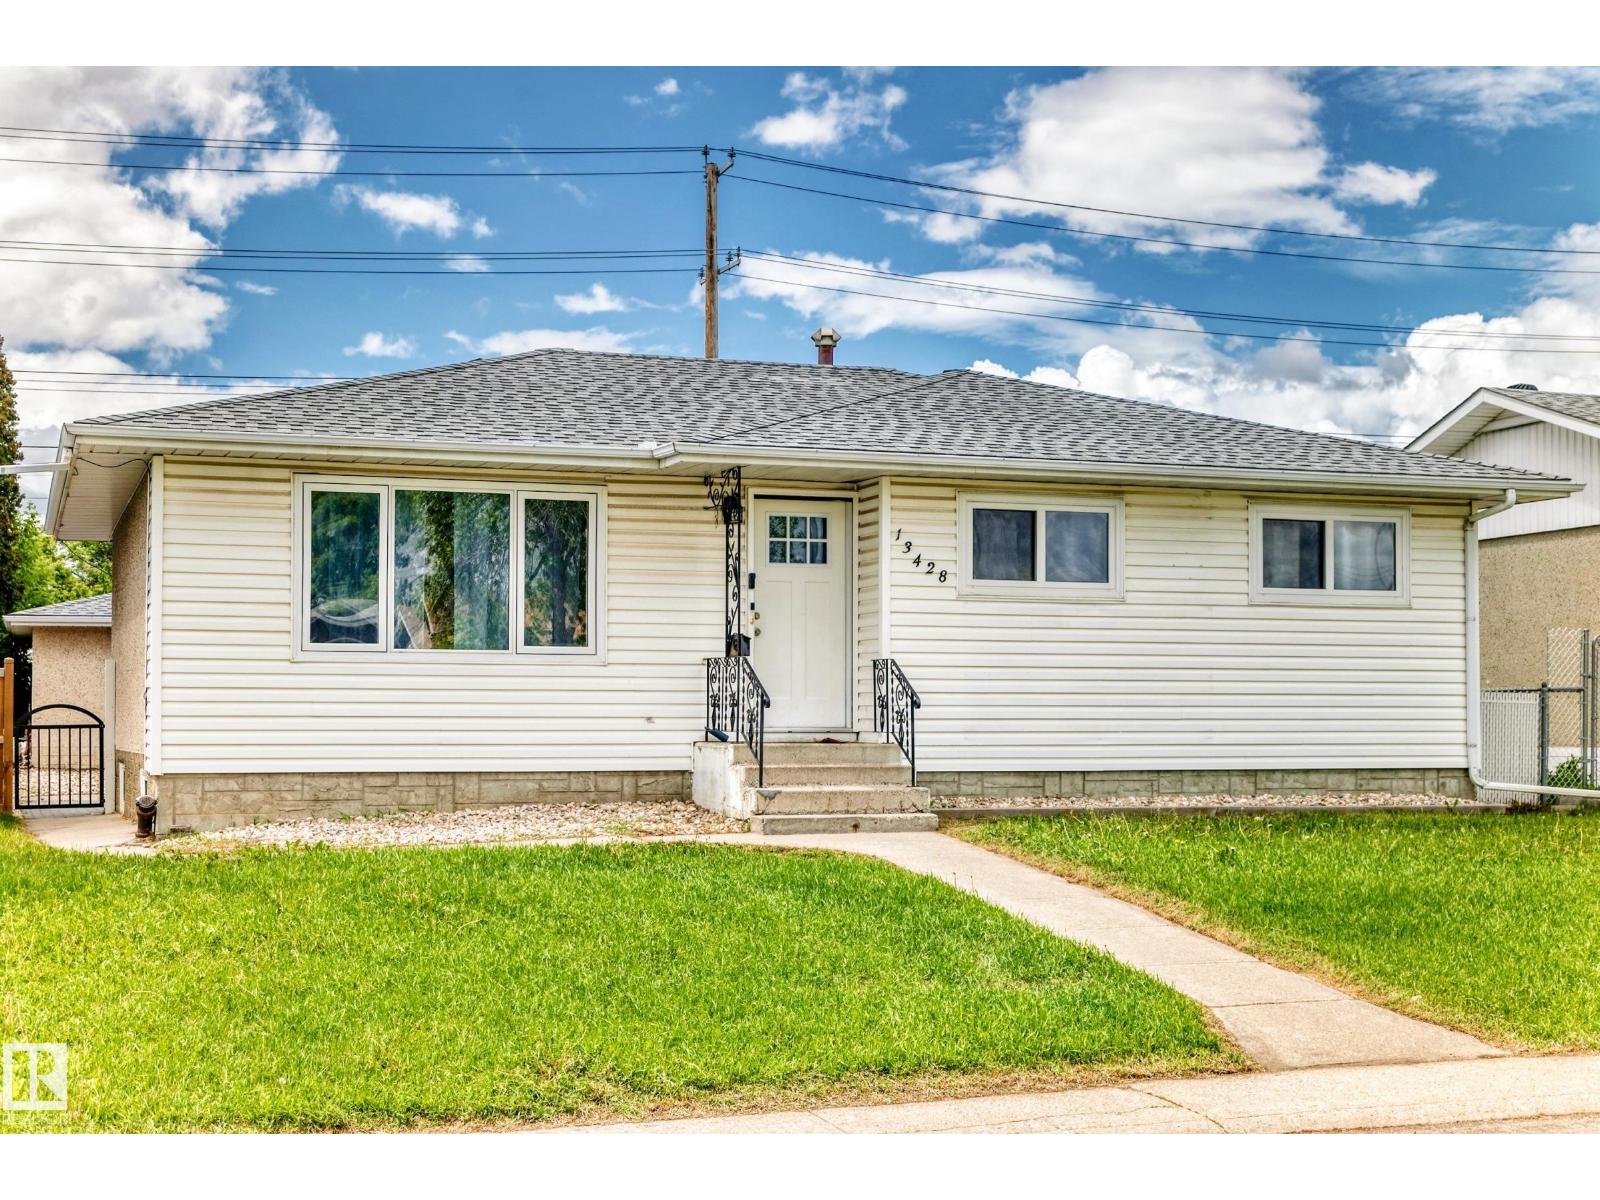
Investor & Family-Friendly Bungalow in Glengarry! Offering over 2,150 sq. ft. of total living space, this well-maintained home features 5 bedrooms, 2 kitchens, 2 living rooms, 2 full bathrooms & an oversized double detached garage, ideal for large families, multi-generational living, or investment opportunities. The bright main floor offers beautiful flooring, a spacious living room filled with natural light, a dining area w bright window & a functional kitchen w white cabinetry. Three generous bedrooms & a 4-pc bathroom complete the main level. A separate rear entrance leads to the fully finished basement featuring a second kitchen, huge second living room, 2 additional bedrooms, a 4-pc bathroom, laundry & utility room. Enjoy the fully fenced private backyard, LARGE LOT 6122 square feet, perfect for entertaining, summer BBQs & family gatherings. Carpet-free home w convenient back-lane access to a double car garage. Located close to schools/parks/shopping/public transit & all amenities. Don't miss! (id:46923)
RE/MAX Elite

#136 5 Aberdeen Wy
Stony Plain, Alberta
This end unit 3 bedroom condo faces west & backs onto the greenspace called Whispering Creek with parkway & walking paths. The large bright kitchen offers the view of the open greenspace behind. The living /dining room offers lots of room to recreate and enjoy the family. There is a 2pc bath off the kitchen. Upstairs, there are 3 bedrooms. The Primary bedroom overlooks the park reserve and has double closets & a 4-piece bath. There are 2 parking stalls in front of the home. Located centrally in Stony Plain, it is close to playground, schools, shopping and all amenities. Very easy access to the paved walking trails that lead all over town. (id:46923)
Exp Realty
#317 812 Welsh Dr SW
Edmonton, Alberta
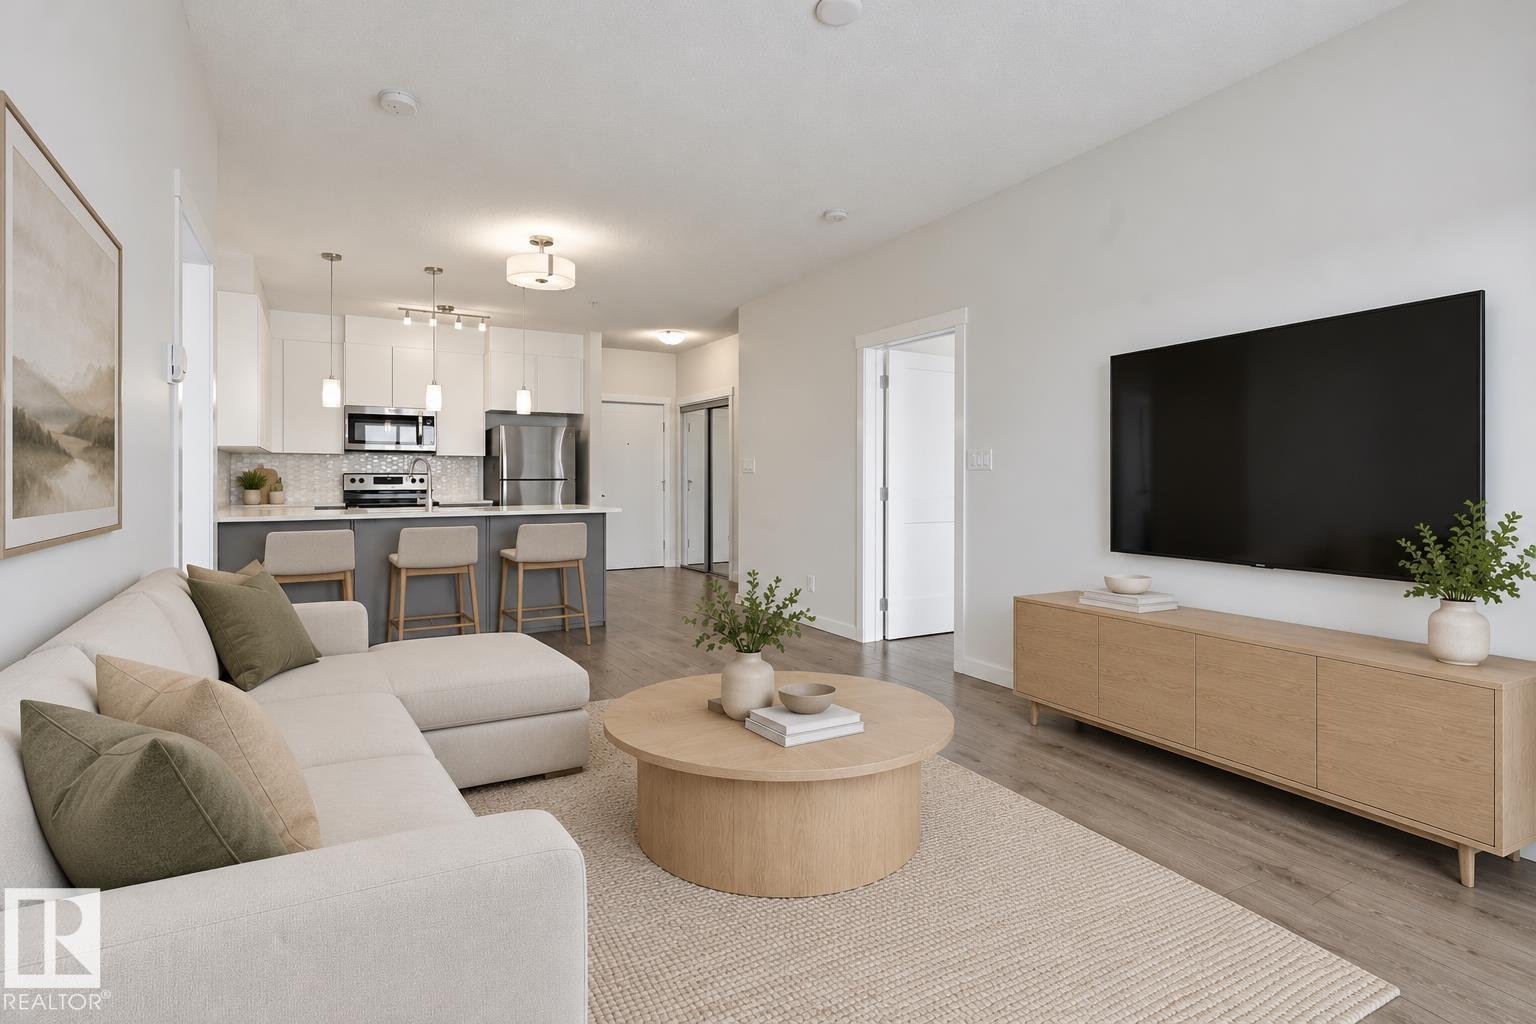
Immaculate 3rd flr 818 sq ft 2 bed, 2 bath condo with 2 PARKING STALLS - UNDERGROUND & OUTDOOR. ALL UTILITIES INCL IN CONDO FEE - a rare combo that makes this an ideal fit for first-time buyers and investors alike. Tucked into family friendly Village at Walker Lake in South East Edmonton, this unit features 9' ceilings, ceiling-height cabinetry, stainless steel appliances and a generous eating bar. South-facing windows and a private patio pour natural light through the open living area all day. The primary bedroom is a true retreat with a 3-piece ensuite and walk-through closet, while the well-sized second bedroom flexes easily as a guest room or home office. In-suite laundry room adds extra storage & visitor parking is on hand for guests. 1 heated underground stall and 1 outdoor stall. Steps to schools, transit, walking trails & pond. Short drive to grocery stores, shopping, restaurants, Movati gym & South Edmonton Common. Quick access to Ellerslie Rd & Henday put the whole city within easy reach. (id:46923)
RE/MAX Excellence

133 Woodstock NW
Edmonton, Alberta
**Welcome to Woodstock!** Discover this beautifully renovated two-storey townhouse featuring three comfortable bedrooms and one bathroom. The spacious kitchen is the heart of the home, showcasing crisp white cabinetry, quartz countertops and backsplash, a centre island, and brand-new stainless-steel appliances. The inviting living room features a contemporary accent wall, creating a stylish space to relax and unwind. Upstairs, you’ll find three comfortable bedrooms and a beautifully updated bathroom with elegant marble tile and a sleek white vanity with quartz countertop. Enjoy your fully fenced backyard with a spacious deck overlooking a peaceful greenbelt, plus your own parking stall. The unfinished basement offers future potential and houses the laundry area. Conveniently located near shopping, schools, and everyday amenities, this home is ready to welcome its next owner! *Some photos have been virtually staged* (id:46923)
Sterling Real Estate
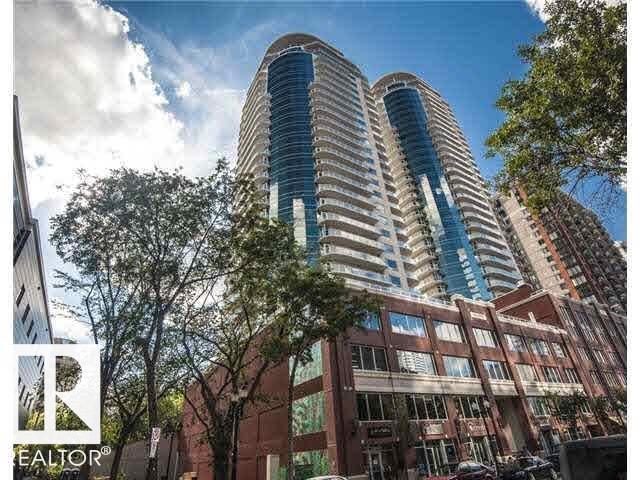
#801 10136 104 St NW
Edmonton, Alberta
Spacious, thoughtfully planned, and sought-after location Icon I. This spacious one-bedroom home lives large and features an open kitchen with an extended breakfast/dining bar, plenty of room in the large bedroom closet, a roomy in-suite laundry/storage room, laminate and ceramic flooring, and a gas line on the west-facing balcony. Located on 104th Street, where the Farmer's Market runs from Spring through to the Fall, with the LRT a few paces away bringing the U of A, Nait, and South Edmonton and soon the west end within minutes, walking distance to MacEwan, shopping, arts, theatre, fitness, fine and casual dining, the River Valley, and its trails and parks. Somethings never change: the Icon and the allure of this Urban Village known as 104th street. This tree-lined street typifies pure Downtown living, full of energy & bustle during the day and calm ambience set with lights dazzling in the trees long into the evening. The Icon offers easy living with a lifestyle you will love. (id:46923)
RE/MAX River City

19-51124 Rge Rd 264
Rural Parkland County, Alberta
Brand new and just completed, this beautiful walkout bungalow is perched on a hilltop at the end of a cul-de-sac, offering a quiet setting while remaining conveniently close to town. A paved drive leads to the home, with a pristine lawn, retaining walls & a level, compacted area already prepared for a future shop, outbuilding or additional parking. Inside, beautiful selections include hardwood, vinyl plank, carpet and tile flooring, Delta faucets, soft-close drawers, built-ins & a striking stone-faced fireplace. Main floor includes kitchen, dining, living rooms, primary bedroom w/5-pc ensuite, main bath & 2 more rooms. Theatre, games, family rooms, wet bar & 2 more bedrooms downstairs. Huge deck, partially screened, overlooking nature & patio to same. Come see this spectacular home in the trees, thoughtfully landscaped including an extra clearing off drive for those who want some extras. (id:46923)
RE/MAX Excellence
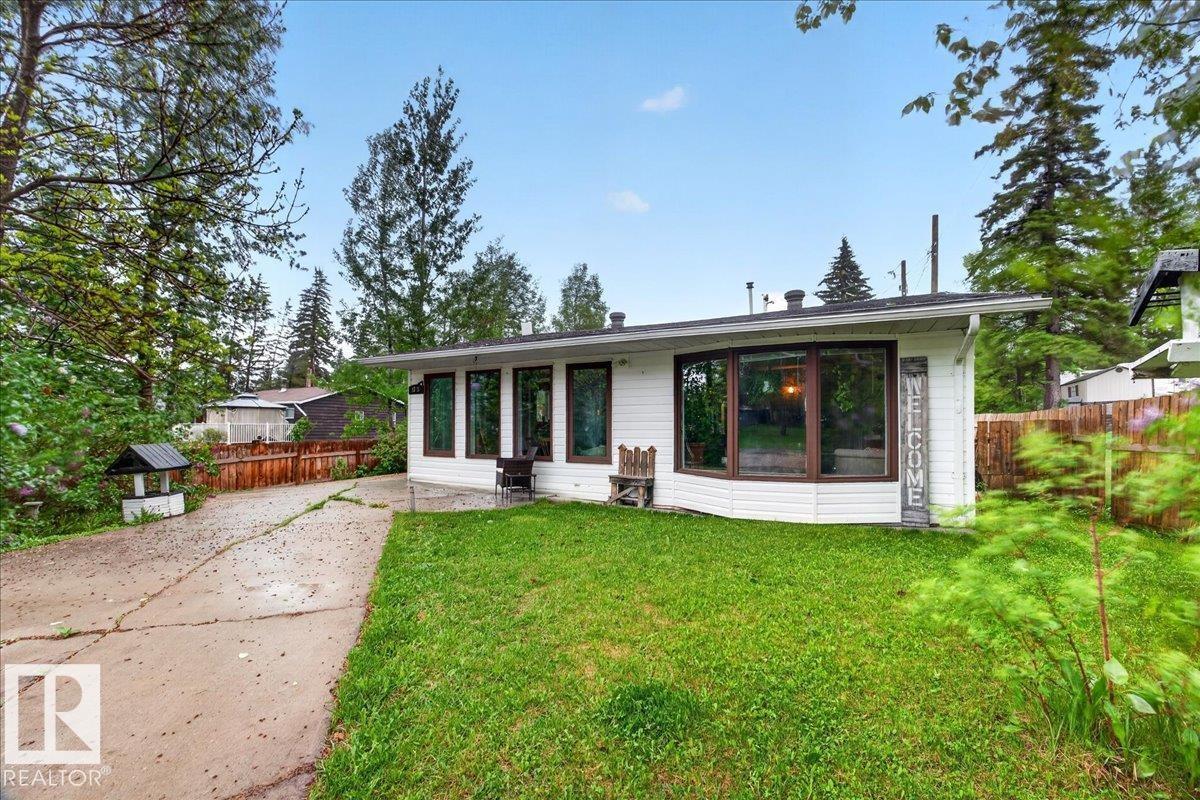
1311 Park Cr
Rural Lac Ste. Anne County, Alberta
Investors, First-Time Buyer or Lake Lover! Discover the charm of lake community living in the Summer Village of West Cove! This inviting 2-bedroom bungalow offers an open-concept kitchen, dining, and living area with abundant cabinetry and a cozy bay window nook. The primary bedroom features a walk-in closet and 4-piece ensuite, complemented by a second 2-piece bathroom. Patio doors open to a concrete patio and fenced backyard with raspberry bushes, a fire pit, and storage shed. Recent updates include roof, well pump, exterior door, and patio doors. The attached double garage has been converted into a versatile flex space ideal for hobbies, a home gym, studio, recreation room, or additional living area, with the option to convert back to garage use. Enjoy front and rear parking pads, back alley access, paved roads to the property, and a short walk to the boat launch and lake access. Enjoy year-round recreation in this welcoming lake community. (id:46923)
Century 21 Masters
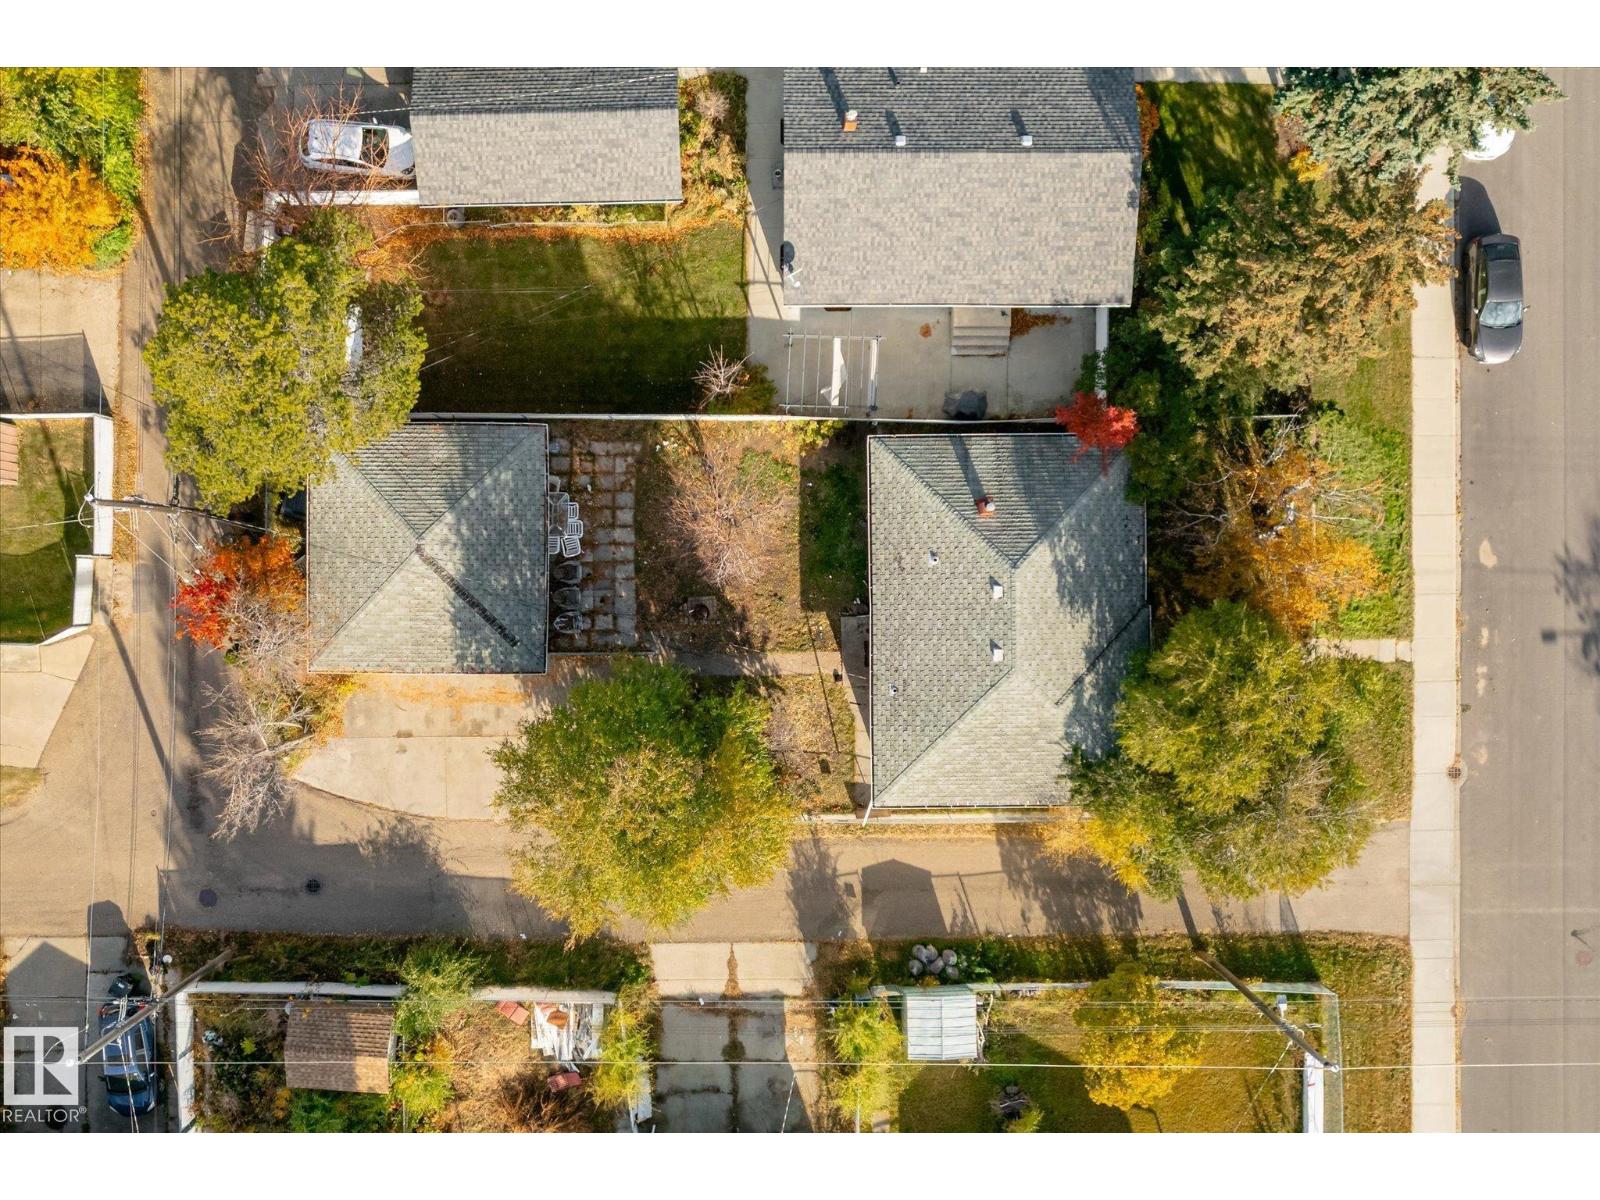
7308 77 St NW
Edmonton, Alberta
ATTENTION INVESTORS, DEVELOPERS & SAVVY BUYERS! An Exceptional investment opportunity awaits in the desirable community of Avonmore! Situated on a CORNER LOT, this property offers outstanding potential for those looking to capitalize on Edmonton's real estate market. Whether you're considering MULTI-FAMILY REDEVELOPMENT, a renovation project, or a strategic buy-and-hold investment, this property presents exciting possibilities for immediate and long-term value. The corner lot orientation provides added flexibility and appeal for future development opportunities, subject to municipal approvals. Ideally positioned near the LRT, major commuter routes, Downtown Edmonton, and scenic Mill Creek Ravine, this location offers the accessibility, convenience, and lifestyle amenities that attract buyers and tenants alike. Opportunities with this combination of location, versatility, and investment potential deserve serious consideration. RENOVATE, REDEVELOP, OR HOLD FOR THE FUTURE — THE OPPORTUNITY IS YOURS! (id:46923)
Rimrock Real Estate
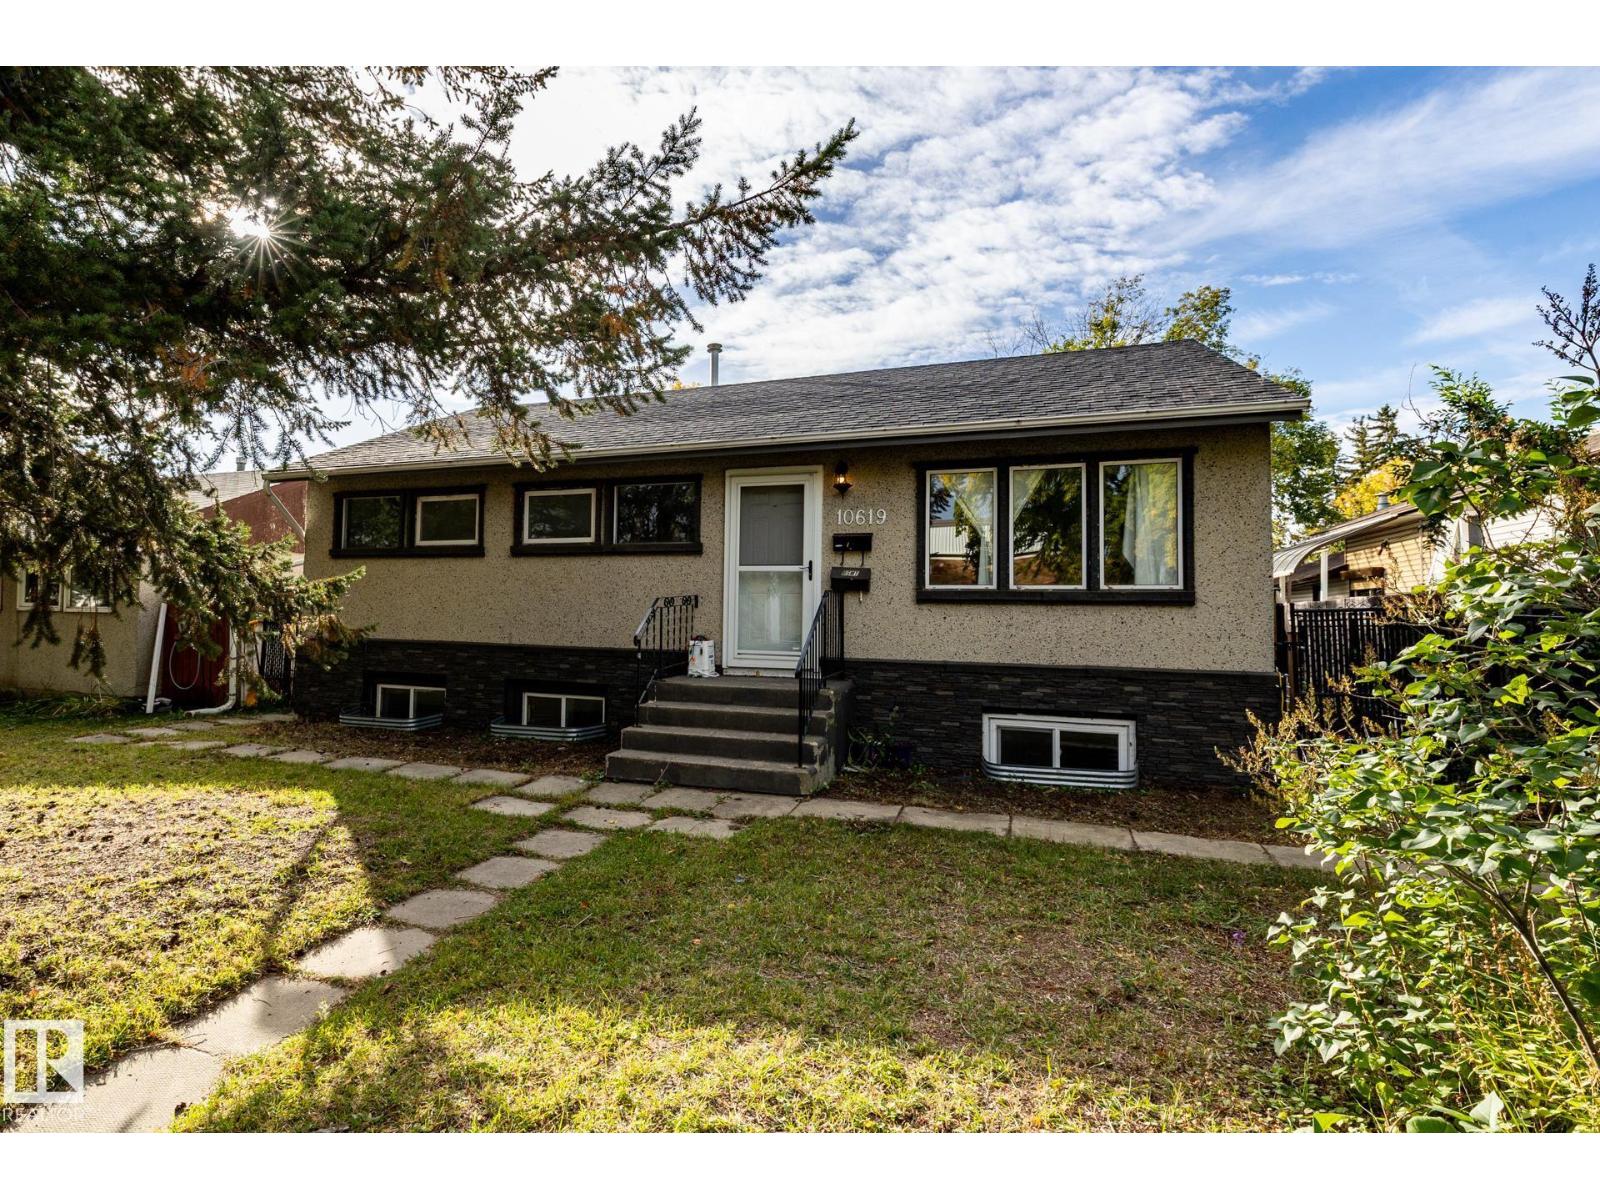
10619 129 Av NW
Edmonton, Alberta
Well-maintained 5-bedroom bungalow in the family-friendly community of Lauderdale. The main floor features newer hardwood and ceramic tile flooring, while a separate basement entrance and shared laundry offer added flexibility for extended family. A reliable tenant is already in place on the main floor. Outside, you'll find a huge backyard with plenty of space to relax, entertain, or play. Conveniently located close to Northtown and Northgate shopping centres, Grand Trunk Recreation Centre, parks, schools, and major commuter routes. (id:46923)
RE/MAX River City
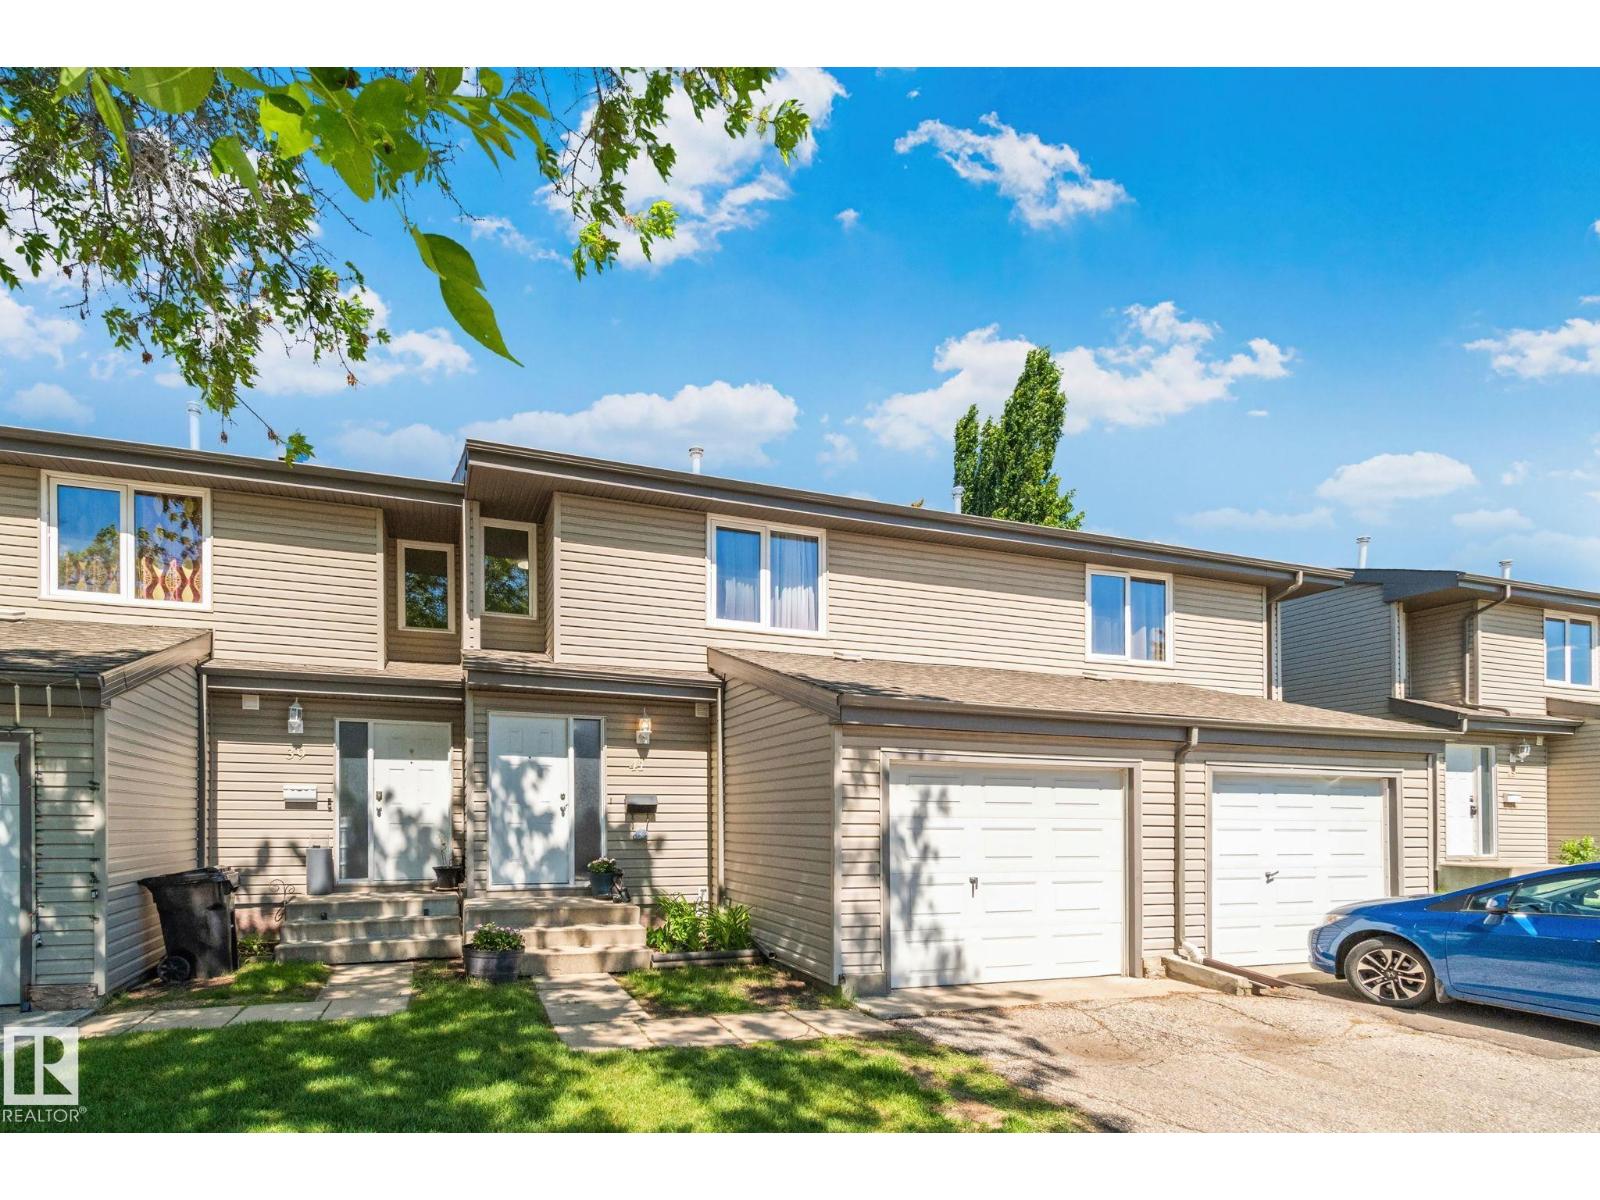
41 Akinsdale Gd
St. Albert, Alberta
3 BEDROOMS ABOVE GRADE | FULLY FINISHED BASEMENT | 2 BATHS | SINGLE ATTACHED GARAGE | PRIVATE BACKYARD | WALKING DISTANCE TO SCHOOL Most families searching in St. Albert run into the same trade-off: space or location, convenience or calm. This two-storey townhouse in Akinsdale Gardens offers both. The upper level has three bedrooms, so everyone has a place of their own. The fully finished basement adds the flexible space growing households need, whether that's a media room, home office, play area, or gym. The single attached garage keeps winter mornings simple, and the backyard gives you a private outdoor space for quiet coffees, summer evenings, and room for the kids to play. The location makes daily life easier. The school is within walking distance, and walking trails surround the complex for evening strolls, morning runs, and time outdoors close to home. There is plenty of visitor parking, so get together is never an inconvenience. This is a home that gives you more time for moments that matter most (id:46923)
Century 21 Quantum Realty
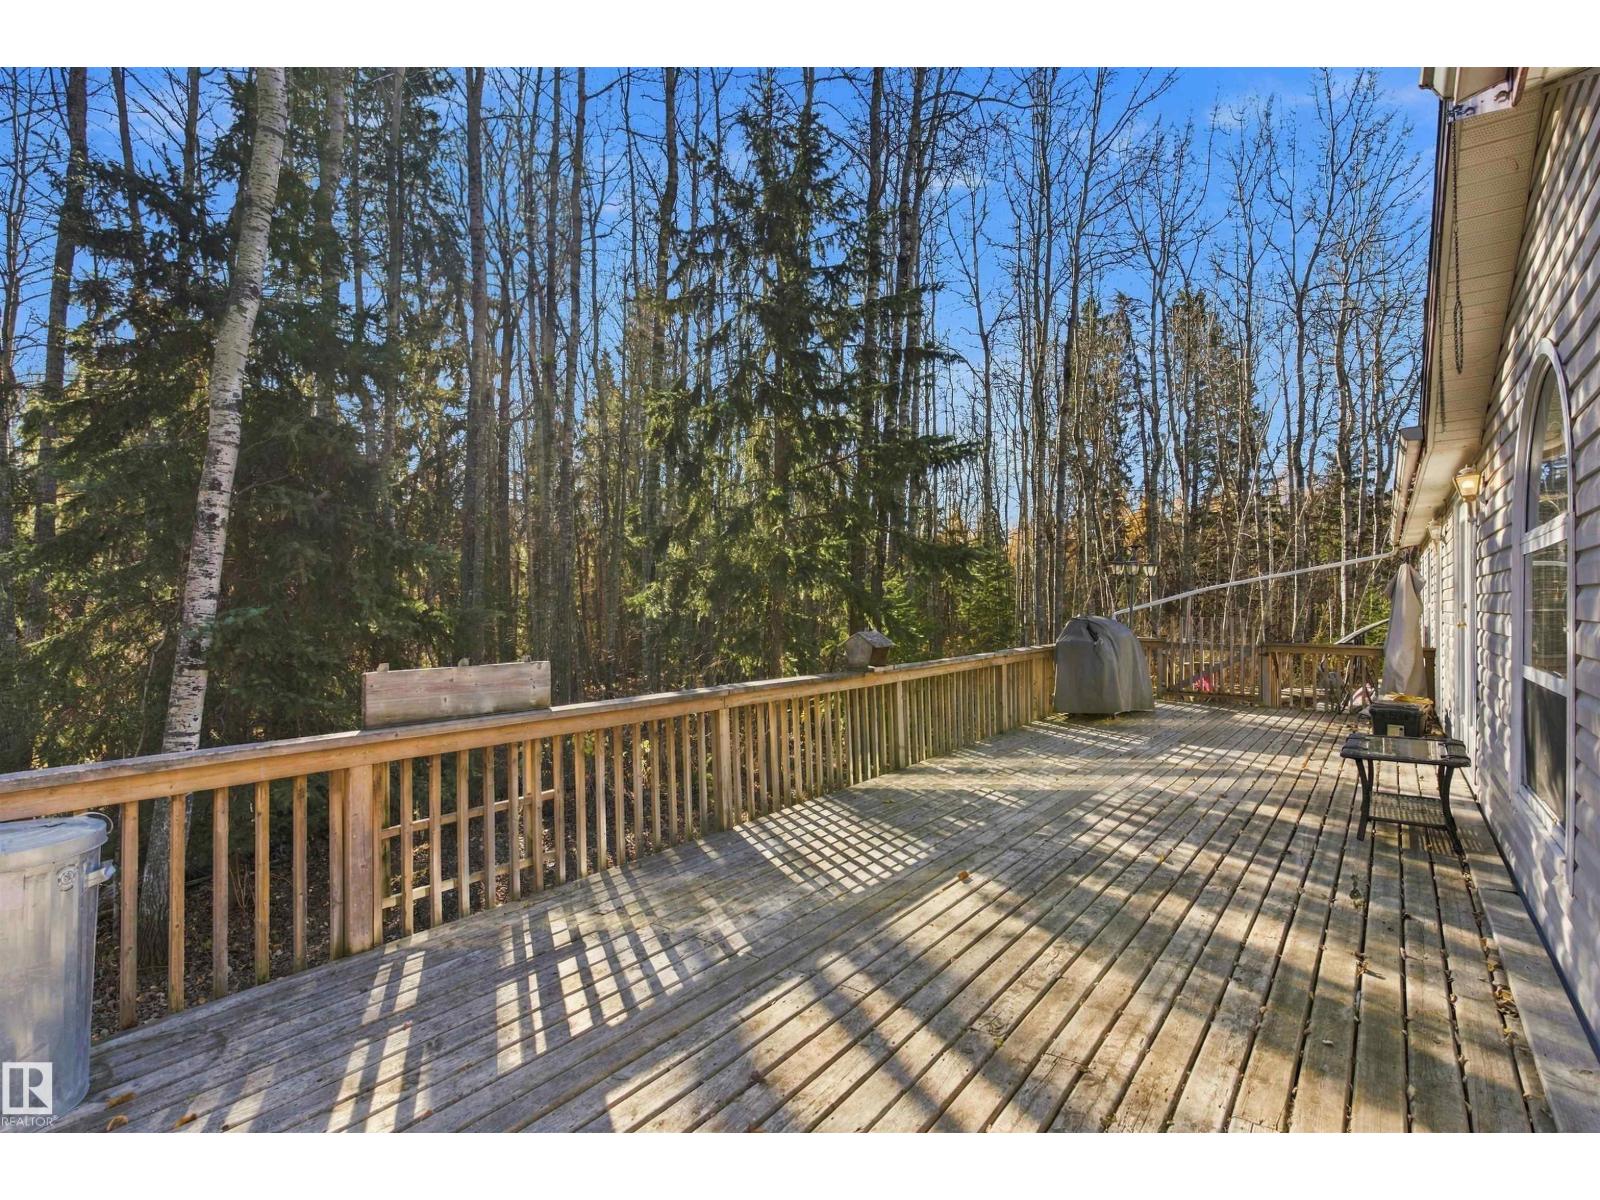
#20 53513 Rge Road 35
Rural Lac Ste. Anne County, Alberta
Nestled on 3.24 acres, this property offers a private, peaceful setting surrounded by nature. The home features a spacious primary bedroom with a private ensuite, complete with a jacuzzi tub and double vanity. There are three additional bedrooms and a second full bathroom to accommodate family or guests. The kitchen features a corner pantry, ample cabinetry and storage, and skylights that fill the space with natural light. Designated living and dining areas, anchored by a cozy fireplace, create a comfortable setting to relax and entertain. Outside, the large deck is an ideal spot to enjoy the property and take in the surrounding sounds of nature, while a fenced portion of the yard gives children and pets room to play. This home is conveniently located just 10 minutes from Alberta Beach and 12 minutes from Wabamun, offering a great combination of a tranquil rural lifestyle with convenient access to nearby amenities. (id:46923)
Real Broker
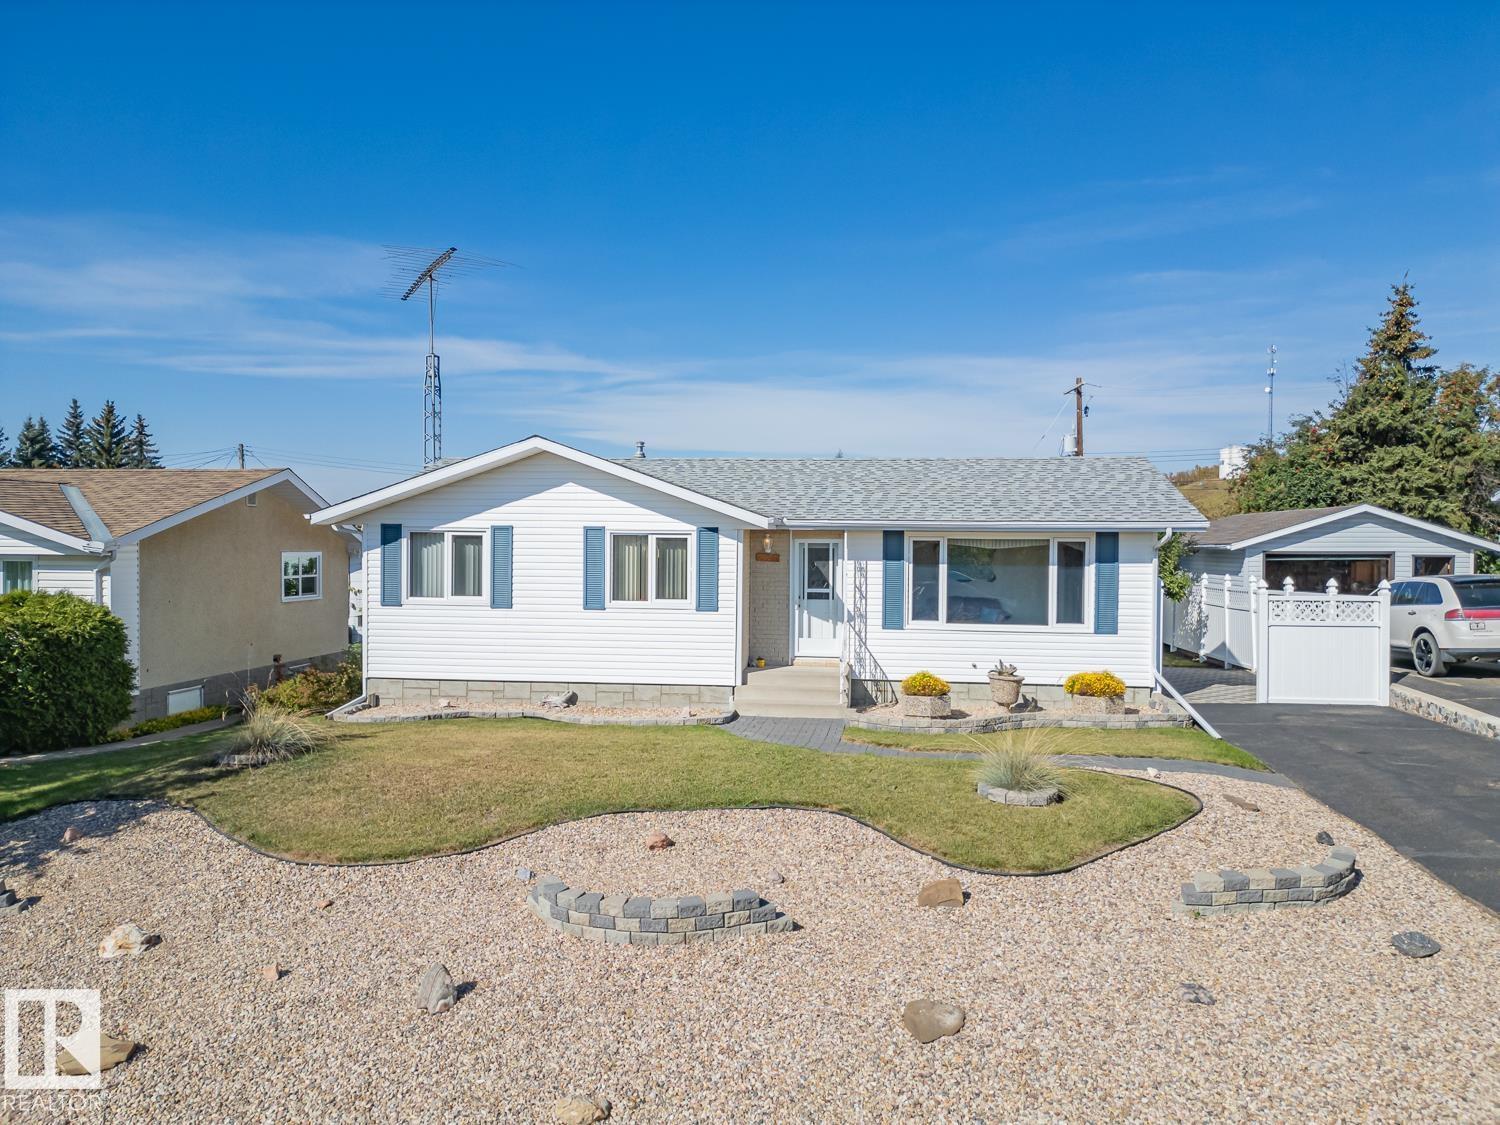
5320 54 St
Bashaw, Alberta
Welcome to small-town living in the heart of Bashaw! This beautifully landscaped property offers plenty of space inside and out. The main floor features 3 bedrooms and a full bathroom, while the finished basement adds even more living space with a comfortable family room, additional bedroom and bathroom. A standout feature is the impressive single overhead door 893 sq ft heated garage with air compressor, plus a second heated shop, providing incredible space for vehicles, hobbies, storage or projects. Enjoy a beautifully maintained yard and the relaxed lifestyle Bashaw has to offer. Located in a welcoming central Alberta community with local amenities and an easy drive to larger centres, this property offers the space, functionality and small-town charm you’ve been looking for! (id:46923)
Maxwell Challenge Realty
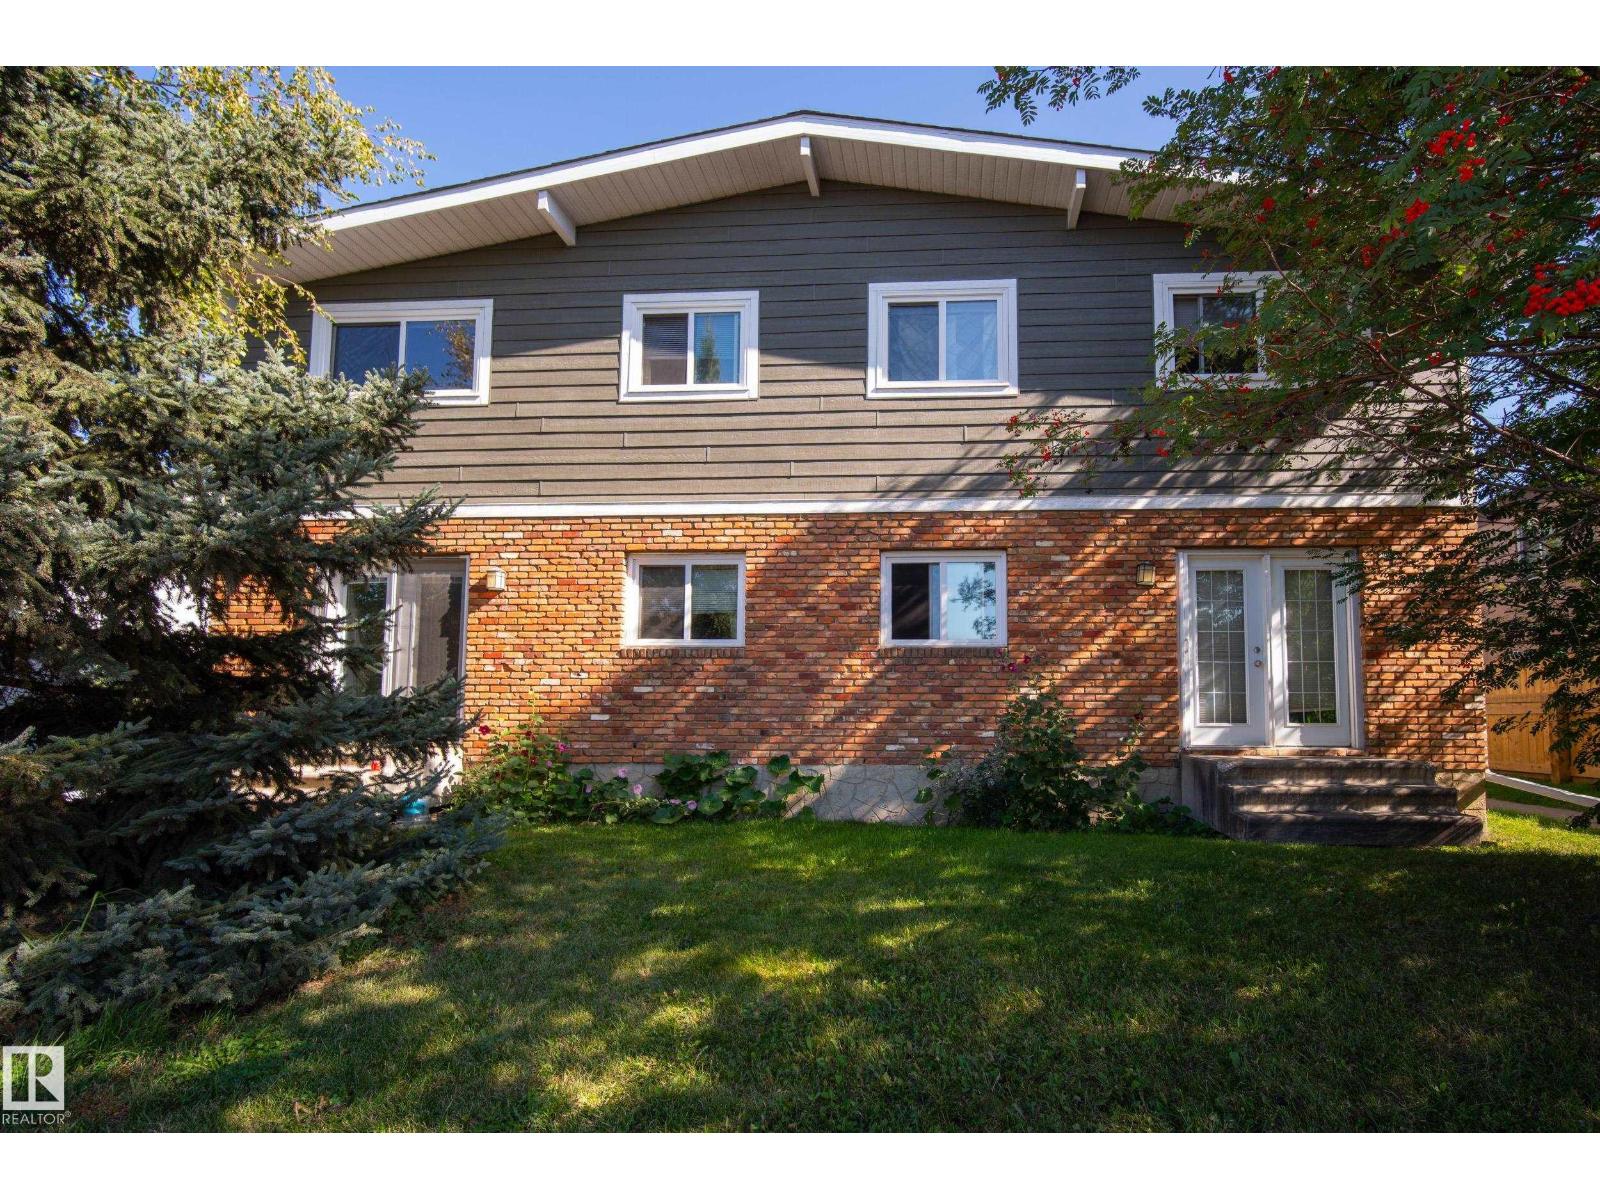
7711-7717 75 St NW
Edmonton, Alberta
Discover an investment opportunity in the established community of King Edward Park. This fully tenanted four-plex features four units, each offering 3 bedrooms, 1.5 bathrooms, and access to its own finished basement, providing functional and spacious layouts for tenants. All capital expenditures have been taken care of, as the roof, windows, flooring, furnaces, and hot water tanks have been replaced over time. Situated along 75 Street, the property offers convenient access to nearby commercial amenities, major roadways, the University of Alberta, and downtown Edmonton. It backs onto Maude Bell Park, adding access to green space and recreation, while the surrounding neighbourhood offers schools, shopping, transit, and everyday amenities. With all four units currently leased, this property offers an opportunity to add an established multi-unit property to your investment portfolio. (id:46923)
Maxwell Progressive

9518 106 Av NW
Edmonton, Alberta
Welcome to this fantastic bi-level offering over 2,000 sqft of developed living space! Ideally located just minutes from Downtown, Rogers Place, MacEwan University, NAIT, Royal Alexandra Hospital, Kingsway Mall, Italian Centre, restaurants & all amenities! The bright main floor features a large living room with a bay window, laminate flooring throughout, a spacious kitchen with adjoining dining area, three generous bedroom & a 4-pc bathroom. A separate side entrance leads to the fully finished basement, complete with two additional bedrooms, a large family rm, computer rm, games rm, flex rm, all with brand new vinyl plank floorings, laundry area & a 3-pc bath, offering exceptional space & versatility. Enjoy the landscaped & fenced backyard, perfect for summer BBQs & entertaining. Back lane access to the double detached garage. Brand new stove & hood fan. Quick poss avail. An excellent opportunity for large families, multi-generational living or investors. Don’t miss your chance to make this house YOURS! (id:46923)
RE/MAX Elite

#42 453041 Hwy 771
Rural Wetaskiwin County, Alberta
This is the kind of acreage people wait for. Set on 4.88 private acres, this impressive property brings together a beautifully updated home, a serious shop and all the extras that make country living worthwhile. The redone kitchen opens into bright dining and living areas with vaulted ceilings and large windows that fill the space with natural light. Downstairs, in-floor heating and a cozy wood stove create a warm, comfortable family room. The 1,900 sq. ft. heated and insulated shop is built to impress, with in-floor heat, two 10' x 12' overhead doors, 12-foot ceilings and an overhead crane. Outside, enjoy two oversized decks, a firepit area, apple trees, a productive garden, a chicken pen and private walking trails throughout the fully fenced property. A newer roof adds extra peace of mind. There is space here for projects, pets, family gatherings and quiet mornings with coffee. With room to work, grow, entertain and unwind, this acreage offers a lifestyle that is hard to find and even harder to leave (id:46923)
Royal LePage Parkland Agencies

539 Songhurst Wy
Leduc, Alberta
IMMACULATE — this home shows like NEW! Amazing and affordable Half Duplex with DOUBLE GARAGE AND NO CONDO FEE in Southfork, one of Leduc's favourite family communities. AIR CONDITIONED & beautifully kept 2-storey half-duplex offers 2 bedrooms, 2.5 bathrooms, 1,263 sq ft of finished living space AND a DOUBLE GARAGE and FULL BASEMENT FOR FUTURE DEVELOPMENT & HOT WATER ON DEMAND UPGRADE! Pride of ownership is obvious the moment you walk in — every room is spotless and the whole home is truly move-in ready. The main floor is bright and welcoming for everyday living and entertaining, the upper floor gives you two roomy bedrooms, and the lower level gives you even more room to live and grow. Outside you'll find a great yard on a quiet street, minutes to schools, parks, shopping and an easy commute via Highway 2. Homes this clean do not come up often — a must see in Leduc! FULLY FENCED AND LANDSCAPED AND REAL HARDWOOD AND MODERN WHITE KITCHEN WITH TOP END APPLIANCES. WON'T LAST located in popular South Fork! (id:46923)
Maxwell Polaris

6518 Highway 616
Rural Brazeau County, Alberta
Beautiful acreage just outside the quiet, charming hamlet of Buck Creek with pavement access! This lovely 2-bedroom home is nestled among mature trees in an attractively landscaped yard. A welcoming front deck leads into a spacious foyer with plenty of storage and an inviting open floor plan. The bright kitchen features a gas stove and large pantry, perfect for everyday living or entertaining. The spacious primary suite includes a walk-in closet, ensuite and private dressing room. A second large bedroom, 4-piece bath, dedicated laundry and generous living room complete the home. Outside, enjoy a 36' x 28' shop, 36' x 42' building, storage sheds, raised garden beds, patio and firepit area. The yard is also set up for RV camping with 3 sewer hookups and a power box—perfect for family and friends! Just 15 minutes to Drayton Valley and a little over an hour to Leduc and YEG. Enjoy the peace of acreage living with amenities within easy reach! (id:46923)
Cir Realty
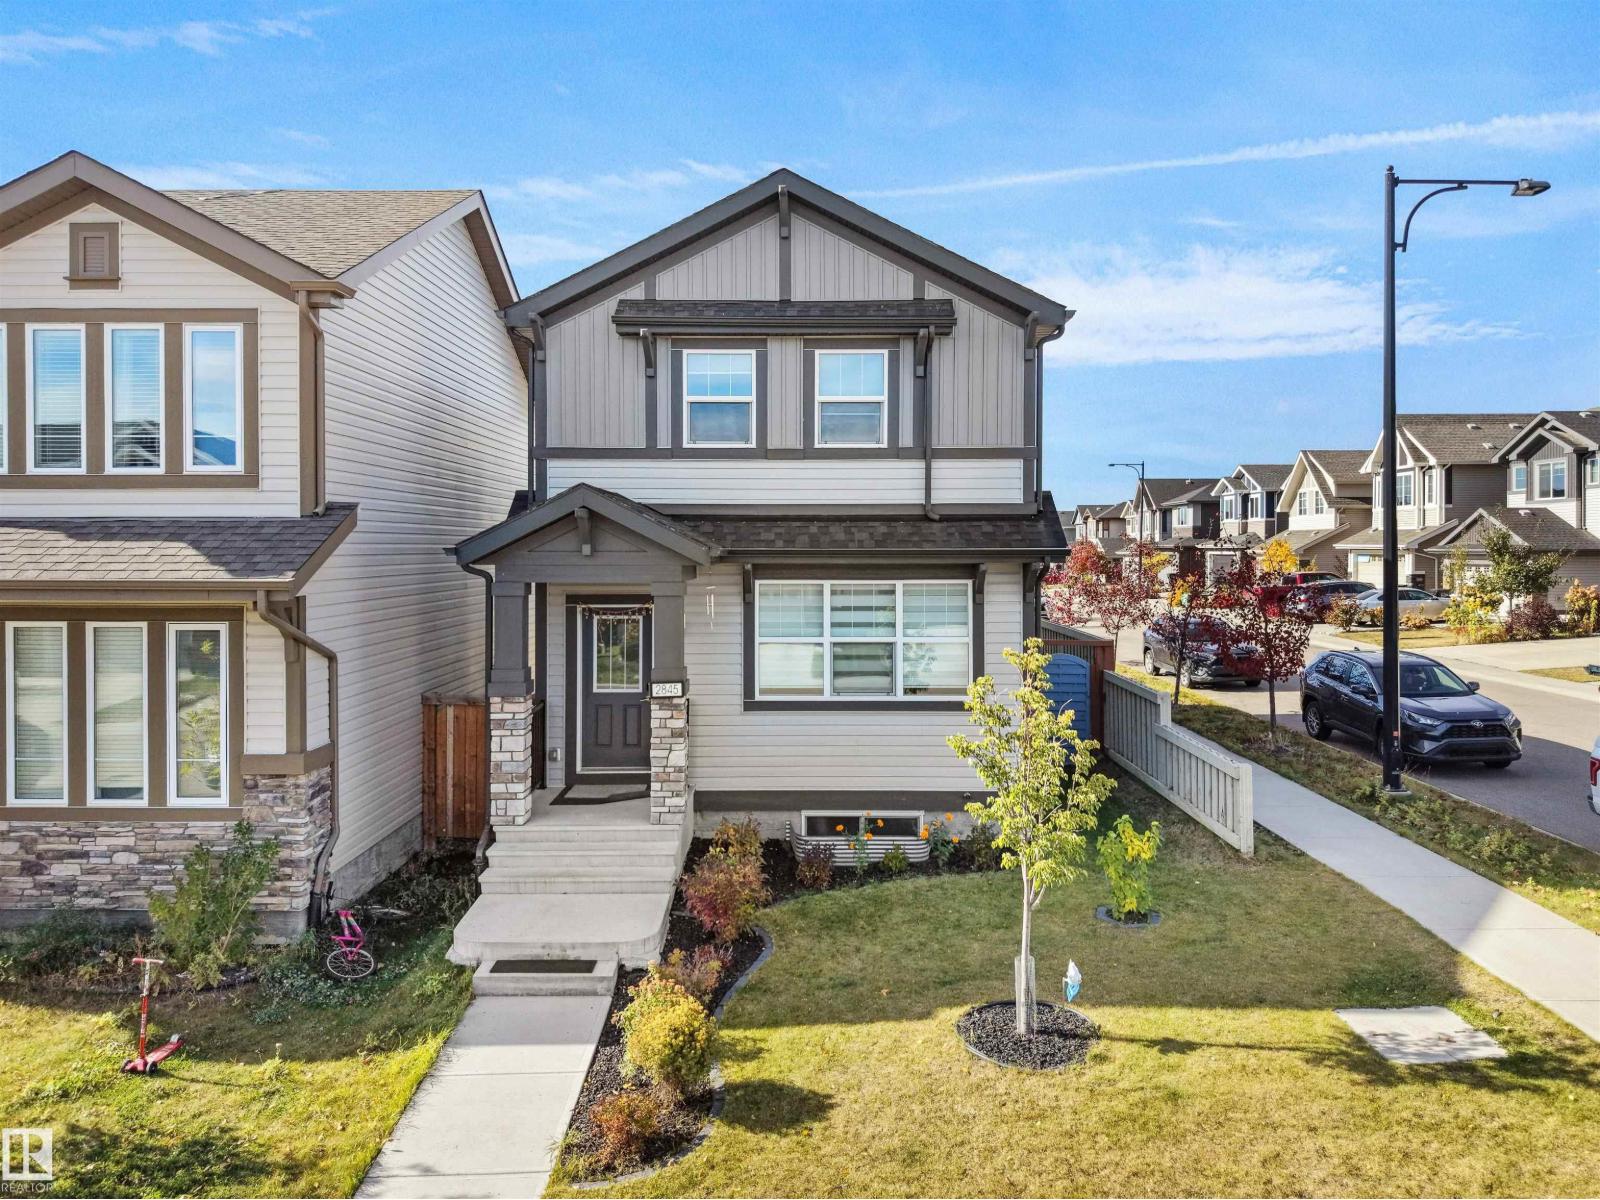
2845 Anton Wd SW
Edmonton, Alberta
Welcome to this beautifully maintained Jayman-built home in the sought-after community of Allard! Situated on a desirable CORNER LOT, this impressive property offers over 2,050 sq. ft. of living space, featuring 4 BEDROOMS and 3.5 BATHROOMS. The main floor boasts 9-FT CEILINGS. The FULLY DEVELOPED BASEMENT features a SECOND KITCHEN, 1 BEDROOM and 1 BATHROOM, offering excellent flexibility for extended family, guests, or additional living space. Enjoy the benefits of SOLAR PANELS and an EAST-FACING orientation for abundant morning light. The home also features an UNDER-SINK REVERSE OSMOSIS (RO) WATER SYSTEM for added convenience. Additional highlights include a CLOSET ORGANIZER and CUSTOM SHELVING in the DOUBLE-CAR GARAGE, providing exceptional storage. Step outside to the LOW-MAINTENANCE COMPOSITE DECK, perfect for entertaining and relaxing. Ideally located close to parks, schools, shopping, transit.. A fantastic opportunity to own a feature-packed home in Allard. THERE IS NO SIDE ENTRANCE. (id:46923)
Maxwell Polaris
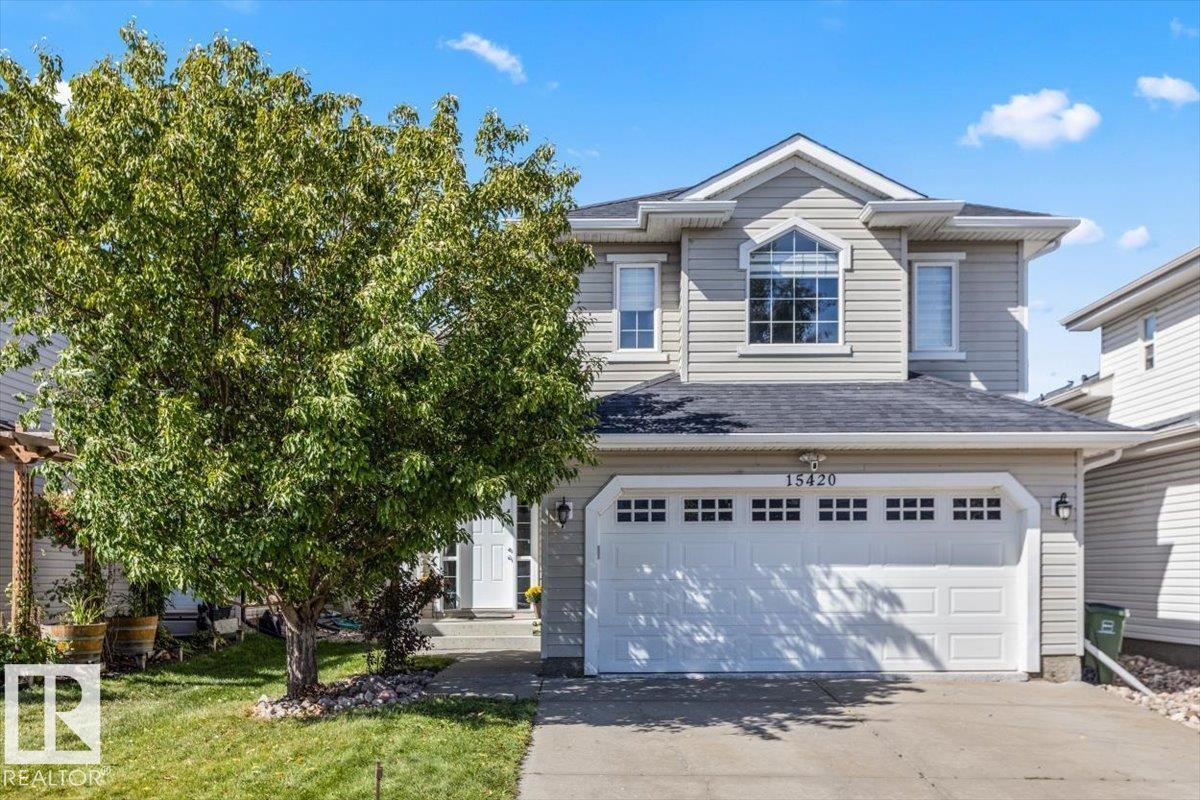
15420 44 St NW
Edmonton, Alberta
Welcome to 15420 44 Street! This beautifully maintained 3 BEDROOM, 3 BATH BI-LEVEL offers OVER 1,500 SQ.FT. in the desirable community of Brintnell. Bright & airy with an OPEN-CONCEPT DESIGN, VAULTED CEILINGS & plenty of NATURAL LIGHT. The kitchen features STAINLESS STEEL APPLIANCES with GRANITE & QUARTZ finishes throughout. Updates include NEW CARPET, flooring approx. 5 years old, NEWER PAINT, SHINGLES & HOT WATER TANK approx. 2 years old. The EXTRA-LARGE PRIMARY features an UPDATED CLOSET. The FULLY FINISHED BASEMENT offers OVERSIZED WINDOWS, abundant natural light & a unique front-to-back access design. Enjoy the PRIVATE BACKYARD with NO REAR NEIGHBOURS & a beautiful patio, plus a garage with NEWLY EPOXIED FLOOR. Minutes to ANTHONY HENDAY, shopping, amenities & the PLANNED COSTCO DEVELOPMENT in Manning. Located in a welcoming, FAMILY-FRIENDLY COMMUNITY, this MOVE-IN-READY home shows true PRIDE OF OWNERSHIP. A MUST SEE! ***Some pictures are virtually staged*** (id:46923)
Century 21 Masters

#23 53025 Hghway 770
Rural Parkland County, Alberta
Perfect Starter Home or Retirement Retreat on 1.2 Acres! Ideally located just 10 minutes from Stony Plain and Wabamun, with Mink Lake and Jackfish Lake nearby, this property offers the perfect blend of country living and convenience. Surrounded by mature trees, the 1.2-acre parcel features a circular driveway, fenced yard site, and plenty of privacy. The bright 1,750 sq. ft. home offers 875 sq. ft. on each level, with 2 bedrooms up and 2 down, a large country kitchen, spacious living room, and comfortable lower-level family room. Numerous upgrades over the past 10 years include select new doors and windows, a new septic field, shop addition, land reclamation, improved insulation, pressure tank control panel, fresh interior paint, new trim, countertops and backsplash, plus a new deck in 2026. The impressive 32' x 26' garage/shop features 12' ceilings and an additional 16' x 22' extension, providing excellent workspace and storage. A large powered shed adds even more convenience. Whether you're starting out (id:46923)
Century 21 Masters

31 Douglas Cr
Leduc, Alberta
Close to schools, parks, walking paths,1,870.2sq.ft two-story home, situated on a corner lot in Tribute. With an oversized garage! Featuring 3 bedrooms and 2.5 bath above grade, a bonus room and a partially finished basement with a fourth bedroom and full bath, there's room to grow. Enjoy a cozy gas fireplace, vinyl plank flooring in the kitchen, carpet upstairs, and a kitchen with laminate countertops, walk-in pantry, garburator and Samsung/GE appliances. The primary ensuite features a Jacuzzi tub. Rounded corners, knockdown ceilings and a large bonus-room window add charm. UPGRADES includes siding, metal window capping, exterior LED lights, composite deck and railings, light fixtures, taps main floor trim, washer/dryer and furnace gas valve and motherboard. Forced- air heating and central vacuum in the home and garage add convivence. The pink cabinets in bedroom, front door camera, outdoor LED lights/ Remote, coat rack and bench at front door, shelving in garage will be included in the sale (id:46923)
Century 21 Masters
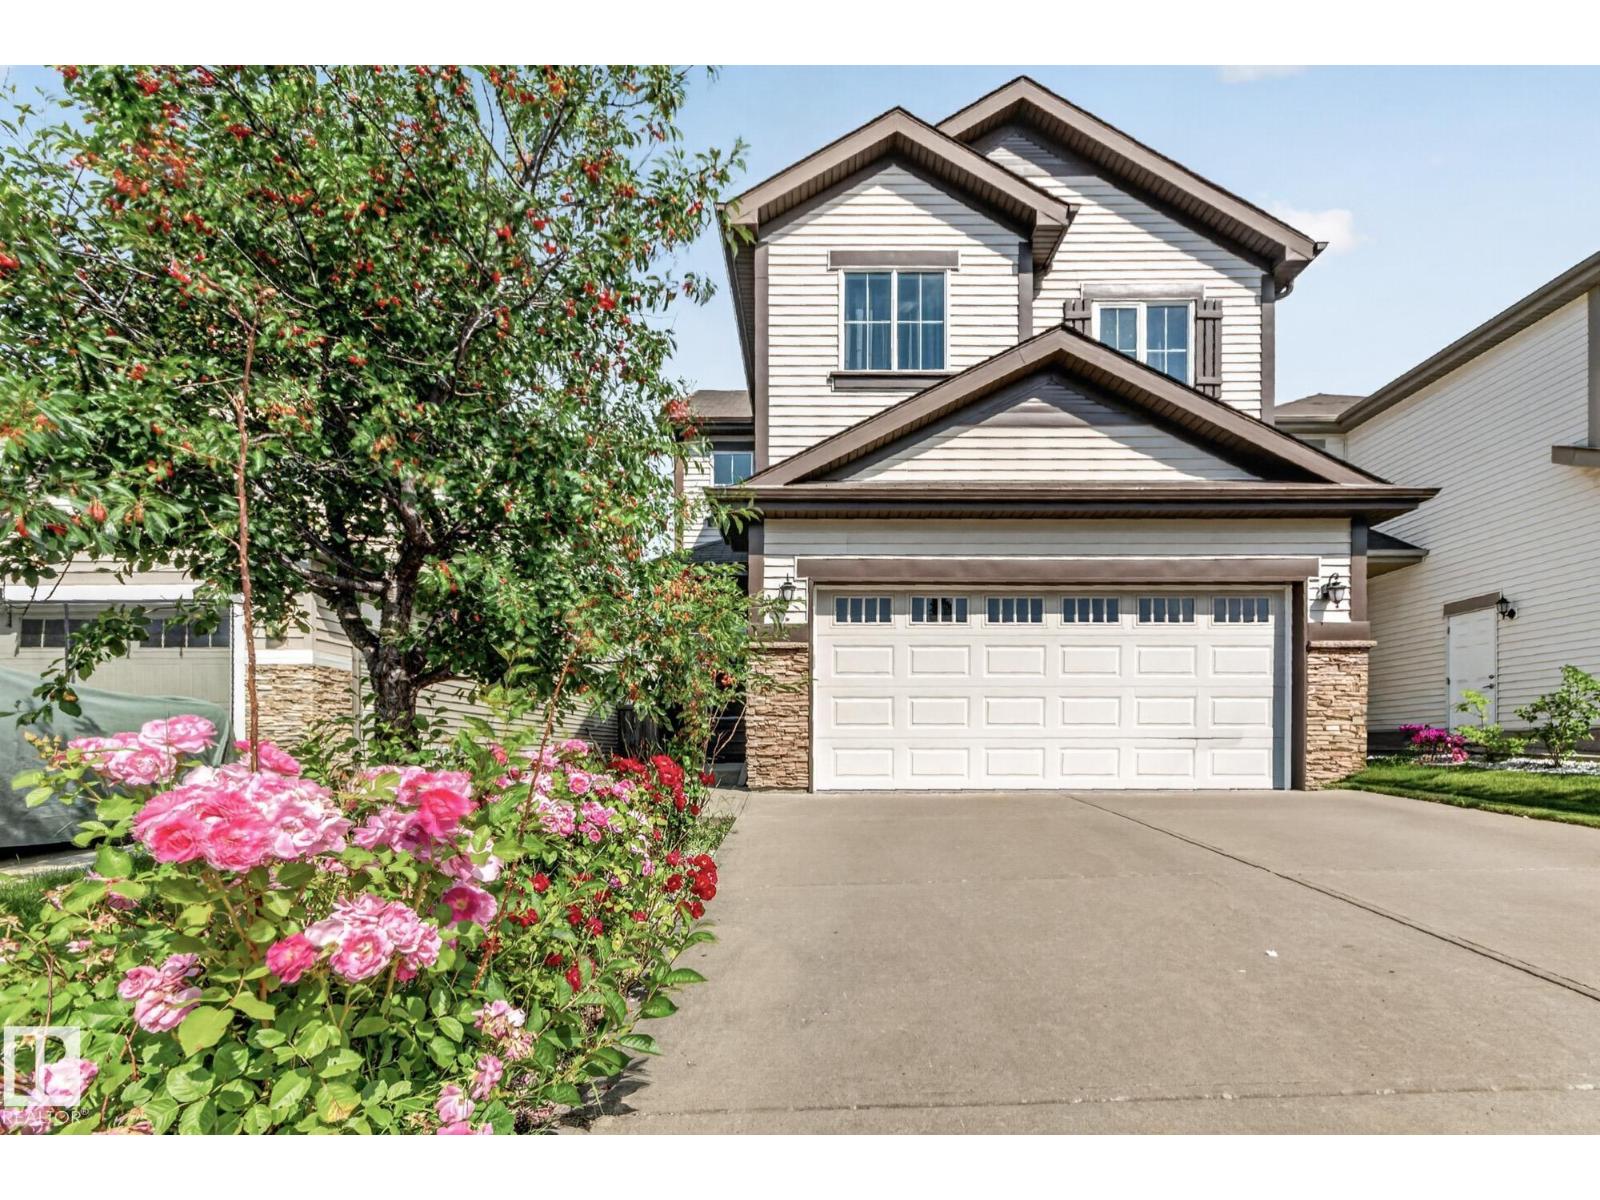
1115 61 St SW
Edmonton, Alberta
This beautifully maintained house, move-in-ready 2,014 sq. ft. home offers the perfect blend of space and comfort with 3+1 bedrooms, 3.5 bathrooms, a large bonus room, and a fully finished basement. The bright open-concept layout features fresh paint, polished floors, refinished cabinets, upgraded appliances, a walk-in pantry, and a spacious primary suite with a jacuzzi tub and separate shower. The finished basement includes an additional bedroom and full bath, while the attached double garage comes equipped with an EV charger. Ideally located near schools, parks, shopping, transit, and all amenities. This home is a perfect blend of comfort, style and location and is ready for its new owner! (id:46923)
Kic Realty
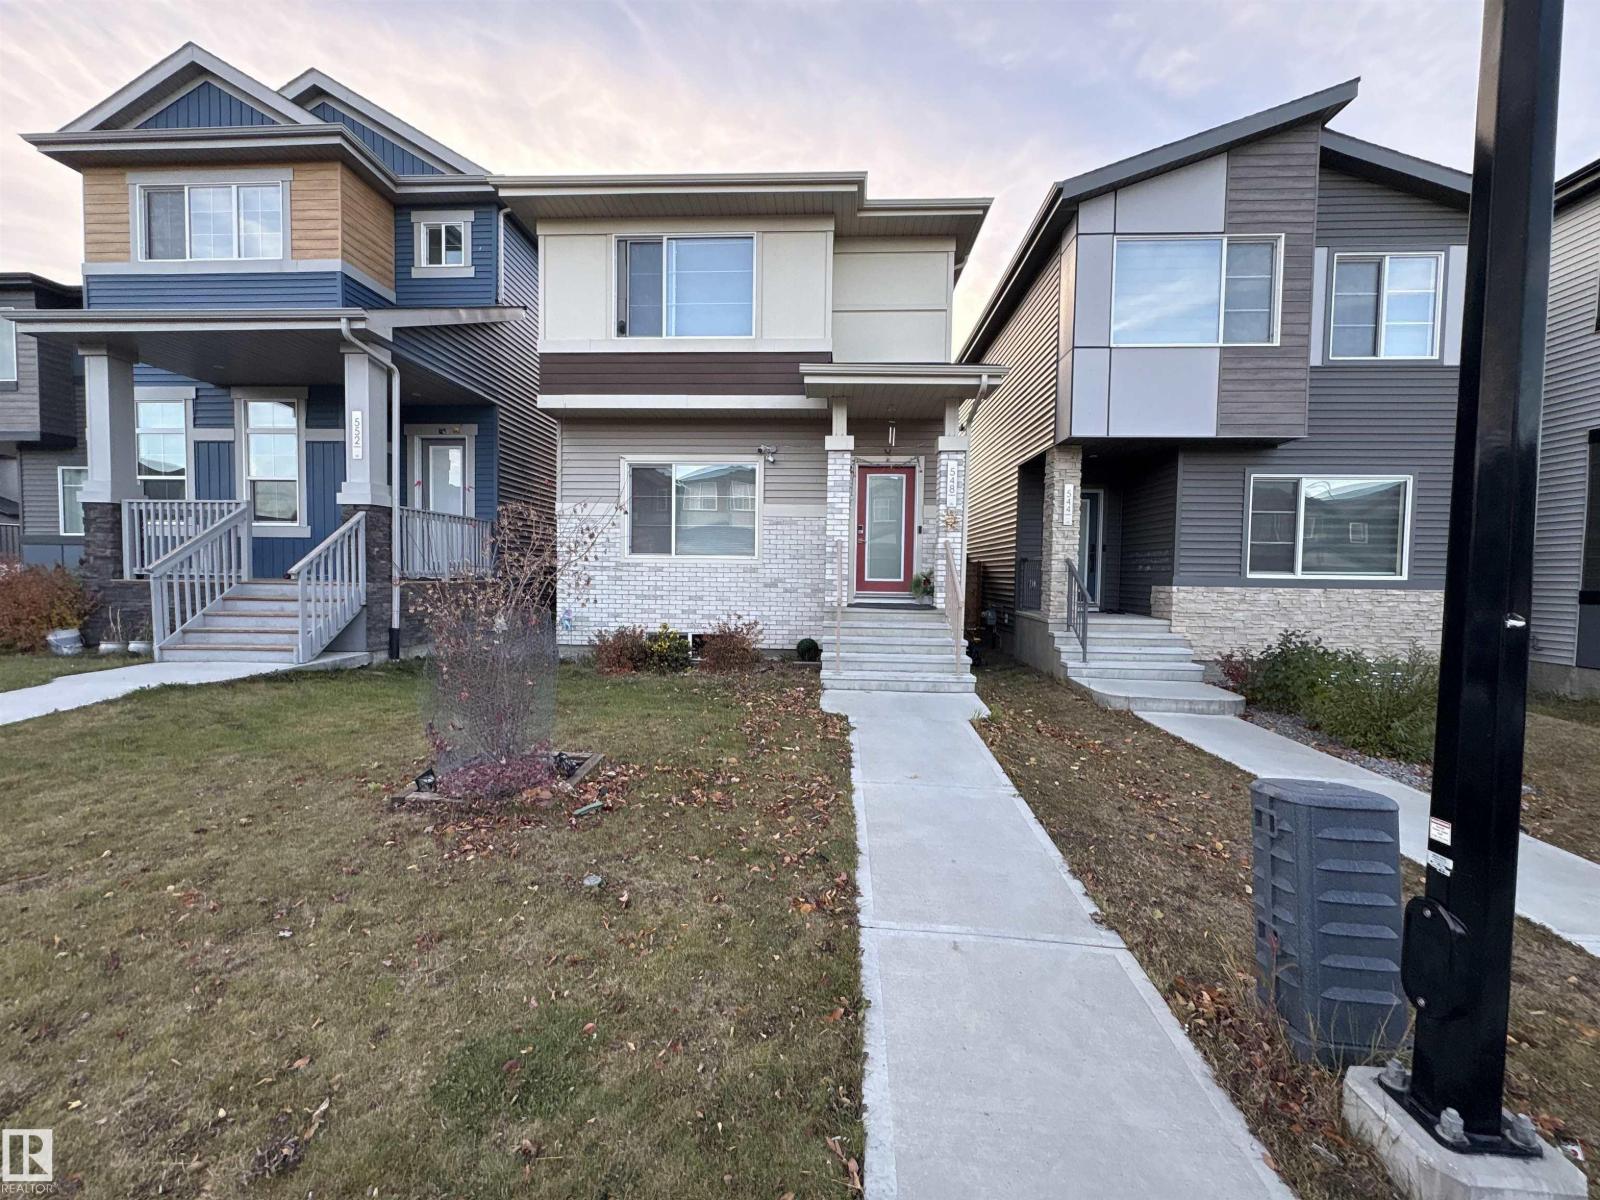
548 35 Street SW SW
Edmonton, Alberta
Writing Welcome to this beautifully maintained home in Charlesworth! Built in 2020, this modern home features 3 bedrooms, 2.5 bathrooms, and a detached double garage. Step inside to a spacious entrance and bright, open-concept main floor featuring stylish vinyl plank flooring throughout. The modern kitchen boasts two-tone cabinetry, stainless steel appliances, and a stunning quartz island overlooking the dining and living areas. Upstairs, the spacious primary suite offers a walk-in closet and a 4-piece ensuite with dual vanities, along with two additional bedrooms and a full bathroom. Smart home features add everyday convenience, while the unfinished basement offers excellent potential for future development to suit your needs. Outside, enjoy the fully fenced and landscaped yard with a private deck, perfect for summer entertaining. Located on a quiet street within walking distance of schools and close to shopping plazas, gas stations, and everyday amenities, this home offers modern style, comfort, and (id:46923)
Exp Realty
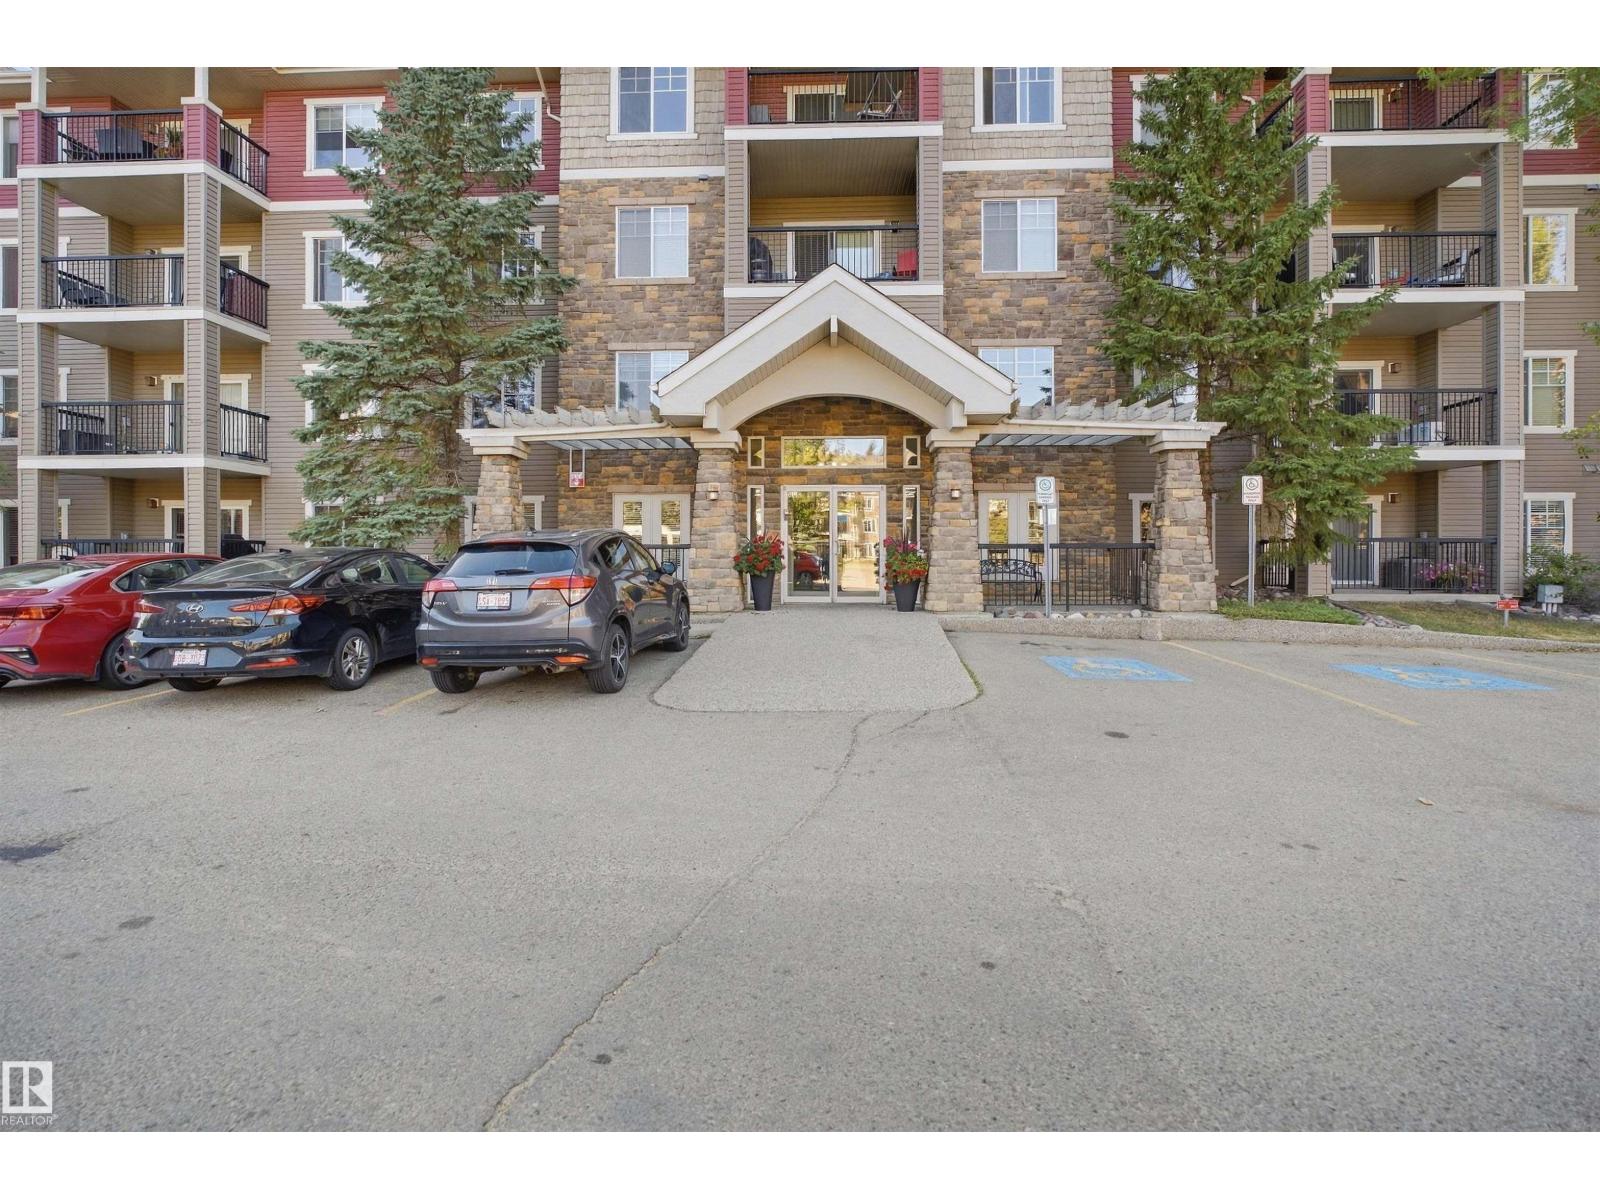
#116 2098 Blackmud Creek Dr SW
Edmonton, Alberta
Welcome to The Tradition at Southbrook in Blackmud Creek! This stylish, move-in ready condo offers modern, low-maintenance living with a fantastic ground-floor location that faces the corner greenspace with trees. The open-concept kitchen features maple cabinetry, granite counters, mosaic backsplash, updated stainless steel appliances and plenty of workspace. NEW laminate flooring flows into the comfortable living room with gas fireplace and direct access to your west-facing patio. The spacious bedroom features a walk-in closet with custom California Closet organizers, plus an extra-large in-suite laundry/storage room with additional custom shelving. Heated underground parking includes your own storage cage. Enjoy no elevator waits and easy everyday access! Building amenities include an exercise room, theatre, social/games room and guest suite. Pet-friendly and close to parks, Blackmud Creek Ravine trails, shopping, Anthony Henday, Calgary Trail and YEG Airport. (id:46923)
Cir Realty

6302 Dansereau Cr
Beaumont, Alberta
Built by Urban Luxury Homes, a small custom builder known for quality craftsmanship, this beautifully finished Beaumont home delivers thoughtful design and upscale details throughout. The main floor features durable LVP flooring, a versatile flex room, dramatic wide open stairwell, and a well-planned kitchen with quartz countertops, large walk-in pantry, custom wood shelving, and a generous appliance credit. Bright living and dining spaces create an inviting flow for everyday living and entertaining, while the oversized 24’ x 21’ garage offers excellent room for vehicles and storage. Upstairs you’ll find three spacious bedrooms, a bonus room ideal for relaxing, and a convenient second-floor laundry complete with a countertop workspace. The primary retreat impresses with a huge walk-in closet and spa-inspired ensuite featuring a custom tiled shower, soaker tub, double vanity, private toilet room, and stylish barn door entry. (id:46923)
Exp Realty
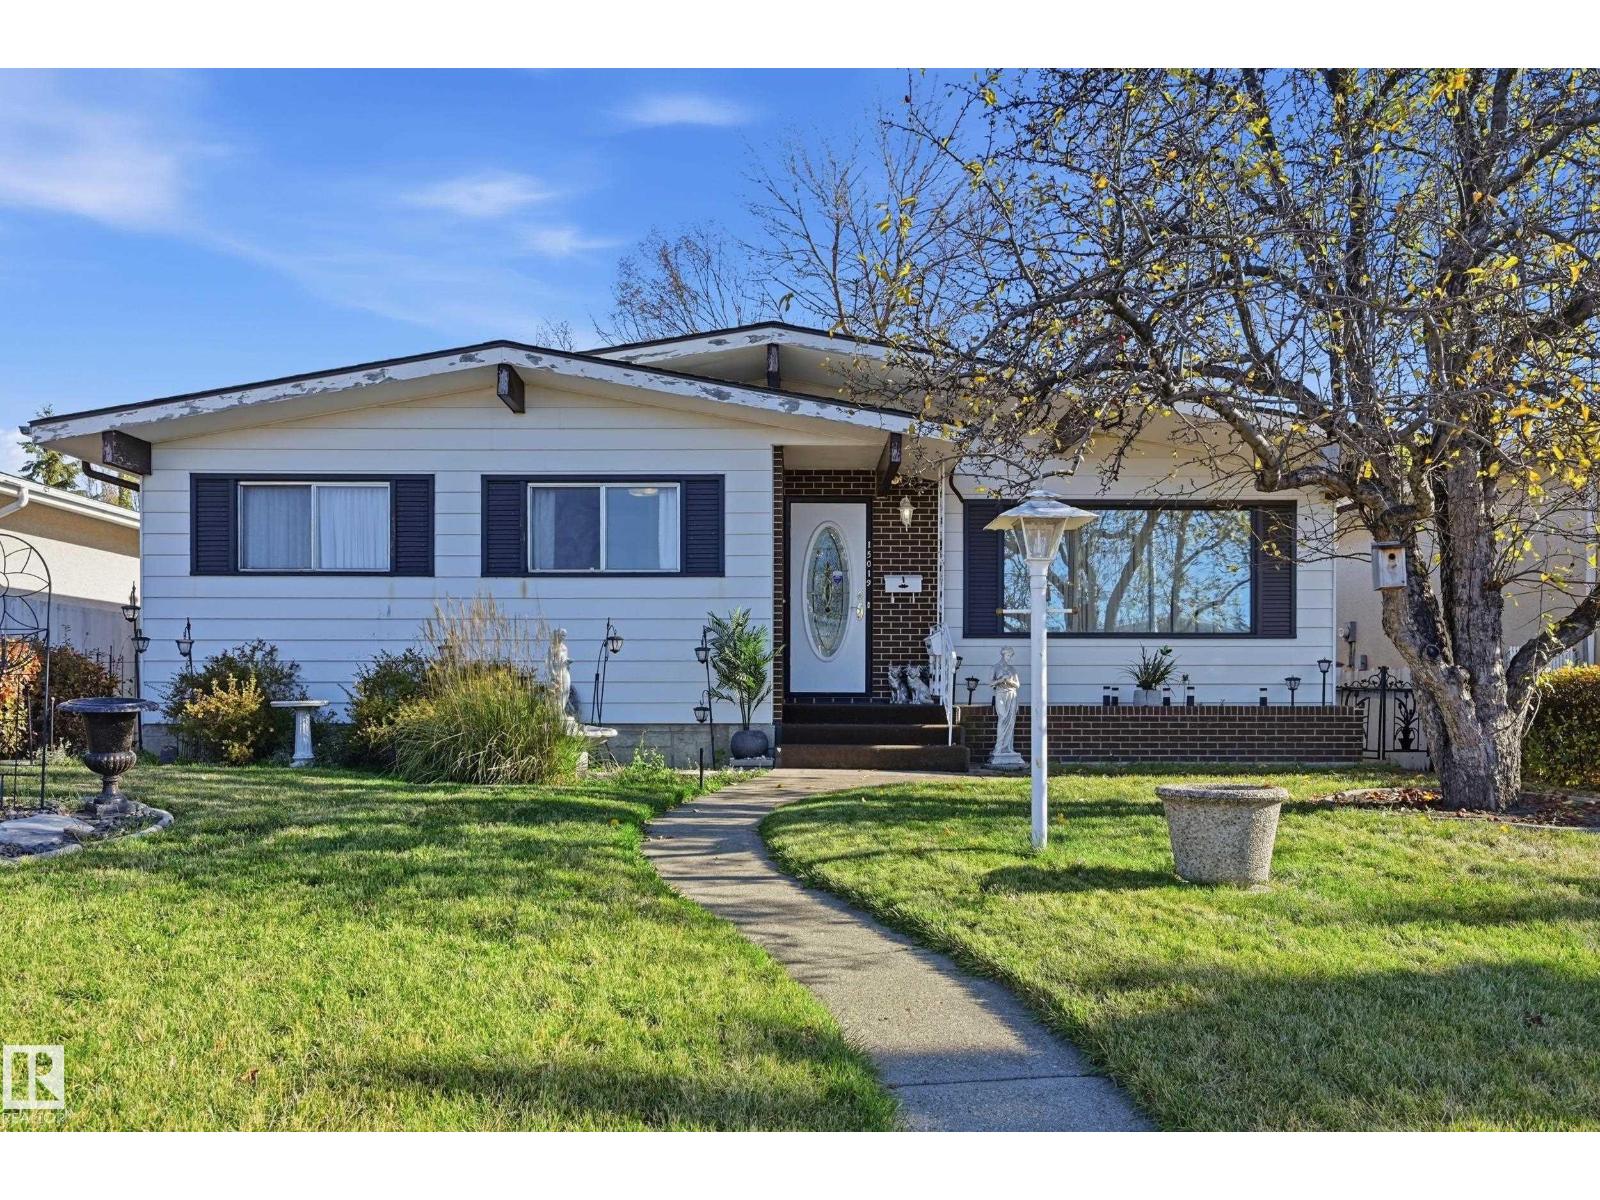
15019 84 St NW
Edmonton, Alberta
OPPORTUNITY KNOCKS IN EVANSDALE! A property filled with possibilities in a well-established, family-friendly neighbourhood. This 1,120 sq ft bungalow offers 4 BEDROOMS & 2.5 BATHS, with 3 bedrooms on the main floor, spacious living & dining areas, a functional kitchen & plenty of natural light. The basement features a SEPARATE ENTRANCE, SECOND KITCHEN, additional bedroom & living space, offering real flexibility for extended family living. Situated on a generous lot with mature trees, a fenced yard, back-lane access & plenty of outdoor space to enjoy. Conveniently located near schools, parks, shopping & everyday amenities. Bring your creativity, add your personal touch & transform this property into something special. LOCATION, POTENTIAL & OPPORTUNITY! (id:46923)
RE/MAX River City
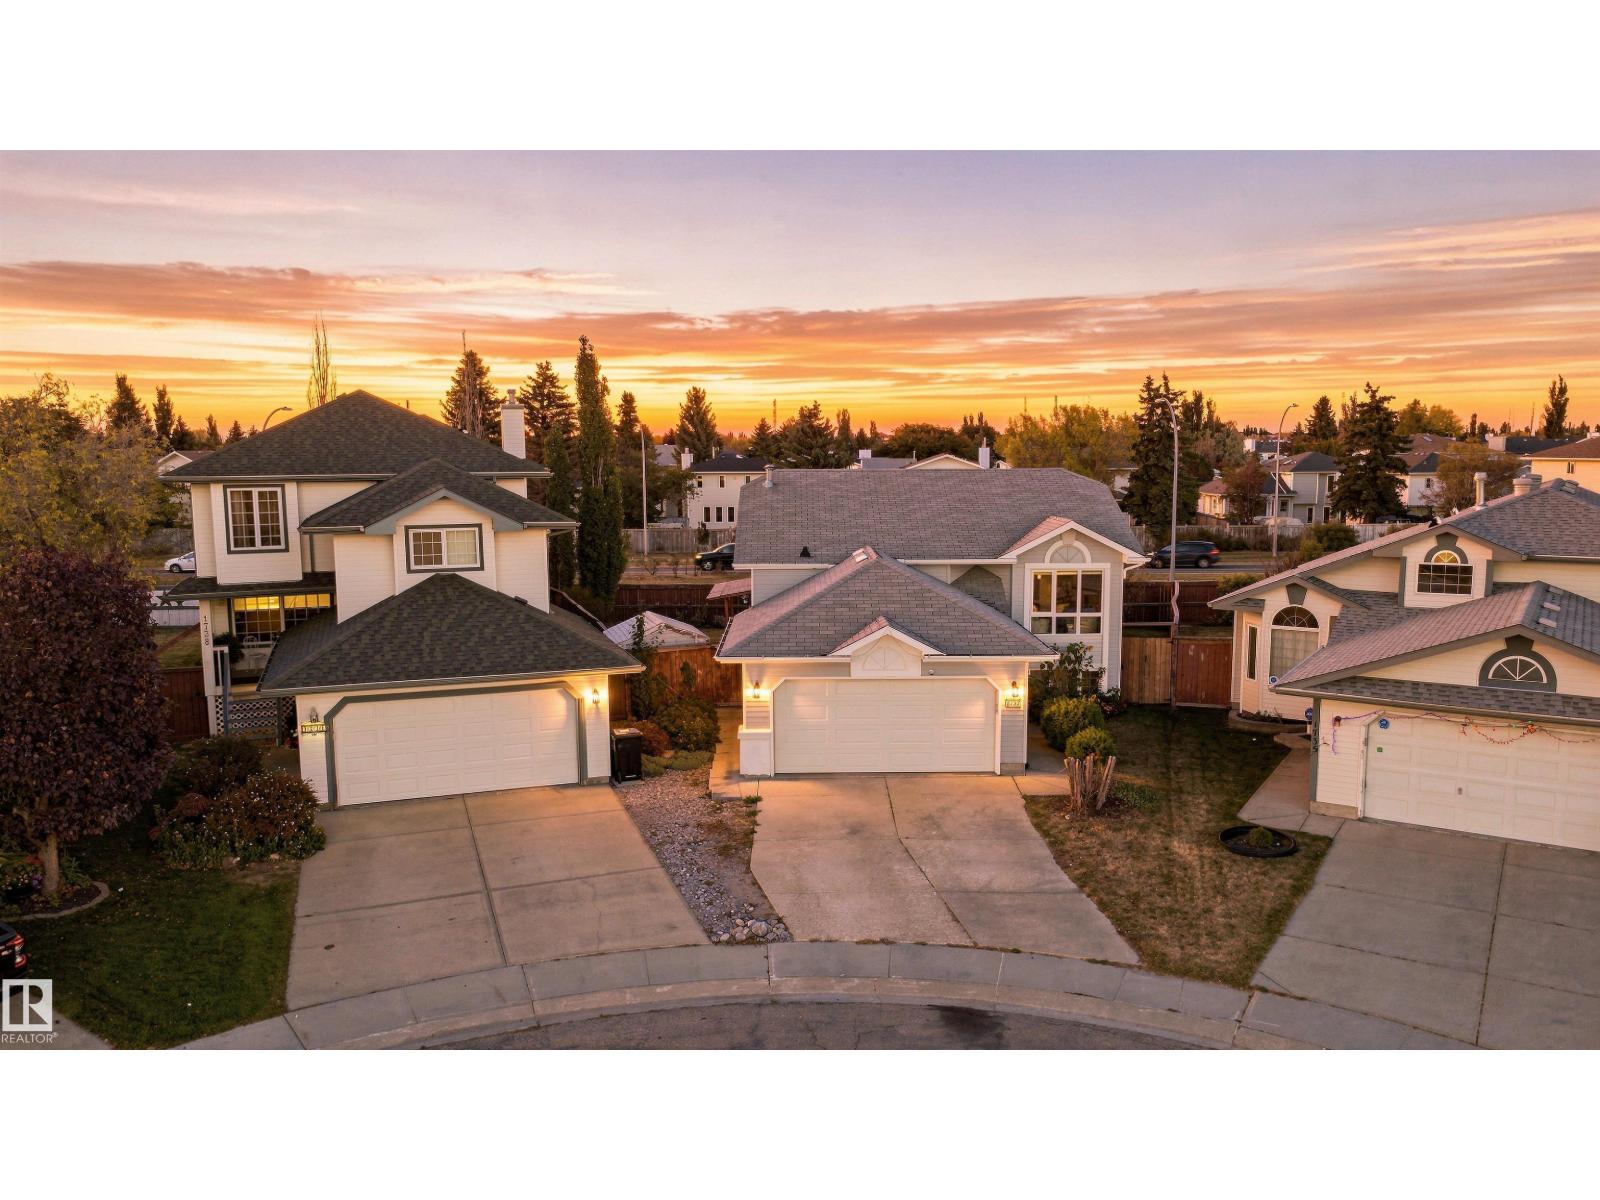
1737 Kensit Pl NW
Edmonton, Alberta
Welcome to Kiniski Gardens! This beautifully maintained, fully finished bi-level offers 3 bedrooms, central A/C, newer windows and doors, and a bright living room with vaulted ceilings. The spacious eat-in kitchen features a corner pantry and garden door to a two-tiered deck overlooking a fenced, pie-shaped yard. The primary bedroom includes a 4-piece ensuite. The fully finished basement with side entrance offers a cozy family room with gas fireplace, 3-piece bath, third bedroom, laundry, and secondary kitchen. Just minutes from Mill Creek Ravine’s scenic walking trails. A fantastic move-in-ready home! (id:46923)
Maxwell Polaris

17535 110 St NW
Edmonton, Alberta
This 2010 2-storey in Chambery delivers 5 beds, a large den& 3.1 baths with true showhome finishes throughout. Maple cabinets, food-safe quartz counters, crown moldings, decorative borders, oak hardwood, knock-down texture, upgraded baseboards & tile splash. Spacious master with custom walk-in organizers, His & Hers sinks, makeup station, deep air-jet soaker tub & 10mm glass custom shower. Main-floor laundry, remote gas fireplace, dual-flush toilets, zoned heating + A/C, and energy-efficient triple-glazed windows. Professionally finished 9-ft basement includes maple wet bar with wine rack, two bedrooms, 4-pc bath & corner fireplace. Outside enjoy the covered Dura Deck, exposed aggregate driveway & oversized 24x25 heated garage with 8x16 insulated door, drain, hot/cold water & keyless entry. Fully detailed inside & out—move-in ready excellence! (id:46923)
Sterling Real Estate
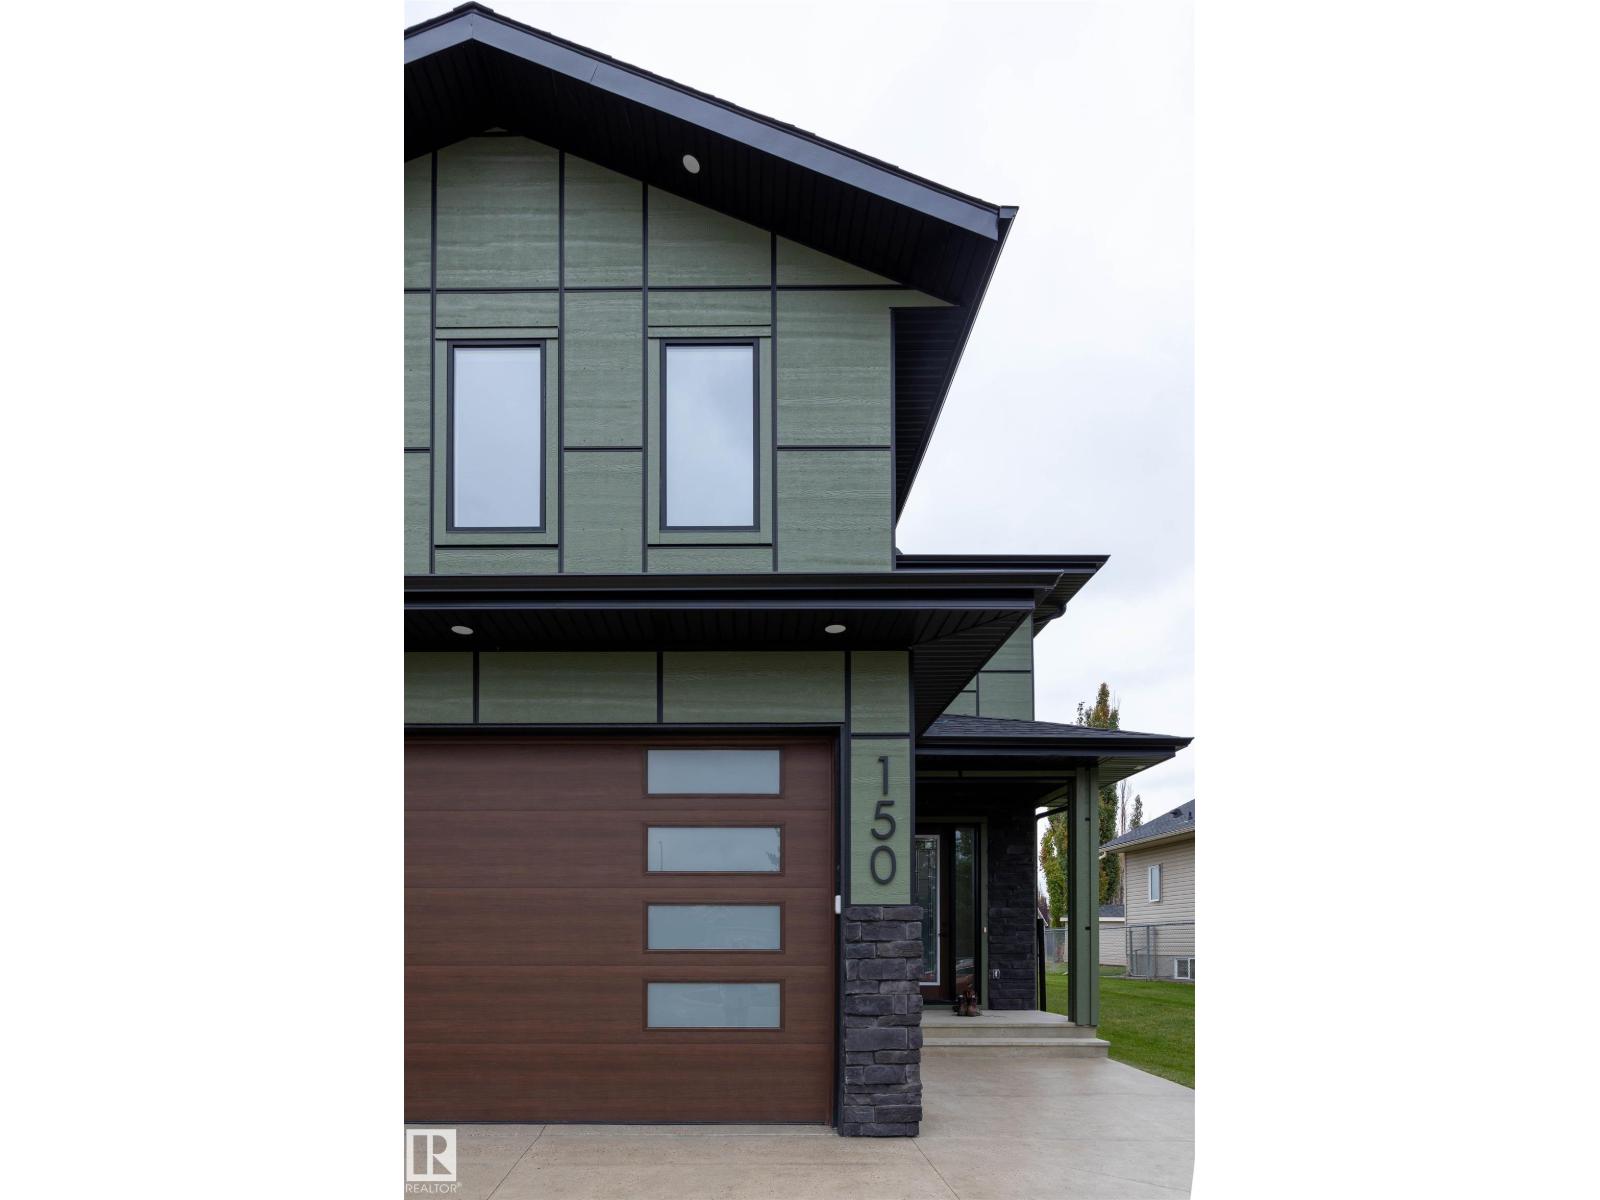
150 Bela Dr
Millet, Alberta
1255 square foot main floor with 9’ ceilings, 8’ tall doors, lots of natural light. 1745 square foot second floor with Bonus room, 4 bedrooms, laundry room. Approx. 815 sq ft, three car garage with 16’x9’ overhead door & 9’x9’ overhead door, Floor drain, Heated washroom in garage, Rough-in for garage heater installed. 4 bedrooms, 4 Bathrooms. 2026 Construction, New build. Large spacious kitchen with Upgraded Quartz tops, Butler Pantry has prep sink, lots of cabinets, shelving & natural light. Napoleon natural gas fireplace with Black cultured stone surround. 2 napoleon furnaces with individual AC units. That's right 2 furnaces, 2 AC’s, total comfort no matter what floor you are on and what season we are in. Hot water on demand with Recirculation, What that means is that you truly have hot water on demand with no tank to run dry. LP exterior siding with black aluminum trims installed for a stunning one of a kind home. Triple Pane windows from All Weather windows. Fully landscaped. Mature neighbourhood. (id:46923)
Comfree
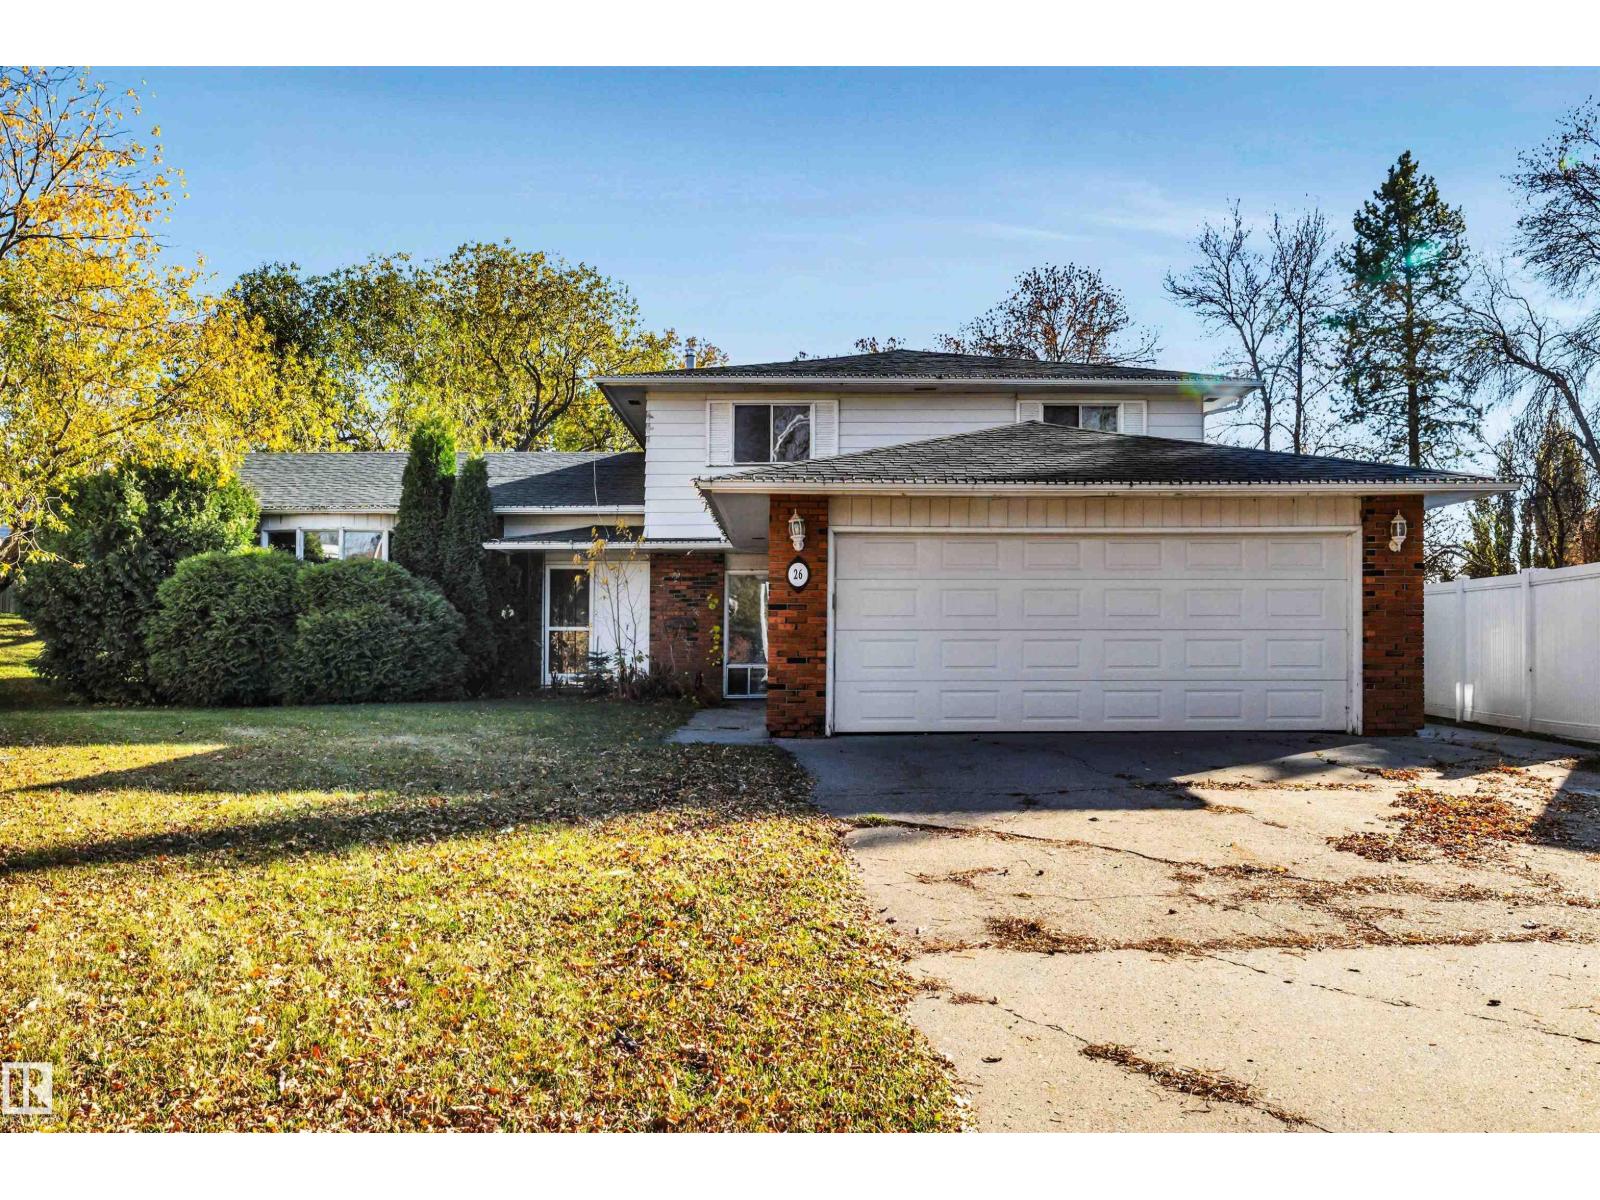
26 Glenwood Cr
St. Albert, Alberta
There is great potential in this 2,530 sq. ft., two-storey home located on a large pie shaped lot on beautiful Glenwood Crescent! Huge living room with bay window at the front. Spacious kitchen and dining room area. The 3rd level has a huge family room with patio doors to the large backyard, an office/mudroom, 4 piece bath and laundry facilities. FOUR large bedrooms upstairs including a primary bedroom with a 3 piece ensuite. The finished basement has a 4th bedroom, large rec room and huge crawl space that's perfect for storage. Furnace was replaced in 2025. (id:46923)
RE/MAX Professionals
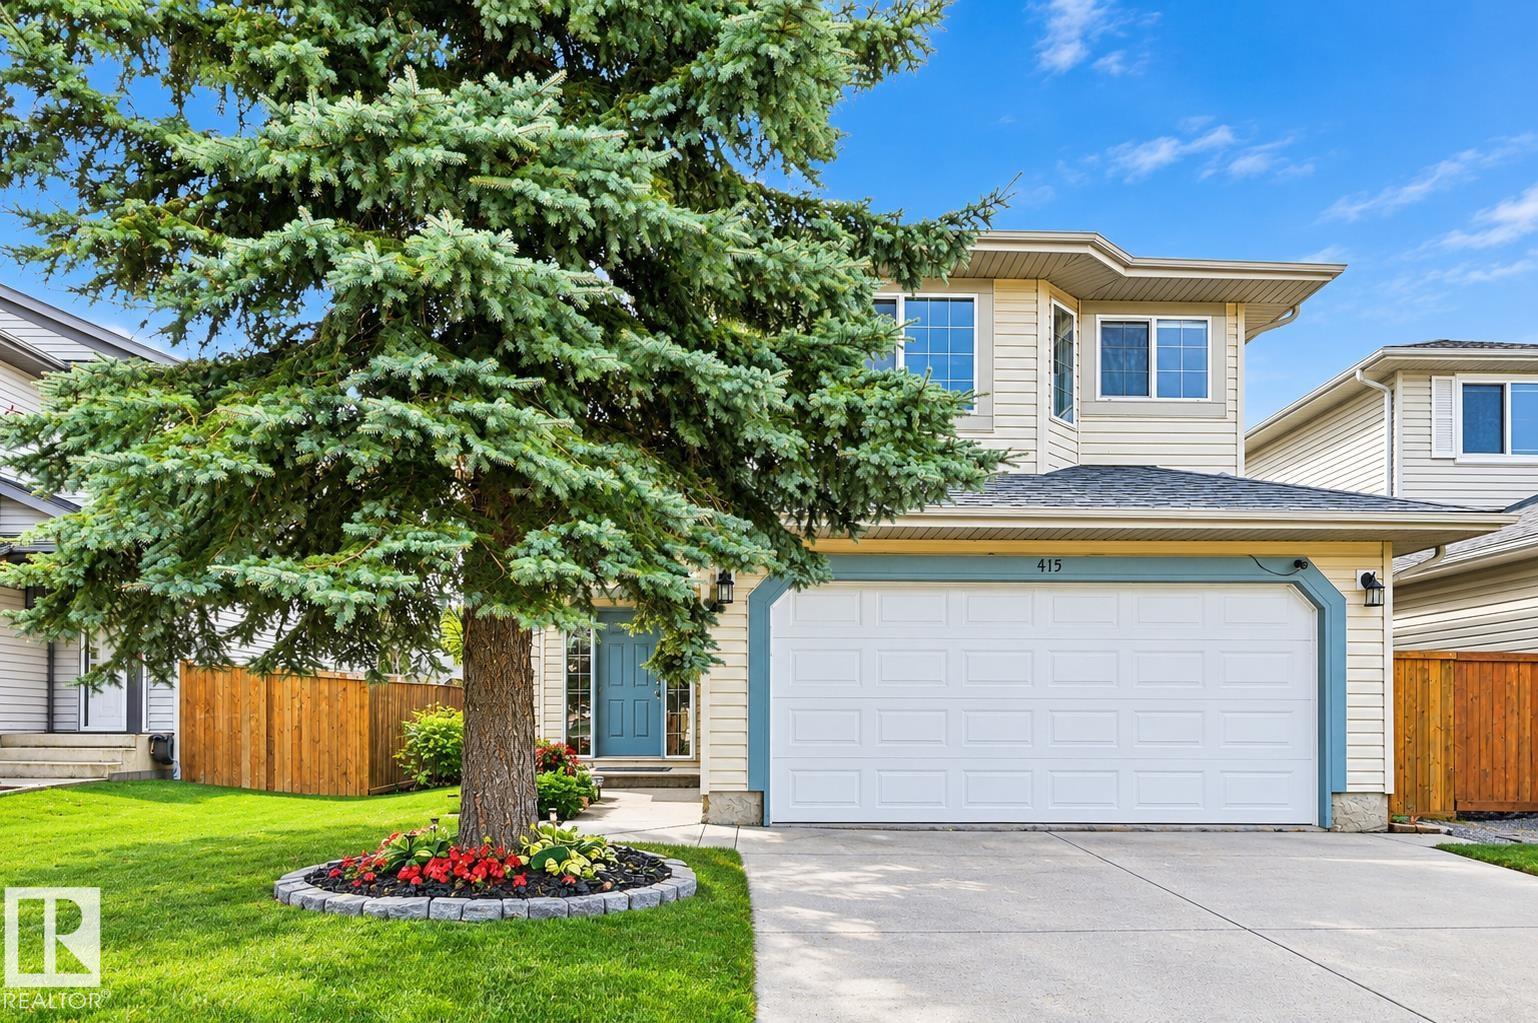
415 Williams Co NW
Edmonton, Alberta
Newly renovated bilevel offering plenty of space for the whole family! The main floor features an eat-in kitchen with a beautiful island, carved glass door, and all appliances included, plus 3 bedrms, 2 full baths, bright living room, and main floor laundry. The fully finished lower level adds a 4th bedrm, full bath, large storage room, and massive family room with a cozy corner fireplace. Extras include a water softener and built-in speaker system. Enjoy the attached garage and large covered deck overlooking the private yard. Ideally located near parks, walking trails, schools, shopping, public transit, and with quick access to Whitemud Dr. and Anthony Henday. Fantastic opportunity to own a well-cared-for home in a desirable SE Edmonton neighbourhood! Some photos may be virtually staged; physical property condition has not been altered. (id:46923)
RE/MAX River City
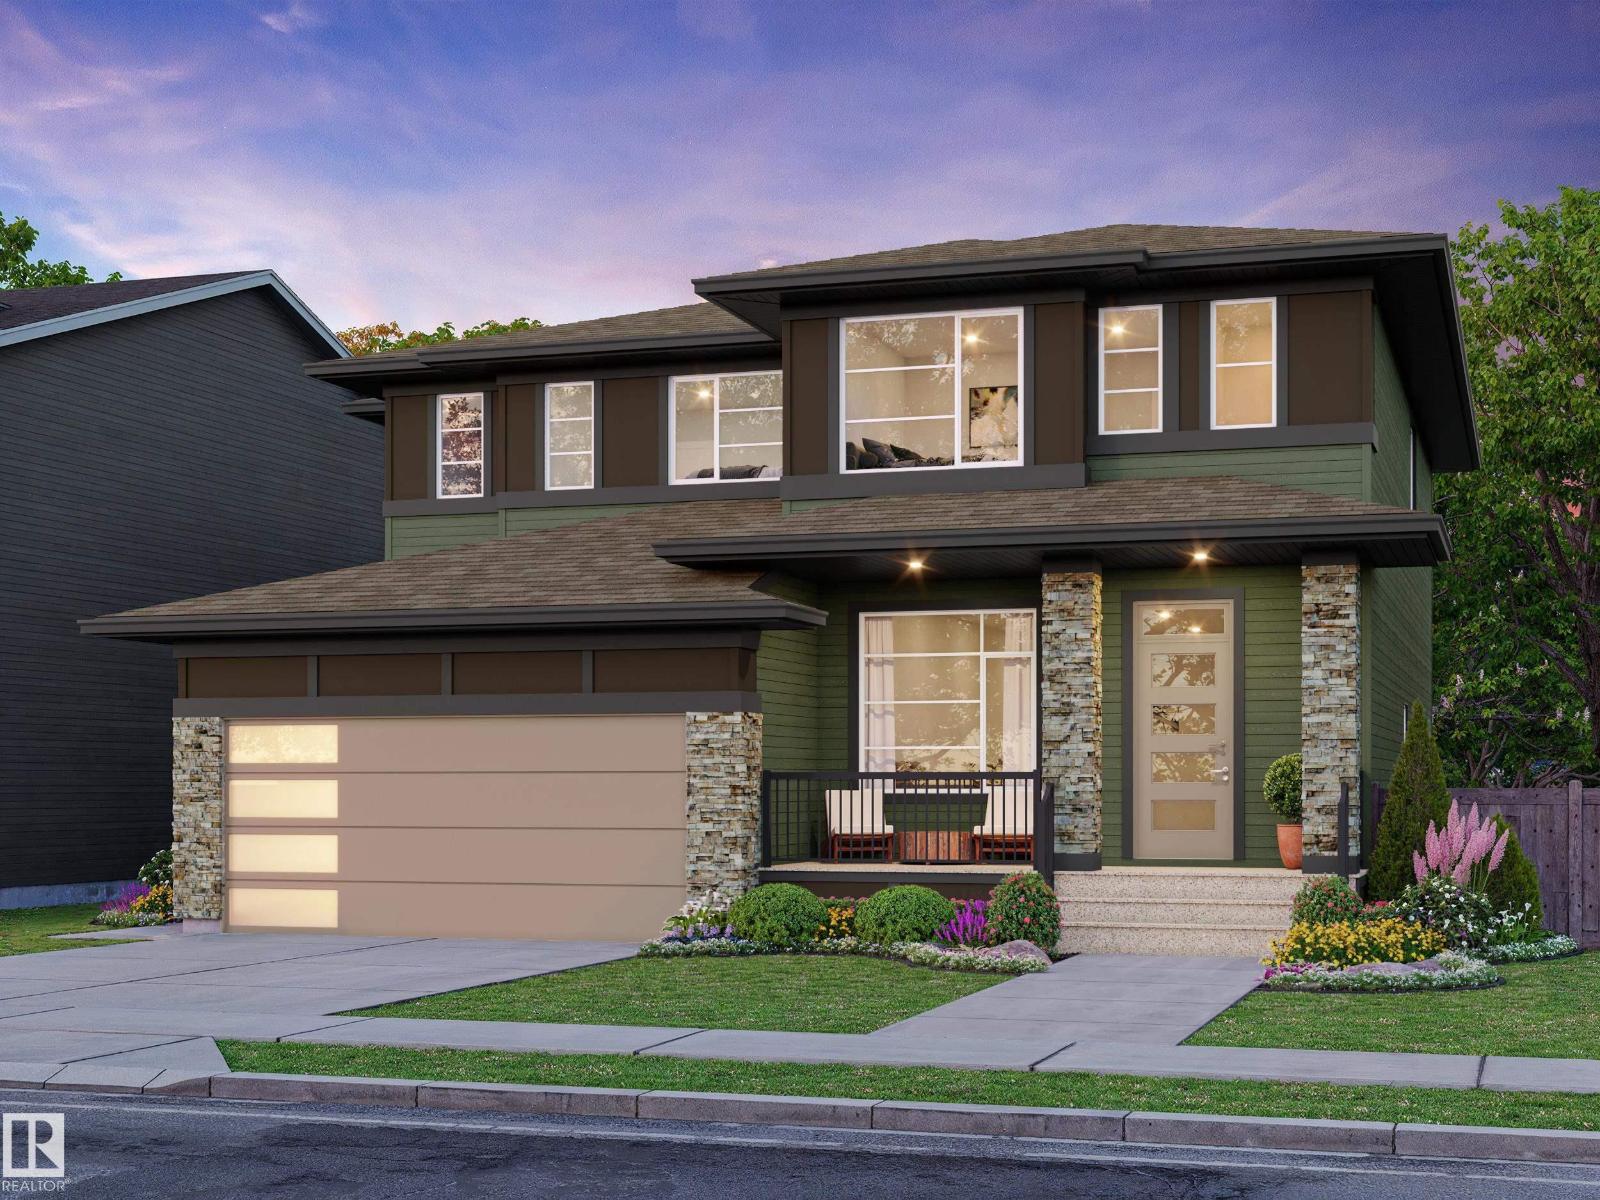
69 Cuddie Dr
Sherwood Park, Alberta
Welcome to Cambrian, where style, function & nature come together in the “Talo” by award-winning Rohit Homes! Offering 1,506 sq ft, 3 bedrooms, 2.5 baths & DOUBLE detached garage, this home showcases the Wild North design interior, a warm, elevated blend of earthy textures & nature-inspired finishes. The bright main floor features 9’ ceilings & an open-concept design with a stunning kitchen offering QUARTZ island, pantry & plenty of cabinetry overlooking the dining & living areas. Upstairs, retreat to the spacious primary with walk in closet & 4pc ensuite, plus 2 bedrooms, 4pc bath, laundry & versatile flex space. A SEPARATE SIDE ENTRANCE, plus KITCHEN ROUGH-INS add exciting potential for future basement development. Triple-pane windows & high-efficiency furnace add comfort. Enjoy your private yard, parks, playgrounds, dog park & 8 km of ravine trails along Oldman Creek. Photos may not reflect exact home; some are virtually staged. (id:46923)
RE/MAX Excellence

192 Catria Pt
Sherwood Park, Alberta
Welcome to Cambrian in Sherwood Park! You will LOVE the Landon model by award-winning Rohit Homes offers 1,567 sq ft with 3 bedrooms, 2.5 baths plus a double attached garage. Finished in Cote D'Azure Designer Interior, a breezy, sun-washed design that makes every day feel a little more effortless.The open-concept main floor features a modern kitchen with quartz island, pantry and abundant cabinetry overlooking the dining and living areas. 9' ceilings enhance the bright main floor. Upstairs you’ll find a spacious primary suite with walk-in closet and 5-piece ensuite with dual sinks, two additional bedrooms, full bath, upstairs laundry and a versatile flex room. Separate side entrance provides excellent potential for a future basement suite. Highlights include triple-pane windows, APPLIANCE PACKAGE and FRONT & BACK LANDSCAPING INCLUDED. Steps from parks, playgrounds and trails with easy access to the Henday. Photos may not reflect exact home. Some pictures are virtually staged. (id:46923)
RE/MAX Excellence
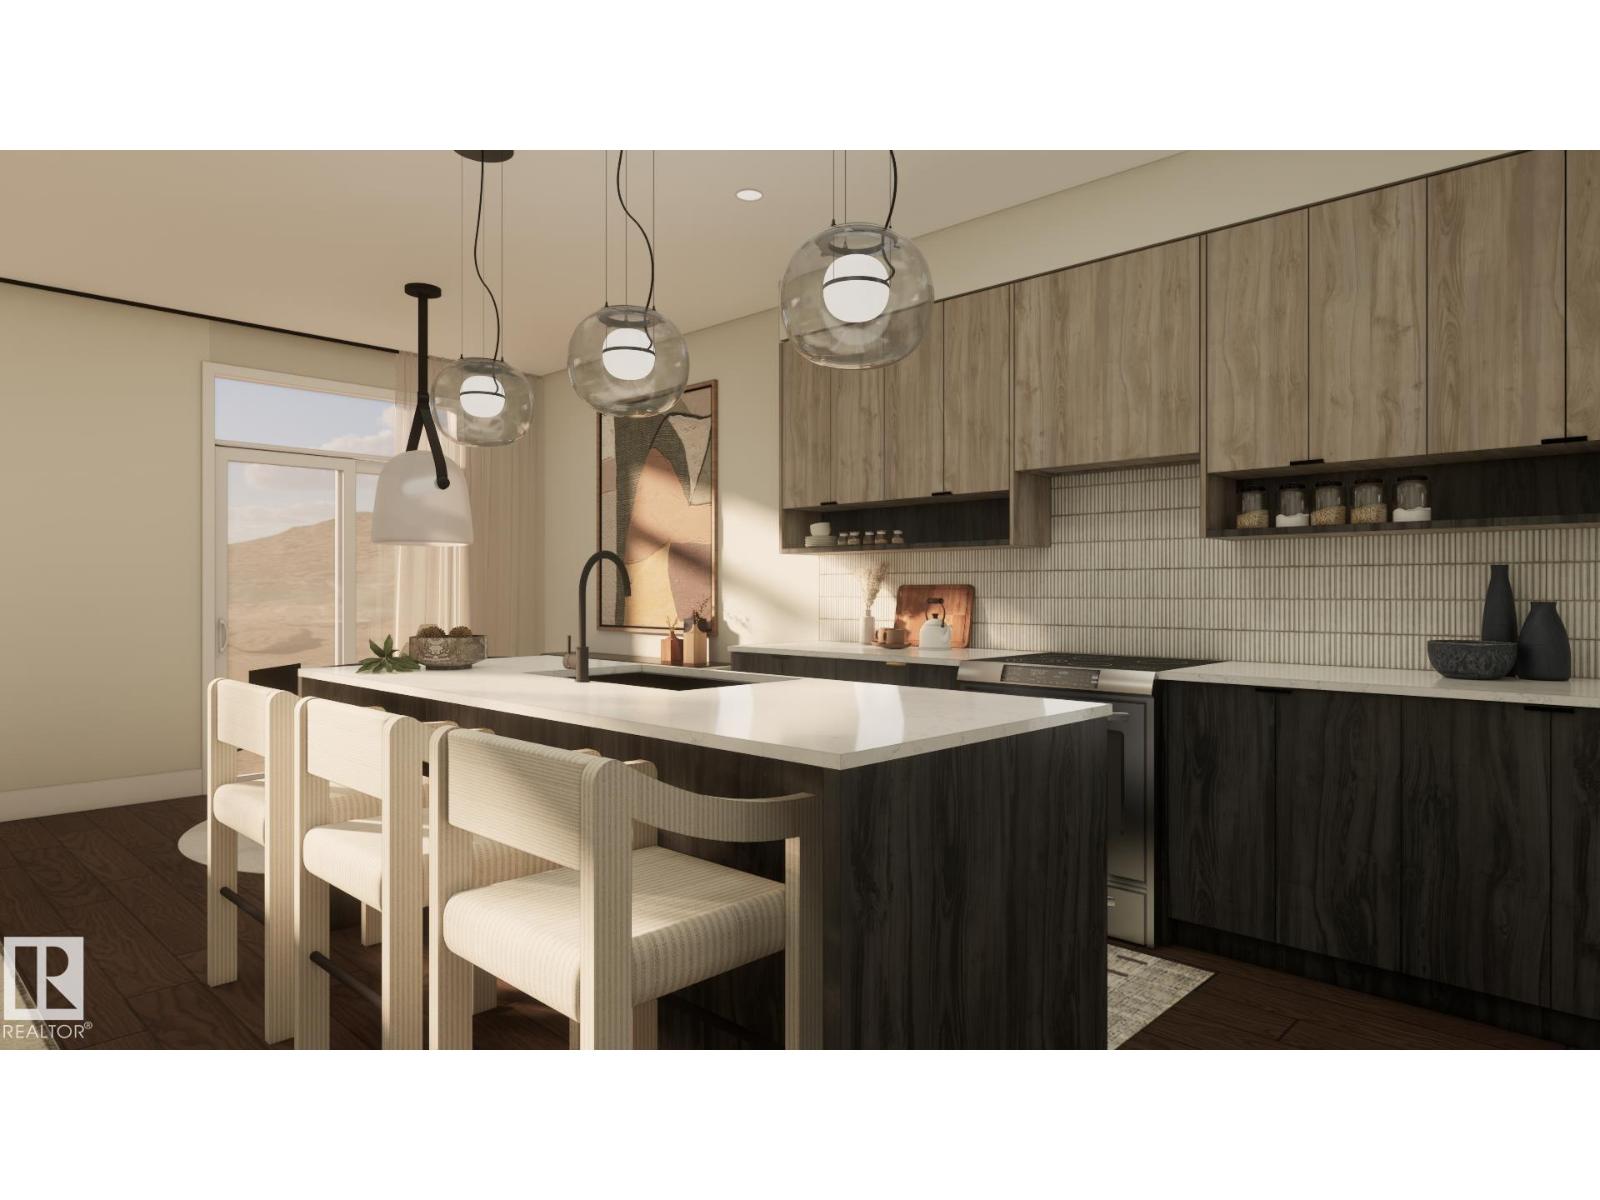
34 Cheval Cl
Sherwood Park, Alberta
Welcome to Cambrian in Sherwood Park! The Cooper model by award-winning Rohit Homes offers 1386sqft with 3 bedrooms, 2.5 baths and a double attached garage tucked onto a quiet cul-de-sac on a large lot. Finished in the Wild North Design Interior, blending earthy textures and grounded warmth inspired by the land. The open-concept main floor features 9' ceilings & a modern kitchen with quartz island, pantry and abundant cabinetry overlooking the dining and living areas. Upstairs you’ll find a spacious primary suite with walk-in closet and ensuite, plus two additional bedrooms, full bath, upstairs laundry and convenient linen storage. Separate side entrance provides excellent potential for a future basement suite. Highlights include triple-pane windows, a high-efficiency furnace, and front & back landscaping included. Steps from parks, playgrounds and 8 km of ravine trails through Oldman Creek with easy access to the Henday. Photos may not reflect exact home. Some pictures are virtually staged. (id:46923)
RE/MAX Excellence

184 Catria Pt
Sherwood Park, Alberta
Welcome to Cambrian in Sherwood Park. This move-in ready Talo model by award-winning Rohit Homes offers 1,506 sq ft with 3 bedrooms, 2.5 baths and a double detached garage. Finished in the stunning Ethereal Zen designer interior, the open-concept main floor features a modern kitchen with quartz island, pantry and abundant cabinetry overlooking the dining and living areas. 9' ceilings enhance the bright main floor. Upstairs you’ll find a spacious primary suite with walk-in closet and 4-piece ensuite, plus two additional bedrooms, full bath, upstairs laundry and a versatile flex room. Separate side entrance provides excellent potential for a future basement suite. Highlights include triple-pane windows and a high-efficiency furnace. Relax in your private yard or explore Cambrian’s parks, playgrounds, dog park and 8 km of ravine trails through Oldman Creek. Photos may not reflect exact home. Some pictures are virtually staged. (id:46923)
RE/MAX Excellence

54 Cuddie Dr
Sherwood Park, Alberta
Welcome to The Sydney, by Rohit - Award Winning Builder, located in the newest Sherwood Park Community of Cambrian. This 2148 sqft, 2 Storey WALKOUT home BACKING CUDDIE GREENWAY & TRAILS offers 3 bedrooms, 2.5 baths OPEN TO BELOW & DOUBLE garage. Finished in NeoClassical Revival Design Interior, with rich details and classic charm for a refined living experience. A stylish kitchen offers plenty of cabinets, walk through pantry & island that over looks the dining & living area. Den & 1/2 bth compliment the layout. Moving upstairs you will find a king sized primary suite featuring a WI closet & 4pc ensuite. 2 additional bdrms are both generous in size, a 4pc bath, laundry & bonus room compliment this stylish home! SIDE ENTRANCE SUITE POTENTIAL & WALKOUT BASEMENT. You will LOVE living in Cambrian featuring multiple parks, playgrounds & 8kms of ravine trails through Oldman Creek! Photos may not reflect the exact home for sale, as some are virtually staged or show design selections. (id:46923)
RE/MAX Excellence
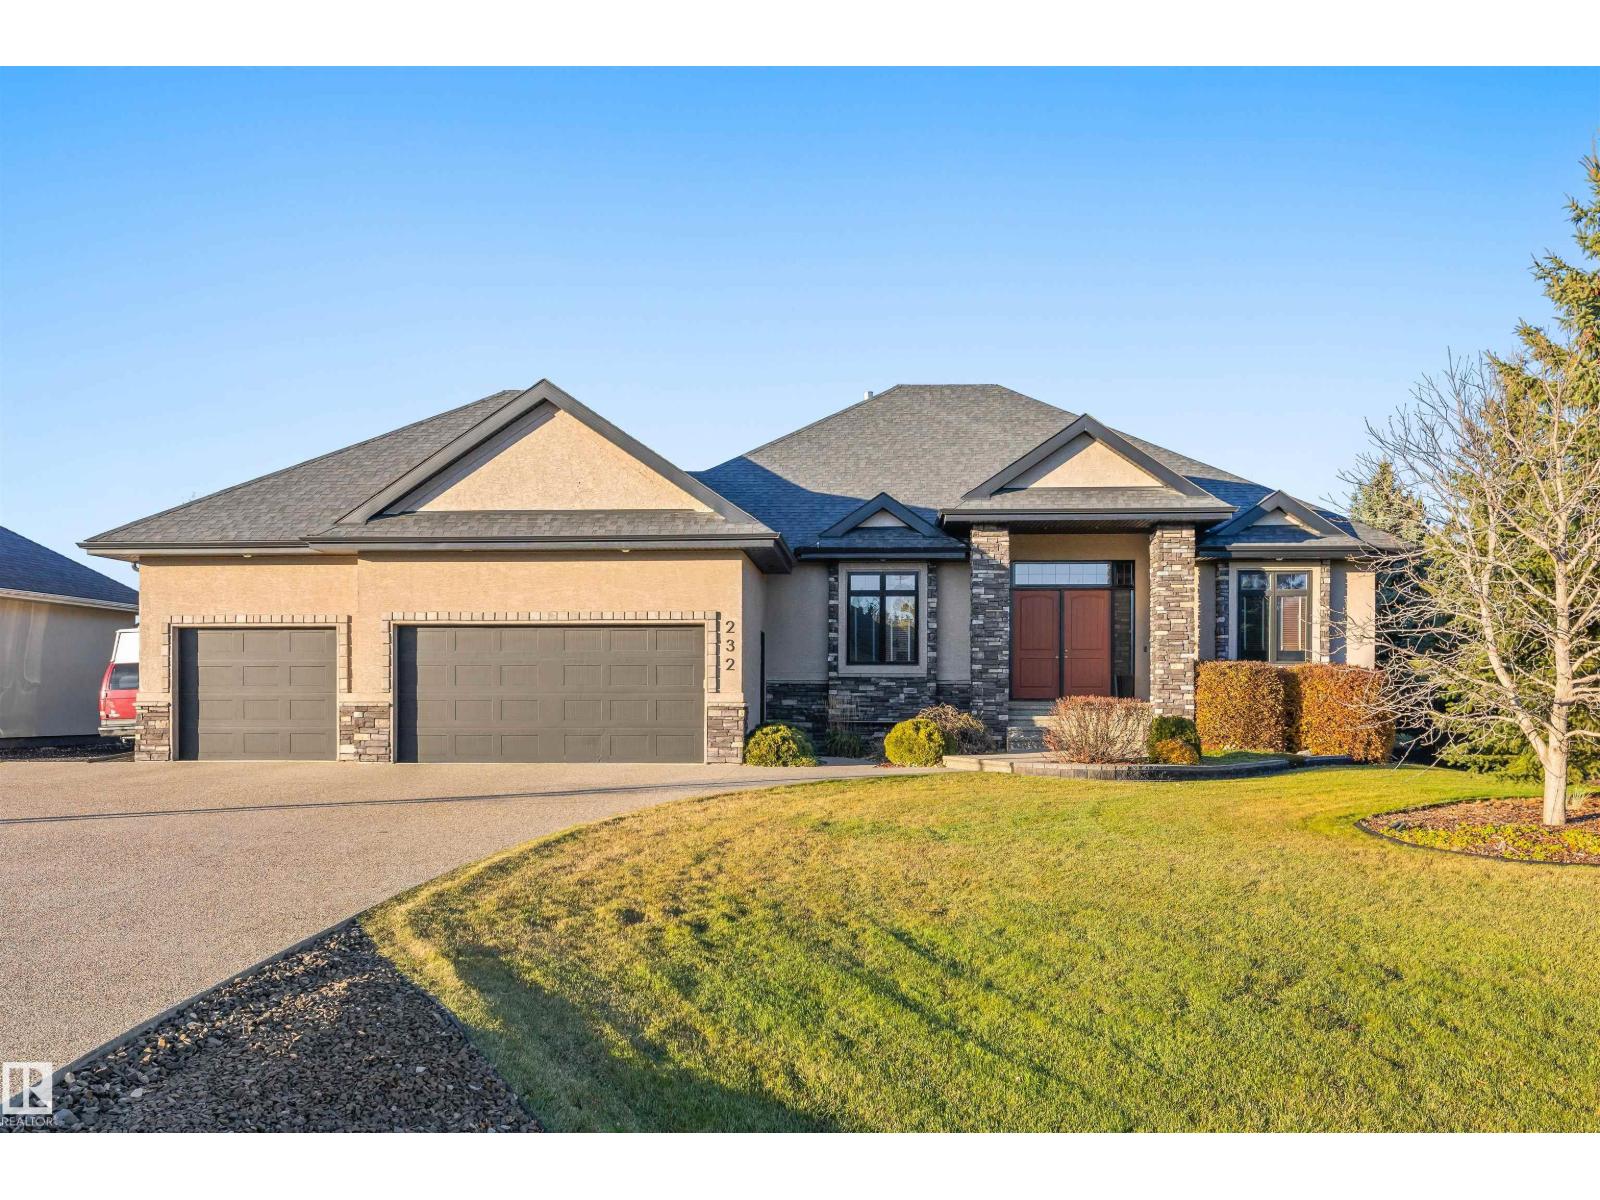
#232 54418 Rge Road 251
Rural Sturgeon County, Alberta
Immaculate and move-in ready, this 2278 sqft BUNGALOW in The Banks of Sturgeon County offers exceptional space and comfort. Freshly painted throughout, the home features a recently renovated kitchen with quartz countertops, island a large walk-in pantry, and an open-concept design perfect for entertaining. The main floor offers 2 bedrooms, including a versatile second bedroom ideal for a home office, plus a laundry room with sink and ample storage. Downstairs, enjoy a spacious family room with a new wet bar, 2 additional bedrooms, including one with its own 3-pce ensuite, another 3-pce bath, and 2 dens. In-floor heating throughout, powered by a boiler system, ensures year-round comfort. The heated quad/tandem garage features epoxy flooring. Outside, the fully fenced yard offers a covered deck with fire table included, a dedicated pet courtyard with artificial turf, underground sprinklers and a separate fire pit area. Enjoy the space, comfort, and lifestyle this exceptional property has to offer! (id:46923)
RE/MAX Elite
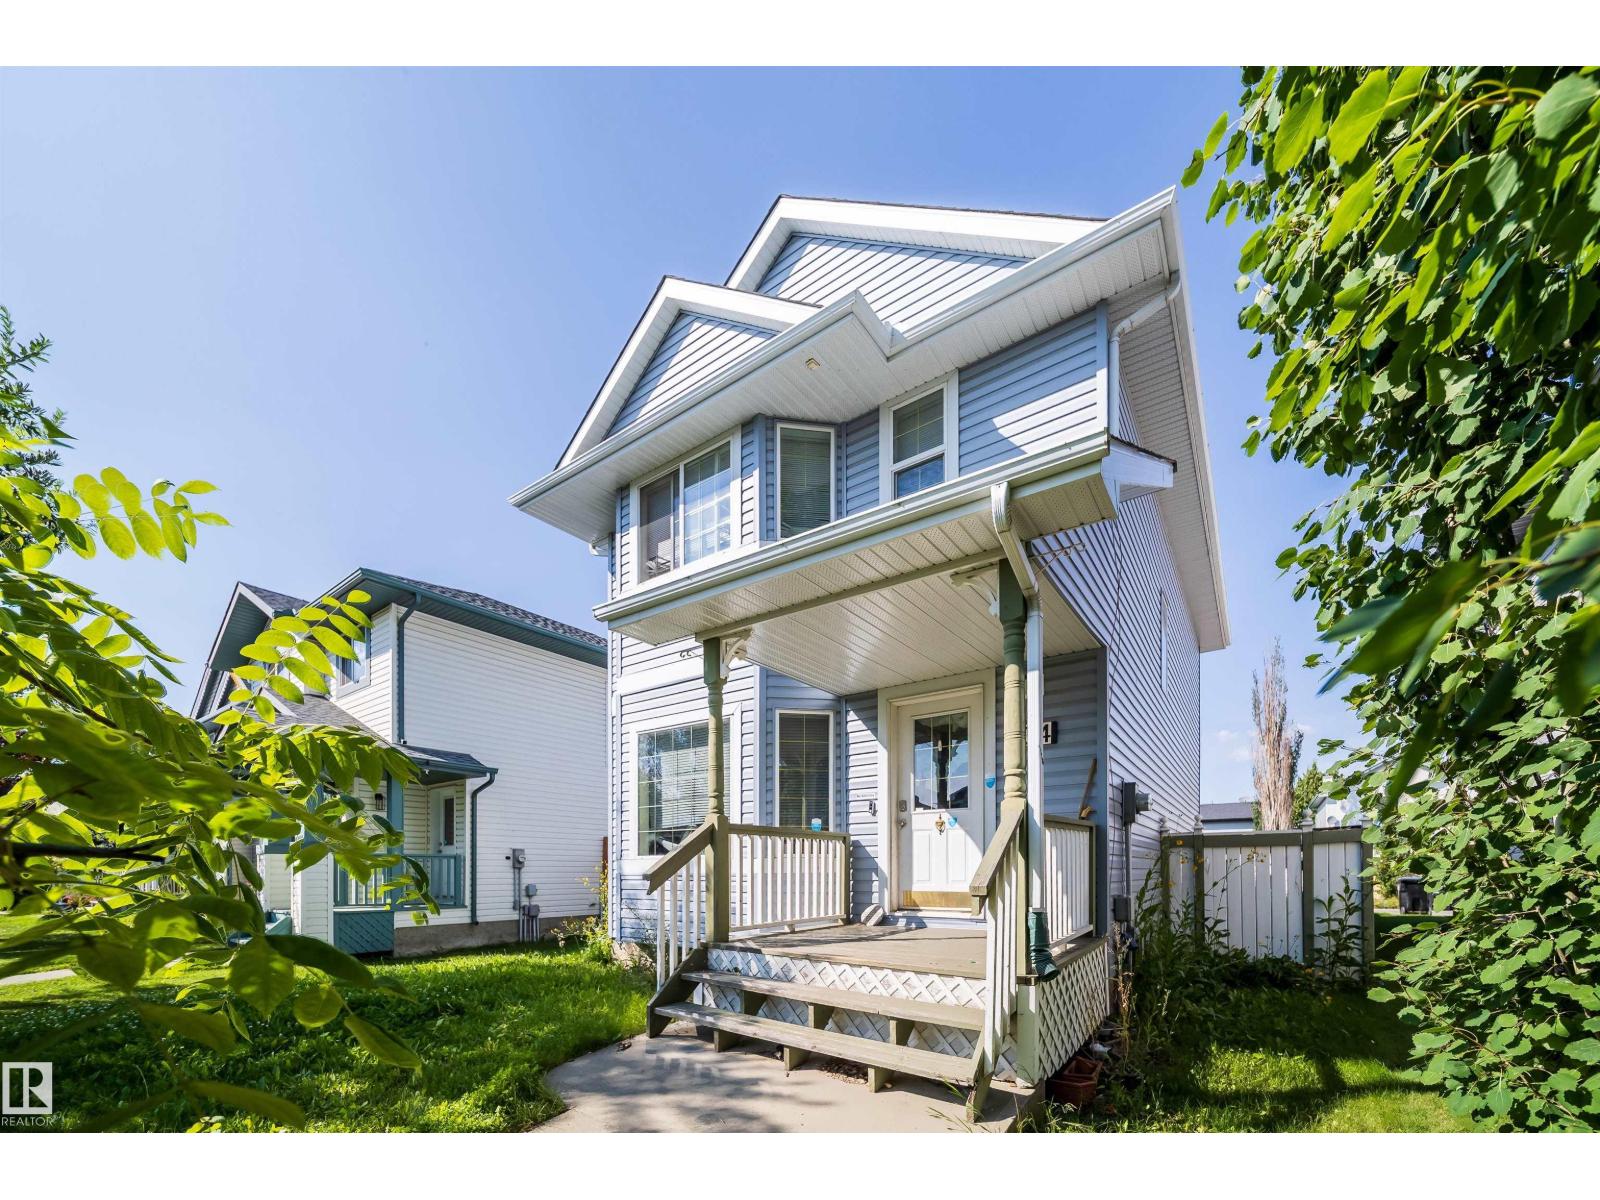
34 Heatherglen Cl
Spruce Grove, Alberta
Time to buy and move in before Christmas!! Great deal on this 1345 sq ft - 3 Bedroom home with 3 bathrooms. This home needs some cosmetic repairs to bring out its best. The bones are great to work with; large living room, modern kitchen with corner pantry and dining room. The spacious bedrooms are great for the growing family. The basement has the framing done with rough-in plumbing for basement bathroom. Take the worry away with the newly replaced Furnace, hot water tank, central air conditioning, asphalt shingles and various siding. With all the hard work done ,all that's left is the easy cosmetic that you can make your own look and style. Concrete poured for detached double garage. Only blocks to schools, shopping and recreation. Quick access to Yellowed trail approximately. 2 mins away. This is affordable living at its best. (id:46923)
RE/MAX River City

967 175 St SW
Edmonton, Alberta
WOW! This 2500+ sq ft home has it all! 4 bedrooms UPSTAIRS, plus a 5th bedroom on main floor (currently used as a den/office). Bonus Room, AND a formal dining room! The BEST part, a Butler Pantry! Upon entering, you are met by a grand chandelier & stair case, & rich hardwood floors. The dining room leads to an absolute favorite, a walk-thru Butler Pantry! The kitchen has stainless steel appliances, stunning Quartz counter tops, two-toned cupboards, a huge island/breakfast bar, plus another dining space, which leads to a private back yard oasis, incl a huge deck, hot tub, & gazebo. There is also a large living room, /w gas fireplace plus a den/flex space, this is a definite MUST SEE home to appreciate this space. Four generously sized bedrooms upstairs, master incl 5pc ensuite, walk in closet, plus a HUGE family/bonus room & another 4pc bath. Located on a cul-de-sac in the prestige area of Windemere & close to all amenities, including shopping, restaurants, golf, & plenty of walking trails. (id:46923)
RE/MAX Real Estate
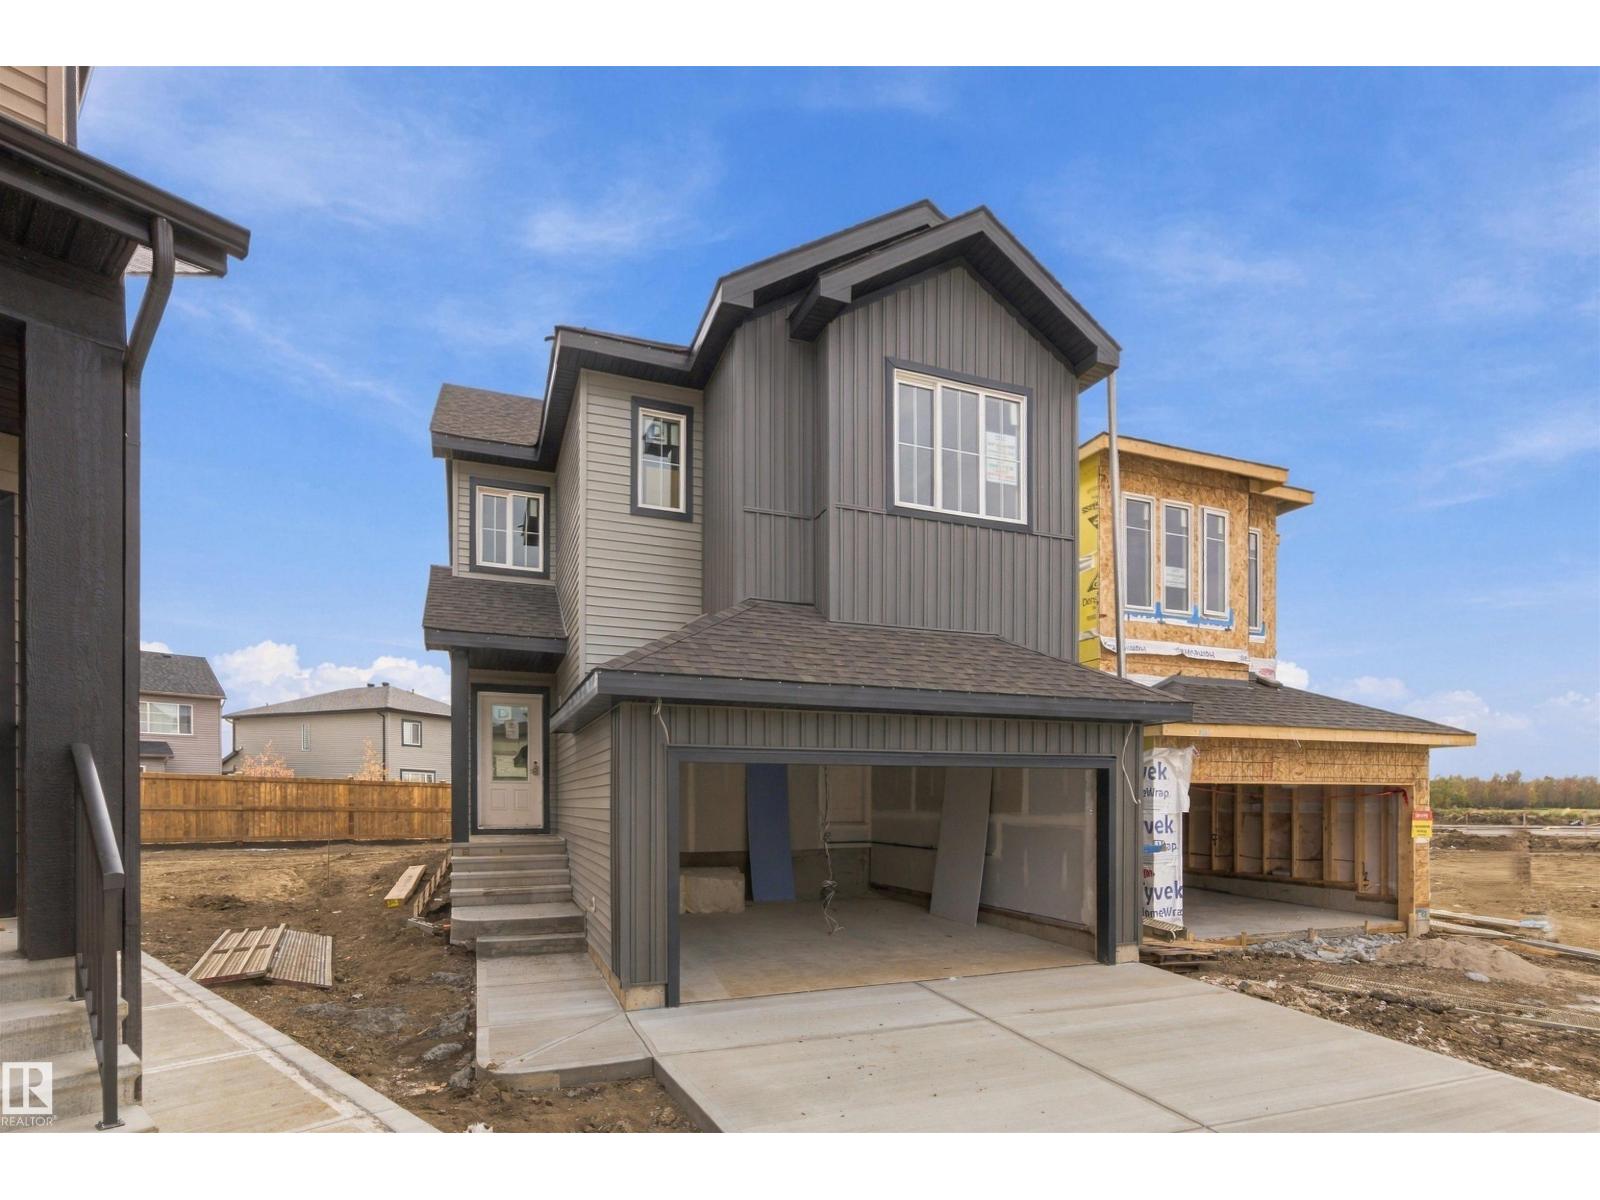
1511 208 St NW
Edmonton, Alberta
THE OTIS-24 BY AKASH HOMES OFFERS 2,038 SQ. FT. OF STYLISH LIVING SPACE WITH A SEPARATE SIDE ENTRANCE, OPEN-TO-BELOW DESIGN & $5,000 BRICK CREDIT! This thoughtfully designed 3 bedroom, 2.5 bath home features an open-concept main floor with 9’ ceilings, French-imported laminate flooring, quartz countertops and an electric fireplace. The impressive open-to-below design creates a bright, airy atmosphere with soaring ceilings and plenty of natural light. Upstairs, enjoy a spacious bonus room, convenient laundry, generously sized bedrooms and a primary retreat featuring a walk-in closet and private ensuite. The SEPARATE SIDE ENTRANCE offers added flexibility for future basement development. Blending modern finishes with everyday functionality, the Otis-24 is designed for comfortable family living. PLEASE NOTE: PICTURES ARE OF SHOW HOME; ACTUAL HOME, PLANS, FIXTURES & FINISHES MAY VARY AND ARE SUBJECT TO AVAILABILITY/CHANGES WITHOUT NOTICE. (id:46923)
Century 21 All Stars Realty Ltd
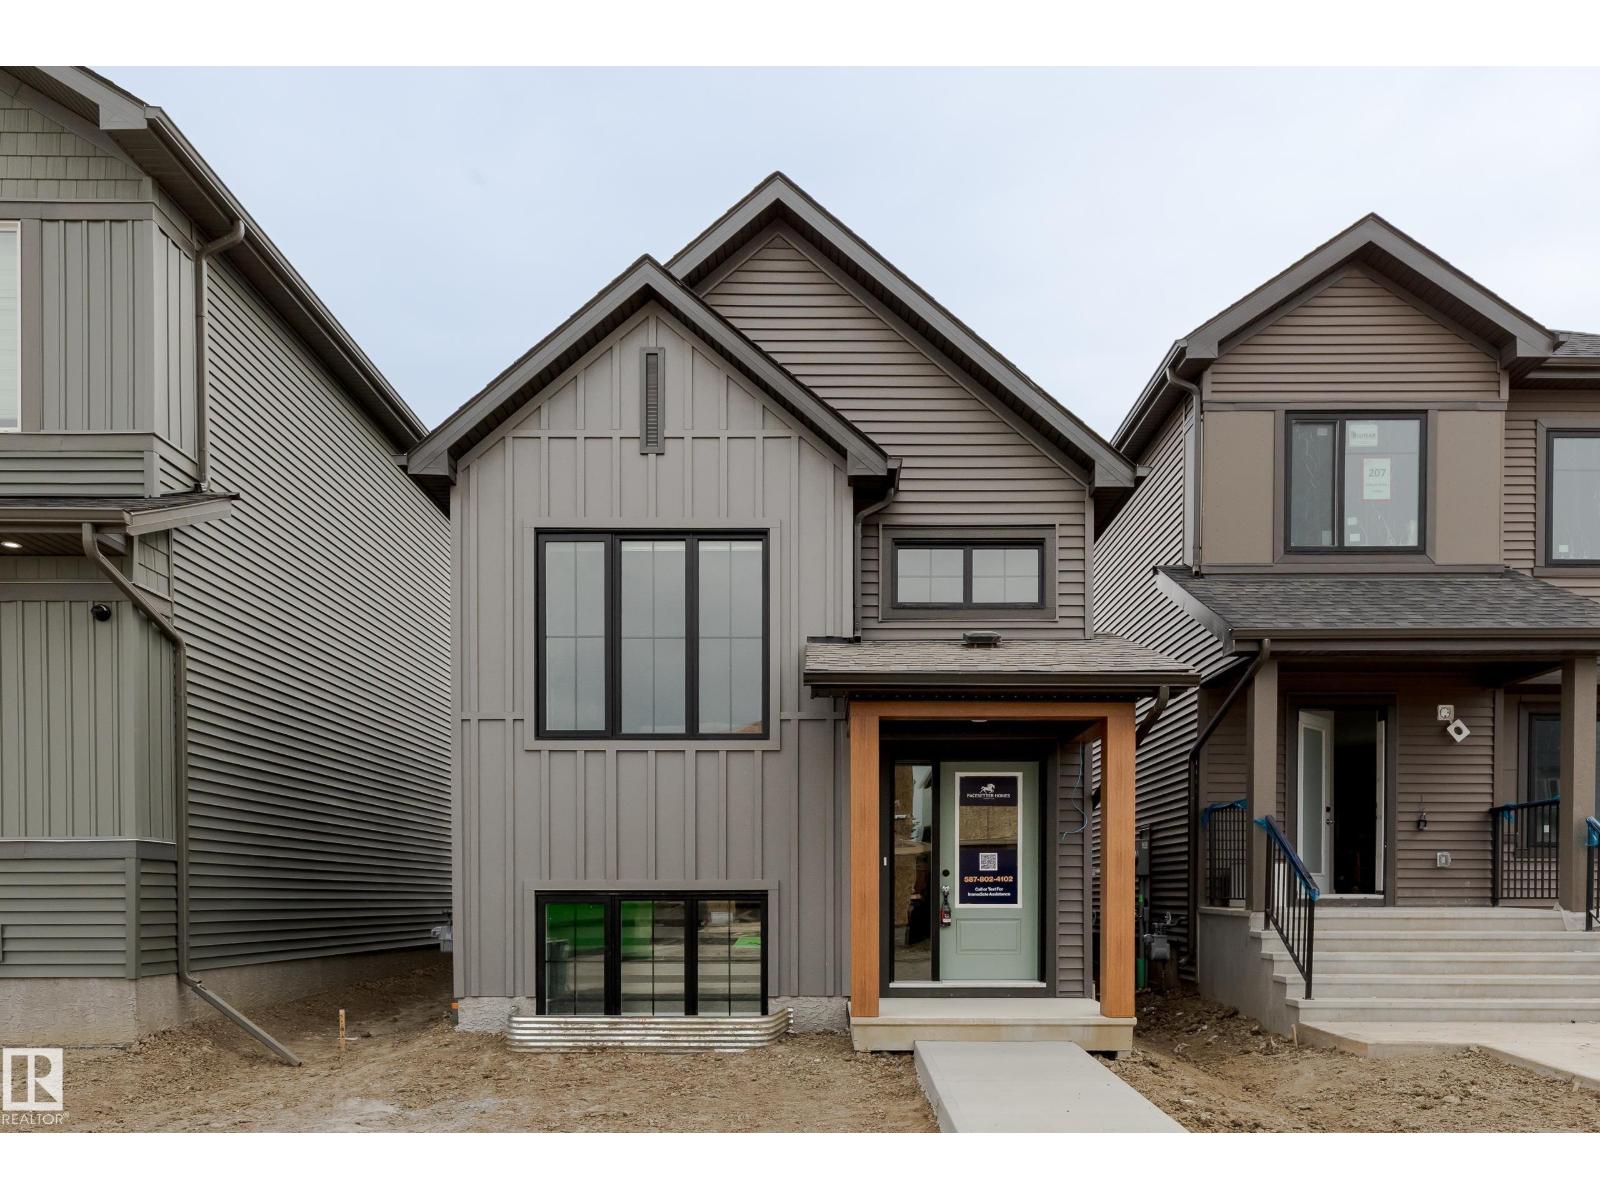
592 Ashgrove Ci
Leduc, Alberta
Welcome to the all-new Hillcrest model by award-winning Pacesetter Homes, located in the desirable community of Anderson. This thoughtfully designed bi-level is the perfect home for growing families, offering a bright and functional open-concept main floor. The spacious kitchen flows seamlessly into the dining area and great room, creating an ideal space for everyday living and entertaining. The private primary bedroom is conveniently located on the main level, providing a peaceful retreat. The fully finished lower level features two additional spacious bedrooms, a large family room, and a full bathroom, offering plenty of space for children, guests, or a home office. Situated in the heart of Anderson, this beautiful home is just steps from the leisure centre, scenic walking trails, and nearby amenities, shopping, and major commuter routes. *** This home is under construction and will be complete by December / January *** (id:46923)
Royal LePage Arteam Realty