
Property Results - On the Ball Real Estate
5868 Raven Cr NW
Edmonton, Alberta
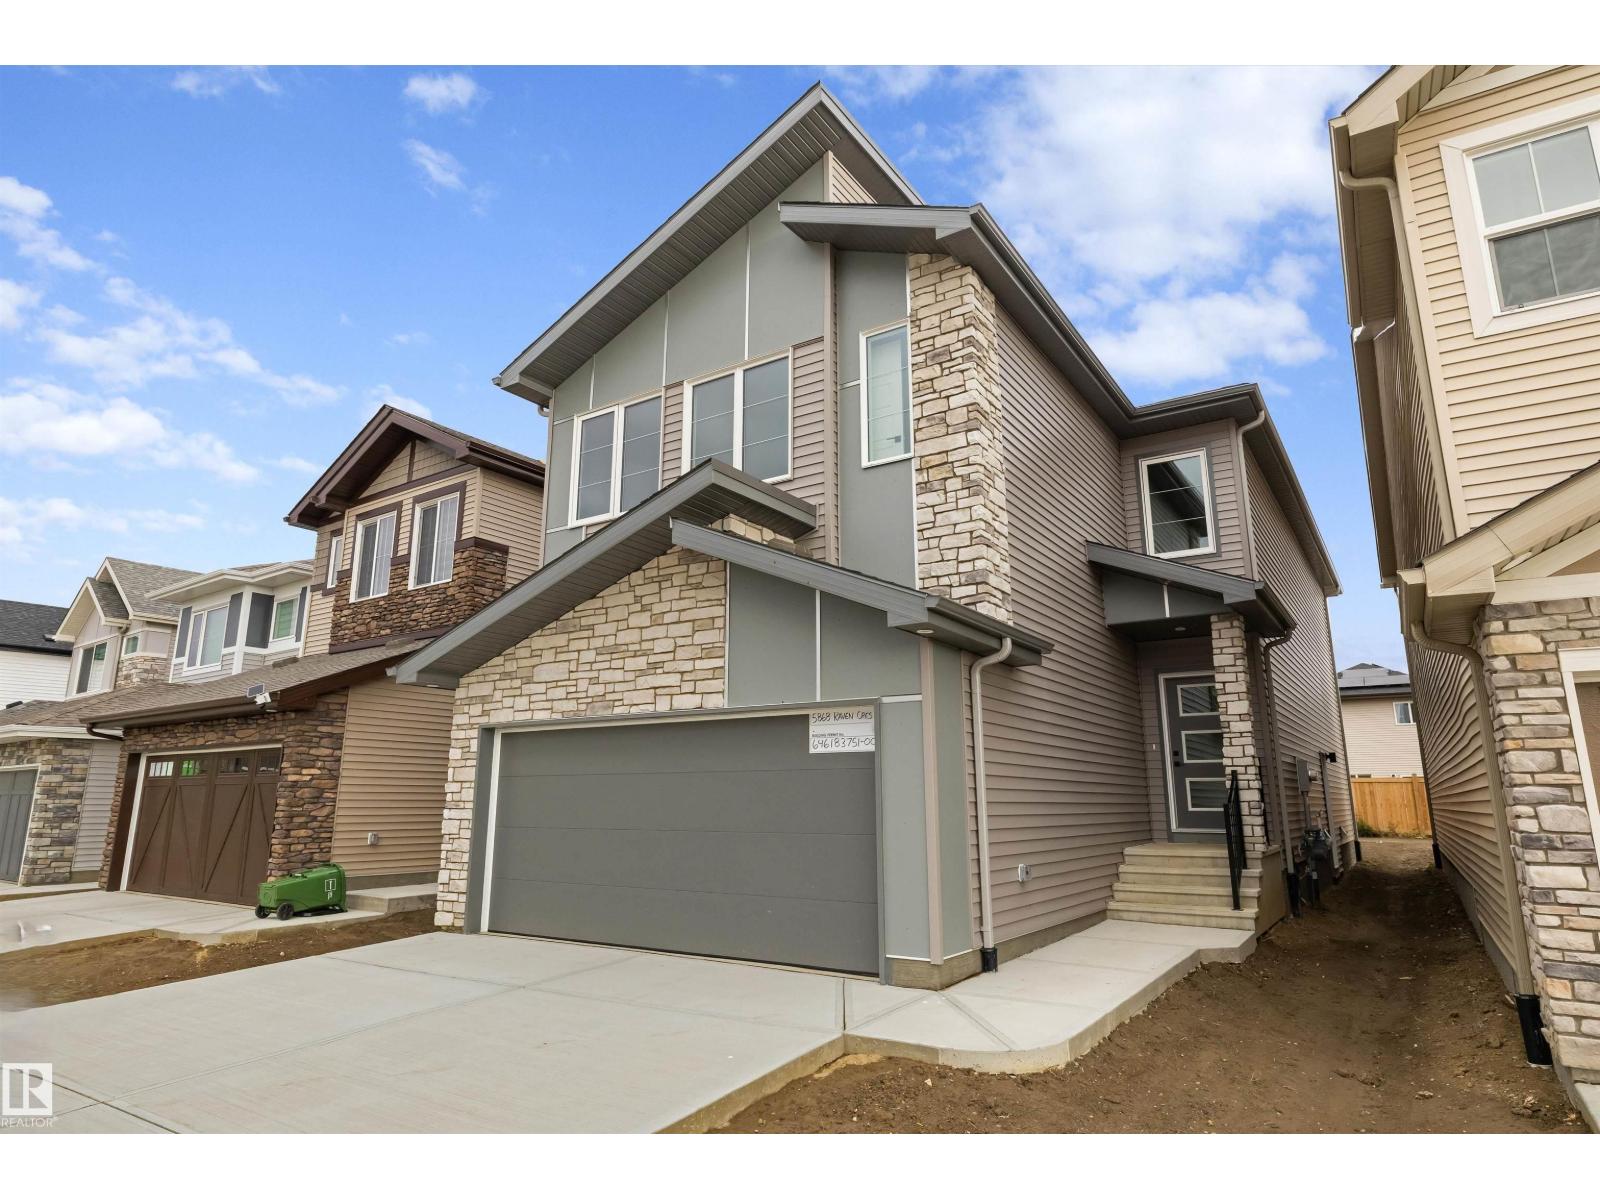
This well-designed home offers a spacious, functional layout built for modern living. The main floor features 9' ceilings, LVP flooring, a double attached garage with floor drain, and a separate side entrance. A welcoming foyer with coat closet leads to a mudroom with built-in bench and access to a 2-piece bath. A front den with closet adds flexible space. The open-concept kitchen and great room anchor the rear of the home. The kitchen includes quartz counters, an island with eating ledge, undermount sink, built-in microwave, chimney-style hood fan, full-height tile backsplash, soft-close cabinets, and a pantry. The great room features a fireplace, large windows, and a 17' open-to-above ceiling with backyard access. Upstairs offers open-to-below views, a primary bedroom with dual walk-in closets and 5-piece ensuite, a bonus room, 2 bedrooms, 4-piece bath with double sinks, and laundry. Black fixtures, upgraded railings, and basement rough-ins included. (id:46923)
Exp Realty
11460 152b Av NW
Edmonton, Alberta
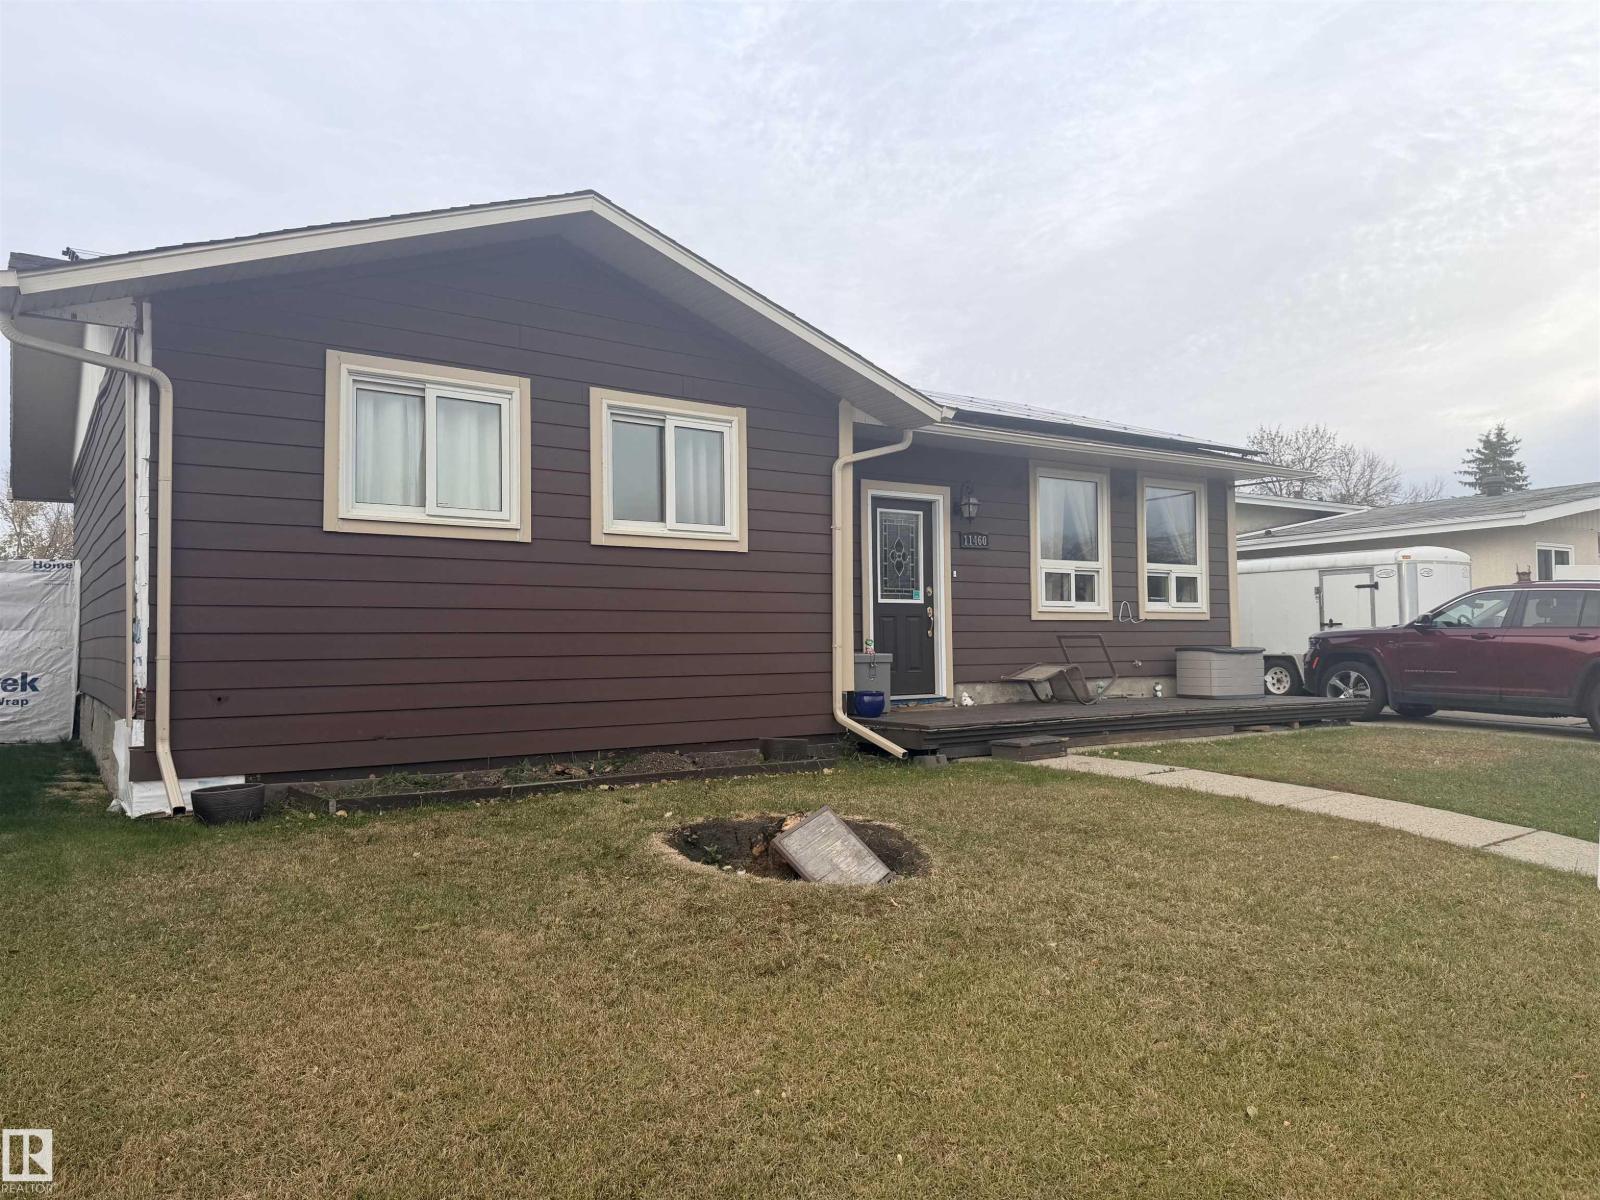
Affordable bungalow in the Northeast Edmonton neighbourhood of Caenarvon. Some nice upgrades done over the years including vinyl windows, exterior doors, siding, and shingles. siding. The kitchen has been renovated with solid wood cabinetry, a large island, and granite countertops. The main floor has 3 bedrooms and a full bathroom with accessible shower. The large primary room also had a half bath and patio doors to the back deck. The side entry leads to the partially finished basement. There is an additional full washroom, space for 2 full bedrooms and finished rec room. Laundry and storage rooms are also found on this level. The double 20'x30' detached garage is insulated & accessed by the front driveway. Property is a judicial sale and sold AS-IS. (id:46923)
Grassroots Realty Group
3468 Kulay Gr SW SW
Edmonton, Alberta
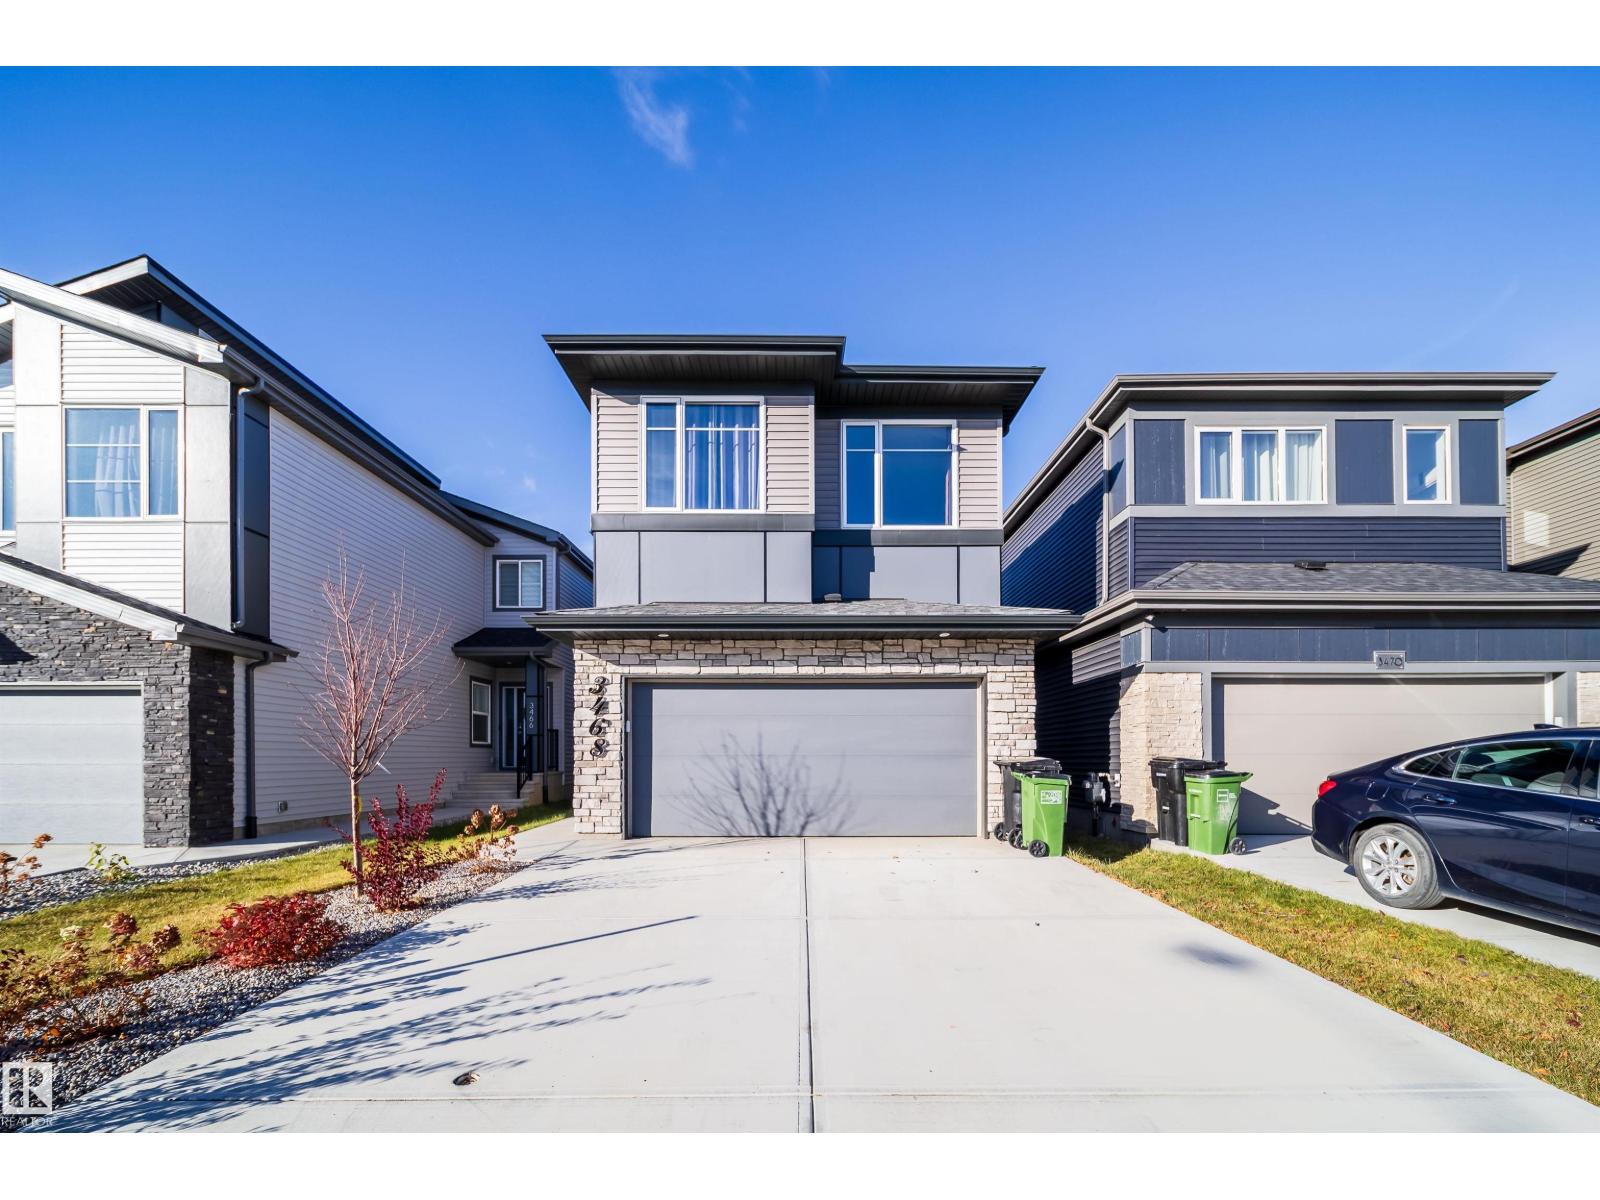
PRICED TO SELL! Beautiful 4-bedroom, 2.5-bathroom two-storey home, designed with modern living in mind. As you come in, you’ll find a spacious and functional galley-style kitchen with a huge eating bar, plenty of storage, a large pantry, and soft-close cabinets and drawers. The quartz countertops and undermount sinks add a really nice, modern touch. The main floor also features a flex room, which could be used as a home office, playroom, or whatever works best for your family. You’ll find luxury vinyl plank flooring throughout the main floor, as well as in all the bathrooms and the laundry room. The living area is cozy and inviting, with an electric fireplace and a built-in media conduit, so you can mount your TV without having to worry about visible wires. Upstairs, there’s a convenient second-floor laundry room and a linen closet. The primary bedroom is spacious, with a large walk-in closet and a beautiful ensuite featuring dual sinks, a walk-in shower, and a relaxing soaker tub. (id:46923)
Sterling Real Estate
1927 51 Street SW SW
Edmonton, Alberta
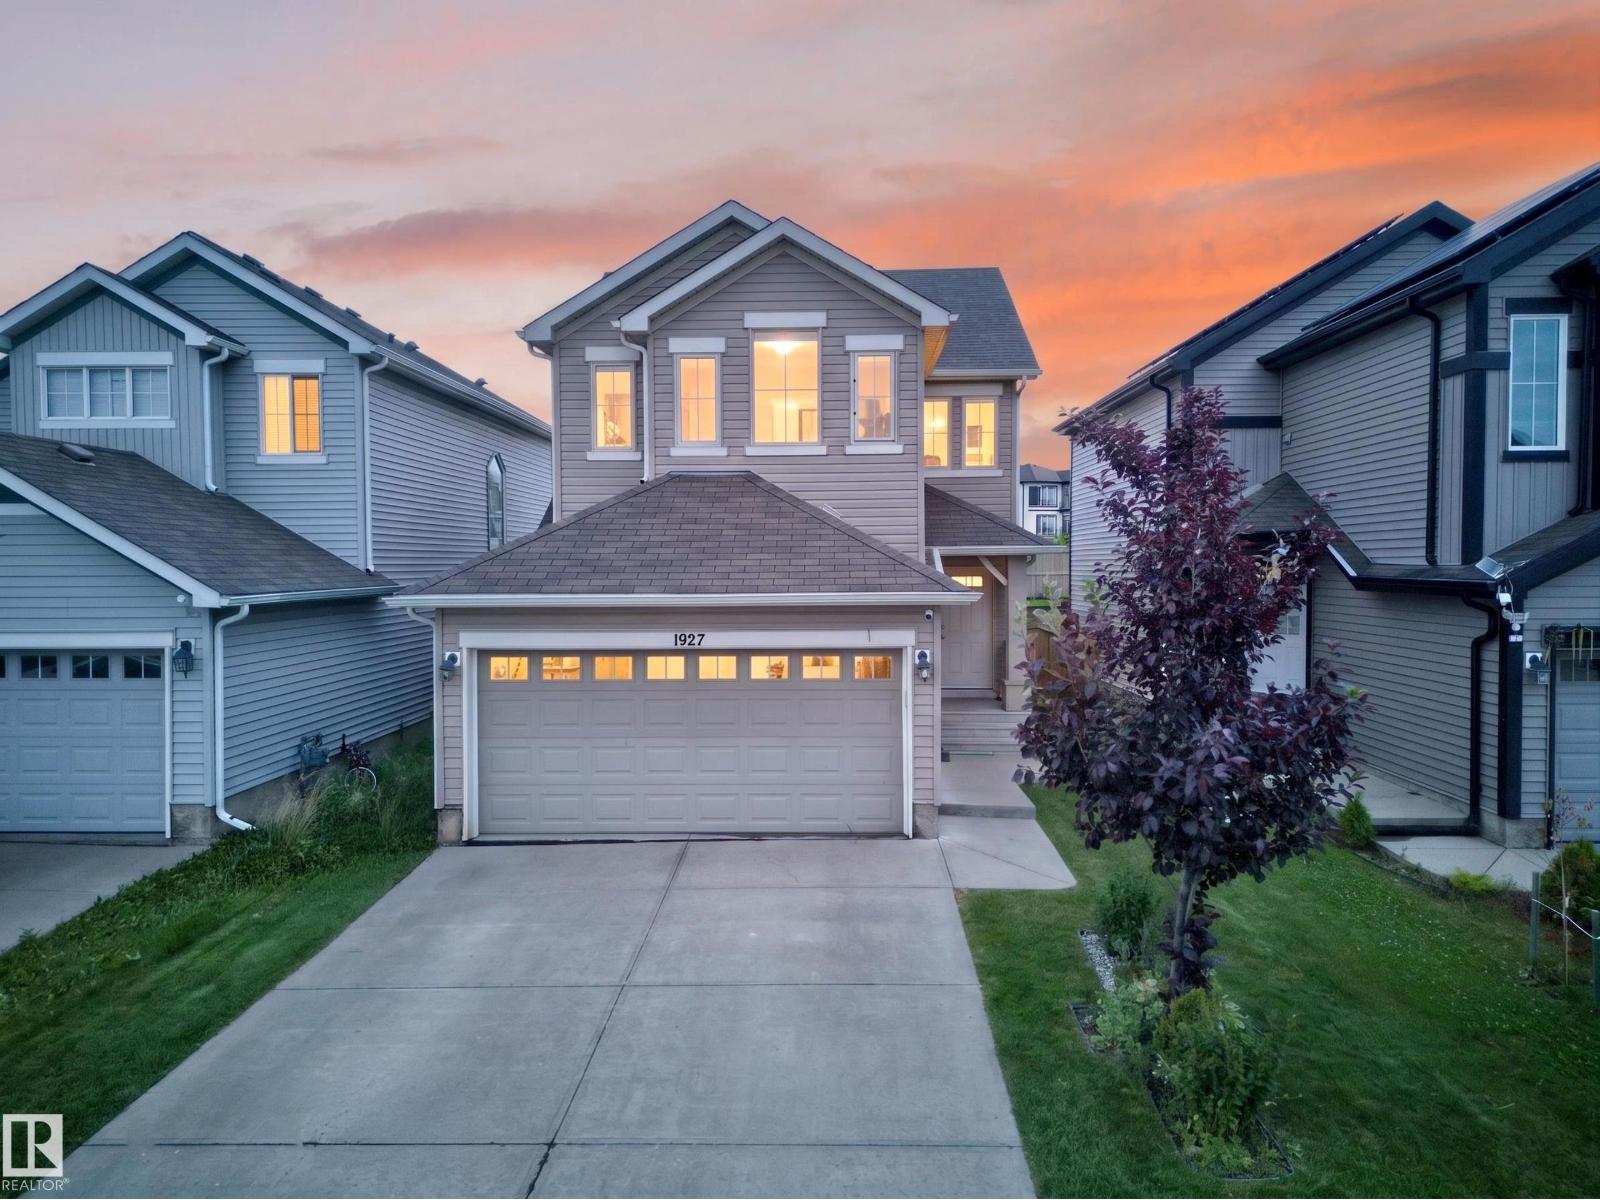
Welcome to this freshly painted, two-story home in the family-friendly community of Walker. Offering over 1,600 sq. ft. of above-grade living space, this home features 3 bedrooms, 2.5 bathrooms, and a bright, open-concept layout. An open-to-above foyer welcomes you inside, leading to a spacious kitchen with stainless steel appliances, a large island, soft-close cabinetry, and a walk-in pantry. The dining and living areas flow together beautifully for everyday living and entertaining. Upstairs, the primary suite includes a walk-in closet and private ensuite, complemented by two additional bedrooms, a full bathroom, and convenient upper-floor laundry. Enjoy the oversized full-width deck, ideal for relaxing or hosting guests. Appliances, window coverings, landscaping, and garage opener are included. Close to parks, schools, shopping, transit, Anthony Henday Drive, South Edmonton Common, and Edmonton International Airport. A move-in-ready home in a convenient southside location. (id:46923)
Exp Realty
13017 104 Av NW
Edmonton, Alberta
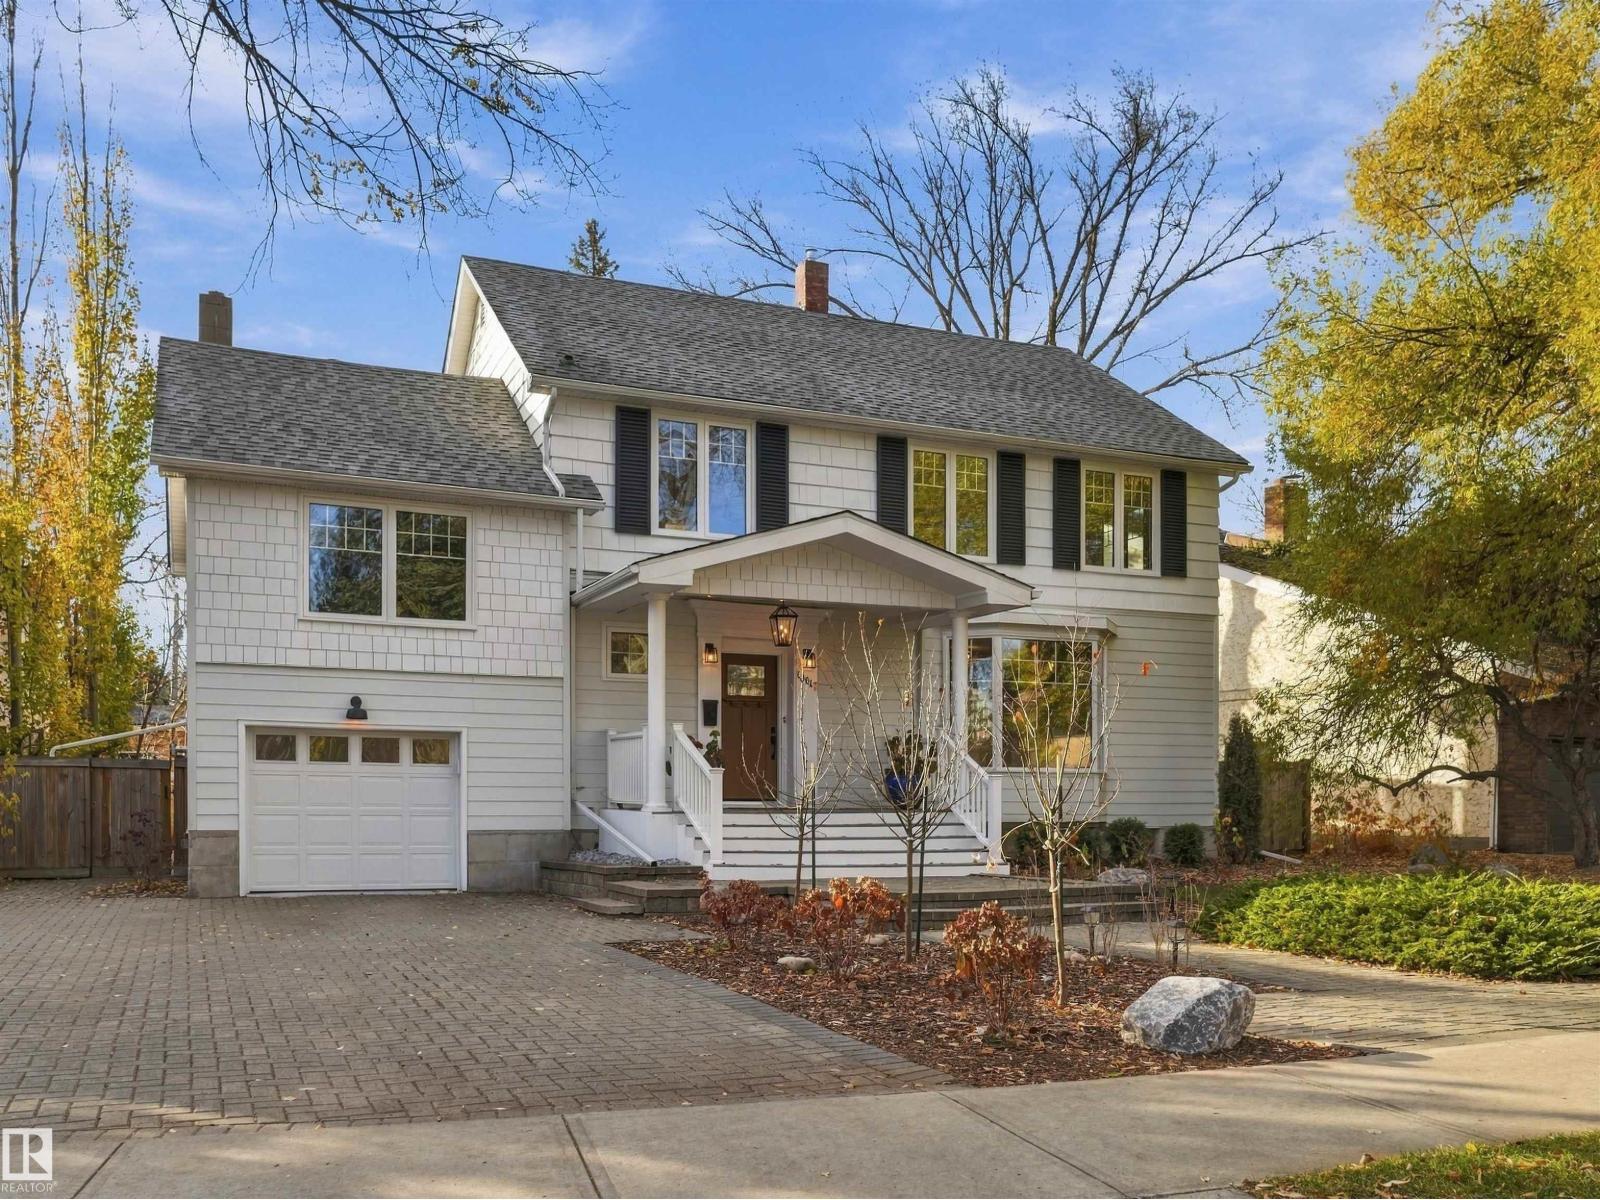
A rare opportunity to own an exceptional family residence in one of Edmonton’s most coveted neighbourhoods! Perfectly positioned in Glenora overlooking trees, this impressive home offers the increasingly elusive combination of size, timeless character and an extraordinary location near downtown. Set on a large private lot featuring 6 bedrooms, a massive south facing 2nd floor balcony and beautifully updated living spaces. Extensive upgrades include newer windows/doors, furnace, HWT, fixtures, kitchen, fresh paint, fence, lighting and a brand new primary ensuite. The renovated mudroom features a convenient dog wash, cabinetry and 1/2 bath. A newly finished basement adds a spacious rec room w/projector screen, a new 3pc.bath & additional flexible space for a bedroom, den or private retreat. Refinished hardwood flooring, gas f/p, A/C and a finished/heated attached garage add to this complete package. Scale & privacy with a Glenora address within the Caurathers caveat & along the elementary bike bus route! (id:46923)
RE/MAX Professionals
#117 812 Welsh Dr SW
Edmonton, Alberta
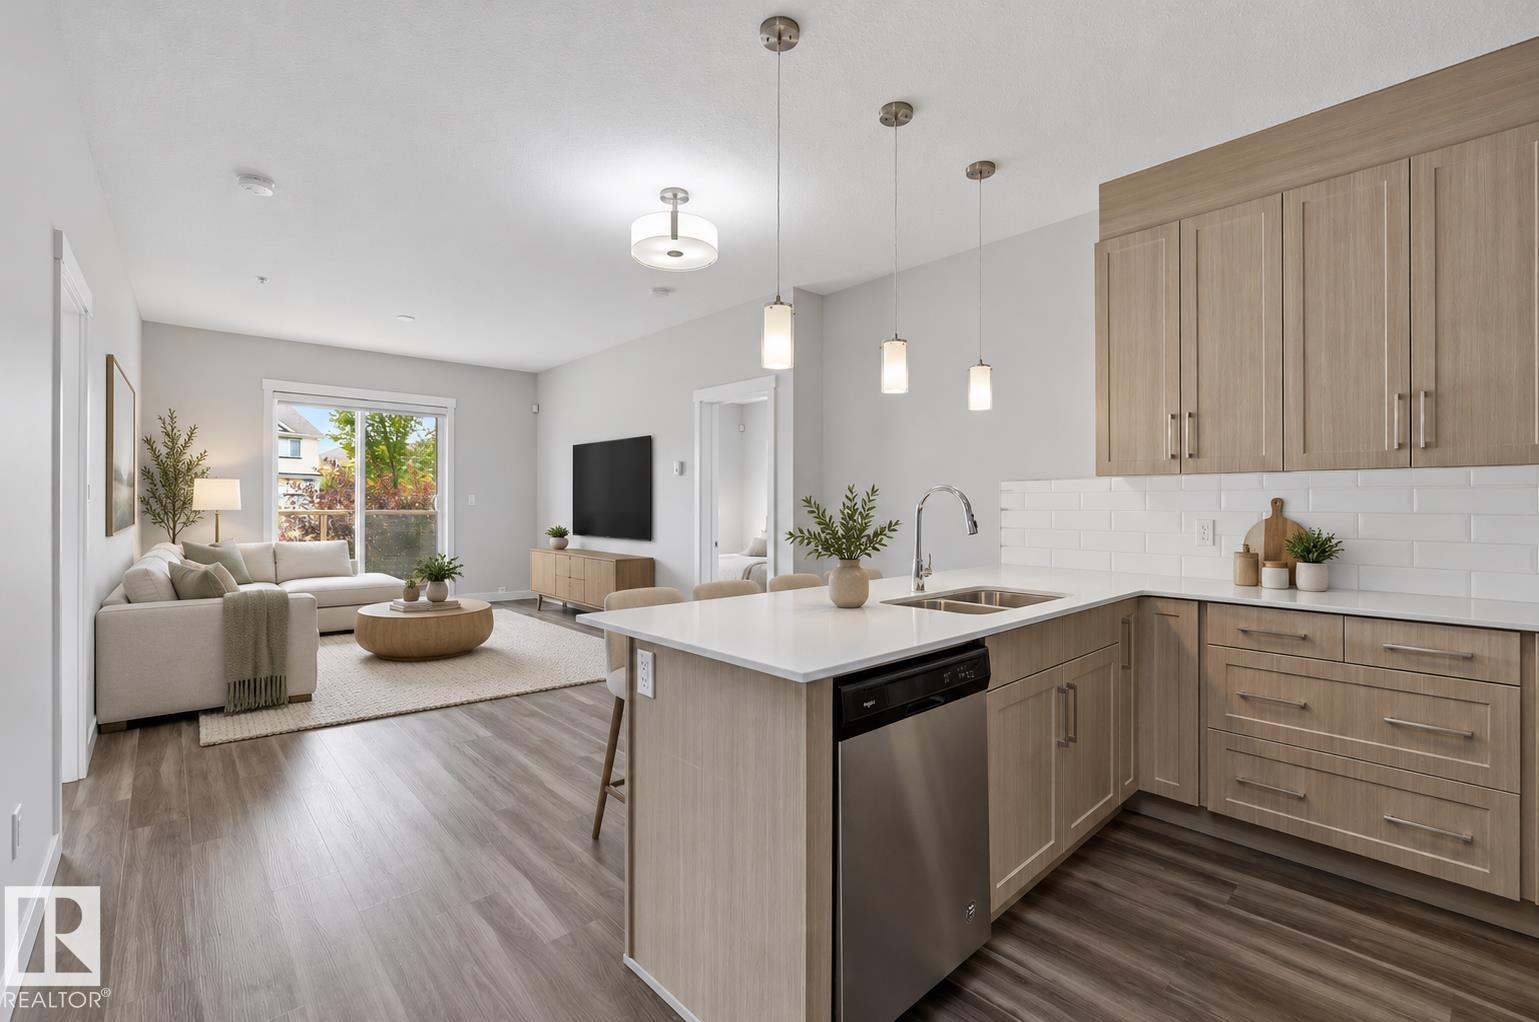
IMMACULATE GROUND FLOOR 816 sq ft 2 bed, 2 bath condo with TWO TITLED OUTDOOR PARKING STALLS & ALL UTILITIES INCLUDED IN THE CONDO FEE - a rare combination that makes this an ideal fit for first-time buyers and investors alike. Tucked into family friendly Village at Walker Lake in South East Edmonton, this unit features 9' ceilings, ceiling-height cabinetry, stainless steel appliances and a generous eating bar. South-facing windows and a private patio pour natural light through the open living area all day. The primary bedroom is a true retreat with a 3-piece ensuite and walk-through closet, while the well-sized second bedroom flexes easily as a guest room or home office. In-suite laundry room adds extra storage, and visitor parking is on hand for guests. Steps to schools, transit, walking trails and ponds and a short drive to grocery stores, shopping, restaurants, a brand new Movati gym & South Edmonton Common. Close proximity to Ellerslie Rd and the Anthony Henday put the whole city within easy reach. (id:46923)
RE/MAX Excellence
#17 1729 Keene Cr SW
Edmonton, Alberta
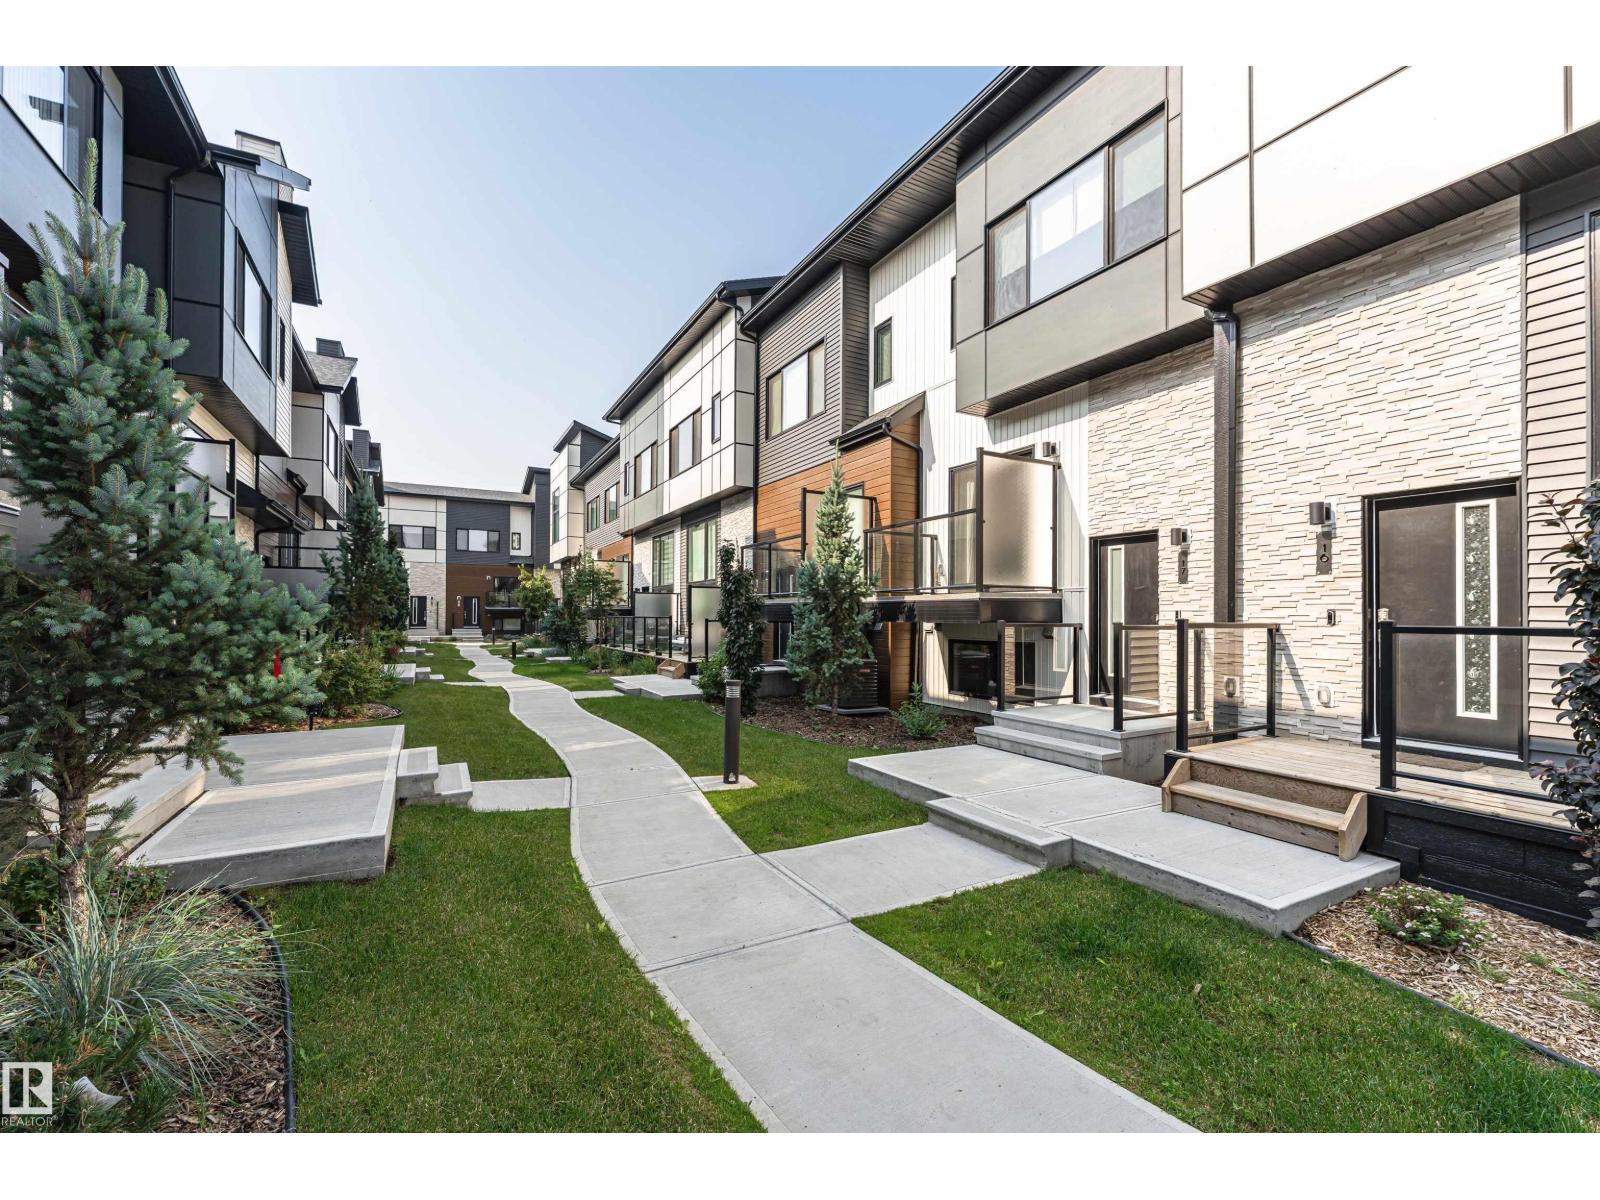
Stylish townhouse in Keswick. Affordable, contemporary unit offers 2 bdrms and 2.5 bathrooms. Bright & sunny, open-concept main floor features a stunning center galley kitchen,quartz counters,grey cabinetry, pantry, luxury plank flooring and plenty of workspace.Spacious dining area is filled with natural light from large windows, great sized living room opens onto deck through sliding patio doors,perfect for relaxing or entertaining Convenient 2-piece powder room completes the main level.Upstairs offers bonus room, generous primary bedroom with 4-piece ensuite,second spacious bedroom, additional 4-piece bathroom and convenient stacked washer and dryer. Additional highlights include wood railings with glass inserts, DOUBLE attached garage, partial bsmt with large utility room and storage. LOW condo fees. Quiet, well maintained complex, move in ready and ideally located with all amenities close by. Fantastic opportunity to call Keswick home. (id:46923)
Century 21 All Stars Realty Ltd
7718 166a Av NW
Edmonton, Alberta
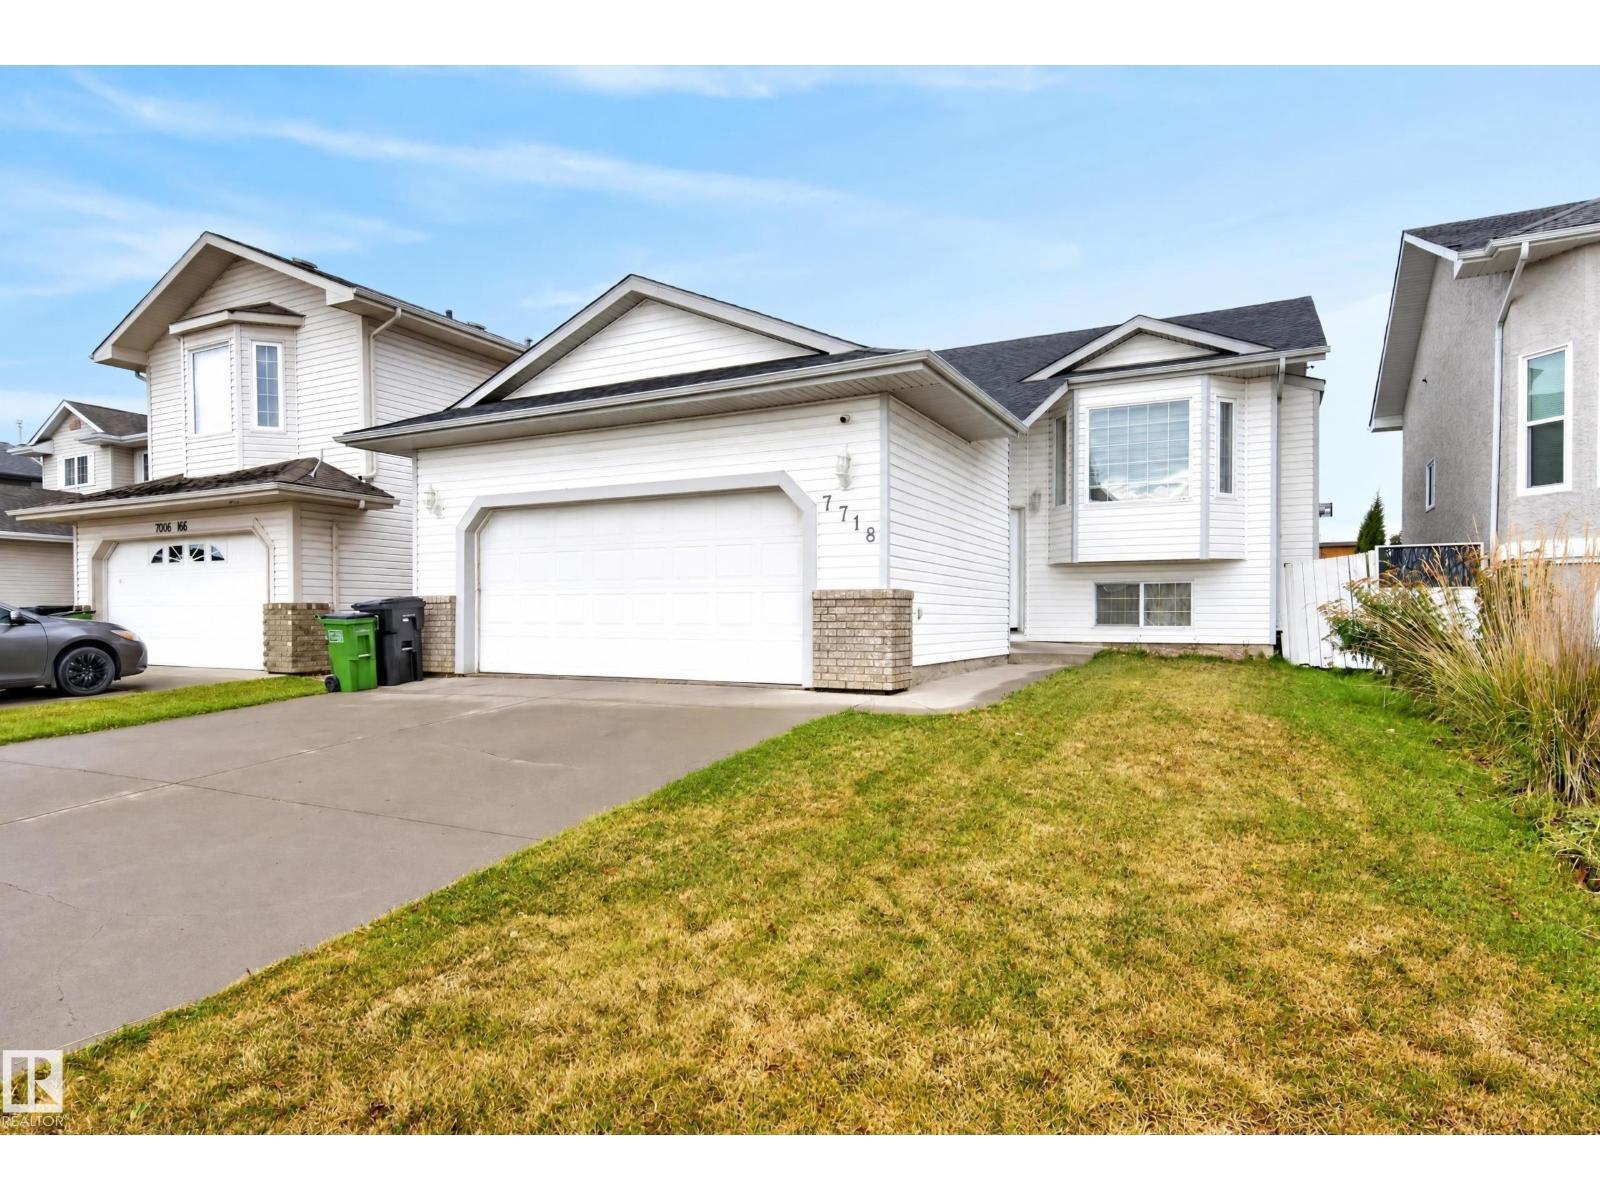
Spacious bi-level with a LEGAL SUITE!! 5 bedrooms & 3 bathrooms! Offering comfortable living & incredible flexibility, this inviting home features vaulted ceilings, a large bay window & warm wood flooring throughout the bright main living area. Cozy up by the fireplace or gather with family & friends in the adjoining dining room. The kitchen offers white cabinetry, stainless steel appliances, ample counter space & direct access to the rear deck. The primary bedroom features its own ensuite with a walk-in shower. Downstairs, the suite offers a full kitchen with wood cabinetry, a spacious living area & large windows bringing in natural light. A convenient laundry room adds everyday functionality. Step outside to enjoy the raised deck overlooking a fenced backyard with plenty of room for gardening, entertaining or relaxing. An attached double garage & wide paved driveway complete this versatile property. A fantastic home with options! (id:46923)
Royal LePage Prestige Realty
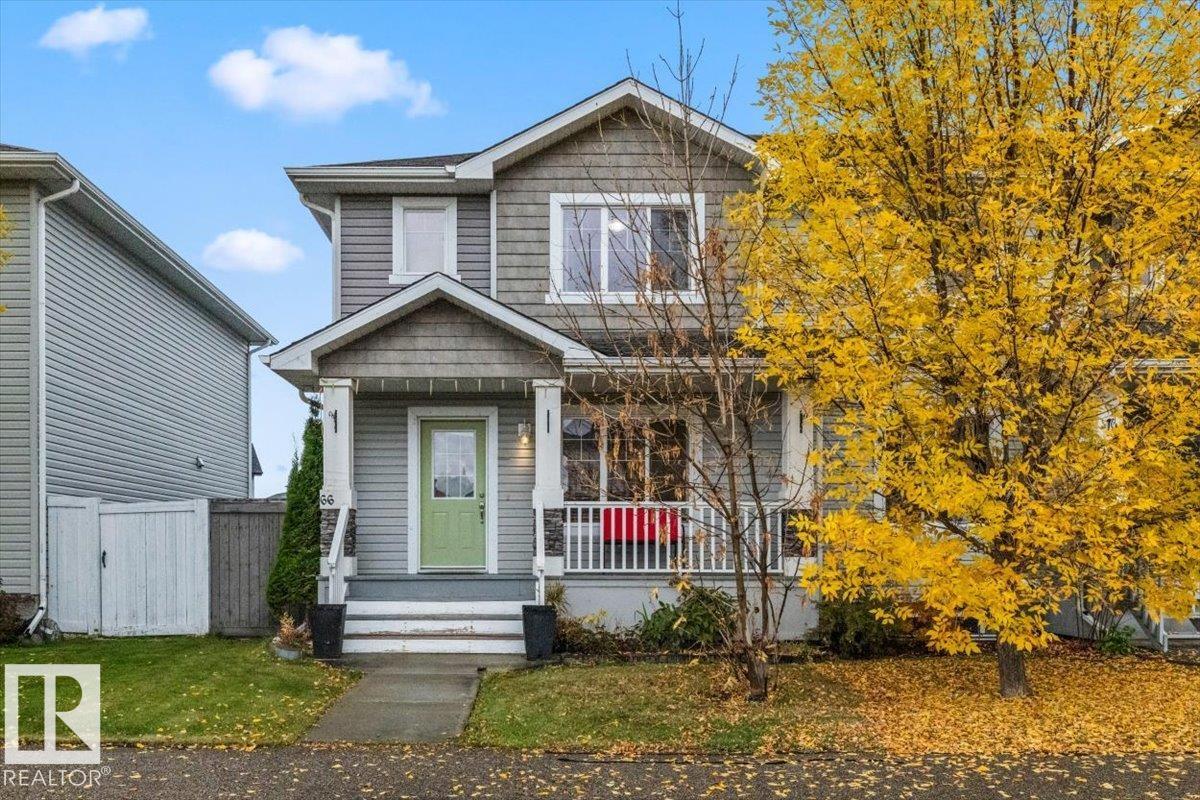
66 Allard Wy
Fort Saskatchewan, Alberta
Discover this beautifully maintained 1,323 square ft two-story 4 bedroom end-unit townhome in an established Fort Saskatchewan community. This move-in-ready residence features an open-concept main floor boasting stylish wood-look laminate flooring and a modern kitchen equipped with dark wood cabinetry, stainless steel appliances, a mosaic tile backsplash, and a functional portable island. The bright dining area opens through sliding glass doors to an impressive multi-level wooden deck with built-in planters, perfect for entertaining in your private, fully fenced backyard. The upper level offers spacious bedrooms with large windows and neutral carpeting, while the bathrooms feature granite-style countertops and integrated surrounds. Additional highlights include a lower-level family room, a dedicated laundry room, and ample storage throughout. Enjoy rear-alley access to a private double concrete parking pad and a detached storage shed. Located steps from scenic walking paths, ponds, and major retail hubs. (id:46923)
Realty Focus
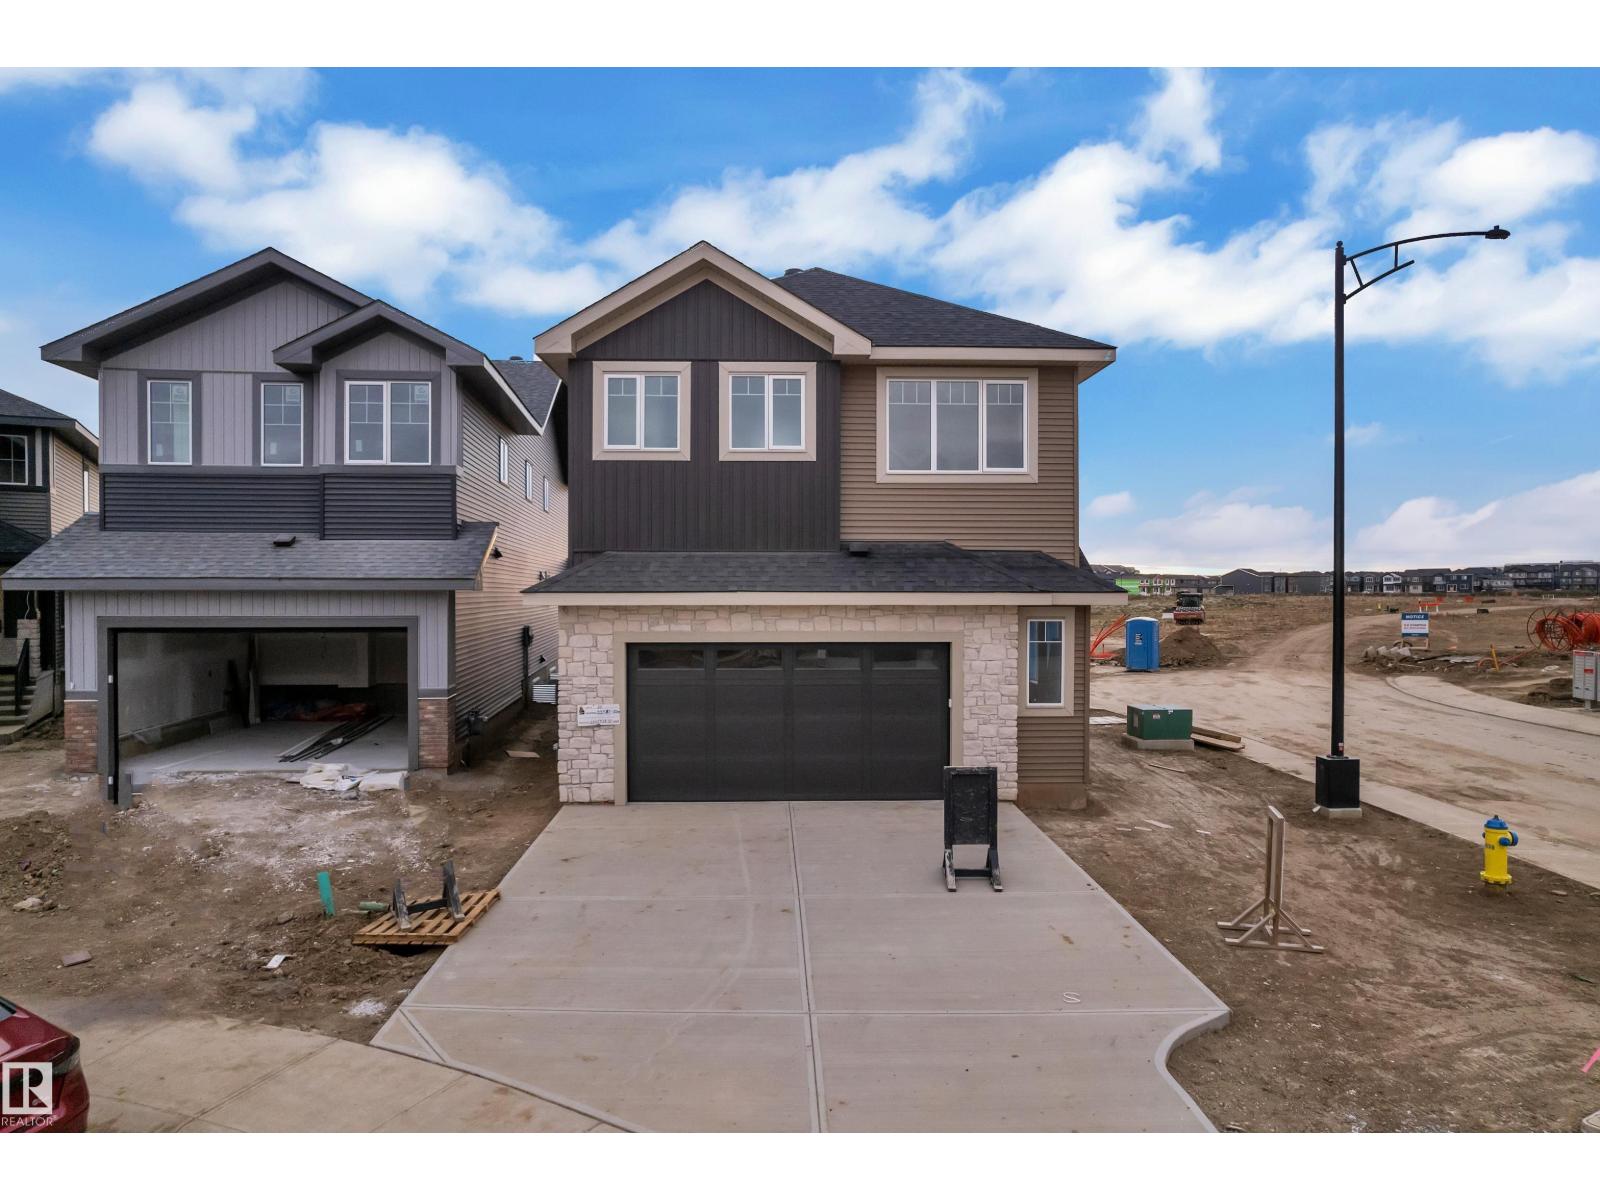
22335 85 Ave NW
Edmonton, Alberta
Brand new by Raj Built Homes, this exceptional corner-lot home in Rosenthal offers over 2,370 sq. ft. of thoughtfully designed living space with a layout that truly stands out. Featuring 5 bedrooms, 4 bathrooms, and premium craftsmanship throughout, this home blends luxury with functionality. The main floor showcases a bright open-concept design with a dramatic open-to-above great room, a private office/bedroom, full bathroom, chef-inspired kitchen with a separate spice kitchen, spacious dining area, and convenient rear entry. Upstairs you'll find 4 generous bedrooms, including a stunning primary retreat with a spa-inspired ensuite and walk-in closet, a spacious bonus room with sitting area, upper-floor laundry, and additional full bathrooms. Situated on a desirable corner lot in the sought-after community of Rosenthal, this home offers modern design, quality finishes, and the exceptional craftsmanship Raj Built Homes is known for. A rare opportunity to own a distinctive new build that's designed for grow (id:46923)
RE/MAX River City
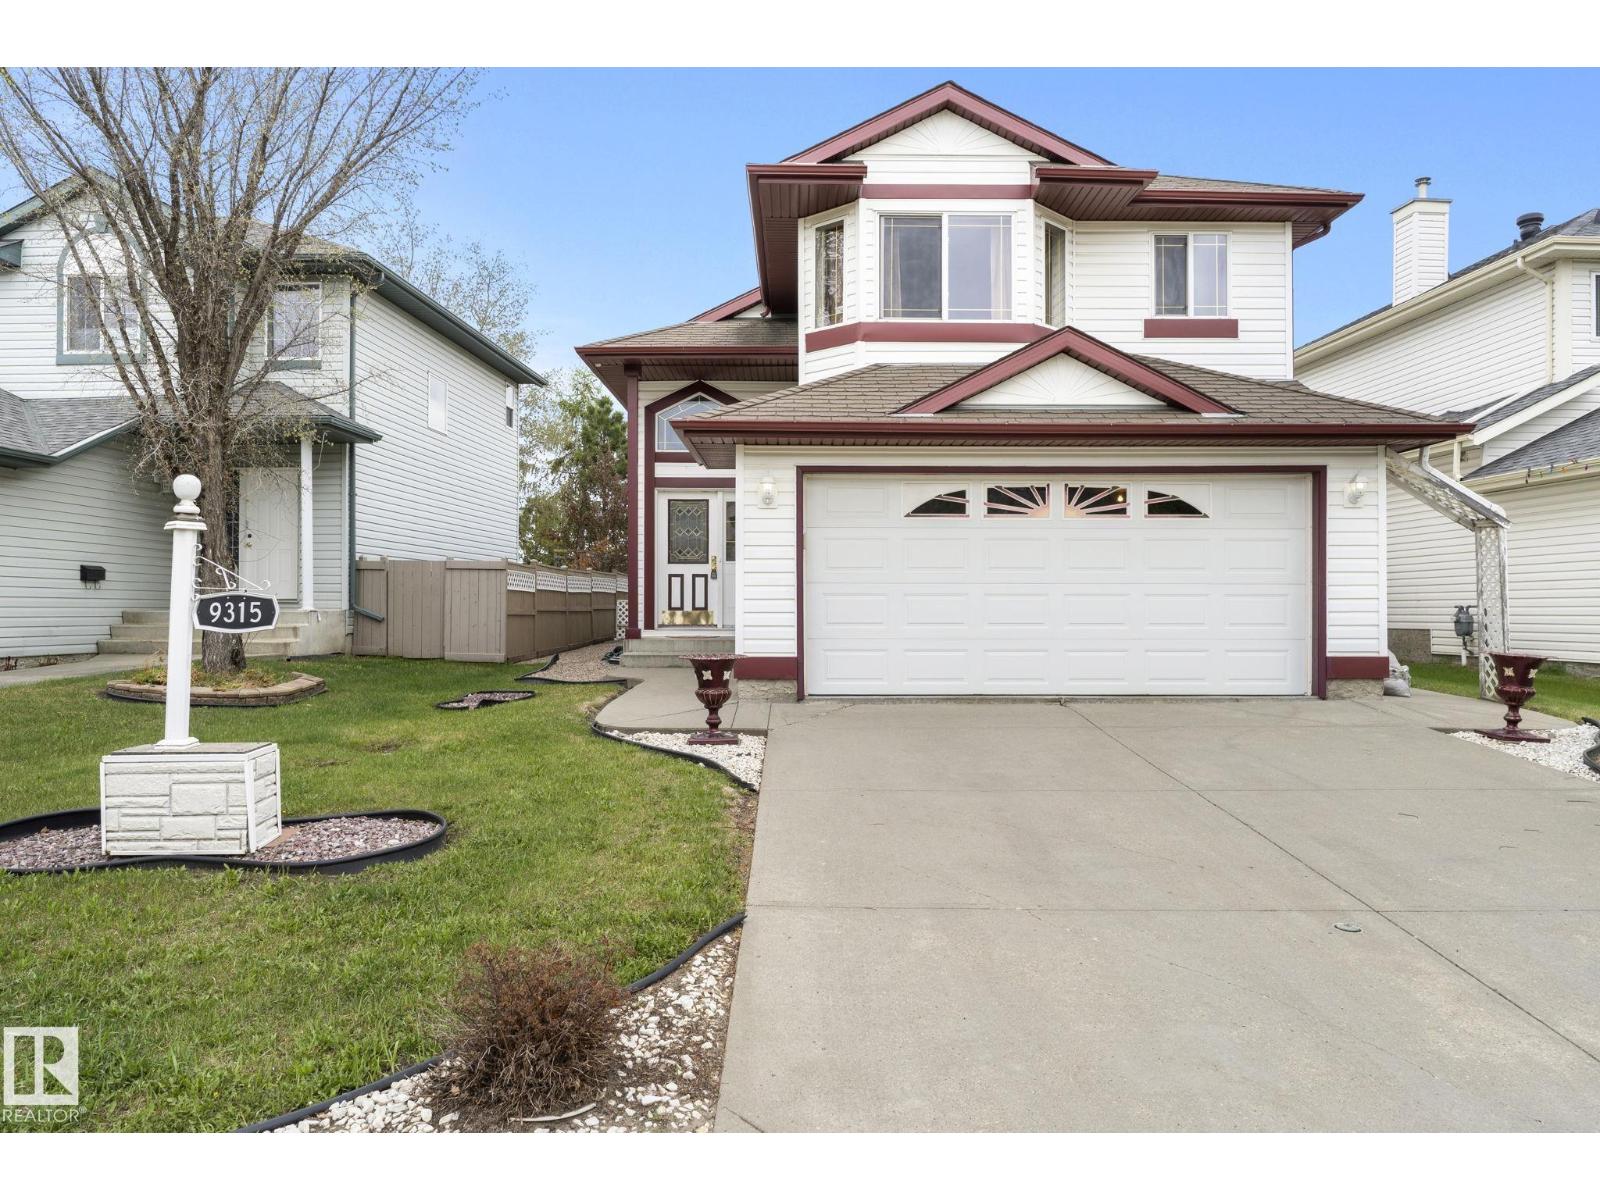
9315 162 Av NW
Edmonton, Alberta
WALK OUT Bi-level w/ 2 KITCHENS & NEW ROOF! BACKING a LARGE PARK & GREEN SPACE in Eaux Claires! Inside you are welcomed to a BRIGHT, open foyer w/access to the DOUBLE ATTACHED GARAGE & finished WALKOUT basement . Upper floor has a LARGE bedroom, full bath & LAUNDRY ROOM w/a DEN, very convenient! Cook in the bright, WHITE ISLAND KITCHEN (has a solar tube) adjacent to the ample EAT IN NOOK; a FORMAL DINING & living room has a VAULTED CEILING & corner gas FIREPLACE to keep you COZY in winter. A lovely addition is the 4 SEASON SUNROOM, surrounded by GLASS WALLS, enjoy morning coffee or an evening chat. Base-Mint! Finished by the builder it has 2 SEPARATE ENTRANCES & 1 semi PRIVATE ENTRY all leading to a custom wine storage wall, 2 bedrooms, U-SHAPED SECOND KITCHEN, & living room, SEPARATE LAUNDRY & a full bath; it is in like new condition w/a Mediterranean theme. Furnace & H20 tanks are just a few years old. A COVERED PATIO leads to an English styled GARDEN, fully FENCED and a VISUAL TREAT by any standard! (id:46923)
RE/MAX River City
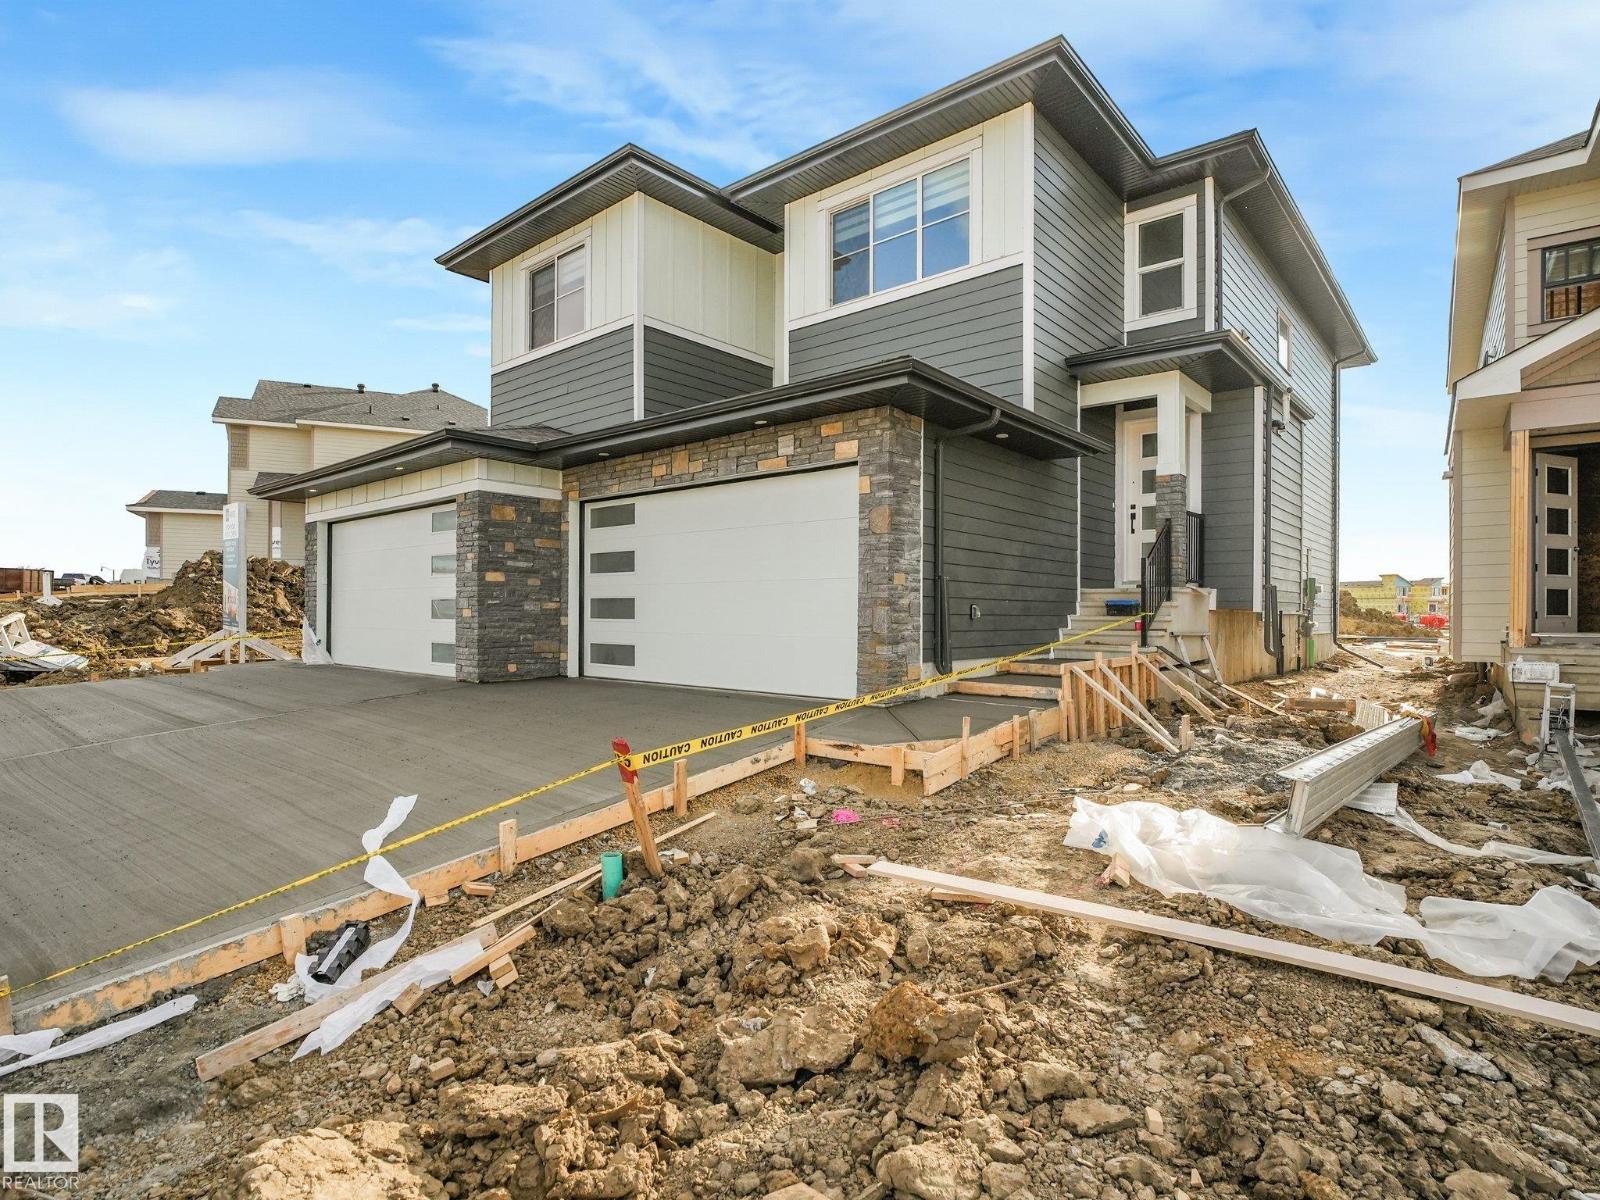
70 Ravenshire Wynd
Sherwood Park, Alberta
Welcome to a new level of duplex living in Sherwood Park! Located in Hillshire and offering over 1,800 sq ft, this upgraded home combines a spacious layout with custom details rarely found in a duplex. The main living area is highlighted by beautiful built-in arches that add architectural character and a custom feel to the modern design. An open-concept layout creates the perfect space for entertaining, while large windows bring in plenty of natural light. Upstairs you’ll find 3 spacious bedrooms, including a relaxing primary retreat, plus a bonus room offering the perfect second living space for movie nights or family time. Elevated finishes and thoughtful design continue throughout, creating a home that feels anything but standard. Located in one of Sherwood Park’s newest communities Hillshire and close to schools, parks, walking trails, ponds, and everyday amenities. (id:46923)
Royal LePage Arteam Realty