
Property Results - On the Ball Real Estate
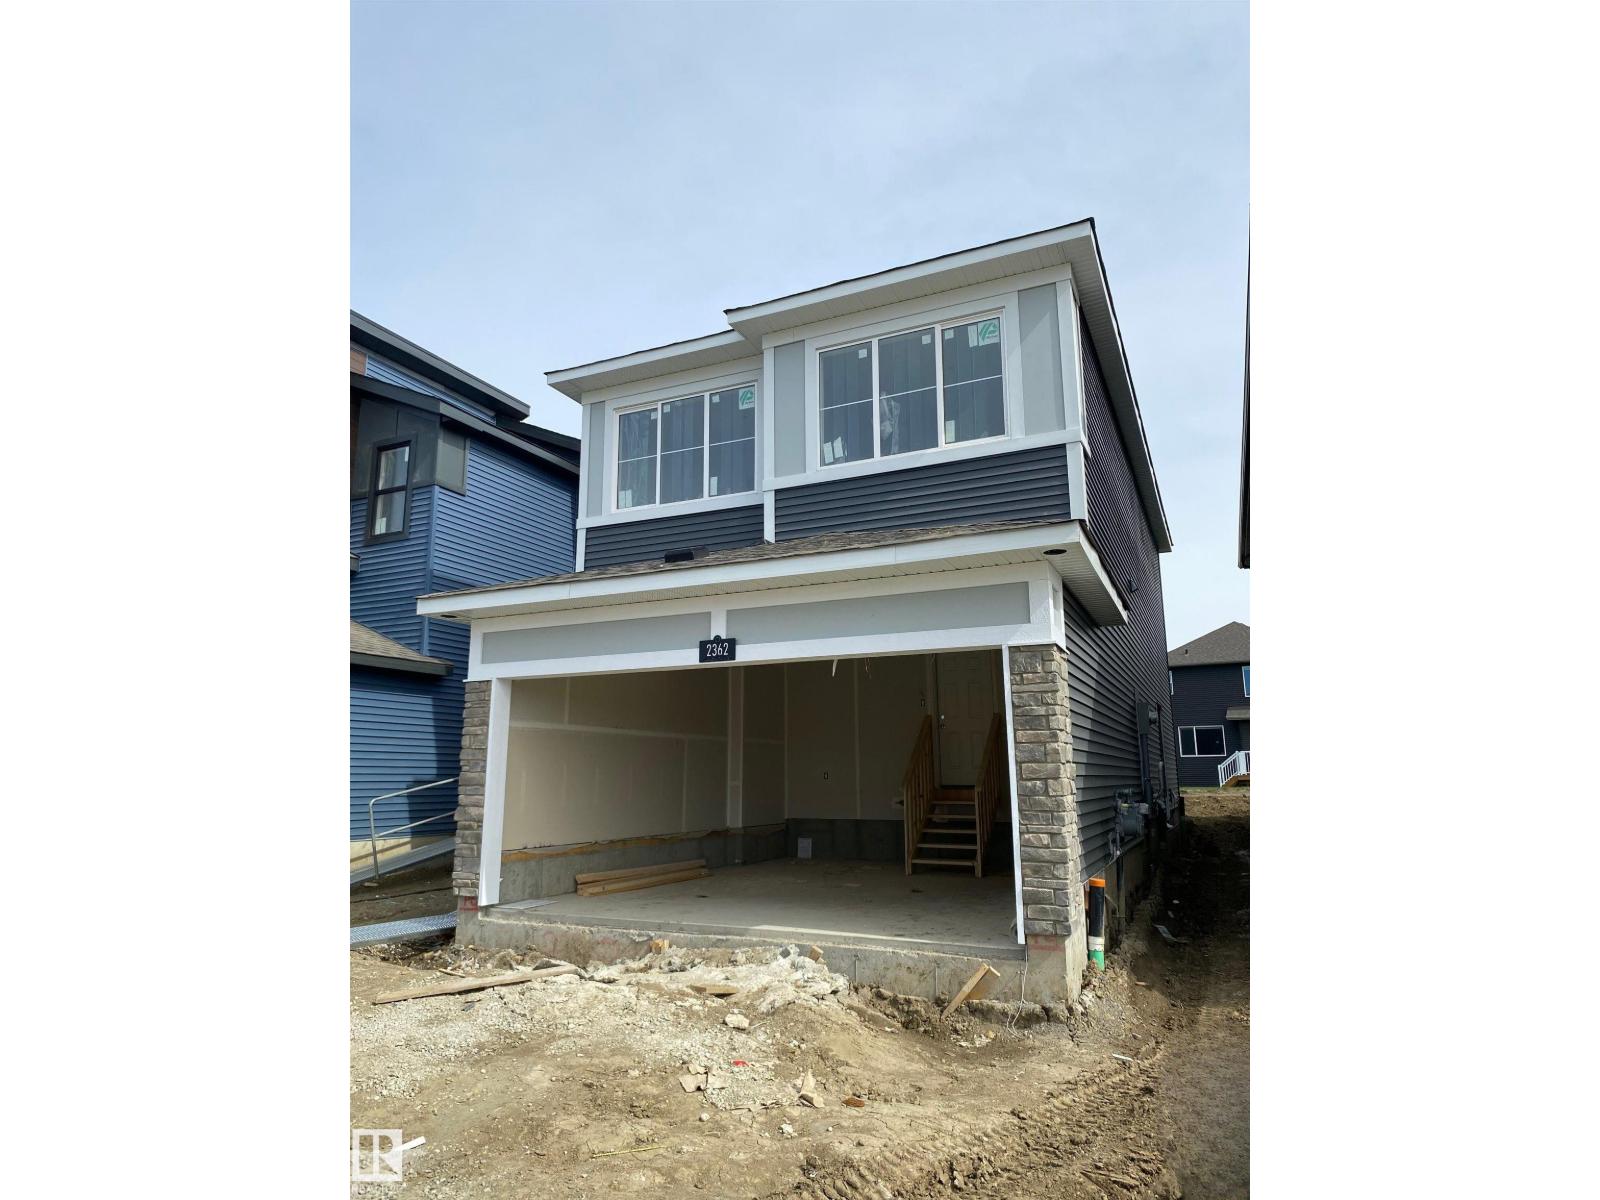
2362 Muckleplum Wy SW
Edmonton, Alberta
Welcome to this beautifully designed Meadowview home in the sought-after community of The Orchards at Ellerslie! Offering over 1,680 sq.ft. of thoughtfully planned living space, this stunning 2-storey home features 3 spacious bedrooms, 2.5 bathrooms, a bonus room, and a double attached garage. The bright open-concept main floor showcases luxury vinyl plank flooring, quartz countertops, upgraded lighting, a large kitchen island, pantry, and modern designer finishes throughout. Upstairs, you’ll find a spacious primary retreat complete with a walk-in closet and upgraded ensuite, plus convenient upper-floor laundry and additional family living space. The separate side entry to the basement provides incredible future development potential. Built Green certified and ideally located near parks, playgrounds, schools, shopping, and all the amenities The Orchards community has to offer. A perfect blend of style, comfort, and value - this is the home you’ve been waiting for! (id:46923)
Real Broker
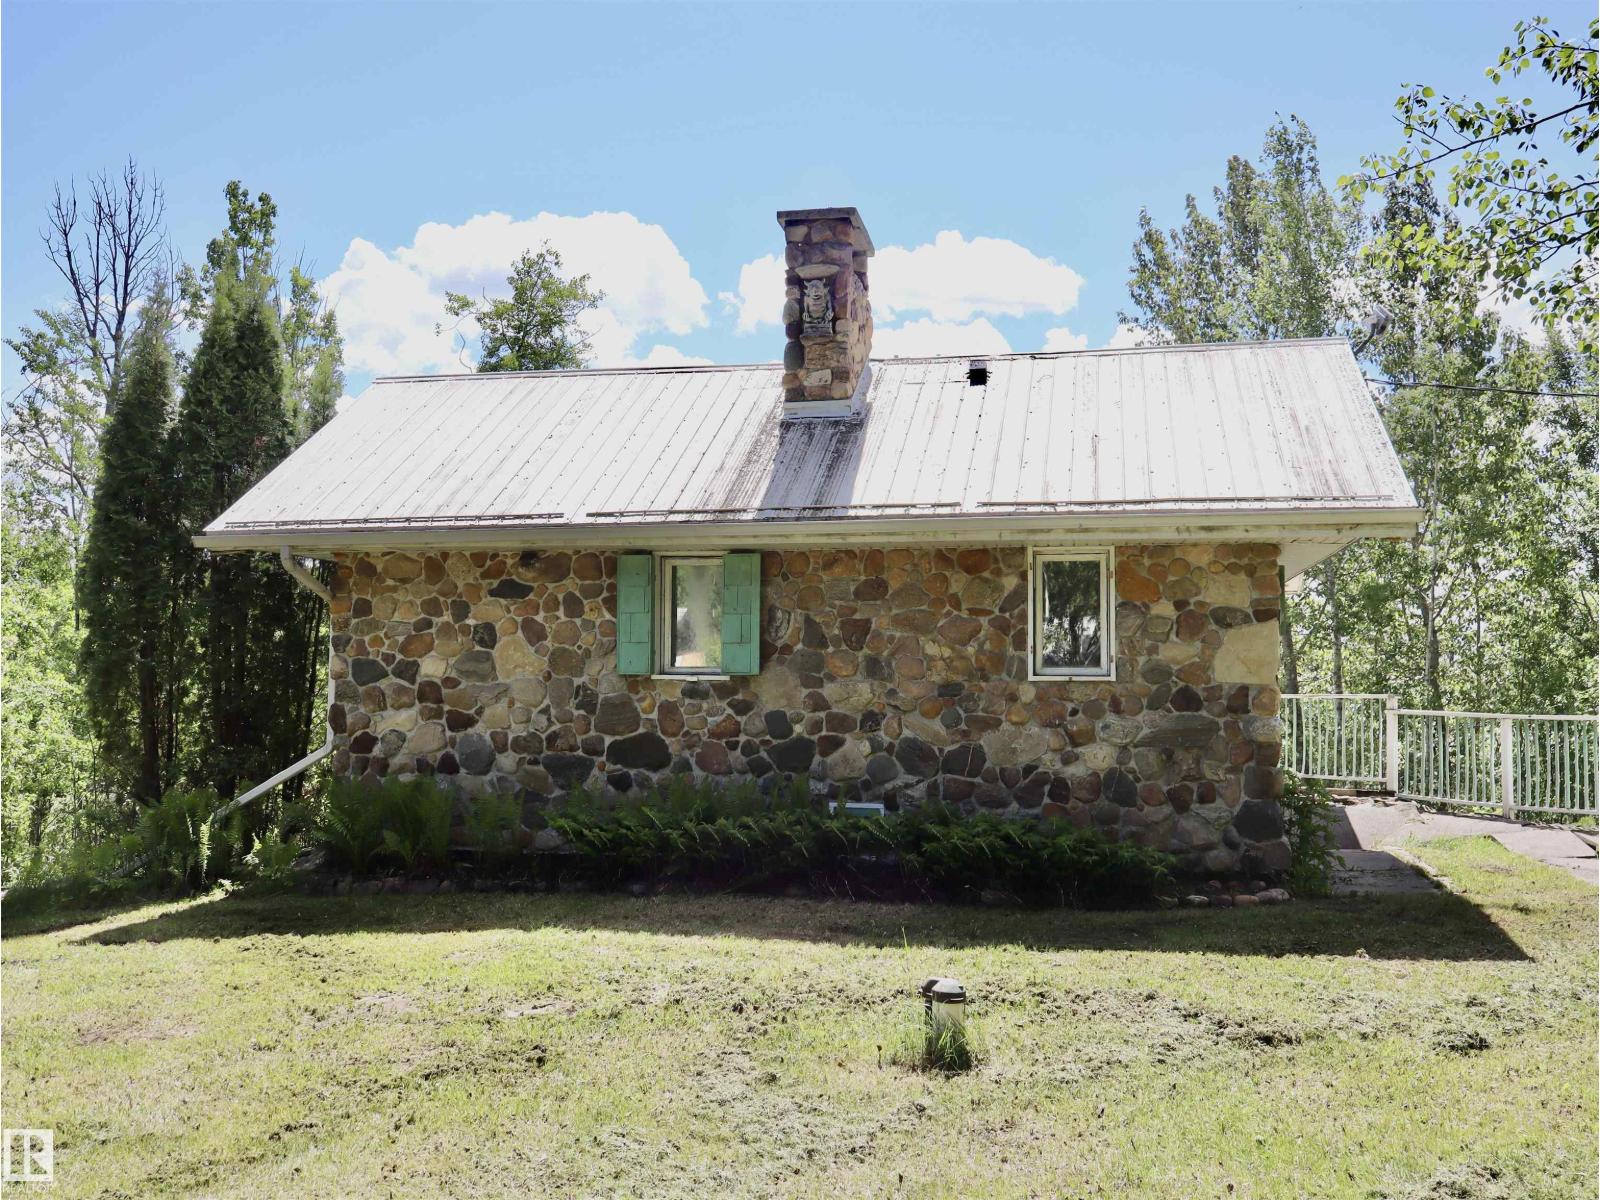
56431 Rr 25
Rural Lac Ste. Anne County, Alberta
160 Acres of Storybook Wilderness & Timeless Craftsmanship! This one of a kind property offers a rare opportunity to own a fully treed quarter section filled with rolling hills, winding trails, wetlands, and abundant wildlife. At the heart of the land sits a remarkable cottage handcrafted from locally sourced fieldstone, with impressive stone walls extending to the roofline and creating a home rich in character and history. Inside, natural wood and stone blend beautifully to create a warm, inviting atmosphere. The main floor features a comfortable living area and kitchen, while the lower level offers a bedroom, 3-piece bath, and utility space. The thick stone walls provide natural insulation, keeping the home cool in summer and cozy in winter. Wander the extensive trail system, discover hidden pockets of nature, watch deer and wildlife roam freely, and enjoy the peace and privacy that only a quarter section of untouched wilderness can provide. Rich in history, beauty and impossible to replicate! (id:46923)
RE/MAX Results
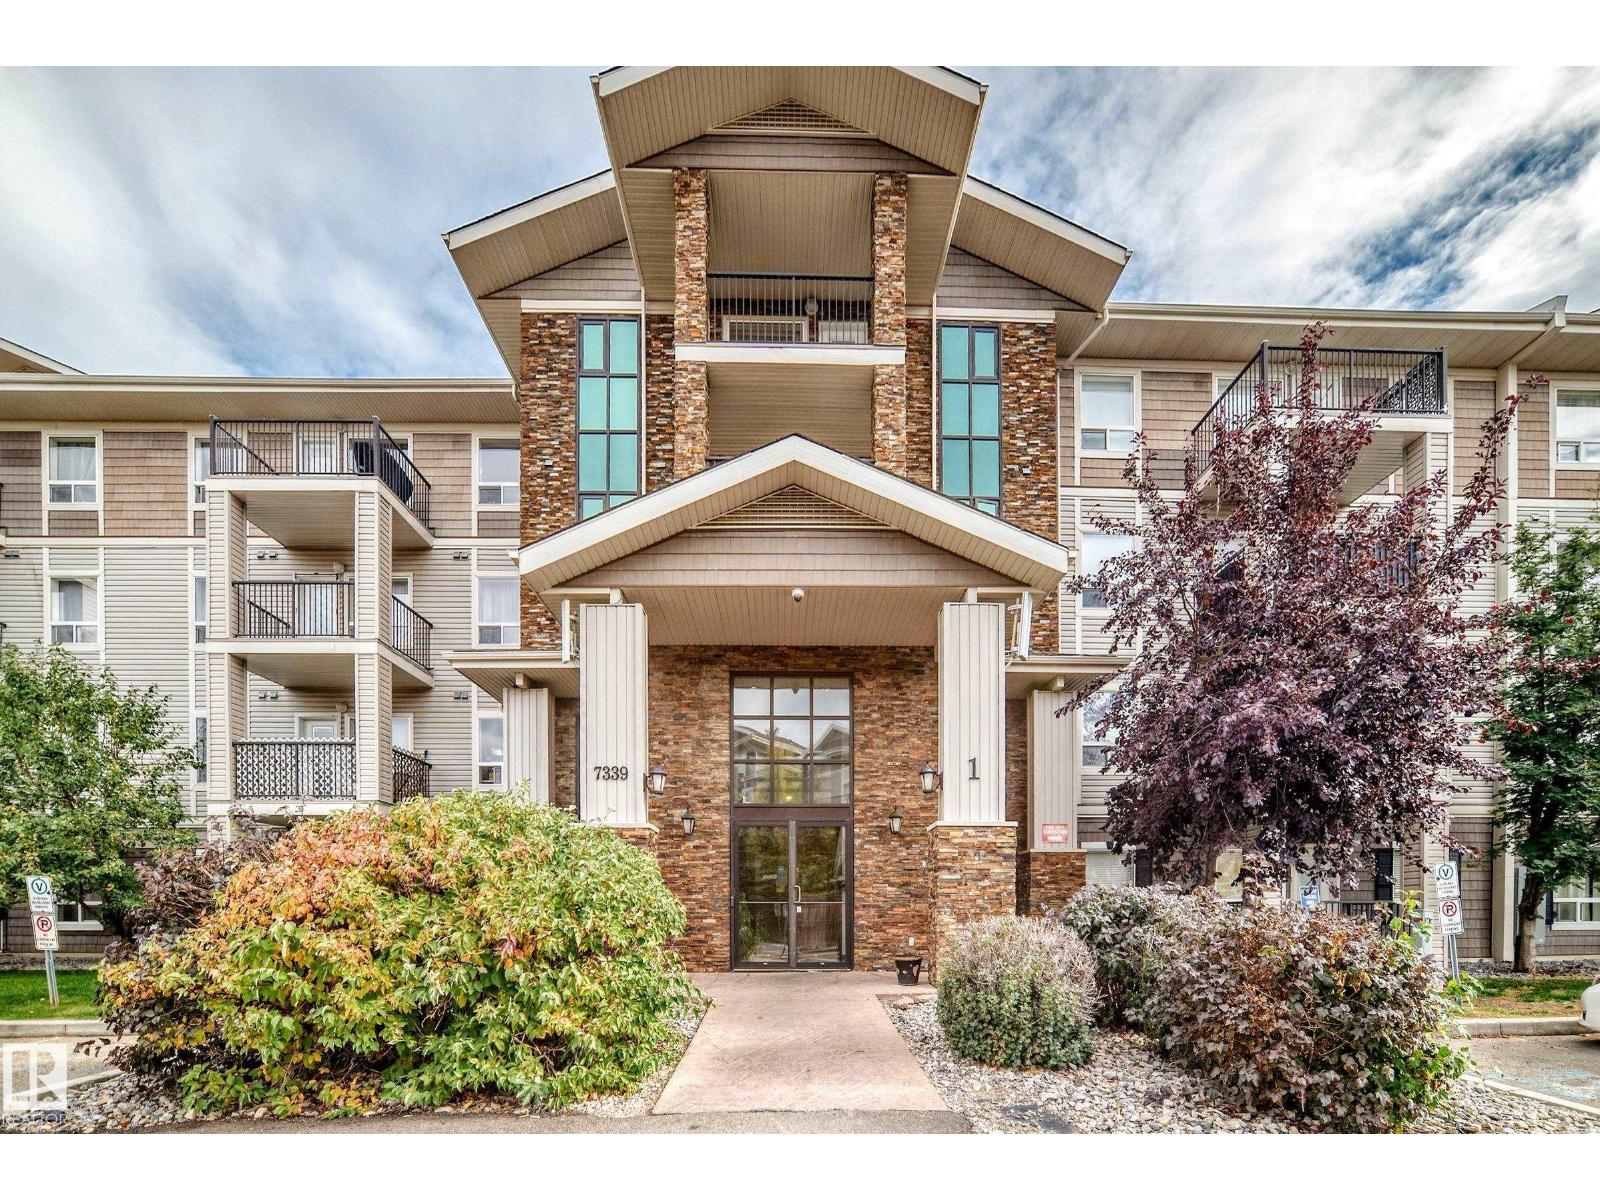
#1309 7339 South Terwillegar Dr NW
Edmonton, Alberta
Step into this perfectly kept, bright, and budget-friendly 2-bed, 2-bath gem in popular Terwillegar South! Impeccably maintained and freshly painted, this vibrant 3rd-floor unit in Park Place South Terwillegar boasts a brilliant open layout with bedrooms on opposite sides for ultimate privacy. The sun-drenched living space flows into a chic kitchen featuring a sleek island, ample cabinetry, and stainless steel appliances. Your primary retreat offers a walk-through built-in closet and private 4-piece ensuite. Enjoy the total convenience of in-suite laundry, great storage, a titled surface parking stall, and low condo fees. Soak up the sun on your south-facing balcony, complete with a gas hookup that’s 100% BBQ-ready! Located near schools, parks, Freson Bros, Currents of Windermere, transit, and Terwillegar Rec Centre, with fast access to Anthony Henday and Whitemud Drive. A flawless, move-in ready pick for first-time buyers or investors wanting style and convenience! (id:46923)
Century 21 Quantum Realty
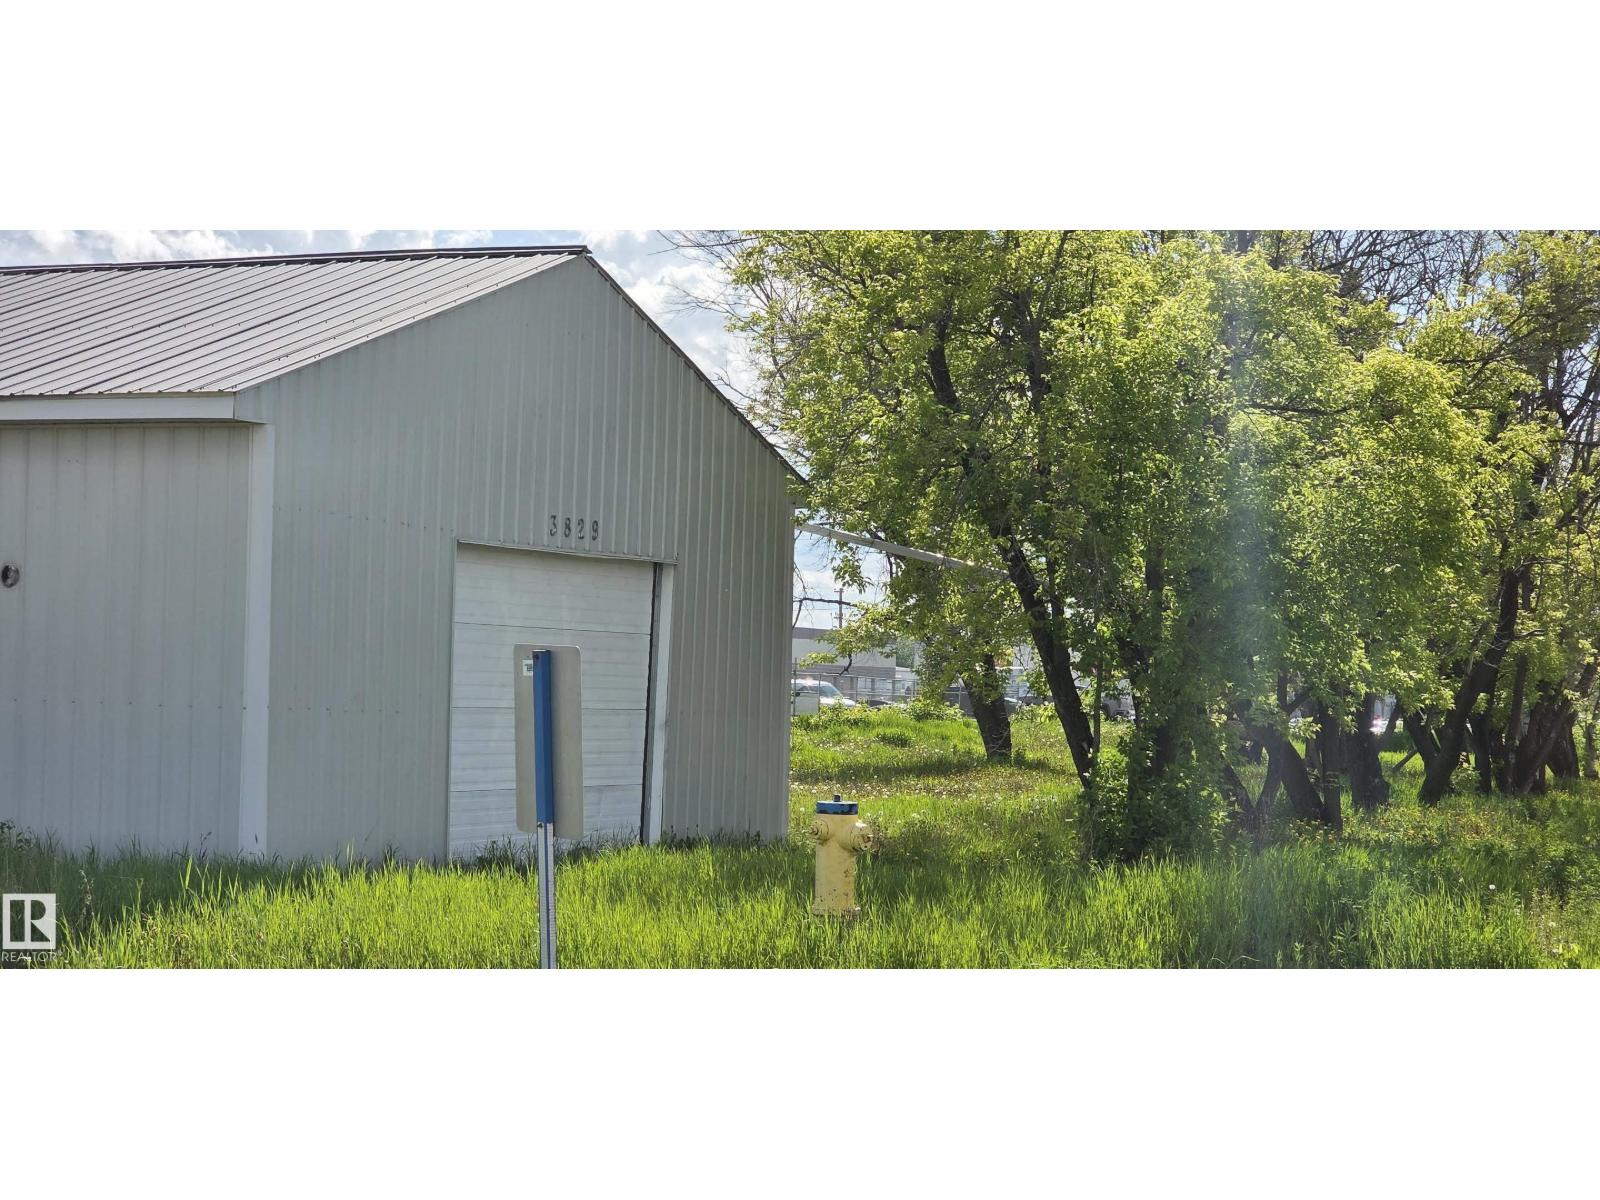
3829 50 St
Cold Lake, Alberta
This property is in a prime location with highway frontage and approximately 68' x 320' with a 28' x 40 garage which was built approximately 2002 with 10' ceilings, 8'x 12'overhead door, man door, roughed in underslab heat, metal siding and metal roof. House foundation has been removed. (id:46923)
RE/MAX Prairie Realty
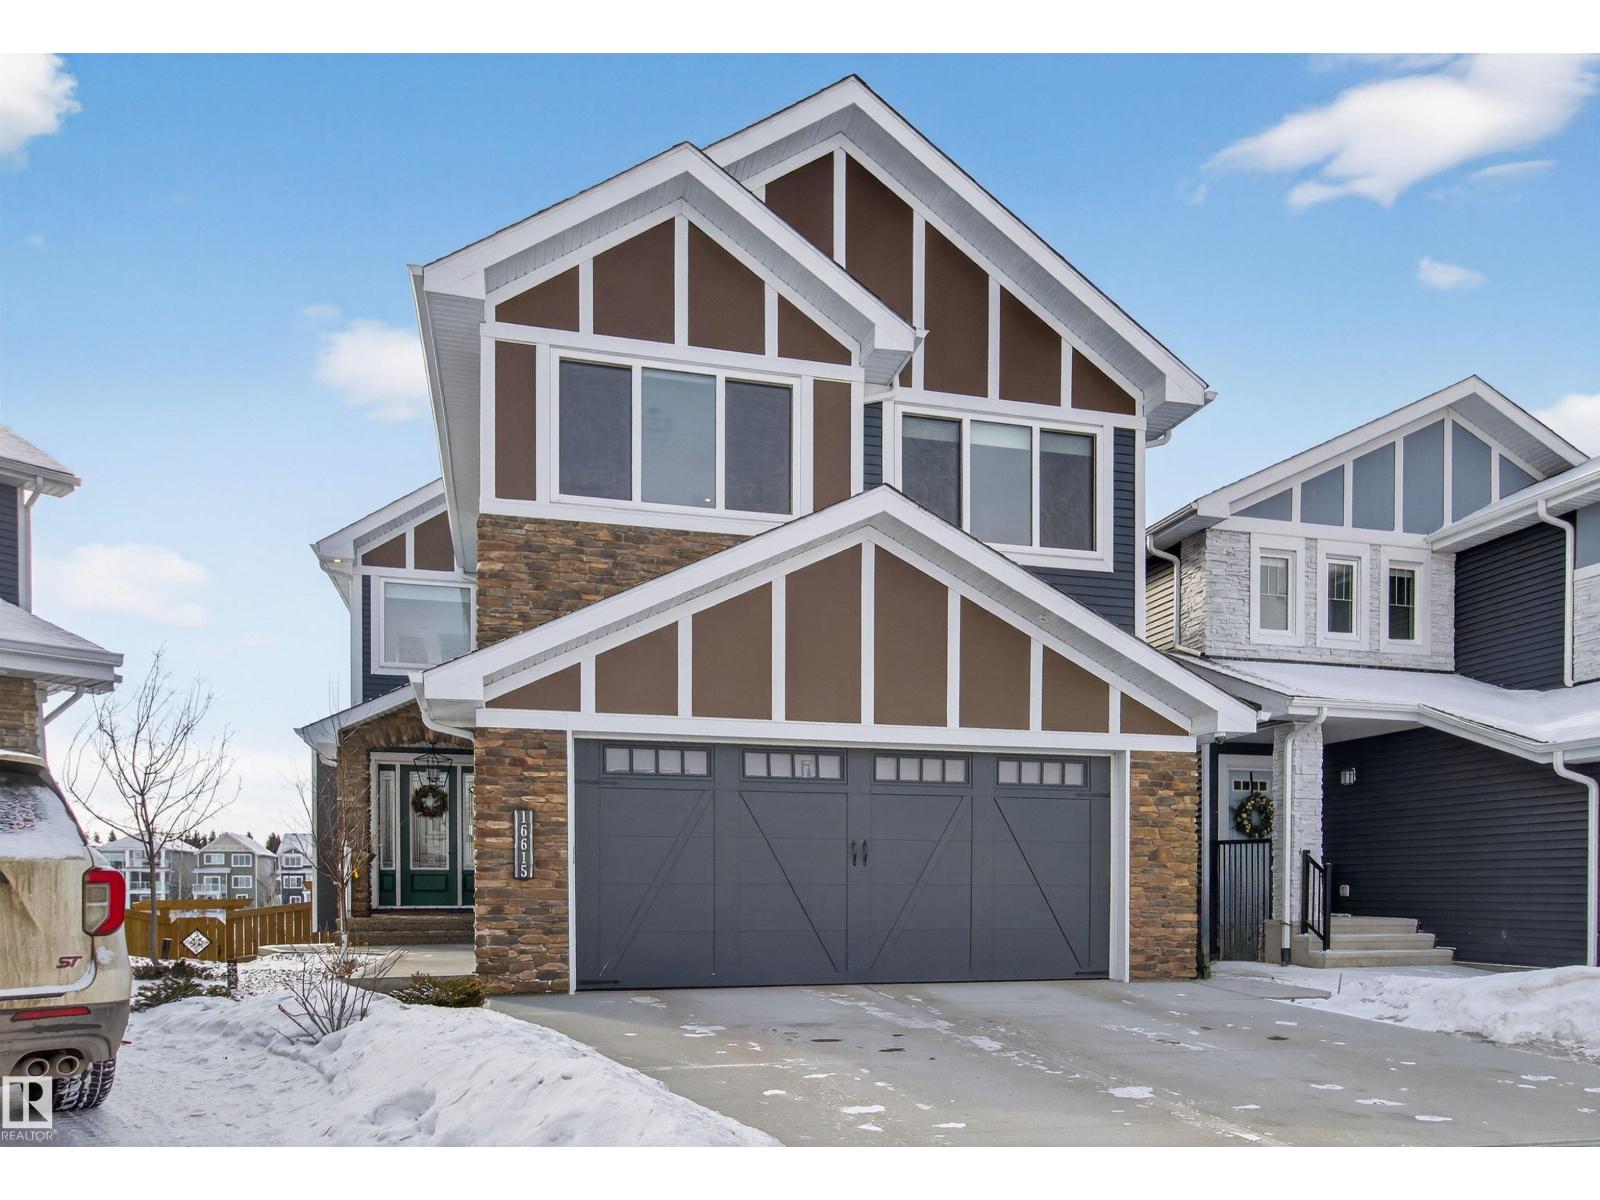
16615 32 Av SW
Edmonton, Alberta
GORGEOUS CUSTOM BUILT 2 STOREY WALKOUT! BACKING THE POND! Welcome to Glenridding Ravine in south Edmonton. Prime location situated in a quiet cul-de-sac. Featuring an open concept with 2500 sq ft plus a FULLY FINISHED walkout basement. Modern design with HIGH QUALITY finishings throughout! Huge entry way, hardwood floors & spacious living room with soaring ceilings. Stunning stone-featured floor to ceiling fireplace! An abundance of windows to enjoy the views! CHEF'S DREAM KITCHEN! Beautiful cabinetry, Quartz countertops, highend appliances & a walk-through pantry. Main floor bedroom, 3 piece bathroom, mud room and dog wash. Large dining area & a massive deck that looks over the pond. Upstairs are 3 bedrooms, a 5 piece bathroom, large laundry room and a LUXURIOUS 5-PIECE ENSUITE in the Primary Bedroom plus huge walk-through closet! Entertain your friends in the basement Rec Room! AWESOME GYM, & 3 piece bathroom. LOVE THE PRIVATE BACKYARD! Double attached garage & beautiful curb appeal! OUTSTANDING VALUE!! (id:46923)
RE/MAX Elite
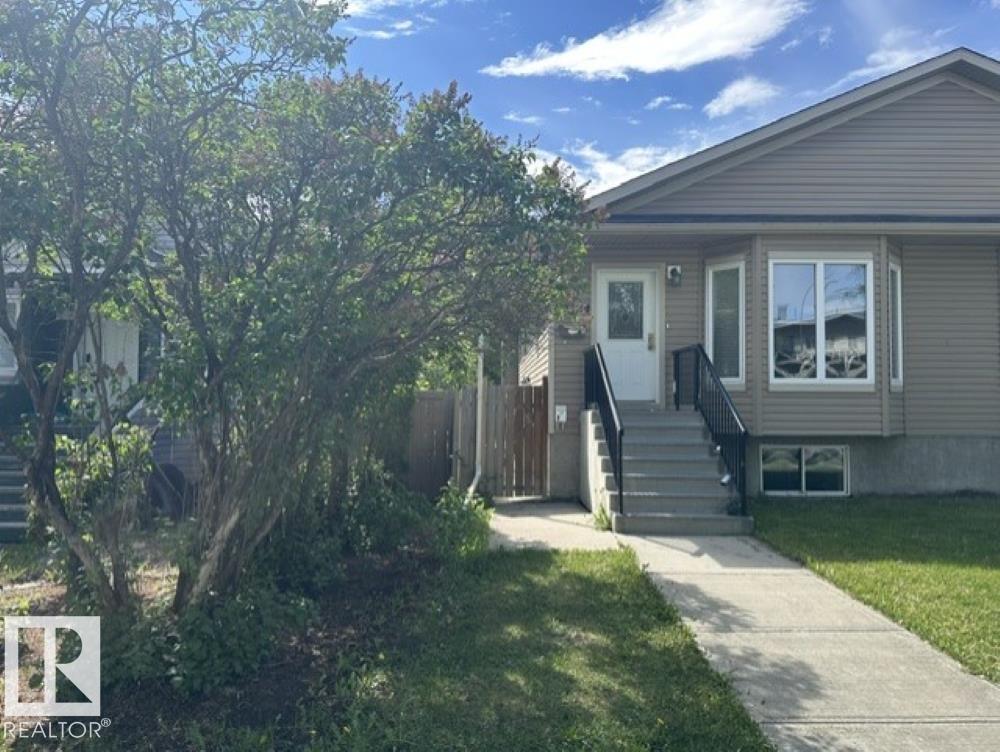
12124 122 St NW
Edmonton, Alberta
Super Newer Bilevel, 2012 Build shows very nice on the main and has good fully dev lower level. Half Duplex type w 3 bedrooms on the main floor, open kitchen -Great Room vaulted ceilings are nice, primary bedroom has ensuite ! The fully developed basement has an additional 2 bedrooms, 4 piece washroom, plus spacious living room open to kitchen. The single detached garage space is perfect for winter months and all family fun storage needs. Sitiuated a very quiet street close to all amenities, schools, shopping, Nait, City Center, Royal Alexandra hospital. Great Bus transportation and instant access to the Yellowhead to travel throughout Edmonton with ease... Excellent property plan for extended family living, multi generational, shared living in class, comfort style, and privacy w options. Beautiful treed street, a short walk to 124 street gives confidence for a desired location & investment now and in the future - Lots of fully developed living space in this newer built Bilevel in a central mature area (id:46923)
Coldwell Banker Mountain Central
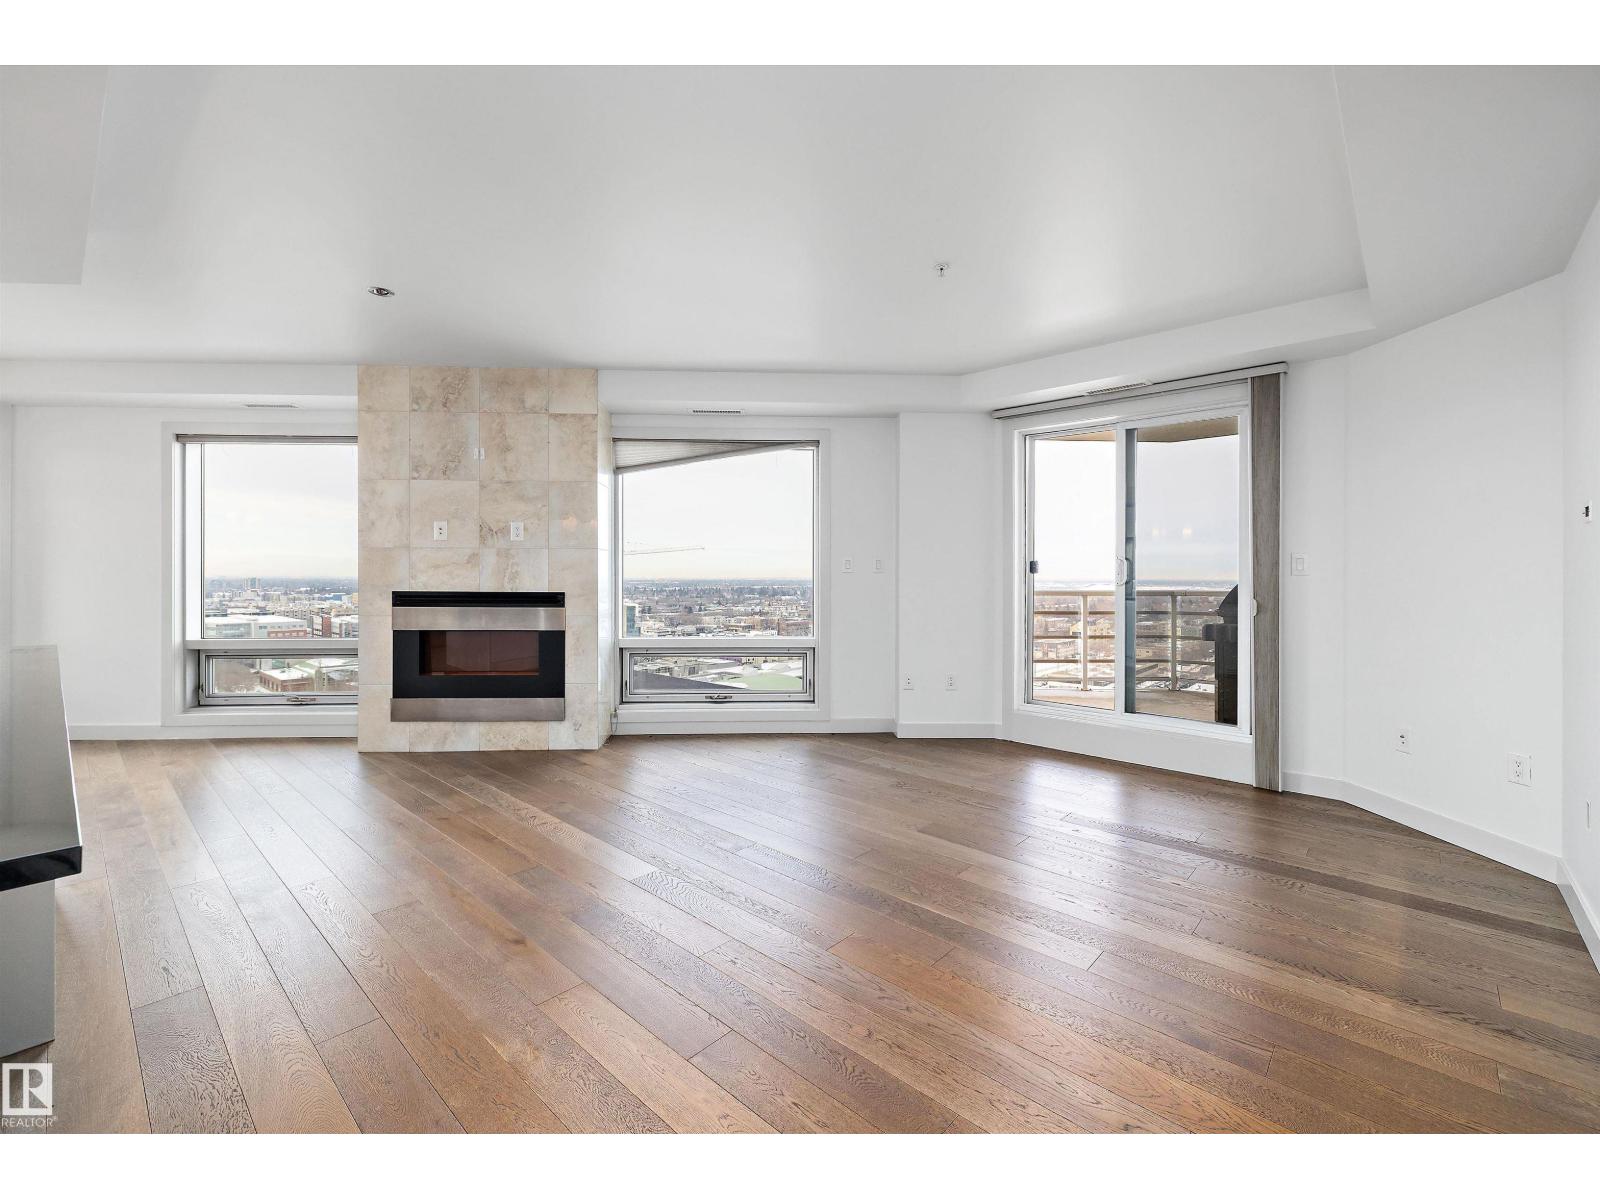
#1704 10388 105 St NW
Edmonton, Alberta
Welcome to this bright and modern 2 bedroom, 2 bathroom condo offers an unbeatable lifestyle with stunning city and downtown views from the 17th floor. With over 1,010 sq ft of well-designed living space, this unit features hardwood and ceramic tile flooring, an open-concept layout, and a sleek kitchen equipped with built-in appliances and an induction cooktop—perfect for entertaining or everyday living. Enjoy the comfort of central air conditioning, in-suite laundry, and the convenience of titled underground heated parking. The building offers premium amenities including concierge service, secured entry, social/party rooms, and visitor parking. Located steps from shopping, restaurants, public transit, and downtown offices, this is the ideal property for professionals, investors, or anyone looking to live in the centre of it all. A fantastic opportunity in one of Edmonton’s most desirable high-rise communities, move-in ready and vacant for quick possession! (id:46923)
Real Broker
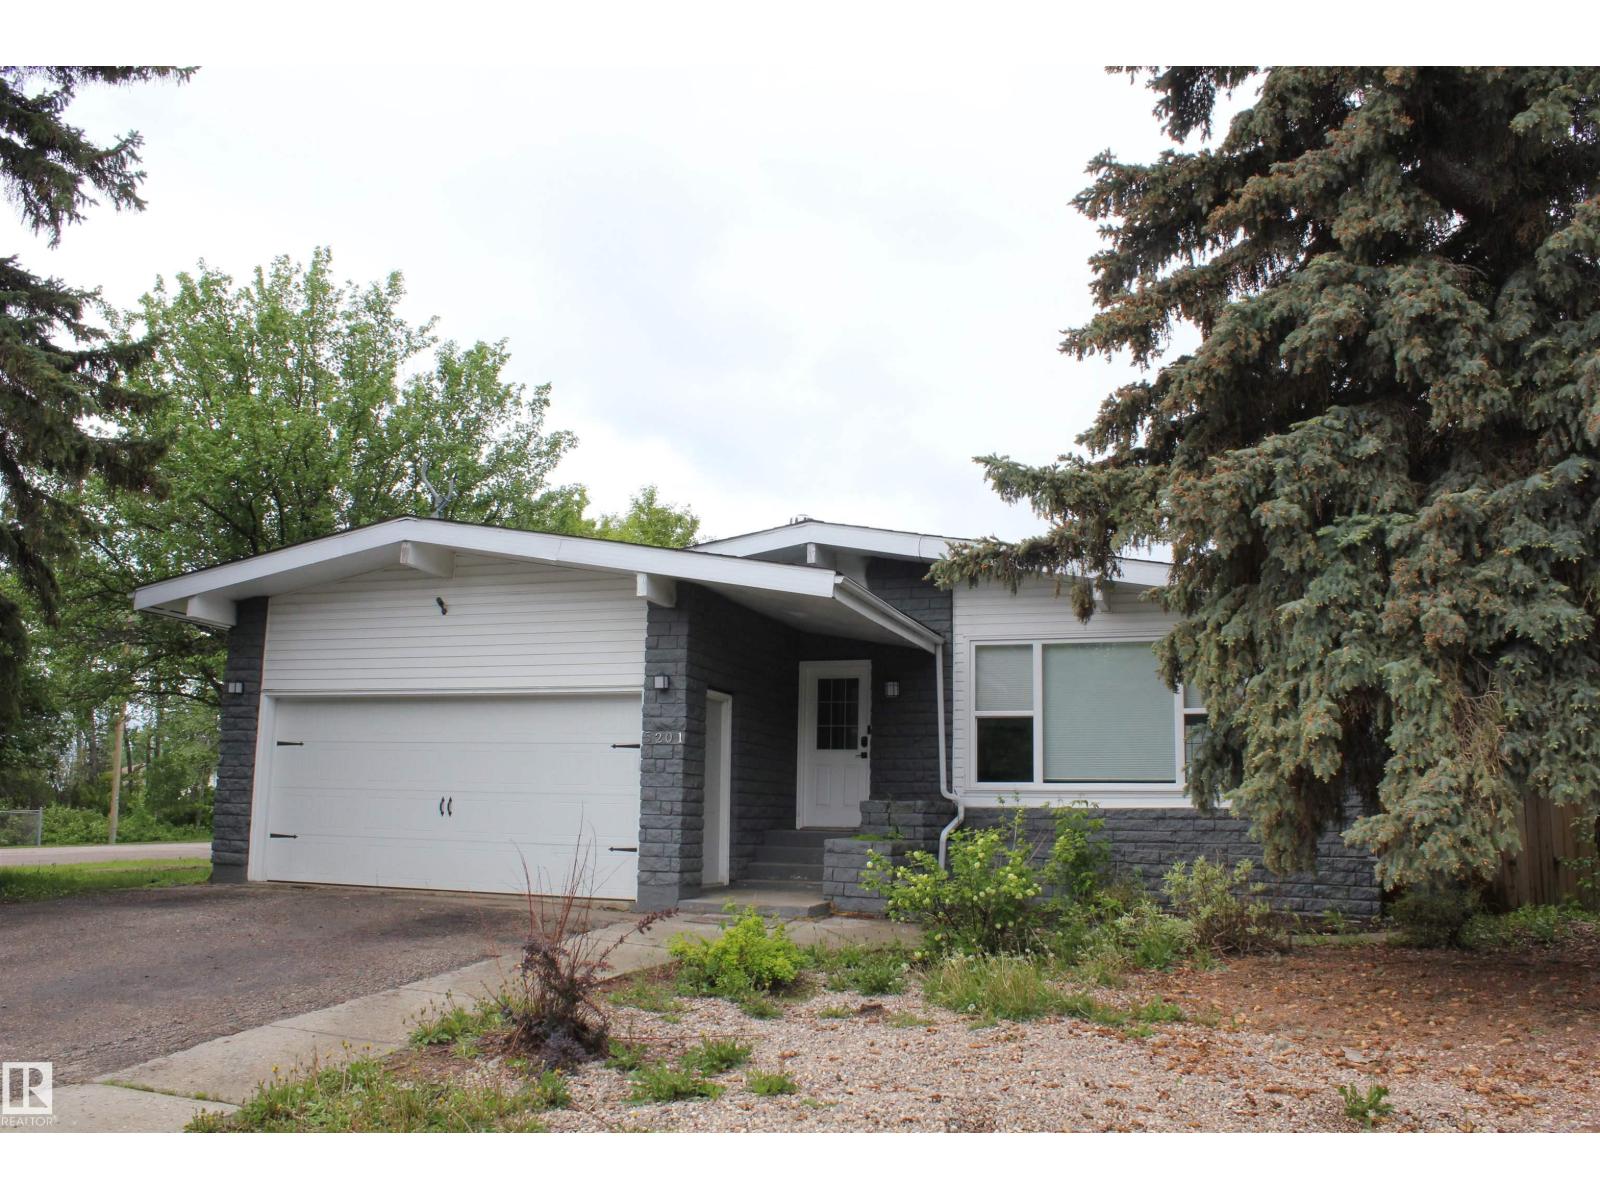
5201 Ravine Dr
Elk Point, Alberta
5201 Ravine Drive is in a quiet cul-de-sac in Elk Point and is situated on a huge, fenced corner lot (1½ lots) with beautiful mature trees that gives this property acreage feels. This home is ideal for a growing family (1297 sqft) as it offers 4 bedroom, 2 baths, large family room, den with flex space and a good-sized cold room. You’ll love the openness of the main floor with the vaulted ceilings, large windows that let in lots of natural light, wood burning fireplace, main floor laundry, secure entrance to the garage, and a good size back porch that leads to the deck and back yard. This home has lots of storage and some cedar lined closets. Recent upgrades include vinyl siding, windows and exterior doors, vinyl plank flooring throughout, both bathrooms have been renovated, high efficiency furnace, HWT, newer kitchen appliances, light fixtures and paint throughout. Close to schools, arena, park and a short walk to downtown and the hospital. $2,798.00 2026 taxes Quick possession is available. (id:46923)
Property Plus Realty Ltd.
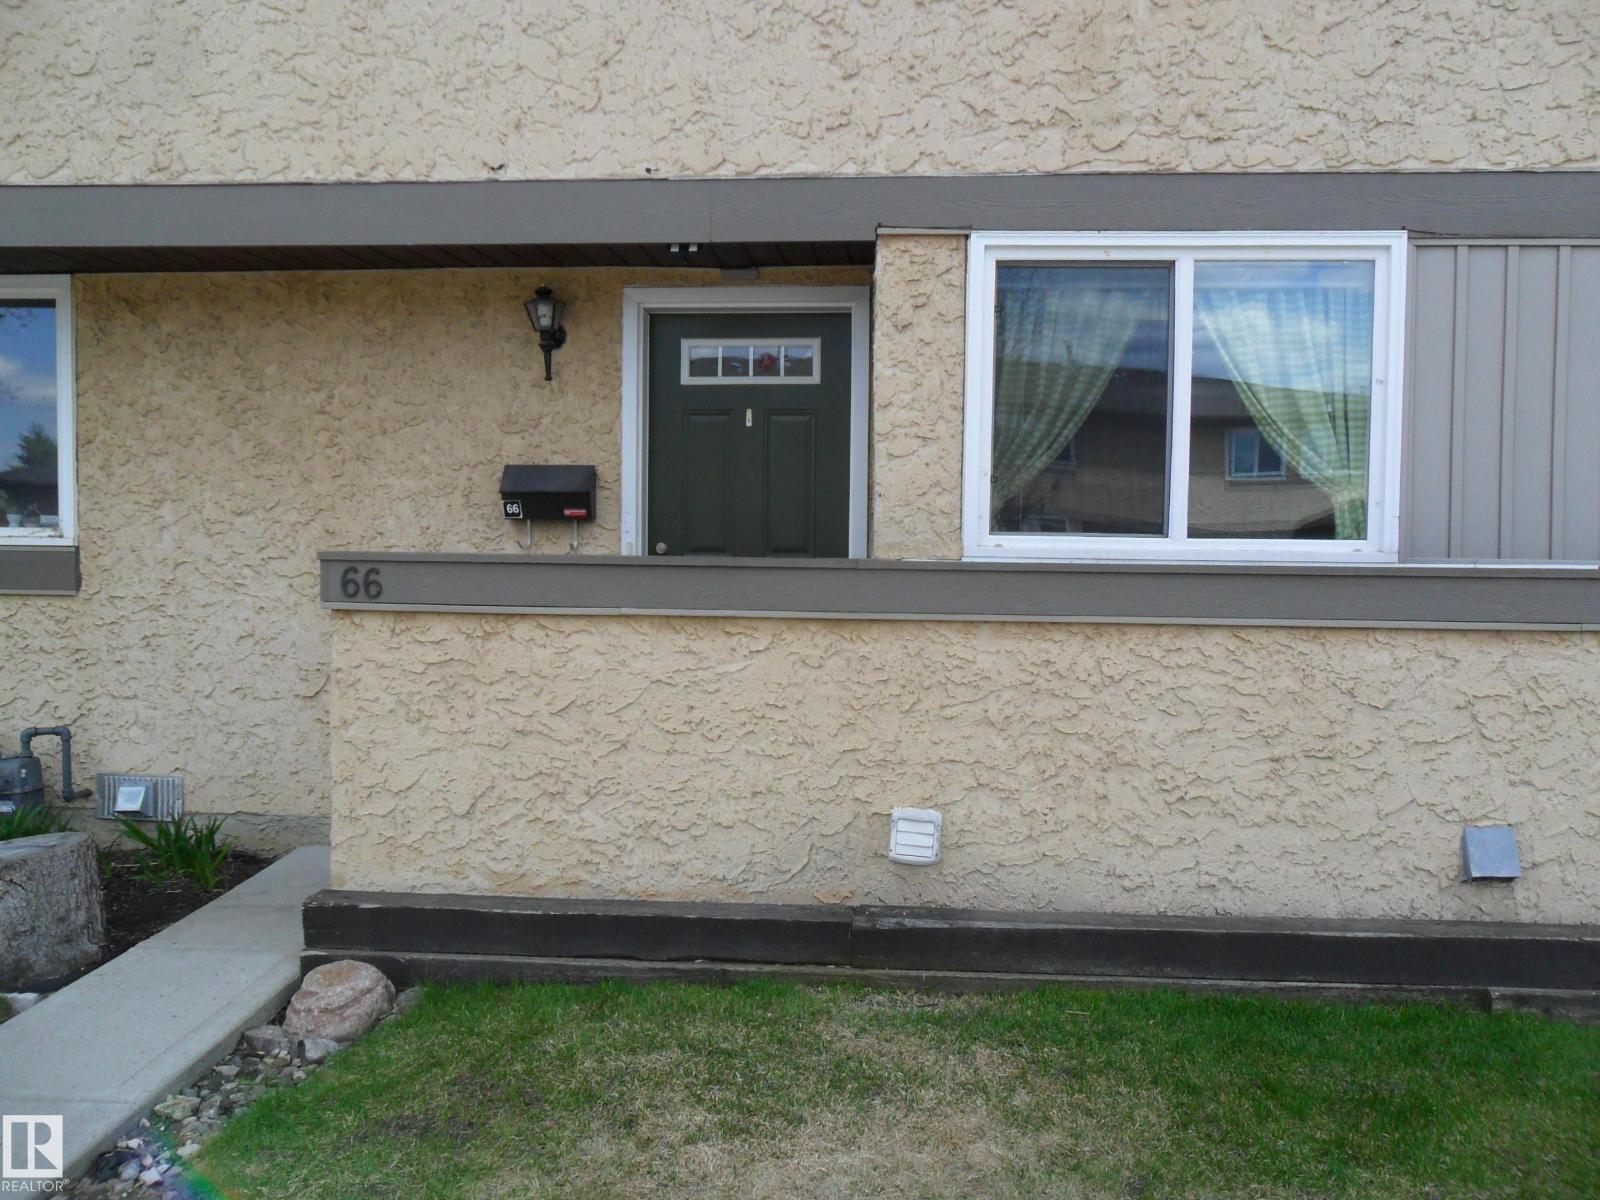
#66 8930 99 Av
Fort Saskatchewan, Alberta
Large 2 story unit. Very clean and waiting for a new family. Main floor has ample kitchen, convenient half bath, A good sized living room with patio doors to your deck for sun and the Barby-Q. Upstairs 3 good sized bedrooms, Master will fit a king sized bed with ease, and updated full main Bathroom. Basement is open with roughed in plumbing for 3rd bathroom and space for Dads man cave. Enjoy the close walking and bike trails for a leisurely stroll or one heck of a good work out. Over 100 Kms. You will see rabbits, deer, and even the odd moose and eagle. Pelicans stop by in the river on their migration. Country Side even has a kiddie play ground with picnic benches so you can watch Two elementary schools within easy walking distance. (id:46923)
Maxwell Progressive
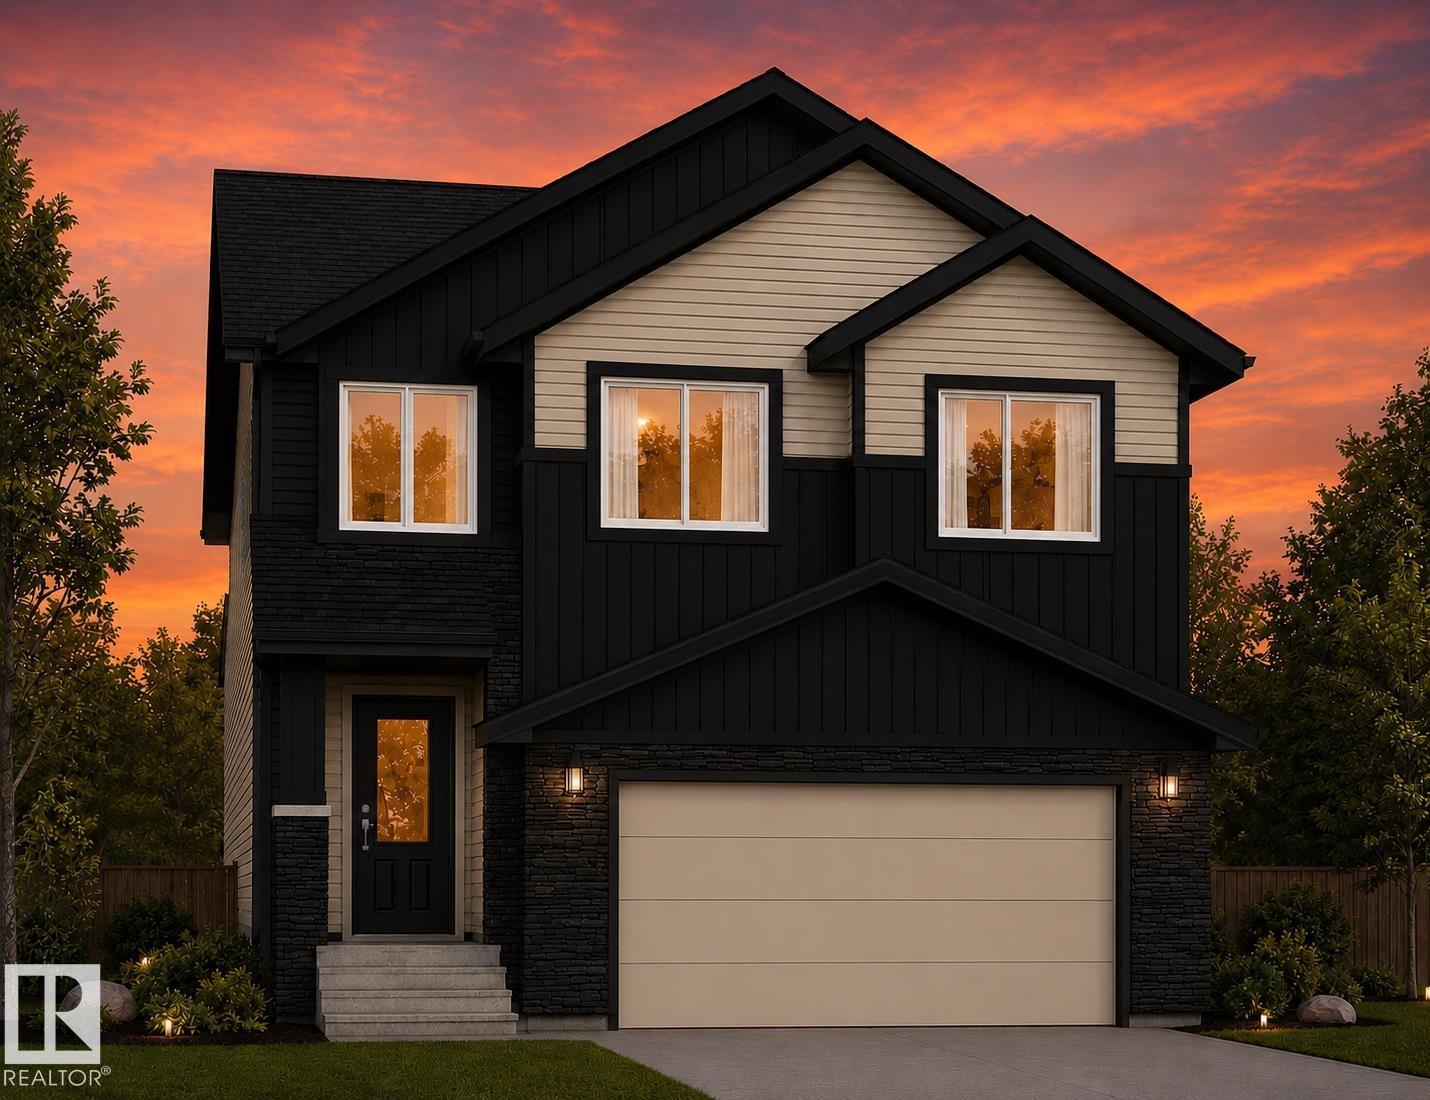
220 Wyatt Ridge
Fort Saskatchewan, Alberta
Welcome to Windsor Pointe where scenic walking trails, beautiful natural surroundings, and family-friendly amenities create the perfect place to call home. Backing directly onto a walking trail, this stunning 2,624sqft home offers a thoughtfully designed main floor with a versatile den that can easily serve as a 4th bedroom, complemented by a full bathroom—ideal for guests, extended family, or a home office. The mudroom connects seamlessly to a walkthrough pantry, leading into the impressive kitchen with abundant cabinetry, expansive counter space, and an oversized island perfect for entertaining and the open to above living room is sure to impress. Upstairs, the primary suite features vaulted ceilings, a spacious walk-in closet, and a 5-piece ensuite. Two additional oversized bedrooms each include their own closets and ensuite bathrooms, offering exceptional comfort and privacy for family members. This home is available for customization and will be ready for possession in November/December. (id:46923)
RE/MAX Excellence
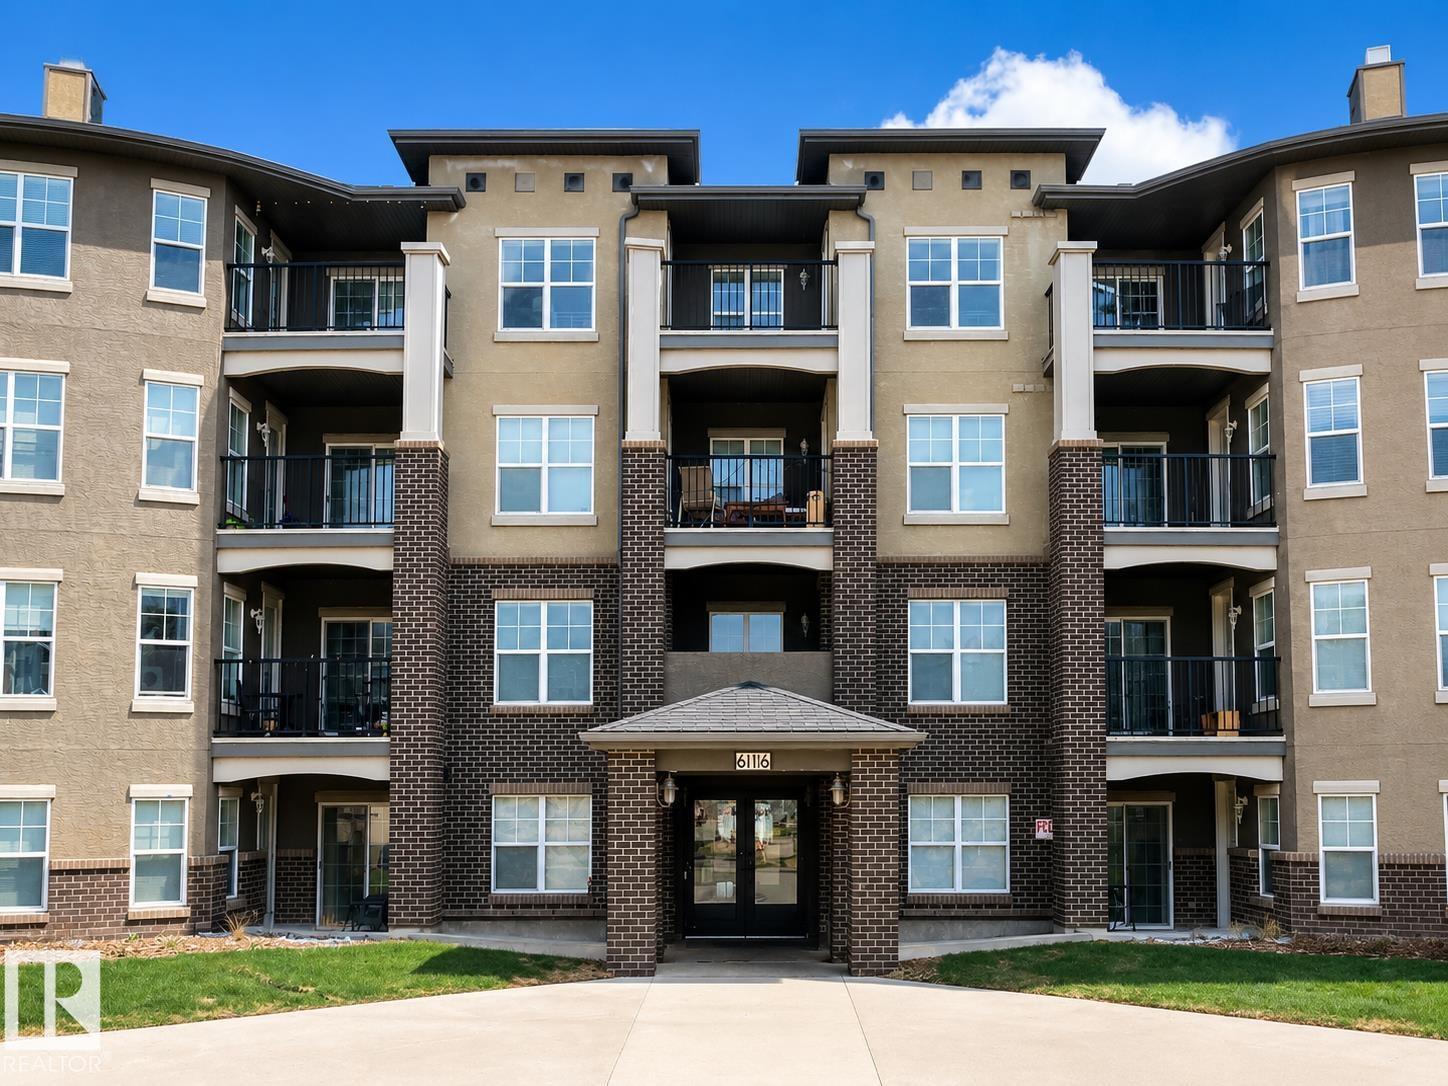
#206 616 Mcallister Lo SW
Edmonton, Alberta
Welcome home to this corner, south, facing unit in MacEwan Village. 2 beds, 2 baths, spacious and clean this unit is perfect for a first time buyer or investor. Primary bedroom has a large walk through closet and it's own ensuite! Condo fee includes, Heat, water and power! Underground, heated parking, natural gas hook up for a BBQ on balcony, and brand new in-suite washer and dryer. Great, open layout. Located just a minute from the Henday, close to shopping, schools and the airport, this is a must see if you want to live in the SW but don't want to break the bank. (id:46923)
Maxwell Polaris
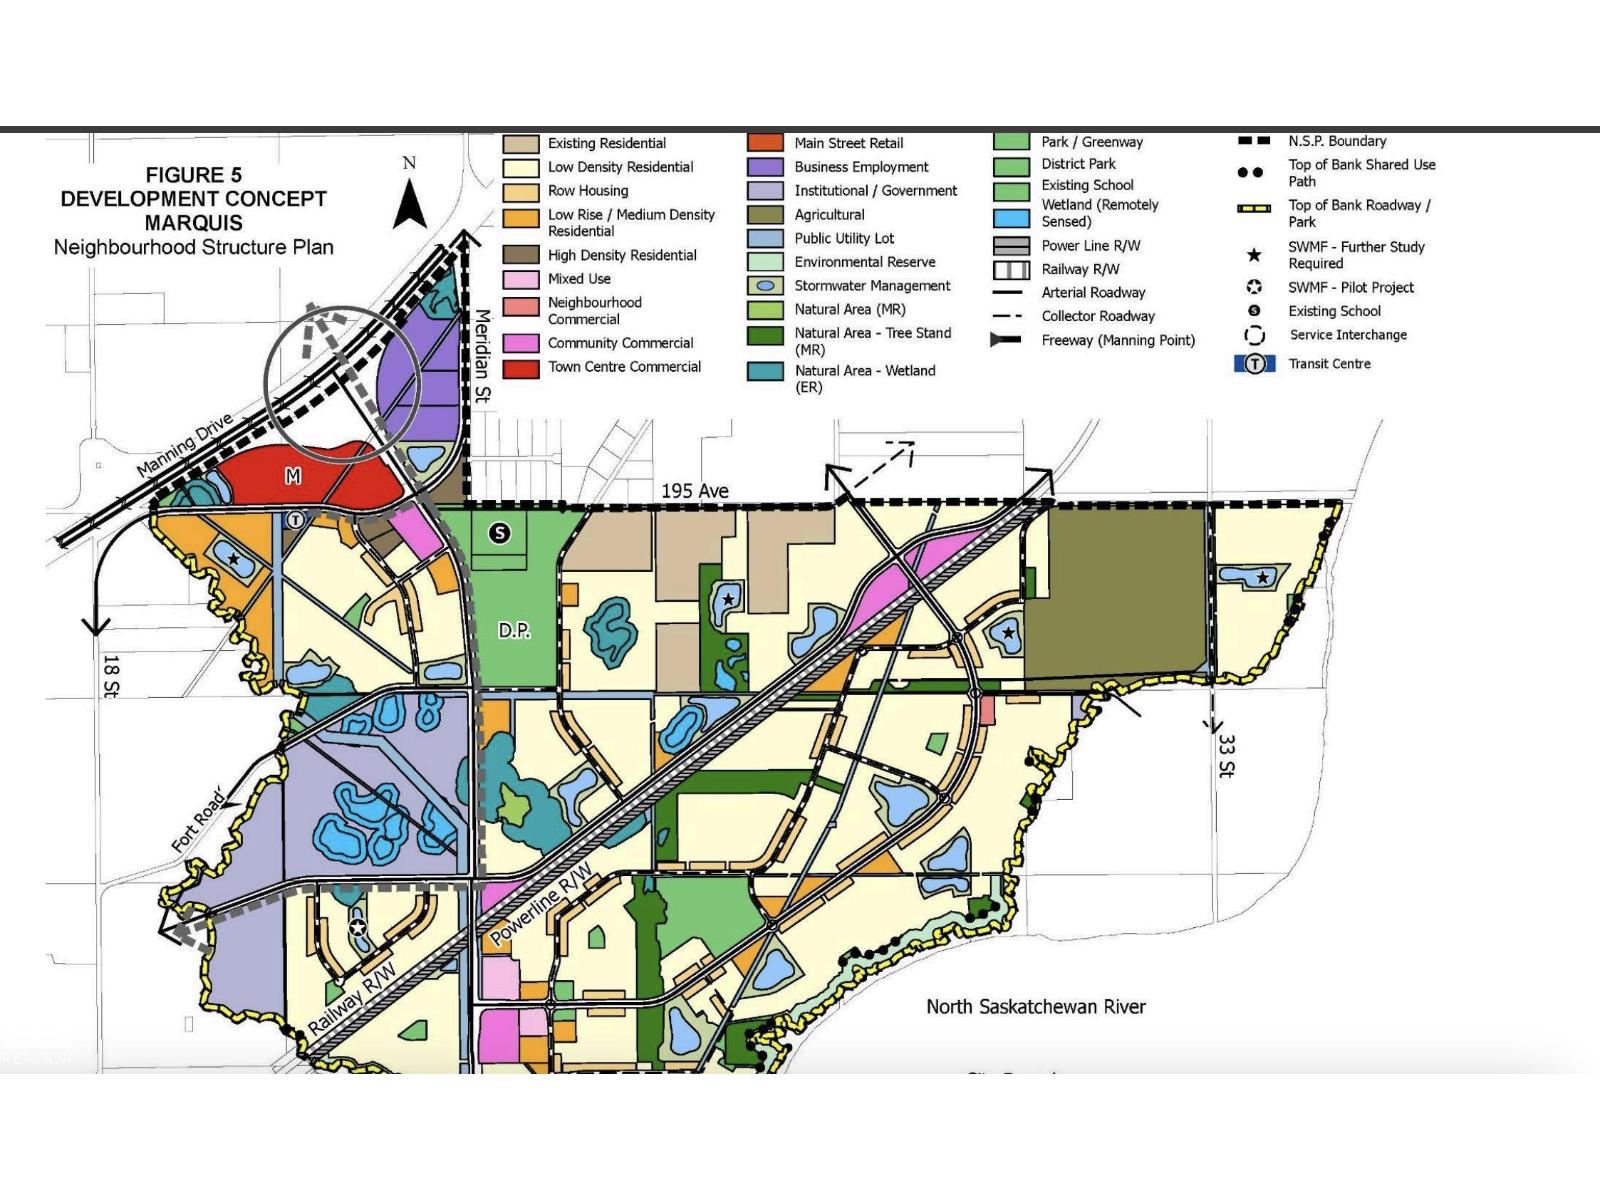
19403 Fort Rd NE
Edmonton, Alberta
Discover this rare opportunity to own a 5.17-acre property within the City of Edmonton boundaries, offering exceptional future redevelopment potential. Situated in Marquis, identified for future urban expansion, this property presents an excellent opportunity for investors, developers, or buyers seeking long-term upside. Enjoy acreage living today while positioning yourself for tomorrow’s growth. The 2100sqft+ bungalow has been remarkably maintained, with a triple car garage and a 66x33 shop. Quick access to the Anthony Henday, but tucked away from traffic and noise, if you're looking to enjoy some peaceful acreage living or the future land re-development upside, this property has an option for every route possible! (id:46923)
Exp Realty
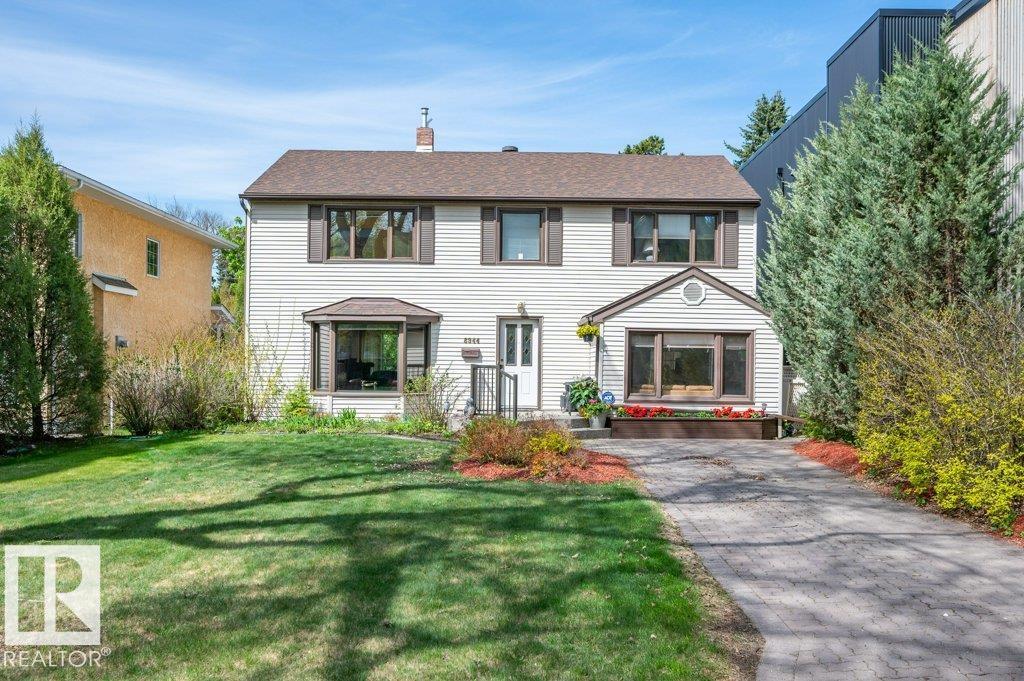
8944 117 St NW
Edmonton, Alberta
Live the quintessential Windsor Park lifestyle steps from Windsor Park School—arguably one of the best elementary schools in Edmonton. Surrounded by mature tree canopies, river valley trails, & the vibrant energy of the U of A, it’s a neighborhood families never want to leave. The sun-drenched home balances timeless architectural charm—like coved ceilings, classic arched entries, & original oak flooring—with 4 bedrooms all on the upper level. Complete with a white kitchen with soft-close cabinets, a composite deck, & a double detached garage with a front drive for ample parking. The rare luxury of nearly 700 sq m of land provides an incredible amount of private outdoor space. Alternatively, that footprint offers the option to divide the land to build 2 high-end single-family homes. Move in & raise kids in a classic character home, utilize the space for university students, or build custom residential detached houses—this lifestyle & location are unmatched. (id:46923)
Century 21 Masters
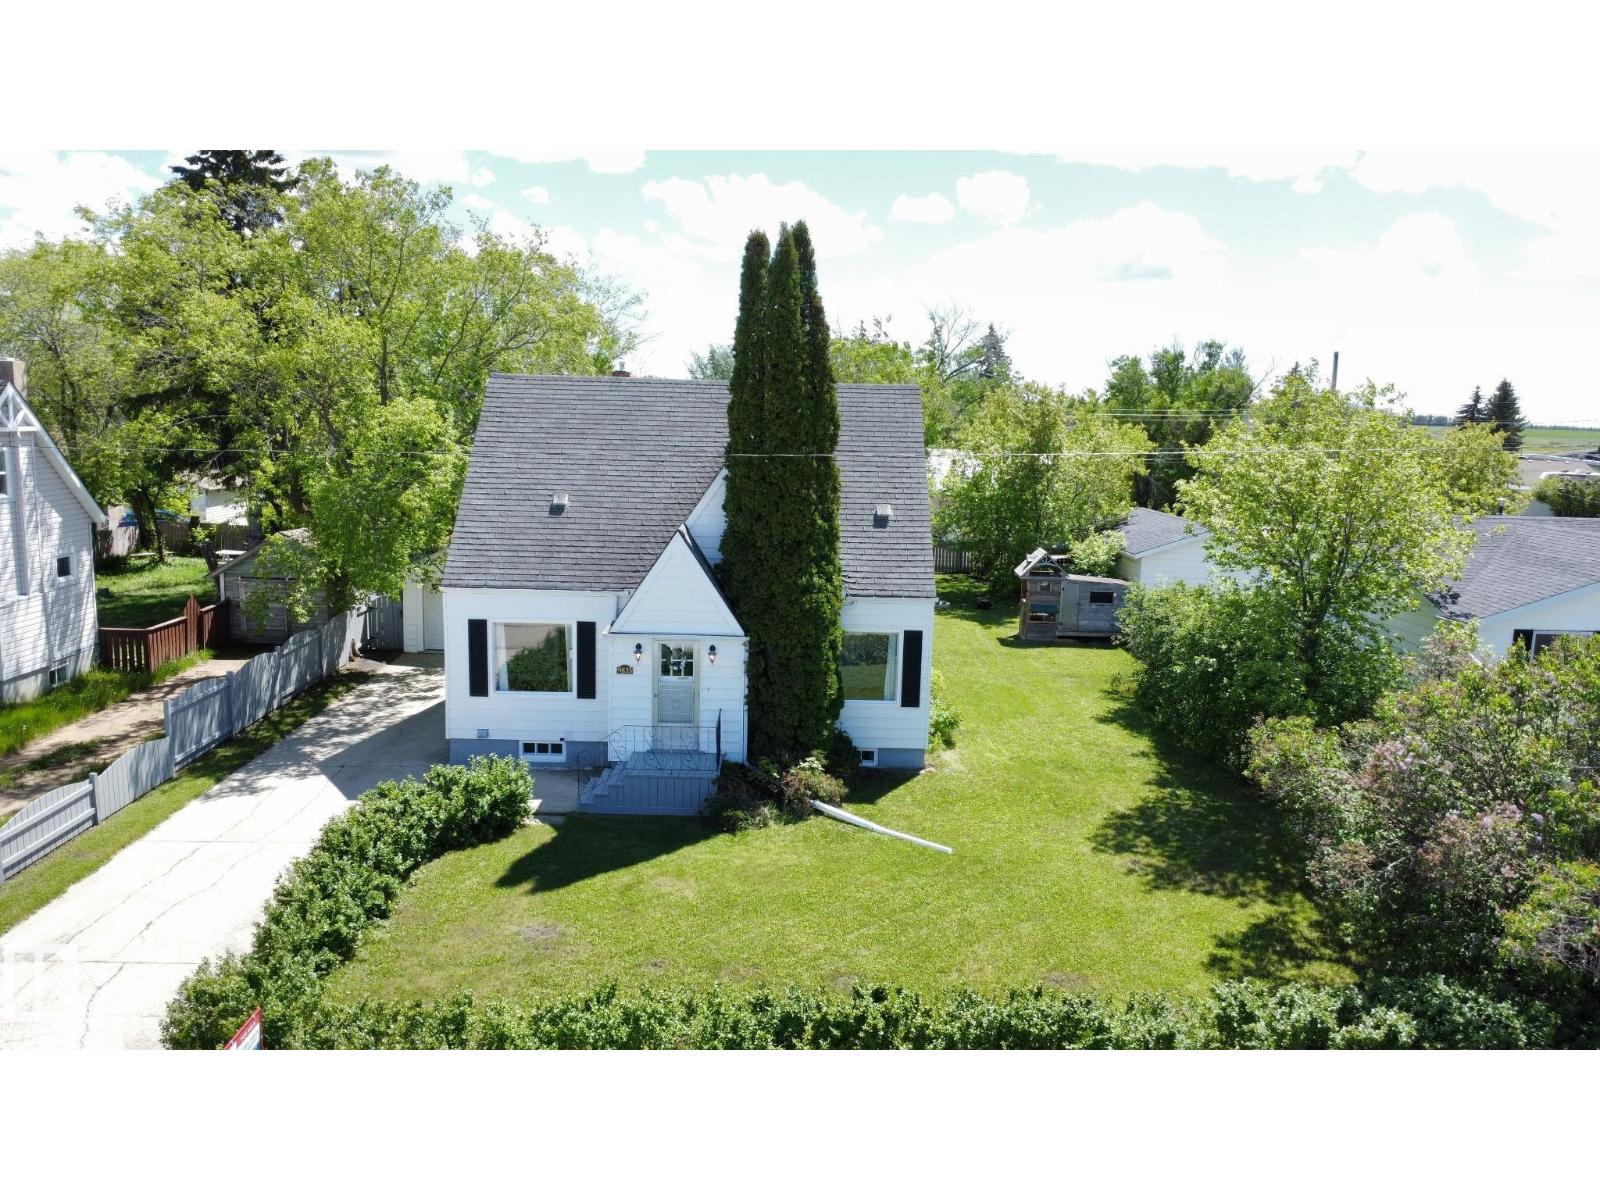
Unknown Address
,
Step into timeless charm in beautifully built 1948 character home, offering 1,300 ft inviting living space w/impressive 9,750 sq ft lot. Filled w/warmth & personality, the home features a thoughtfully updated kitchen to perfectly complement its original character. Bright & spacious dining & living rooms create an ideal gathering space, w/oak hardwood flooring beneath the existing floor coverings just waiting to be revealed & restored to its full beauty. A generously sized two-piece powder room & main-floor bedroom add functionality. Upstairs two spacious bedrooms w/walk-in closets & full bathroom complete w/tub & shower (amazing windows!). Mostly developed basement offers even more living space, w/large family room, 3-piece bath w/shower, laundry/utility room & office that could serve as a bdrm (with an egress window update). Newer windows fill the home with natural light. Front drive to oversized single garage w/new doors & multiple upgrades. Linoleum in upper bdrms made w/natural materials, no asbestos. (id:46923)
RE/MAX Results
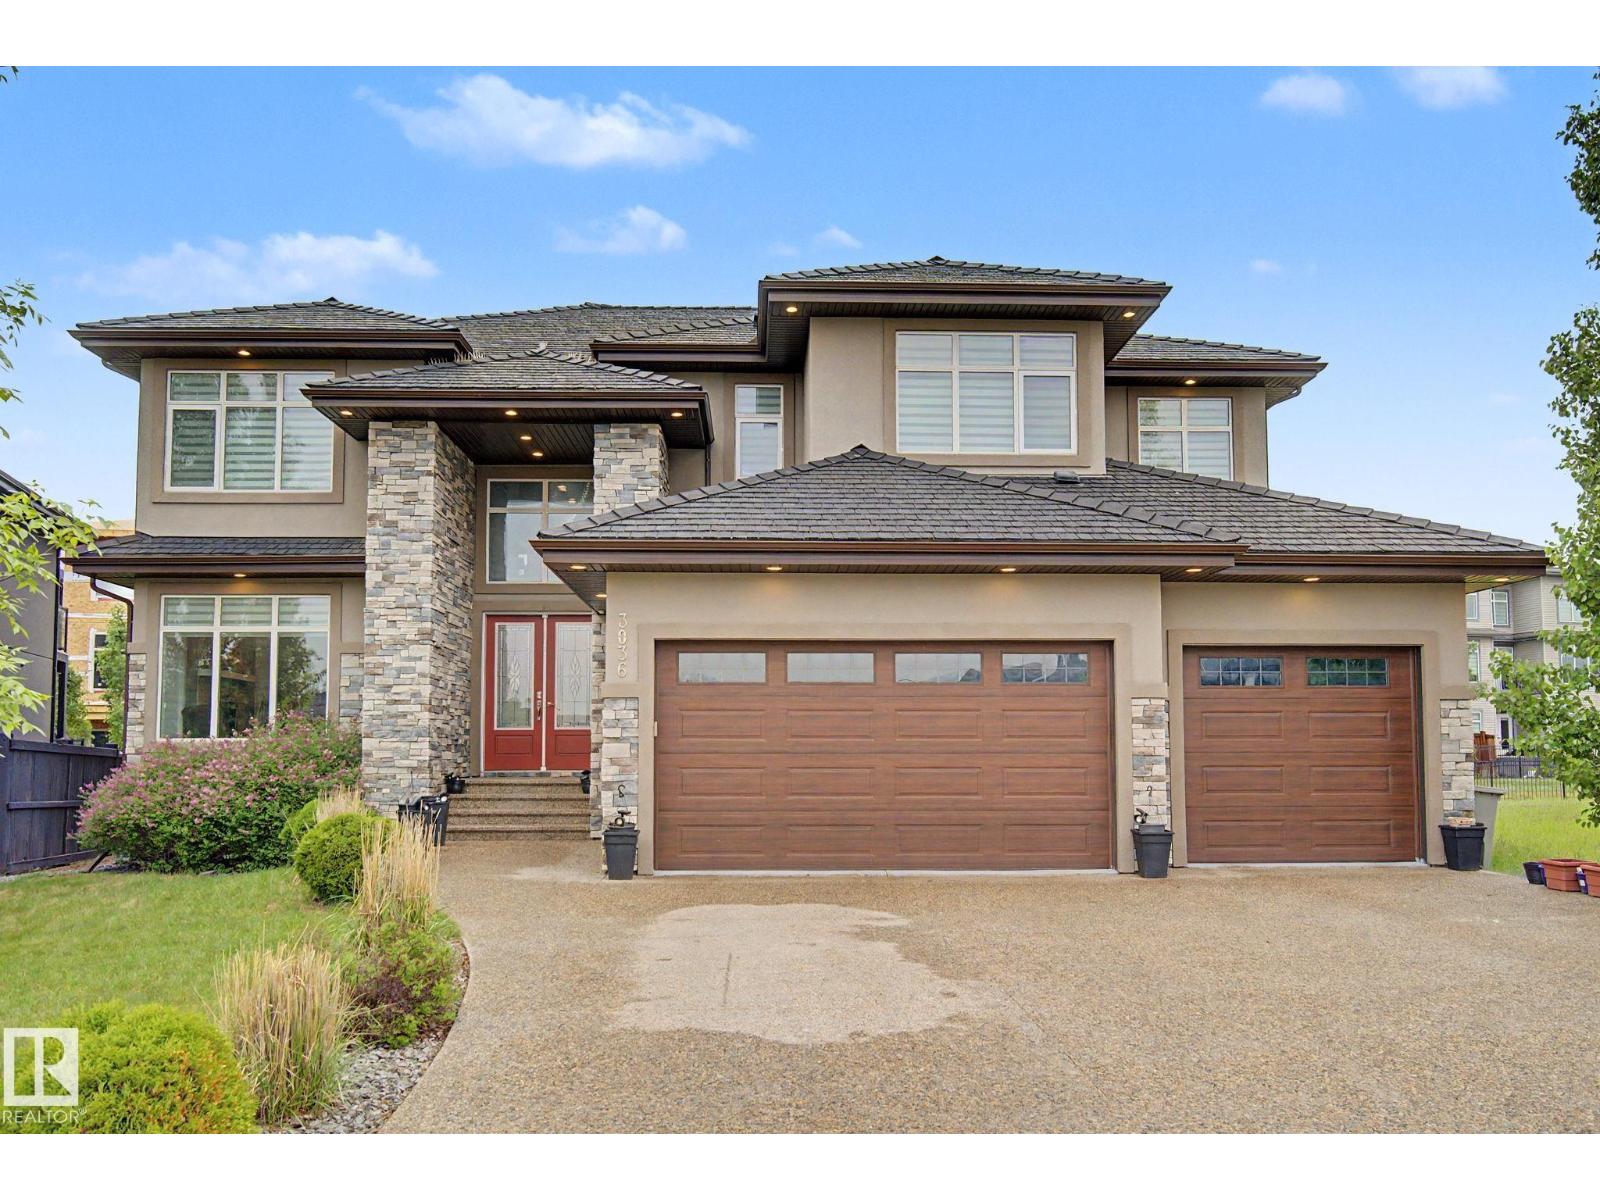
3036 59 Av NE
Rural Leduc County, Alberta
Welcome to luxury living in prestigious Royal Oaks! This exceptional 4000+ sq. ft. custom-built home offers 5 bedrooms, 4 full baths and outstanding craftsmanship throughout. The grand double-door entry opens to an impressive 18' foyer with chandelier, soaring 10' ceilings, engineered hardwood floors, glass railings, and abundant natural light from large triple-pane windows. The main floor features a bedroom with full bath, formal living room, great room with coffered ceiling and fireplace, plus a chef’s kitchen and spice kitchen complete with built-in appliances, quartz countertops, oversized island, butler’s pantry, soft-close cabinetry, and premium finishes. Upstairs offers a spacious bonus room, luxurious primary suite with spa-inspired ensuite and walk-in closet, 3 additional bedrooms, 2 full baths, and laundry room. Additional highlights include a heated triple attached garage, 2 furnaces, central A/C, water softener, purifier, sprinkler system, massive unfinished basement. Quiet cul-de-sac location (id:46923)
Maxwell Polaris
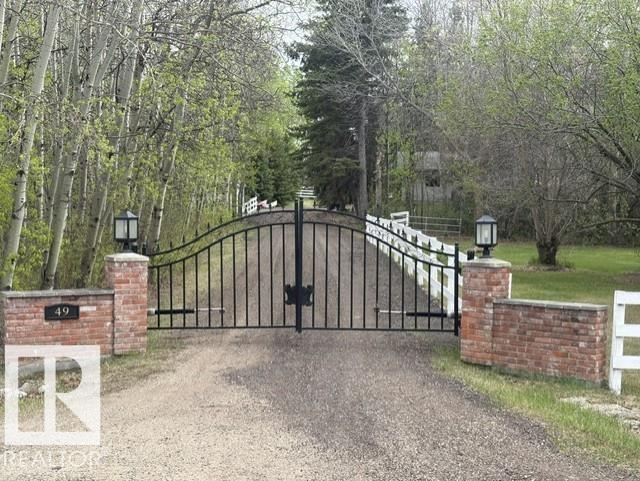
#49 52257 Rge Road 231
Rural Strathcona County, Alberta
Properties like this rarely come along - 10 gorgeous acres of fenced land with trees and pasture AND a one-of-a-kind bungalow offers the perfect balance of privacy and convenience within 2 km of Wye Road! Featuring a unique floor plan with an addition completed in 1995, the home has beautiful hardwood floors throughout and showcases a stunning south-facing family room with vaulted ceilings and a gas fireplace . A central kitchen with dining nook leads to a spacious dining room and living room divided by a 3 sided fireplace - ideal for large gatherings. The home offers 3 + 2 bedrooms, 3 full baths including a 5-piece ensuite, m/f laundry and fully developed basement with outside access. The large south-facing deck with hot tub is ideal for relaxing or entertaining. Additionally, property is fully fenced with a gated entrance, a heated double attached garage plus heated triple detached garage/shop, small barn (power) & small & large open-faced lean to with metal roofing. Did I mention 10 Acres!! (id:46923)
Now Real Estate Group
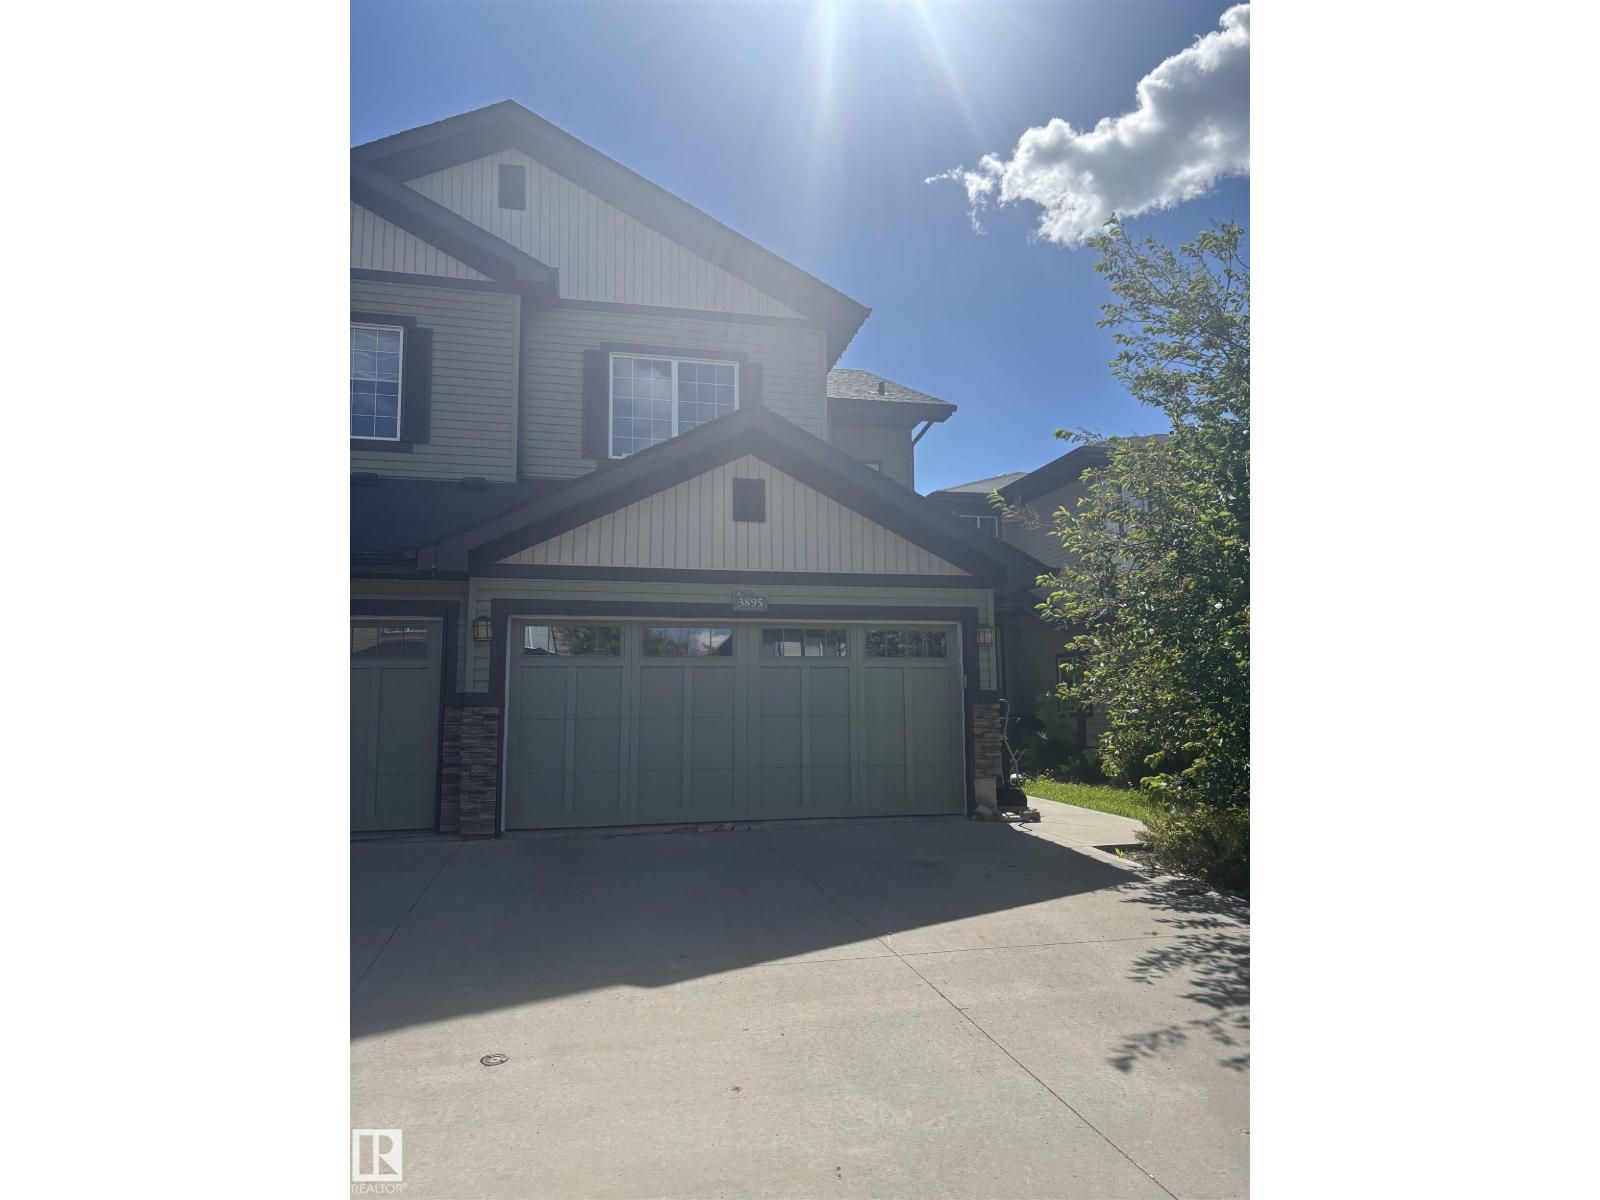
3895 Gallinger Lo NW NW
Edmonton, Alberta
HONEY STOP THE CAR! This home features open concept living at its best. Main floor features large living room with gas fireplace, dining room, large kitchen with pantry and 2 pc bathroom for guest use as well laundry area. Upstairs boasts another 3 bedrooms with the Primary Bedroom featuring its private 3pc ensuite. Large fenced SW facing yard and deck to enjoy the summer months ahead. Close to all amenities, Schools, Public transit, Parks and so much more. (id:46923)
Century 21 Masters
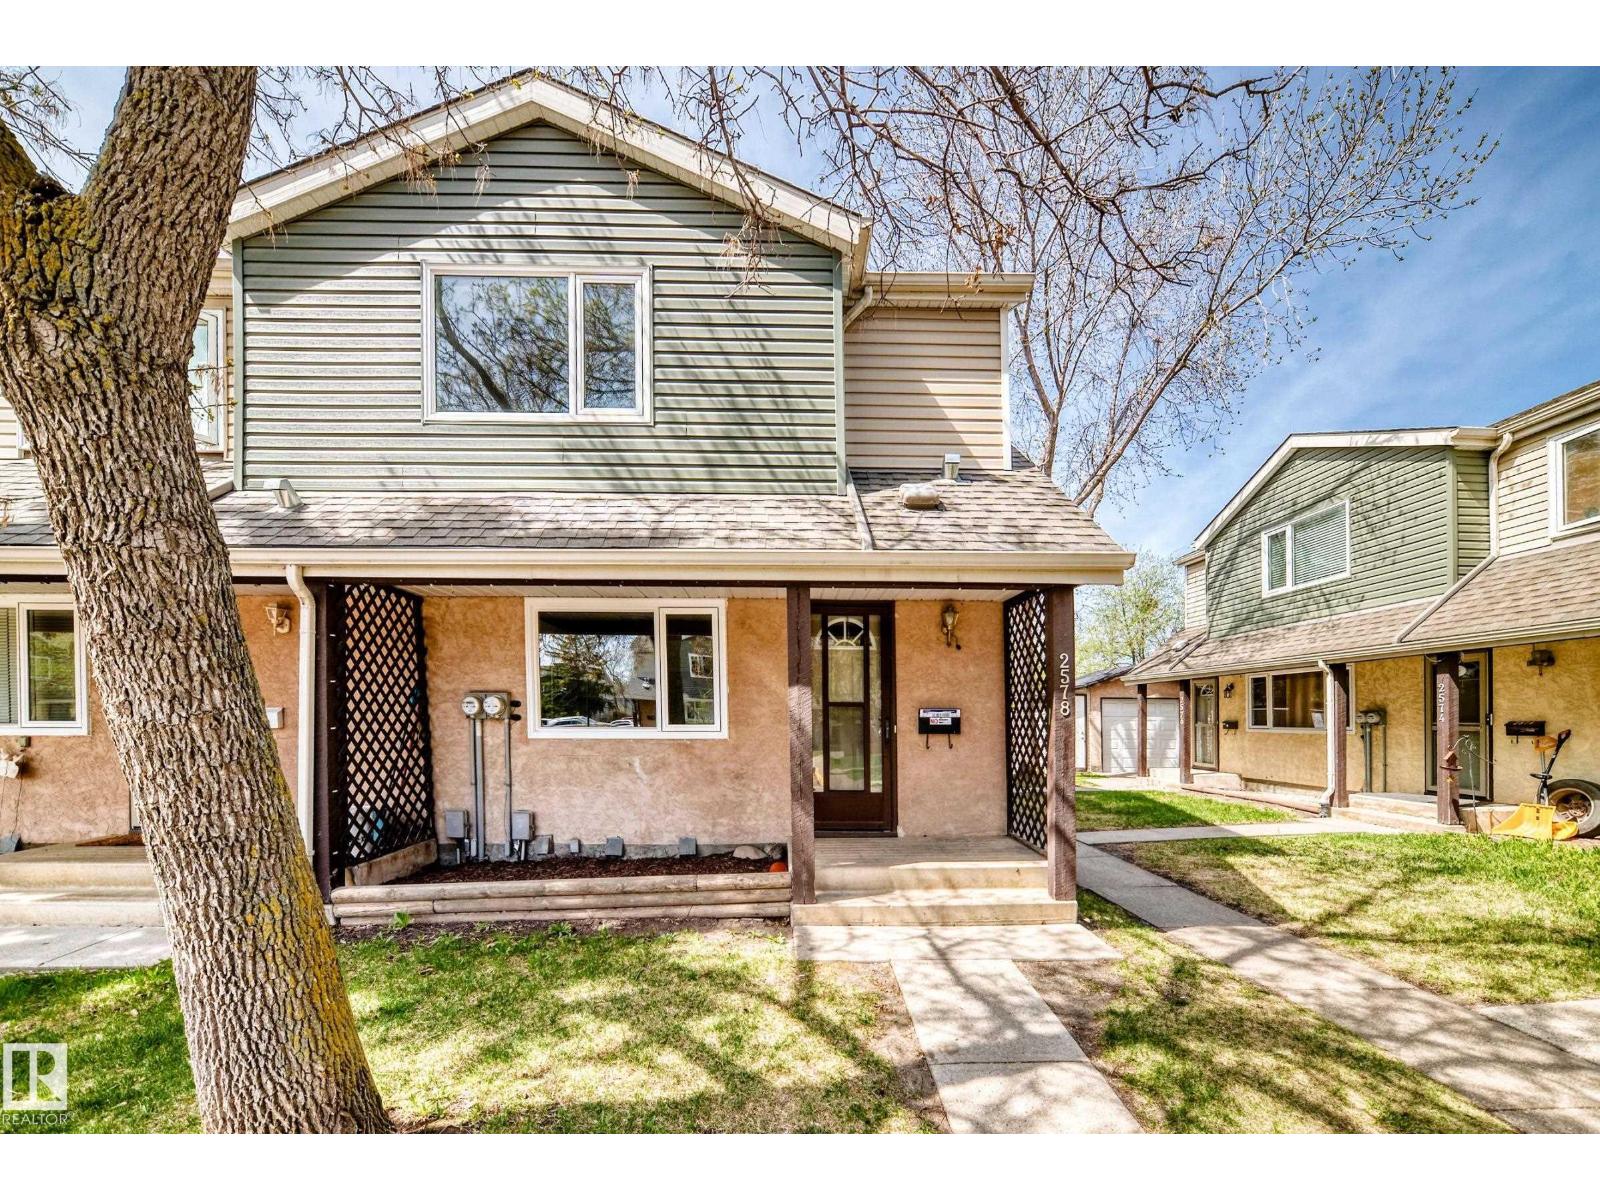
2578 138a Av NW
Edmonton, Alberta
Freshly renovated End-Unit townhouse In Richmond Park! Bright and Fresh ready for a new family to enjoy! Vinyl plank throughout, 3 bedrooms 1.5 baths 1148 sqft home + a partially finished basement and large fenced back yard! (id:46923)
Homes & Gardens Real Estate Limited
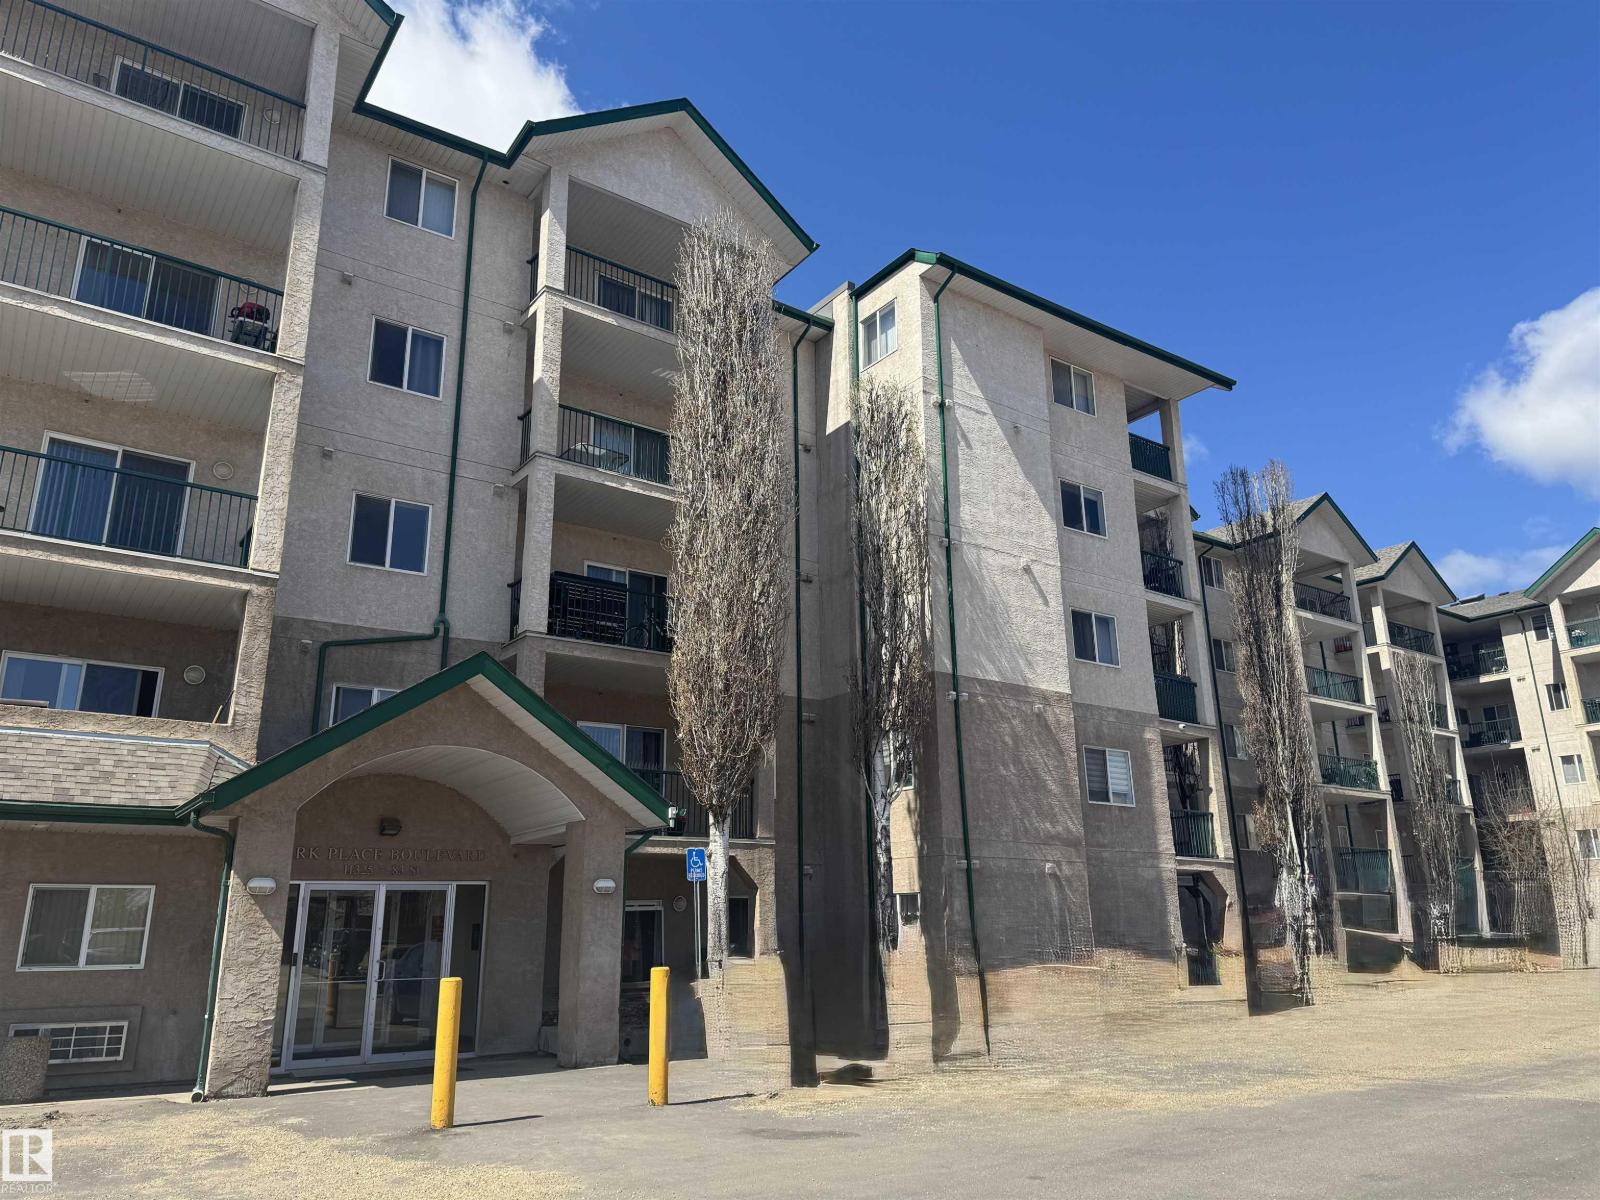
#210 11325 83 St NW
Edmonton, Alberta
This spacious 1 bedroom condo is in a prime central location. Close to downtown and River Valley. Bright and open living & dining area, with insuite laundry and a full bath. Patio door to a sunny balcony. Excellent condition with newer carpet and other upgrades. One surface energized parking stall close to entrance. Low condo fee includes heat and water. Great location close to LRT, public transit, shopping, amenities & recreation. Move in ready! (id:46923)
Century 21 Leading
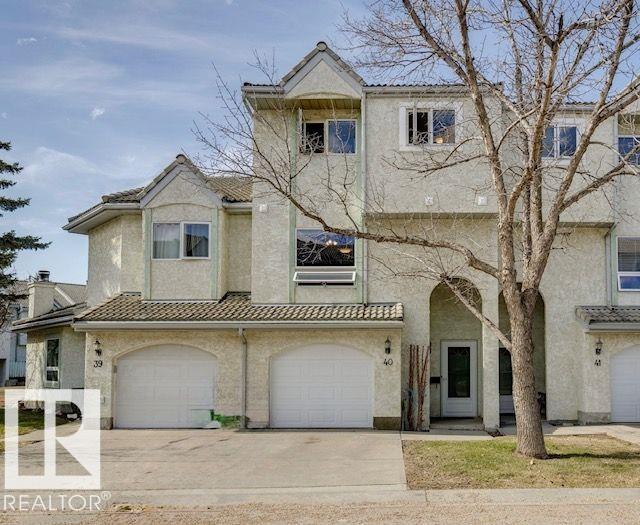
#40 9520 174 St NW
Edmonton, Alberta
Welcome to this renovated unit in the desirable Terra Losa neighbourhood. This home features newer flooring, fresh paint, updated baseboards, modern light fixtures, a new kitchen countertop and sink, along with some new stainless steel appliances. Additional upgrades include a newer hot water tank and garage door. The spacious living room, located on the second level, offers a cozy wood-burning fireplace—perfect for relaxing or entertaining. The primary bedroom on the third floor boasts a vaulted ceiling and a private 3-piece ensuite. The top level also includes two more generously sized bedrooms and a full 4-piece bathroom. Enjoy a backyard that backs onto green space, complete with a newly painted deck—ideal for outdoor living. Conveniently located within walking distance to the lake, parks, public transit, and shopping. Just minutes from West Edmonton Mall, with easy access to the future LRT station, Whitemud Drive, and Anthony Henday. (id:46923)
Royal LePage Arteam Realty
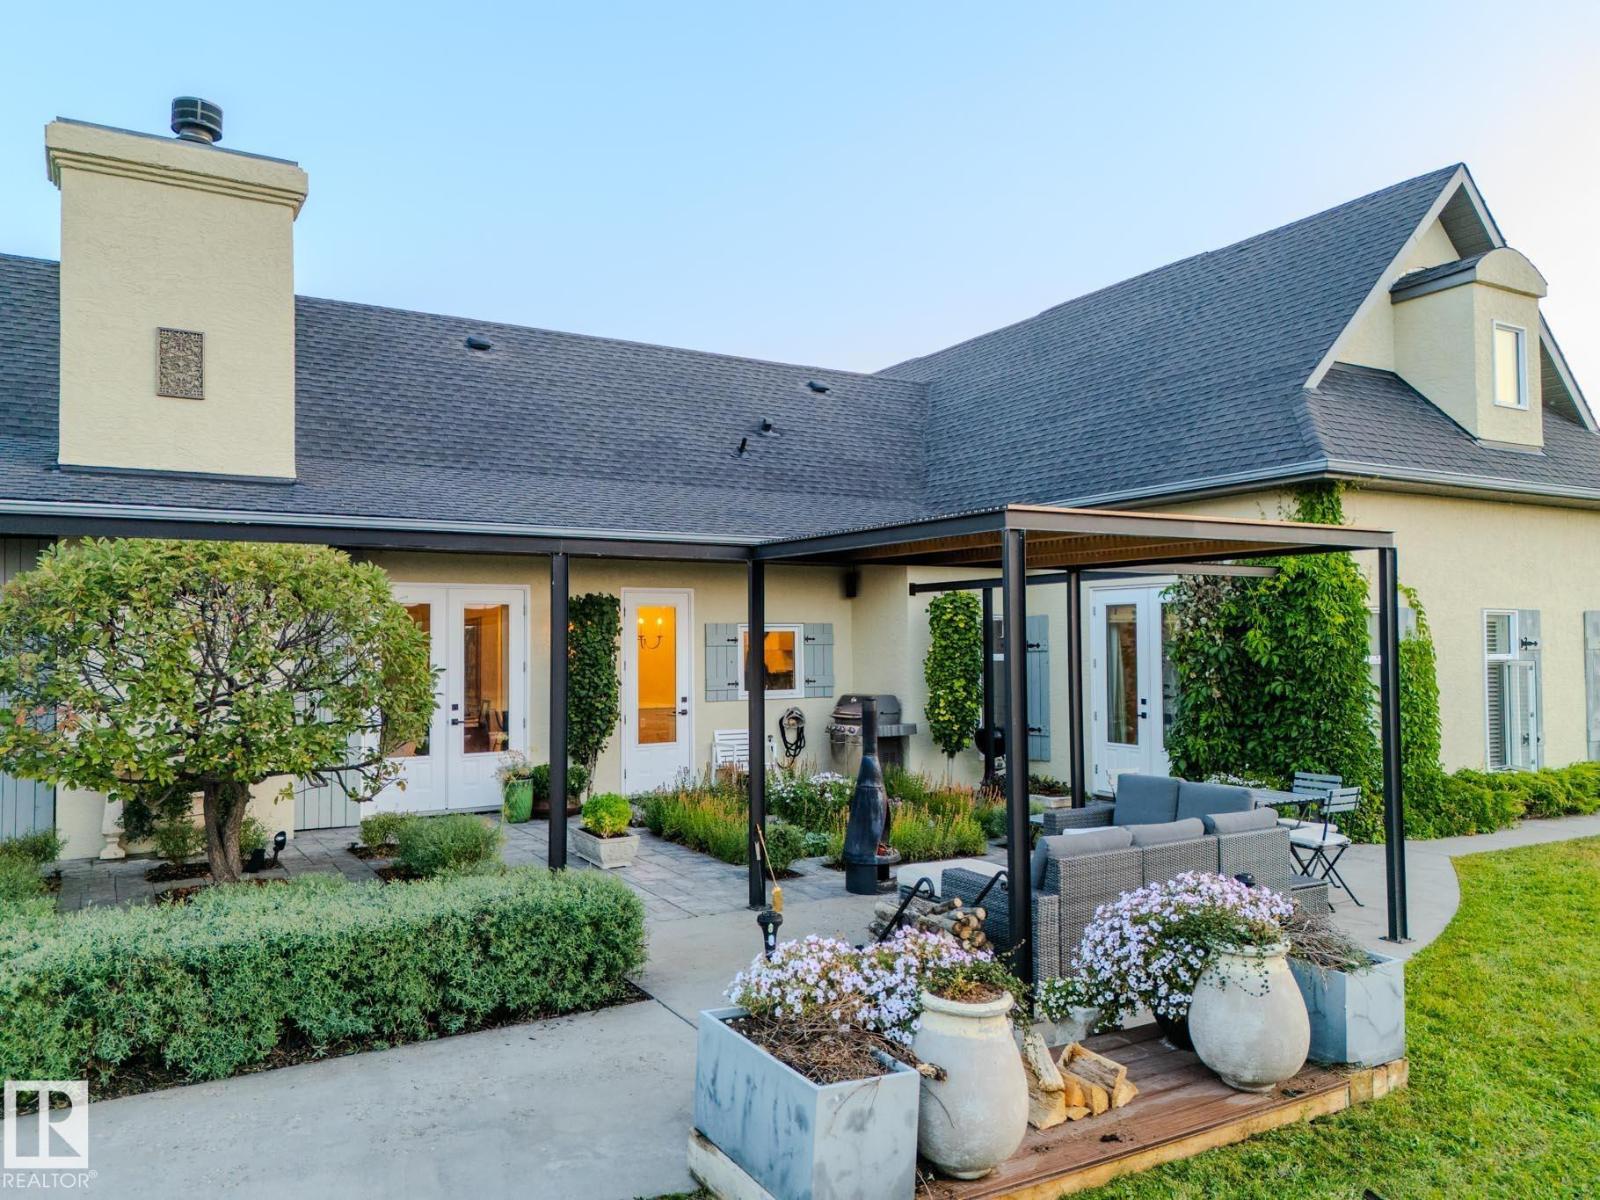
22250 Twp Road 512
Rural Strathcona County, Alberta
MODERN EUROPEAN MASTERPIECE....NOT A DETAIL OVERLOOKED.....20 ACRES......10 MIN TO THE CITY.... COLD ROLLED STEEL/HERRINGBONE TILES/OLD WORLD CRAFTSMANSHIP....WORDS CANNOT DESCRIBE THE PATIO....~!WELCOME HOME!~ A world class acreage in the heart of Strathcona County, one of a kind design w/accents and decor curated from around the globe... Greeted by hand blasted heated travertine floors... something you'd expect from a villa in the south of France. Soaring ceilings, beams & a dramatic great room is just the beginning! The right wing has a library, classic mill work & a bedroom w/ensuite. To the left is the Gourmet Kitchen w details at every glance. Down the hall, another bedroom + ensuite, bonus room up stairs w/built in banquet seating, & options galore! Then we have the back entrance (even this is like a magazine shoot... !) Last is the Primary retreat, custom cabinets, spa - just have to see. No basement to babysit, every corner has been re-worked, refined, and re-imagined to absolute perfection! (id:46923)
RE/MAX Elite
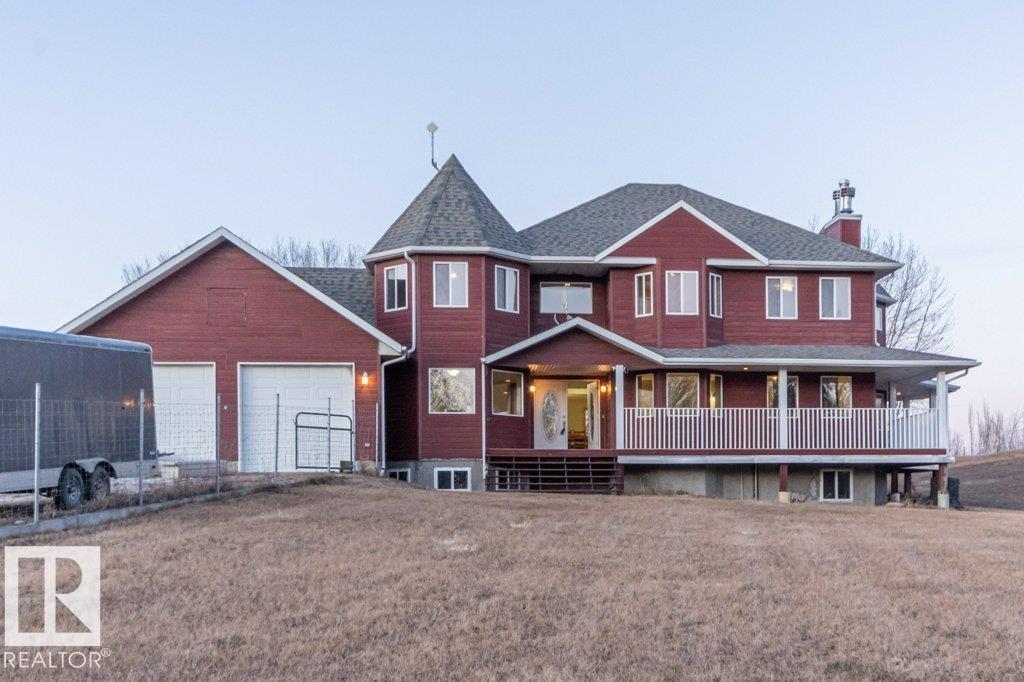
3202 Twp Road 572a
Rural Lac Ste. Anne County, Alberta
Welcome to this 2886sq ft modern Victorian 2 story built in 2007 on 6.23 rolling FENCED ACRES outside of a subdivision offering 4,266sq ft of total living space, 4+1 bedrooms, 4 bathrooms, POOL HOUSE with mechanical in place that could be CONVERTED into in-law suite/guest house/shop , GEOTHERMAL heating/cooling and DOUBLE GARAGE. The wrap around deck greets you as you enter the foyer. The large living room with W/B fireplace, large island kitchen with S/S Appliances, W/I pantry, breakfast nook and extra-large formal dining for entertaining, office/den, 3pc bath with garage access. Upstairs you will find a private primary suite with sitting area, W/B fireplace, 4pc bath, soaker tub, W/I closet, laundry. The basement has a bedroom, 2pc bath, wet bar with games room and pool table and W/B fireplace and theater room. NEW 50 year shingles (April 2026). (id:46923)
Royal LePage Arteam Realty
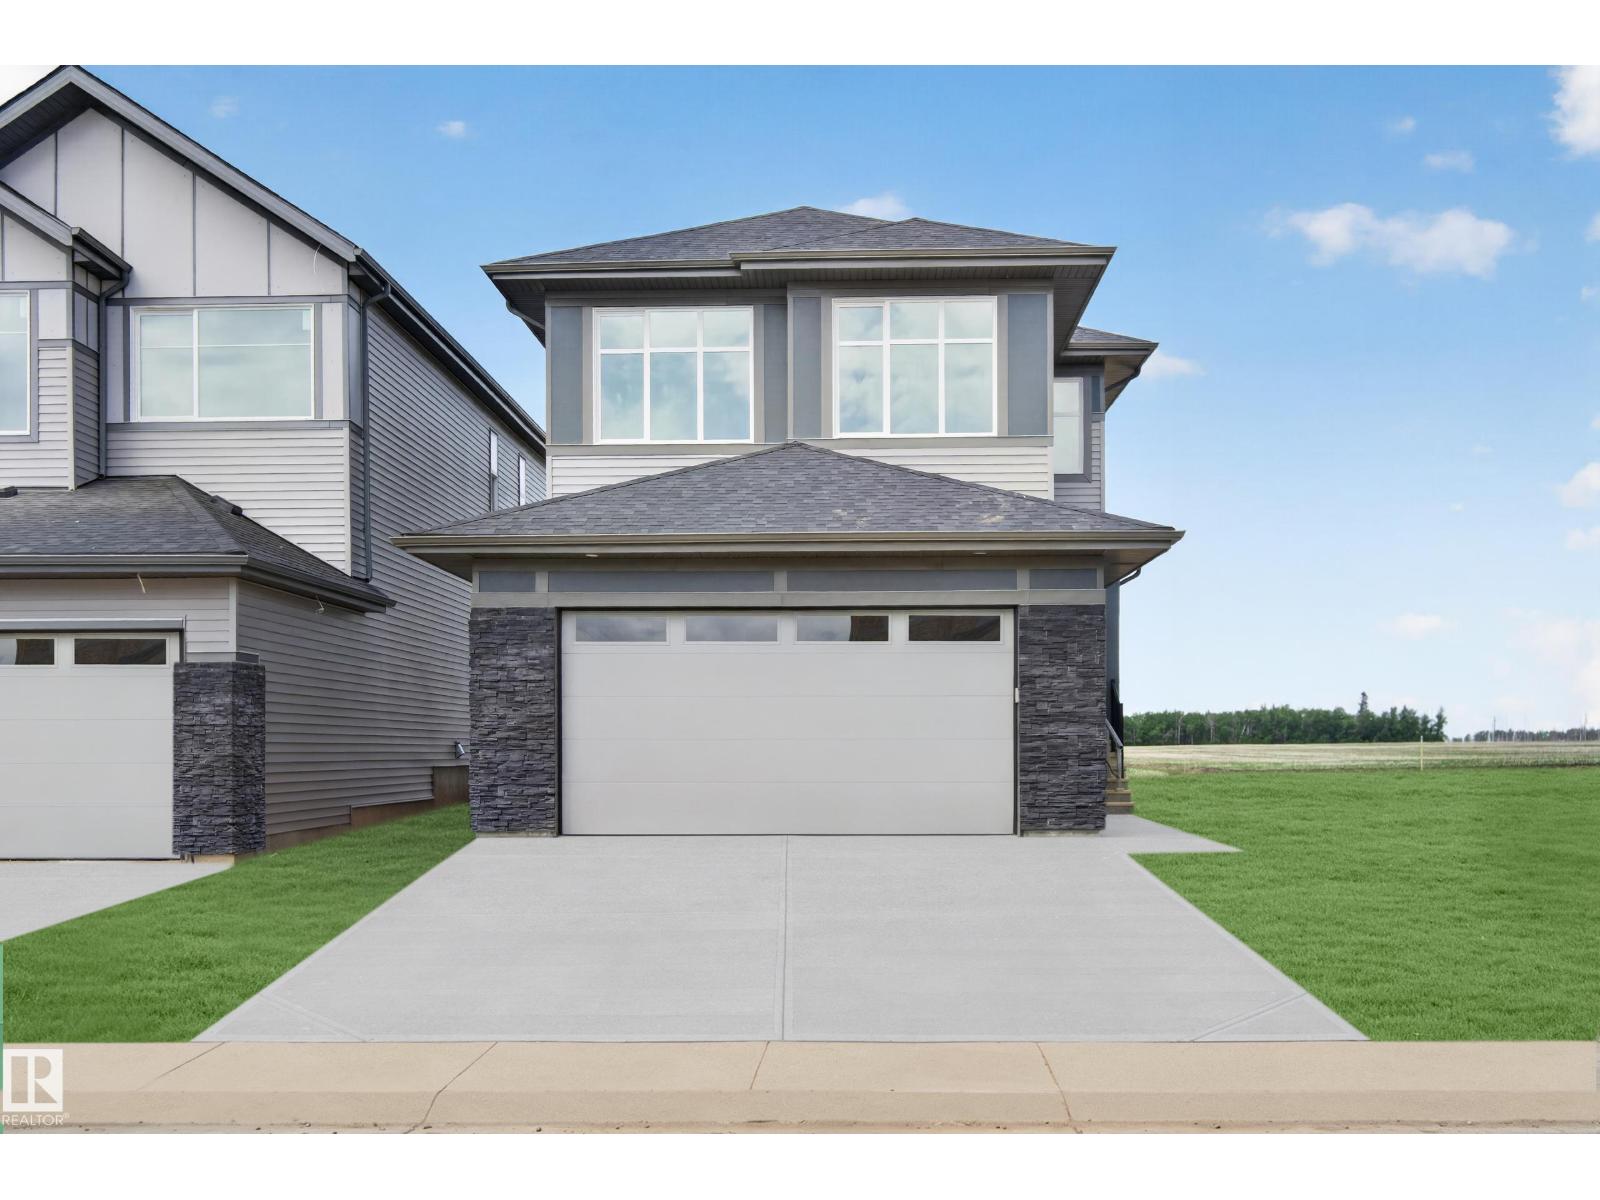
531 Ashgrove Circle
Leduc, Alberta
Beautiful 2,315 sq. ft. home in the Anderson community of Leduc featuring exceptional design and functionality. The main floor offers a bedroom and full bathroom, ideal for guests or multi-generational living. The open-concept layout showcases high-quality finishes and a bright, inviting living space. The kitchen is complemented by a spice kitchen, adding convenience and versatility for everyday cooking and entertaining. Upstairs includes three spacious bedrooms and two full bathrooms, including a well-appointed primary suite. Located close to parks, schools, and amenities, this home blends comfort, style, and practicality in a desirable family-friendly community. (id:46923)
Sterling Real Estate
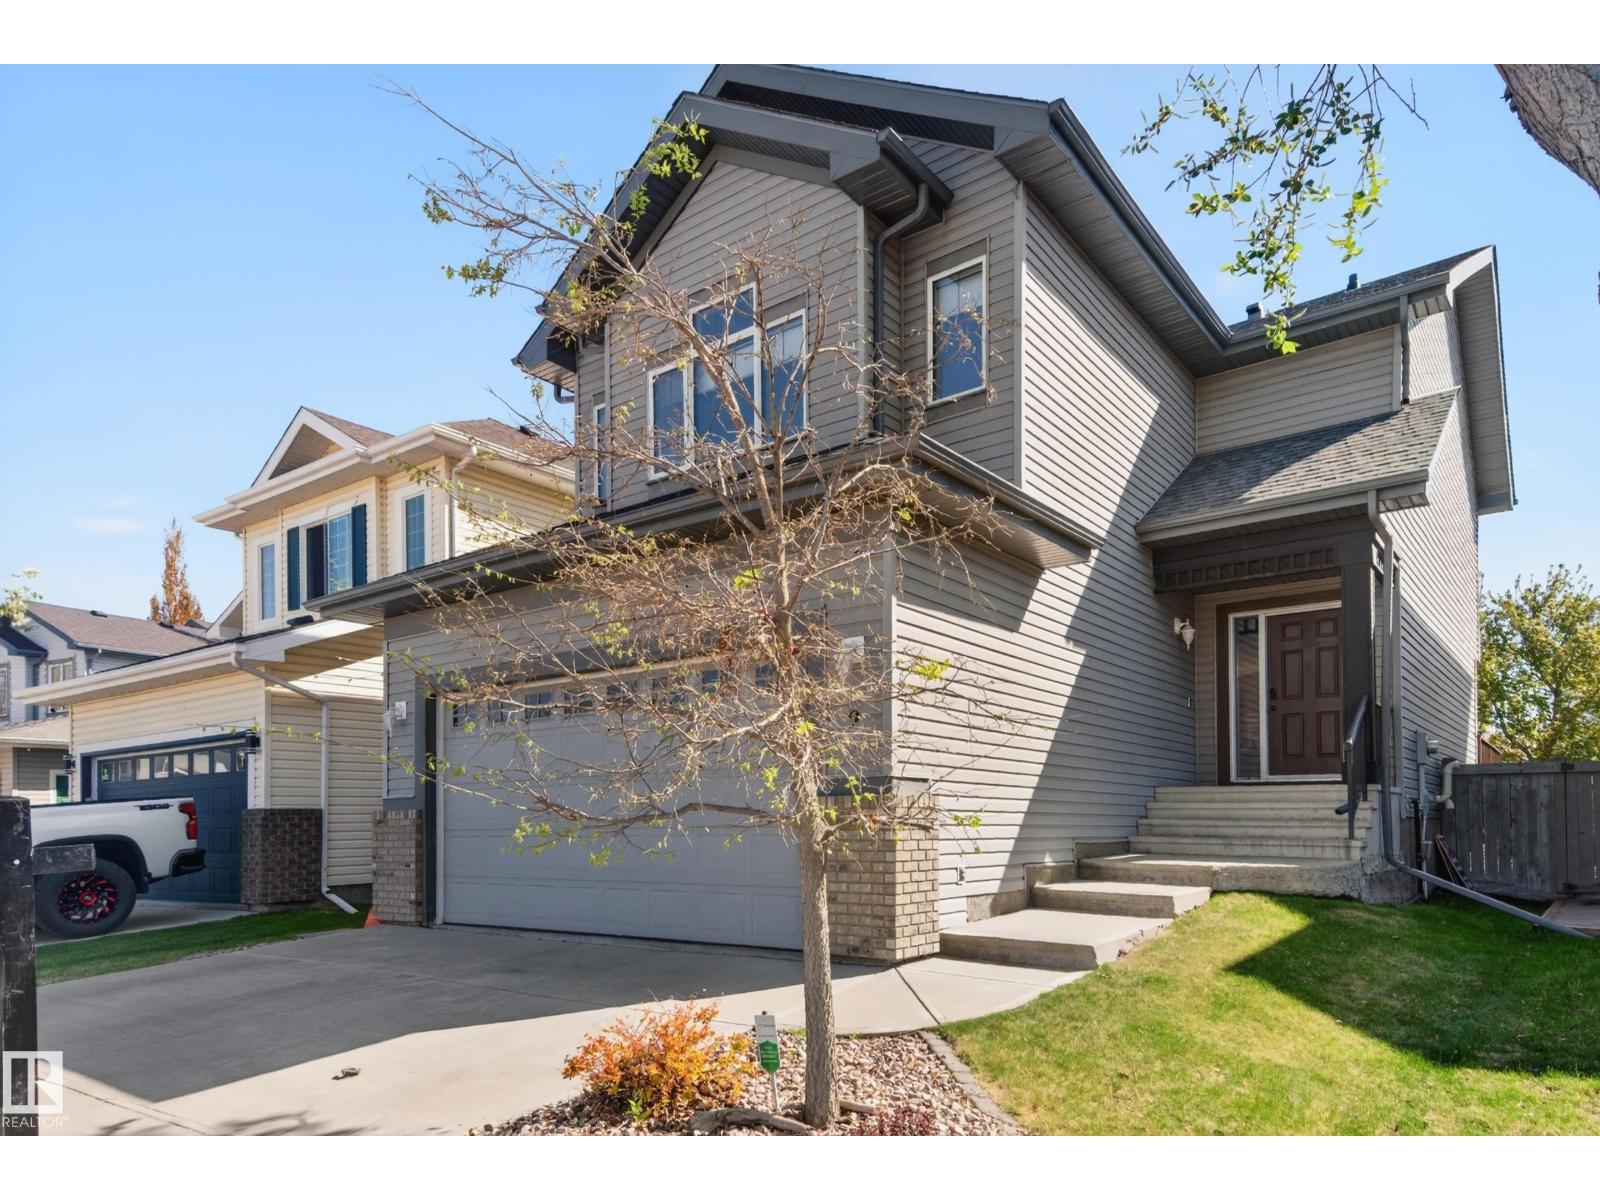
9 Snowbird Cr
Leduc, Alberta
Welcome to this beautifully maintained 2-storey home located in the highly sought-after Suntree subdivision in Leduc, Alberta. Offering 3 spacious bedrooms, 4 bathrooms, and a fully finished layout, this home combines comfort, style, and functionality for the whole family. The main living areas are warm and inviting, while the huge bonus room provides the perfect space for movie nights, a playroom, or a home office. Downstairs, the fully finished basement is an entertainer’s dream featuring an incredible man cave complete with a custom Irish pub-style bar — the ultimate spot to relax or host friends and family. Outside, enjoy the fully fenced and landscaped yard, ideal for kids, pets, and summer gatherings. The heated and insulated double attached garage adds year-round convenience, while central A/C keeps the home cool and comfortable during the warmer months. Situated in a fantastic family-friendly neighborhood close to parks, walking trails, and excellent schools, a Perfect Balance, Perfect Home! (id:46923)
RE/MAX Real Estate
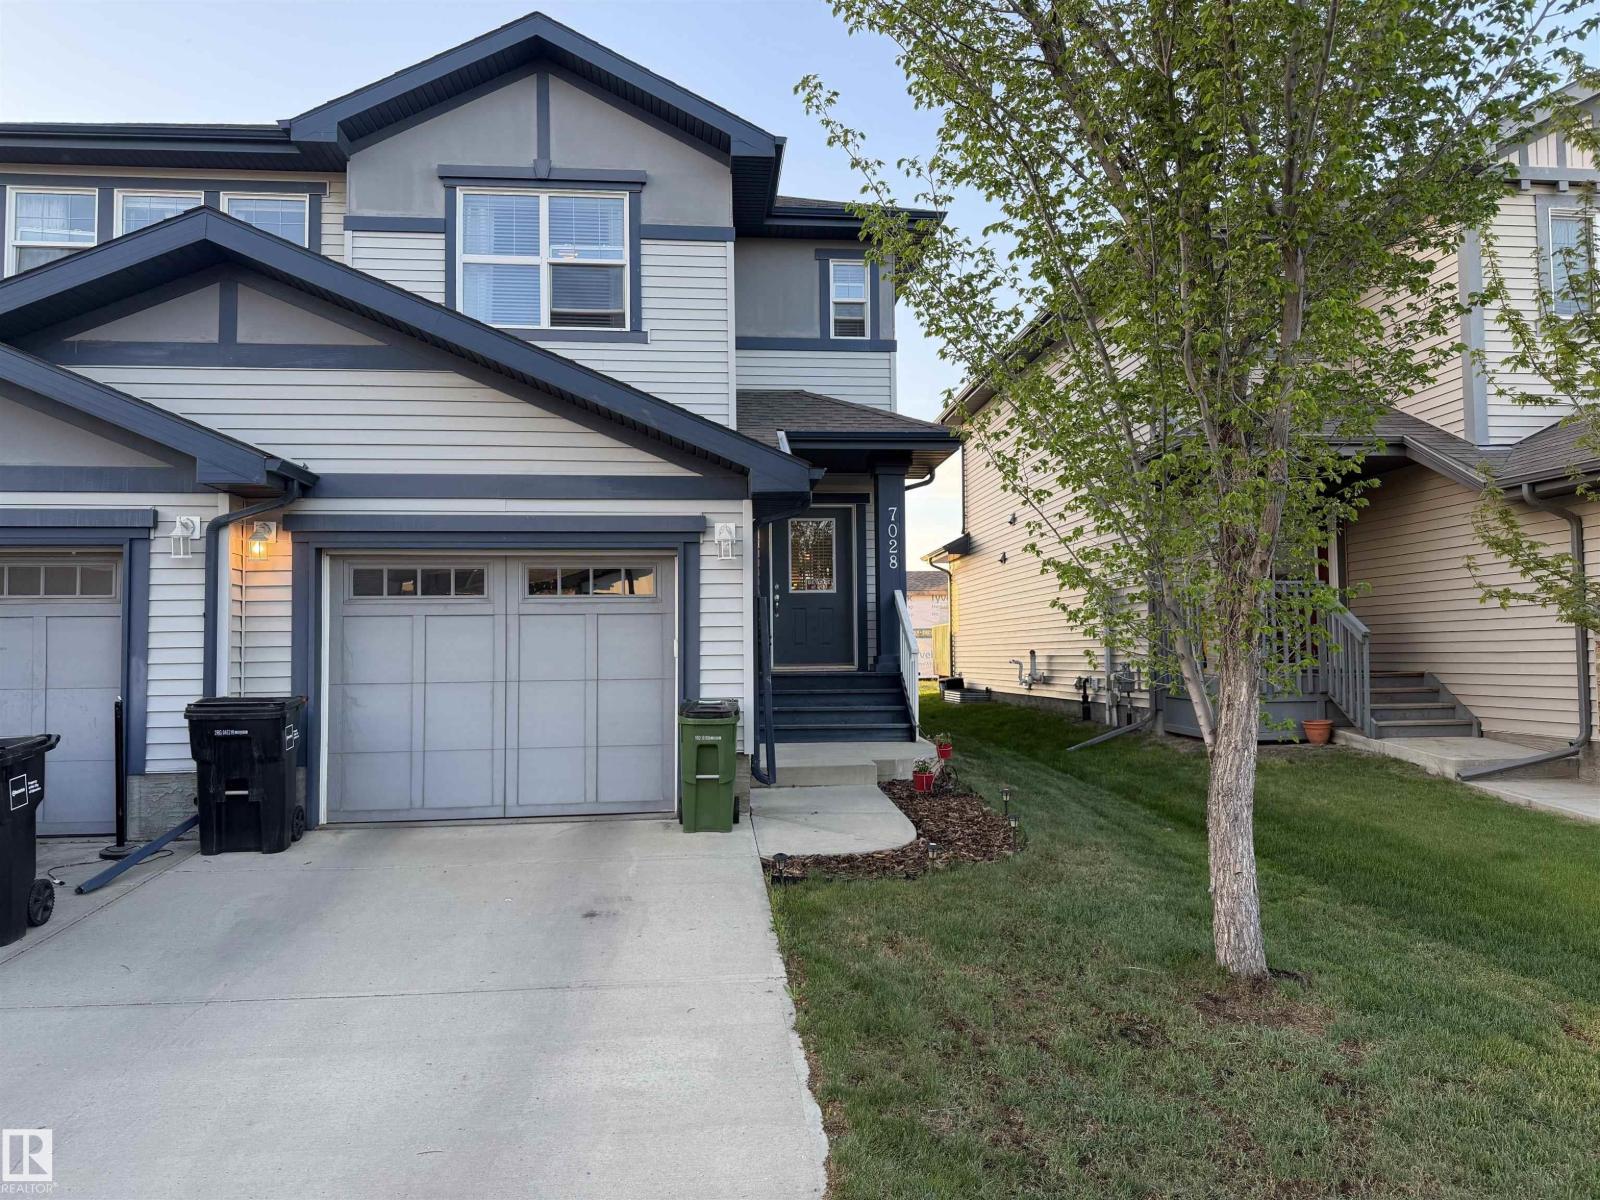
7028 174 Av NW
Edmonton, Alberta
Located on a quiet street in Schonsee and backing onto a walking path sits this Fully finished half duplex with a single attached garage. The kitchen features modern white cabinets, granite countertops and Stainless steel appliances. The main floor has hardwood throughout. Upstairs you will find 3 bedrooms and a full bath, an ensuite as well as the laundry room. The basement is fully finished with a family room, full bath and a bedroom. Outside on to the deck you will find a nice sized yard with a view of the walking path. Close to Shopping and Schools as well as transit and easy access to Anthony Henday. (id:46923)
Homes & Gardens Real Estate Limited
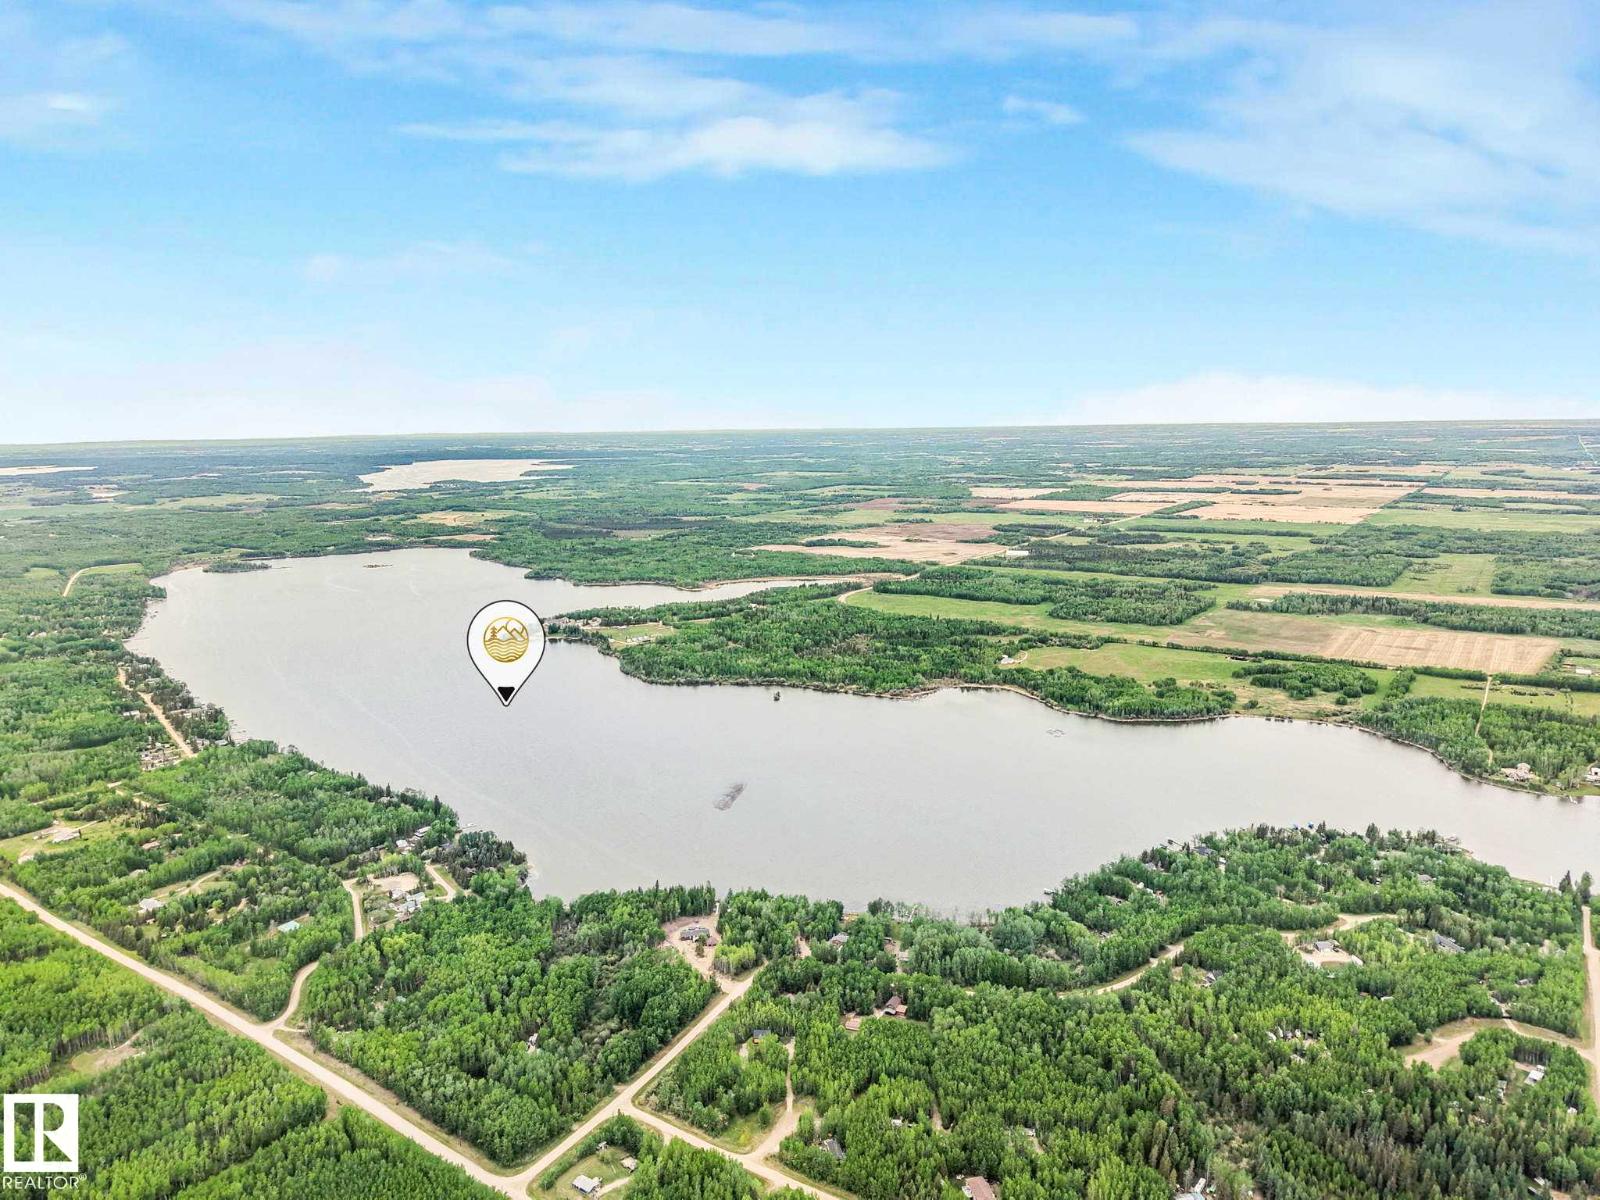
#17 2120 Twp Road 565
Rural Lac Ste. Anne County, Alberta
Welcome to Lake Nakamun! Set on a beautifully treed 2.5 acre parcel just steps from the lake, this 1,500 square foot modular home offers peaceful country living with plenty of room to breathe. Featuring 3 bedrooms and 3 full bathrooms, including one in the oversized 26 x 28 detached garage, this home is bright, spacious and filled with natural light. The open concept layout is perfect for everyday living or weekend escapes. Outside, enjoy privacy surrounded by mature trees, with tons of space for vehicles, toys and all your lake gear. Spend your mornings on the deck, evenings around the fire and enjoy year round recreation with boating, fishing, offroading and more just minutes away. A great opportunity to own an affordable acreage retreat near the lake. (id:46923)
RE/MAX Elite
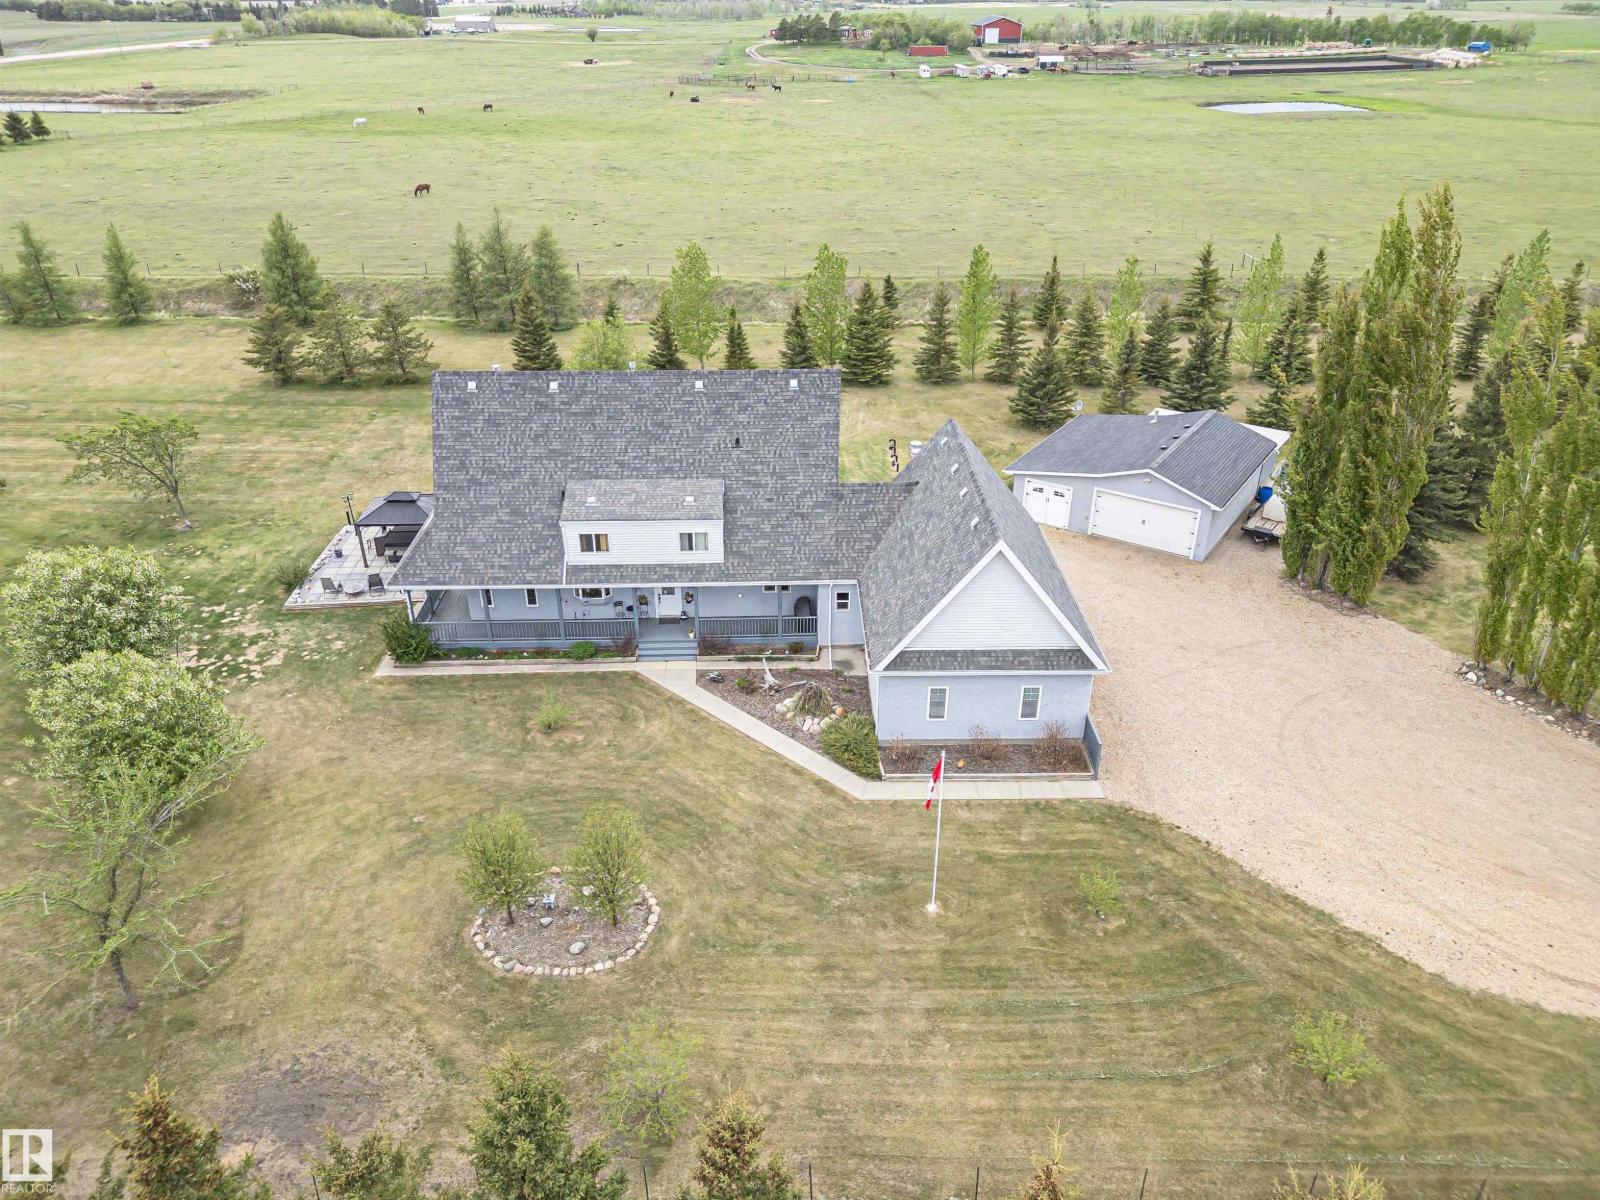
55404 Rr 245
Rural Sturgeon County, Alberta
STUNNING 5-ACRE PROPERTY! Just minutes east of Cardiff & less than 10 minutes to St. Albert is this meticulously maintained chalet-style home that combines country living with city convenience. The open-concept main flr features soaring ceilings, a floor-to-ceiling stone gas fireplace, a bright, newly renovated kitchen w/custom cabinets, built in dual ovens & microwave, 5 burner gas countertop stove, quartz countertops, and butler’s pantry. Main floor also boasts two additional bedrms, 4pc bath & laundry. Upstairs offers a spacious primary suite with walk-in closet plus, 3-pc ensuite, a second bedrm also with a walk-in closet & family rm overlooking the living rm w/private balcony. You’ll love the heated attached triple garage w/tons of mezzanine storage and 220V, plus a heated detached triple garage with 220V. The beautifully treed property also includes a wraparound covered deck, gated entry, large garden, fire pit area, creek access & rm for a horse. (id:46923)
RE/MAX Real Estate
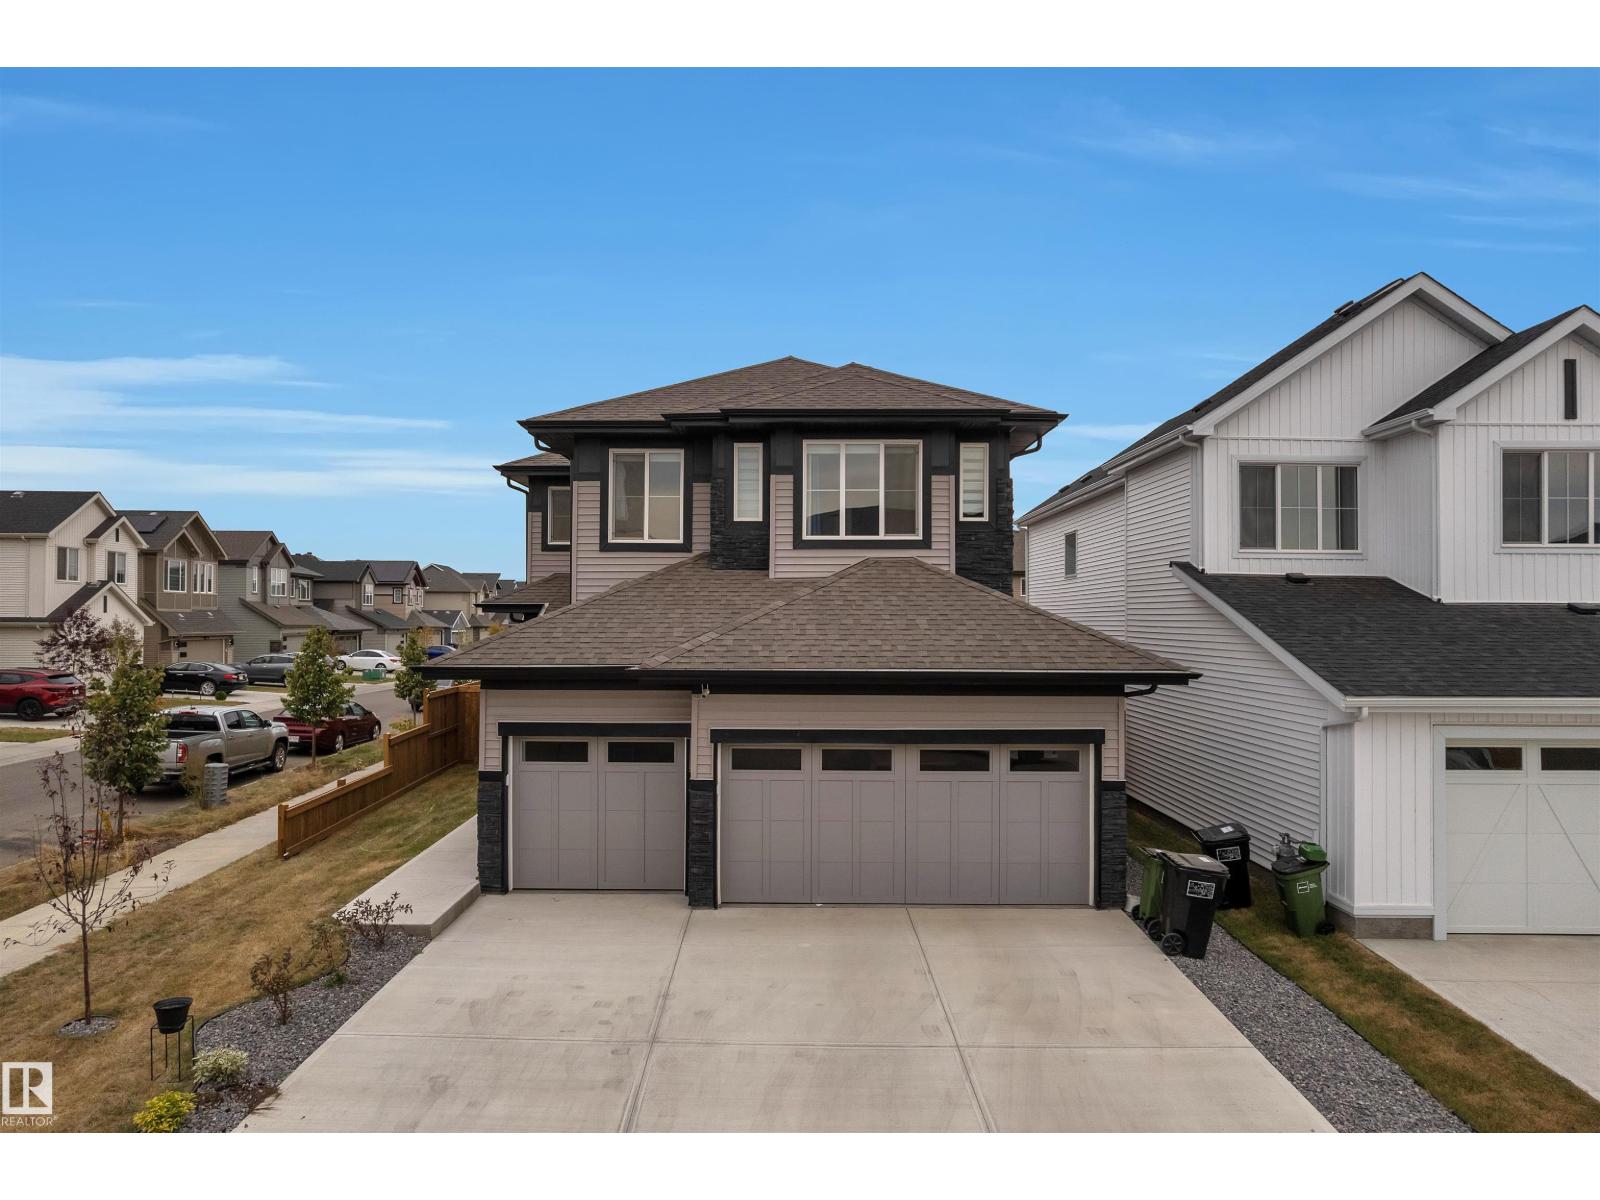
22534 98a Av NW
Edmonton, Alberta
Beautiful triple-garage home located on a spacious corner lot in the desirable community of Secord. This property offers a generous floor plan with 4 bedrooms and 2.5 bathrooms. The main floor features a bright and open living area, a modern kitchen with quality finishes, a huge pantry, and the convenience of a main-floor bedroom. The upper level includes 3 additional bedrooms, a bonus room, and laundry for everyday ease. The side entrance to the basement provides excellent potential for future development. With a triple-attached garage, larger lot size, and a great layout, this home is perfect for families looking for both space and functionality. Conveniently located close to schools, parks, shopping, and easy access to major roadways (id:46923)
Lpt Realty
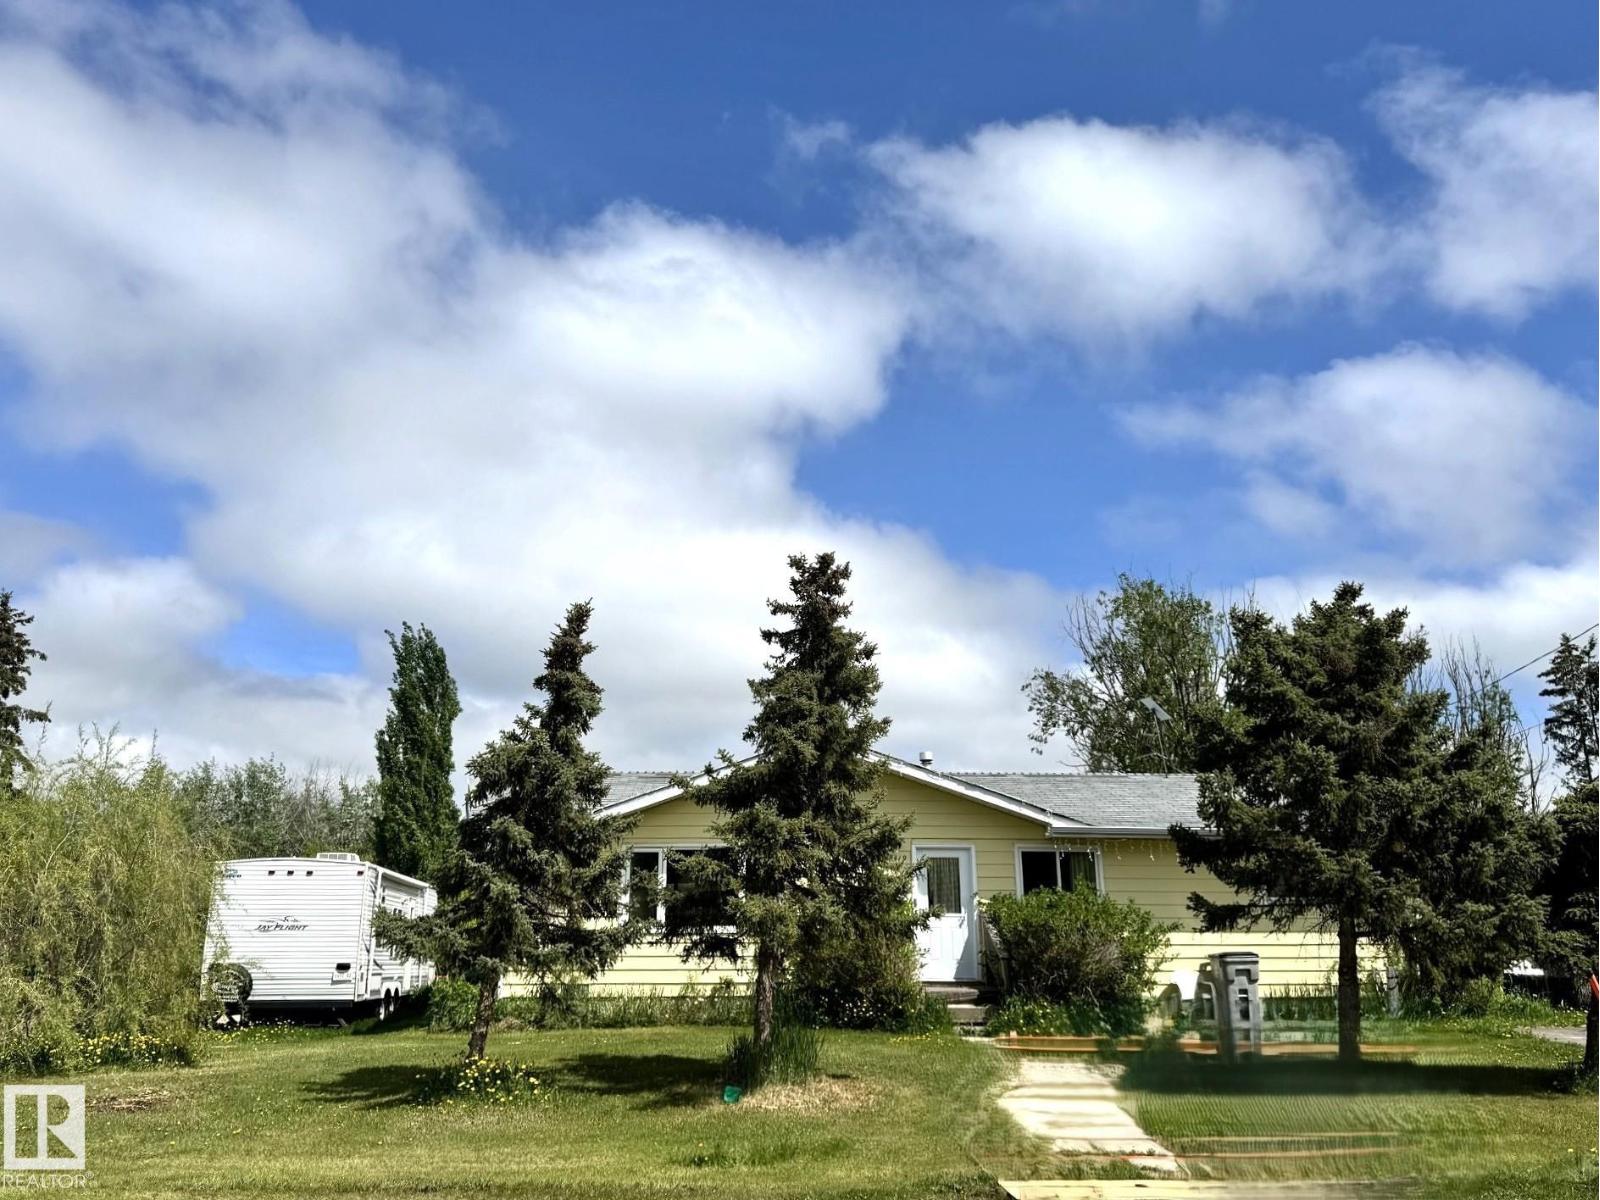
5419 49 St
Wildwood, Alberta
Situated on a Huge Corner Lot, This 1152 sq ft Bungalow Offers Affordable Family Living With Everything Conveniently Located on One Level. This Home Features a Large and Bright Living Room, a Spacious Kitchen With Plenty of Room For Family Gatherings, Three Generous Bedrooms, a Full Bathroom, Main Floor Laundry and an Additional Office/Storage Room For Added Flexibility. Numerous Exterior Upgrades Have Already Been Completed Within The Last Few Years Including New Shingles, Eavestroughs, Windows and Exterior Doors, Providing Peace of Mind For Years to Come. With Some Interior Updates and Your Own Personal Touches, This Property Has Incredible Potential as a Family Home, First Time Buyer Opportunity, or Investment Property. Located on a Huge Lot With Plenty of Outdoor Space to Enjoy, This is an Excellent Chance to Build Equity and Create The Home You Always Wanted. Priced to Sell at $139,900, This Affordable Property Offers Outstanding Value in The Welcoming Community of Wildwood! (id:46923)
Century 21 Leading
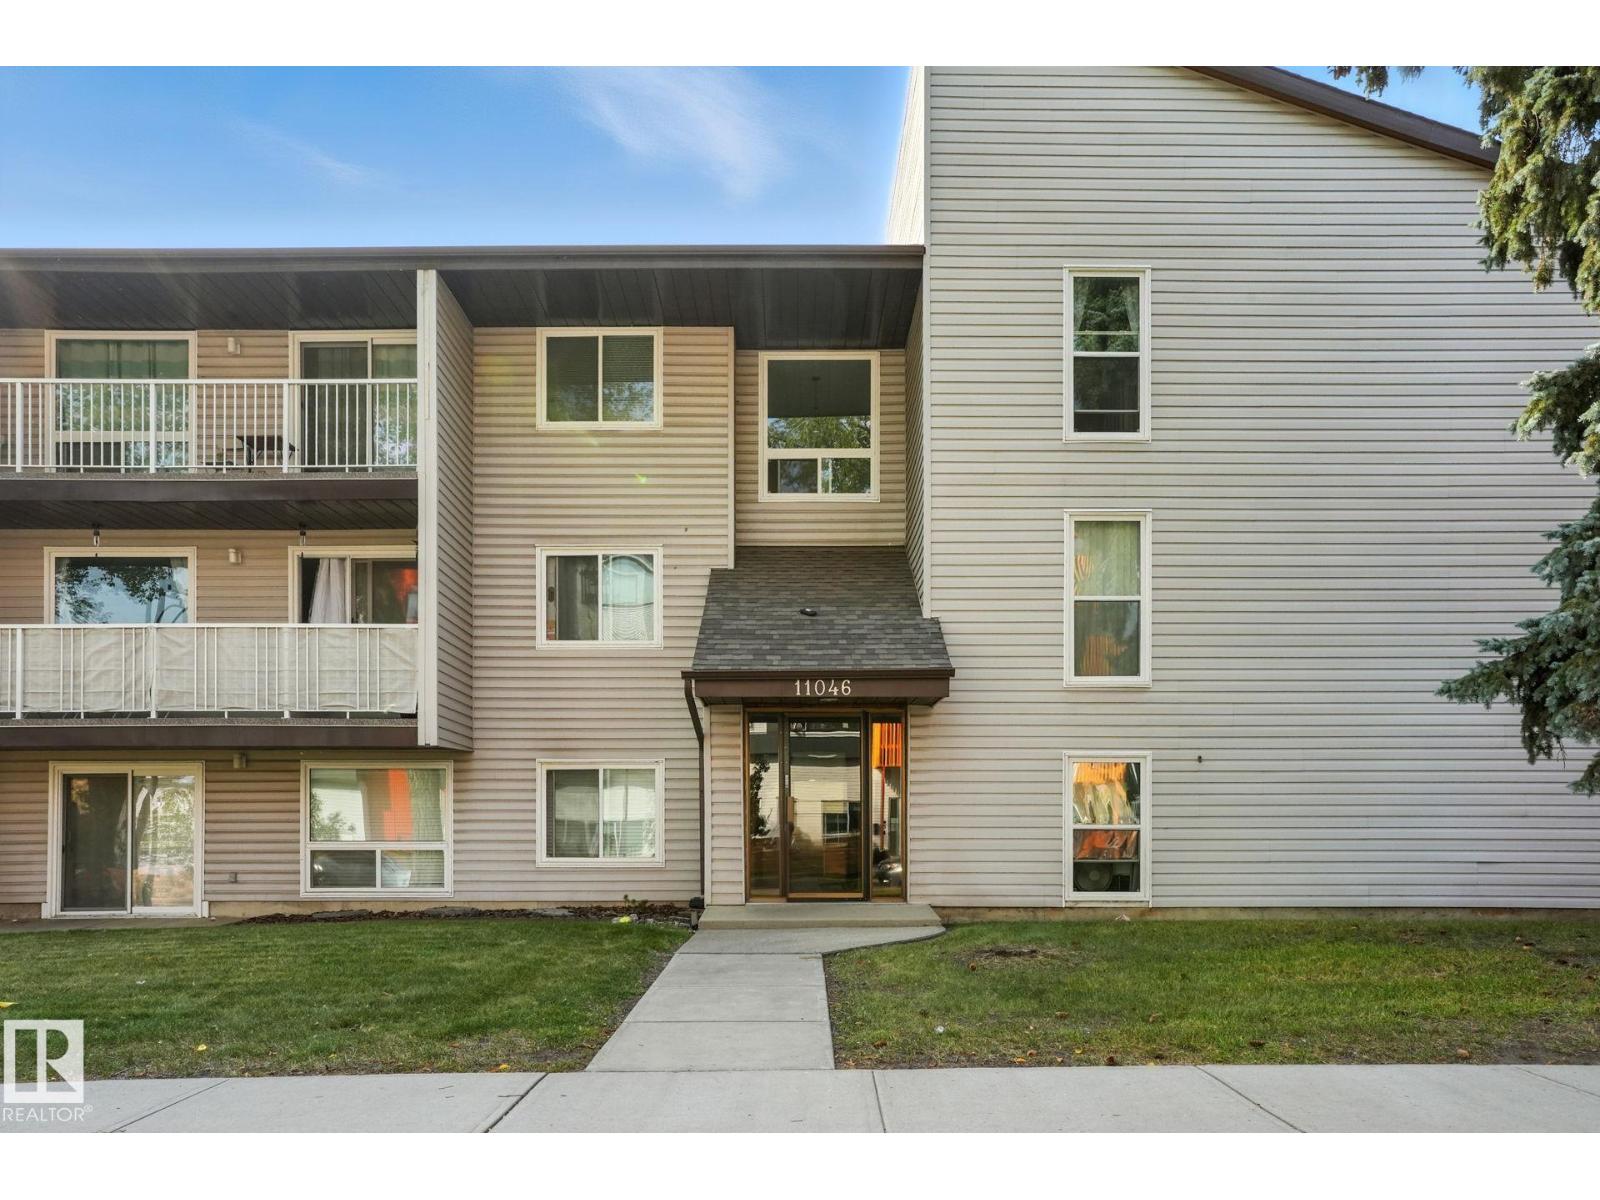
#201 11046 130 St NW
Edmonton, Alberta
Welcome to Unit 201 in the heart of Westmount, one of Edmonton’s most desirable and walkable communities. Just steps from the vibrant shops, cafes, restaurants, and local amenities along 124 Street, this well-maintained 2-bedroom, 1-bath condo offers the perfect blend of comfort and convenience. The functional kitchen features stainless steel appliances and opens to a bright, inviting living area filled with natural light. The spacious primary bedroom provides a comfortable retreat, while the second bedroom is bright featured with a floor to ceiling window. Enjoy the convenience of in-suite laundry, ample storage, and a private balcony—perfect for your morning coffee or evening relaxation. Move-in ready and ideally located close to parks, schools, public transit, and downtown Edmonton, this home is an excellent opportunity for first-time buyers, professionals, or investors looking to be part of a thriving community. (id:46923)
Initia Real Estate
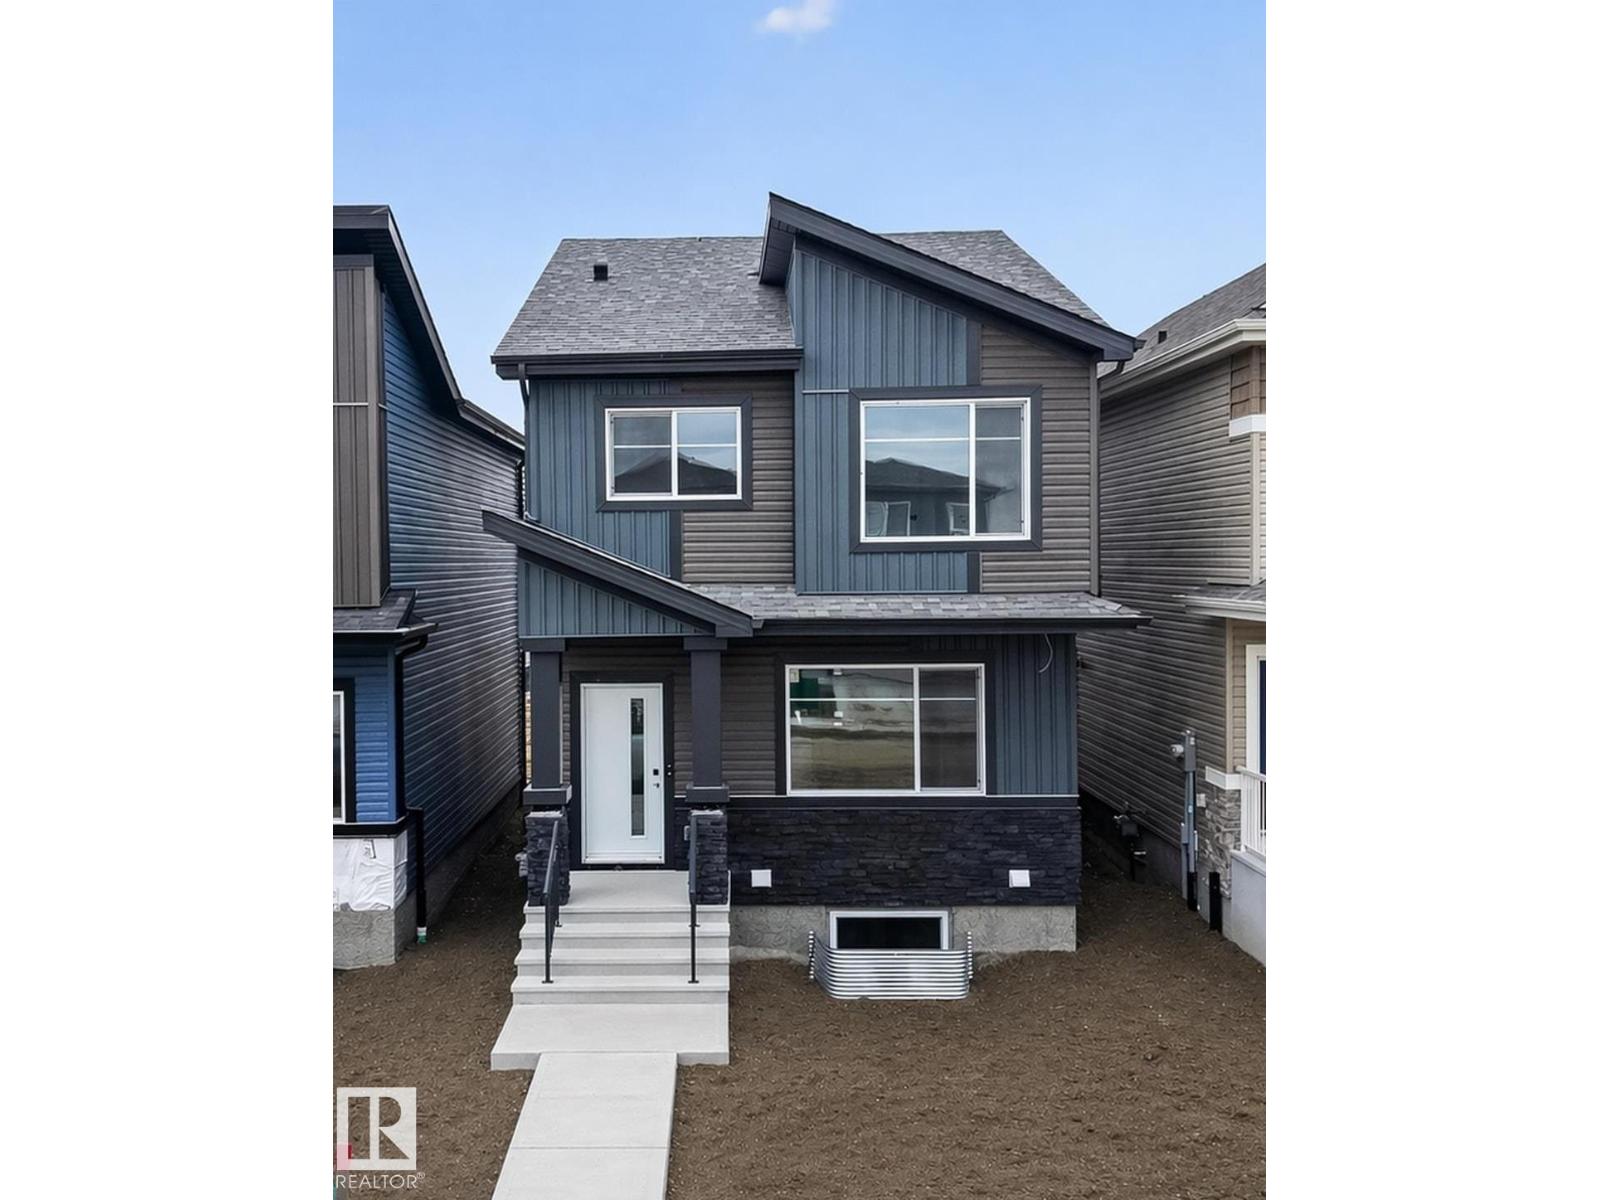
217 Wattle Rd
Leduc, Alberta
Welcome to Woodbend! Where Italian Craftsmanship Meets Modern Living! Built by Award Winning Italian Builder, Montorio Home offers European-Inspired Craftmanship Throughout. This Unique Design Offers an Open Concept Floorplan, Showcasing a Cozy Great Room c/w Fireplace, A Chef-Like Kitchen Featuring High Quality Cabinetry, Quartz Countertops with Stylish Backsplash, 9' Ceilings and Upgraded Railing. An Amazing Staircase Leading you to a Generous Sized Loft, A Primary Suite complete with Ensuite and WIC, 2 Additional Bedrooms and Upstairs Laundry for Extra Convenience. SEPARATE ENTRANCE to the Basement for Future Rental Income Generating Suite and Smart Home Security Package. Close to All Amenities, Shopping and Schools, Within Walking Distance to the New 8-12 Ohpaho Secondary School, a 10 minute drive to the Airport and a 20 Minute Commute to South Edmonton. This Family Friendly Community, Offers Plenty of Walking Paths, Storm Ponds and Nature! (id:46923)
Century 21 Leading
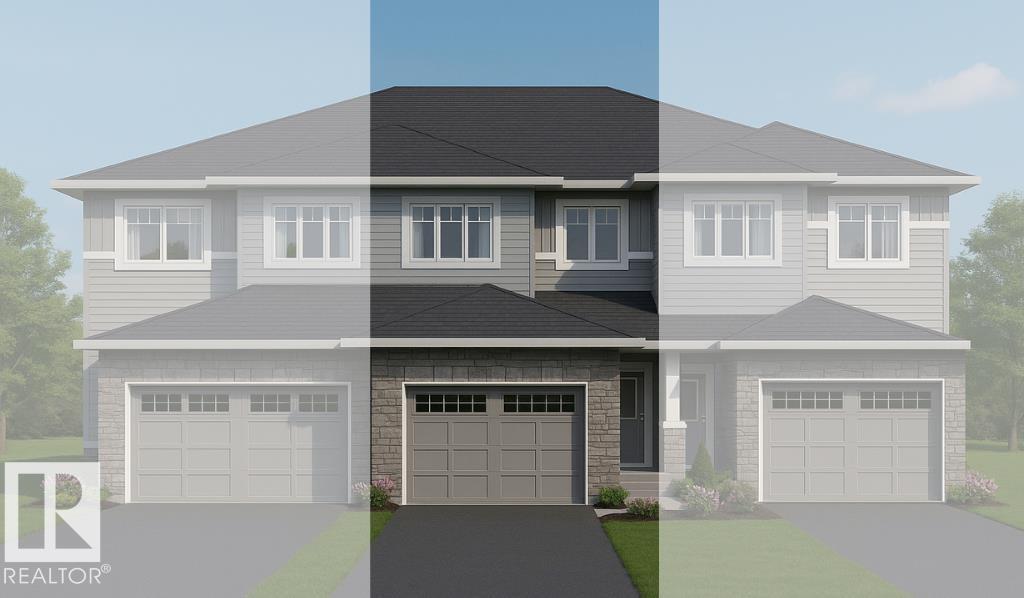
116 Honeysuckle Gr
Leduc, Alberta
NO CONDO FEES! Includes DOUBLE ATTACHED GARAGE and FULL LANDSCAPING, Large South Backing Yard Backs onto Walking Trail. This Thoughtfully Designed Home Offers, 1500 sq. feet, a Spacious Primary Suite w/Ensuite and WIC, 2 Additional Bedrooms, 2.5 Baths, Bonus Room, Mudroom, Walk-Through Pantry and Upstairs Laundry for Convenience. Where Italian Craftsmanship Meets Modern Living! Built by Award Winning Italian Builder, Montorio Homes. Showcasing a Bright and Beautiful Chef-Like Kitchen w/ Extended Island, Modern Cabinetry, Complete with Quartz Countertops and Stylish Backsplash. The Open-Concept Main Floor makes this home great for Entertaining, Large Windows Allow Plenty of Natural Light Throughout, Situated in the Peaceful, Family Friendly Community of Woodbend, with Plenty of Walking Trails, Storm Ponds and Nature, Shopping, Schools, Parks all within Walking Distance. Pictures are of Similar Model, Interior finishes may differ Slightly to the Actual Home. (id:46923)
Century 21 Leading
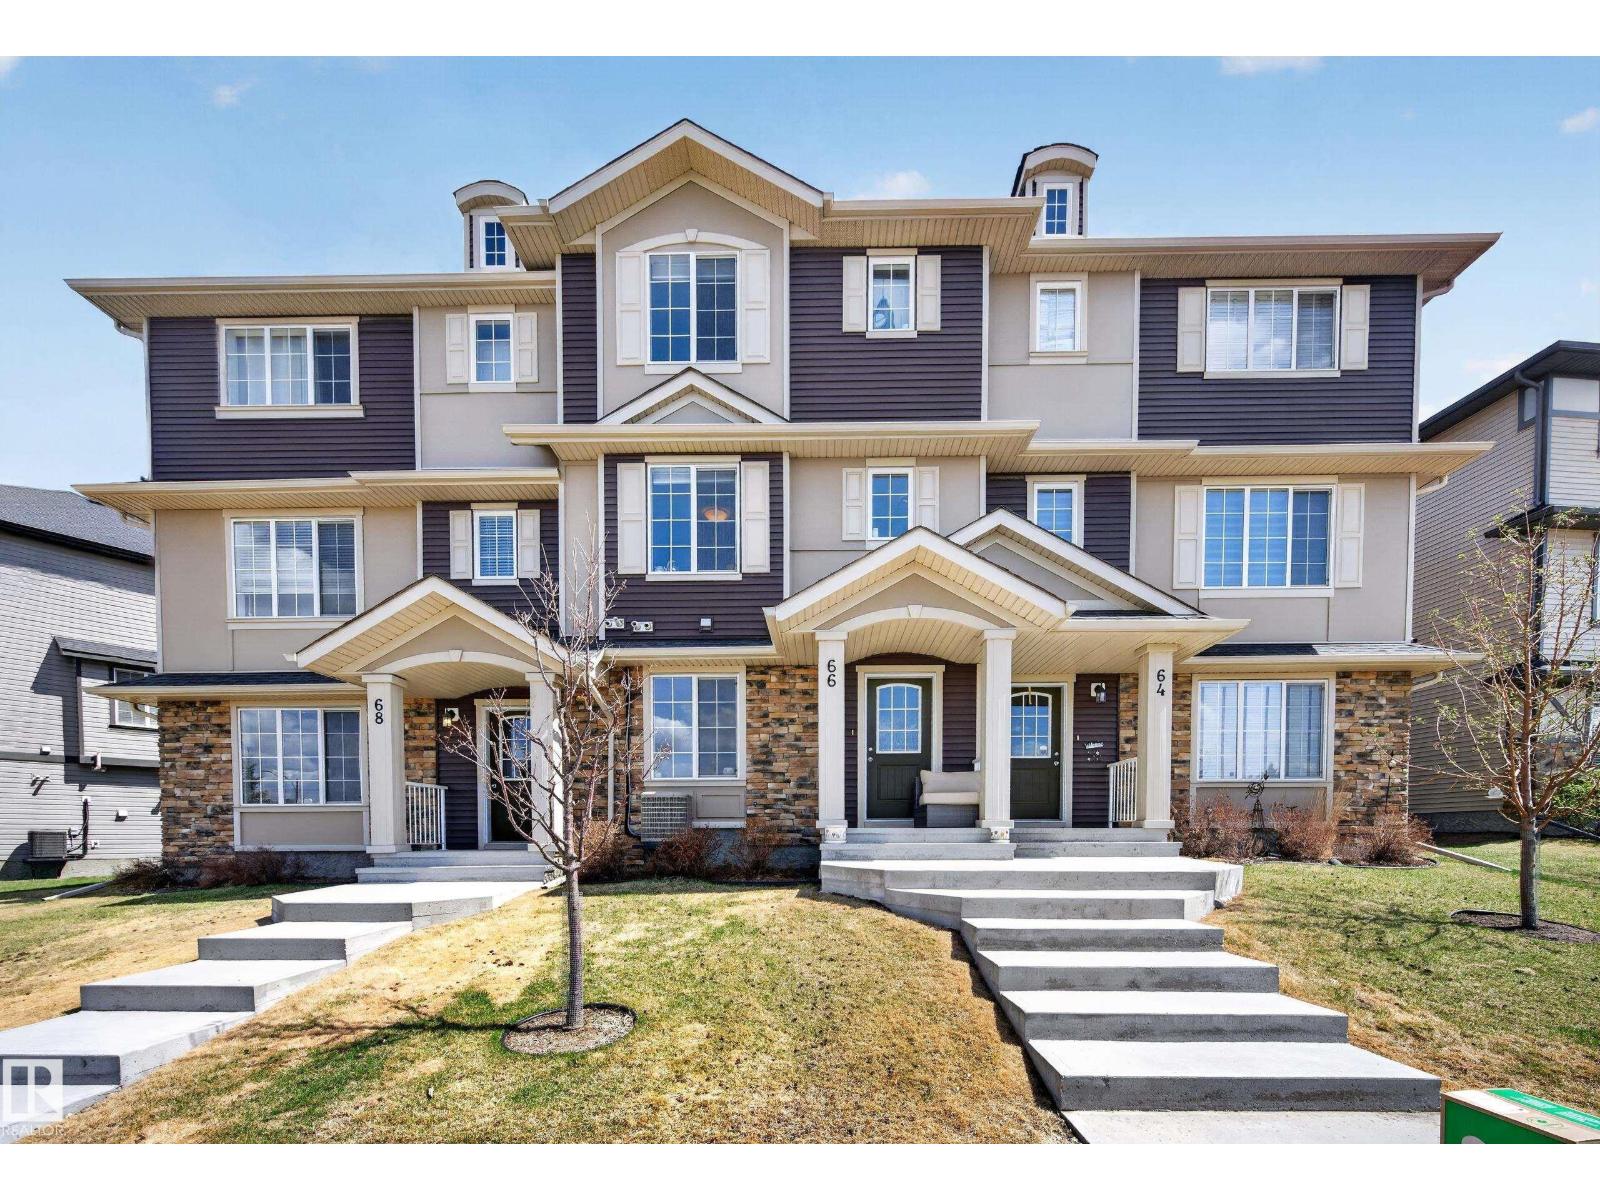
#66 20 Augustine Cr
Sherwood Park, Alberta
Welcome to this 1,400 sq. ft. townhouse in the heart of Sherwood Park offering the perfect blend of space, convenience, and low-maintenance living! Features dual primary suites, each complete with its own walk-in closet and private ensuite, making it ideal for roommates, guests, professionals, or families wanting extra privacy. The bright and functional layout offers comfortable open-concept living with a well-appointed kitchen, spacious dining area, and inviting living room perfect for entertaining or relaxing at the end of the day. Enjoy the convenience of a fantastic double attached garage plus a driveway large enough to accommodate an extended truck — a rare find in townhouse living! Low condo fees and a well-managed condo corporation with an excellent reputation provide true peace of mind and easy ownership. Perfectly located close to shopping, restaurants, transit, and with quick access to major routes and only 15 minutes to Edmonton. A fantastic opportunity! (id:46923)
Royal LePage Arteam Realty
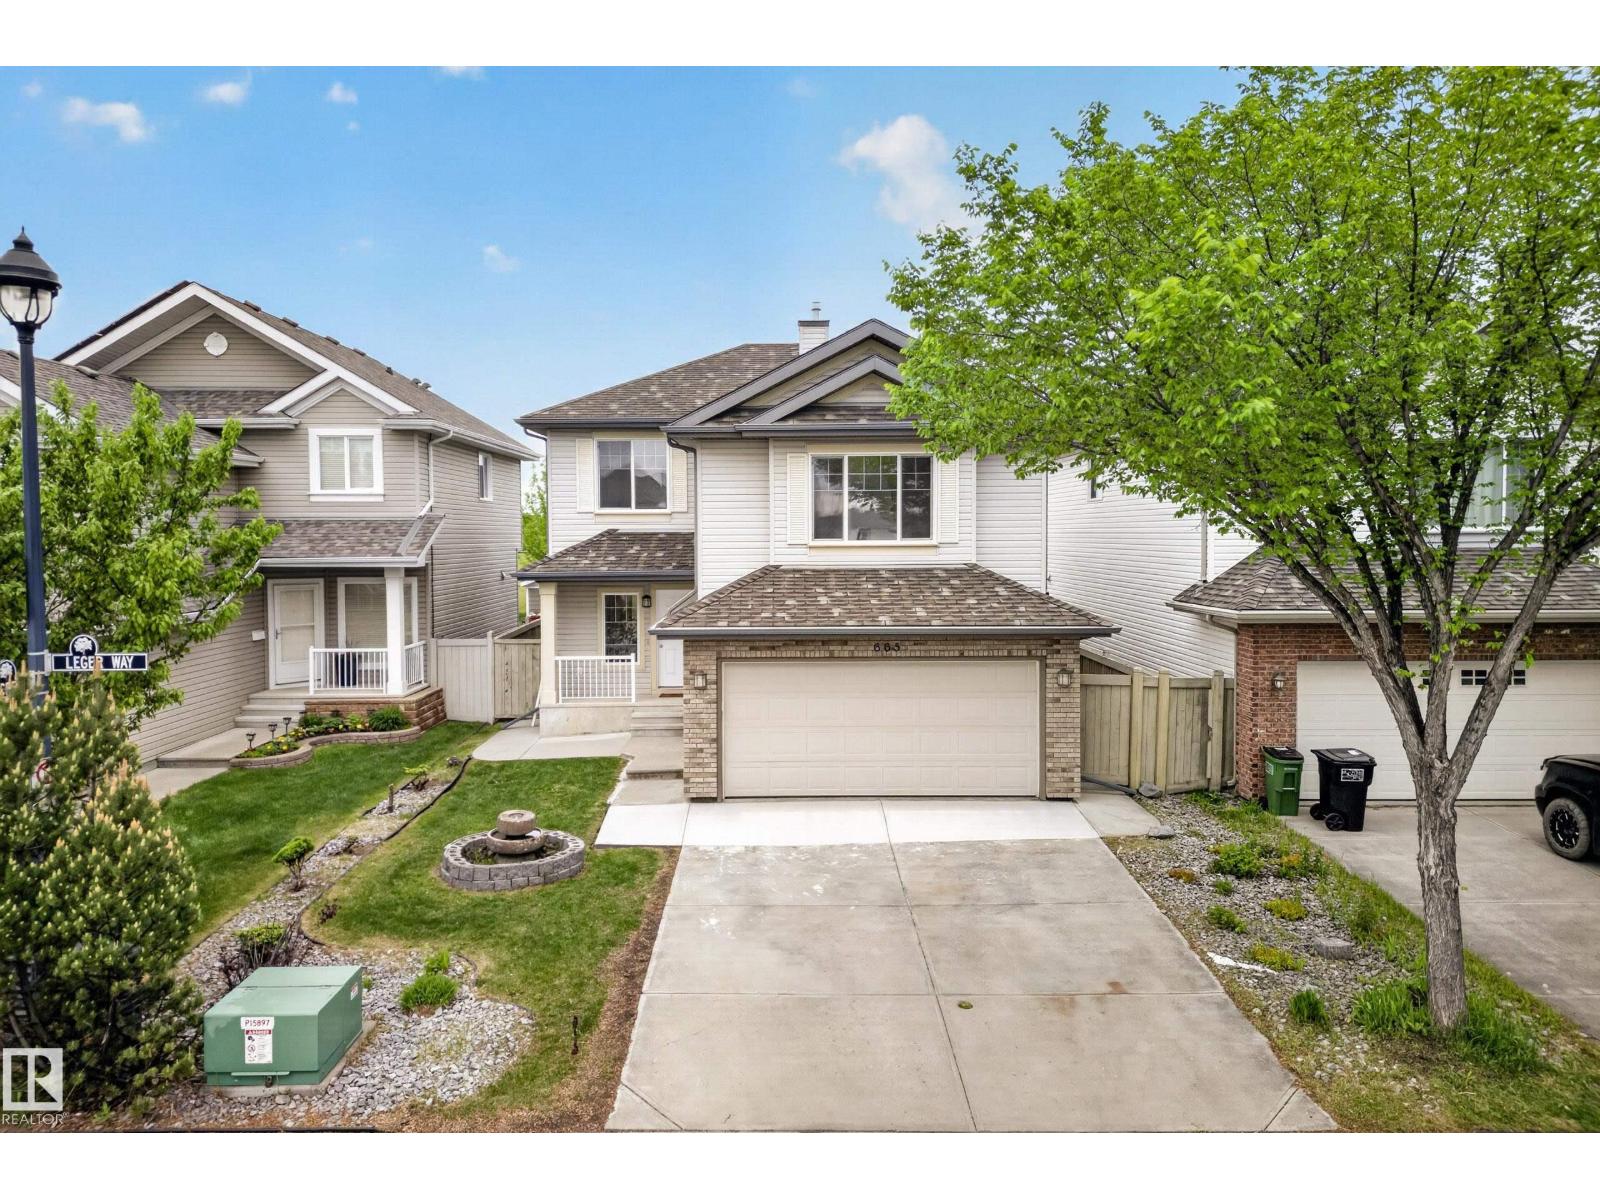
665 Leger Wy NW
Edmonton, Alberta
Sparkling clean w/ fresh paint, this beautiful home backs onto a massive green space & is just steps from Lillian Osborne School, Mother Margaret Mary High School & the Rec Centre. Natural light greets you in the spacious entry. The living room boasts natural hardwood floors, a cozy gas fireplace, while large windows fill the space w/ sunshine & offer a great view of the backyard. The kitchen features SS appliances, including a gas range, granite countertops, & a large island w/ a breakfast bar—perfect for entertaining. Main floor laundry adds everyday convenience for the whole family. Upstairs, you'll find a spacious bonus room w/ vaulted ceilings, a generous primary suite w/ a 4-piece ensuite & relaxing soaker tub. Bedrooms 2 & 3 are both generously sized, offering plenty of room for a growing family. The fully finished basement provides even more functional living space w/ a 4th bedroom, large family room, flex area, & a 3-piece bathroom. Updated furnace, H20, sump, paint, and more! Welcome Home! (id:46923)
RE/MAX River City
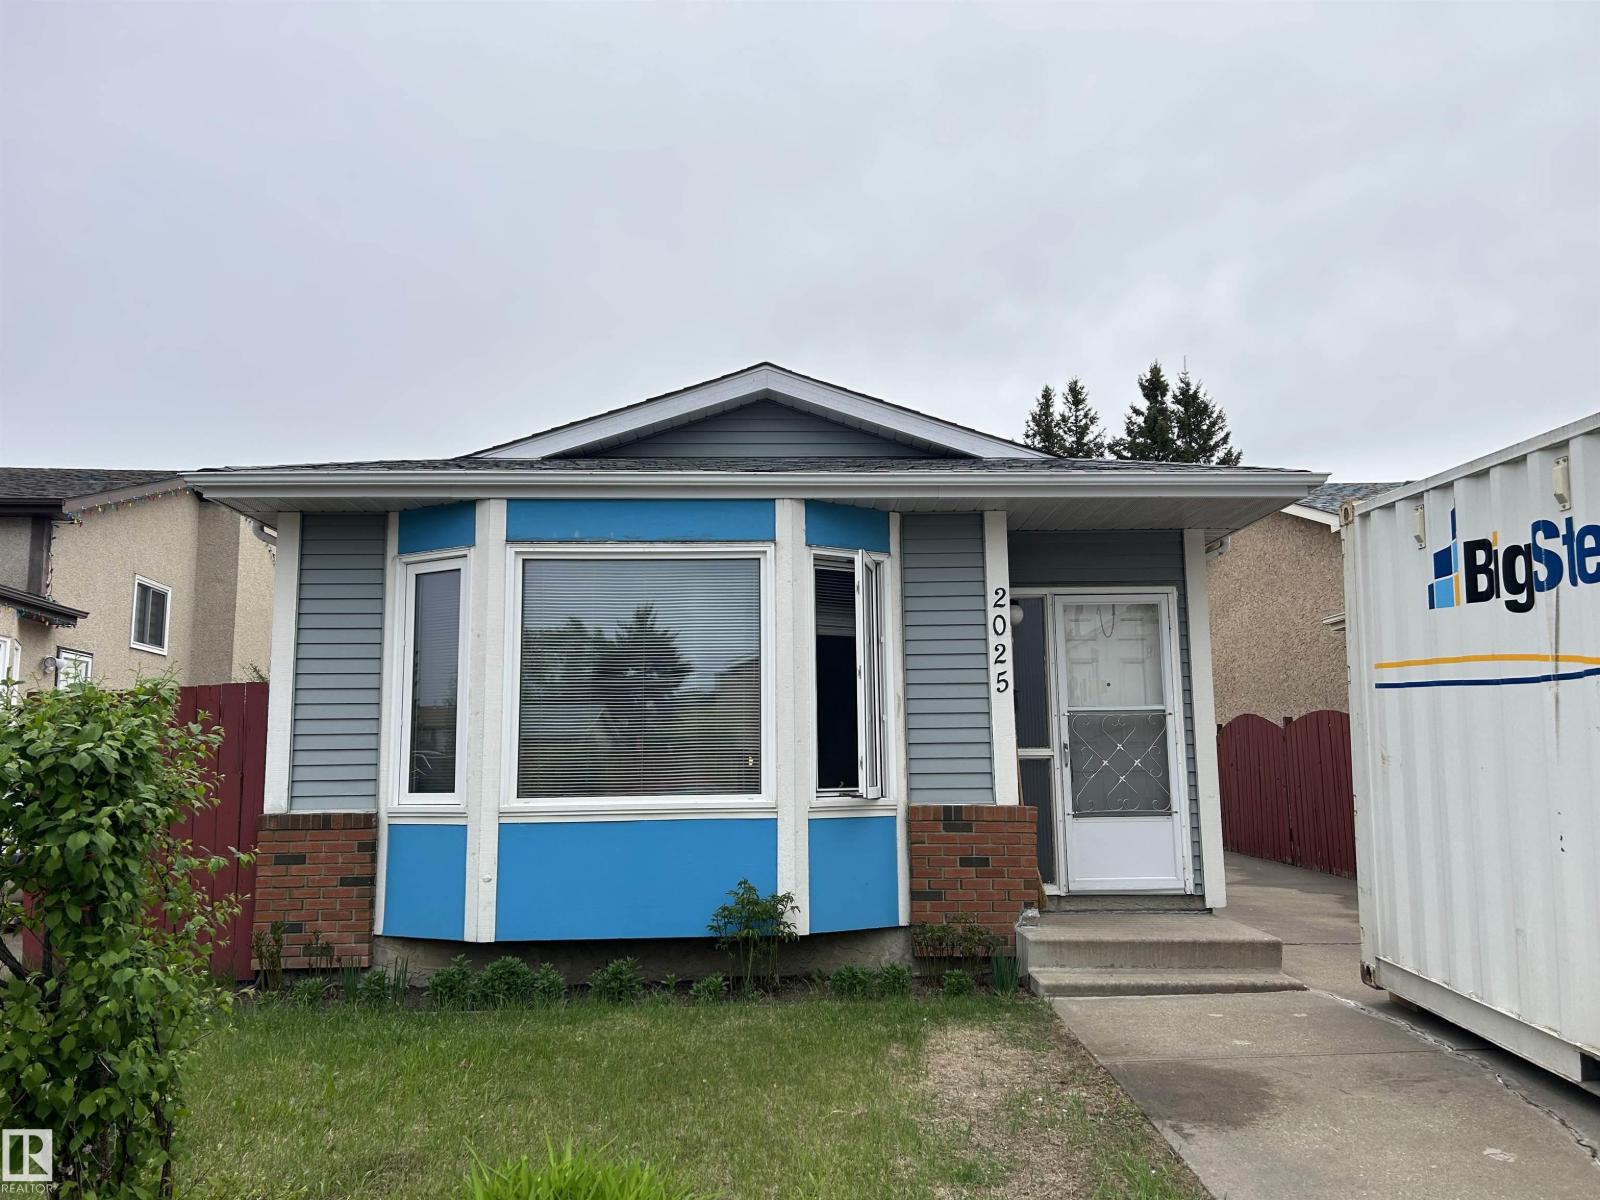
2025 108 St NW
Edmonton, Alberta
Functional 3 bedroom 4/level split home backing onto school field located at the popular Keheewin area. Cozy living room with bay windows. Open kitchen with wood cabinets and newer fridge. Sunny dining area with large windows and side door to long driveway with potential to build future garage. Upper level features 3 bedrooms, 4 pcs bath and storage room. 3rd level comes with family room, 4th bedroom and 2 pcs bath with rough in plumbing for full bath. Basement fully finished with rumpus room and laundry room. Recent upgrades including newer shingles ( 2013) , newer hot water tank & Hi efficiency furnace in 2024, newer windows in living room and dining room(2013) and most other windows replaced in 2024. Spacious backyard with cherry, plum tree and garden area. Great location, close to school, parks ,bus ,shops ,YMCA, Kinsmen arenas & LRT. purchase price including all appliances, built in shelves, BBQ stove and outdoor furniture. Quick possession. (id:46923)
RE/MAX Elite
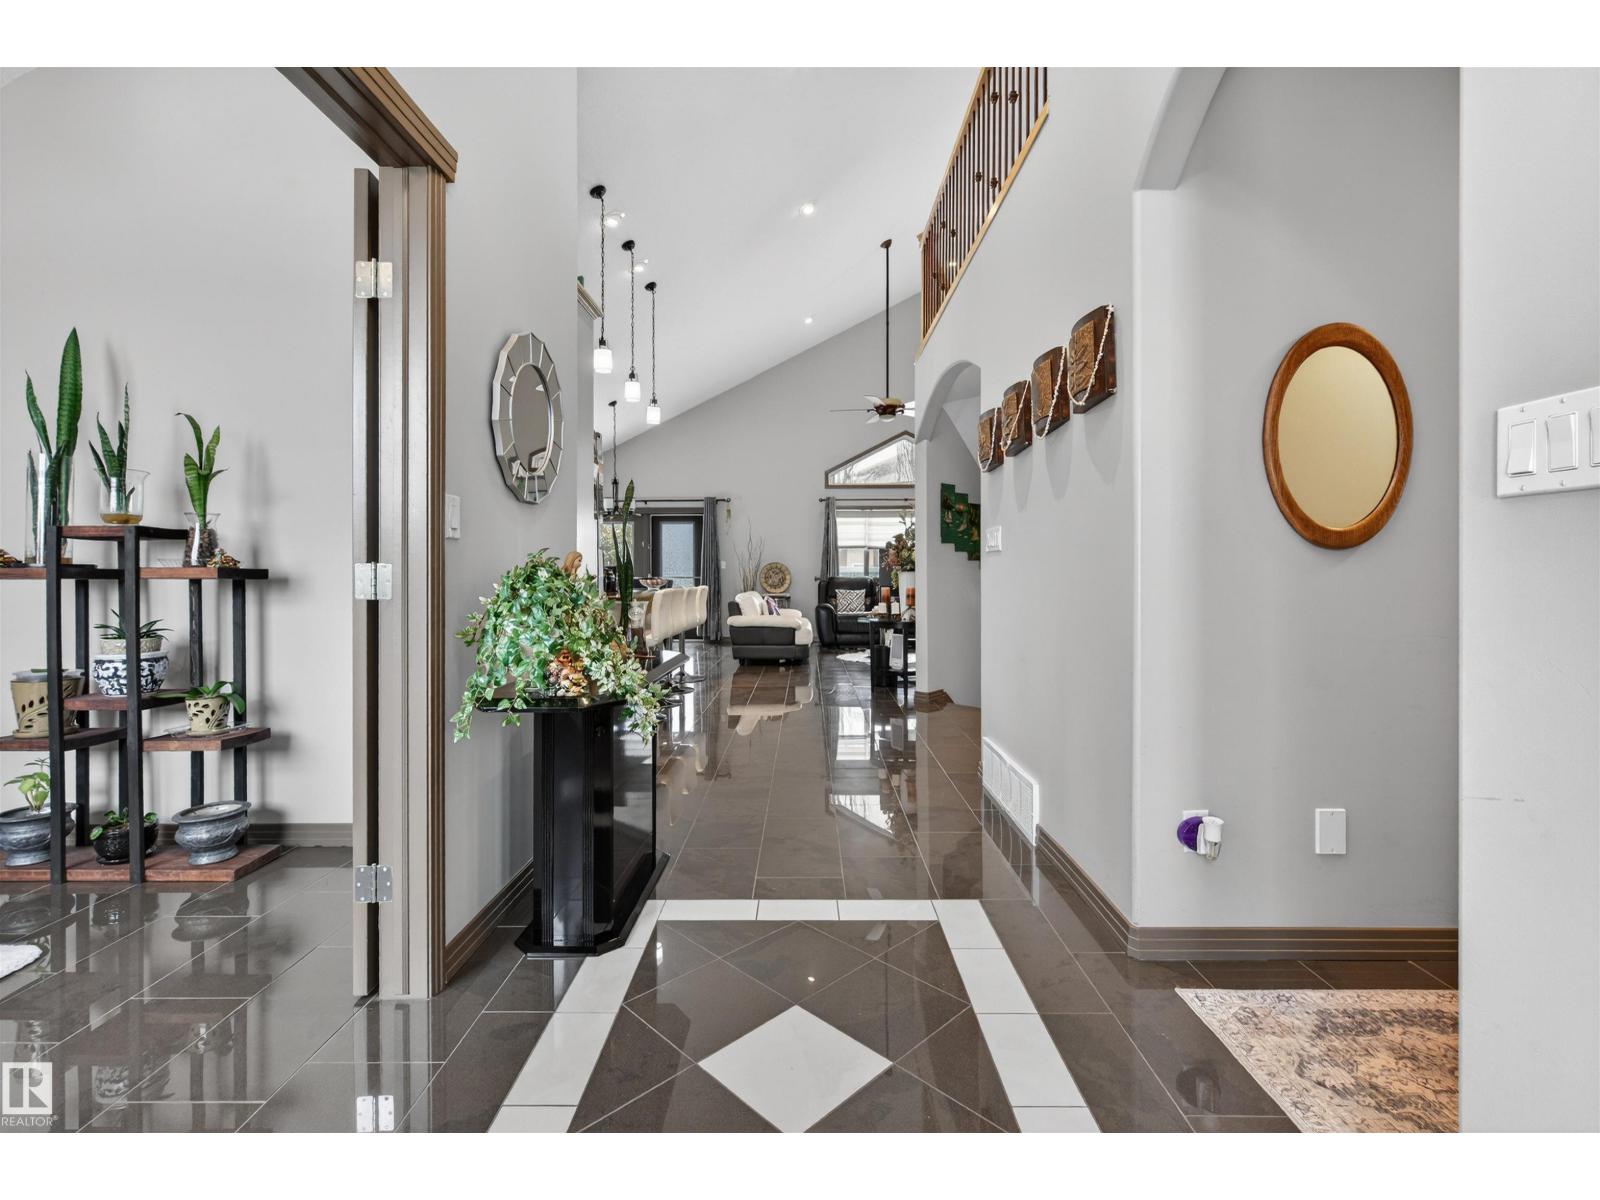
1213 Cunningham Dr SW
Edmonton, Alberta
OVER 3400 SQ.FT of Meticulously Maintained Luxury in this BUNGALOW near Blackmud Creek! A RARE opportunity to live in a CUSTOM-BUILT home in a QUIET cul-de-sac with an exceptional layout and upscale finishes. Entertain in this STUNNING KITCHEN with oversized eat-at island. Indulge with IN-FLOOR HEATING and CENTRAL A/C for year-round comfort. Unwind in the primary retreat in your SPA-LIKE ENSUITE with SOAKER TUB and WALK-IN CLOSET. Use your LOFT and DEN as flex-spaces. The GUEST SUITE and FULL BATH plus MAIN-FLOOR LAUNDRY add everyday ease. Your FINISHED BASEMENT has two bedrooms, full bathroom, a rec-room with bar, and workshop space perfect for a gym or hobby room. Relax on your DECK, under the PERGOLA in the LOW-MAINTENENCE yard. Extra touches... STAMPED CONCRETE driveway, OSMOSIS filtration system and WATER SOFTENER. Close to Callaghan Park, Blackmud Creek trails. K-9 + High School in neighbouring communities. Shopping and all amenities nearby. Move-in ready and designed for effortless, upscale living. (id:46923)
Exp Realty
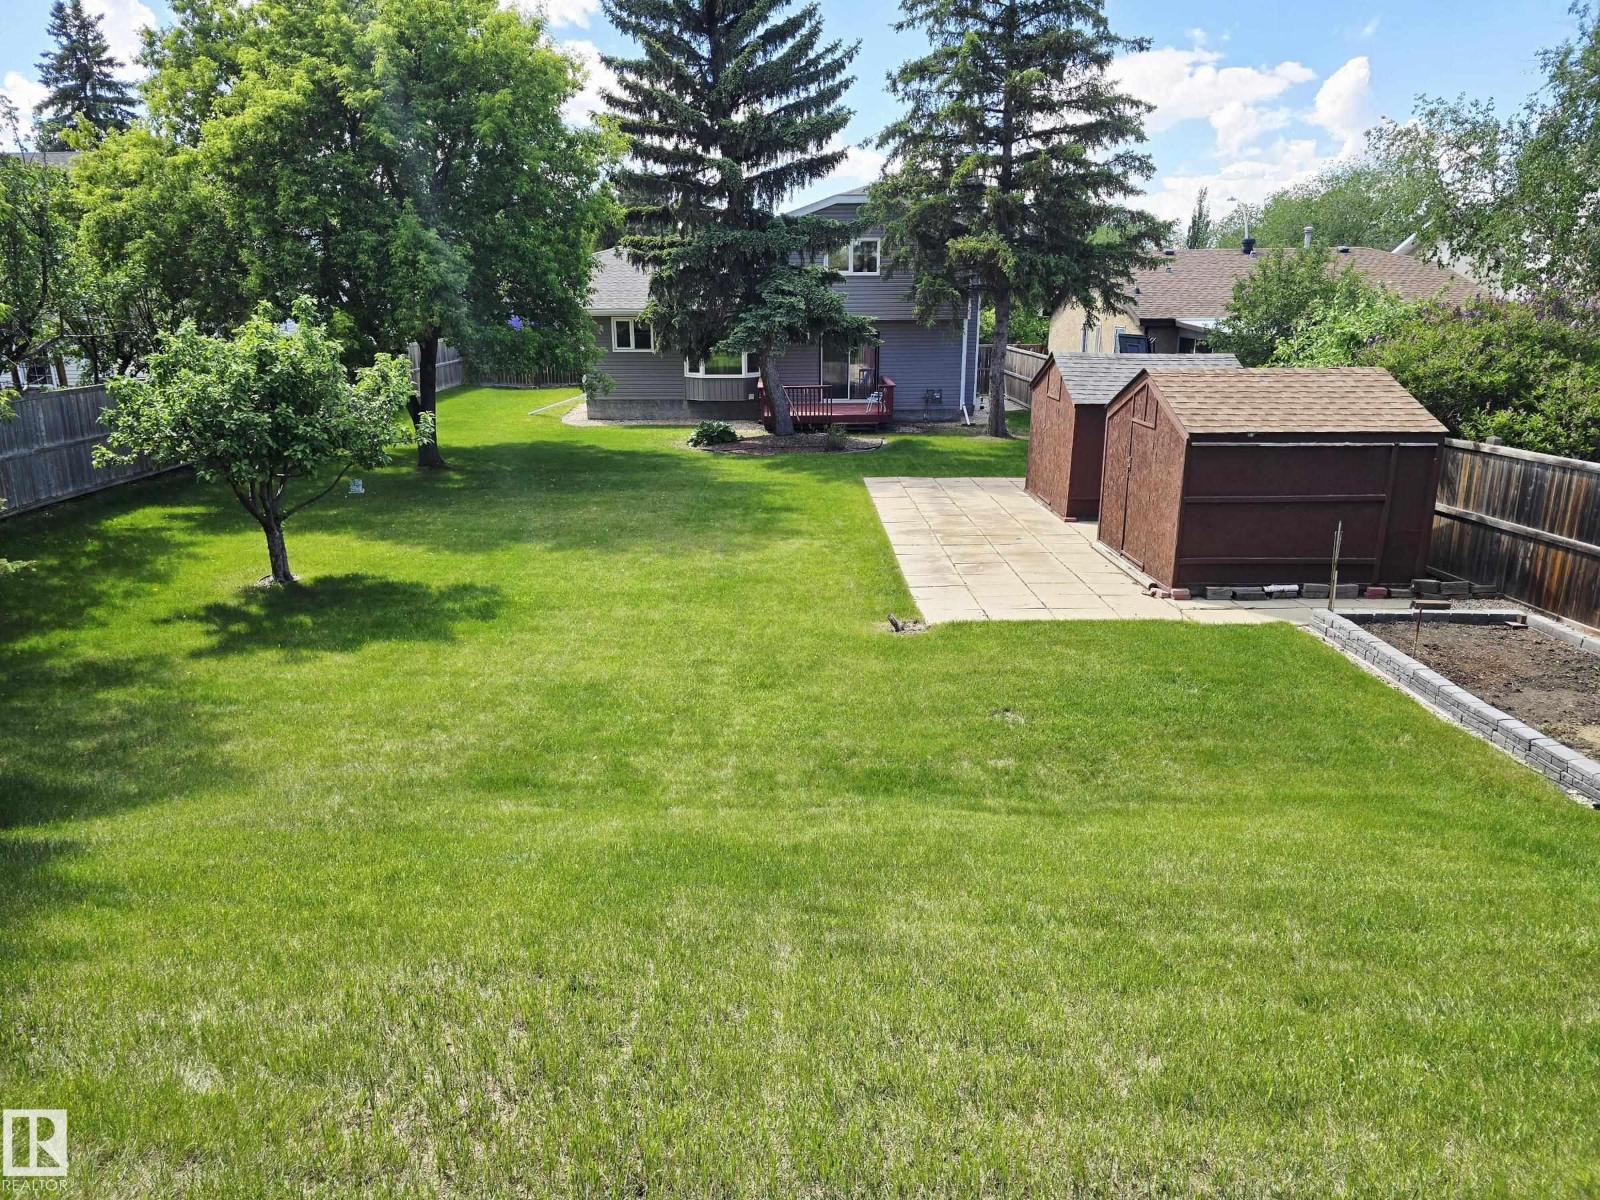
3933 103b St NW
Edmonton, Alberta
ABOSOLUTELY HUGE YARD! The kids and dogs will love this East-backing yard, especially the slight slope of the berm to roll or sled down. Lovingly cared for 1,711 sq.ft. 3+1 bedroom, 3.5 bathroom home that could use some updates, but has solid bones and is ready for you to enjoy for decades to come! The main floor has a roomy foyer, living room, dining room, large eat-in kitchen, family room, and half bathroom. Upstairs you will find the owner's suite with full ensuite and large closet, 2 bedrooms, and a full bathroom. The basement is fully finished with a rec room, bedroom, full bathroom, and tons of storage. The siding was changed 3 years ago and roofing changed 6 years ago. Let's talk about that yard again, which has a deck, shed, and so much room for everything...a garden, pool, trampoline, etc.! Located super close to tons of shopping, restaurants, schools, parks, and more, you will love this property just like the current owners have for many years. (id:46923)
RE/MAX Real Estate
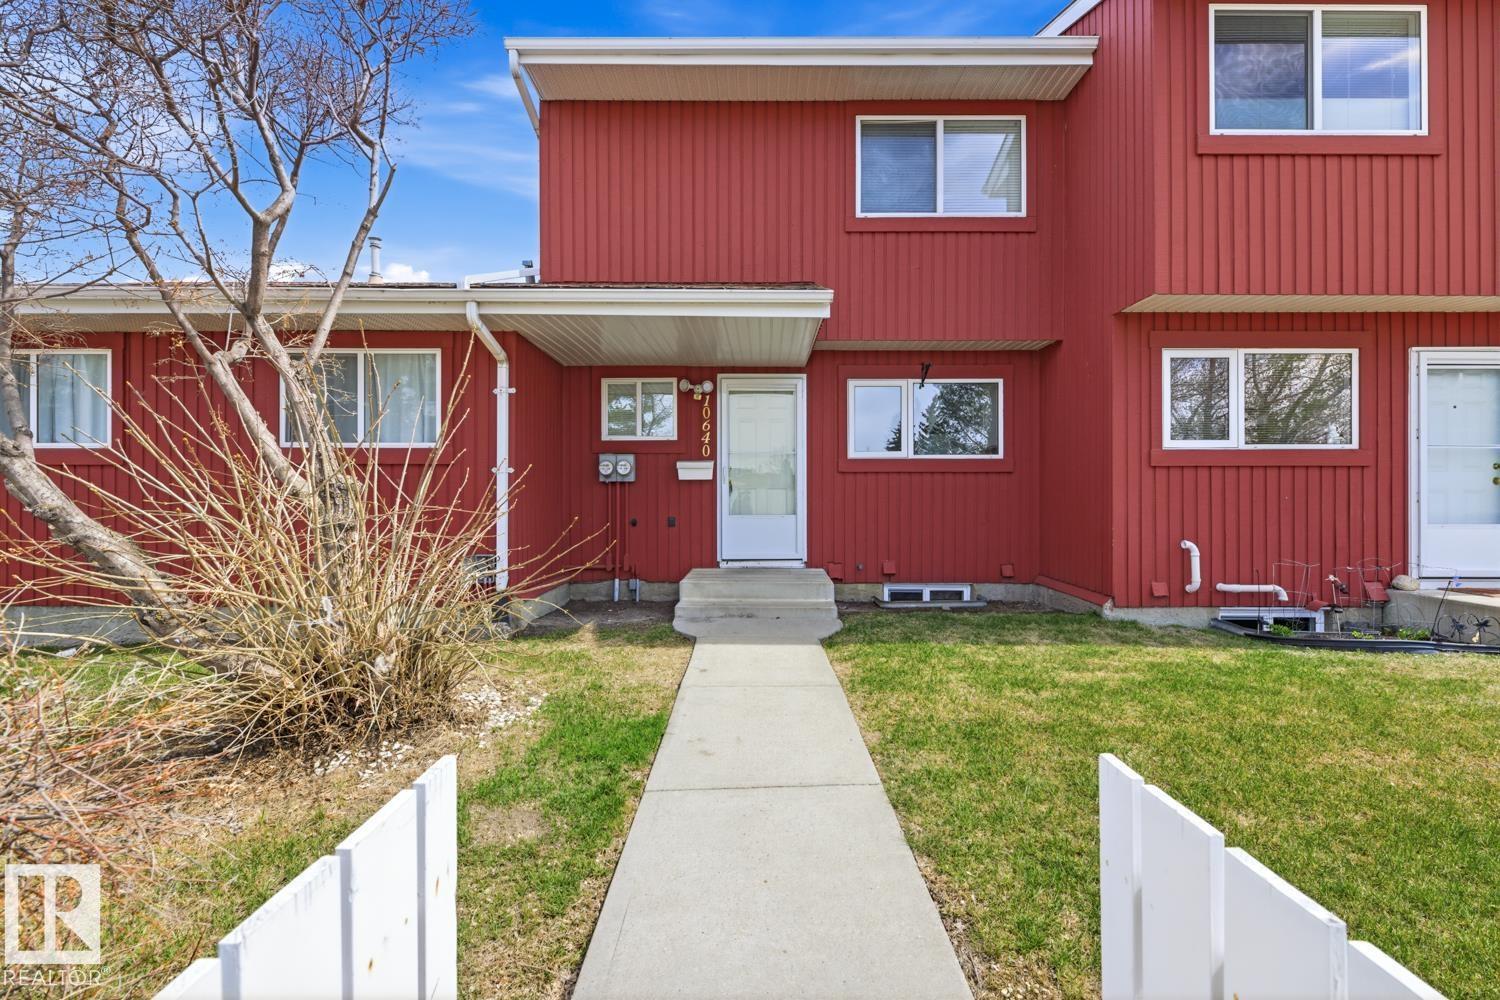
10640 Beaumaris Rd NW
Edmonton, Alberta
Welcome to BEAUMARIS SQUARE! Excellent Lorelei location for this bright, inviting and clean family home. The main floor features a bright kitchen with white cabinetry, spacious dining area, large living room with patio doors leading to a private deck, and a convenient 2-piece bath. Large Master bedroom will easy accommodate king size bed. Oversized closet’s in all bedrooms. Vinyl plank throughout the home. Partially finished spacious basement, great storage and laundry area. Parking stall and visitors parking located at the door of the unit and convenient deck for summer grilling at the back of the property. Excellent access to Anthony Henday, downtown, public transportation, schools and shopping. Very well managed complex with affordable condo fee. Amazing location with walking distnace to schools, shopping, and Beaumaris lake. (id:46923)
RE/MAX Excellence
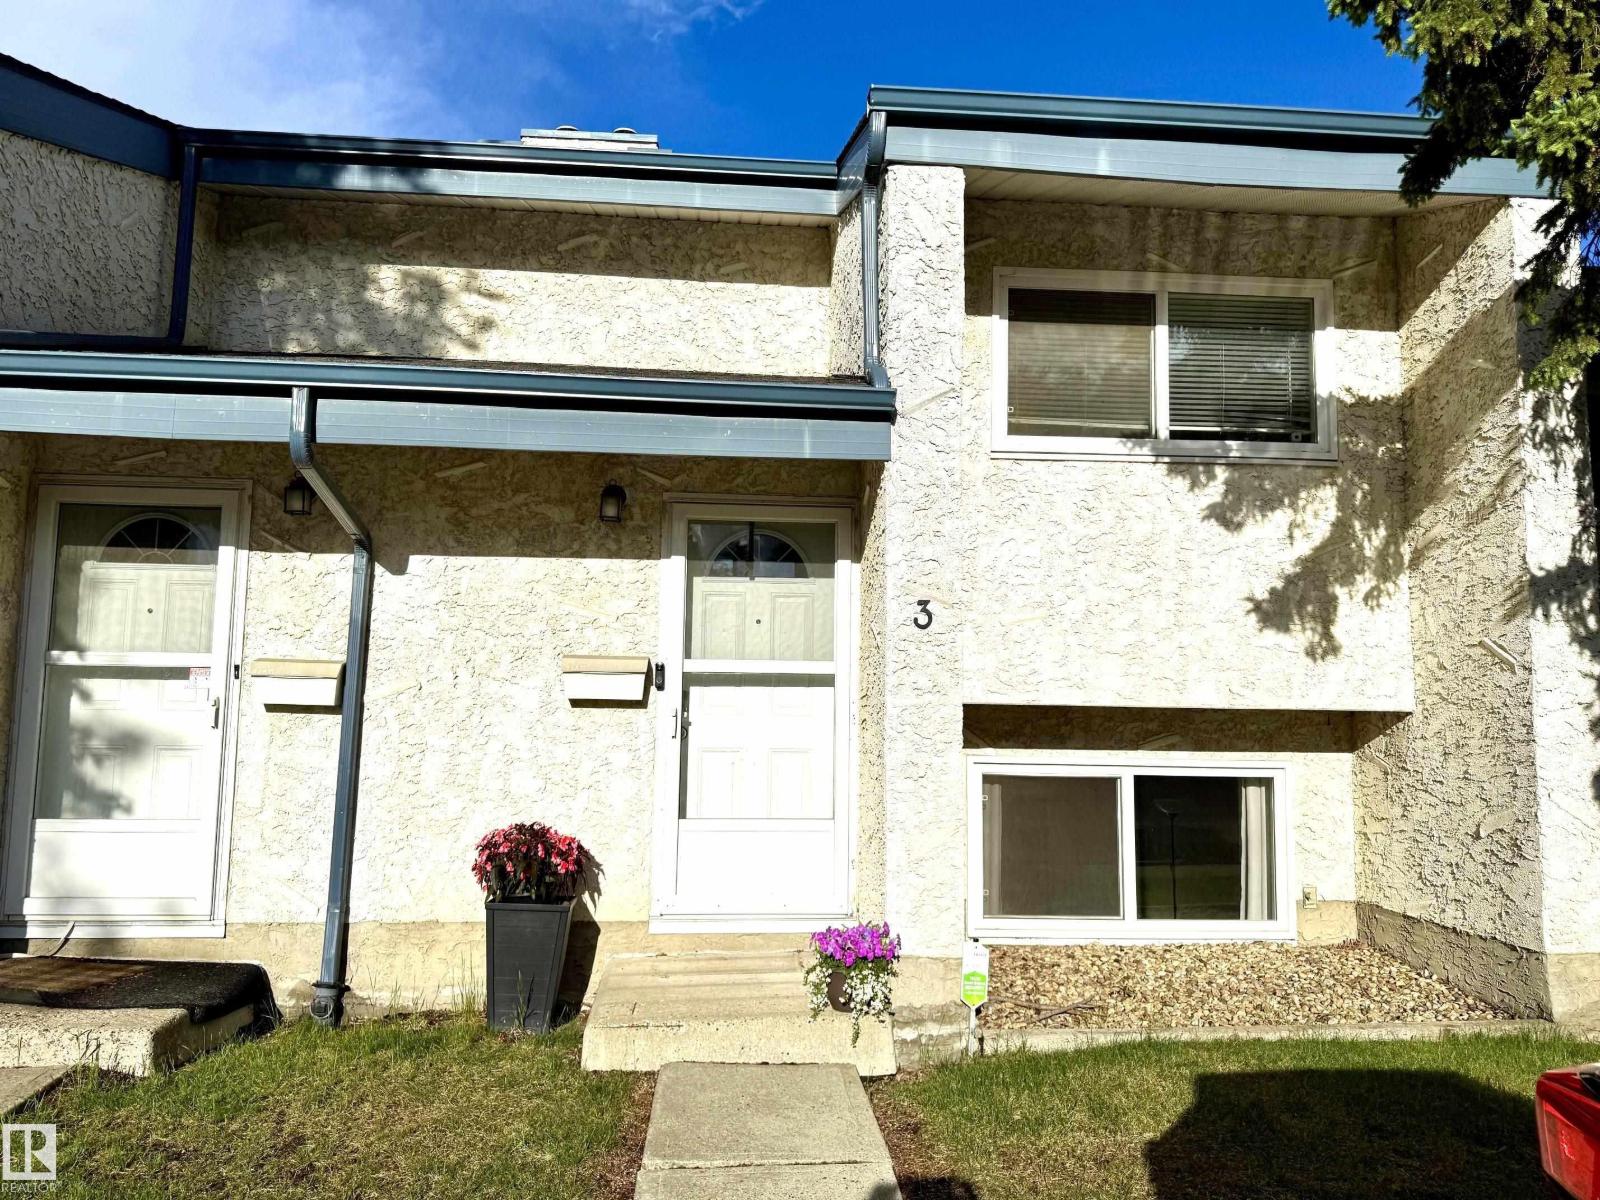
3 6220 172 St NW
Edmonton, Alberta
Beautiful Bi-level townhouse in a great location close to all amenities you may need. Approx, 1000 sq ft of living space on the two levels. Super low condo fee's of only $271.25 per month make this an affordable place to call home! Two bedroom's on the lower level and one full bath with the primary bedroom being oversized with room for a king sized bed and more. The main floor has an extra tall vaulted ceiling, vinyl plank flooring, large living room and dining area. The bright white kitchen even has a newer stainless steel built in dishwasher.. Parking stall is just out your front door and the large covered East facing deck overlooks your fenced yard! Get it before it's gone! (id:46923)
Logic Realty
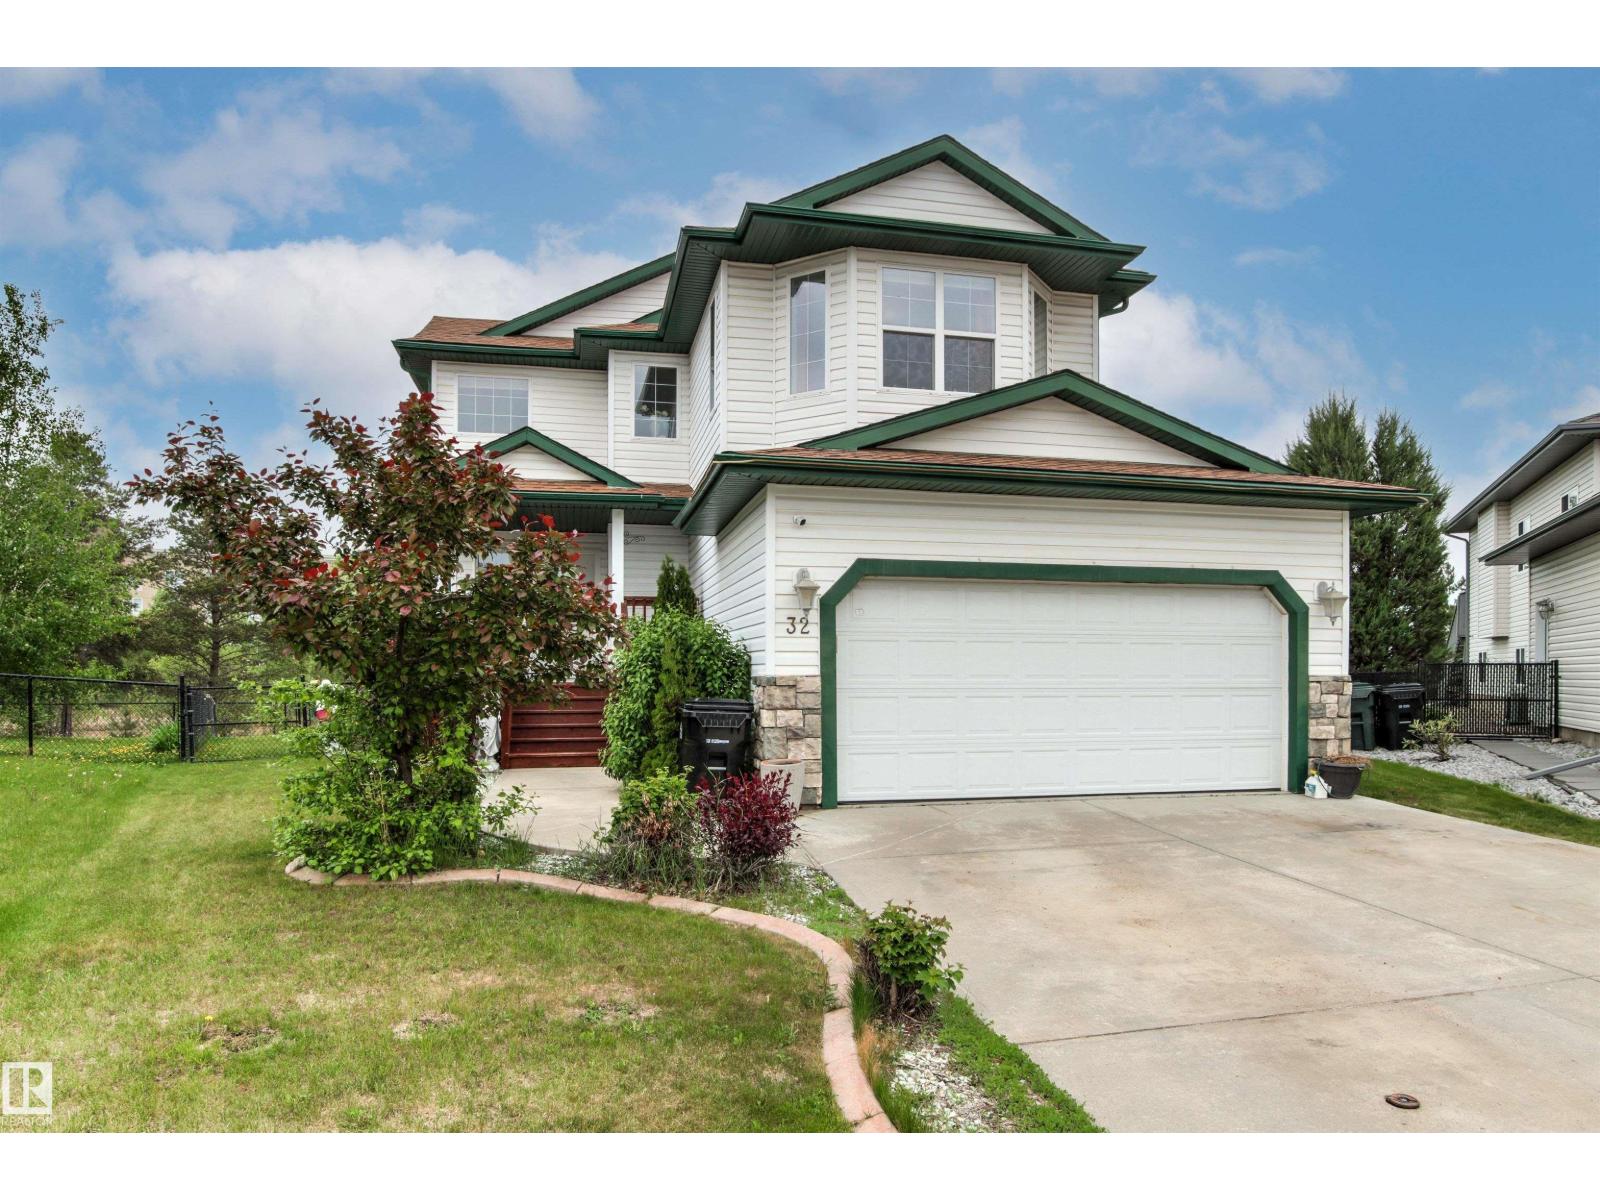
32 Lamplight Ba
Spruce Grove, Alberta
Welcome to this immaculate air-conditioned family home backing onto green space! The open-concept main floor features a stunning chef's kitchen with professional series column refrigerator/freezer, induction cooktop, quartz countertops, oversized island, ceiling-height cabinetry, built-in microwave, and two built-in ovens, including convection. Patio doors lead to the large covered deck overlooking the beautifully landscaped pie-shaped lot with irrigation, maintenance-free fencing, and fire-pit area. New hot water tank, triple-pane windows on the main floor, a newer roof, heated fully finished double attached garage 19.5x21.9, walk-through pantry, and a laundry room upgraded washer and steam dryer. Upstairs offers 3 spacious bedrooms, including a generous primary suite with walk-in closet and 4-piece ensuite. With 4 bathrooms, a large family room, and potential for an additional bedroom, this exceptional home offers the perfect blend of comfort, space, and quality. (id:46923)
Royal LePage Noralta Real Estate
3336 17b Av NW
Edmonton, Alberta
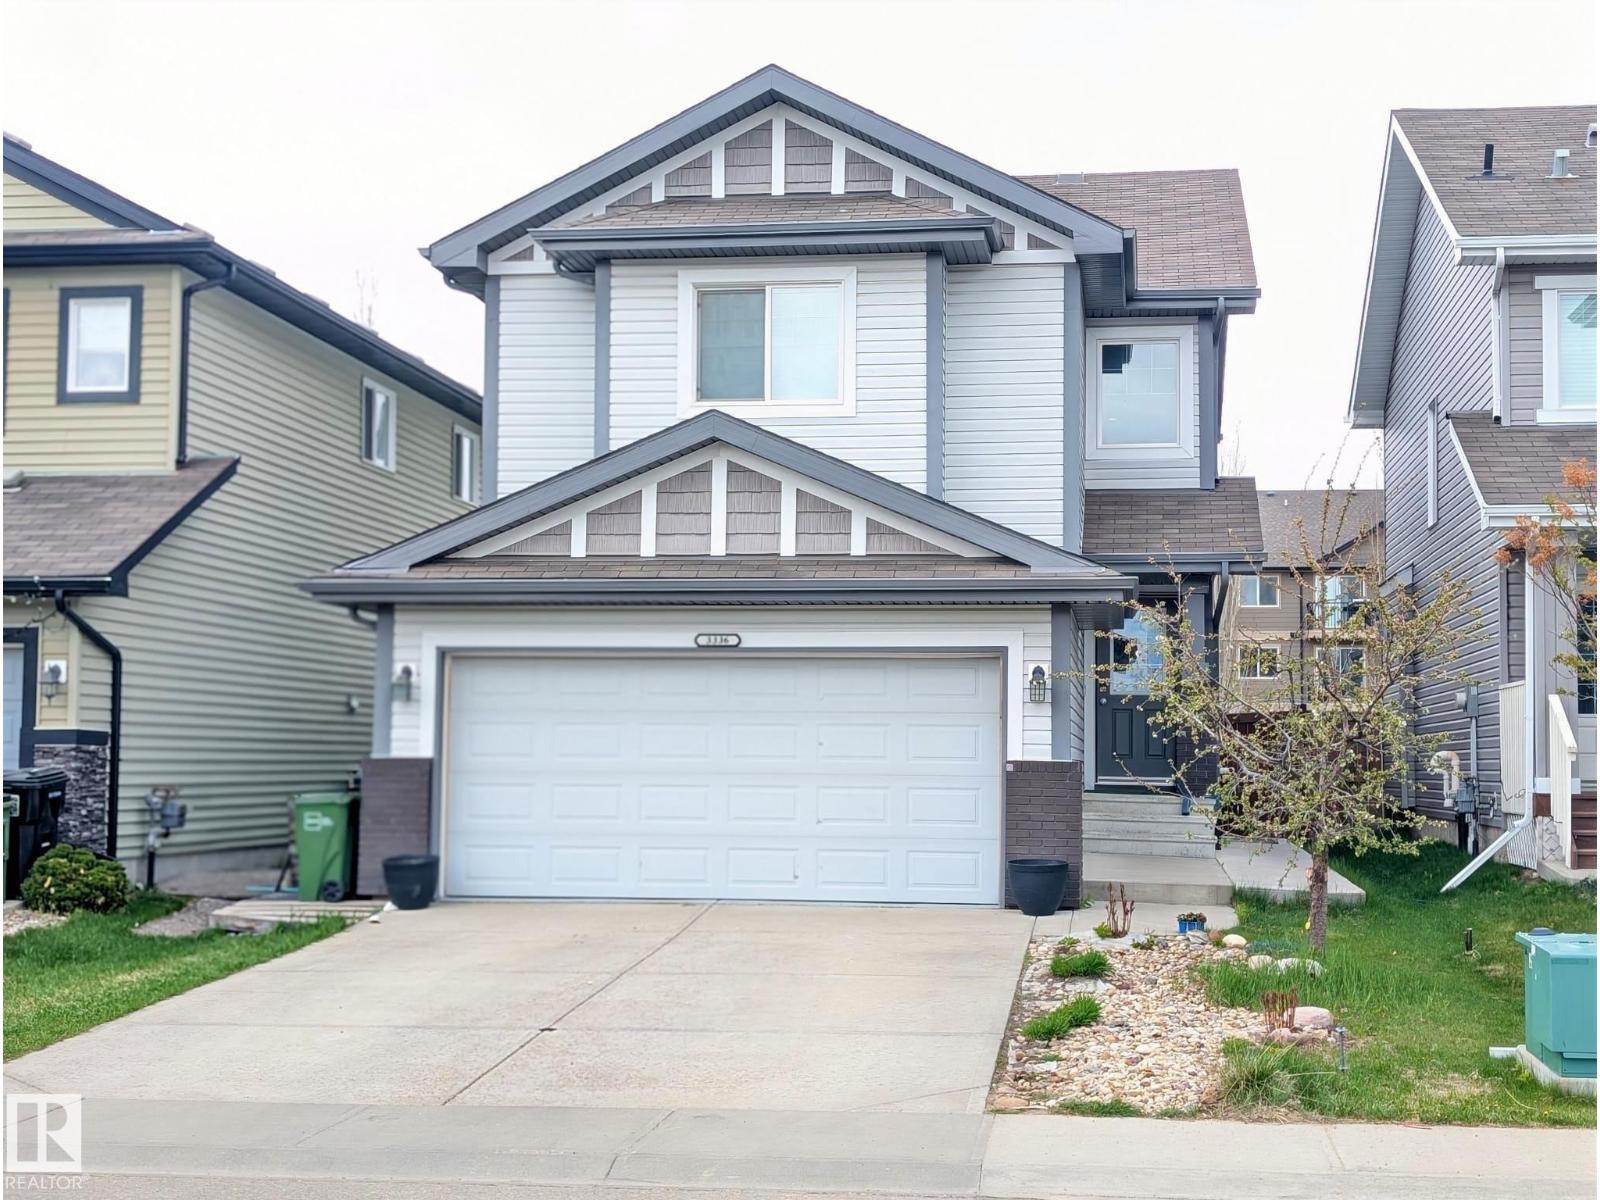
A fully separate LEGAL Secondary basement suite sets this property apart, offering incredible flexibility for rental income, multi-generational living, or private guest accommodations. Complete with its own private entrance, kitchen, living area, bedroom, and bathroom, this self-contained space is both functional and inviting. Above, the beautifully designed two-story home features 3 spacious bedrooms and 2.5 bathrooms, thoughtfully laid out for modern family living. The main floor boasts an open concept design with a bright living area, a well equipped kitchen with ample storage, and a dining space perfect for entertaining. Upstairs, the generous primary suite includes a private ensuite and walk-in closet, while the additional bedrooms provide plenty of room for family, guests, or a home office. A double attached garage adds everyday convenience and additional storage space. With quality finishes and a layout designed for comfort and versatility, this home is ideal for both homeowners and investors. (id:46923)
Rite Realty
#29 52515 Rge Road 52
Rural Parkland County, Alberta
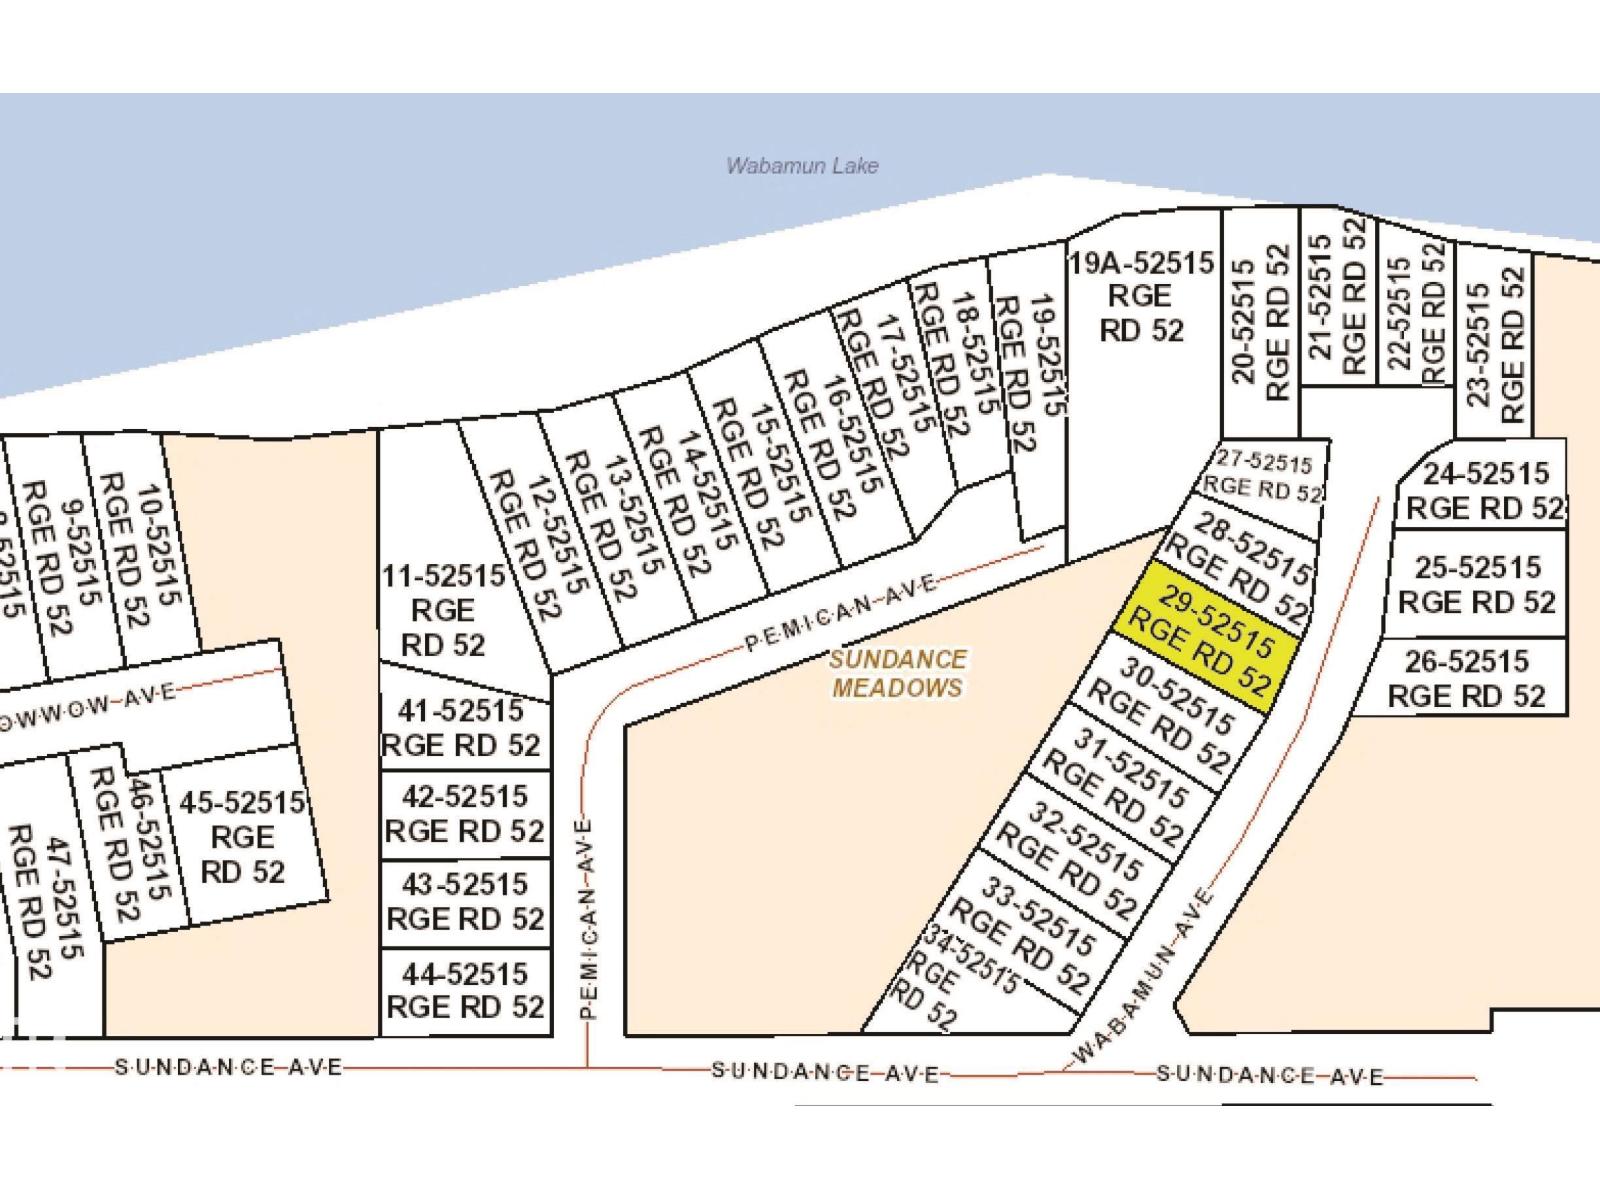
Great 11,787 sq/ft hillside lot at Lake Wabamum with Lake access by public reserve with a front south east and back north west exposure. This hillside lot has been regraded, shaped and is ready for development. The lot has gravel access from the road to the top of the lot with a gravel parking pad at the lower level. Measurements 75.35 front, 75 back, 153.7 north side, 162.4 south. Power and gas is avaible at property line. The lot offers an excellent opportunity to build your weekend or dream home and yet be only 1 hour from Edmonton. (id:46923)
Royal LePage Noralta Real Estate
35 24213 Twp Road 554
Rural Sturgeon County, Alberta
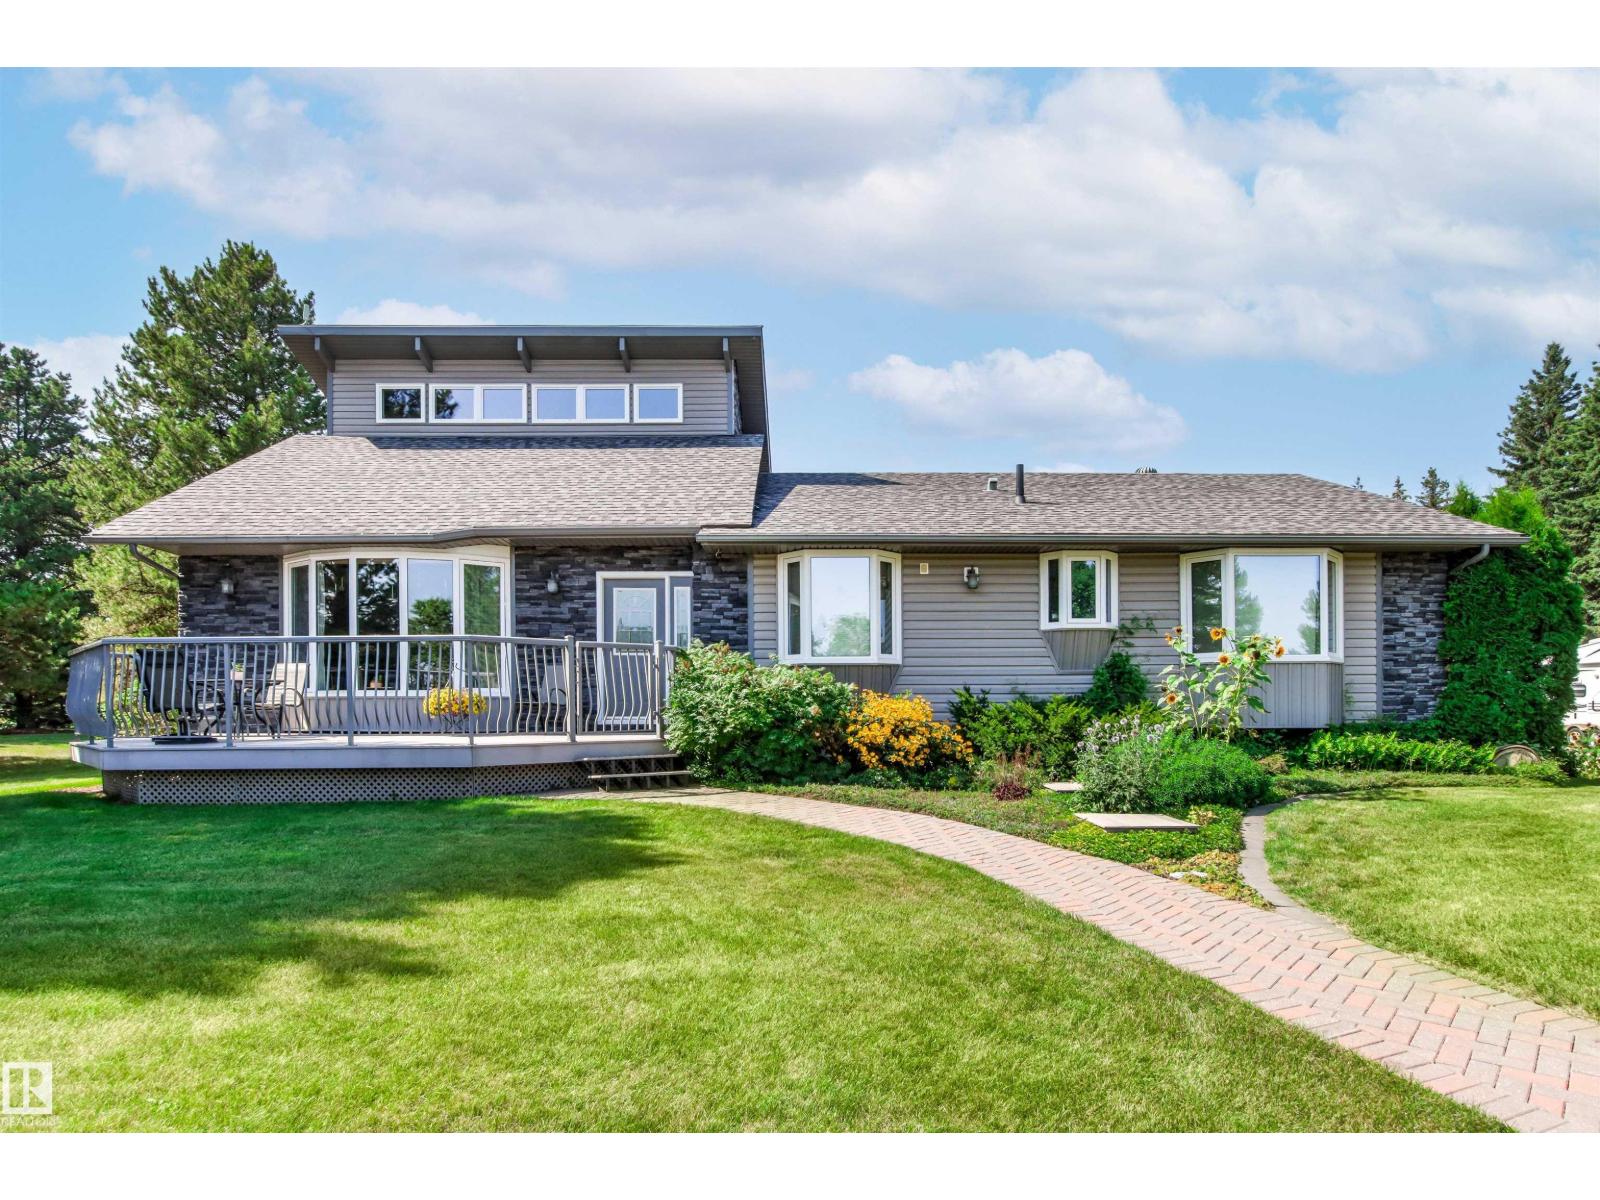
The ultimate in acreage living! Nestled on a private 3.8-acre lot backing onto an open field, this meticulously maintained property offers the perfect blend of serenity, space & functionality. Surrounded by mature trees, the beautifully landscaped grounds feature ponds, water features, berry bushes, gardens, firepit, hot tub, multiple decks, & extensive patio areas—creating your own backyard oasis. The extensively renovated 2,130 sq. ft. bungalow showcases triple-pane windows, composite decking, updated shingles, siding, soffits & stone accents. Filled with natural light, the open-concept main floor seamlessly connects the kitchen, dining area & great room. Three main floor bedrooms, include a spacious primary suite with 3 pc ensuite. The versatile loft is ideal for a home office, fitness area or quiet lounge. The lower level offers a large recreation space, 4th bedroom, & 3 pc bath. The O/S triple garage (1,258 sq. ft), with workshop & a dedicated RV garage is perfect for all the vehicles & toys. (id:46923)
RE/MAX Elite
#701 12272 Twp Rd 602
Rural Smoky Lake County, Alberta
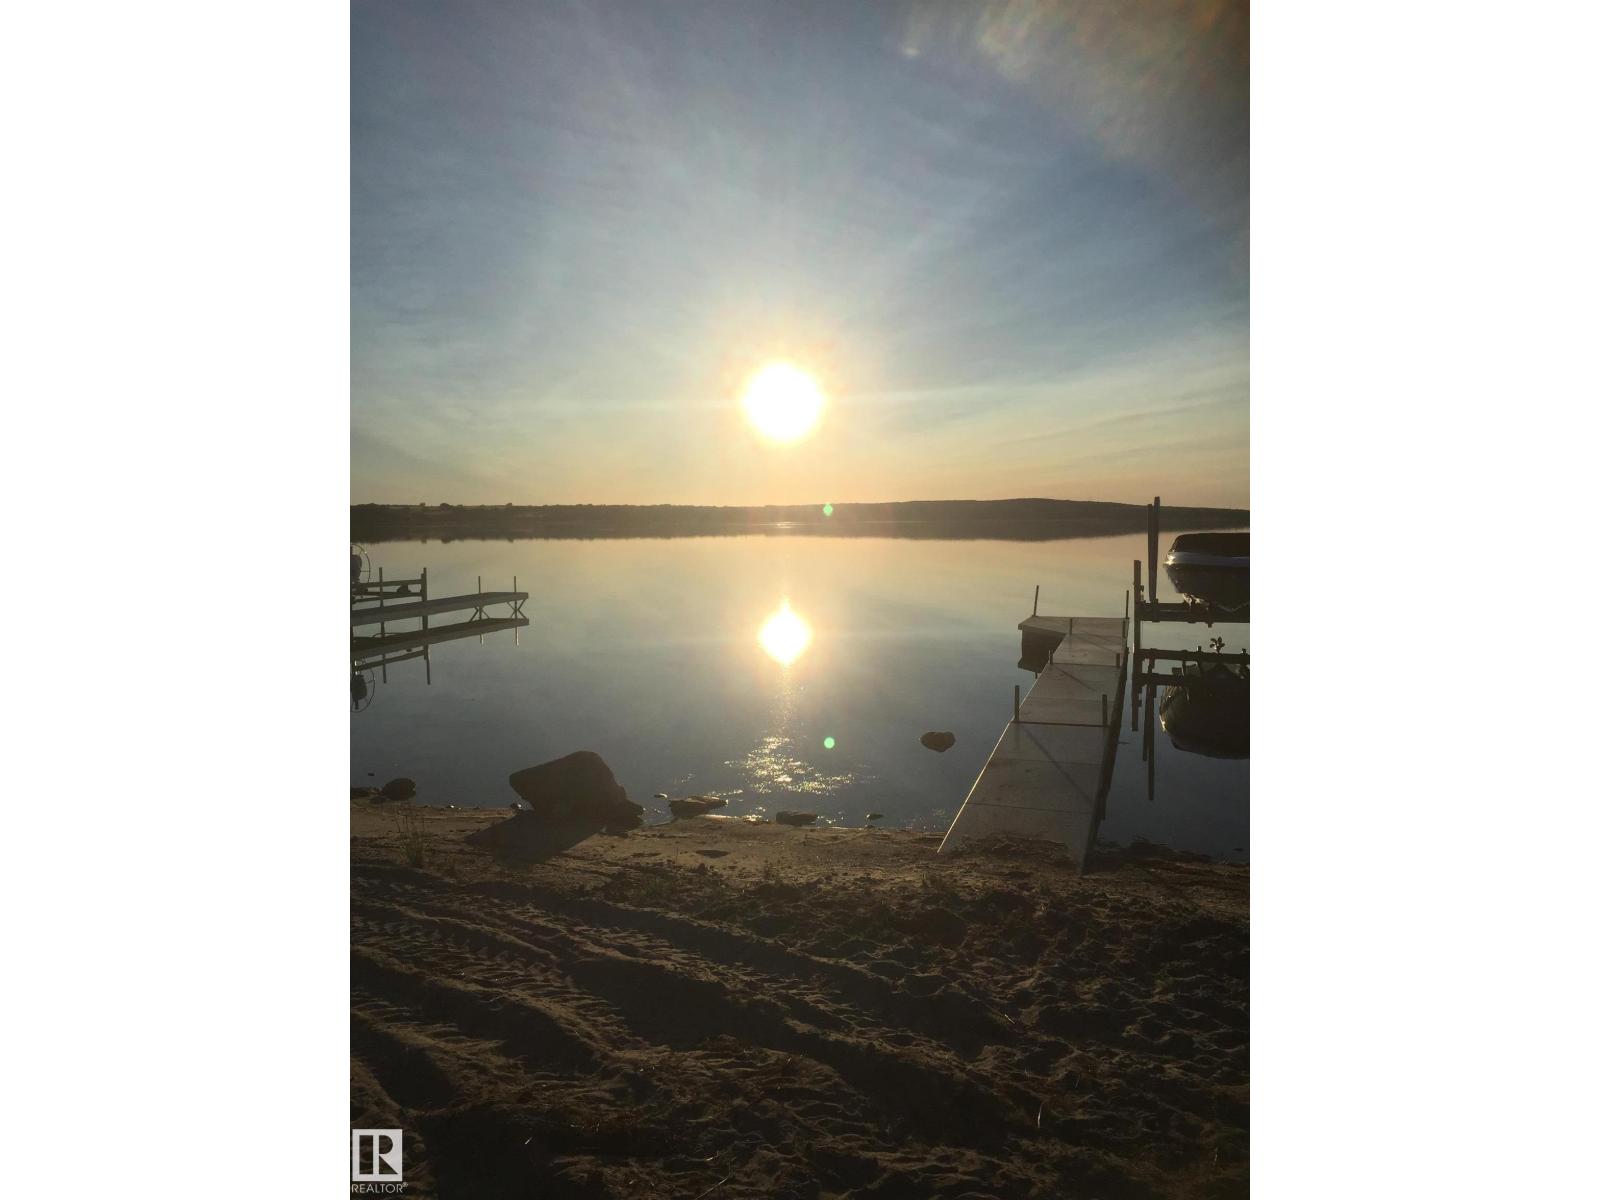
If you're a retired couple, take a look at this property. Very private and just minutes from the lake where you have your private dock and boat lift. Living area of about 1,000 sq. ft is situated above a large 28 x 40, heated garage Home comes completely furnished including three major appliances. Home is completely open and offers a kitchen/dining area. Huge living room and bedroom area with a Murphy bed. Laundry and washroom are on the lower level, along with instant H/W. No furnace required as a central fire place keeps the entire area very cozy. Large deck over front cement slab provide for perfect outdoor living during those long summer evenings. Duradeck will last forever.Attached to this is a 12 x 40 Cold bay with 18' ceiling, good to store boats, side by side, snow machines or whatever. Outside you'll find a beautiful hot tub, huge fire pit and seacan with electricity for additional storage. This package has it all; oh also 4 rv sites with full hook ups, so your friends can stay over. (id:46923)
Black Gold Real Estate
4216 121 St NW
Edmonton, Alberta
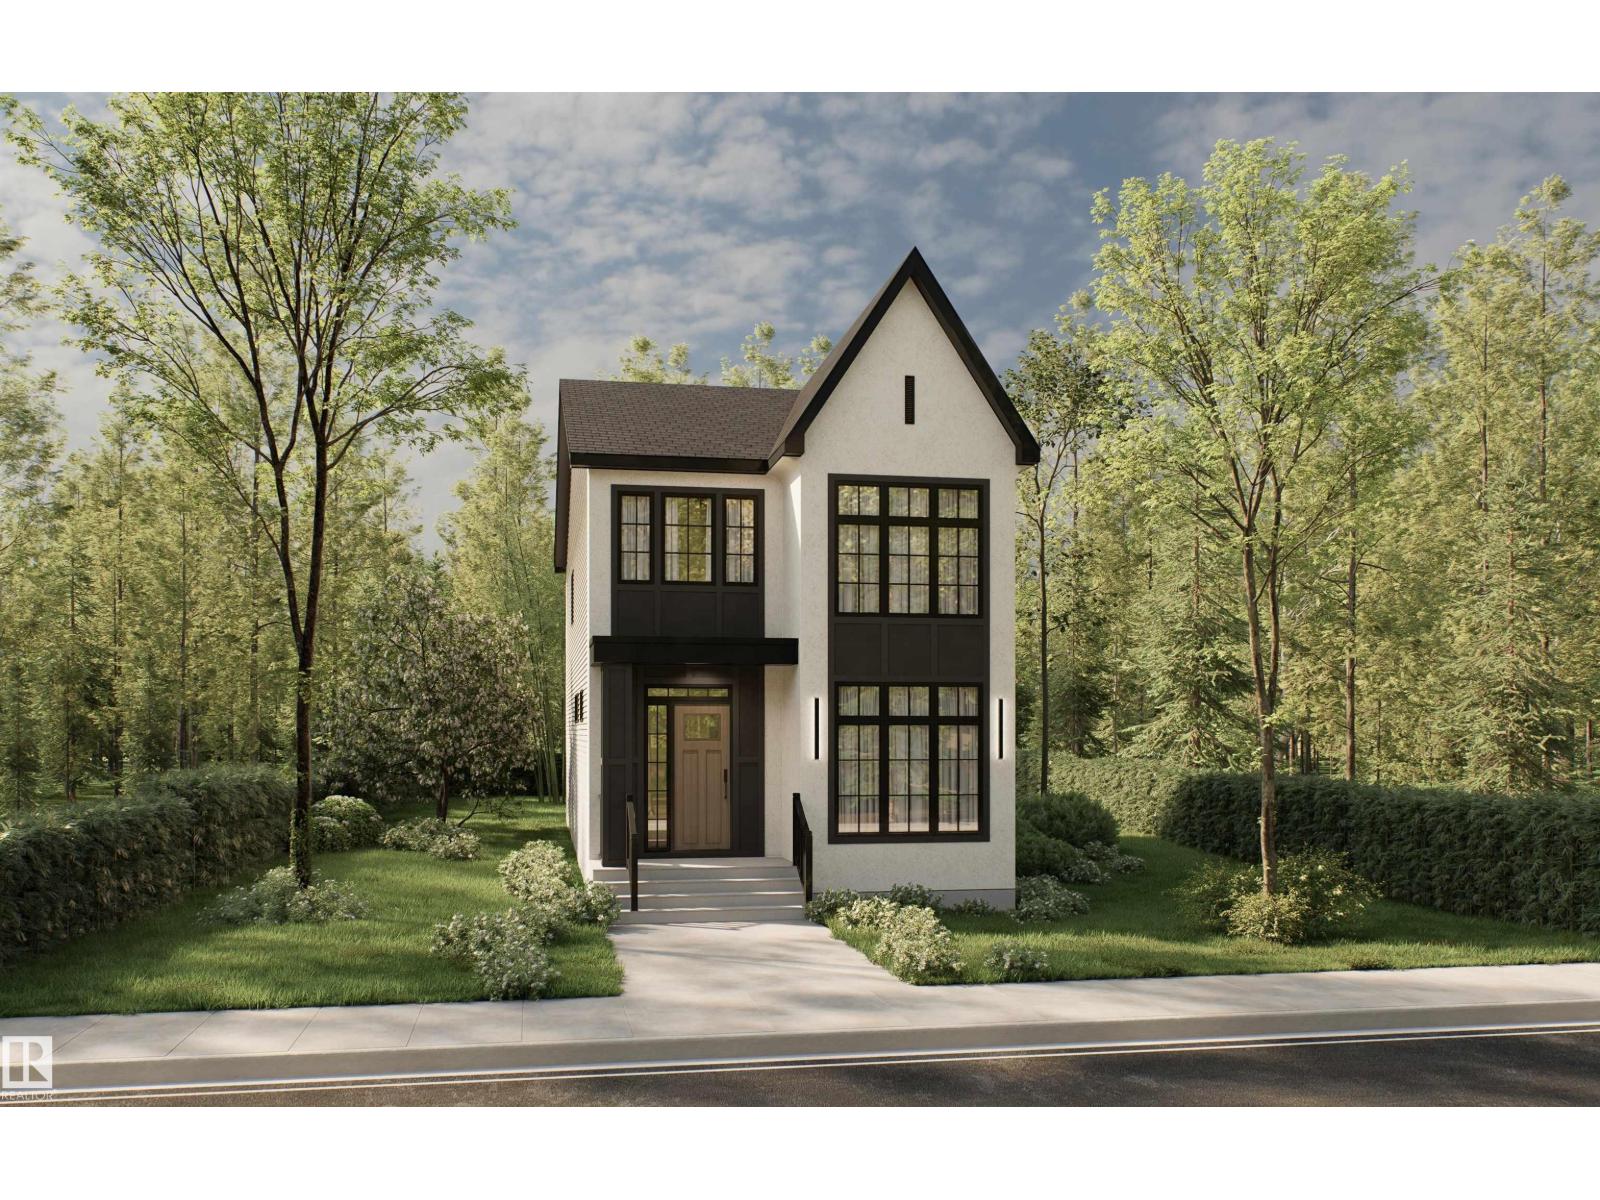
Our next big project in ASPEN GARDENS! This future 3 beds, 2.5 bath single house will showcase an open-concept modern kitchen with a large island, flowing seamlessly into the great room and dining area. The main floor features a welcoming den at the front entry, a convenient mudroom, a stylish powder room & a cozy fireplace in the great room. Upstairs, you’ll find a convenient laundry area, a beautiful primary suite with a walk-in closet & ensuite, plus 2 additional beds & a full bath. Families will love the proximity to top-ranked Westbrook School & Vernon Barford Junior High. Just minutes from Whitemud Park, Snow Valley Ski Resort & the Snow Valley Aerial Park. This prime location also offers quick access to Whitemud Creek Ravine’s scenic trails for biking, hiking & walking. ***HOME IS UNDER CONSTRUCTION. Some of the photos are from a previous build and for reference only (id:46923)
Century 21 Masters
106 Surrey Gardens Gd NW
Edmonton, Alberta
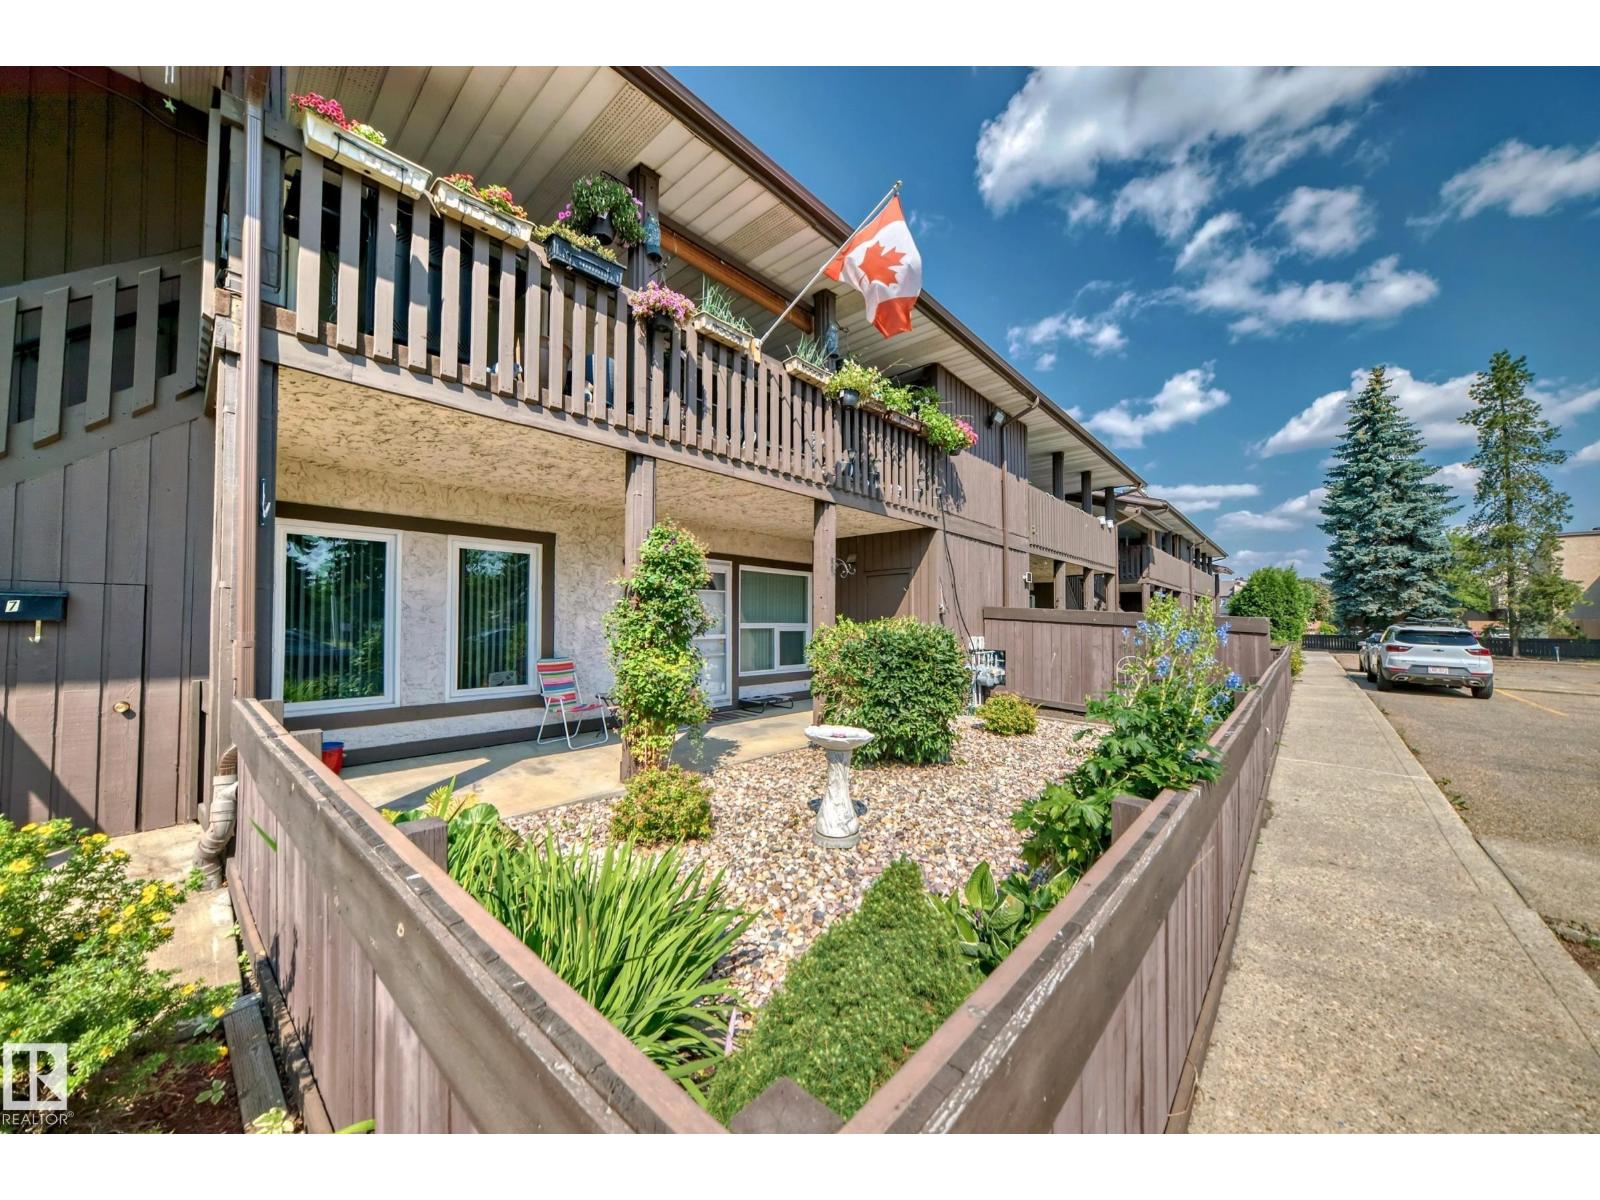
A rare opportunity to own one of the best units in Surrey Gardens. Beautifully renovated ground-floor end unit in desirable Surrey Gardens with a large fenced yard and private east-facing exposure. This bright and stylish 2-bedroom + den bungalow-style carriage home offers over 1,045 sq ft of well-designed living space with extensive updates throughout. The modern kitchen features updated countertops, backsplash, sink, stainless steel appliances, a convenient lazy Susan, and an oversized walk-in pantry with exceptional storage. The spacious living room is centered around a cozy gas fireplace with decorative surround, while newer vinyl plank flooring, fresh paint, updated baseboards, and newer carpet create a clean, contemporary feel throughout. The primary bedroom includes a walk-in closet, additional storage, and cheater access to the full bathroom. The versatile den is ideal for a home office or potential third bedroom. (id:46923)
Royal LePage Arteam Realty
10629 79 St NW
Edmonton, Alberta
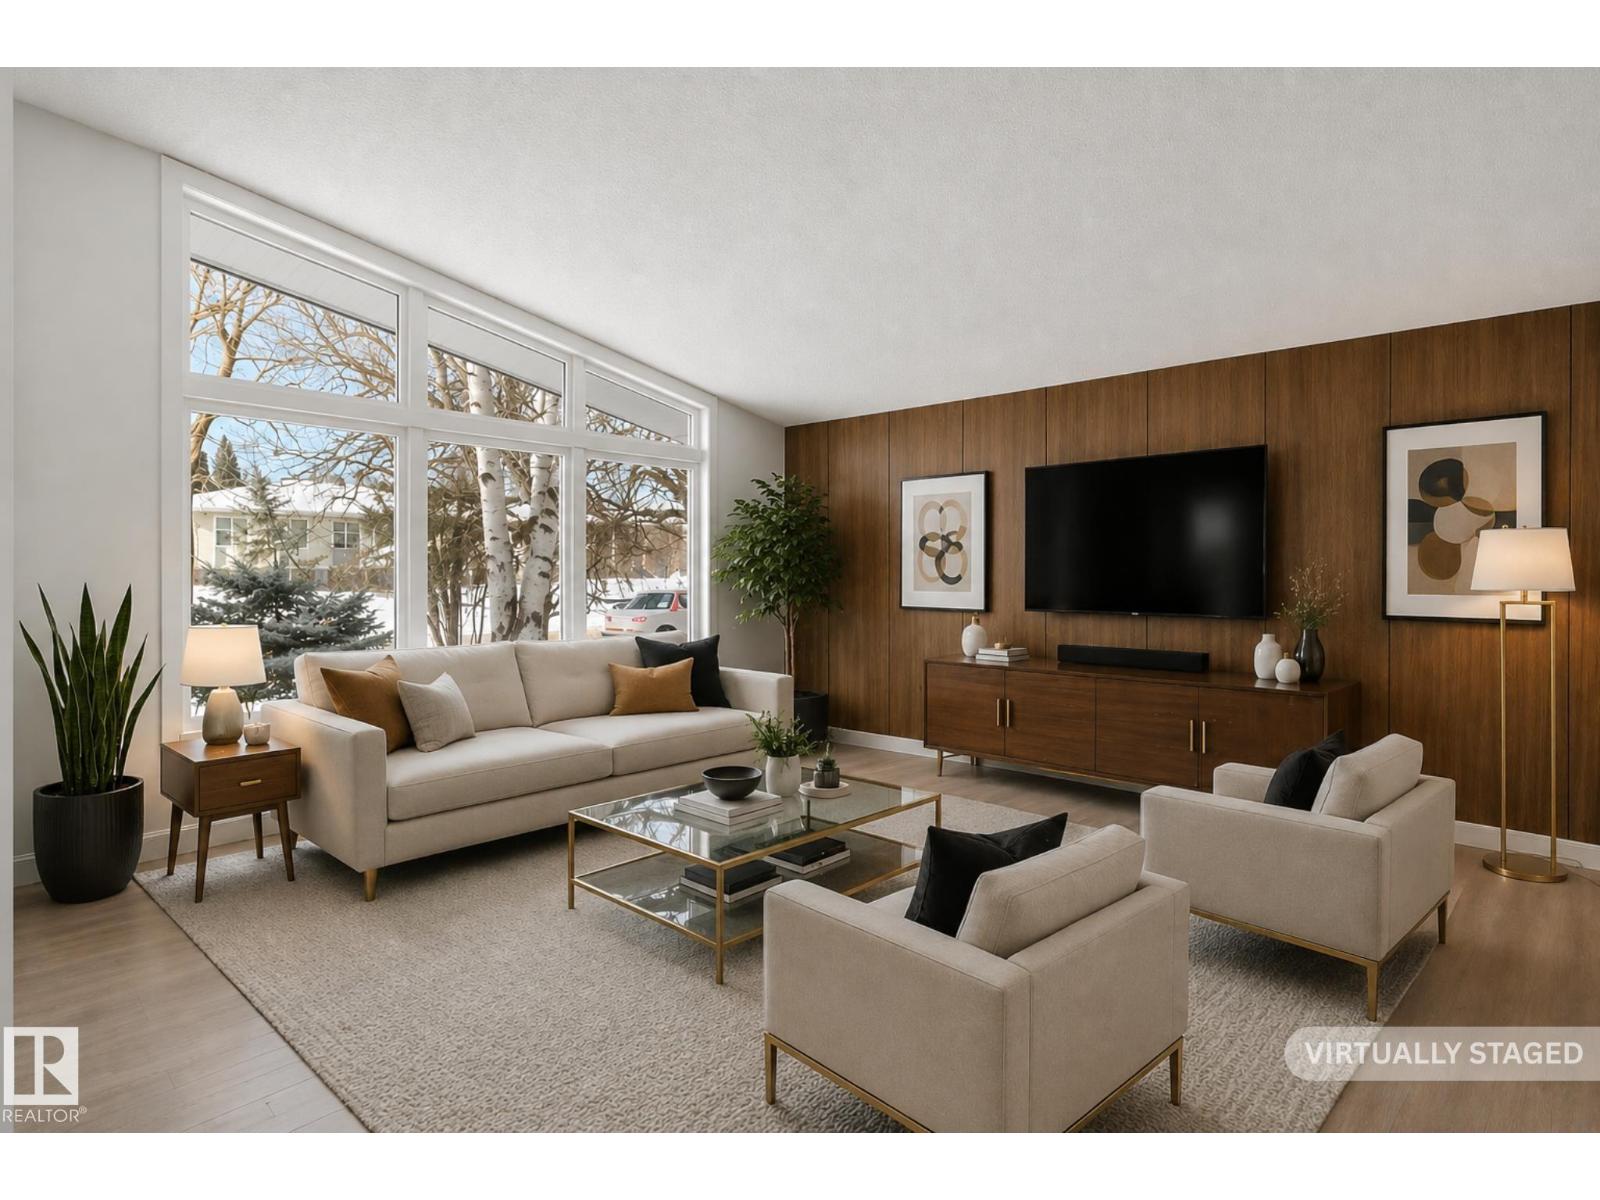
1623 SQFT VAULTED BUNGALOW with a SHOWSTOPPER SUNROOM This beautifully updated home blends solid construction with modern upgrades, offering quality that’s hard to find today. Featuring all new hardwood floors, triple pane windows, metal roof, renovated kitchen, and two fully updated bathrooms, two good size bedrooms, this home is move-in ready with lasting value. The vaulted ceilings and west-facing living room fill the space with natural light, while the incredible sunroom offers a peaceful retreat overlooking beautiful landscaping and an unobstructed eastern exposure. Downstairs, enjoy a massive basement with wet bar—perfect for entertaining or extended living space (Current Bedroom does not meet code due to window egress) Outside, the property is beautifully landscaped and includes double garage + RV parking on a great lot. Located just minutes from the North Saskatchewan River Valley, golf courses, downtown, and schools—this is a standout home for buyers seeking something beyond the ordinary. (id:46923)
Maxwell Progressive
#904 9707 106 St NW
Edmonton, Alberta
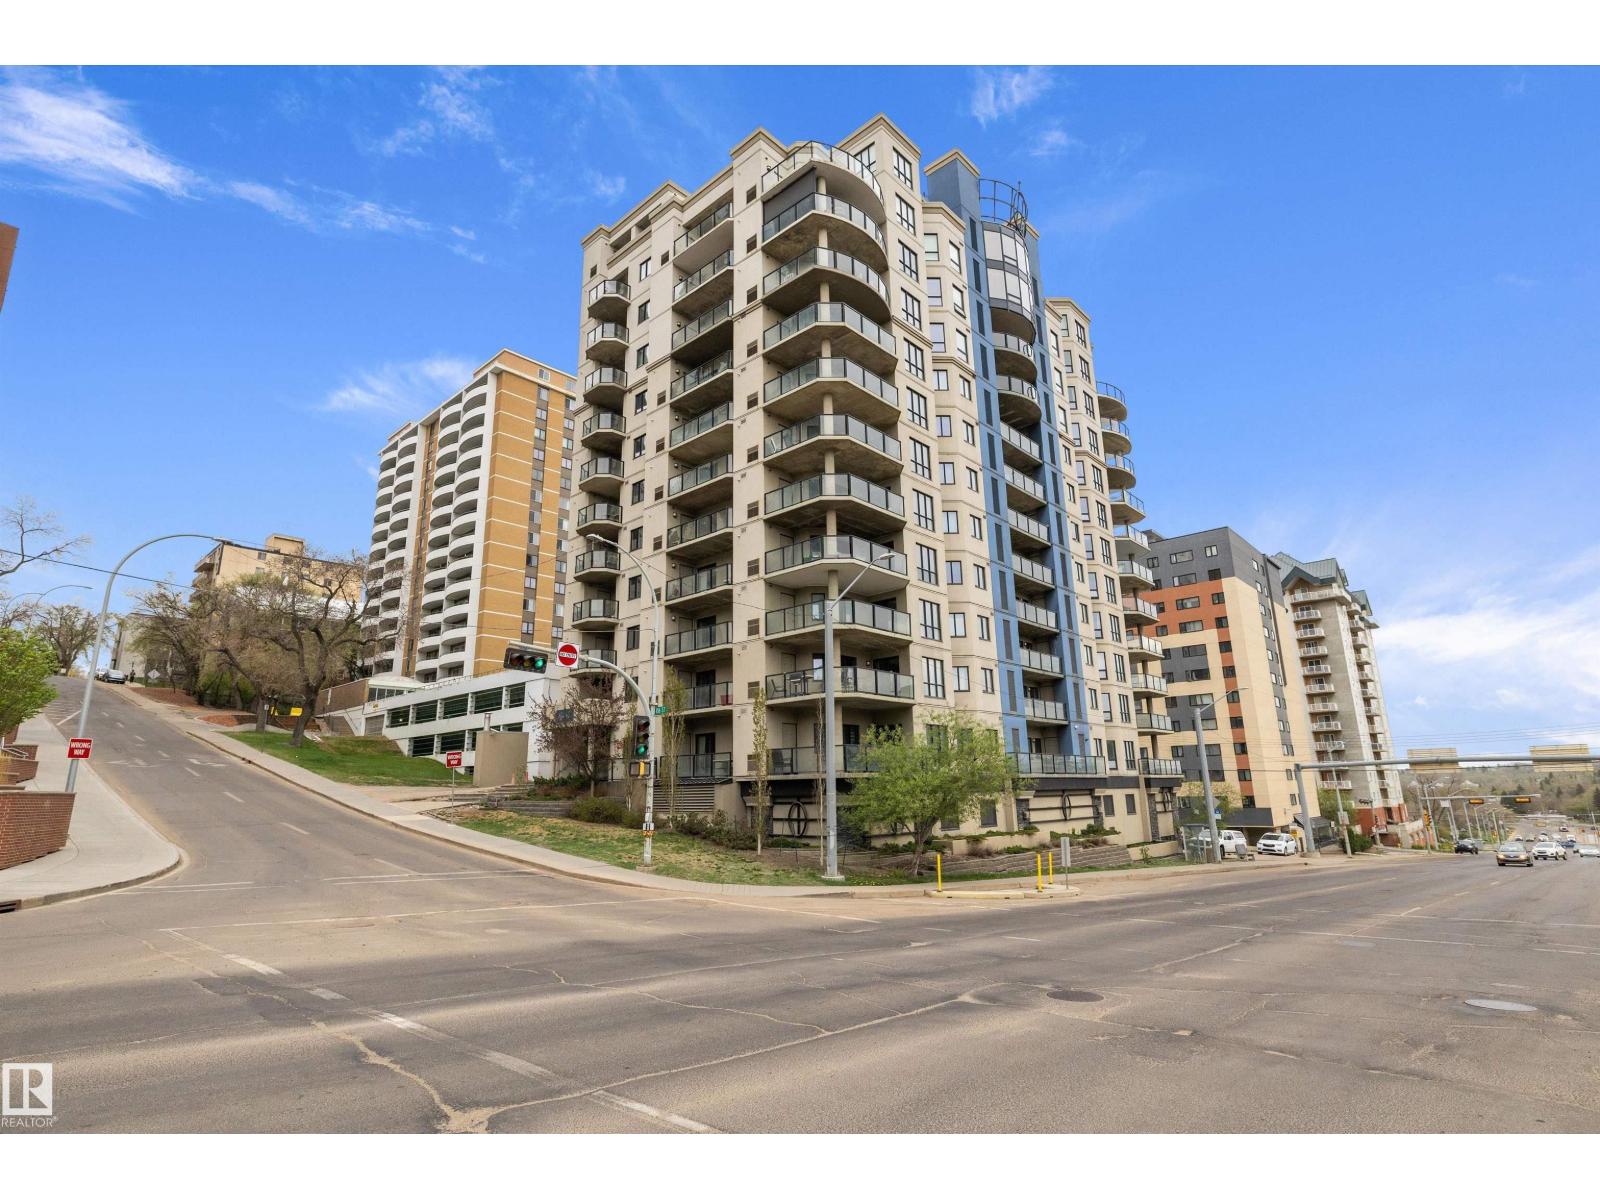
Experience elevated downtown living in this beautifully maintained 2 bedroom, 2 bathroom condo in the heart of Edmonton’s River Valley district! Located in a 12 storey concrete high-rise, this spacious unit offers stunning city and river valley views from the 9th floor. Enjoy a bright open-concept layout with large windows, a functional kitchen, living space, and a private balcony perfect for relaxing or entertaining. The primary suite features its own 4 pc ensuite and ample closet space, while the second bedroom is ideal for guests, a home office, or roommate setup. Tandem stall = 2 heated underground parking stalls! Condo fees of $714/month include many utilities and building amenities for worry-free living. Situated steps from the Legislature grounds, river valley trails, downtown dining, shopping, and transit, this is urban living at its best! Ideal for professionals, investors, or anyone seeking a convenient lifestyle in a prime location. (id:46923)
Exp Realty