
Property Results - On the Ball Real Estate
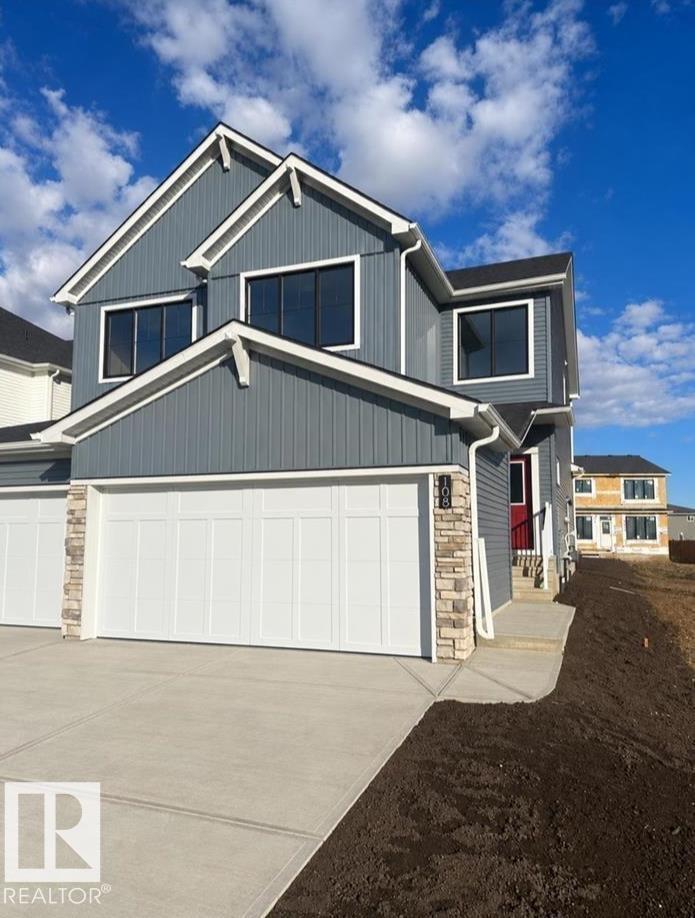
108 Edgemont Wd NW
Edmonton, Alberta
Welcome to sought after Edgemont and the BRAND NEW model Ashford by Excel Homes. At nearly 1600 SF this 2 Storey half duplex with DOUBLE ATTACHED GARAGE offers FULL LANDSCAPING and SEPARATE ENTRY. Upon entering this MODERN HOME, you are greeted with 9 FT CEILING, LVP flooring, to your left from the foyer is an OPEN CONCEPT floor plan with kitchen that includes ALL STAINLESS STEEL APPLIANCES, separate pantry, loads of cupboard space, QUARTZ COUNTERTOPS including Island with PENDANT LIGHTING. Adjacent is the dining area and looking on is the SPACIOUS livingroom. Half bath completes the main floor. Upstairs is carpeted, warm neutral colors, the LARGE BONUS ROOM conveniently separates the PRIMARY BEDROOM with 4 PC ensuite and walk in closet and the other 2 SPACIOUS BEDROOMS. Full bath and laundry finishes the second floor. Property is GREEN BUILT, giving you energy star appliances, ecobee thermostat, low E windows, solar panel rough in, HRV and much more! DON'T DELAY! Close to ALL AMENTIES. OCT. 22 COMPLETION (id:46923)
Century 21 Signature Realty
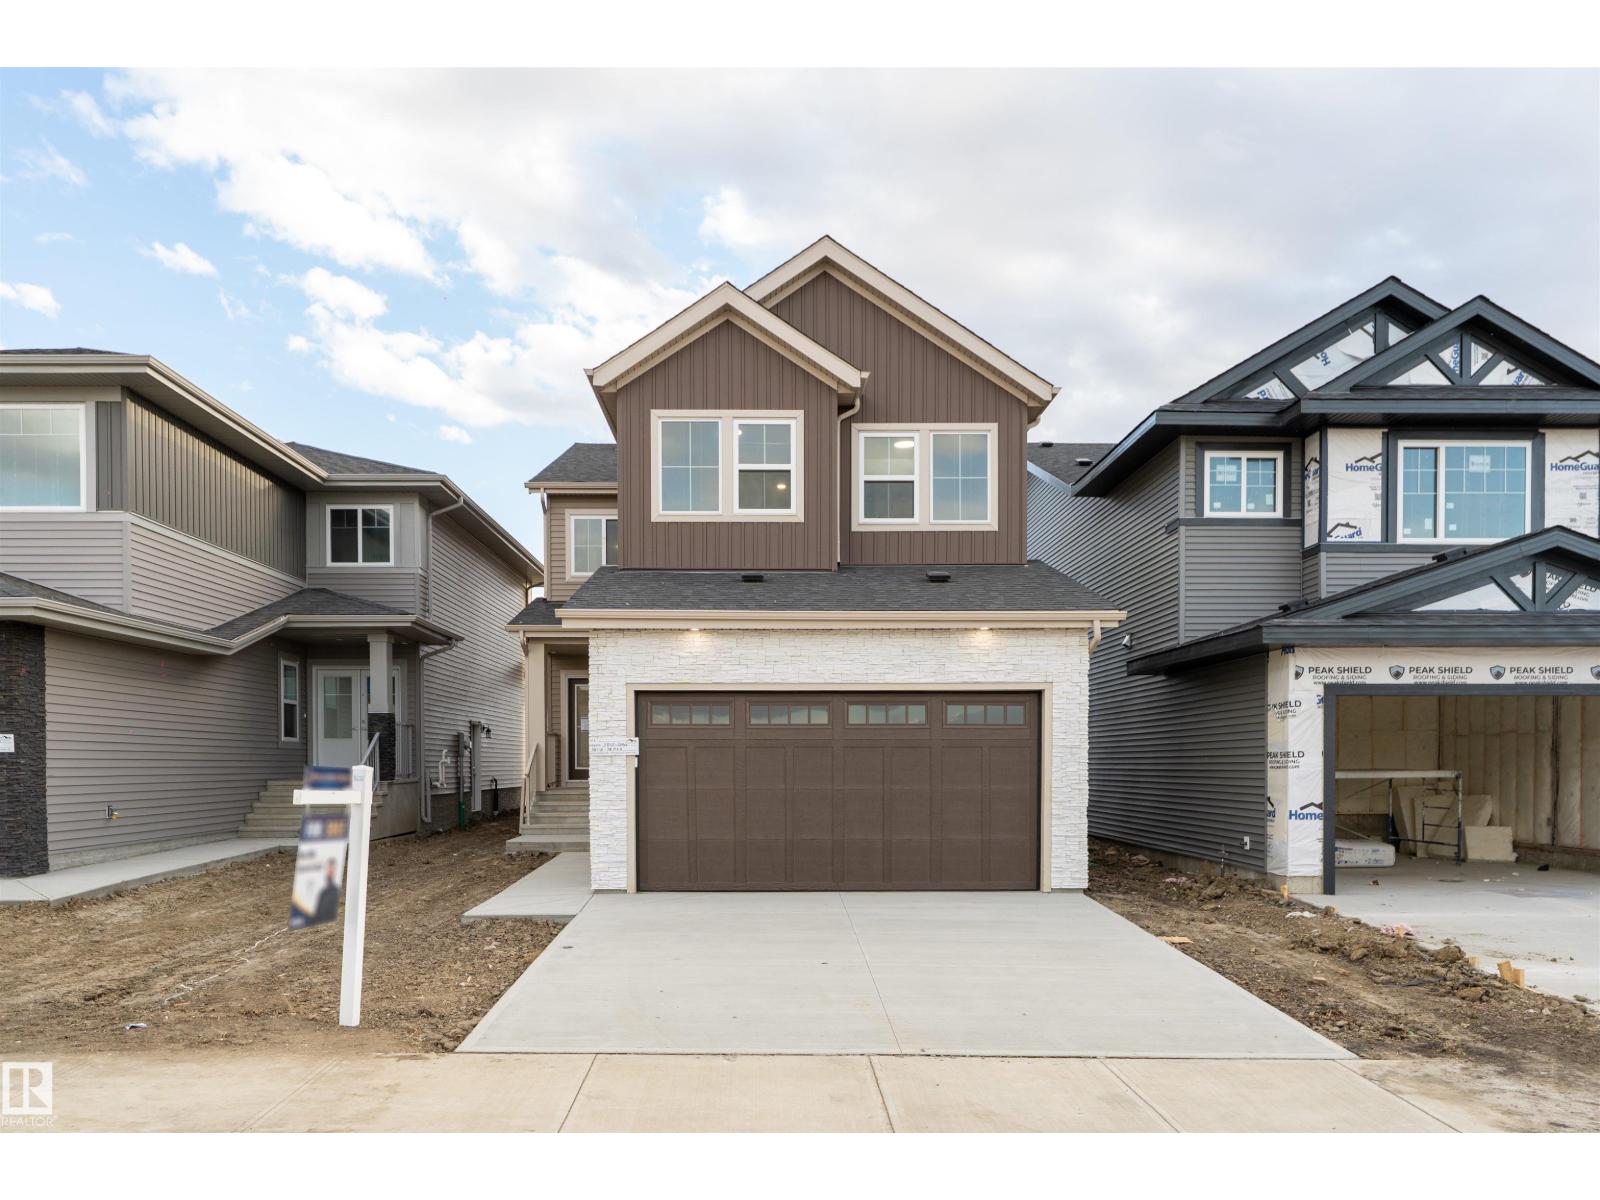
3805 38 Ave
Beaumont, Alberta
26 POCKET LOT | SPICE KITCHEN | MAIN FLOOR BEDROOM & FULL BATH | OPEN-TO-BELOW LIVING AREA | The main floor features a bedroom with a full bathroom, a mudroom, and a beautiful open-to-below living area that makes the home feel bright and spacious. The modern kitchen includes a separate spice kitchen, perfect for daily cooking and family gatherings. Upstairs, the primary bedroom features a beautiful, modern 5-piece ensuite and a walk-in closet. There are also two additional bedrooms, a full bathroom, a spacious laundry room, and a bonus room perfect for relaxing or spending time with family. Located in the desirable Azur community in Beaumont, this home offers a family-friendly setting with nearby parks, walking trails, schools, and everyday amenities. Enjoy the comfort of a well-designed home in a welcoming community, with convenient access to shopping, dining, and nearby main roads (id:46923)
Lpt Realty
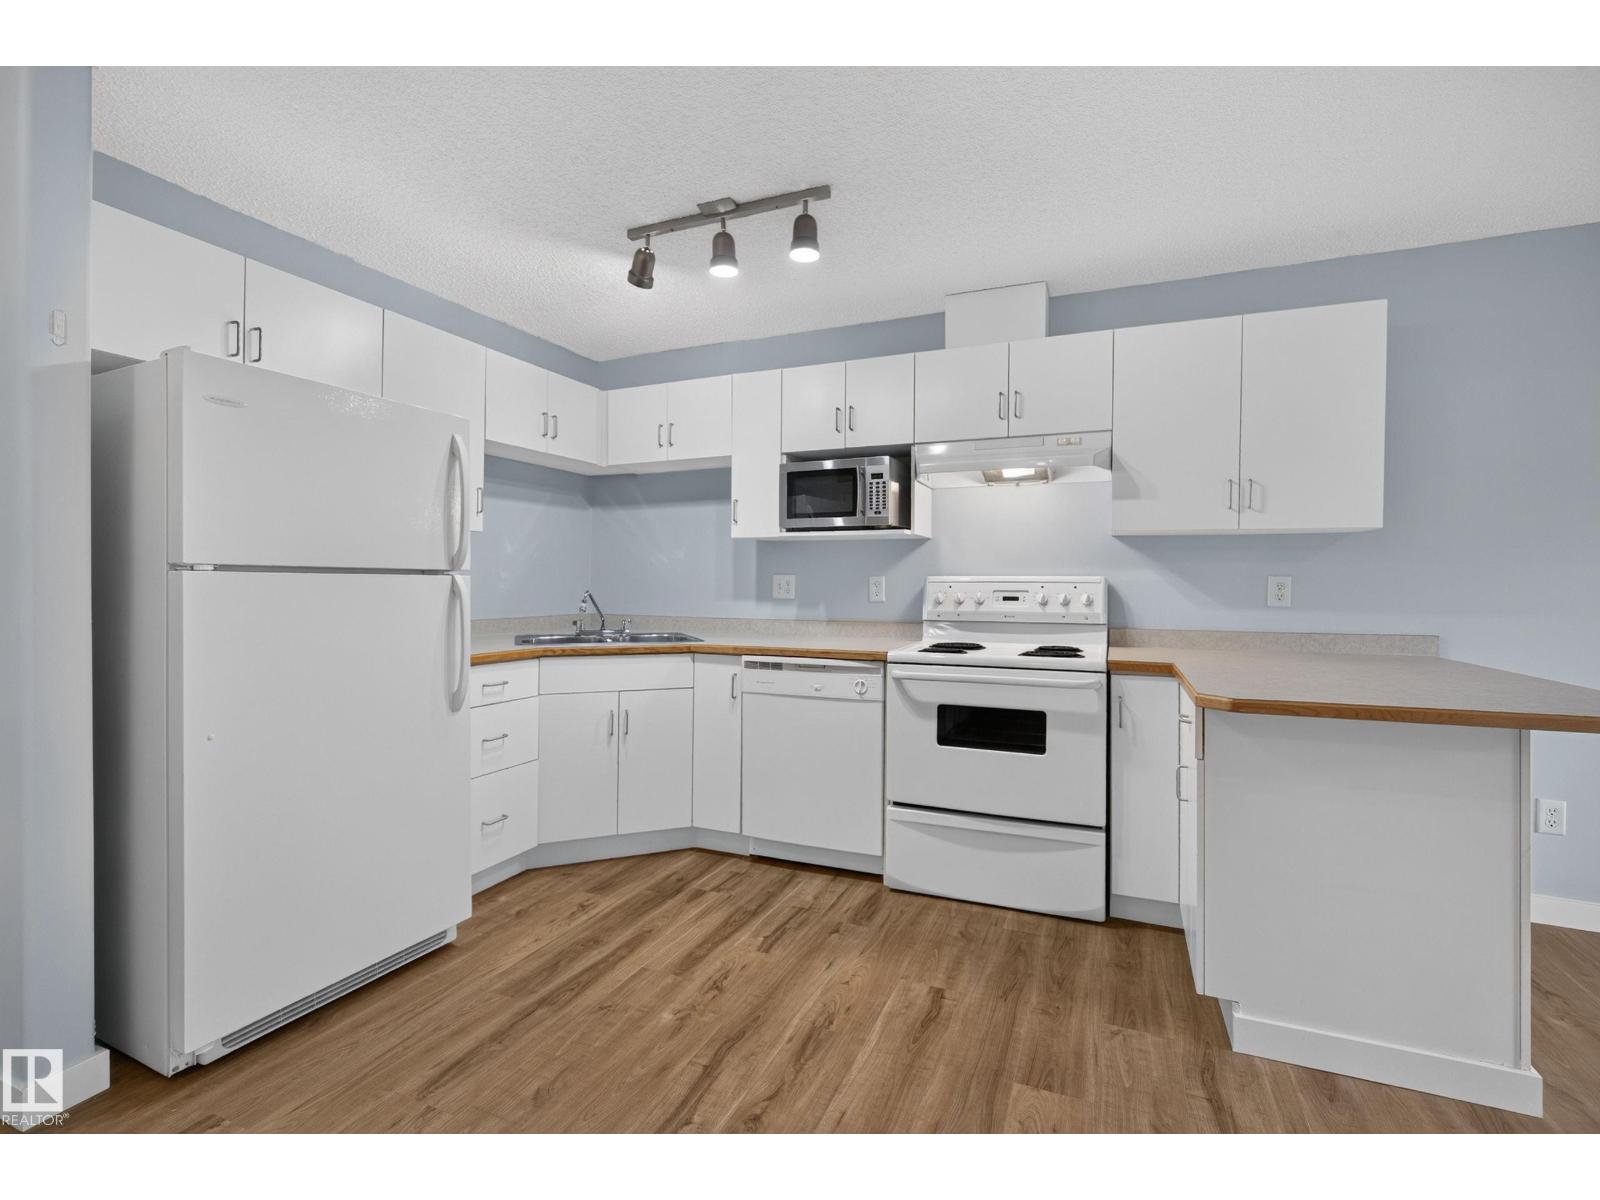
#118 10535 122 St NW
Edmonton, Alberta
Fresh, bright, and move-in ready! Clean 1st floor 1 bedroom suite in Park Place Oliver, beside the serene treed east walkway. Assigned parking stall in a well maintained complex. Perfect for the first time buyer, investor, or person downsizing in a fantastic location. Exciting in-suite laundry and pet friendly patio. Incredible walkability with shopping, restaurants, entertainment in the Brewery District and Manchester Square plus everyday amenities just steps away. A great opportunity in one of Edmonton’s most sought-after locations! (id:46923)
RE/MAX Excellence
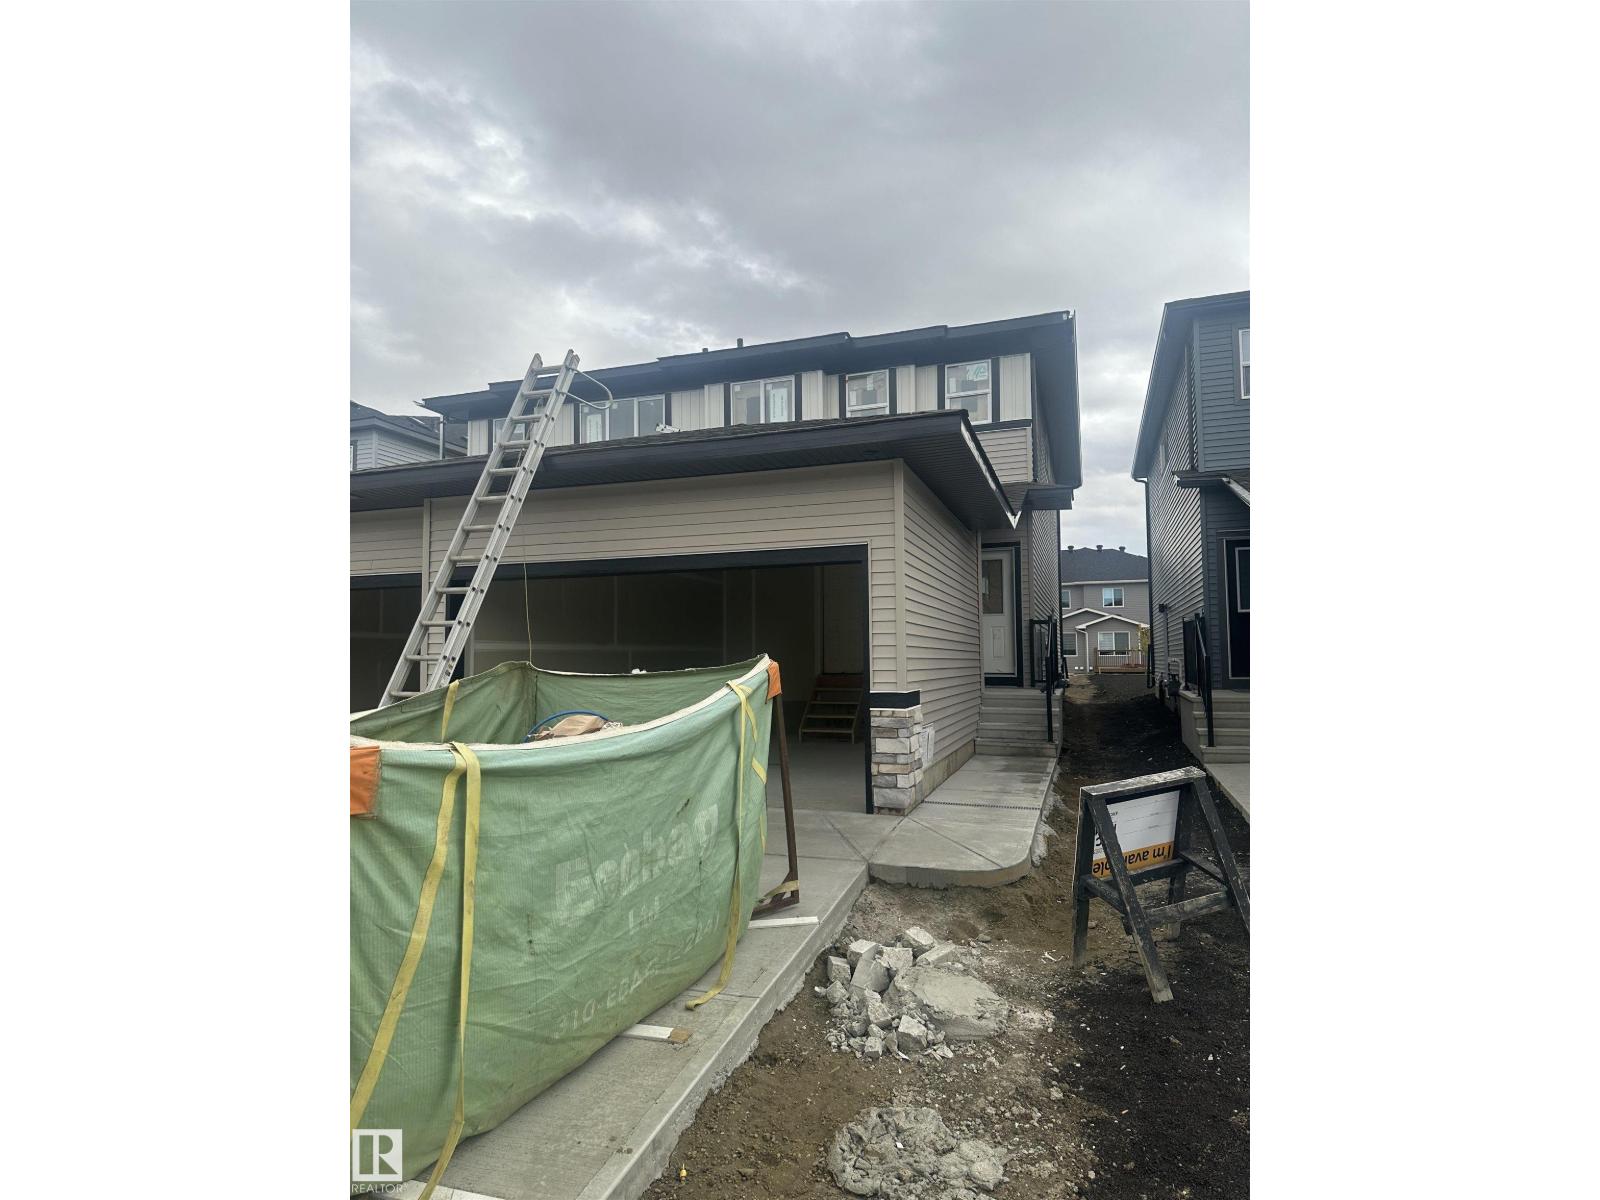
18123 74 St NW
Edmonton, Alberta
Welcome to popular VITA CRYSTALLINA and the BRAND NEW Haven model property by Excel Homes. This DOUBLE FRONT ATTACHED GARAGE, 2 storey, half duplex at nearly 1450 sq feet offers contemporary styling and functionality with SEPARATE SIDE ENTRANCE. Upon entering you are greeted with 9FT CEILINGS, Luxury Vinyl Plank flooring, open concept design with kitchen, pantry, large island with QUARTZ COUNTERTOPS and PENDANT LIGHTING. Perfect for dining the kitchen looks onto the dining area and conveniently the family room is adjacent to it. 1/2 bath completes the main floor. Upstairs is carpeted with LARGE primary with walk-in closet and 4 piece ensuite. 2 more additional bedrooms, full bath and laundry complete the 2nd floor. FULL LANDSCAPING IS INCLUDED! The property is Green Built, has HRV, solar panel rough-in, low E windows, ecobee thermostat and much more! Close to ALL AMENITIES! DON'T DELAY BE PART OF ONE OF THE NORTHWEST'S BEST NEW COMMUNITIES TODAY! Completion November 3rd. (id:46923)
Century 21 Signature Realty
8312 Kiriak Lo SW
Edmonton, Alberta
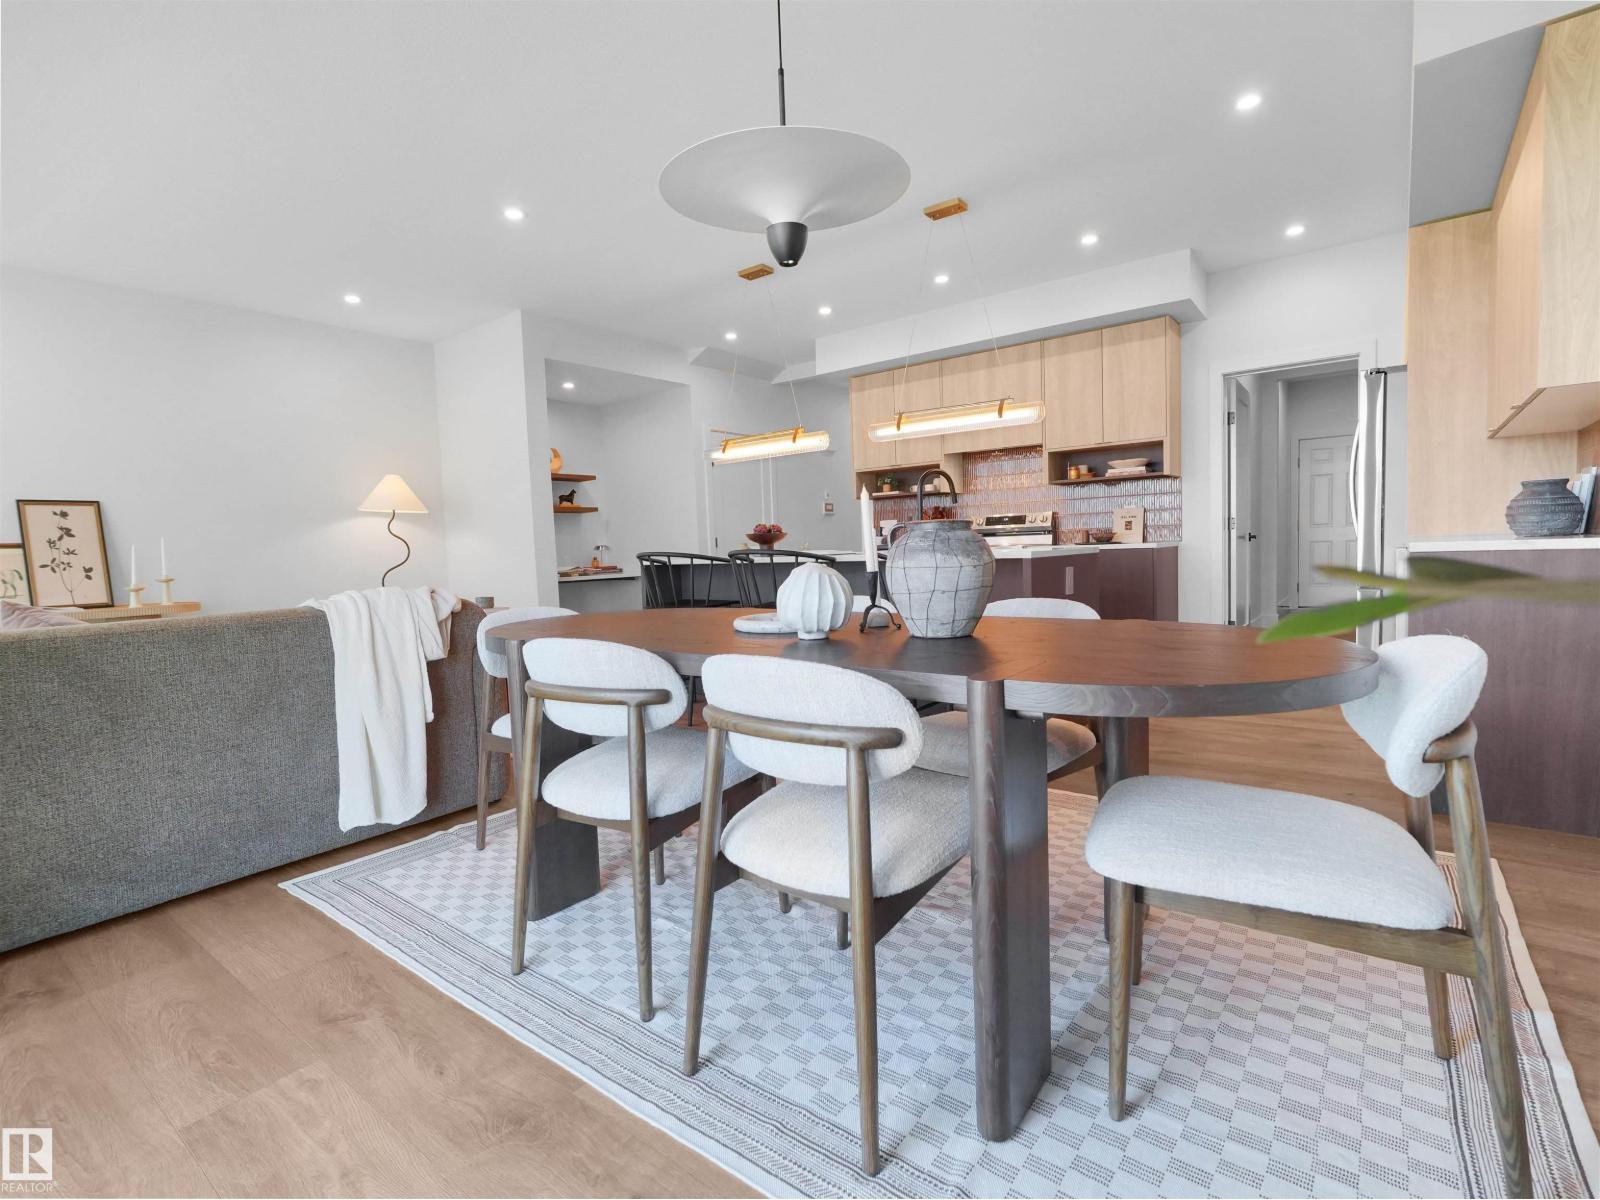
Welcome to this beautifully designed half duplex in the highly desirable community of Keswick. This half duplex offers a double attached garage and a separate side entrance. The main floor features a bright, open layout ideal for entertaining boasting a modern kitchen with quartz countertops, dual warm wood-tone cabinetry, gas line to stove and a water line for the refrigerator. Upstairs, enjoy a flex space, upper-floor laundry, and three bedrooms. The spacious primary retreat features a walk-in closet and a 5-piece ensuite with double sinks. Front and back landscaping and appliances included. Under construction - tentative completion Nov/Dec. Photos are from a previous build and differ, first 5 photos represent interior colors in different model remainder represent the model in previous build; Upgrades vary. (id:46923)
Maxwell Polaris
5441 Hawthorn Ru SW
Edmonton, Alberta
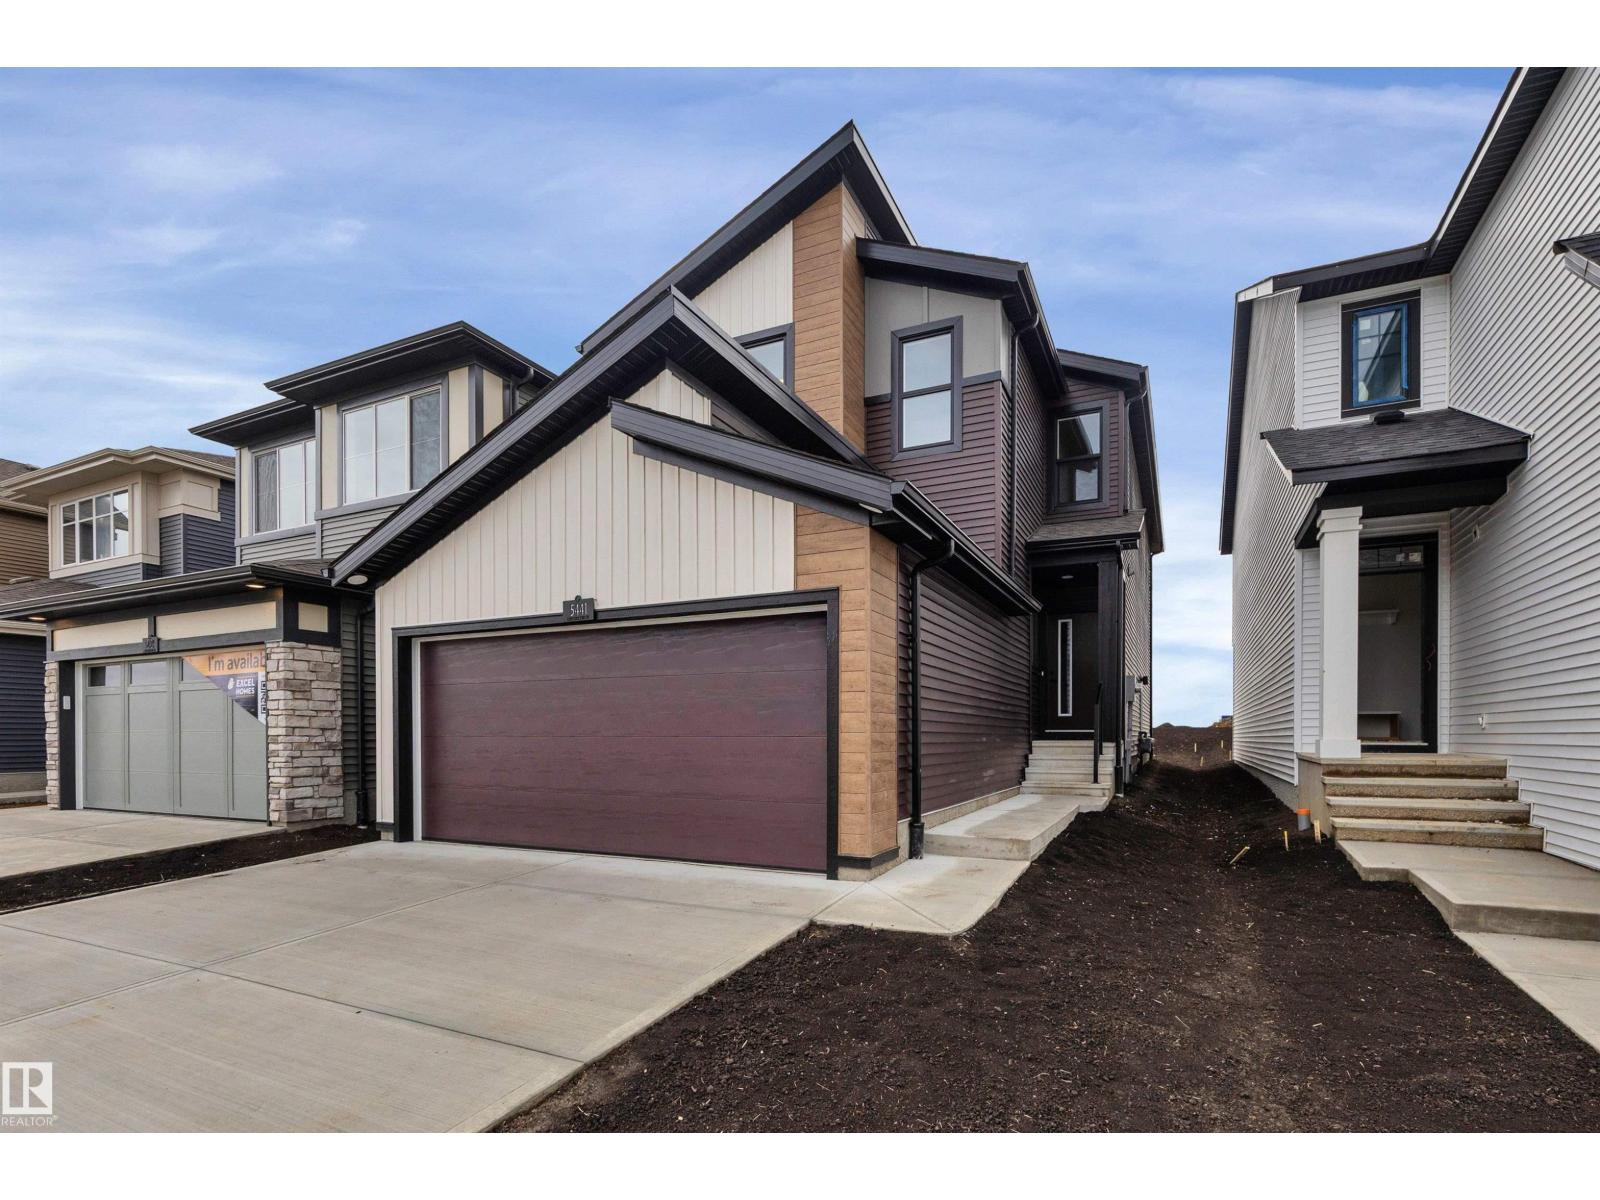
Welcome to SOUGHT AFTER THE ORCHARDS and the popular model the Rivercrest by Excel Homes. This BRAND NEW property with MODERN DESIGN at nearly 2000 SF offers DOUBLE FRONT ATTACHED GARAGE, FULL LANDSCAPING. Upon entering you are greeted with LVP flooring, 9 FOOT CEILING, MAIN FLOOR BEDROOM AND FULL BATHROOM, Kitchen with ALL STAINLESS STEEL APPLIANCES, QUARTZ COUNTERTOPS, Large pantry. Adjacent is the dining area and CONVENIENTLY perfect for entertaining is the LARGE living room. SPINDLE RAILING as you go upstairs which is carpeted, the bonus room separates the SPACIOUS primary room with 5 PC ensuite & walk-in closets and the 2 additional LARGE bedrooms with walk-in closets. Yes there is a SEPARATE ENTRANCE for the basement perfect for LEGAL SUITE. This property is GREEN BUILT which includes ecobee thermostat, low E windows, solar panel rough in, and much more. Completion date is October 9th. Close to all amenities like schools, public transportation, south common, anthony henday. DON'T DELAY! (id:46923)
Century 21 Signature Realty
5439 Hawthorn Ru SW
Edmonton, Alberta
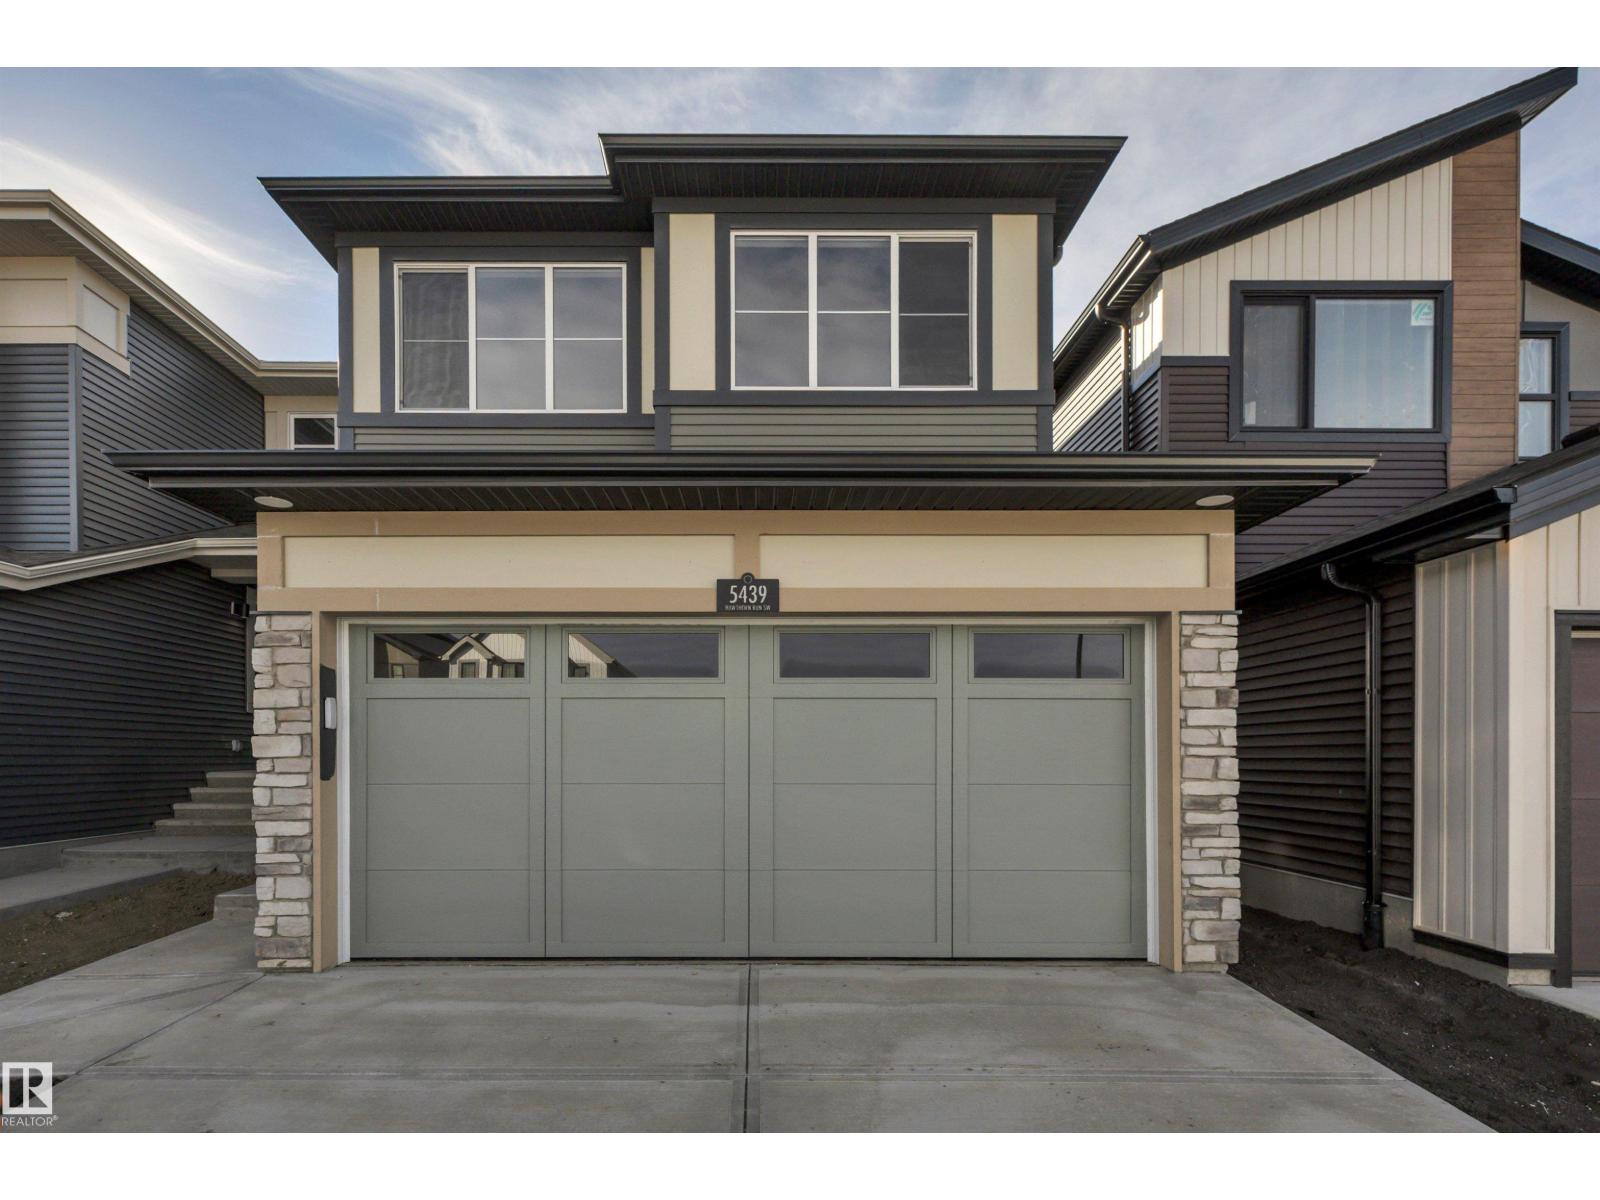
Welcome to the BRAND NEW built by Excel Homes, the Meadowview model in sought after THE ORCHARDS in SOUTHWEST Edmonton. At nearly 1700 square feet, this FRONT DOUBLE ATTACHED GARAGE WITH STONE SURROUND, upon entering you are greeted with LVP flooring, 9 FOOT CEILING, OPEN style kitchen with ALL STAINLESS STEEL APPLIANCES, LARGE ISLAND WITH THICK QUARTZ COUNTERTOPS, adjacent is the dining area and looking onto the SPACIOUS LIVING ROOM. Half bath completes the main floor. Upstairs is carpeted, bonus room separates the the 2 bedrooms from the primary w/4 PC ensuite, walk-in closet. Full bath and laundry completes the second floor. Property has SEPARATE ENTRANCE perfect for LEGAL SUITE. This GREEN BUILT home has HRV, solar panel rough in, low E windows, eco bee thermostat and more. FULL LANDSCAPING INCLUDED. Close to south edmonton common, schools, public transportation, anthony henday, and all the amenities in the community. October 2nd completion. (id:46923)
Century 21 Signature Realty
335 22 St SW
Edmonton, Alberta
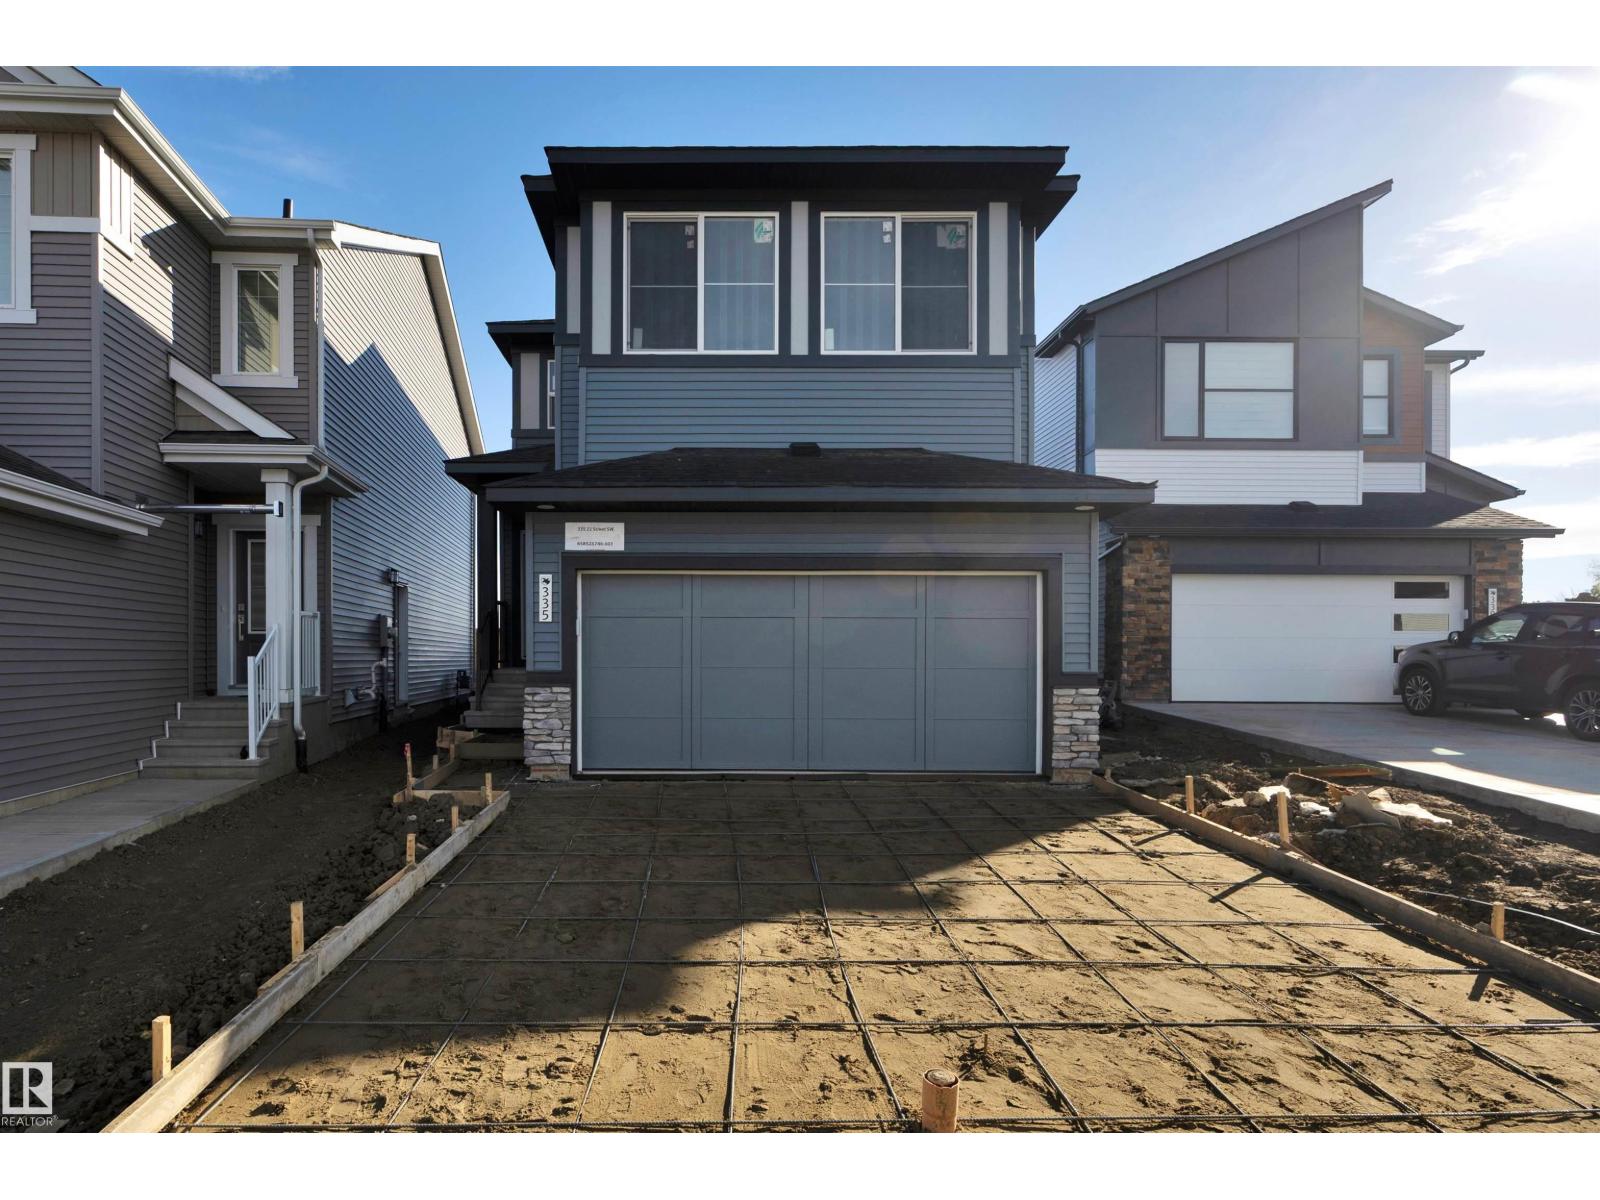
Welcome to the BRAND NEW popular Aurora model home by Excel Homes in sought after ALCES in south Edmonton. This OVER 2100 SQUARE FOOT design with FRONT DOUBLE ATTACHED GARAGE upon entering offers LVP flooring, 9 FOOT CEILING, FULL BATH & FLEX ROOM. The UPGRADED KITCHEN has ALL STAINLESS STEEL APPLIANCES, THICK QUARTZ COUNTERTOPS incl LARGE ISLAND for entertaining, UPGRADED BLACK SILGRANIT SINK, matte black fixtures wth DESIGNER LIGHTING throughout. Separate LARGE PANTRY completes the kitchen area. STATEMENT CHANDELIER in the Great room, which features an OPEN-TO- ABOVE electric FIREPLACE. Upstairs Bonus room separates the 2 spacious bedrooms from the LARGE PRIMARY with 5 PIECE ENSUITE, walk thru closet and laundry. Full bath completes the second floor. SEPARATE ENTRANCE and the property is GREEN BUILT which includes solar panel rough-in, HRV, low E windows, Ecobee thermostat and more.FULL LANDSCAPING INCLUDED! DON'T DELAY, close to shopping, henday and all other amenities! Completion date October 13th. (id:46923)
Century 21 Signature Realty
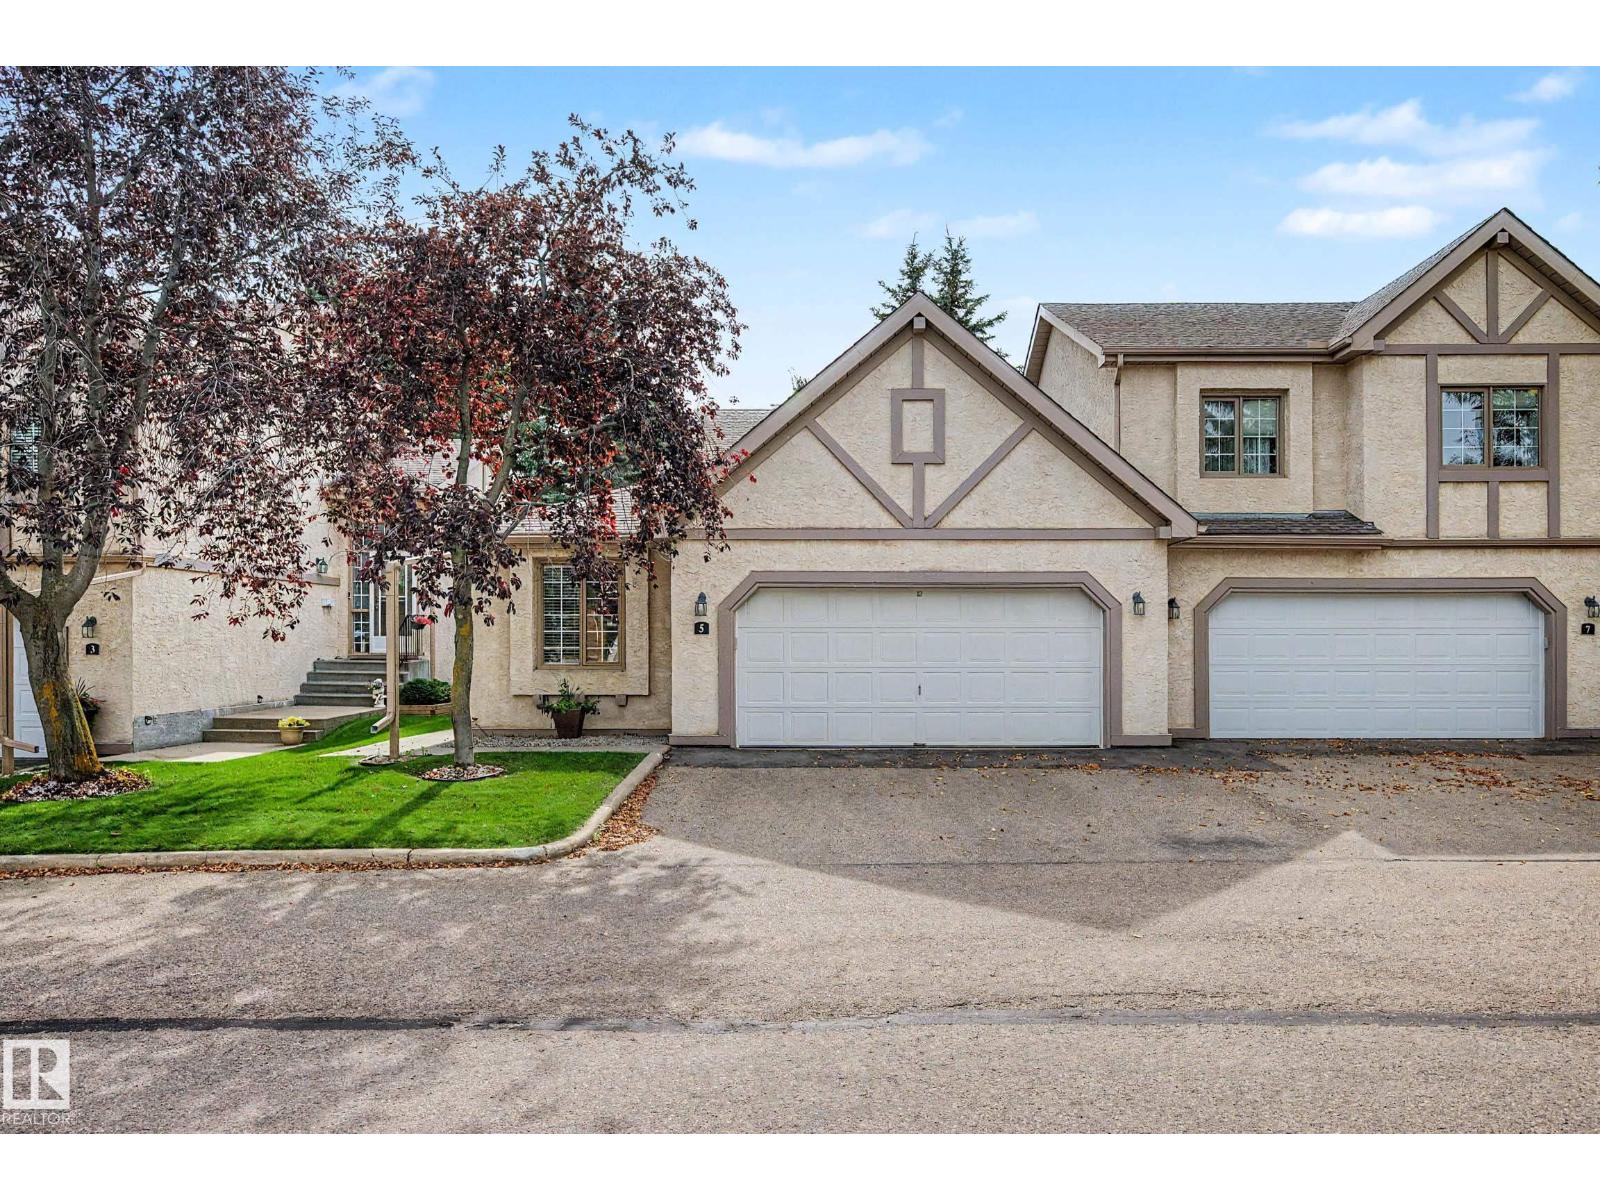
5 57a Erin Ridge Dr
St. Albert, Alberta
Pristine bungalow in great location In Erin Ridge. Beautifully kept development and immaculate unit featuring vaulted ceilings, renovated kitchen, and attached double garage. Spacious foyer welcomes you. Secondary bedroom (or office) to your right includes a closet and a murphy bed. White cabinet kitchen with breakfast nook to your left. Living room with lots of windows and access to the southwest facing deck, includes a gas fireplace and an adjoining dining room. Primary bedroom with double closets and a four pce ensuite bath. Stacked washer and dryer on main floor along with main bath. Basement is wide open and ready for your dream development. (id:46923)
Century 21 Masters
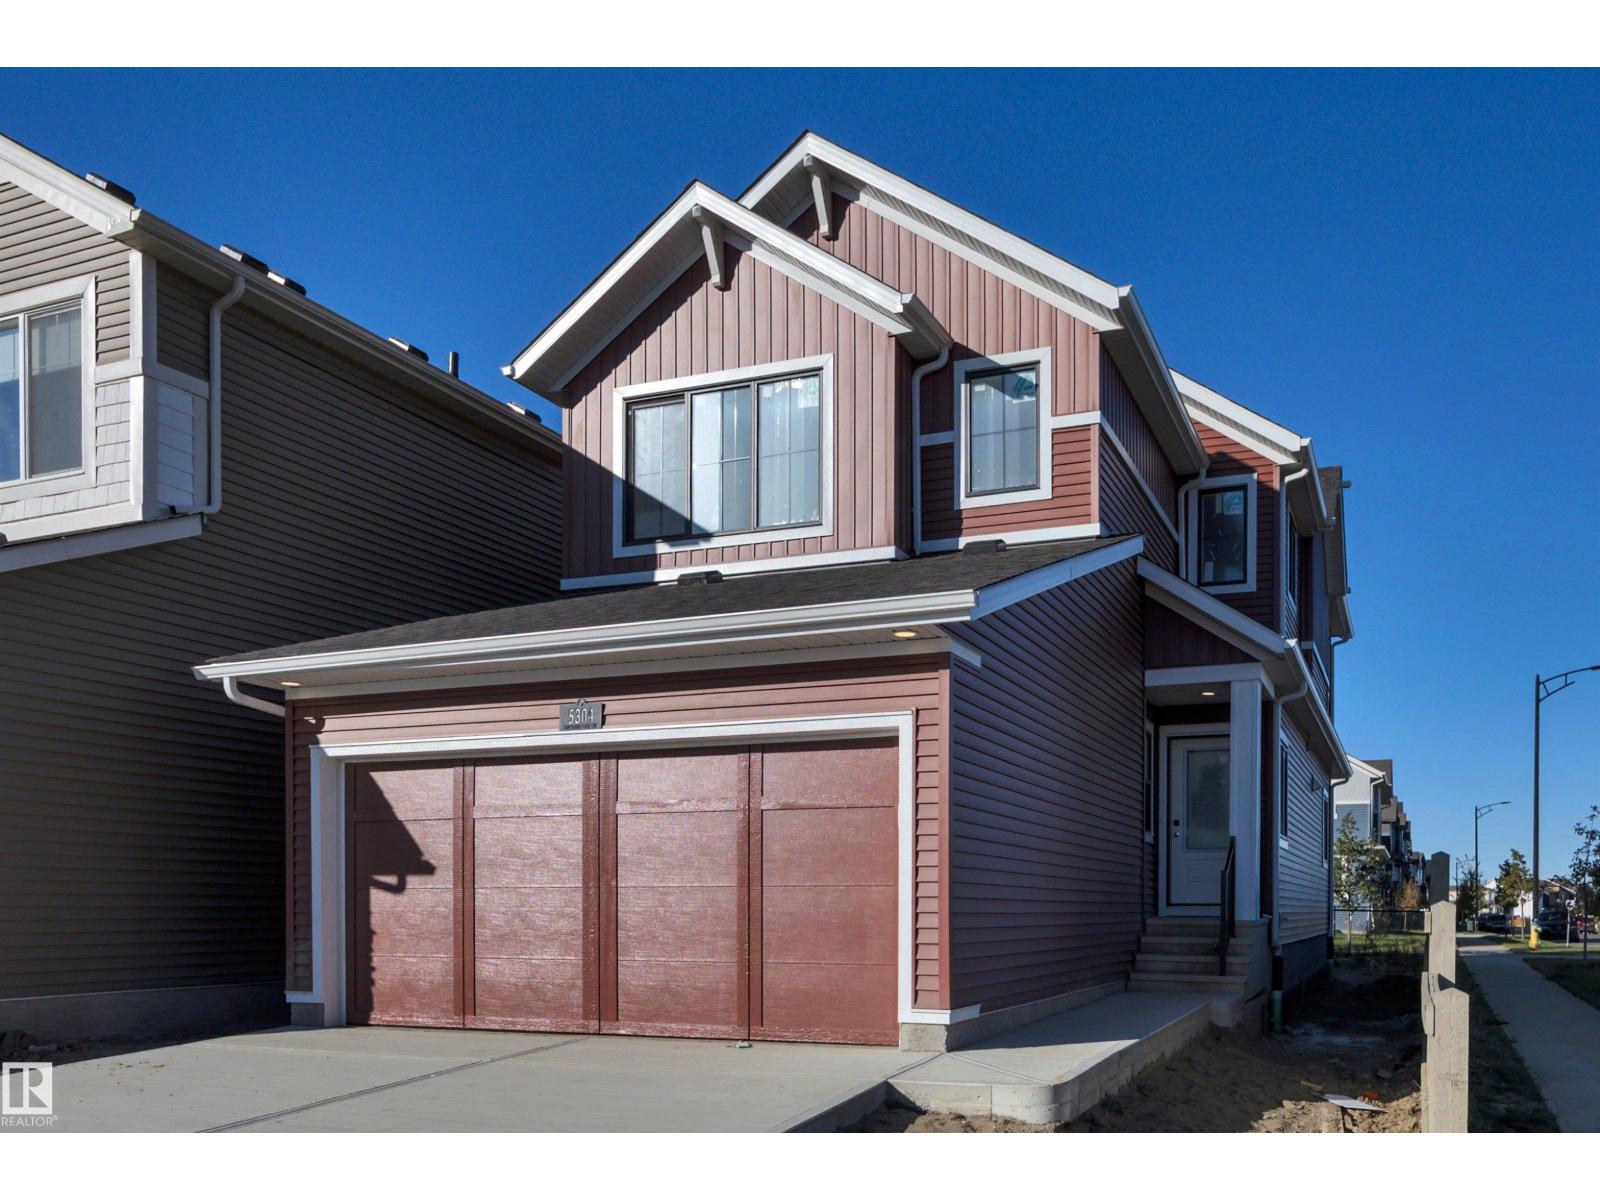
5304 Hawthorn Cl SW
Edmonton, Alberta
Meet the Lakeside model from Excel Homes in sought after THE ORCHARDS. At just under 2000 SQUARE FEET this beautifully appointed QUICK POSSESSION home that blends thoughtful design with everyday comfort. This FRONT GARAGE home features 4 bedrooms, incl. a convenient MAIN FLOOR BEDROOM and FULL BATH. LVP flooring throughout and 9FT ceiling on main. The upgraded kitchen is a standout, complete with 42” upper cabinets, crown moulding, an extended island, and a pots-and-pans drawer, all finished in a soft, modern interior palette. Upgraded QUARTZ throughout. Pendant lighting over the island and a bright nook add warmth and style. Upstairs carpeted, SPACIOUS PRIMARY includes an ensuite and walk-in closet for added functionality, LARGE BONUS ROOM plus 2 SPACIOUS BEDROOMS w/WALK-IN CLOSETS. Full bath & laundry complete the upstairs. Basement has SEPARATE ENTRY & FULL LANDSCAPING INCL! Green Built property with HRV, ecobee thermostat and more! Close to all amenities! DON'T DELAY! September 30th completion date. (id:46923)
Century 21 Signature Realty

710 22 St SW
Edmonton, Alberta
Welcome HOME to this BRAND NEW just under 1600 SF built by EXCEL HOMES the Nest model in sought after SOUTH SIDE ALCES. The property offers a FRONT DOUBLE ATTACHED GARAGE, upon entering you are greeted with 9 FOOT MAIN FLOOR CEILINGS and LUXURY VINYL PLANK flooring. This open concept main floor plan boasts a kitchen with UPGRADED CABINETS, LIGHTING, WALL TILE and STAINLESS STEEL APPLIANCES. QUARTZ COUNTER TOPS are THROUGHOUT the property including the KITCHEN ISLAND. Adjacent is the dining area and SPACIOUS LIVING ROOM. The half bath completes the main floor. Upstairs is carpeted and conveniently there is the BONUS ROOM separating the 2 bedrooms with WALK-IN CLOSETS from the 3rd the primary which also has Walk-in closet and FULL ENSUITE. The property has SEPARATE ENTRANCE and is GREEN BUILT with ecobee thermostat, HRV, low E windows, solar panel and much more! FULL LANDSCAPING FRONT & BACK INCLUDED. Don't delay, close to ALL AMENITIES. Completion September 10th. (id:46923)
Century 21 Signature Realty
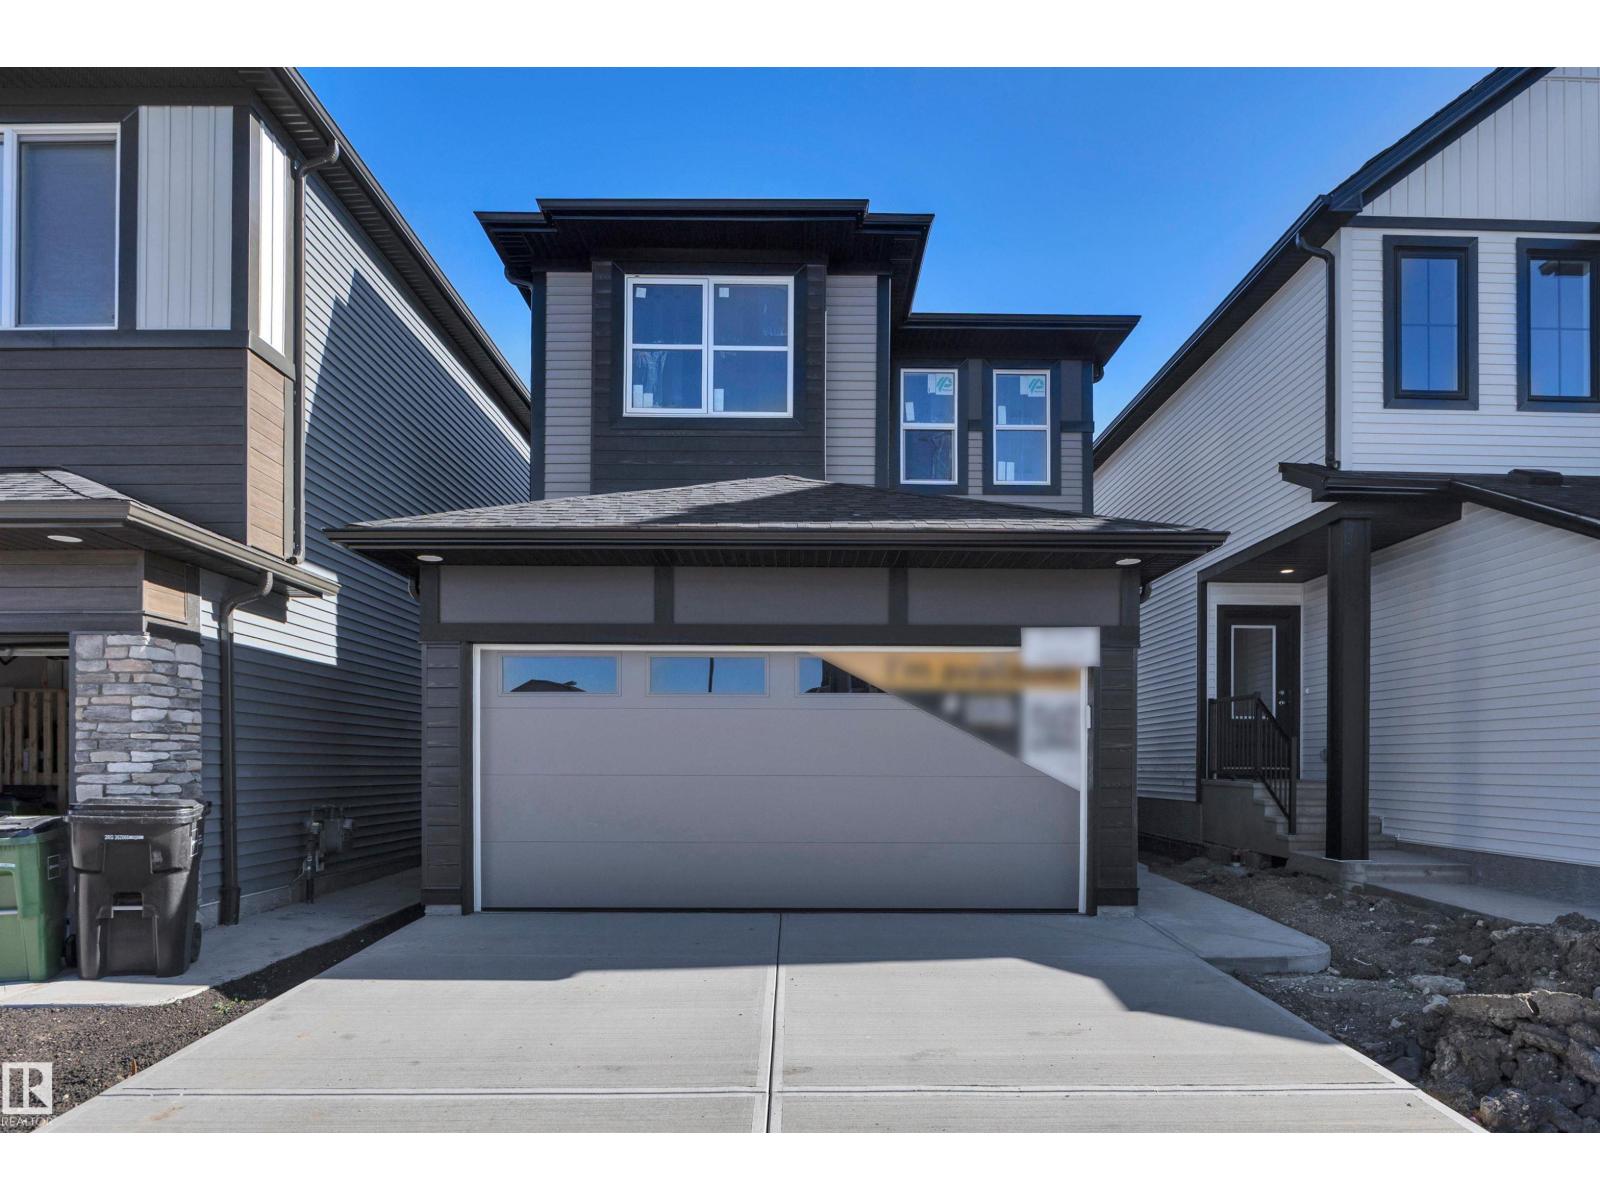
18015 73 St NW
Edmonton, Alberta
Welcome to VITA CRYSTALLINA and the Ashby built by Excel Homes. At nearly 1600 SF BACKING ON TO CRYSTALLINA NERA EAST PARK, this FRONT DOUBLE GARAGE ATTACHED property offers 9 FT CEILING on main and UPGRADED LVP flooring. From the front foyer turn left is the KITCHEN W/island and QUARTZ COUNTERTOPS & ALL STAINLESS STEEL APPLIANCES, loads of cupboard space and UPDATED lighting. Adjacent to the kitchen is the DINING/NOOK which overlooks the living room perfect for entertaining. Completing the main floor is the half bath. Upstairs is carpeted. The BONUS ROOM which separates the PRIMARY BEDROOM with ensuite and walk in closet from the other 2 BEDROOMS. LAUNDRY and MAIN FULL BATH finish off the 2nd floor. The property has SEPARATE ENTRANCE perfect for future LEGAL SUITE and FULL LANDSCAPING IS INCLUDED. This GREEN BUILT PROPERTY offers HRV, hot water lines insulated, solar panel rough-in, high-efficiency furnace and much more! Close to ALL AMENITIES!! SEPTEMBER 30TH COMPLETION. (id:46923)
Century 21 Signature Realty