
Property Results - On the Ball Real Estate
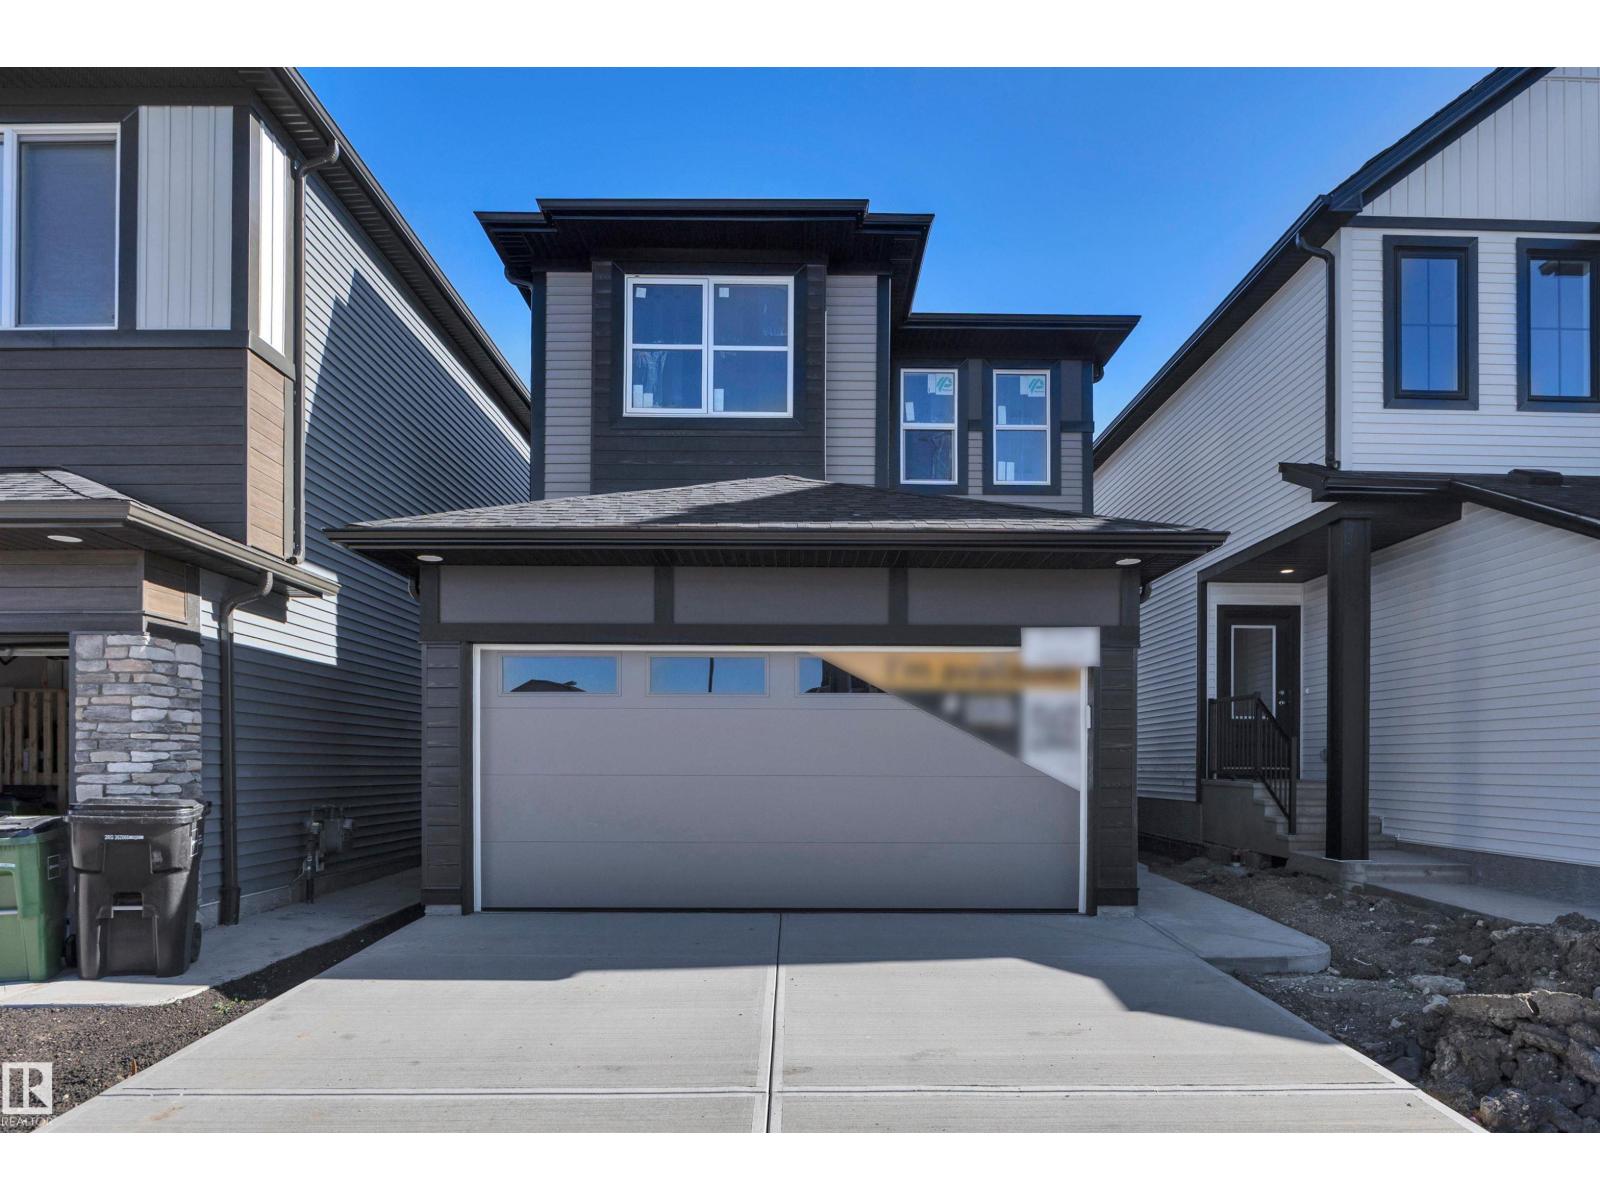
18015 73 St NW
Edmonton, Alberta
Welcome to VITA CRYSTALLINA and the Ashby built by Excel Homes. At nearly 1600 SF BACKING ON TO CRYSTALLINA NERA EAST PARK, this FRONT DOUBLE GARAGE ATTACHED property offers 9 FT CEILING on main and UPGRADED LVP flooring. From the front foyer turn left is the KITCHEN W/island and QUARTZ COUNTERTOPS & ALL STAINLESS STEEL APPLIANCES, loads of cupboard space and UPDATED lighting. Adjacent to the kitchen is the DINING/NOOK which overlooks the living room perfect for entertaining. Completing the main floor is the half bath. Upstairs is carpeted. The BONUS ROOM which separates the PRIMARY BEDROOM with ensuite and walk in closet from the other 2 BEDROOMS. LAUNDRY and MAIN FULL BATH finish off the 2nd floor. The property has SEPARATE ENTRANCE perfect for future LEGAL SUITE and FULL LANDSCAPING IS INCLUDED. This GREEN BUILT PROPERTY offers HRV, hot water lines insulated, solar panel rough-in, high-efficiency furnace and much more! Close to ALL AMENITIES!! SEPTEMBER 30TH COMPLETION. (id:46923)
Century 21 Signature Realty
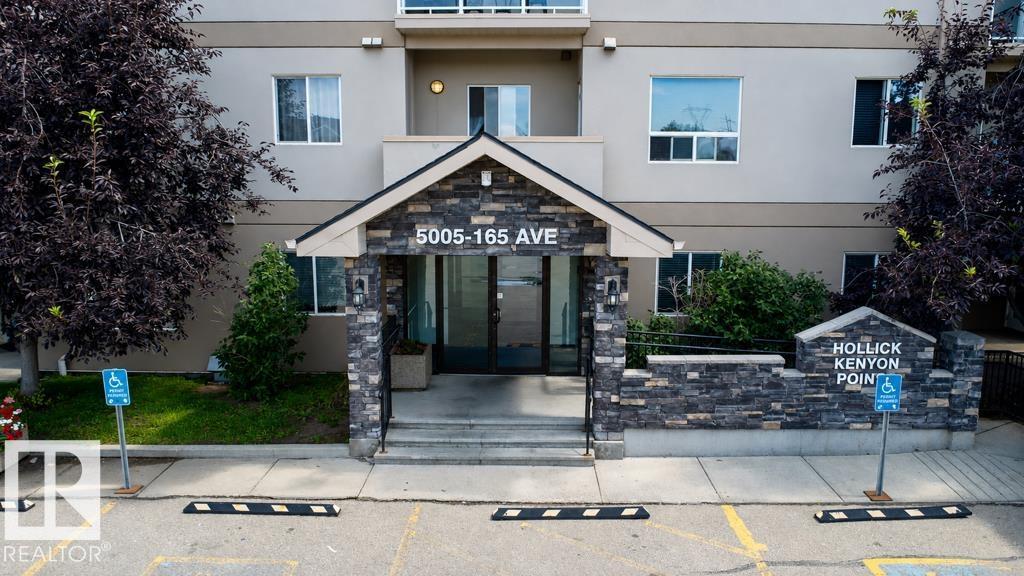
#213 5005 165 Av NW NW
Edmonton, Alberta
Welcome to this beautifully maintained 2-bedroom, 2-bathroom open-concept condo in Hollick Kenyon Pointe! As one of the largest floor plans in the building, this home offers exceptional space and functional flow. The entryway features ample storage and leads into a bright kitchen equipped with oak cabinetry, tile flooring, and extensive counter space. The adjacent living area boasts laminate flooring and opens directly to a private balcony. The primary suite includes a walk-through closet and a private ensuite, while the second full-sized bedroom is conveniently located near the second bathroom. Complete with in-suite laundry, a dedicated parking stall, and access to the building’s fitness center. Unbeatable location close to shopping, parks, transit, and quick access to Anthony Henday Drive! (id:46923)
Nationwide Realty Corp
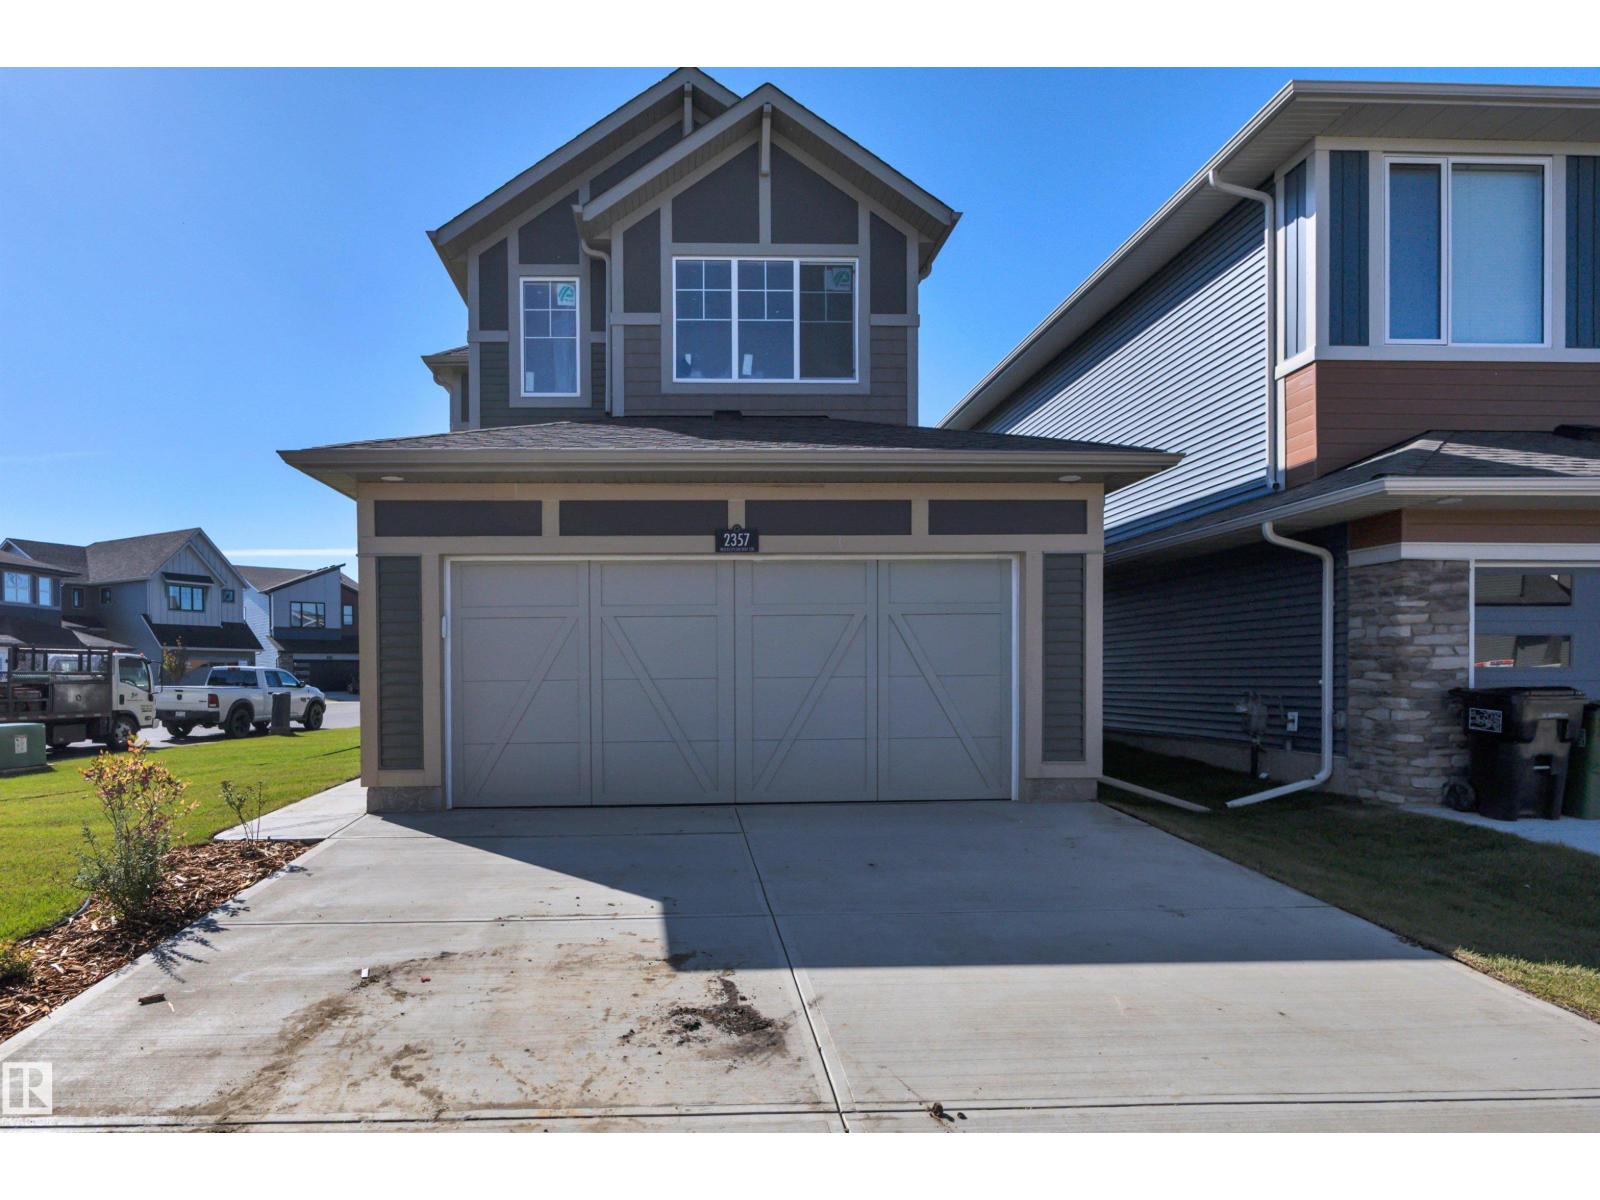
2357 Muckleplum Wy SW
Edmonton, Alberta
Meet the Lakeside model from Excel Homes in sought after THE ORCHARDS. At JUST UNDER 2000 SF quick possession home blends thoughtful design with everyday comfort. Offering a well-planned living space, upon entering this 2 FOOT WIDER FRONT DOUBLE ATTACHED GARAGE you're greeted with 9 FT MAIN FLOOR CEILING AND LVP flooring. The upgraded kitchen is a standout, with ALL STAINLESS STEEL APPLIANCES, QUARTZ COUNTERTOPS throughout looking onto SPACIOUS LIVING AREA and dining. MAIN FLOOR BED AND FULL BATH IS HERE! Upstairs carpeted, the PRIMARY SUITE includes a 5 PC ENSUITE and walk-in closet for added functionality separating with LARGE BONUS ROOM the other 2 SPACIOUS BEDROOMS BOTH WITH WALK IN CLOSETS. MAIN 4PC BATH & LAUNDRY complete upstairs. Conveniently a SEPARATE SIDE ENTRY offers future LEGAL SUITE DEVELOPMENT with 2 WINDOWS AND 9FT BASEMENT. FULL LANDSCAPING INCLUDED! Green Built property with HRV, ecobee thermostat and more! Close to all amenities! September 16, 2026 completion. (id:46923)
Century 21 Signature Realty
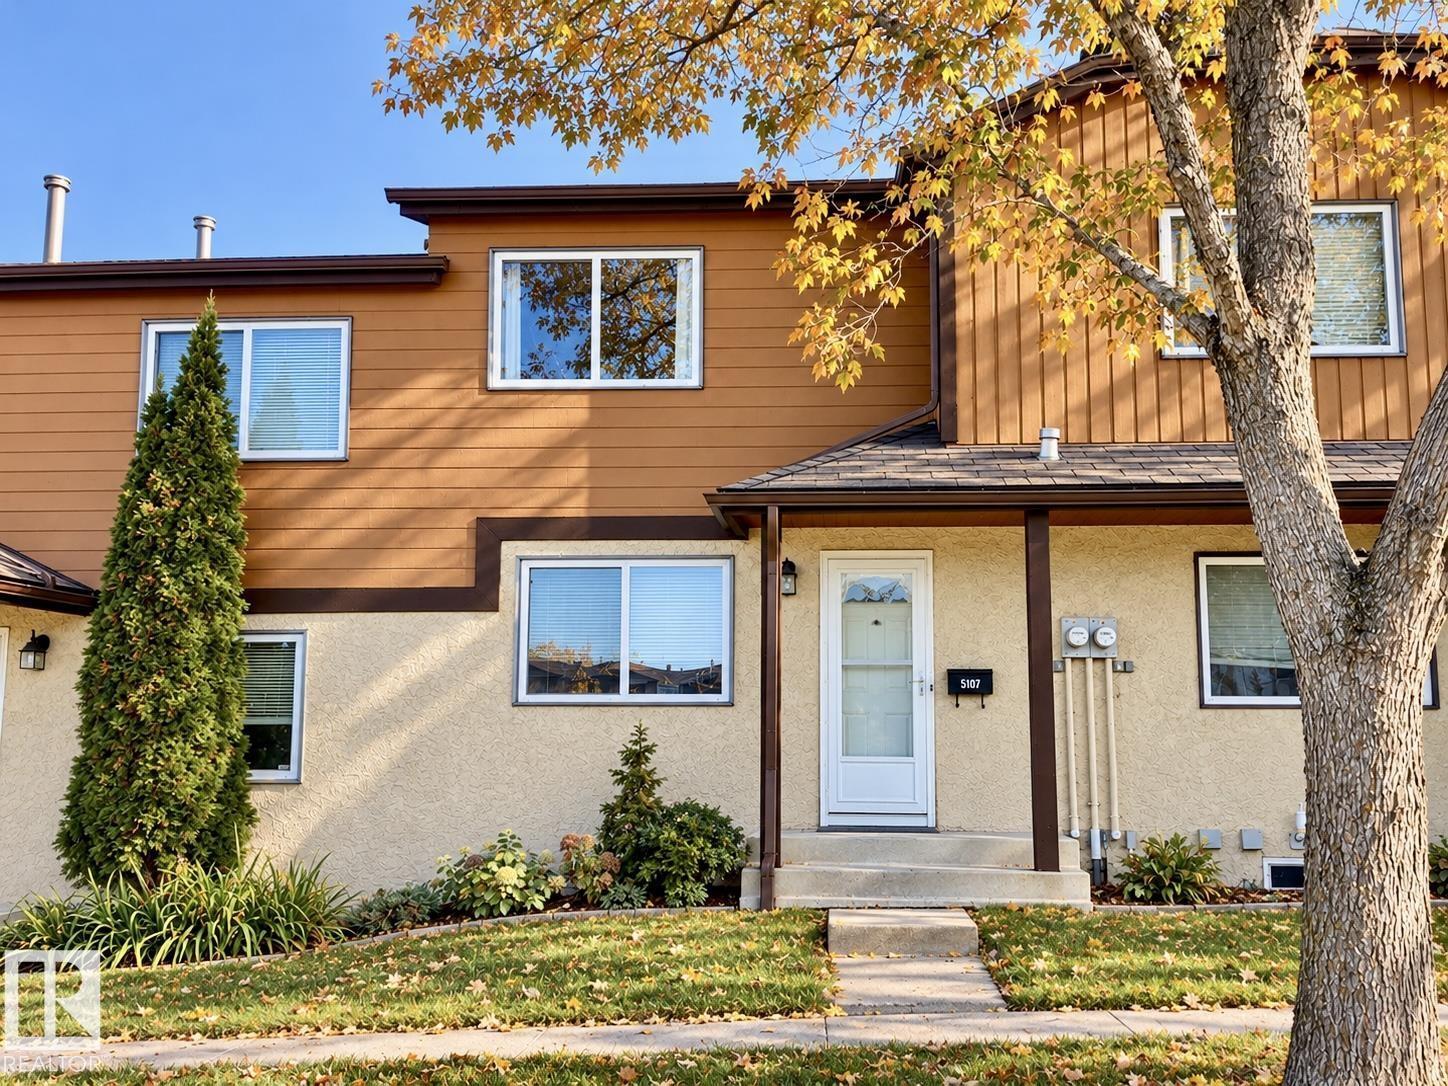
5107 146 Av NW
Edmonton, Alberta
Oppourtunity Knocks! Very clean and well-maintained property perfect for first-time buyers! Own for less than you may be paying in rent. This home has seen several updates over the years, including newer flooring, refreshed bathrooms, updated fireplace, and modern paint throughout. The upper level features two spacious primary bedroom suites each with their own ensuites and huge closets!! Offering excellent flexibility for roommates, guests, or a home office setup. The unspoiled basement provides plenty of opportunity for future development to suit your needs. You'll love the convenience of the tandem assigned parking for 2, plus the added bonus of street-facing access with ample additional parking nearby for guests. Step through the sliding garden doors to a private fenced yard space, perfect for relaxing or enjoying the outdoors. Excellent complex with low condo fees. Enjoy easy access to shopping, schools, public transit, and the Anthony Henday, making everyday commuting and errands a breeze. (id:46923)
2% Realty Pro
6903 169 Av NW
Edmonton, Alberta
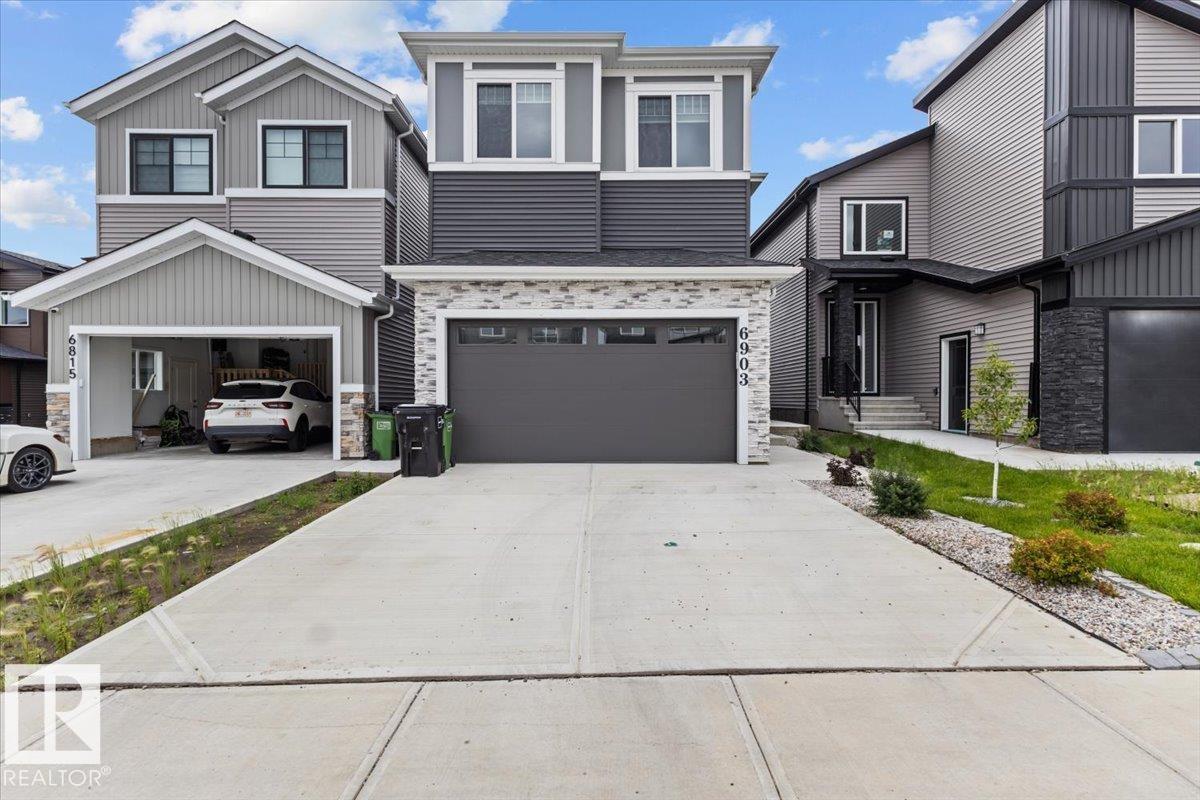
Modern Elegance Meets Everyday Functionality in Schonsee! Welcome to this beautifully designed 2024 built 4-bedroom home located in Schonsee communities NW Edmonton. From the moment you step inside, you’ll appreciate the thoughtful layout, impressive open-to-above & abundance of upgrades. The main floor features a versatile bedroom/den with a full 4-piece bath, perfect for guests, a home office or multigenerational living. The heart of this home is the stunning kitchen, featuring a separate spice kitchen, extended cabinetry flowing seamlessly into the dining area. Entertainment is made easy with a built-in Bluetooth surround sound system, the perfect touch for movie nights & family gatherings. Upstairs, the spacious primary bedroom is a true retreat, complete with a luxurious 5-piece ensuite & walk-in closet, plus 3 additional bedrooms, a 4-piece bath & convenient laundry. Step outside to the deck and backyard. This home is move-in ready and offers a functional layout with numerous features throughout. (id:46923)
Spalk Real Estate
14832 48 St NW
Edmonton, Alberta
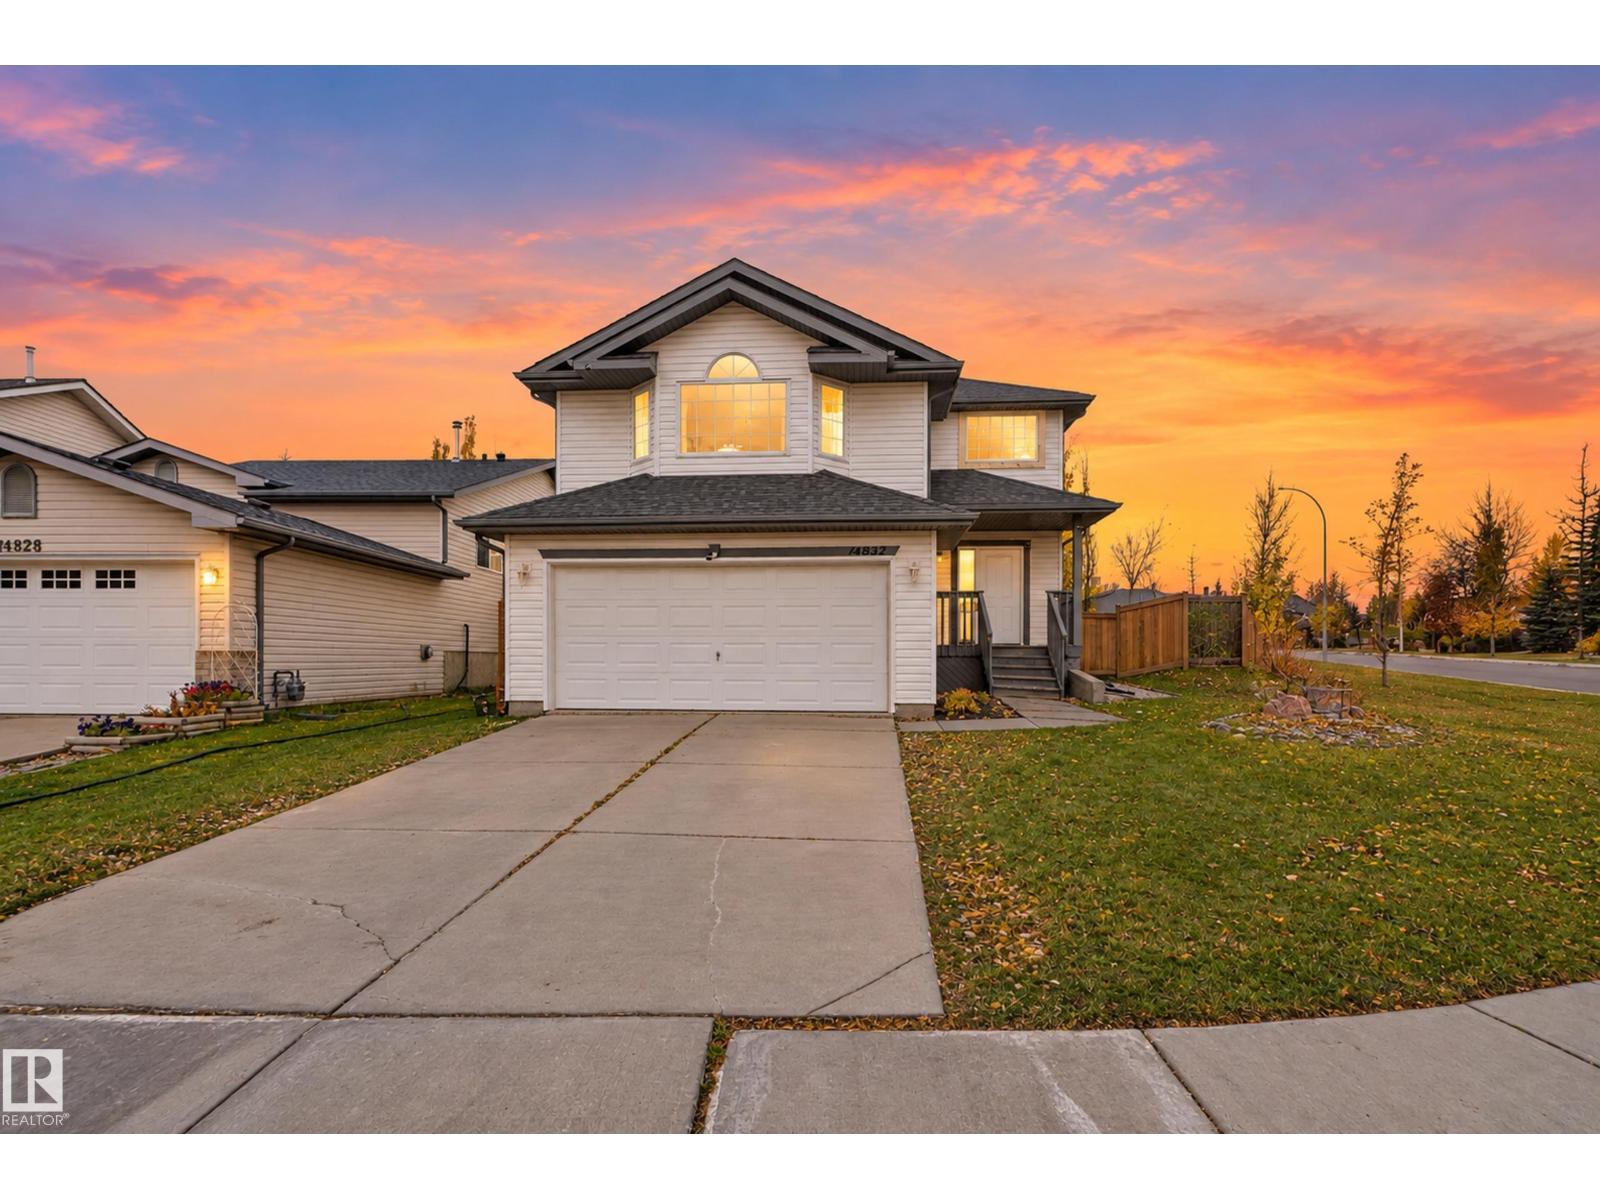
This lovely home features an updated, open-concept kitchen with a large eating area, walk-in pantry, and an island eating bar. The bright living room features a cozy gas fireplace and plenty of windows. Off the kitchen nook, brand-new exterior doors lead to a good-sized, west-facing backyard. The main level includes a full 3-piece bath and convenient laundry. Upstairs, you'll find 4 spacious bedrooms—including a massive room above the garage currently used as a fantastic bonus room—and 2 full baths. The master bedroom features a walk-in closet and a bright 4-piece ensuite with a separate tub. Equipped with central A/C and a brand-new front exterior door for great curb appeal. Perfectly located across from Miller Park, close to transit, schools, and just minutes from Anthony Henday Drive and Manning Town Centre. With perfect side-access for RV parking, this is a great family home! (id:46923)
Real Broker
5308 Hawthorn Close SW
Edmonton, Alberta
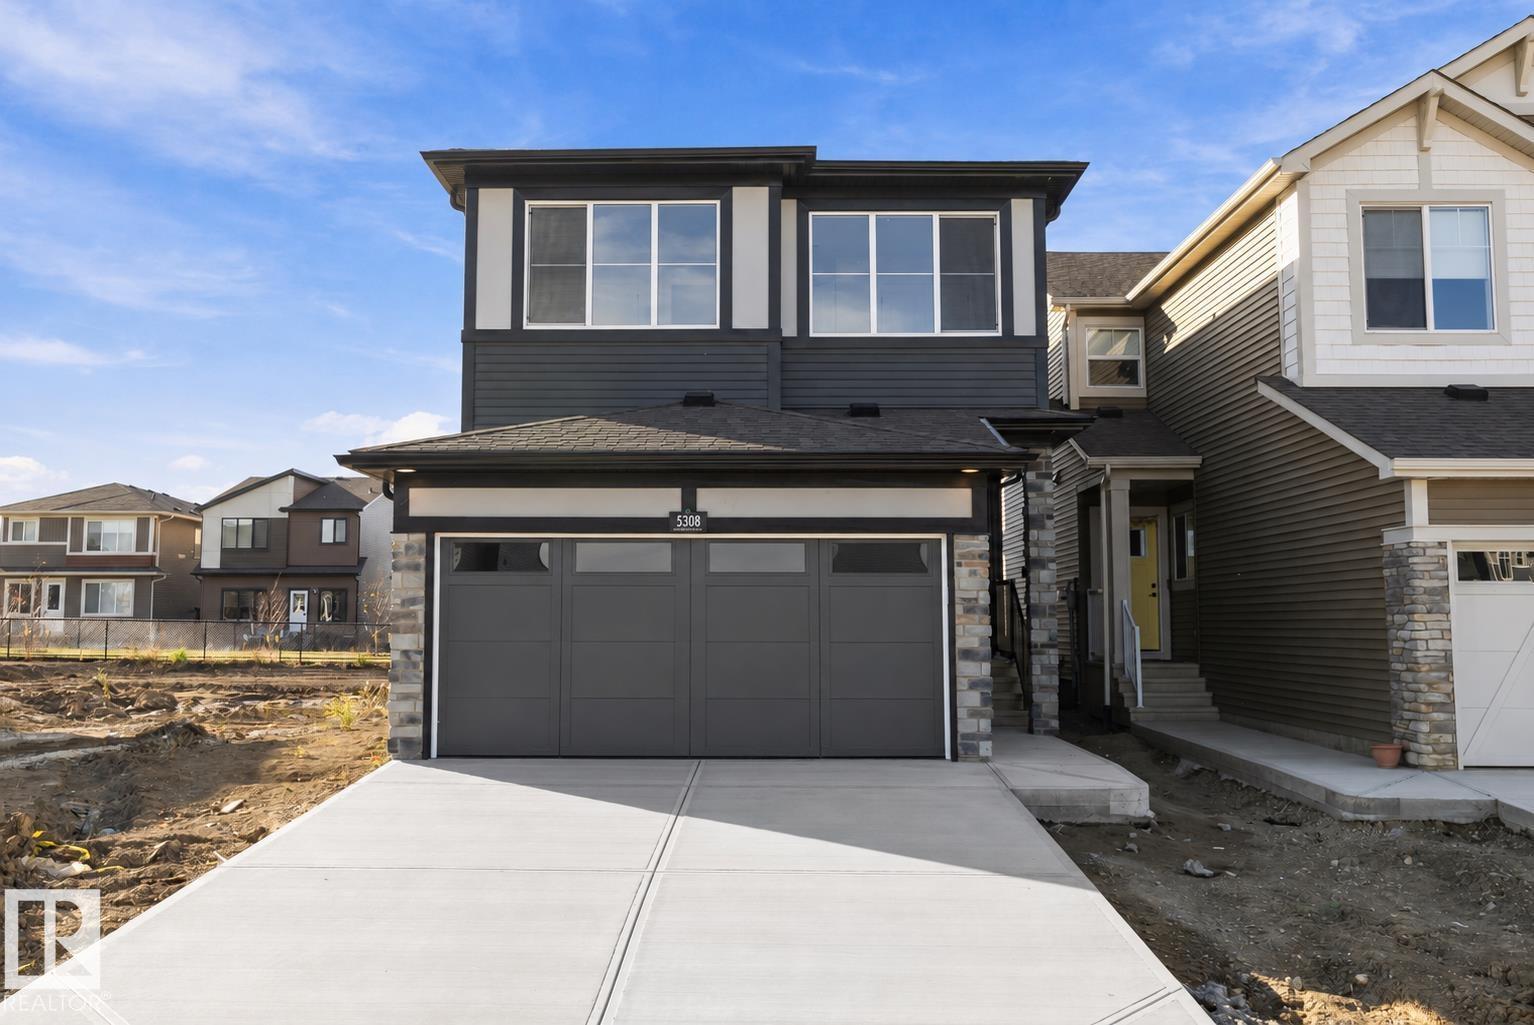
Meet the Meadowview - a spacious and versatile home designed for effortless entertaining and everyday living. The main floor welcomes you with a beautifully upgraded Level 1 kitchen, featuring 42” upper cabinets, crown moulding, an island extension, a pots-and-pans drawer, and a stylish pendant over the island. The open-concept layout flows into a bright nook and great room - perfect for hosting friends and family. Upstairs, a central bonus room creates separation between the primary suite and two additional bedrooms. The primary retreat offers a dual-sink ensuite with an upgraded shower for added comfort and convenience. Finished with matte black door hardware, elegant spindle railing, and an exterior side entry, this home blends style, function, and future flexibility. (id:46923)
Real Broker
3803 38 Av
Beaumont, Alberta
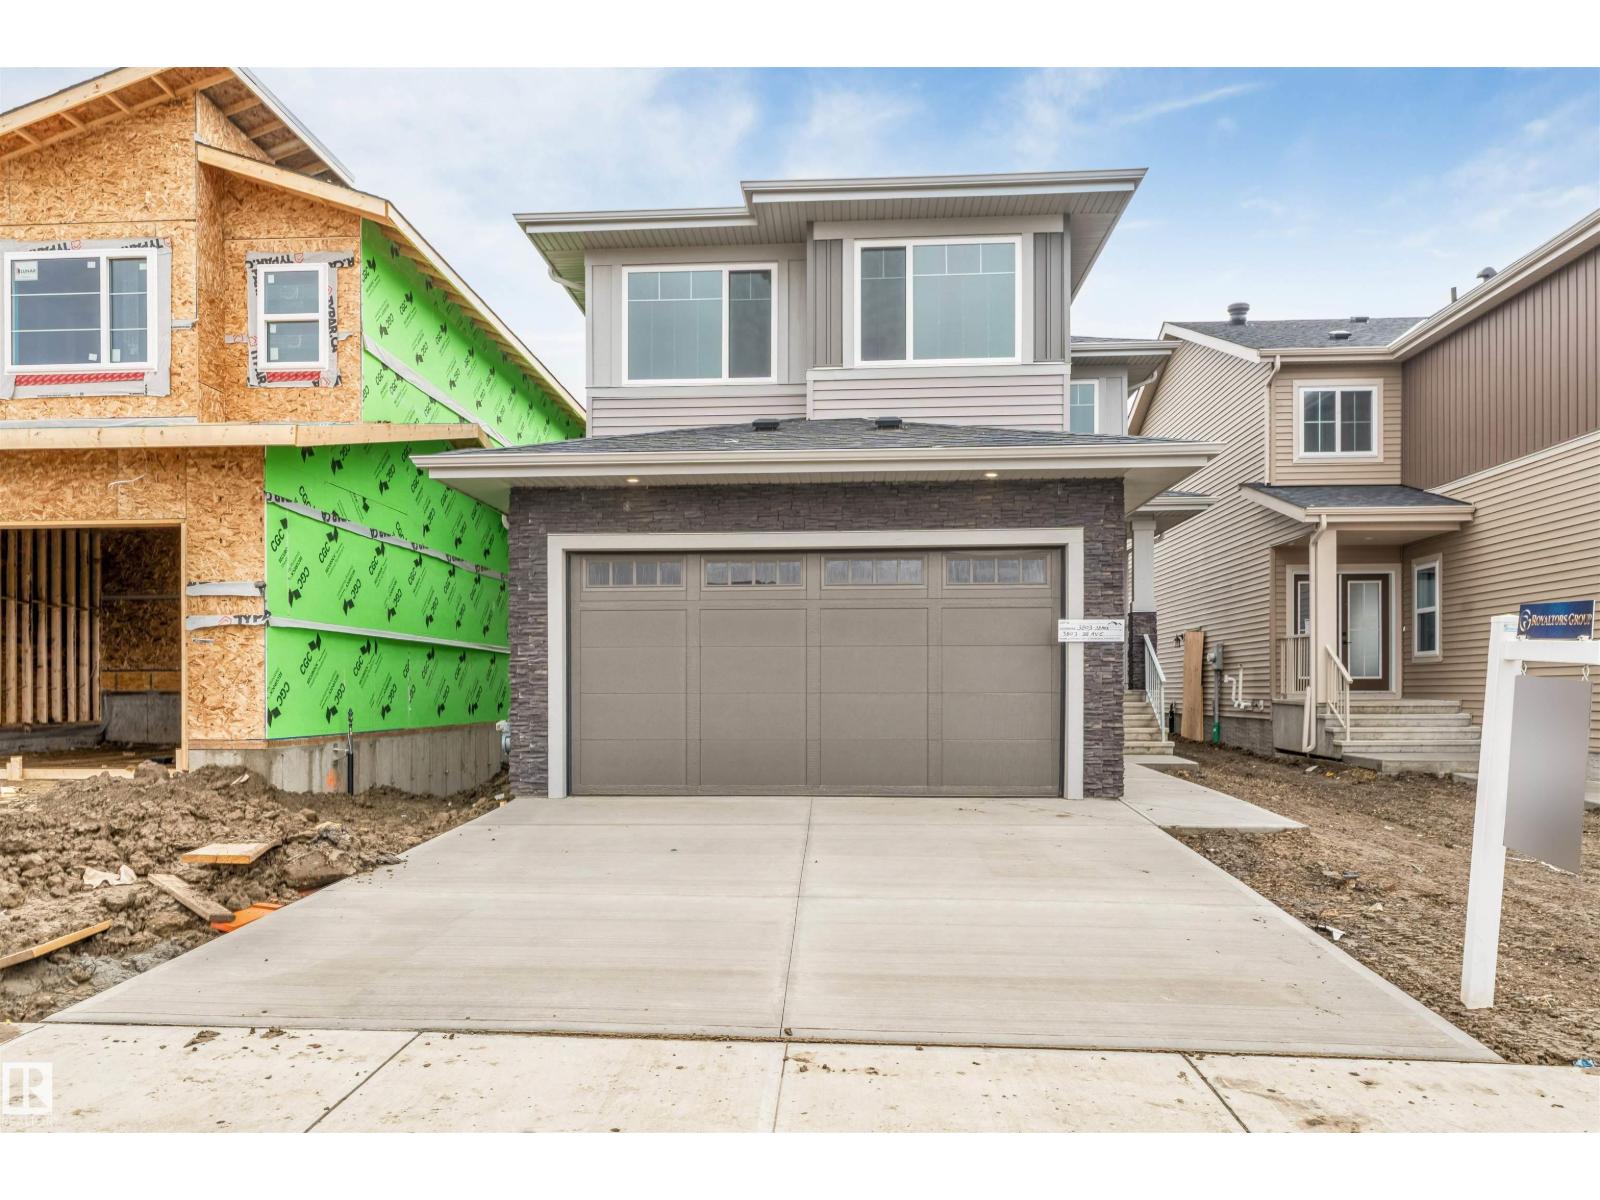
MAIN-FLOOR BEDROOM & FULL BATH*** SPICE KITCHEN*** OPEN TO BELOW***AMPLE NATURAL LIGHT*** BEAUTIFUL FINISHES*** Welcome to this thoughtfully designed home featuring a SPACIOUS OPEN-CONCEPT MAIN FLOOR with a bright dining area, inviting living room with beautiful feature wall and fireplace and , and a modern kitchen with PLENTY OF CABINET SPACE, BUILT IN RANGE HOOD and a SEPARATE SPICE KITCHEN. The main floor also offers a BEDROOM & FULL BATH, perfect for guests or family members. Upstairs, the PRIMARY BEDROOM with FEATURED WALL & DESIGNED CEILING ,walk-in closet and 5-PIECE ENSUITE, along with two additional bedrooms, a 3-PIECE BATH, convenient laundry room, and a spacious BONUS ROOM with ELEGANT WALL DETAILING AND A BEAUTIFULLY DESIGNED CEILING. STAIR STEP LIGHTS add a modern touch to the stairs. Conveniently located near schools, everyday amenities and major roadways, with easy access to Edmonton International Airport. (id:46923)
Lpt Realty
8911 173 Av NW
Edmonton, Alberta
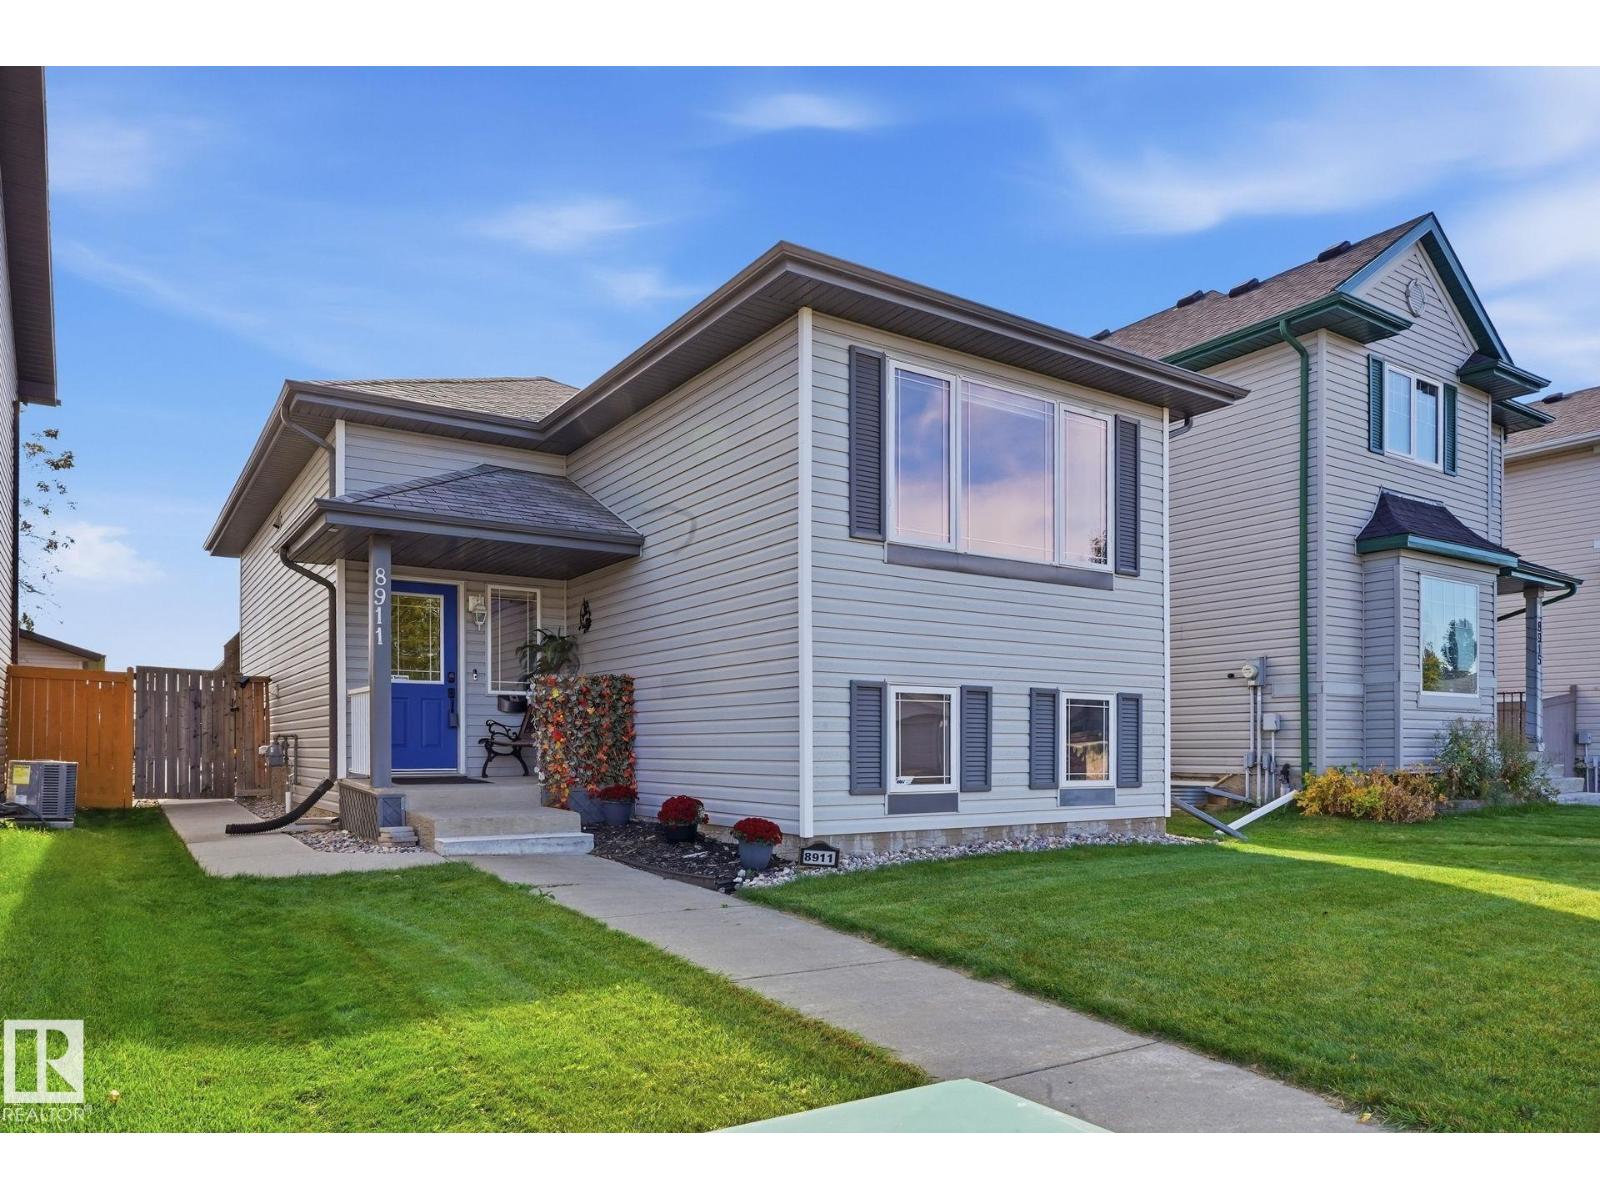
FANTASTIC BI-LEVEL BACKING ONTO PARK! Beautifully maintained, this 3-bedroom, 2-bathroom home in desirable Klarvatten offers exceptional value and a family-friendly location. The bright open-concept main floor features a modern kitchen with crisp white cabinetry, upgraded s/s appliances & peninsula island with double sink, overlooking the sunny dining area with patio doors to the SOUTH-FACING deck. The spacious living room is filled with natural light from large windows. Two generous bedrooms & a full bathroom complete the main level. Downstairs offers a third bedroom, huge family room, laundry and abundant storage. Upgrades include A/C, vinyl flooring (approx. 5 years), designer lighting, custom Hunter Douglas blinds & fresh paint throughout. Outside, enjoy fantastic curb appeal, a beautifully landscaped yard with deck & patio, plus an insulated and painted double detached garage with attic storage. Ideally located close to schools, parks, lakes & major shopping, with GREEN SPACE right out back! (id:46923)
RE/MAX Elite
#23 500 Lessard Dr NW
Edmonton, Alberta
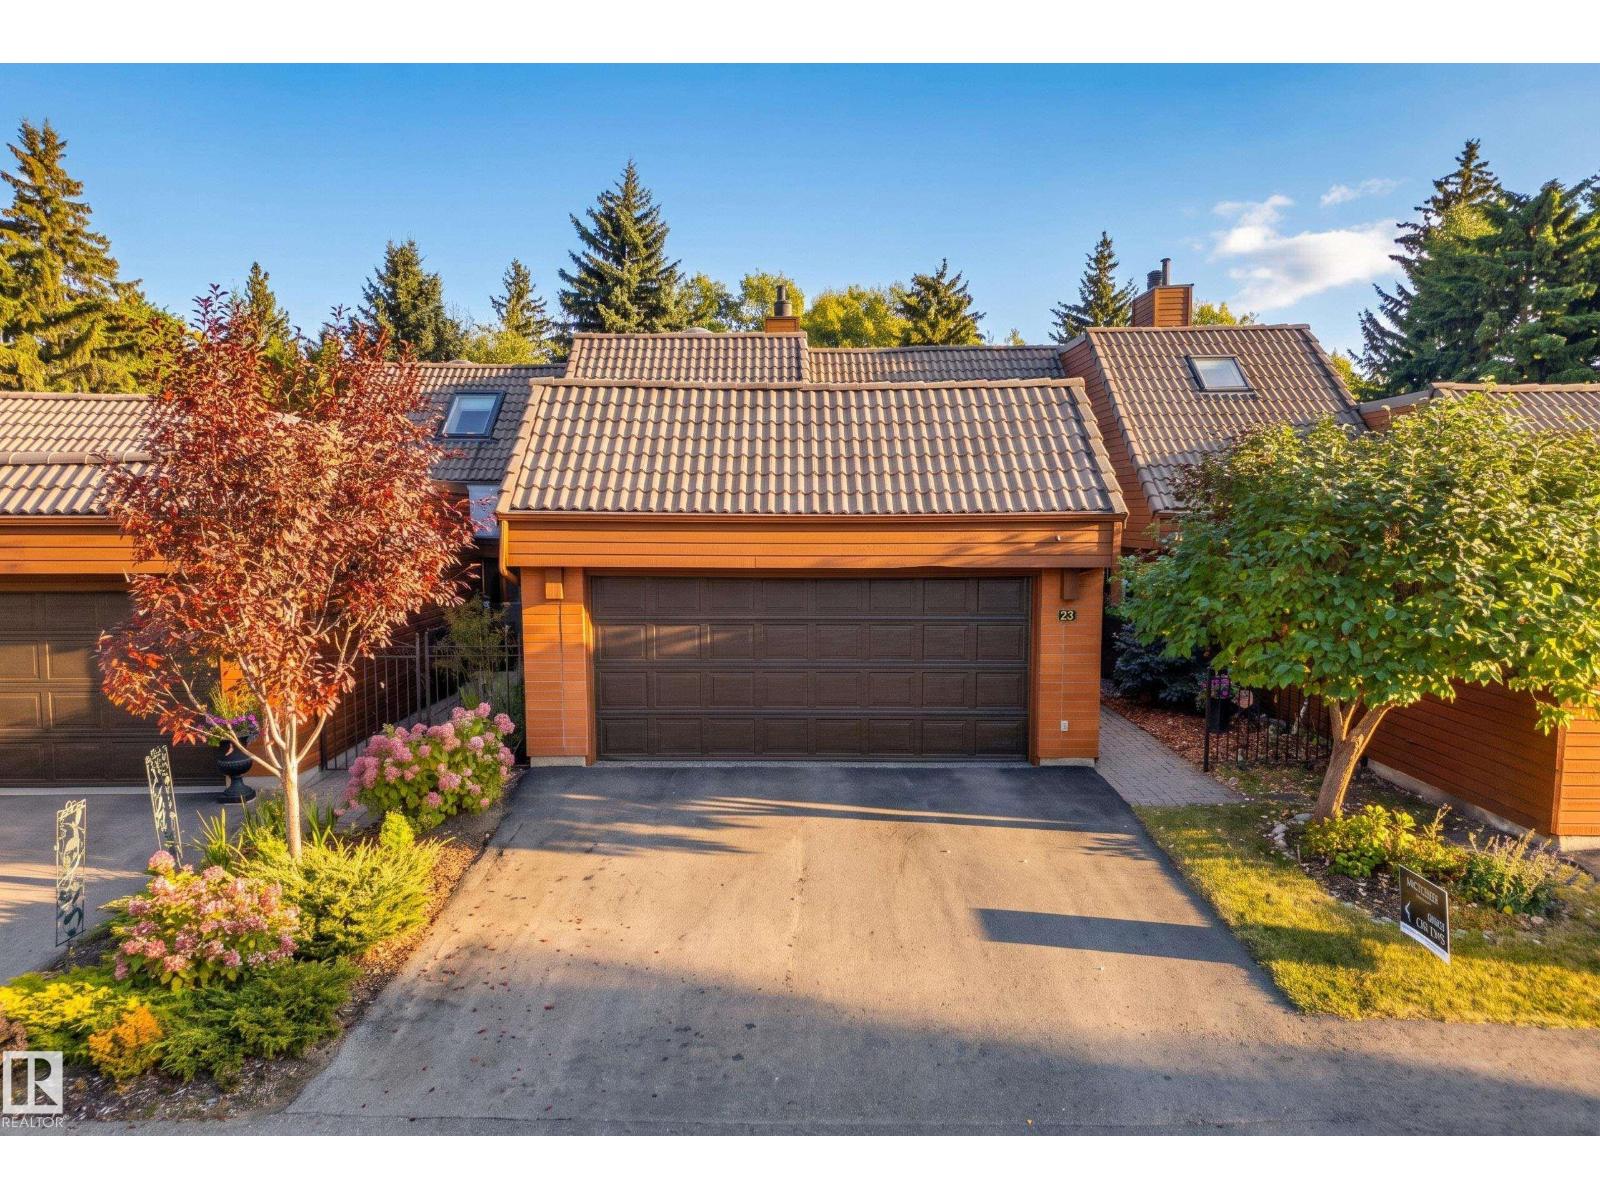
Tucked inside a gated complex backing the Edmonton Country Club, this original bungalow-style half duplex is anything but ordinary. The main floor opens up to a gorgeous living room featuring a fireplace flanked by mirrors leading you to your formal dining area with patio access complete with country club views. Completing the main floor, you have a functional kitchen with excellent storage, den, and mudroom area with laundry. Upstairs, the vaulted ceilings and skylights steal the show in the spacious primary bedroom retreat, complete with ensuite, while a lofted bonus area offers a flexible space for an office, studio, lounge or whatever inspires you. The unfinished basement is ready for your vision, while a heated double garage with epoxy floors, central A/C and an incredible residents’ outdoor pool add to the everyday perks. Private. Architectural. A little funky. And completely fabulous. Some photos digitally staged. (id:46923)
RE/MAX Professionals
2217 Crossbill Li NW
Edmonton, Alberta
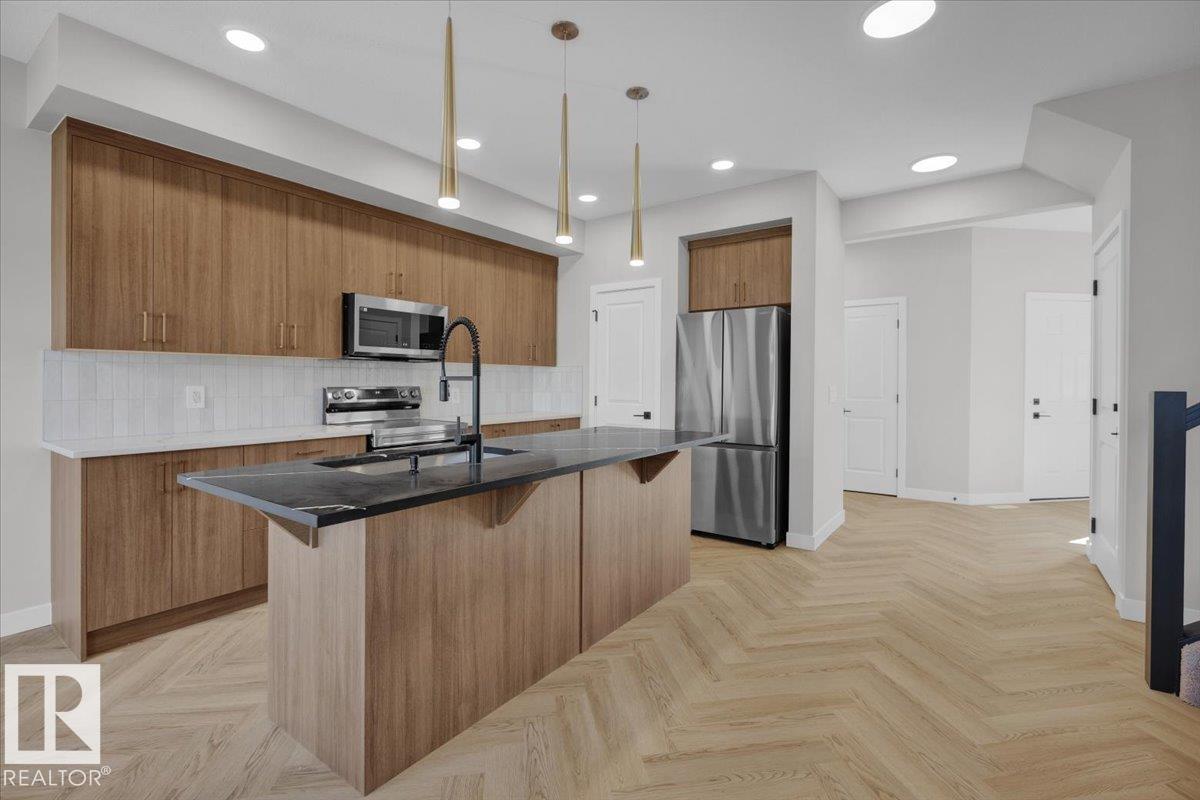
Welcome to this beautifully designed half duplex in the Kinglet community where nature meets modern living. This half duplex offers a double attached garage and a separate side entrance. The open concept main floor features quartz countertops, dual warm wood toned cabinets, water line to fridge and spacious island. Upstairs, enjoy a flex space, upper-floor laundry, and three bedrooms. The spacious primary retreat features a walk-in closet and a 5-piece ensuite with dual sinks. Front and back landscaping and $3,000 appliance allowance included. Under construction - tentative completion Dec/Jan. Photos are from a previous build and may differ. Interior colors are not accurately represented; Upgrades may vary, appliances not included. Last 2 photos are example of interior design in previous build, not same model. HOA TBD (id:46923)
Maxwell Polaris
8907 Elves Lo NW
Edmonton, Alberta
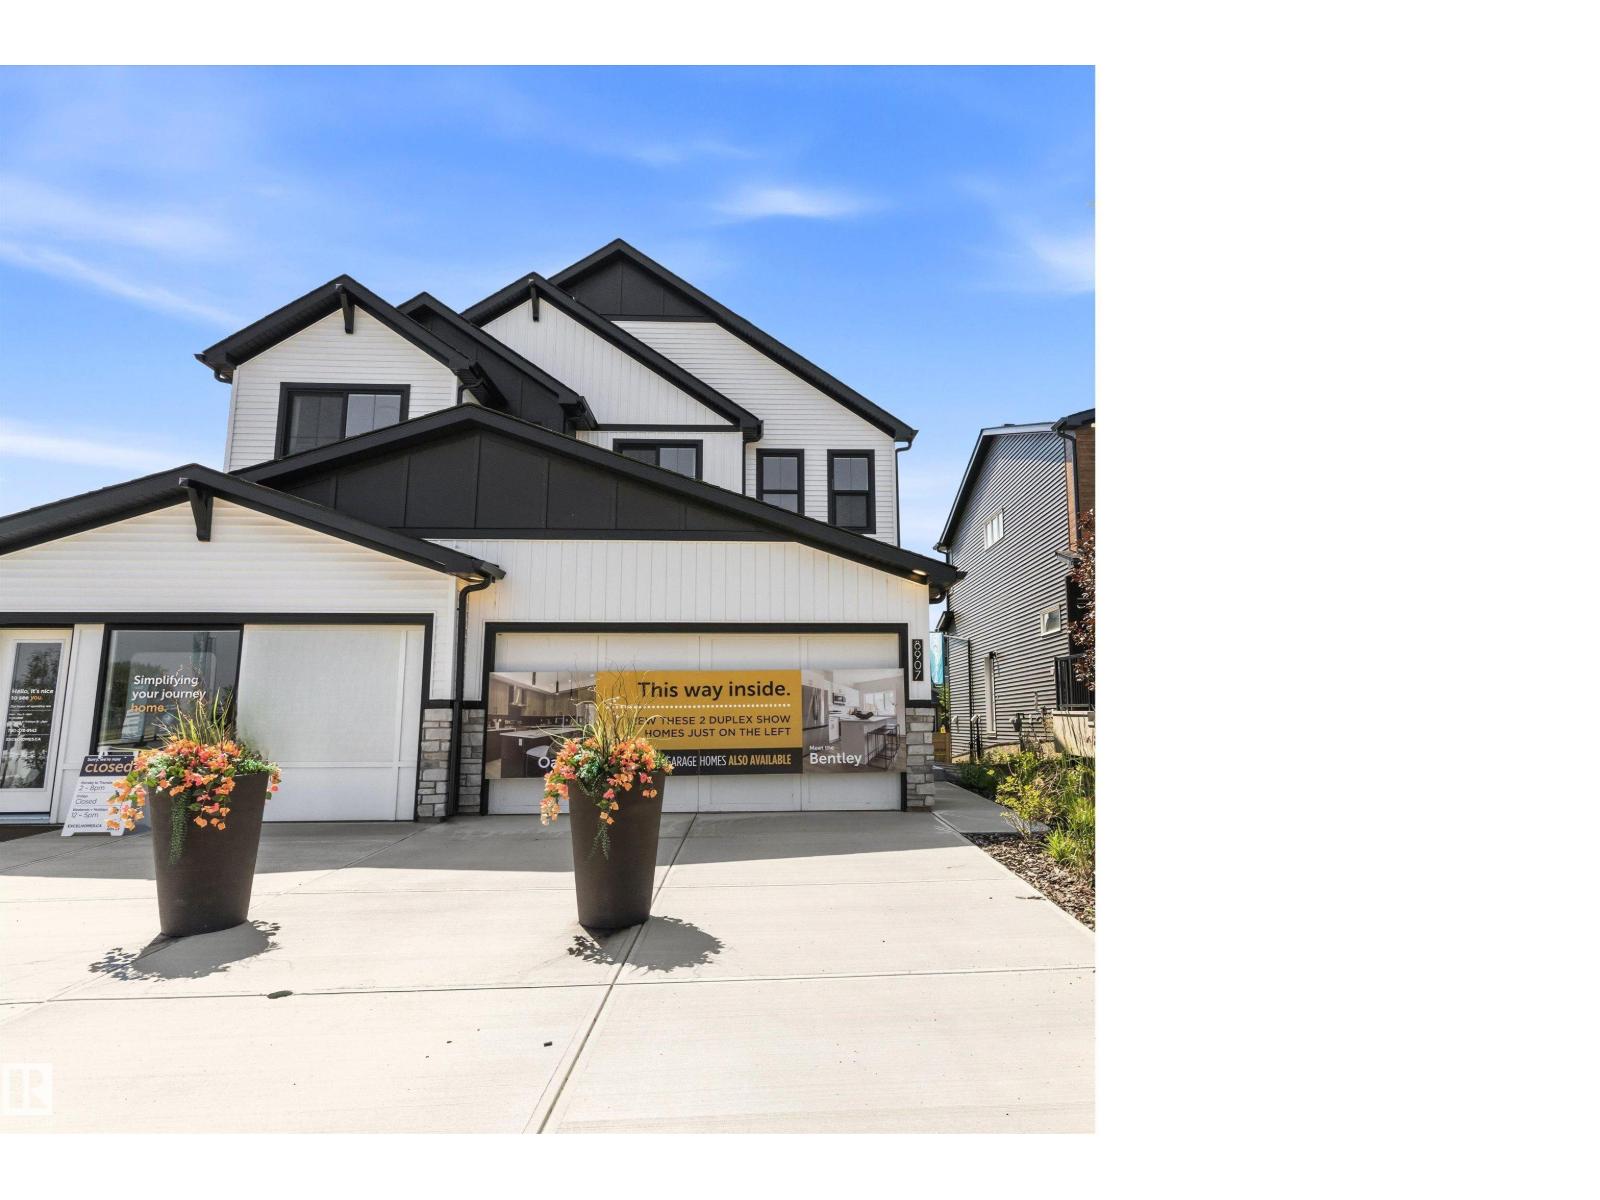
Welcome to this turnkey showhome at 8907 Elves Loop NW in Edmonton, offering 1,555 sq. ft. of thoughtfully designed living space with a modern and functional layout. Move-in ready, this home includes several valuable upgrades already completed for added comfort and convenience. Enjoy air conditioning for those warm summer days, window coverings throughout, a full rear deck for relaxing or entertaining, and rear fencing for added privacy. The showhome presentation offers a polished, welcoming feel, while the completed features make settling into your new home simple. With comfortable living spaces and outdoor areas ready to enjoy, this is a great opportunity for buyers looking for a home with many of the finishing touches already in place. Come and see this beautiful home! (id:46923)
Real Broker