
Property Results - On the Ball Real Estate
10 Gable Cm
Spruce Grove, Alberta
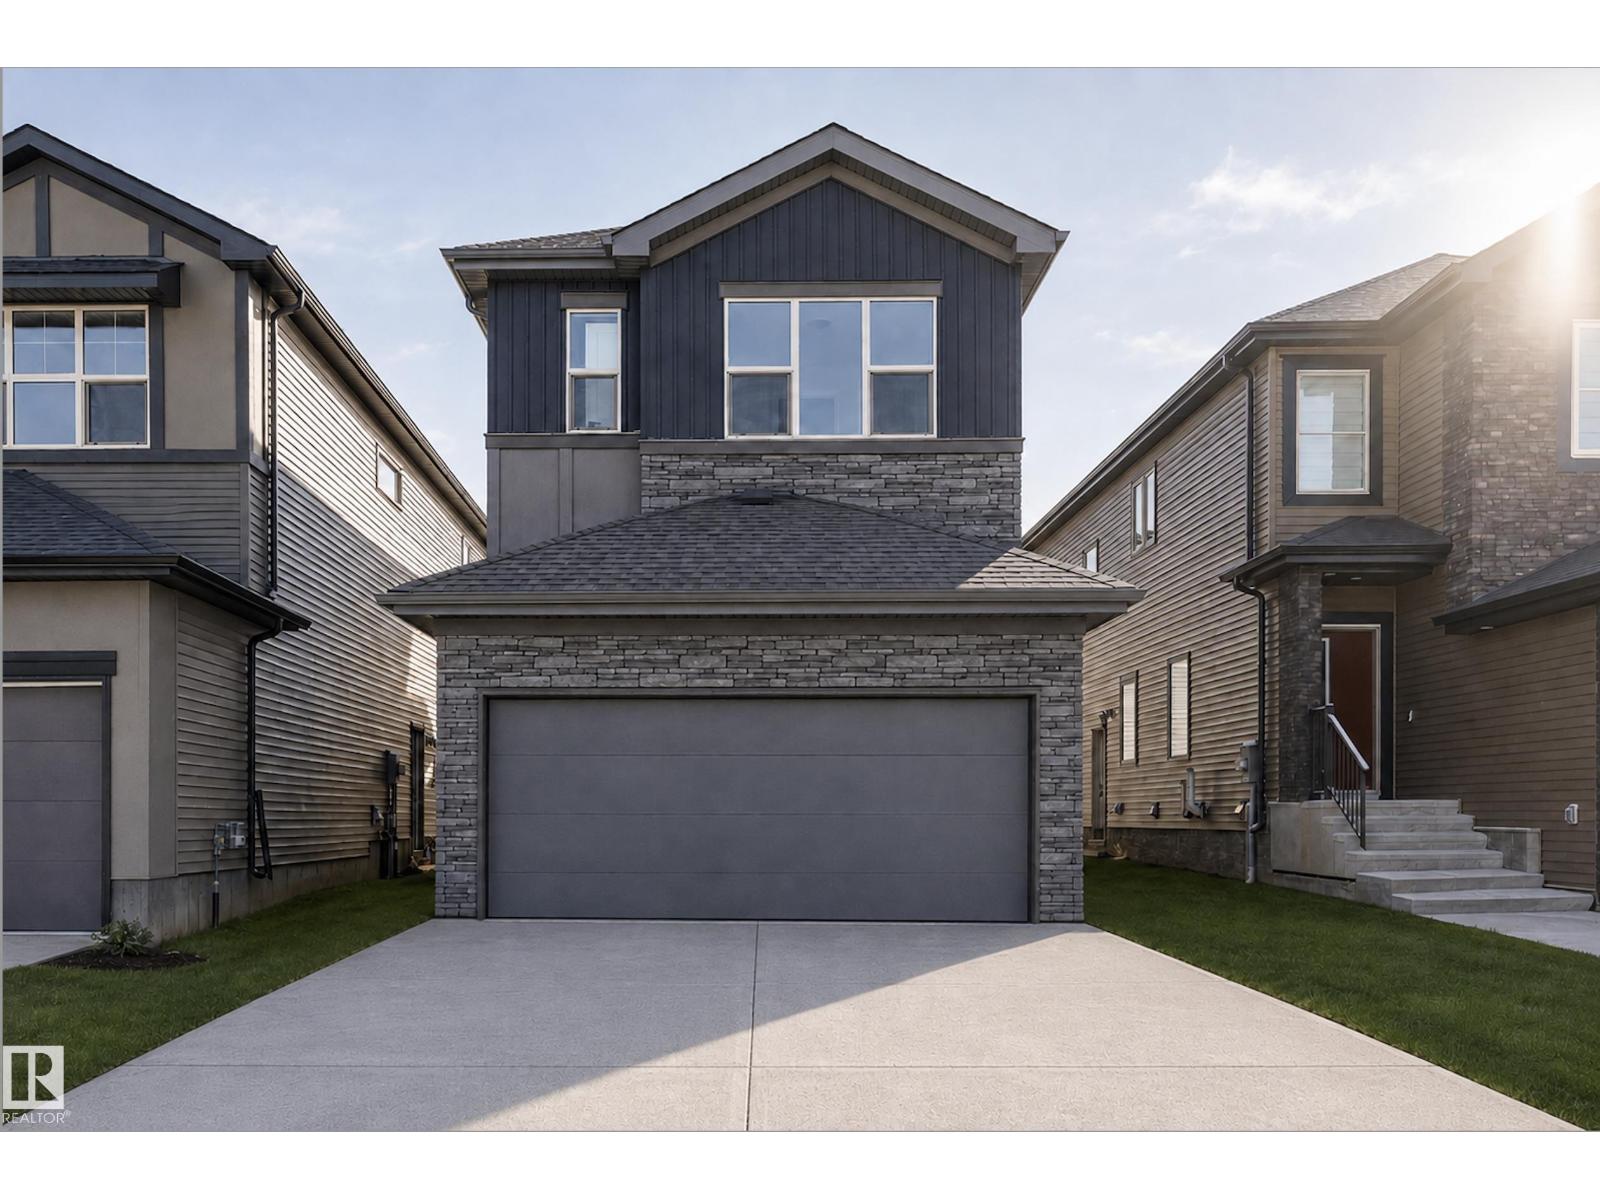
Discover a home designed for today and your future with this 2,266 sq ft two-storey home, featuring a separate side entrance for a potential basement suite. The open-concept main floor features a spacious kitchen that flows into a bright great room with a cozy gas fireplace. For ultimate convenience, a walk-through pantry connects the kitchen directly to the mudroom, making grocery trips and daily organization a breeze. This level also includes a versatile den with a custom glass wall, perfect for a quiet home office that still feels connected to the rest of the house. Upstairs, the layout is designed for family life, featuring a central bonus room and convenient second-floor laundry. The primary retreat offers a spa-like ensuite with a freestanding tub and tiled shower, accompanied by two additional generous bedrooms. With energy-efficient triple-pane windows and a garage equipped with a floor drain and hot/cold water, this home is built for lasting quality. Property has been virtually staged. (id:46923)
Exp Realty
#1806 10303 105 St NW
Edmonton, Alberta
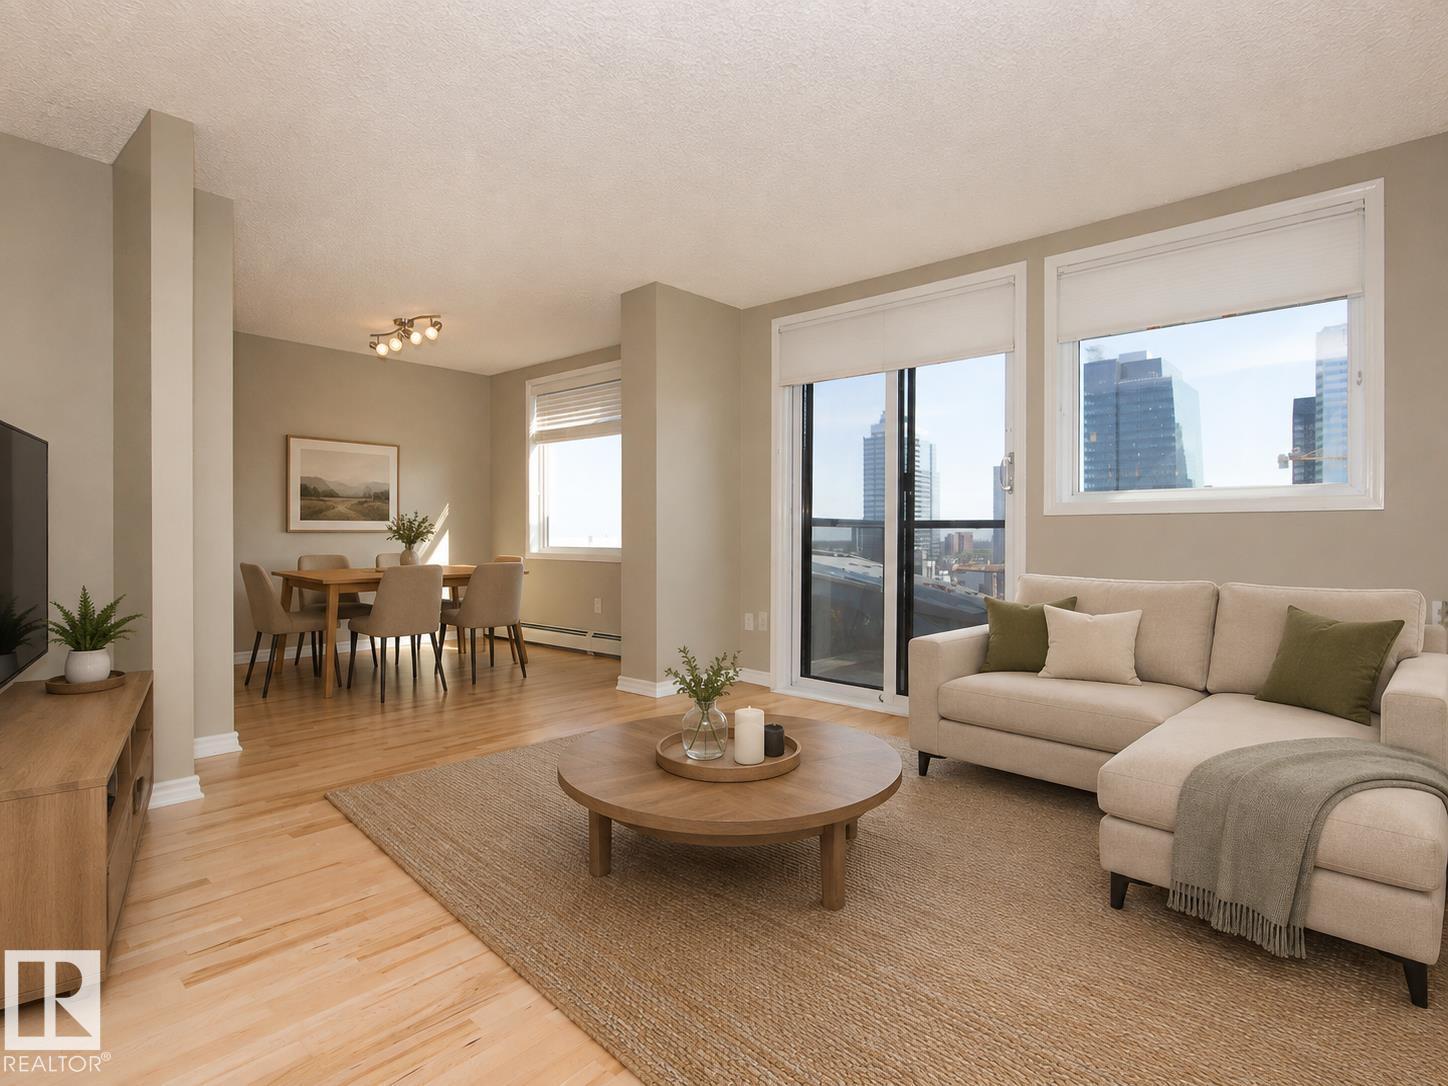
Make this your new home by Rogers Place! Enjoy a stunning view of Edmonton's new centerpiece from this 18th floor condo! This one bedroom home is incredibly well laid out and lives larger than its size! The spacious living room has a corner nook that's perfect for a sleek home office! There's plenty of space in the dining room for you and your dinner guests, but with downtown eateries so handy, you might find yourself rarely cooking at home! If you do, you'll be very happy with the stainless appliances and ample storage in the kitchen. The master bedroom has lovely new carpet and features a walk-through closet to the semi-ensuite. This full bath offers stacking washer and dryer and ample storage, something that's hard to find in many condos! And wait till you see the in-suite storage room! Gorgeous new maple hardwood floors, new bedroom carpet and new blinds throughout! Plus secure covered parking, an excellent fitness room and 16 visitor parking stalls! It all adds up to a great place to call home! (id:46923)
Schmidt Realty Group Inc
50 Clydesdale Ln
Sherwood Park, Alberta
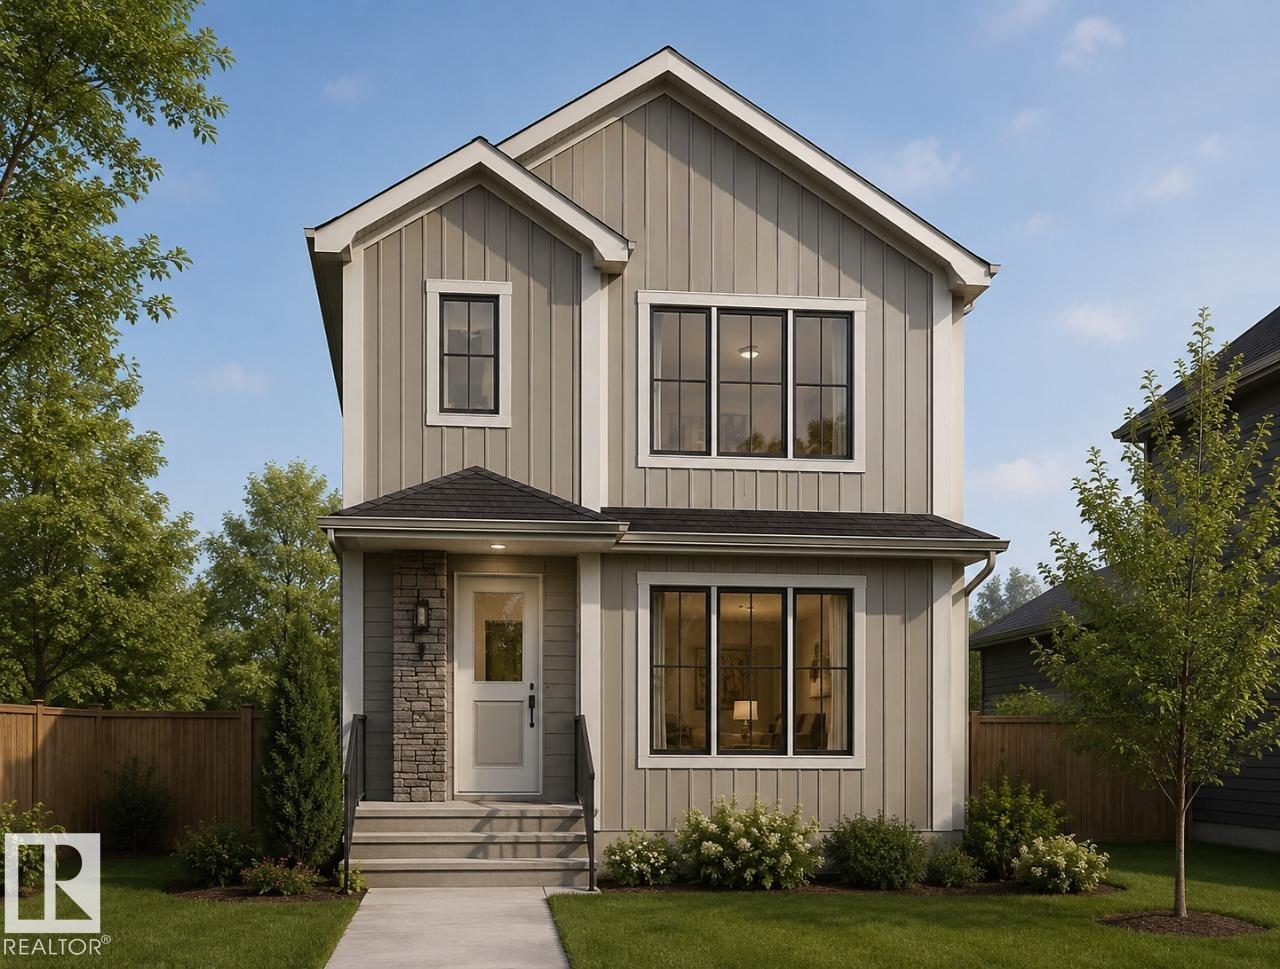
Welcome to the Cambrian community in Sherwood Park, where contemporary design meets everyday functionality in this beautifully crafted home by Art Homes. This spacious two-storey home offers 4 bedrooms and 3 full bathrooms, including 3 generously sized bedrooms upstairs and 1 main-floor bedroom with a full bathroom, an ideal layout for family, overnight guests, or a private home office. Step inside to discover an inviting open-concept floor plan filled with natural light and thoughtfully designed living spaces. The heart of the home features a spacious kitchen with ample cabinetry, generous counter space, and a large island that seamlessly connects to the dining area and great room, creating the perfect setting for entertaining or spending time with family. The main floor bedroom and full bathroom add exceptional versatility without compromising the flow of the home. Photos representative. (id:46923)
Bode
2531 194 St NW
Edmonton, Alberta

Welcome to this beautiful 2023-built ORIGINAL OWNER home in Uplands, highlighted by a rare FULLY FINISHED 2-BEDROOM LEGAL BASEMENT SUITE with its own kitchen, laundry & full bath—offering excellent RENTAL INCOME POTENTIAL and a fantastic mortgage helper! Perfect for LARGE OR MULTI-GENERATIONAL FAMILIES, the MAIN FLOOR BEDROOM + FULL BATH is ideal for seniors, guests or extended family. The bright main level features 9’ CEILINGS, abundant windows, open living/dining areas, a modern kitchen with stainless steel appliances and walk-through pantry. Upstairs offers 3 bedrooms(DOUBLE MASTER BEDROOMS), 2 full bathrooms, a large bonus room and upstairs laundry. Other highlights include A/C, an OVERSIZED DOUBLE ATTACHED GARAGE, deck, and fully landscaped & fenced yard. Close to parks, playgrounds, Henday Dr, WEM and Costco, with a NEW K-9 SCHOOL under construction nearby. Exceptional SPACE, FLEXIBILITY & INCOME POTENTIAL! (id:46923)
Maxwell Polaris
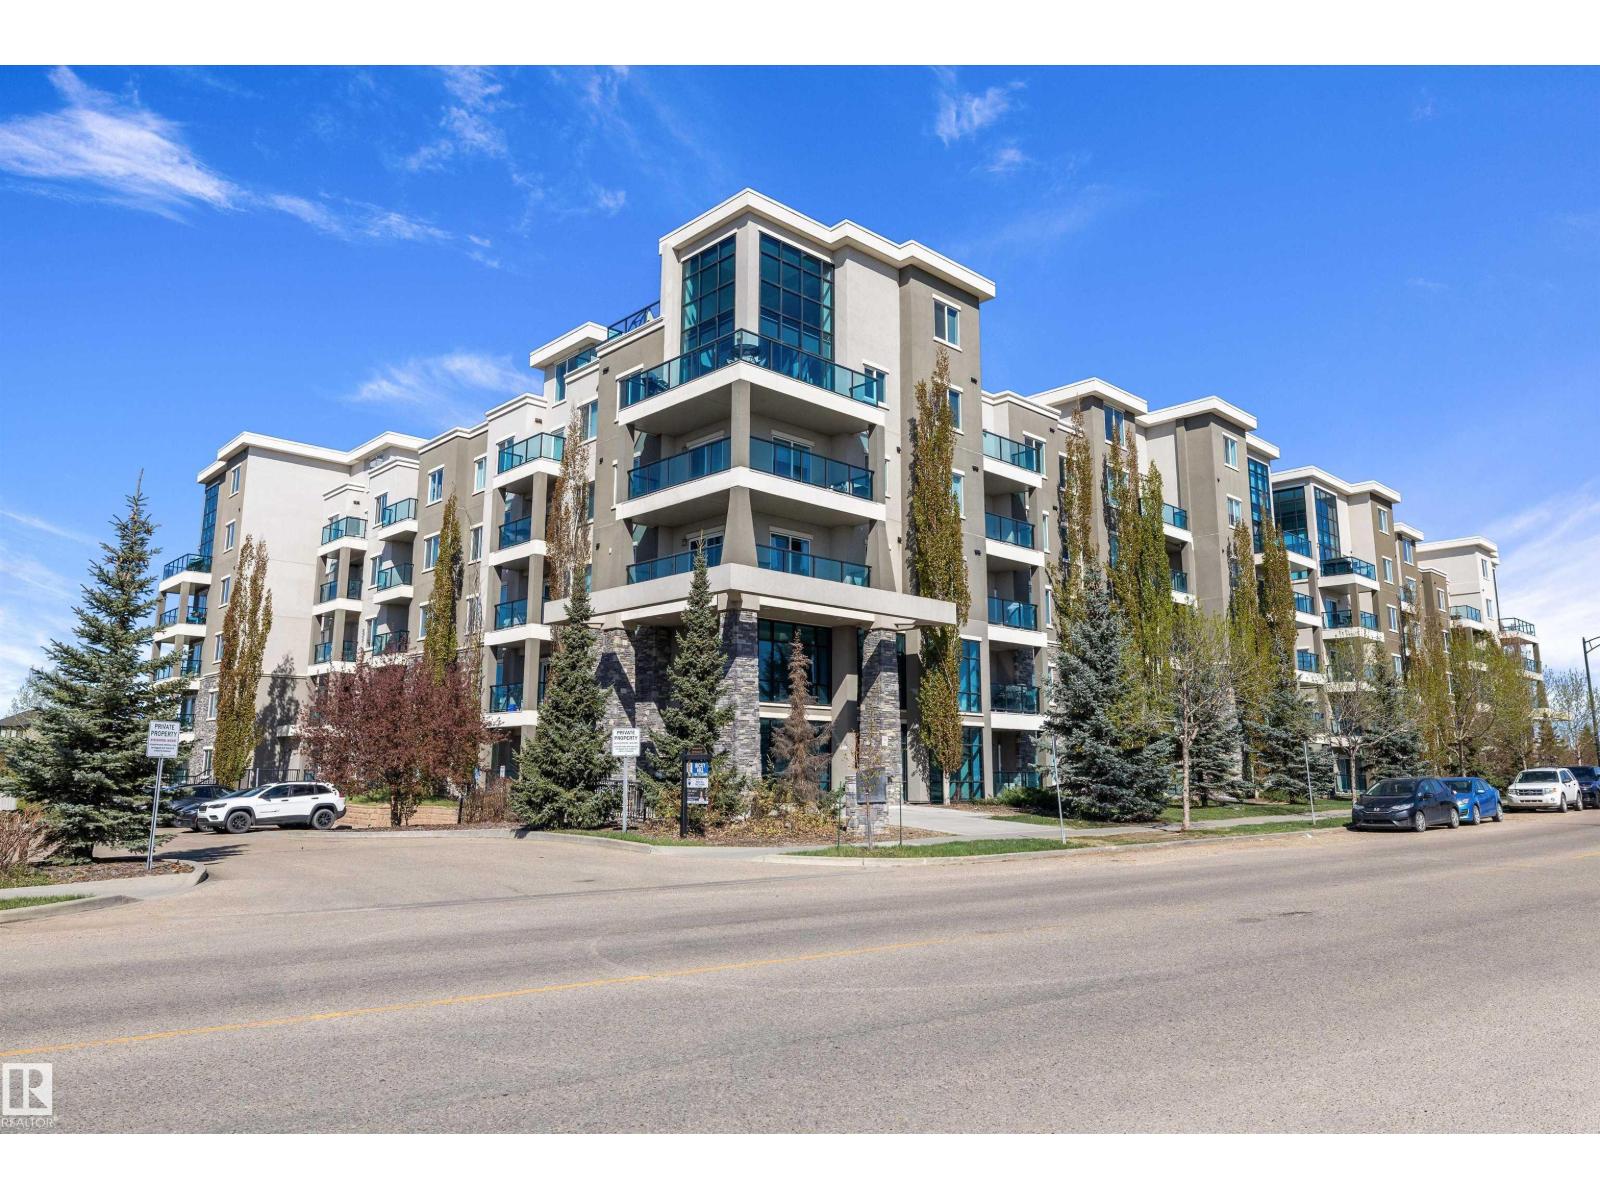
#505 1238 Windermere Wy SW
Edmonton, Alberta
Located in the highly desirable Windermere community, this beautifully maintained top-floor 2-bedroom condo offers exceptional comfort and quality in a steel-and-concrete building with superior soundproofing and in-floor heating. The bright and spacious layout features soaring 16-foot ceilings in the living room and 9-foot ceilings throughout the rest of the unit. The modern open-concept kitchen overlooks the dining area and is finished with granite countertops and upgraded appliances. The spacious primary bedroom includes a walk-through closet and private 3-piece ensuite, while the second bedroom is generously sized and located near the additional 4-piece bathroom. Granite countertops continue throughout all bathrooms for a cohesive upscale feel. Enjoy a sunny south-facing balcony, one heated underground parking stall, and an unbeatable location within walking distance to shopping, parks, schools, public transit, ponds, and Currents at Windermere, with quick access to Anthony Henday and Whitemud Drive. (id:46923)
RE/MAX River City
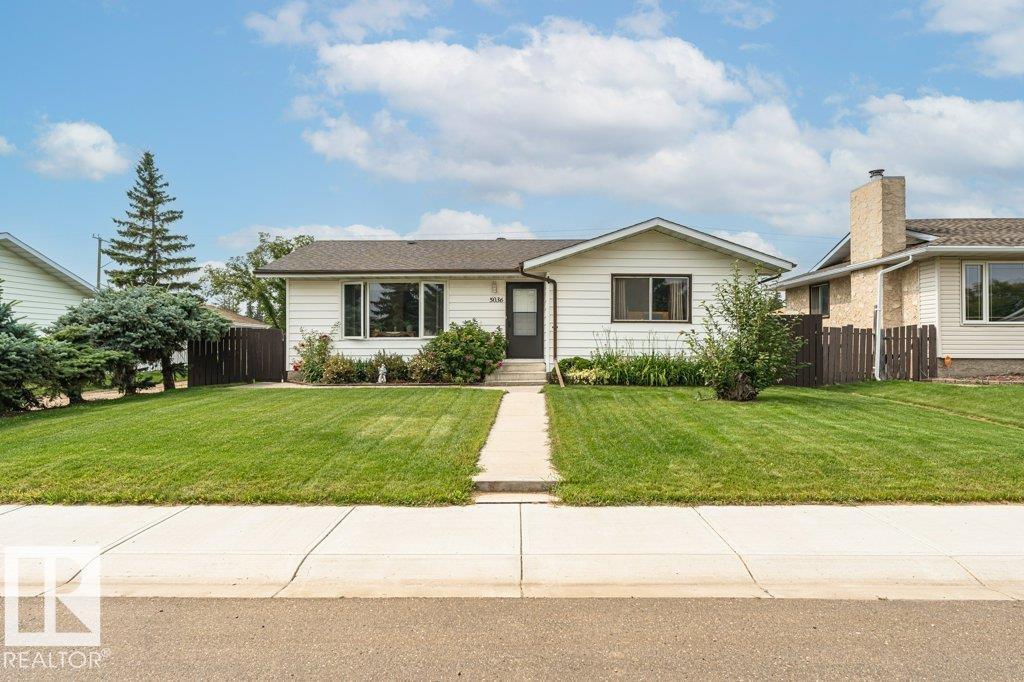
5036 47 St
Lamont, Alberta
Well-Maintained Bungalow with Incredible Yard & Garage Space! This solid bungalow offers great potential with a few cosmetic updates while being in overall great condition. The NEWer front window is a fantastic improvement, and the shingles on the home are in good shape. The main floor features 3 bedrooms up, while the basement offers an additional bedroom (window is not egress), Den, large laundry space plus a spacious rec room complete with a cool 70’s-style bar. Outside, you’ll love the beautifully landscaped yard and LARGE garden area—perfect for enjoying summer days or growing your own produce. The oversized, detached, insulated double garage provides plenty of room for vehicles, toys, and storage. RV parking is another huge bonus, with convenient access from both the back alley and side alley, as well as parking alongside the house. Located steps to a school and playground. A great opportunity for buyers looking for space, parking, and a property with plenty of potential! (id:46923)
Royal LePage Noralta Real Estate
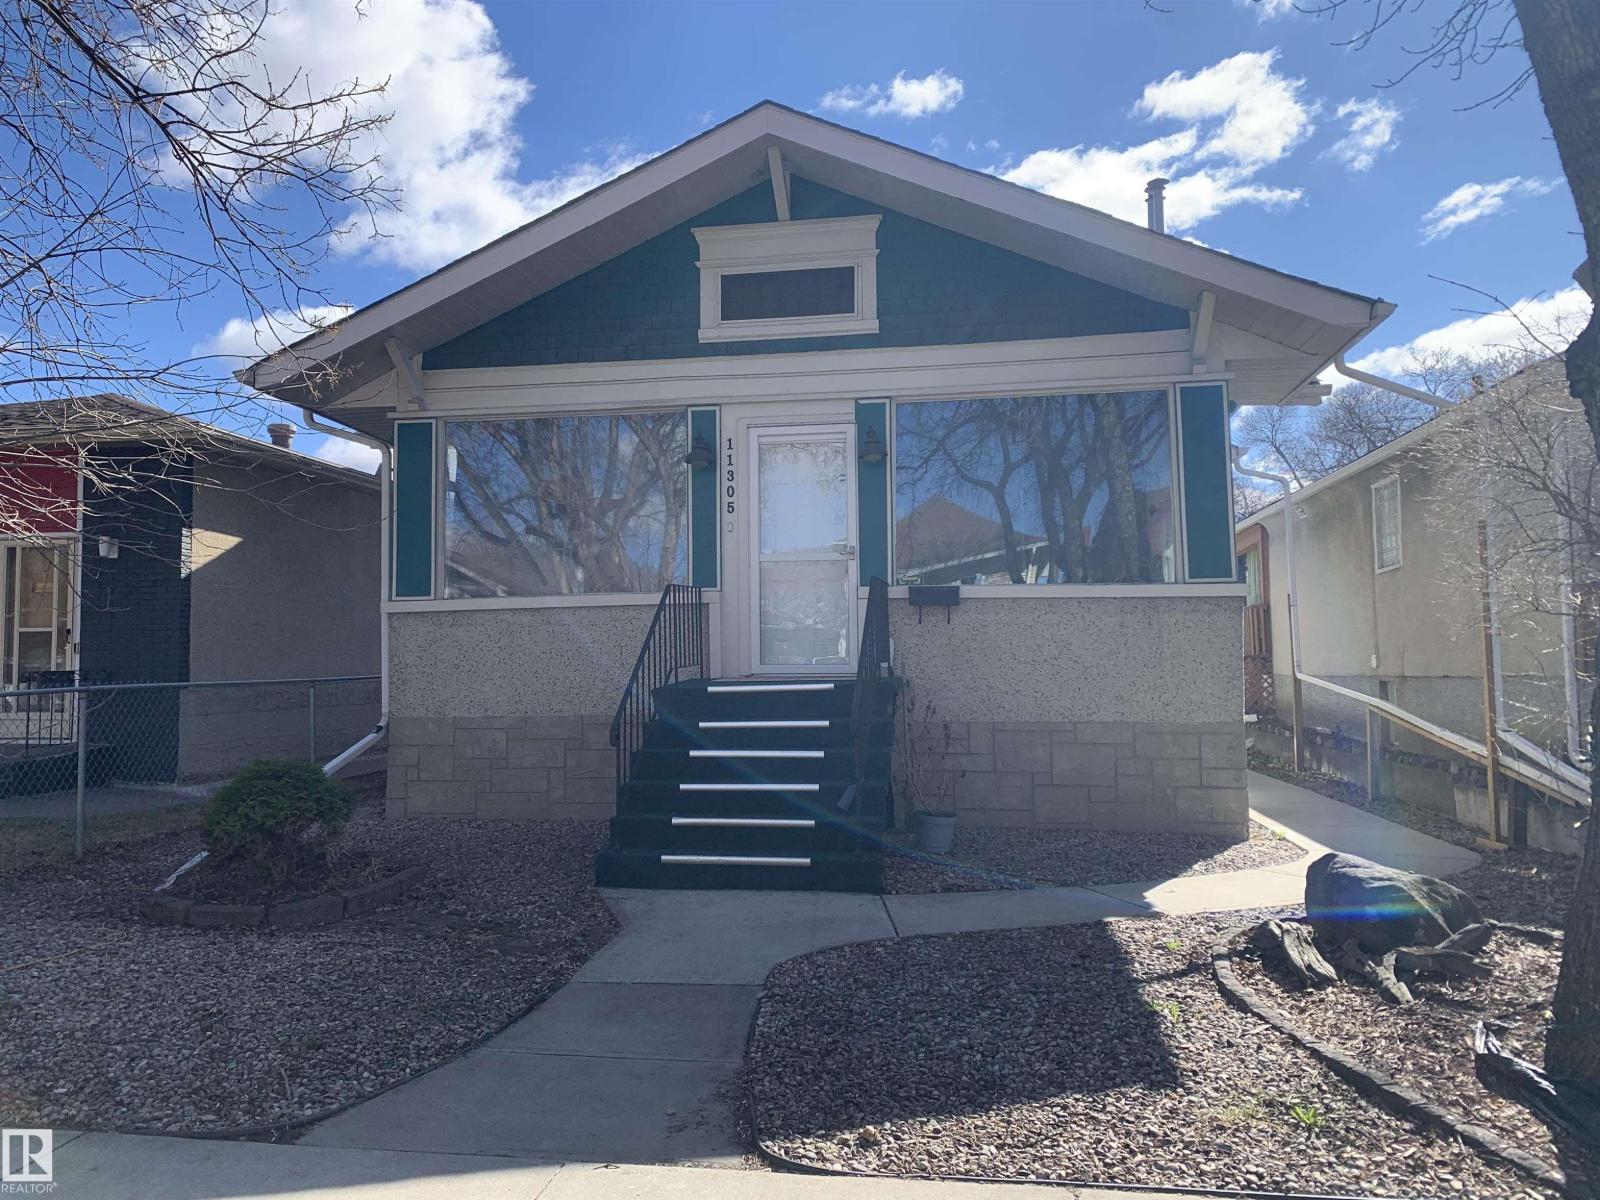
11305 89 St NW
Edmonton, Alberta
Beautiful Character raised bungalow in the heart of Parkdale. Bright and spacious main floor with 9 FT high ceilings, add to the spacious design with the living room open to the large dining room. The large windows provide ample light and add to a very bright home with original hardwood floors. Another feature is the gorgeous four season sun room, as well as a renovated four piece main bath and kitchen area .This home has an east, west exposure that allows sun light all day inside the home. Recent mechanical upgrades include a high efficiency furnace, newer hot water tank PVC plumbing. Lots of space in the well kept back yard which is fully fenced and has RV parking availability. (id:46923)
RE/MAX Elite
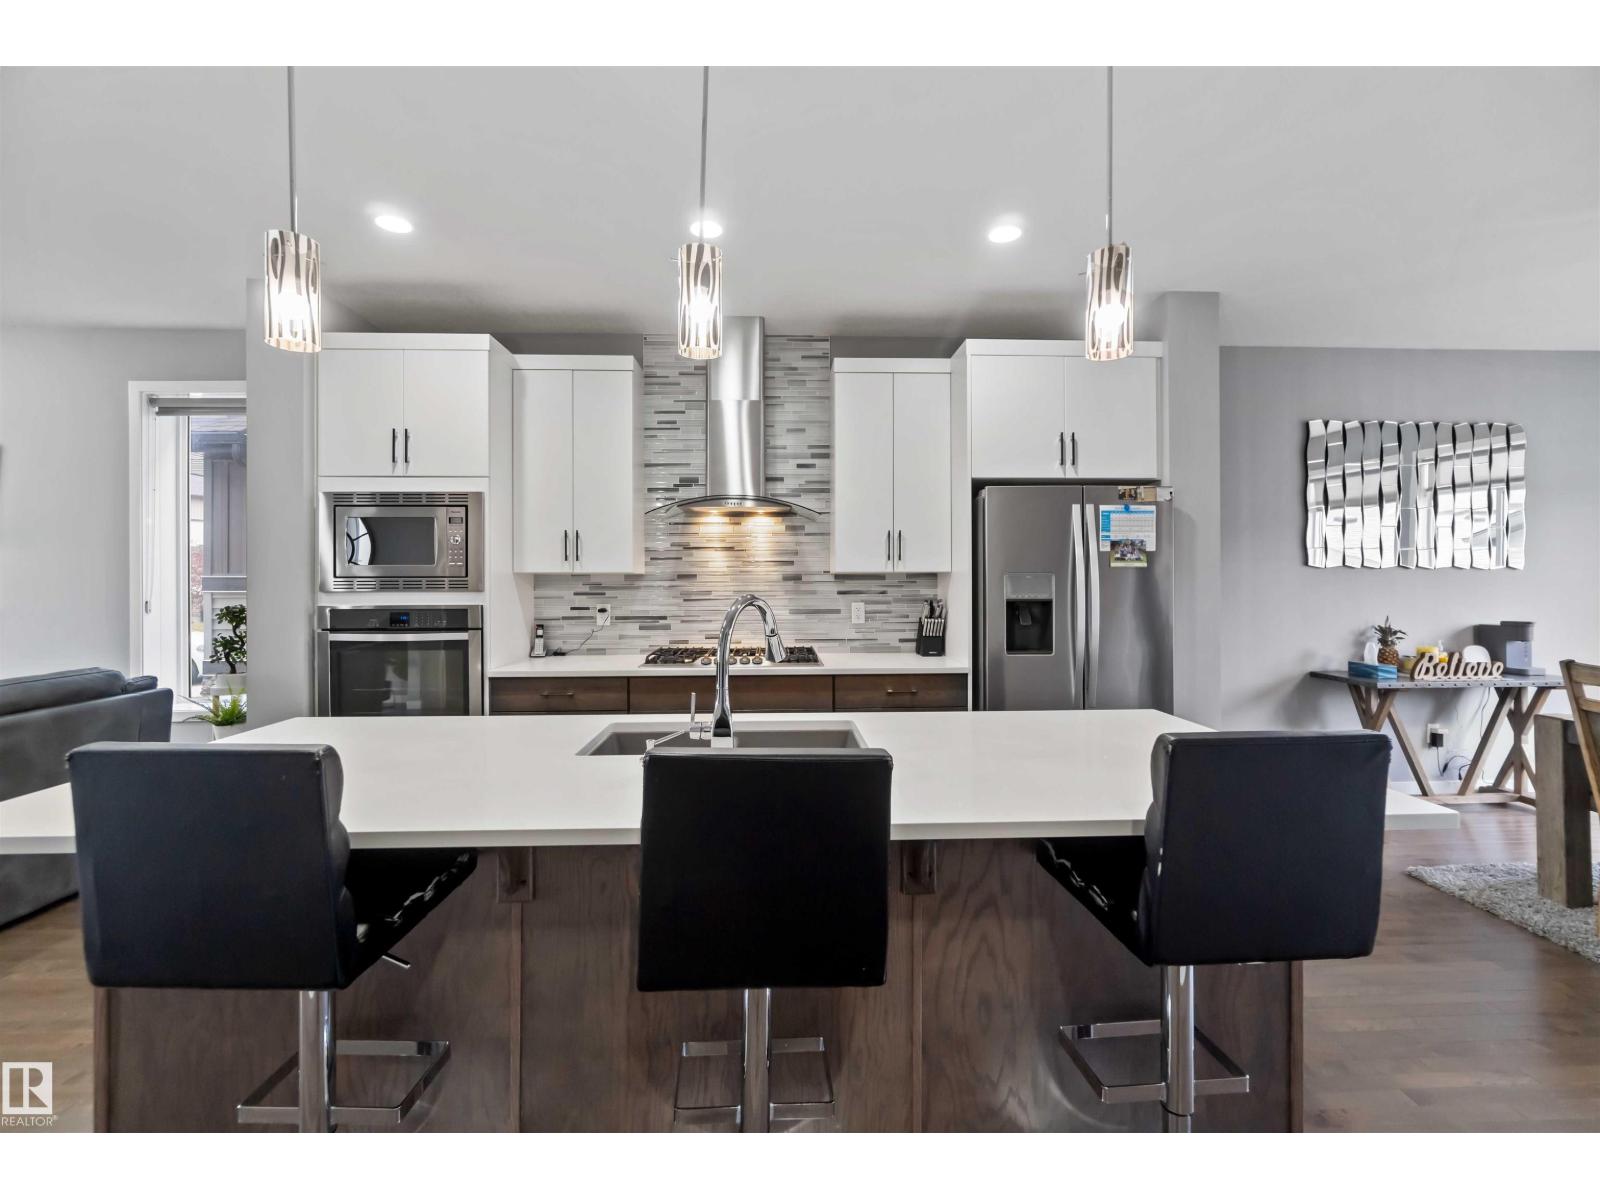
17816 59 St NW
Edmonton, Alberta
Welcome to this custom-built Morrison home offering over 1,800 sq. ft. of beautifully designed space in the heart of McConachie, one of northeast Edmonton’s most family-focused communities. The open main level features 9-ft ceilings, rich hardwood floors, and sun-filled living spaces that feel both elegant and inviting. The chef-inspired kitchen is the heart of the home, complete with quartz countertops, an oversized island, gas cooktop, built-in oven, and a generous walk-in pantry — perfect for family gatherings and effortless entertaining. Cozy evenings await by the fireplace, while upstairs the primary suite offers a serene retreat with a 4-pc ensuite and walk-in closet. Two additional bedrooms and a versatile bonus room provide space to grow, work, and play. Thoughtful upgrades include central A/C and a soundproofed laundry room. Steps from parks, trails, and excellent schools, this home blends luxury, comfort, and family living seamlessly. (id:46923)
Liv Real Estate
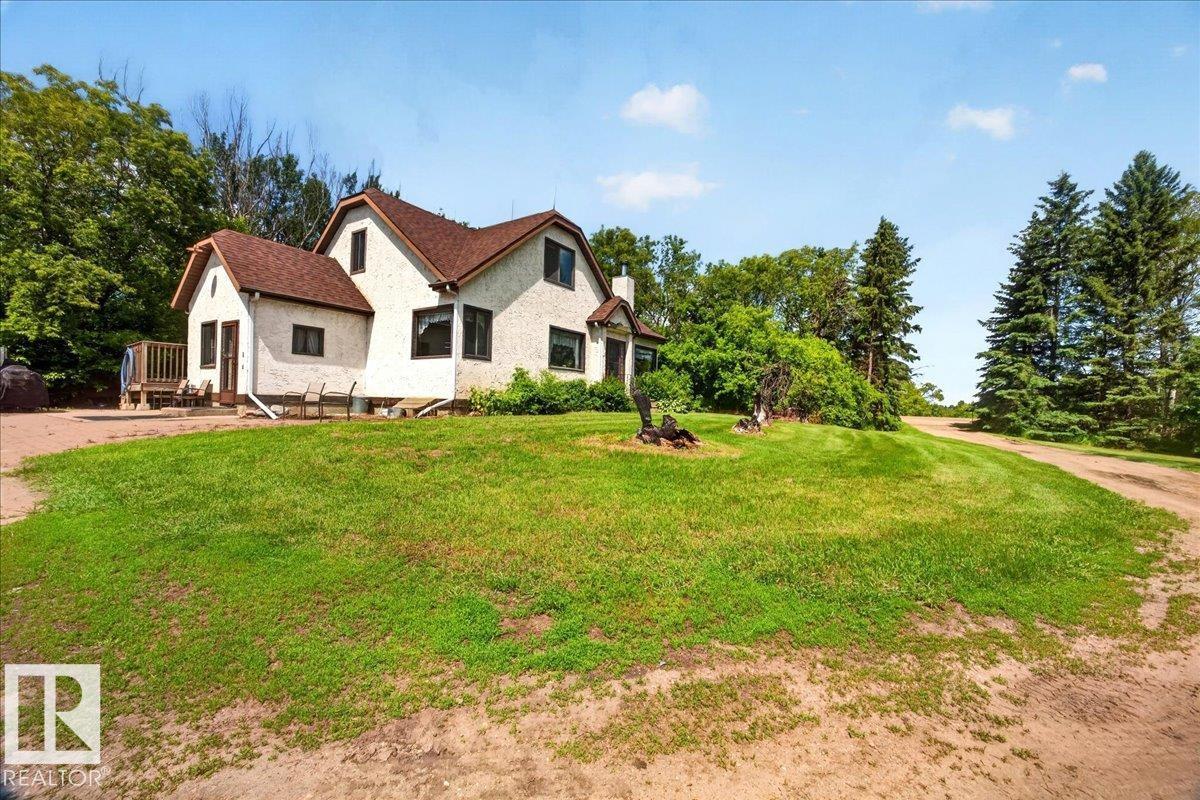
160005 Twp 540
Rural Lamont County, Alberta
Imagine waking up to wide-open prairie skies just north of Mundare on your own 17.72-acre retreat. This inviting acreage offers the perfect blend of space, comfort, and country charm for the whole family to enjoy. Picture cozy evenings gathered around the wood-burning fireplace in the bright, welcoming living room, while the heart of the home—a spacious kitchen and dining area—brings everyone together. With 6 bedrooms, there’s room for kids, guests, hobbies, or a home office. The layout offers flexibility and comfort across all levels, including a mostly finished basement with a warm wood stove and extra living space to grow into plus basement bathroom currently being completed. Step outside and breathe in the fresh country air as you explore the fenced land, the creek running the length of the property, barn, double garage, and multiple sheds—ideal for animals, projects, or simply living the rural lifestyle you’ve been dreaming of. A true place to slow down, spread out, and feel at home. (id:46923)
Kowal Realty Ltd
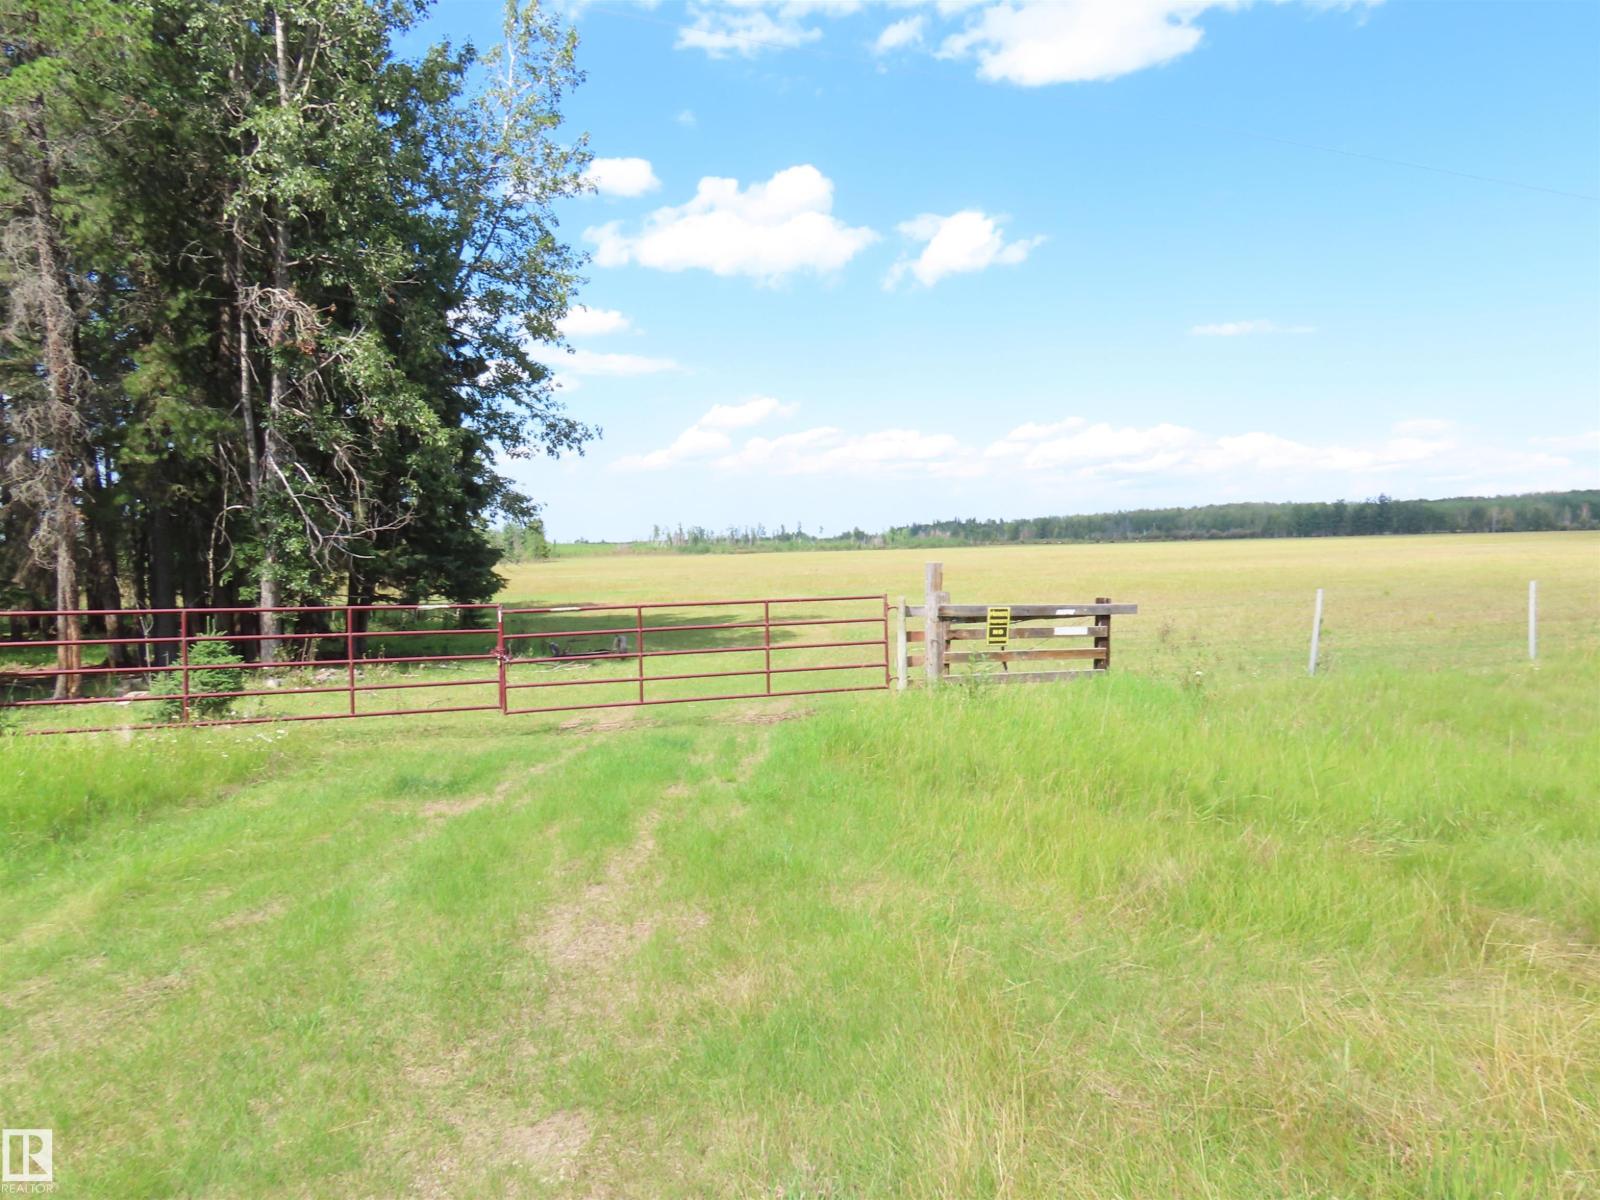
11216 Twp 532
Rural Yellowhead, Alberta
HALF SECTION (305 ACRES) fenced and cross fenced pasture. 6 miles east of Nojack. 1.5 miles south of Yellowhead highway. Home site is currently being subdivided from the 316 acre underlying parcel. About 60% open, 10% trees, balance is reverting small poplar. (id:46923)
Prairie Rose Realty
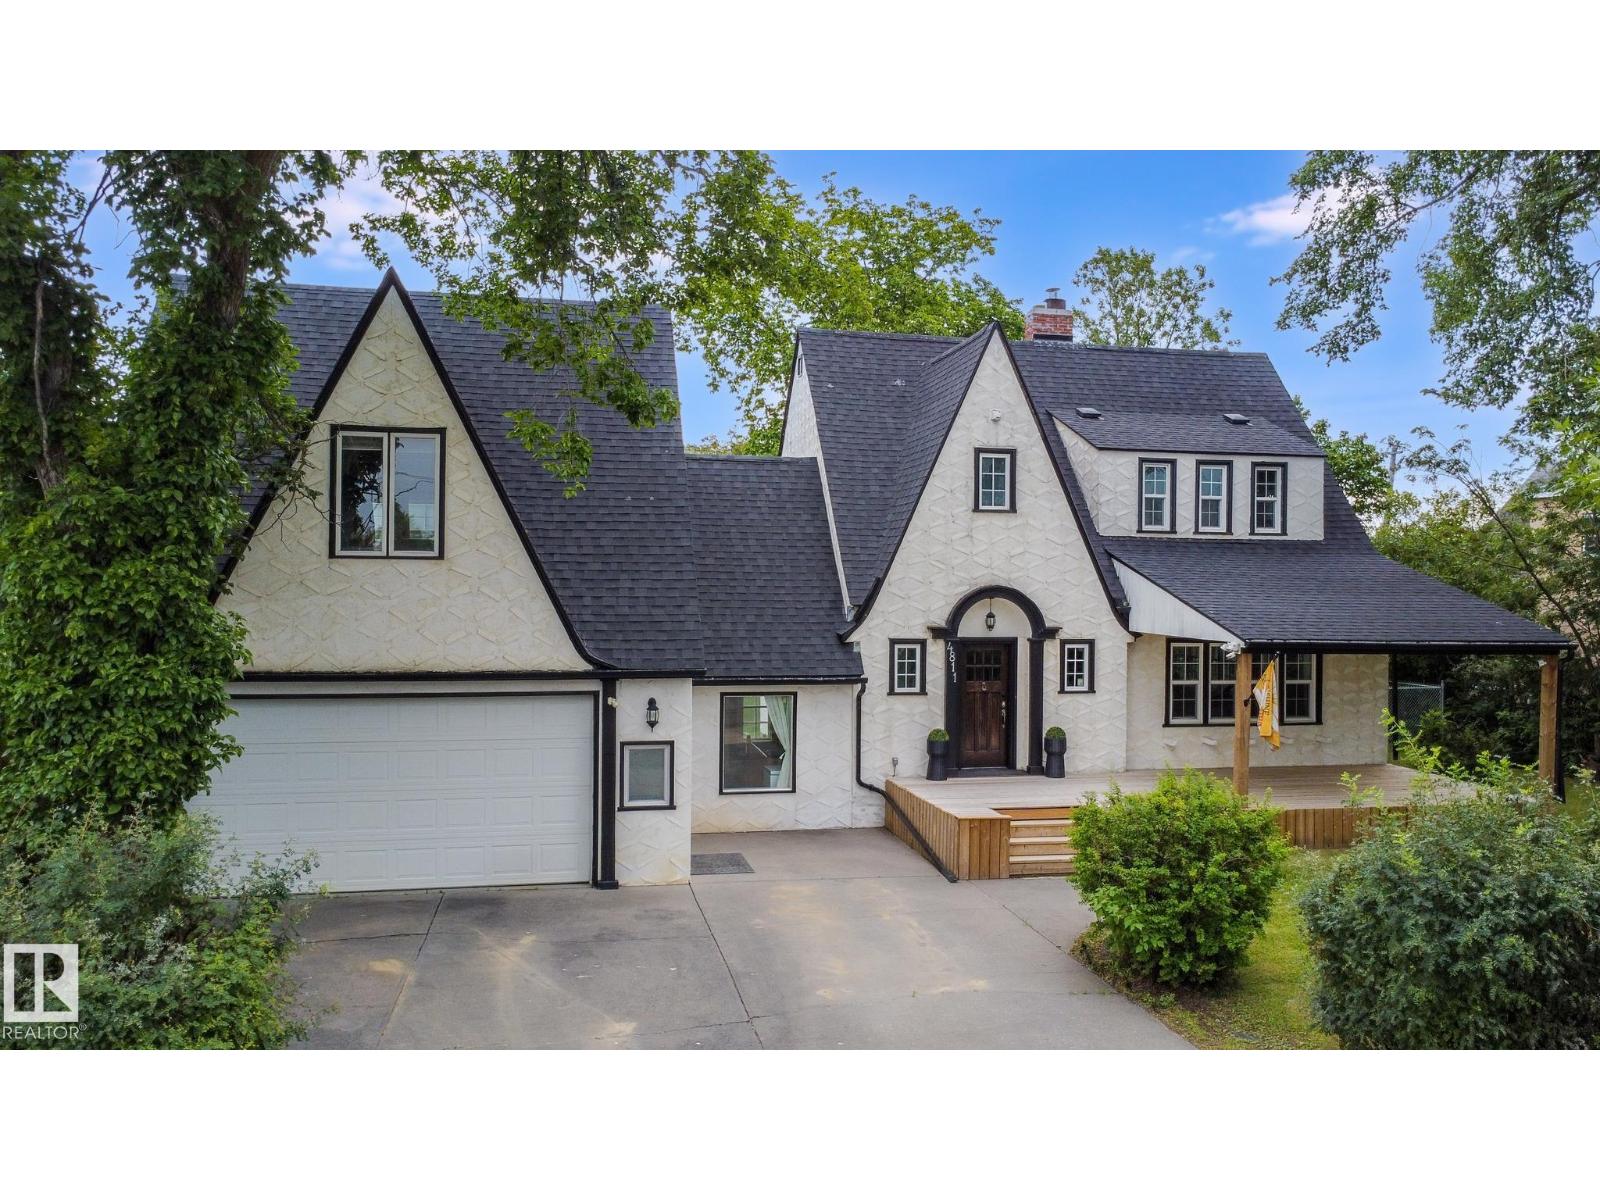
4811 50 St
Bonnyville Town, Alberta
Timeless character meets impressive space in this one-of-a-kind home! Offering approximately 2,675 sq. ft., this distinctive property is situated on a spacious double lot and features 5 bedrooms and 4 bathrooms. From the moment you arrive, the striking architecture, steep rooflines and charming entrance make a lasting impression. Inside, character shines through with hardwood flooring, exposed brick, rich wood accents and large windows providing plenty of natural light. The inviting living room is anchored by a brick feature wall and wood-burning stove, while the adjoining dining area offers plenty of space for entertaining. The kitchen features ample cabinetry and counter space, stainless steel appliances and flows naturally into the dining area. Main-floor laundry adds everyday convenience. Upstairs, the spacious primary bedroom impresses with vaulted ceilings and unique architectural details. A rare combination of character, space and functionality! Situated on fenced double lot! (id:46923)
RE/MAX Bonnyville Realty
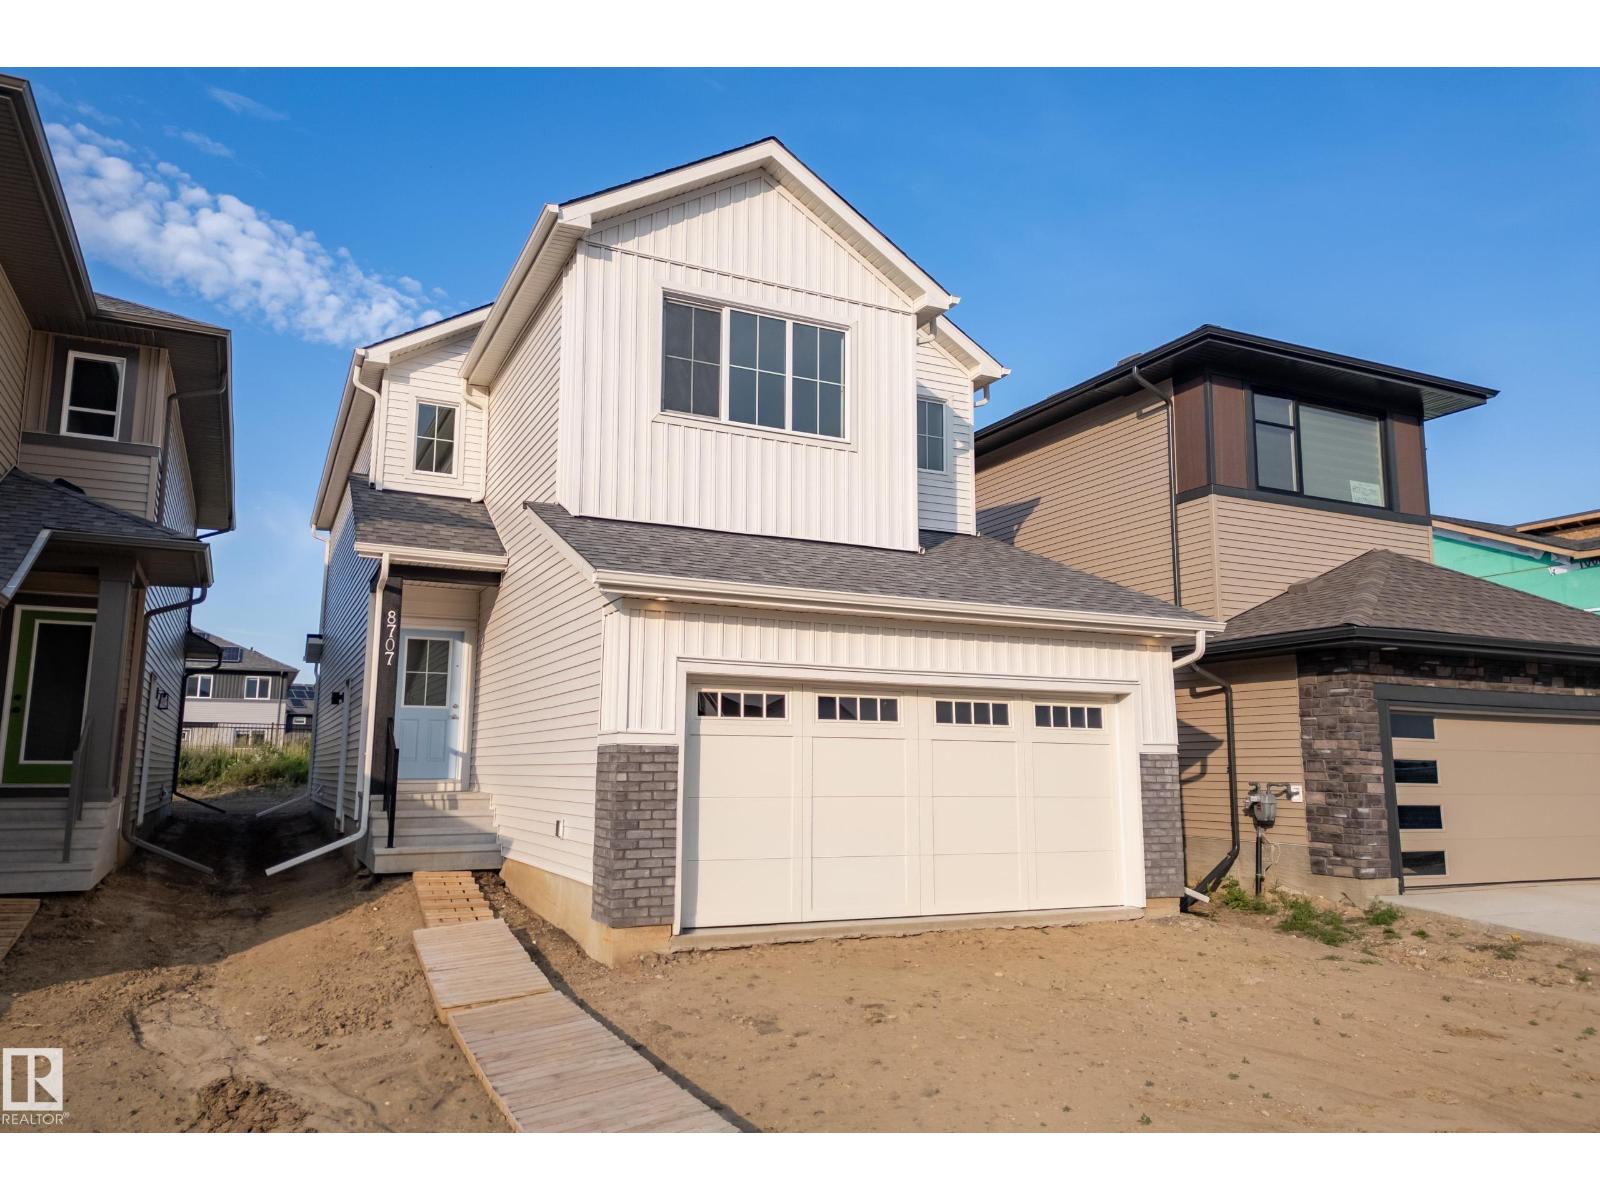
8707 224 St NW
Edmonton, Alberta
Discover the Altair by Coventry Homes in Rosemont a modern farmhouse thoughtfully designed for family function backing a walking path. The main floor features a vibrant open concept, seamless flow into a walkthrough pantry and spacious mudroom, and an expansive wall of rear-of-home windows that flood the space with natural light. Moving to the second floor, you are greeted by a versatile central bonus room and a convenient laundry room. The front of the home features a private primary suite with a generous five-piece ensuite and walk-in closet. Two additional bedrooms flank the rear of the home, providing a balanced layout for the whole family. With a separate side entrance, you have the flexibility to develop a basement suite as a mortgage helper. Located on the desirable west side of Edmonton, Rosemont offers proximity to numerous schools, a future recreation center, excellent amenities like Costco, and easy access to both the Anthony Henday and Whitemud Drive. **some photos have been virtually staged. (id:46923)
Maxwell Challenge Realty