
Property Results - On the Ball Real Estate

724 Kinglet Bv NW
Edmonton, Alberta
Welcome to this beautifully designed 2-storey home in Kinglet, offering over 2,200 sqft of living space & a rare, generously sized landscaped yard. With 4 bedrooms upstairs, 2.5 bathrooms & a large bonus room, this home is perfect for growing families. The bright, open-concept main floor features a modern kitchen with quartz countertops & SS appliances, a cozy living room with fireplace & a versatile den ideal for an office or 5th bedroom. A spacious mudroom off the garage offers excellent storage & everyday functionality, with a half bath nearby. Upstairs, you’ll find 4 generous bedrooms, a large bonus room, convenient laundry & a primary retreat with walk-in closet & spa-like ensuite featuring double sinks. A 4-piece bathroom completes the upper level. The unfinished basement provides excellent potential for future development. Additional upgrades include AC, landscaping and Hunter Douglas Blinds. Ideally located near nature and Big Lake, this home combines modern comfort with a beautiful setting! (id:46923)
RE/MAX Excellence
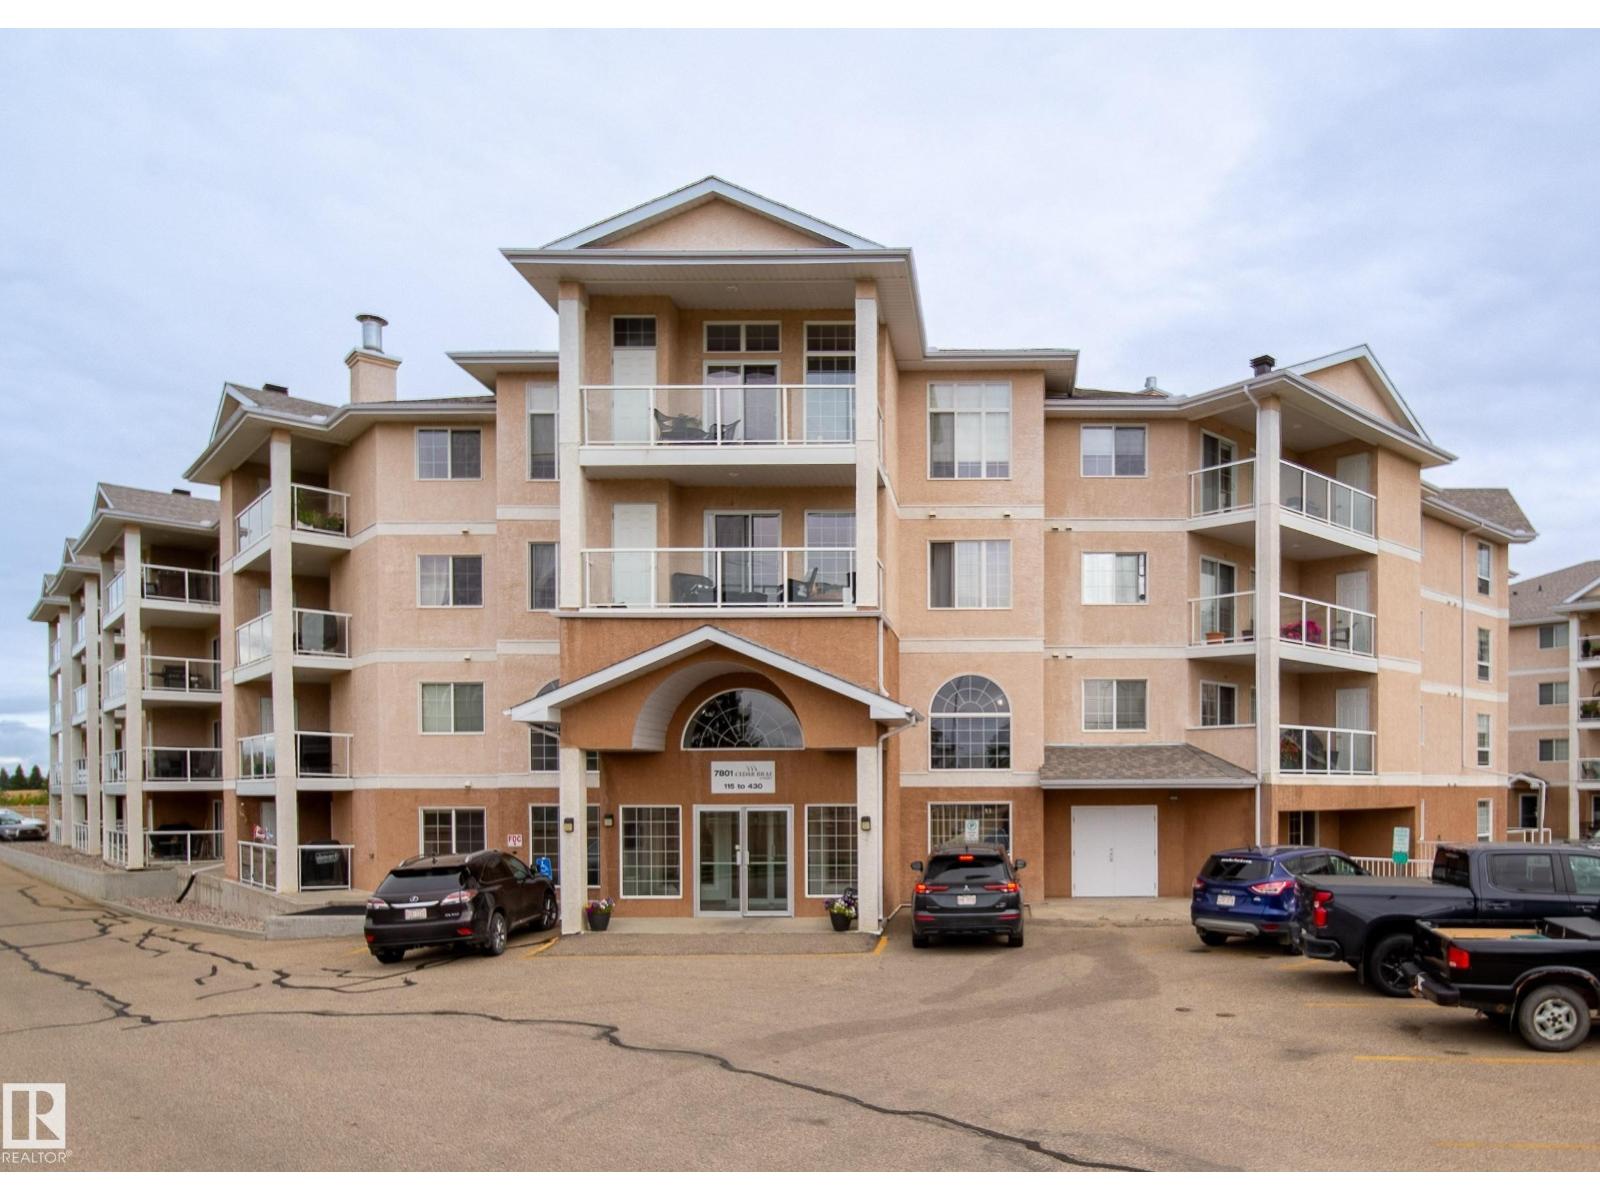
#415 7801 Golf Course Rd
Stony Plain, Alberta
TOP FLOOR 2 bedroom, 2 bath condo in one of Stony Plain's most desired buildings! Welcome to Cedar Brae Court, a 35+ age-restricted, non-smoking building in Stony Plain. This spacious 2-bedroom, 2-bathroom condo unit offers an open-concept layout with abundant natural light. Inviting living room features a cozy corner fireplace, large windows, and patio doors leading to a great balcony with west-facing exposure. Generous primary bedroom offers a walk-through closet leading to a 3-piece ensuite. The versatile second bedroom and main 4 piece bathroom are perfect for guests or a home office. Functional kitchen features ample cabinetry and plenty of space for dining area. The in-suite laundry offers added convenience. UNDERGROUND PARKING with bonus storage included. Many amenities in this building with games room, exercise equipment, library area, and even an amenities building that can be rented for special events. Get ready to call this great condo HOME! (id:46923)
Century 21 Masters
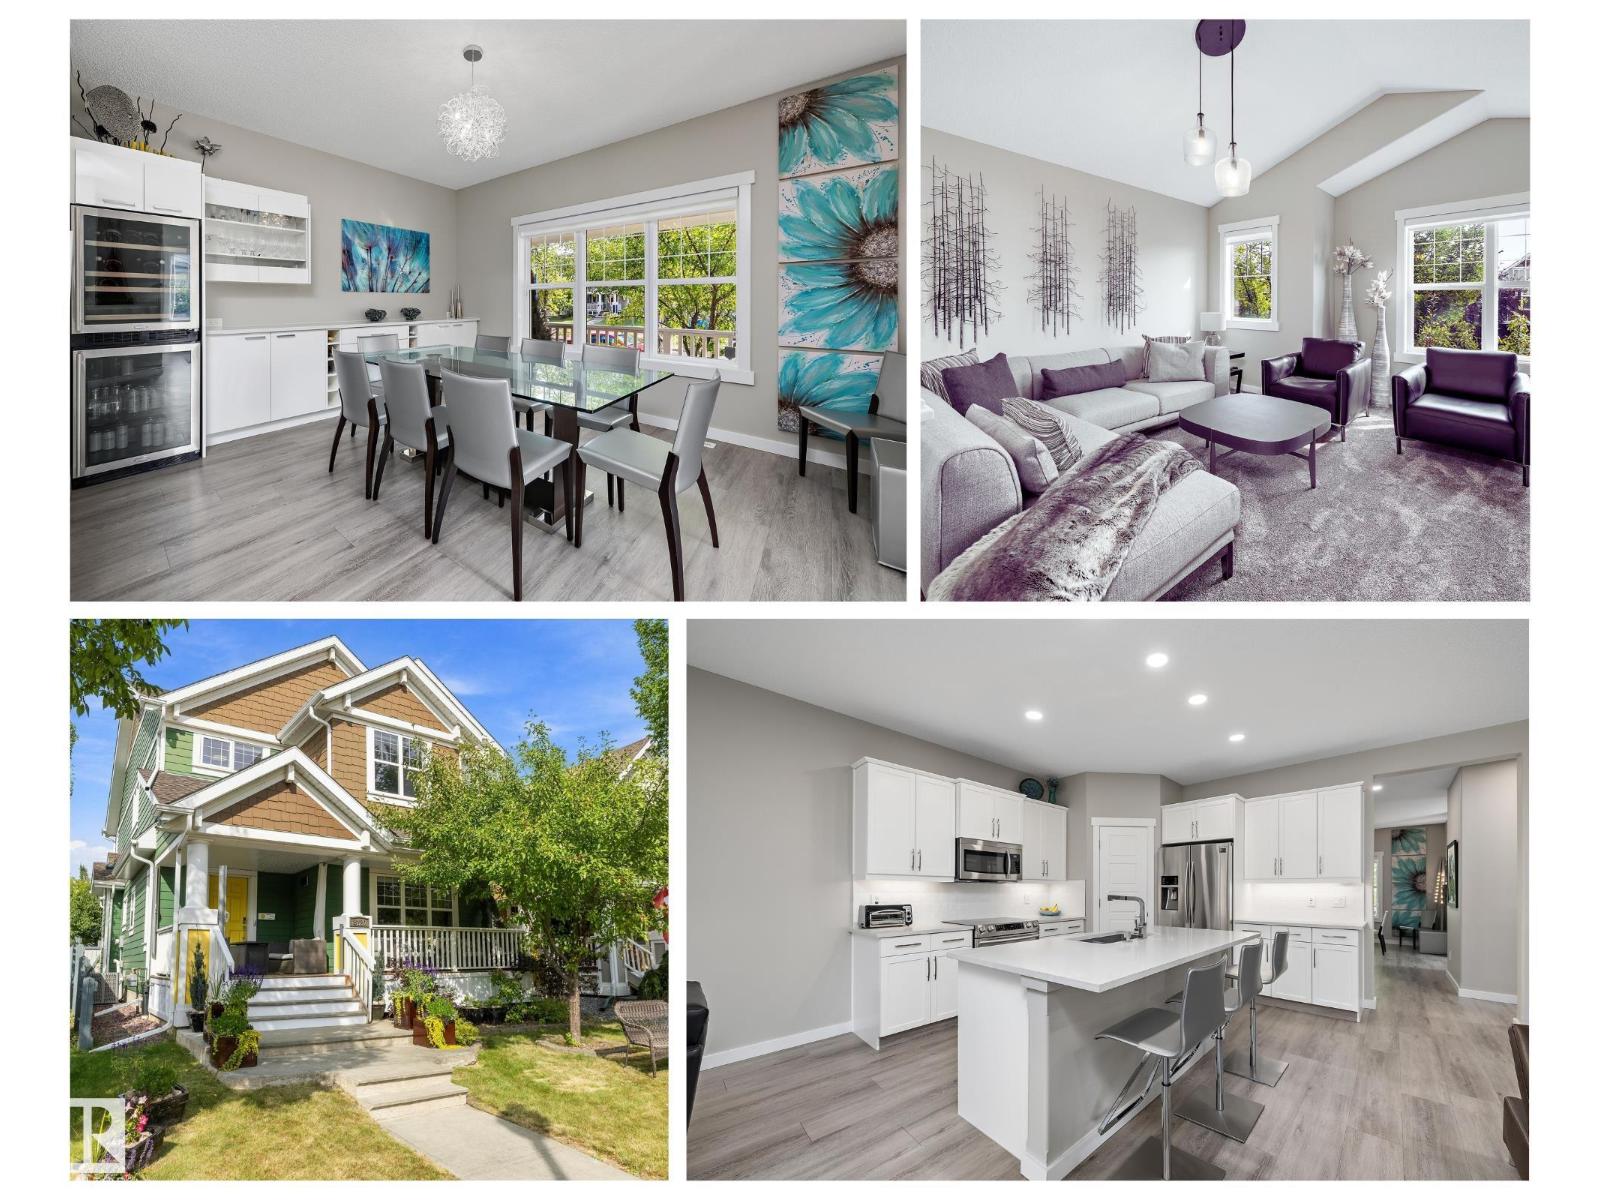
8220 Summerside Grande Bv SW
Edmonton, Alberta
Classic front porch seaside charm in Lake Summerside with Hardie Board siding & cozy front porch with gas firepit & screen enclosure. Adjacent to the walkway equals one less neighbour & so many extra windows. The modern interior palate will speak to you. Fully finished basement with 4th bedroom & gym, family room & seasonal décor Storage room, also roughed in plumbing for wet bar or an in home hair salon, basement would be ideally set up for personal trainer business. Backyard has a sunny deck & plenty of yard space + double insulated garage. Upstairs Bonus Room has a vaulted ceiling, 3 bedrooms with generous closets. Primary bedroom has walk in closet organizers, soaker tub & double vanity. Significantly renovated in 2020 over $100K spent incl vinyl plank & plush broadloom, repainted, light fixtures, plumbing fixtures, Central air conditioning, alarm, water softener, sump pump, window coverings, quartz countertops, backsplash, appliances, garborator, dining room cabinets, gemstone architectural lighting. (id:46923)
RE/MAX River City
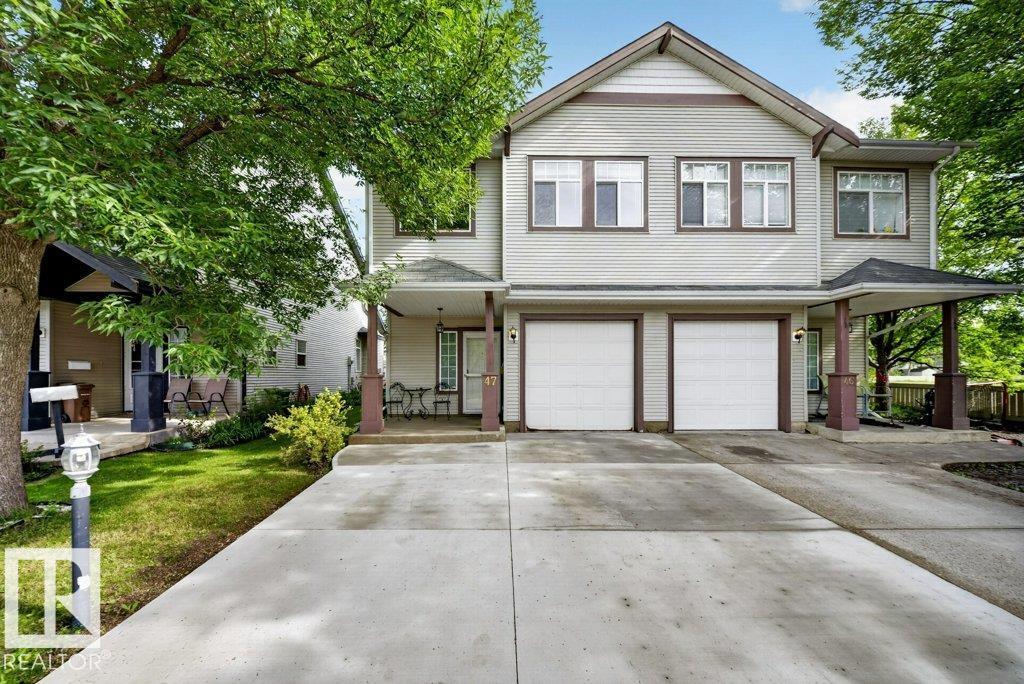
#47 30 Levasseur Rd
St. Albert, Alberta
Heritage Lane II – St. Albert Welcome to Heritage Lane II, a desirable gated community offering comfort, privacy, and low-maintenance living. This fully upgraded home features approximately 1,946 sq. ft. of developed living space, including the finished basement, with 3 bedrooms, 2.5 bathrooms, and a single attached garage. Enjoy the feel of a single-family home at a more affordable price, with a finished basement ideal for a rec room, home theatre, gym, office, or play area. Snow removal and common-area landscaping are also taken care of for added convenience. Nature lovers will appreciate the beautiful Lady Slipper flowers growing on the property, a unique feature requiring specific soil conditions to thrive. A wonderful opportunity to enjoy privacy, comfort, and the single-family-home feel in St. Albert. (id:46923)
Exp Realty
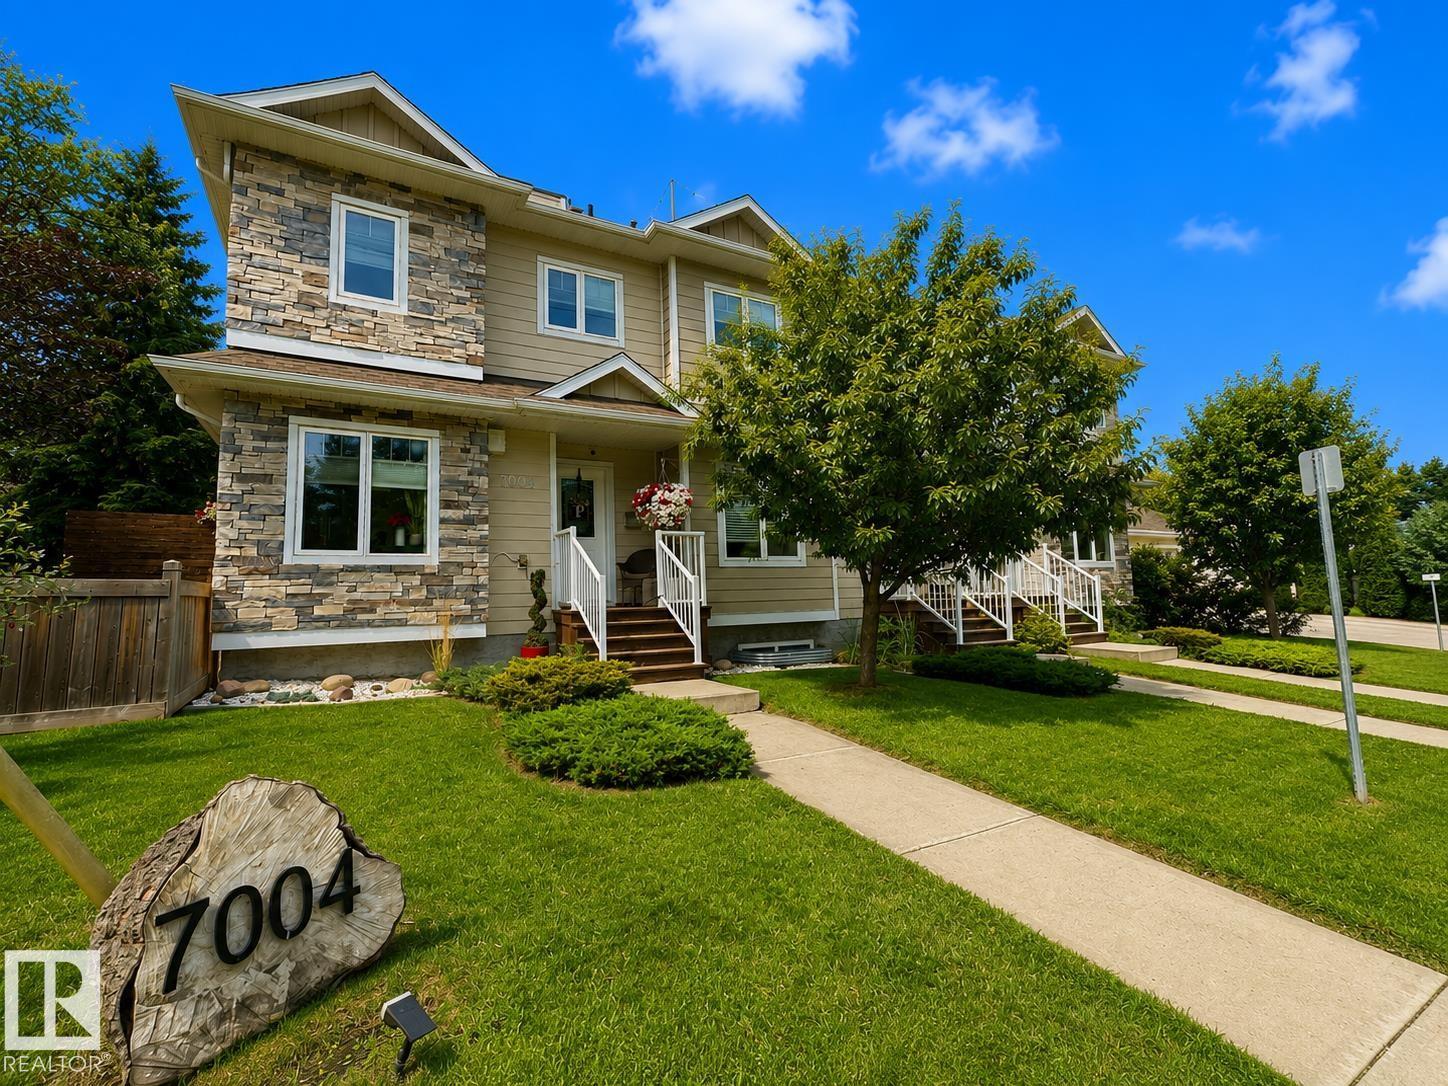
7004 97 St NW
Edmonton, Alberta
Welcome to a rare opportunity in Hazeldean—an executive townhouse that blends upscale design, modern comfort, and an unbeatable location just steps from Mill Creek Ravine. Set in an exclusive 3-unit development, this stunning home features a rare fully fenced side yard directly adjacent to the residence, James Hardie cement board siding, LED exterior lighting, and central A/C. Inside, four beautifully finished levels feature stainless steel appliances, newly refinished cabinetry, and quartz countertops throughout. Upstairs, you’ll find two impressive primary suites, each with walk-in closets and private ensuites—one with a luxurious 5-piece bath and dual sinks, the other with a stylish 3-piece bath. The third level includes a loft with patio doors leading to a spectacular rooftop terrace, while the finished basement is perfect for guests or a nanny suite, complete with a kitchen sink, island, refrigerator, and 3-piece bath. Pet-friendly and impeccably maintained, this exceptional home is one you must see! (id:46923)
Royal LePage Summit Realty
#6116 7331 South Terwillegar Dr NW
Edmonton, Alberta
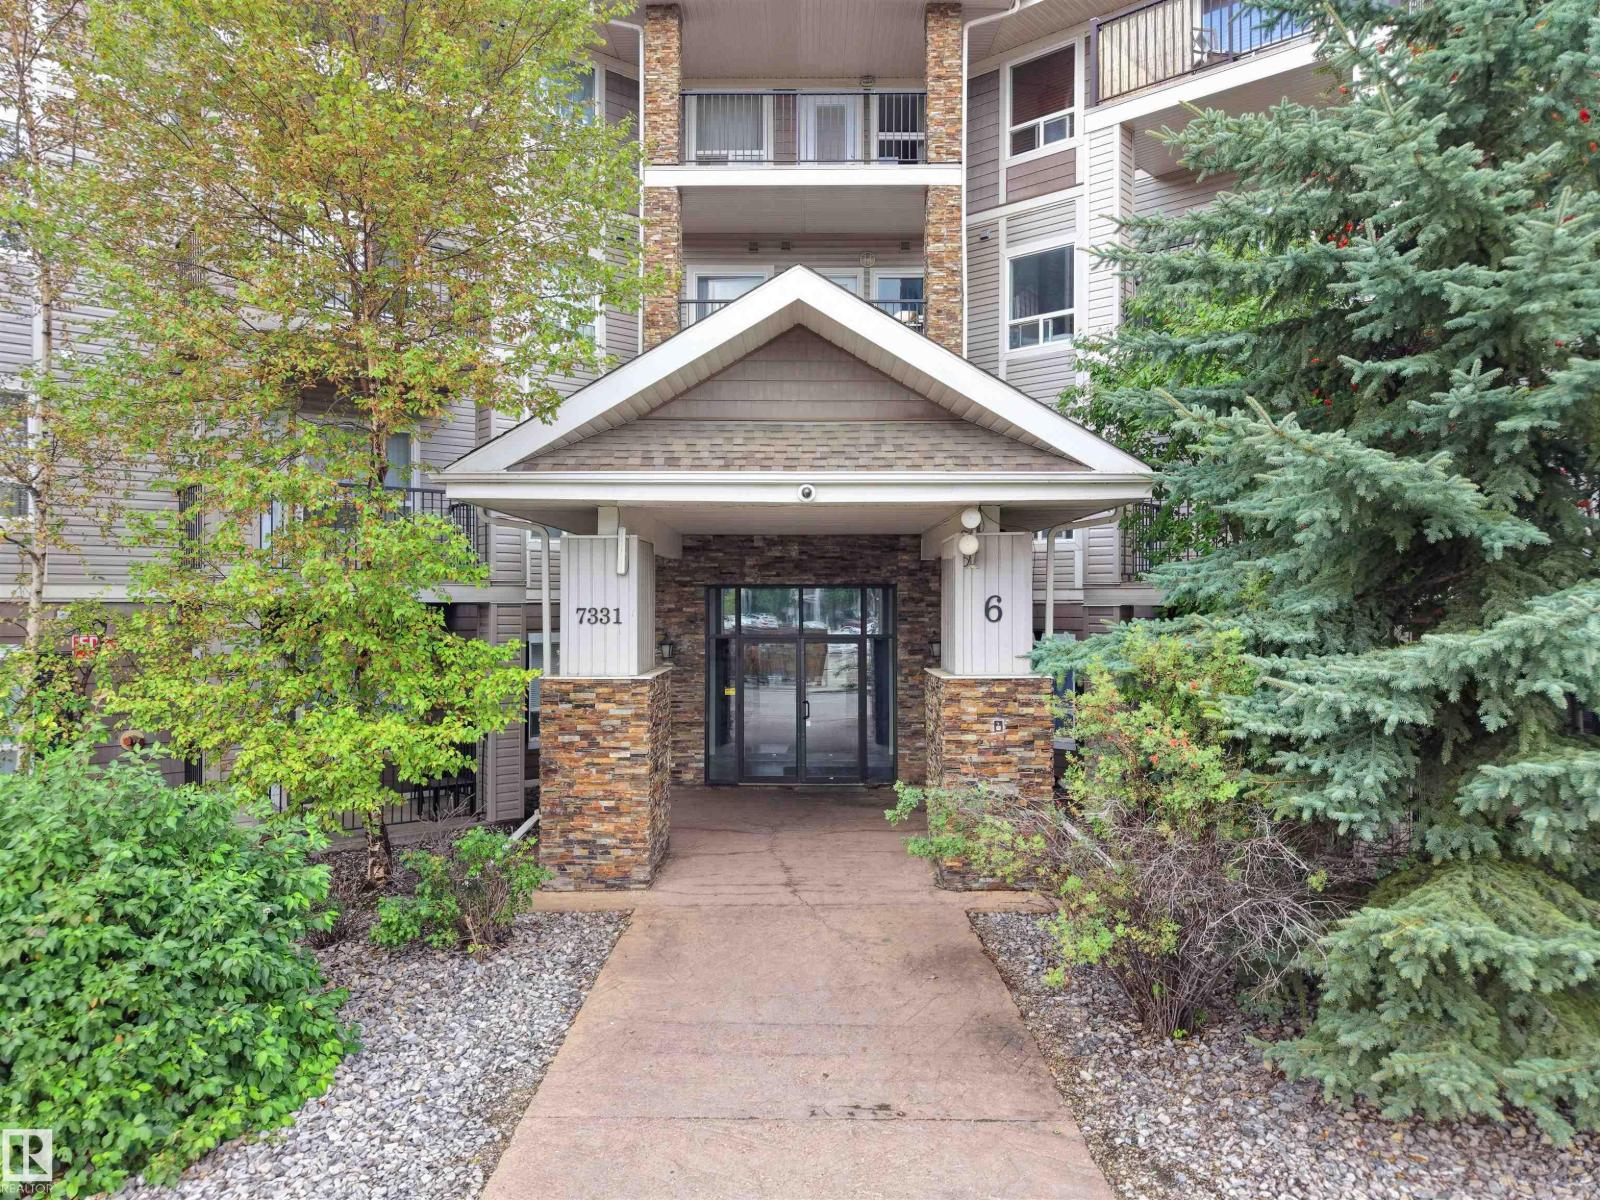
Welcome to this well-maintained MAIN-FLOOR condo in desirable South Terwillegar, offering 2 bedrooms, 2 full baths & an assigned parking stall. A welcoming foyer leads to a bright, open-concept layout. The kitchen features SS appliances, centre island & ample cabinetry, opening to a spacious living area with large windows & patio doors providing direct access to a covered patio overlooking green space. The primary bedroom offers a W/I closet & 4-PC ensuite. A spacious second bedroom, additional 4-PC bath & generously sized in-suite laundry room complete the home. Enjoy the convenience of main-floor living with easy outdoor access. Ideally located close to parks, playgrounds, schools, shopping, public transit & Terwillegar recreation facilities, with convenient access to Rabbit Hill Rd, Terwillegar Dr & Anthony Henday. (id:46923)
E4 Realty
#8 4205 30 St NW
Edmonton, Alberta
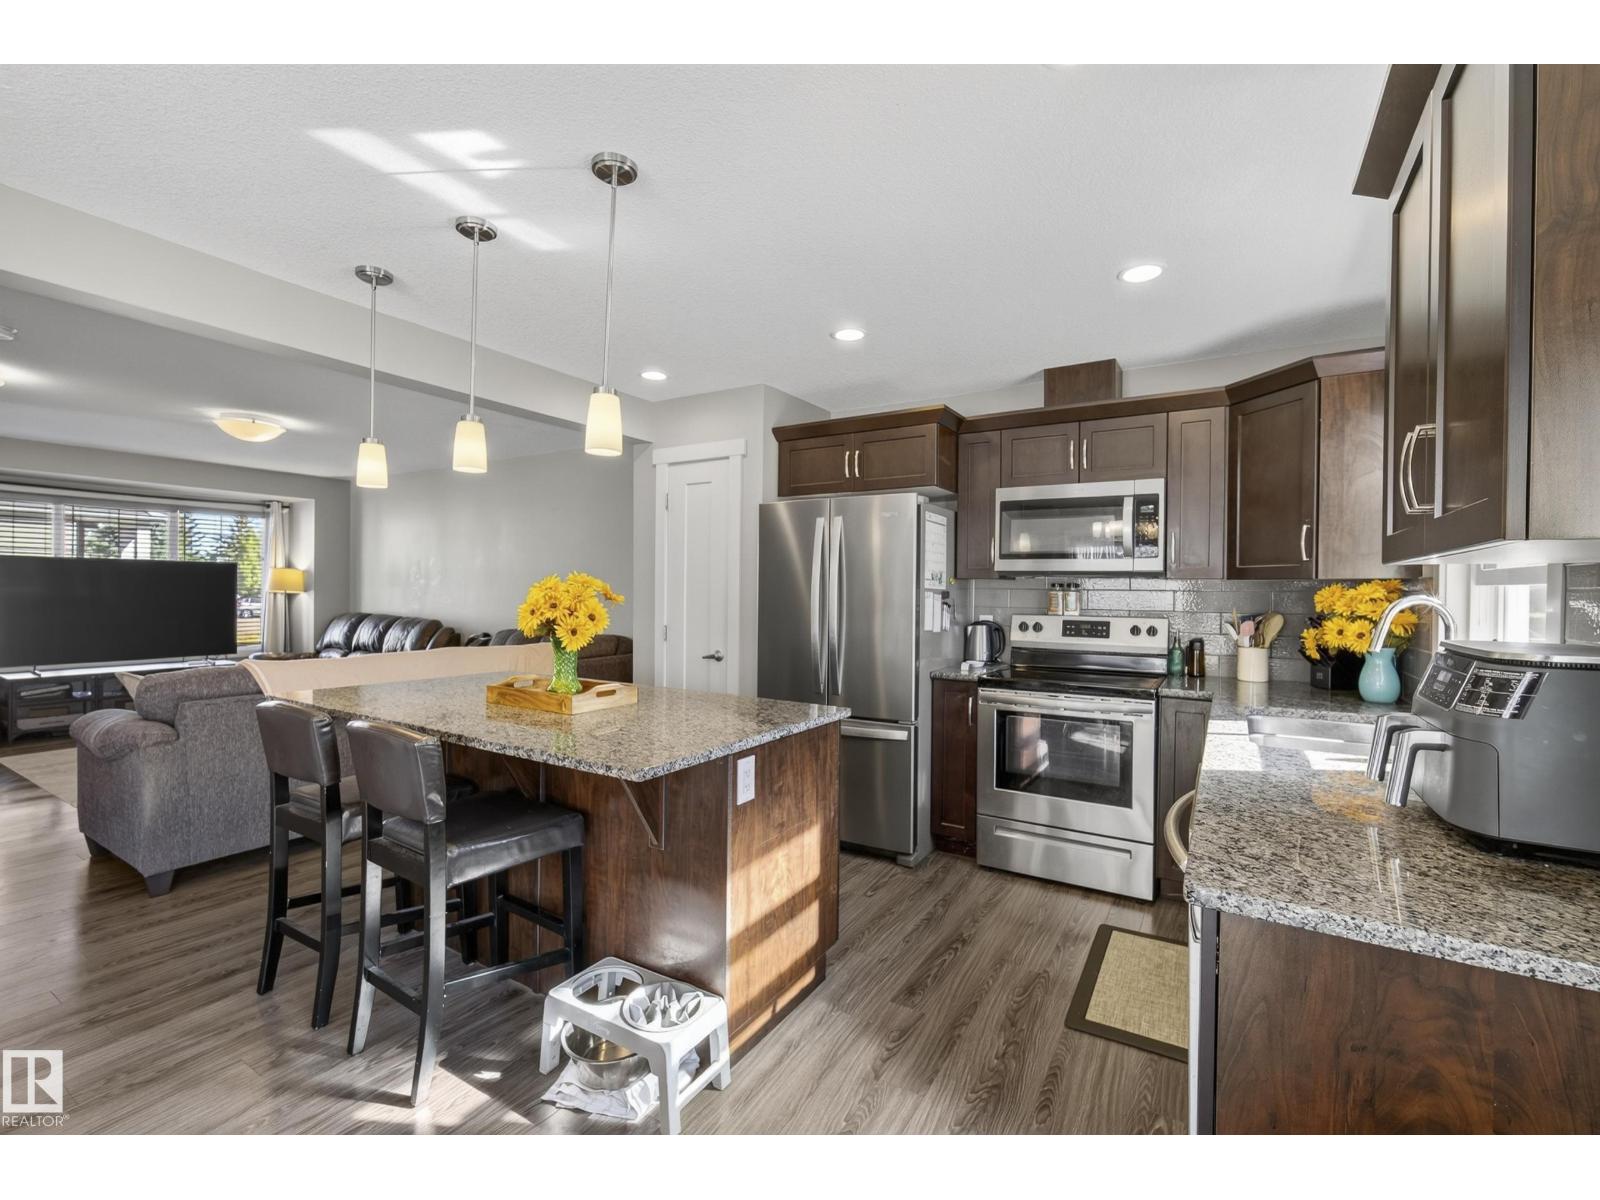
Welcome to this bright and inviting 3-bedroom, 1.5-bath townhome in Larkspur Landing, offering a functional layout and a convenient southeast Edmonton location! The main floor features a spacious living area and modern kitchen with granite countertops, an electric stove, and plenty of natural light from the additional windows throughout the home. A convenient half bath completes the main level. Upstairs, you’ll find three bedrooms and a full bathroom, providing plenty of space and flexibility for families, first-time buyers, or those looking for a home office. The unfinished basement offers additional storage and plenty of potential for future development. Outside, this corner unit backs onto an abundance of green space with easy access to Larkspur Park, Larkspur Rink, and Larkspur Playground. Velma E. Baker School and Thelma Chalifoux School are also within walking distance. Ideally located near Meadows Shopping Centre, with a variety of restaurants, shopping, groceries, and everyday amenities nearby. (id:46923)
Maxwell Progressive
#306 11820 22 Av SW SW
Edmonton, Alberta
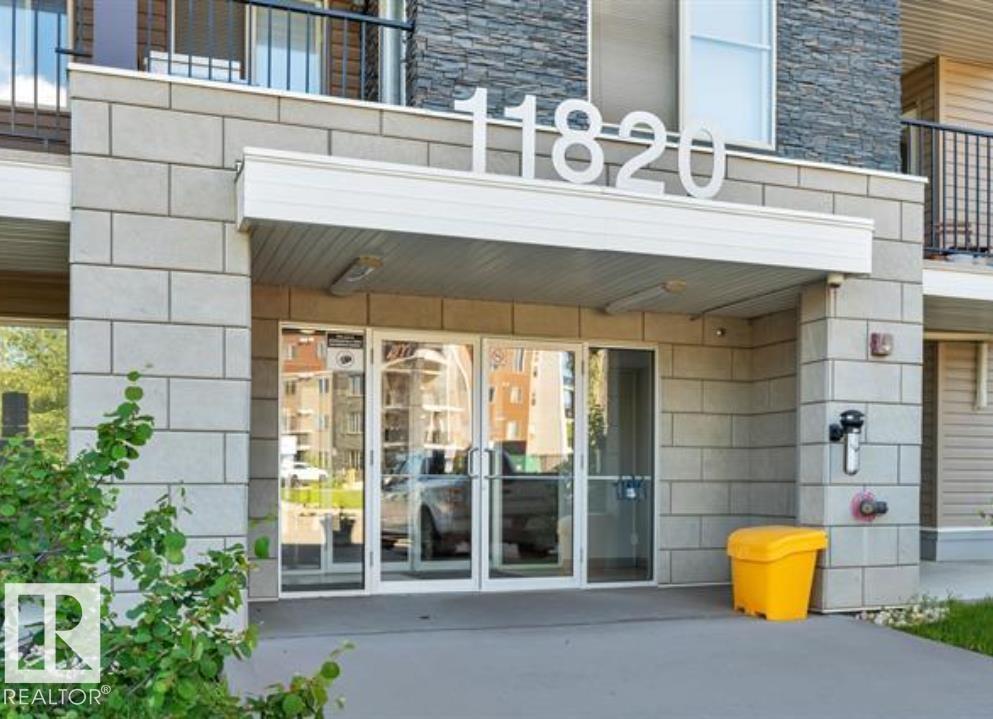
Beautifully appointed 2-bedroom plus den residence in the sought-after community of Rutherford. This elegant home offers 2 full bathrooms, in-suite laundry, underground parking, and a secure enclosed storage locker for added convenience. The thoughtfully designed open layout is enhanced by a generous south-facing balcony, filling the space with warm natural light throughout the day. Ideally located just minutes from Superstore, the public library, parks, schools, and transit, this impeccably maintained unit provides exceptional comfort and everyday practicality. A refined opportunity perfect for first-time buyers, downsizers, or investors seeking quality and value (id:46923)
Sterling Real Estate
22 Juniper Wd
Fort Saskatchewan, Alberta
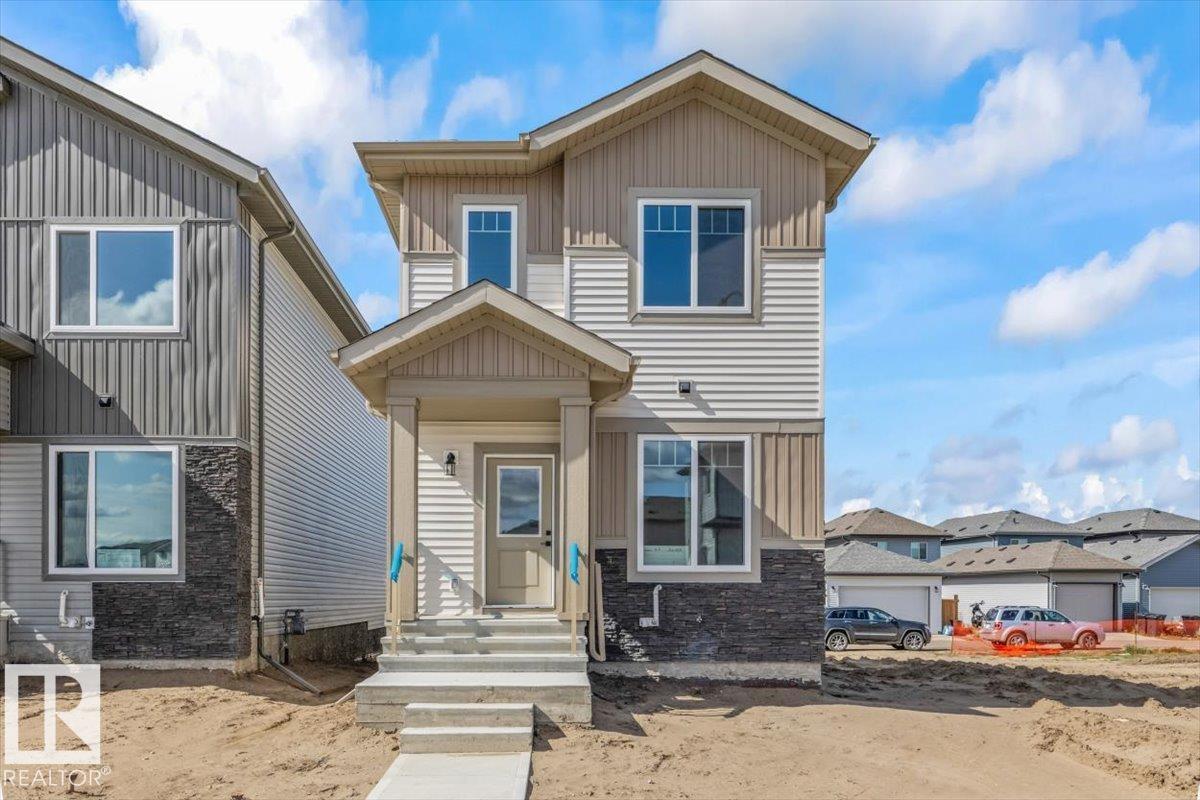
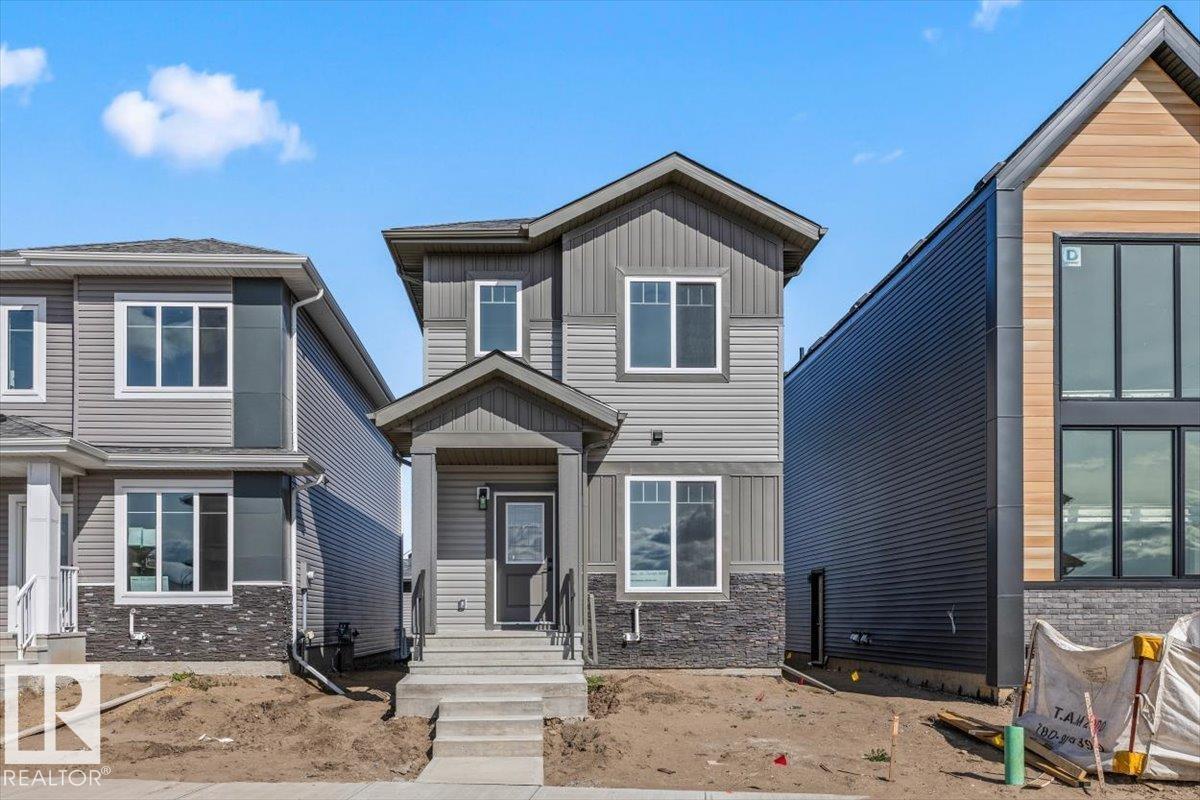
Step inside to a bright and spacious open-concept main floor where the large living room flows seamlessly into the dining area and kitchen, creating the perfect space for everyday living and entertaining. The main level also features a full 4-piece bathroom, a fourth bedroom that's ideal for guests or a home office, and a generous mudroom with convenient rear entry. Upstairs, you'll find a spacious primary retreat complete with a large walk-in closet and a luxurious 5-piece ensuite. The upper level is rounded out with a cozy bonus room, a convenient laundry room, two additional bedrooms, and another full 4-piece bathroom, offering plenty of space for the whole family. Now comes with a double detached garage. (id:46923)
RE/MAX Edge Realty
66 Juniper Wd
Fort Saskatchewan, Alberta
Step inside this bright and spacious home featuring an open-concept main floor designed for comfortable everyday living. The large living room flows seamlessly into the dining area and kitchen, creating a welcoming space for family and entertaining. The main level also offers a full 4-piece bathroom, a fourth bedroom perfect for guests or a home office, and a generous mudroom with convenient rear access. Upstairs, the spacious primary bedroom features a large walk-in closet and a beautiful 5-piece ensuite. A cozy bonus room, convenient upper-floor laundry, two additional bedrooms, and another full 4-piece bathroom complete the upper level. Outside, the newly added double detached garage provides plenty of space for parking and additional storage. (id:46923)
RE/MAX Edge Realty
155 Marlborough Pl NW
Edmonton, Alberta
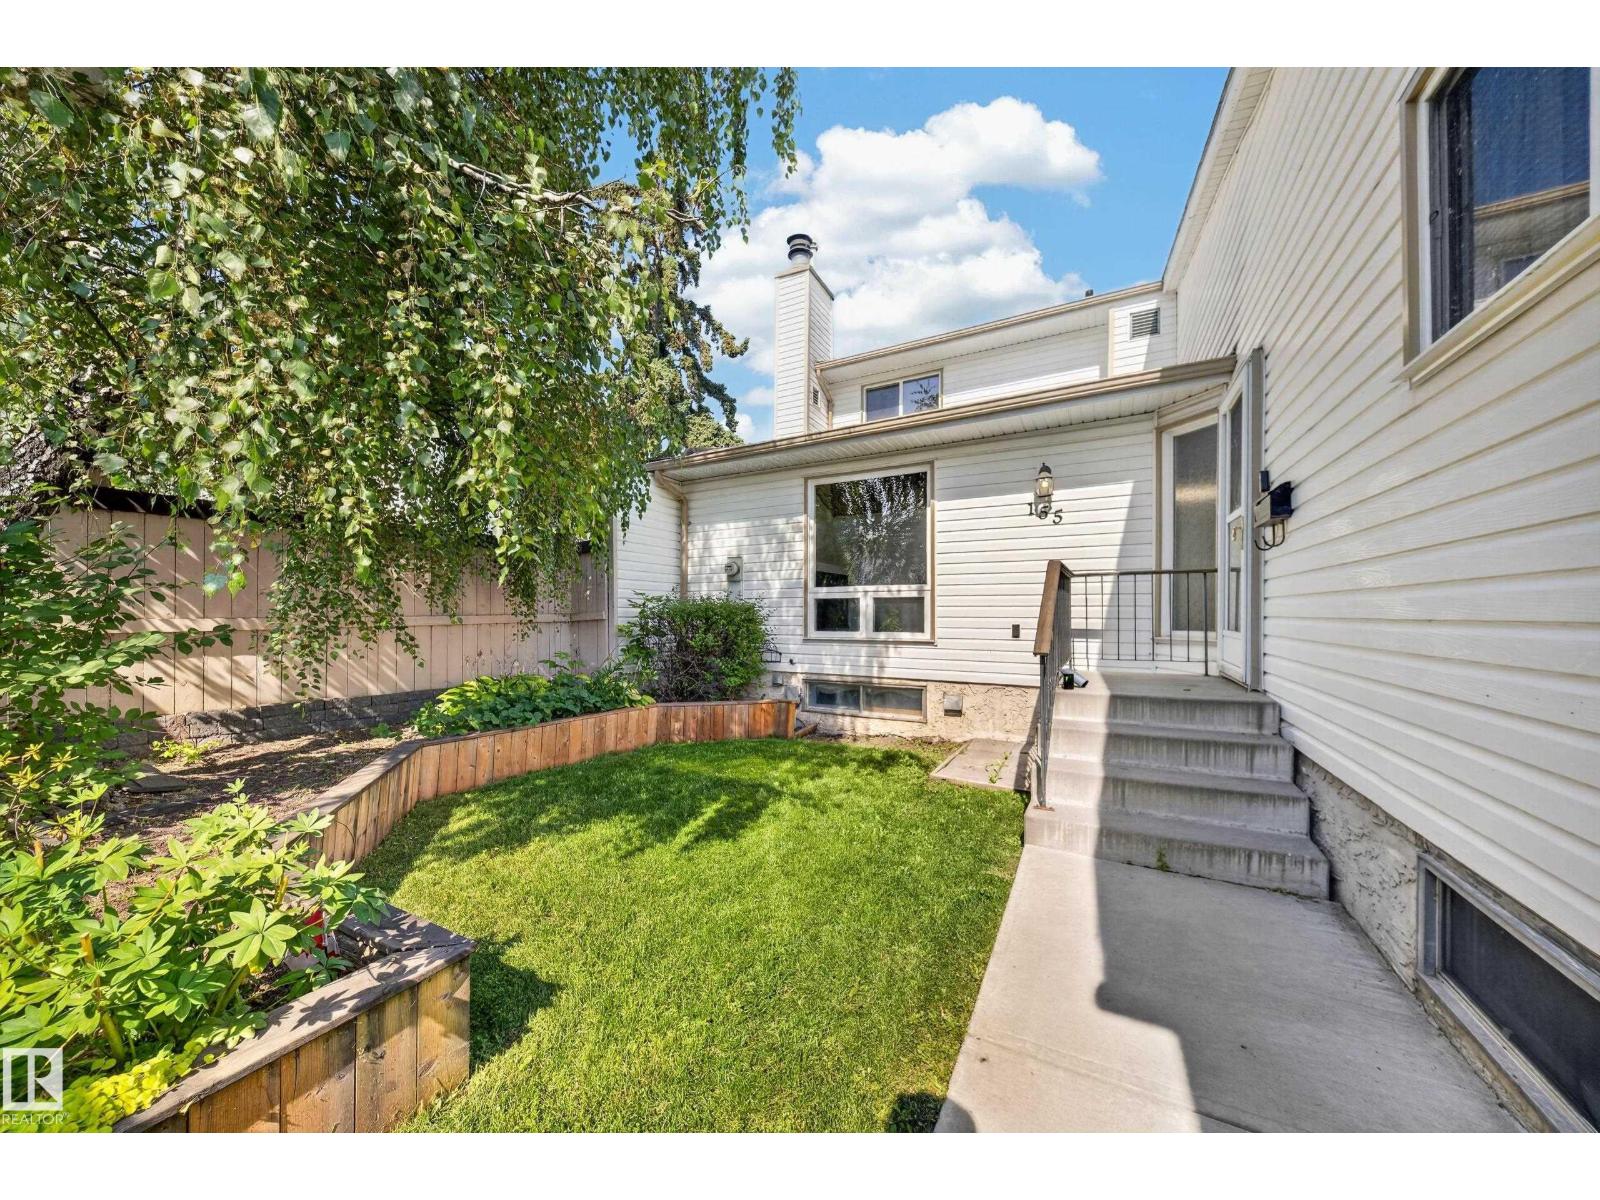
End unit bungalow townhouse in Ormsby Place offering 957 sq ft, 2 bedrooms plus a flex room, and 1 bathroom. Inside, the kitchen has been updated with white and navy cabinetry, subway tile backsplash, and stainless steel appliances, and wide-plank laminate flooring runs through the main living space and bedrooms. The living room is anchored by a vaulted wood plank ceiling and a fireplace with a refreshed tile surround. The finished basement adds the flex room, a built-in bar nook, and laundry, plus abundant storage throughout, including built-in shelving and a dedicated storage room. Outside, enjoy a private fenced backyard with a mature tree and owner-maintained garden beds, with lawn care handled by the condo corporation. The fee also includes one assigned parking stall, plus a second rented stall that can be dropped if not needed. The condo corporation recently completed new roof shingles and above-grade windows. Close to Callingwood Park, Mayfield Common shopping, and transit. (id:46923)
Spalk Real Estate
#3303 9351 Simpson Dr NW NW
Edmonton, Alberta
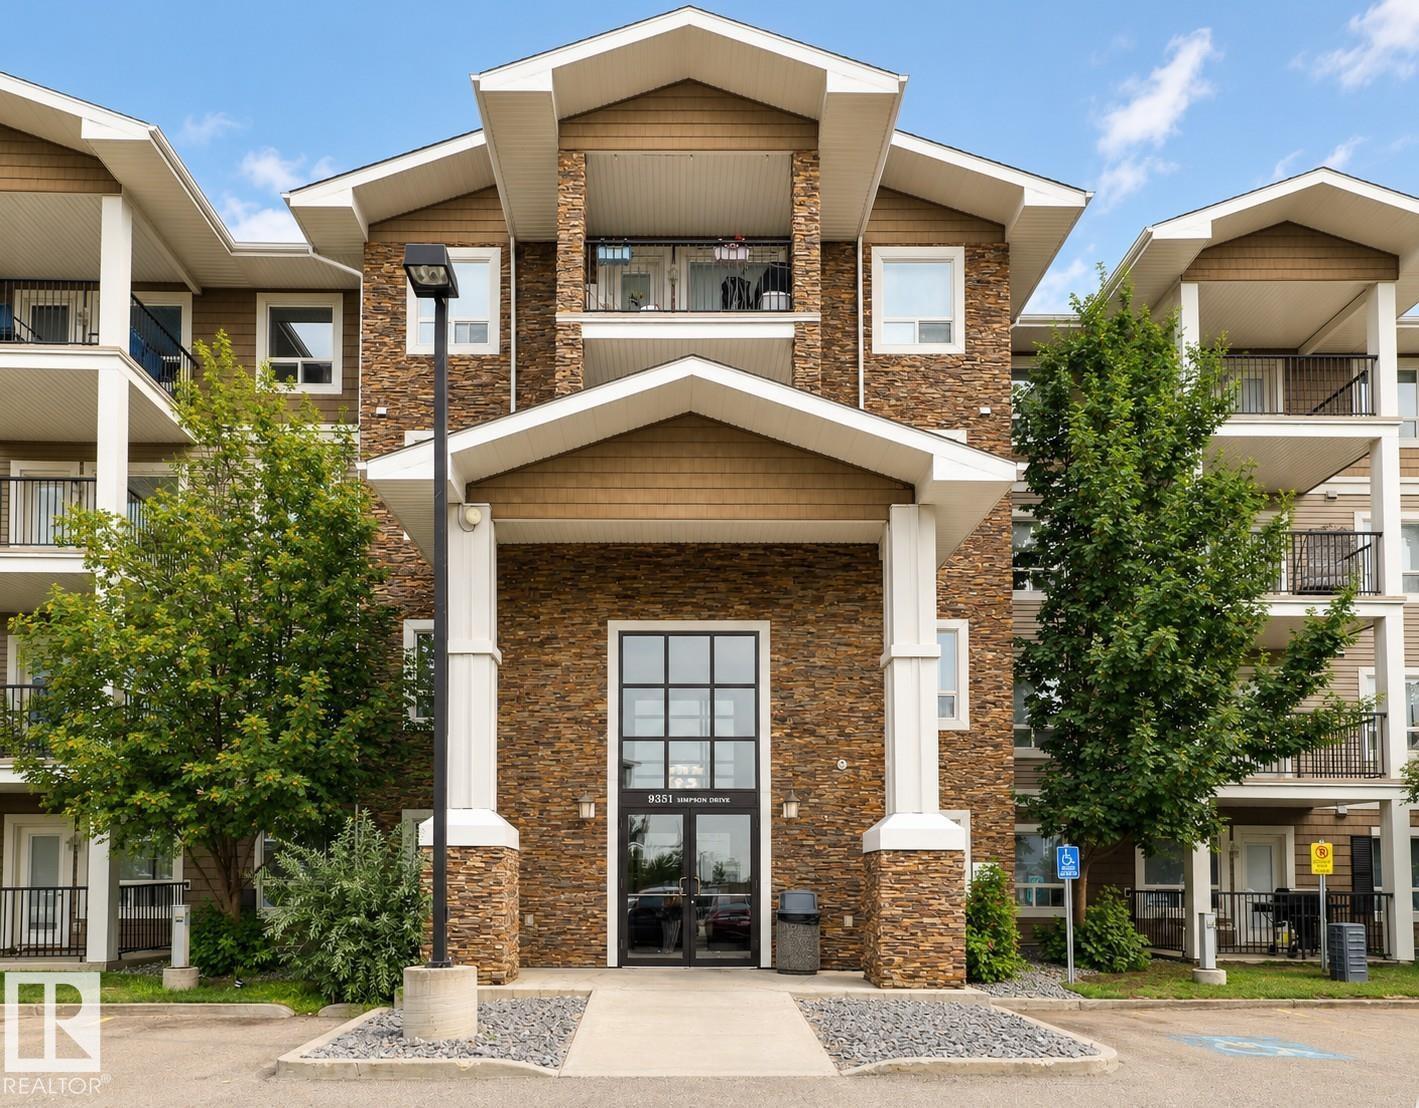
Welcome to this beautifully updated 3rd floor condo in the highly desirable community of South Terwillegar! Freshly painted and featuring brand-new luxury vinyl plank flooring with upgraded soundproof underlayment throughout, this move-in-ready home offers a bright, open-concept layout perfect for everyday living. The modern kitchen features stainless steel appliances, granite countertops, and ample cabinetry, seamlessly connecting to the spacious living and dining areas. Step onto your private balcony and enjoy open views, an ideal space to relax or entertain. A rare bonus is the titled parking stall conveniently located directly below your balcony. Residents also enjoy access to a well-equipped fitness centre. Ideally located near parks, walking trails, shopping, restaurants, schools, public transit, Terwillegar Recreation Centre, and Anthony Henday Drive. The well-managed condo boasts an exceptionally well-funded reserve fund. Perfect for first-time buyers, downsizers, or investors! (id:46923)
Homes & Gardens Real Estate Limited