
Property Results - On the Ball Real Estate
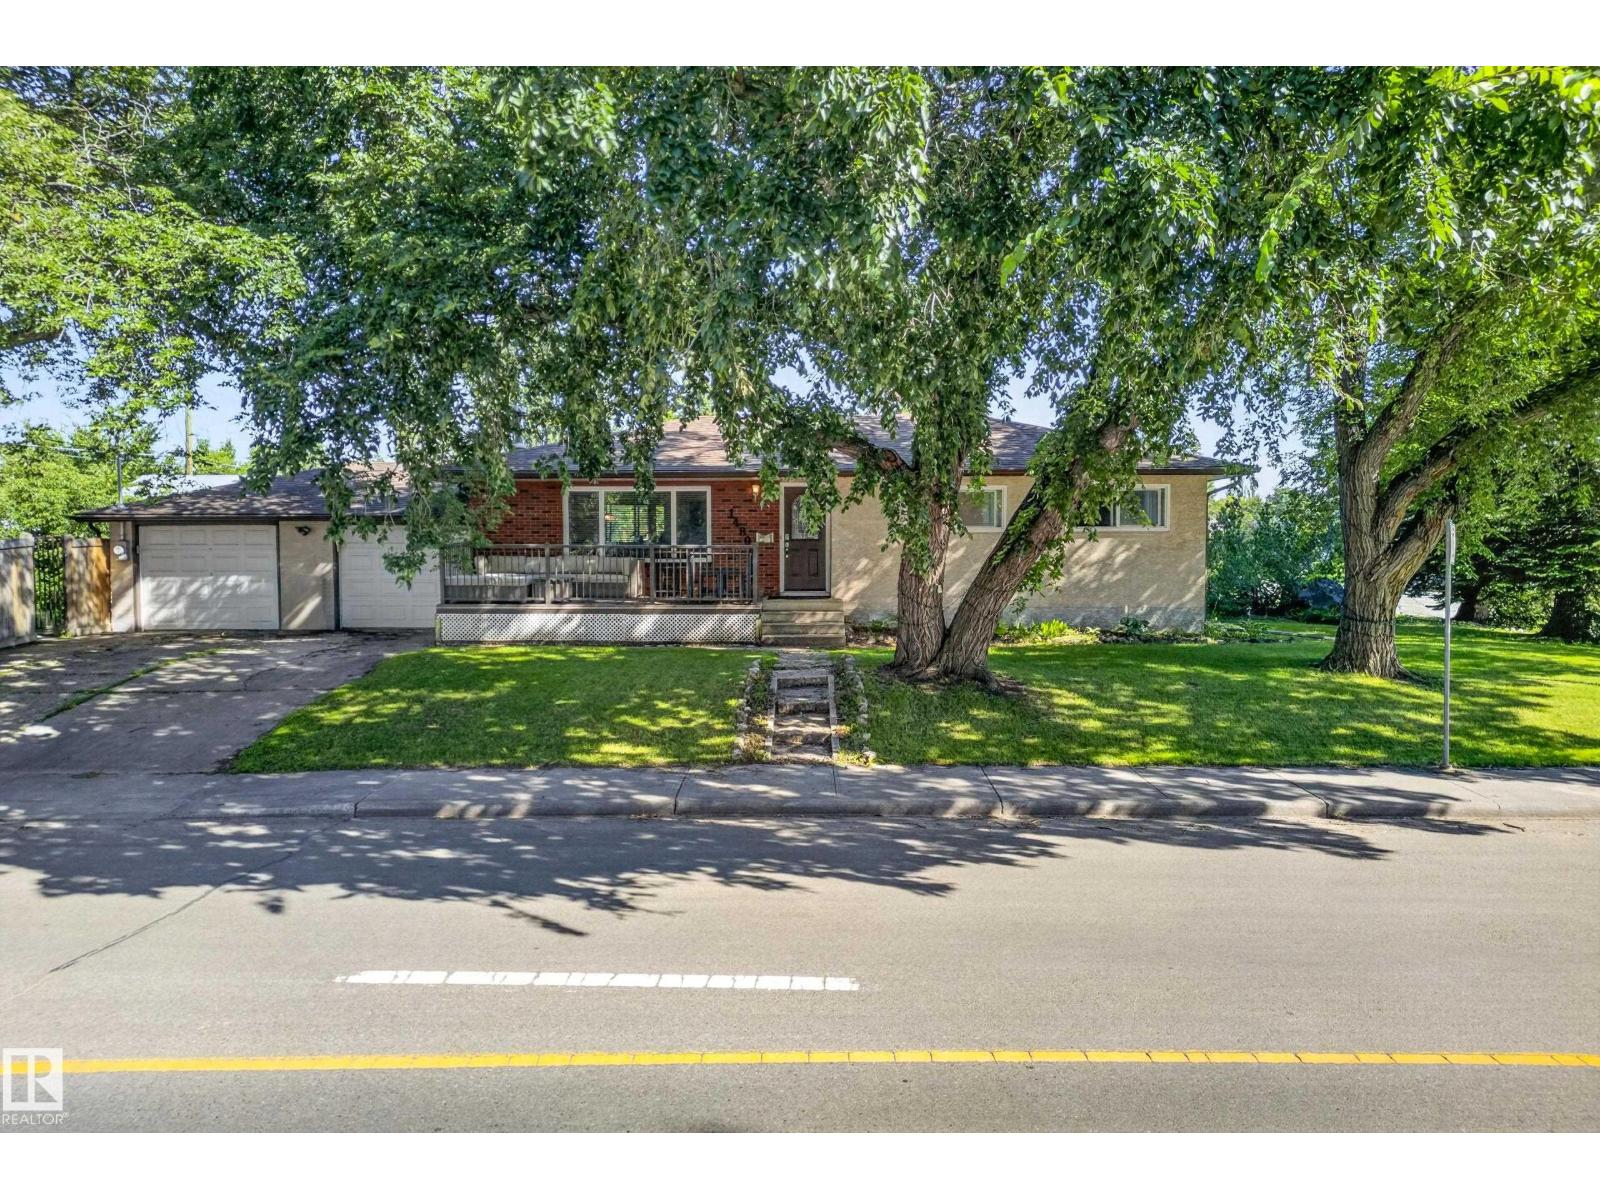
14804 95 Av NW
Edmonton, Alberta
Welcome to this charming 4-bedroom, 2-bathroom bungalow in the highly sought-after community of Crestwood. Ideally located on Candy Cane Lane and just steps from the scenic MacKenzie Ravine, this home offers a rare opportunity to enjoy one of Edmonton’s most desirable neighborhood settings. Surrounded by mature trees, beautiful walking trails, parks and a strong sense of community, the location is truly exceptional. Enjoy the convenience of being close to schools, shopping, restaurants, transportation and all the amenities of west-central Edmonton. Whether you’re looking for a comfortable family home, a fantastic investment, or simply a place to call home in one of Edmonton’s most established neighborhoods, this property offers an exceptional lifestyle in an unbeatable location. (id:46923)
Logic Realty
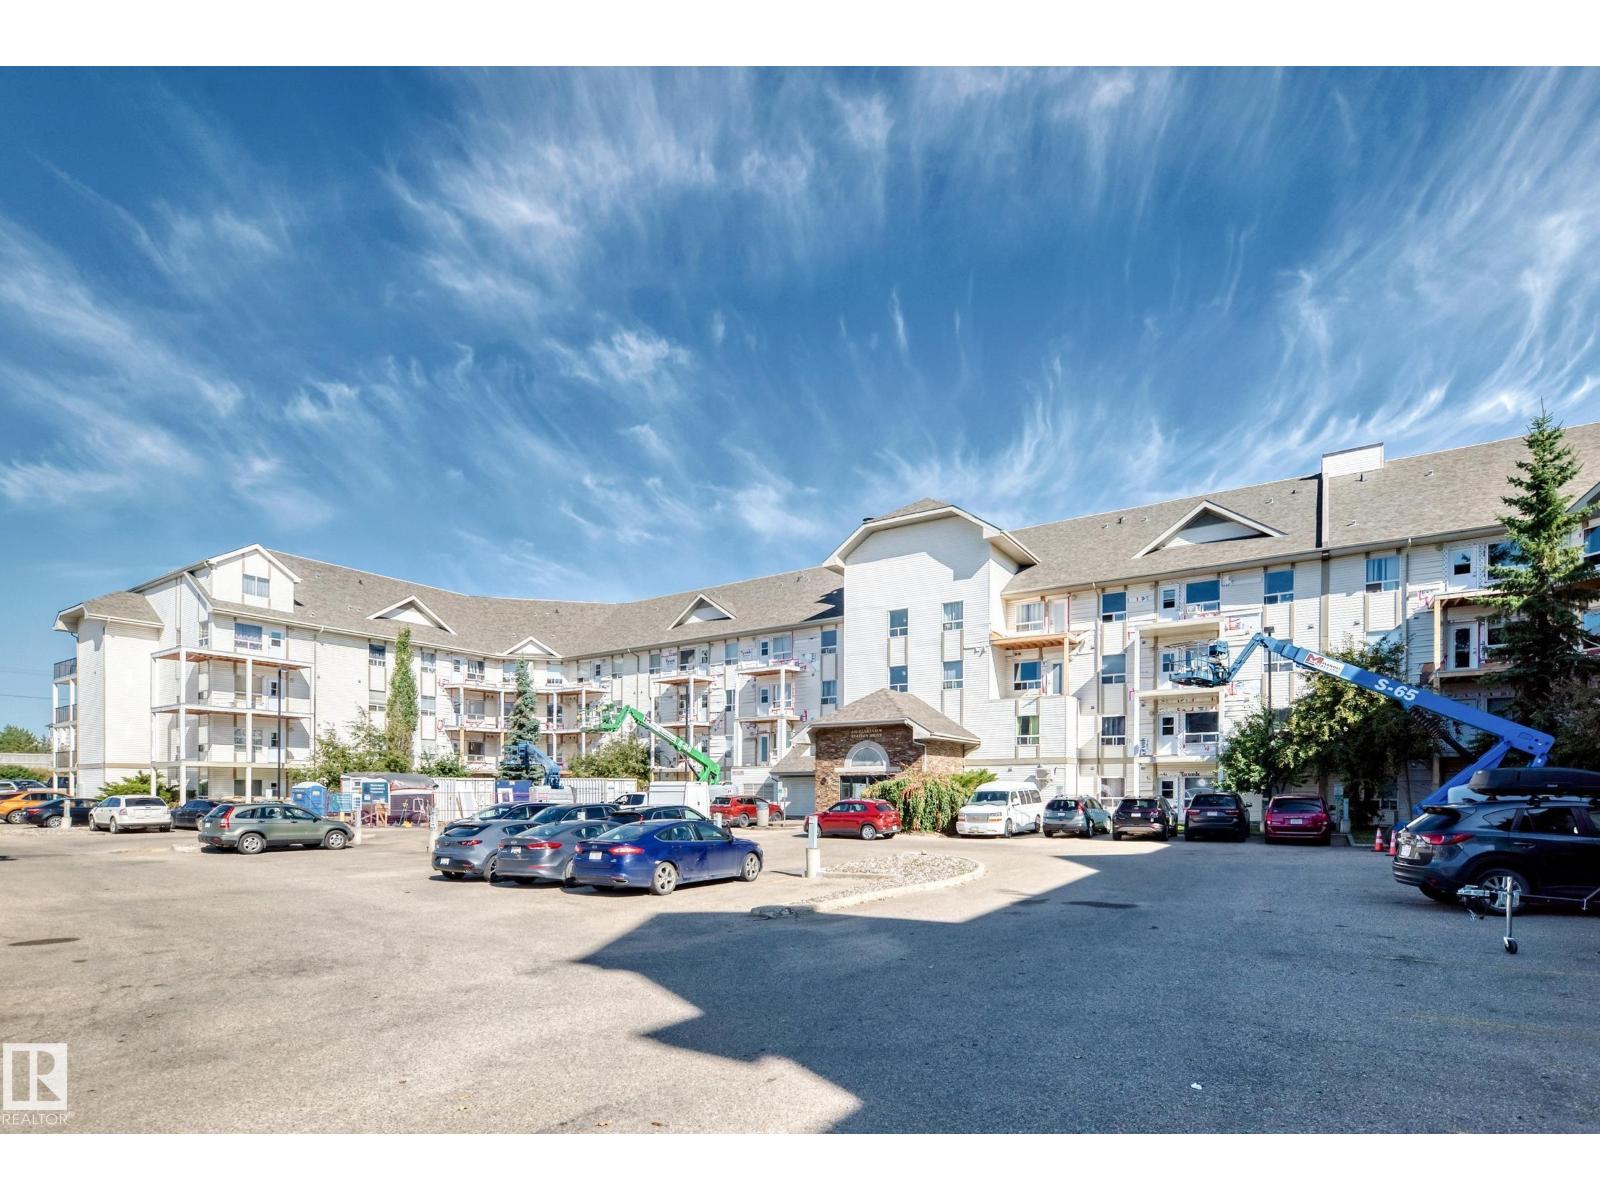
#1303 330 Clareview Station Dr NW
Edmonton, Alberta
Welcome to this beautifully updated 2-bedroom, 2-bathroom condo in Clareview Station, ideally located just steps from the Clareview LRT Station. This well-designed unit features a spacious open-concept living and dining area with a functional kitchen offering generous counter space. Recent updates include new vinyl plank flooring throughout most of the unit, new tile flooring in the primary ensuite, freshly painted walls, doors and window frames, a new kitchen countertop, and the refrigerator, stove and washer & dryer are also less than three years old. The spacious primary bedroom features a walk-in closet and private ensuite, while the second bedroom is conveniently located next to the main 4-piece bathroom. Additional features include in-suite laundry, generous storage space, and one titled energized parking stall. Conveniently located close to shopping, Superstore, restaurants, public transit and numerous other amenities, this move-in-ready condo offers an excellent combination of comfort, convenience (id:46923)
Grand Realty
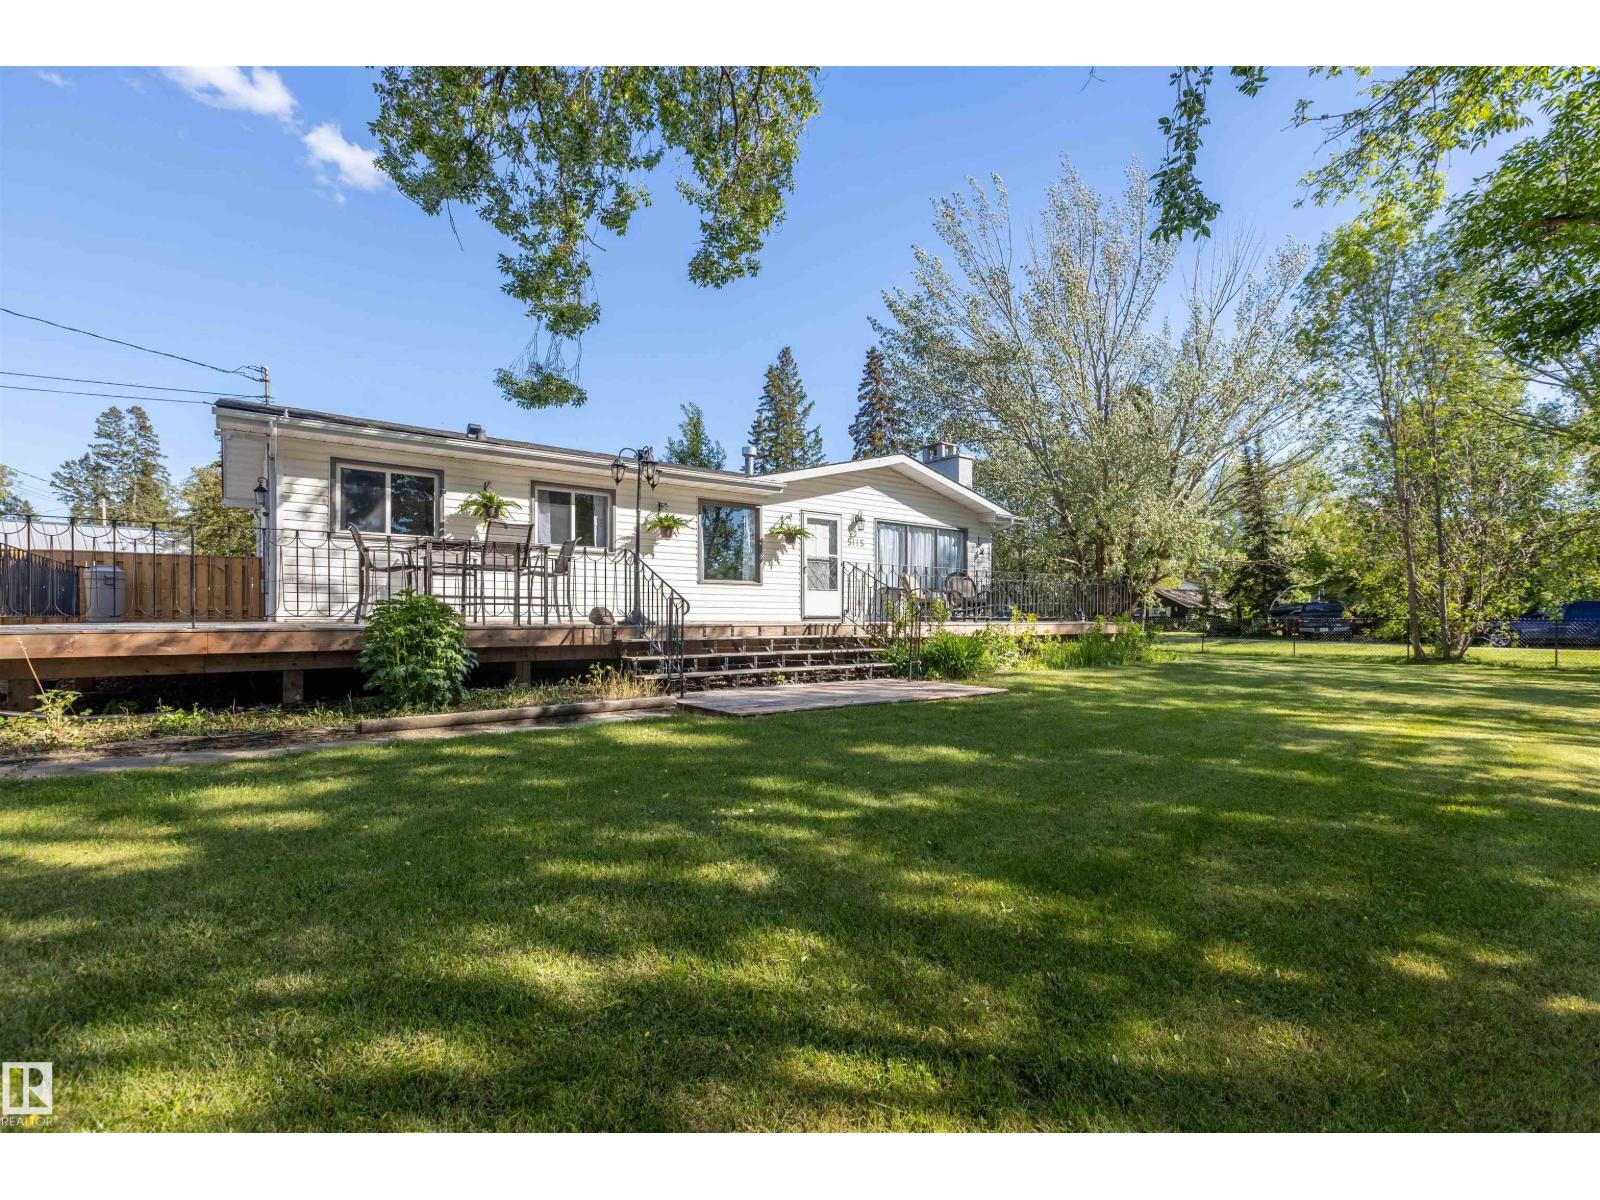
5115 49 Av
Rural Lac Ste. Anne County, Alberta
Beautiful bungalow on a fenced DOUBLE LOT just one block from the lake! Offering 1,540 sq ft, this versatile home features 2 bedrooms & a den plus 2 full baths. Extensive 2024 upgrades include a stunning new kitchen, fresh paint throughout, updated flooring, new baseboards, upgraded PEX plumbing, renovated bathroom with shower, instant hot water system, sump pump, rear stairs, fencing, and more. The flexible layout can function as one spacious residence or provide separate front and rear living areas, ideal for multi-generational living, extended family, guests, or added privacy. Front section includes kitchen, dining, living room, bedroom, laundry & 4 piece bath. Rear section includes a second kitchen, second laundry, bedroom & 3 piece bath with separate entrance. Outside, enjoy the wraparound deck, landscaped yard, irrigation system & ample parking. The 24’ x 48’ heated & insulated shop is 1100 sq ft with over-height ceiling. Walking distance to the lake, library & restaurants. (id:46923)
RE/MAX Real Estate
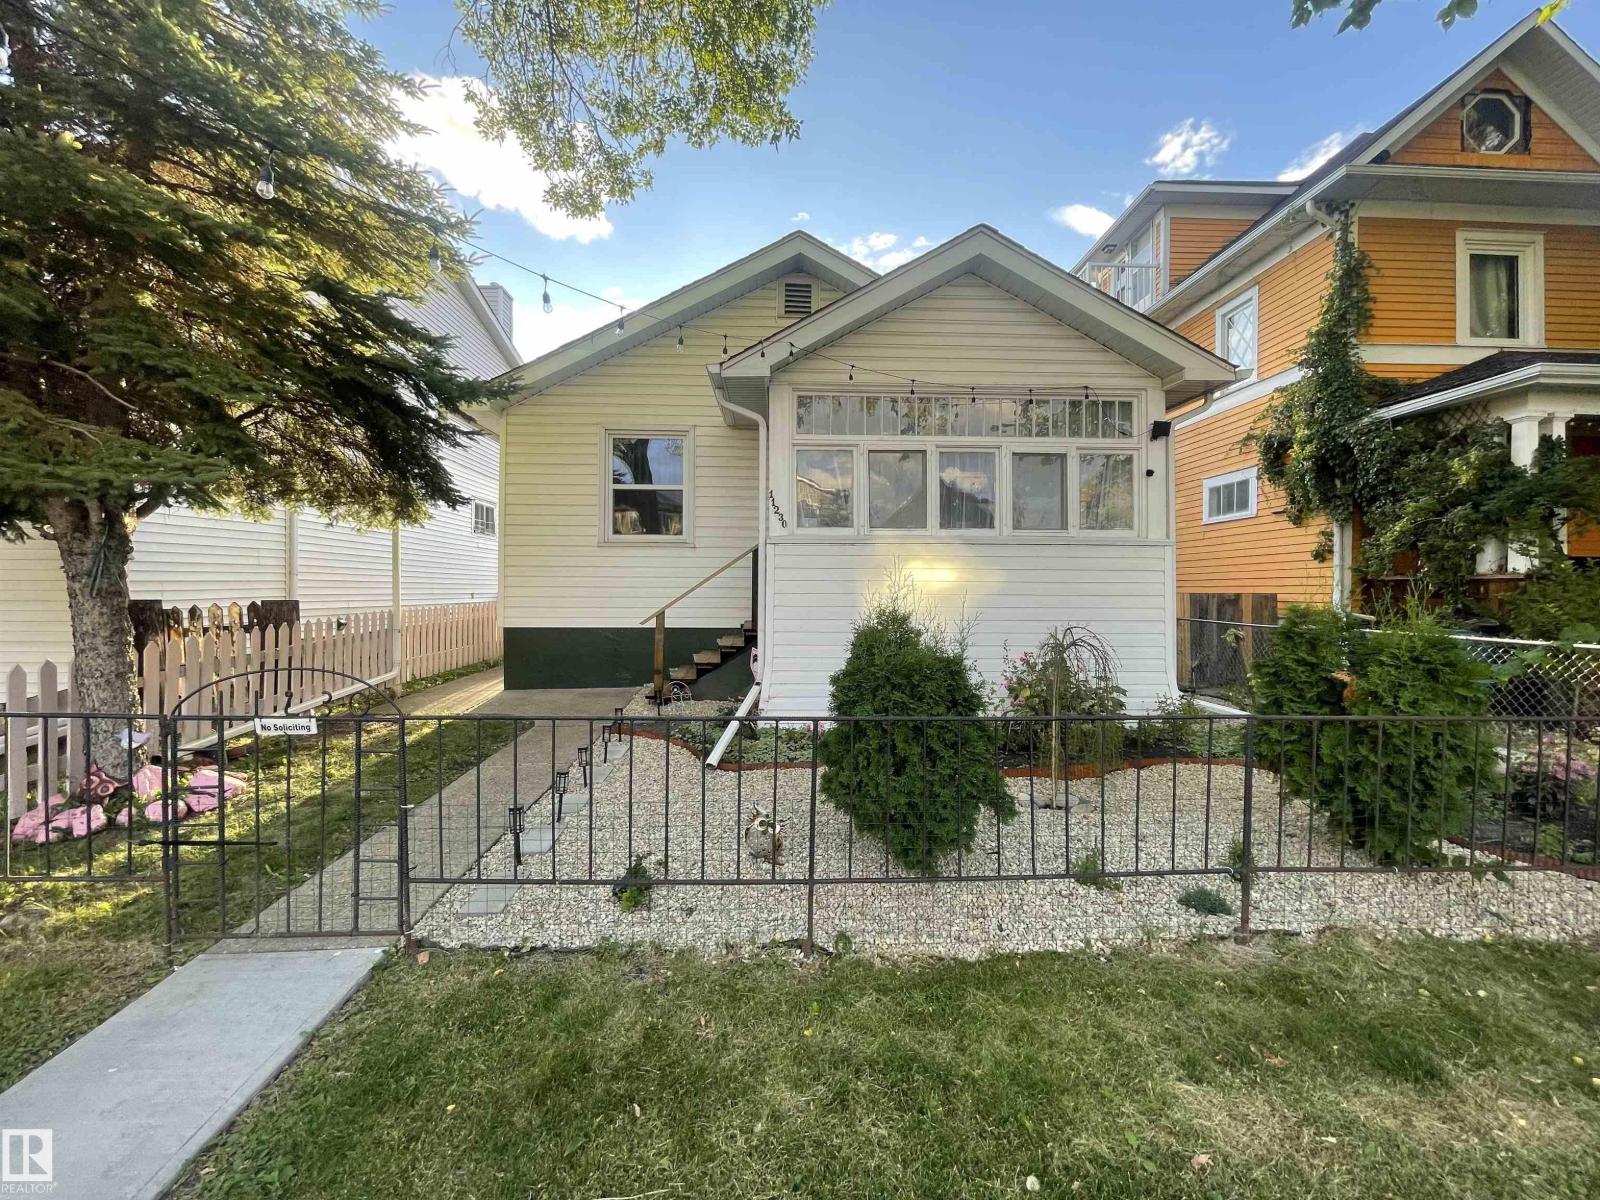
11230 96 St NW
Edmonton, Alberta
Welcome to this beautifully landscaped character bungalow nestled on a treelined street, offering warmth, charm, and exceptional convenience. This inviting 4-bedroom home features a renovated bathroom and a stunning sunroom filled with natural light—perfect for morning coffee, relaxing, or enjoying the changing seasons. Step outside to a private backyard surrounded, creating a peaceful retreat for entertaining or unwinding. The oversized garage provides plenty of space for parking, storage, or hobbies. Ideally located just minutes from downtown Edmonton and the Royal Alexandra Hospital, this charming home combines character, comfort, and an unbeatable location. A wonderful opportunity to enjoy a welcoming home in a mature, established neighbourhood. (id:46923)
Century 21 Leading
3816 Chrustawka Pl SW
Edmonton, Alberta
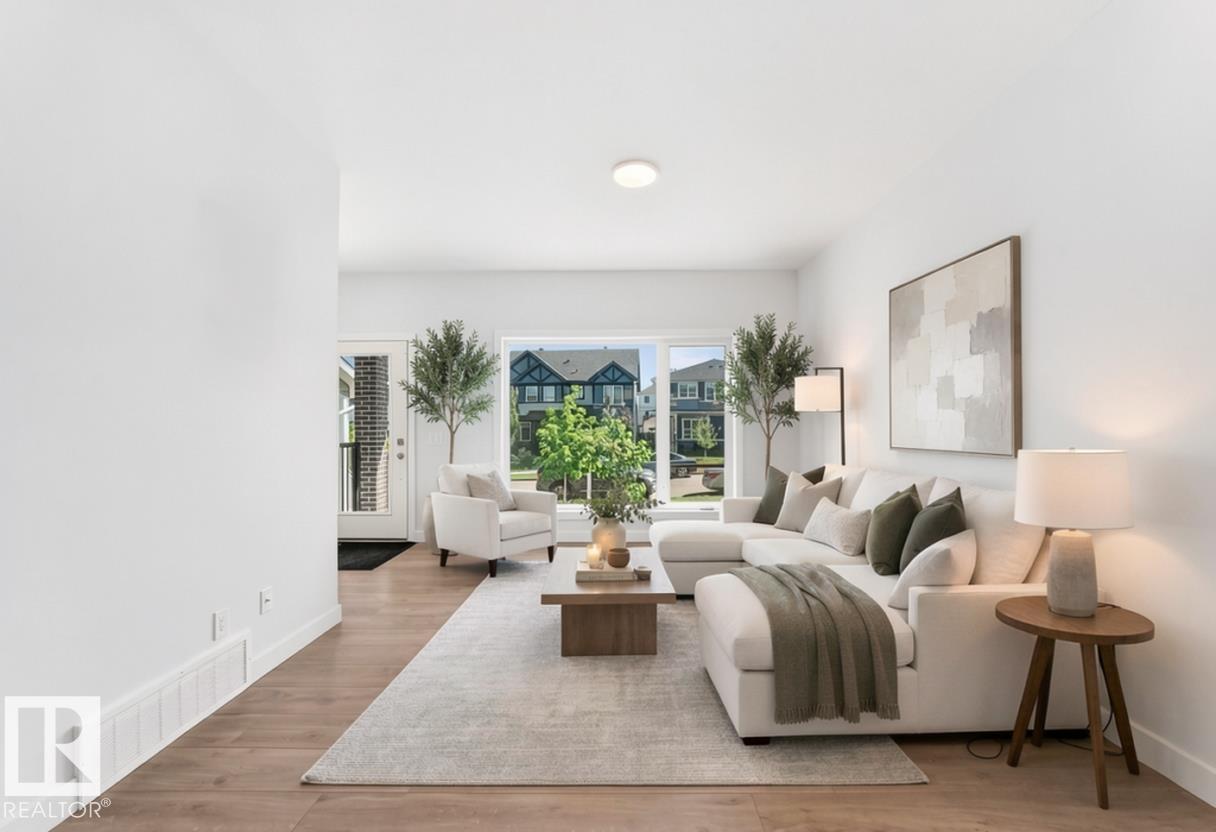
NORTHEAST FACING, LEGAL BASEMENT SUITE - Welcome to this bright and beautifully finished half duplex in the sought-after community of Chappelle, offering immediate possession and a truly move-in ready lifestyle! Blending modern finishes with smart, income-friendly design, this home features a fully permitted 1-bedroom legal basement suite built by the builder, with a separate entrance, full kitchen, cozy living room, private laundry, and ensuite bath—perfect for offsetting your living costs. The main floor shines with an open-concept layout, upgraded kitchen cabinetry, contemporary fixtures, and sunlit windows. Upstairs, three spacious bedrooms await, including a primary retreat with a walk-in closet and ensuite, plus a second full bath and a large laundry room. Enjoy the fully landscaped yard, relaxing back deck, and double detached garage. As a resident, you'll also enjoy exclusive access to the Chappelle Gardens Residents Association with private rentals, events, and clubs. (id:46923)
Kic Realty

178 Woodbend Wy
Fort Saskatchewan, Alberta
IMMEDIATE POSSESSION...Welcome home to this FULLY FINISHED, almost 2200 Sq Ft, 4-Bed, 2-Storey home with HEATED, insulated, dbl oversized attached garage with ample shelving & benches built in. OPEN CONCEPT, kitchen, dining & living area with Main Floor Laundry & a 2-pc bath. This functional layout features an Island Sink, WALK-THRU-PANTRY, STORAGE SPACE GALORE, newly REFINISHED MAPLE Hardwood Flooring & a Gas Fireplace. Upstairs you will find a spacious Primary Retreat with a spa inspired 5-pc Ensuite along with His & Her walk-In Closets. On this upper level are 2 more good sized Bedrooms, Family/Bonus Rm & a 4-pc Bath. LARGE WINDOWS throughout make this home NATURALLY BRIGHT. The fully developed basement offers another Guest Bedroom-soundproof room, a den/office area, an entertainment area & a 4-pc bath. Unwind in the private 2 tiered deck that backs onto the bike trails. Ideally located near all amenities. NEW...paint, HWT, vinyl plank flooring & basement carpet. You'll love living here! (id:46923)
Now Real Estate Group

192 Catria Pt
Sherwood Park, Alberta
Welcome to Cambrian in Sherwood Park! You will LOVE the Landon model by award-winning Rohit Homes offers 1,567 sq ft with 3 bedrooms, 2.5 baths plus a double attached garage. Finished in Cote D'Azure Designer Interior, a breezy, sun-washed design that makes every day feel a little more effortless.The open-concept main floor features a modern kitchen with quartz island, pantry and abundant cabinetry overlooking the dining and living areas. 9' ceilings enhance the bright main floor. Upstairs you’ll find a spacious primary suite with walk-in closet and 5-piece ensuite with dual sinks, two additional bedrooms, full bath, upstairs laundry and a versatile flex room. Separate side entrance provides excellent potential for a future basement suite. Highlights include triple-pane windows, APPLIANCE PACKAGE and FRONT & BACK LANDSCAPING INCLUDED. Steps from parks, playgrounds and trails with easy access to the Henday. Photos may not reflect exact home. (id:46923)
RE/MAX Excellence

184 Catria Pt
Sherwood Park, Alberta
Welcome to Cambrian in Sherwood Park. This move-in ready Talo model by award-winning Rohit Homes offers 1,506 sq ft with 3 bedrooms, 2.5 baths and a double detached garage. Finished in the stunning Ethereal Zen designer interior, the open-concept main floor features a modern kitchen with quartz island, pantry and abundant cabinetry overlooking the dining and living areas. 9' ceilings enhance the bright main floor. Upstairs you’ll find a spacious primary suite with walk-in closet and 4-piece ensuite, plus two additional bedrooms, full bath, upstairs laundry and a versatile flex room. Separate side entrance provides excellent potential for a future basement suite. Highlights include triple-pane windows and a high-efficiency furnace. Relax in your private yard or explore Cambrian’s parks, playgrounds, dog park and 8 km of ravine trails through Oldman Creek. Photos may not reflect exact home. (id:46923)
RE/MAX Excellence

54 Cuddie Dr
Sherwood Park, Alberta
Welcome to The Sydney, by Rohit - Award Winning Builder, located in the newest Sherwood Park Community of Cambrian. This 2148 sqft, 2 Storey WALKOUT home BACKING CUDDIE GREENWAY & TRAILS offers 3 bedrooms, 2.5 baths OPEN TO BELOW & DOUBLE garage. Finished in NeoClassical Revival Design Interior, with rich details and classic charm for a refined living experience. A stylish kitchen offers plenty of cabinets, walk through pantry & island that over looks the dining & living area. Den & 1/2 bth compliment the layout. Moving upstairs you will find a king sized primary suite featuring a WI closet & 4pc ensuite. 2 additional bdrms are both generous in size, a 4pc bath, laundry & bonus room compliment this stylish home! SIDE ENTRANCE SUITE POTENTIAL & WALKOUT BASEMENT. You will LOVE living in Cambrian featuring multiple parks, playgrounds & 8kms of ravine trails through Oldman Creek! Photos may not reflect the exact home for sale, as some are virtually staged or show design selections. (id:46923)
RE/MAX Excellence
5273 50 St
Mayerthorpe, Alberta
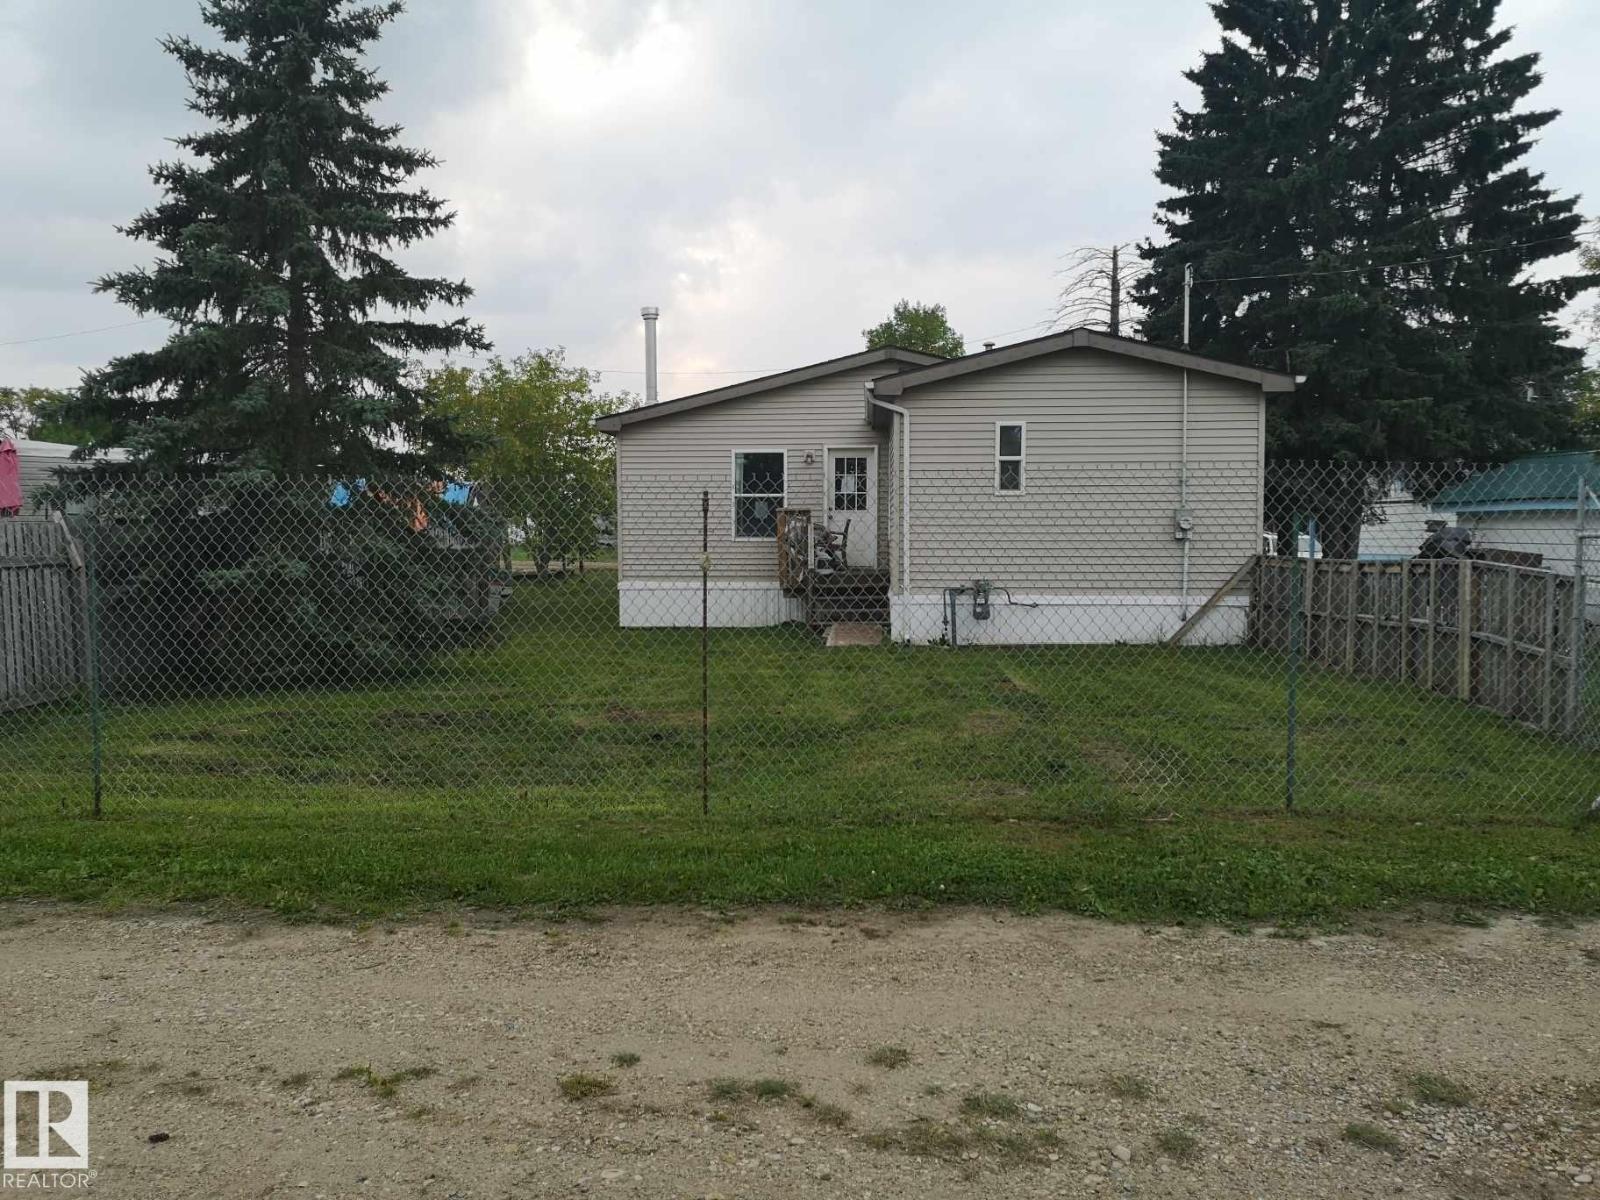
Welcome to this fantastic 3 bedroom 2 bath home on a big lot in Mayerthorpe. This home features a modernized Kitchen with White Cabinetry, Soft Close Doors & Drawers, Microwave Hood Fan, dishwasher and white appliances. Open Concept living area with a great floor plan featuring Master Bedroom with 4 piece ensuite, Walk-In Closet with ample room for your King Sized Suite. The other 2 spacious bedrooms are located at the opposite end of the home. Living Room feature include a Gas Fireplace, tons of natural light and access to the large back yard perfect for entertaining family and friends on those long summer evenings. There is plenty of room to build a garage on the property. (id:46923)
Maxwell Excel Realty
97 Cuddie Dr
Sherwood Park, Alberta
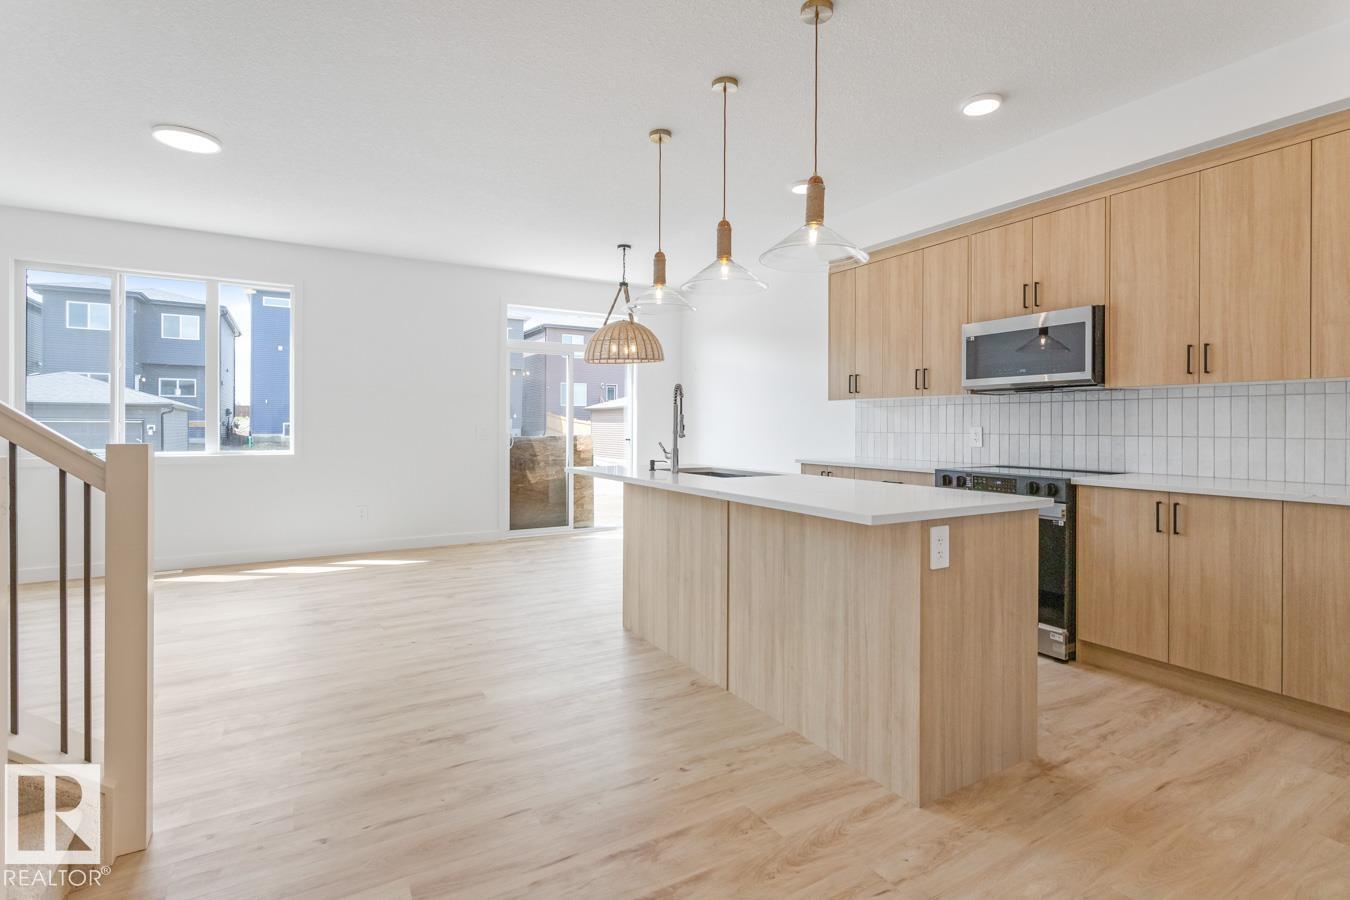
Welcome to Cambrian in Sherwood Park! This move-in ready Landon model by award-winning Rohit Homes offers 1,565 sq ft with 3 bedrooms, 2.5 baths plus a double attached garage. Finished in Ethereal Zen Designer Interior, designed to bring a sense of tranquility and lightness to everyday living. The open-concept main floor features a modern kitchen with quartz island, pantry and abundant cabinetry overlooking the dining and living areas. 9' ceilings enhance the bright main floor. Upstairs you’ll find a spacious primary suite with walk-in closet and 5-piece ensuite with dual sinks, two additional bedrooms, full bath, upstairs laundry and a versatile flex room. Separate side entrance provides excellent potential for a future basement suite. Highlights include triple-pane windows and FRONT & BACK LANDSCAPING INCLUDED. Steps from parks, playgrounds and trails with easy access to the Henday. Photos may not reflect exact home. (id:46923)
RE/MAX Excellence
51357 Rge Road 231
Rural Strathcona County, Alberta
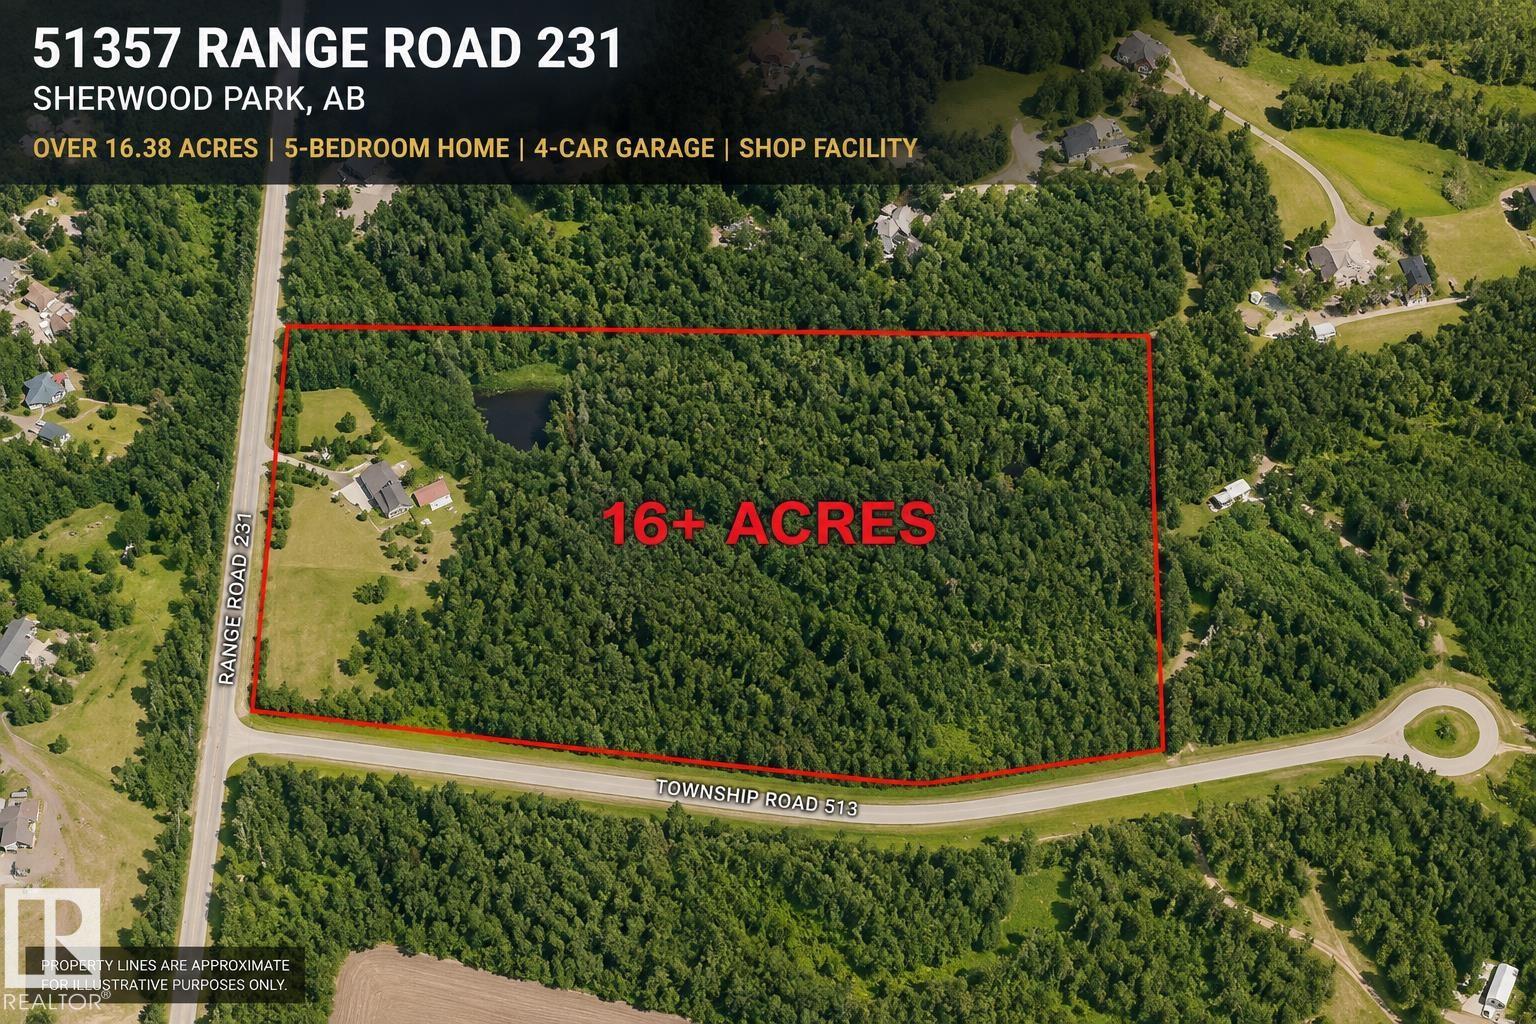
Prime 16.38-acre property located just 10 min to SE Edmonton and 10 min to Sherwood Park. 2 golf courses located nearby and a nature reserve. Excellent acreage, business, or future development potential. Upgraded 2,600 sq ft home plus 1173 sq ft attached shop. Home prominently sitting on top of hill with mature trees and excellent privacy. Built in 1975 and extensively updated, featuring 5 bedrooms, 4 bathrooms, multiple ensuites, and a fully finished basement. Kitchen offers granite counters, stainless steel appliances, and floor-to-ceiling cabinetry. Includes two heated double attached garages, triple-pane windows, high-efficiency furnace & HWT, PEX plumbing, and roof replaced Sept 2020. Property includes professional insulated/heated shop, fenced areas, small pond, fruit trees, and gardens. Cistern water, dual septic tanks, municipal power/garbage, and high-speed internet. (id:46923)
The E Group Real Estate
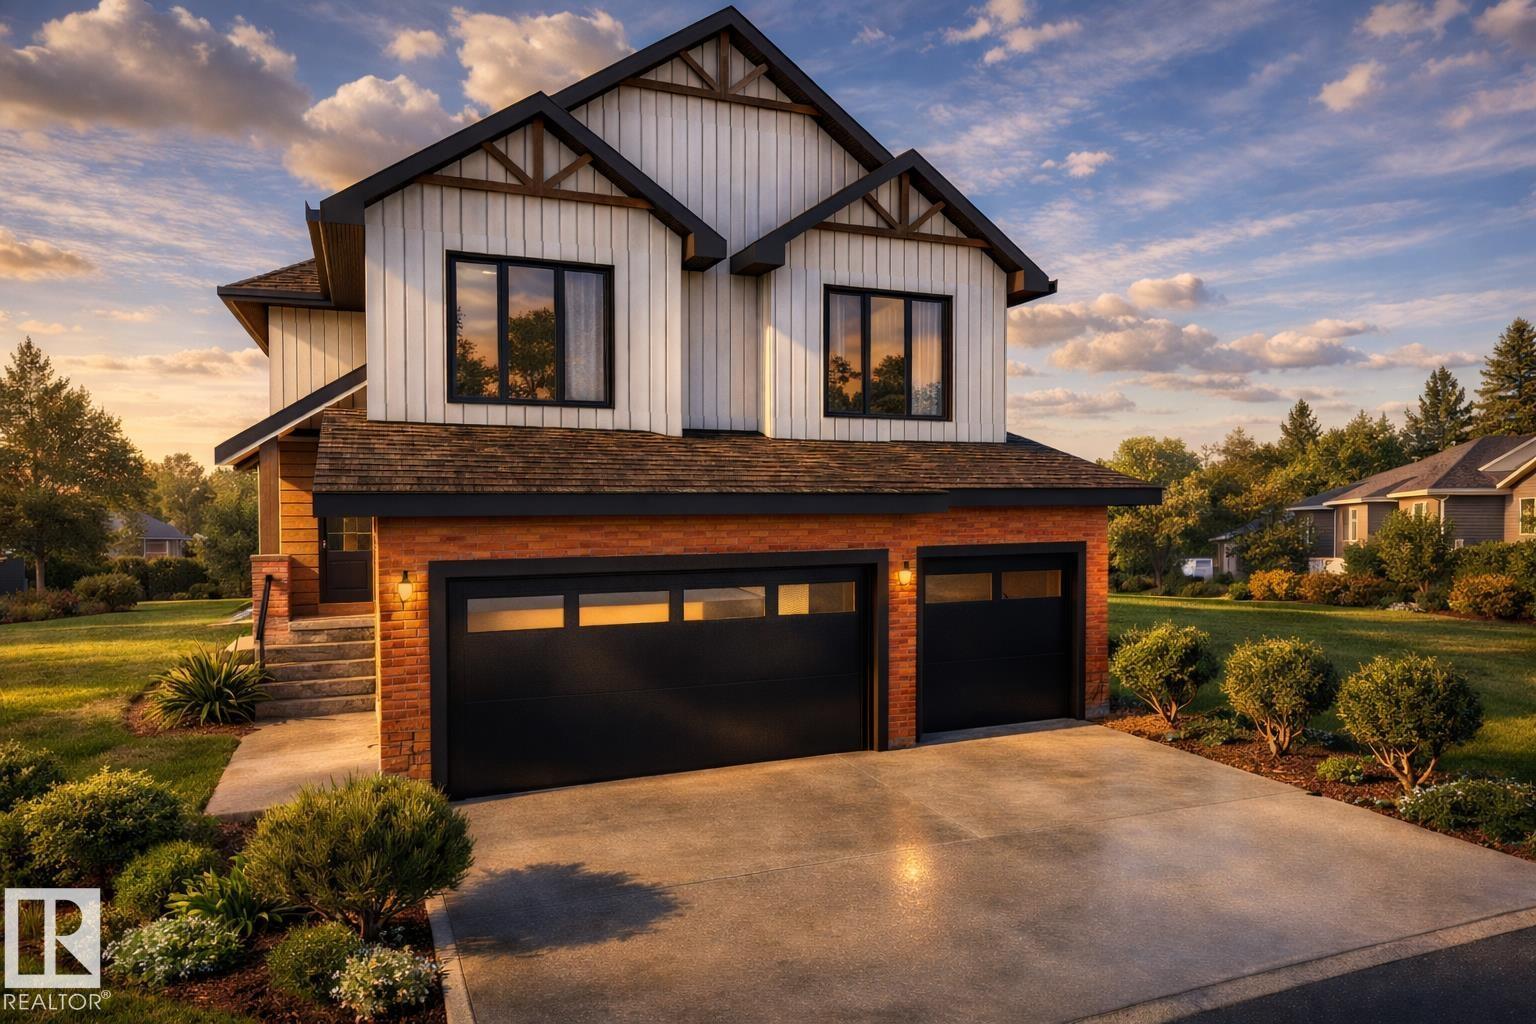
947 Elderberry Ld NW
Edmonton, Alberta
WALKOUT LUXURY HOME BY CUSTOM BUILDER Happy Planet Homes. OPEN TO BELOW, 5 BED PLUS DEN. 4 FULL BATH! The open concept design features a gourmet Kitchen that dazzles with premium finishes, including a Spice kitchen, quartz countertops and modern open shelves in the dining area. The Custom feature fireplace wall truly highlights the grand scale of the open to below the living room. Climb upstairs to discover the large bonus room connecting the upper floor. The family oriented design flaunts 2 more bedrooms, an additional 4 pc bath room and the Primary suite overlooking the yard. The large primary bedroom displays a stunning tray ceiling, large walk-in closet and a spa retreat in the modern 5 pc ensuite. Every detail is carefully planned and designed to be functional and elevated, from integrated built-ins, to the tile backsplashes, soft close cabinetry and more. (id:46923)
Mozaic Realty Group
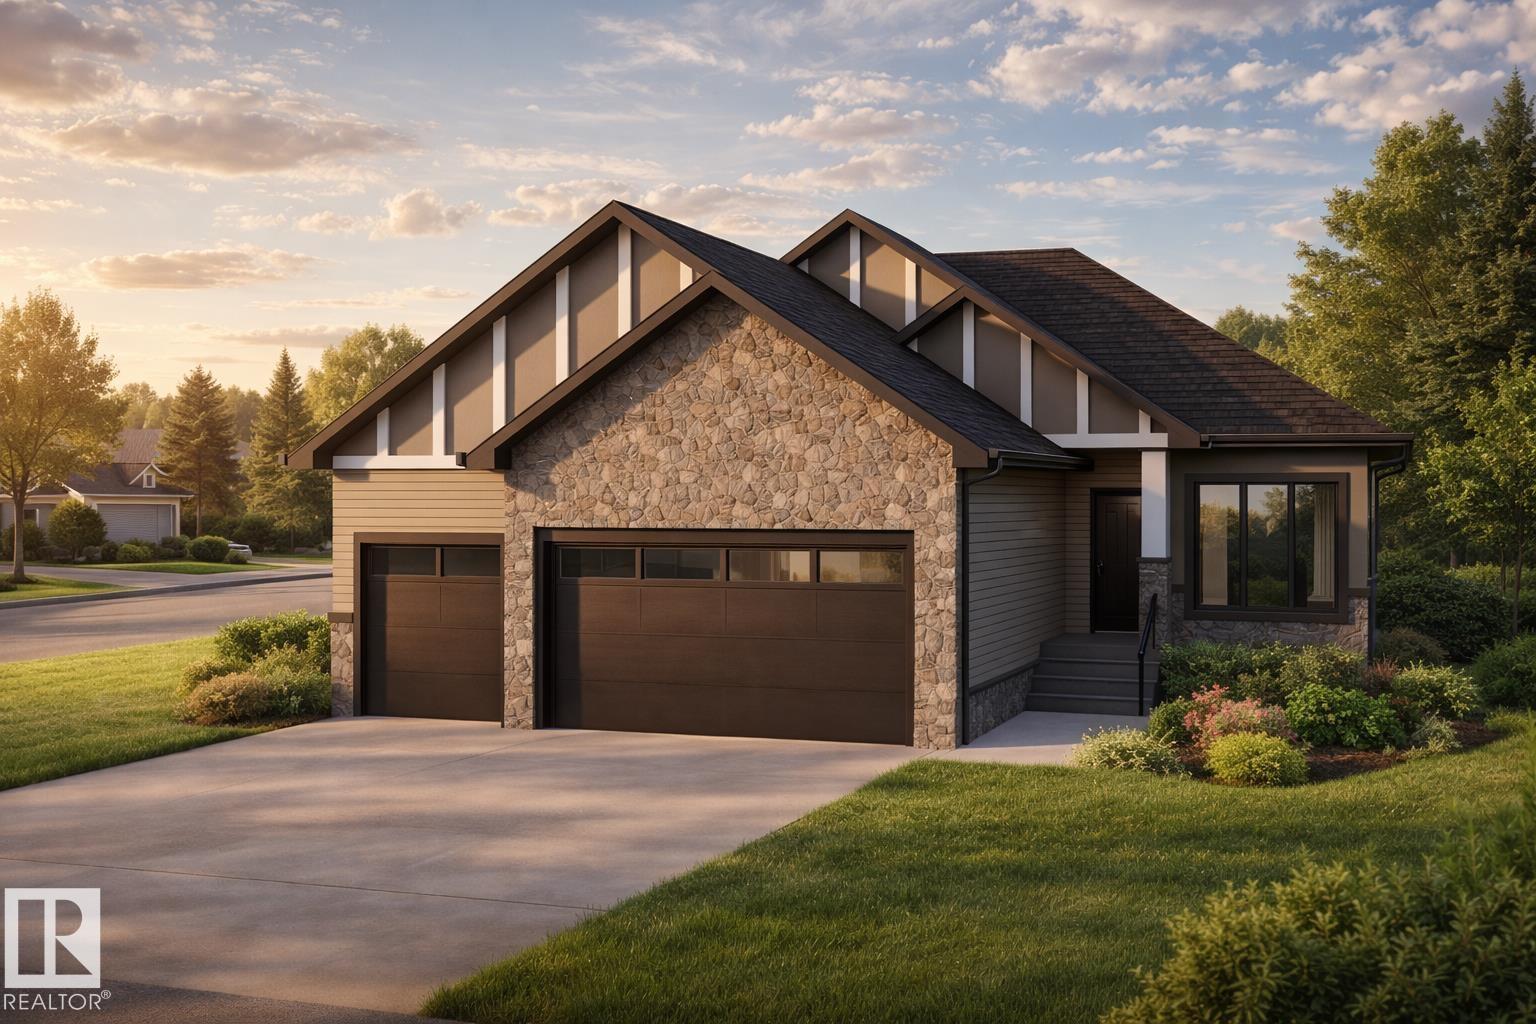
945 Elderberry Ld NW
Edmonton, Alberta
WALKOUT! CUSTOM BUNGALOW WITH FINISHED BASEMENT BACKING RAVINE. 4 BED & 3 FULL BATH! The open concept 10 FT CEILING MAIN, features a gourmet Kitchen that dazzles with premium finishes, including quartz countertops, soft close cabinetry, and modern styling. The Custom feature fireplace wall truly highlights the scale of the generously sized living room. The large primary bedroom displays a stunning tray ceiling, large walk-in closet and a spa retreat in the modern 5 pc ensuite. A second bedroom, den, full bath and convenient laundry room finish the main floor. Climb downstairs to the finished basement to discover the large bonus room. The family oriented design flaunts 2 more bedrooms, and an additional 3pc bath room. Every detail is carefully planned and designed to be functional and elevated, from integrated built-ins, to the tile backsplashes, soft close cabinetry and more. UNDER CONSTRUCTION! Photos example of floorplan and potential finishes. Actual build may vary. (id:46923)
Mozaic Realty Group
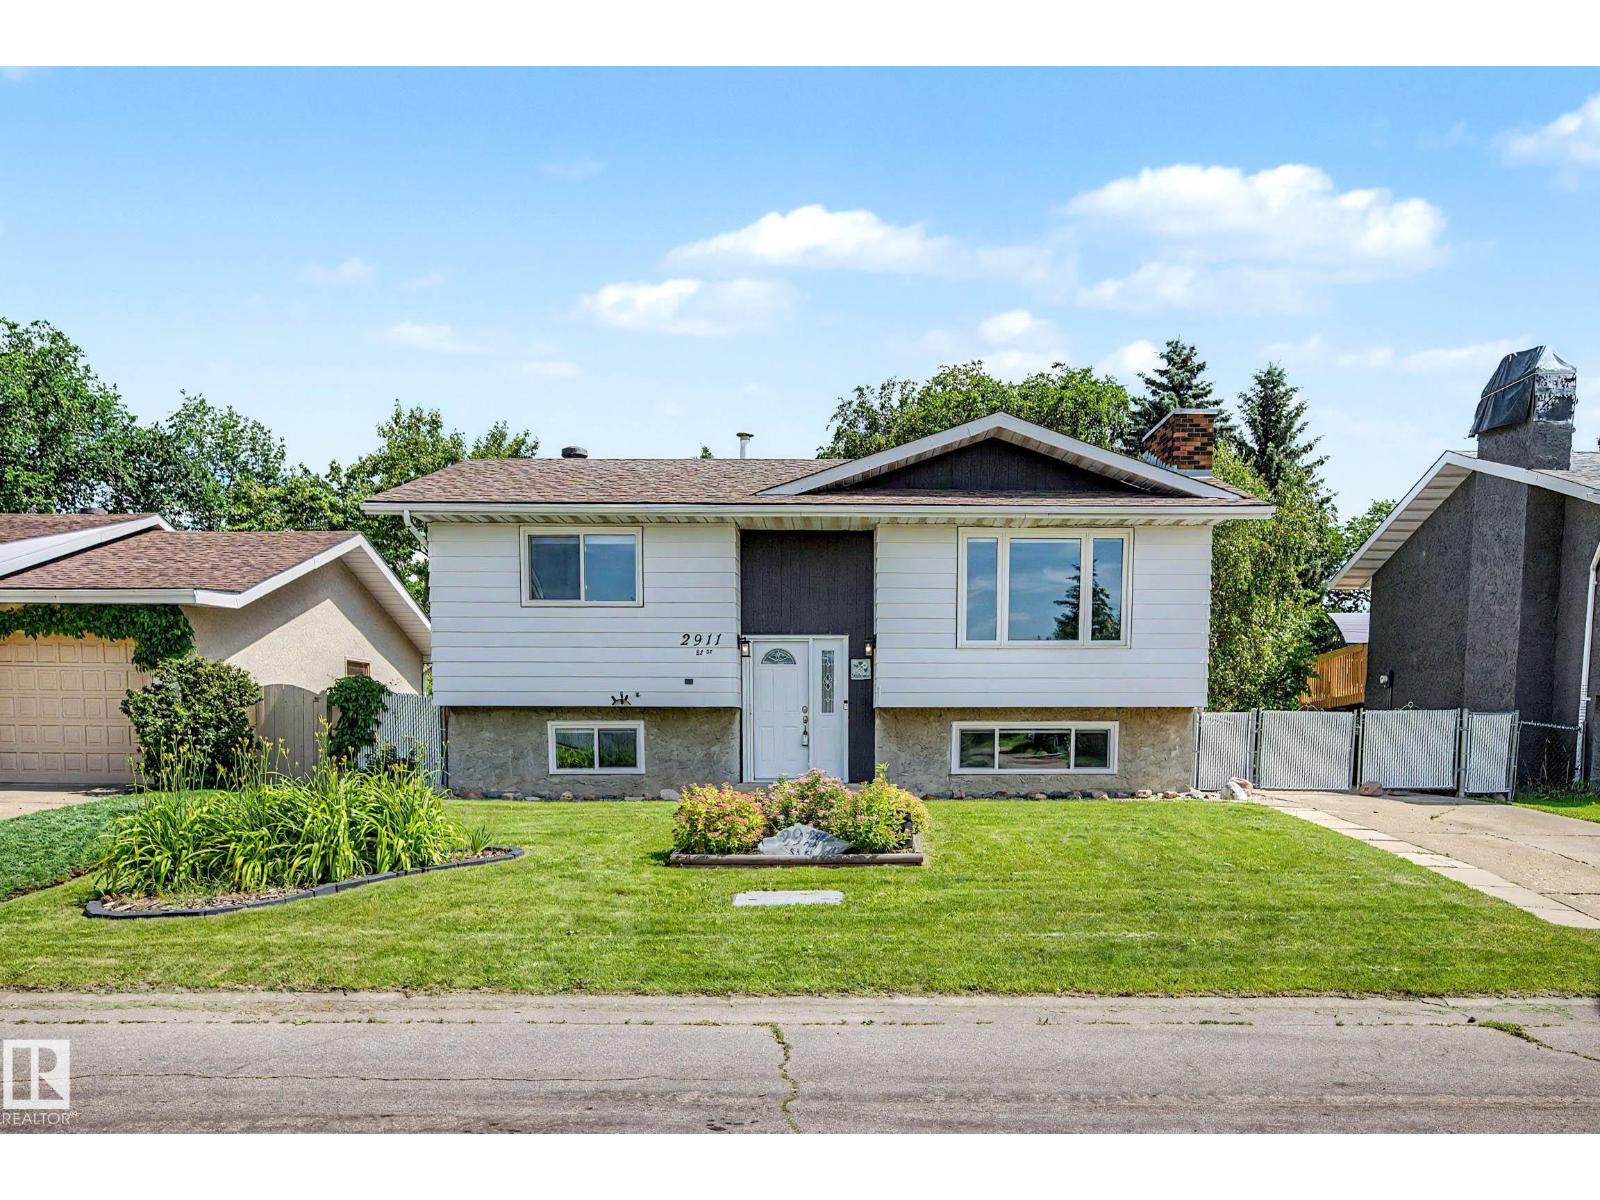
Unknown Address
,
BACKS WALKING TRAILS! Freshly updated from top to bottom, this move-in ready 4 bedroom, 2 bathroom home backs directly onto peaceful walking trails, offering the perfect blend of privacy and convenience. Inside, you'll find a bright, modern interior with a beautifully RENOVATED KITCHEN, NEW FLOORING AND INTERIOR DOORS, and NEW WINDOWS, all completed in 2021. Major mechanical upgrades provide peace of mind, including a new FURNACE, HWT and AC (2021), while the SHINGLES were replaced in 2019. Step outside to a beautifully landscaped yard where you can relax, entertain, or simply enjoy the tranquil views with no rear neighbours. Located in a family-friendly community featuring three schools, a central park, and easy access to shopping, restaurants, recreation, and other major amenities, this home offers the perfect combination of thoughtful updates, outdoor beauty, and an unbeatable location. Just move in and enjoy! (id:46923)
Real Broker
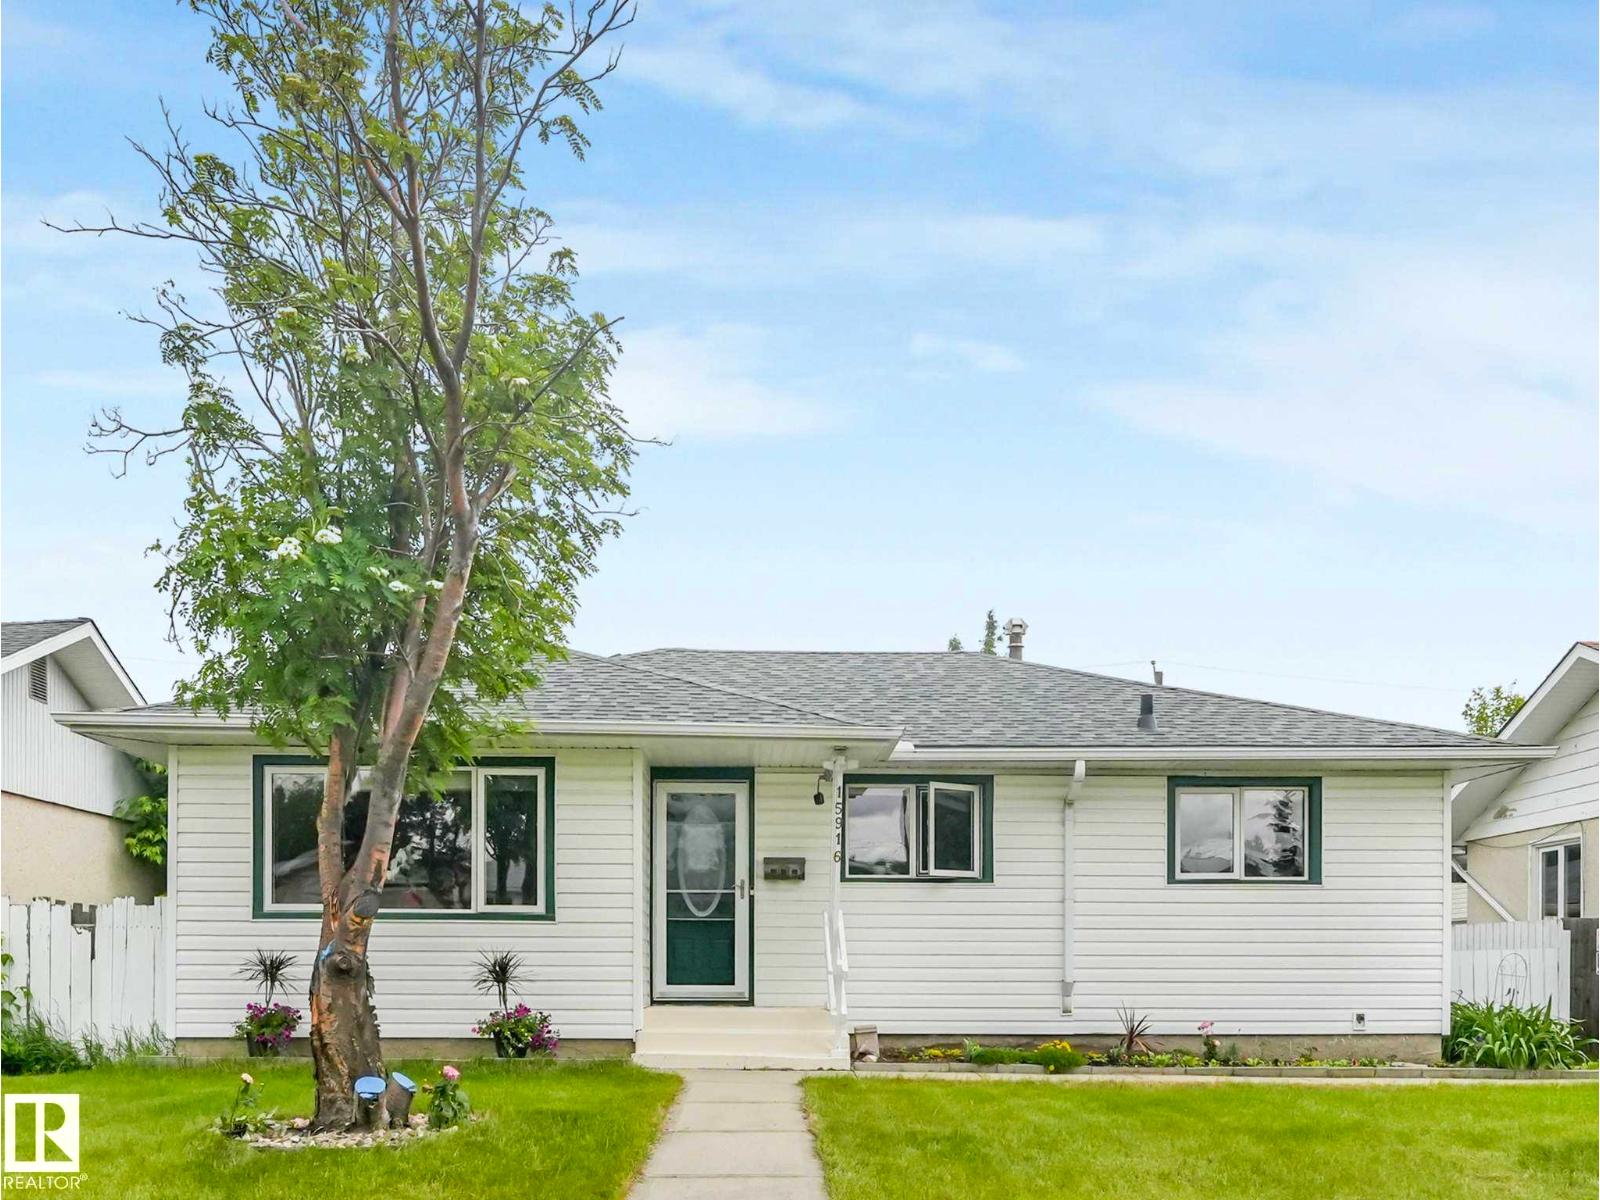
15916 88b Av NW
Edmonton, Alberta
Beautifully updated family home in desirable Meadowlark Park, just 100 metres from the LRT station! Situated on a quiet street, this move-in ready property features new luxury vinyl plank flooring throughout the main floor and fully finished basement, fresh modern paint, updated kitchen countertops, new shingles (2022), and a new hot water tank (2025). The bright and functional layout offers spacious living areas filled with natural light, while the fully developed basement provides valuable additional living space. Outside, enjoy the generous yard and oversized heated double detached garage with plenty of room for vehicles, storage, and workshop space. Conveniently located close to schools, shopping, parks, Misericordia Hospital, and West Edmonton Mall, this home offers outstanding value for families and investors alike. (id:46923)
Sterling Real Estate
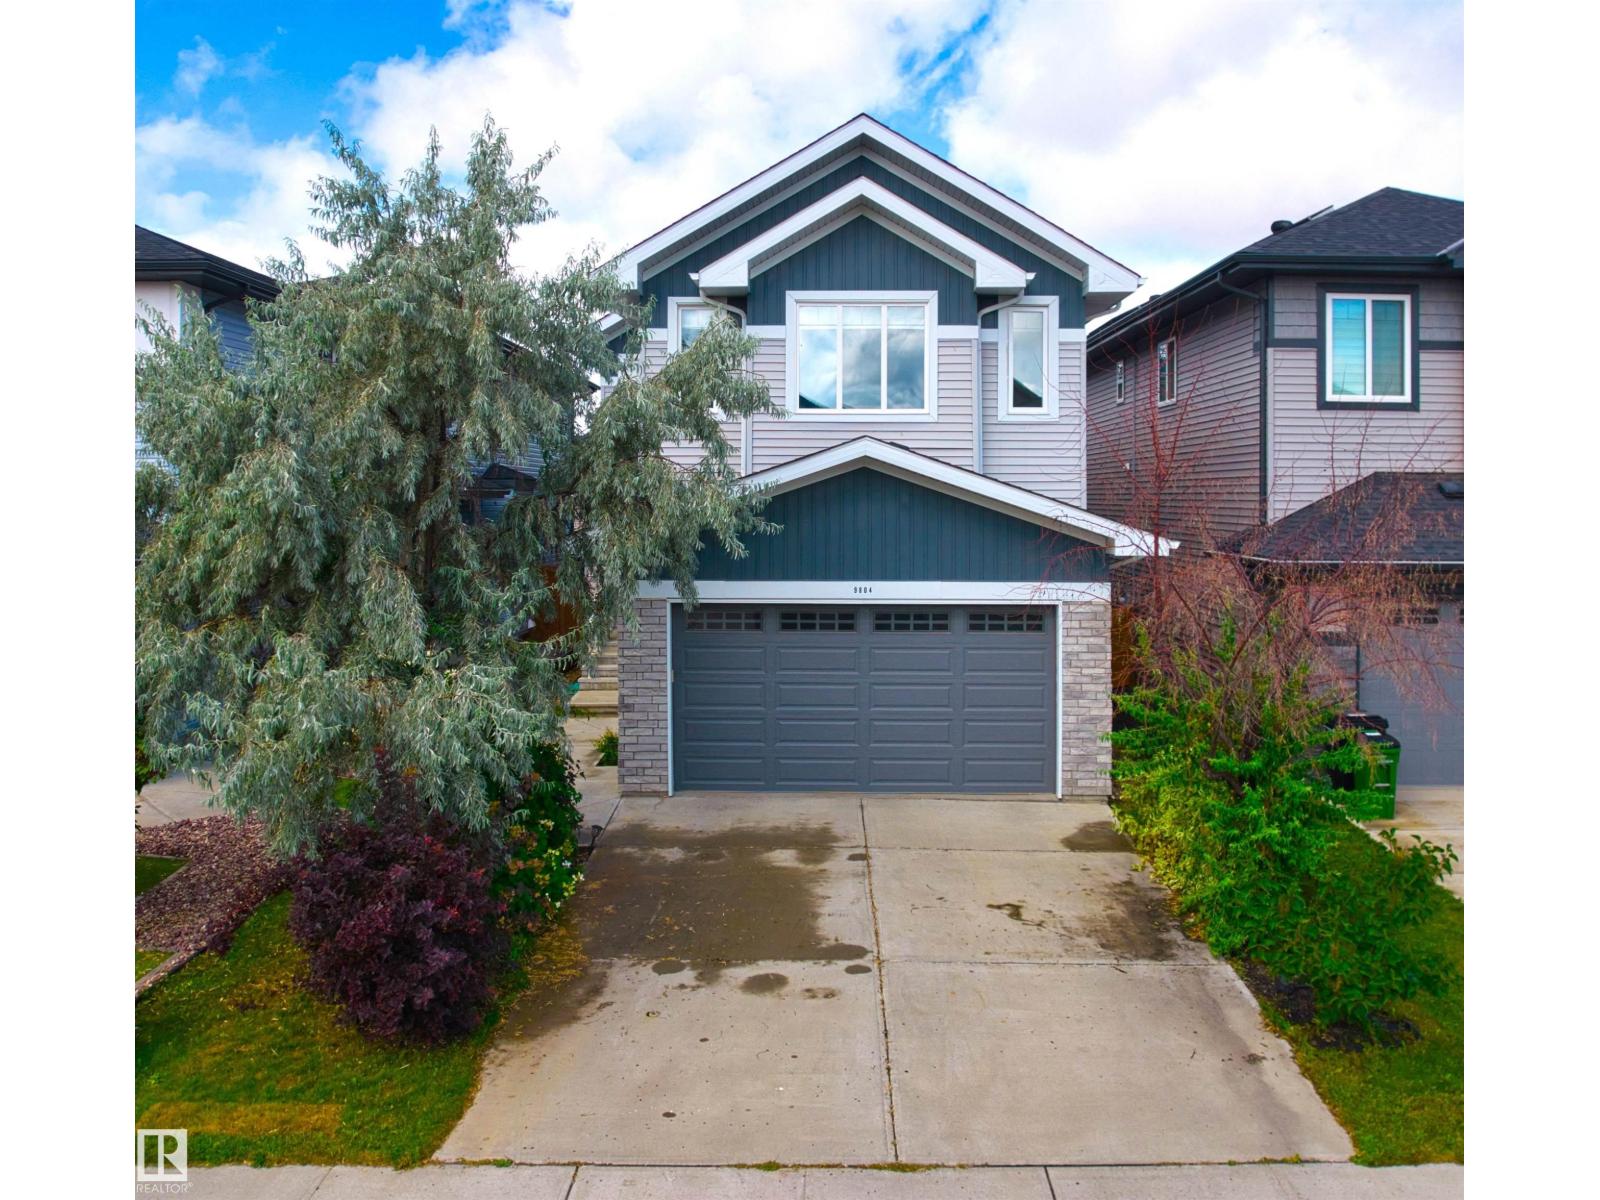
9804 223 St NW
Edmonton, Alberta
Welcome to this stunning modern home in sought-after Secord, where modern elegance meets everyday functionality. The bright, open-concept main floor features 9’ ceilings, engineered hardwood, a spacious den and a breathtaking vaulted great room with a feature fireplace. The chef-inspired kitchen boasts quartz counters, full-height cabinetry, a large island, stainless-steel appliances and a walk-through pantry leading to the mudroom. Upstairs features a large bonus room, laundry with cabinetry and 3 generous bedrooms. The primary retreat includes a spa-like ensuite with dual sinks, a freestanding shower, soaker tub and walk-in closet. Upgrades include maple glass railings, California knock-down ceilings, remote-control blinds, water softener, gas line to deck, garage drain, tankless hot water and landscaping irrigation system. Conveniently located close to schools, parks, shopping, transit and all amenities. (id:46923)
Homes & Gardens Real Estate Limited
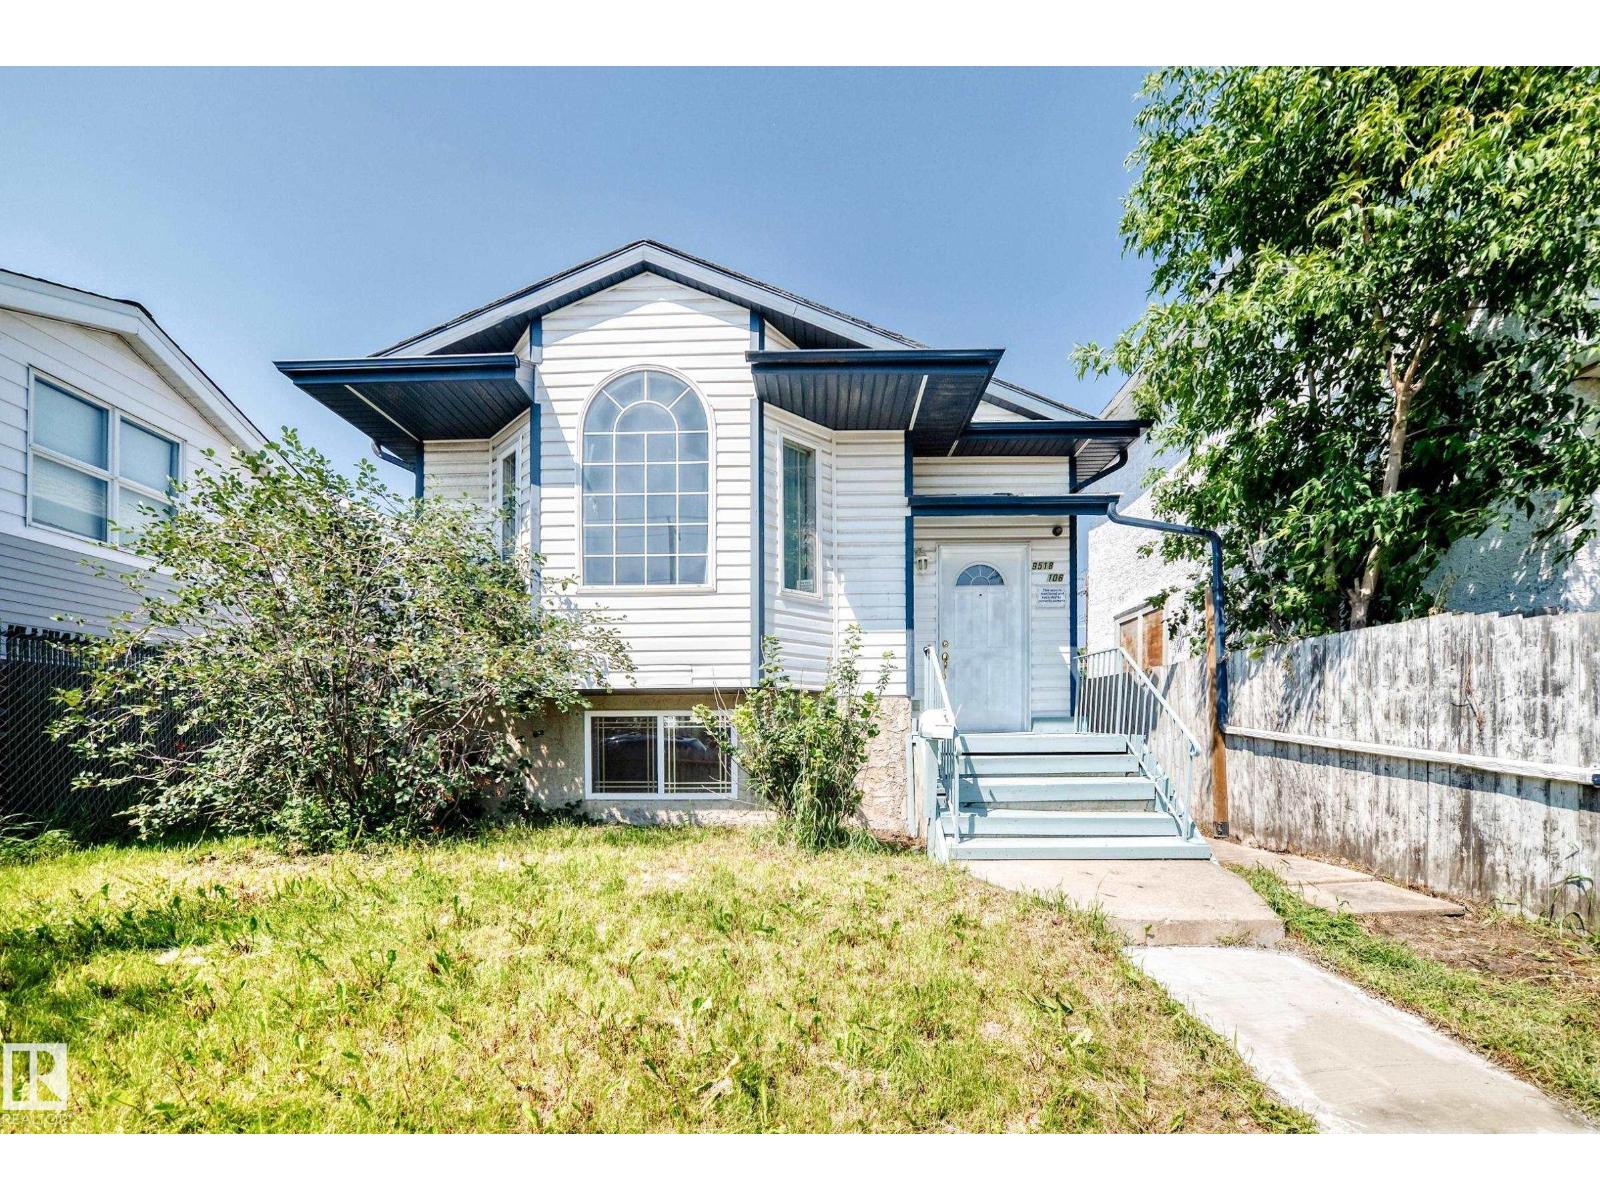
9518 106 Av NW
Edmonton, Alberta
Welcome to this fantastic bi-level offering over 2,000 sqft of developed living space! Ideally located just minutes from Downtown, Rogers Place, MacEwan University, NAIT, Royal Alexandra Hospital, Kingsway Mall, Italian Centre, restaurants & all amenities! The bright main floor features a large living room with a bay window, laminate flooring throughout, a spacious kitchen with adjoining dining area, three generous bedroom & a 4-pc bathroom. A separate side entrance leads to the fully finished basement, complete with two additional bedrooms, a large family rm, computer rm, games rm, flex rm, all with brand new vinyl plank floorings, laundry area & a 3-pc bath, offering exceptional space & versatility. Enjoy the landscaped & fenced backyard, perfect for summer BBQs & entertaining. Back lane access to the double detached garage. Brand new stove & hood fan. Quick poss avail. An excellent opportunity for large families, multi-generational living or investors. Don’t miss your chance to make this house YOURS! (id:46923)
RE/MAX Elite
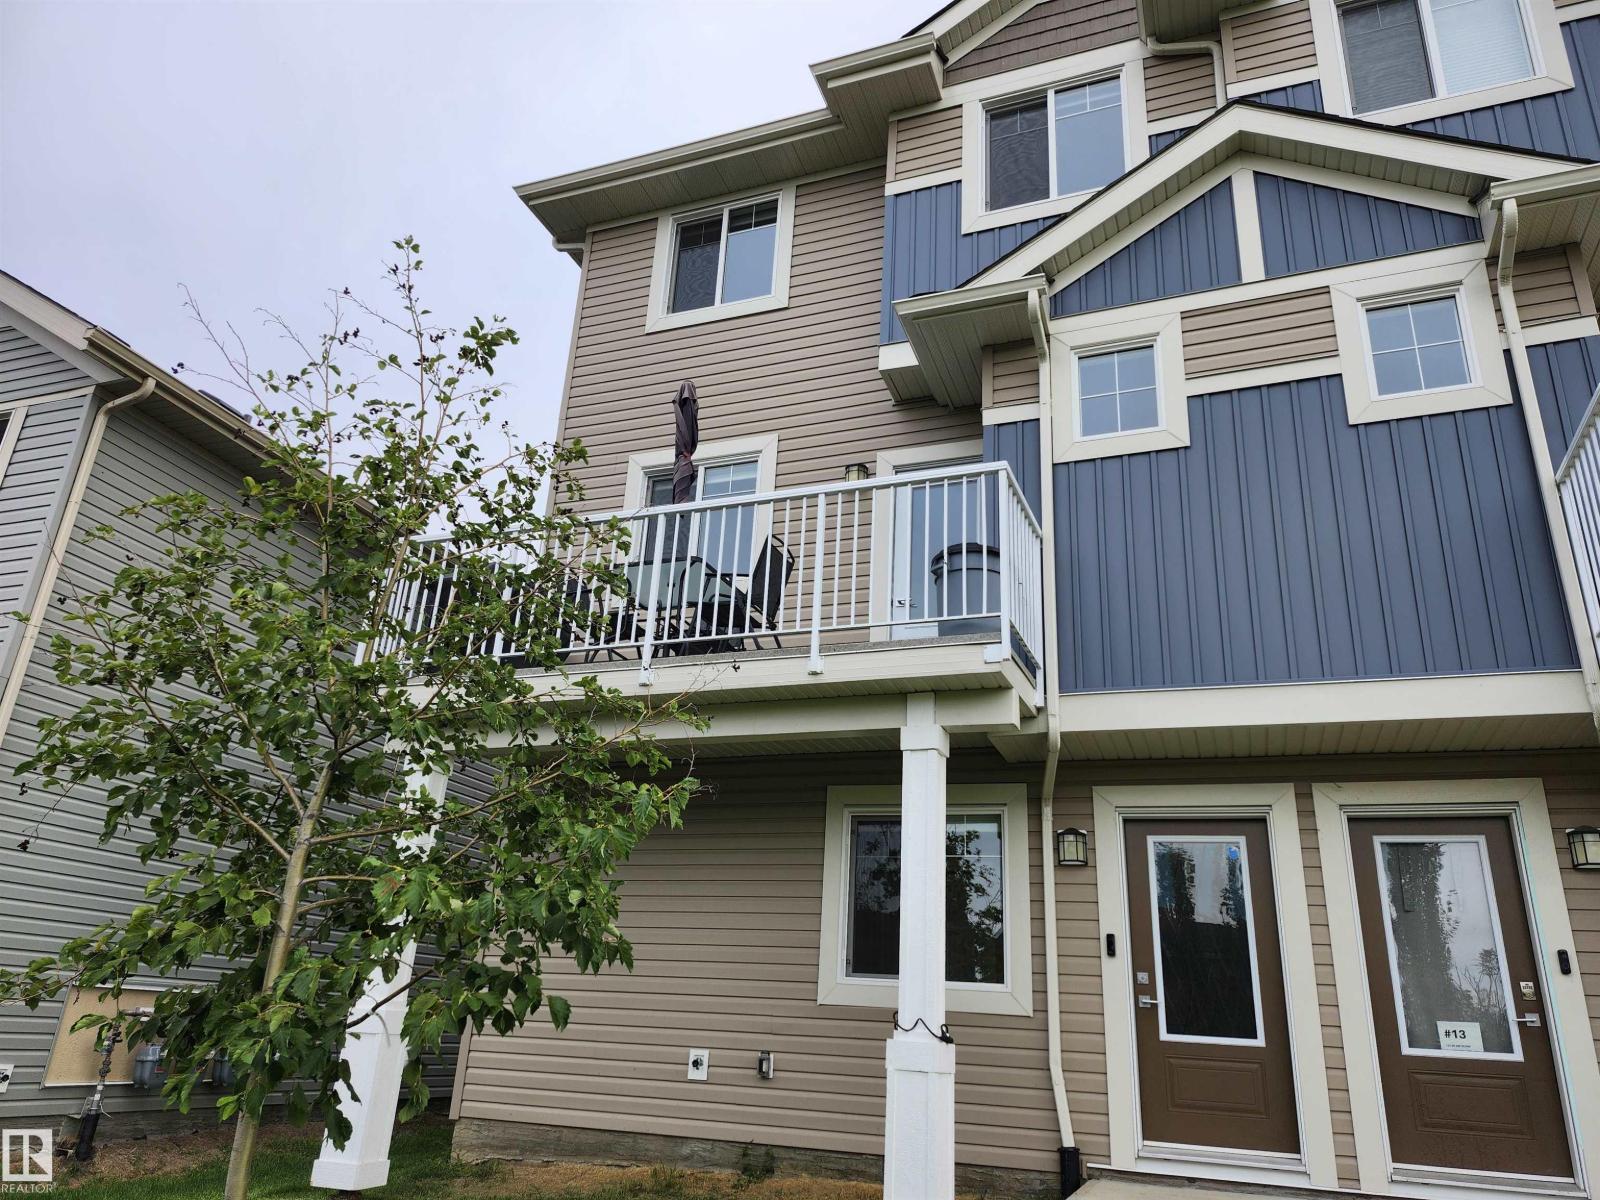
#12 13139 205 St NW
Edmonton, Alberta
Skylark 87 in Trumpeter on Big Lake. 3 storey end unit Townhouse feature a double attached garage. Over 1500 sqft of living space. Mainfloor kitchen with upgraded stainless steel appliances and quartz counter top. Off the kitchen is a balcony with beautiful views. 3 bedrooms up with primary bedroom including a 4 piece ensuite and walk-in closet. Upstairs laundry and 2.5 baths. Enjoy your summer days walk in the beautiful lake and walking trails. (id:46923)
Homes & Gardens Real Estate Limited
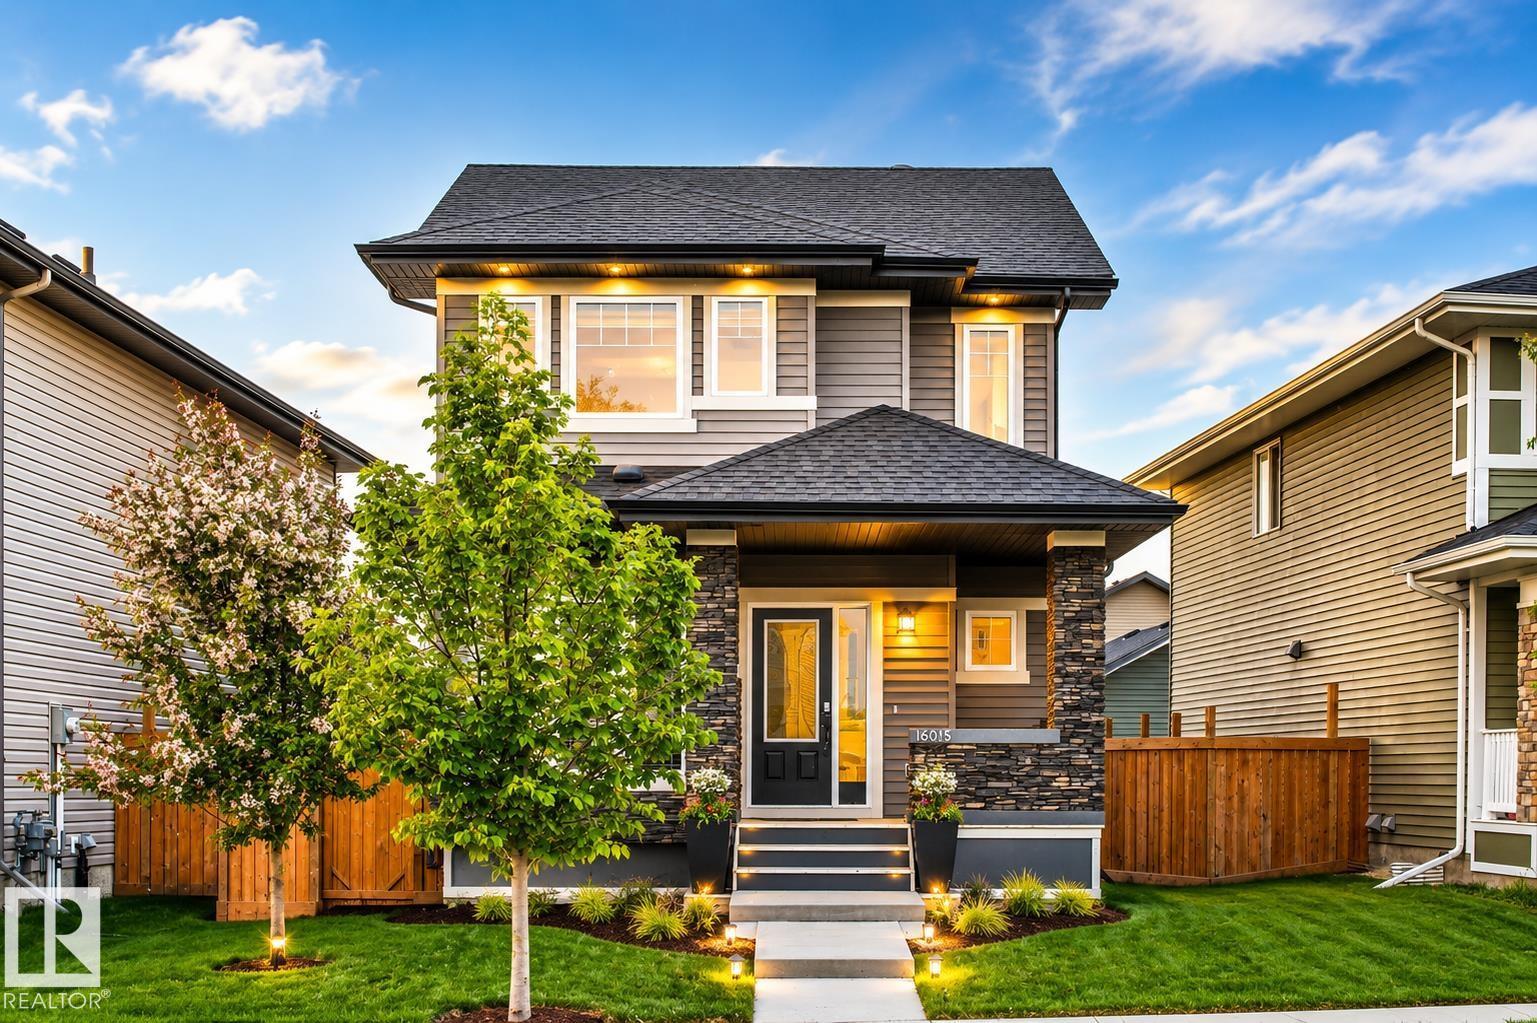
16015 11 Av SW
Edmonton, Alberta
Welcome to this beautifully maintained home in the highly sought-after community of Glenridding ravine. Offering over 2,100 sq.ft. of developed living space, this move-in-ready property combines comfort, style, and functionality. The bright open-concept main floor feature a modern kitchen with a large island, spacious dining area, inviting living room, and a dedicated den that’s perfect for working from home. Upstairs you’ll find a generous primary retreat with a walk-in closet and private ensuite, along with two additional bedrooms and a full bathroom. The professionally finished basement provides valuable extra living space for a recreation room, home gym, media room, or guests. Pride of ownership is evident throughout, with tasteful finishes and excellent upkeep. Enjoy the convenience of a finished garage and a fantastic location close to parks, walking trails, schools, shopping, restaurants, and all the amenities of Windermere. A wonderful opportunity to own a beautiful family home in SW Edmonton. (id:46923)
Homecare Realty Ltd
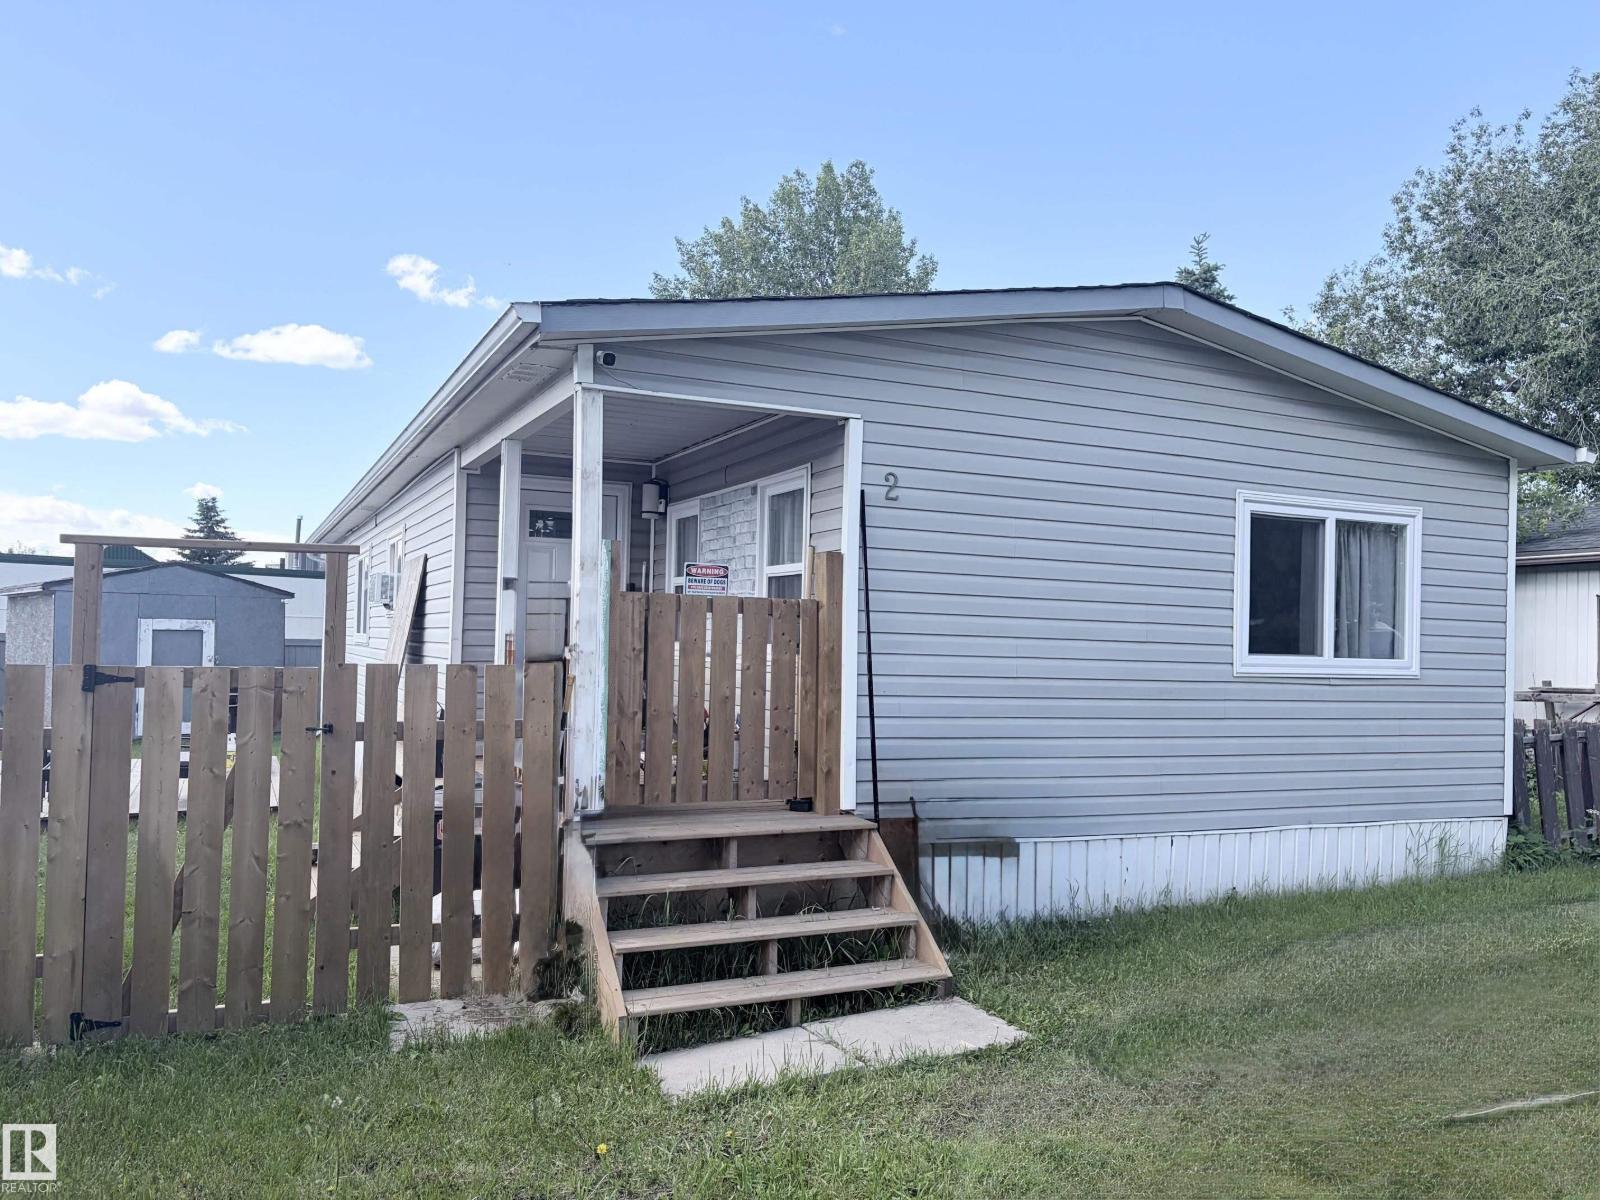
2 Round Road NW NW
Edmonton, Alberta
This 3 bed, 1.5 bath has many upgrades. DIMMING pot lights throughout the kitchen and living room. UPDATED kitchen with soft close cupboards and ambient lighting. The furnace was REPLACED in 2019. The LARGE master room has its own 2-piece bath with built in bidet. Around the hall is 2 other good-sized rooms. The main bath has a NEW tub surround and vanity. NEW ROOF done 2025. New carpet installed in June 2026, the laminate floor was done in 2024. HEAT TAPE and all chimney vents were replaced in 2024. All NEW WINDOWS installed in 2025, (comes with transferrable lifetime WARRANTY on frames and 25-year warranty on the glass). Drywalled everywhere except the bedrooms. The POWERED and insulated work shed is perfect for added STORAGE. This MASSIVE, FULLY FENCED backyard is your new fortress. Bus stop, shopping and PLAYGROUND nearby. (id:46923)
Maxwell Polaris
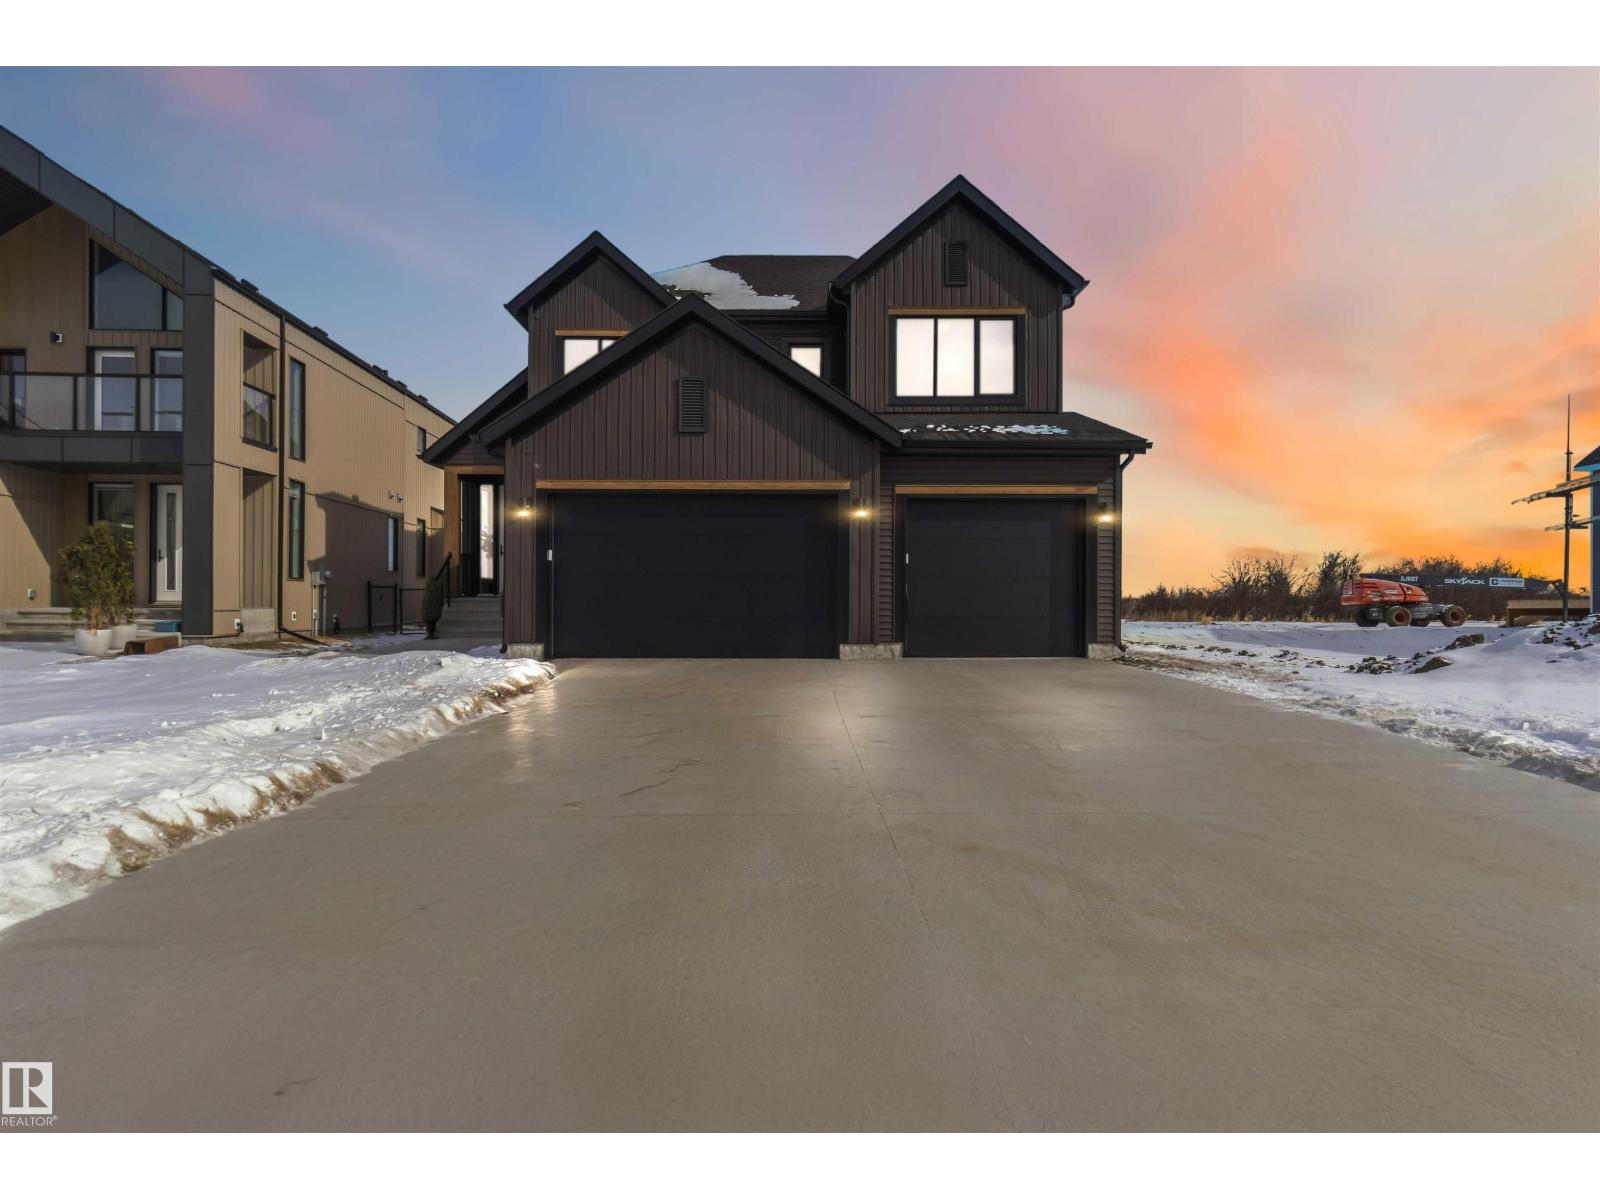
#35 3410 Ste. Anne Tr
Rural Lac Ste. Anne County, Alberta
Experience luxury lakefront living in the exclusive gated community of Windmill Harbour on Lac Ste. Anne. This stunning custom-built home offers breathtaking waterfront views, exceptional design, and the privacy of one of the area’s most sought-after communities. The main level features soaring ceilings, expansive windows, and a bright open-concept layout that fills the home with natural light while showcasing the spectacular lake views. The chef-inspired kitchen flows seamlessly into the dining and living areas—perfect for entertaining or simply relaxing while enjoying the tranquil waterfront setting. Upstairs you’ll find two spacious bedrooms, including an impressive primary retreat complete with a spa-like ensuite and a generous walk-in closet. Every detail has been thoughtfully designed to provide both elegance and comfort. The basement is already framed for additional bedrooms, a bathroom, and a large family room—offering excellent potential to expand the living space to suit your needs. (id:46923)
Century 21 Masters
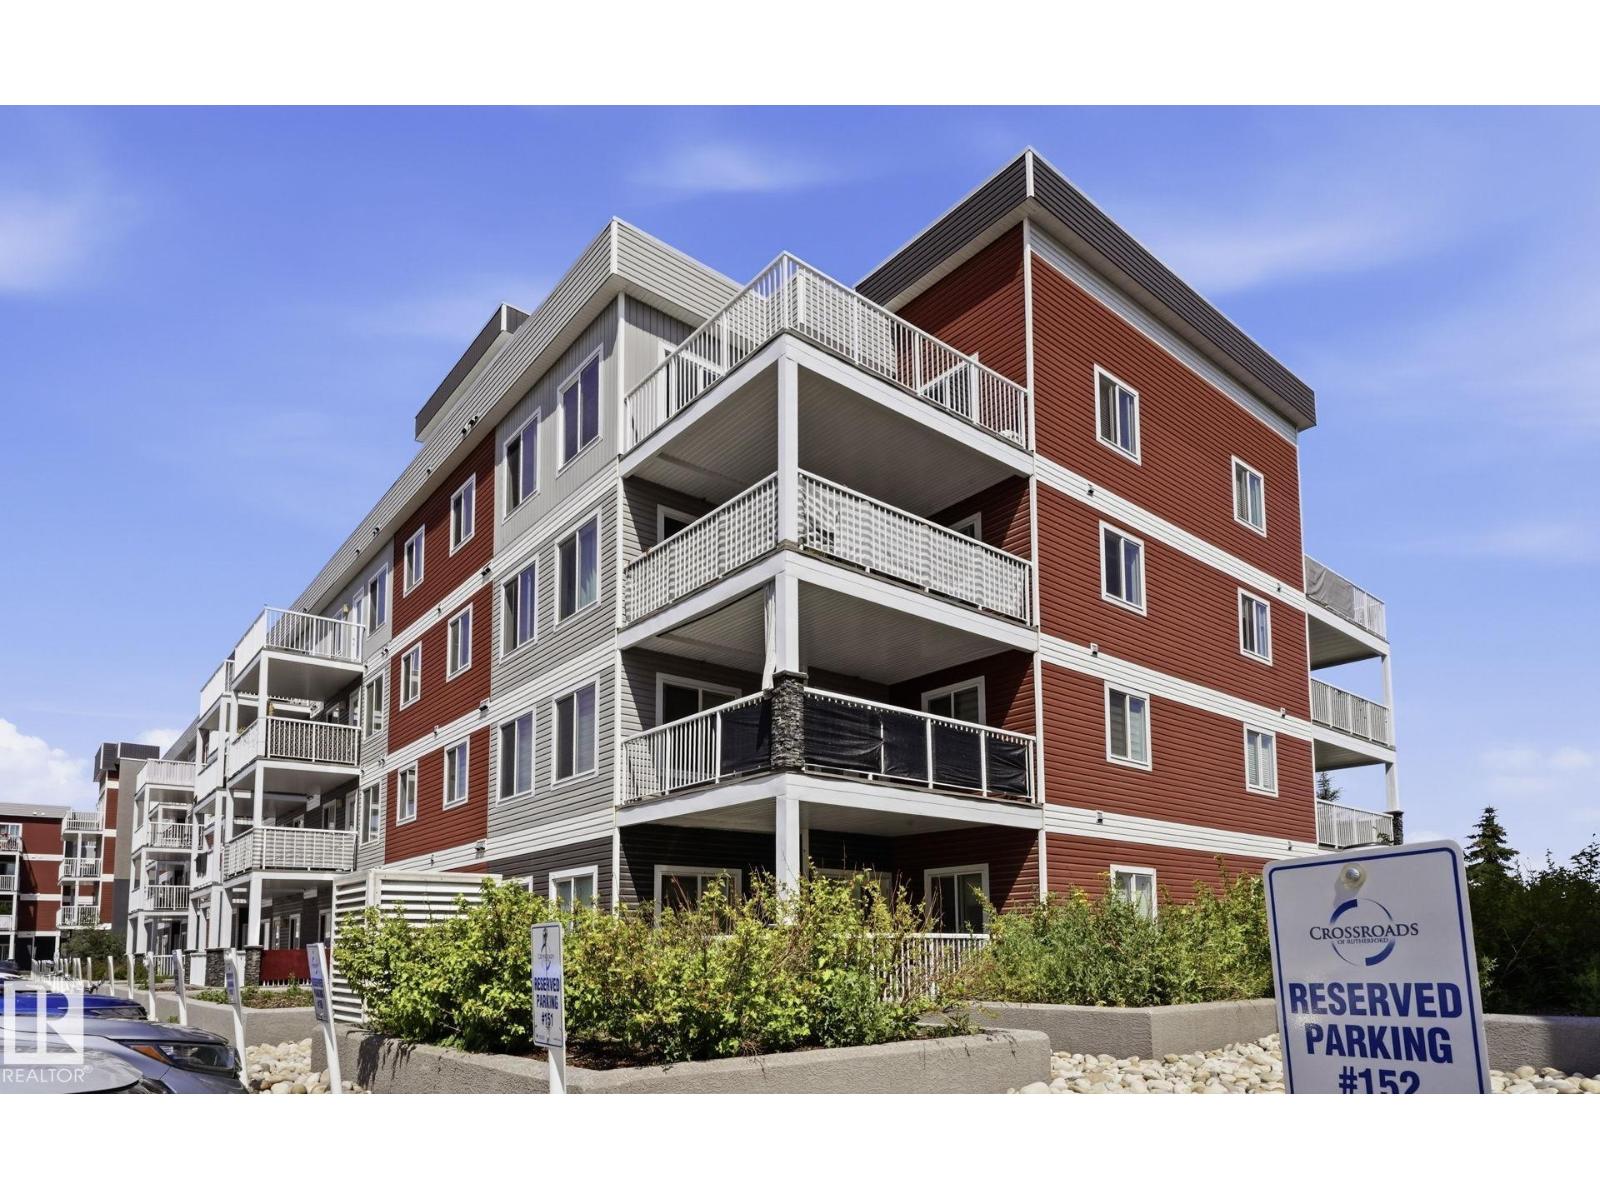
#229 1820 Rutherford Rd SW
Edmonton, Alberta
Welcome to this spacious 3 Bedroom, 2 bath CORNER UNIT offering 1,130 SQ FT of bright, OPEN-CONCEPT living! The well-designed kitchen features a LARGE ISLAND with eating bar, full-height pantry, tile backsplash, and plenty of cabinet space, flowing seamlessly into the dining and living areas. Large east and south facing windows fill the home with natural light, while the OVERSIZED COVERED BALCONY is the perfect place to relaxant & enjoy the sun. The KING-SIZED primary boasts an incredible walk-in closet with CUSTOM CLOSET ORGANIZERS and 3-piece ensuite. The second bedroom also comes c/w Custom Closet Organizer. Completing the suite is a full 4-pc bath & 3rd bedroom--great for a blacked-out nursery, guest room, or a home office. Enjoy IN-SUITE LAUNDRY, only one shared wall, and the convenience of a secure building with an elevator, INDOOR CAR WASH, and visitor parking. Ideally located in the sought-after community of Rutherford, close to shopping, schools, parks, public transit, and all everyday amenities. (id:46923)
Real Broker
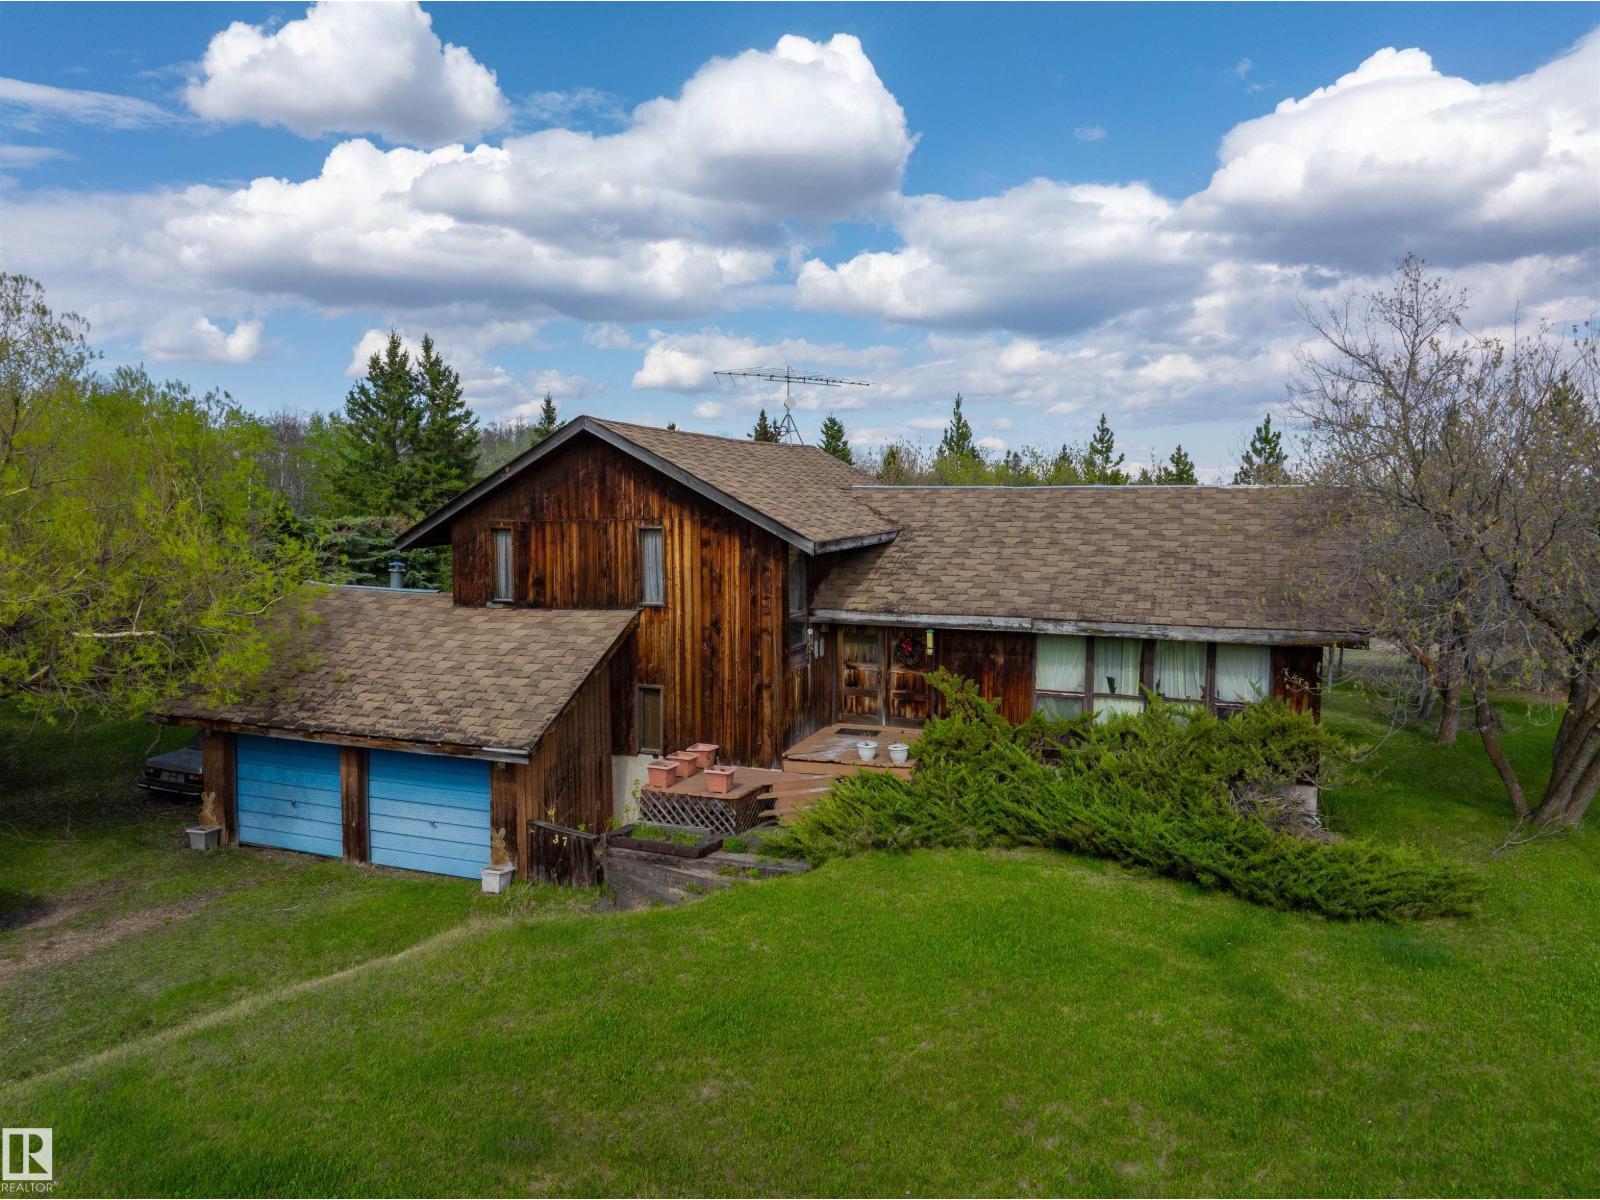
#37 21032 Twp Road 540
Rural Strathcona County, Alberta
Opportunity awaits on this 3.06-acre fully fenced acreage in Strathcona County. Surrounded by mature trees and offering excellent privacy, this property is ideal for those looking to create their dream country retreat, hobby farm, or horse property. Enjoy a convenient location just 20 minutes from Sherwood Park and Fort Saskatchewan, and only 10 minutes from Elk Island National Park. The land is usable and well-suited for horses, hobby farming, or simply enjoying wide-open space. Mature trees throughout the property provide privacy, shelter, and a picturesque natural setting. The property is serviced with a well and septic system, offering a solid foundation for future development. (id:46923)
Royal LePage Arteam Realty