
Property Results - On the Ball Real Estate
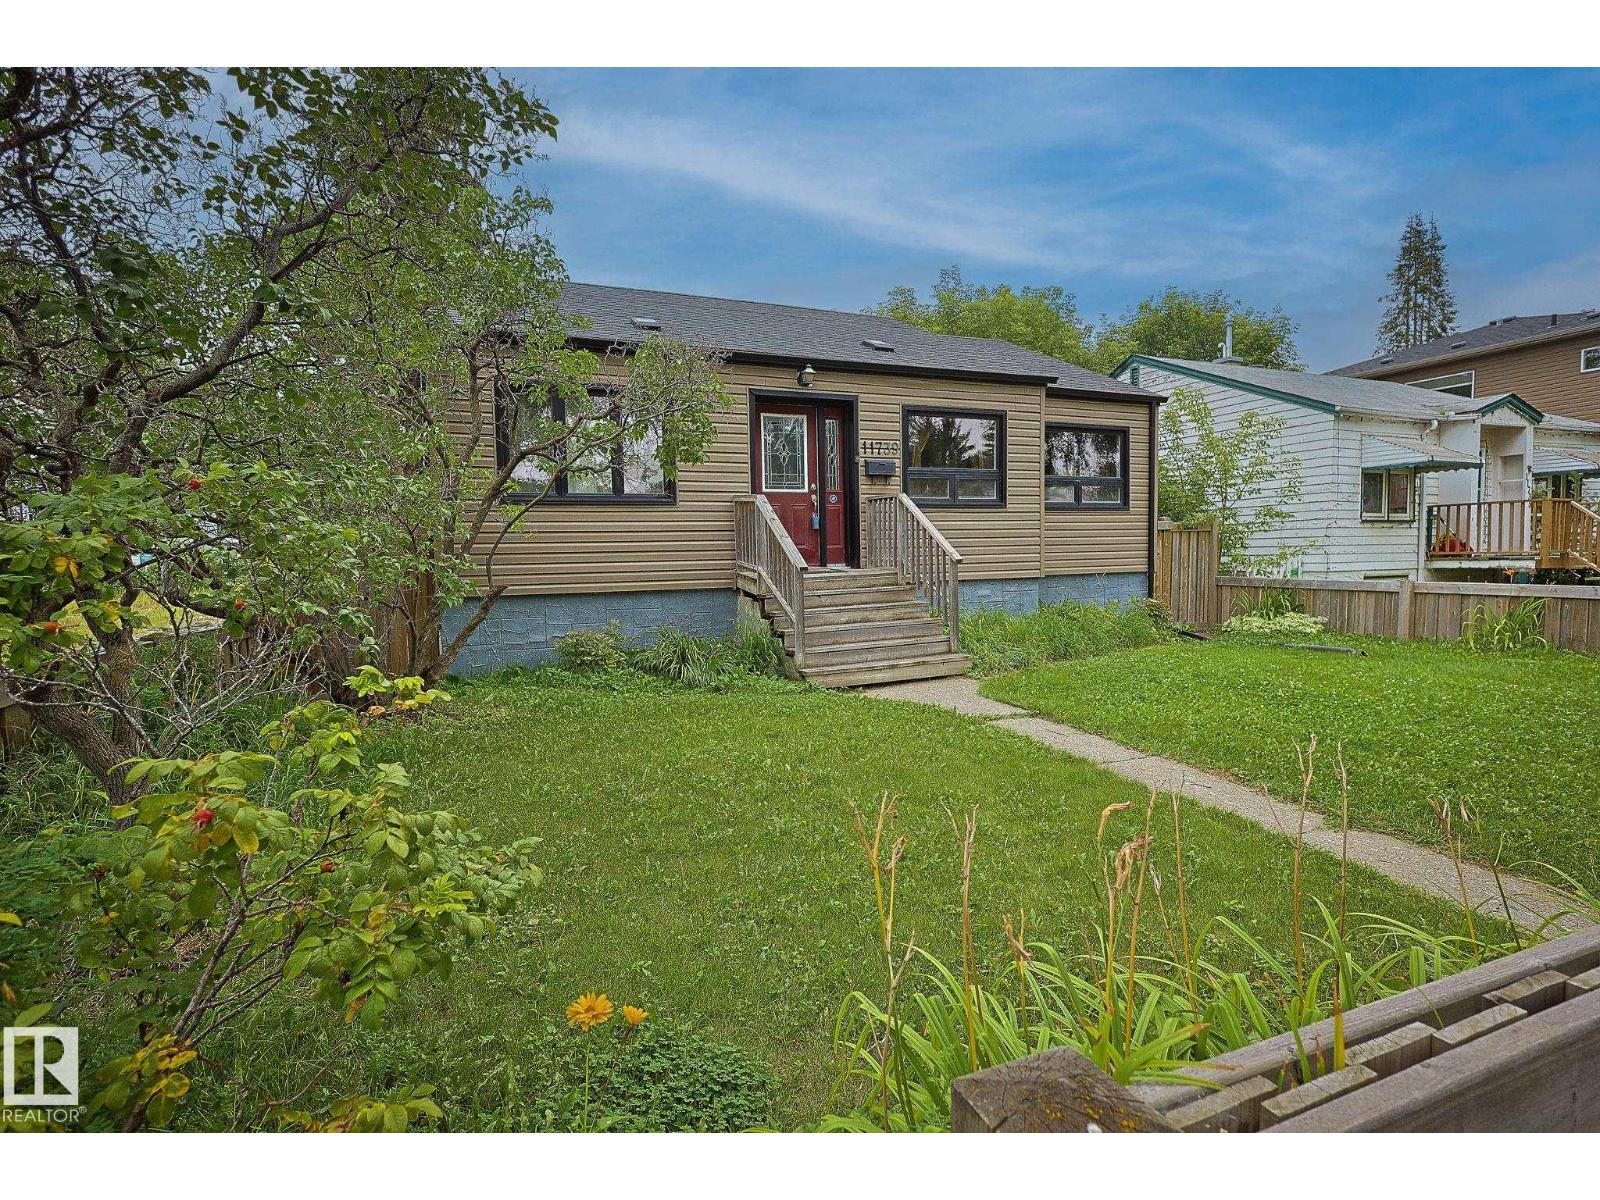
11739 129 St NW
Edmonton, Alberta
Welcome to this cosy bungalow in a fantastic location, offering comfort, updates. Featuring 2 bedrooms and 1 bathroom, plus a partially finished bathroom in the basement, this home offers room to grow and make it your own. Enjoy peace of mind with a new roof (2024), HVAC (2017), garage (2016), fence (2016), and windows and siding (2006). The spacious backyard is where this home truly shines—picture summer evenings gathered around with family and friends, enjoying a barbecue, letting the kids play, or simply relaxing in your own private outdoor space. With a great layout, valuable updates and a large yard, this charming bungalow is an opportunity you won’t want to miss. Whether you’re looking for a place to call home or are an investor looking for that perfect location to build your next project. (id:46923)
Professional Realty Group
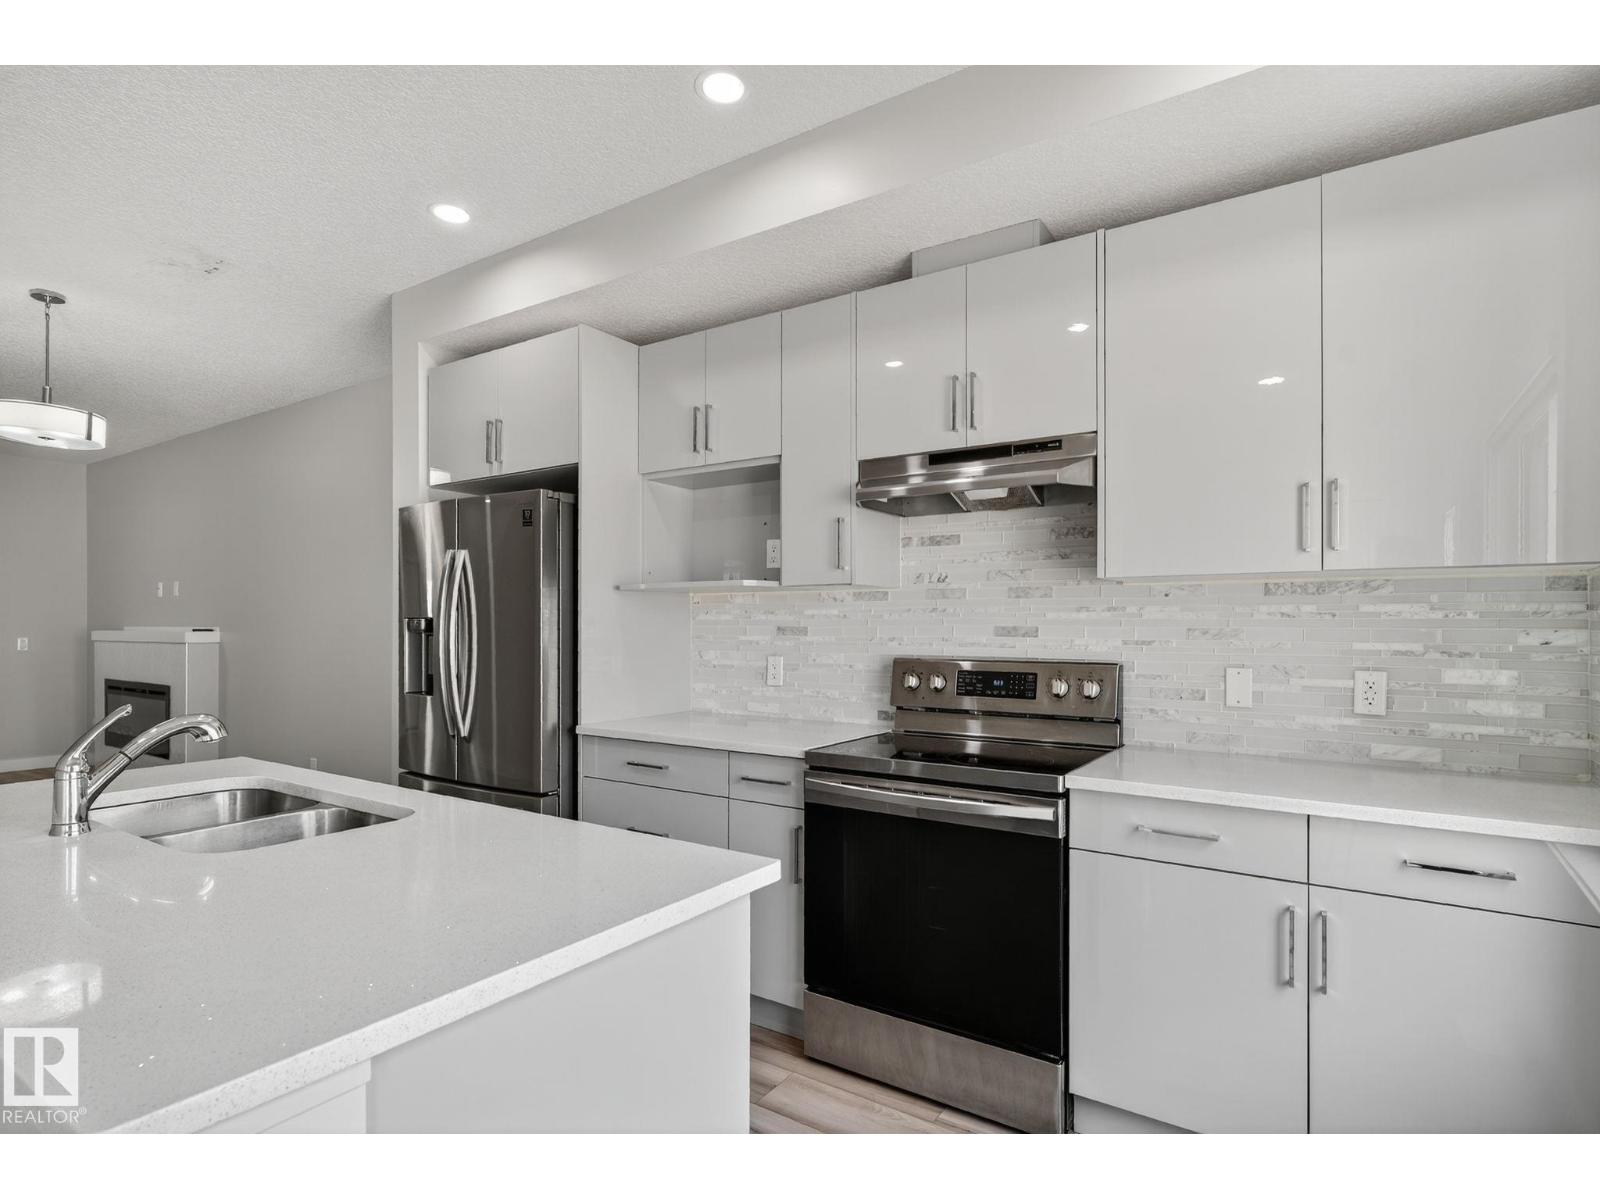
4879 Alwood Pt SW
Edmonton, Alberta
LEGAL BASEMENT SUITE, NO CONDO FEES - Set in the extremely convenient community of Allard, you're just moments from schools, parks, recreation centres, and the airport. Built in 2020, this bright and modern home greets you with an open-concept main floor featuring a cozy electric fireplace, large sun-filled windows, a stylish kitchen, a convenient half bath, and direct access to the deck, backyard, and single attached garage. Upstairs, retreat to your primary suite with a walk-in closet and private ensuite, plus two more well-sized bedrooms, upper-floor laundry, and a versatile bonus room for those movie nights in. The fully legal basement suite is an incredible mortgage-helper, offering its own private entrance, 1 bedroom, and 1 bathroom. Ideal for first-time buyers, investors, or anyone seeking extra income potential. (id:46923)
Kic Realty
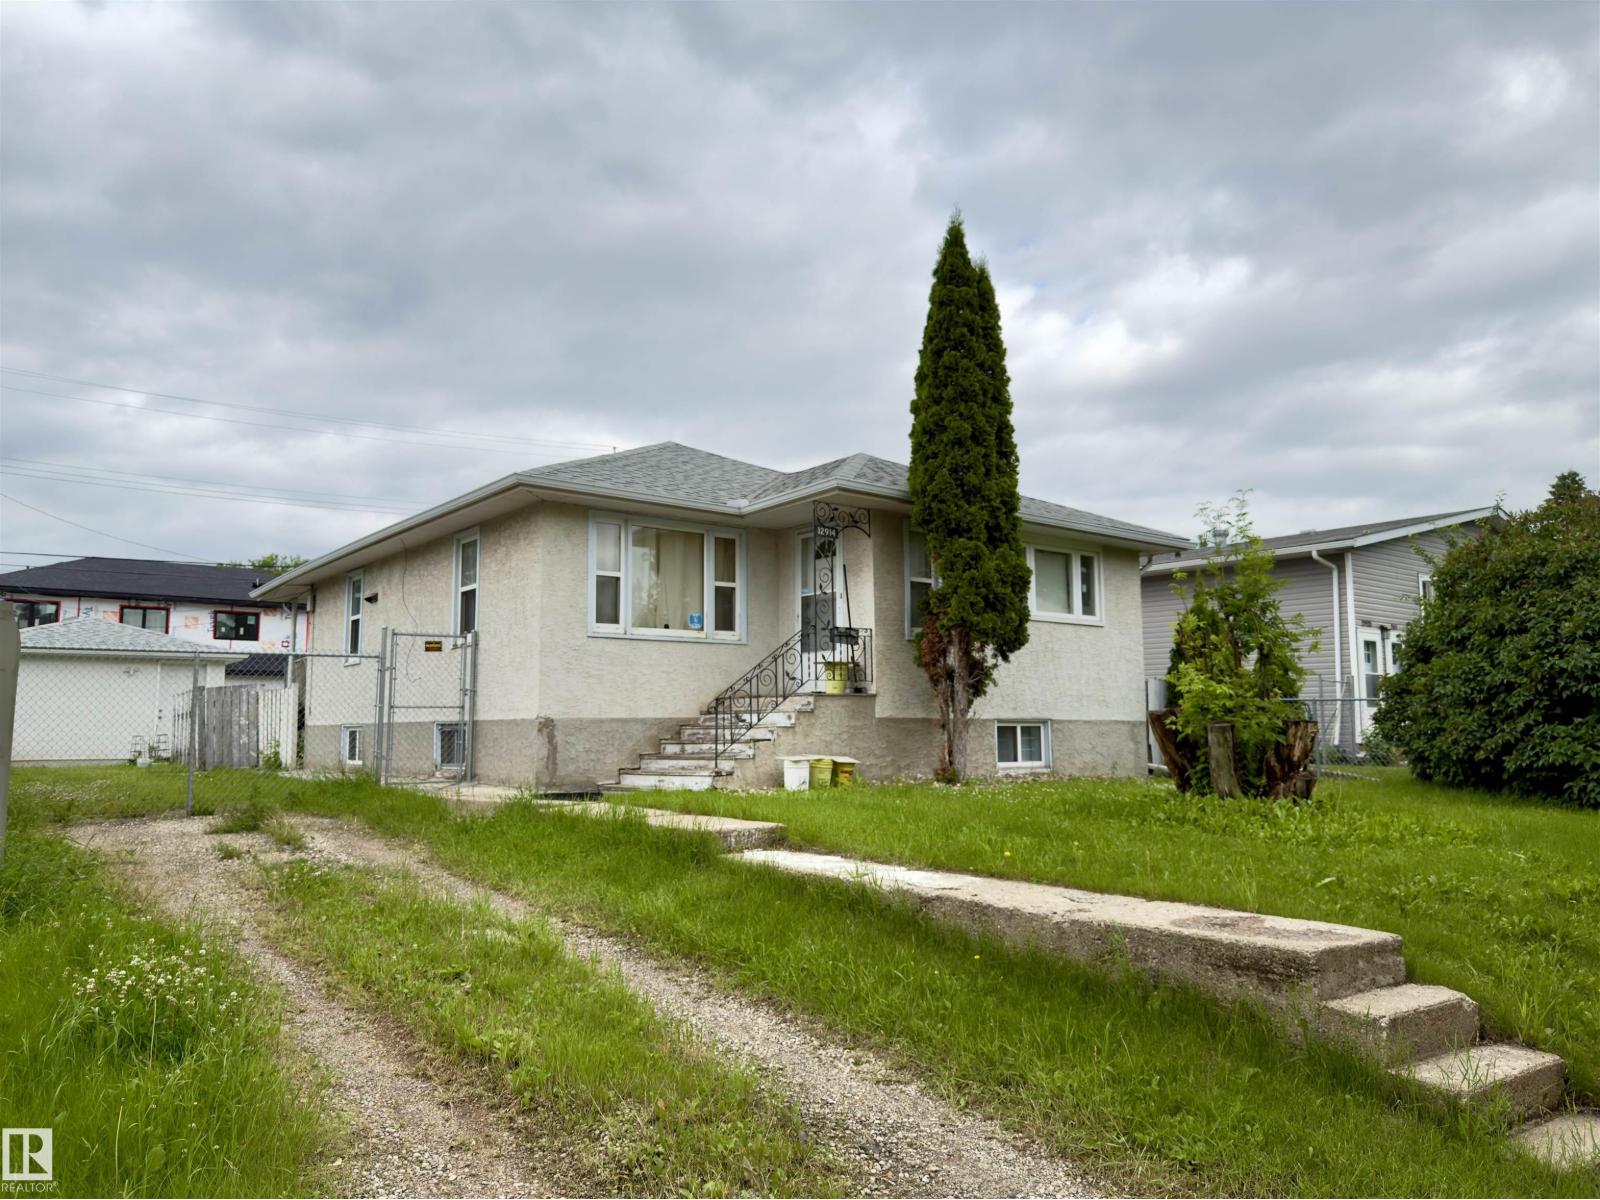
12914 68 St NW
Edmonton, Alberta
Great Value! Conveniently located in the mature, family-oriented community of Balwin in North Edmonton, this solid bungalow sits on a large lot and offers immense potential. With some creative updates and personalization, this property is a fantastic opportunity for first-time homebuyers or investors looking for a prime redevelopment project. The main floor features a spacious living room, a dedicated dining area, and a functional kitchen; three well-sized bedrooms and a 4-piece bathroom. The fully developed basement provides additional living space, featuring another good-sized bedroom, a huge rumpus room, laundry area and a 4-piece bathroom. Recent updates include a newer oversized single garage, updated shingles and hot water tank. Outside, you will find a large yard fully enclosed with low-maintenance chain-link fencing. Enjoy an excellent location close to schools, public transit, and shopping, with quick and easy access to the Yellowhead Freeway. Don't miss out on this versatile property! (id:46923)
Royal LePage Noralta Real Estate
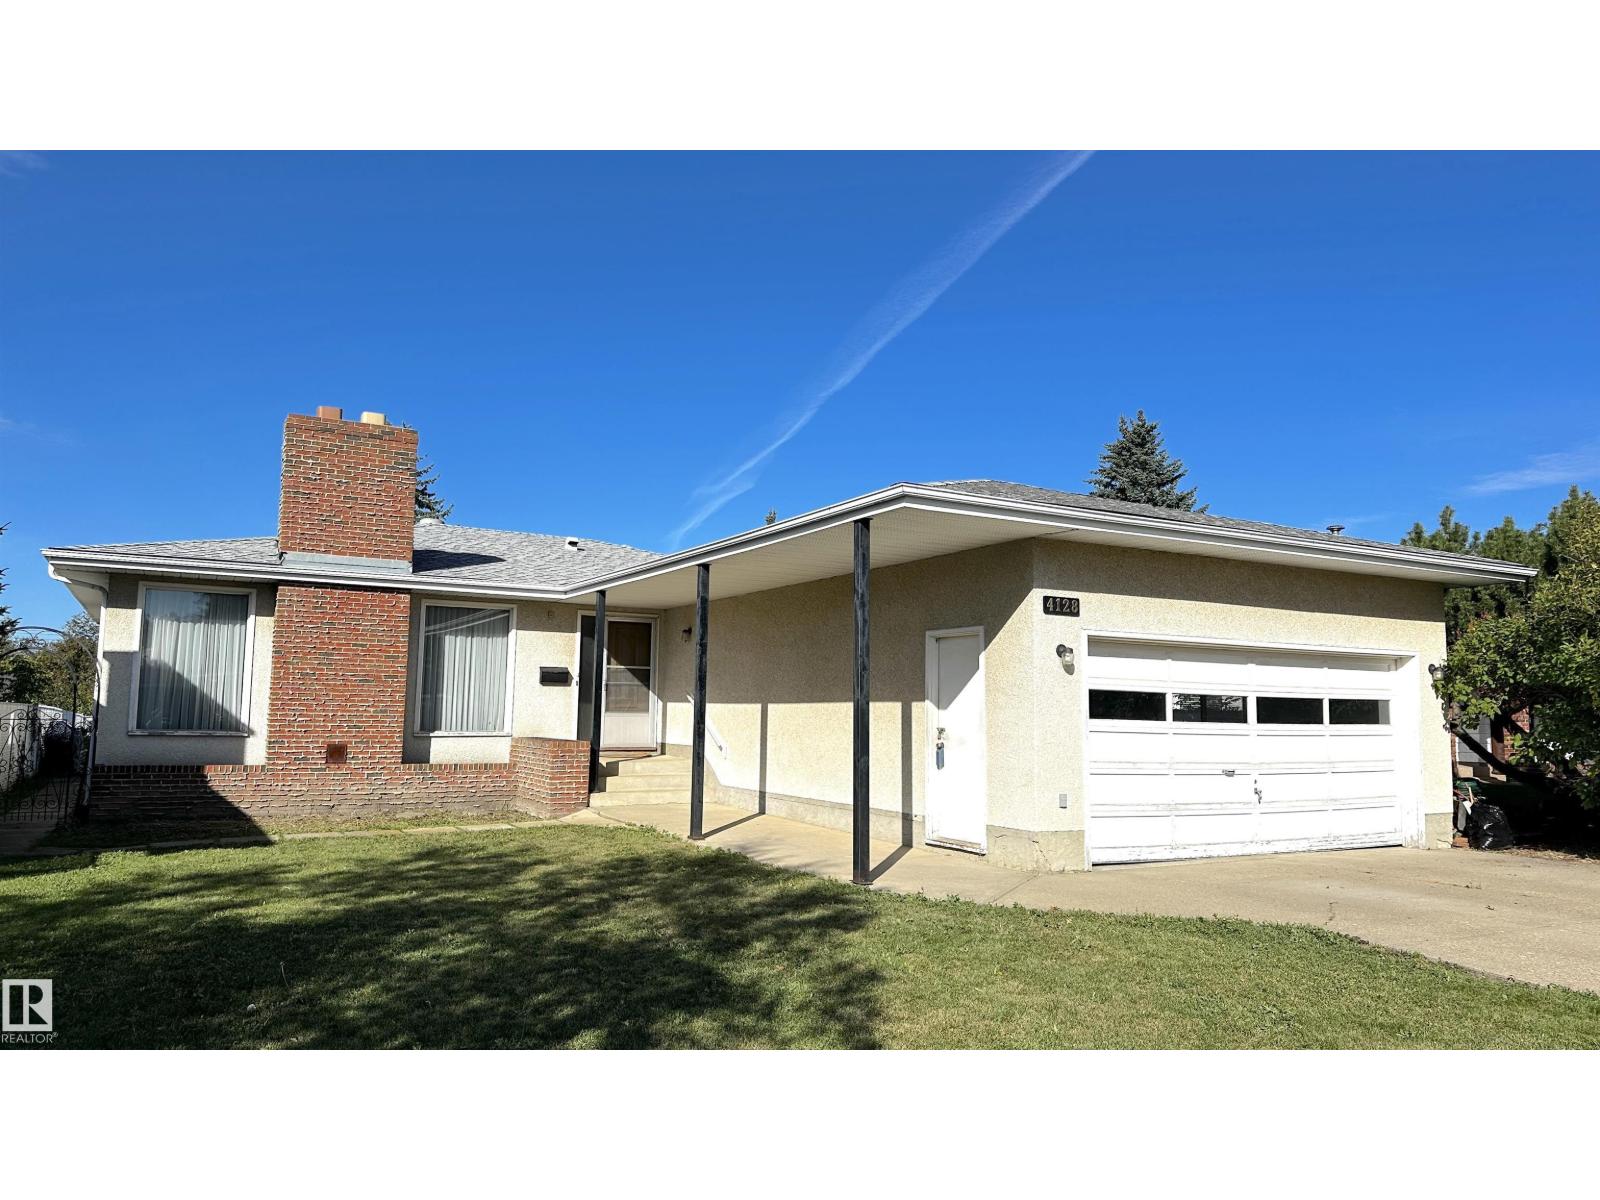
4128 110 St NW
Edmonton, Alberta
A rare find with this fantastic southside location home in beautiful Rideau Park neighbourhood close to shopping including Southgate mall, Elementary to High schools plus a Catholic school. This spacious 3 plus 1 bedroom bungalow boasts 1400 square feet, 2 woodburning fireplaces, an eat in kitchen and is nestled on an oversized 8166 sq. ft lot backing onto greenspace and a walking trail with no homes behind. Loaded with potential this original owner home (pet free) was quality built by Lange. Some upgrades include two high efficiency furnaces (2008 & 2021) with one furnace heating the main floor and one heats the basement perfect for future development. Some new triple pane windows, newer shingles (2017), soffit and fascia. The basement is partially developed with a large family room and fireplace, bedroom and 2 pc bath with a rough in for a shower. The 2 car attached garage is insulated and drywalled and the huge yard is chain link fenced and has a fantastic producing Harlson apple tree in the back yard. (id:46923)
Royal LePage Noralta Real Estate
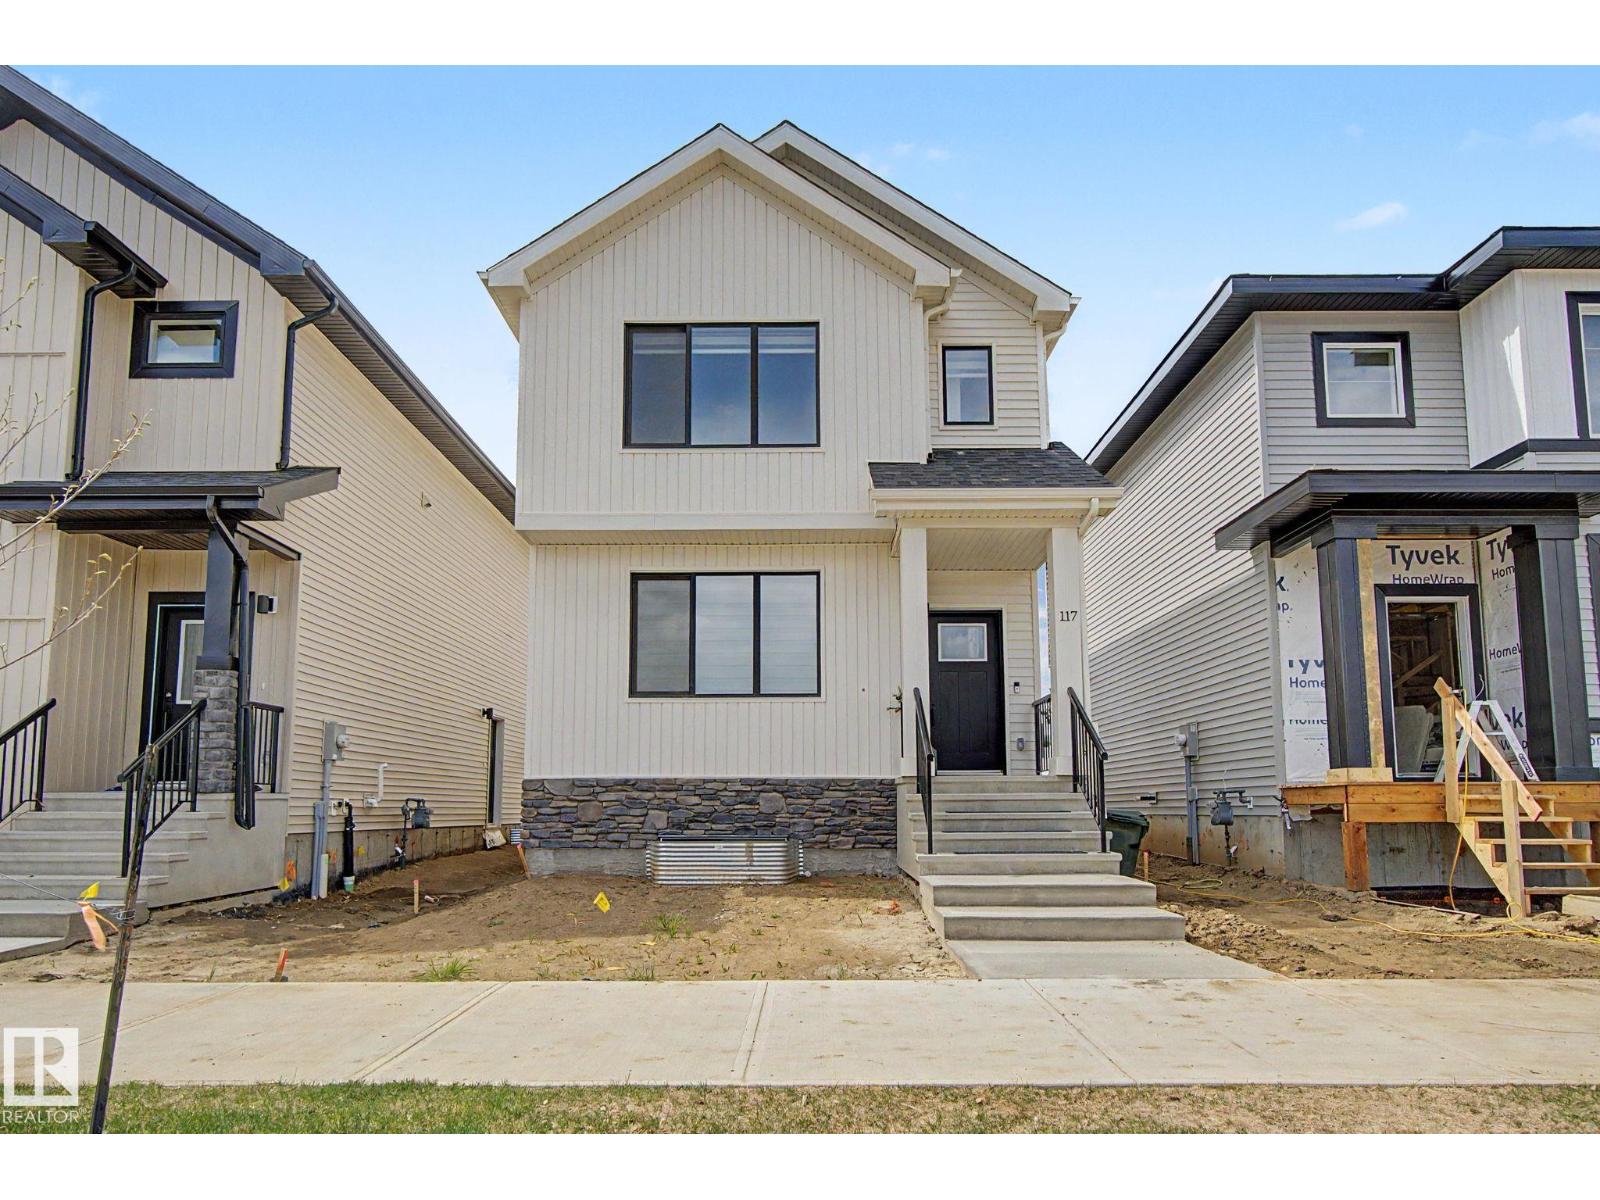
117 Brickyard Dr
Stony Plain, Alberta
Better than NEW 2-storey in Stony Plain's Brickyard subdivision. Built in 2025 this Attesa home is over 1600 sq ft PLUS fully finished basement. Large entry as you come through the door with tons of space for everyone to remove coats & shoes. Open concept floorplan with beautiful front living room w/ large window & lots of natural light. Great mid plan kitchen with quartz countertops, white cabinets & stainless steel appliances. Great dining area with room to host family & friends. Upstairs flex room is a great tv spot or use it to work from home. master suite features walk in closet & 4pc ensuite. 2 more bedrooms are great for kids, guests or home office. Finished basement has side entrance. Good size rec room for movie nights at home. 2 more bedrooms plus another bathroom. Double detached garage features EV charging installed. Amazing location across the street from new rec centre & just steps from Westview School! (id:46923)
RE/MAX Real Estate
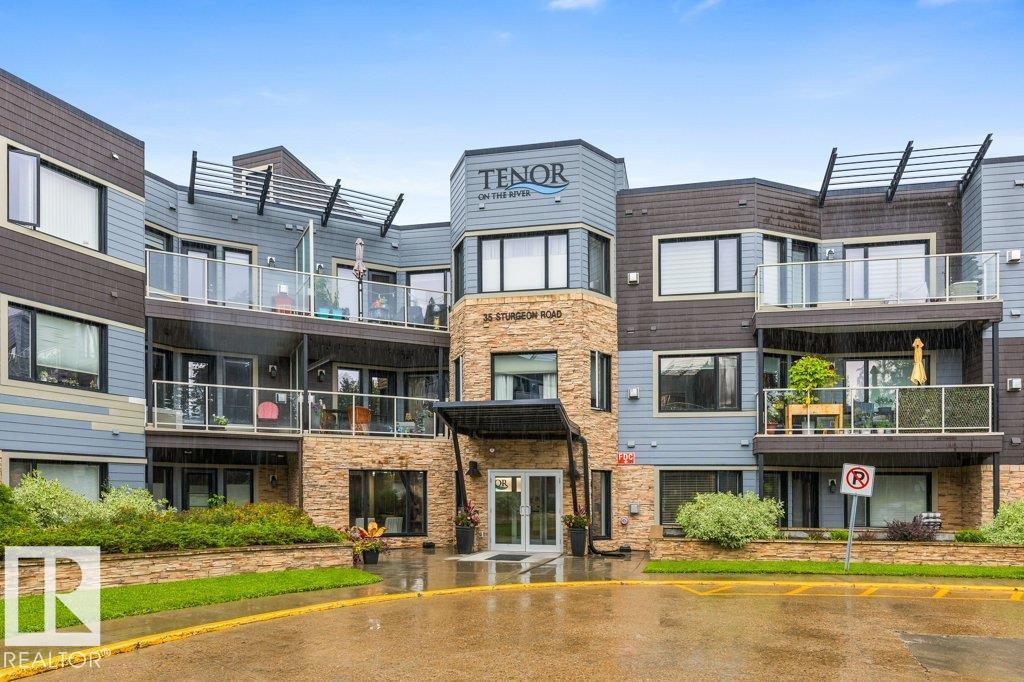
#205 35 Sturgeon Rd
St. Albert, Alberta
Experience exceptional living at The Tenor in this stunning 2-bedroom plus den residence offering unobstructed river views & incredible setting. One of only two CONCRETE & STEEL buildings in St. Albert,The Tenor provides a quiet solidly built lifestyle in a sought-after location. Newly installed luxury vinyl plank flooring flows throughout, complemented by fresh paint & an inviting modern feel. The open kitchen features granite countertop, an island & plenty of workspace opening seamlessly to the spacious living room with a cozy gas fireplace & spectacular views. Both bedrooms are generously sized, while the bright den offers the perfect office, reading room or flex space. A large laundry room provides excellent storage & convenience. Enjoy CENTRAL A/C, the rare benefit of TWO UNDERGROUND PARKING STALLS, plus HEATED UNDERGROUND VISITOR PARKING. With its beautiful finishes, thoughtful layout & breathtaking river views, this exceptional home offers the perfect blend of stylish & carefree condominium living. (id:46923)
RE/MAX Elite

94 Rosa Crescent
St. Albert, Alberta
Custom Built 2 story home Ready to Move In. Open layout with premium finishings and quality. 9 foot ceilings on all levels including basement. Open to above high ceiling in the great room. Feature wall at the entrance. Den comes with custom cabinets. LVP Floor on main floor and Second Floor. Butler's pantry, touch ceiling cabinets, large island, Quartz countertops through out. Spacious living areas are open to above. Custom cabinets on both sides of the fireplace. Triple pane argon filled windows, maple handrails to the upper level. Upper level bonus room, laundry and 3 large bedrooms with walk in closets. Primary suite with 5 piece ensuite bath, double sinks and custom shower with jets. Custom Closets. Appliances credit of $6500 at closing. (id:46923)
Venus Realty
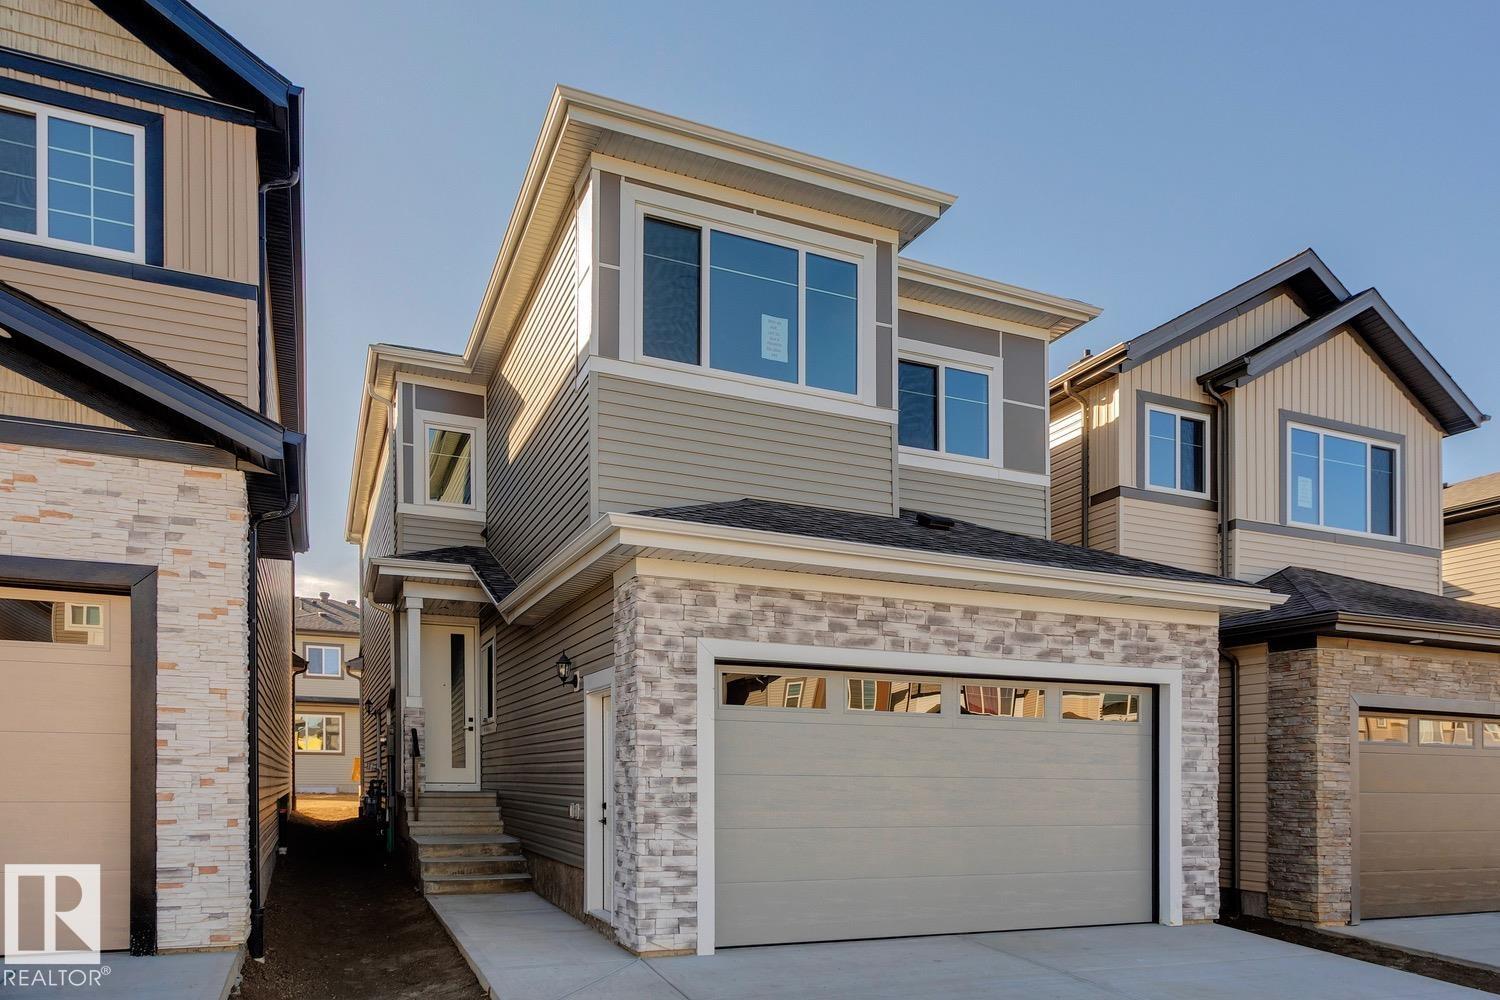
3601 42 Av
Beaumont, Alberta
Brand new and beautiful sits this stunning 2storey with upgrades galore. This home has it all, 4 bedrooms + den, 3 bathrooms, SPICE KITCHEN, OPEN TO BELOW IN LIVING ROOM and SIDE SEPARATE ENTRANCE. This home features beautiful luxury vinyl plank, upgraded plumbing, lighting and more. The functional layout offers a bedroom on the main level which can also be used as a den, a full bath, generous dining area, huge living room with fireplace and a breathtaking kitchen. The custom kitchen features soft close cabinets and quartz countertops. Not to forget, the kitchen also includes a spice kitchen that walks through to the mudroom. The upper level is where you will find the additional 4 bedrooms, 2 full bath, bonus room and laundry room. The primary bedroom is absolute stunning and includes its own walk-in closet and beautiful 5pc ensuite with his and her sinks. This home includes a double attached garage and comes with New Home Warranty. This is a must see. (id:46923)
Royal LePage Arteam Realty
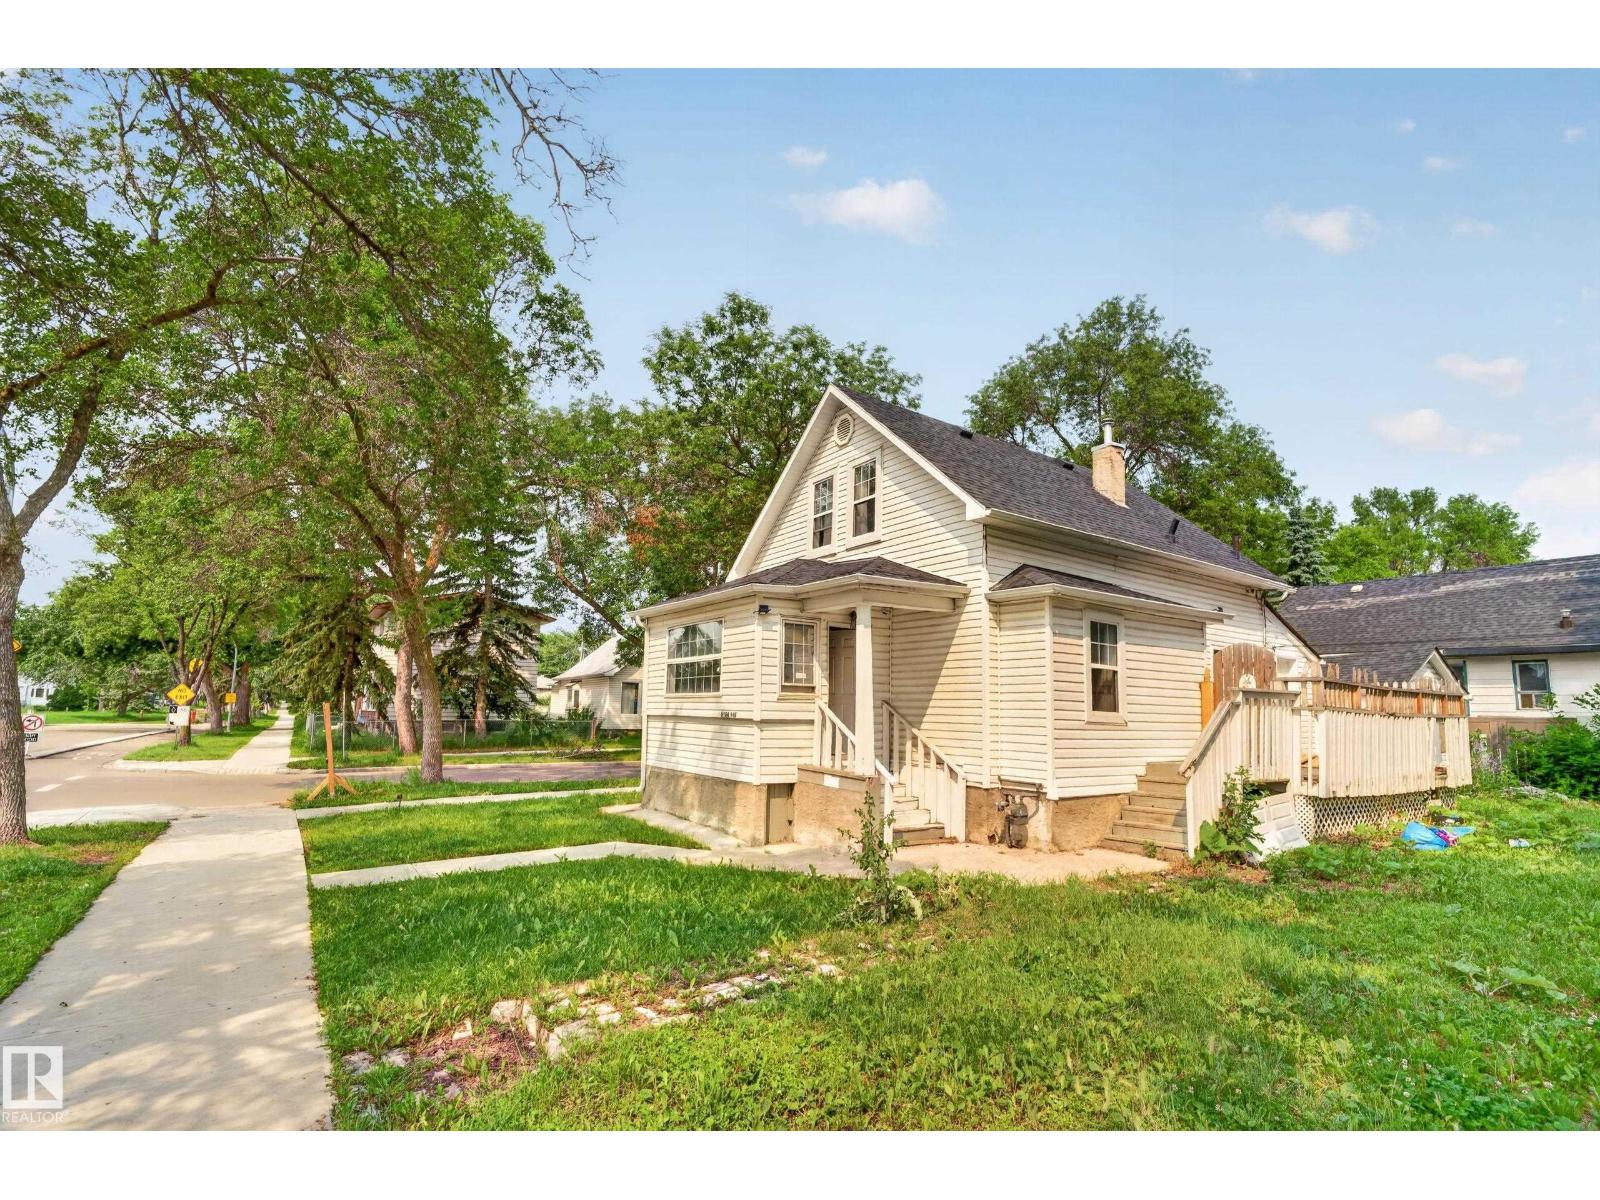
9124 119 Av NW
Edmonton, Alberta
Prime opportunity in revitalizing Alberta Avenue! Sitting on a 66' x 59' corner lot, this property is zoned to allow a fourplex today, with further upside if zoning evolves to permit even more units down the road. The home offers 4 bedrooms, 3 full bathrooms, large deck, huge yard, and a single detached garage. Steps to a park, close to transit, schools, shopping, downtown and the Ice District, with new sidewalks and lighting in the neighbourhood. Hold for rental income while you plan your next move, or redevelop now to maximize the site's fourplex potential. A flexible play for builders, investors, or first-time buyers entering a growing community. Don't miss this Edmonton infill opportunity. (id:46923)
Lpt Realty
11 Lakeshore Dr
Rural Leduc County, Alberta
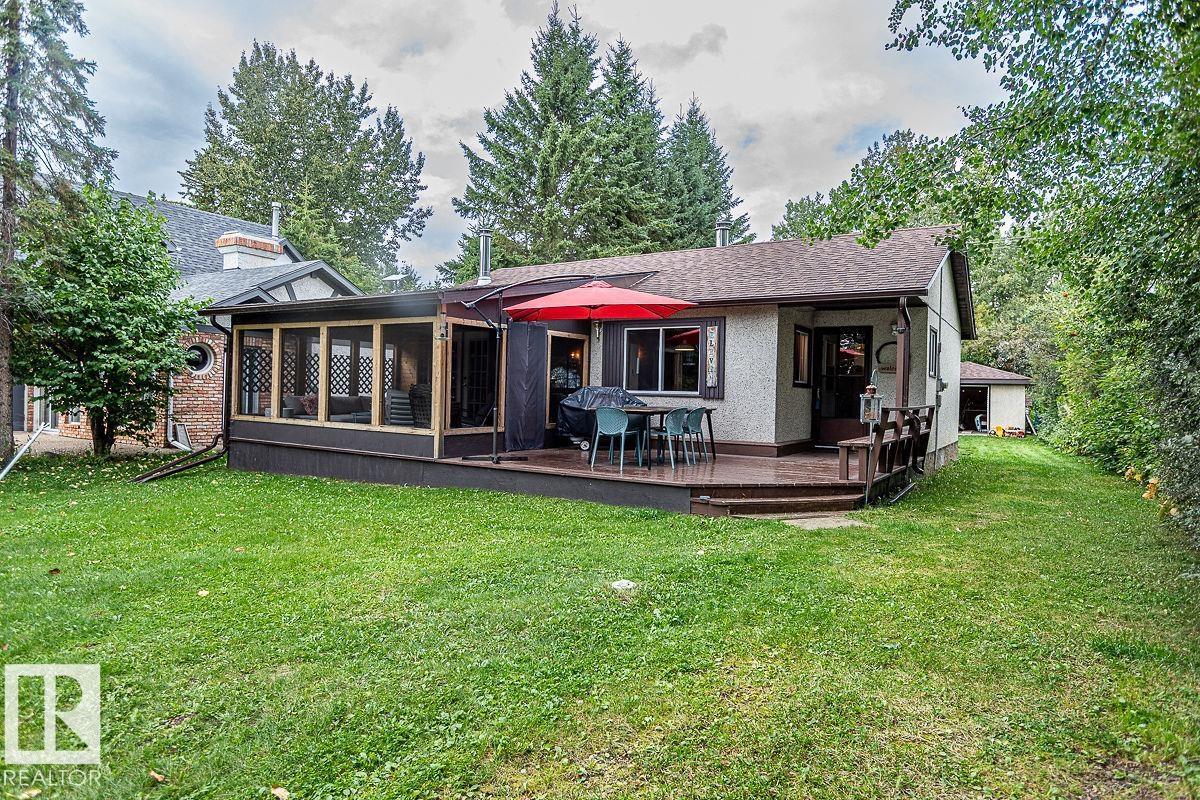
Start enjoying life at the lake with this Cozy 775 sq/ft cabin situated lakefront at the Summer Village of Sundance Beach! Inside the Cabin is a open concept Kitchen, Dining, and Living room with wood finishes throughout. Off the Living room is patio access to the covered sunroom deck not included in the RMS measurements of the home. Two Bedrooms and a 3 piece Bathroom with Laundry is located past the front entrance to complete the interior floorplan. The Single Detached Garage situated in the backyard has power and storage off the side. The back yard also holds a bunk house, and another storage shed. The lakefront area across the road has another storage shed and provides beautiful views of the lake. This property is well cared for and shows off its beauty inside and out! (id:46923)
RE/MAX Real Estate
983 Elderberry Ld NW
Edmonton, Alberta
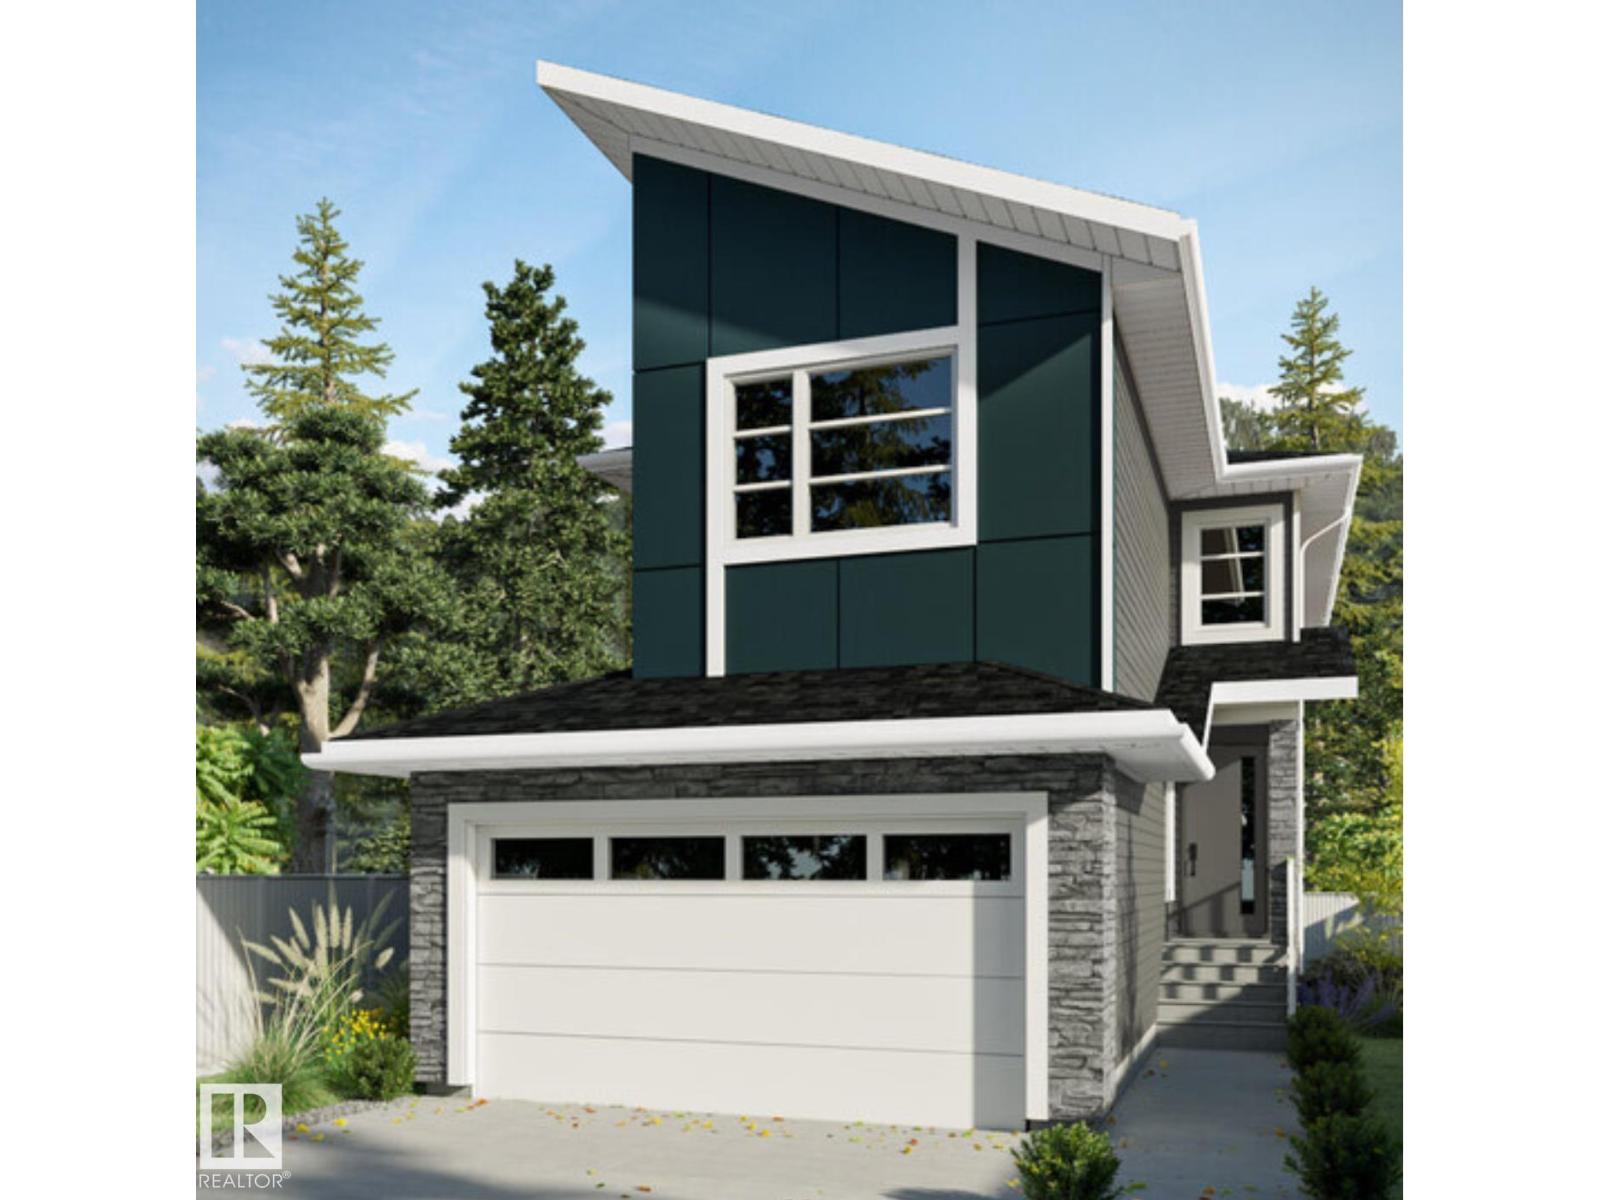
Introducing the MONOCO LUXURY HOME by CUSTOM BUILDER Happy Planet Homes. OPEN TO BELOW, 3 BED PLUS DEN. 3 BATH! The open concept Kitchen dazzles with premium finishes, including walkthrough pantry, quartz countertops and modern open shelves in the dining area. The Custom fireplace feature wall truly highlights the grand scale of the open to below the living room. Climb up stairs to discover the large bonus room connecting the upper floor. The family oriented design flaunts 2 bedrooms, enclosed laundry room, an additional 4 pc bath room and the Primary suite overlooking greenspace. The large primary bedroom displays a stunning tray ceiling, large walk-in closet and a spa retreat in the modern 5 pc ensuite. Every detail is carefully planned and designed to be functional and elevated, from integrated built-ins, to the tile backsplashes, soft close cabinetry and more. UNDER CONSTRUCTION! Photos example of floorplan and potential finishes. Actual build may vary. (id:46923)
Mozaic Realty Group
18707 130 St NW
Edmonton, Alberta
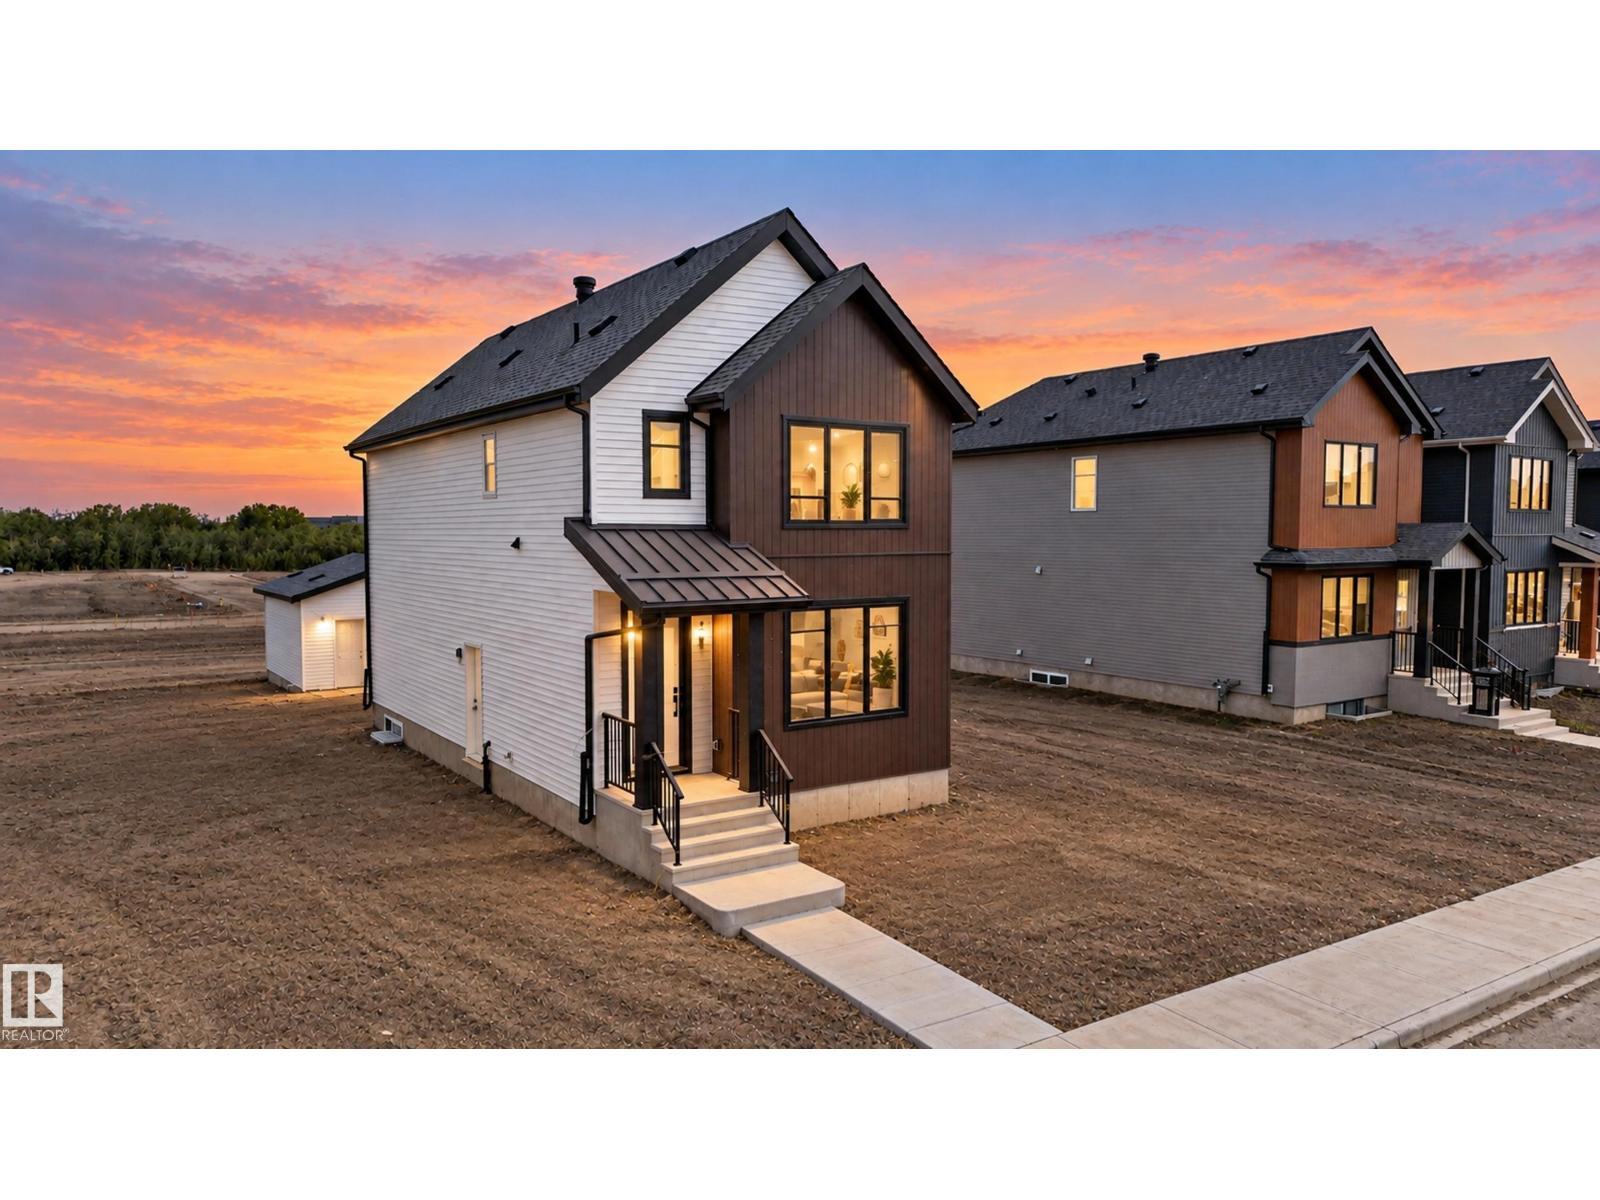
Welcome to this standout home that turns heads from the curb. At 1796 sq ft, it offers a really nice open floor plan where nothing feels cramped, every room is spacious and beautifully proportioned. Upstairs you will find three bedrooms, including a primary suite with a private ensuite and walk-in-closet, plus 2 additional bedrooms, bonus room and a 4 piece bathroom. Main floor offers half bath, an open concept living and dinning area, and a kitchen with really nice finishes. The basement is unfinished with a separate entrance, giving the new owner the freedom to build it out their own way. A double-car garage sits at the rear of the property, keeping the front elevation clean and welcoming. Property is just mins away from shopping, schools and everyday conveniences. (id:46923)
Royal LePage Arteam Realty